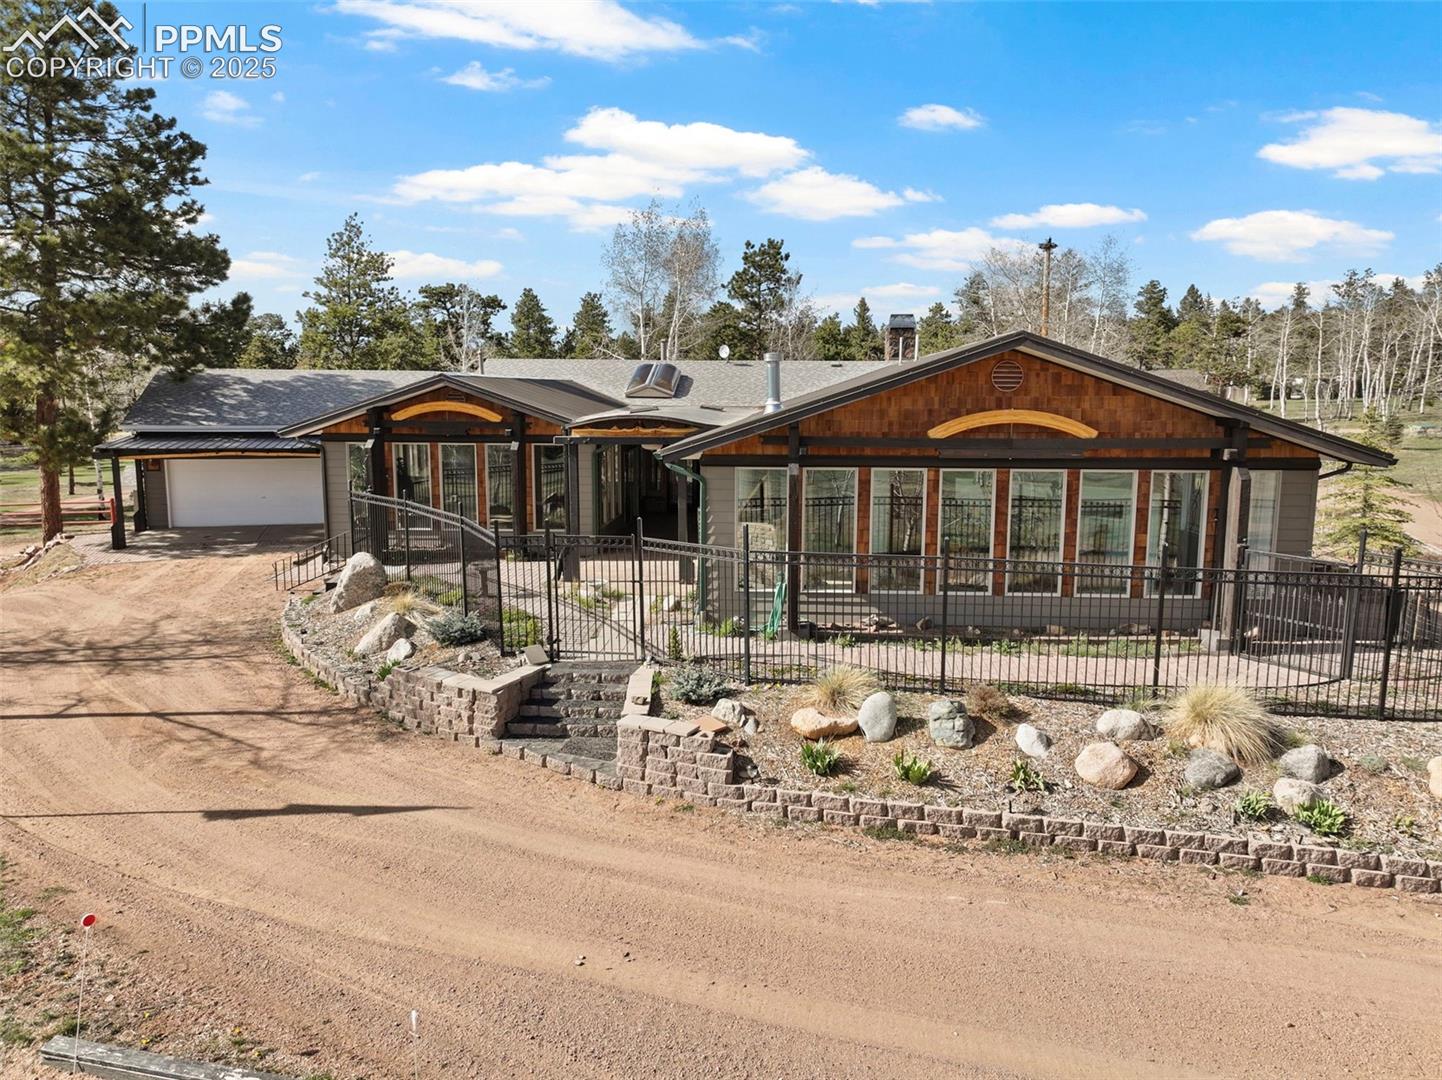
Single-story home with cedar-shingle gables, a garage, and a fenced landscaped yard
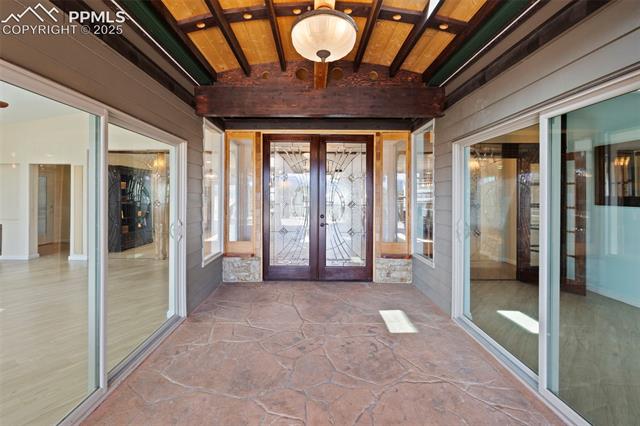
Enclosed entryway with stone flooring, glass walls, and a timber-beamed ceiling.
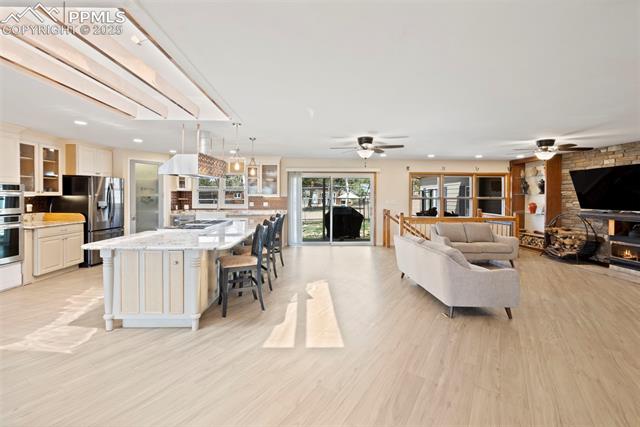
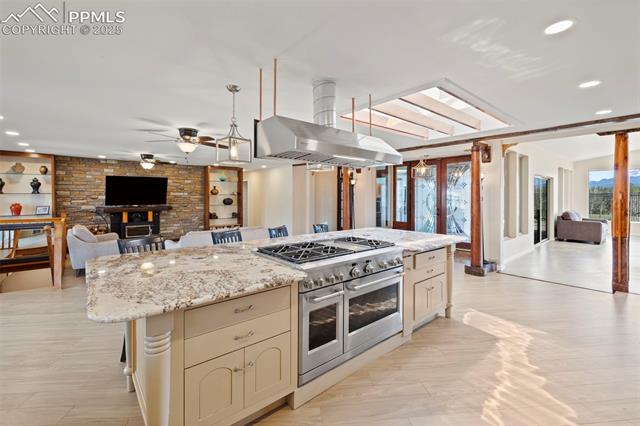
Open-plan kitchen and living room with a large island, light wood floors, and a stone fireplace.
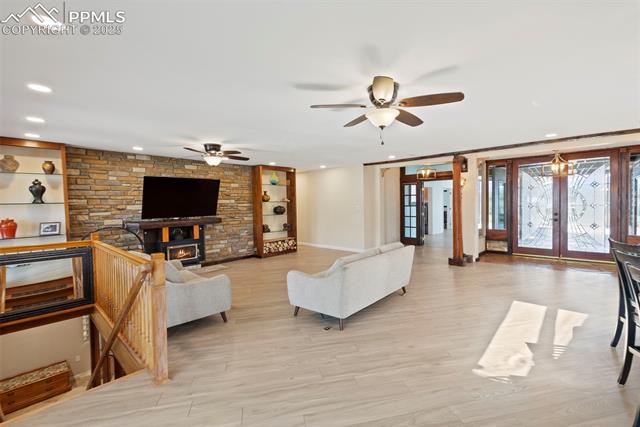
Living room with a stone fireplace wall, pale seating, and decorative glass entry doors.
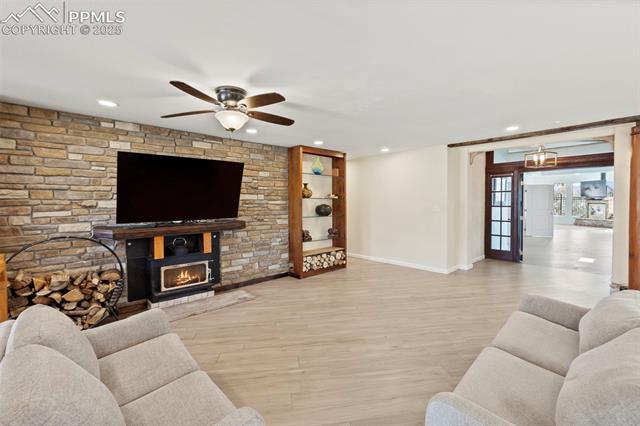
Living room with a stone fireplace wall, mounted television, and pale sofas.
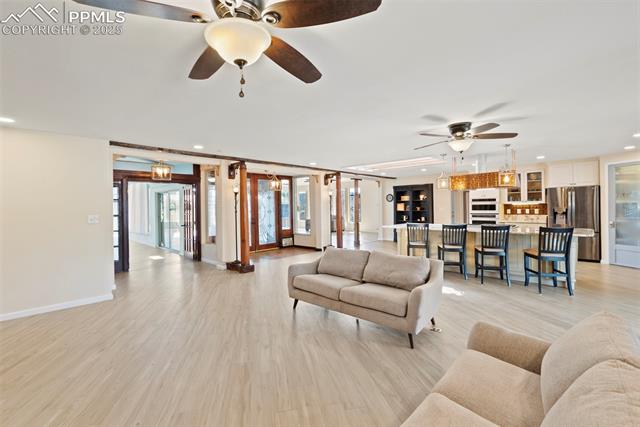
Open-plan living room and kitchen with two ceiling fans, sofas, and a breakfast bar.
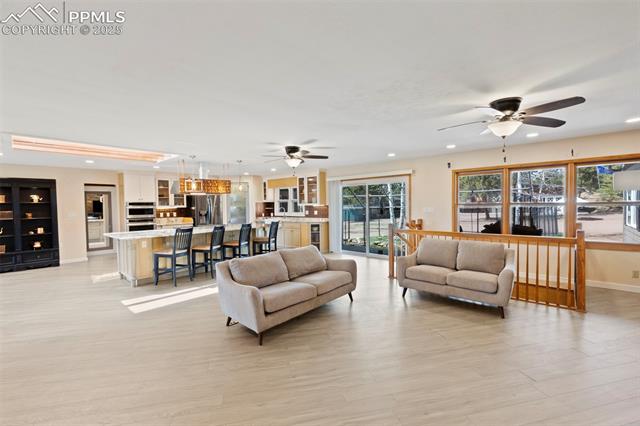
Open living room and kitchen with two sofas, an island, and large windows.
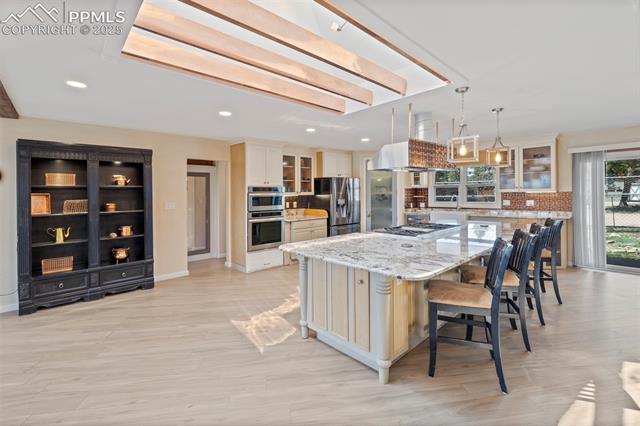
Open kitchen with a large marble island, built-in appliances, and a dining area.
Open kitchen with a granite island, built-in range, and adjoining living area with stone fireplace.
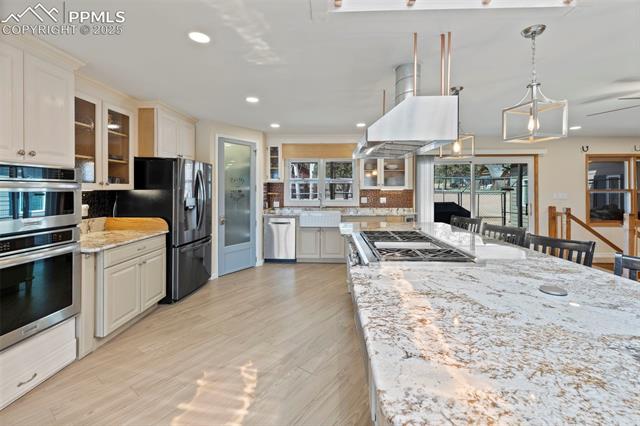
Kitchen with a large granite island, stainless steel appliances, and white cabinetry.
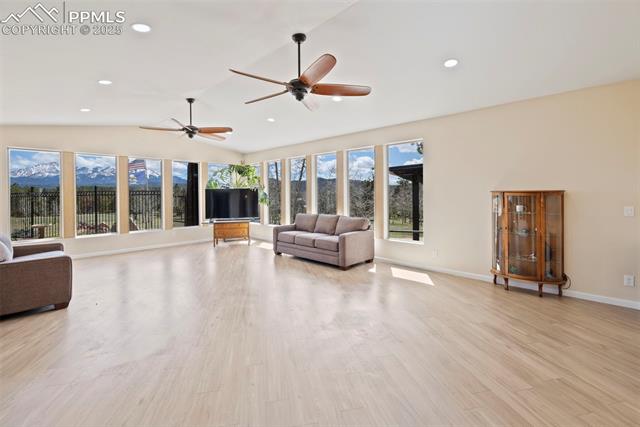
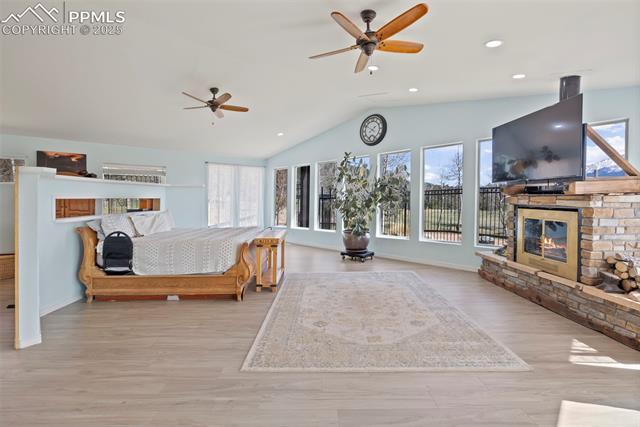
Living room with large windows overlooking mountains, ceiling fans, and light wood flooring.
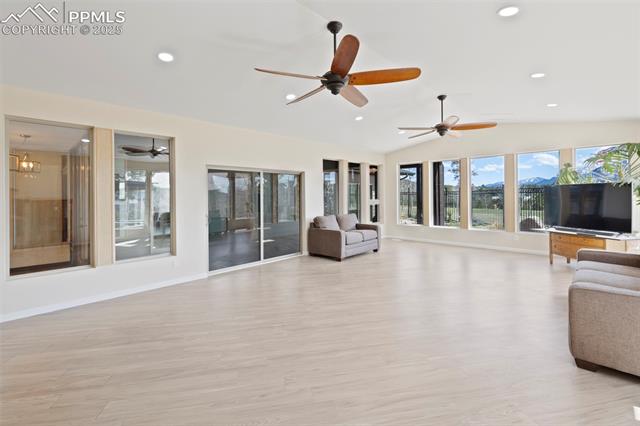
Living room with expansive windows, two ceiling fans, and mountain views.
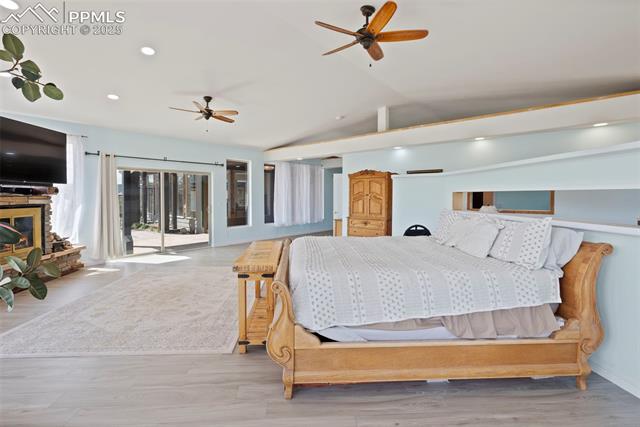
Bedroom with a wood bed, stone fireplace, and large windows.
Spacious bedroom with a carved wooden bed, two ceiling fans, and sliding glass doors.
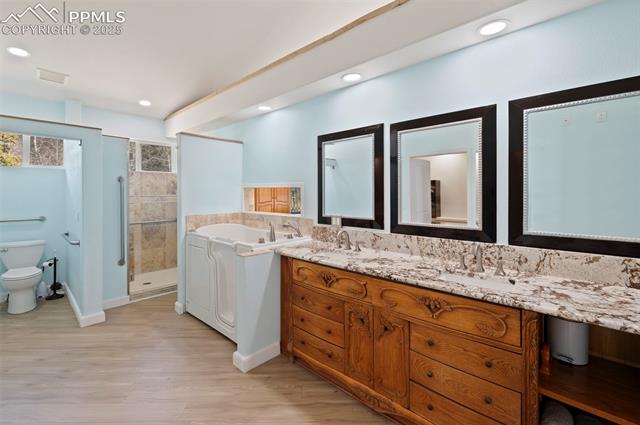
Bathroom with a long carved-wood vanity, three mirrors, and a separate shower and toilet area.
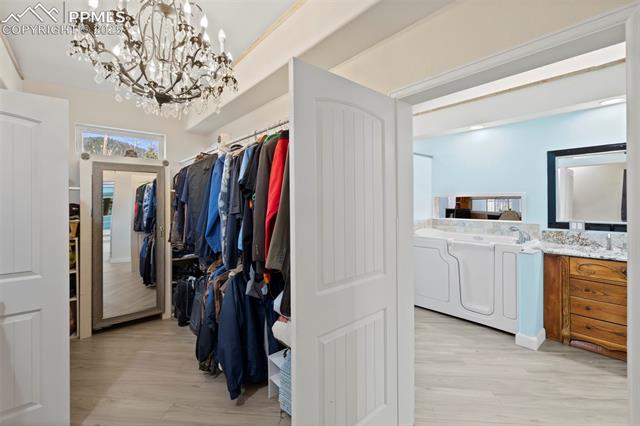
Walk-in closet with hanging clothes and a view into the adjoining bathroom.
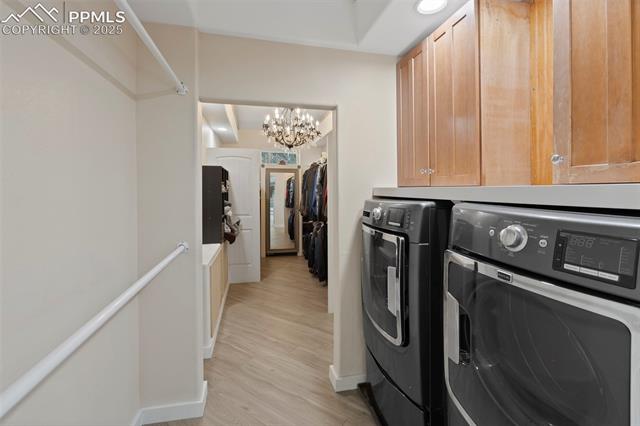
Laundry room with front-loading washer and dryer beneath wood cabinets, opening to a walk-in closet.
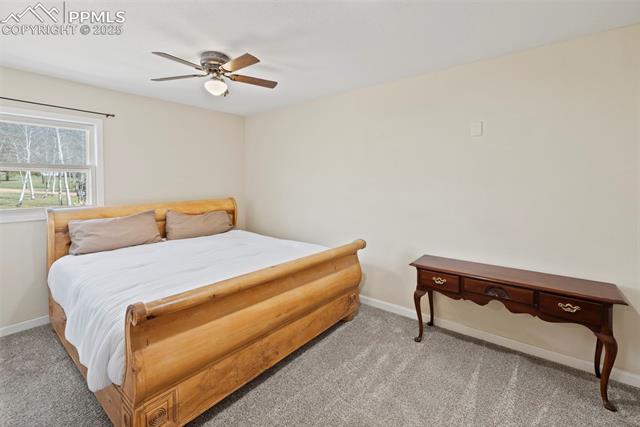
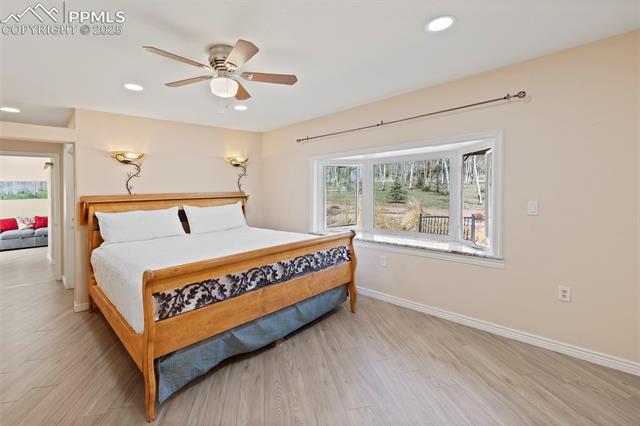
Bedroom with a carved wooden bed, ceiling fan, and dark wood desk.
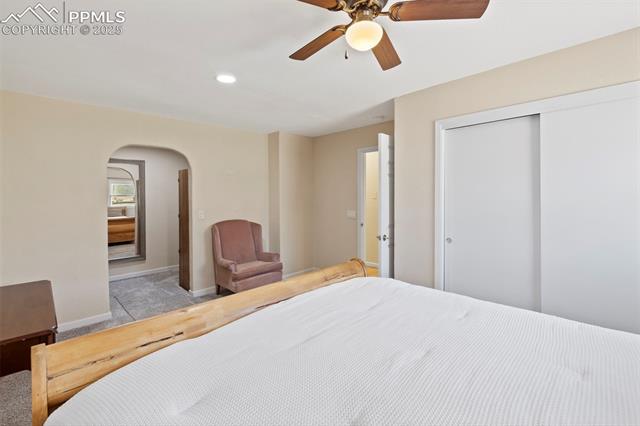
Bedroom with a light wood bed frame, white bedding, and an adjoining arched doorway.
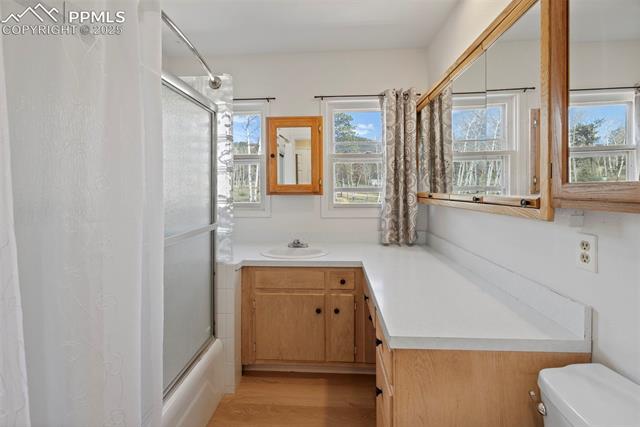
Bathroom with a glass shower, wood vanity, and long white countertop beneath several windows.
Bedroom with a wooden bed, ceiling fan, and wide window overlooking trees.
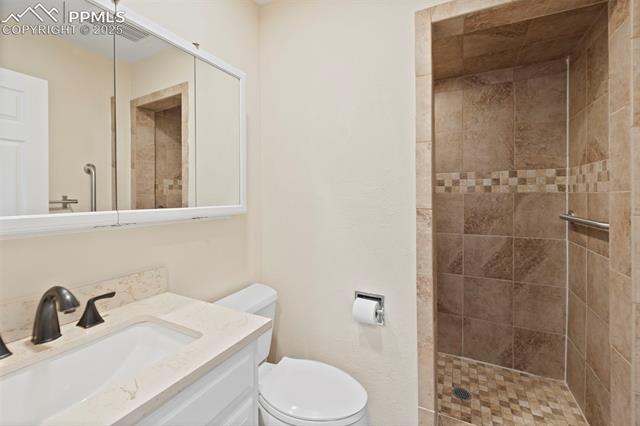
Bathroom with a white vanity and toilet beside a tiled walk-in shower.
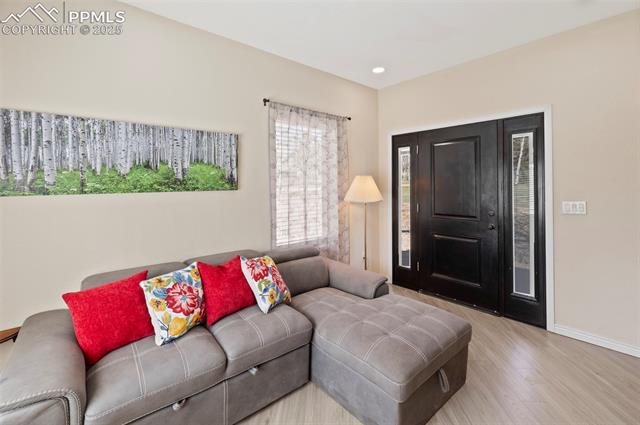
Living room with a gray sectional sofa and black front door.
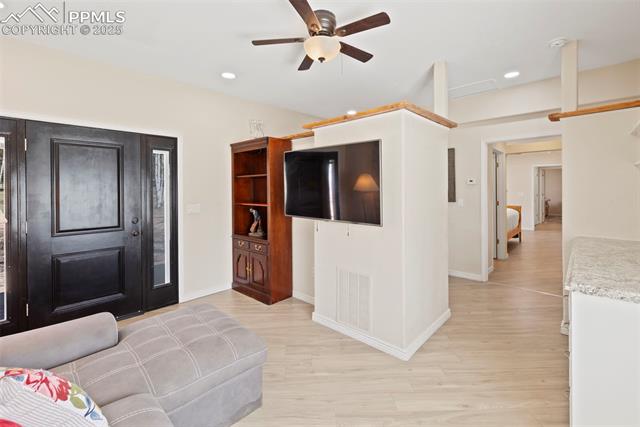
Living room with a dark front door, built-in TV cabinet, and hallway beyond.
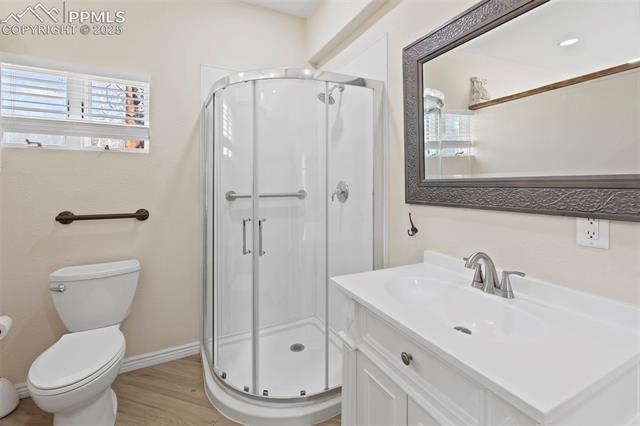
Bathroom with curved glass shower, white vanity, toilet, and small horizontal window.
Living room with a stone fireplace, wood built-ins, and a kitchen bar.
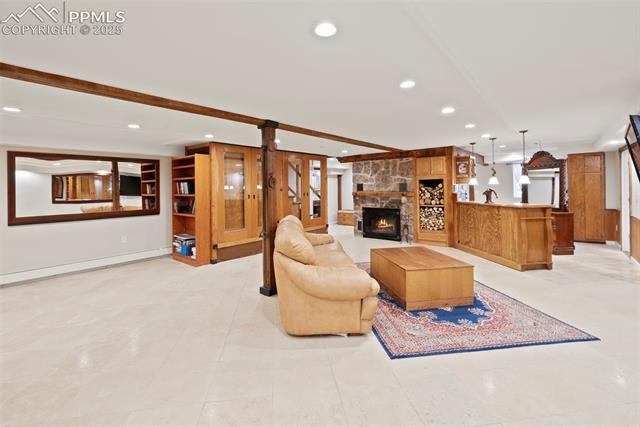
Finished living room with a stone fireplace, wood bar, and seating area.
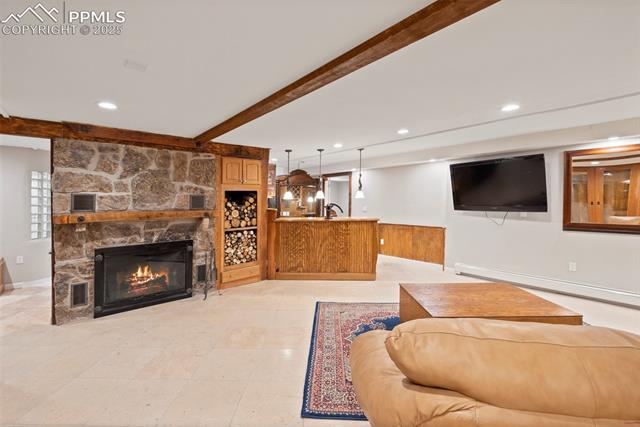
Living room with a stone fireplace, wood bar, and tan sectional sofa.
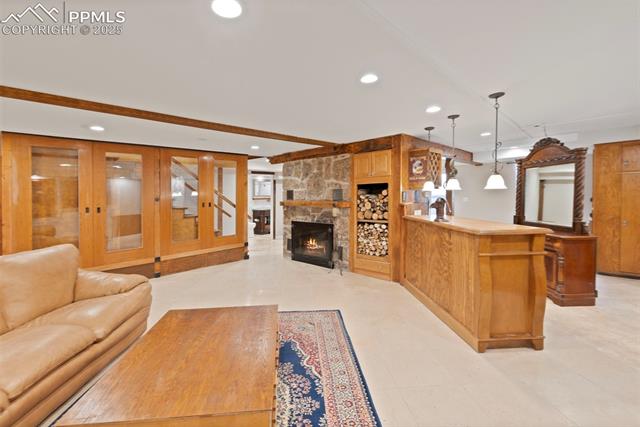
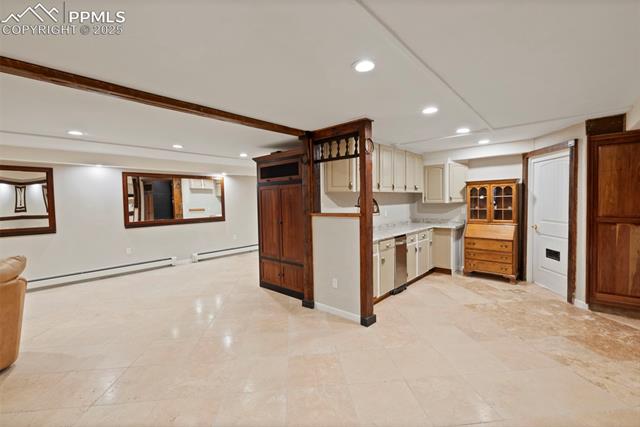
Basement kitchen and open living area with tile floors and dark wood accents.
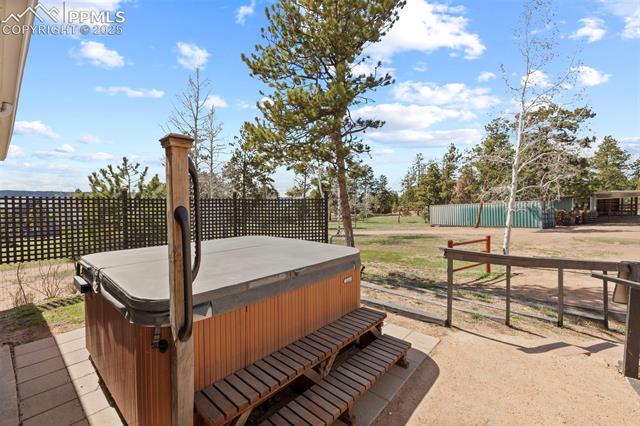
Outdoor hot tub beside a fenced yard with pine trees.
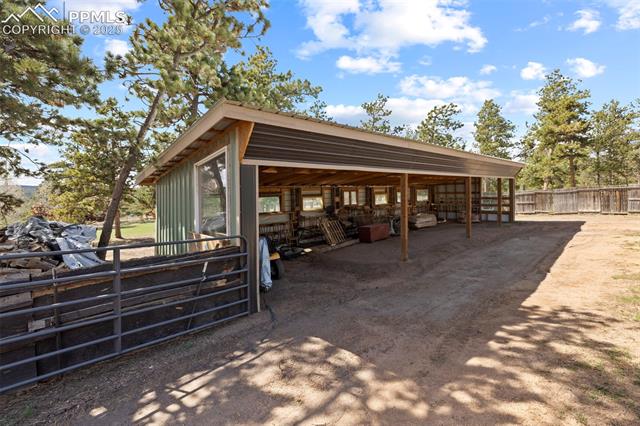
Covered outdoor patio with seating, beside a fenced dirt yard and pine trees.
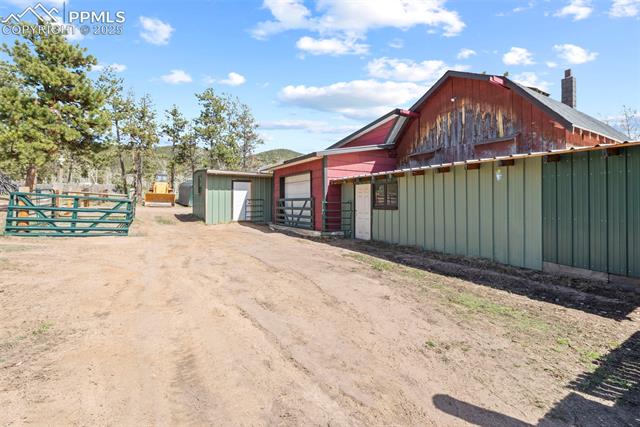
Red-and-green outbuilding beside a dirt drive, with gates and pine trees.
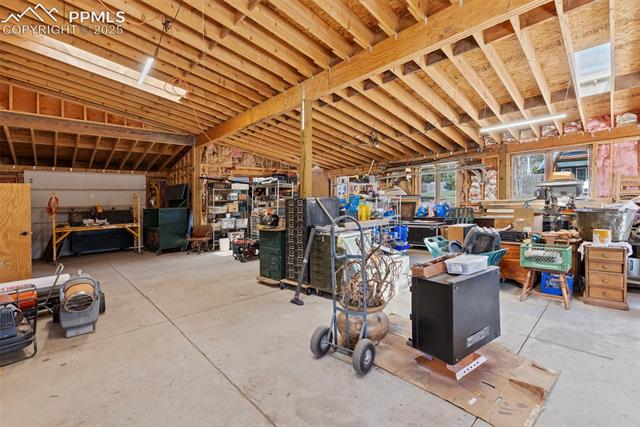
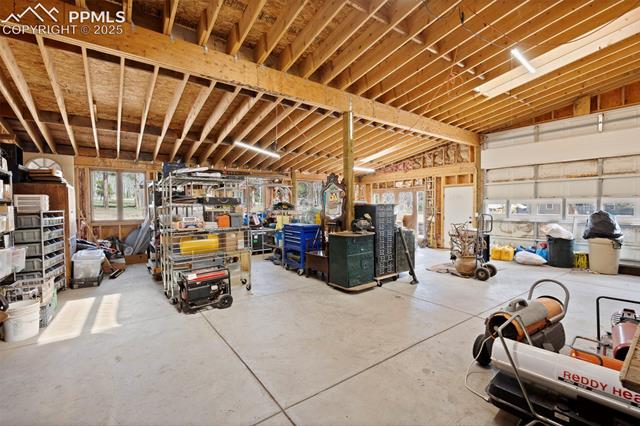
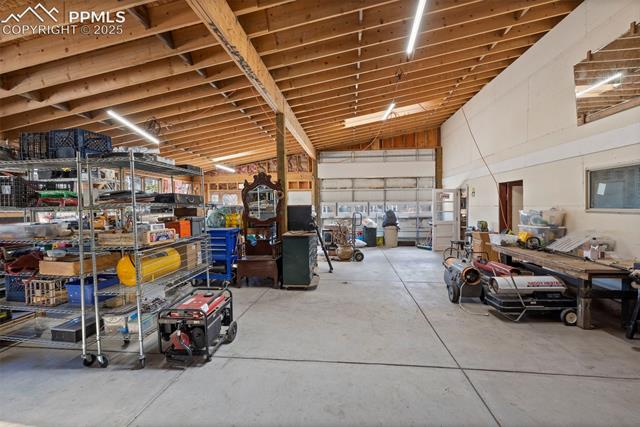
Spacious unfinished workshop with exposed timber rafters, concrete floor, and workbenches.
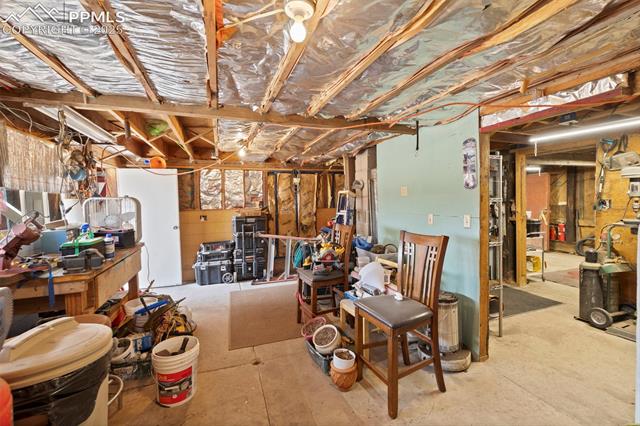
Unfinished basement workshop with exposed insulation, storage shelves, and workbench areas.
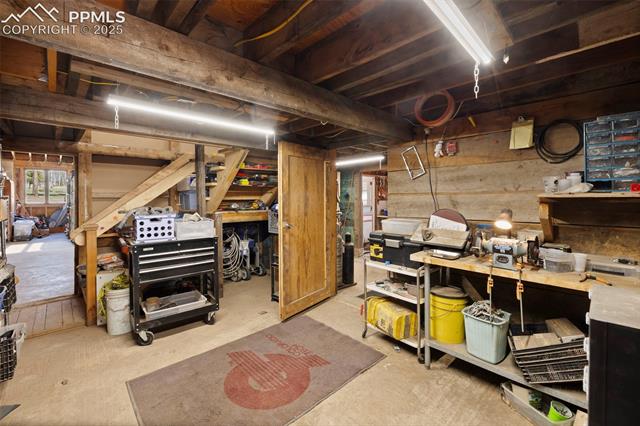
Workshop with workbenches, tool storage, and exposed wooden ceiling beams.
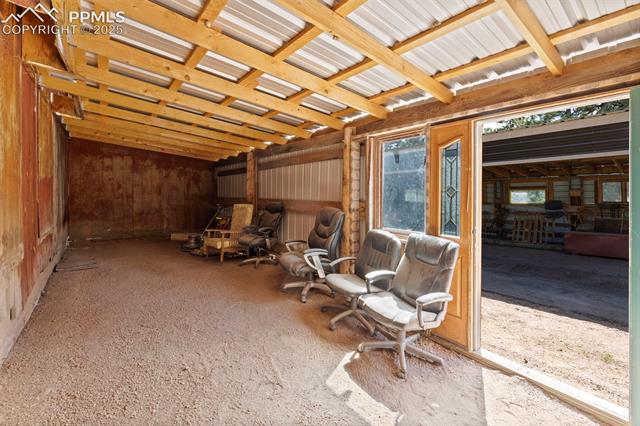
Garage with exposed wood framing, a corrugated roof, and office chairs along the wall.
Spacious workshop with exposed timber rafters, concrete floors, and work equipment.
Large workshop with an exposed timber ceiling, storage shelves, and equipment.
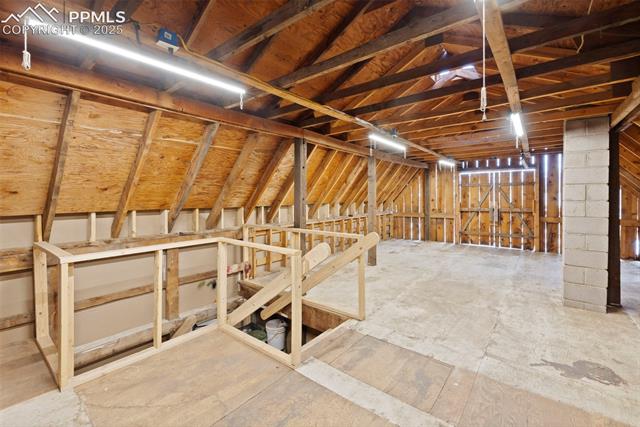
Unfinished attic with exposed rafters, concrete floor, and an open stairwell.
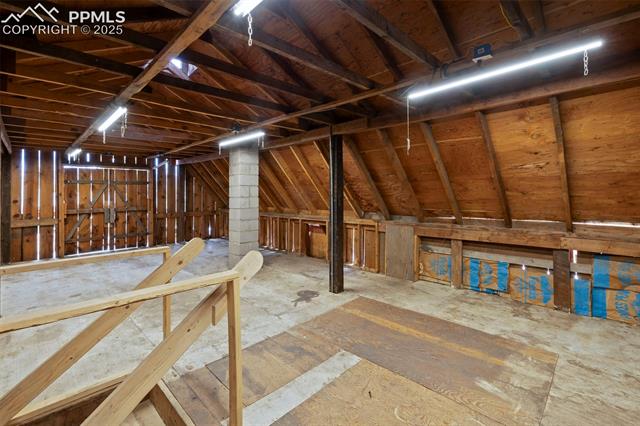
Unfinished attic with exposed rafters, plywood flooring, and fluorescent lights.
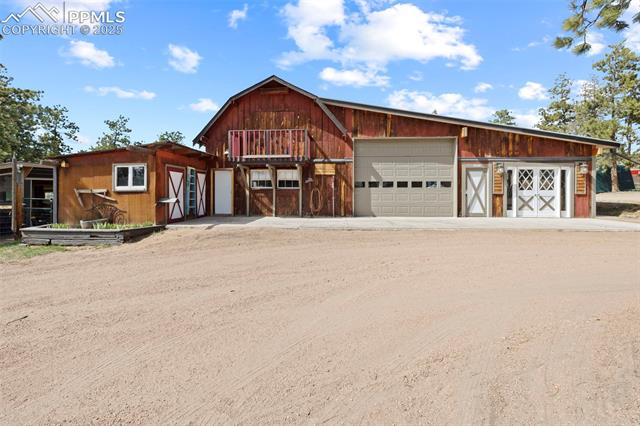
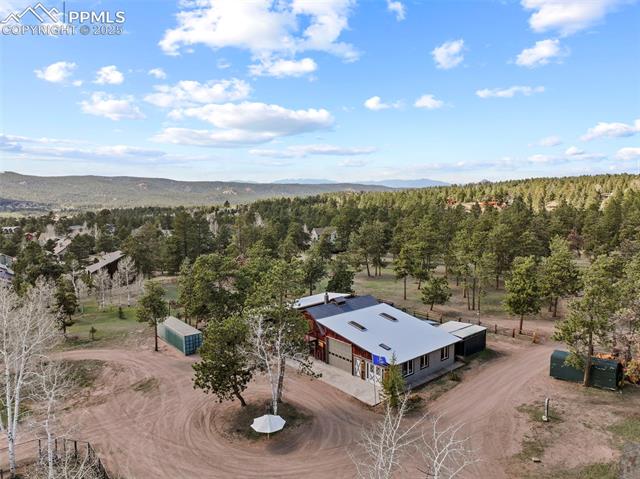
Barn-style property with a broad gravel driveway and multiple garage doors.
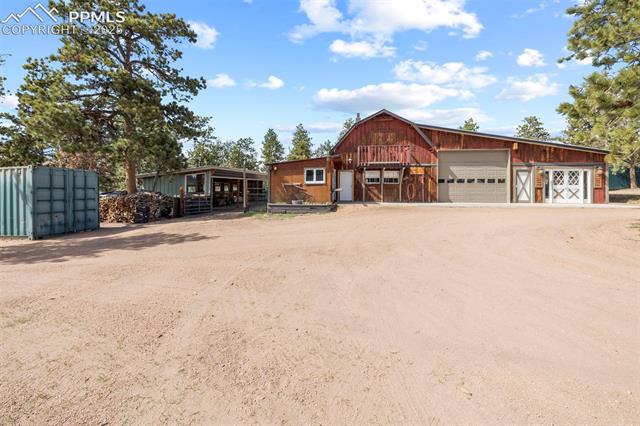
Rustic red barn-style property with a wide dirt driveway and attached garage.
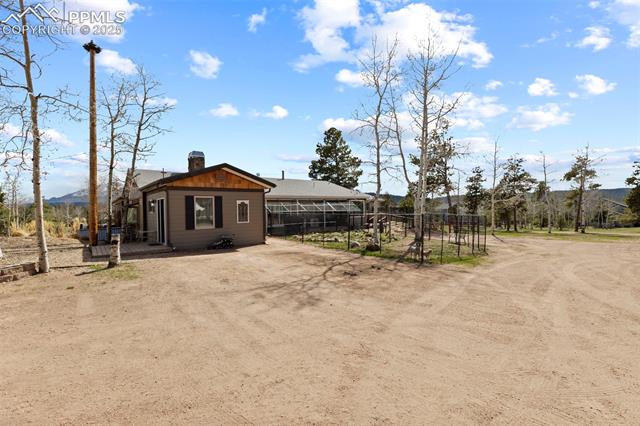
Small brown house beside a greenhouse, with a broad dirt driveway and leafless trees.
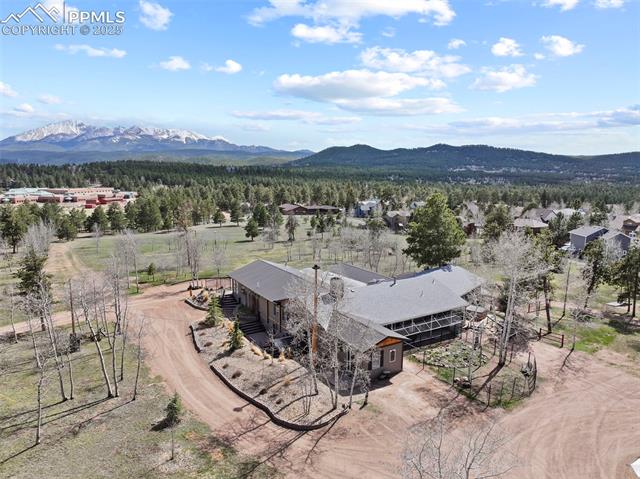
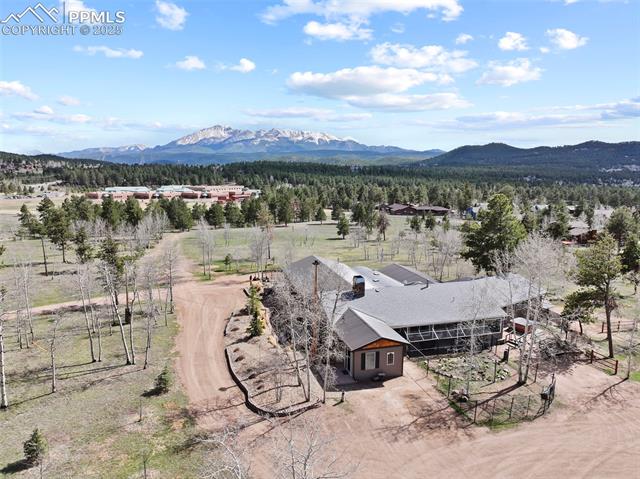
Aerial view of a home with a wraparound driveway and distant Rocky Mountain peaks.
Aerial view of a home amid pine trees, with mountain ranges in the distance.
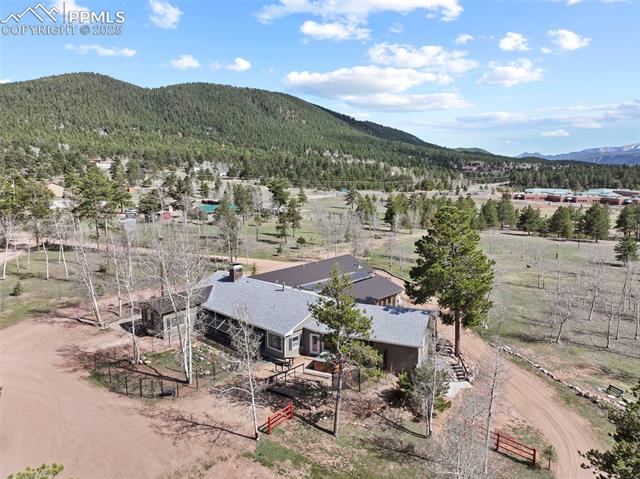
Aerial view of a home with a fenced yard, mature pines, and a mountain backdrop.
Aerial view of a home surrounded by pine trees on a wooded property.
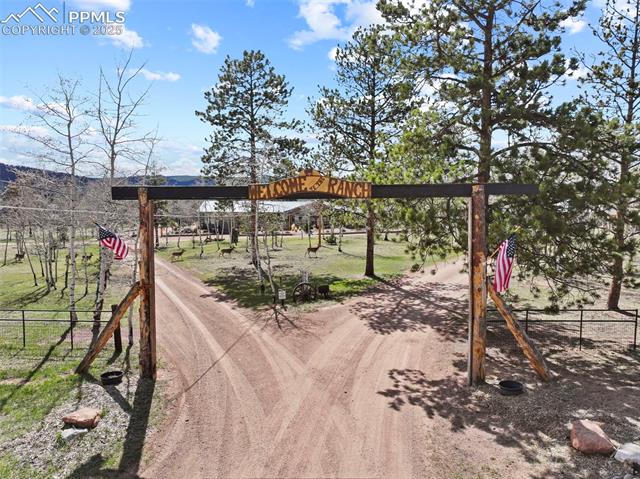
Ranch entrance with a wooden welcome arch over a dirt driveway, flanked by American flags.
Single-story home with cedar-shingle gables, a garage, and a fenced landscaped yard
Enclosed entryway with stone flooring, glass walls, and a timber-beamed ceiling.
Open-plan kitchen and living room with a large island, light wood floors, and a stone fireplace.
Living room with a stone fireplace wall, pale seating, and decorative glass entry doors.
Living room with a stone fireplace wall, mounted television, and pale sofas.
Open-plan living room and kitchen with two ceiling fans, sofas, and a breakfast bar.
Open living room and kitchen with two sofas, an island, and large windows.
Open kitchen with a large marble island, built-in appliances, and a dining area.
Open kitchen with a granite island, built-in range, and adjoining living area with stone fireplace.
Kitchen with a large granite island, stainless steel appliances, and white cabinetry.
Living room with large windows overlooking mountains, ceiling fans, and light wood flooring.
Living room with expansive windows, two ceiling fans, and mountain views.
Bedroom with a wood bed, stone fireplace, and large windows.
Spacious bedroom with a carved wooden bed, two ceiling fans, and sliding glass doors.
Bathroom with a long carved-wood vanity, three mirrors, and a separate shower and toilet area.
Walk-in closet with hanging clothes and a view into the adjoining bathroom.
Laundry room with front-loading washer and dryer beneath wood cabinets, opening to a walk-in closet.
Bedroom with a carved wooden bed, ceiling fan, and dark wood desk.
Bedroom with a light wood bed frame, white bedding, and an adjoining arched doorway.
Bathroom with a glass shower, wood vanity, and long white countertop beneath several windows.
Bedroom with a wooden bed, ceiling fan, and wide window overlooking trees.
Bathroom with a white vanity and toilet beside a tiled walk-in shower.
Living room with a gray sectional sofa and black front door.
Living room with a dark front door, built-in TV cabinet, and hallway beyond.
Bathroom with curved glass shower, white vanity, toilet, and small horizontal window.
Living room with a stone fireplace, wood built-ins, and a kitchen bar.
Finished living room with a stone fireplace, wood bar, and seating area.
Living room with a stone fireplace, wood bar, and tan sectional sofa.
Basement kitchen and open living area with tile floors and dark wood accents.
Outdoor hot tub beside a fenced yard with pine trees.
Covered outdoor patio with seating, beside a fenced dirt yard and pine trees.
Red-and-green outbuilding beside a dirt drive, with gates and pine trees.
Spacious unfinished workshop with exposed timber rafters, concrete floor, and workbenches.
Unfinished basement workshop with exposed insulation, storage shelves, and workbench areas.
Workshop with workbenches, tool storage, and exposed wooden ceiling beams.
Garage with exposed wood framing, a corrugated roof, and office chairs along the wall.
Spacious workshop with exposed timber rafters, concrete floors, and work equipment.
Large workshop with an exposed timber ceiling, storage shelves, and equipment.
Unfinished attic with exposed rafters, concrete floor, and an open stairwell.
Unfinished attic with exposed rafters, plywood flooring, and fluorescent lights.
Barn-style property with a broad gravel driveway and multiple garage doors.
Rustic red barn-style property with a wide dirt driveway and attached garage.
Small brown house beside a greenhouse, with a broad dirt driveway and leafless trees.
Aerial view of a home with a wraparound driveway and distant Rocky Mountain peaks.
Aerial view of a home amid pine trees, with mountain ranges in the distance.
Aerial view of a home with a fenced yard, mature pines, and a mountain backdrop.
Aerial view of a home surrounded by pine trees on a wooded property.
Ranch entrance with a wooden welcome arch over a dirt driveway, flanked by American flags.
Single-story home with cedar-shingle gables, a garage, and a fenced landscaped yard
Enclosed entryway with stone flooring, glass walls, and a timber-beamed ceiling.
Open-plan kitchen and living room with a large island, light wood floors, and a stone fireplace.
Living room with a stone fireplace wall, pale seating, and decorative glass entry doors.
Living room with a stone fireplace wall, mounted television, and pale sofas.
Open-plan living room and kitchen with two ceiling fans, sofas, and a breakfast bar.
Open living room and kitchen with two sofas, an island, and large windows.
Open kitchen with a large marble island, built-in appliances, and a dining area.
Open kitchen with a granite island, built-in range, and adjoining living area with stone fireplace.
Kitchen with a large granite island, stainless steel appliances, and white cabinetry.
Living room with large windows overlooking mountains, ceiling fans, and light wood flooring.
Living room with expansive windows, two ceiling fans, and mountain views.
Bedroom with a wood bed, stone fireplace, and large windows.
Spacious bedroom with a carved wooden bed, two ceiling fans, and sliding glass doors.
Bathroom with a long carved-wood vanity, three mirrors, and a separate shower and toilet area.
Walk-in closet with hanging clothes and a view into the adjoining bathroom.
Laundry room with front-loading washer and dryer beneath wood cabinets, opening to a walk-in closet.
Bedroom with a carved wooden bed, ceiling fan, and dark wood desk.
Bedroom with a light wood bed frame, white bedding, and an adjoining arched doorway.
Bathroom with a glass shower, wood vanity, and long white countertop beneath several windows.
Bedroom with a wooden bed, ceiling fan, and wide window overlooking trees.
Bathroom with a white vanity and toilet beside a tiled walk-in shower.
Living room with a gray sectional sofa and black front door.
Living room with a dark front door, built-in TV cabinet, and hallway beyond.
Bathroom with curved glass shower, white vanity, toilet, and small horizontal window.
Living room with a stone fireplace, wood built-ins, and a kitchen bar.
Finished living room with a stone fireplace, wood bar, and seating area.
Living room with a stone fireplace, wood bar, and tan sectional sofa.
Basement kitchen and open living area with tile floors and dark wood accents.
Outdoor hot tub beside a fenced yard with pine trees.
Covered outdoor patio with seating, beside a fenced dirt yard and pine trees.
Red-and-green outbuilding beside a dirt drive, with gates and pine trees.
Spacious unfinished workshop with exposed timber rafters, concrete floor, and workbenches.
Unfinished basement workshop with exposed insulation, storage shelves, and workbench areas.
Workshop with workbenches, tool storage, and exposed wooden ceiling beams.
Garage with exposed wood framing, a corrugated roof, and office chairs along the wall.
Spacious workshop with exposed timber rafters, concrete floors, and work equipment.
Large workshop with an exposed timber ceiling, storage shelves, and equipment.
Unfinished attic with exposed rafters, concrete floor, and an open stairwell.
Unfinished attic with exposed rafters, plywood flooring, and fluorescent lights.
Barn-style property with a broad gravel driveway and multiple garage doors.
Rustic red barn-style property with a wide dirt driveway and attached garage.
Small brown house beside a greenhouse, with a broad dirt driveway and leafless trees.
Aerial view of a home with a wraparound driveway and distant Rocky Mountain peaks.
Aerial view of a home amid pine trees, with mountain ranges in the distance.
Aerial view of a home with a fenced yard, mature pines, and a mountain backdrop.
Aerial view of a home surrounded by pine trees on a wooded property.
Ranch entrance with a wooden welcome arch over a dirt driveway, flanked by American flags.
See all photos
Bought with Todd Zeller, Coldwell Banker 1st Choice Realty and Listed by Tarema Riddle, The Platinum Group Listing Contact: 719-536-4444
Marked by astounding views on nearly 17 acres, this exceptional estate is minutes from the vibrant heart of Woodland Park--offering both privacy & convenience. Designed to embrace Colorado lifestyle, this home perfectly balances modern sophistication w/rustic warmth, thanks to its light-filled layout, natural wood accents, & seamless indoor-outdoor flow. Oversized windows & soaring ceilings welcome you w/panoramic views of Pikes Peak & surrounding mountains, gleaming floors & timeless elegance. Open-concept great room features a striking linear fireplace framed by custom built-ins & ambient lighting--ideal for cozy nights or refined entertaining. Gourmet kitchen is outfitted w/generous center island, slab granite countertops, 42" cabinets, gas cooktop w/hood, stainless steel appliances, & accent lighting to elevate your culinary experience. Owner's Suite is a sanctuary of peace, complete w/floor-to-ceiling views, spa-inspired ensuite w/soaking tub, dual vanities, standing shower, & walk-in closet connected to laundry space for ultimate convenience. A Junior Suite on the main level includes a private entrance, ensuite bath, & dedicated parking--perfect for multigenerational living. An additional bedroom & second family room frame picturesque views, embodying the essence of Colorado living. The walk-out lower level is designed for entertaining w/a spacious game area, wet bar, gun safe room, ample storage, another large bedroom, & full bath. True distinction of this property lies beyond the walls--this remarkable estate is zoned for horses & comes fully equipped for the equestrian or hobbyist lifestyle. The land includes a well-maintained barn, multiple stalls, stables, & loafing shed ideal for livestock or outdoor storage. A large shop & separate storage shed give you room for all your tools, toys, & gear. Whether you're envisioning a personal ranch, a private retreat, or the perfect blend of luxury & country living, this property delivers a once-in-a-lifetime opportunity

5
beds

5
baths

6,184 Sq.Ft. LIVING AREA

16.92 Acres lot

Tarema Riddle

Tarema Riddle

Features & Amenities

Interior

  • total bedrooms5
  • Total bathrooms5
  • full bathrooms2
  • three quarter bathrooms3
  • Laundry room Electric Hook-up, Main
  • Flooring Carpet, Luxury Vinyl
  • Fireplace Basement, Main Level, Three, Wood Burning
  • APPLIANCES Cook Top, Dishwasher, Disposal, Dryer, Gas in Kitchen, Kitchen Vent Fan, Microwave Oven, Oven, Range, Refrigerator, Washer
  • other interior Features 9 Ft Ceilings, French Doors, Great Room, Skylight (s), Vaulted Ceilings, See Prop Desc Remarks

Area & Lot

  • Status Sold
  • Date Sold August 15, 2025
  • Living Area6,184 Sq.Ft.
  • Total Area6,184 Sq.Ft.
  • Lot Area16.92 Acres
  • MLS® ID6041746
  • TypeResidential
  • YEAR BUILT1970
  • Elementary SchoolColumbine
  • Middle SchoolWoodland Park
  • High SchoolWoodland Park
  • School DistrictWoodland Park RE2

Exterior

  • water SourceWell
  • utilitiesCable Connected, Electricity Connected, Natural Gas Connected, Telephone
  • roofMetal
  • HEAT TYPEHot Water, Natural Gas, Radiant
  • AIR CONDITIONINGCeiling Fan(s)
  • sewerSeptic
  • Disability FeaturesBathroom Access, Hand Rails, Wide Doors

Financial

  • Sales Price$1,385,000
  • Real Estate Tax $3,649/yr
View Virtual Tour

Let Us Serve You

When it comes to buying or selling your home, we want to equip you with local expert advice. No obligation, just a Platinum opinion you can trust. Contact us today to find out how we can be of assistance to you!
Follow Us