Mixed-use brick and stucco building with stacked balconies and street-level storefronts.
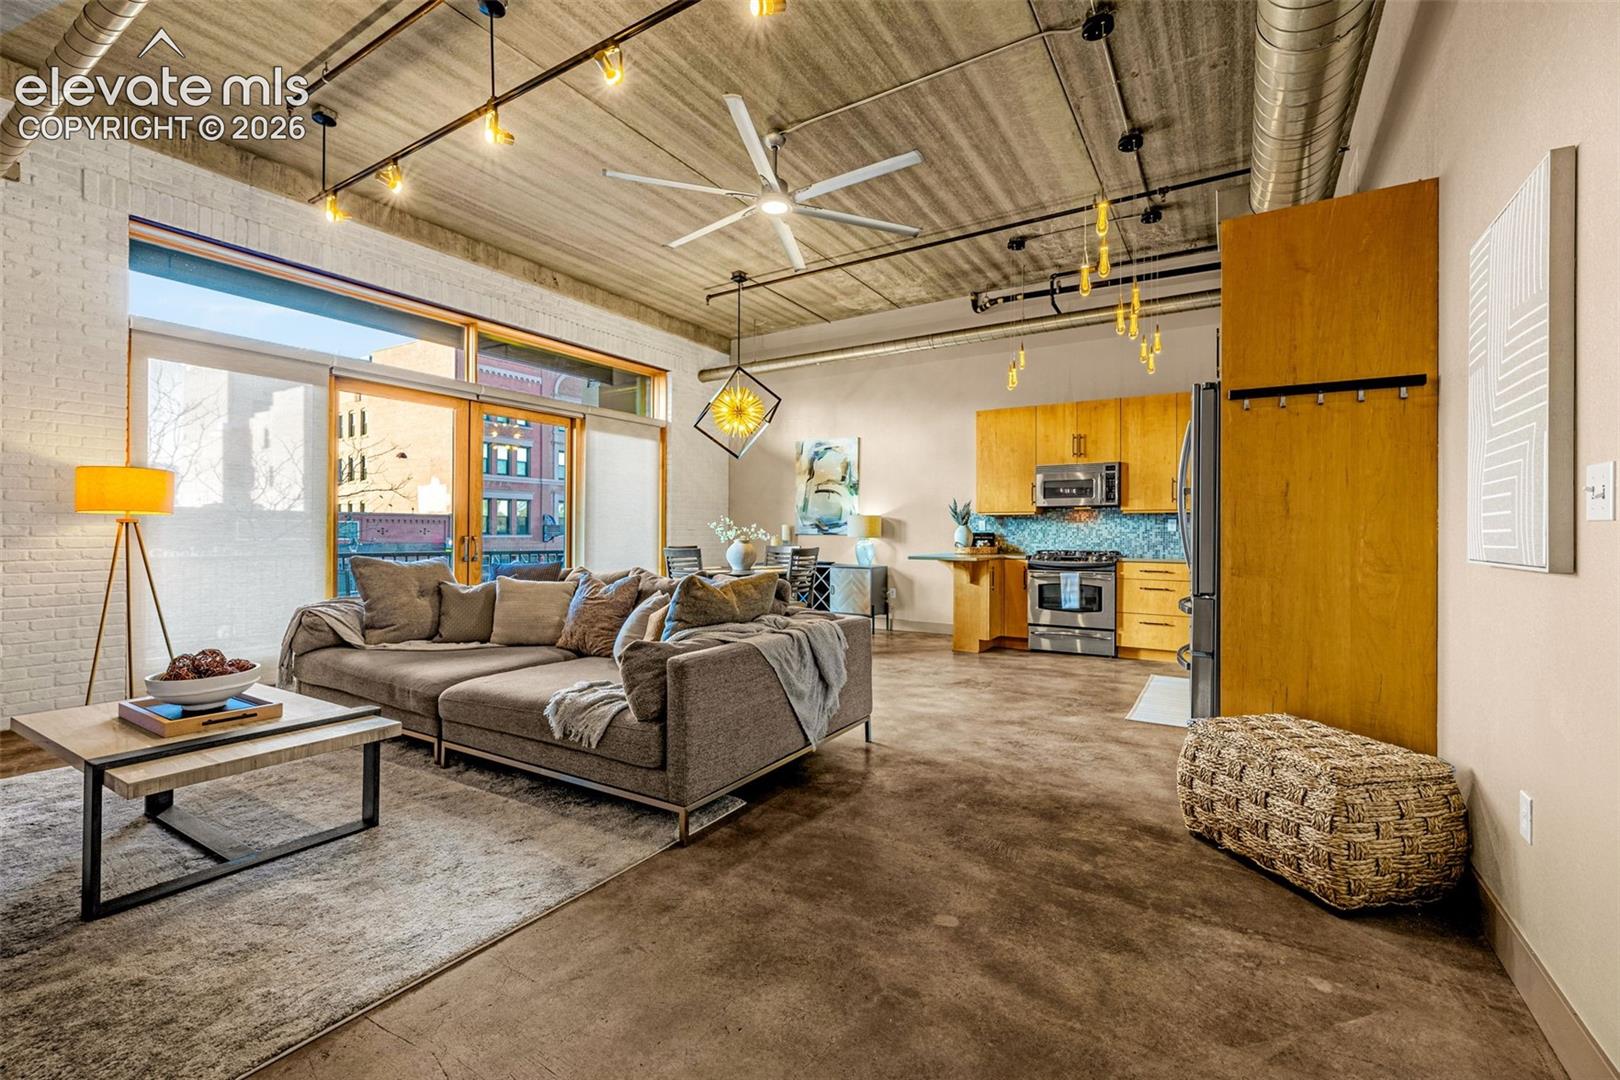
Open-plan living room and kitchen with concrete ceilings, large windows, and warm wood cabinetry.
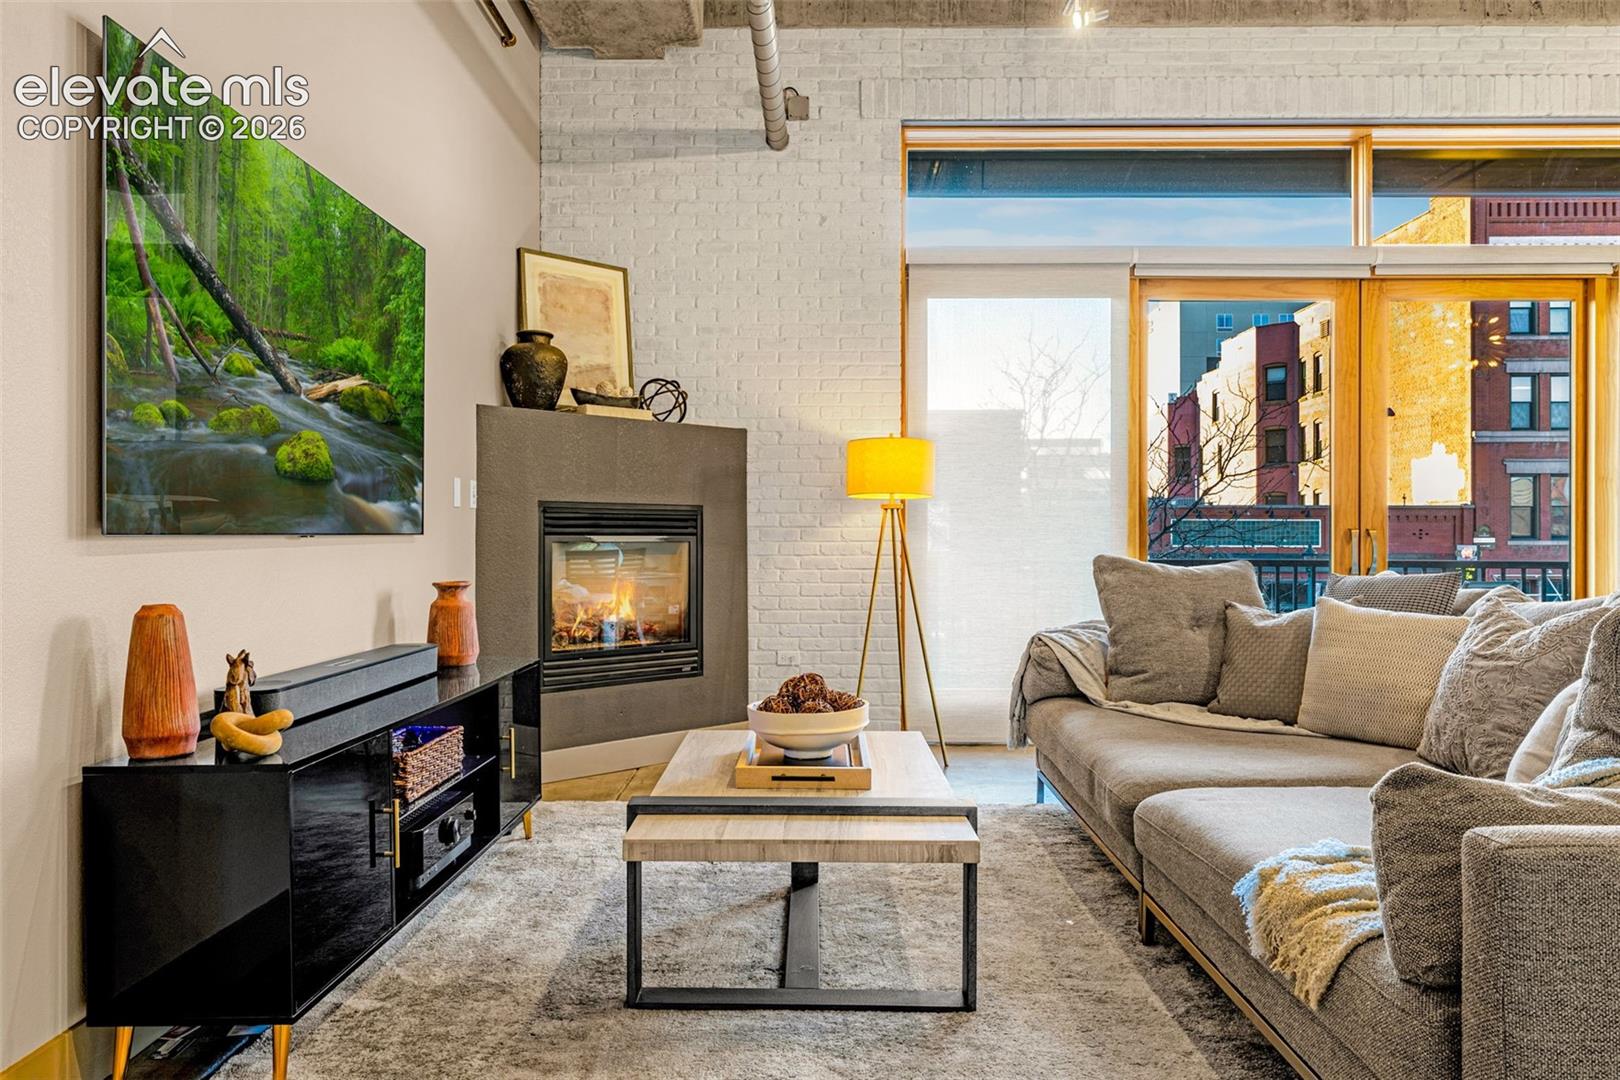
Living room with a fireplace, large windows, and a gray sectional sofa.
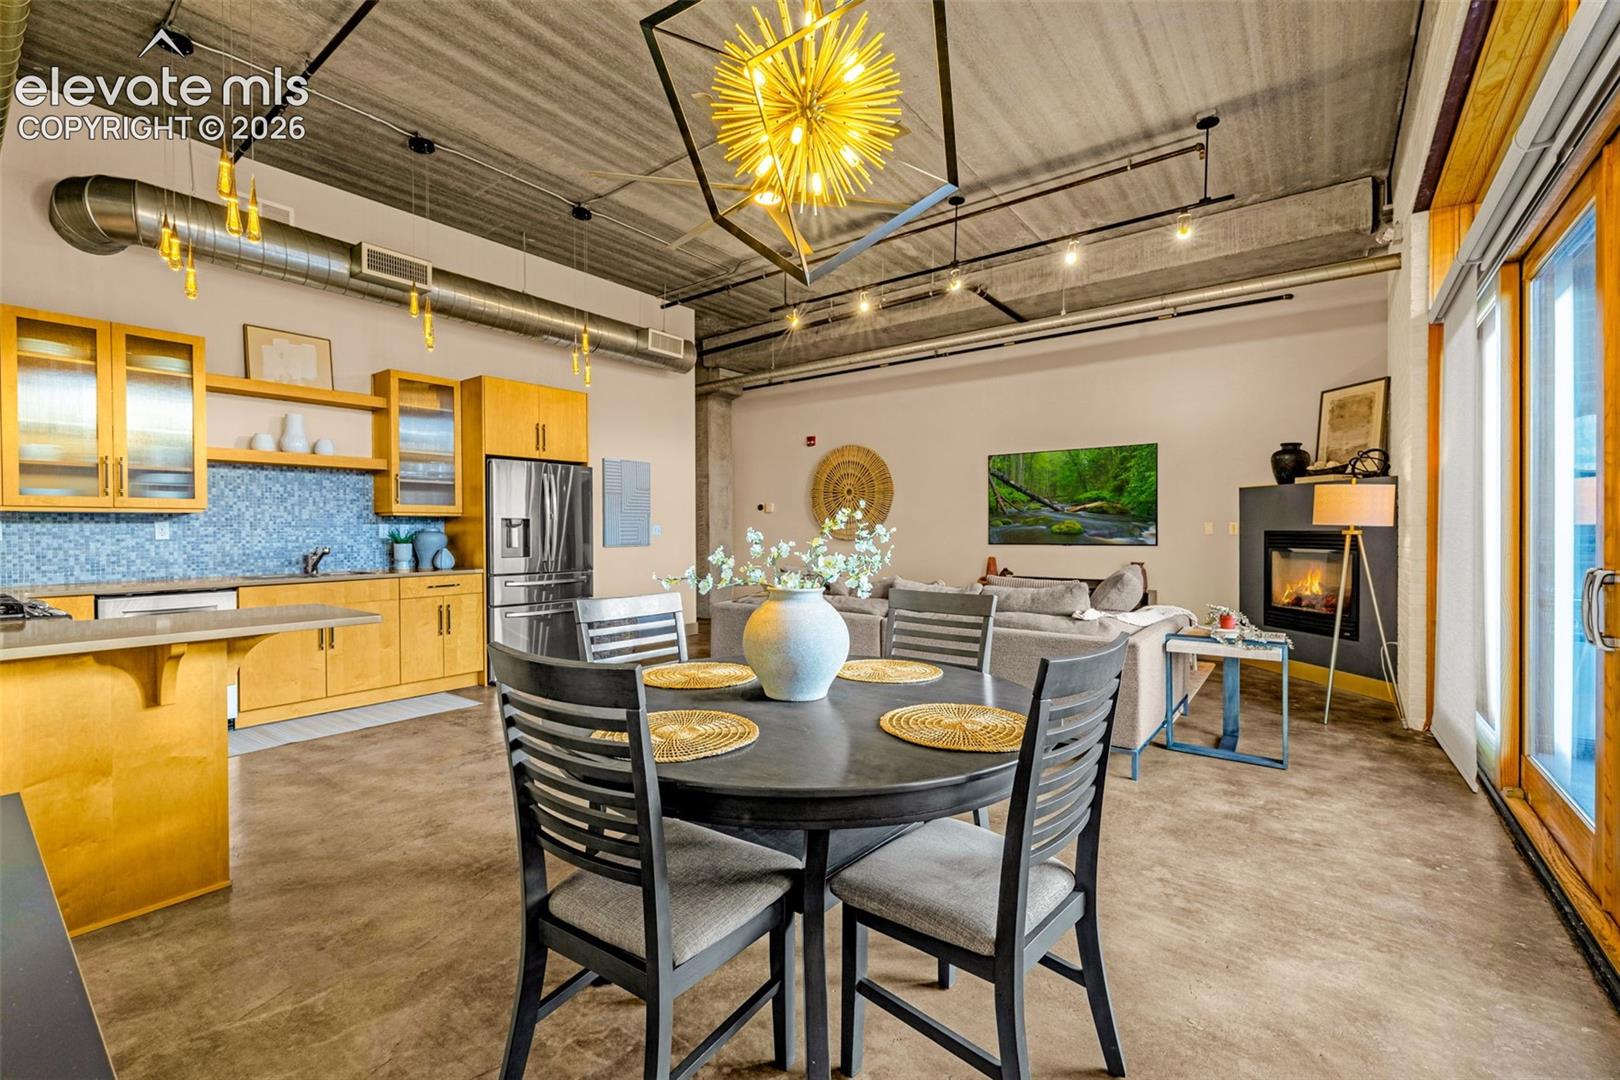
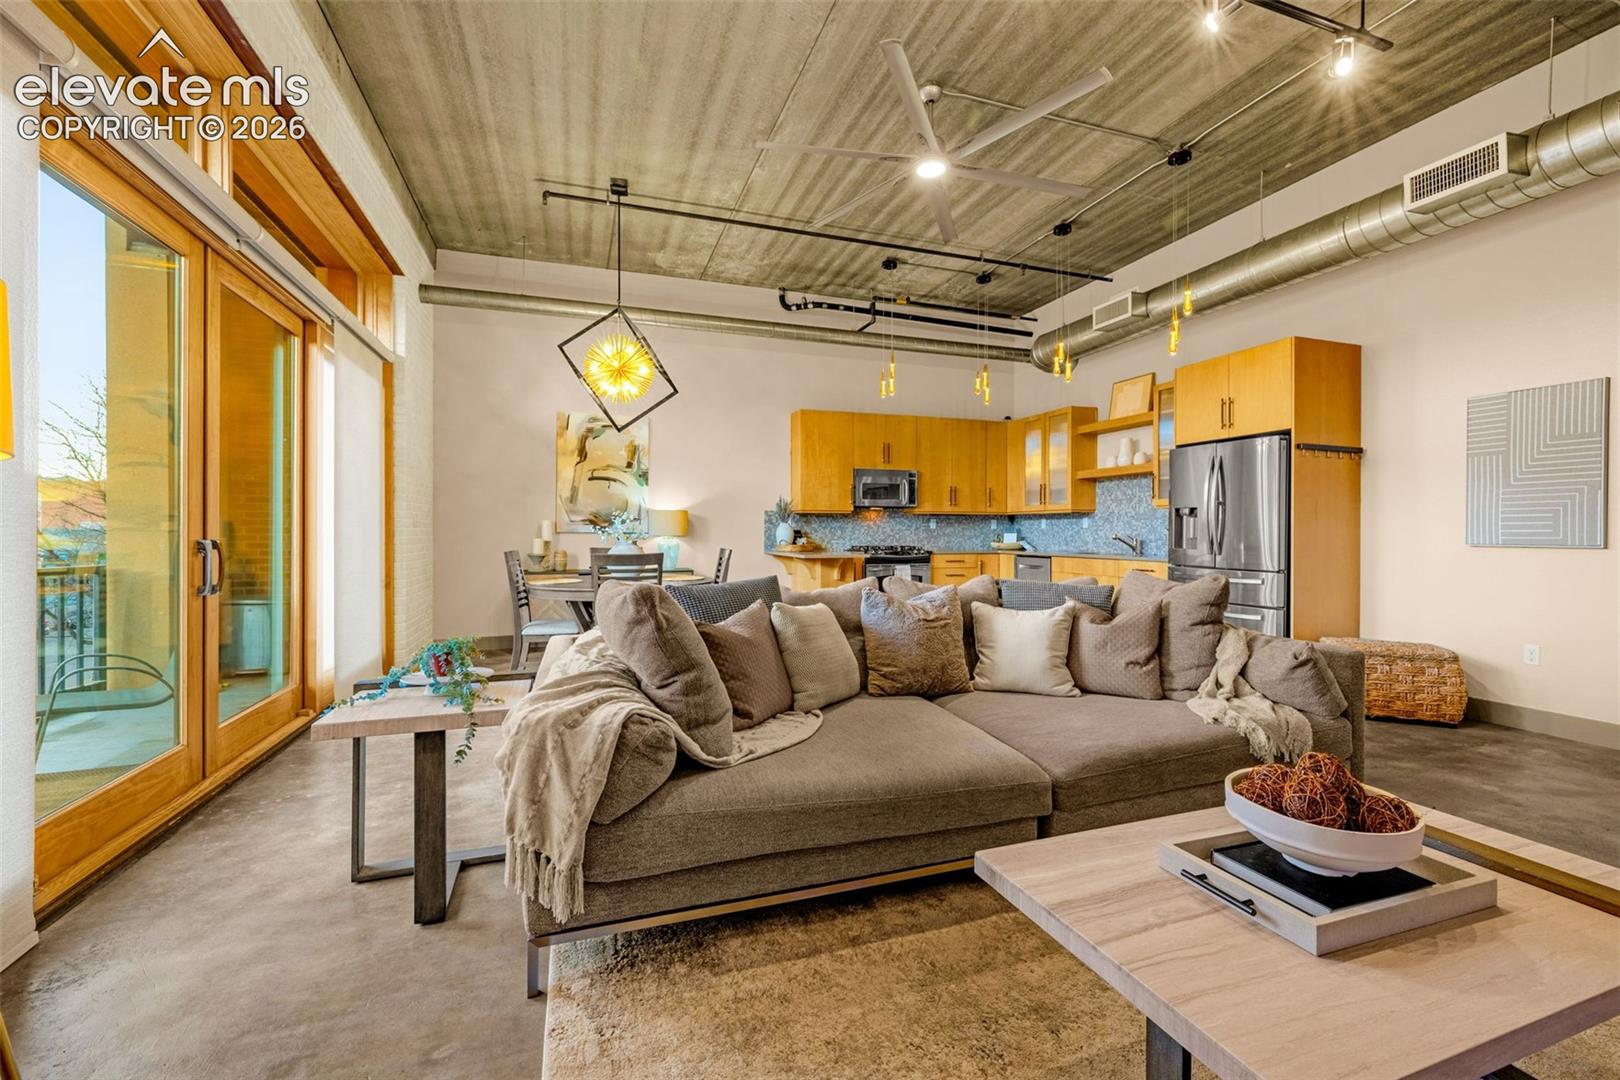
Open-plan kitchen, dining, and living area with wood cabinetry, a round dining table, and a fireplace.
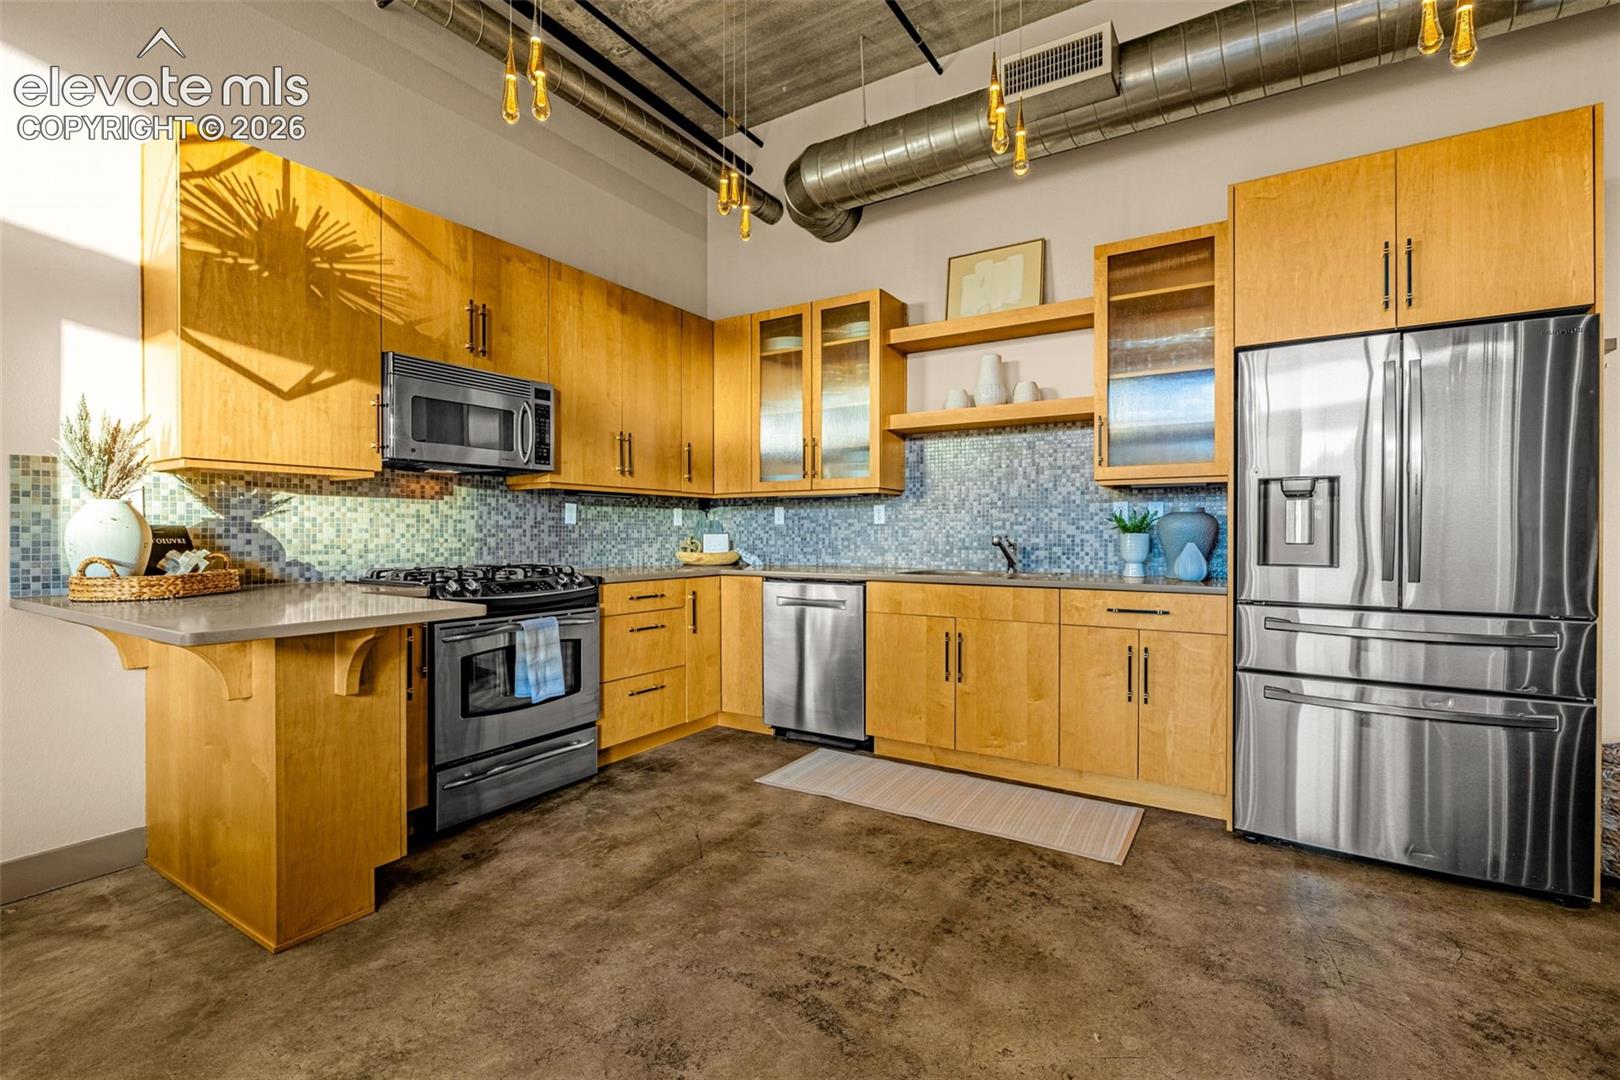
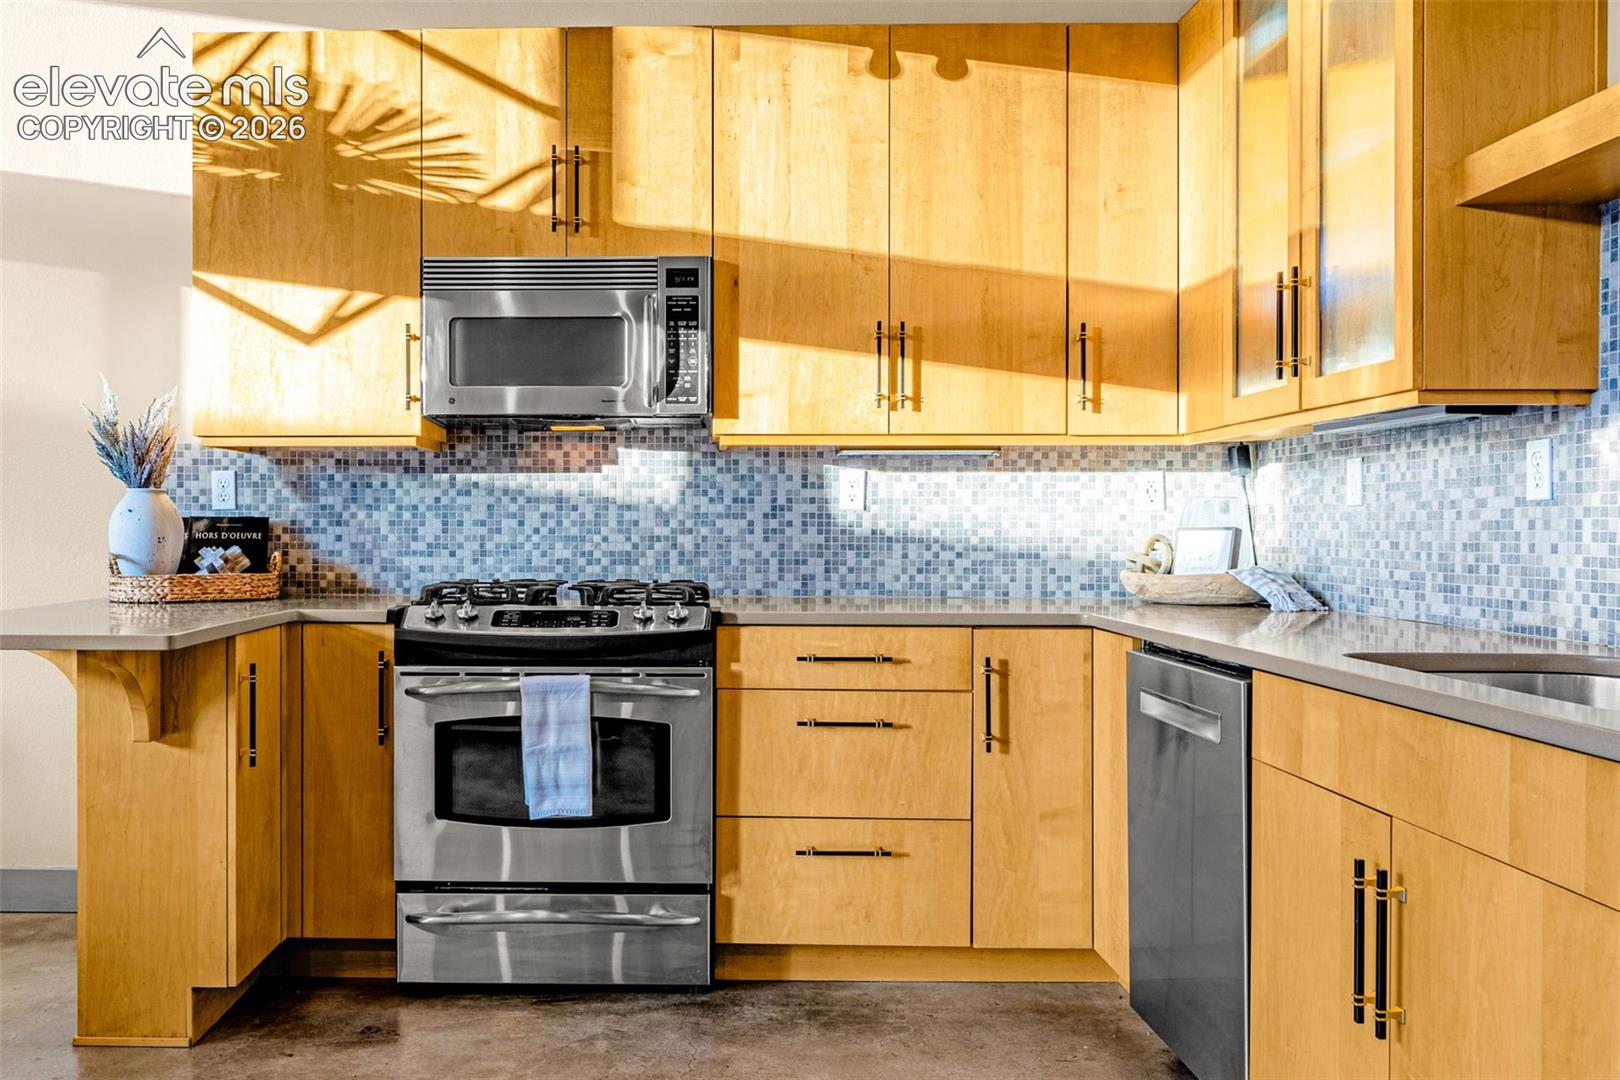
Kitchen with honey-colored cabinets, stainless steel appliances, and exposed ceiling ductwork.
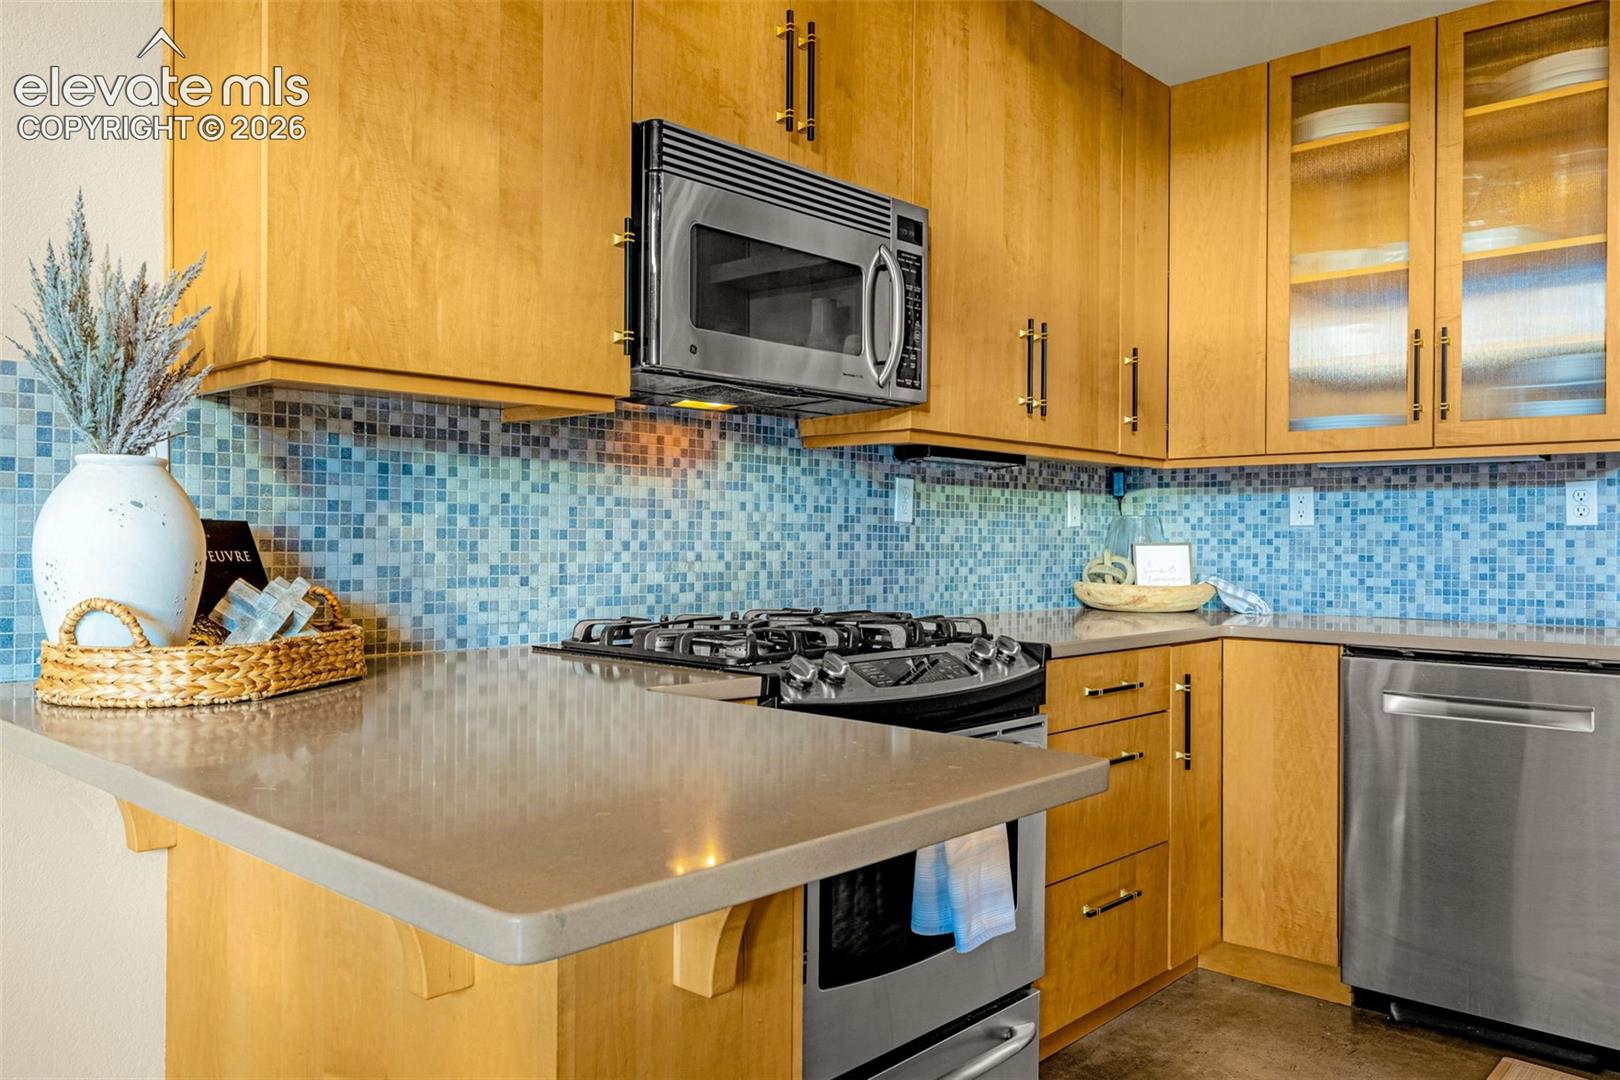
Kitchen with honey-colored cabinets, a mosaic tile backsplash, stainless appliances, and a gas range.
Kitchen with honey-colored wood cabinets, blue mosaic tile backsplash, and stainless steel appliances.
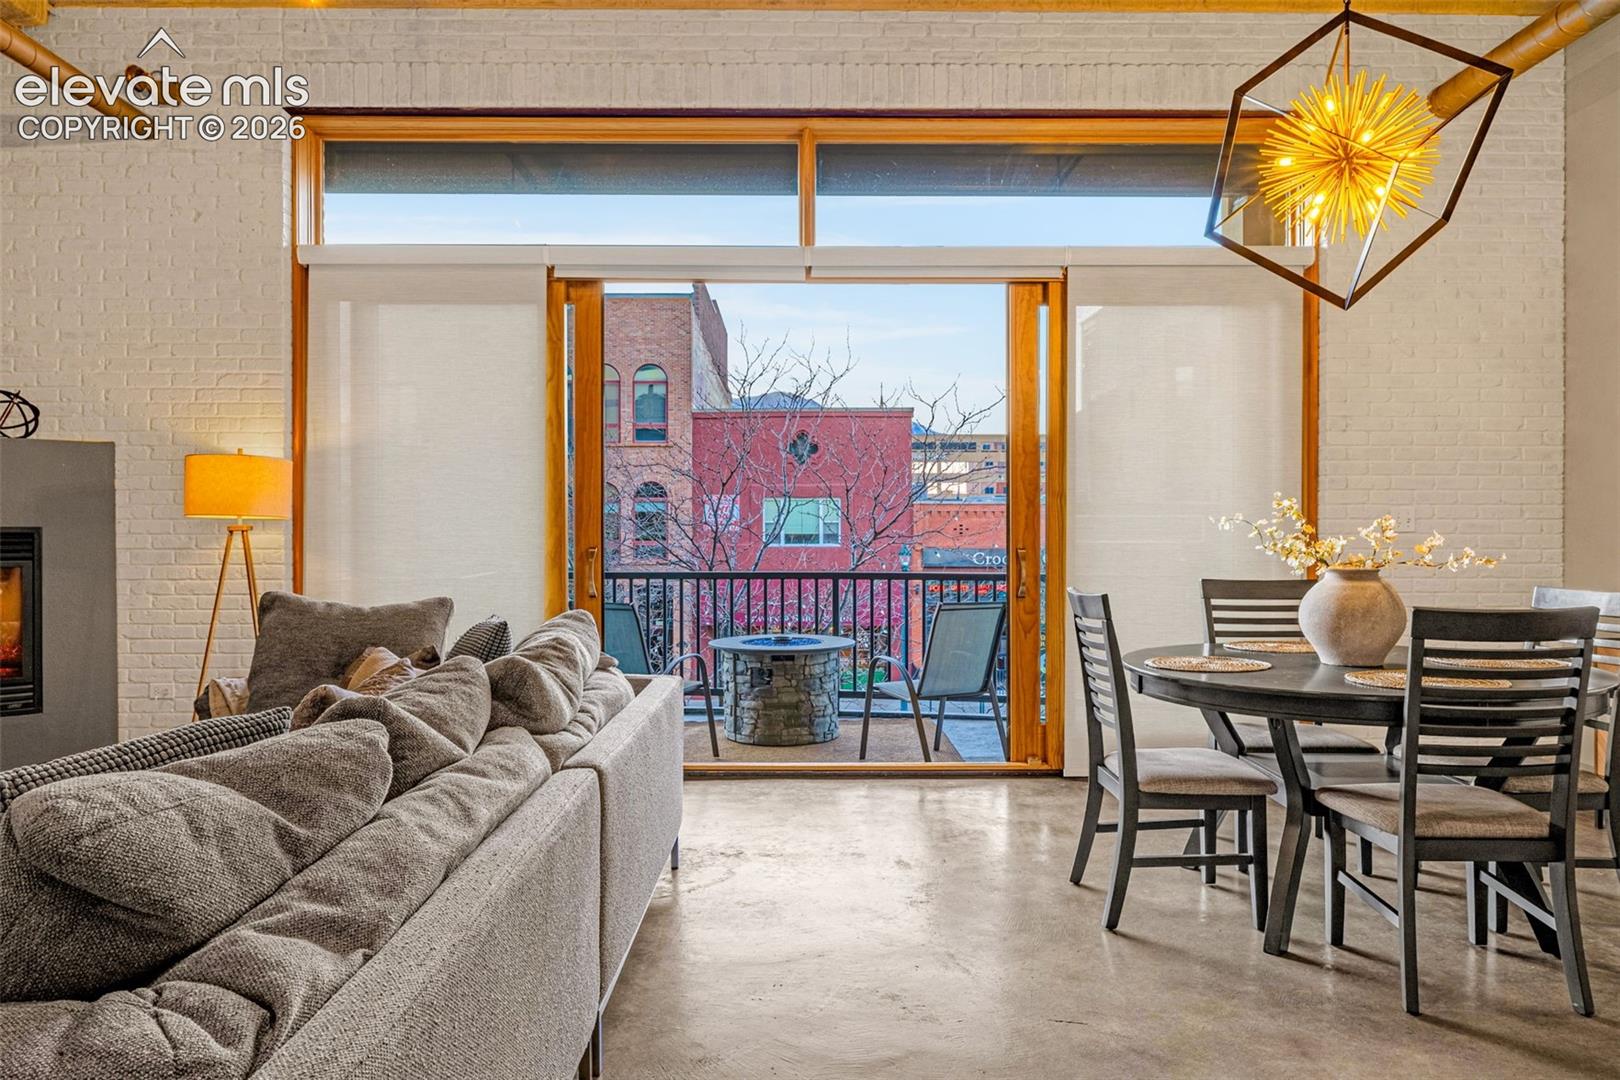
Living and dining area with a gray sectional, brick walls, and sliding doors to a balcony.
Open-concept living and dining area with a concrete ceiling, fireplace, and large balcony windows.
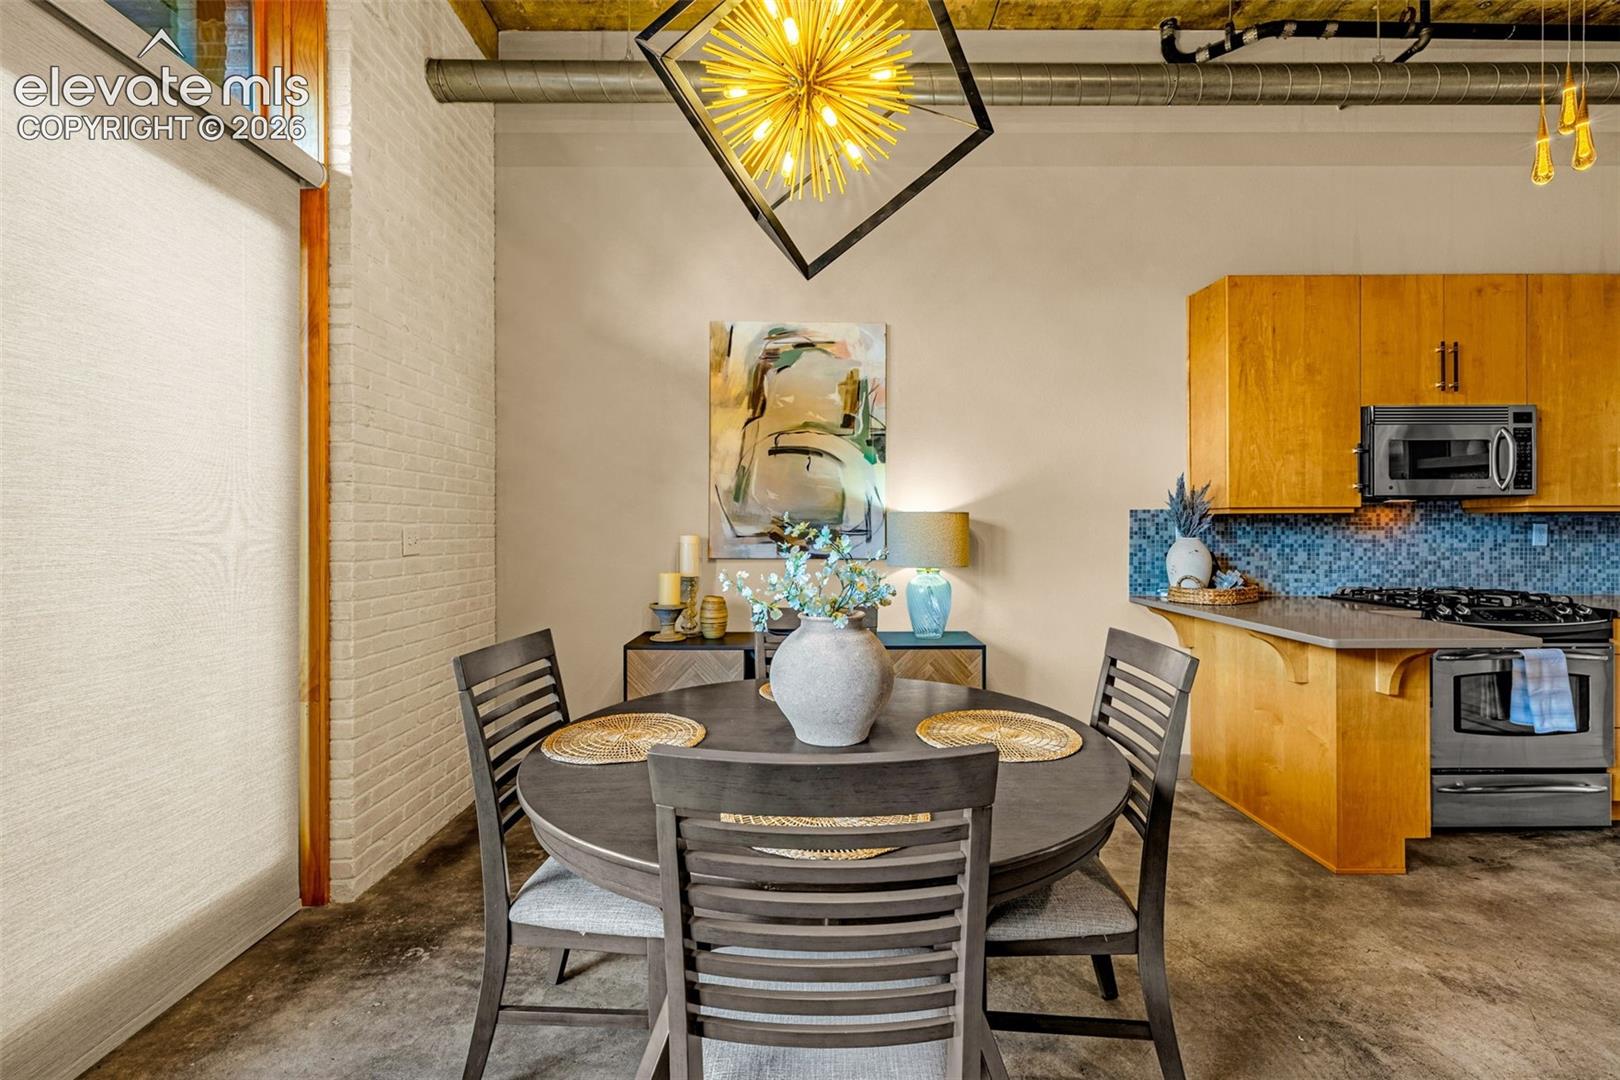
Dining area with a round table beside a modern kitchen with a blue tile backsplash.
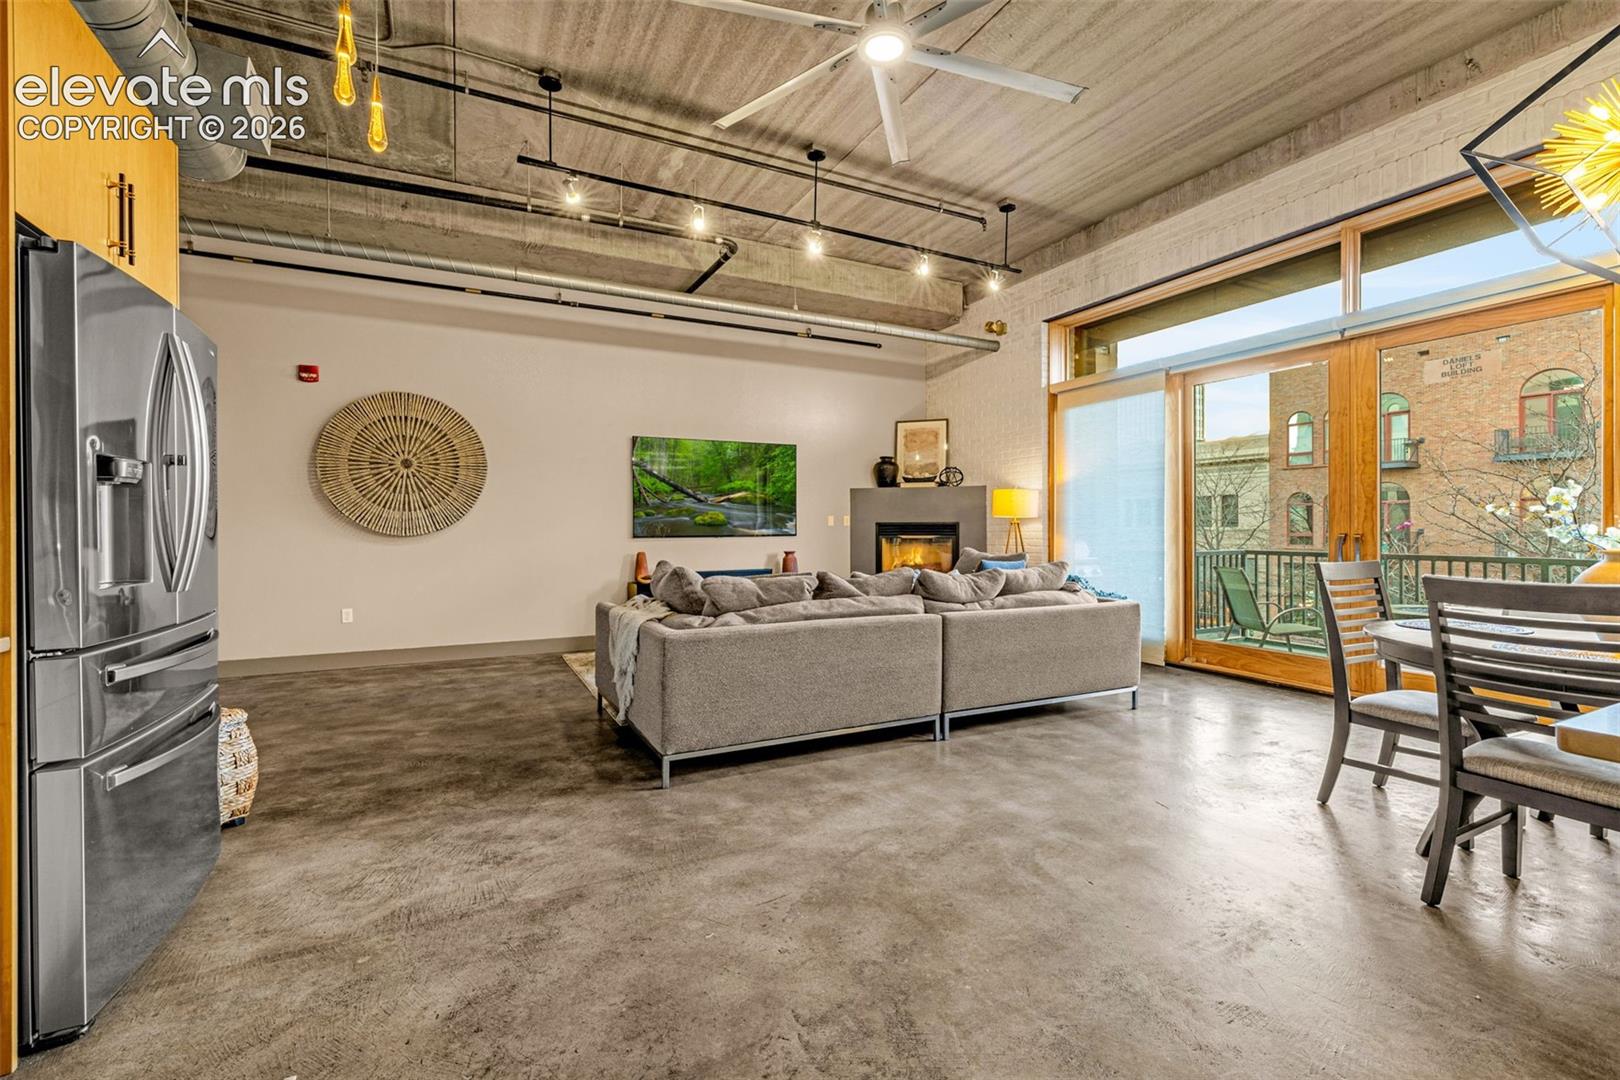
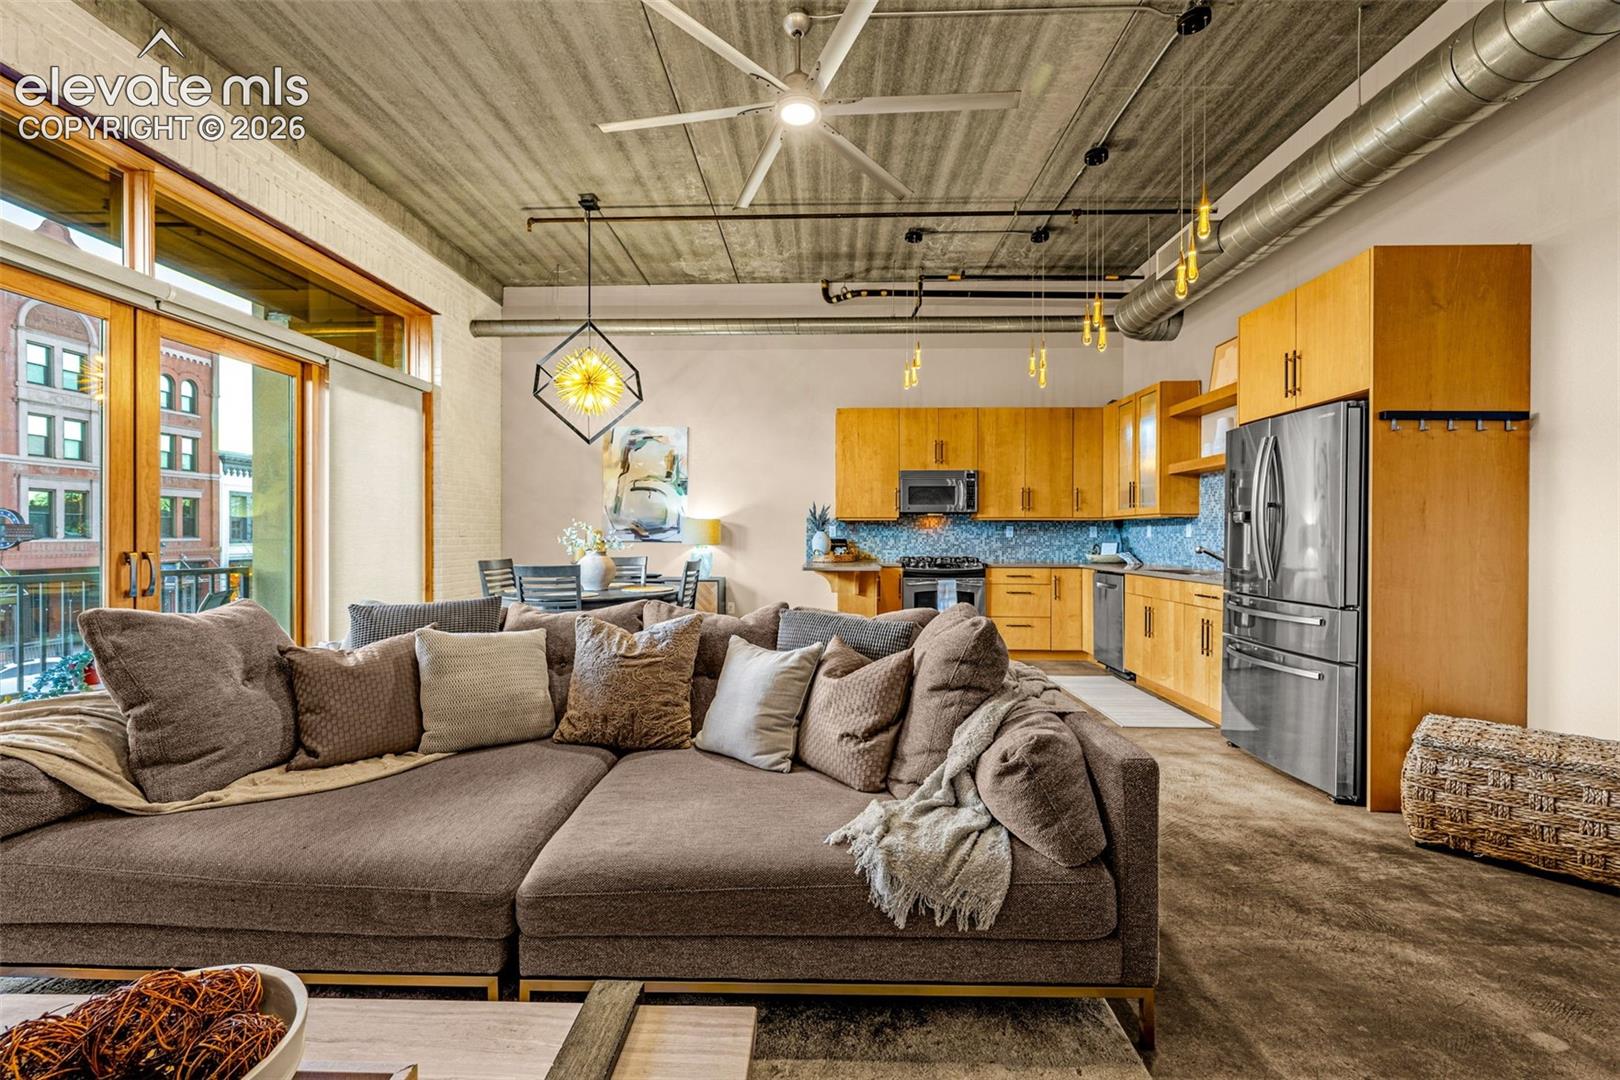
Open-plan living room and kitchen with a large sectional sofa and exposed concrete ceiling.
Open-plan living room and kitchen with large windows, exposed concrete ceiling, and wood cabinetry.
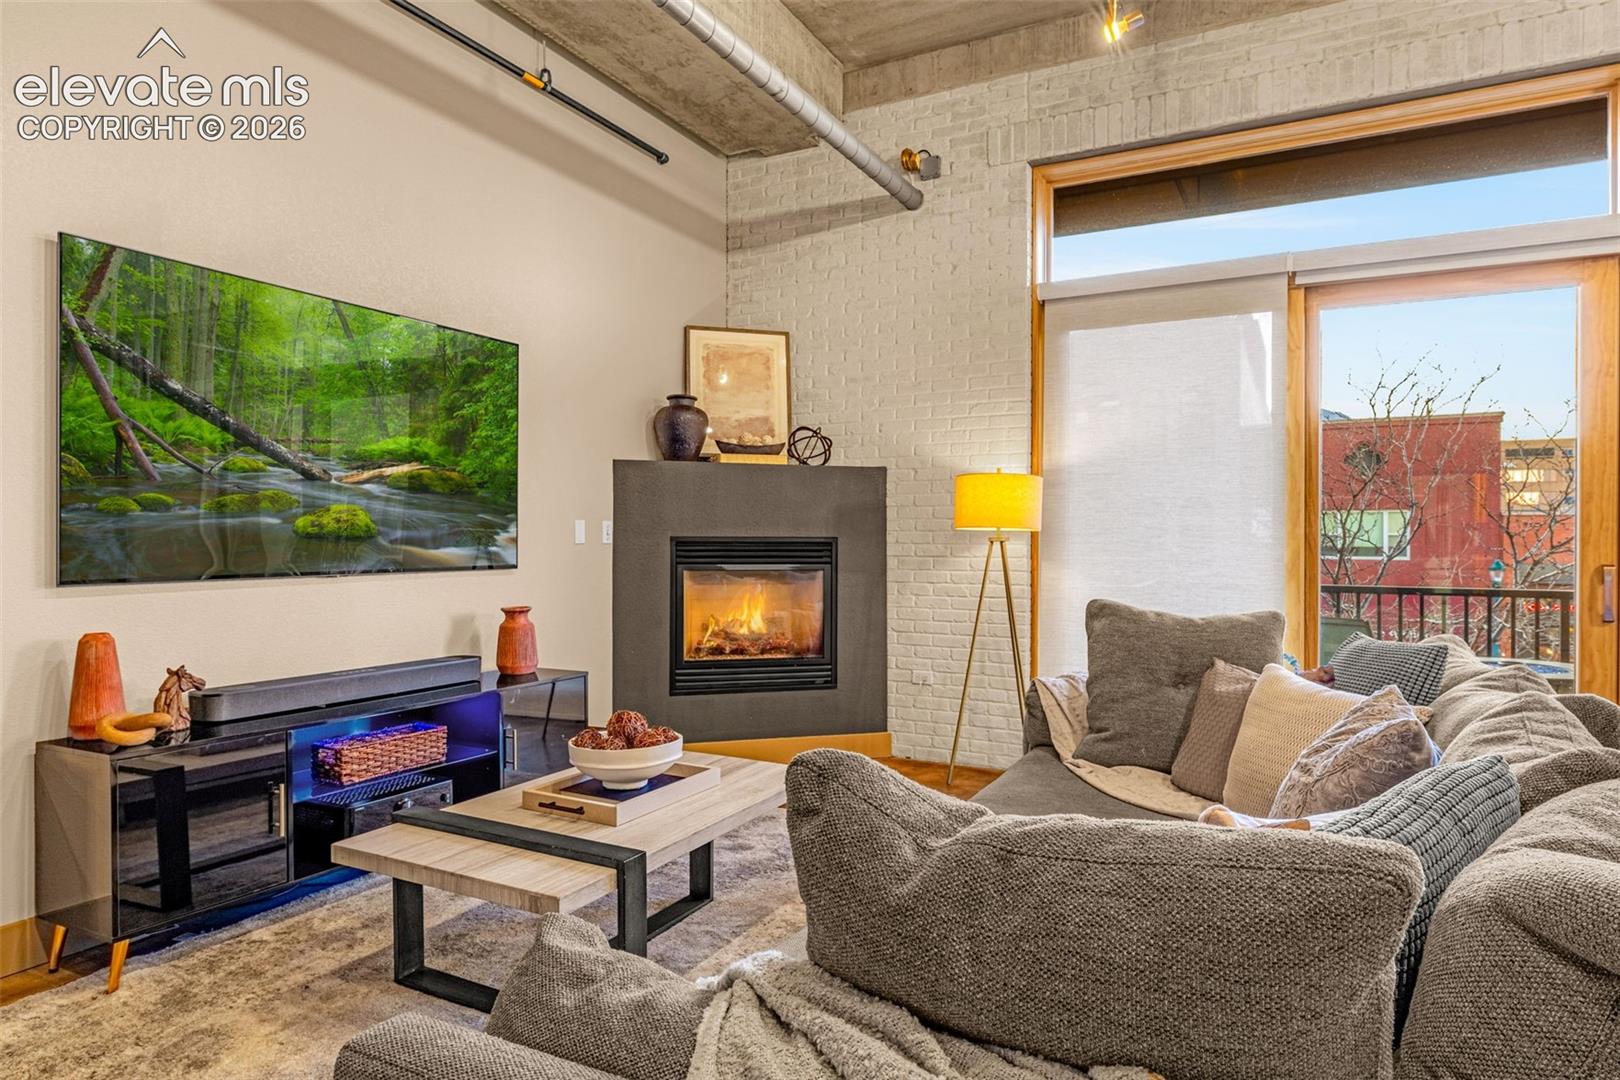
Living room with a fireplace, exposed ceiling ductwork, and large windows opening to a balcony.
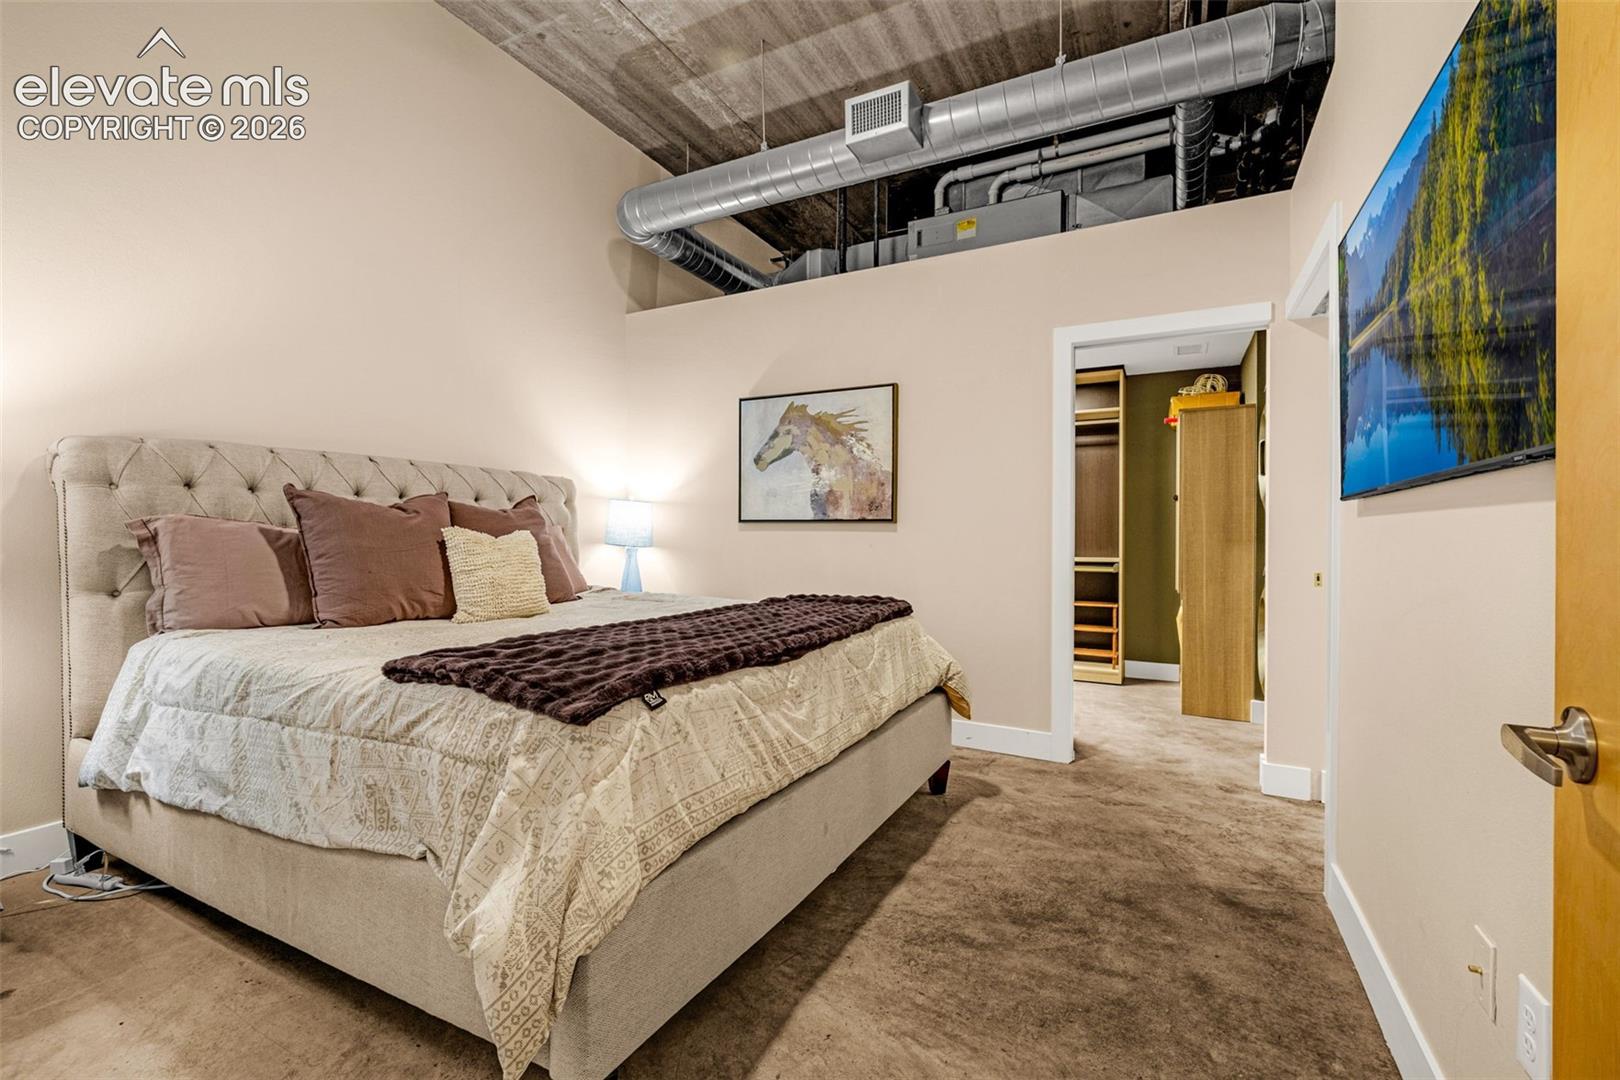
Bedroom with a tufted bed, exposed ceiling ductwork, and an adjoining walk-in closet.
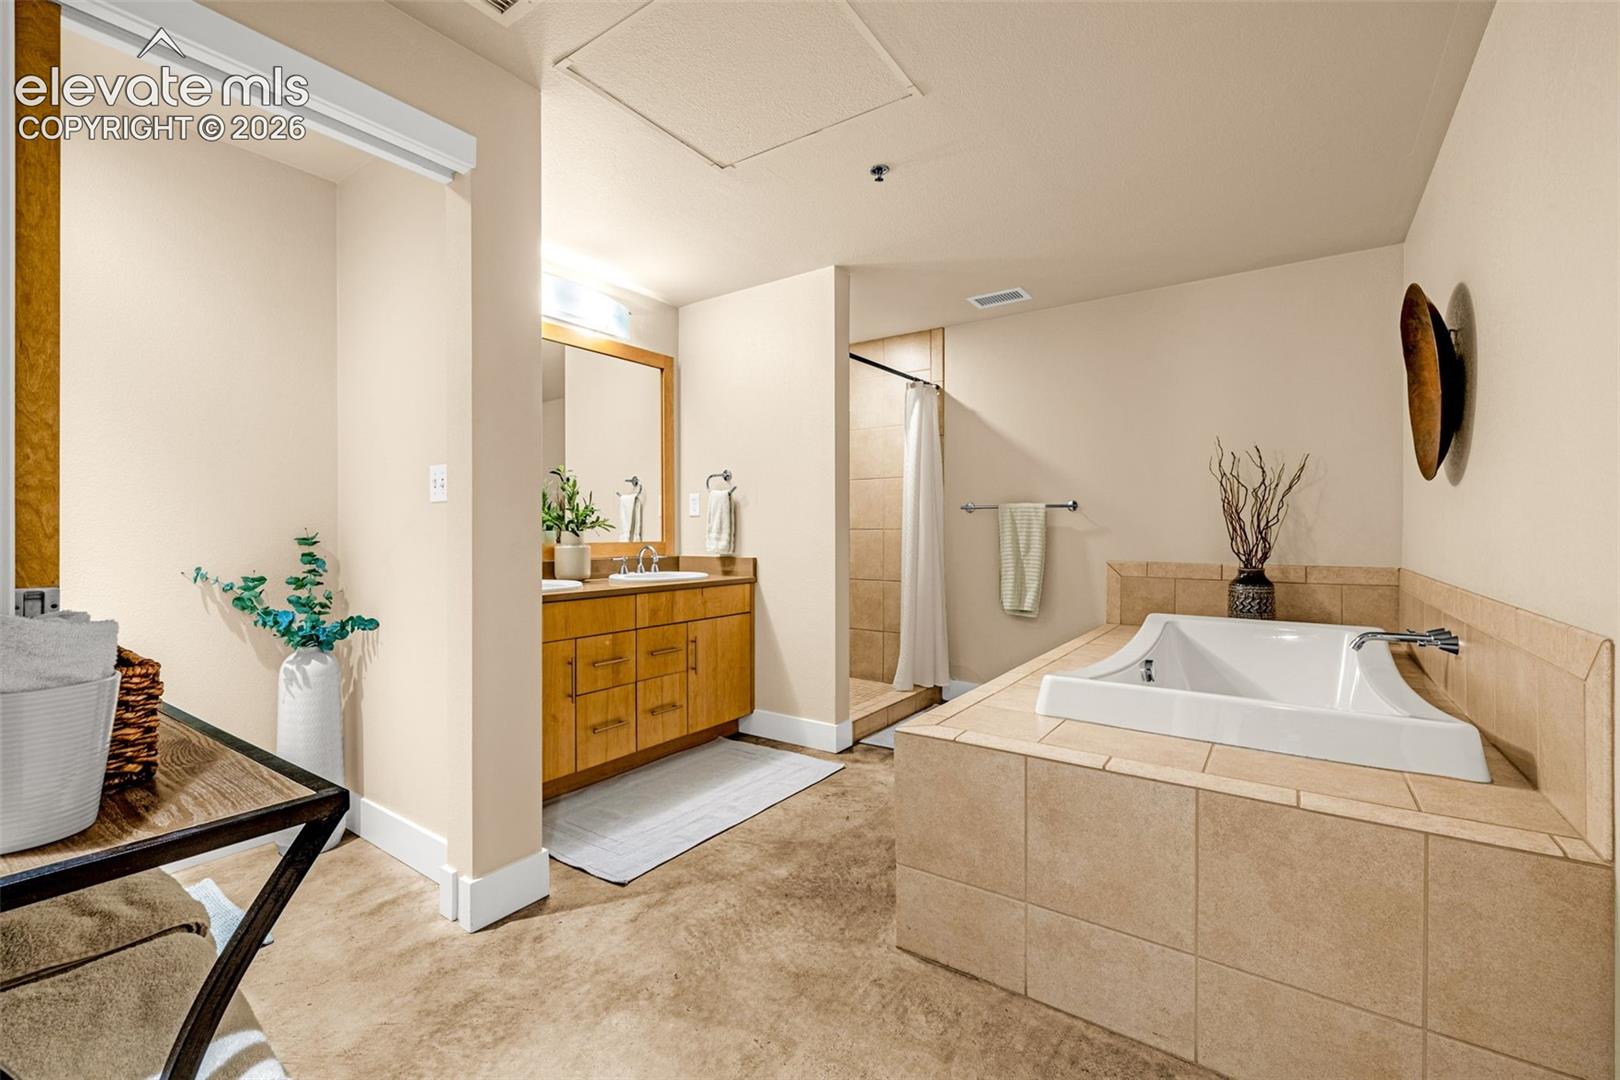
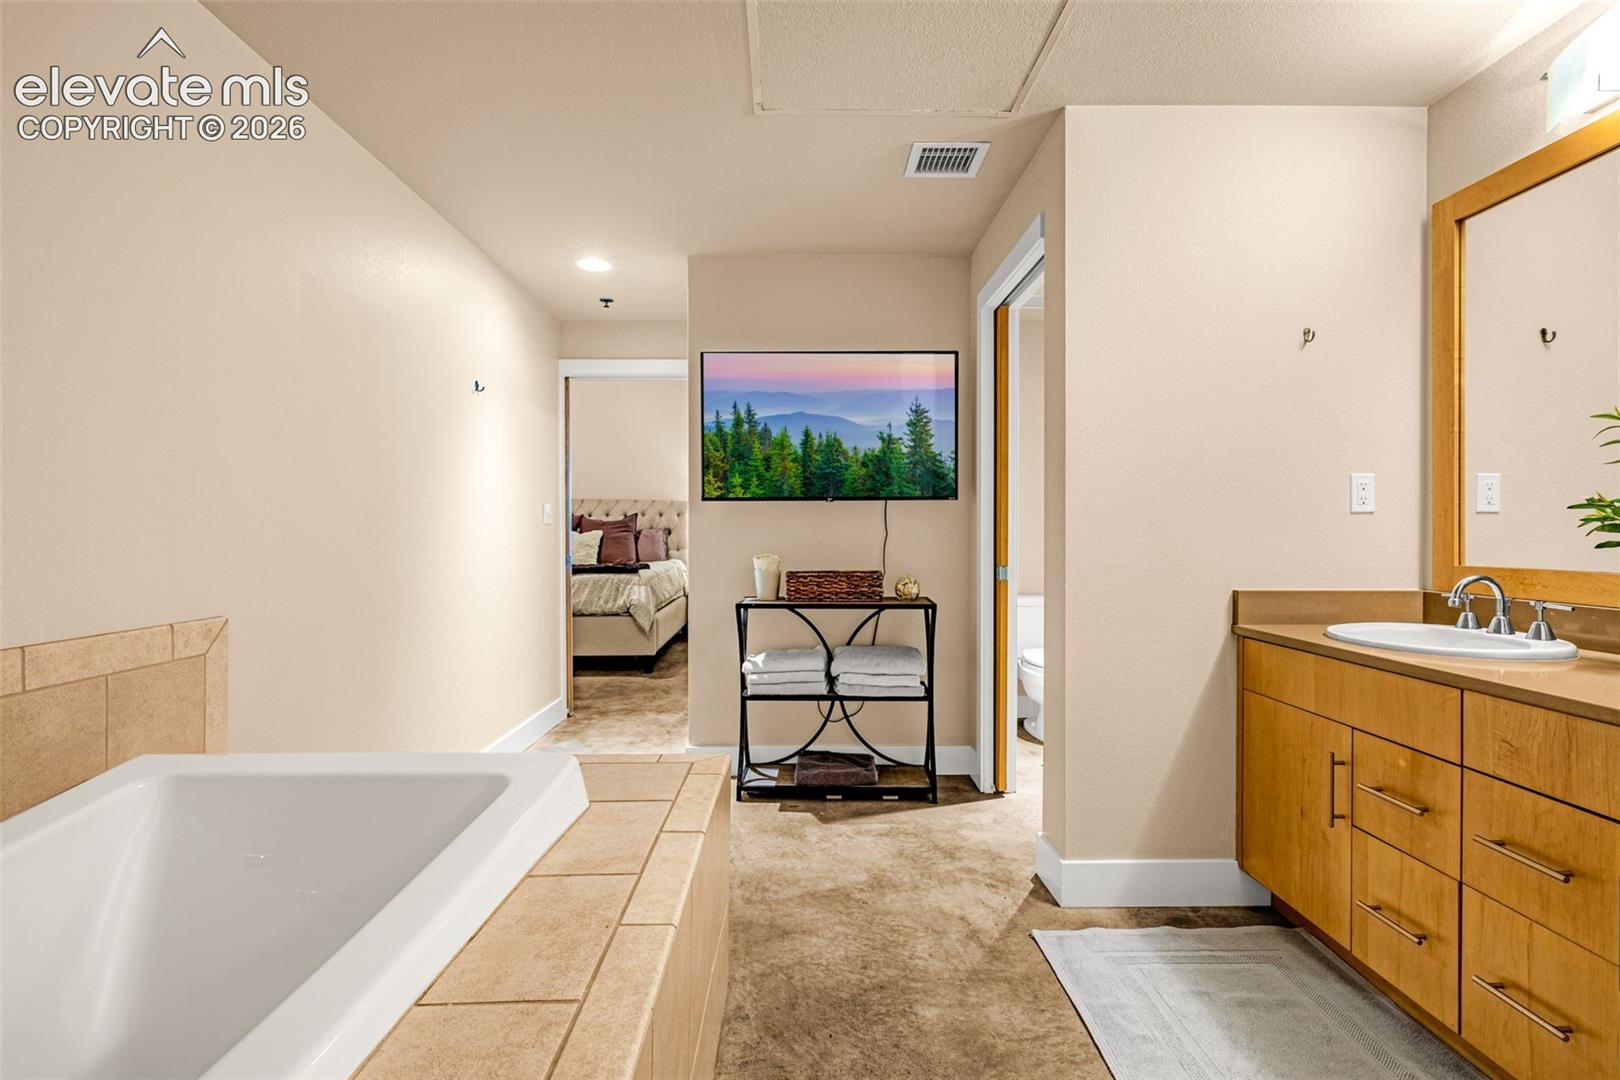
Bathroom with a large tiled soaking tub, wood vanity, and separate shower.
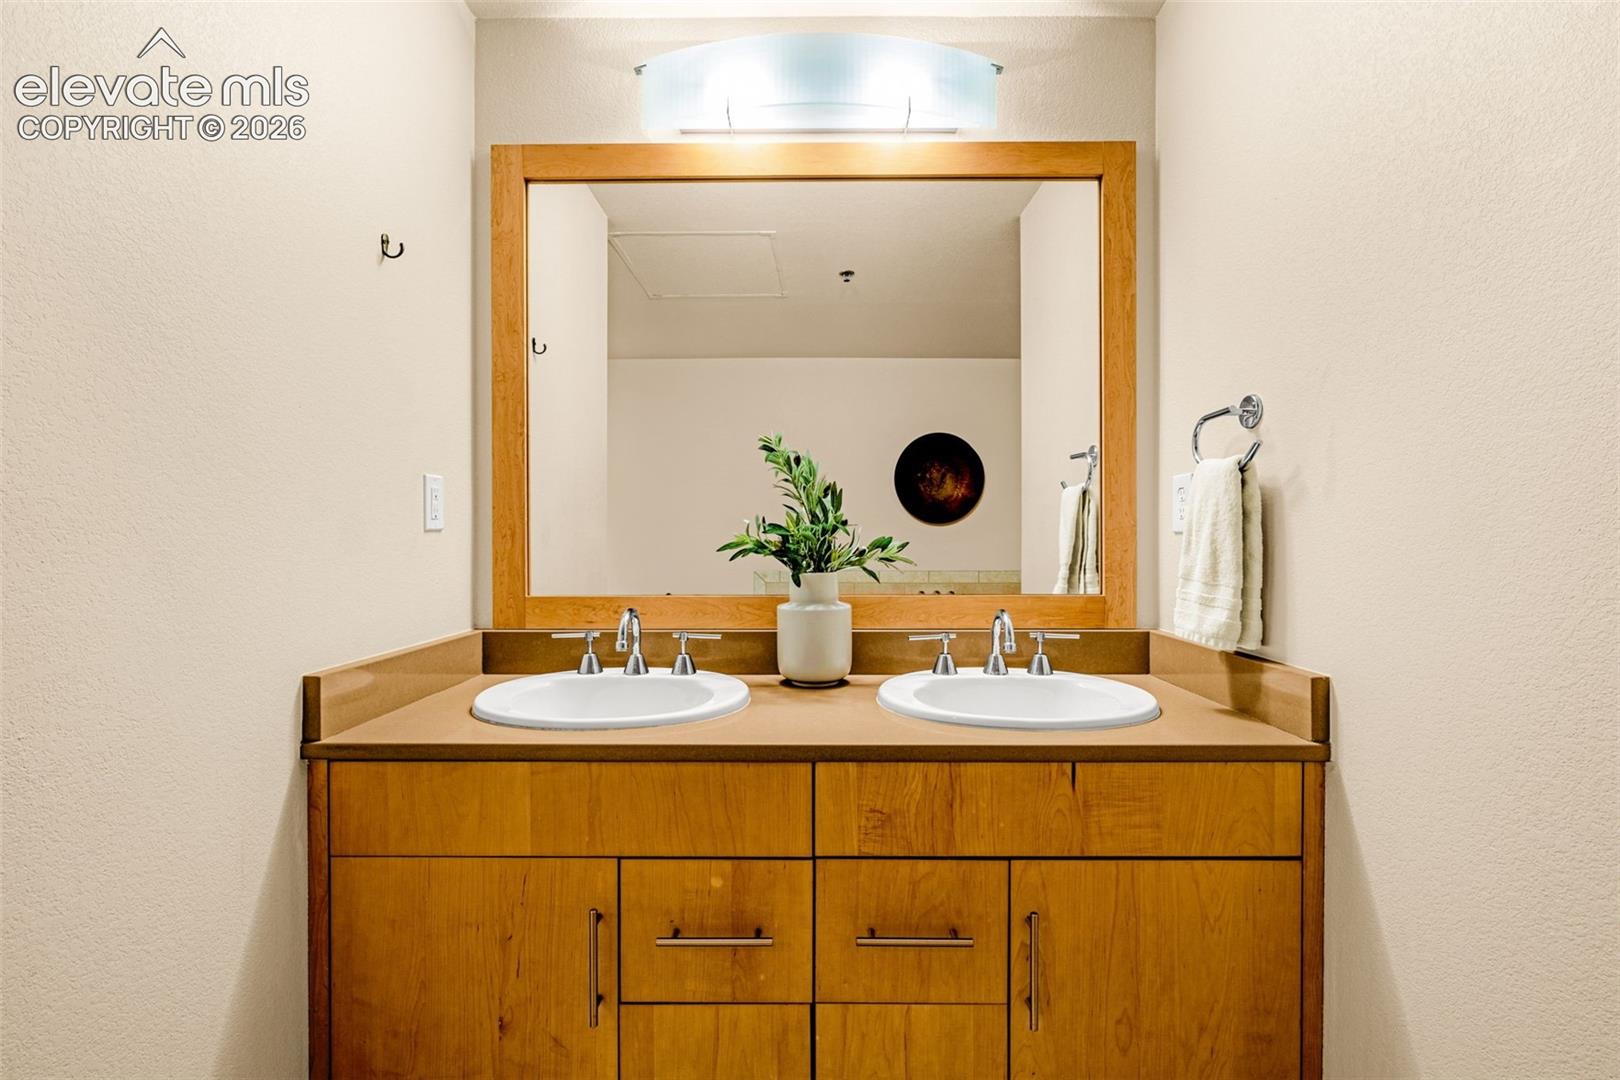
Bathroom vanity with double sinks, warm wood cabinetry, and a large framed mirror.
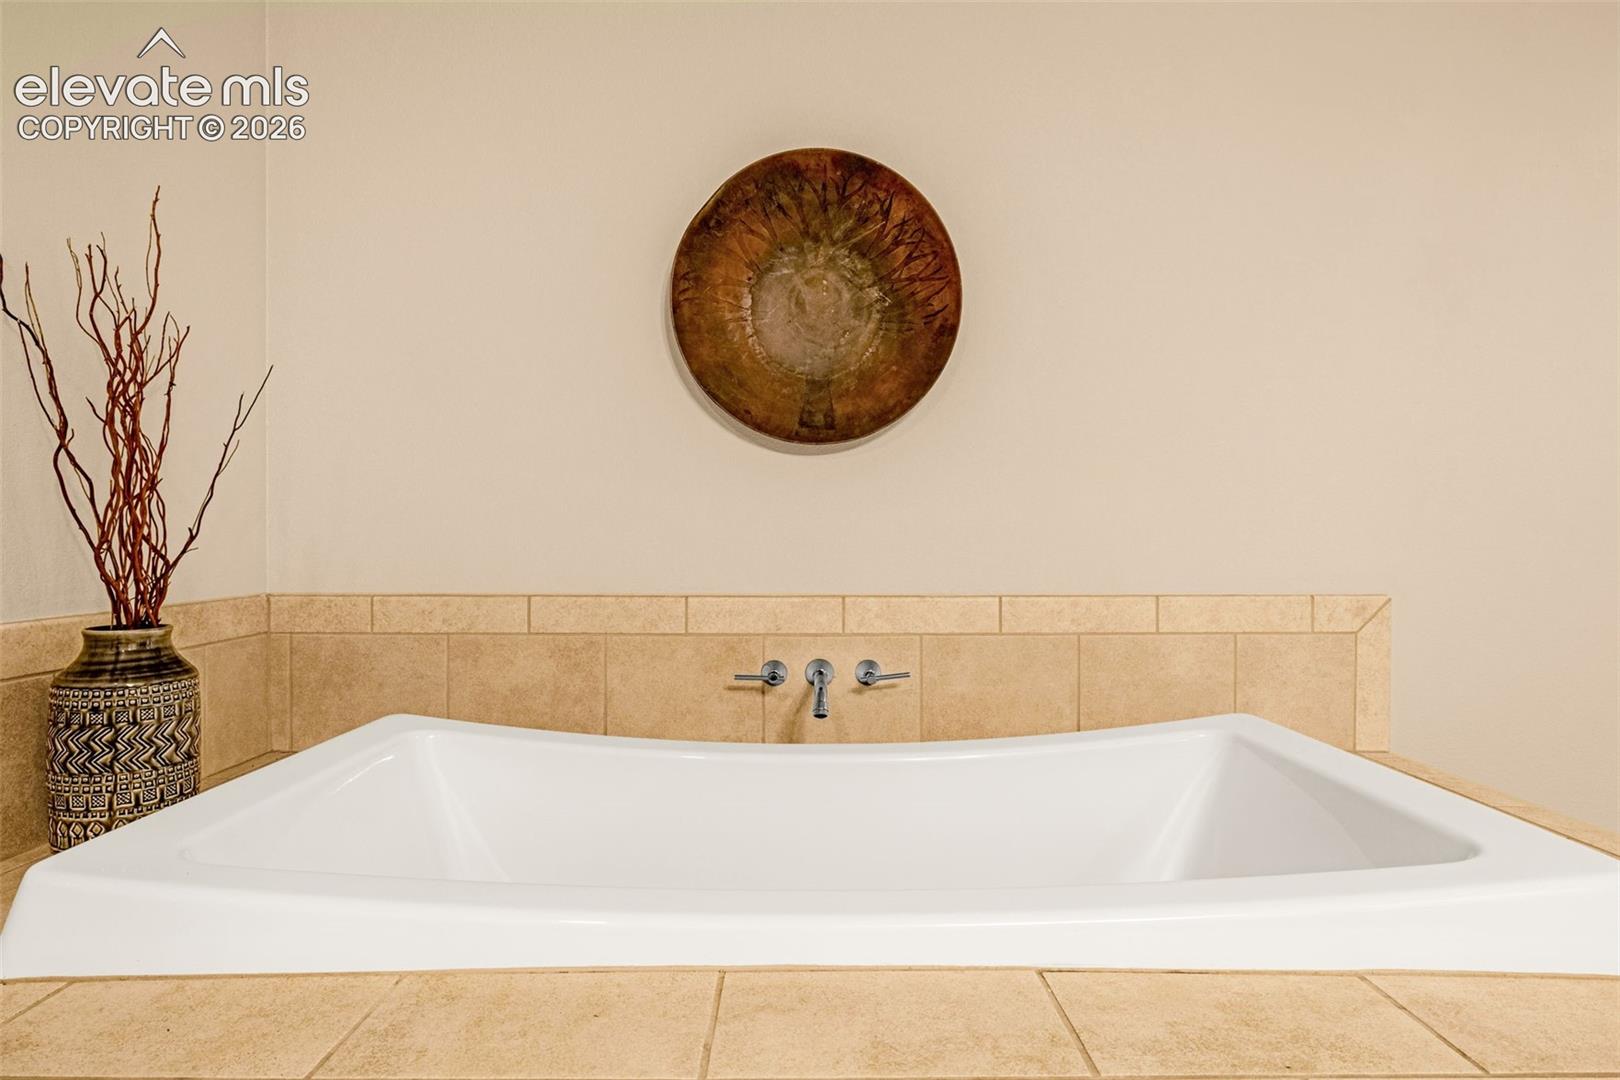
Bathroom soaking tub with tan tile surround and wall-mounted faucet.
Bathroom with a tiled soaking tub, wood vanity, and doorway to a bedroom.
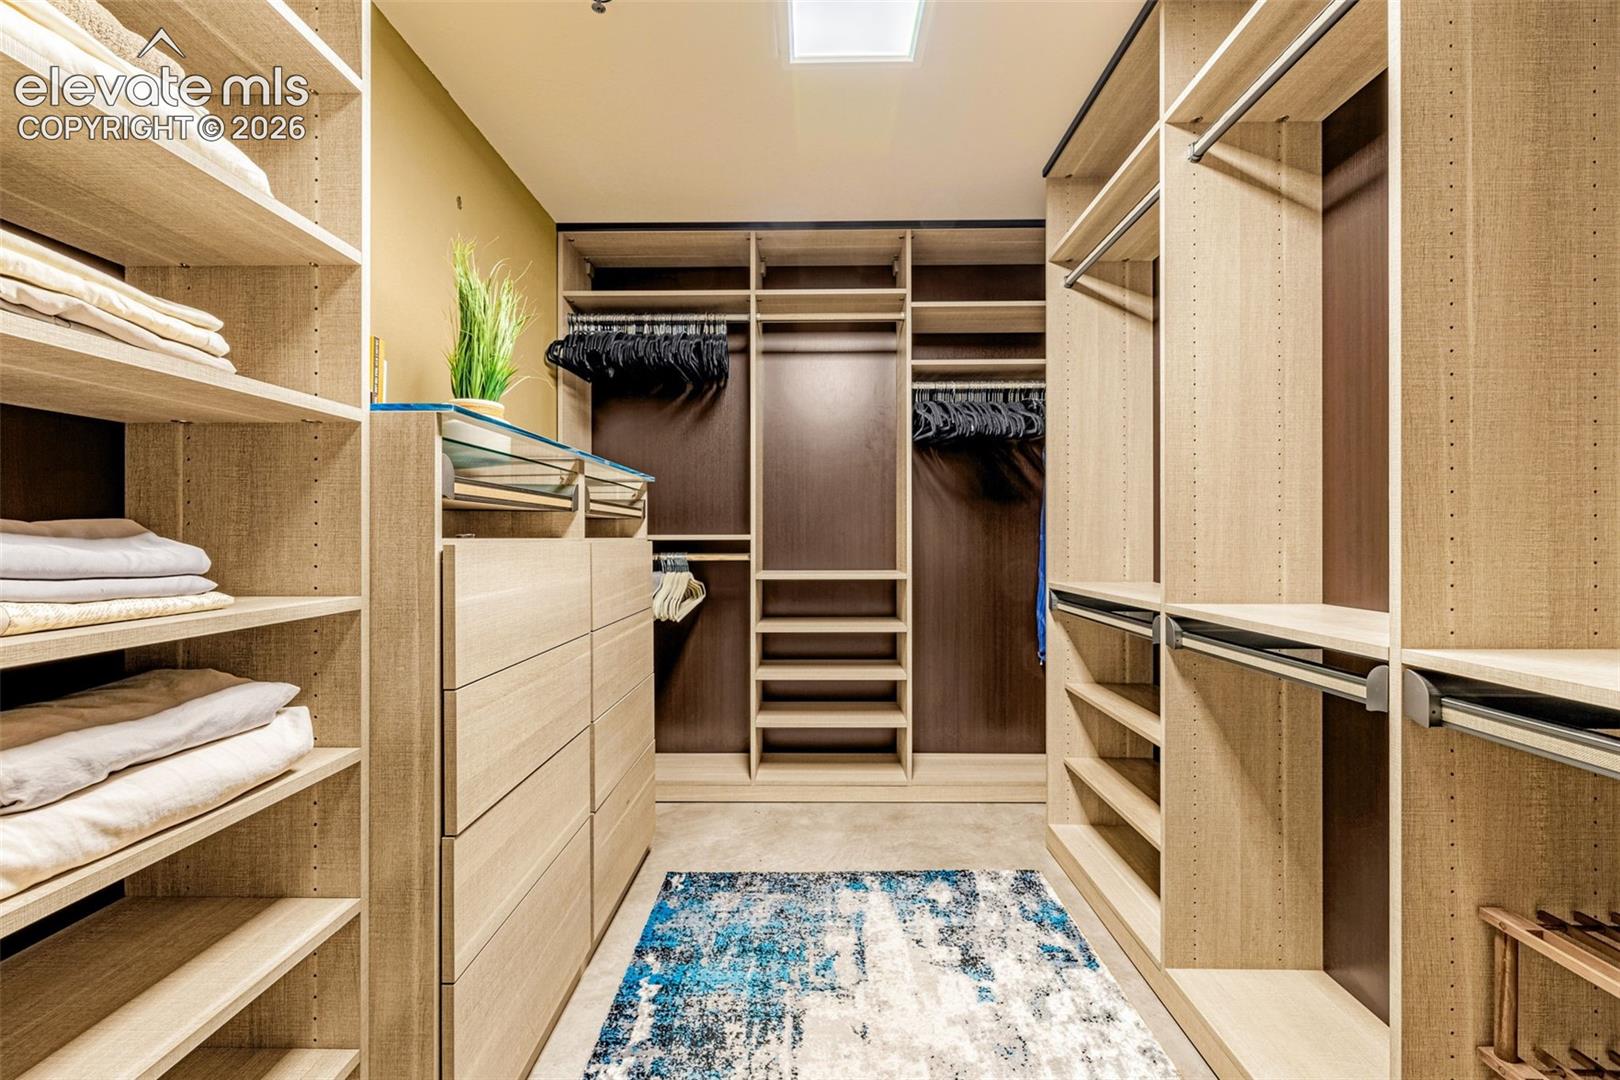
Walk-in closet with built-in shelving, drawers, hanging rods, and a skylight.
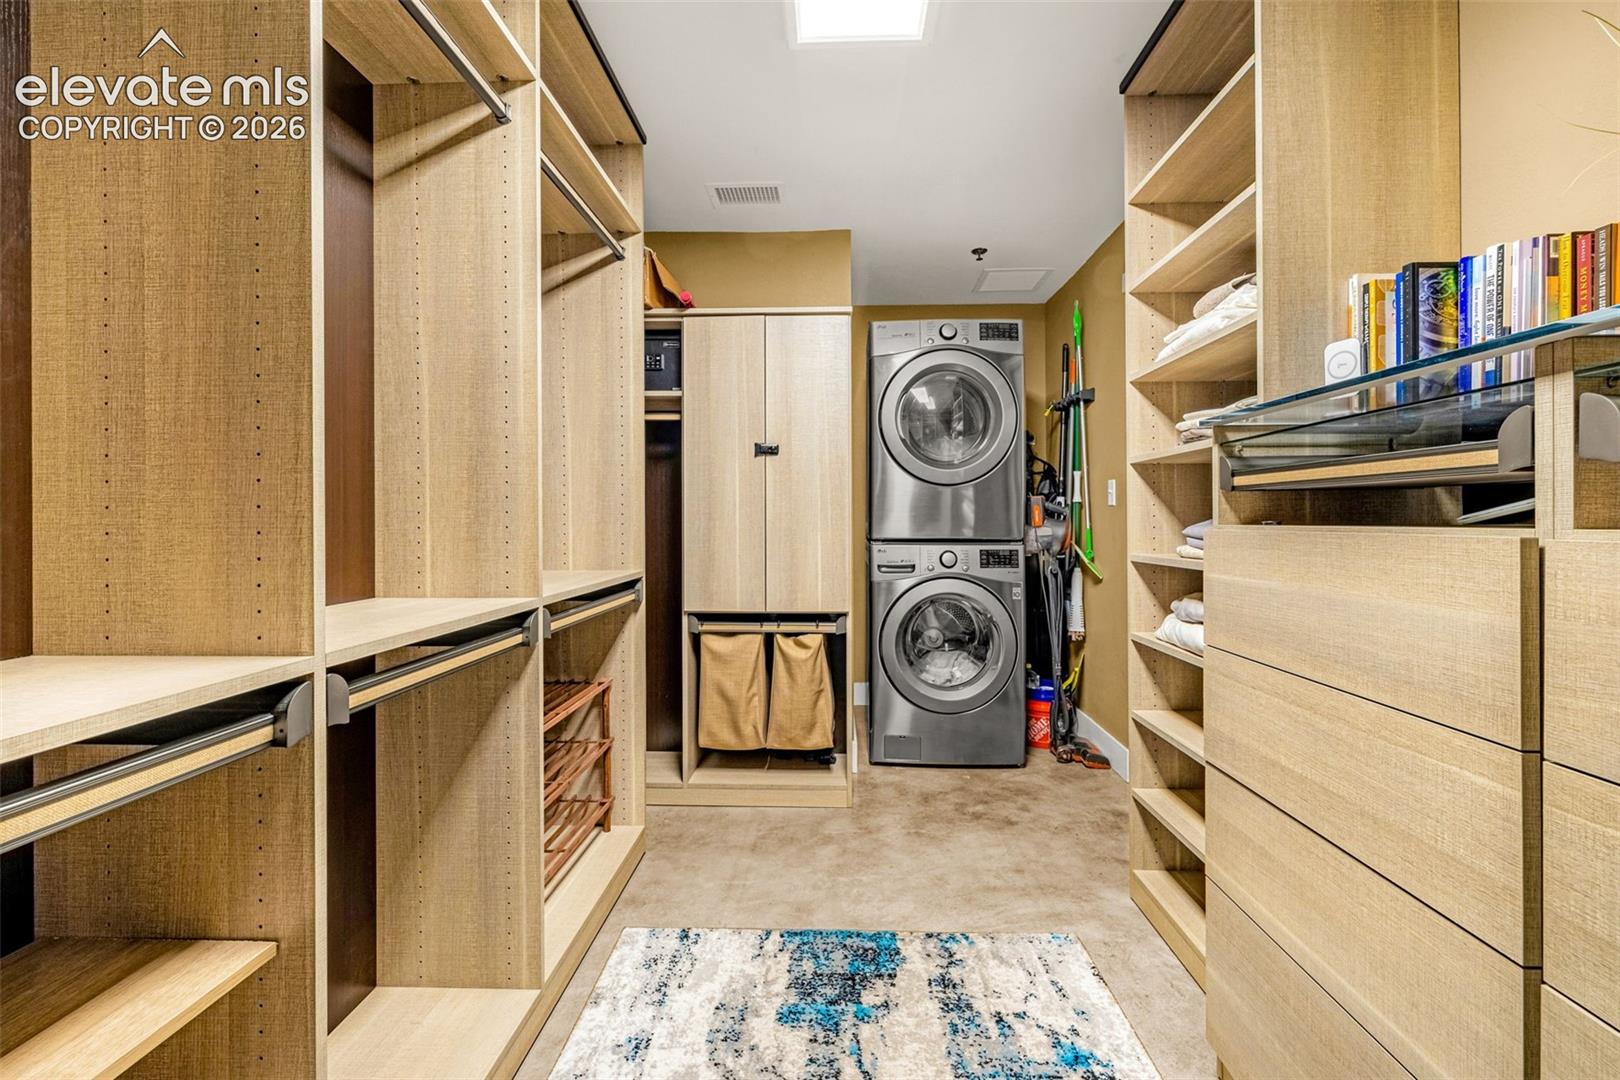
Laundry room with a stacked washer and dryer between extensive built-in shelving.
Staged loft living area with concrete floors, exposed ceiling, and sliding wood door.
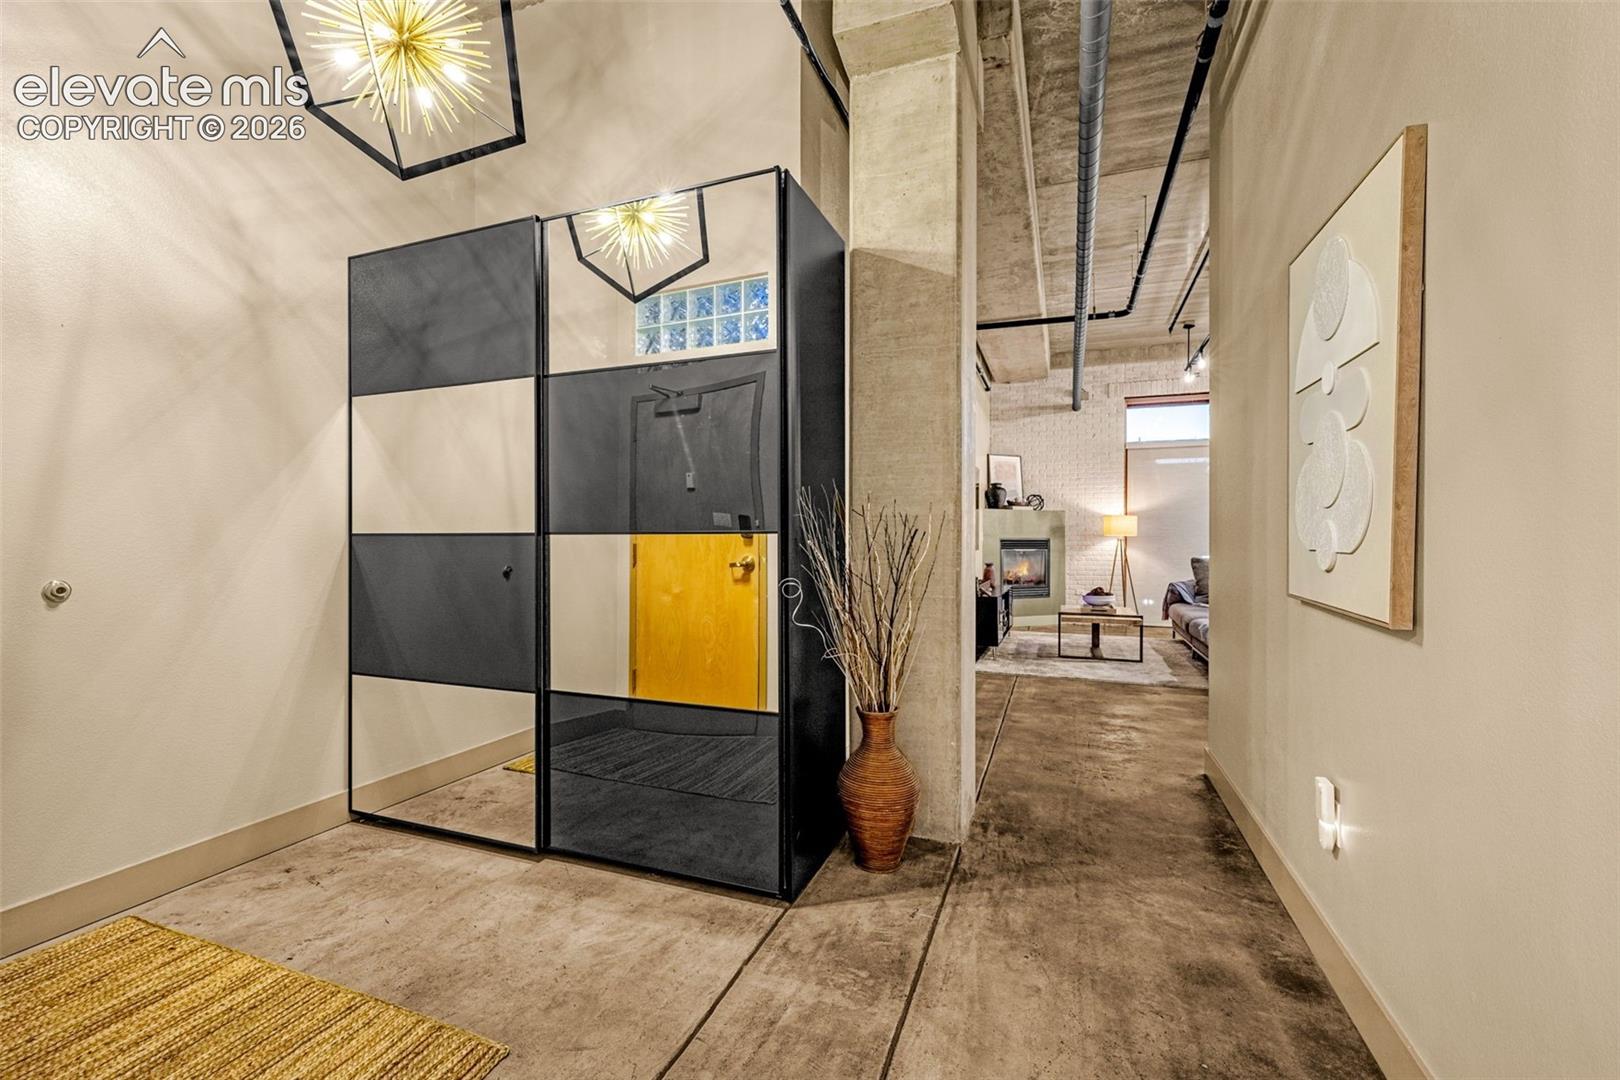
Condo entry hallway with mirrored black partition, concrete floors, and living room fireplace beyond.
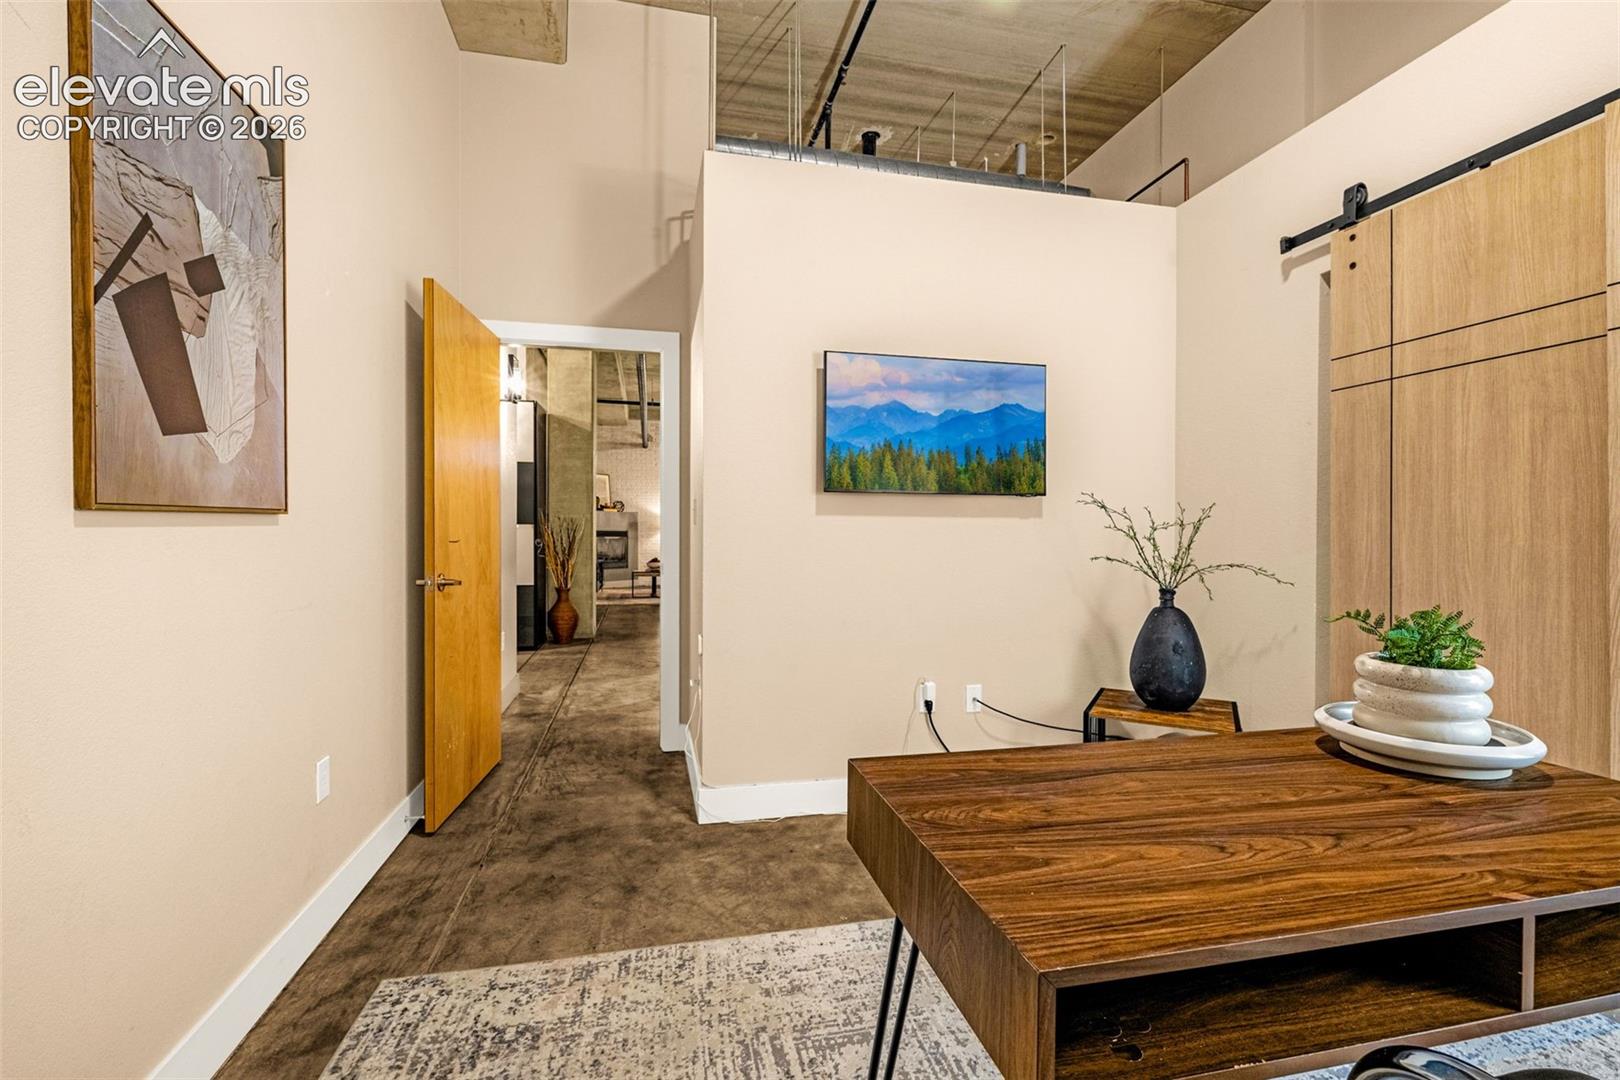
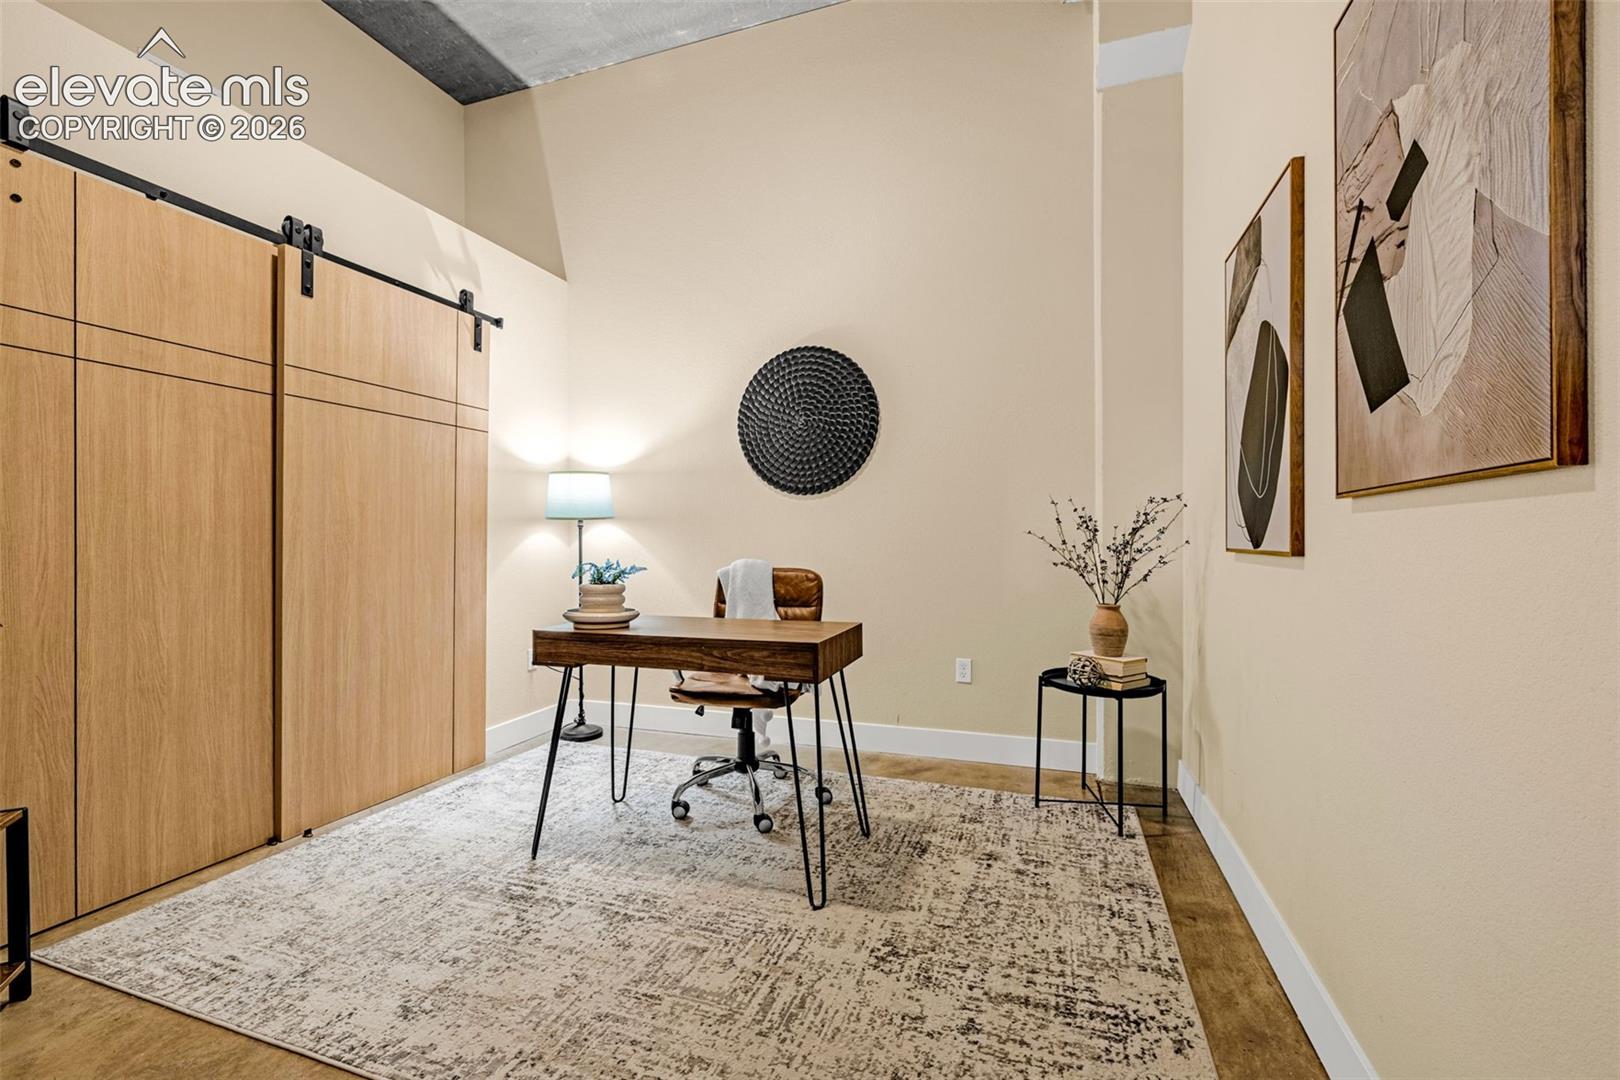
Furnished home office with sliding barn doors, a desk, and a high ceiling.
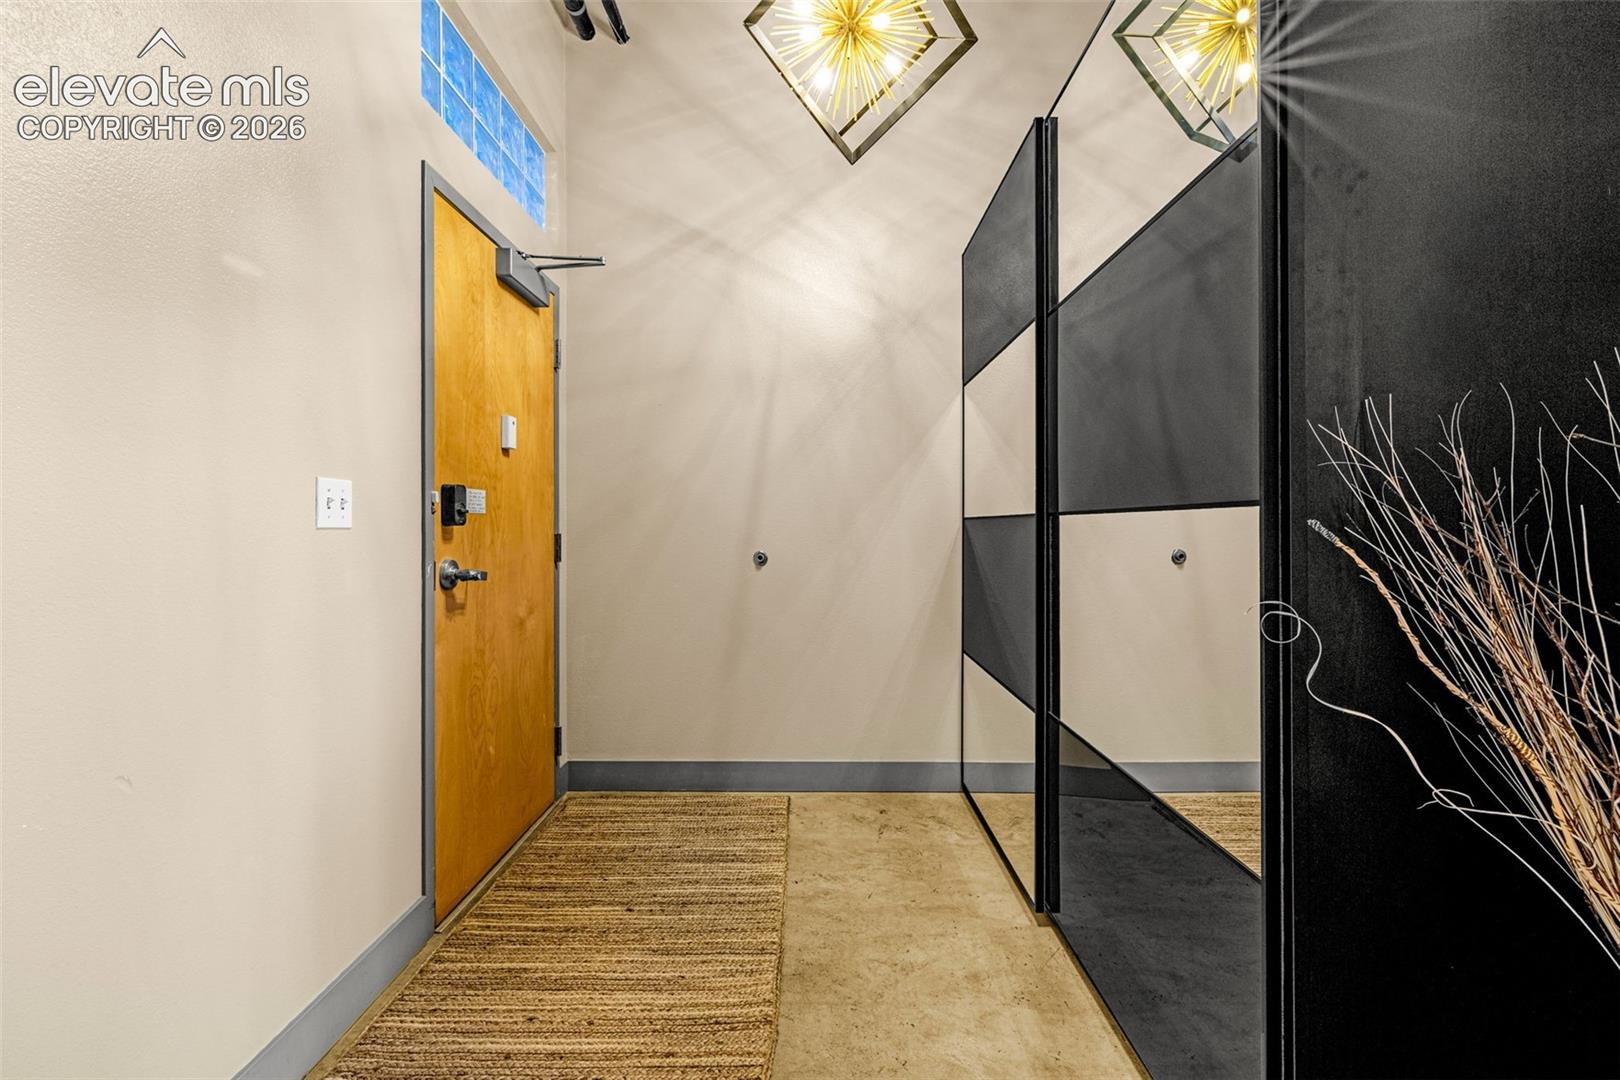
Entry foyer with a wood door, geometric mirrored partition, and woven runner.
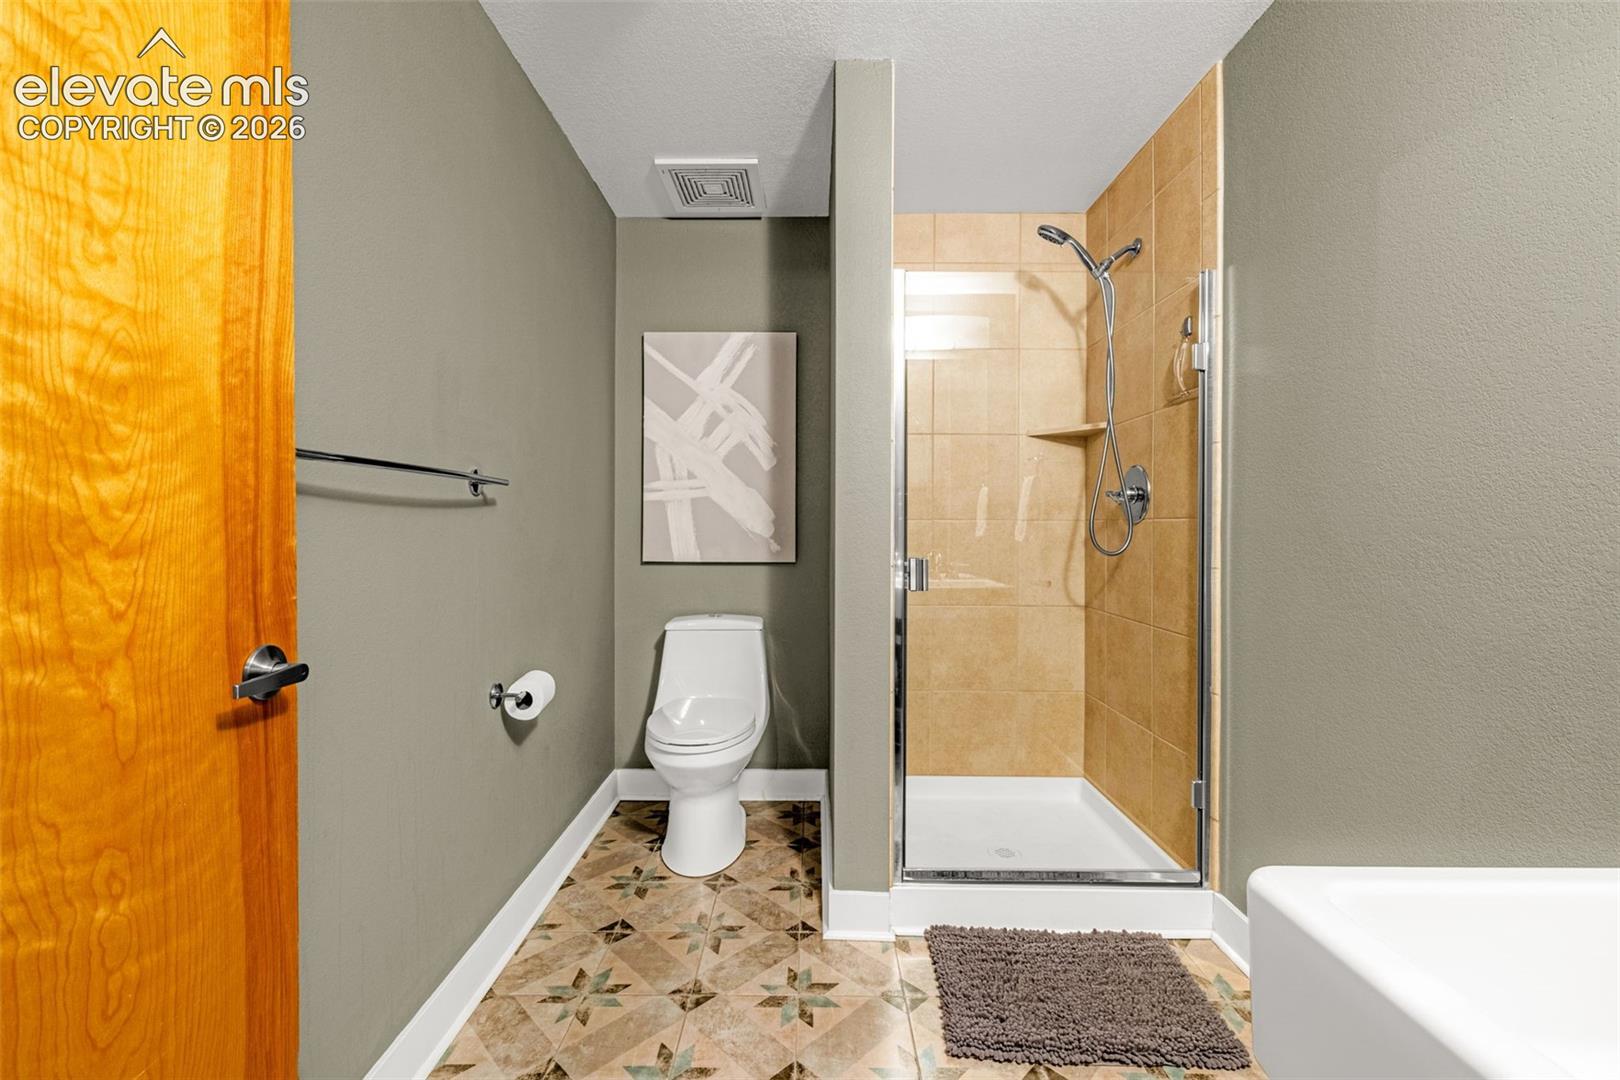
Bathroom with a glass-enclosed tiled shower, toilet, and patterned floor.
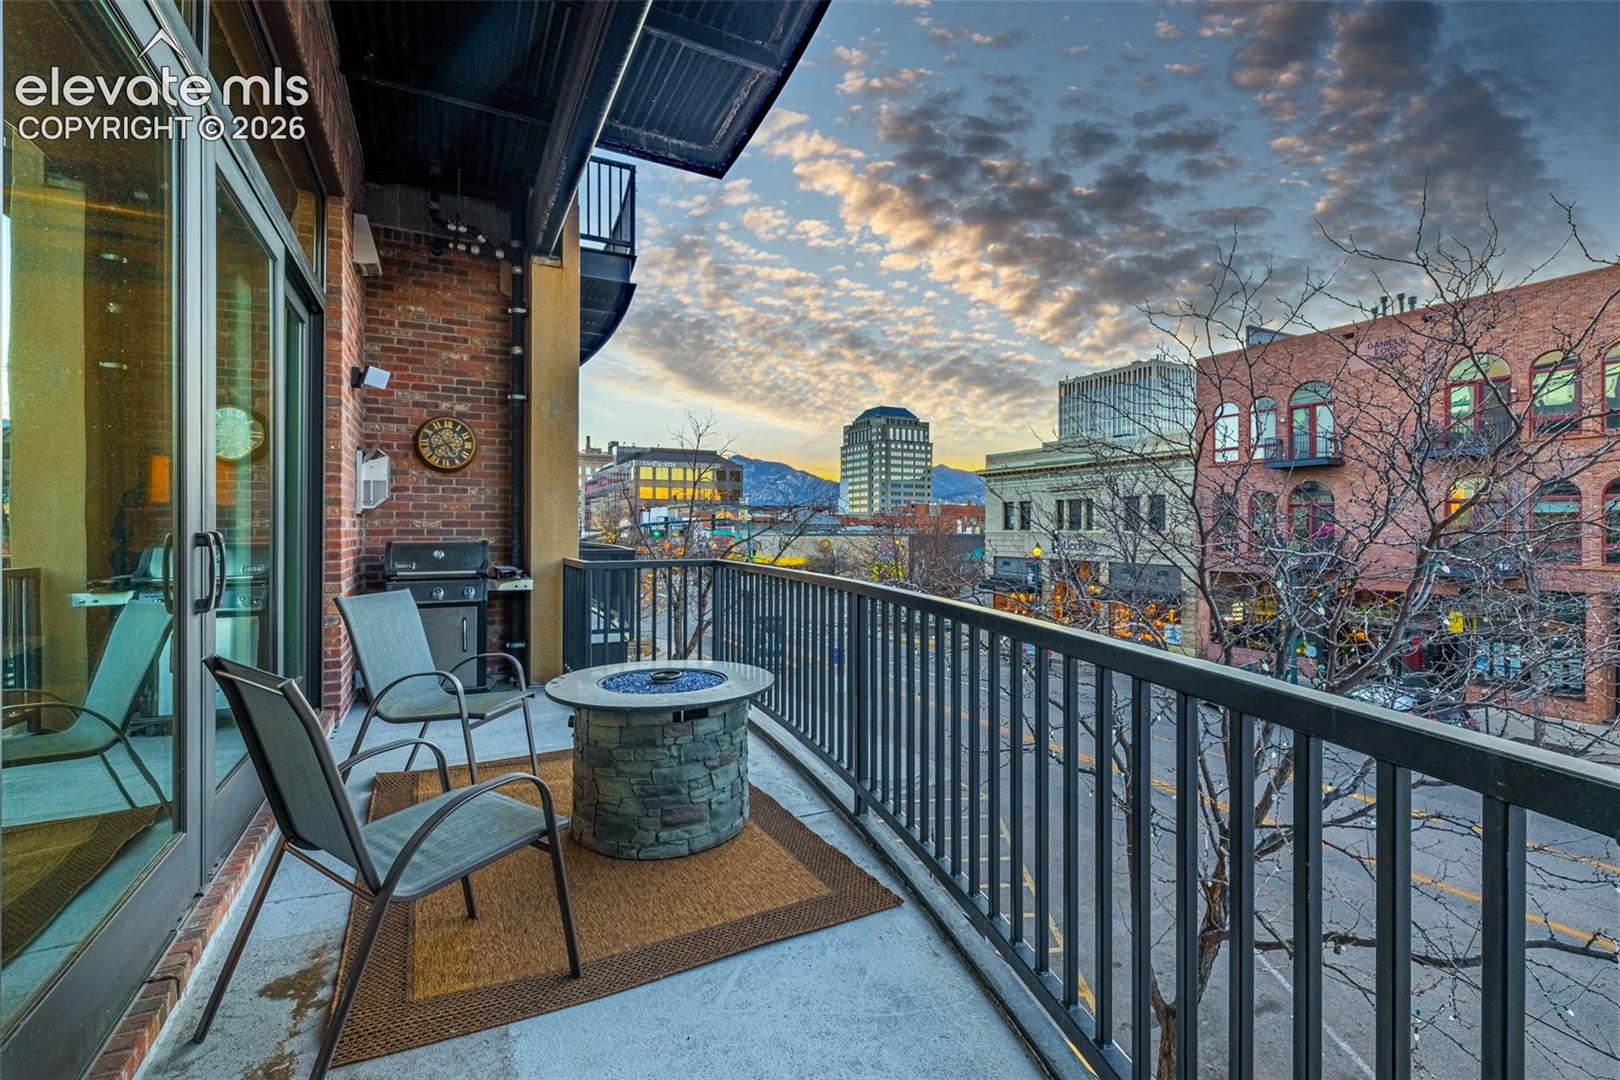
Condo balcony with a stone fire pit, seating, and city and mountain views.
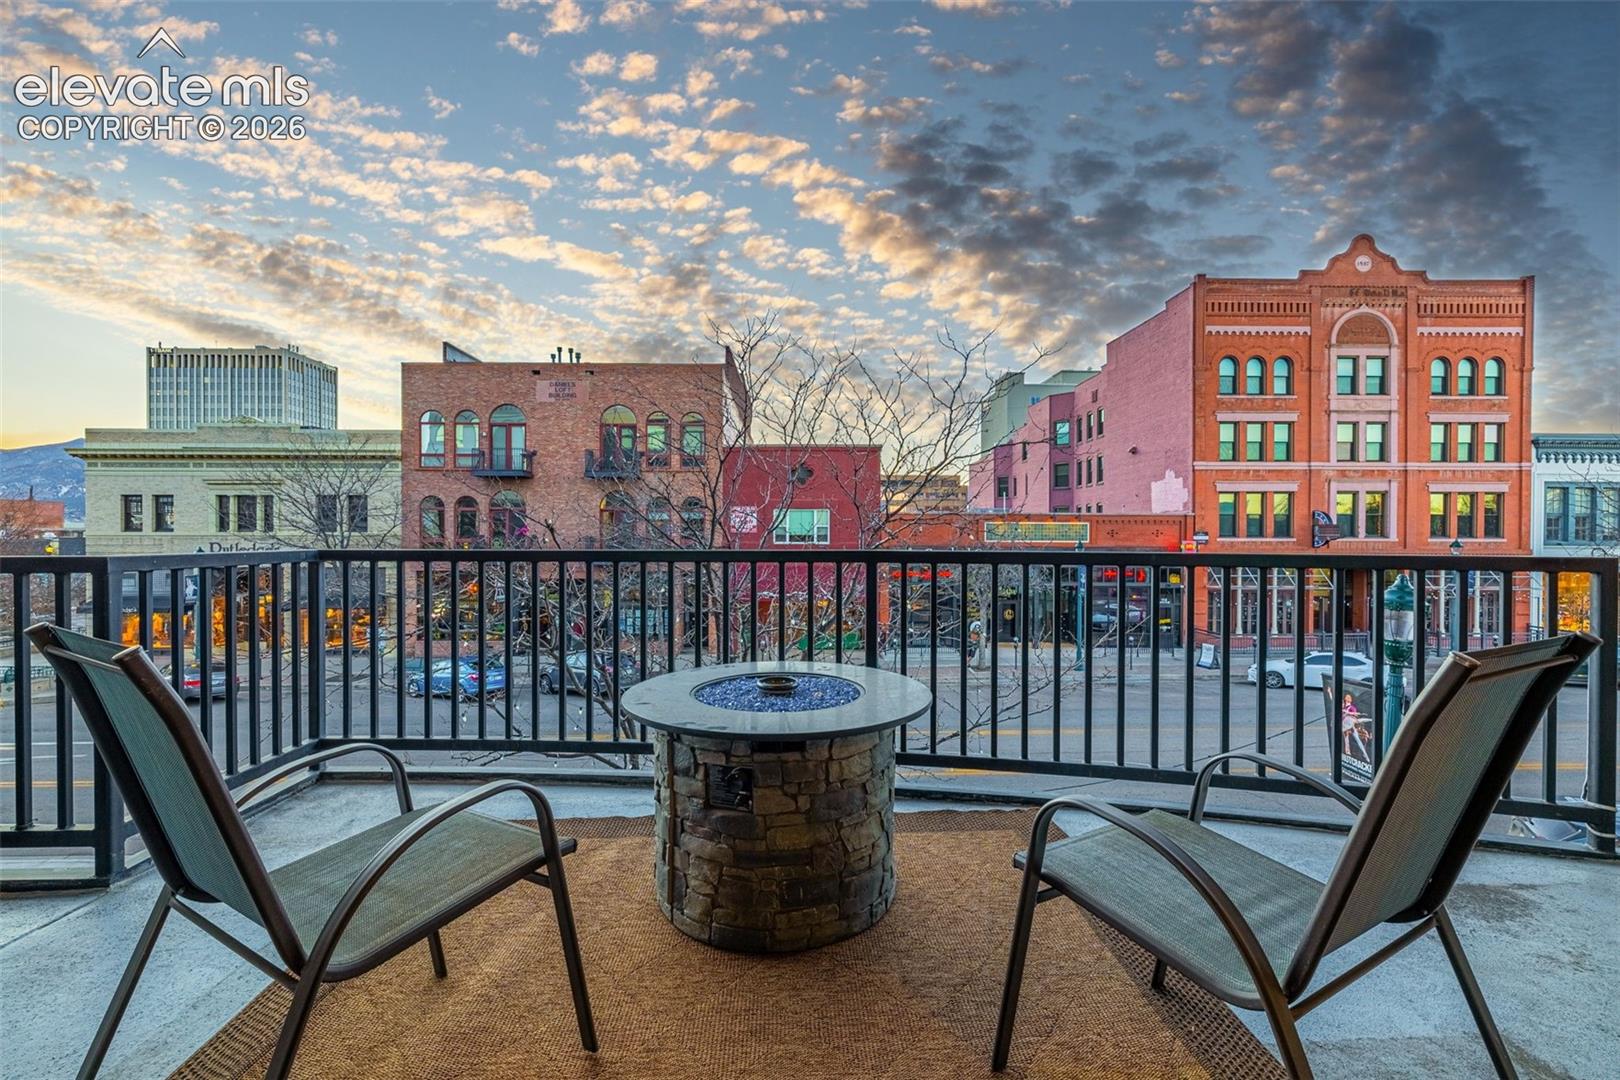
Balcony seating area with a stone fire pit overlooking downtown buildings.
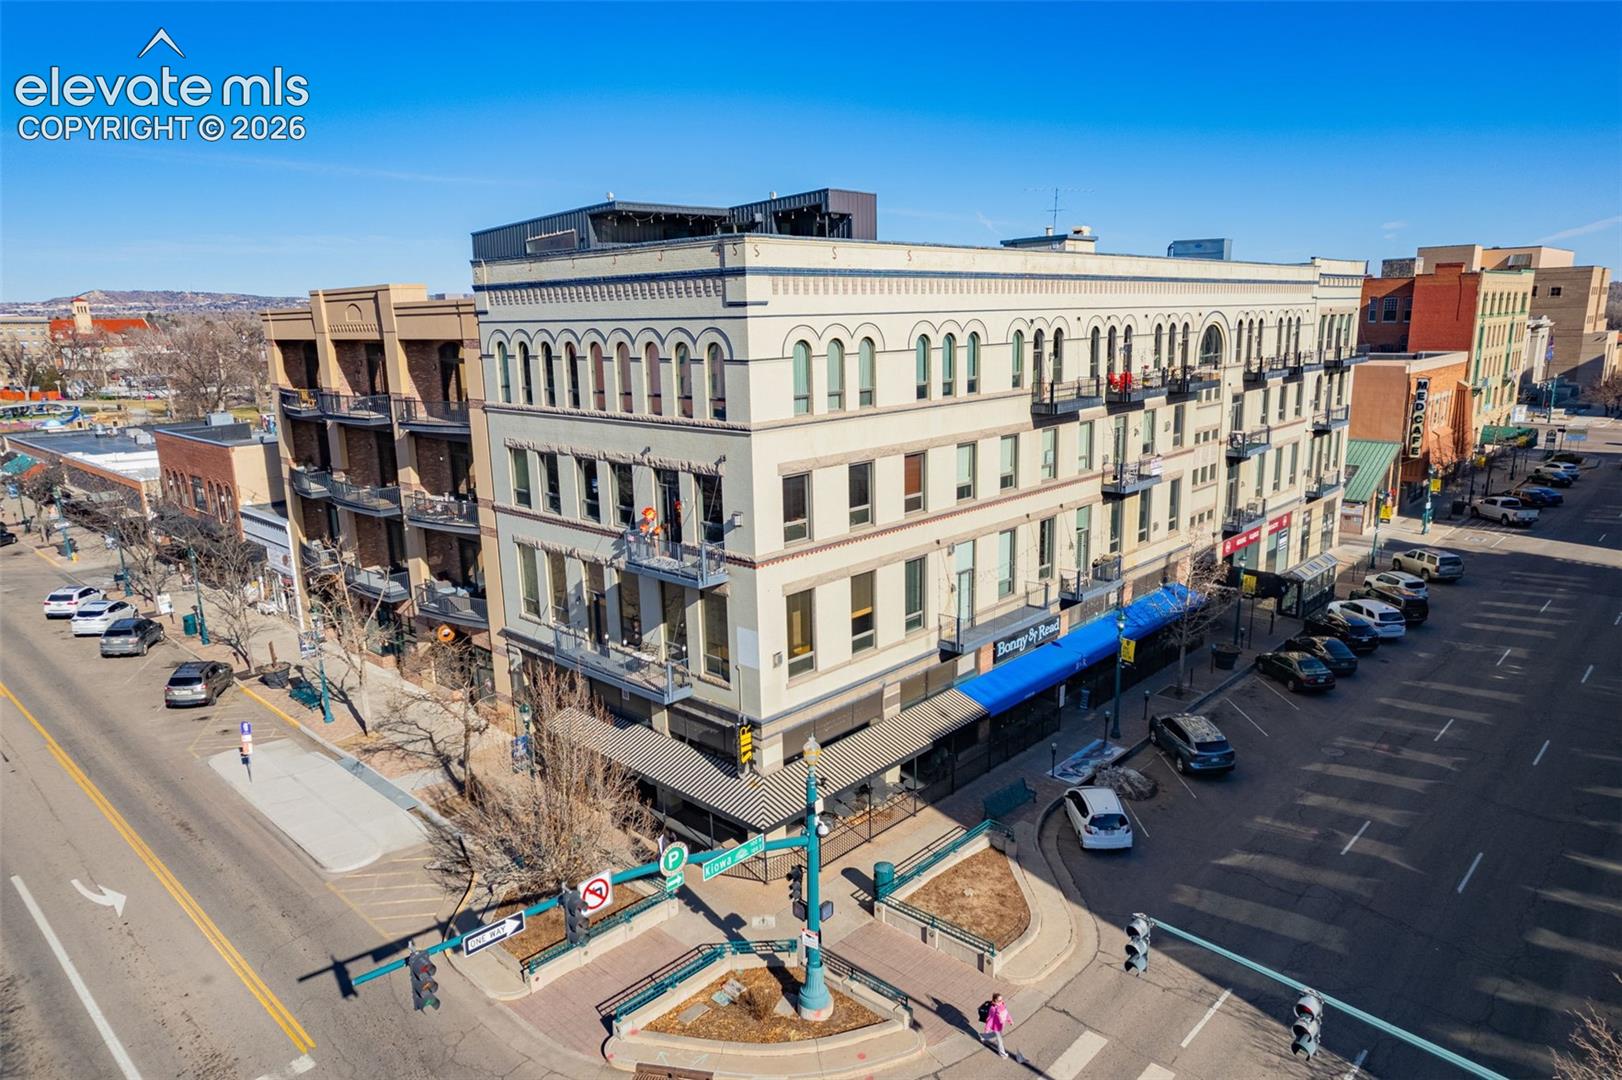
Downtown corner building with arched windows, balconies, and street-level shops.
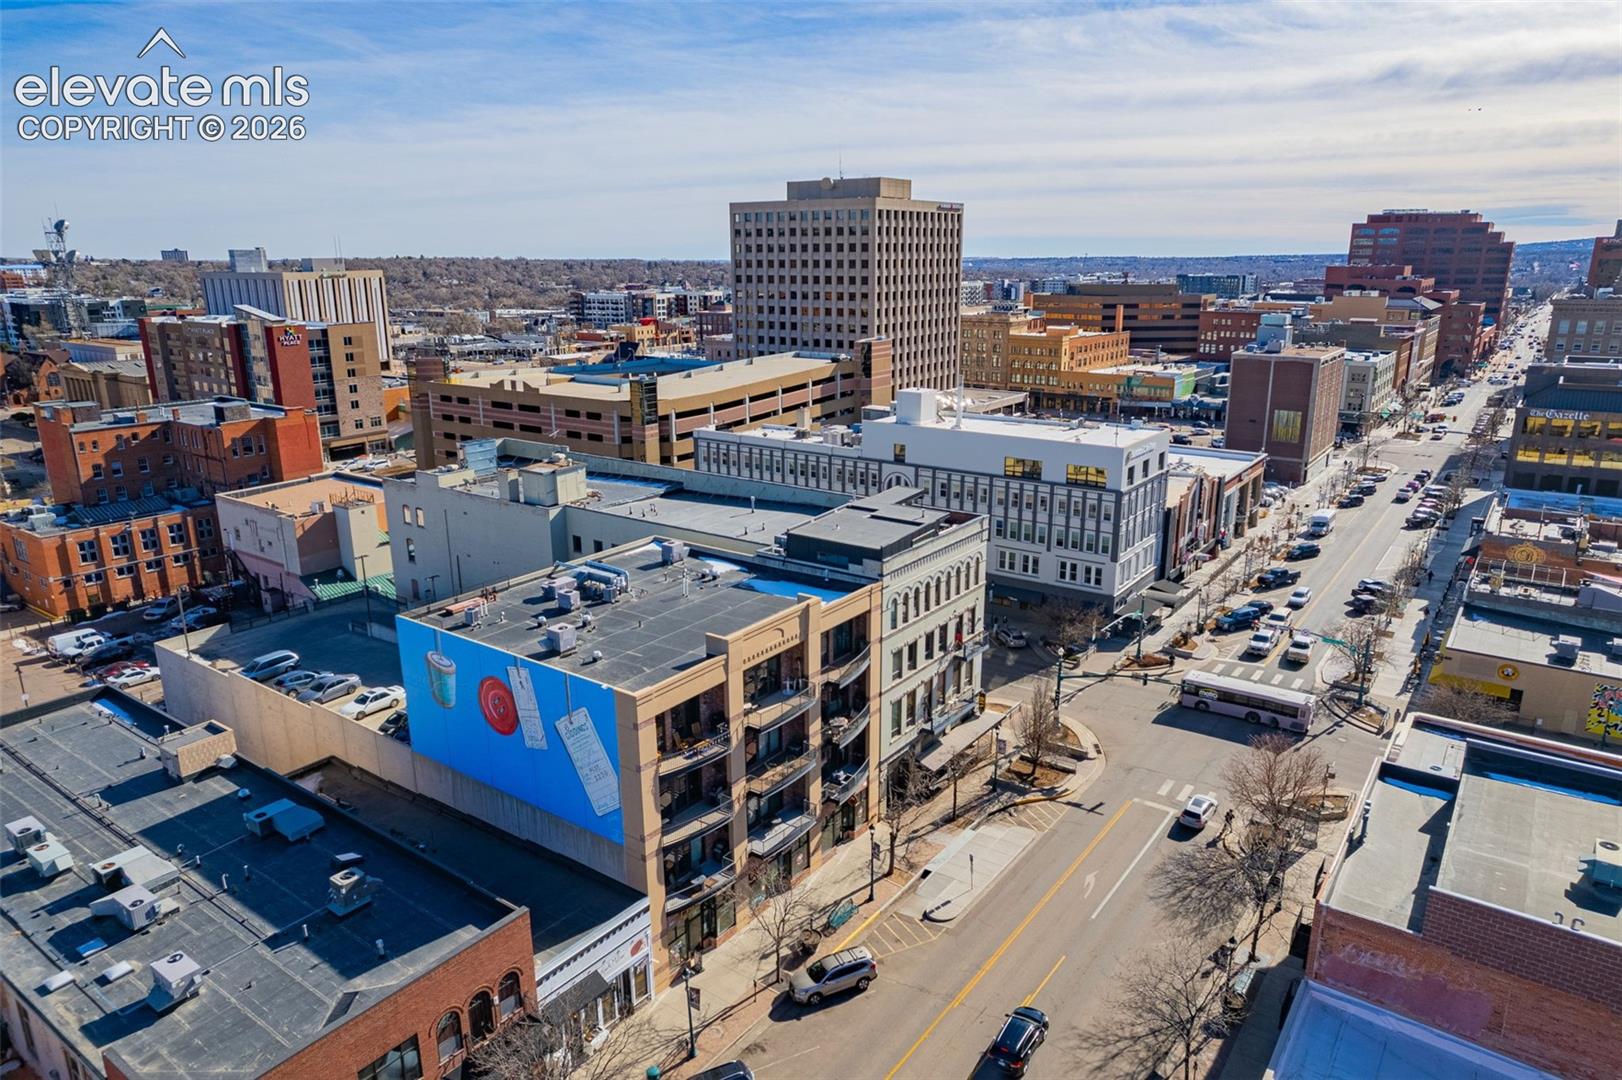
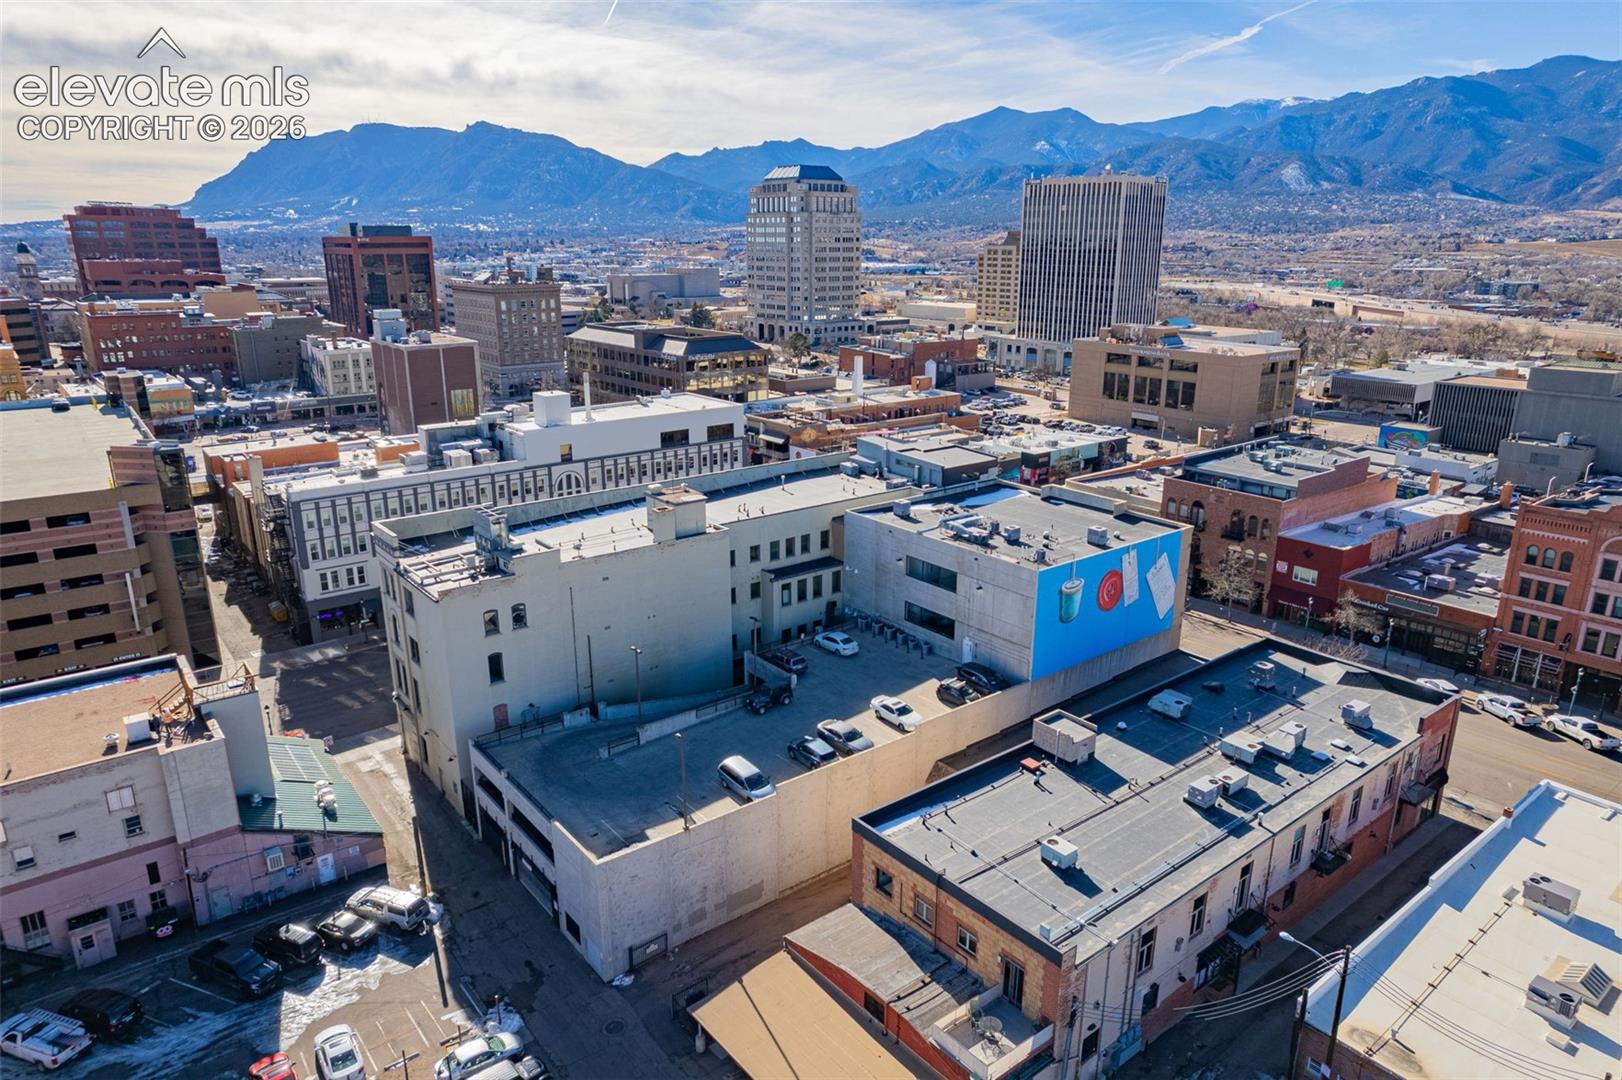
Aerial view of downtown Colorado Springs, with dense rooftops and a broad avenue.
Aerial view of downtown Colorado Springs with city buildings and mountains beyond.
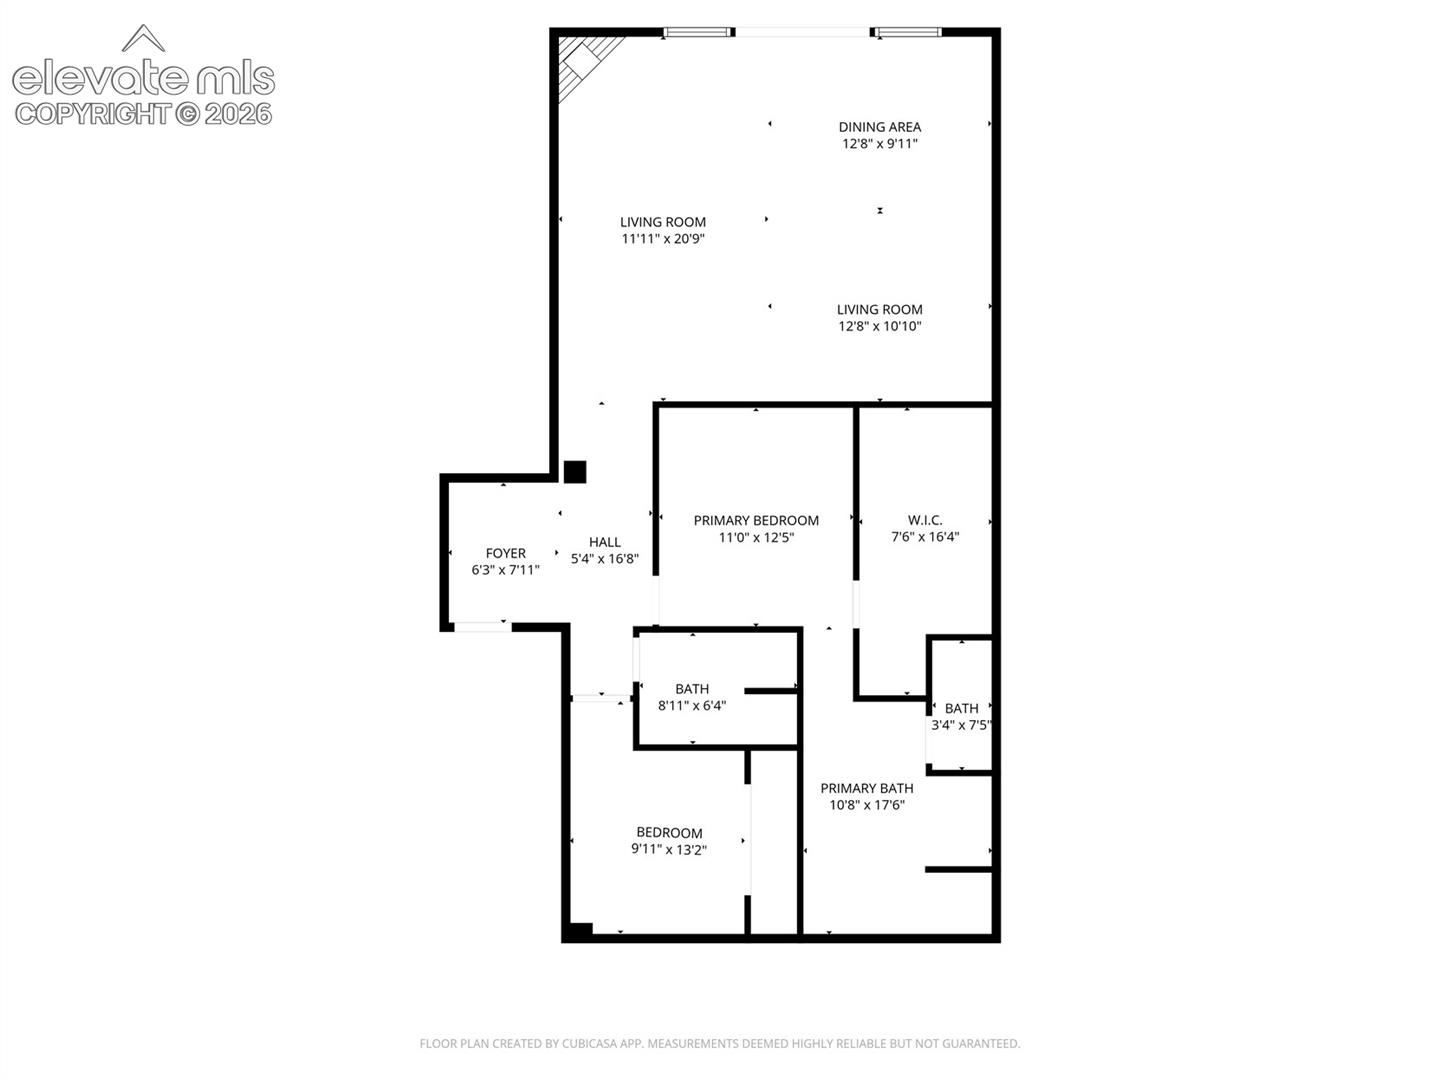
Floor plan showing two bedrooms, two bathrooms, a foyer, and an open living and dining area.
Mixed-use brick and stucco building with stacked balconies and street-level storefronts.
Open-plan living room and kitchen with concrete ceilings, large windows, and warm wood cabinetry.
Living room with a fireplace, large windows, and a gray sectional sofa.
Open-plan kitchen, dining, and living area with wood cabinetry, a round dining table, and a fireplace.
Kitchen with honey-colored cabinets, stainless steel appliances, and exposed ceiling ductwork.
Kitchen with honey-colored cabinets, a mosaic tile backsplash, stainless appliances, and a gas range.
Kitchen with honey-colored wood cabinets, blue mosaic tile backsplash, and stainless steel appliances.
Living and dining area with a gray sectional, brick walls, and sliding doors to a balcony.
Open-concept living and dining area with a concrete ceiling, fireplace, and large balcony windows.
Dining area with a round table beside a modern kitchen with a blue tile backsplash.
Open-plan living room and kitchen with a large sectional sofa and exposed concrete ceiling.
Open-plan living room and kitchen with large windows, exposed concrete ceiling, and wood cabinetry.
Living room with a fireplace, exposed ceiling ductwork, and large windows opening to a balcony.
Bedroom with a tufted bed, exposed ceiling ductwork, and an adjoining walk-in closet.
Bathroom with a large tiled soaking tub, wood vanity, and separate shower.
Bathroom vanity with double sinks, warm wood cabinetry, and a large framed mirror.
Bathroom soaking tub with tan tile surround and wall-mounted faucet.
Bathroom with a tiled soaking tub, wood vanity, and doorway to a bedroom.
Walk-in closet with built-in shelving, drawers, hanging rods, and a skylight.
Laundry room with a stacked washer and dryer between extensive built-in shelving.
Staged loft living area with concrete floors, exposed ceiling, and sliding wood door.
Condo entry hallway with mirrored black partition, concrete floors, and living room fireplace beyond.
Furnished home office with sliding barn doors, a desk, and a high ceiling.
Entry foyer with a wood door, geometric mirrored partition, and woven runner.
Bathroom with a glass-enclosed tiled shower, toilet, and patterned floor.
Condo balcony with a stone fire pit, seating, and city and mountain views.
Balcony seating area with a stone fire pit overlooking downtown buildings.
Downtown corner building with arched windows, balconies, and street-level shops.
Aerial view of downtown Colorado Springs, with dense rooftops and a broad avenue.
Aerial view of downtown Colorado Springs with city buildings and mountains beyond.
Floor plan showing two bedrooms, two bathrooms, a foyer, and an open living and dining area.
Mixed-use brick and stucco building with stacked balconies and street-level storefronts.
Open-plan living room and kitchen with concrete ceilings, large windows, and warm wood cabinetry.
Living room with a fireplace, large windows, and a gray sectional sofa.
Open-plan kitchen, dining, and living area with wood cabinetry, a round dining table, and a fireplace.
Kitchen with honey-colored cabinets, stainless steel appliances, and exposed ceiling ductwork.
Kitchen with honey-colored cabinets, a mosaic tile backsplash, stainless appliances, and a gas range.
Kitchen with honey-colored wood cabinets, blue mosaic tile backsplash, and stainless steel appliances.
Living and dining area with a gray sectional, brick walls, and sliding doors to a balcony.
Open-concept living and dining area with a concrete ceiling, fireplace, and large balcony windows.
Dining area with a round table beside a modern kitchen with a blue tile backsplash.
Open-plan living room and kitchen with a large sectional sofa and exposed concrete ceiling.
Open-plan living room and kitchen with large windows, exposed concrete ceiling, and wood cabinetry.
Living room with a fireplace, exposed ceiling ductwork, and large windows opening to a balcony.
Bedroom with a tufted bed, exposed ceiling ductwork, and an adjoining walk-in closet.
Bathroom with a large tiled soaking tub, wood vanity, and separate shower.
Bathroom vanity with double sinks, warm wood cabinetry, and a large framed mirror.
Bathroom soaking tub with tan tile surround and wall-mounted faucet.
Bathroom with a tiled soaking tub, wood vanity, and doorway to a bedroom.
Walk-in closet with built-in shelving, drawers, hanging rods, and a skylight.
Laundry room with a stacked washer and dryer between extensive built-in shelving.
Staged loft living area with concrete floors, exposed ceiling, and sliding wood door.
Condo entry hallway with mirrored black partition, concrete floors, and living room fireplace beyond.
Furnished home office with sliding barn doors, a desk, and a high ceiling.
Entry foyer with a wood door, geometric mirrored partition, and woven runner.
Bathroom with a glass-enclosed tiled shower, toilet, and patterned floor.
Condo balcony with a stone fire pit, seating, and city and mountain views.
Balcony seating area with a stone fire pit overlooking downtown buildings.
Downtown corner building with arched windows, balconies, and street-level shops.
Aerial view of downtown Colorado Springs, with dense rooftops and a broad avenue.
Aerial view of downtown Colorado Springs with city buildings and mountains beyond.
Floor plan showing two bedrooms, two bathrooms, a foyer, and an open living and dining area.
See all photos
Bought with Grisell Meyer MRP , The Cutting Edge and Listed by Jackie Parr MRP SFR , The Platinum Group Listing Contact: 719-536-4444
Welcome to sophisticated urban living in the heart of downtown Colorado Springs. This stunning loft combines modern design with effortless convenience, offering an open-concept floor plan filled with natural light, soaring ceilings, and stylish finishes throughout. The spacious living area is anchored by a cozy gas fireplace and flows seamlessly into the well-appointed kitchen, complete with stainless steel appliances, a gas range, generous cabinetry, and ample workspace for cooking and entertaining.

Retreat to the expansive primary suite featuring a luxurious 5-piece bathroom and walk-in closet, while the secondary bedroom and full bath provide flexibility for guests, a home office, or additional living space. Step outside to your private patio overlooking vibrant Tejon Street, where a built-in gas fire pit creates the perfect setting to unwind or entertain while enjoying the energy of downtown below.

Enjoy truly lock-and-leave living with secure assigned parking and an HOA that covers all utilities and building maintenance. Just outside your door, you'll find award-winning restaurants, local coffee shops, boutique shopping, entertainment venues, and cultural attractions. Whether you're seeking a full-time residence or a low-maintenance urban retreat, this exceptional loft offers a rare opportunity to experience downtown Colorado Springs at its finest.

2
beds

2
baths

1,480 Sq.Ft. LIVING AREA

618 Sq.Ft. lot

Jackie Parr

Jackie Parr

Features & Amenities

Interior

  • total bedrooms2
  • Total bathrooms2
  • full bathroom1
  • three quarter bathroom1
  • Laundry room Main
  • Flooring Other
  • Fireplace Gas, Main Level
  • APPLIANCES Dishwasher, Dryer, Microwave Oven, Range, Refrigerator, Washer
  • other interior Features 9 Ft Ceilings

Area & Lot

  • Status Sold
  • Date Sold July 21, 2026
  • Living Area1,480 Sq.Ft.
  • Total Area1,480 Sq.Ft.
  • Lot Area618 Sq.Ft.
  • MLS® ID3907186
  • TypeCondo
  • YEAR BUILT2006
  • Elementary SchoolColumbia
  • Middle SchoolNorth
  • High SchoolPalmer
  • School DistrictColorado Springs 11

Exterior

  • water SourceMunicipal
  • utilitiesElectricity Connected, Natural Gas Connected
  • roofRolled
  • HEAT TYPENatural Gas
  • AIR CONDITIONINGCeiling Fan(s), Central Air
  • sewerSewer
  • Disability FeaturesElevator, Hand Rails
  • HOA AmenitiesGated Community

Financial

  • Sales Price$615,000
  • Real Estate Tax $1,869/yr
  • HOA $713/mo

Let Us Serve You

When it comes to buying or selling your home, we want to equip you with local expert advice. No obligation, just a Platinum opinion you can trust. Contact us today to find out how we can be of assistance to you!
Follow Us