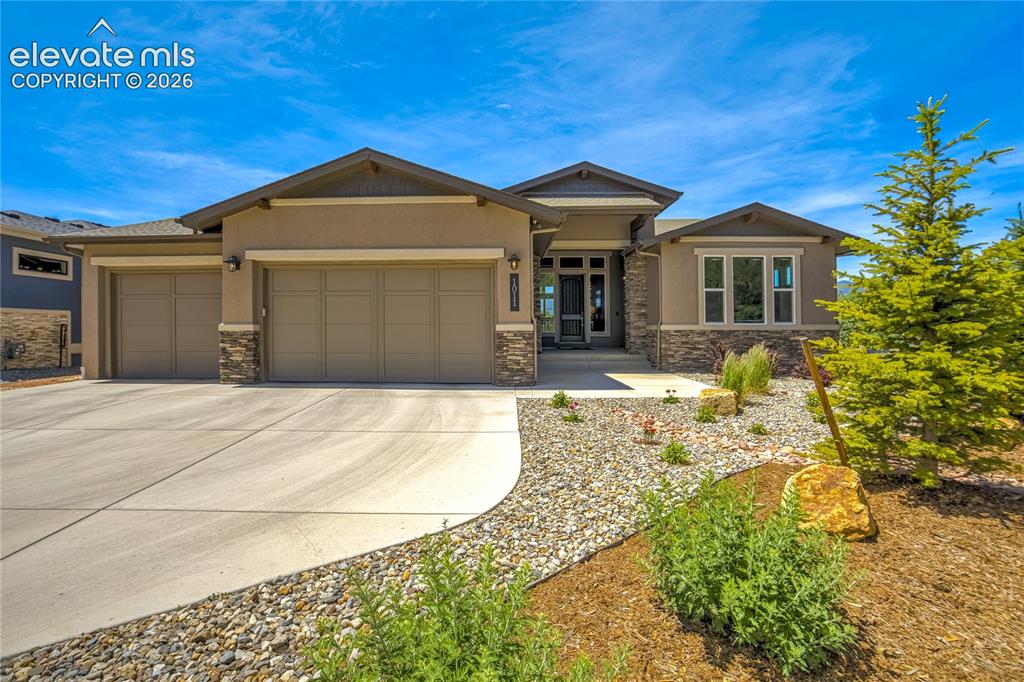
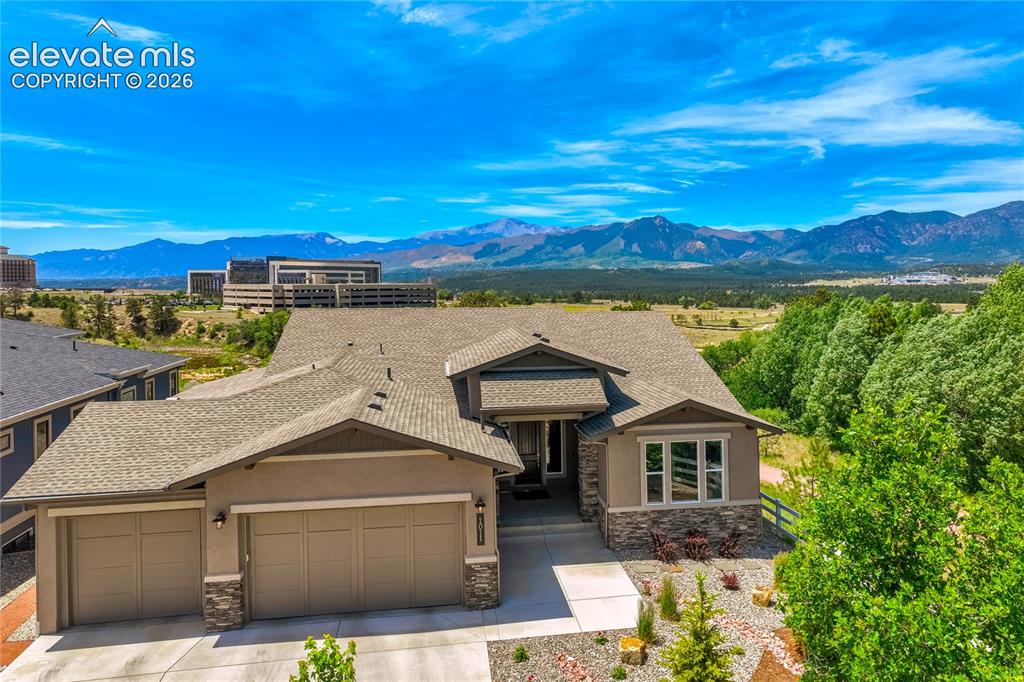
Contemporary single-story home with three-car garage, mountain backdrop, and landscaped xeriscape yard.
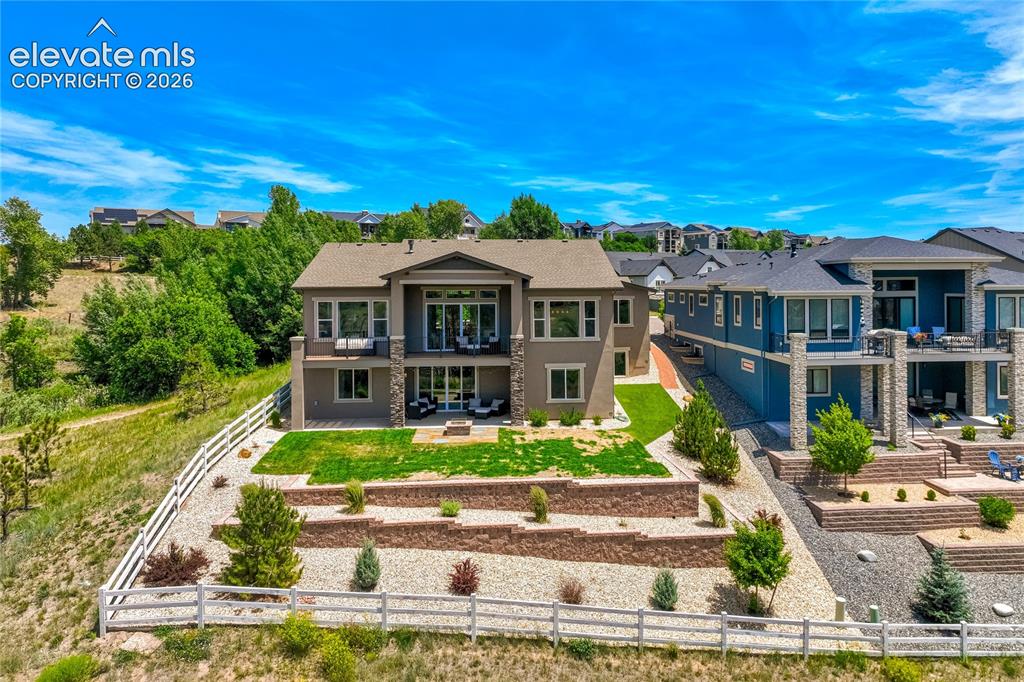
Colorado Springs home with a three-car garage and Rocky Mountain views.
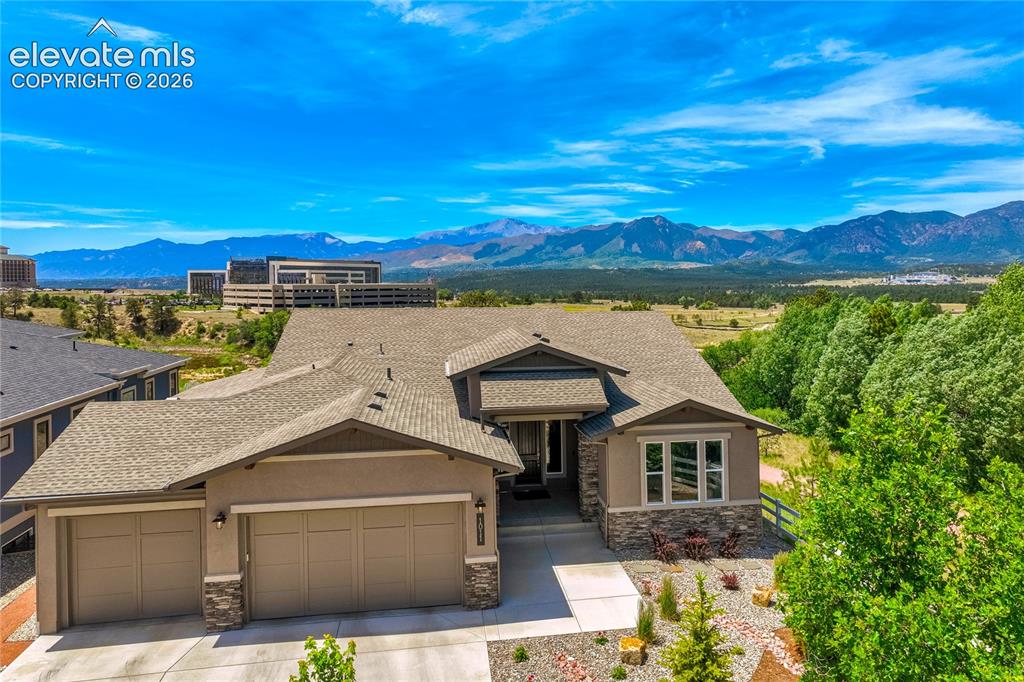
Modern home with three-car garage, stone accents, and landscaped gravel beds.
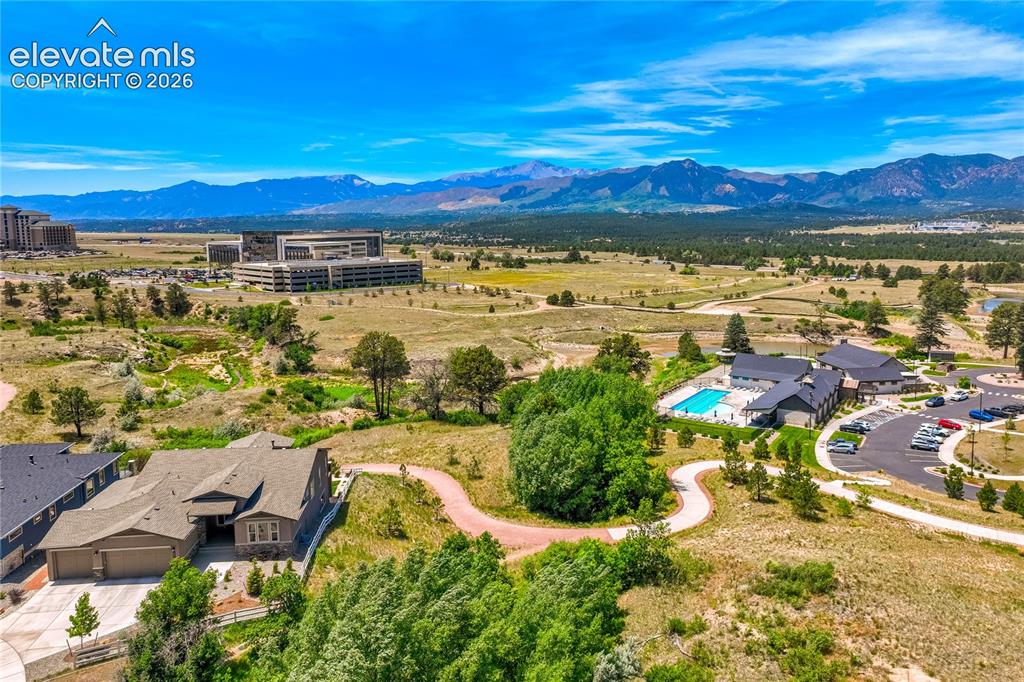
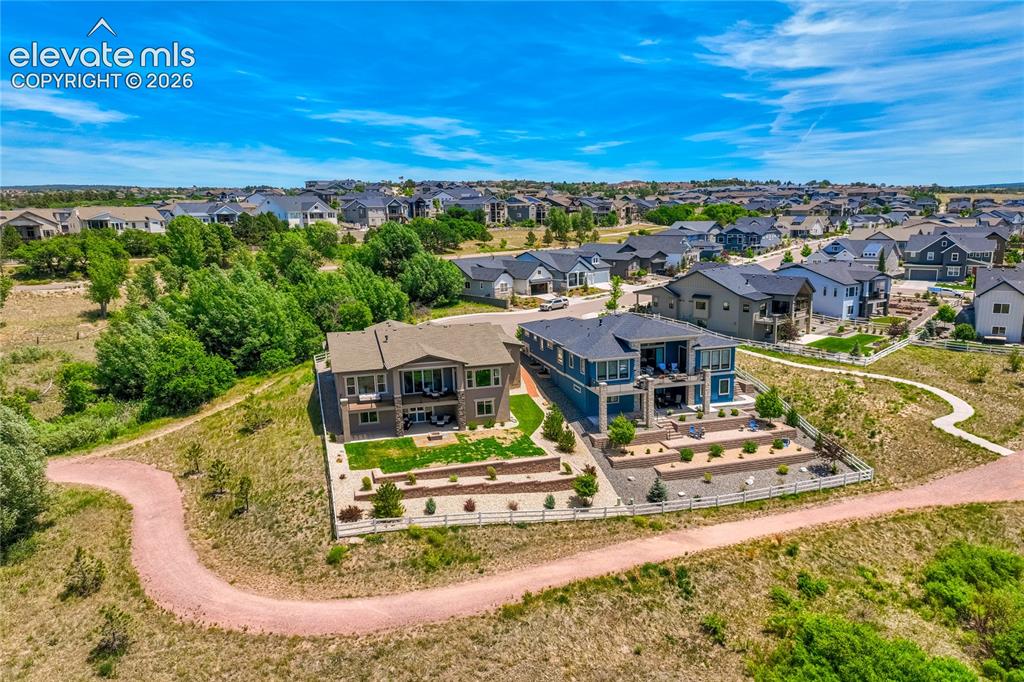
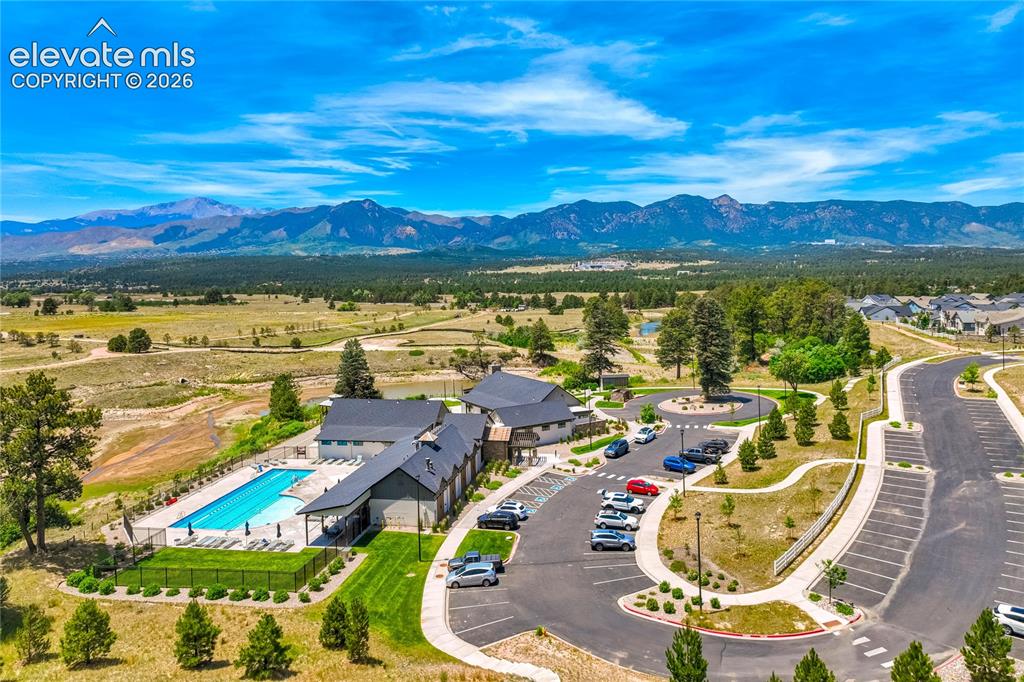
Aerial view of a home beside a winding path, community pool, and mountain range.
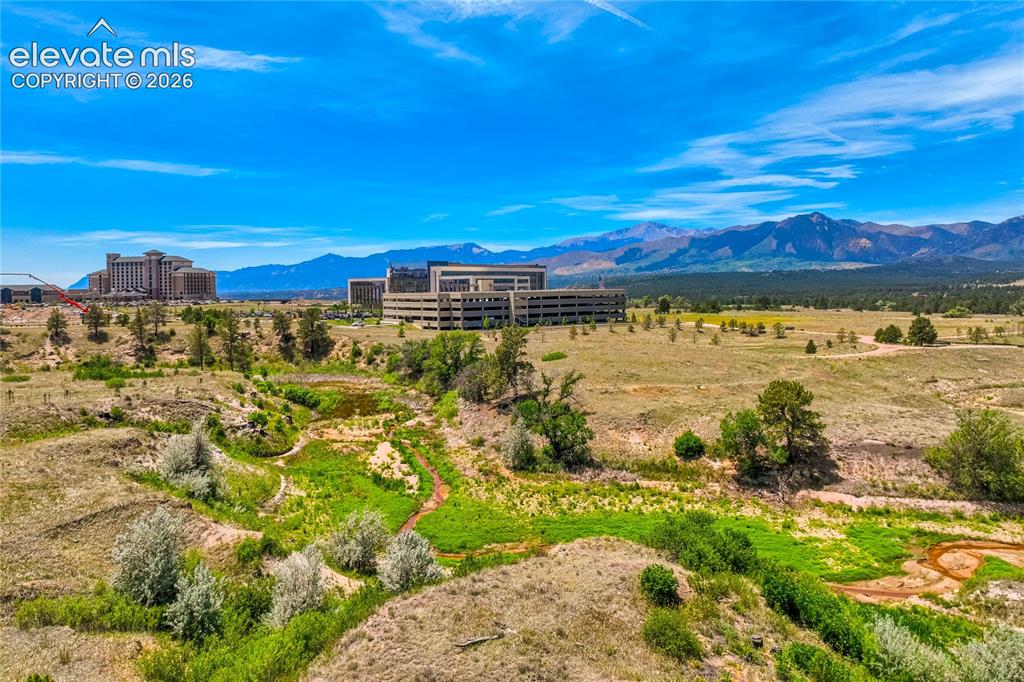
Open Colorado landscape with a winding green drainage and Rocky Mountains beyond.
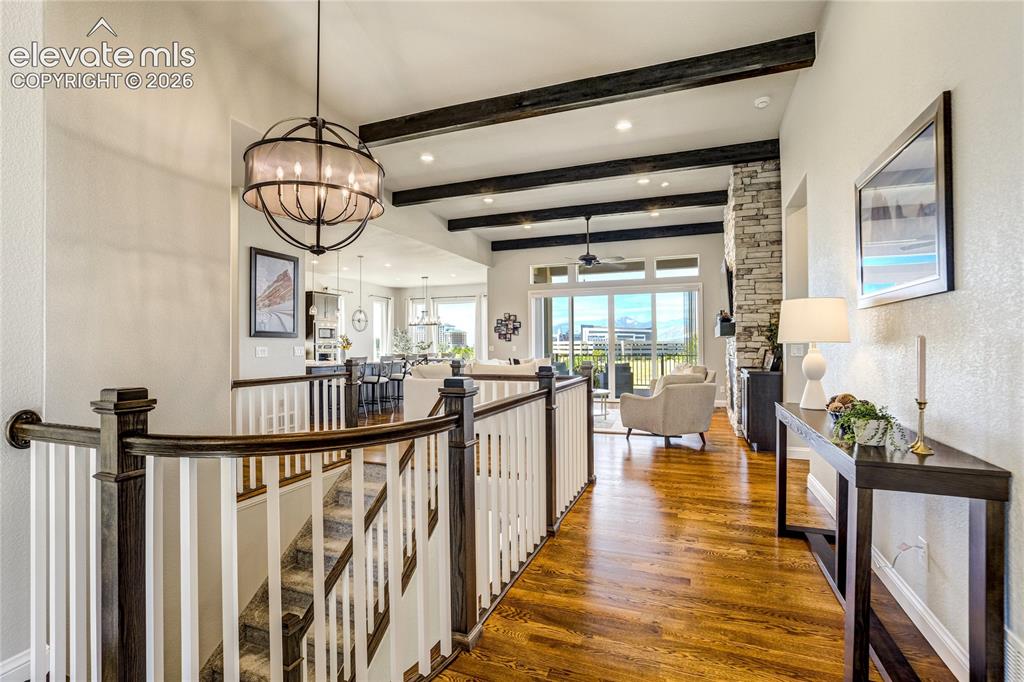
Upper-level hallway overlooking a furnished living area with dark ceiling beams and a stone fireplace.
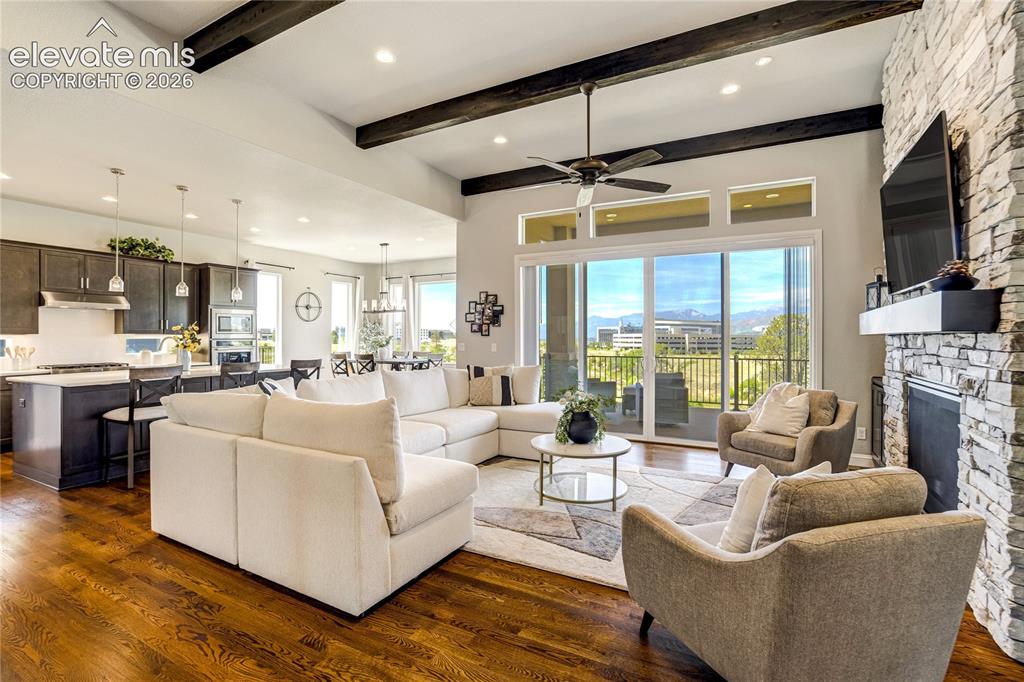
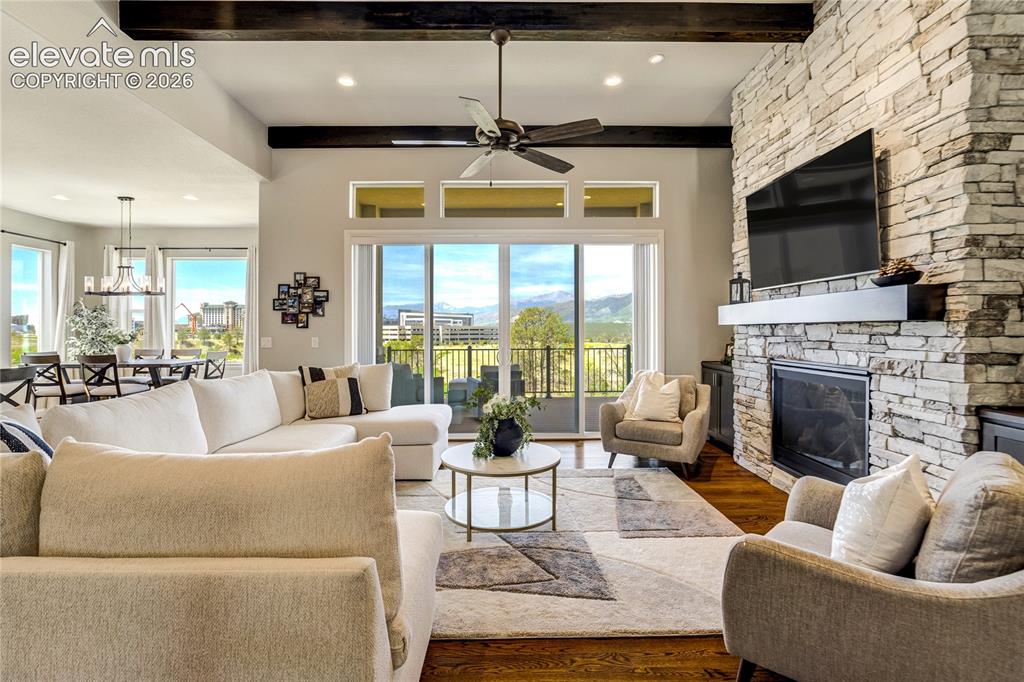
Open living room with white sectional, stone fireplace, exposed beams, and mountain views through glass doors.
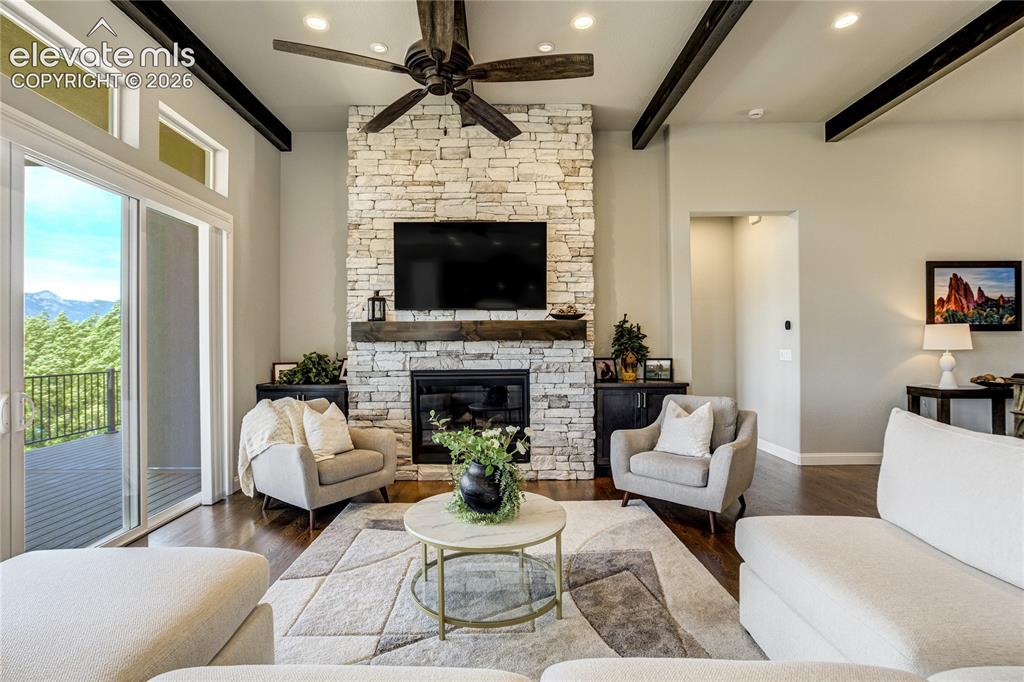
Living room with a stone fireplace, vaulted ceiling, and mountain views through sliding glass doors.
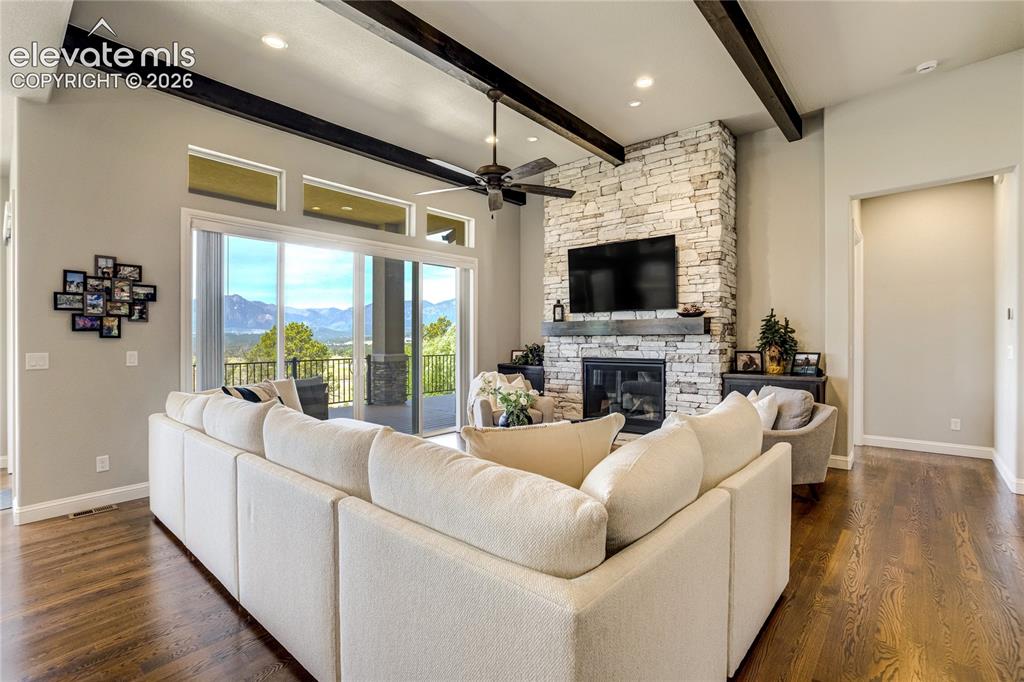
Living room with a stone fireplace, vaulted exposed-beam ceiling, and mountain views through sliding doors.
Living room with a stone fireplace, vaulted ceiling, and sliding doors opening to mountain views.
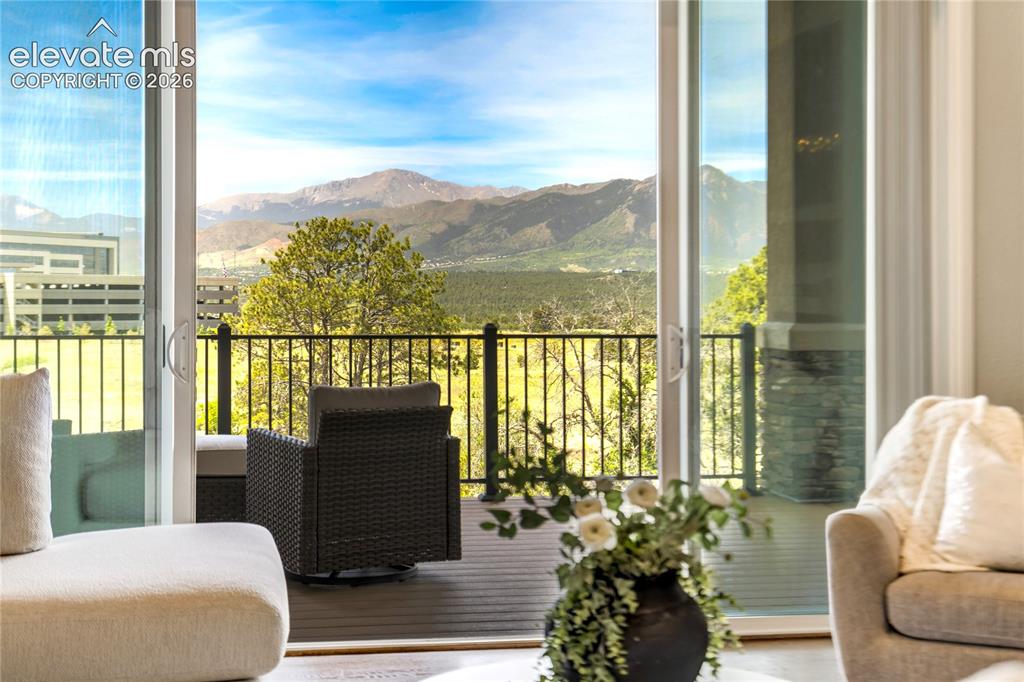
Living room opening onto a balcony with mountain views, wicker chair, and sliding glass doors.
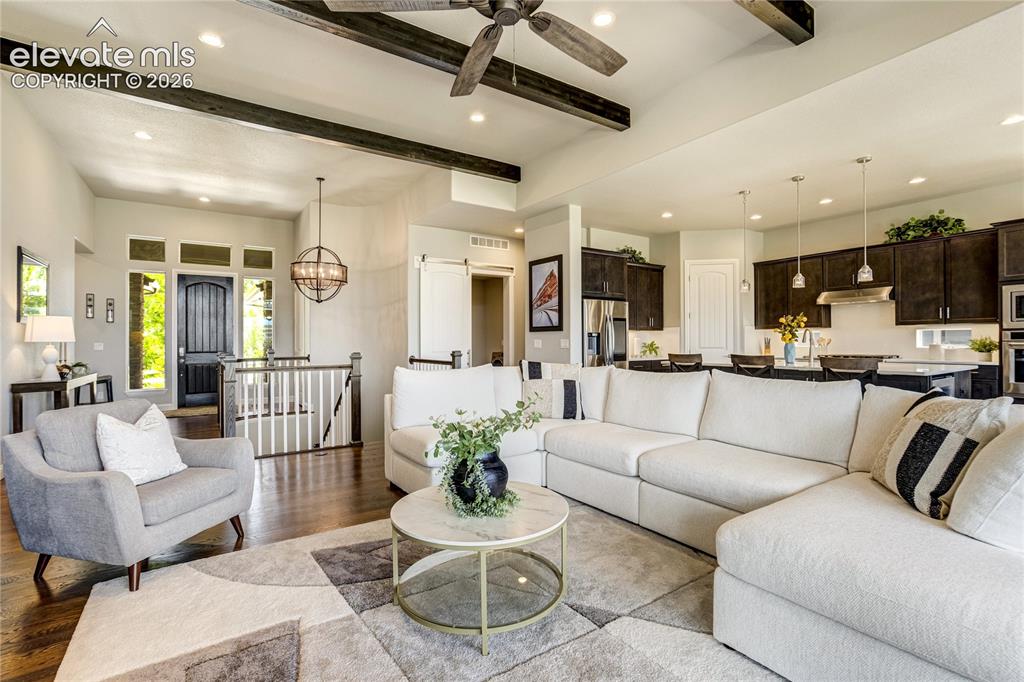
Living room with a white sectional, dark ceiling beams, and an open kitchen.
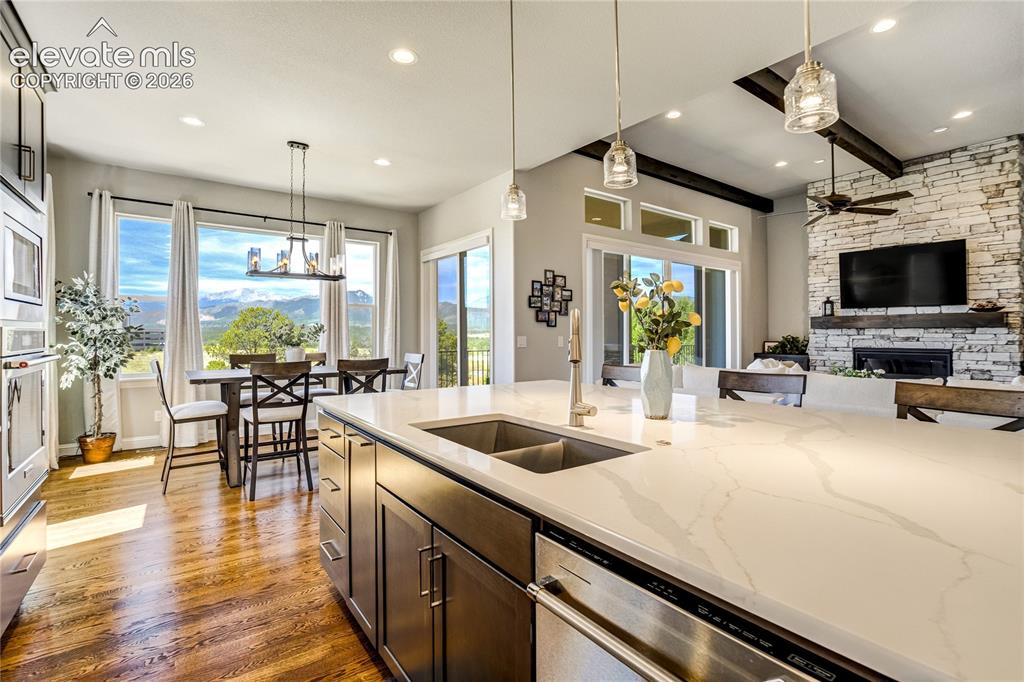
Open kitchen with a large island, dining area, stone fireplace, and mountain views through the windows.
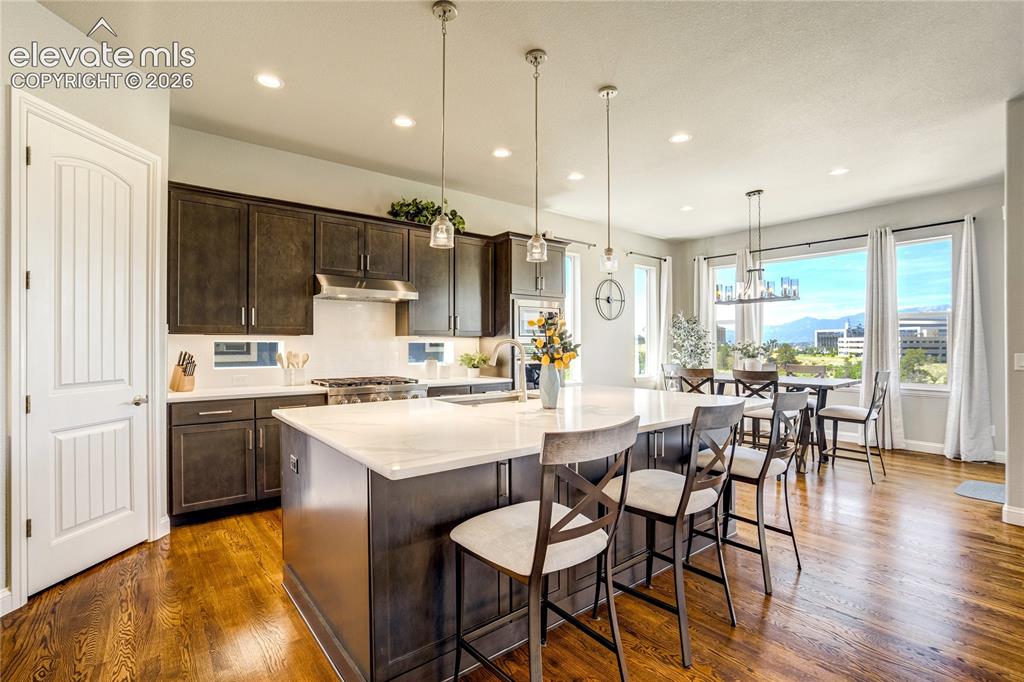
Kitchen and dining area with dark cabinetry, large island, and mountain views through wide windows.
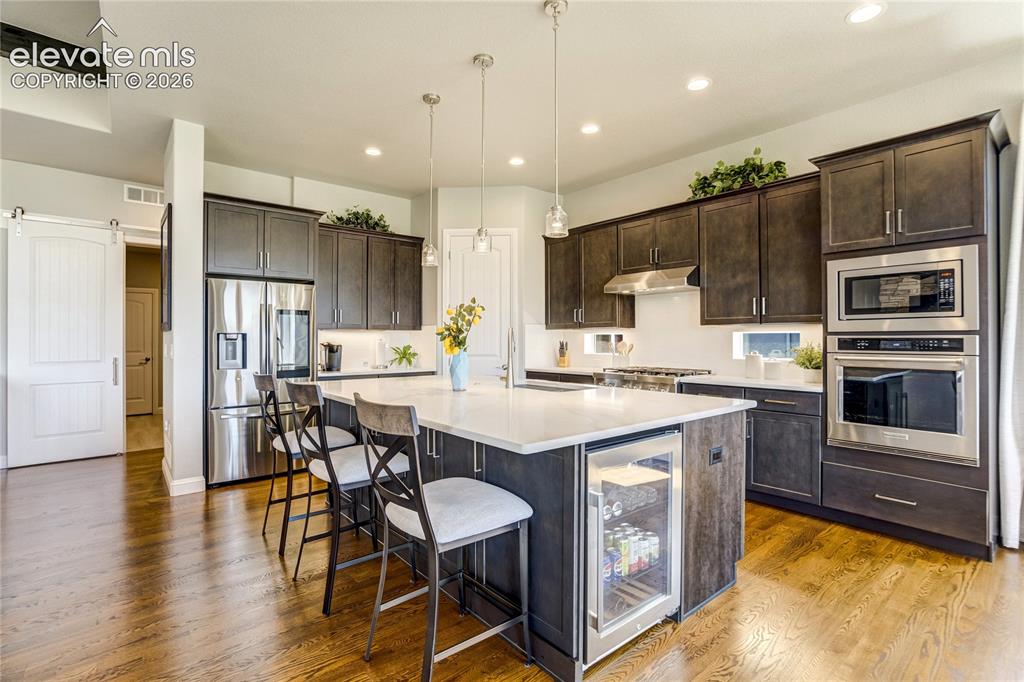
Kitchen with dark cabinetry, a large white island, stainless steel appliances, and wood floors.
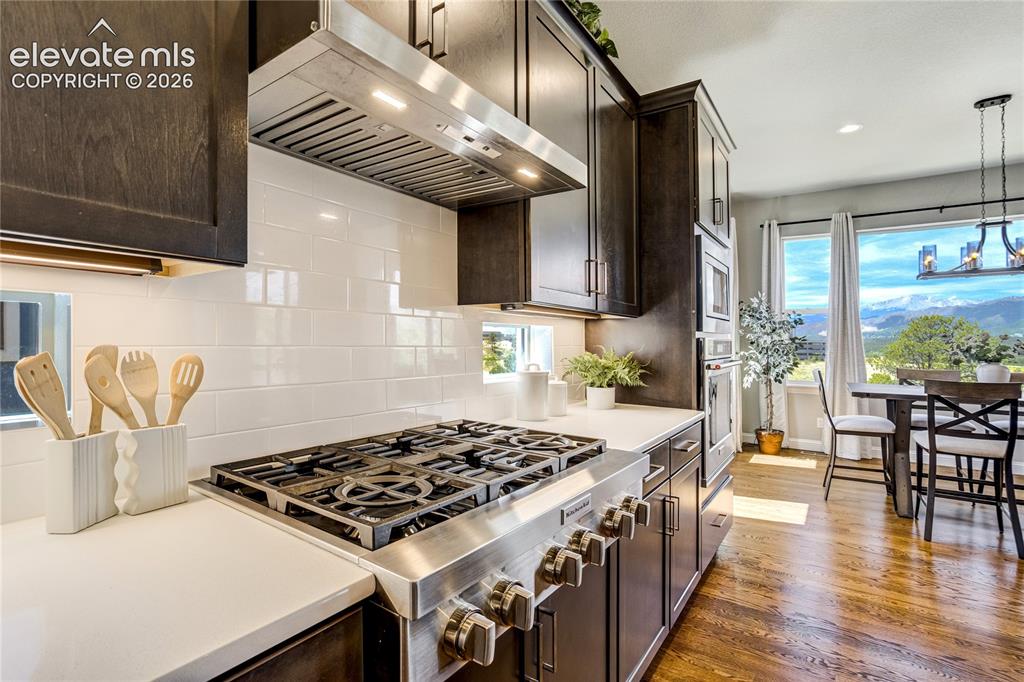
Kitchen with a stainless gas range, dark cabinetry, and mountain views through the dining area windows.
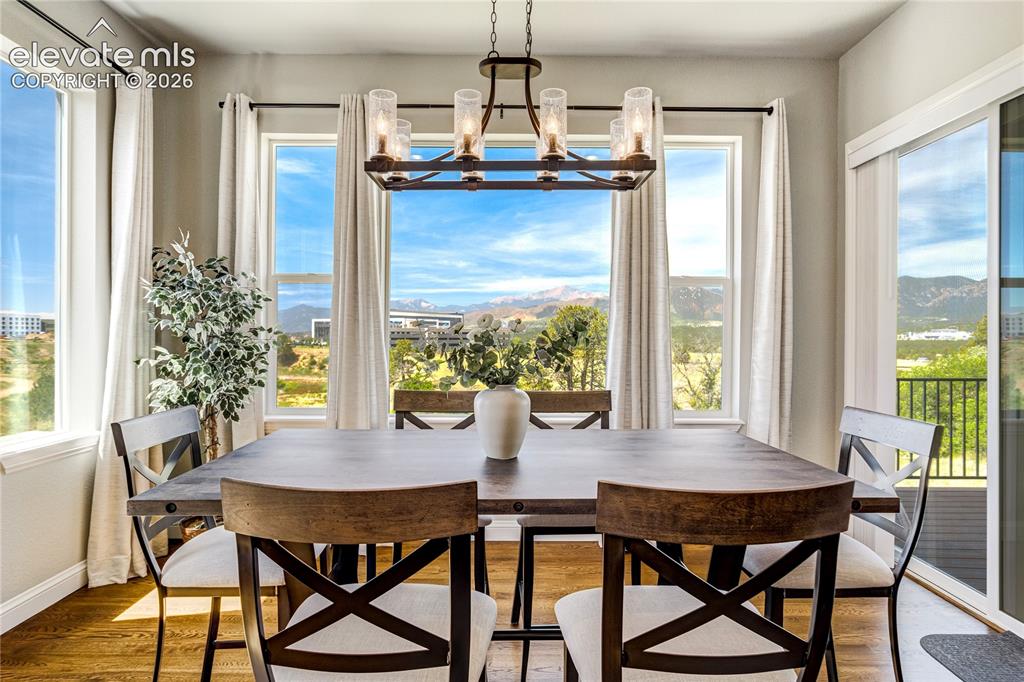
Dining room with a wood table, chandelier, and mountain views through large windows.
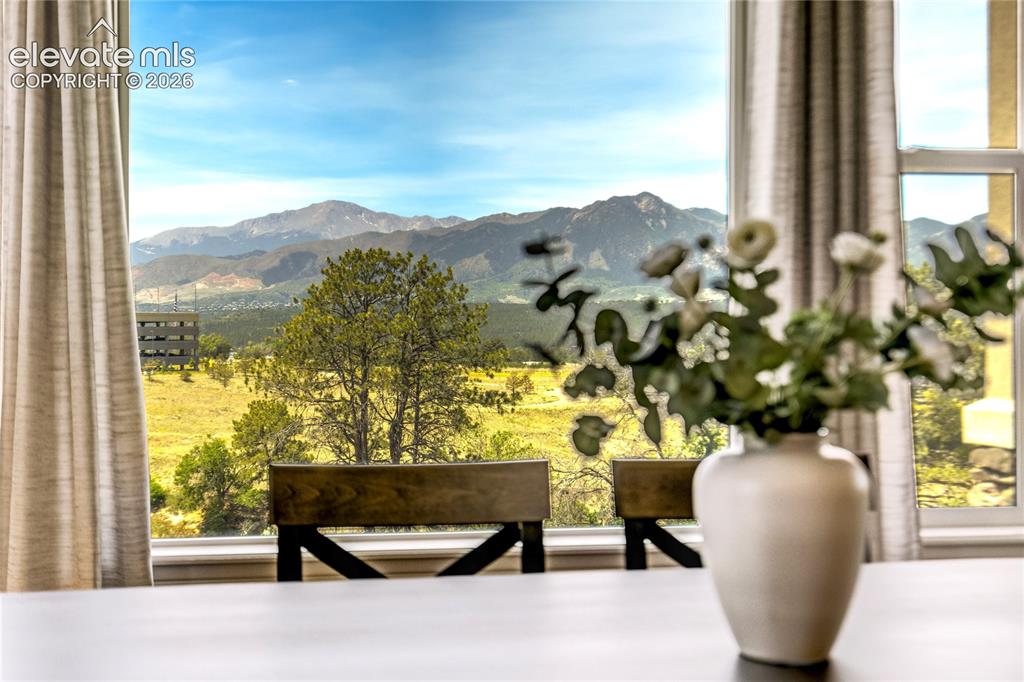
Dining table and chairs beside a large window overlooking the mountains.
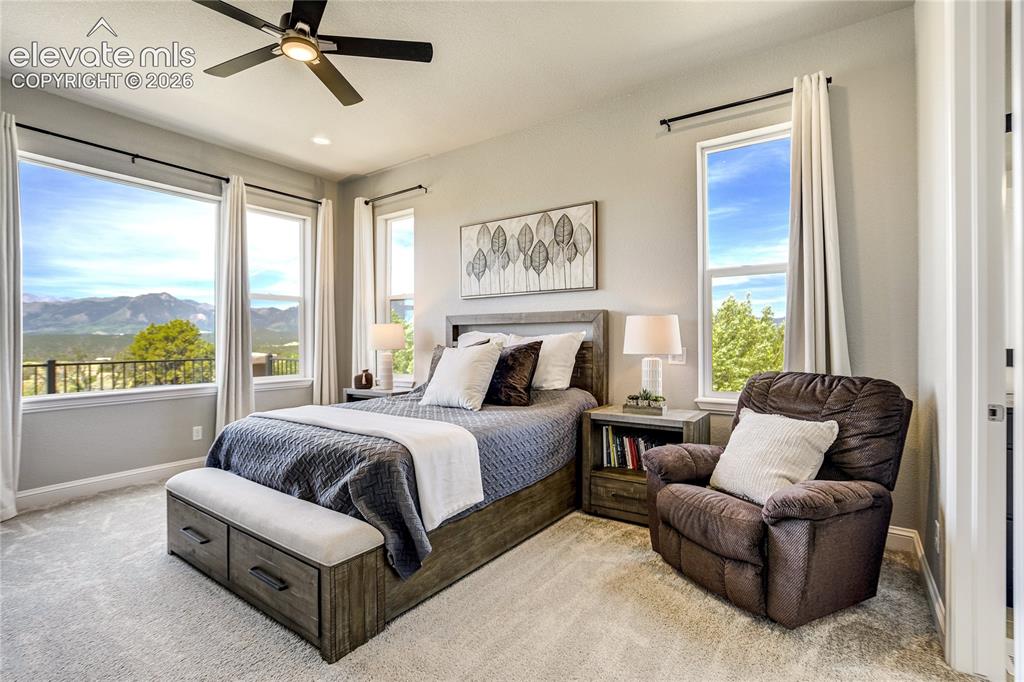
Bedroom with a gray upholstered bed, sitting chair, and mountain views through large windows.
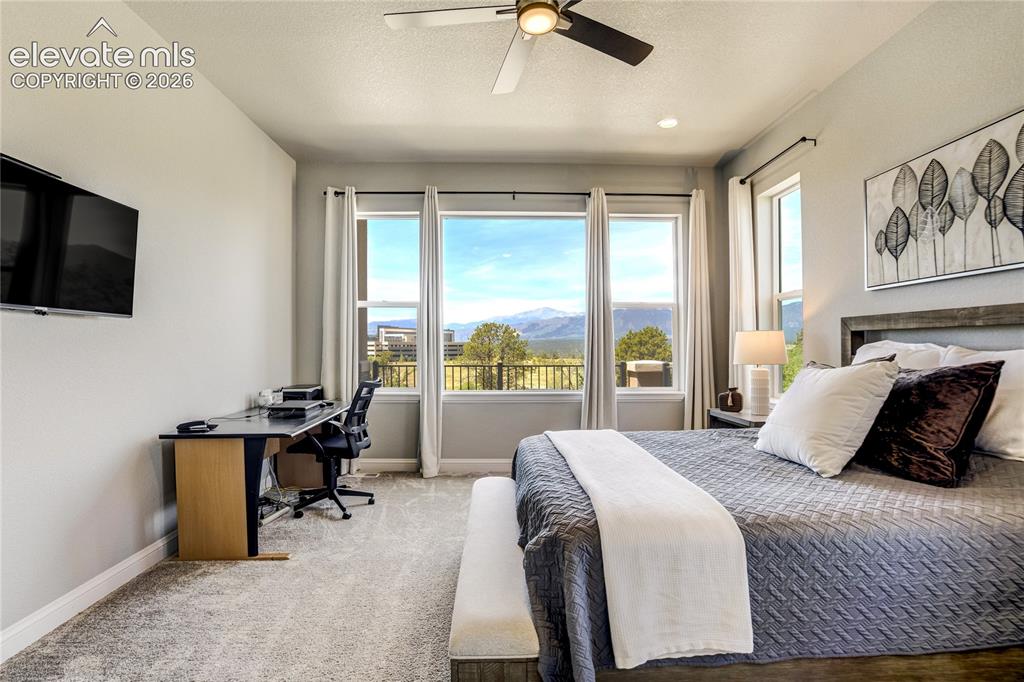
Bedroom with a desk beside large windows overlooking mountains.
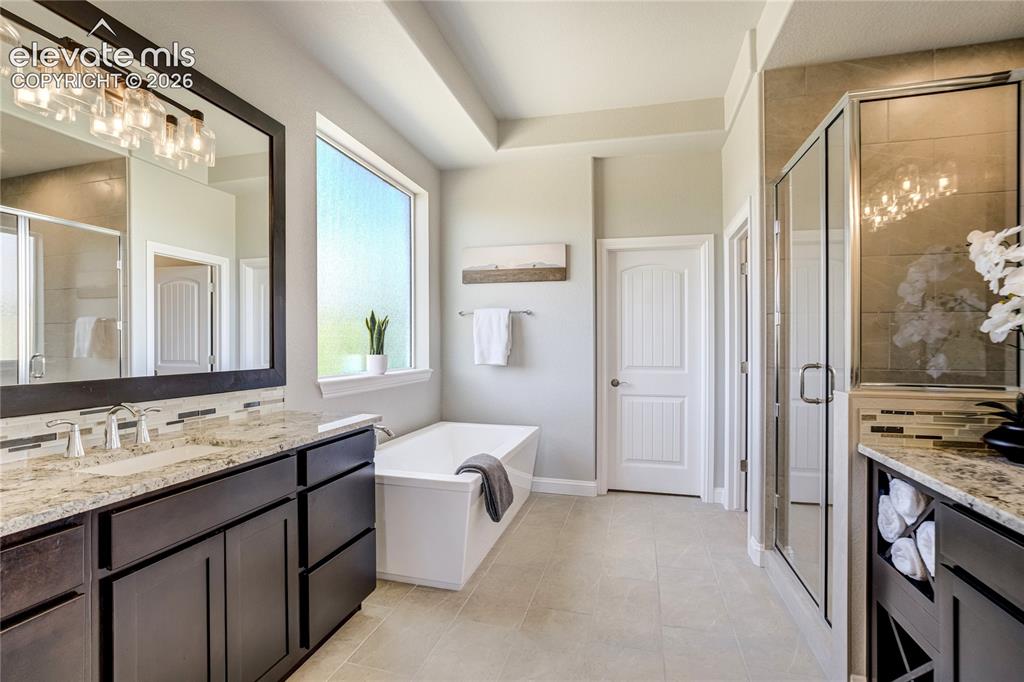
Primary bathroom with a double vanity, freestanding tub, and glass-enclosed shower.
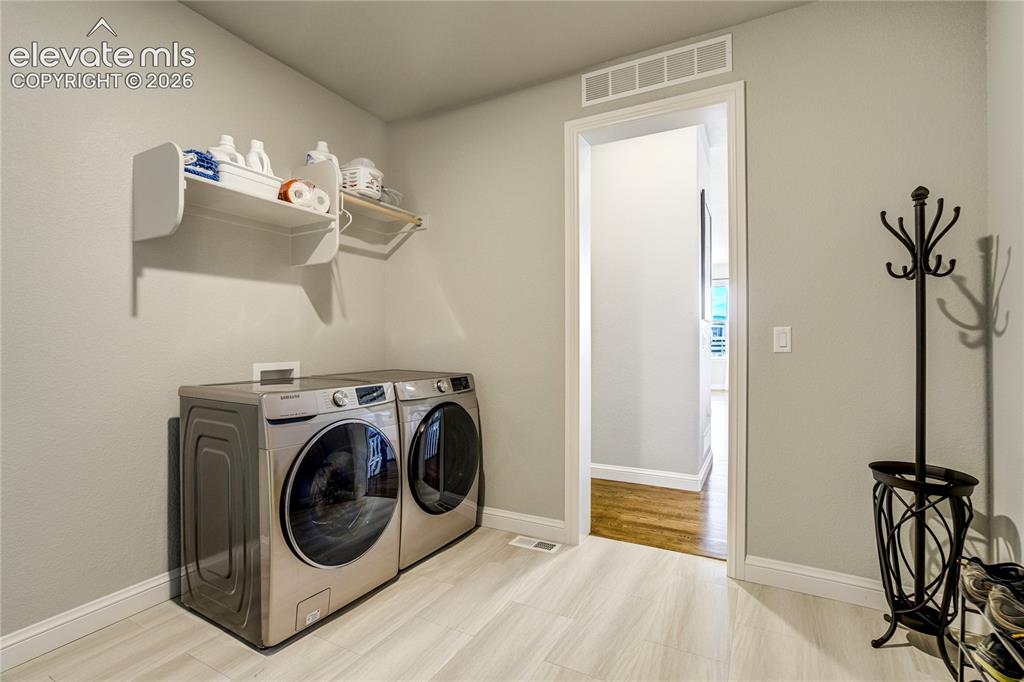
Laundry room with front-load washer and dryer beneath wall shelves.
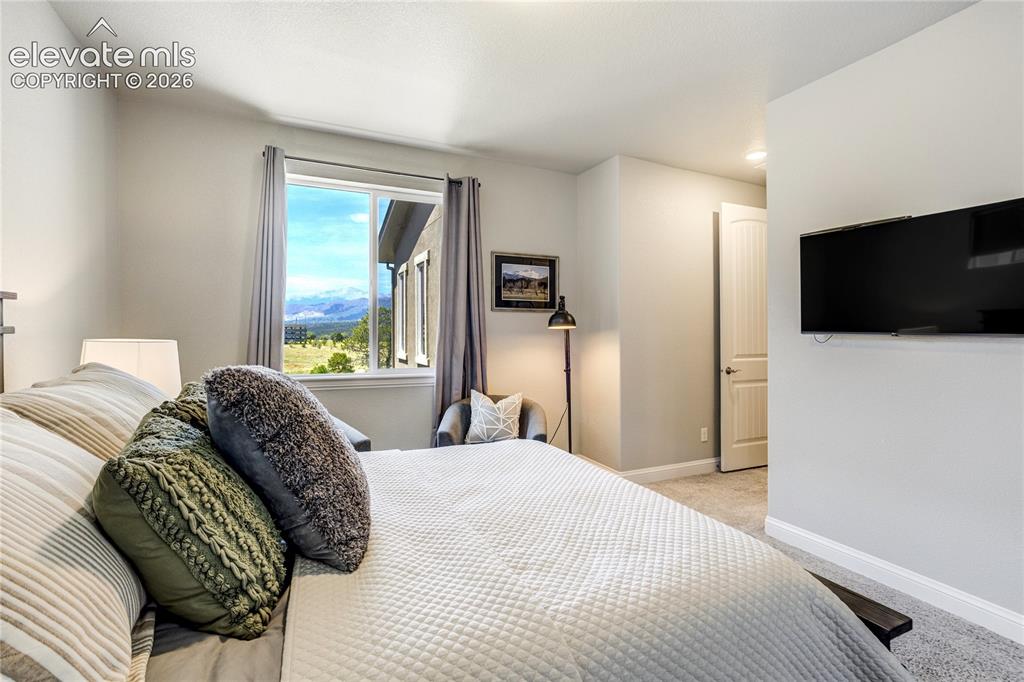
Bedroom with a quilted bed, wall-mounted television, and mountain views through the window.
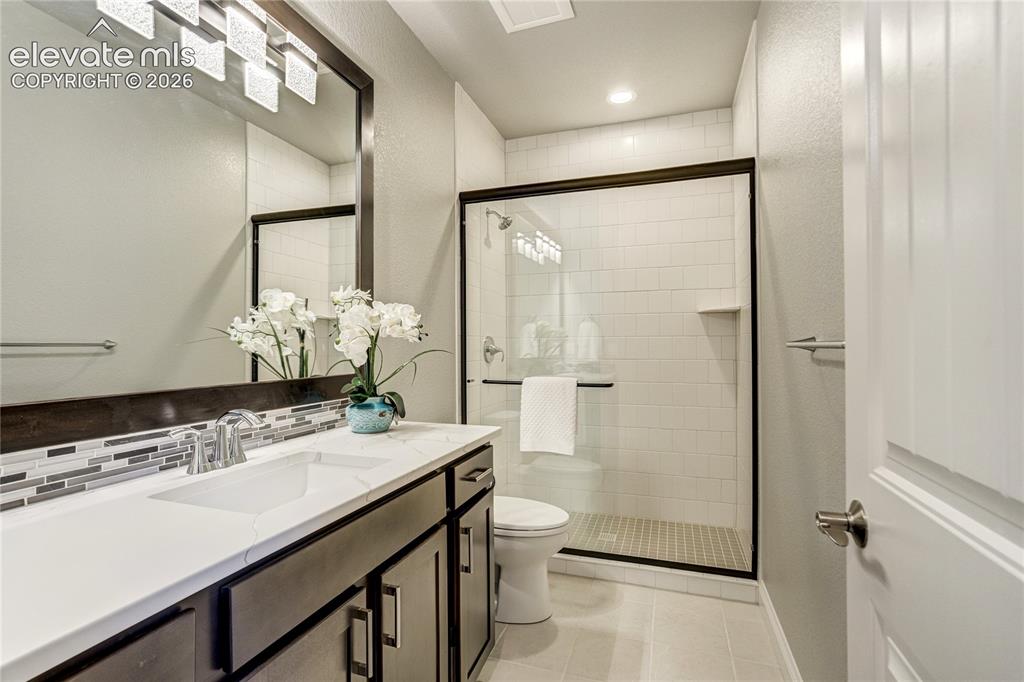
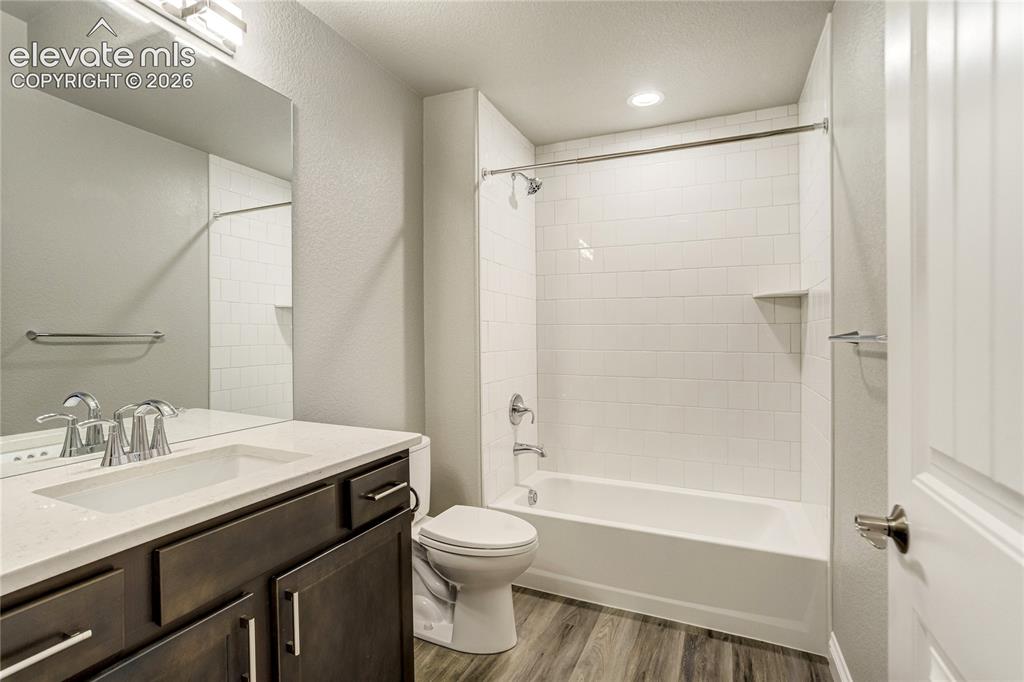
Bathroom with a dark wood vanity, white countertop, and glass-enclosed tiled shower.
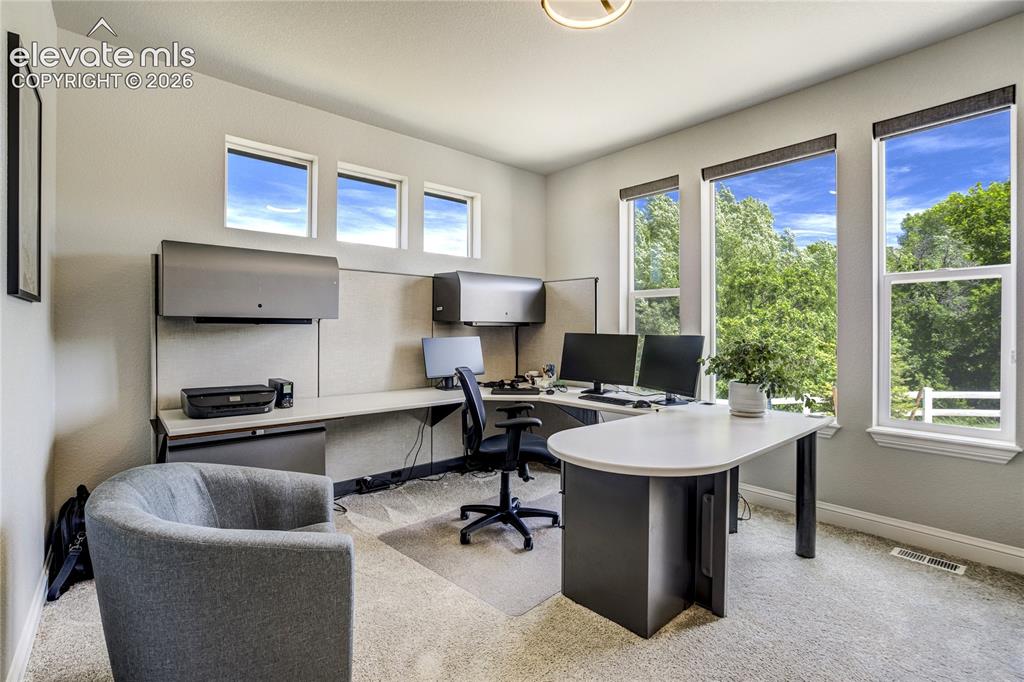
Home office with a curved desk, multiple monitors, and tall windows overlooking trees.
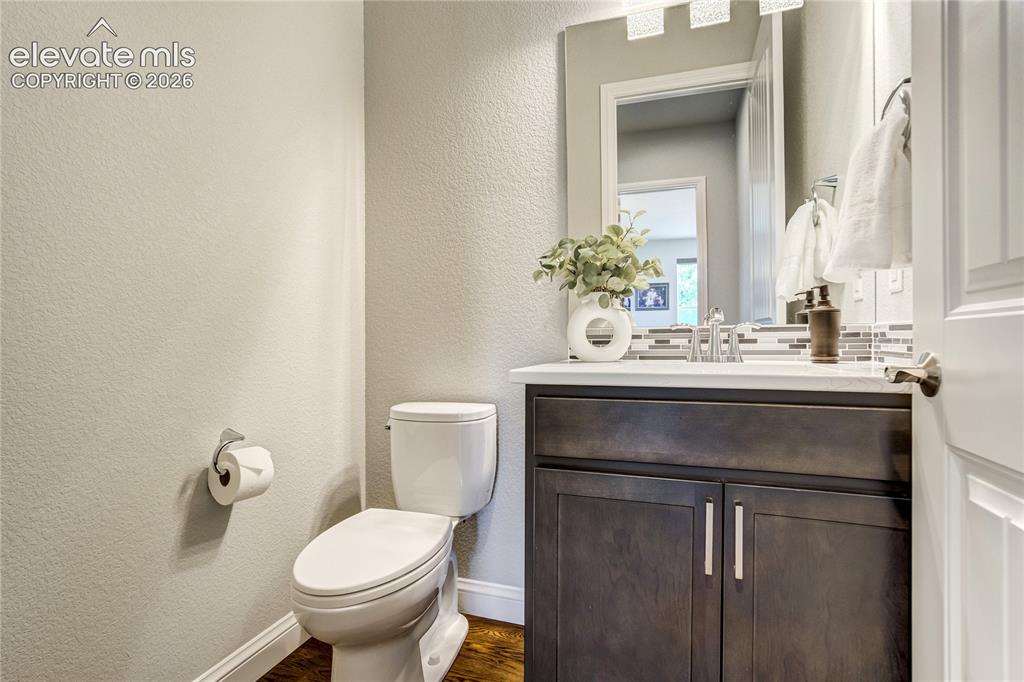
Bathroom with a dark wood vanity, white countertop, and tiled backsplash.
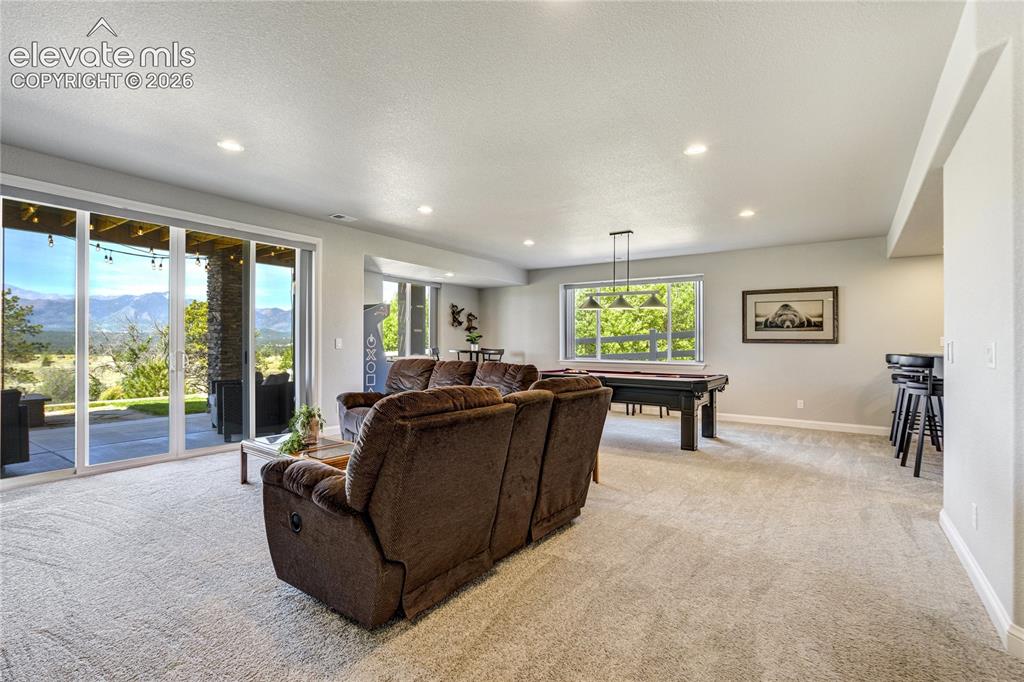
Furnished living room with a pool table and sliding glass doors overlooking the mountains.
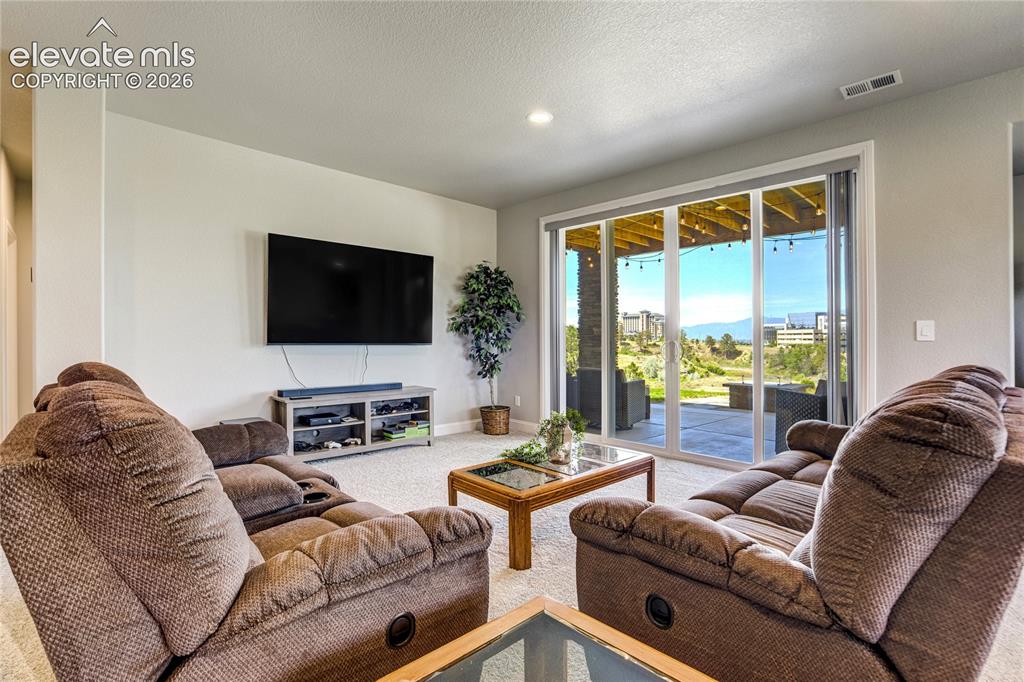
Living room with reclining sofas, wall-mounted TV, and sliding doors opening to a covered patio.
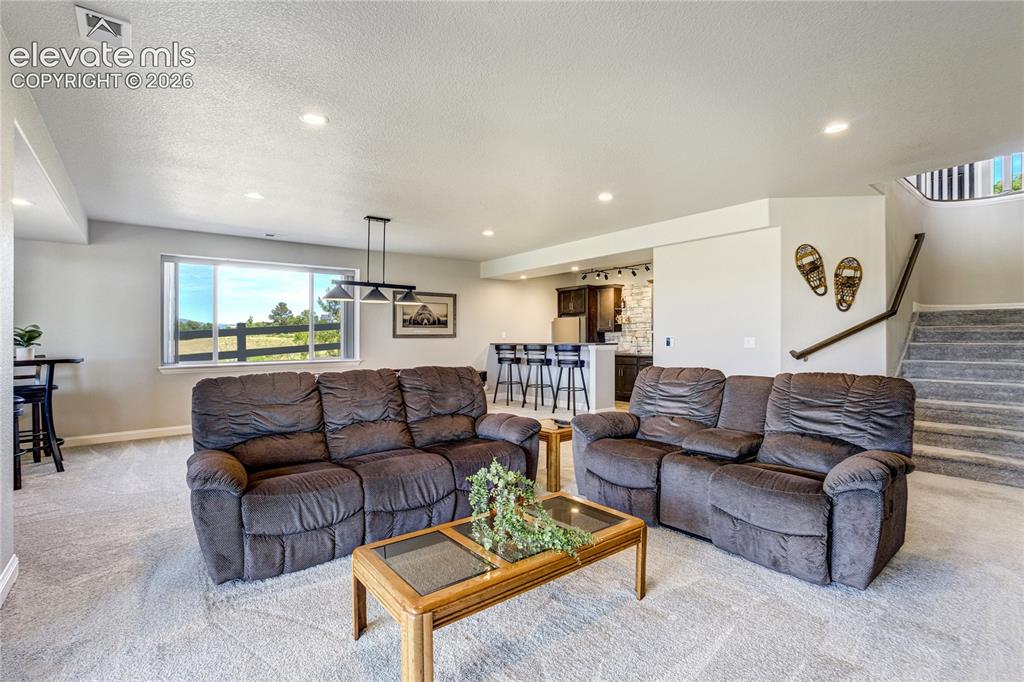
Living room with brown reclining sofas, a glass-top coffee table, and an open kitchen behind.
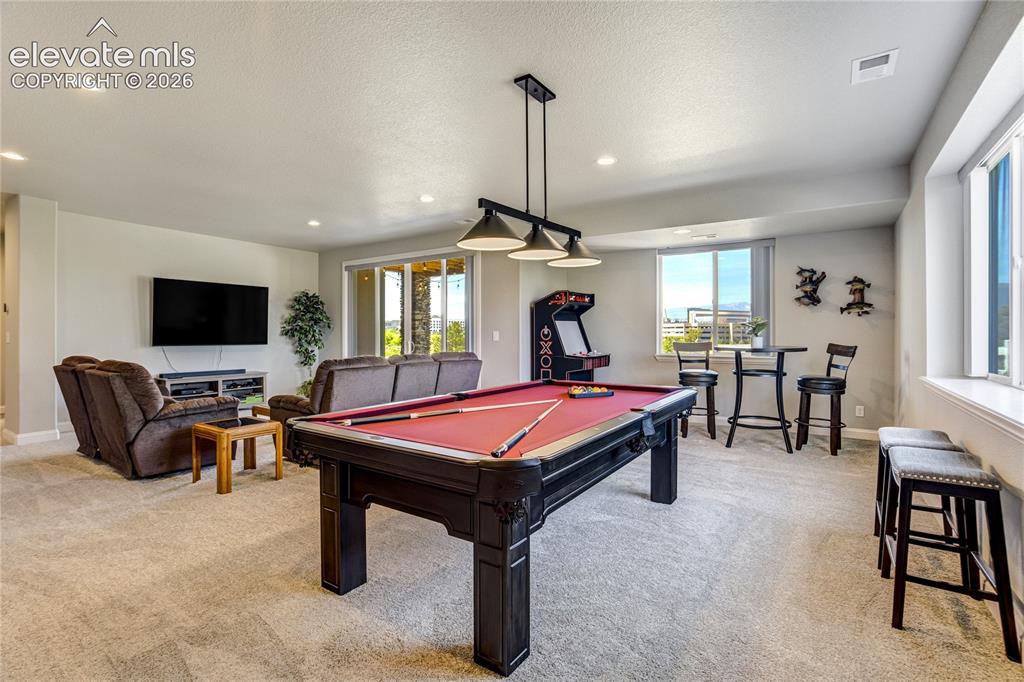
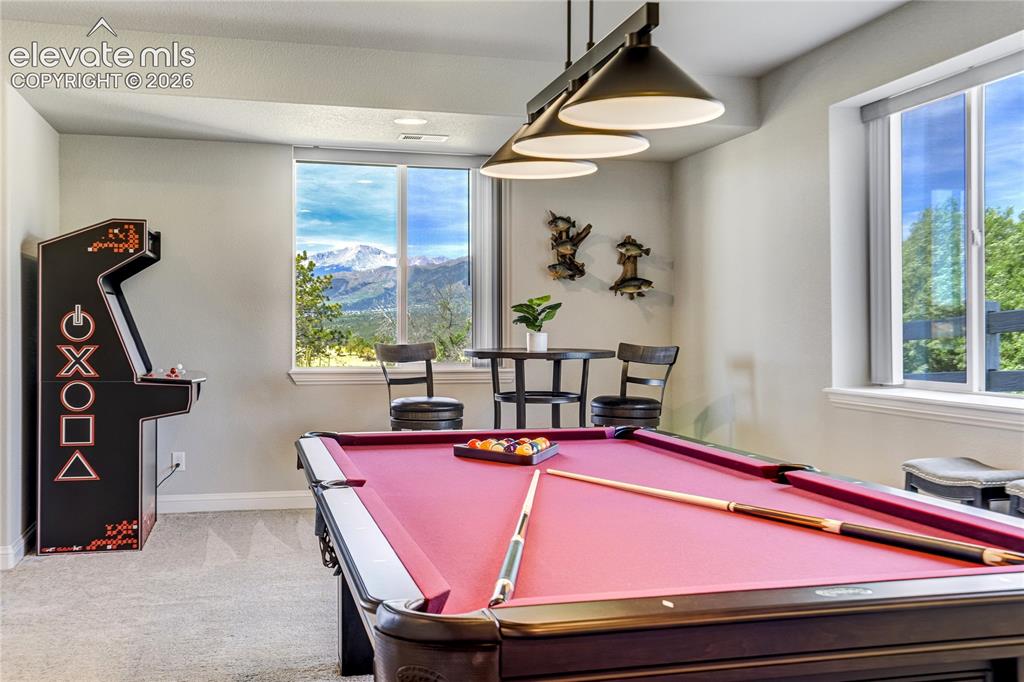
Game room with a red-felt pool table, arcade machine, and lounge seating.
Game room with a red-felt pool table, arcade cabinet, and mountain views.
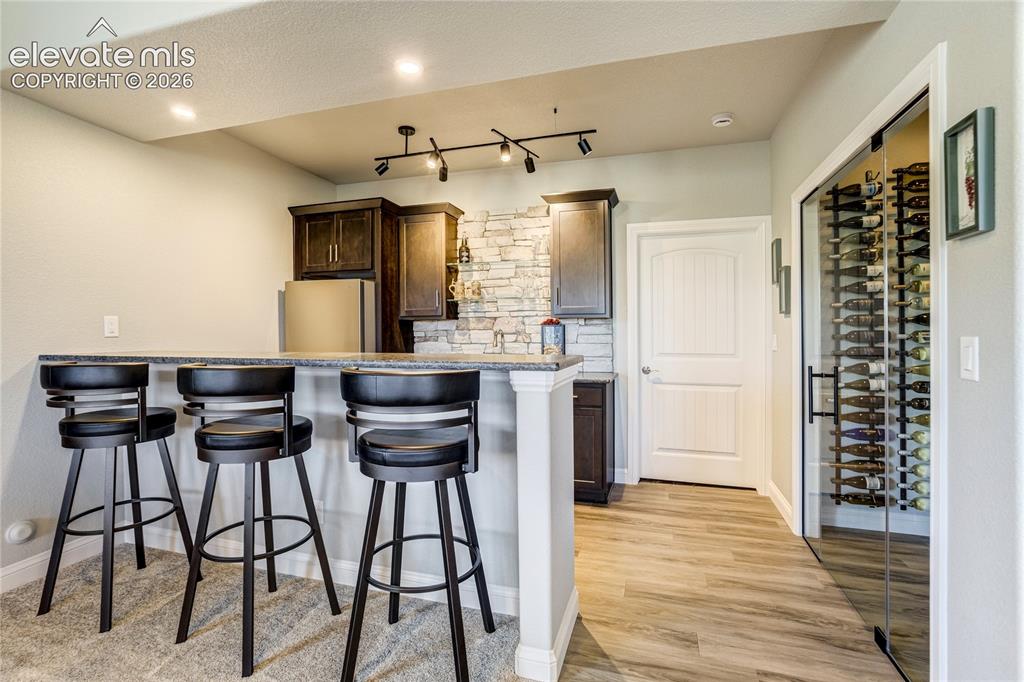
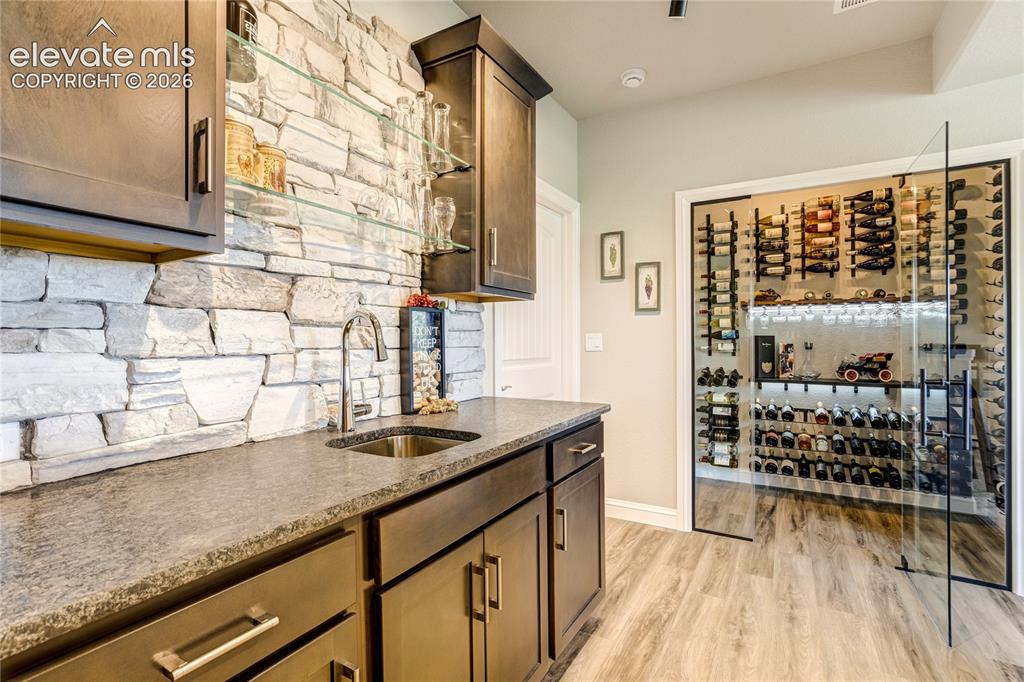
Home bar with stone backsplash, counter stools, and a glass-front wine cellar.
Wine room with a stone-backed wet bar and glass-enclosed wine racks.
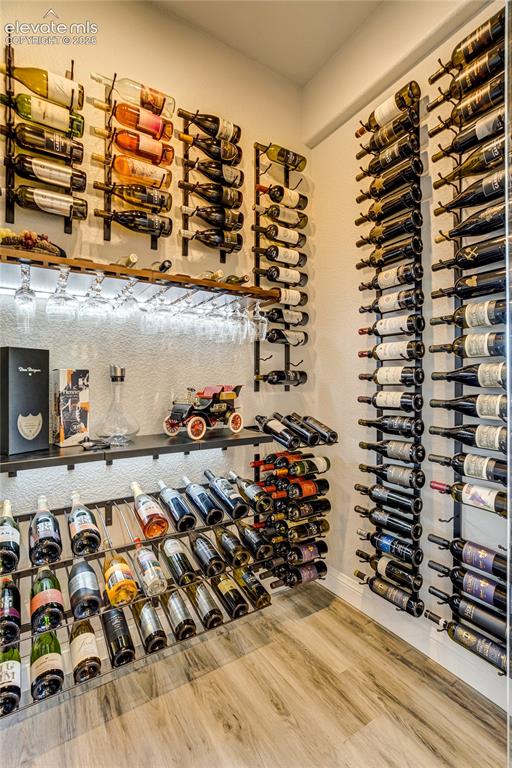
Wine cellar lined with bottle racks, glass shelving, and a wood-look floor.
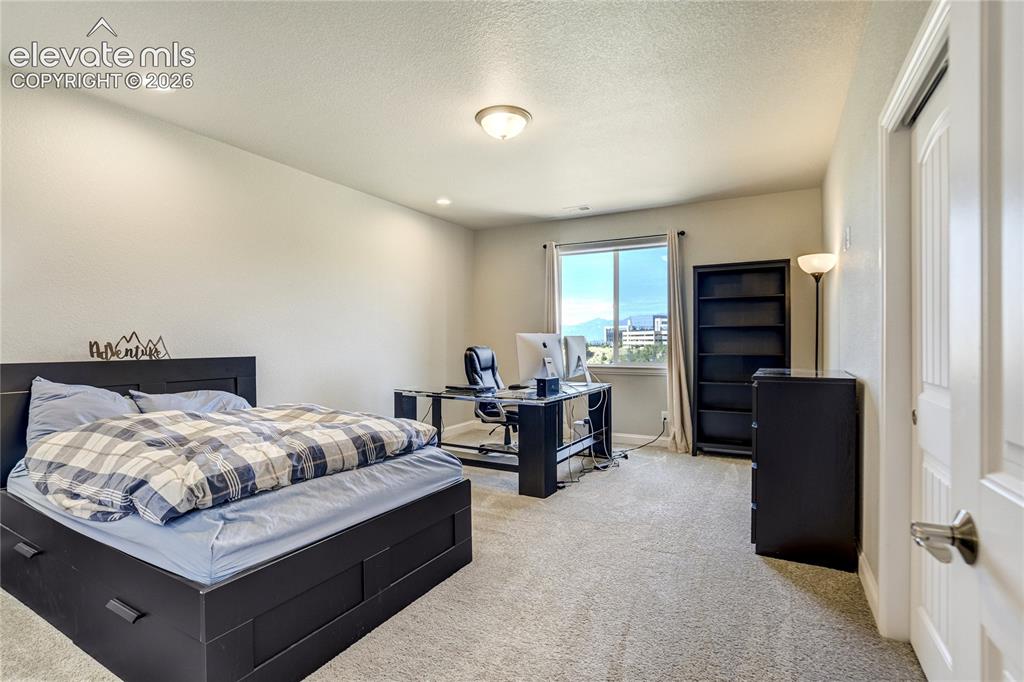
Bedroom with a black platform bed and a desk set up as a home office.
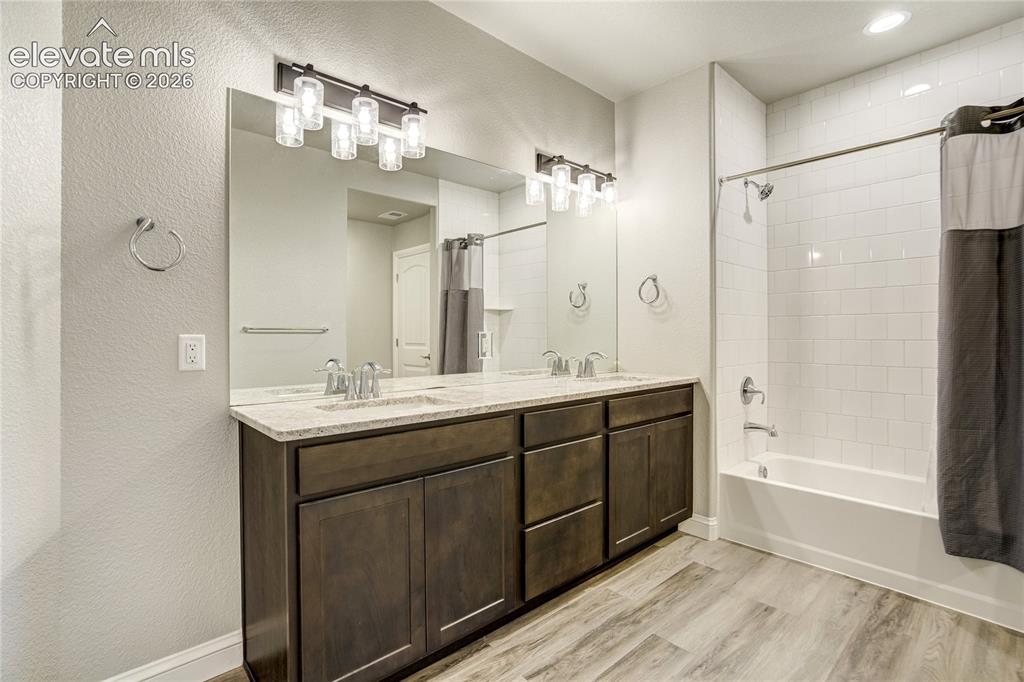
Bathroom with dark double vanity, wide mirror, and white-tiled tub-shower.
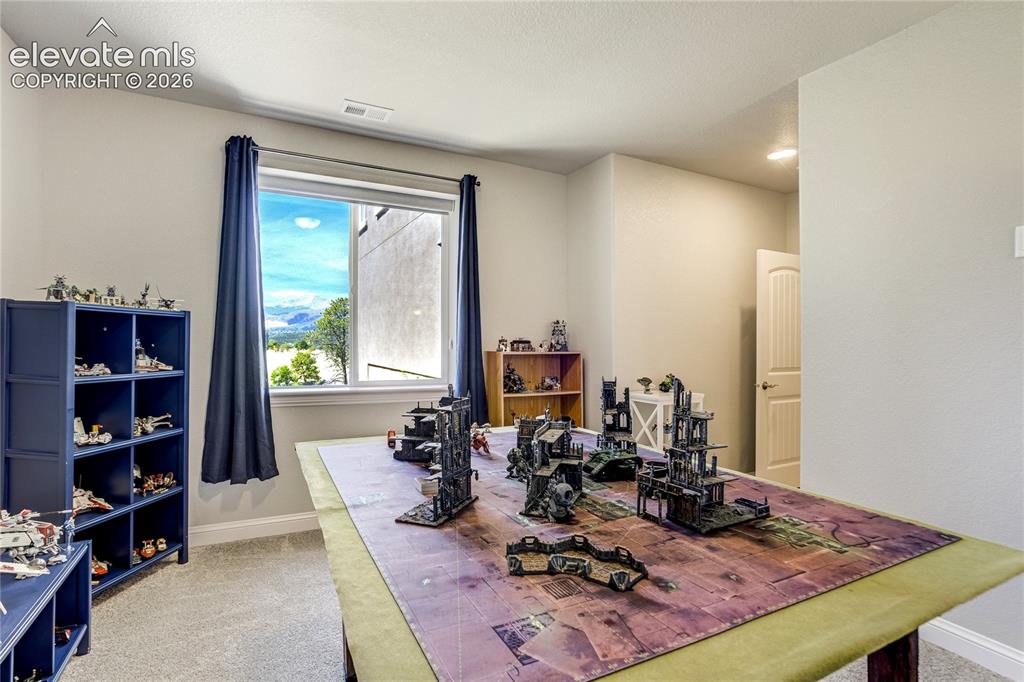
Recreation room with a miniature gaming layout, blue display shelves, and mountain views through the window.
Bathroom with a dark vanity, white tub and tiled shower surround.
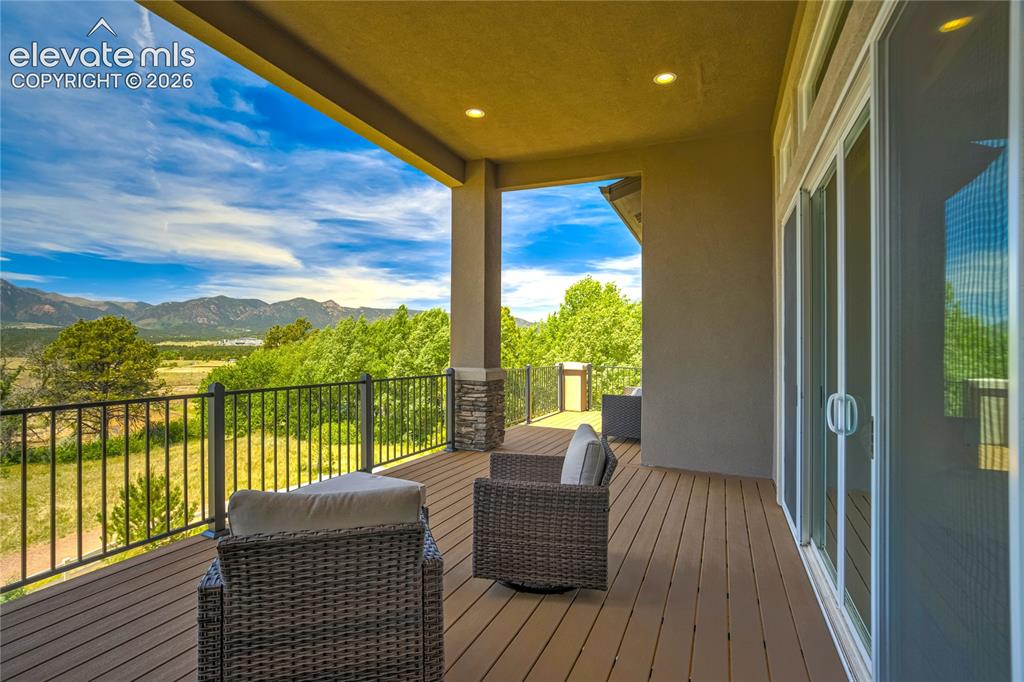
Covered deck with wicker seating and mountain views beyond the railing.
Mountain and meadow view with scattered trees and a small stream.
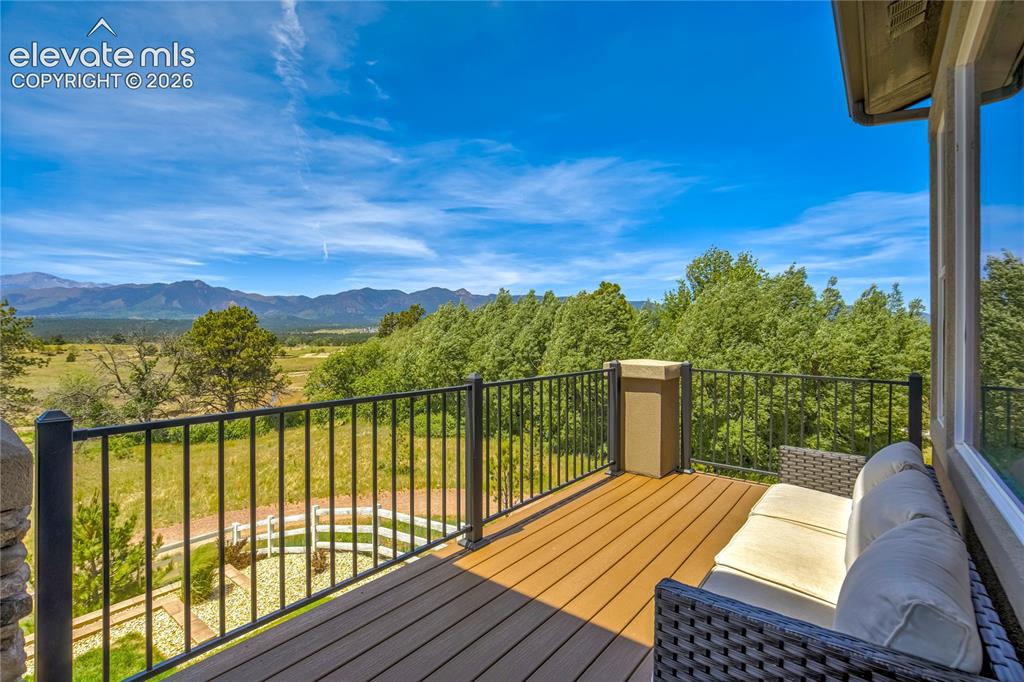
Deck with black railing and cushioned seating overlooking trees and mountain ranges.
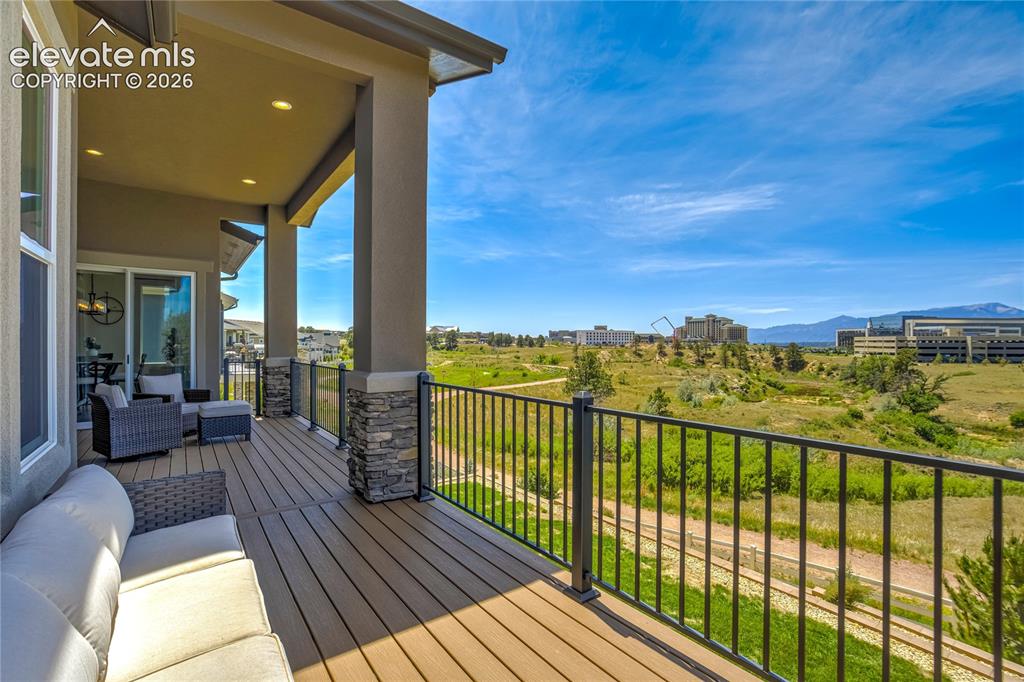
Covered deck with outdoor seating overlooks open green space and distant mountains.
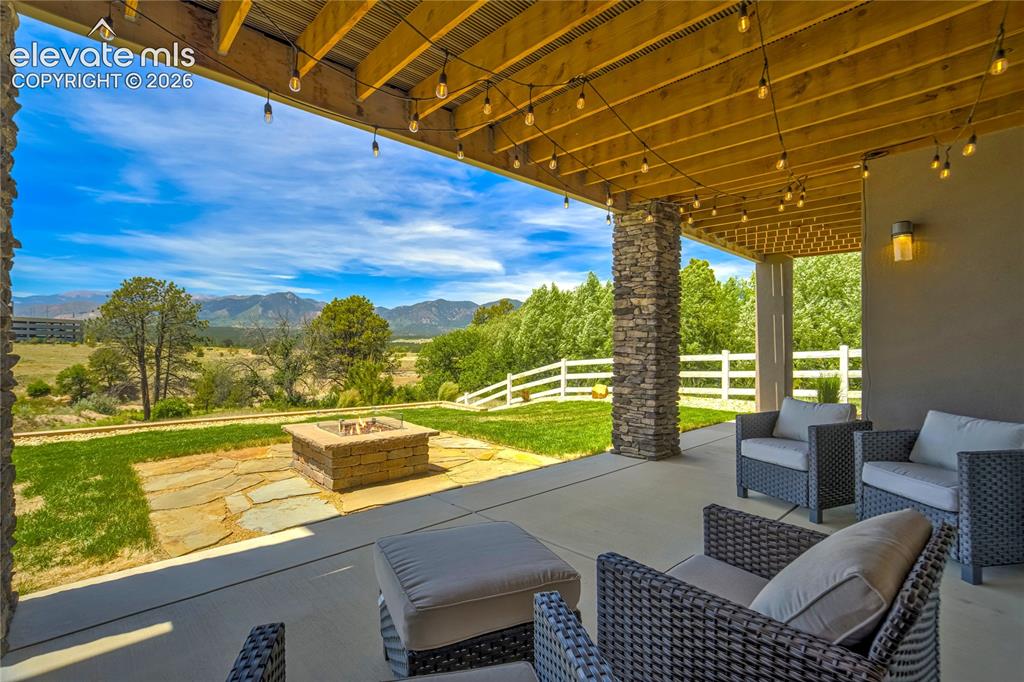
Covered patio with wicker seating, a stone fire pit, and mountain views.
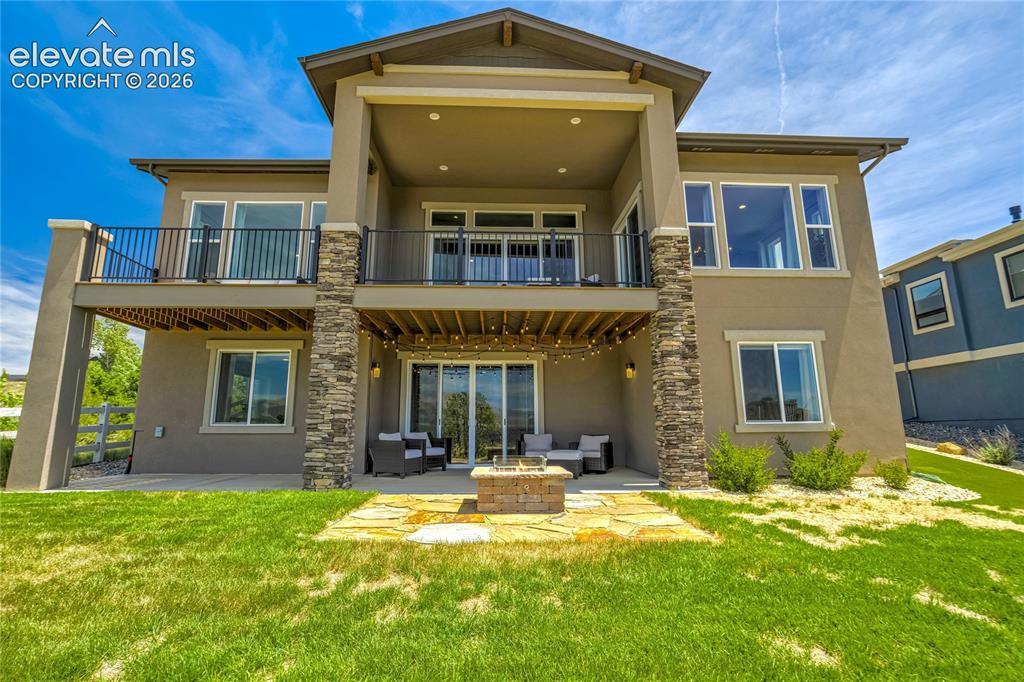
Rear of a two-story home with a covered patio, upper balcony, and stone fire pit.
Rear exterior of a two-story home with balconies, tiered landscaping, and white fencing.
Aerial view of two modern homes beside a winding neighborhood trail in Colorado Springs.
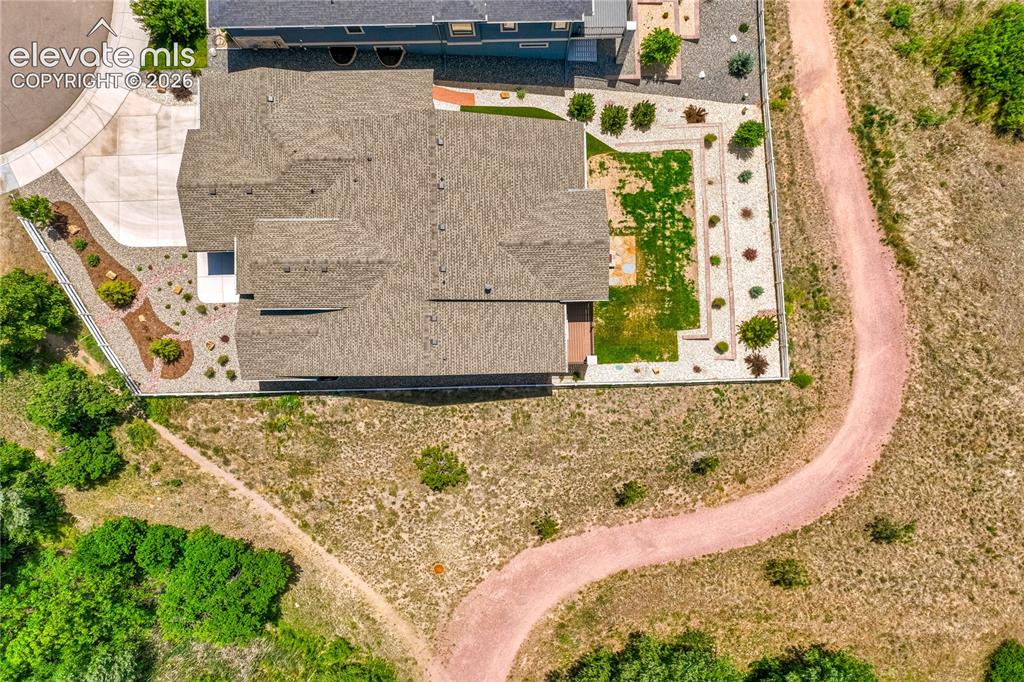
Aerial view of the home's roof, landscaped yard, and curving dirt path.
Aerial view of a community clubhouse and pool with mountains in the distance.
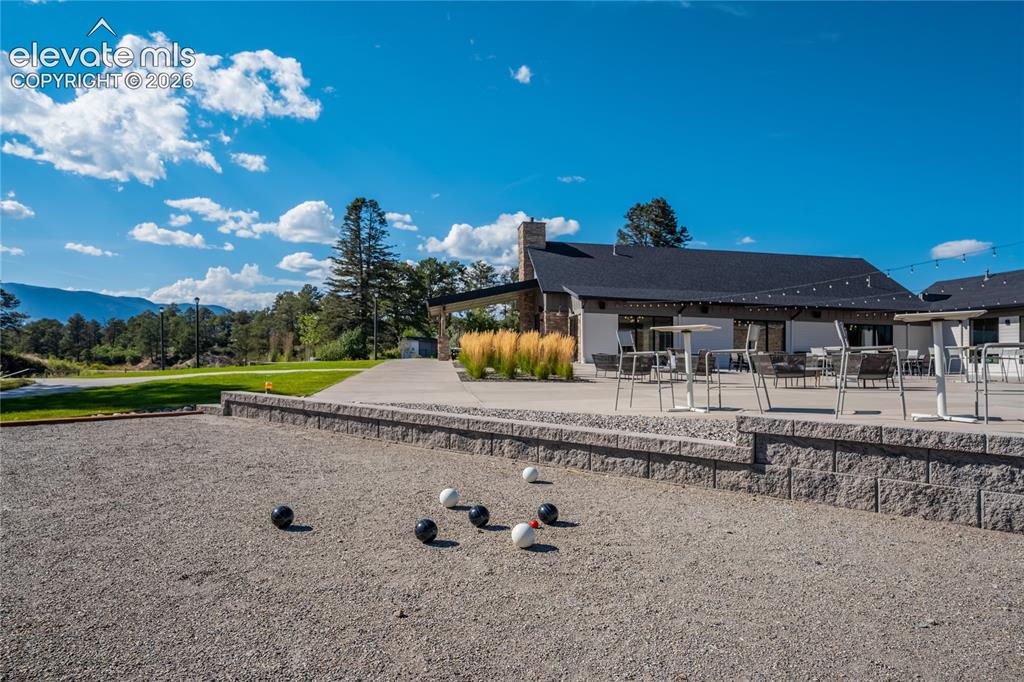
Outdoor bocce court beside a clubhouse patio with mountain views.
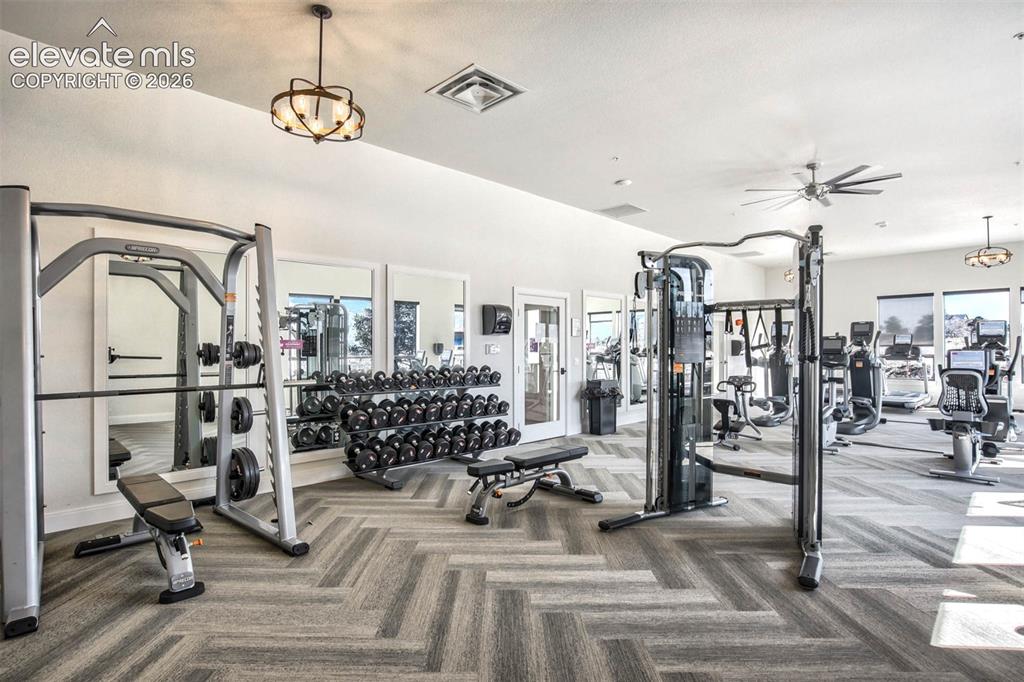
Fitness center with strength-training machines, dumbbell racks, and treadmills by the windows.
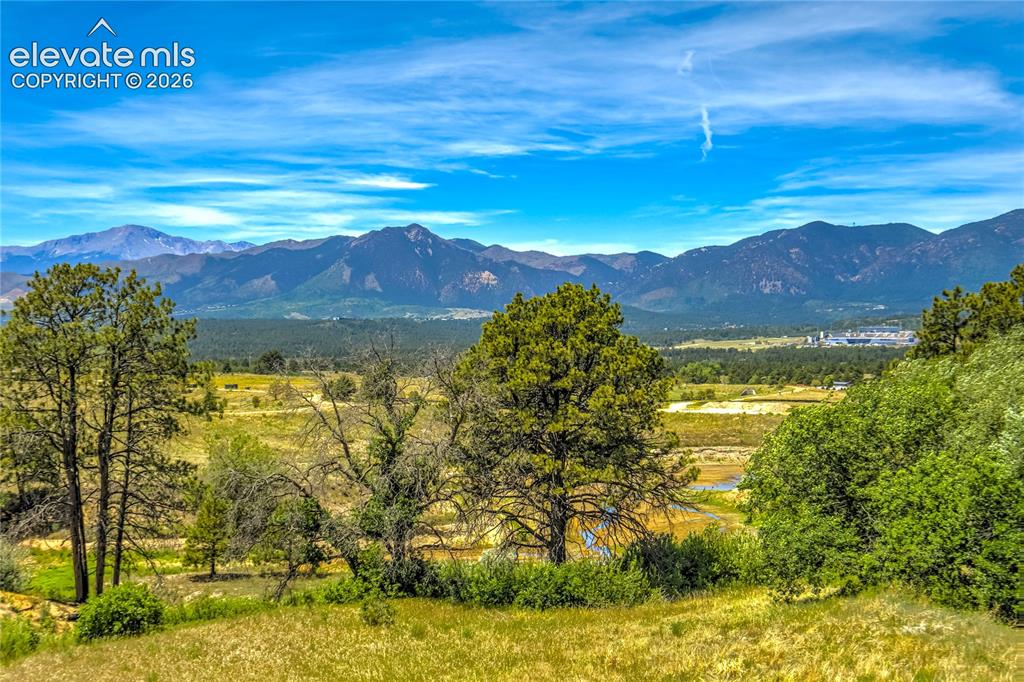
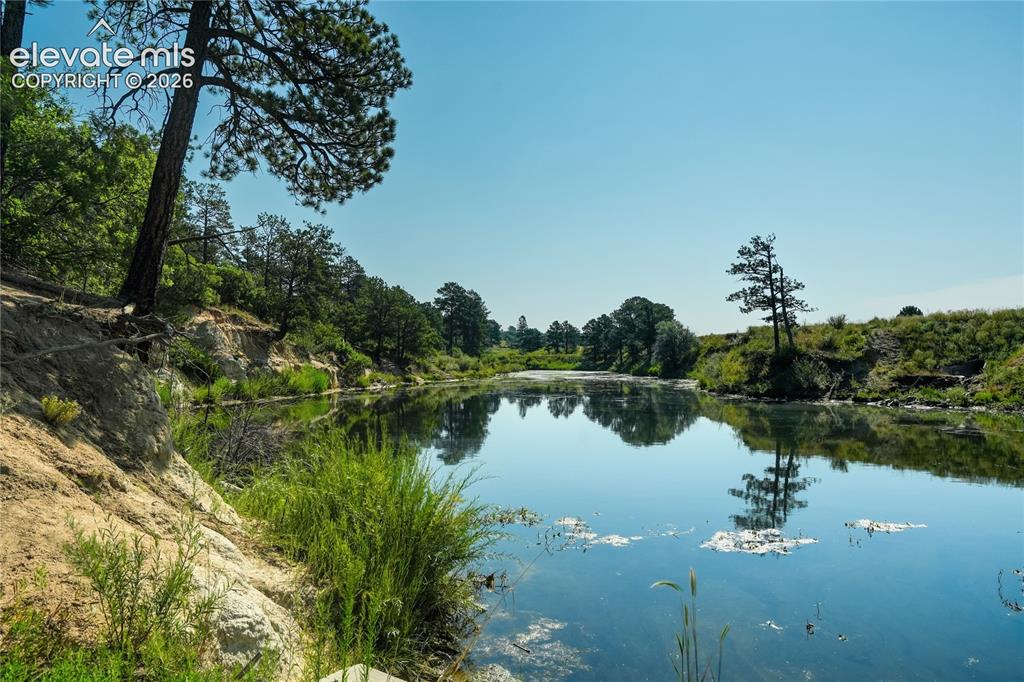
Pond bordered by rocky banks, grasses, and pine trees beneath a clear blue sky.
See all photos
Sweeping views of Pikes Peak, the Front Range, Air Force Academy, and protected open space define this exceptional ranch-style residence expertly crafted by esteemed Saddletree Homes and perfectly positioned at the end of a quiet cul-de-sac. Backing and siding to open space w/views visible from nearly every room, the ever-changing landscape creates a rare connection to the outdoors where sunrises, sunsets, wildlife + Colorado's natural beauty become part of daily life. Walls of glass seamlessly connect the interior to the covered composite deck + adjoining sun deck, showcasing breathtaking scenery. Expansive 10' to 12' ceilings, 8' doors, rich hardwood flooring, wood beams + a floor-to-ceiling stone fireplace create a warm yet sophisticated atmosphere. The great room flows effortlessly into the heart of the home where a substantial granite island, quartz perimeter countertops, stainless steel appliances, 6-burner gas cooktop, beverage refrigerator, walk-in pantry + abundant cabinetry invite everyday living + effortless entertaining. The private owner's retreat captures the views and features a freestanding soaking tub, walk-in shower, dual vanities + generous walk-in closet. A main-level junior suite and dedicated office provide exceptional flexibility, while the walk-out lower level with 9' ceilings was designed for gathering with a spacious recreation room, wet bar featuring leathered granite countertops + stone backsplash, glass-enclosed wine cellar, walk-out access to a patio w/gas firepit, a second junior suite w/private ensuite, additional bedroom, full bath + abundant storage. Just a short stroll from The Gathering Place, residents enjoy fitness facilities, a seasonal pool, neighborhood events, Lake Ann, miles of trails, parks + more than 135 acres of preserved open space. Complete w/3-car garage, dual zoned HVAC, smart home lighting + quality finishes throughout, this home offers a rare opportunity to enjoy one of The Farm's most coveted settings.
4
beds

5
baths

4,158 Sq.Ft. LIVING AREA

10,471.82 Sq.Ft. lot

Laura Kaan

Laura Kaan

Features & Amenities

Interior

  • total bedrooms4
  • Total bathrooms5
  • full bathrooms3
  • three quarter bathroom1
  • half bathroom1
  • other interior Features 5-Pc Bath, 9 Ft Ceilings, Beamed Ceilings, Great Room

Area & Lot

  • Status For Sale
  • Living Area4,158 Sq.Ft.
  • Lot Area10,471.82 Sq.Ft.
  • MLS® ID7867331
  • TypeResidential
  • YEAR BUILT2023
  • School DistrictAcademy-20

Exterior

  • Garage Space3.0
  • utilitiesCable Connected, Electricity Connected, Natural Gas Connected
  • roofComposite Shingle
  • HEAT TYPEForced Air
  • AIR CONDITIONINGCentral Air

Financial

  • Sales Price$1,495,000
  • Real Estate Tax $6,240/yr
  • HOA $125
View Virtual Tour
Colorado Springs home with a three-car garage and Rocky Mountain views.
Schedule a Showing

We would love to show you our beautiful property. Please select your preferred date and time below. An agent will be in touch shortly to confirm your appointment.
Schedule a Showing

We would love to show you our beautiful property. Please select your preferred date and time below. An agent will be in touch shortly to confirm your appointment.

Thank you for your interest in 1011 Charismatic Way, Colorado Springs, CO 80921. We are reviewing your request and will be in touch shortly!

Mortgage Calculator

Estimate your monthly mortgage payment, including the principal and interest, property taxes, and HOA. Adjust the values to generate a more accurate rate.
All estimates are provided for informational purposes only. Actual amounts may vary.
$0,000 Your Payment 20 15 65
$0,000 Your Payment

Let Us Serve You

When it comes to buying or selling your home, we want to equip you with local expert advice. No obligation, just a Platinum opinion you can trust. Contact us today to find out how we can be of assistance to you!
Follow Us