10127 Barbour Fork Court
See all photos
Listed by Craig Rogers, The Platinum Group Listing Contact: 7195364444
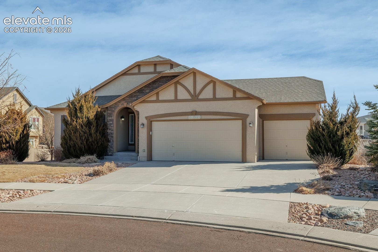
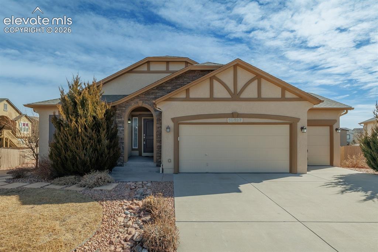
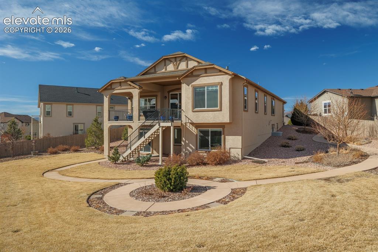
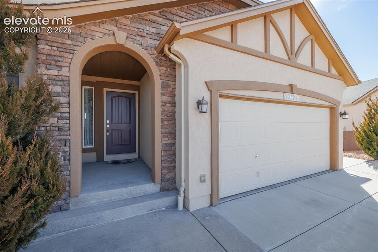
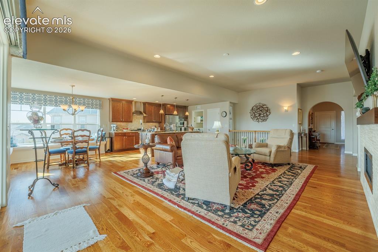
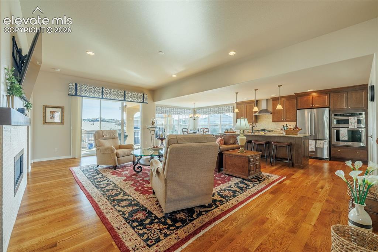
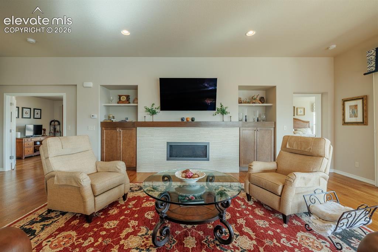
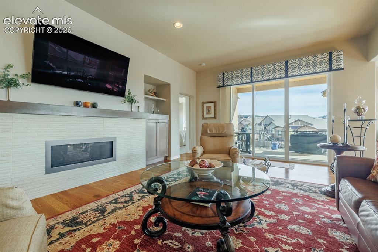
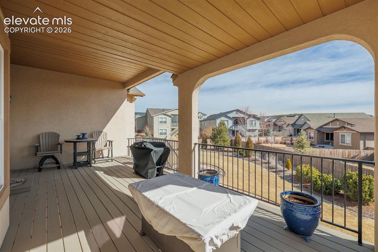
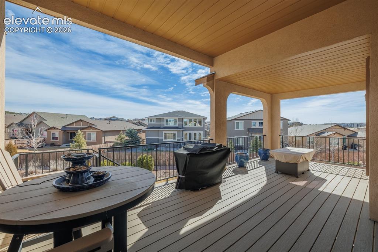
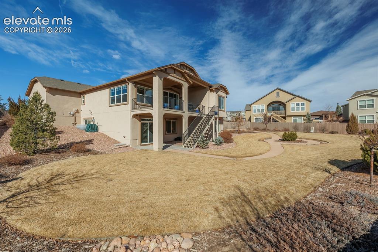
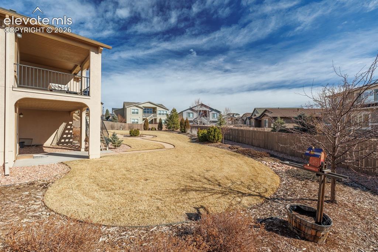
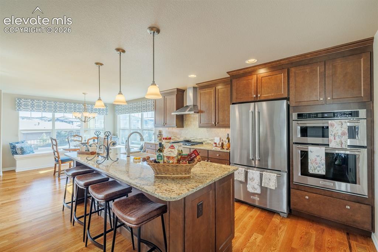
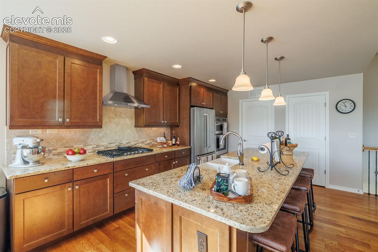
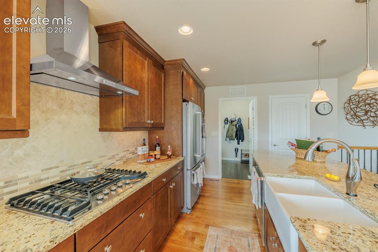
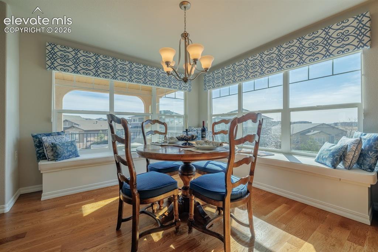
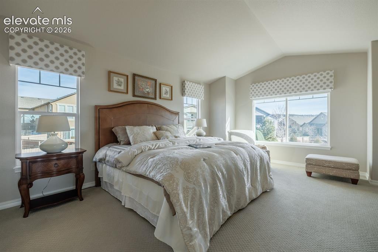
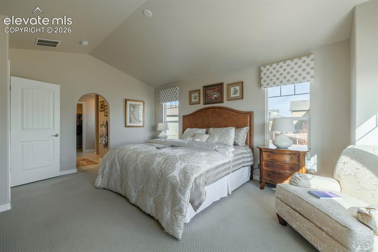
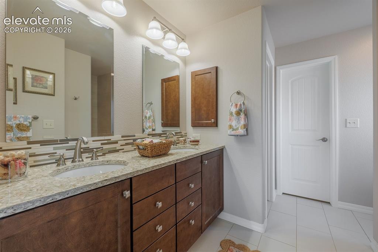
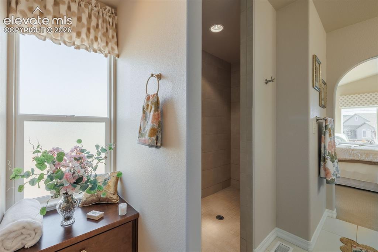
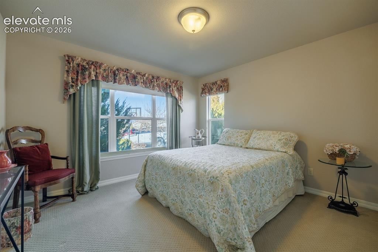
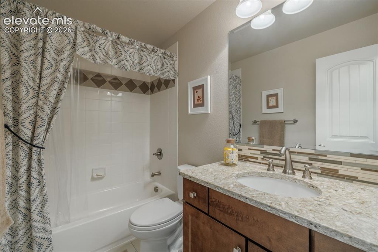
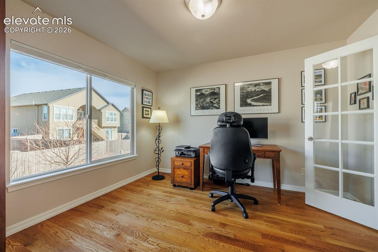
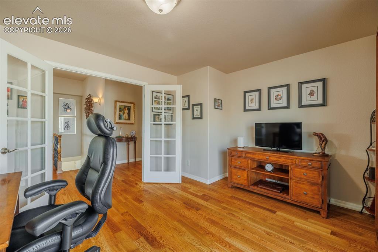
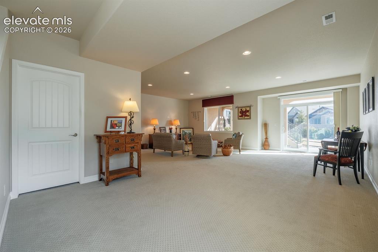
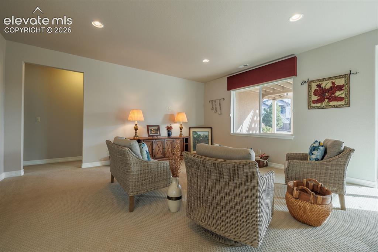
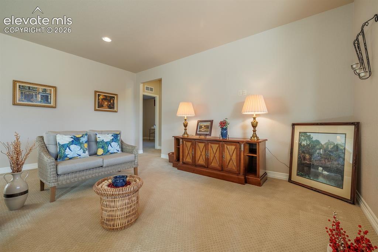
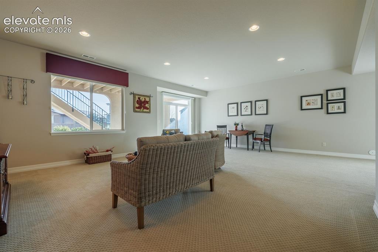
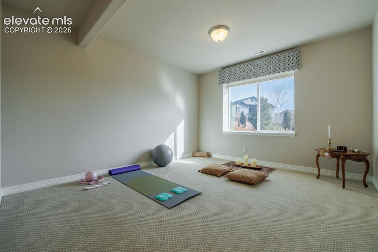
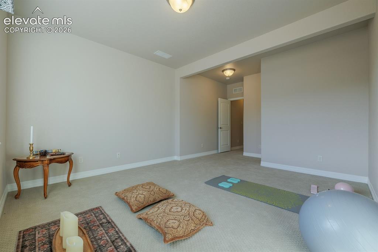
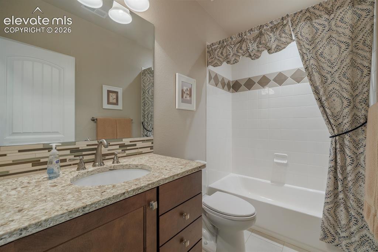
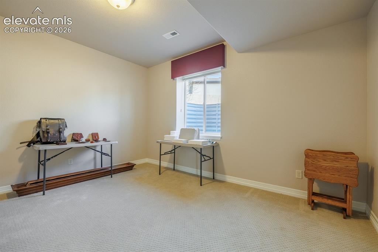
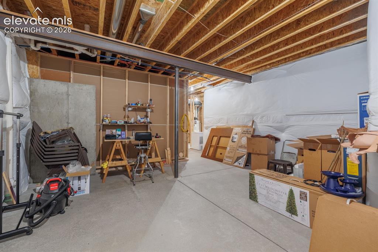
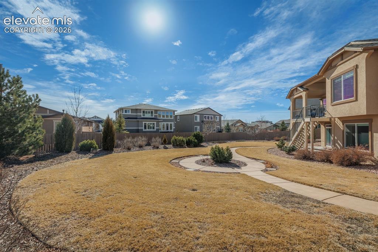
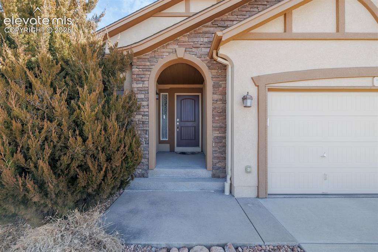
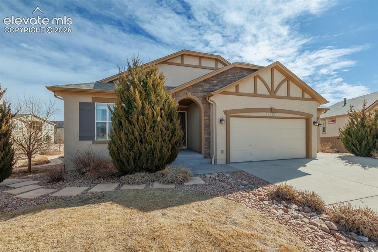
Welcome home to this beautifully maintained ranch-style property in the highly sought-after Cordera community, perfectly situated on a spacious 1/3-acre lot w/ Pikes Peak views from the front. This home features a bright, open-concept floor plan ideal for everyday living and gathering with family & friends. The inviting main level flows seamlessly from the entry into a Great Room, highlighted by a Cosmo 42" gas fireplace, custom built-in cabinetry, and a charming window seat nook in the dining area. The adjoining, beautifully appointed kitchen offers a large island breakfast bar & stainless steel KitchenAid appliances. A convenient laundry room w/ sink adds everyday practicality as you enter from the garage. The private primary suite provides a peaceful retreat w/ a 5-piece bath, while a dedicated home office w/ french doors, second bedroom, and full bath complete the main level. The finished basement expands your living space with a Family Room that walks out to the expansive backyard. Two additional bedrooms, a full bath, and a large storage room offer flexibility for growing families. Additional amenities include beautiful hardwood floors, central air, 9' ceilings on the main level and basement, and an oversized attached 3-car garage. The fully landscaped, fenced backyard complete with a 14x25 Trex-covered upper deck, as well as a lower patio is perfect for year-round enjoyment. Located within acclaimed District 20 schools, this home also offers access to the exceptional amenities of Cordera, including a community center, state-of-the-art fitness facility, pools, parks and playgrounds, and miles of walking and biking trails. Conveniently located w/ easy access to I-25 & Powers Corridor, shopping & dining at The Promenade Shops at Briargate, golf at Pine Creek Golf Club, and nearby medical facilities including Children's Hospital Colorado and UC Health St. Francis Hospital. Don't let this wonderful place to grow, gather, and create lasting memories get away!

4
beds

3
baths

3,164 Sq.Ft. LIVING AREA

Craig Rogers

Craig Rogers

Ashton Rogers

Ashton Rogers

Features & Amenities

Interior

  • total bedrooms4
  • Total bathrooms3
  • full bathrooms3
  • APPLIANCES Cook Top, Dishwasher, Disposal, Dryer, Gas in Kitchen, Kitchen Vent Fan, Microwave Oven, Oven, Refrigerator, Washer
  • other interior Features 5-Pc Bath, 9 Ft Ceilings, Great Room

Area & Lot

  • Status Sold
  • Living Area3,164 Sq.Ft.
  • MLS® ID8324869
  • TypeResidential
  • YEAR BUILT2016
  • Middle SchoolChallenger
  • School DistrictAcademy-20

Exterior

  • Garage Space3.0
  • utilitiesCable Available, Electricity Available, Natural Gas Available
  • roofComposite Shingle
  • HEAT TYPEForced Air, Natural Gas
  • AIR CONDITIONINGCentral Air

Financial

  • Sales Price$745,000
  • Real Estate Tax $2,874/yr
  • HOA $133
View Virtual Tour

Let Us Serve You

When it comes to buying or selling your home, we want to equip you with local expert advice. No obligation, just a Platinum opinion you can trust. Contact us today to find out how we can be of assistance to you!

Follow Us