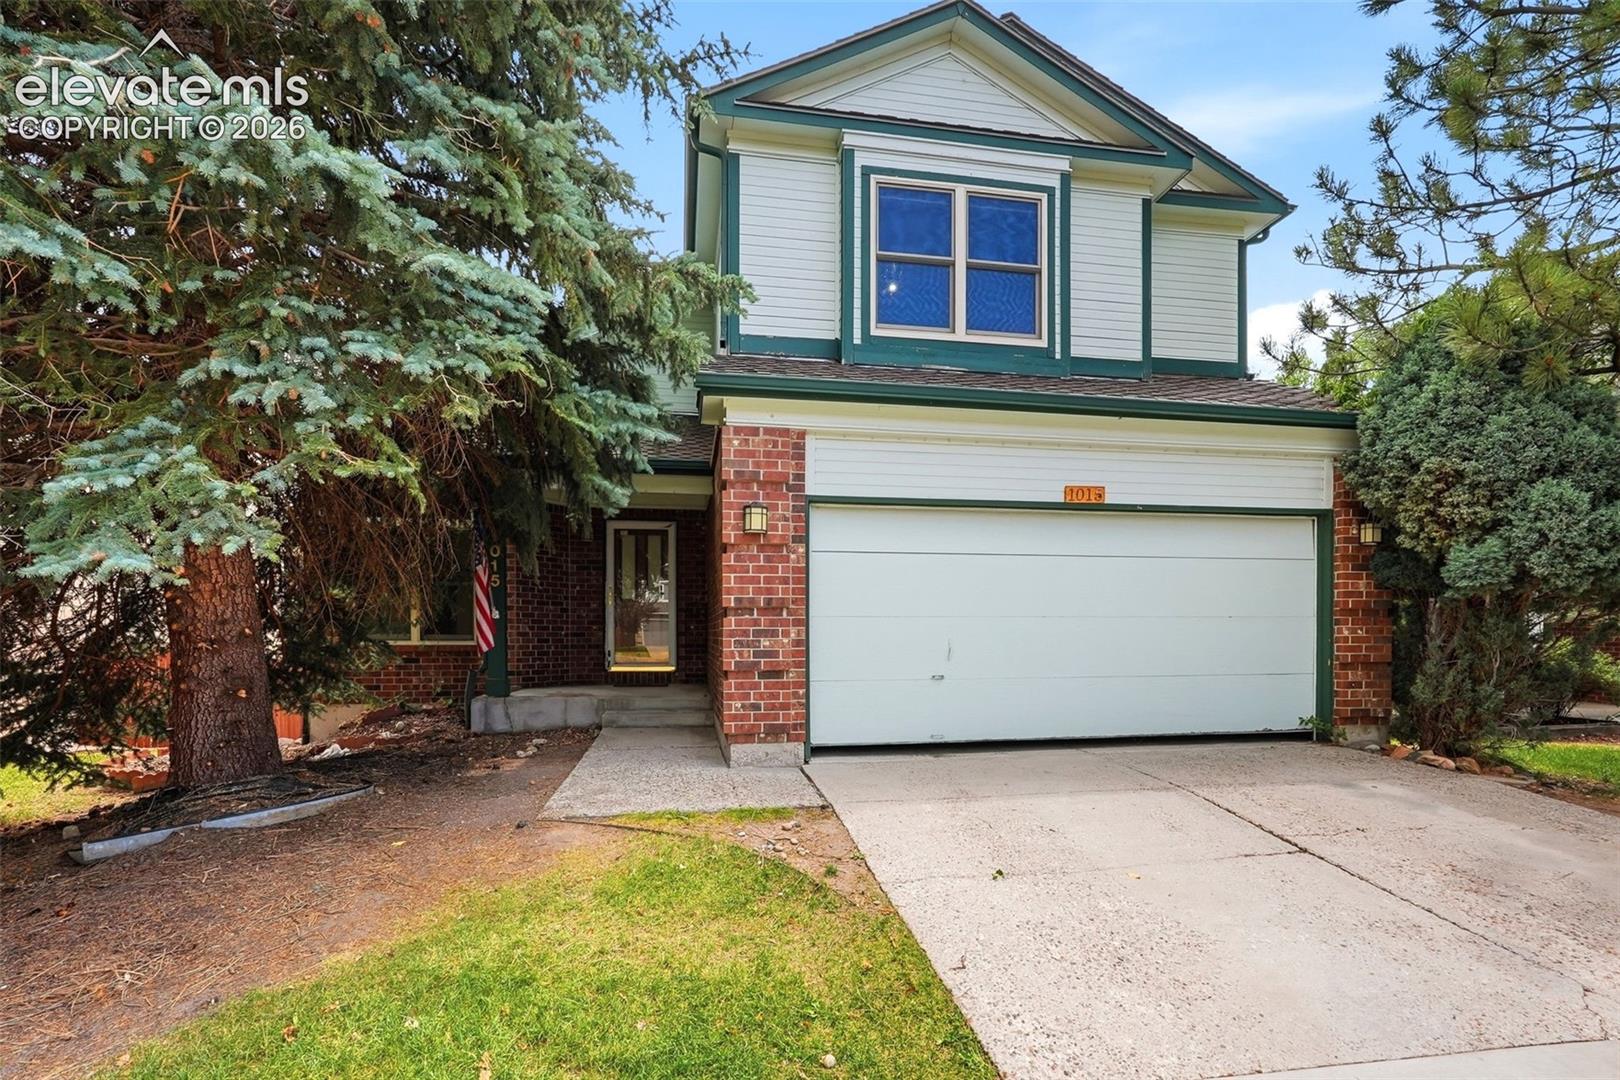
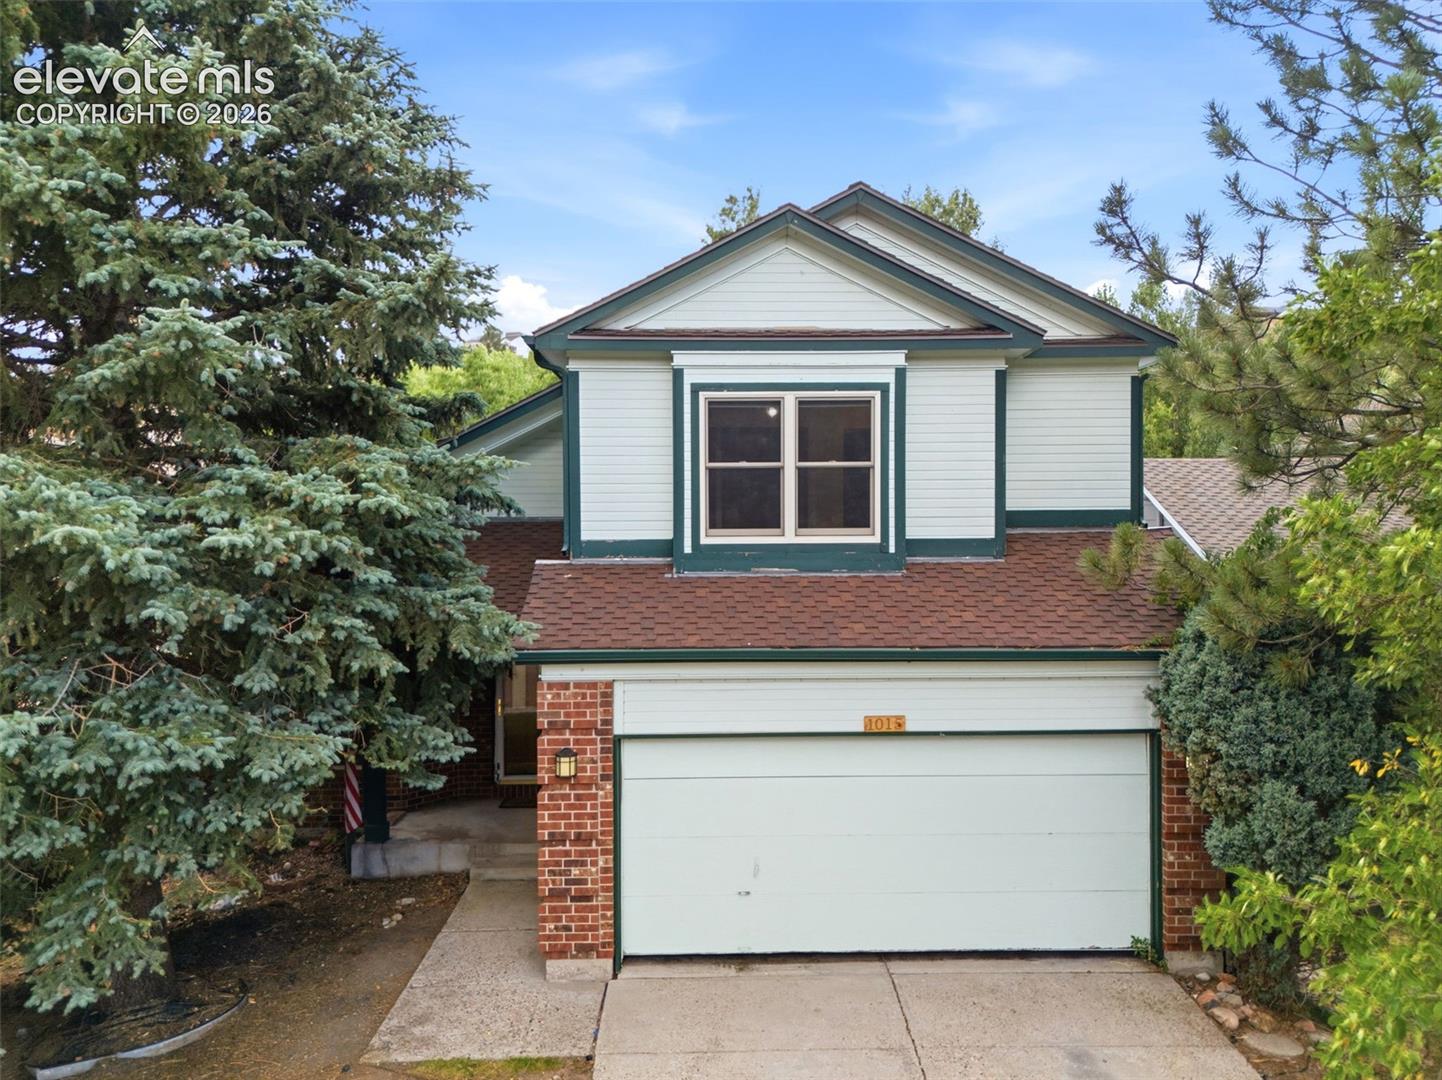
Two-story home with red brick, green trim, a wide double garage, and mature evergreens.
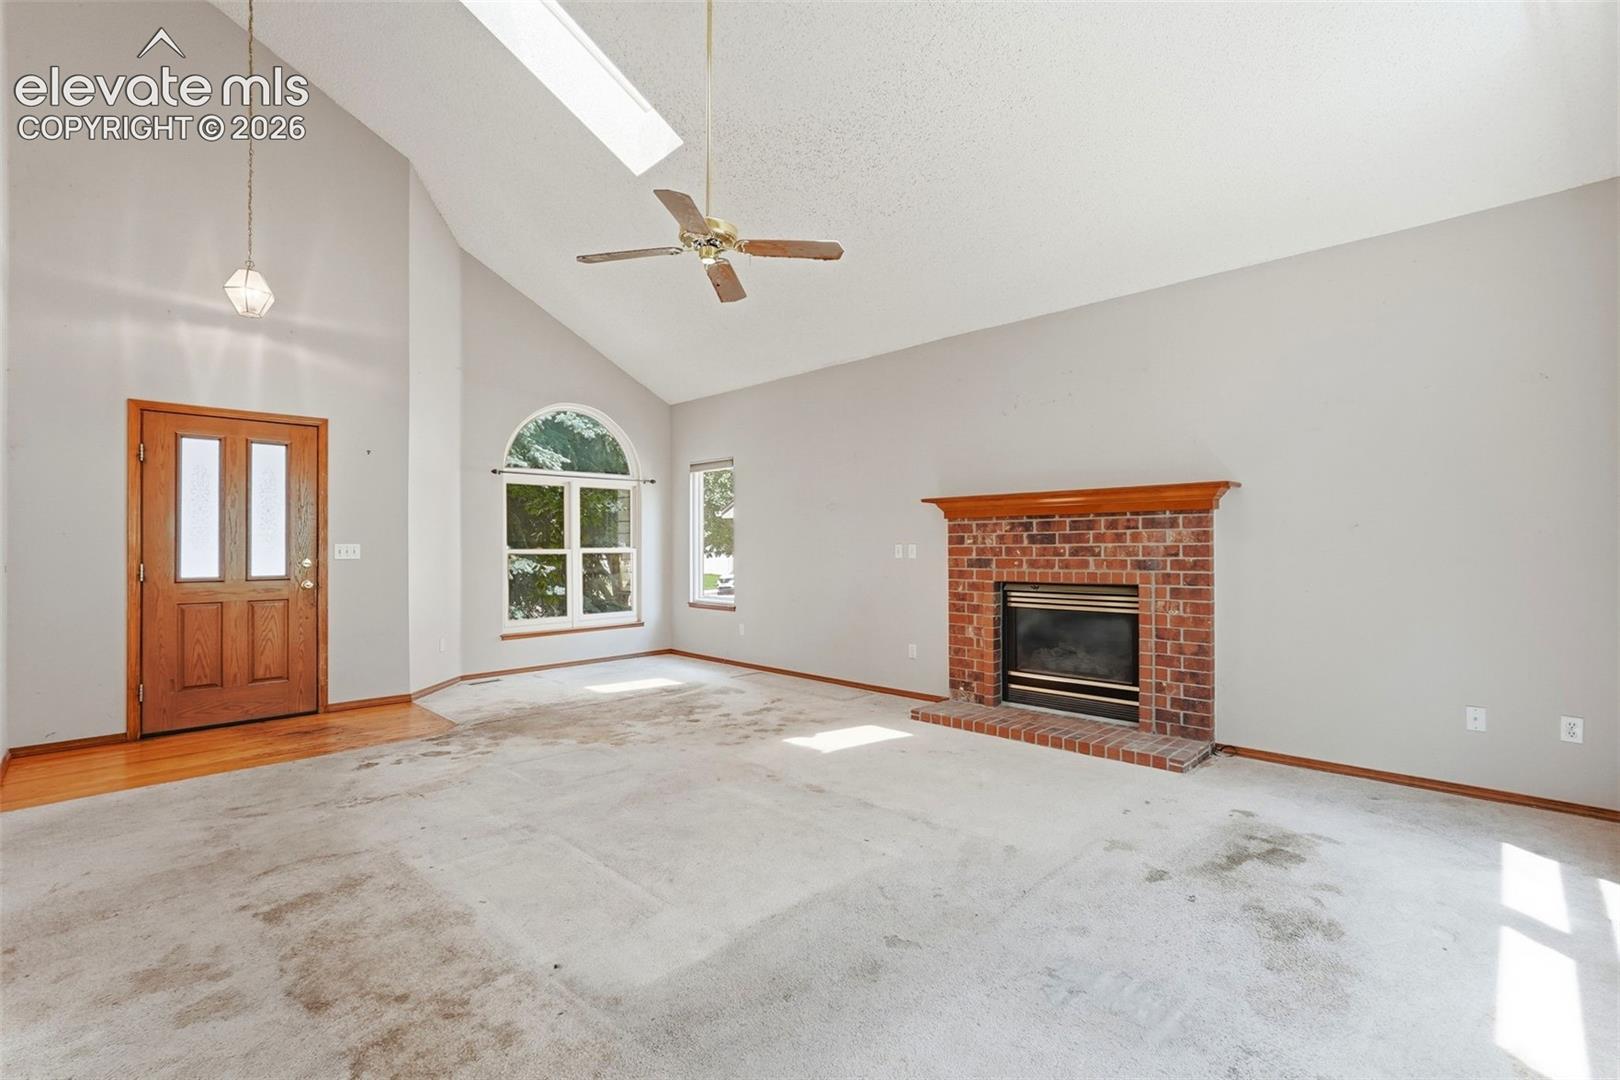
Living room with a brick fireplace, vaulted ceiling, and arched window.
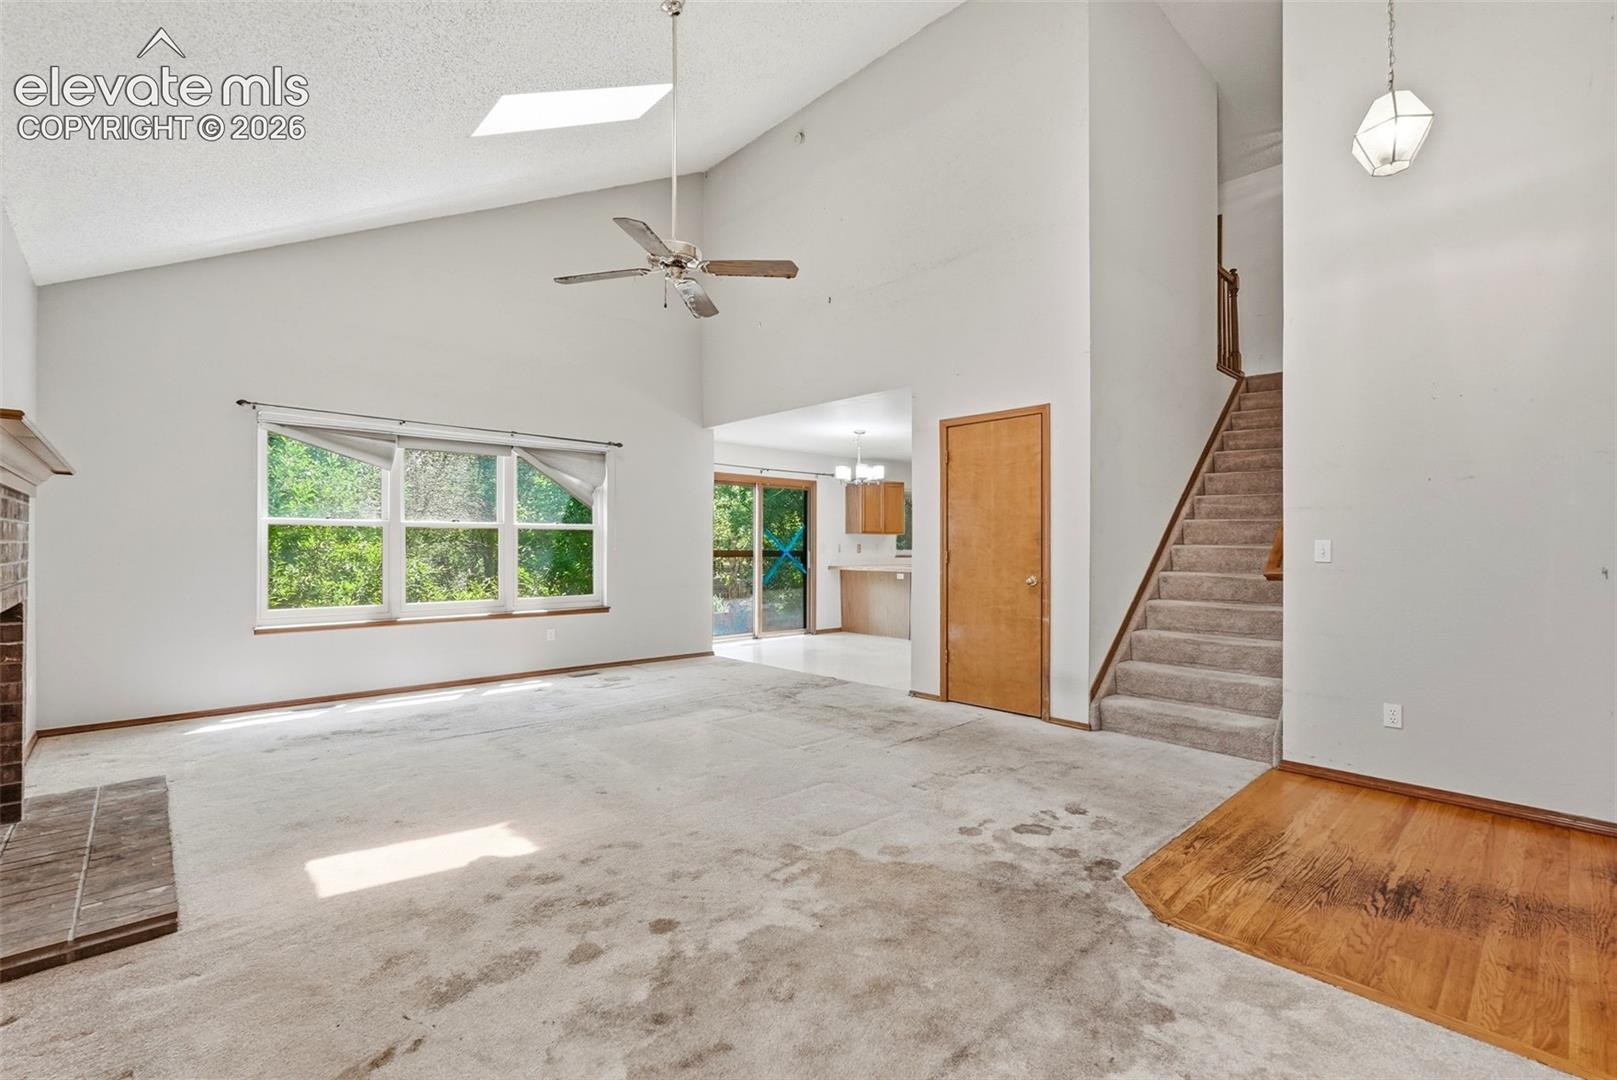
Living room with vaulted ceiling, large windows, carpet, and staircase leading upstairs.
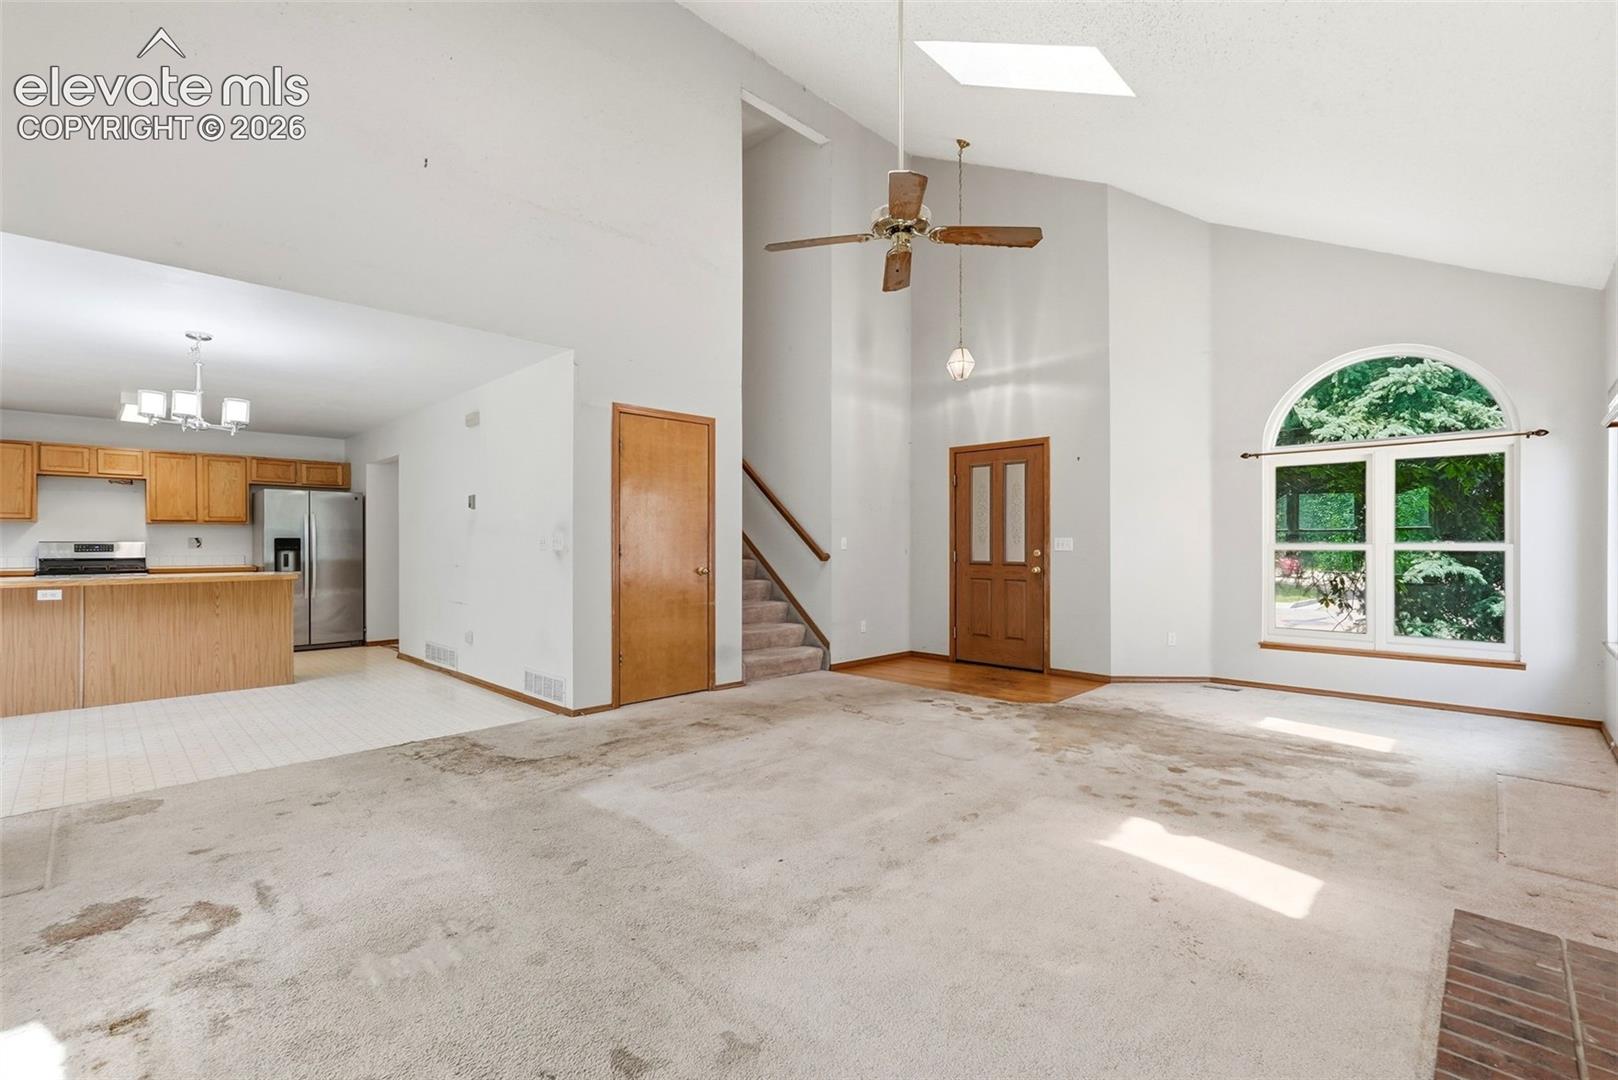
Open living room and kitchen with vaulted ceiling, ceiling fan, and arched window.
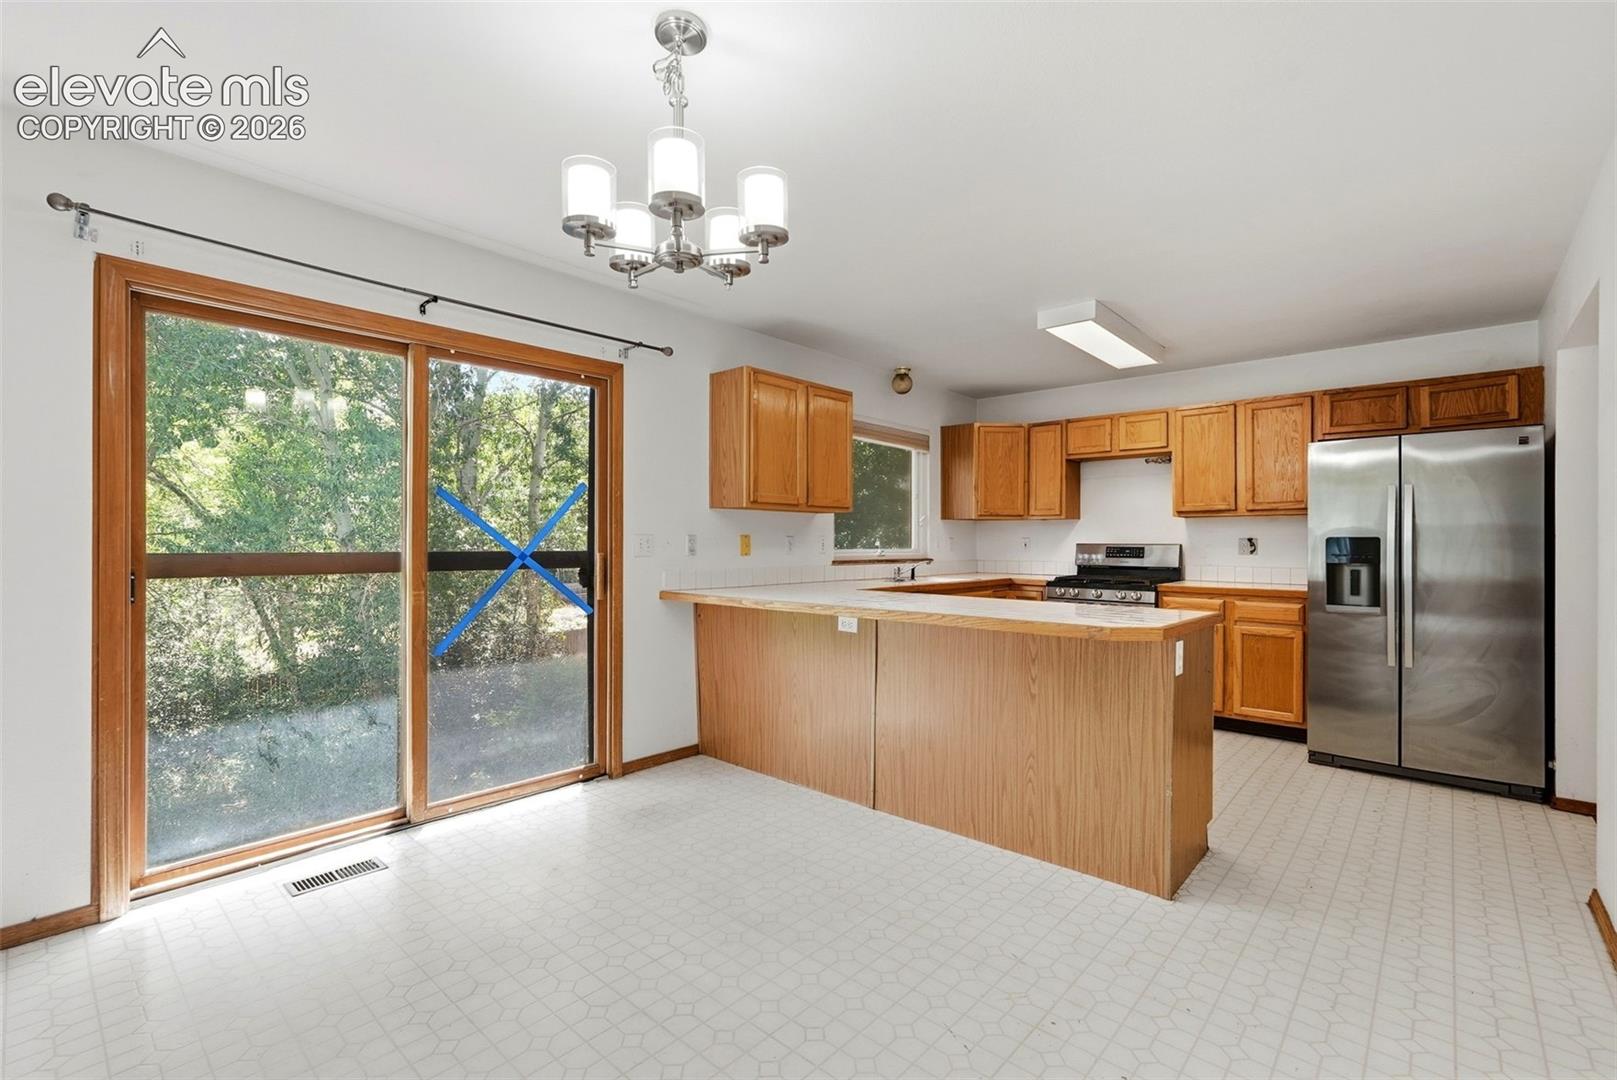
Kitchen with wood cabinets, a central island, and sliding glass doors overlooking trees.
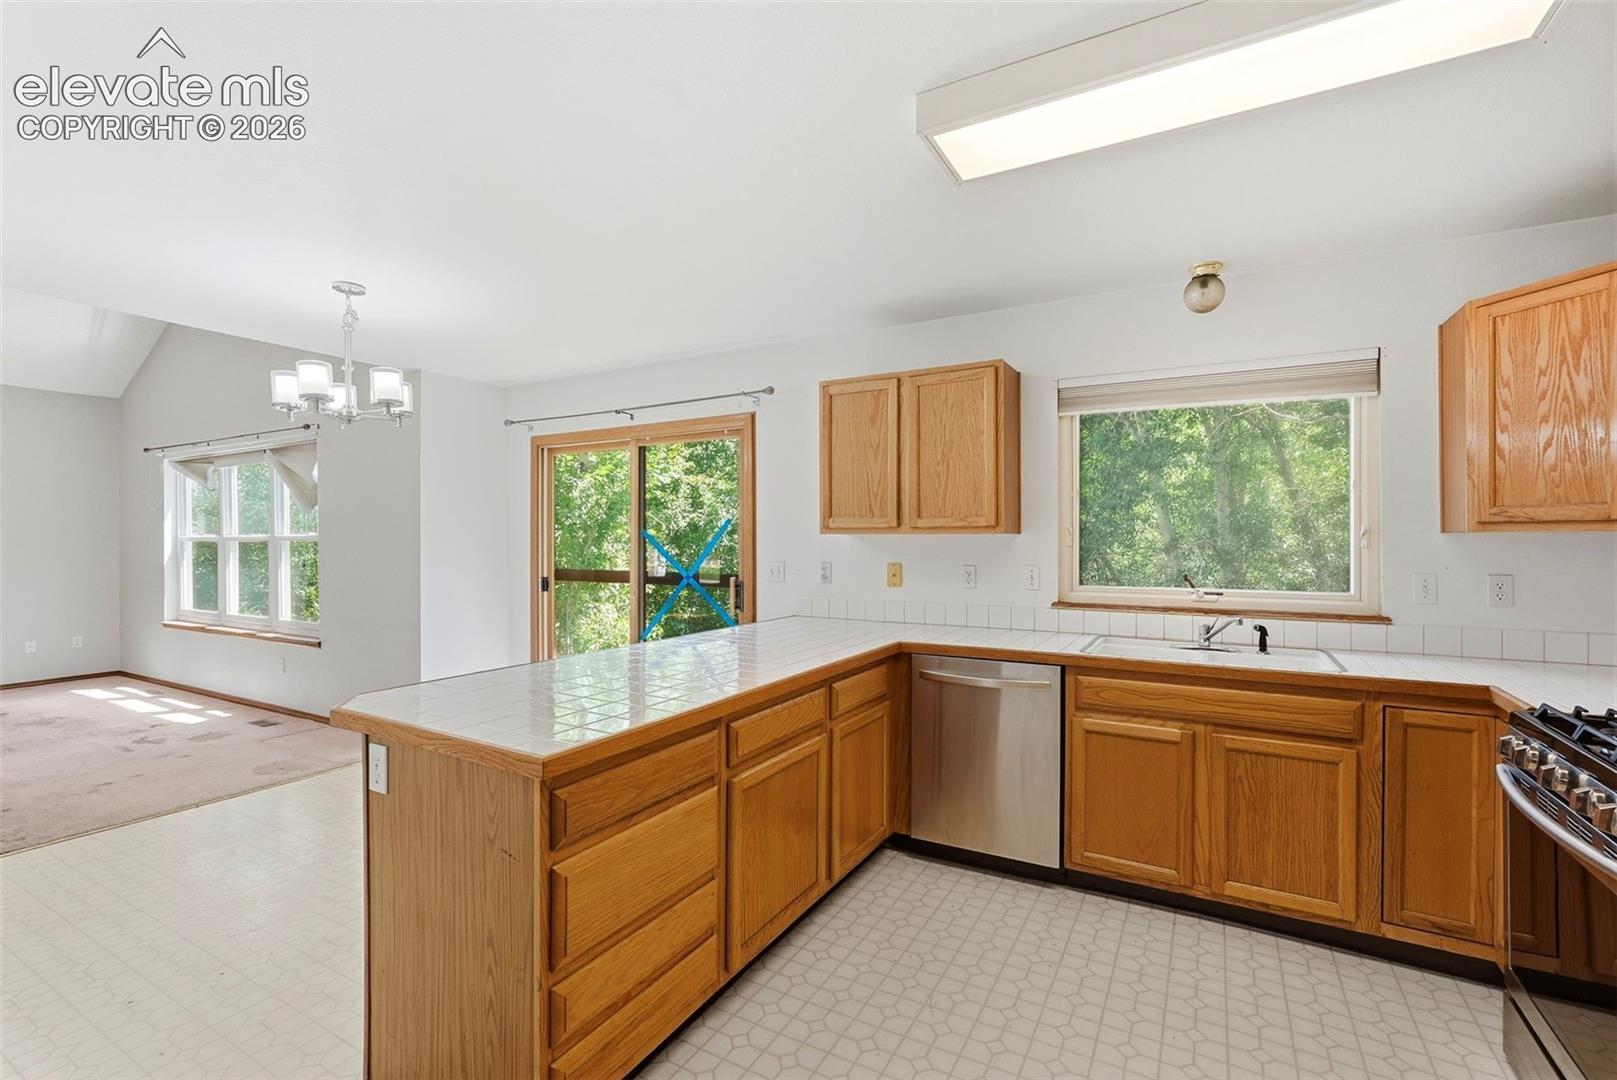
Kitchen with oak cabinets, tiled counters, stainless dishwasher, and adjoining carpeted dining area.
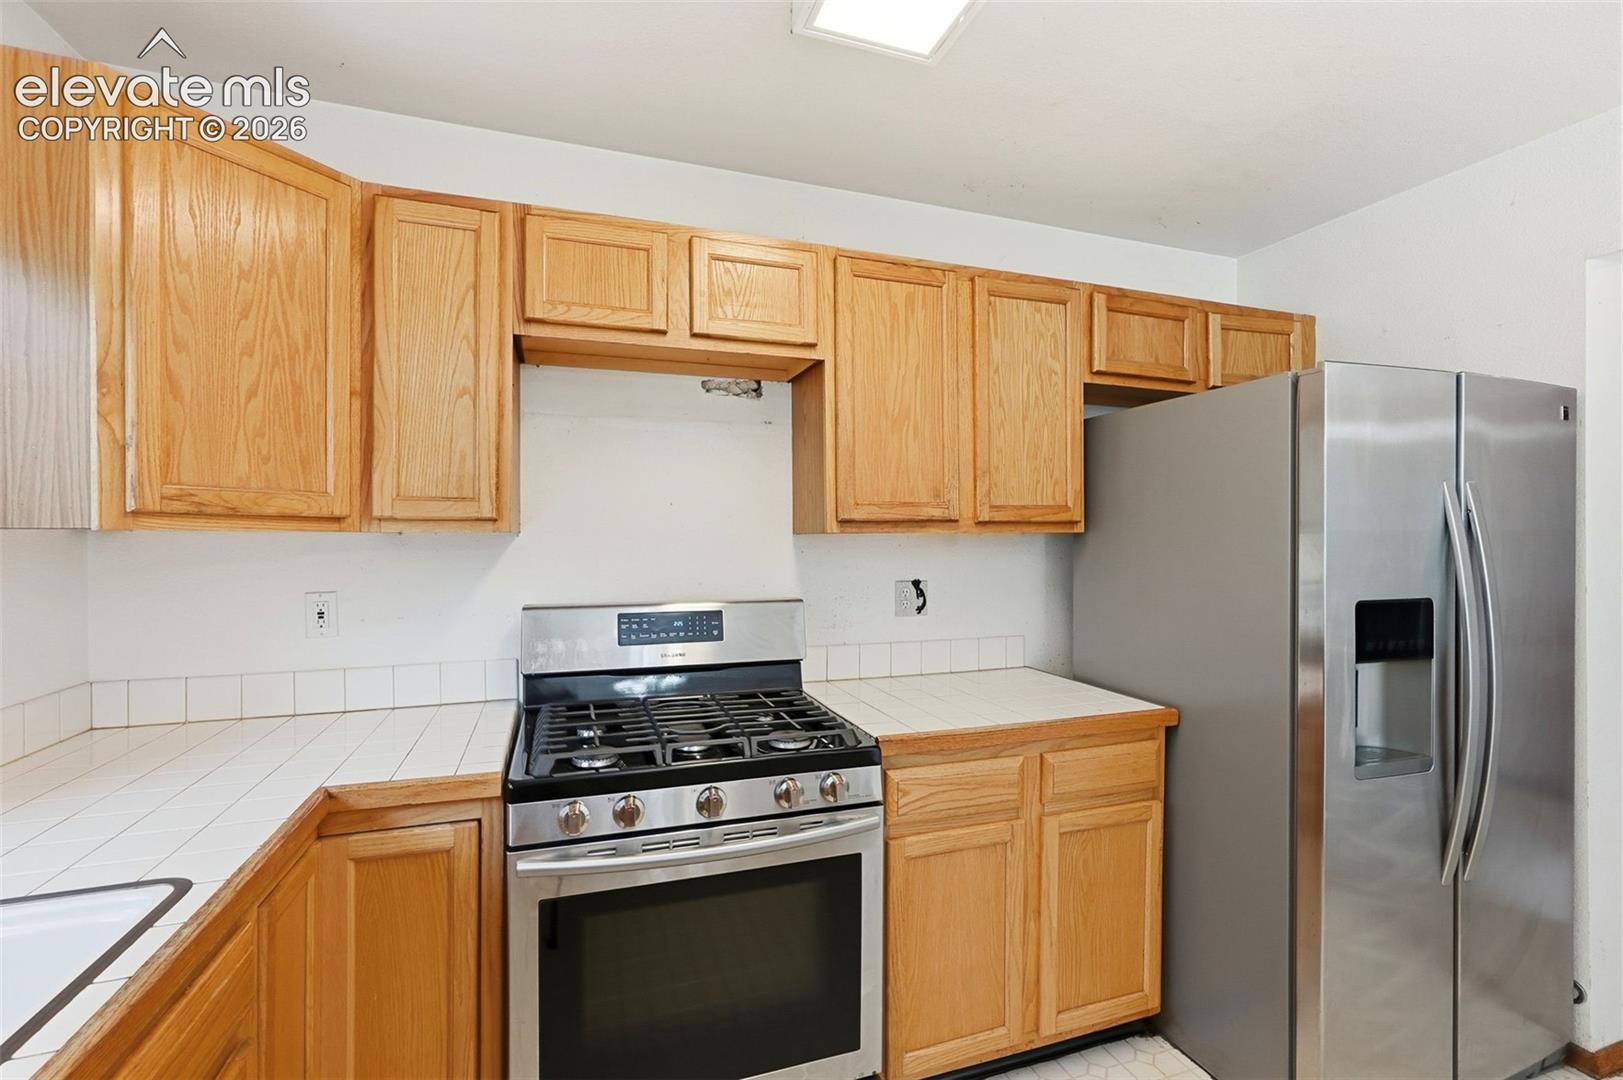
Kitchen with honey-oak cabinets, tiled counters, a gas range, and stainless steel refrigerator.
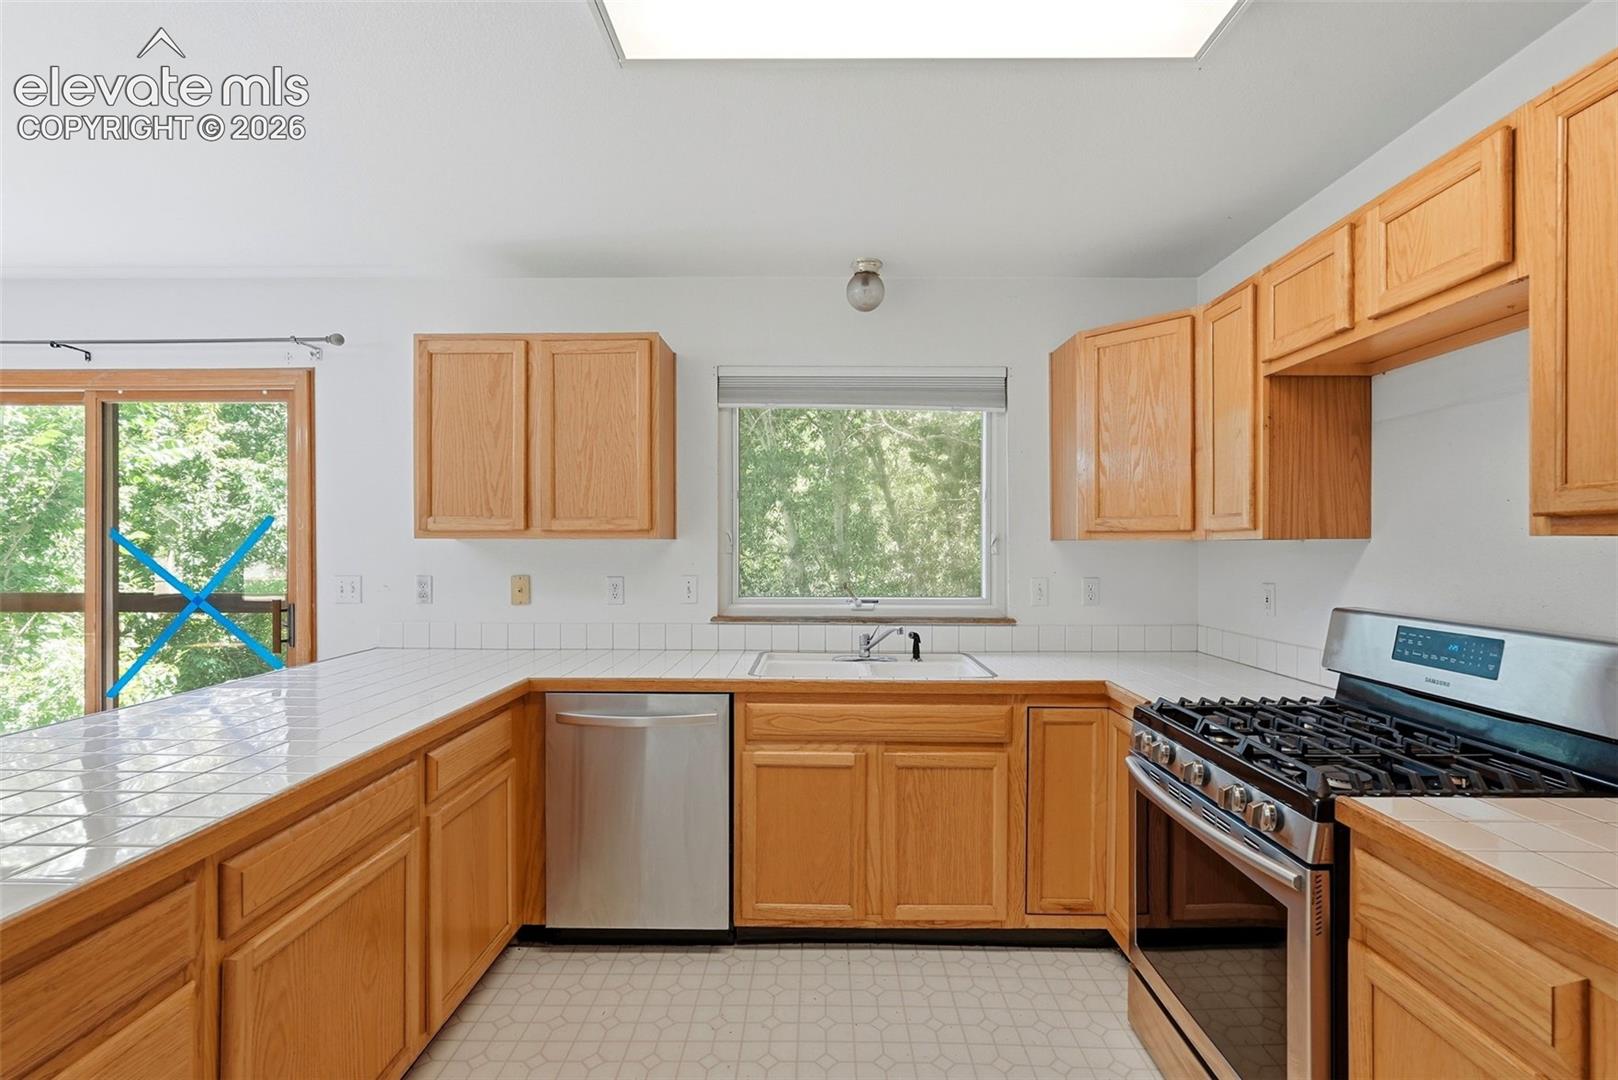
Kitchen with oak cabinets, white tile counters, stainless appliances, and a blue X on the patio door.
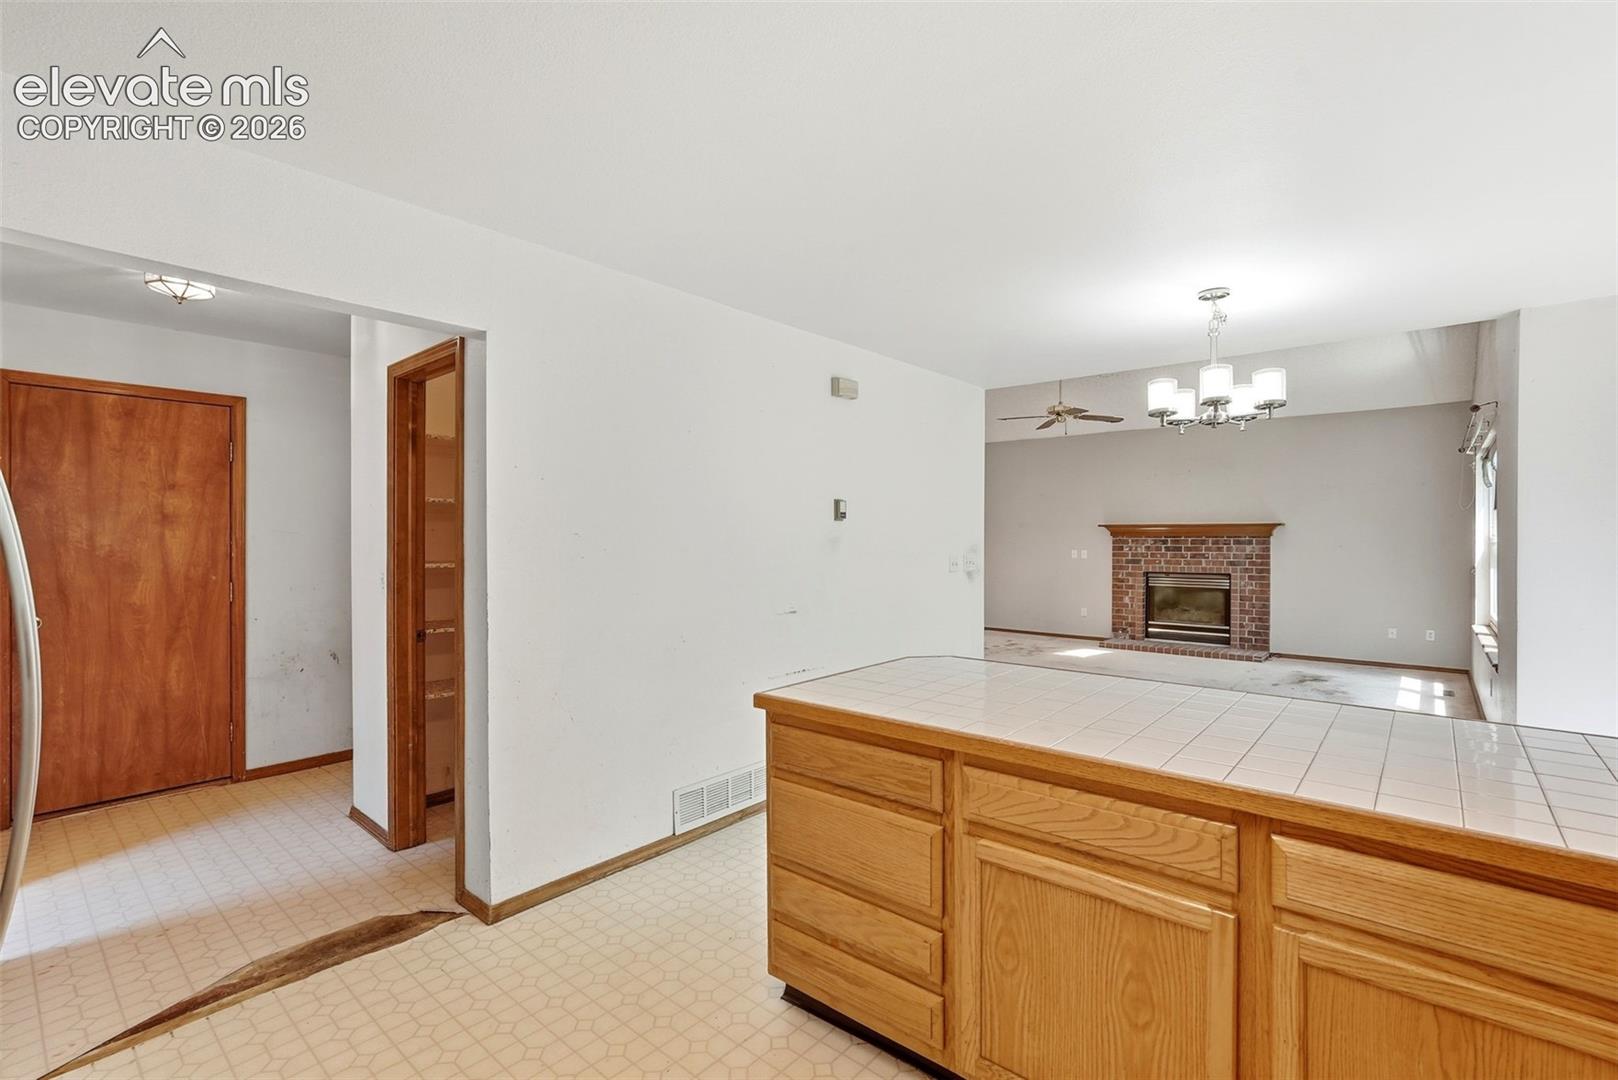
Kitchen with a tiled island opening to a living room with a brick fireplace.
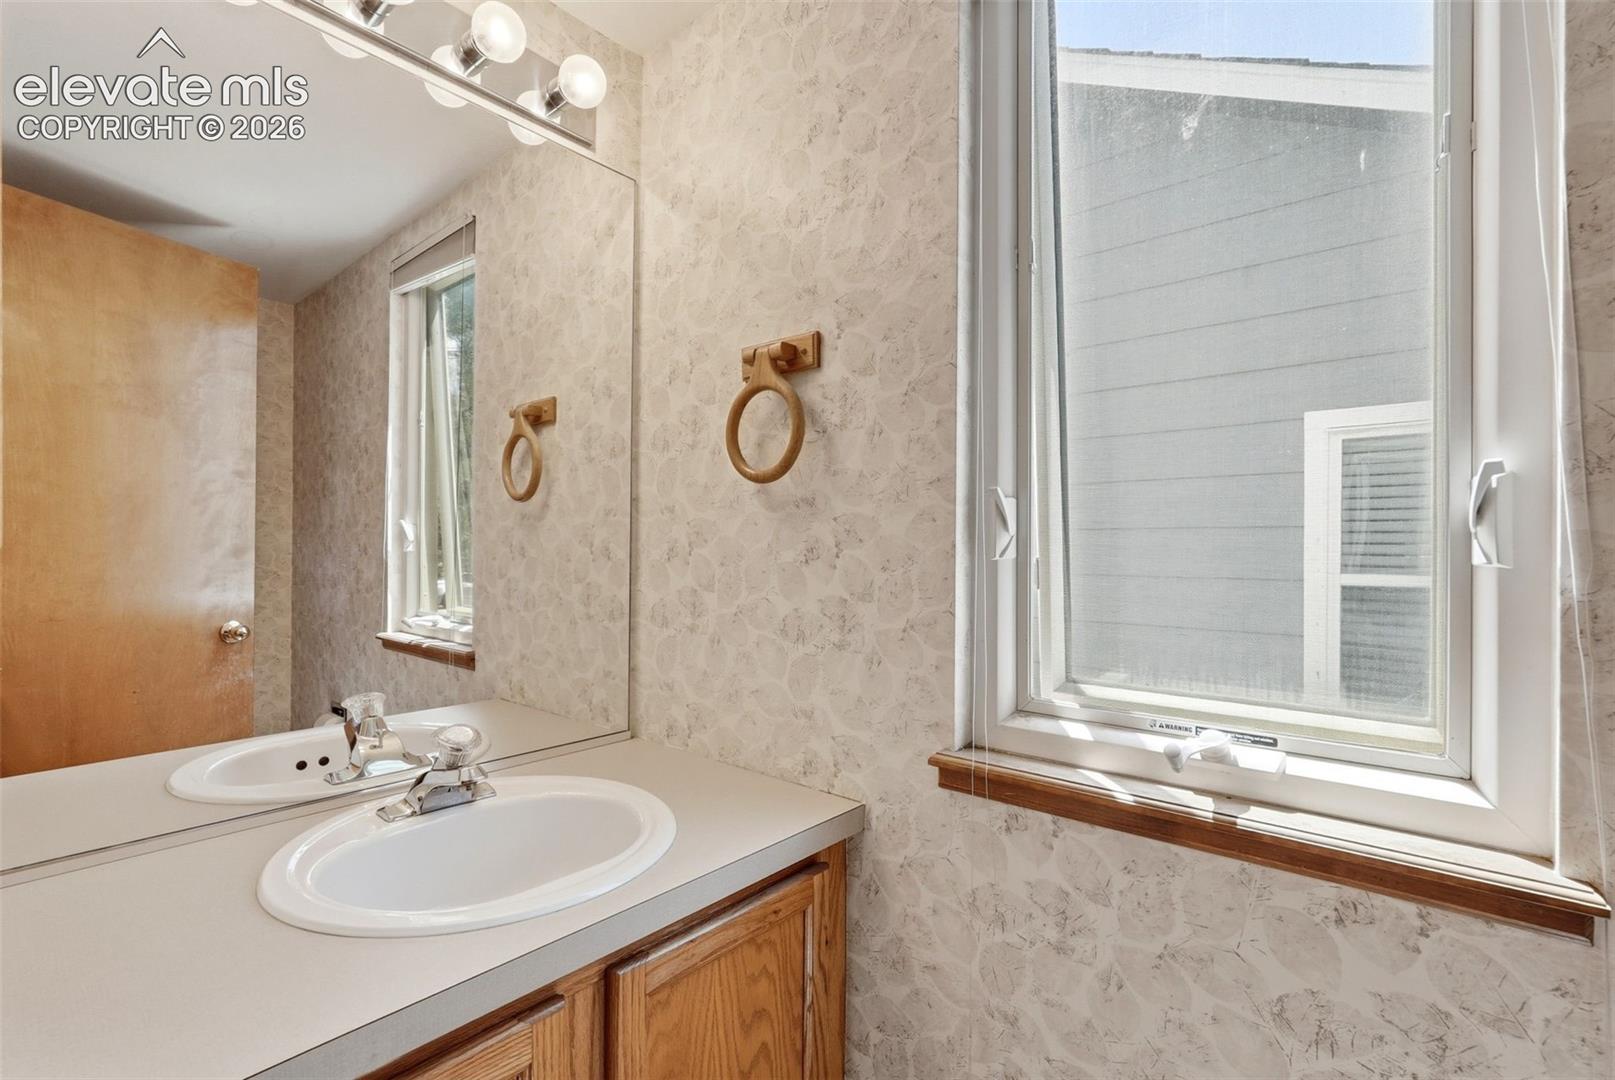
Bathroom vanity with an oval sink, large mirror, wood cabinetry, and a window.
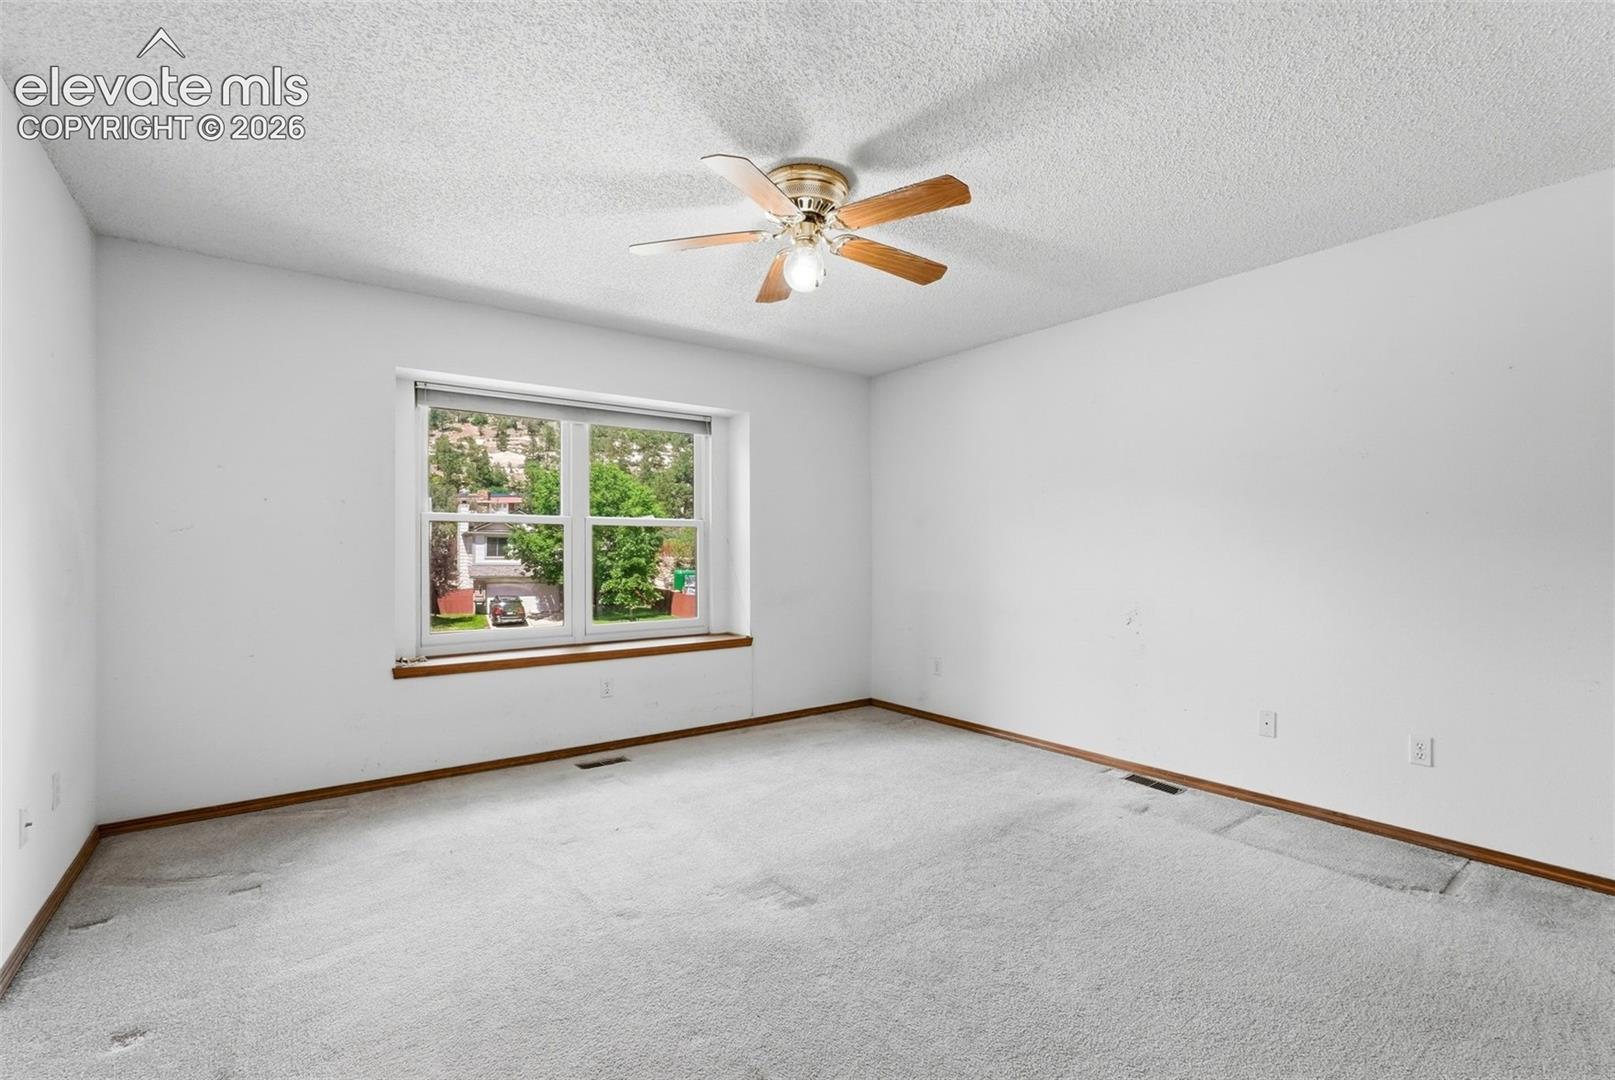
Vacant carpeted room with a ceiling fan and a window overlooking trees and neighboring homes.
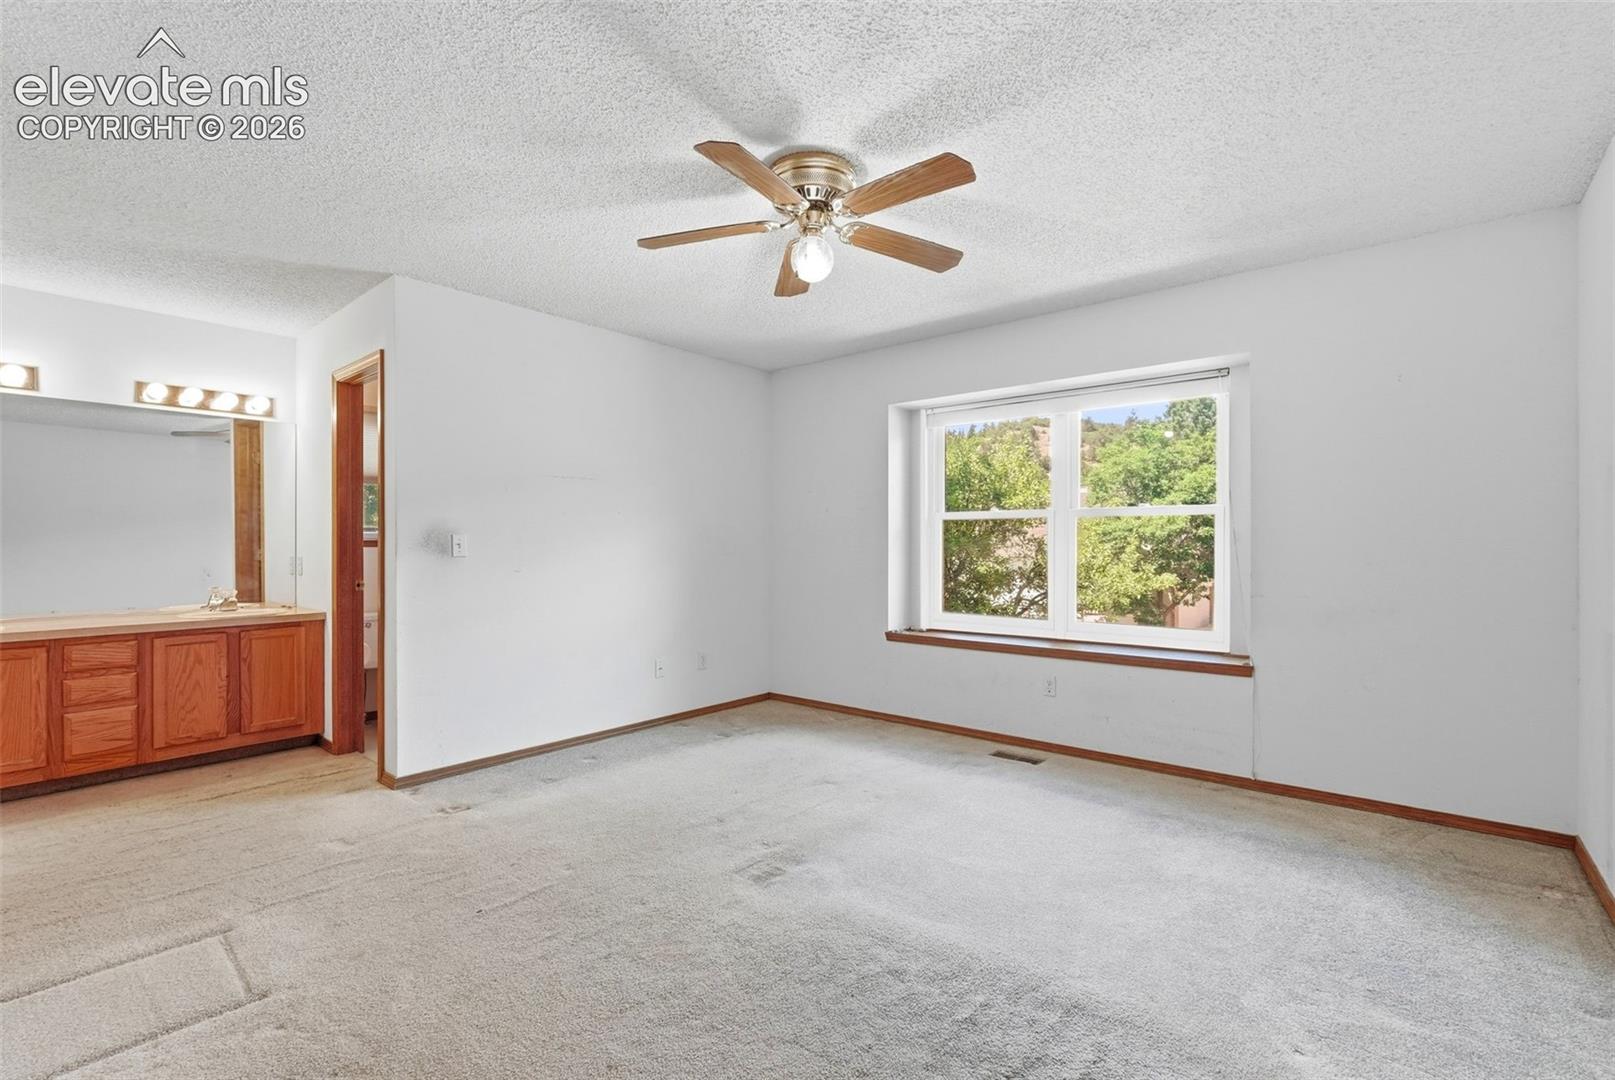
Empty bedroom with a ceiling fan, carpet, and window beside a wood vanity.
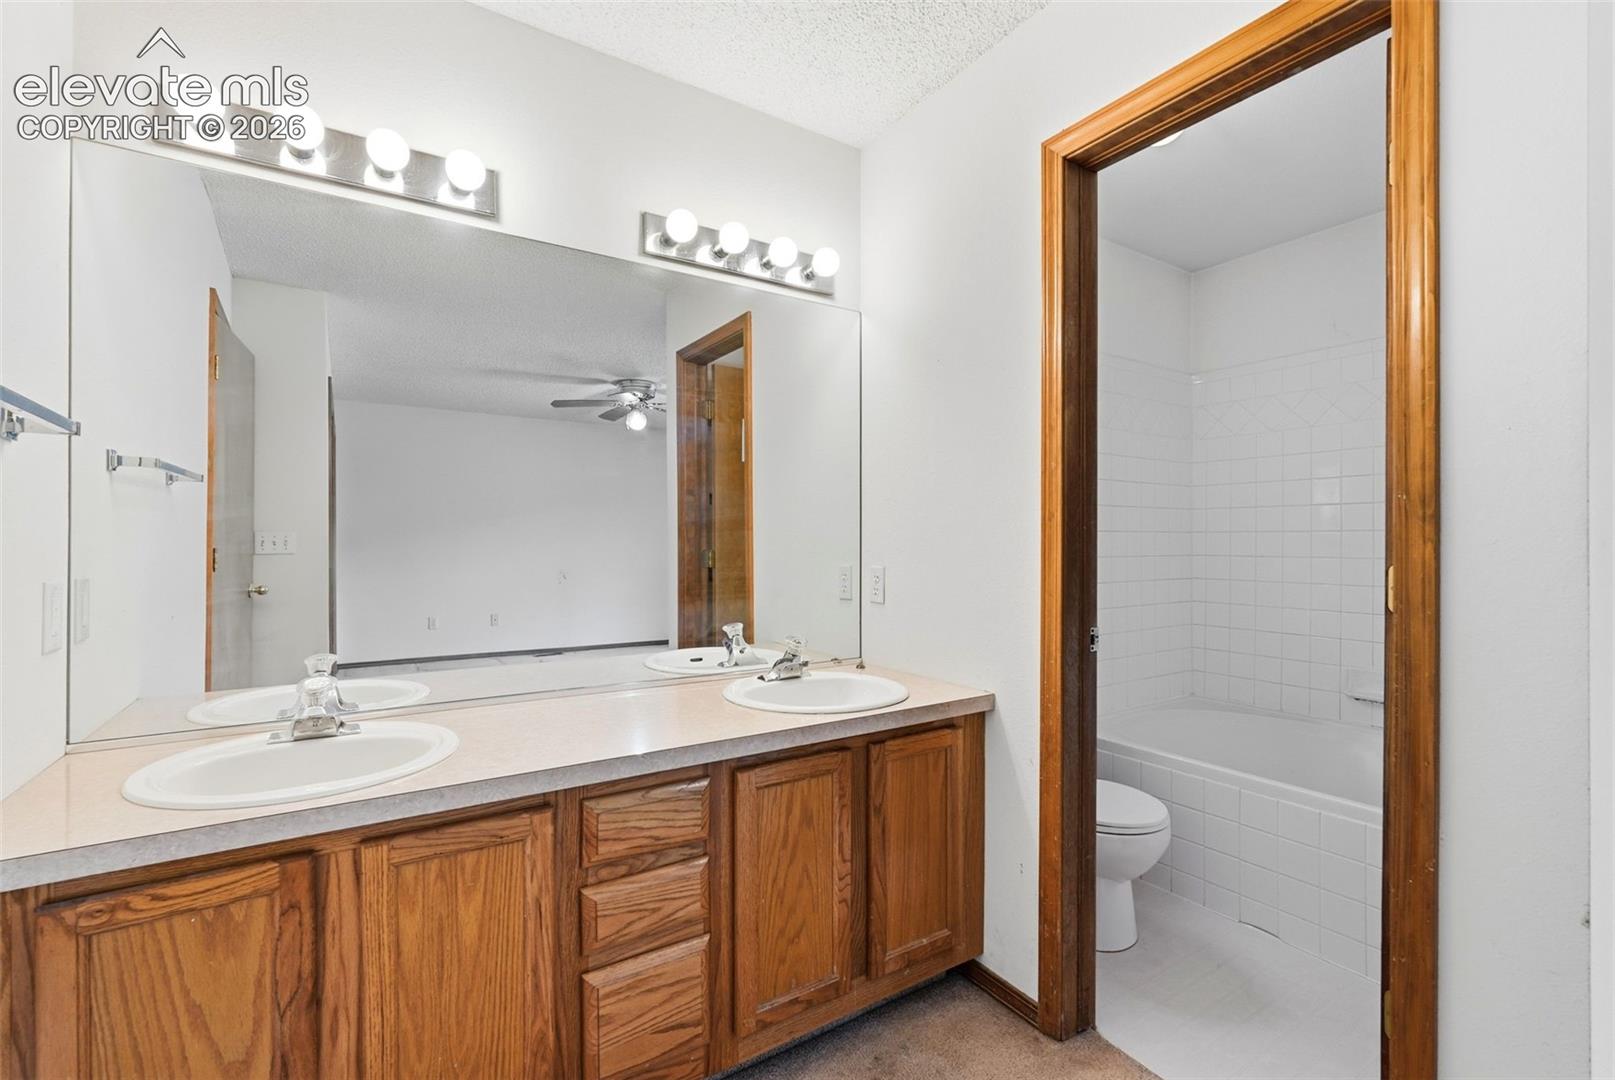
Bathroom with a double-sink wood vanity and an adjoining tiled tub and toilet area.
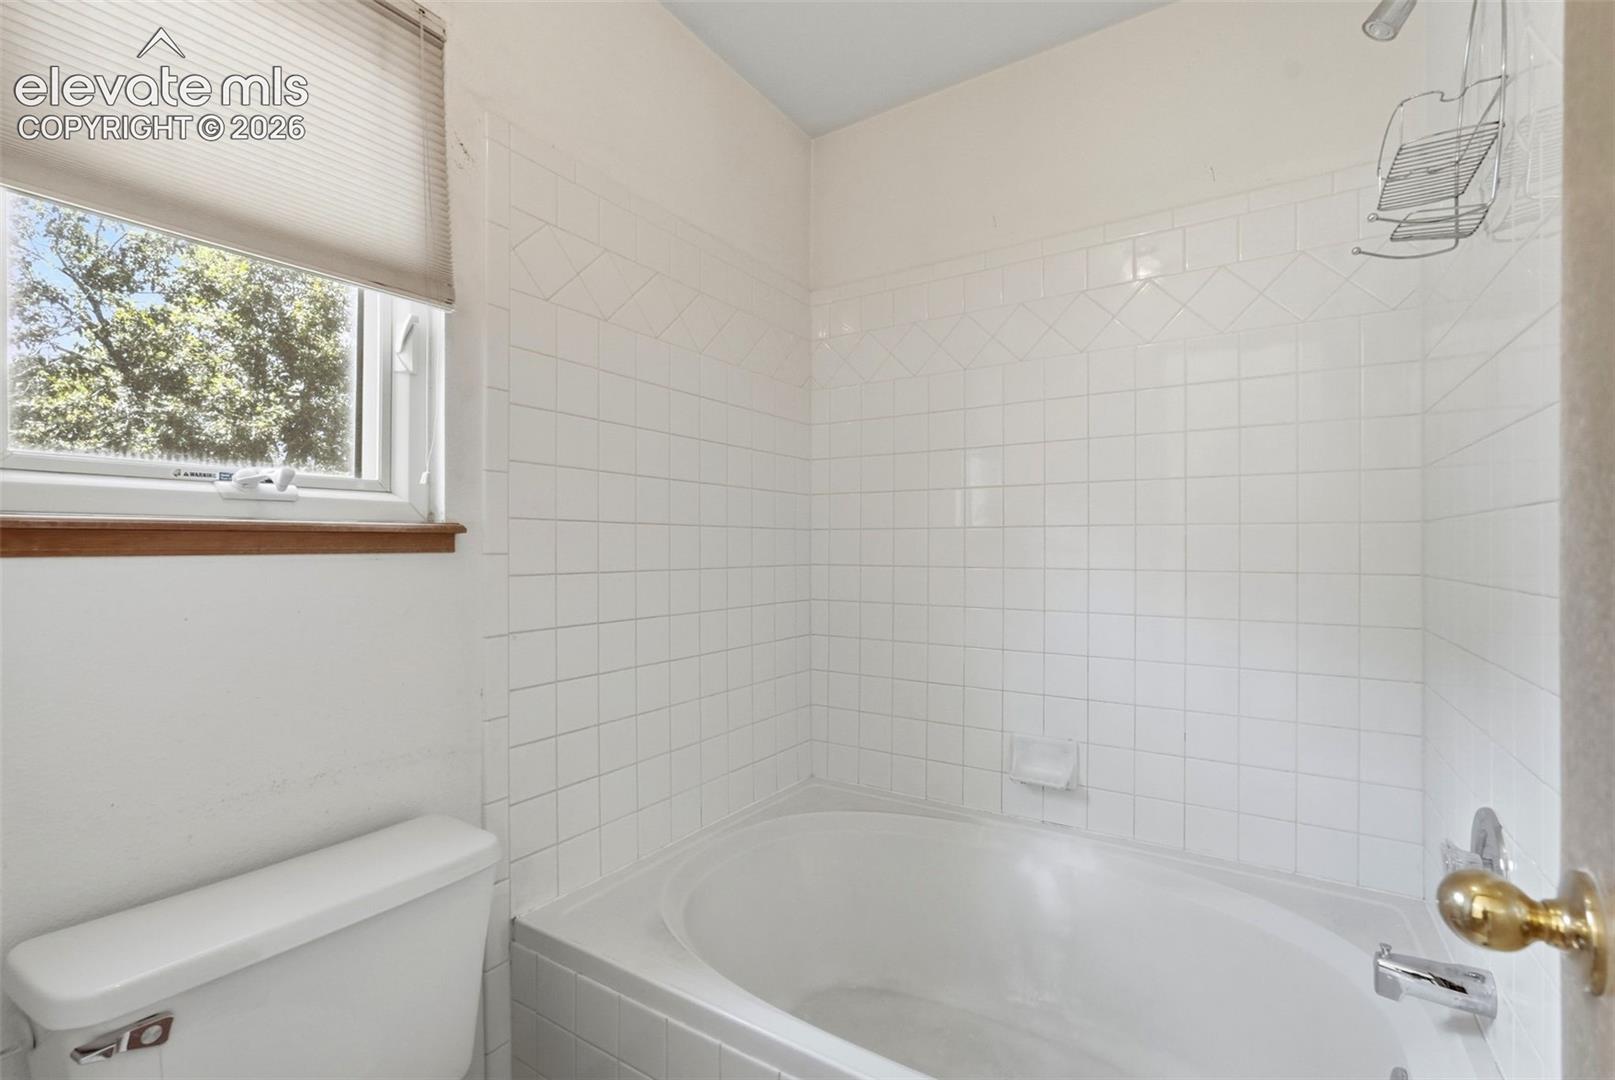
Bathroom with a white tiled bathtub, toilet, and window with a pleated shade.
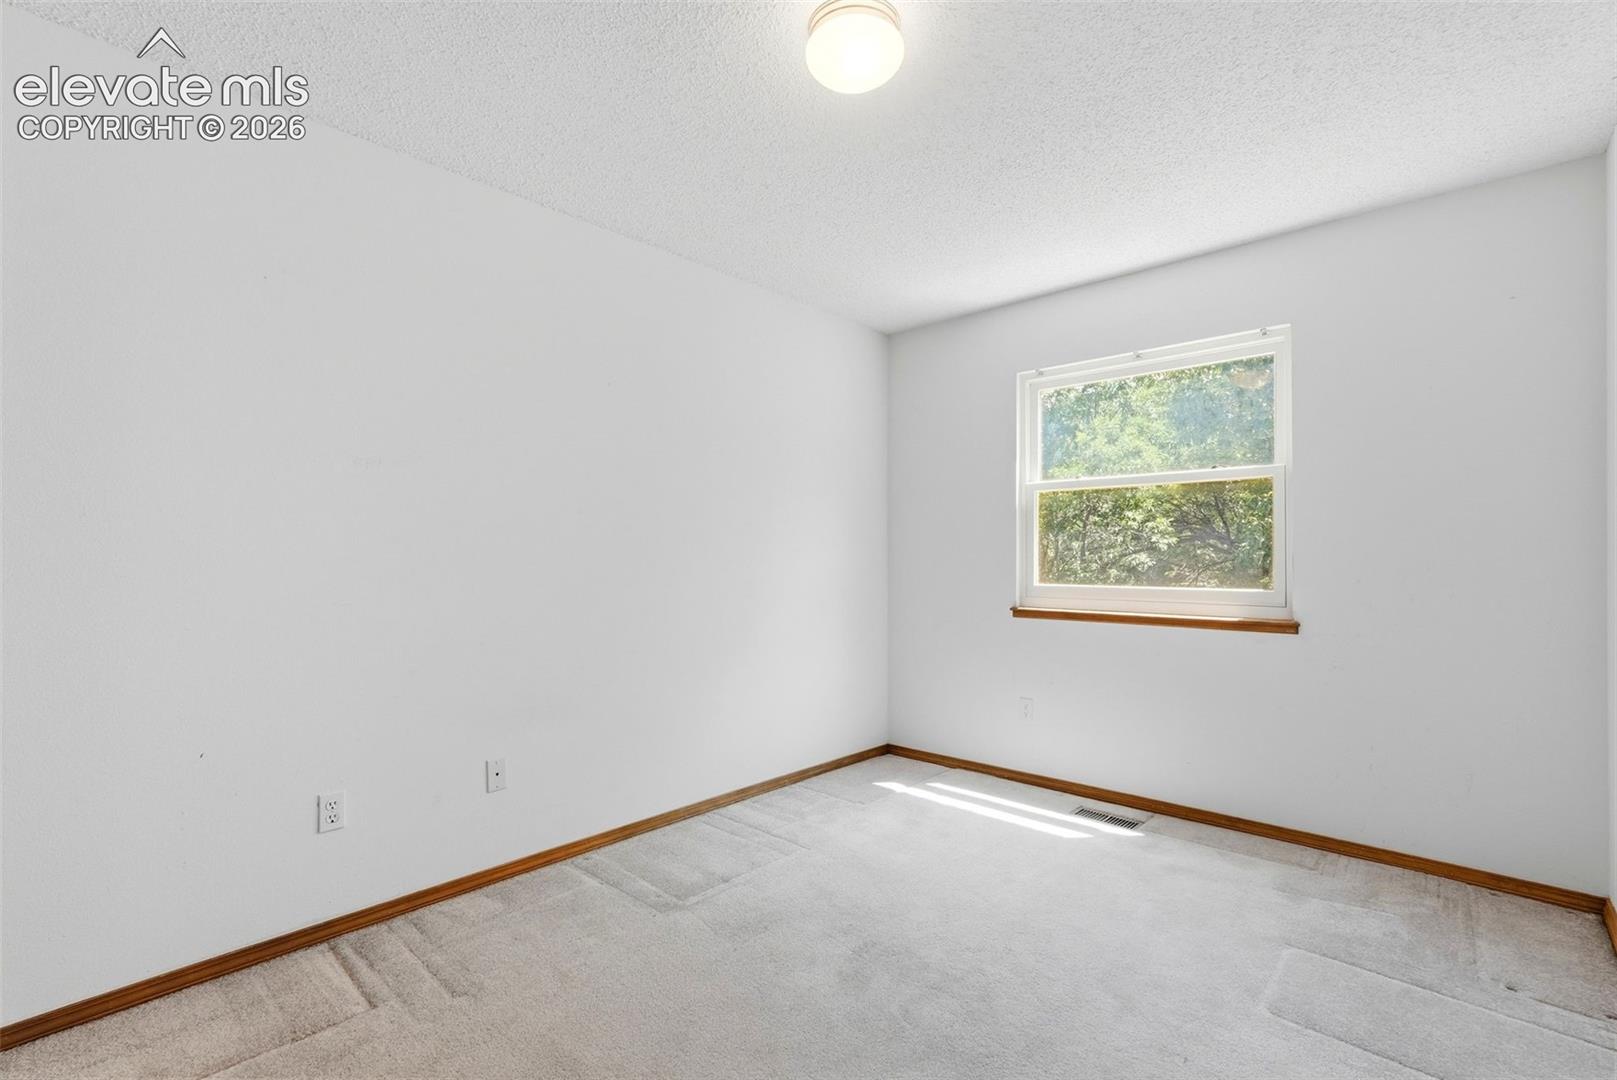
Empty carpeted room with white walls, wood trim, and a window overlooking trees.
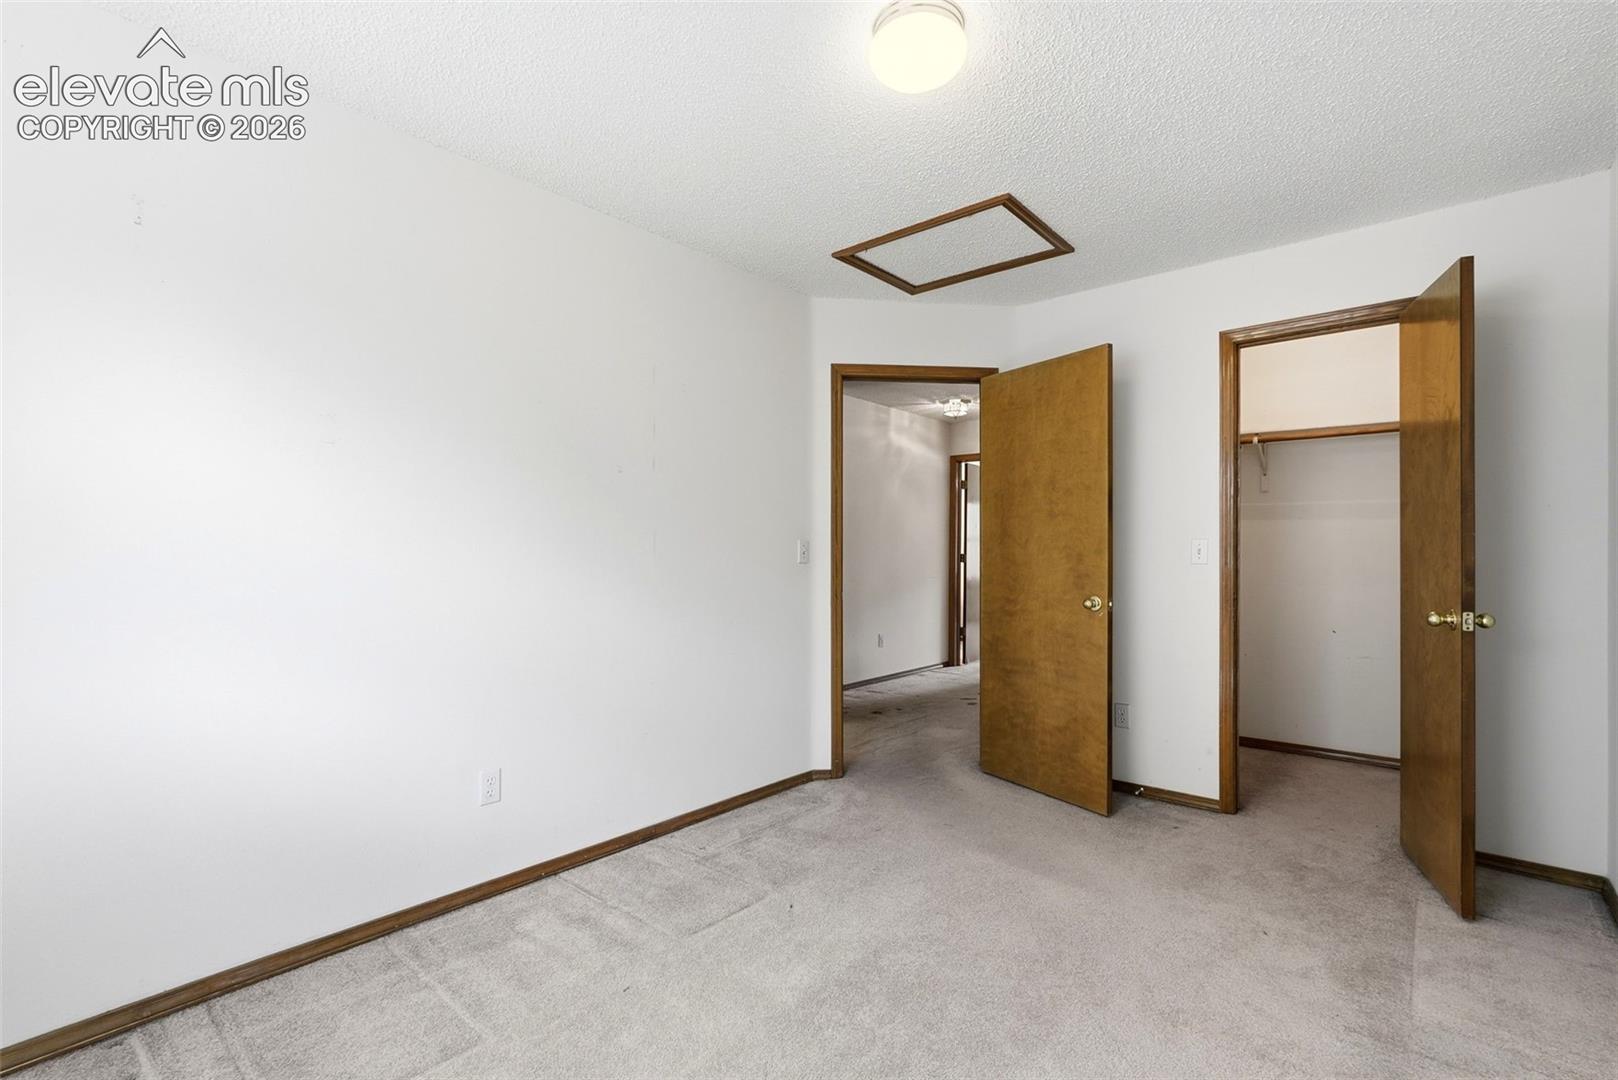
Empty carpeted bedroom with an open closet and two open wooden doors.
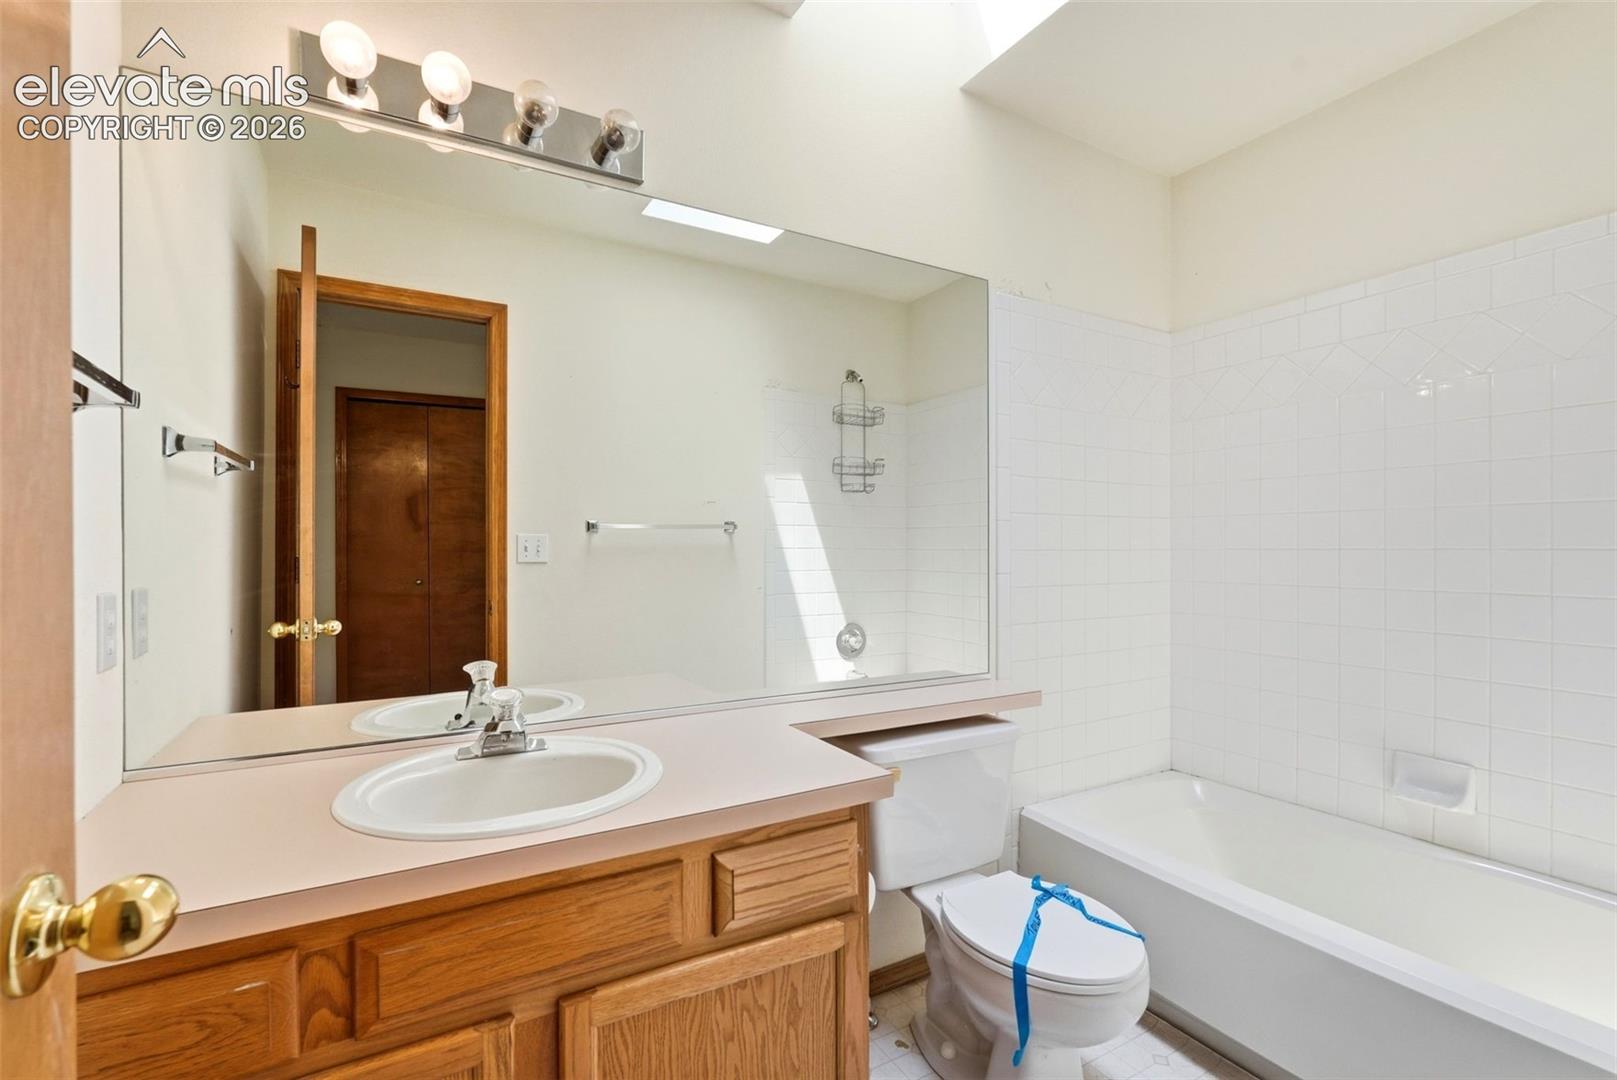
Bathroom with oak vanity, large mirror, toilet, and white-tiled tub-shower.
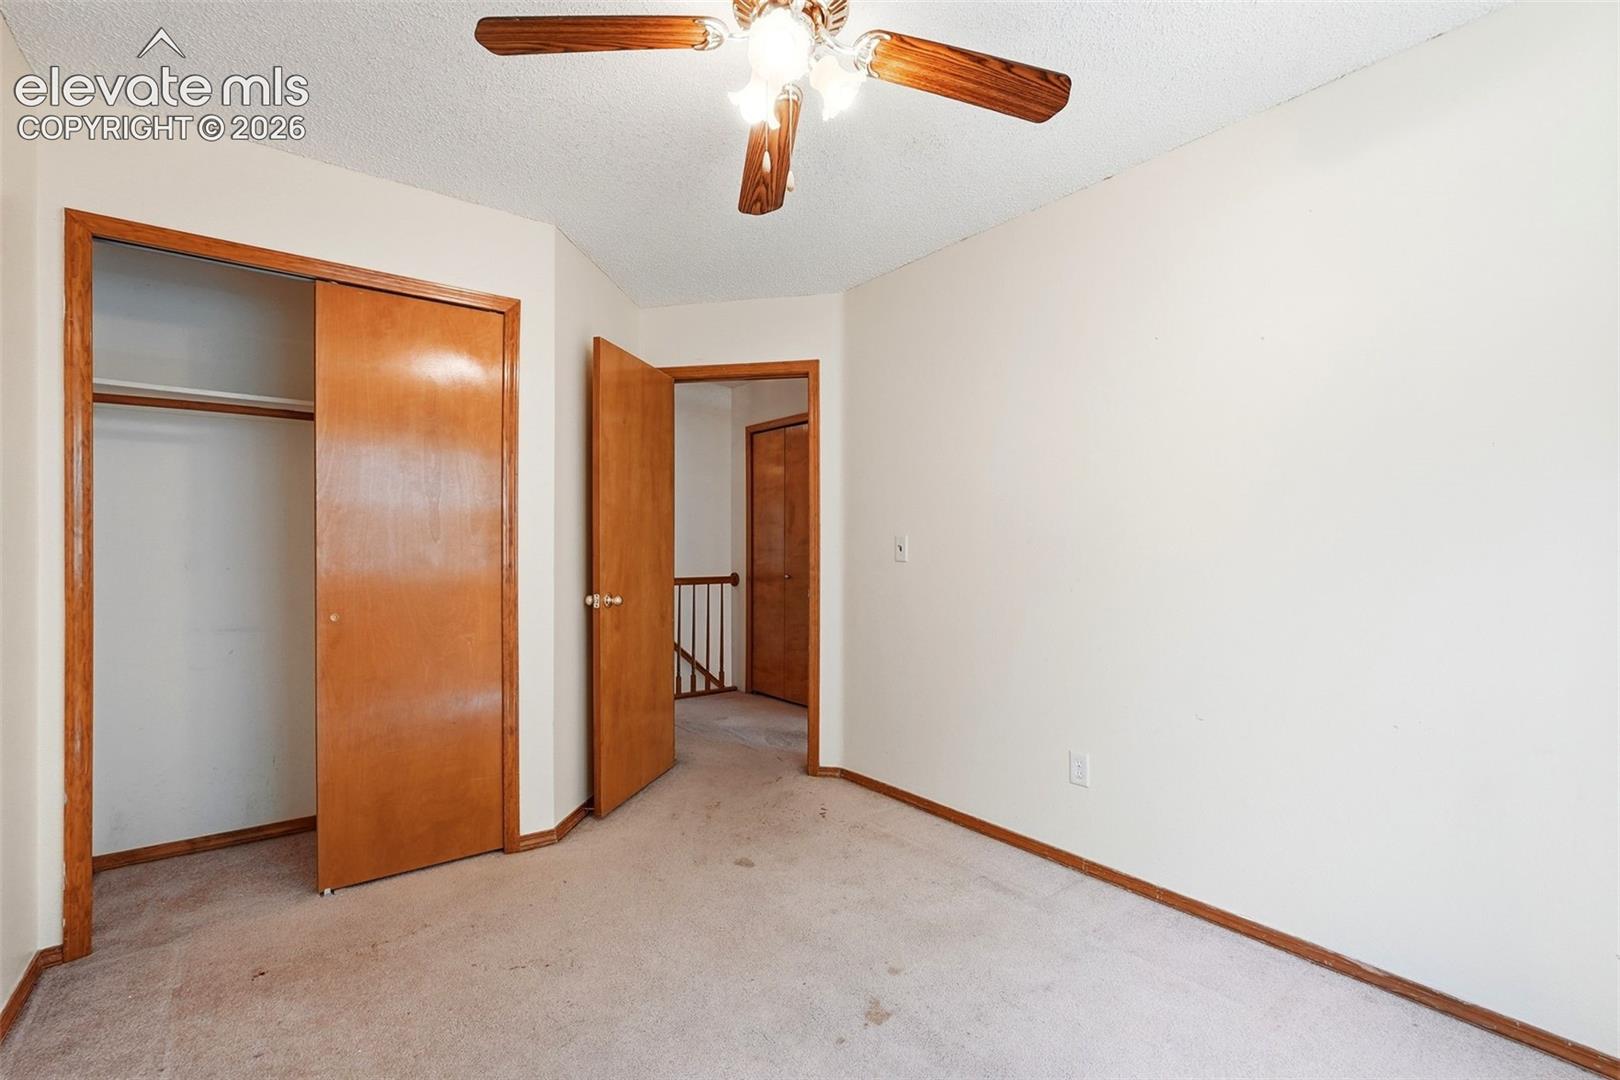
Empty bedroom with a ceiling fan, carpet, and an open sliding closet door.
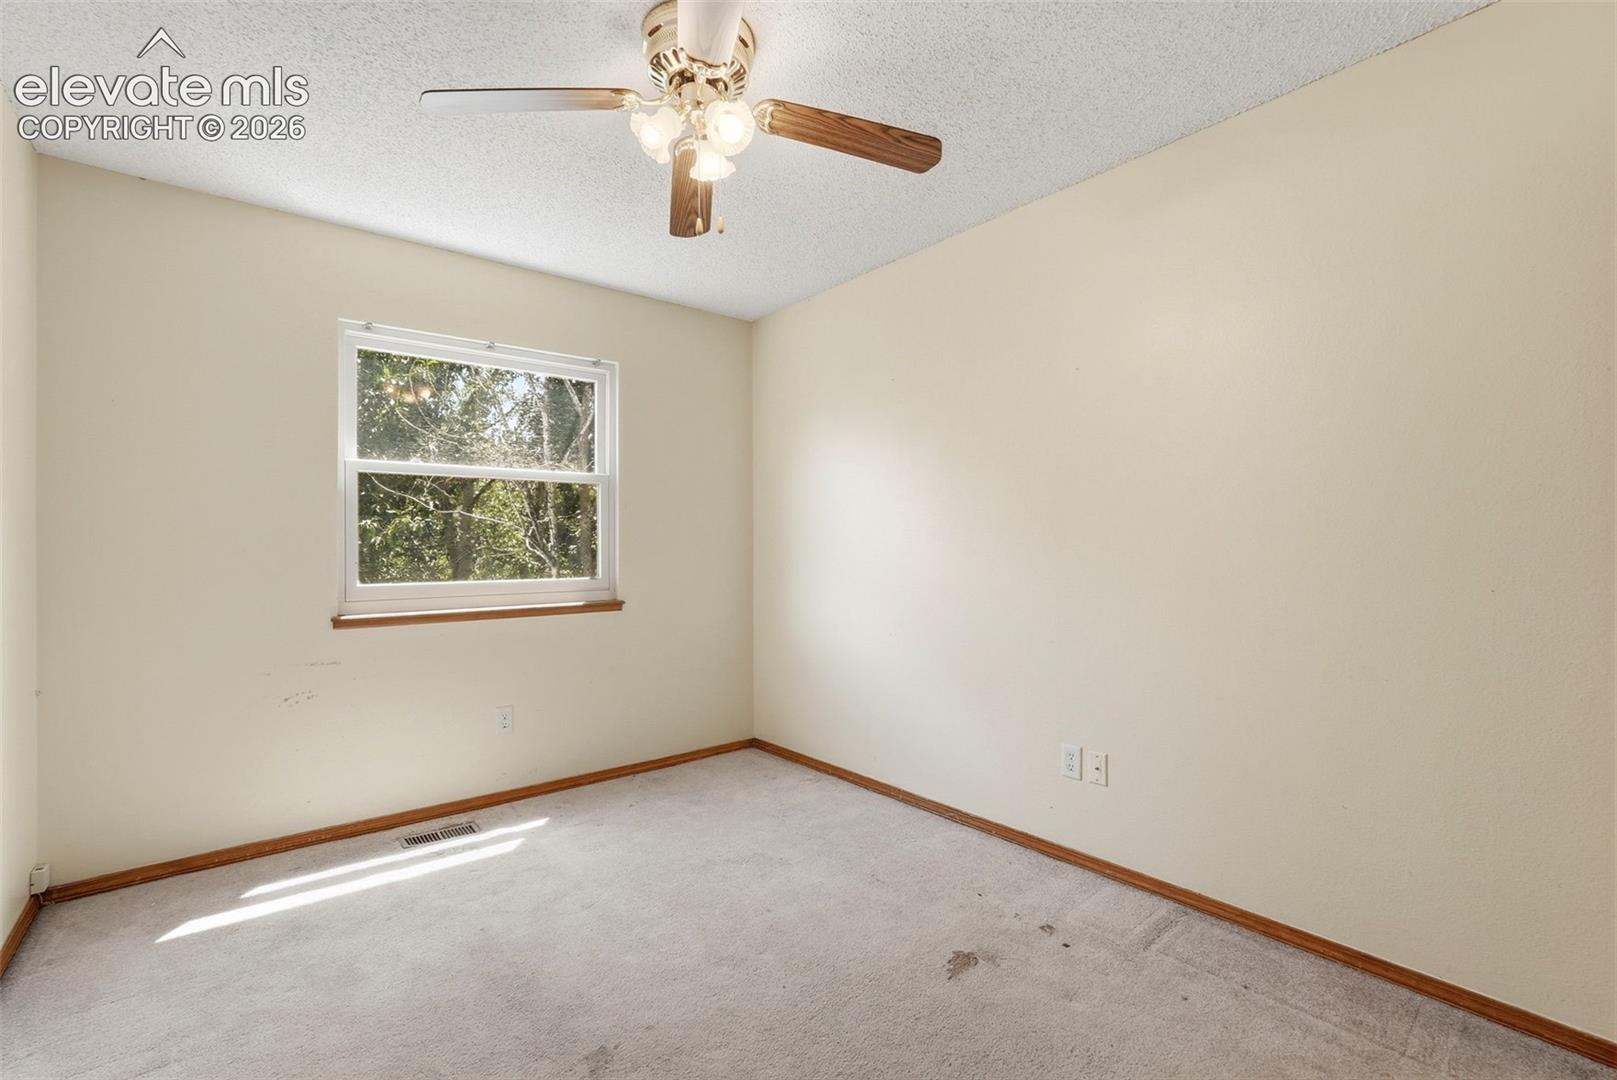
Empty carpeted room with a ceiling fan and a window overlooking trees.
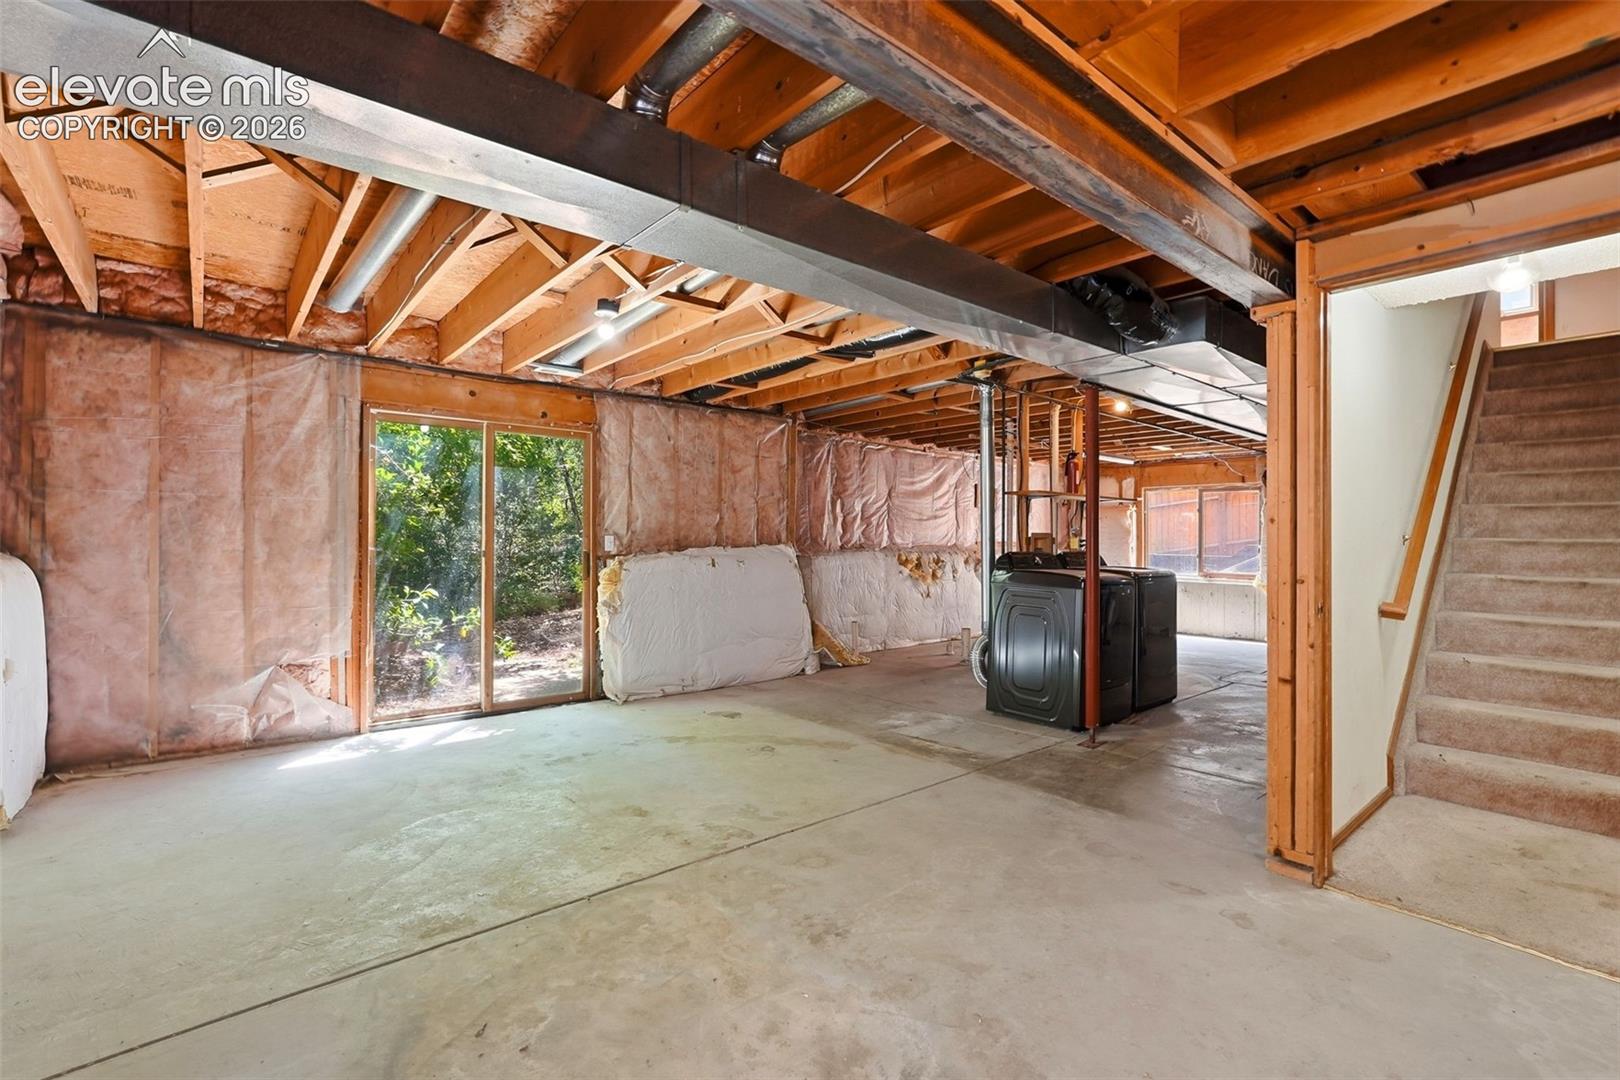
Unfinished basement with exposed framing, laundry appliances, and carpeted stairs.
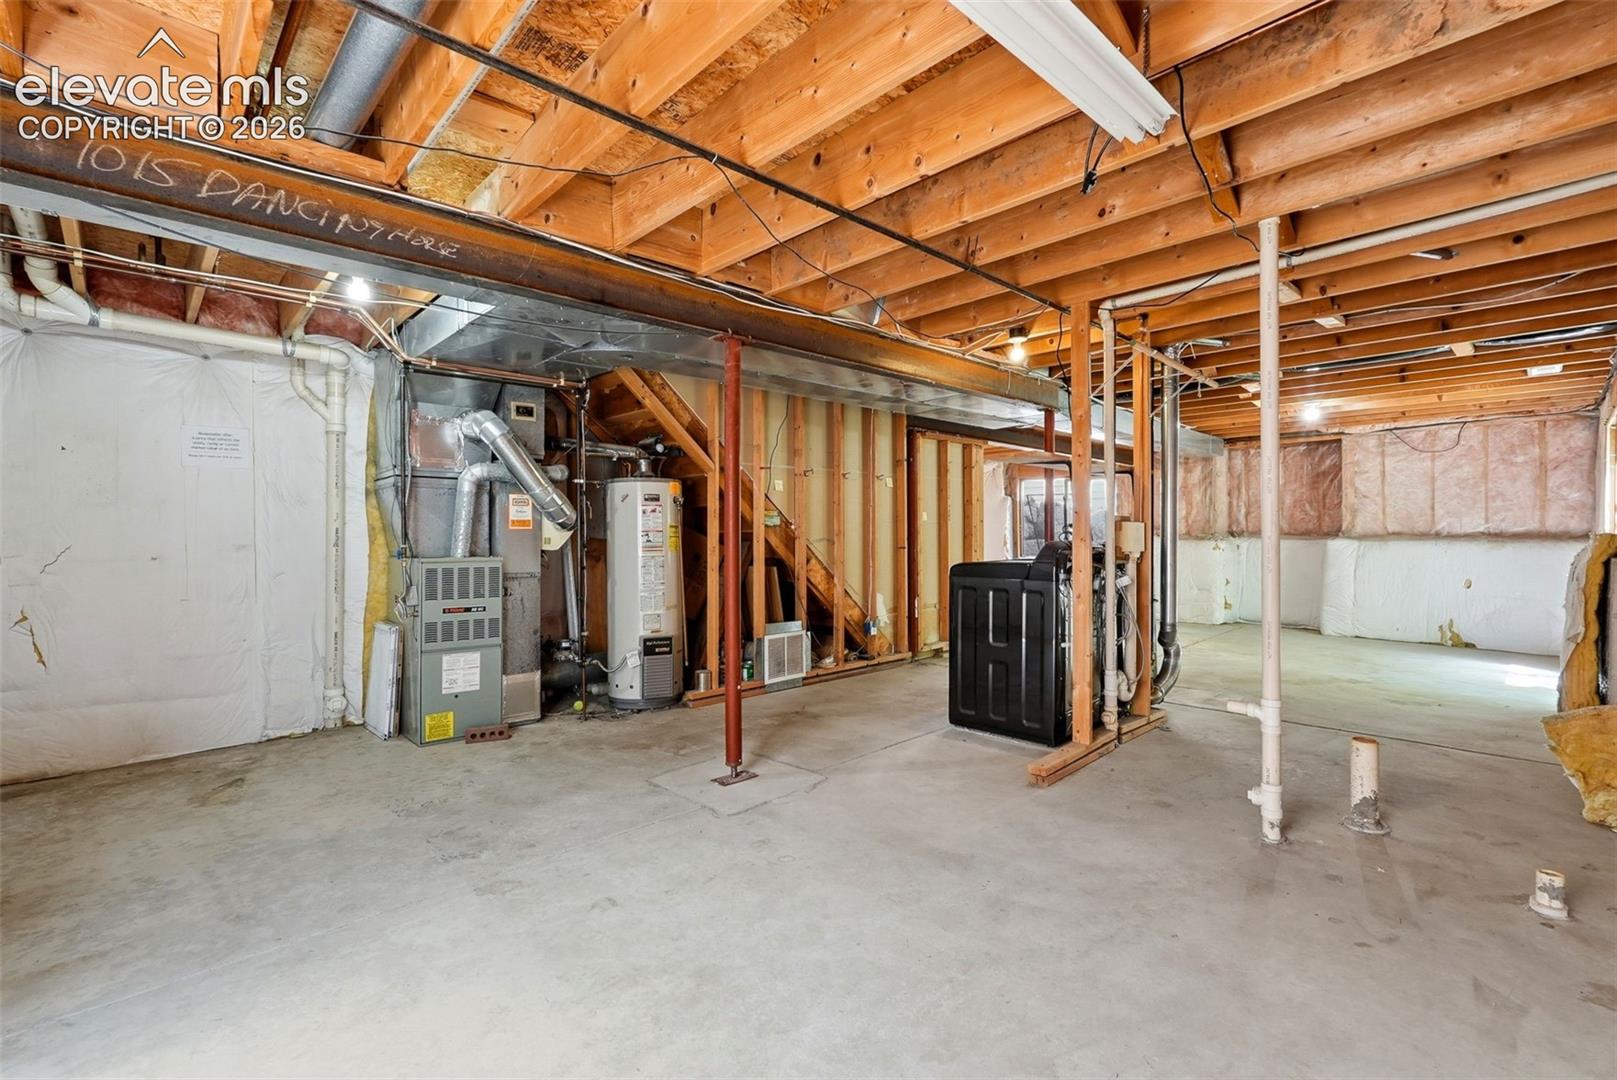
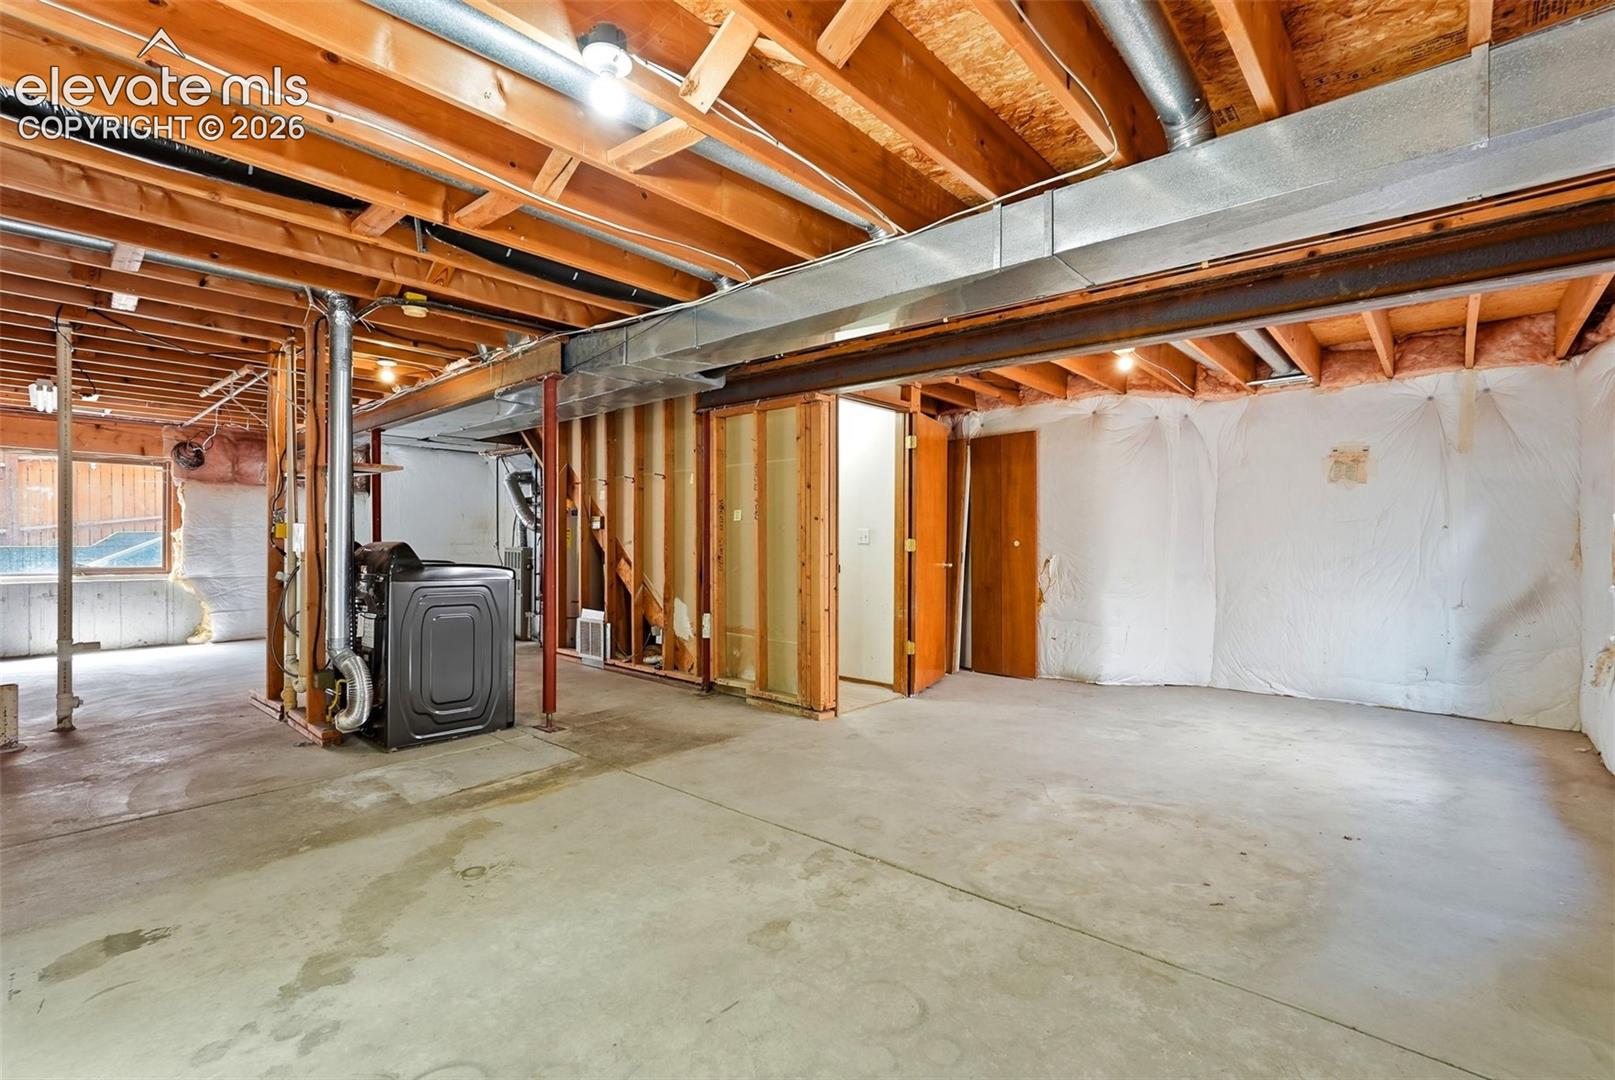
Unfinished basement with exposed wooden joists, concrete floor, and heating equipment.
Unfinished basement with exposed framing, ductwork, furnace, and open concrete floor.
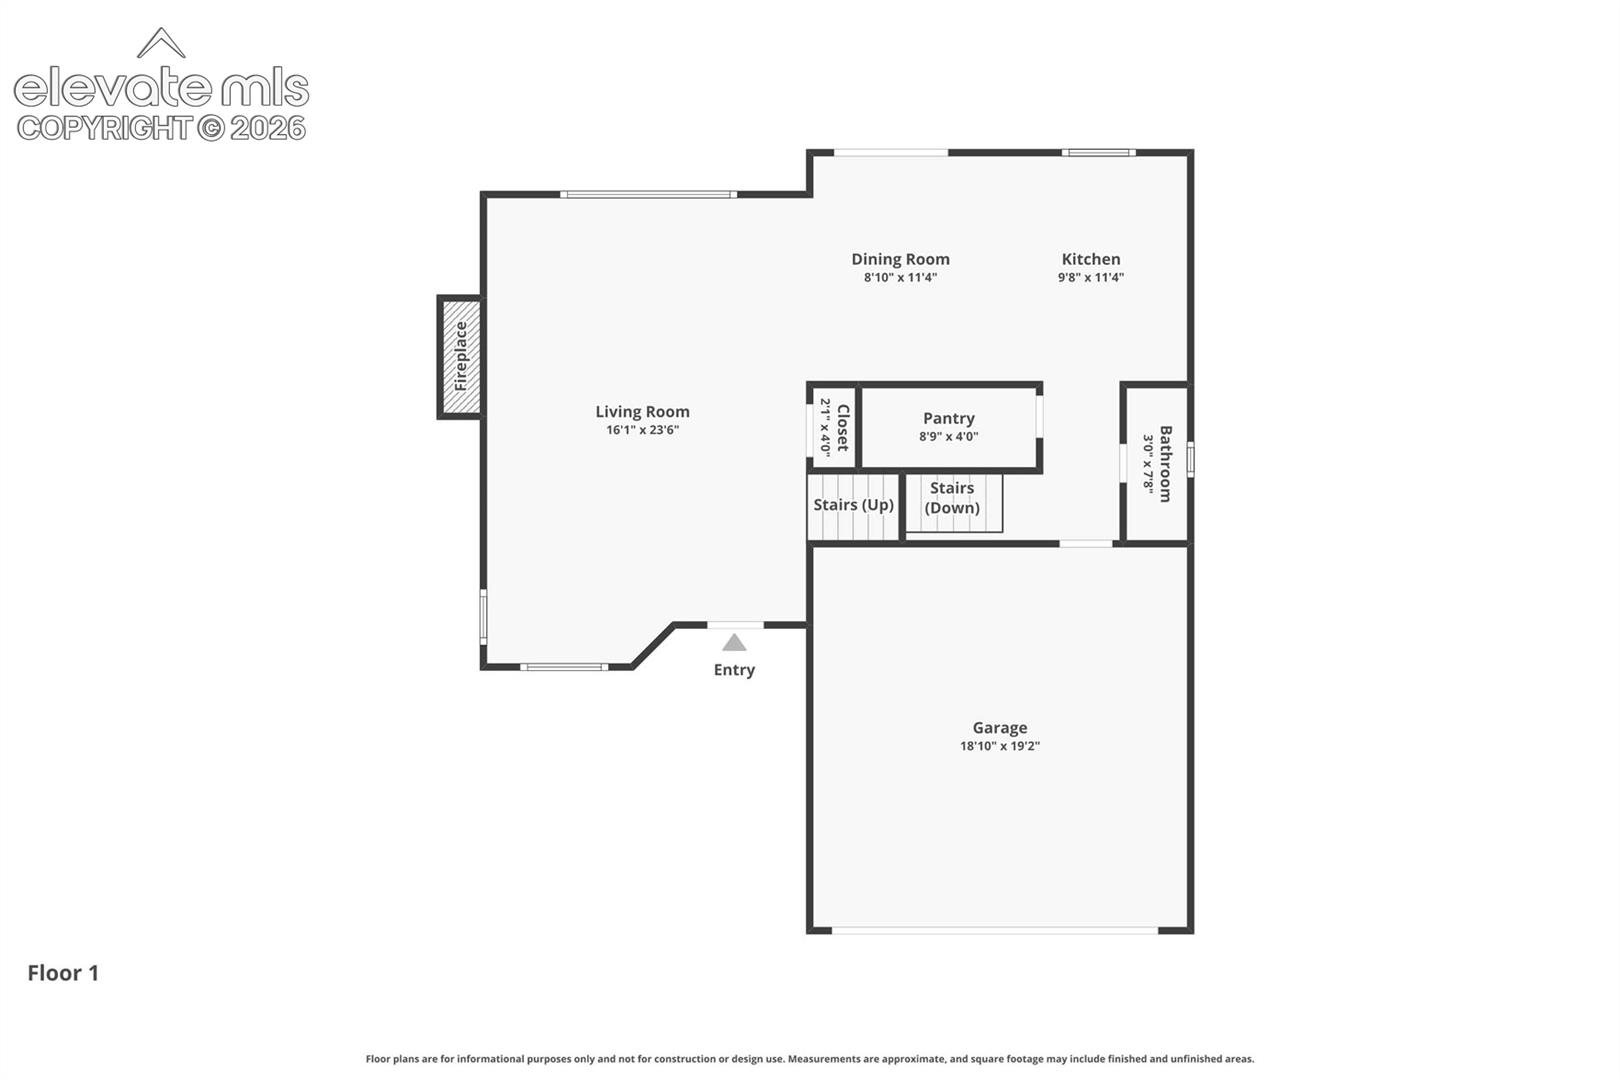
Floor plan for 1015 Dancing Horse Drive
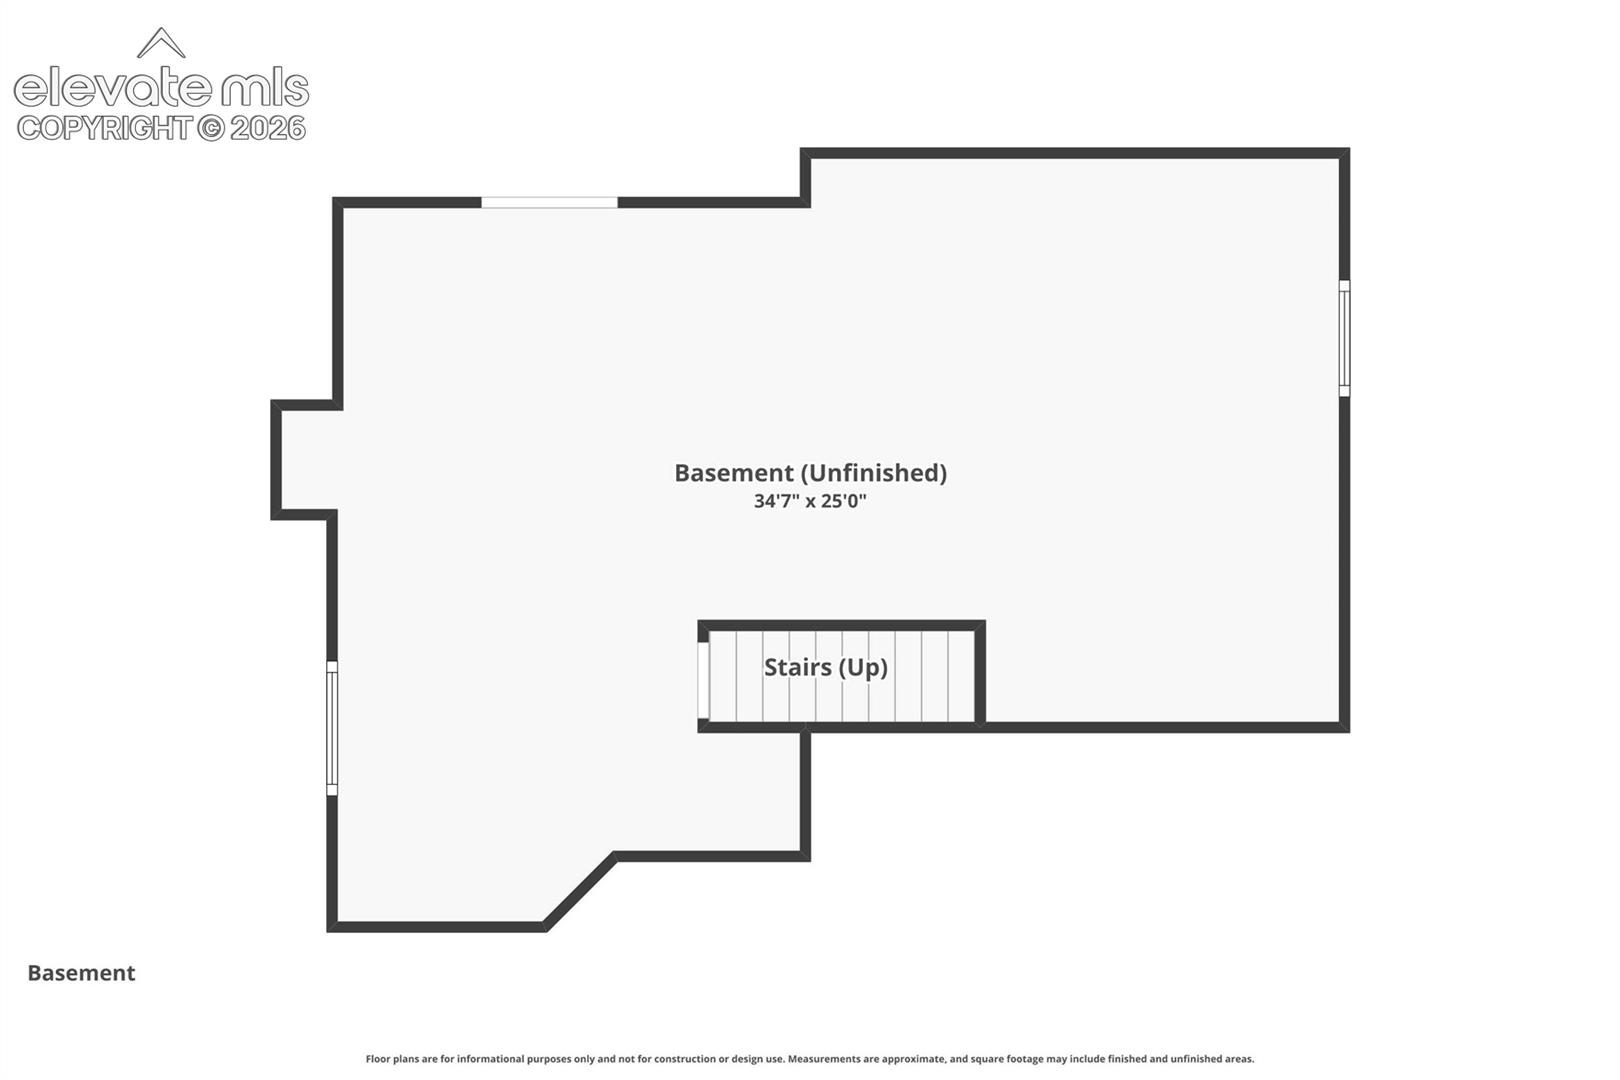
Unfinished basement floor plan with stairs up, measuring 34'7" by 25'0".
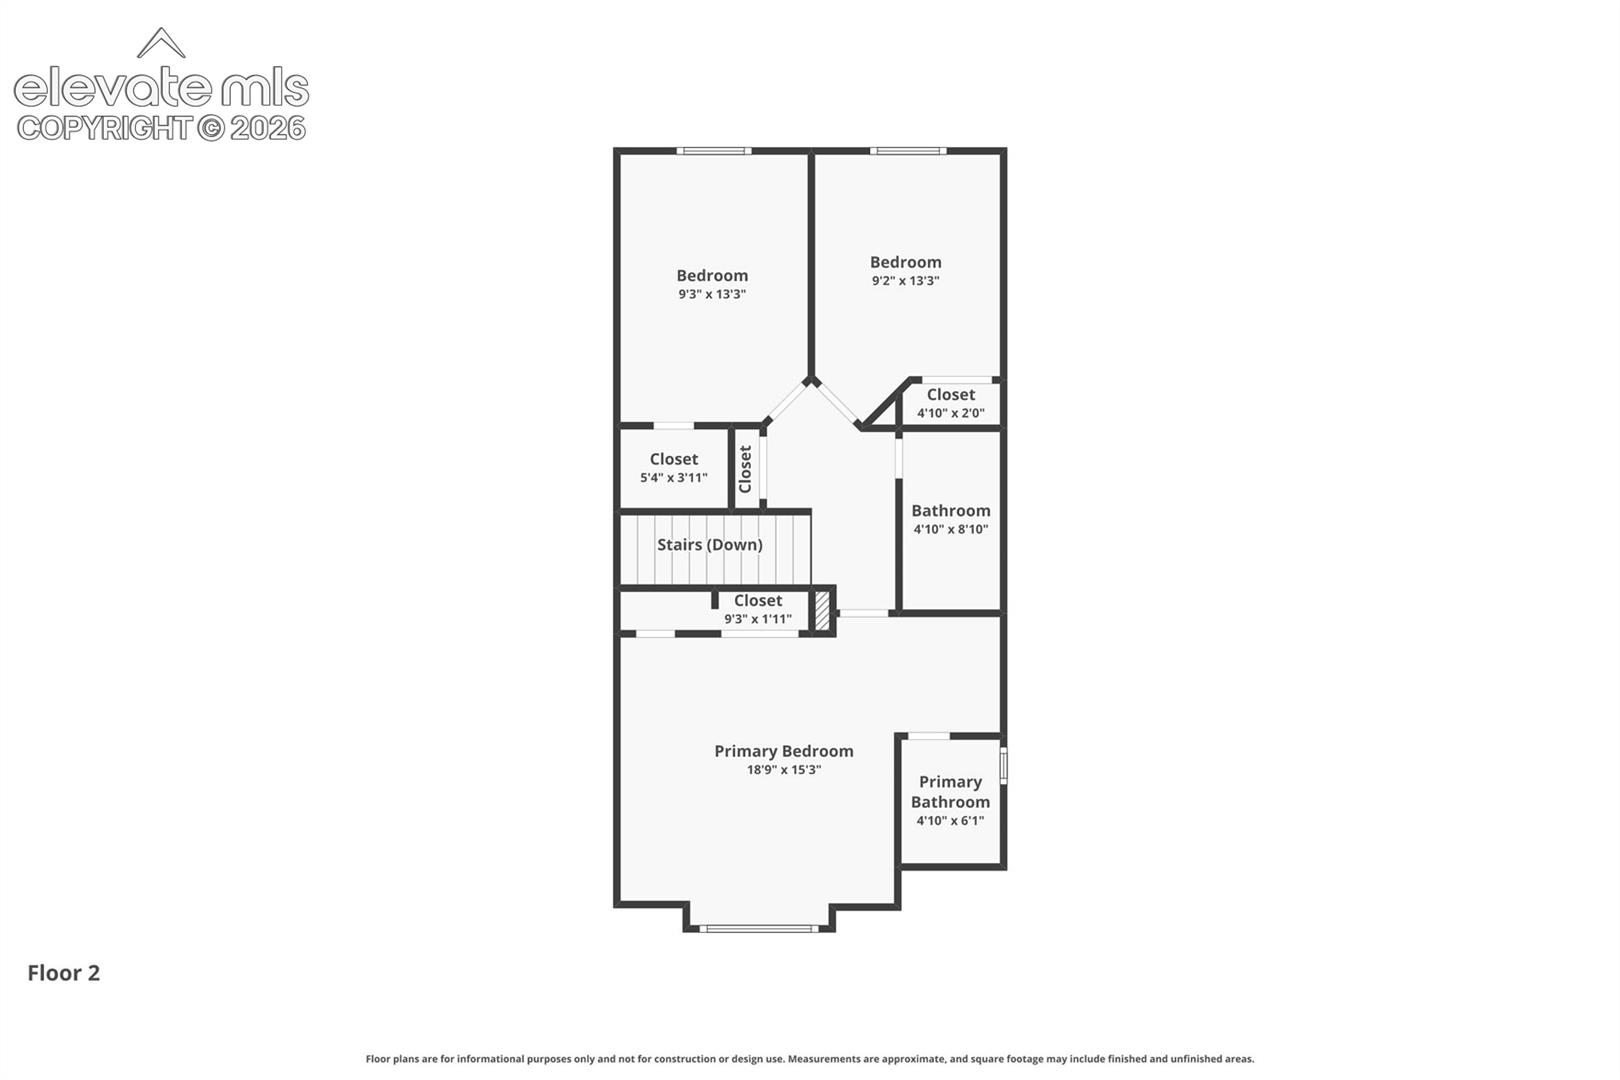
Second-floor plan showing a primary bedroom, two bedrooms, bathrooms, closets, and stairs.
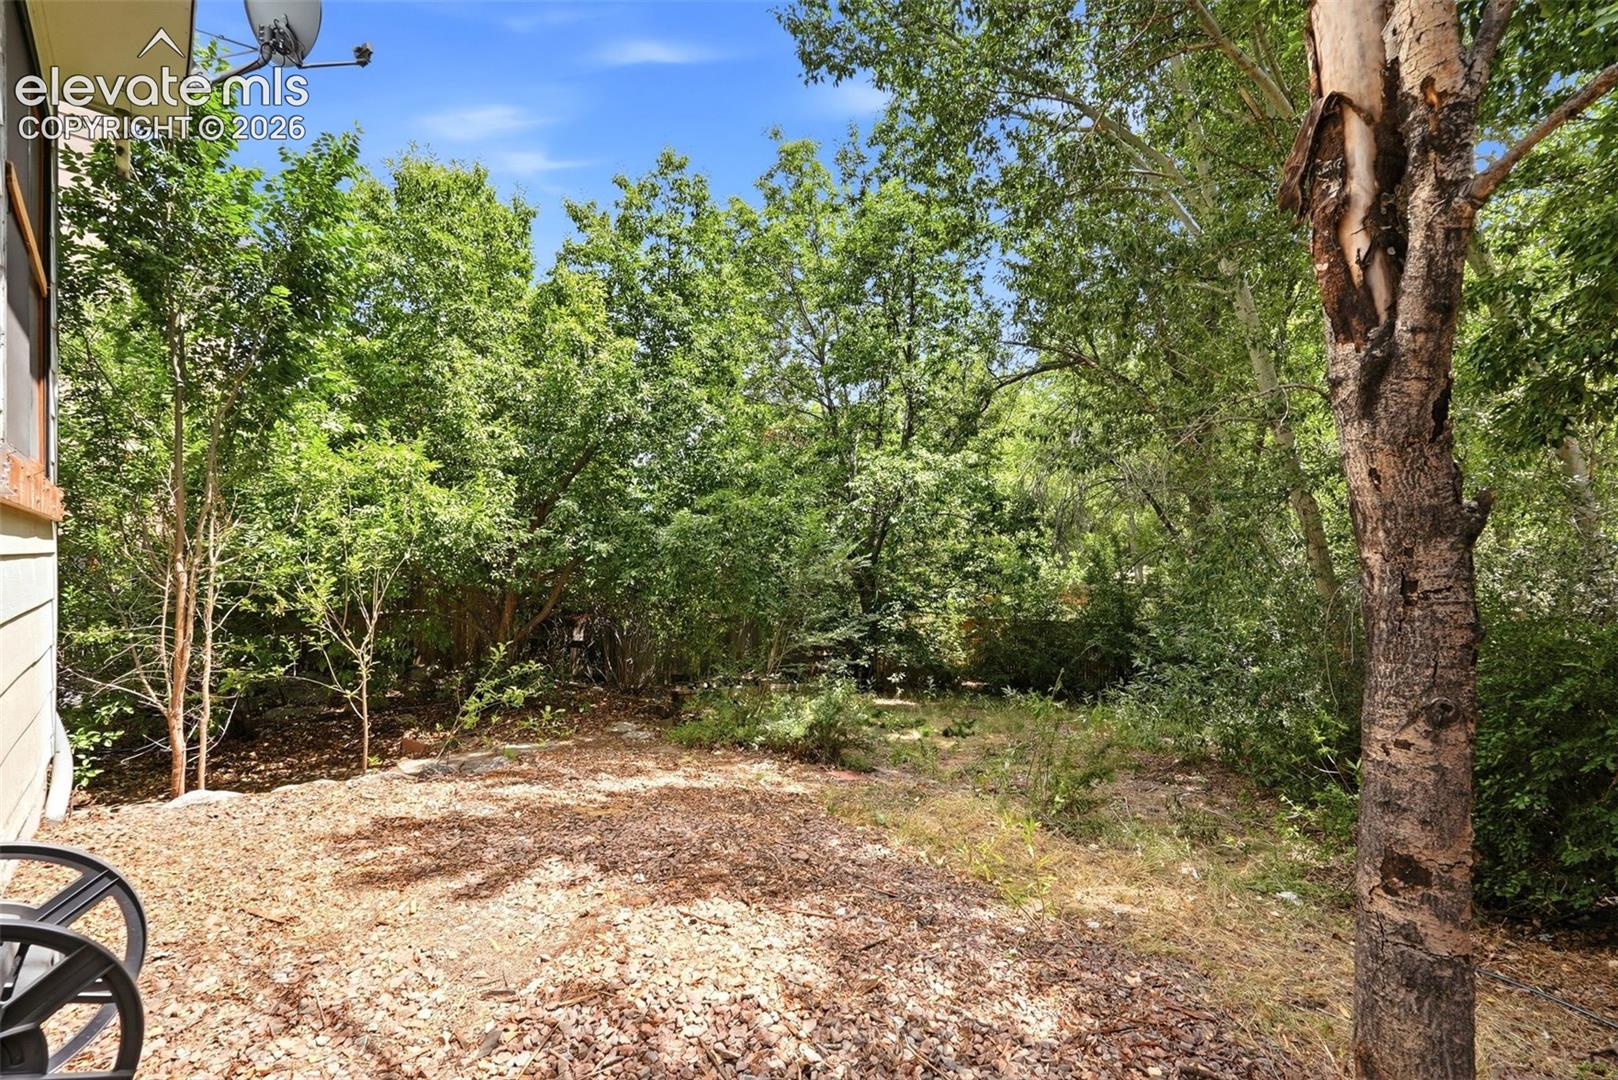
Wooded backyard with mature trees, leafy shade, and a stone-covered ground beside the house.
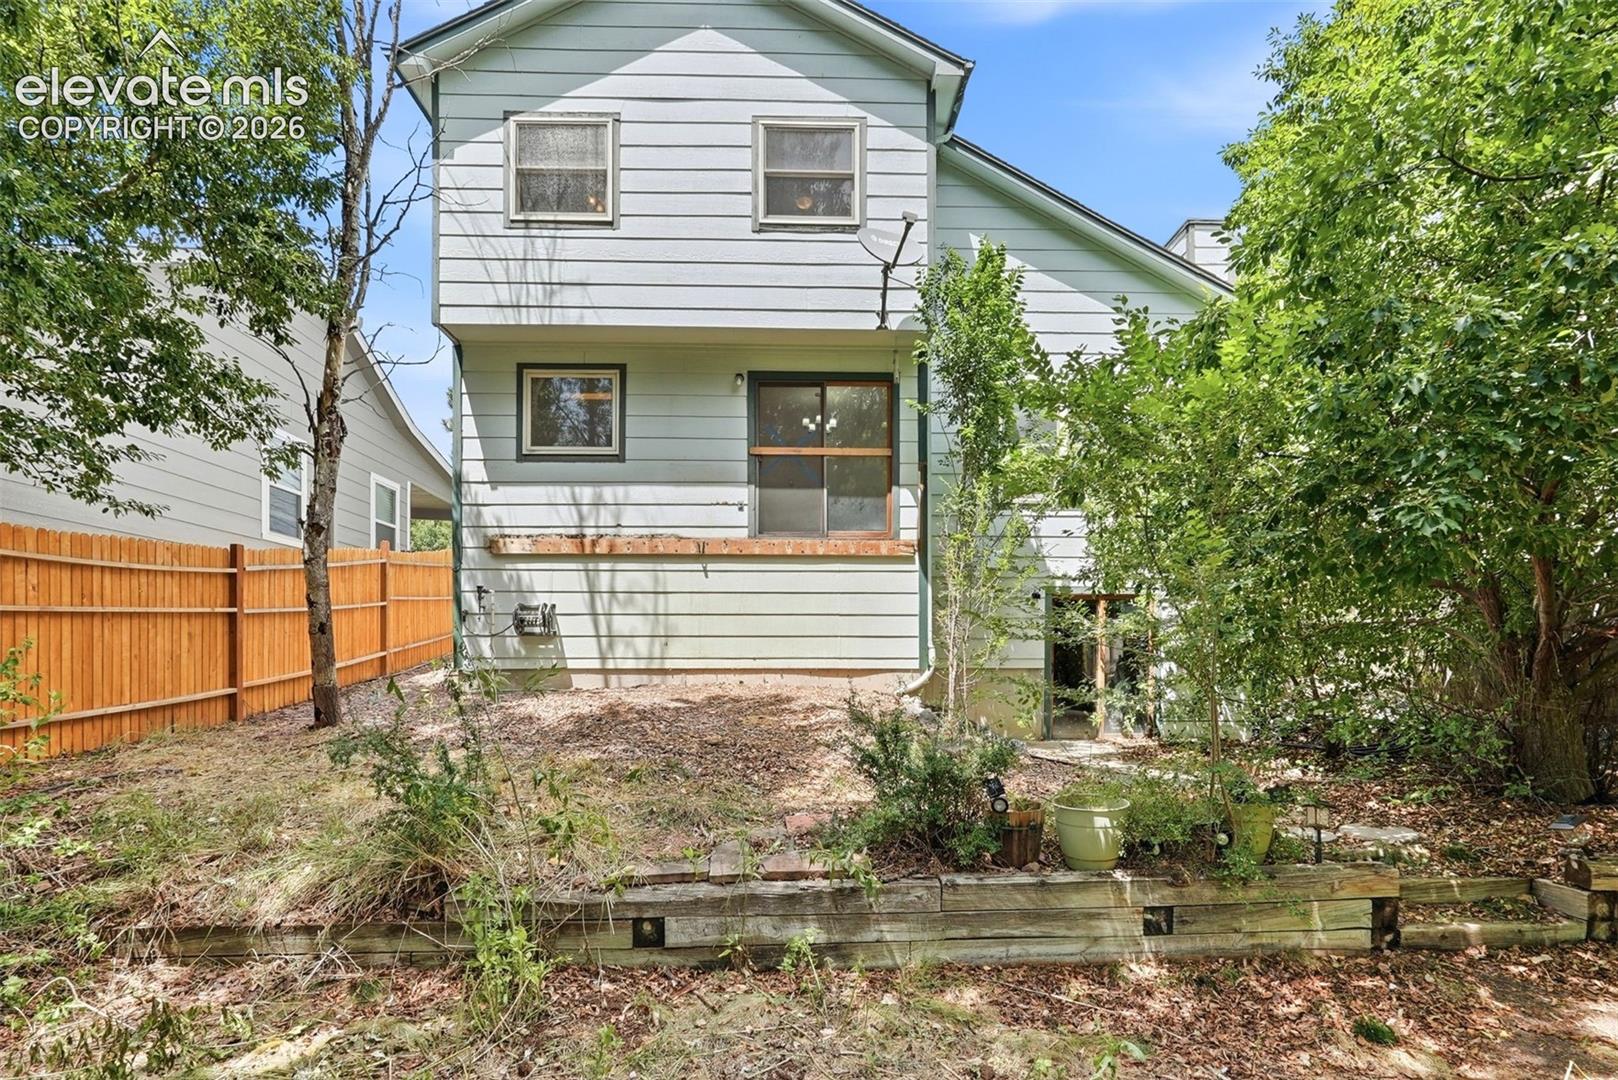
Rear exterior of a light-colored house with a fenced, tree-lined yard and raised timber borders.
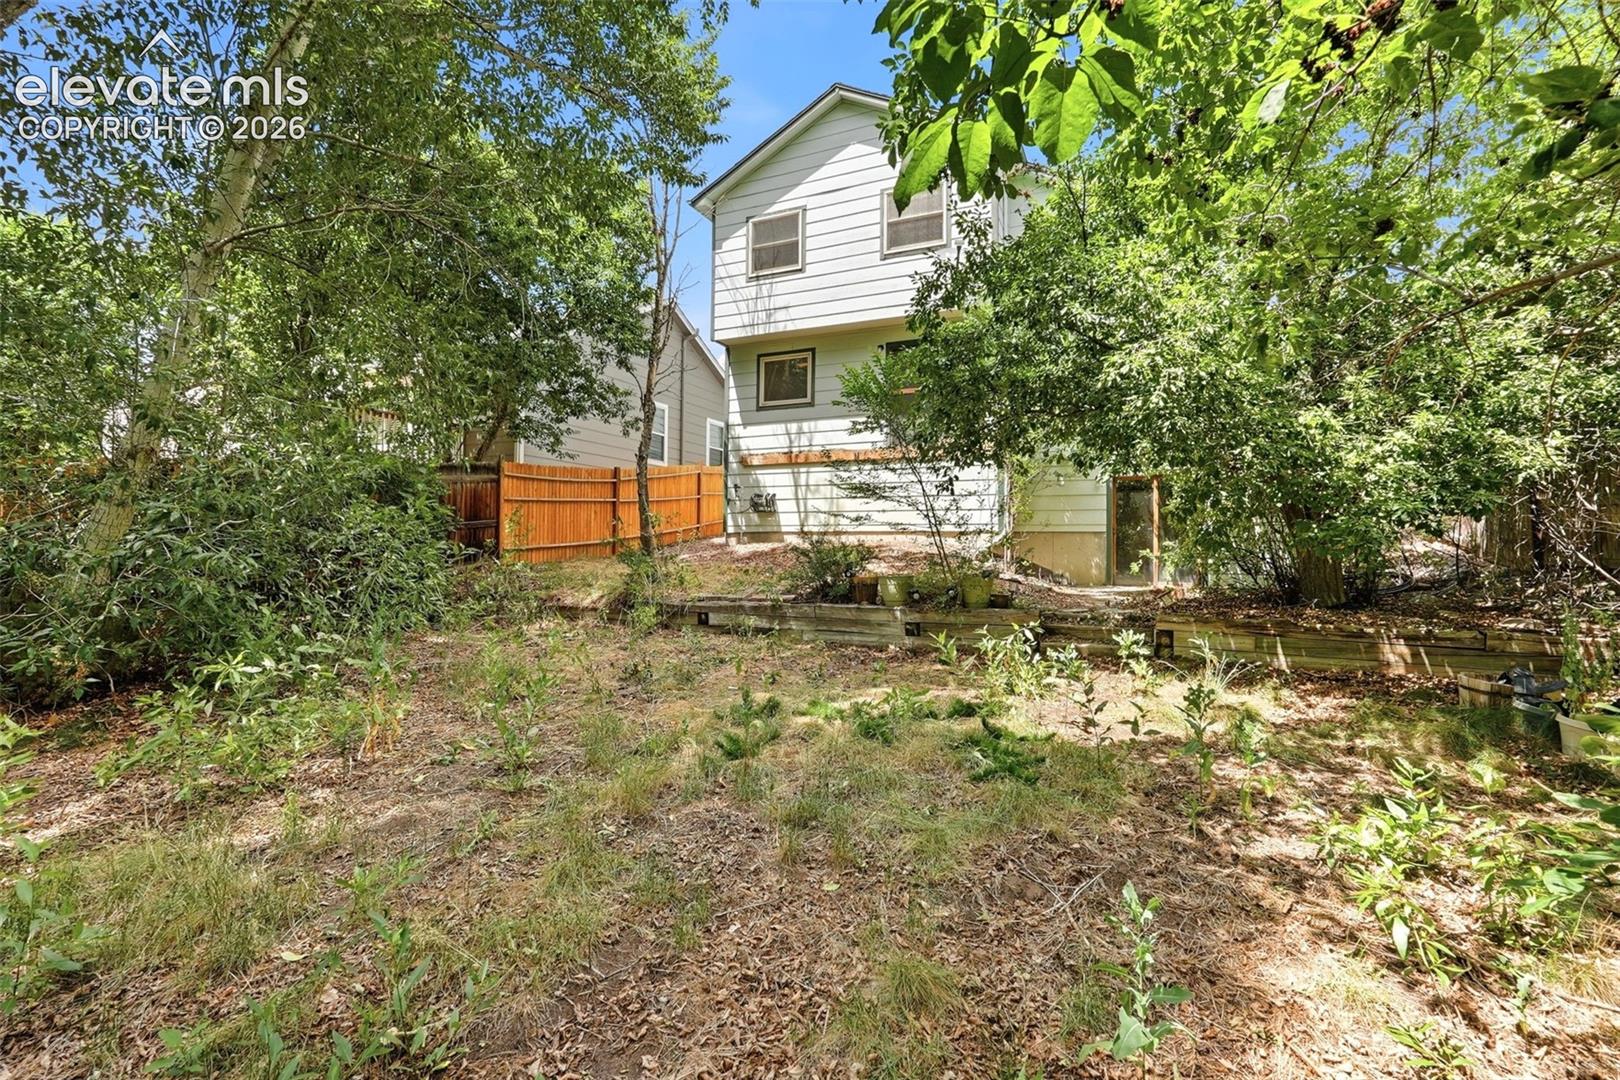
Rear exterior of a two-story white house behind a leafy, fenced yard.
Aerial view of a leafy residential neighborhood with mountain views.
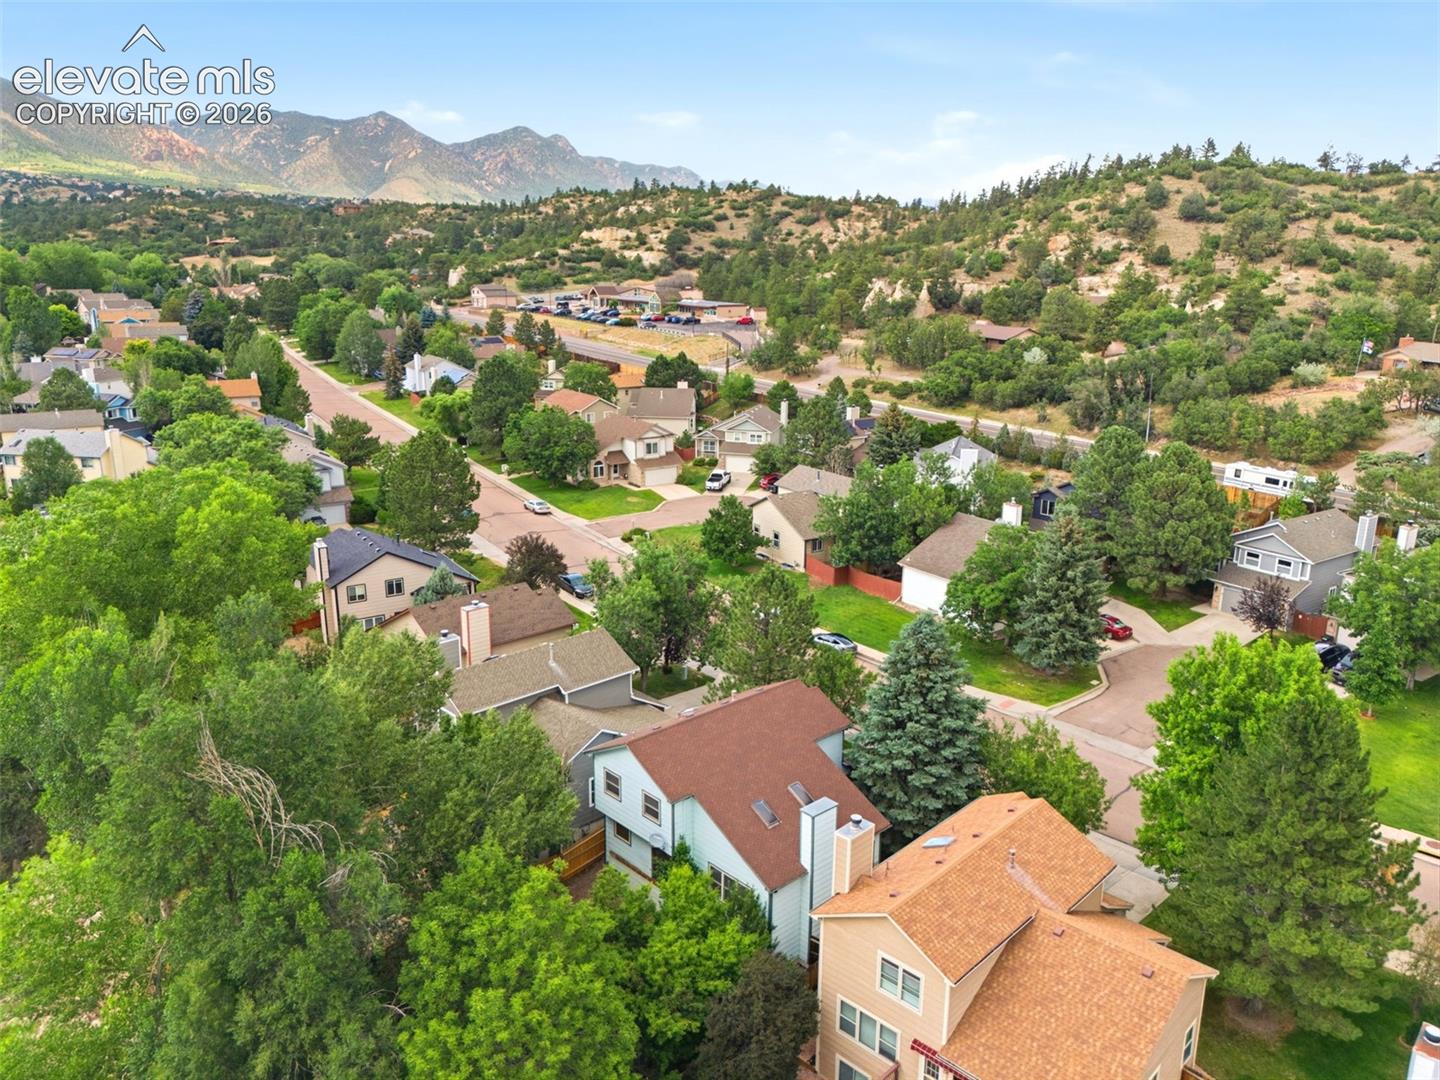
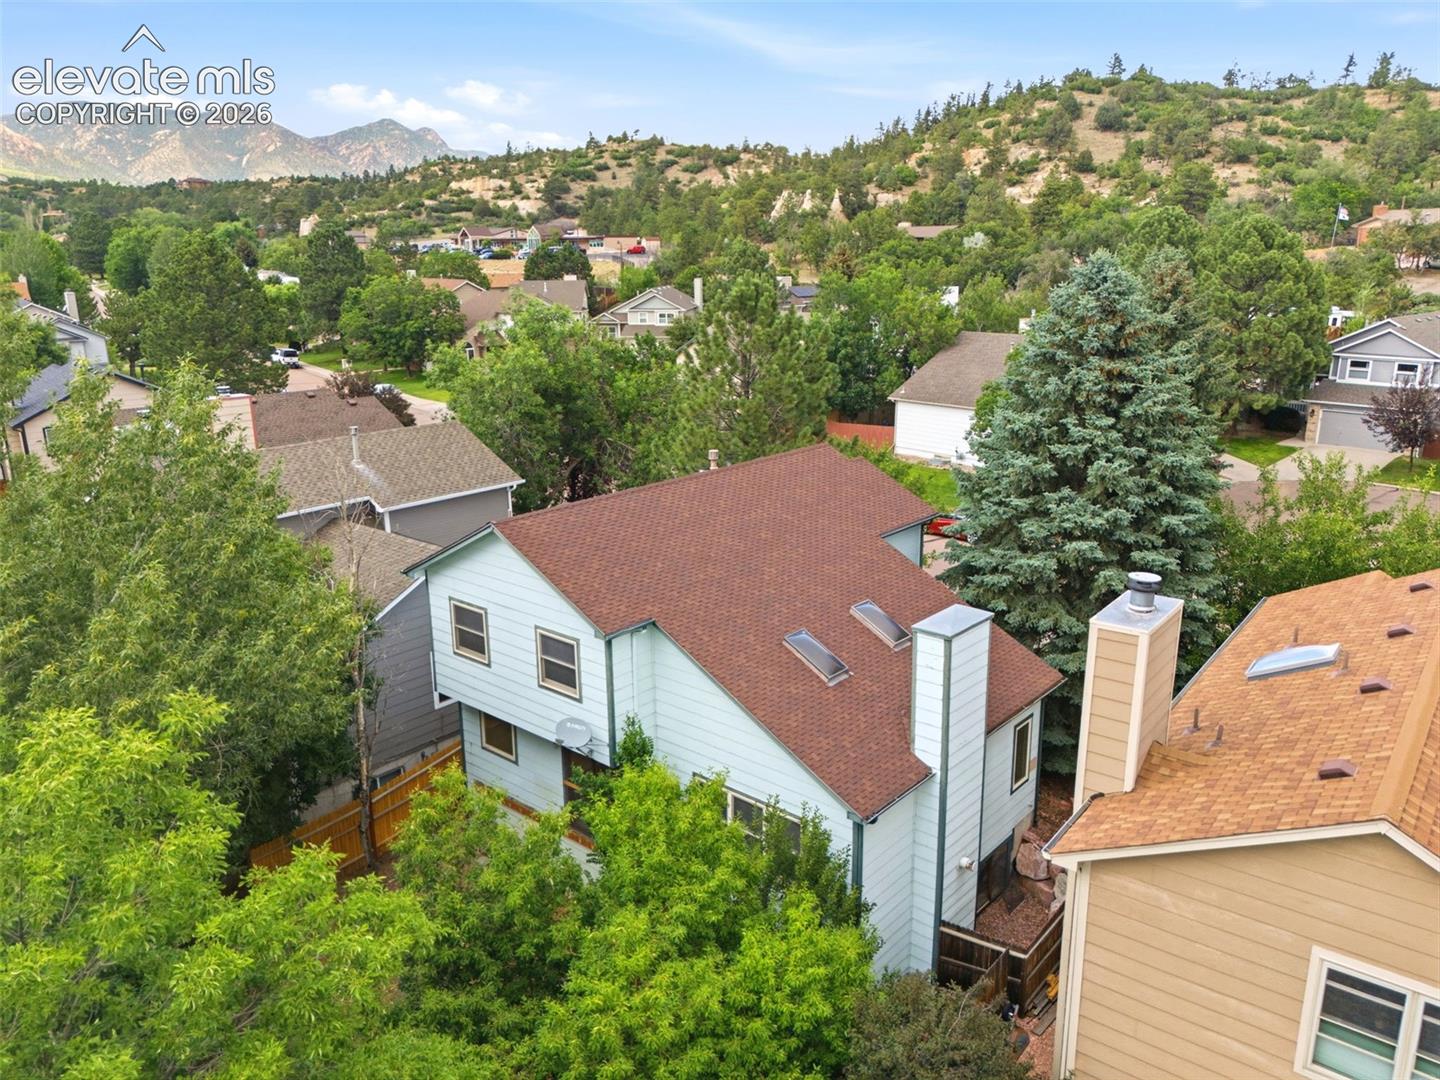
Aerial view of a home among tree-lined homes, with foothills and mountains beyond.
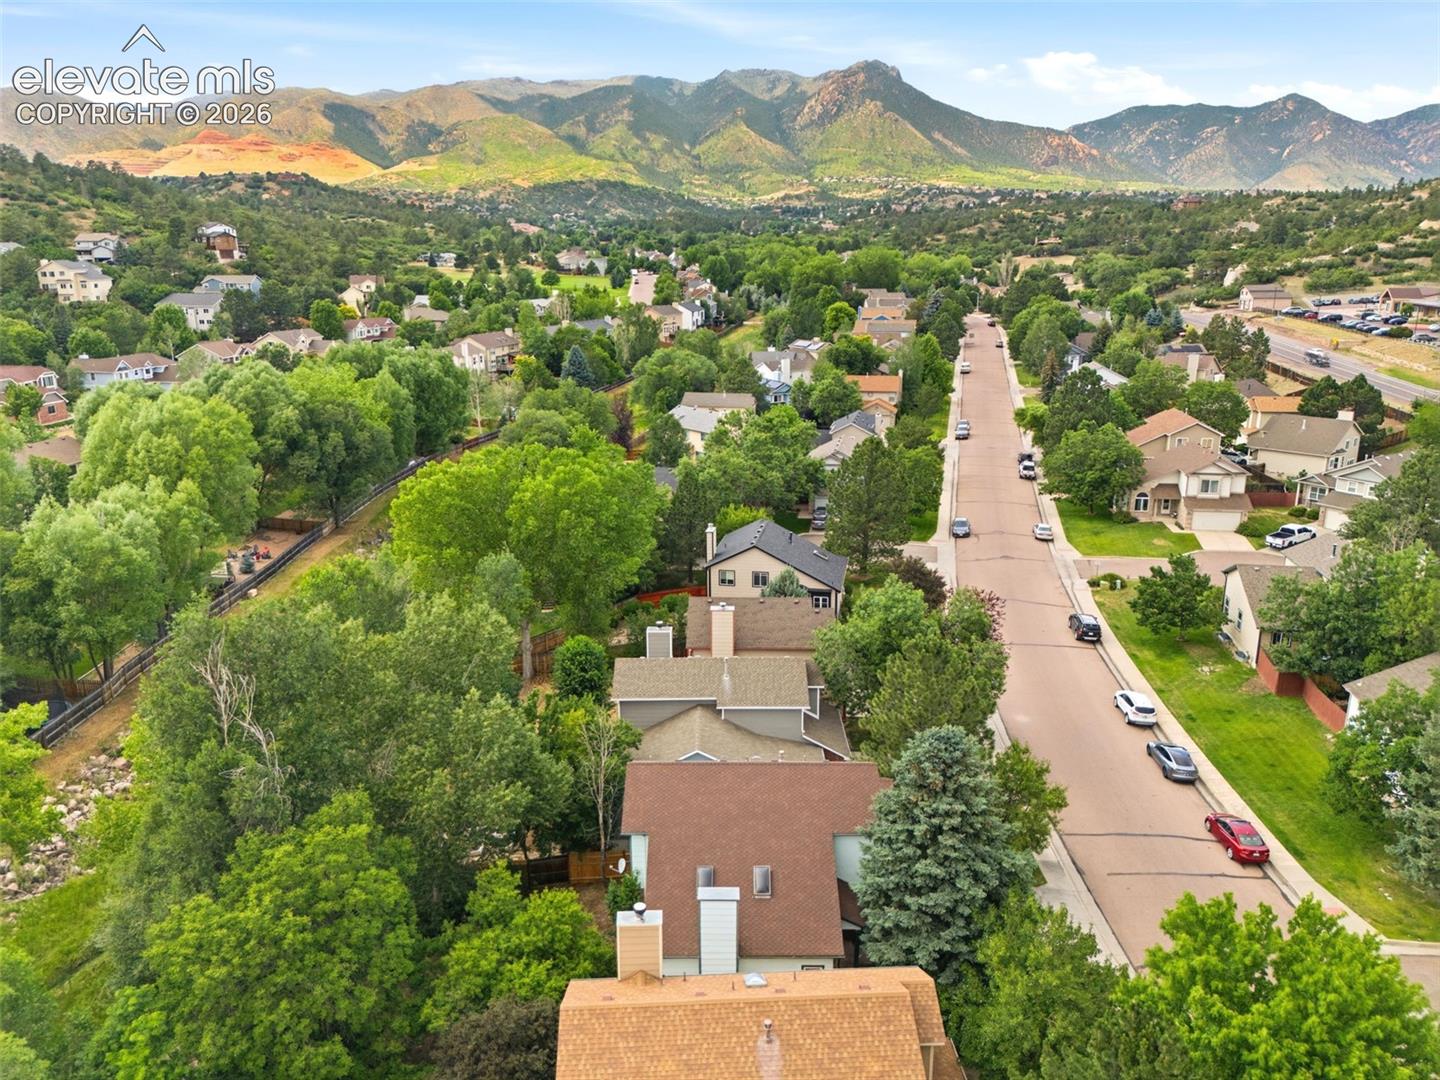
Aerial view of a tree-lined neighborhood and street with mountains beyond.
Two-story house with white siding, green trim, brick facade, and attached garage among trees.
Two-story home with red brick, green trim, a wide double garage, and mature evergreens.
Living room with a brick fireplace, vaulted ceiling, and arched window.
Living room with vaulted ceiling, large windows, carpet, and staircase leading upstairs.
Open living room and kitchen with vaulted ceiling, ceiling fan, and arched window.
Kitchen with wood cabinets, a central island, and sliding glass doors overlooking trees.
Kitchen with oak cabinets, tiled counters, stainless dishwasher, and adjoining carpeted dining area.
Kitchen with honey-oak cabinets, tiled counters, a gas range, and stainless steel refrigerator.
Kitchen with oak cabinets, white tile counters, stainless appliances, and a blue X on the patio door.
Kitchen with a tiled island opening to a living room with a brick fireplace.
Bathroom vanity with an oval sink, large mirror, wood cabinetry, and a window.
Vacant carpeted room with a ceiling fan and a window overlooking trees and neighboring homes.
Empty bedroom with a ceiling fan, carpet, and window beside a wood vanity.
Bathroom with a double-sink wood vanity and an adjoining tiled tub and toilet area.
Bathroom with a white tiled bathtub, toilet, and window with a pleated shade.
Empty carpeted room with white walls, wood trim, and a window overlooking trees.
Empty carpeted bedroom with an open closet and two open wooden doors.
Bathroom with oak vanity, large mirror, toilet, and white-tiled tub-shower.
Empty bedroom with a ceiling fan, carpet, and an open sliding closet door.
Empty carpeted room with a ceiling fan and a window overlooking trees.
Unfinished basement with exposed framing, laundry appliances, and carpeted stairs.
Unfinished basement with exposed wooden joists, concrete floor, and heating equipment.
Unfinished basement with exposed framing, ductwork, furnace, and open concrete floor.
Floor plan for 1015 Dancing Horse Drive
Unfinished basement floor plan with stairs up, measuring 34'7" by 25'0".
Second-floor plan showing a primary bedroom, two bedrooms, bathrooms, closets, and stairs.
Wooded backyard with mature trees, leafy shade, and a stone-covered ground beside the house.
Rear exterior of a light-colored house with a fenced, tree-lined yard and raised timber borders.
Rear exterior of a two-story white house behind a leafy, fenced yard.
Aerial view of a leafy residential neighborhood with mountain views.
Aerial view of a home among tree-lined homes, with foothills and mountains beyond.
Aerial view of a tree-lined neighborhood and street with mountains beyond.
Two-story house with white siding, green trim, brick facade, and attached garage among trees.
Two-story home with red brick, green trim, a wide double garage, and mature evergreens.
Living room with a brick fireplace, vaulted ceiling, and arched window.
Living room with vaulted ceiling, large windows, carpet, and staircase leading upstairs.
Open living room and kitchen with vaulted ceiling, ceiling fan, and arched window.
Kitchen with wood cabinets, a central island, and sliding glass doors overlooking trees.
Kitchen with oak cabinets, tiled counters, stainless dishwasher, and adjoining carpeted dining area.
Kitchen with honey-oak cabinets, tiled counters, a gas range, and stainless steel refrigerator.
Kitchen with oak cabinets, white tile counters, stainless appliances, and a blue X on the patio door.
Kitchen with a tiled island opening to a living room with a brick fireplace.
Bathroom vanity with an oval sink, large mirror, wood cabinetry, and a window.
Vacant carpeted room with a ceiling fan and a window overlooking trees and neighboring homes.
Empty bedroom with a ceiling fan, carpet, and window beside a wood vanity.
Bathroom with a double-sink wood vanity and an adjoining tiled tub and toilet area.
Bathroom with a white tiled bathtub, toilet, and window with a pleated shade.
Empty carpeted room with white walls, wood trim, and a window overlooking trees.
Empty carpeted bedroom with an open closet and two open wooden doors.
Bathroom with oak vanity, large mirror, toilet, and white-tiled tub-shower.
Empty bedroom with a ceiling fan, carpet, and an open sliding closet door.
Empty carpeted room with a ceiling fan and a window overlooking trees.
Unfinished basement with exposed framing, laundry appliances, and carpeted stairs.
Unfinished basement with exposed wooden joists, concrete floor, and heating equipment.
Unfinished basement with exposed framing, ductwork, furnace, and open concrete floor.
Floor plan for 1015 Dancing Horse Drive
Unfinished basement floor plan with stairs up, measuring 34'7" by 25'0".
Second-floor plan showing a primary bedroom, two bedrooms, bathrooms, closets, and stairs.
Wooded backyard with mature trees, leafy shade, and a stone-covered ground beside the house.
Rear exterior of a light-colored house with a fenced, tree-lined yard and raised timber borders.
Rear exterior of a two-story white house behind a leafy, fenced yard.
Aerial view of a leafy residential neighborhood with mountain views.
Aerial view of a home among tree-lined homes, with foothills and mountains beyond.
Aerial view of a tree-lined neighborhood and street with mountains beyond.
Two-story house with white siding, green trim, brick facade, and attached garage among trees.
See all photos
Bought with Tarema Riddle, The Platinum Group and Listed by Tarema Riddle, The Platinum Group Listing Contact: 719-536-4444
Rare investment opportunity in one of northern Colorado Springs' most desirable locations, just minutes from the Air Force Academy and within Academy School District 20. This single-family home offers the location, flexibility, and long-term potential that investors look for, with strong appeal for tenants, owner-occupants, or future resale. Nestled in an established north-side neighborhood with convenient access to I-25, shopping, dining, parks, trails, medical services, and employment corridors, the property is well positioned for consistent demand. The home features a functional layout with comfortable living spaces, natural light, and the opportunity to add value through cosmetic updates, modernization, or strategic improvements. Whether you are looking to expand a rental portfolio, create a furnished rental near military and business destinations, or renovate for future equity growth, this property provides a solid foundation in a premium setting. The single-family configuration adds privacy, yard space, and broad marketability, while the surrounding area is known for mountain views, community amenities, and access to outdoor recreation. With the right vision, this home can be transformed into a standout rental, a resale project, or a long-term hold in one of Colorado Springs' desirable northern neighborhoods. Opportunities like this are hard to find in such a high-demand area. Bring your ideas, your contractor, or your investment strategy, and take advantage of the chance to own a single-family home in a location that checks the boxes.

3
beds

3
baths

1,656 Sq.Ft. LIVING AREA

5,292 Sq.Ft. lot

Tarema Riddle

Tarema Riddle

Features & Amenities

Interior

  • total bedrooms3
  • Total bathrooms3
  • full bathrooms2
  • half bathroom1
  • Flooring Carpet, Wood Laminate
  • Fireplace One
  • APPLIANCES Dishwasher, Gas in Kitchen, Refrigerator
  • other interior Features Vaulted Ceilings

Area & Lot

  • Status Sold
  • Date Sold July 20, 2026
  • Living Area1,656 Sq.Ft.
  • Total Area2,382 Sq.Ft.
  • Lot Area5,292 Sq.Ft.
  • MLS® ID8776114
  • TypeResidential
  • YEAR BUILT1993
  • Elementary SchoolWoodmen Hills
  • Middle SchoolEagleview
  • High SchoolAir Academy
  • School DistrictAcademy-20

Exterior

  • water SourceMunicipal
  • utilitiesElectricity Connected, Natural Gas Connected
  • roofComposite Shingle
  • HEAT TYPEForced Air, Natural Gas
  • AIR CONDITIONINGCeiling Fan(s)
  • sewerSewer

Financial

  • Sales Price$385,000
  • Real Estate Tax $1,624/yr
  • HOA $131/mo
View Virtual Tour

Let Us Serve You

When it comes to buying or selling your home, we want to equip you with local expert advice. No obligation, just a Platinum opinion you can trust. Contact us today to find out how we can be of assistance to you!
Follow Us