1030 Hidden Valley Road
See all photos
Listed by Bobbi Price, The Platinum Group Listing Contact:
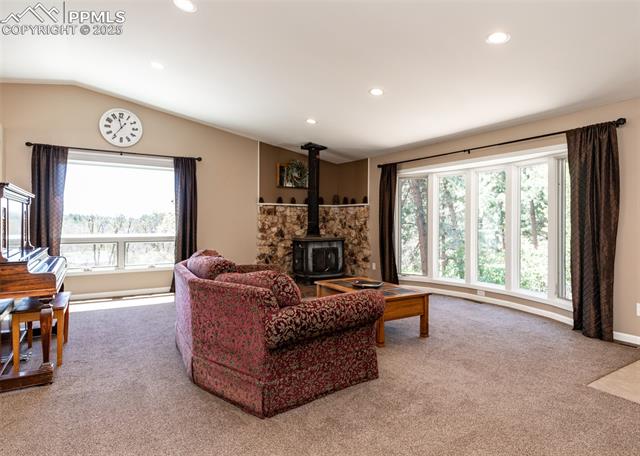
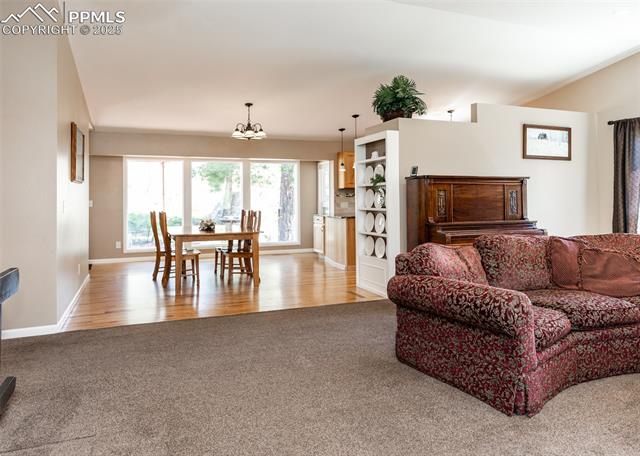
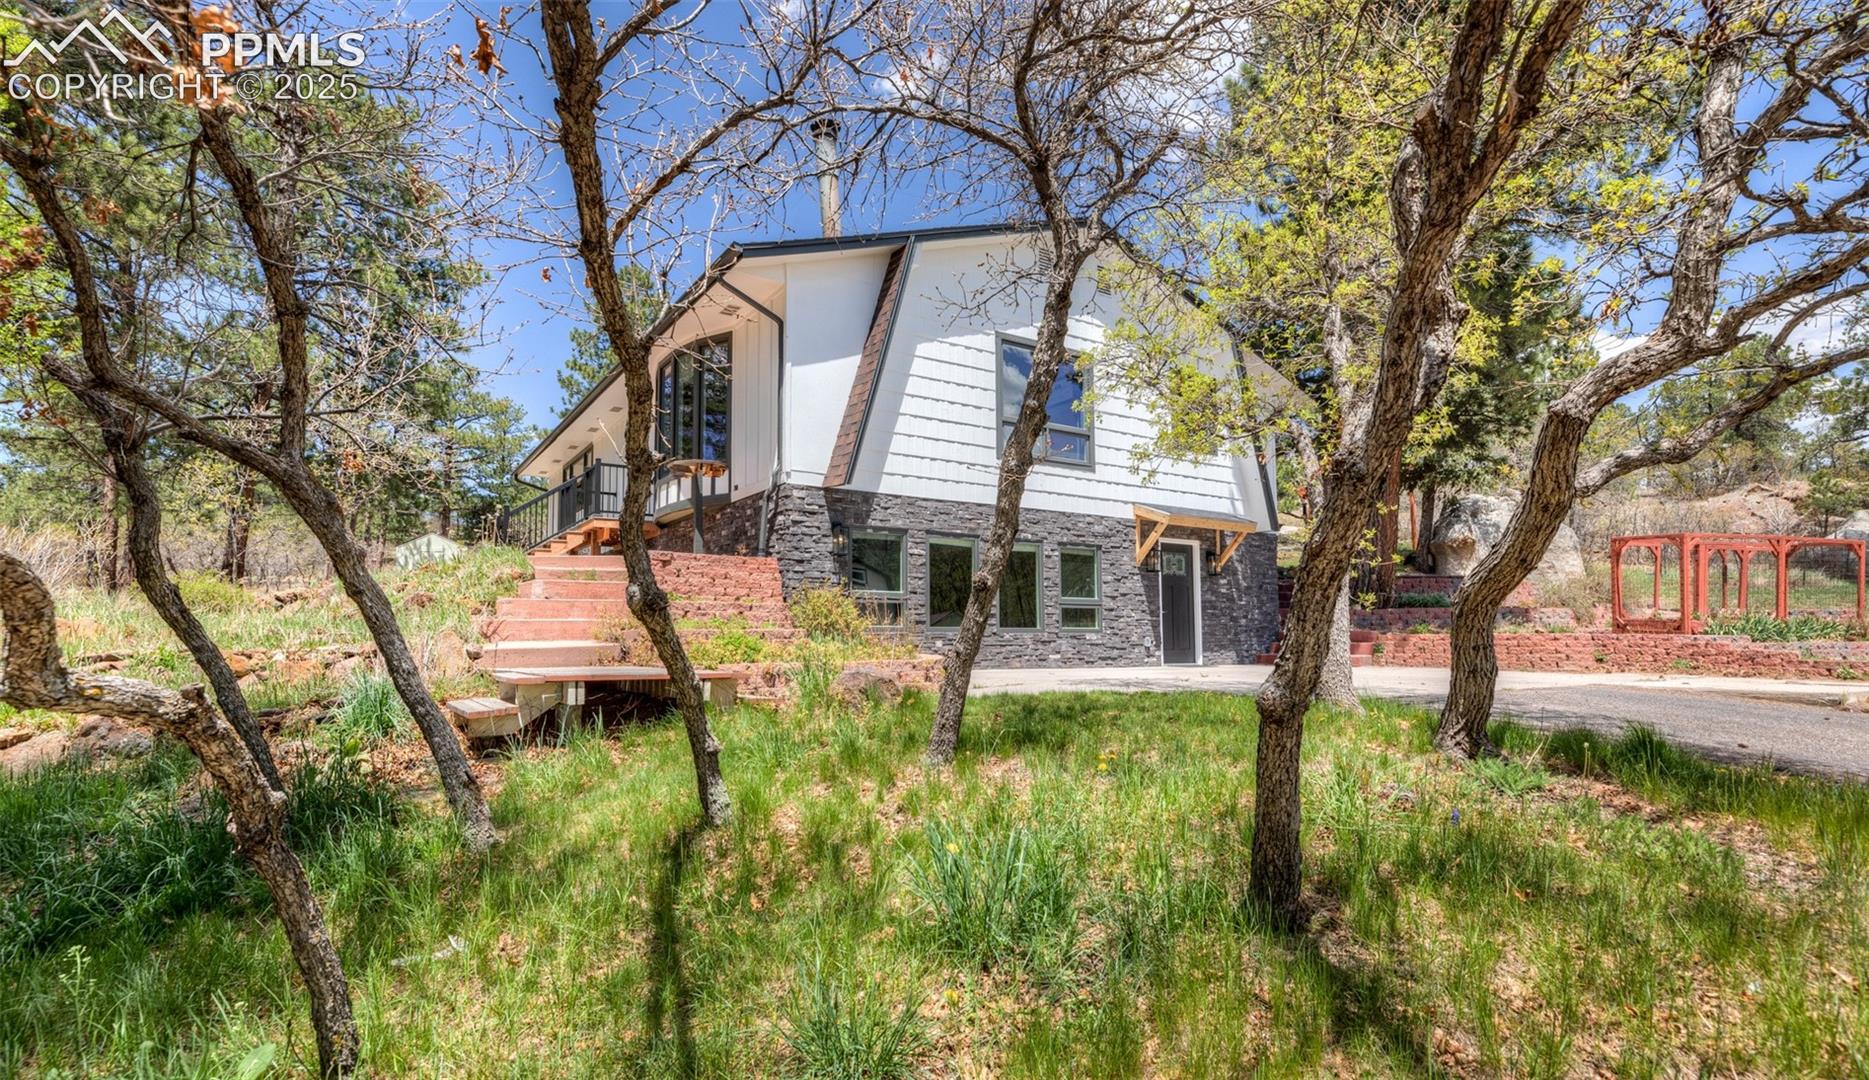
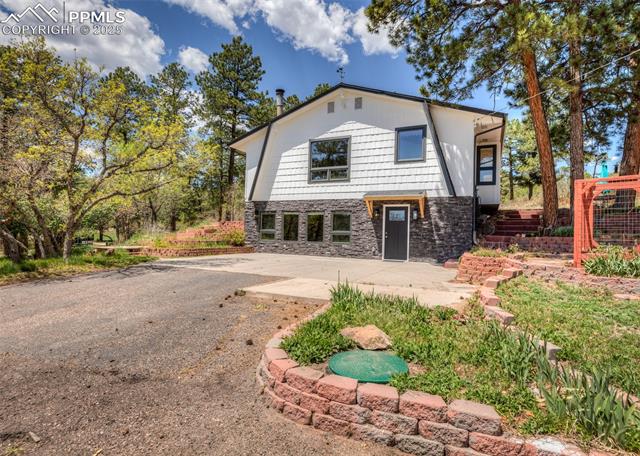
Updated & immaculate 4 bedroom, 2 1/2 bath walkout rancher on a forested 2.2 acre lot zoned for horses in Woodmen Valley. Open concept living "Great Room" area, hickory flooring & cathedral ceilings. Remodeled kitchen with slab granite counters & hickory cabinets. Wood burning stove in Great Room & nearly new electric fire place in remodeled walkout family room. Newer Kolbe & Kolbe casement aluminum clad windows on main level and vinyl in the basement. Fresh paint inside & outside. All smooth ceilings. hardwood hickory floors will be refinished prior to closing ~ new front deck ~ Class 4 roofing ~ fast recovery 50 gallon water heater~ Remodeled baths ~ attic fan ~ portable radon detector ~ 92% efficiency furnace~ open & bright ~ 2 South facing driveways ~ 18x16 Stamped concrete patio & 30x20 patio, fire pit, tree fort & deer proof garden ~ 3 sheds ~ Leach field replaced in 2015 ~ Towering pines, scrub oak, rock formations & wildlife ~ County property on a paved road with city water ~ feels like you are way far away, but only 5 minutes from I-25 & 8 minutes to dining & shopping ~ Award winning District 20 Schools ~ no covenants or HOAs ~ Other room is den or office ~ SELLER IS IN THE PROCESS OF CONTRACTING TO BUILD A 24 X 24 DETACHED GARAGE. THE GREEN SHED WILL BE REMOVED TO MAKE ROOM FOR THE GARAGE.
4
beds

3
baths

3,228 Sq.Ft. LIVING AREA

2.2 Acres lot

Bobbi Price

Bobbi Price

Features & Amenities

Interior

  • total bedrooms4
  • Total bathrooms3
  • full bathroom1
  • three quarter bathroom1
  • half bathroom1
  • Laundry room Basement, Electric Hook-up
  • Flooring Carpet, Tile, Wood
  • Fireplace Basement, Electric, Main Level, Wood Burning Stove
  • APPLIANCES 220v in Kitchen, Dishwasher, Microwave Oven, Oven, Range, Refrigerator, Self Cleaning Oven
  • other interior Features 6-Panel Doors, Great Room, Skylight (s), Vaulted Ceilings, See Prop Desc Remarks

Area & Lot

  • Status Sold
  • Date Sold July 14, 2025
  • Living Area3,228 Sq.Ft.
  • Total Area3,260 Sq.Ft.
  • Lot Area2.2 Acres
  • MLS® ID8472311
  • TypeResidential
  • YEAR BUILT1973
  • Elementary SchoolWoodmen Roberts
  • Middle SchoolEagleview
  • High SchoolAir Academy
  • School DistrictAcademy-20

Exterior

  • water SourceMunicipal
  • utilitiesElectricity Connected, Natural Gas Connected
  • roofComposite Shingle
  • HEAT TYPEForced Air, Natural Gas
  • AIR CONDITIONINGAttic Fan
  • sewerSeptic

Financial

  • Sales Price$872,000
  • Real Estate Tax $2,770/yr

Let Us Serve You

When it comes to buying or selling your home, we want to equip you with local expert advice. No obligation, just a Platinum opinion you can trust. Contact us today to find out how we can be of assistance to you!
Follow Us