10311 Hawks Hill Court
See all photos
Bought with Kathy Loidolt, Engel & Voelkers Pikes Peak and Listed by Michael Tinlin, Classic Residential Services Listing Contact: 719-592-9333
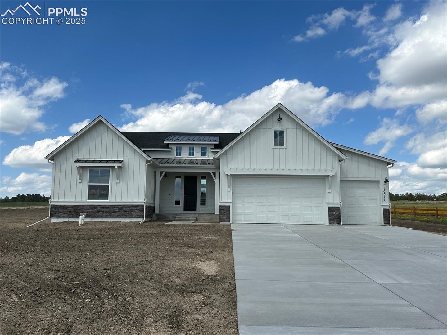
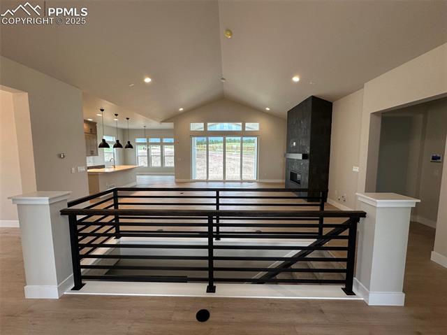
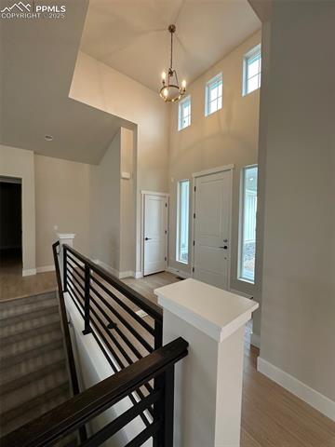
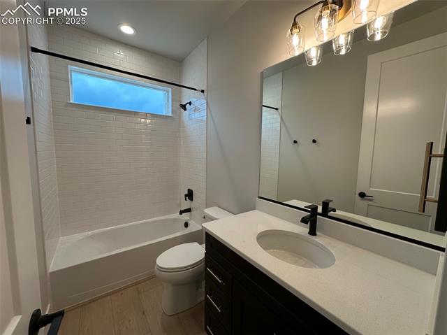
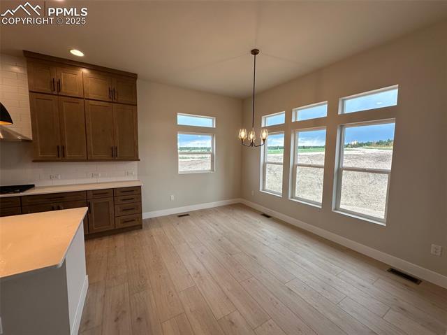
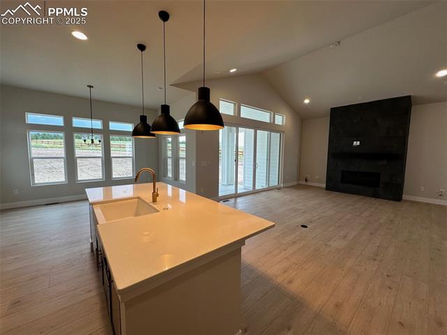
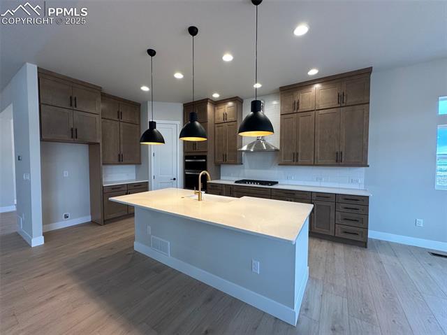
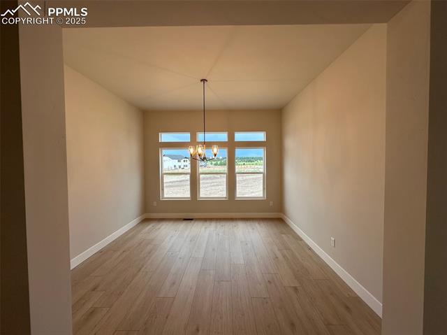
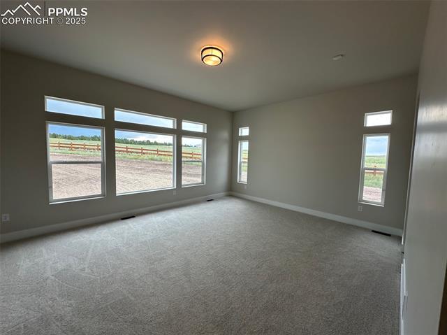
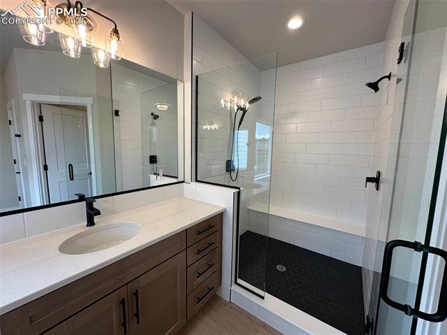
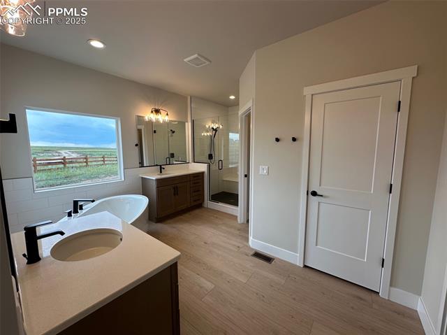
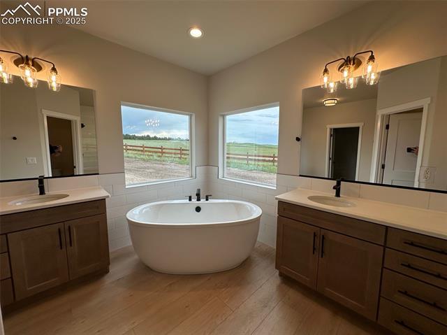
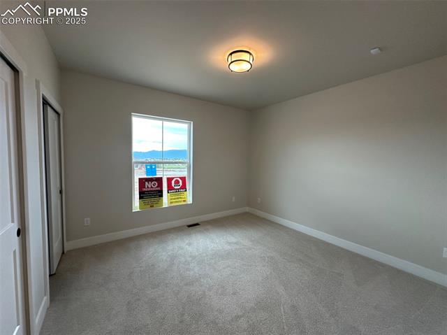
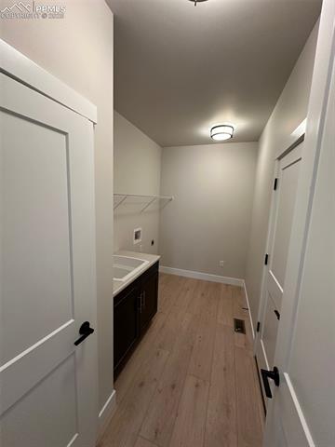
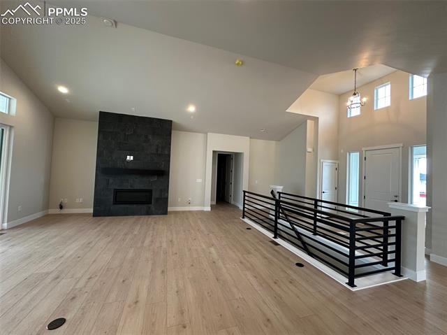
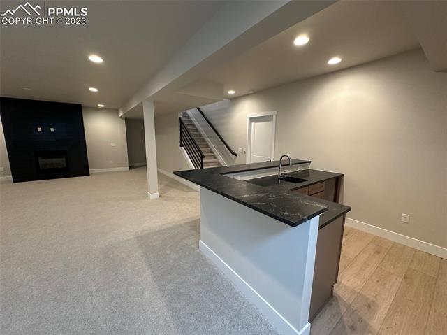
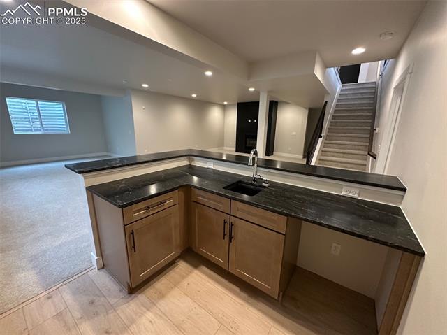
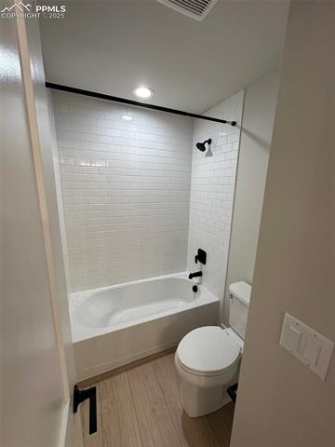
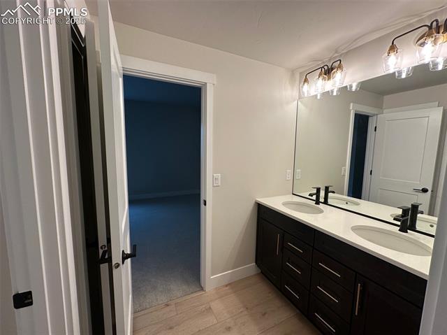
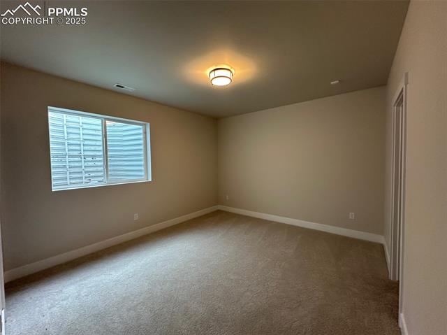
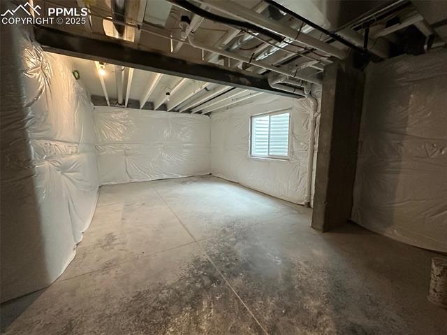
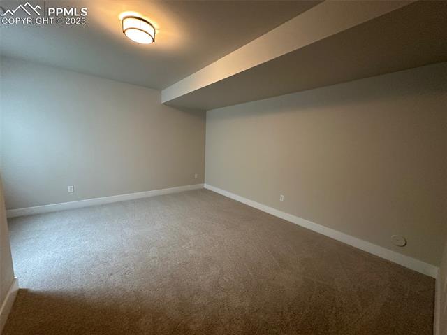
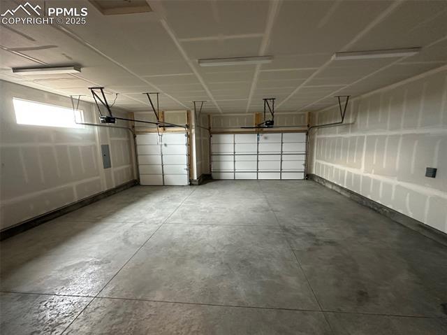
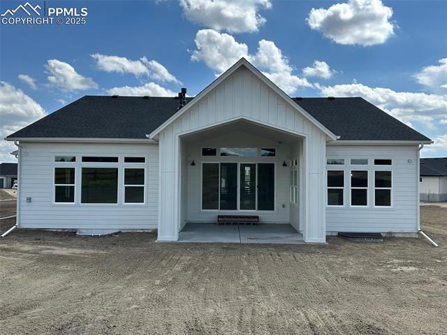
Ready now! Ashton ranch plan in the Retreat at Timber Ridge. 4 bedroom, 3 bath, formal dining, 3 car garage home. Farmhouse style exterior. Open concept vaulted great room has gas fireplace with floor to ceiling stone. Gourmet layout kitchen features maple cabinets in a pecan finish with an espresso stained island, crisp Frost White Quartz countertops, pantry, and stainless steel appliances including a gas cooktop with exterior venting chimney hood. Dining spaces include a breakfast nook, island and formal dining room. From the breakfast nook walk out onto the partially covered patio perfect for relaxing or entertaining. Primary bath has expanded shower, free standing tub, double sinks and walk-in closet. The finished basement features a large rec room with a wet bar and fireplace. Two basement bedrooms, both with walk-in closets, share a bath. Large unfinished storage area can be finished as an additional bedroom. The home comes equipped with air conditioning, radon mitigation system and smart home package. All 3 bays of the garage includes 4' forward extension to accommodate longer vehicles or provide extra storage. Property is located in a covenant protected community. Seller incentives available.

4
beds

3
baths

4,394 Sq.Ft. LIVING AREA

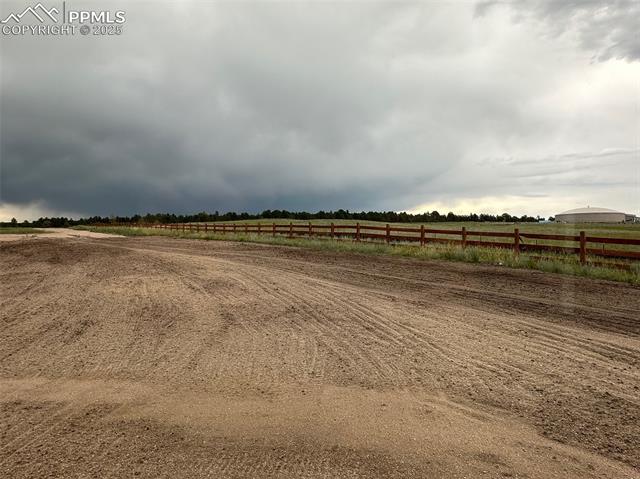
1.07 Acres lot

Kathy Loidolt

Kathy Loidolt

Features & Amenities

Interior

  • total bedrooms4
  • Total bathrooms3
  • full bathrooms3
  • Laundry room Electric Hook-up, Main

Area & Lot

  • Status Sold
  • Date Sold September 12, 2025
  • Living Area4,394 Sq.Ft.
  • Total Area4,507 Sq.Ft.
  • Lot Area1.07 Acres
  • MLS® ID2182719
  • TypeResidential
  • YEAR BUILT2025
  • School DistrictDistrict 49

Exterior

  • water SourceAssoc/Distr
  • utilitiesCable Available, Electricity Connected, Telephone
  • roofComposite Shingle
  • HEAT TYPEForced Air
  • AIR CONDITIONINGCentral Air
  • sewerSewer

Financial

  • Sales Price$999,000
  • Real Estate Tax $270/yr

Let Us Serve You

When it comes to buying or selling your home, we want to equip you with local expert advice. No obligation, just a Platinum opinion you can trust. Contact us today to find out how we can be of assistance to you!
Follow Us