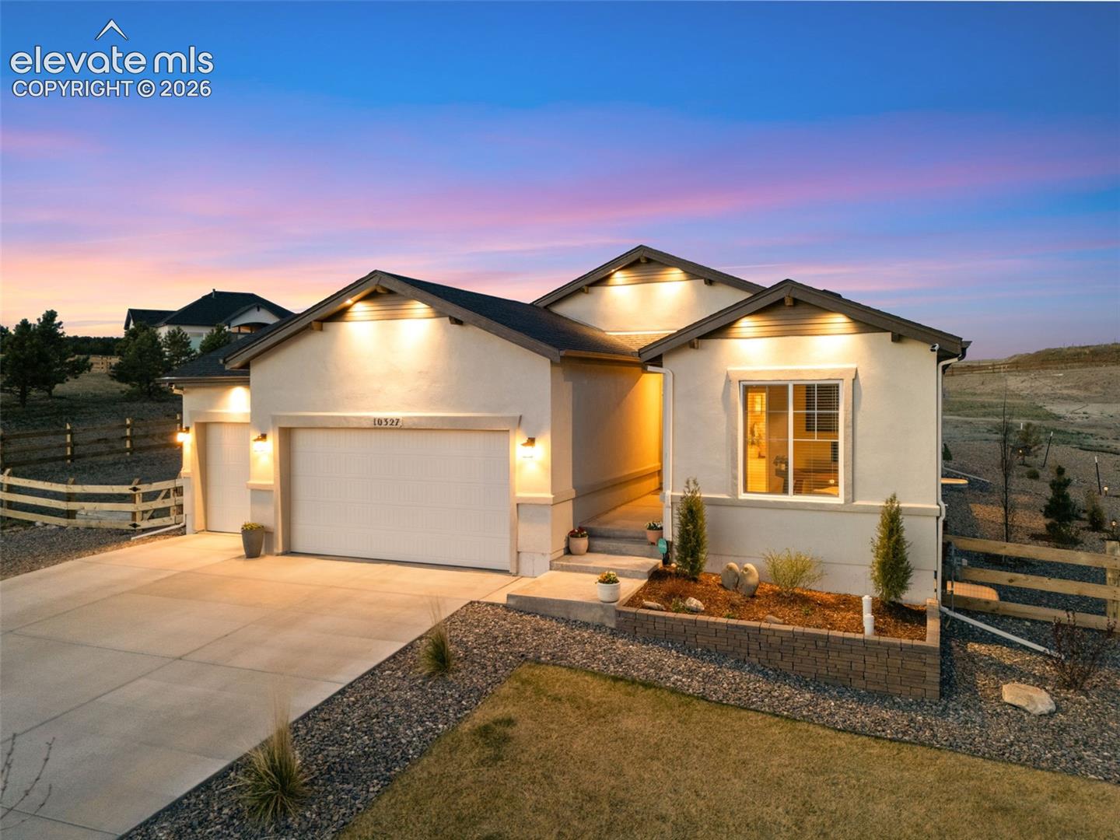
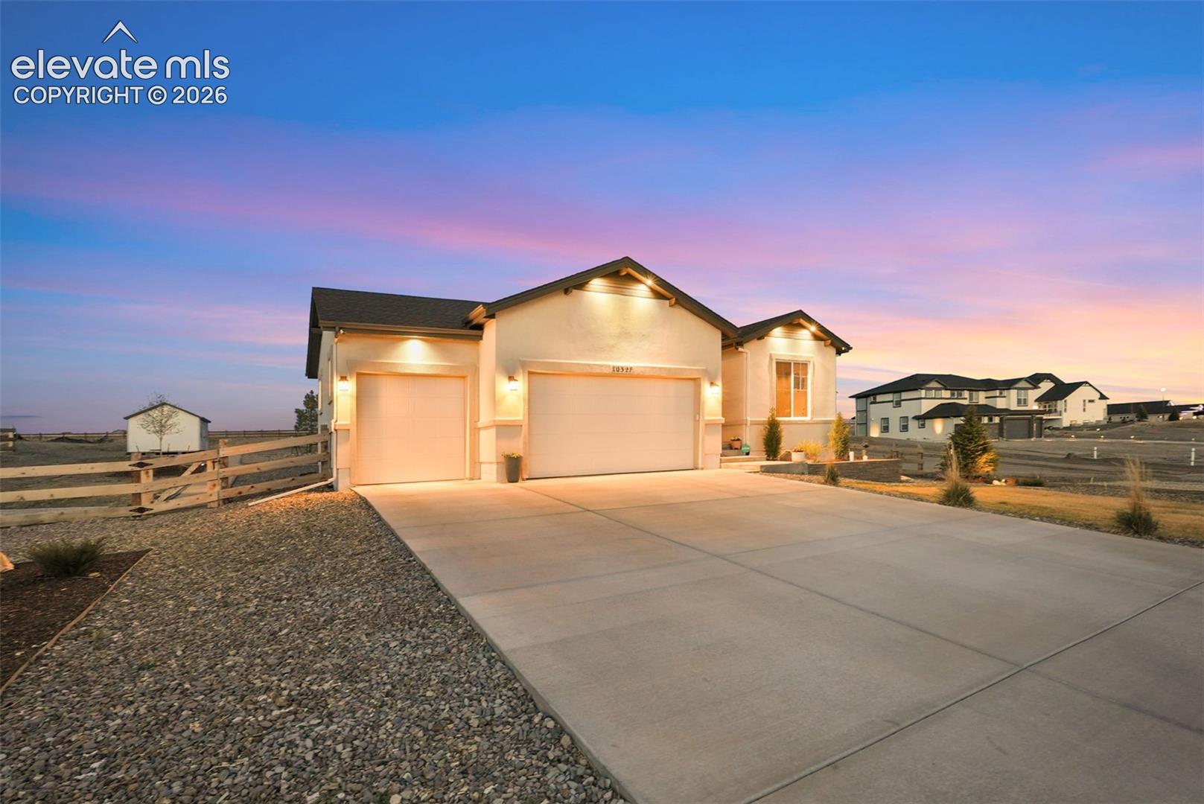
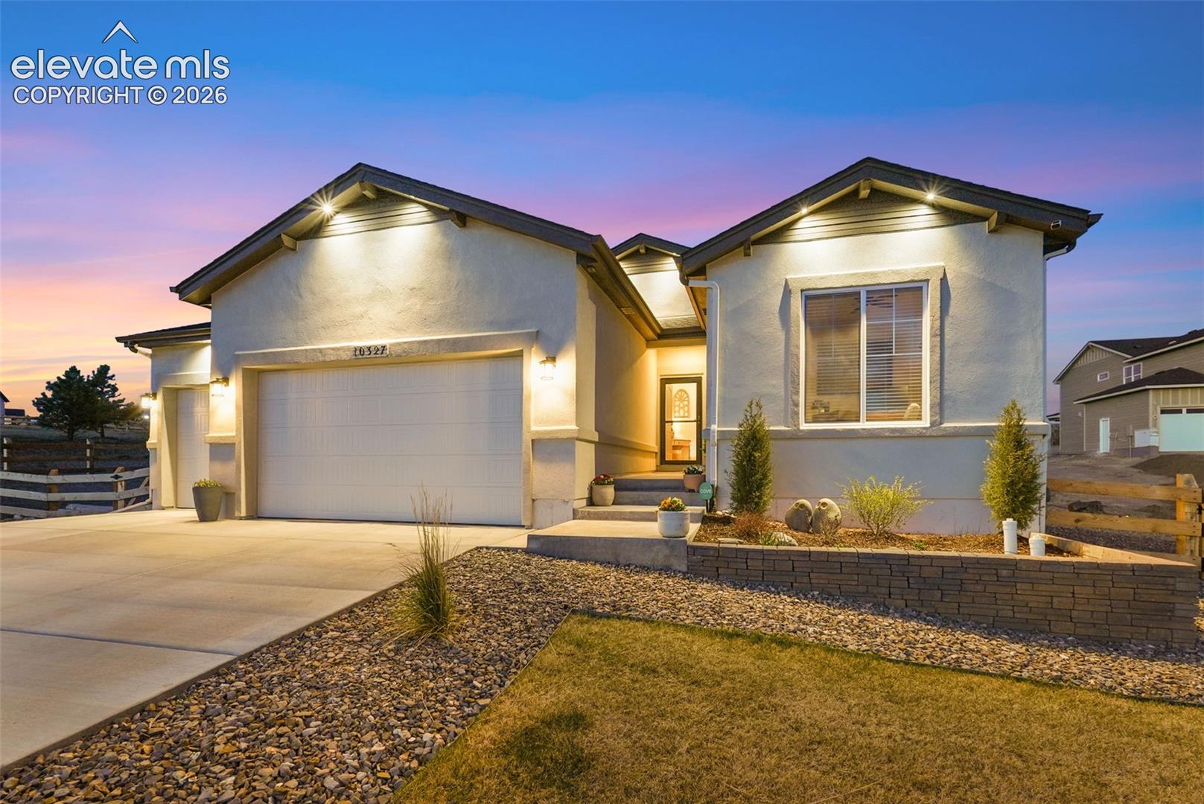
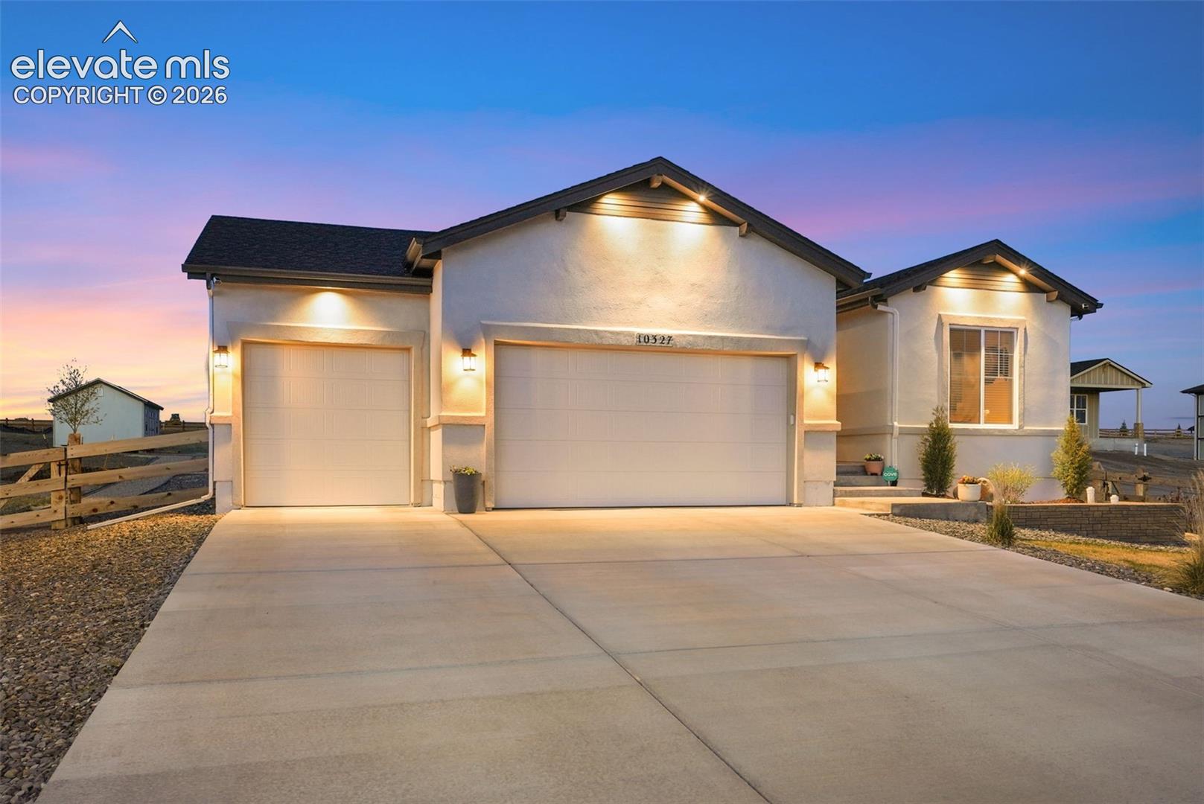
Front exterior of a stucco home with an attached three-car garage, warmly lit at dusk.
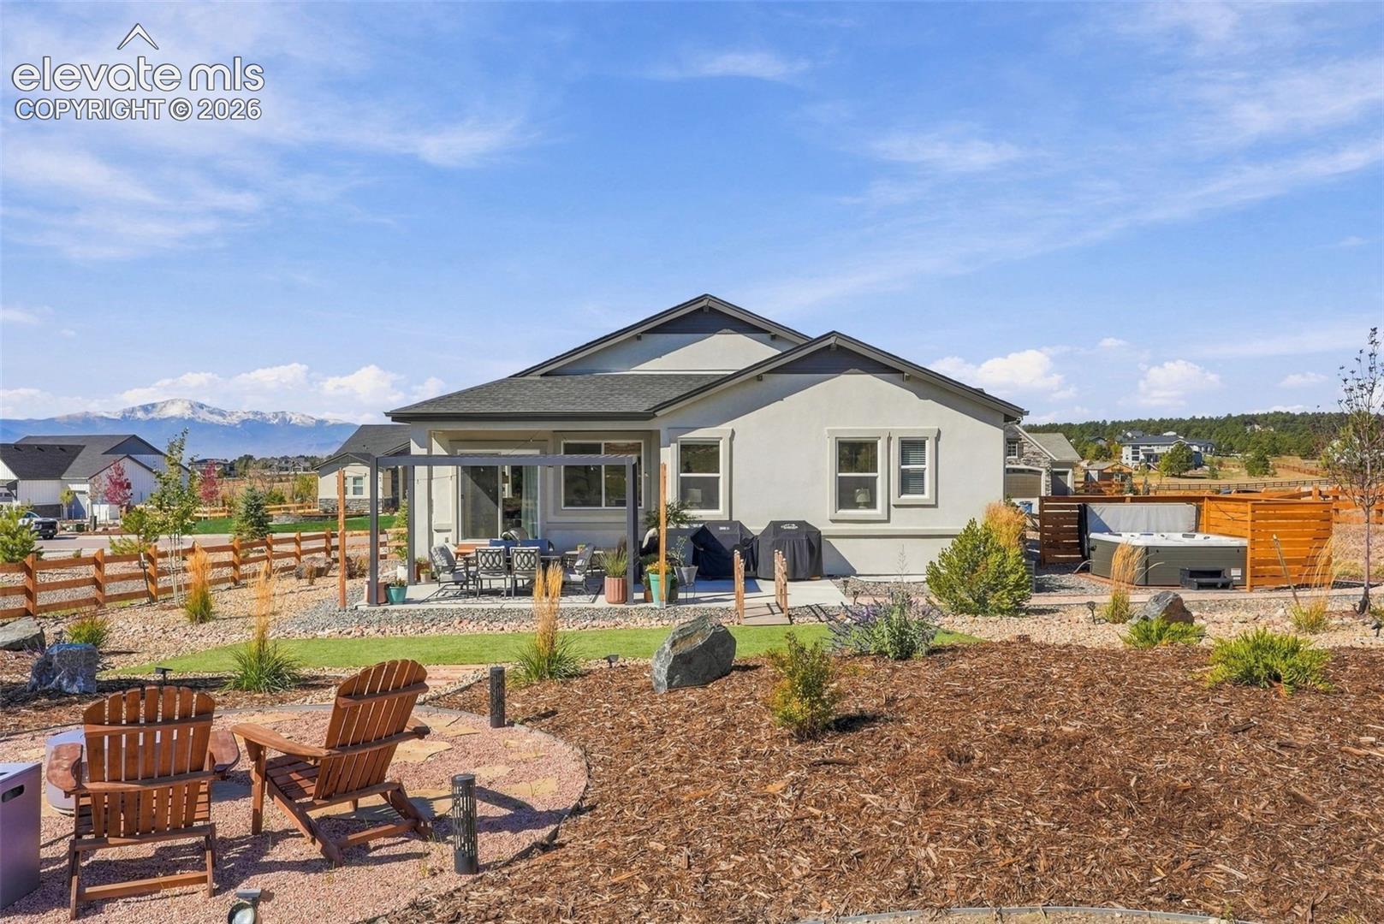
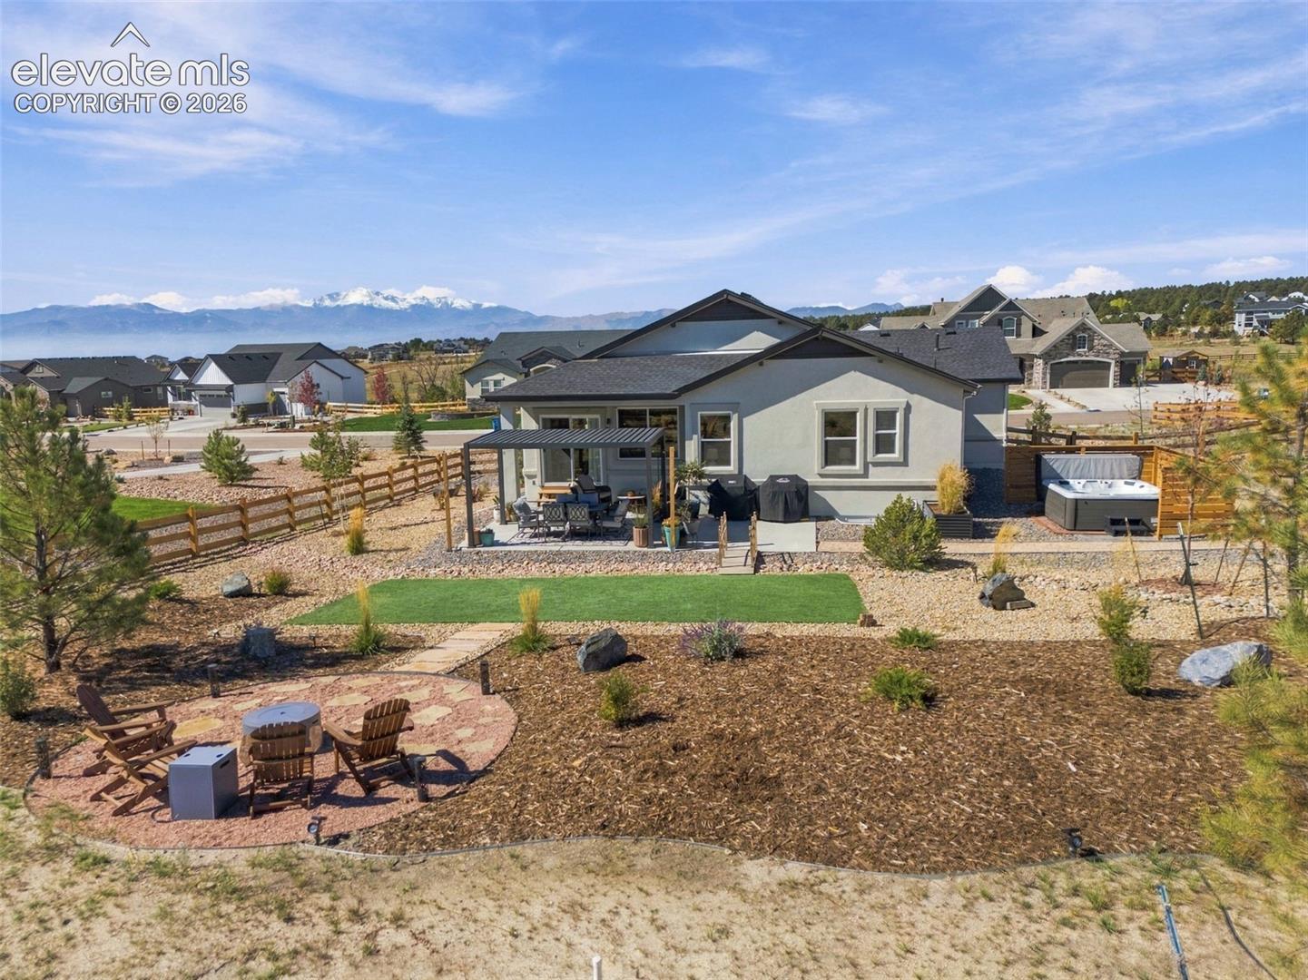
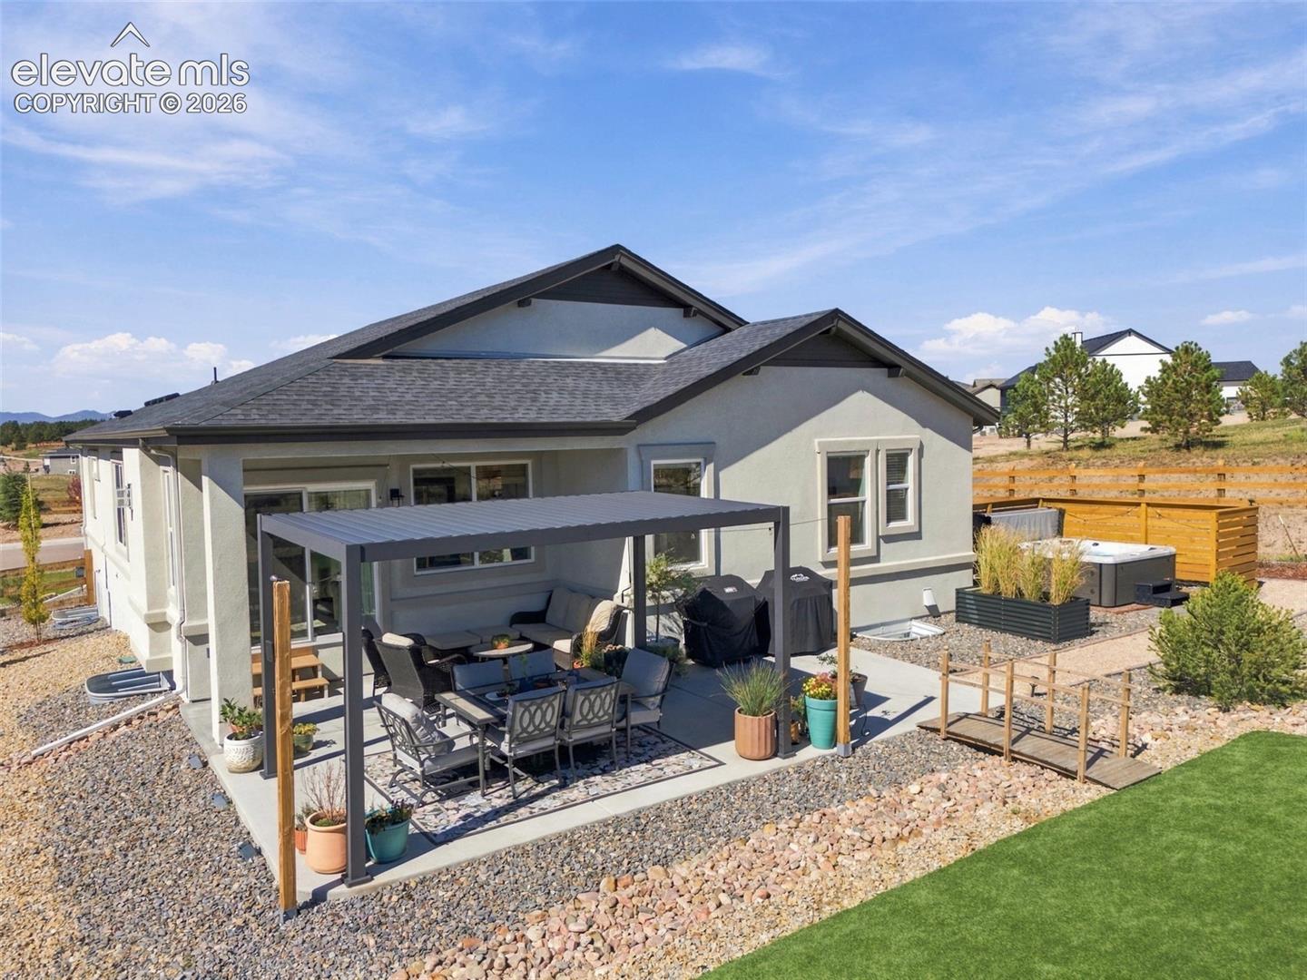
Rear exterior with covered patio, hot tub, and mountain views.
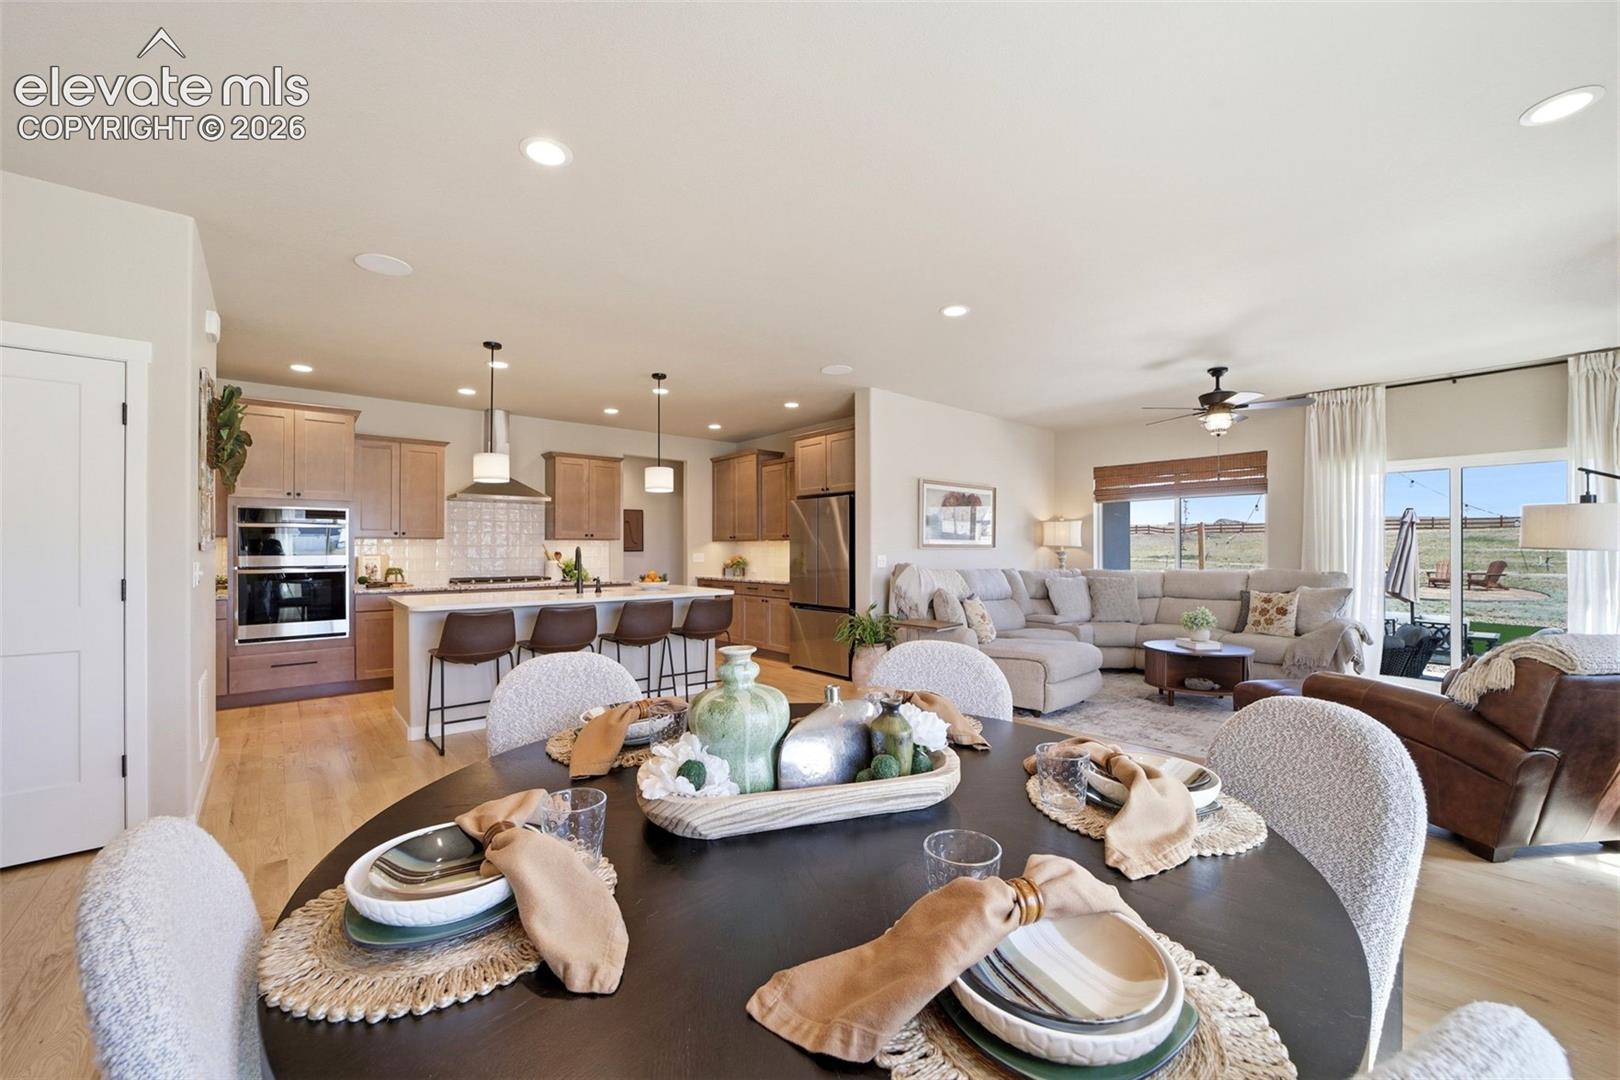
Open-plan kitchen and living room with a wood-cabinet island and staged dining table.
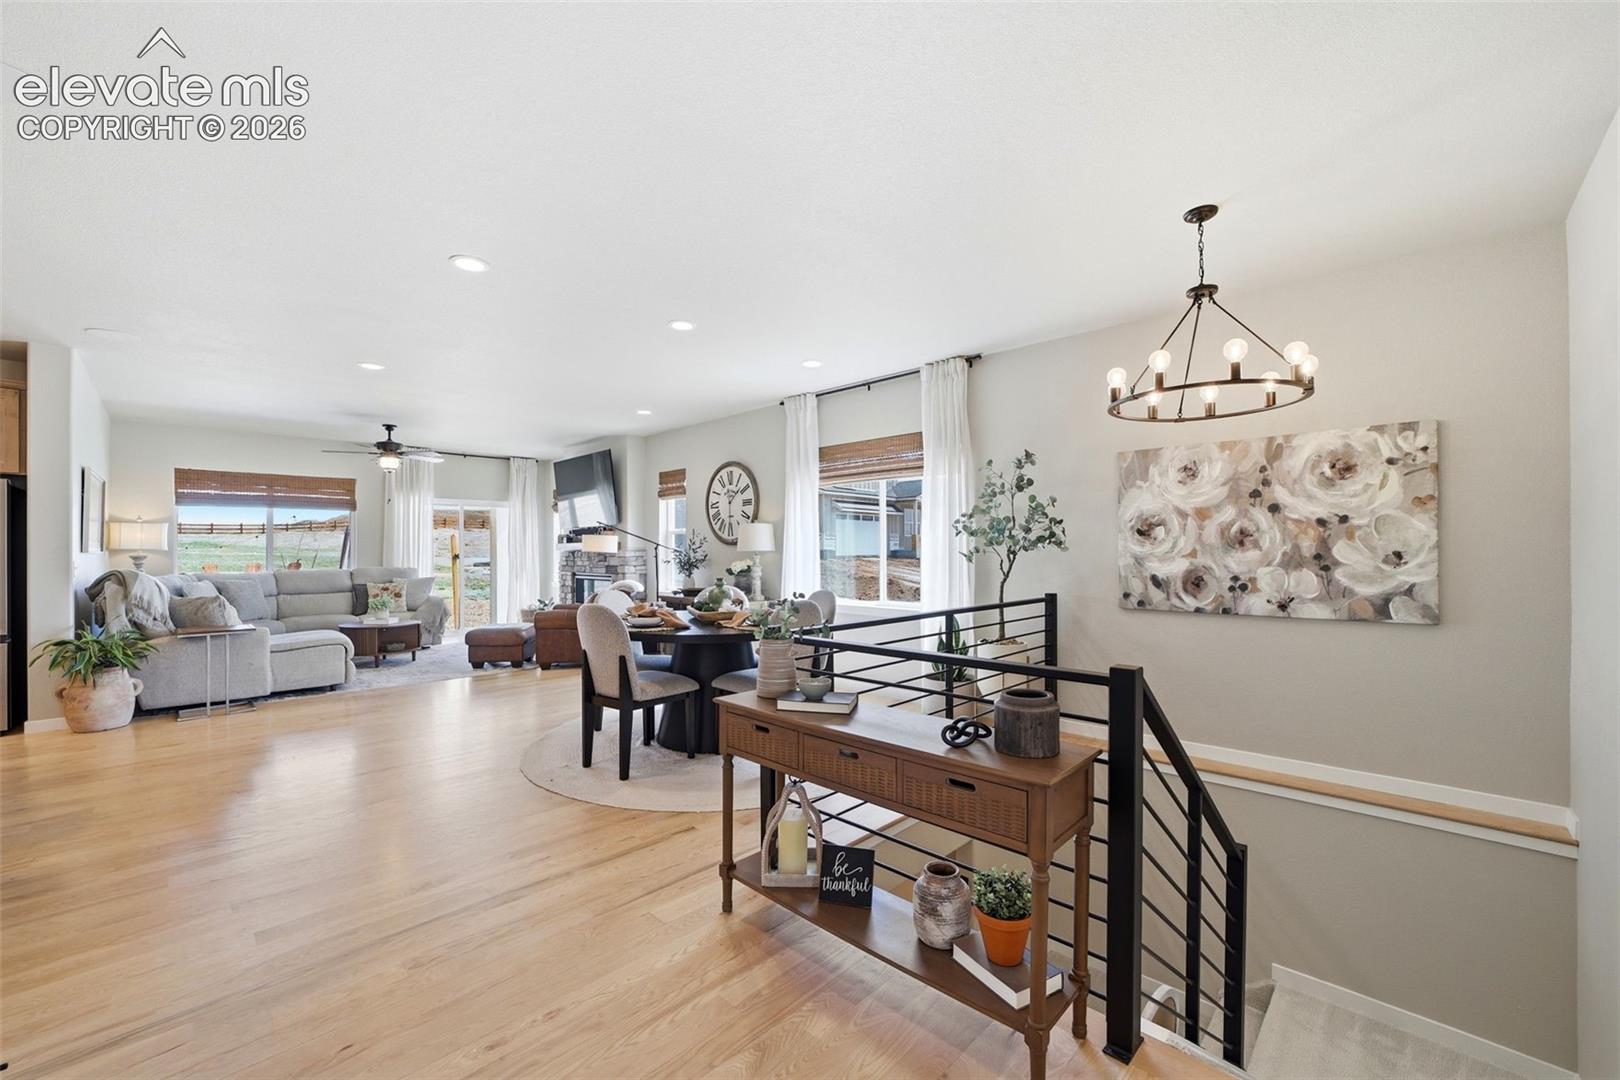
Open-plan living and dining room with light wood floors, staged furnishings, and a black metal stair railing.
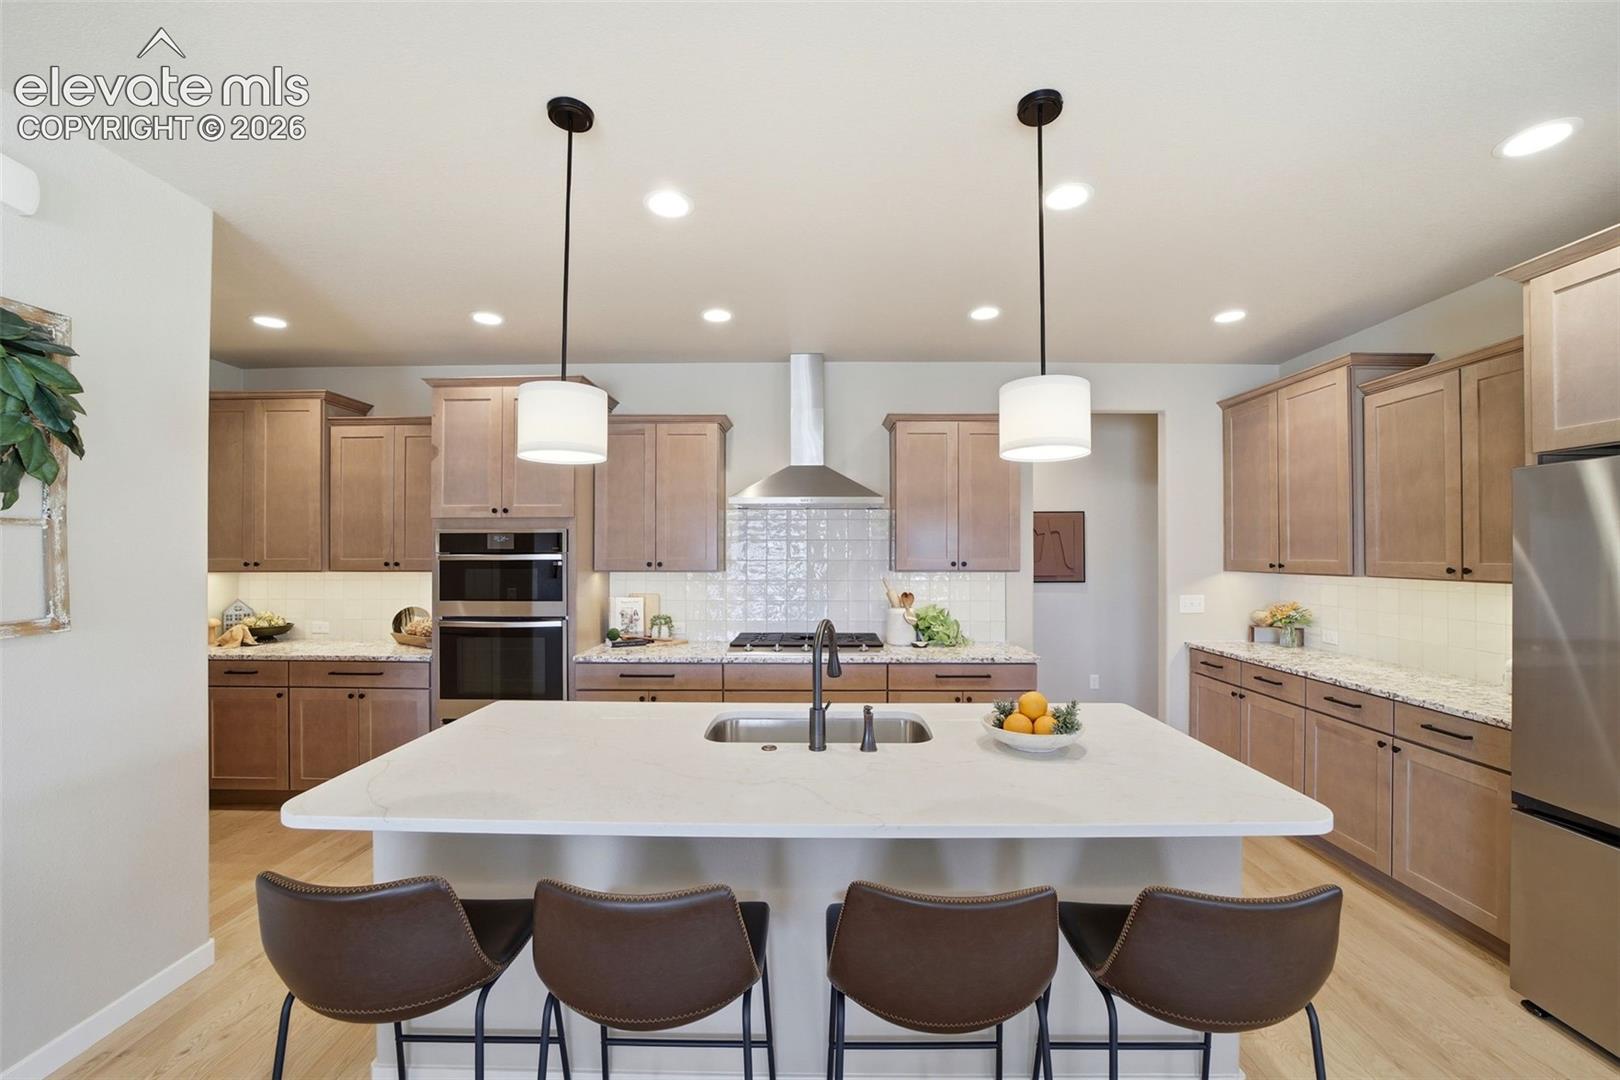
Kitchen with a large white island, brown cabinetry, and stainless steel appliances.
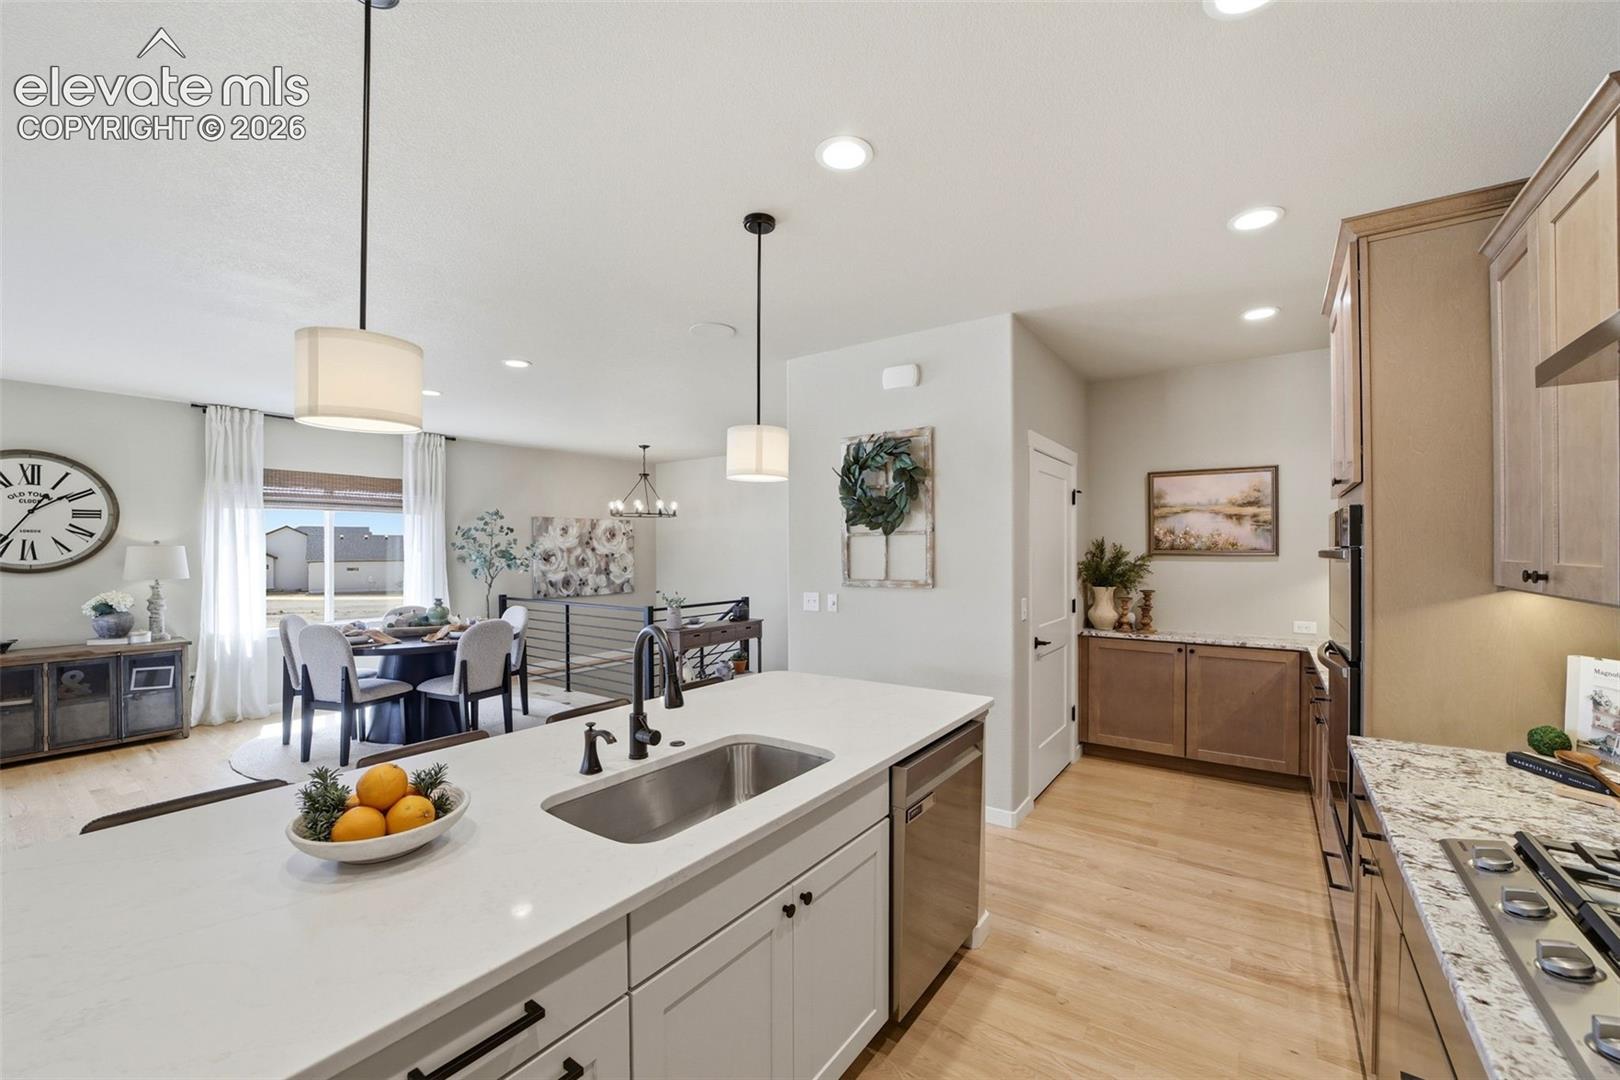
Bright kitchen with a white island, stainless sink, and adjoining dining area.
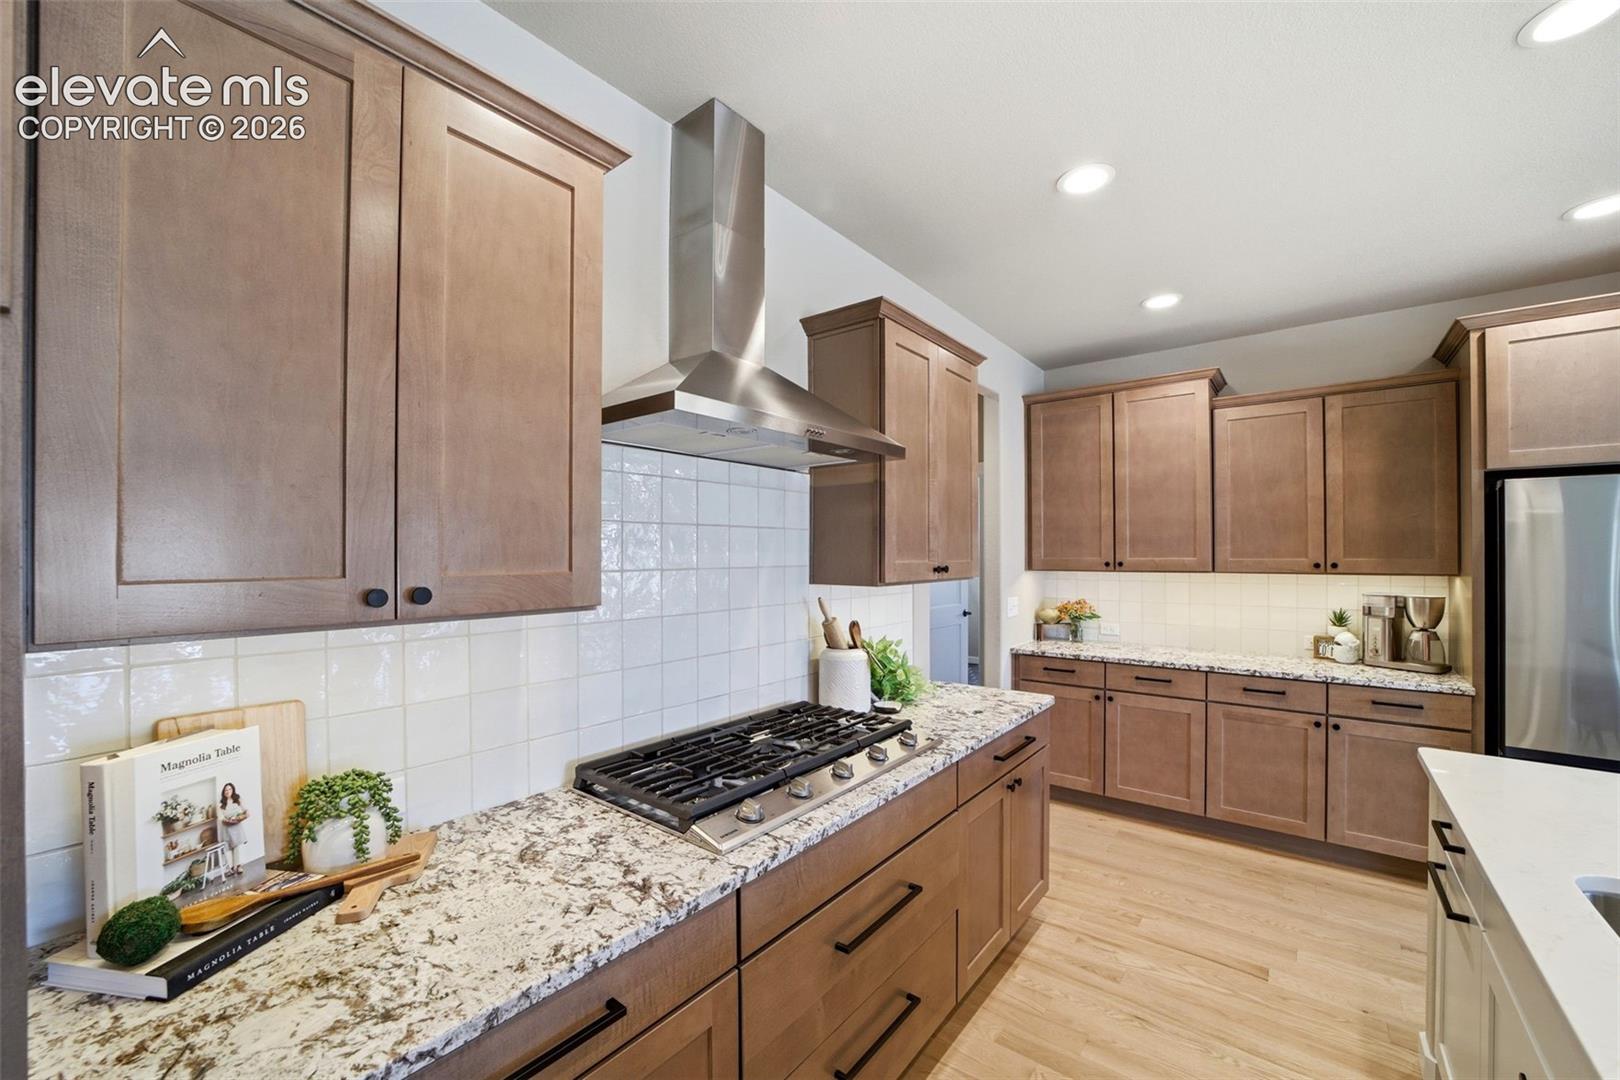
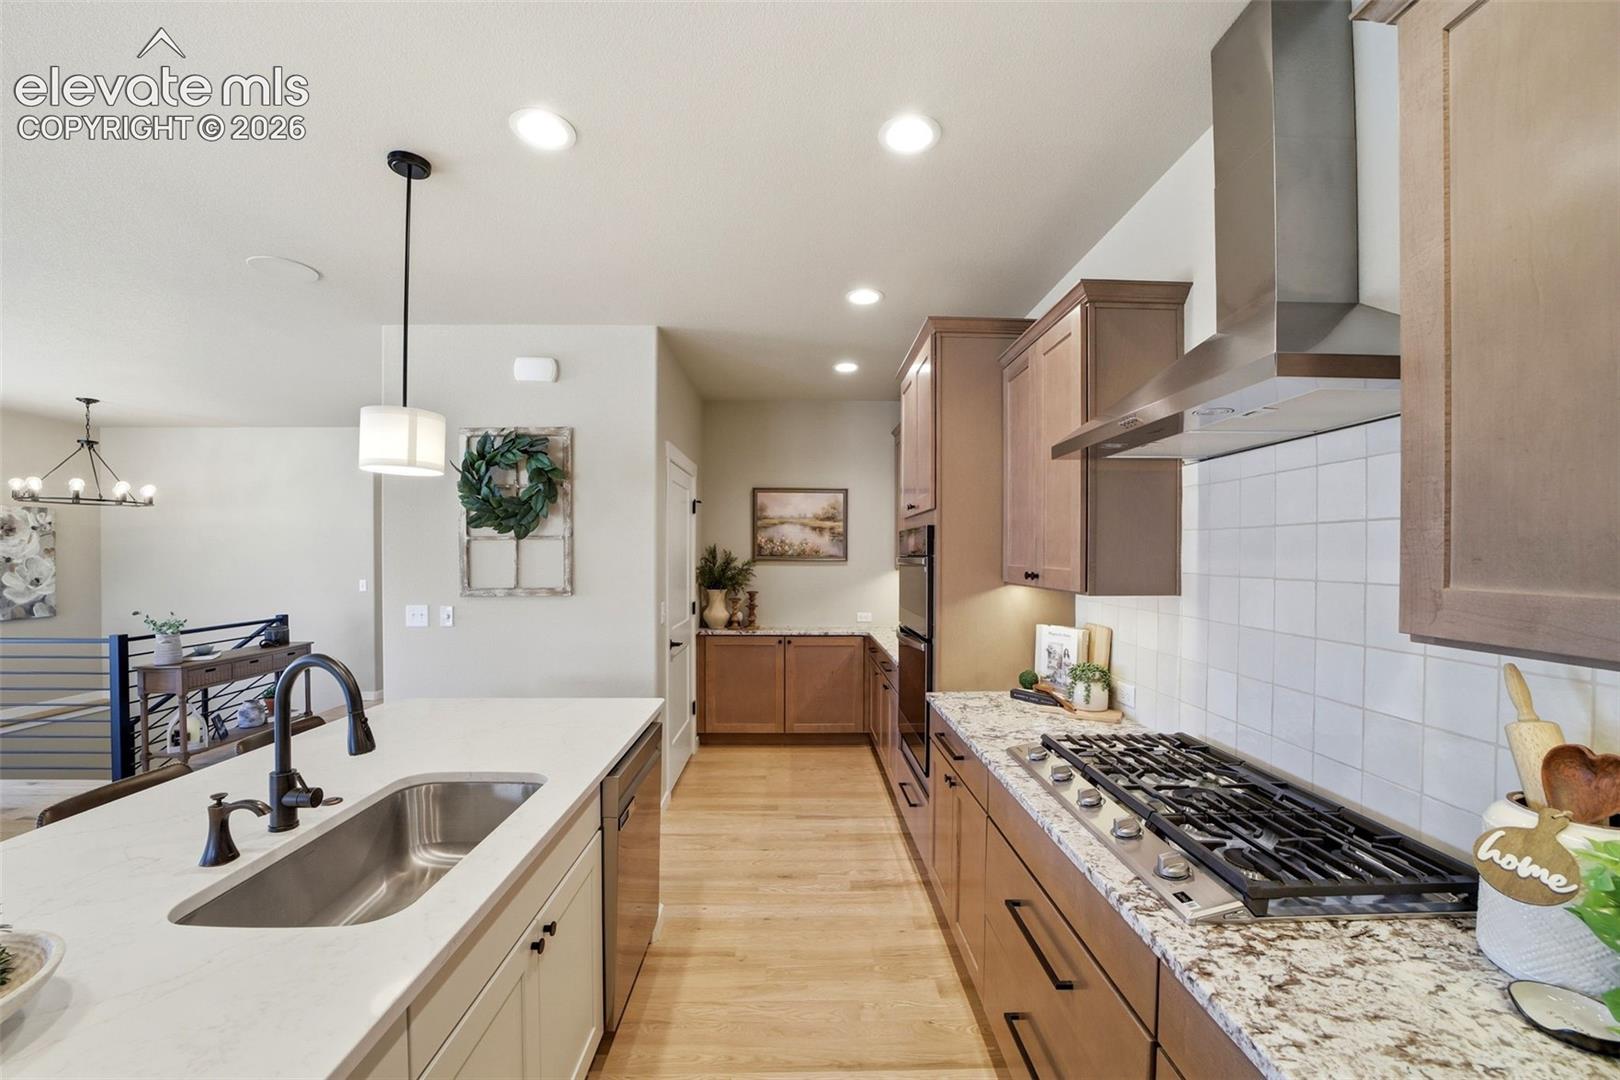
Kitchen with warm wood cabinetry, granite counters, a gas cooktop, and stainless-steel range hood.
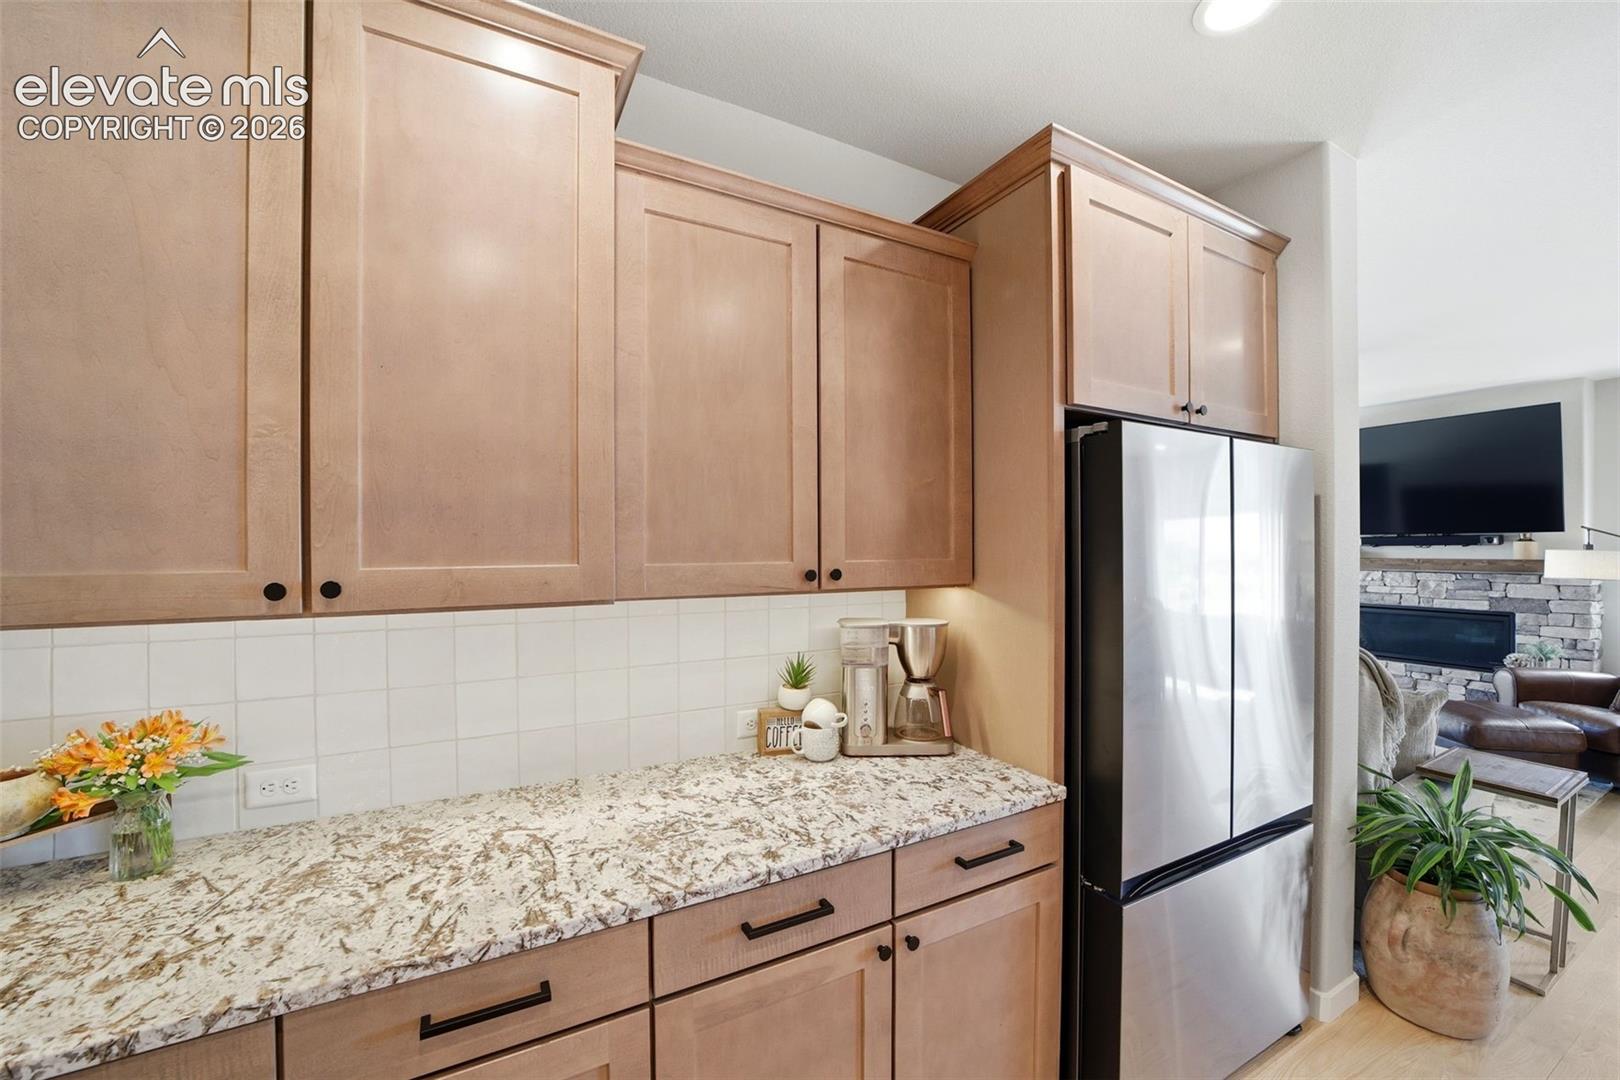
Kitchen with maple cabinets, granite countertops, and a stainless steel refrigerator.
Kitchen with a white island, warm wood cabinets, and a stainless steel range hood.
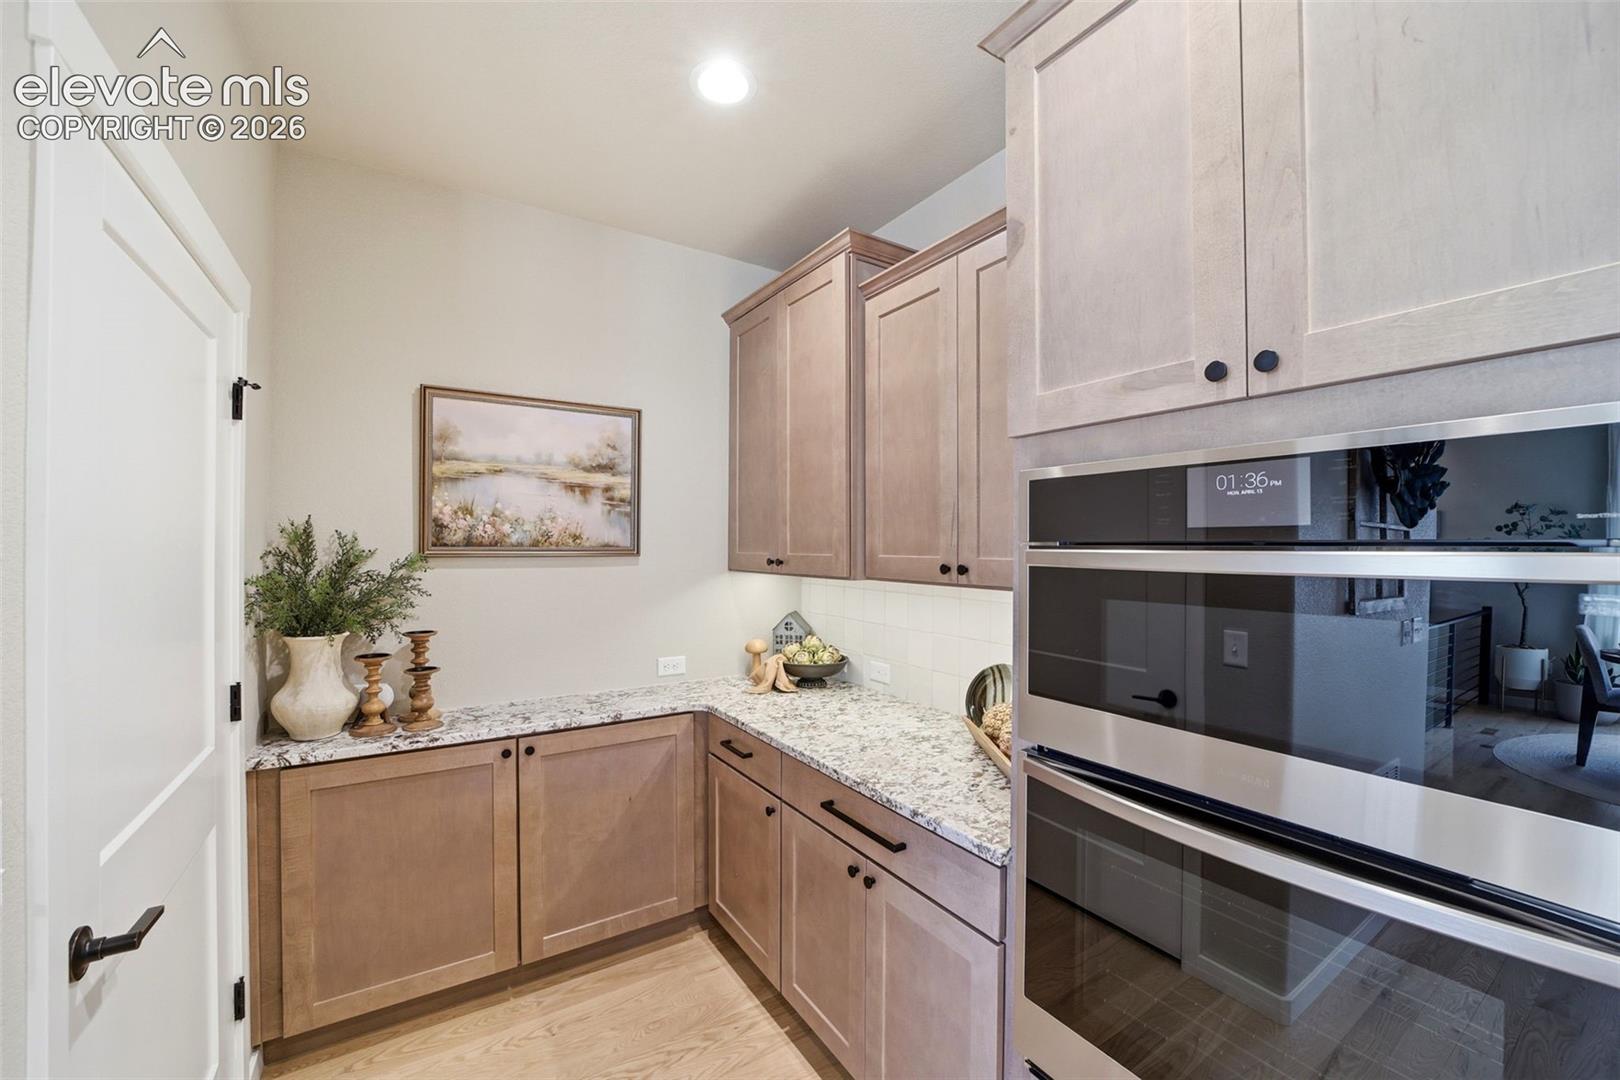
Kitchen with warm wood cabinets, patterned stone counters, and stacked stainless steel ovens.
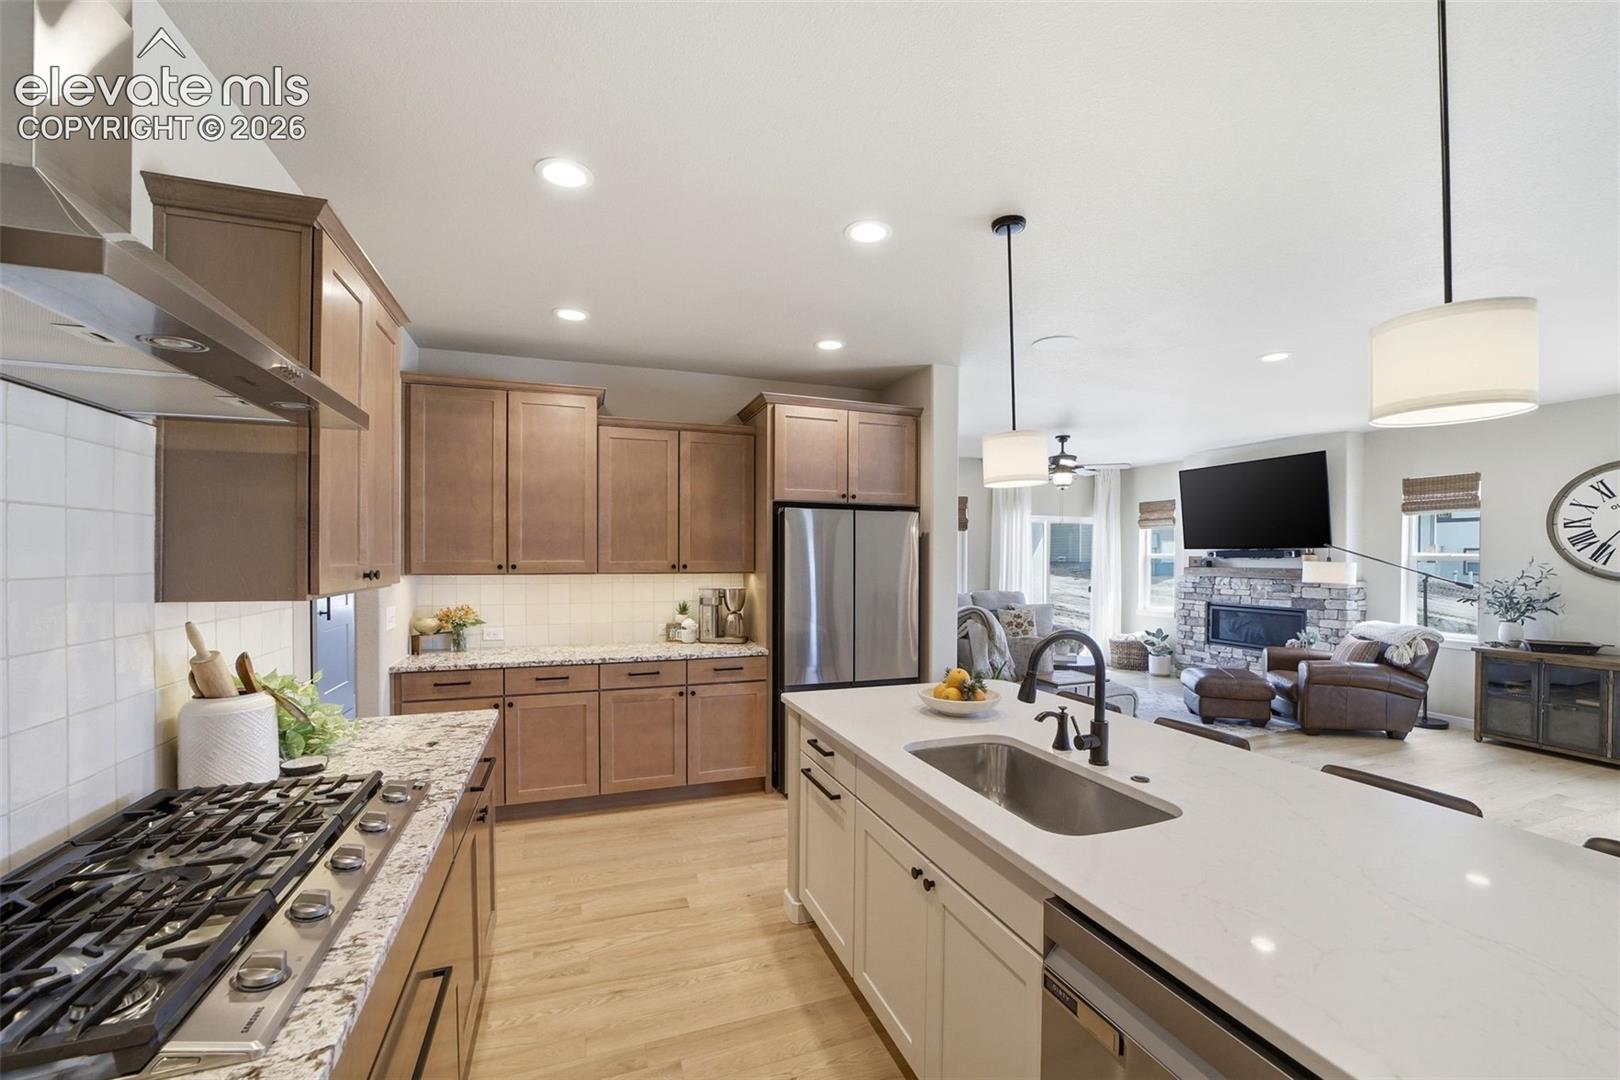
Kitchen with a large island, gas range, stainless steel appliances, and an open view to the living room.
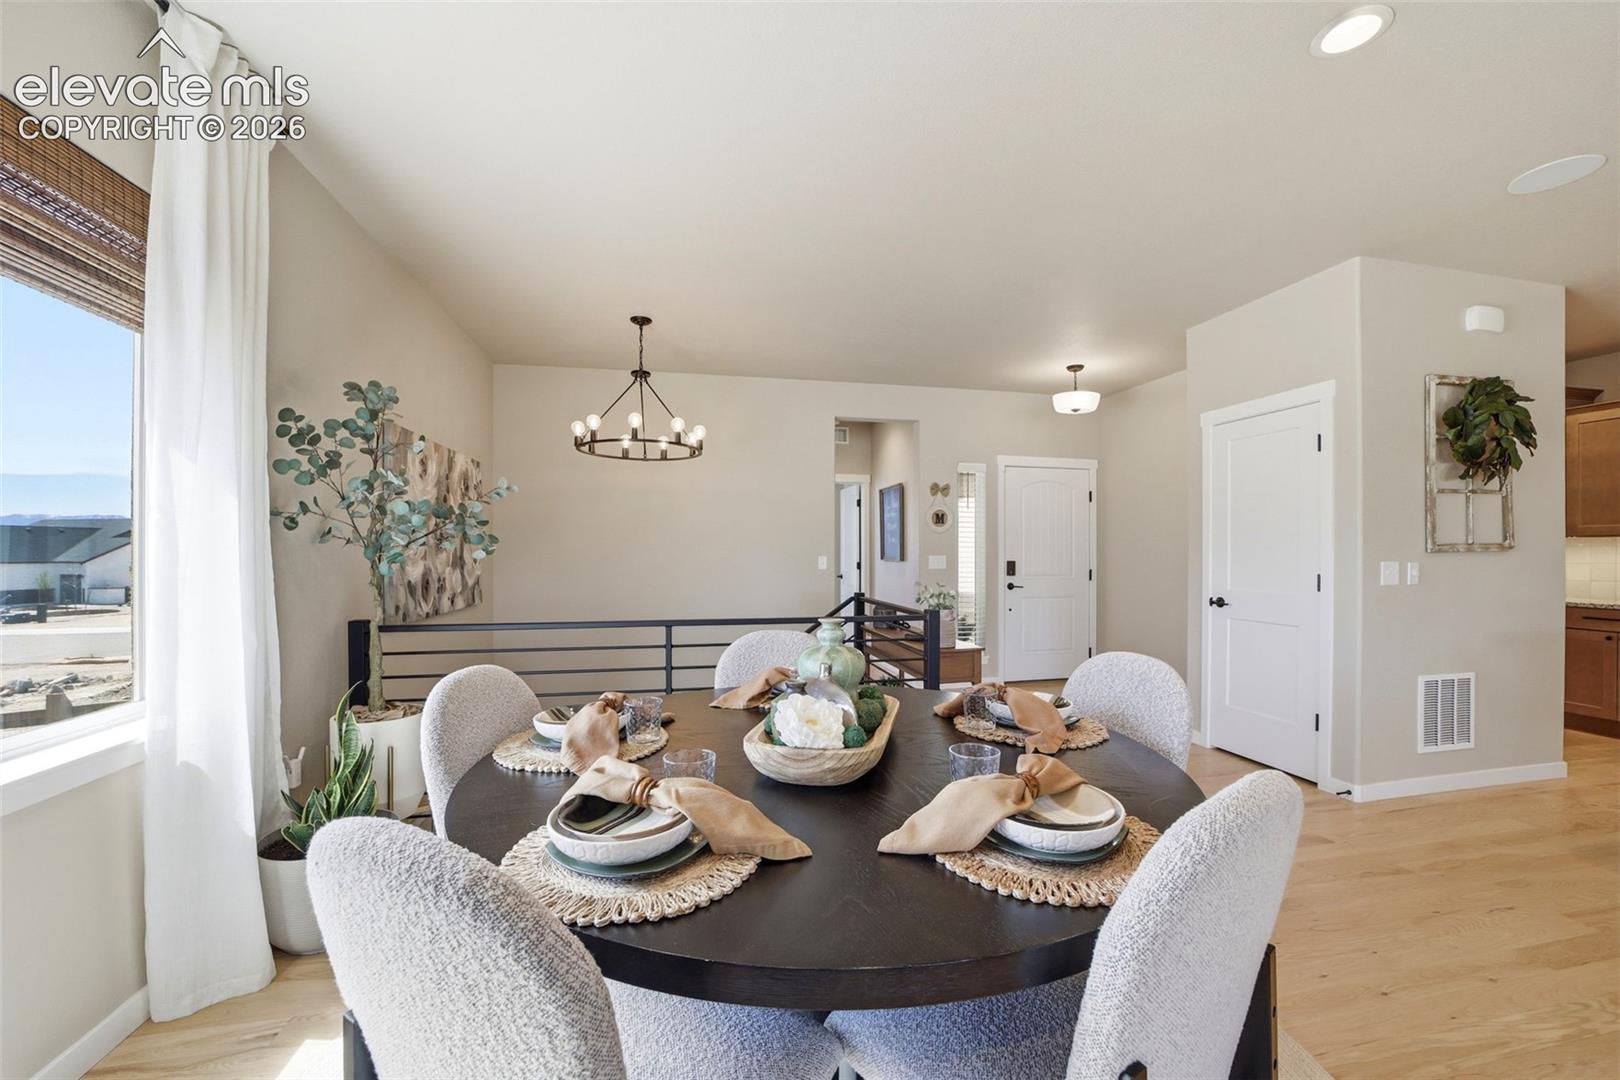
Staged dining room with a round set table, upholstered chairs, and a hanging chandelier.
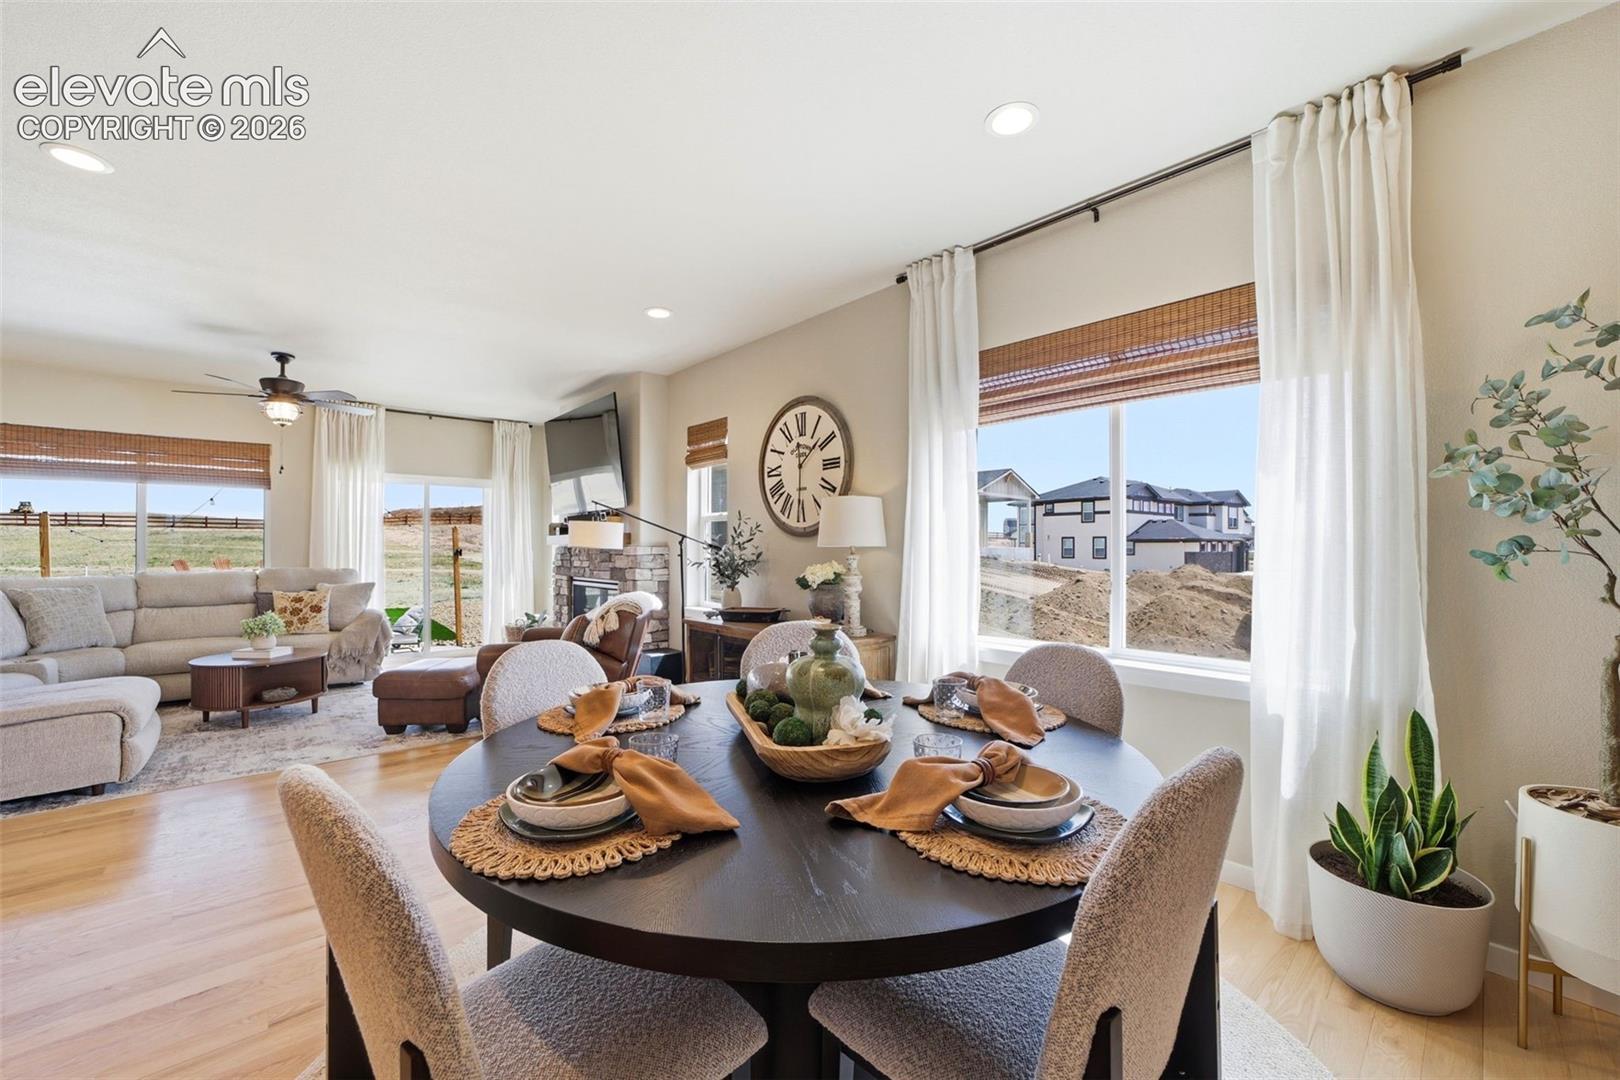
Staged dining and living area with a round table, stone fireplace, and large windows.
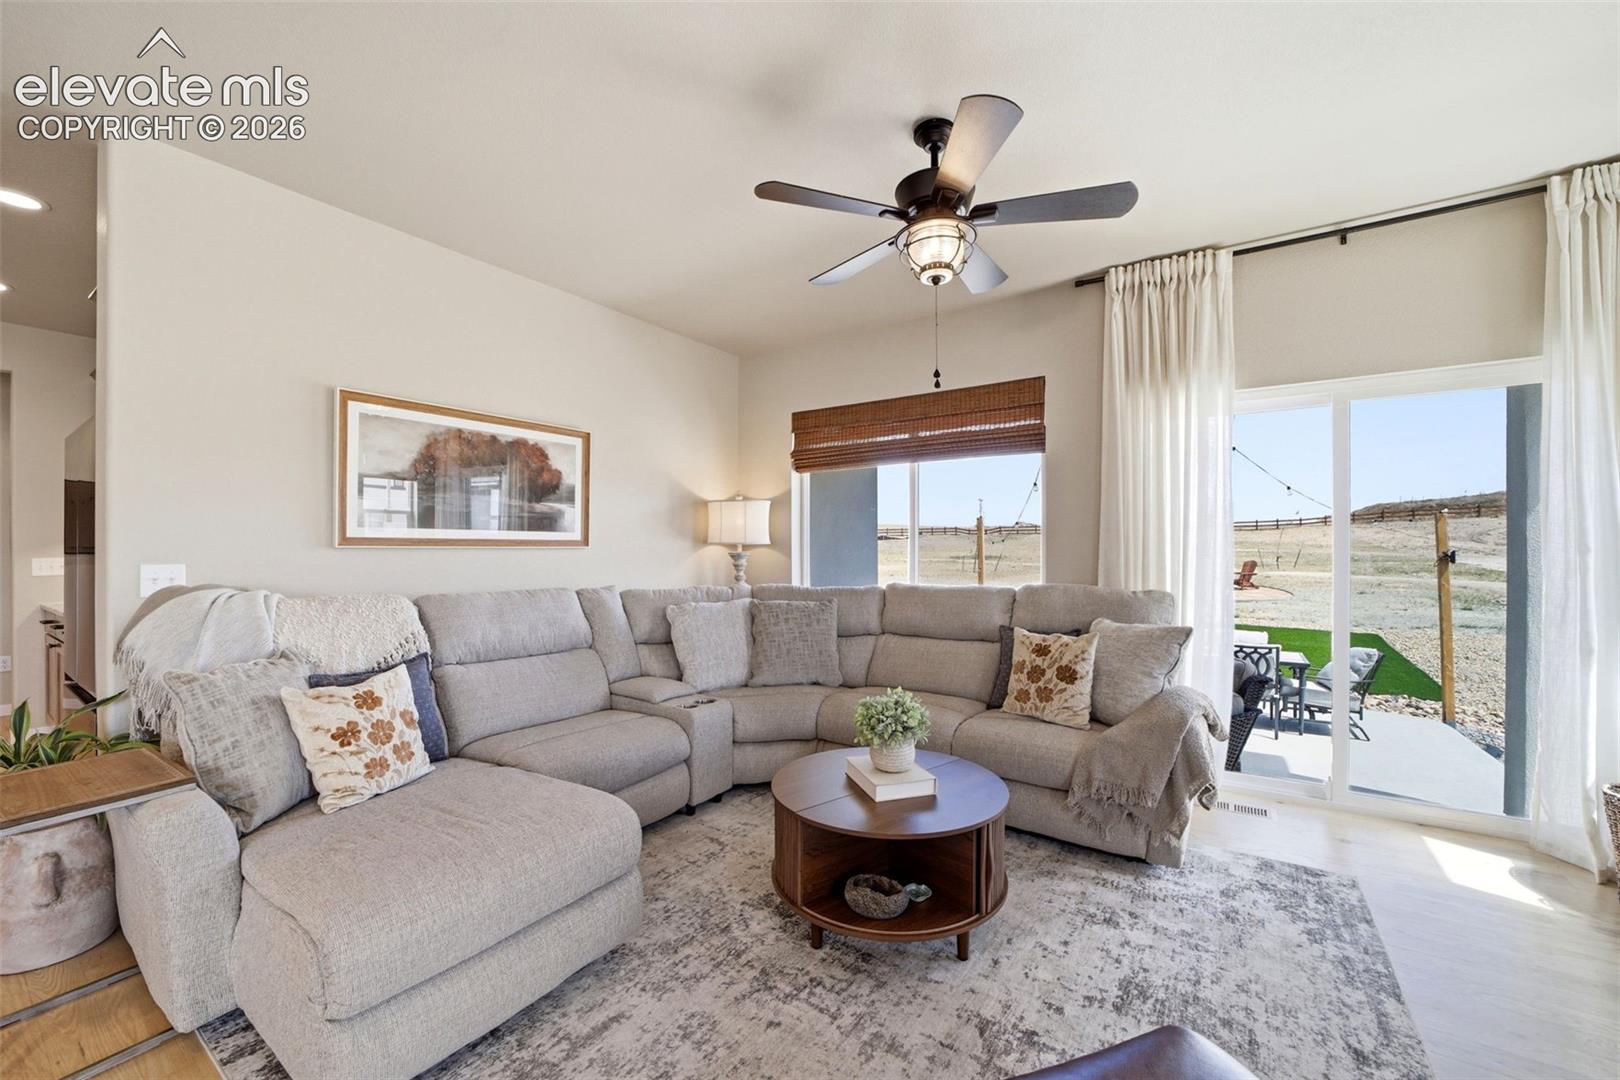
Staged living room with a large sectional sofa, ceiling fan, and sliding doors opening to a patio.
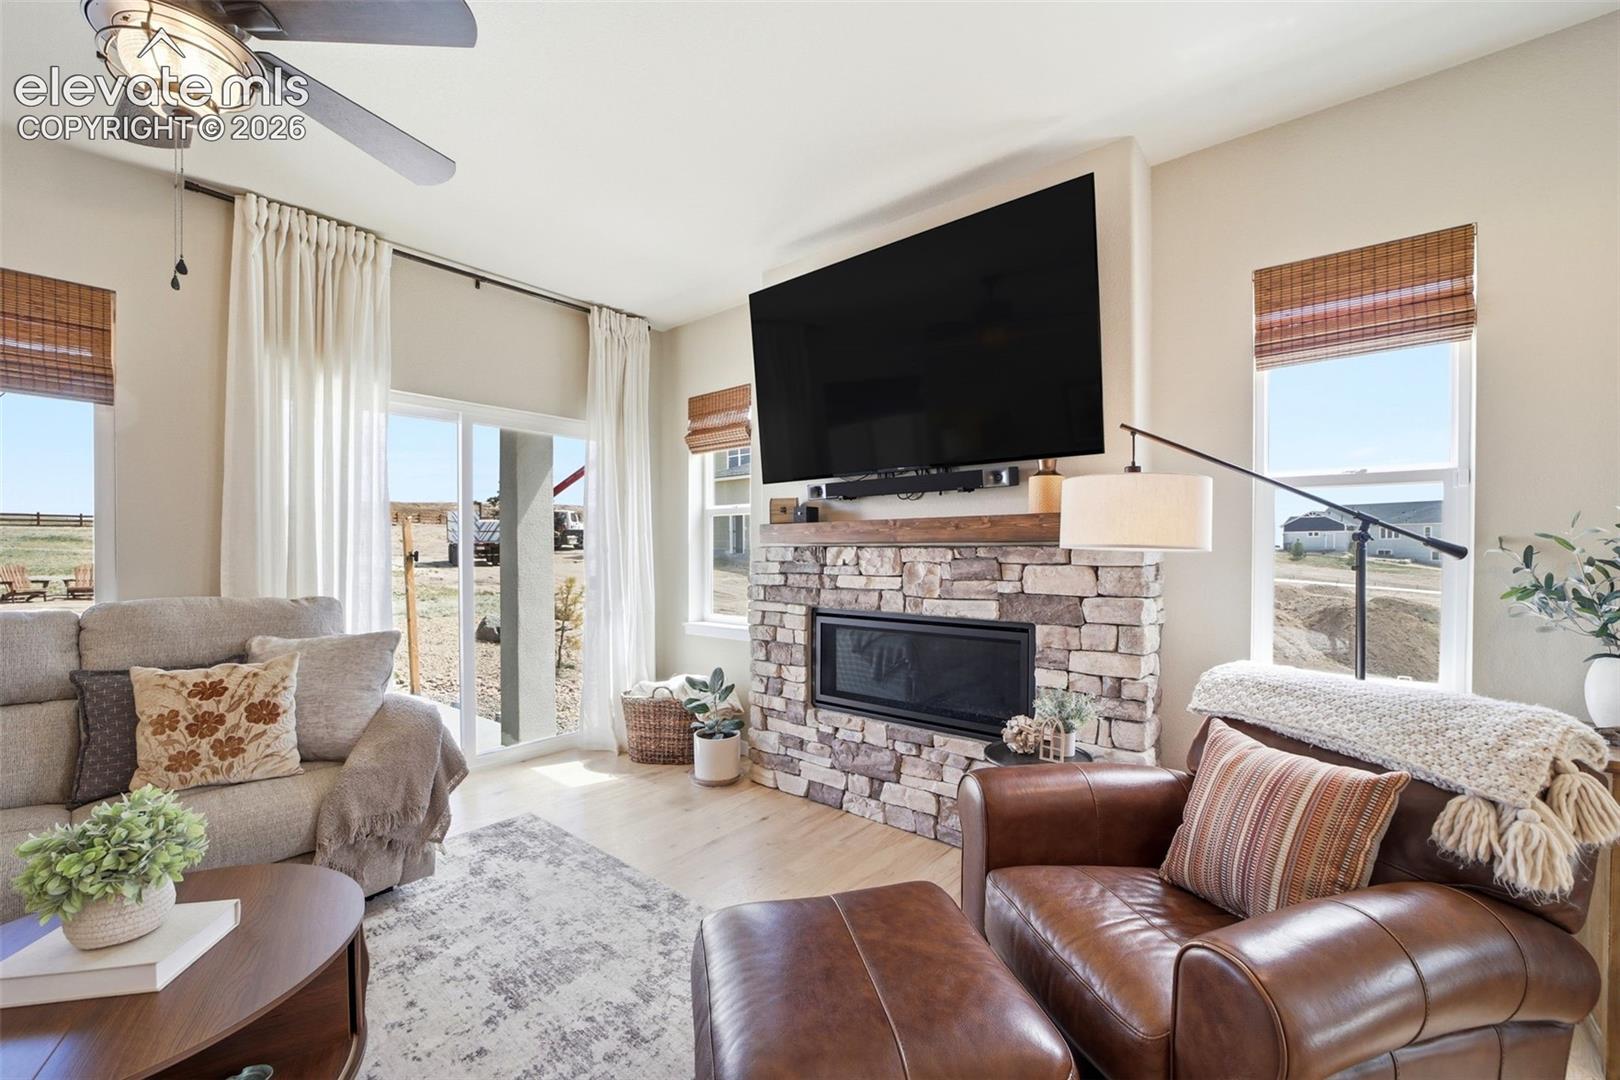
Living room with a stone fireplace, large television, and leather seating.
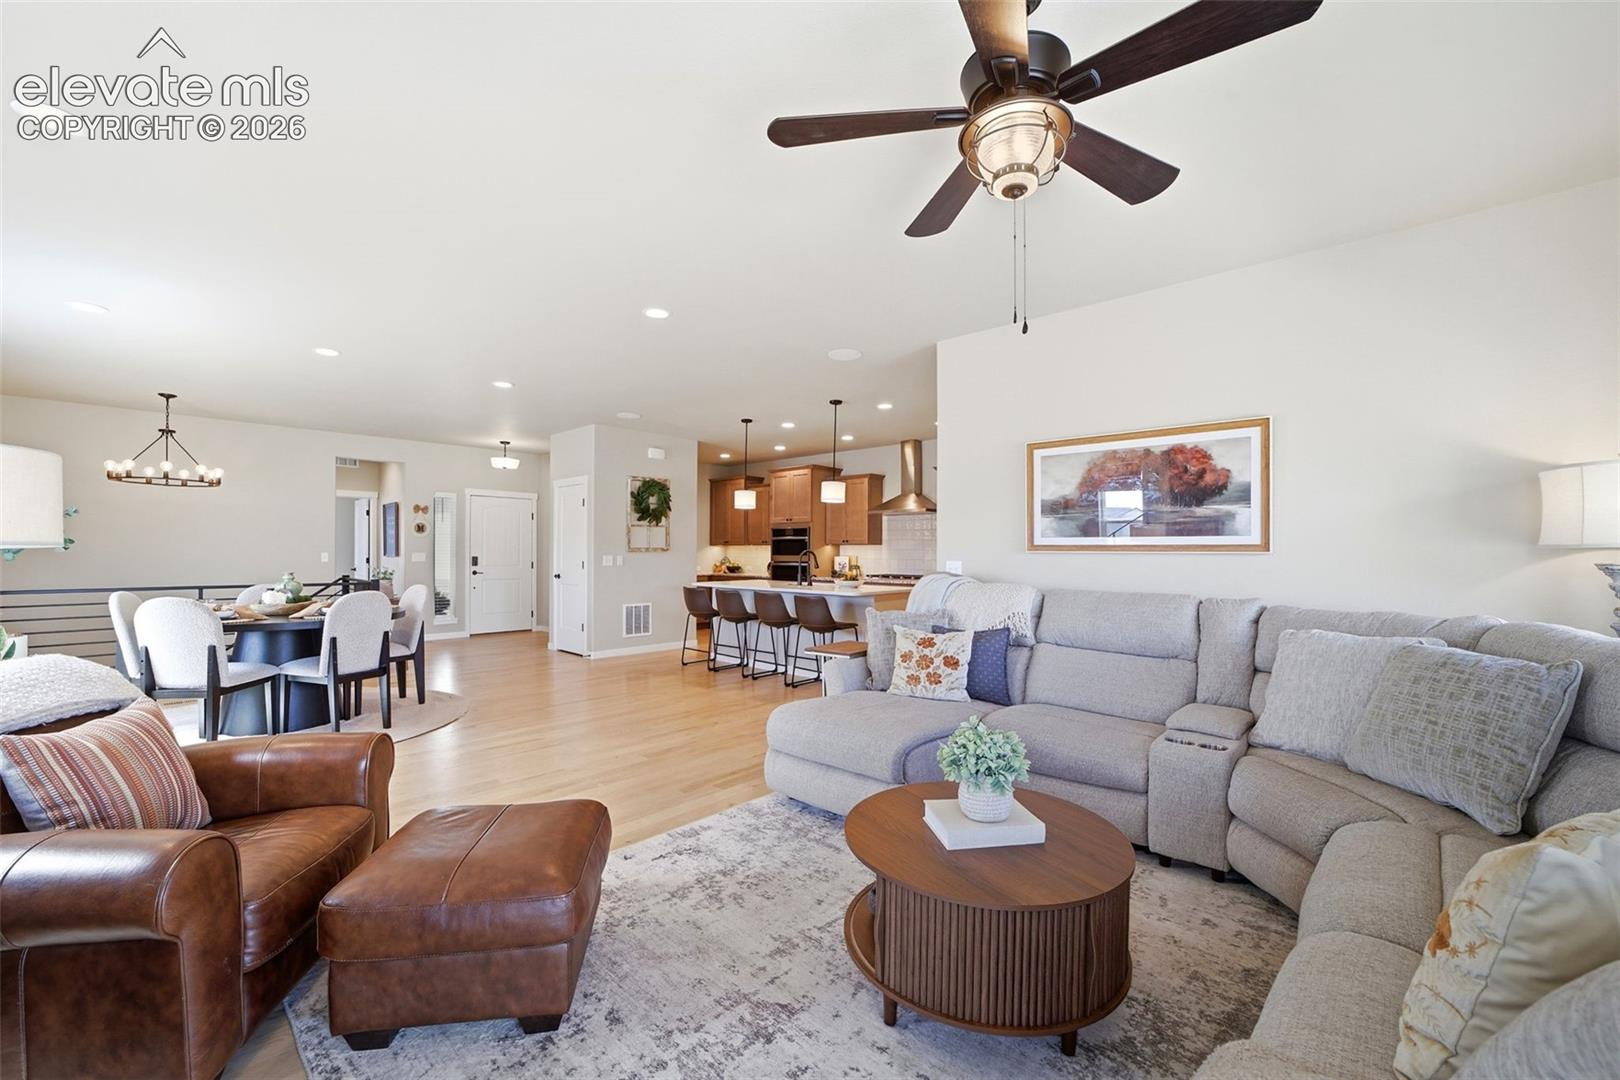
Open-plan living room with a gray sectional, dining area, and kitchen with wood cabinetry.
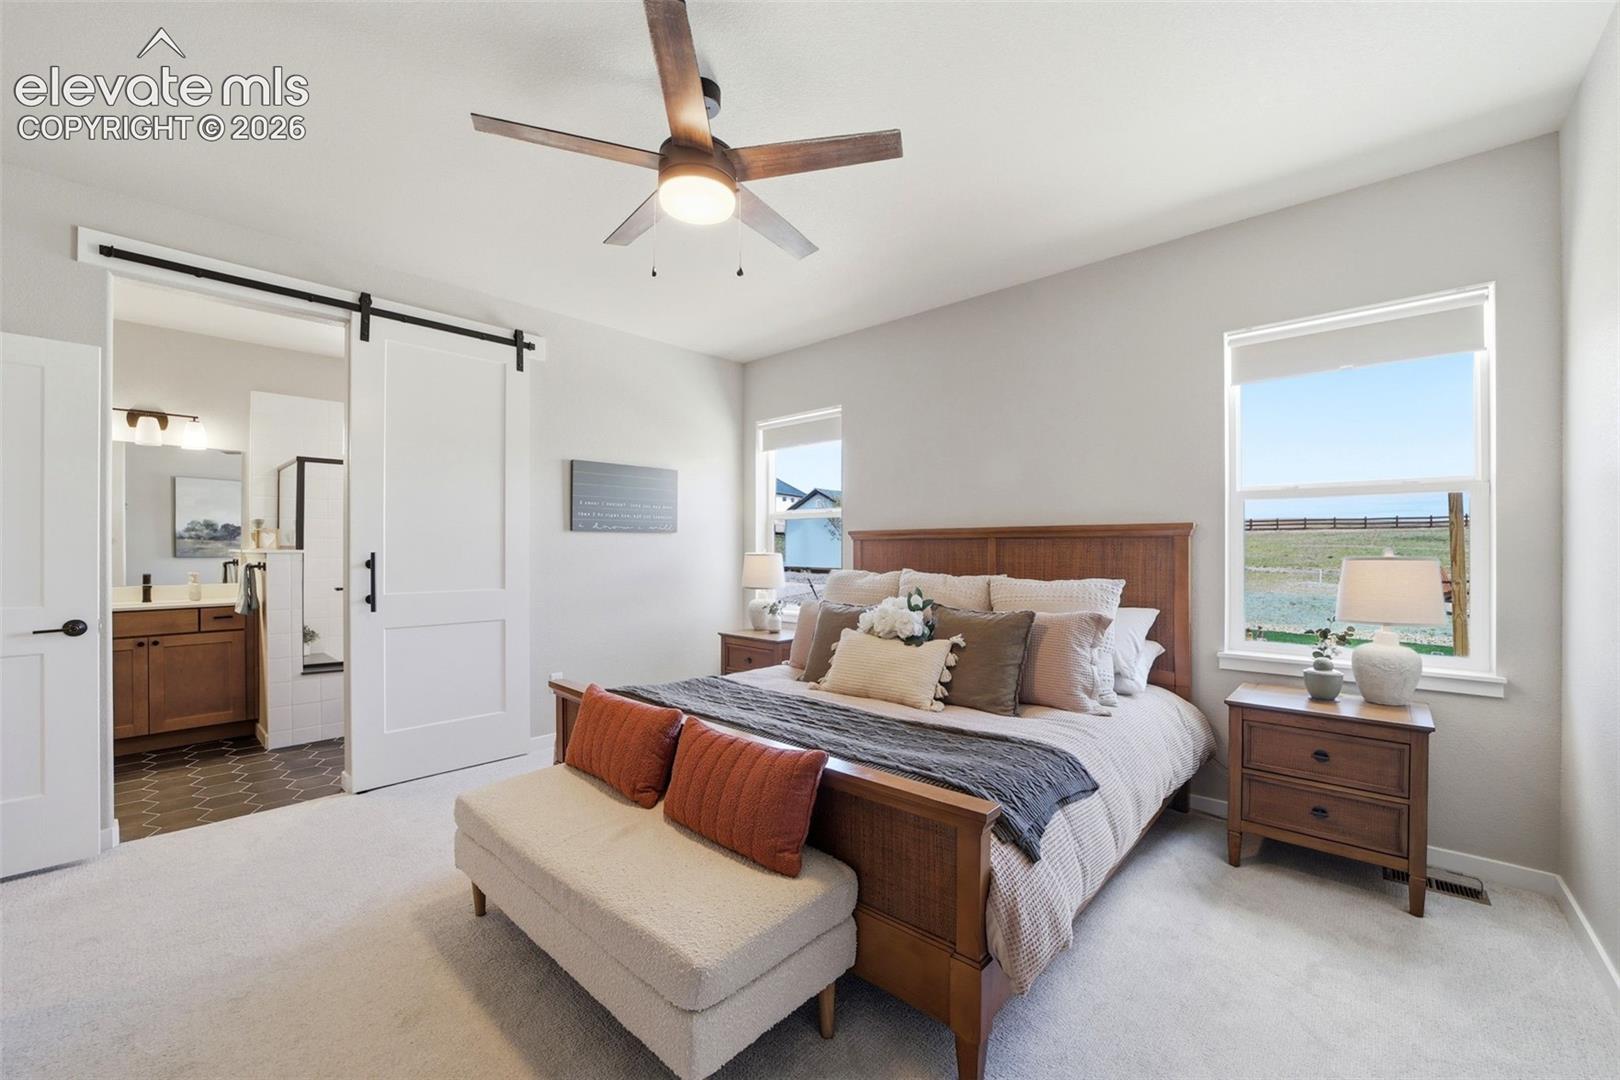
Primary bedroom with a wood bed, upholstered bench, ceiling fan, and sliding barn door to the bathroom.
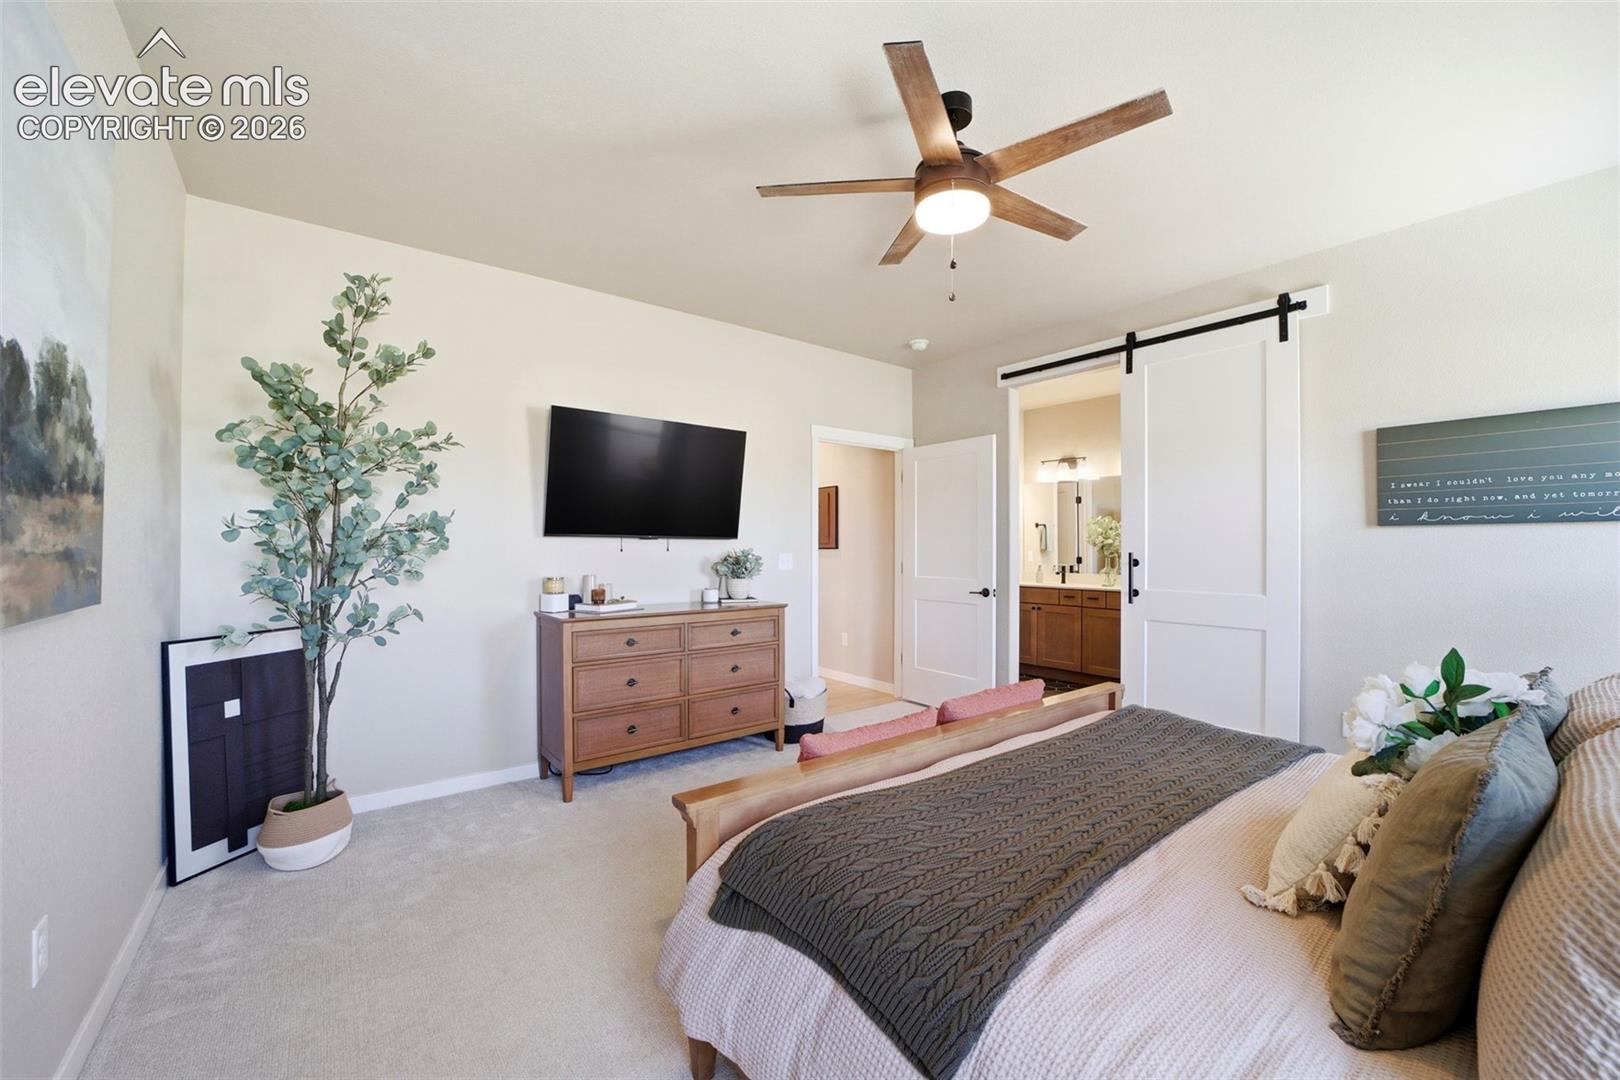
Staged bedroom with a wooden bed, wall-mounted TV, and ceiling fan.
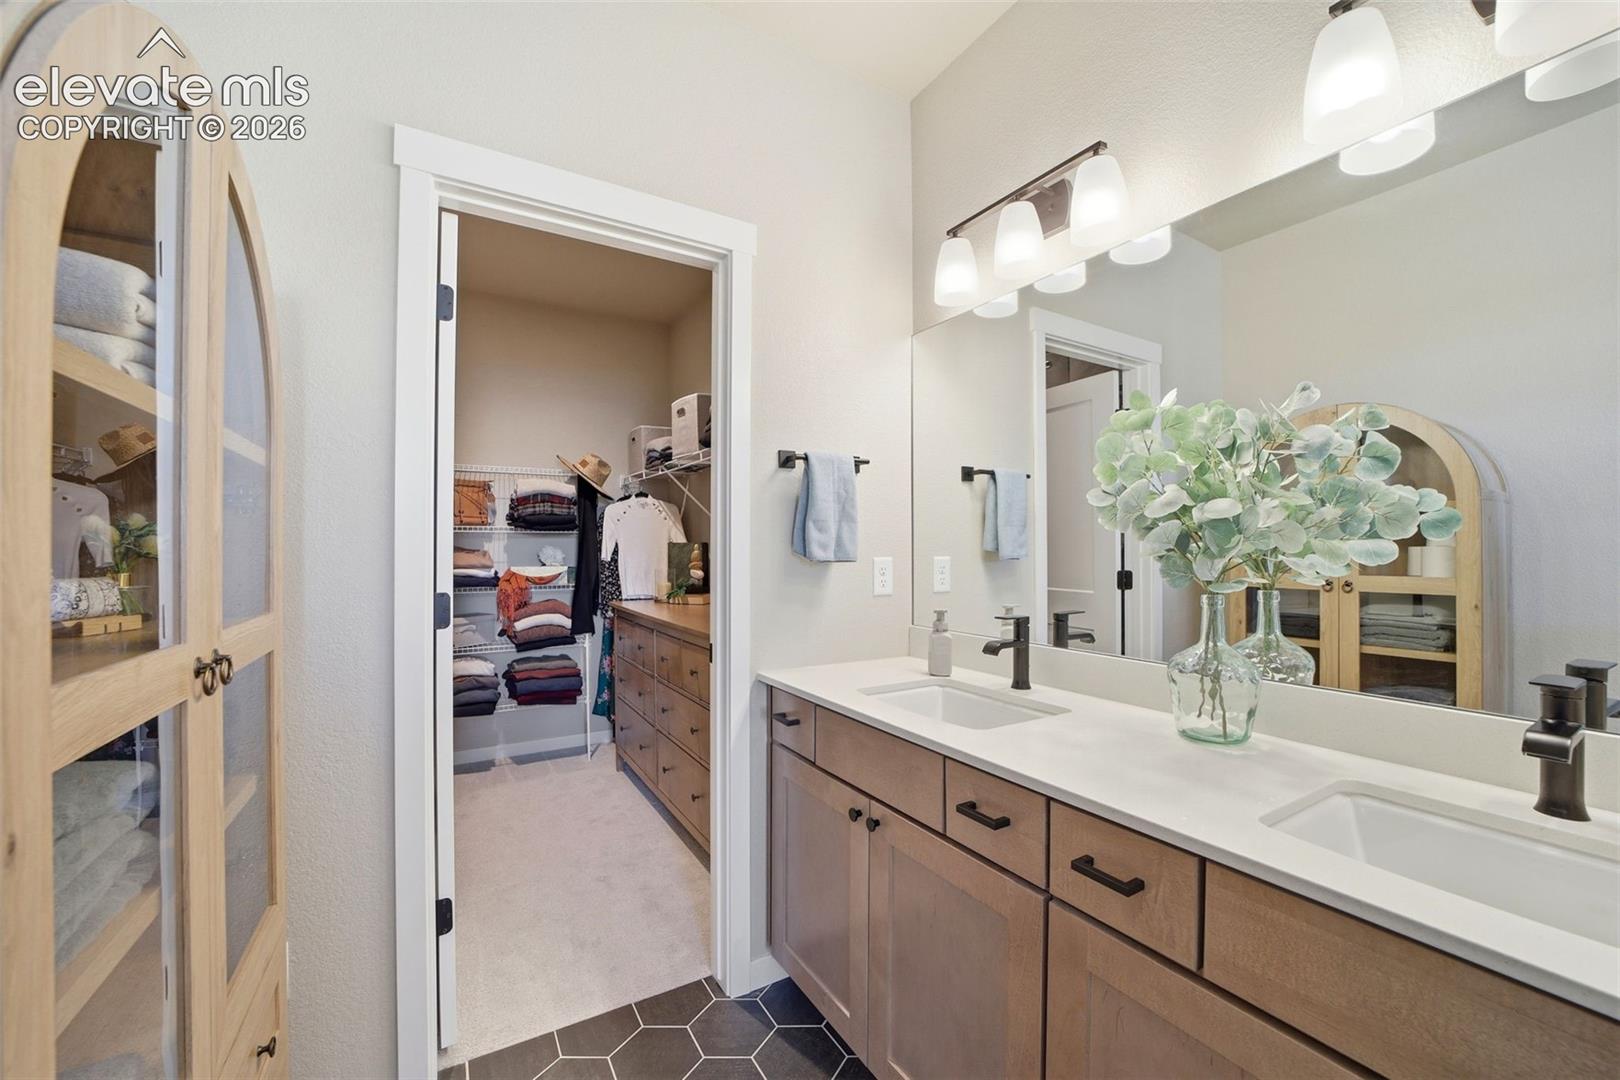
Bathroom with a double vanity and an open doorway to a walk-in closet.
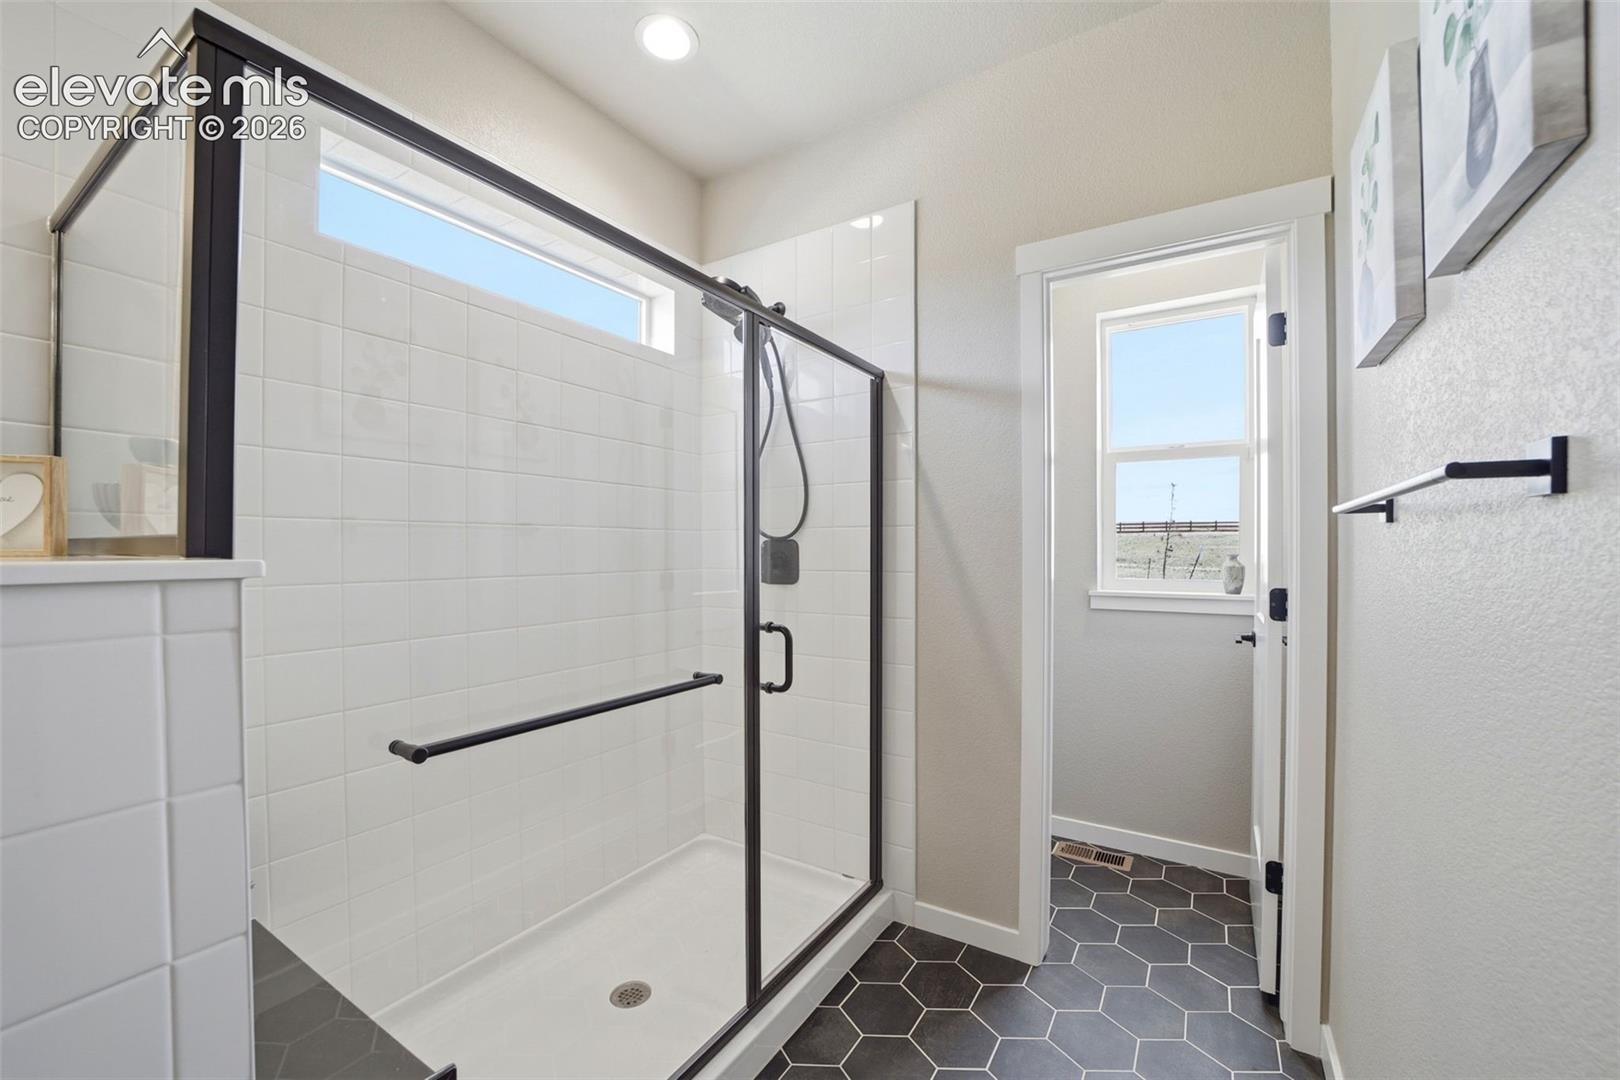
Bathroom with a glass-enclosed walk-in shower, white tile, and dark hexagonal floor.
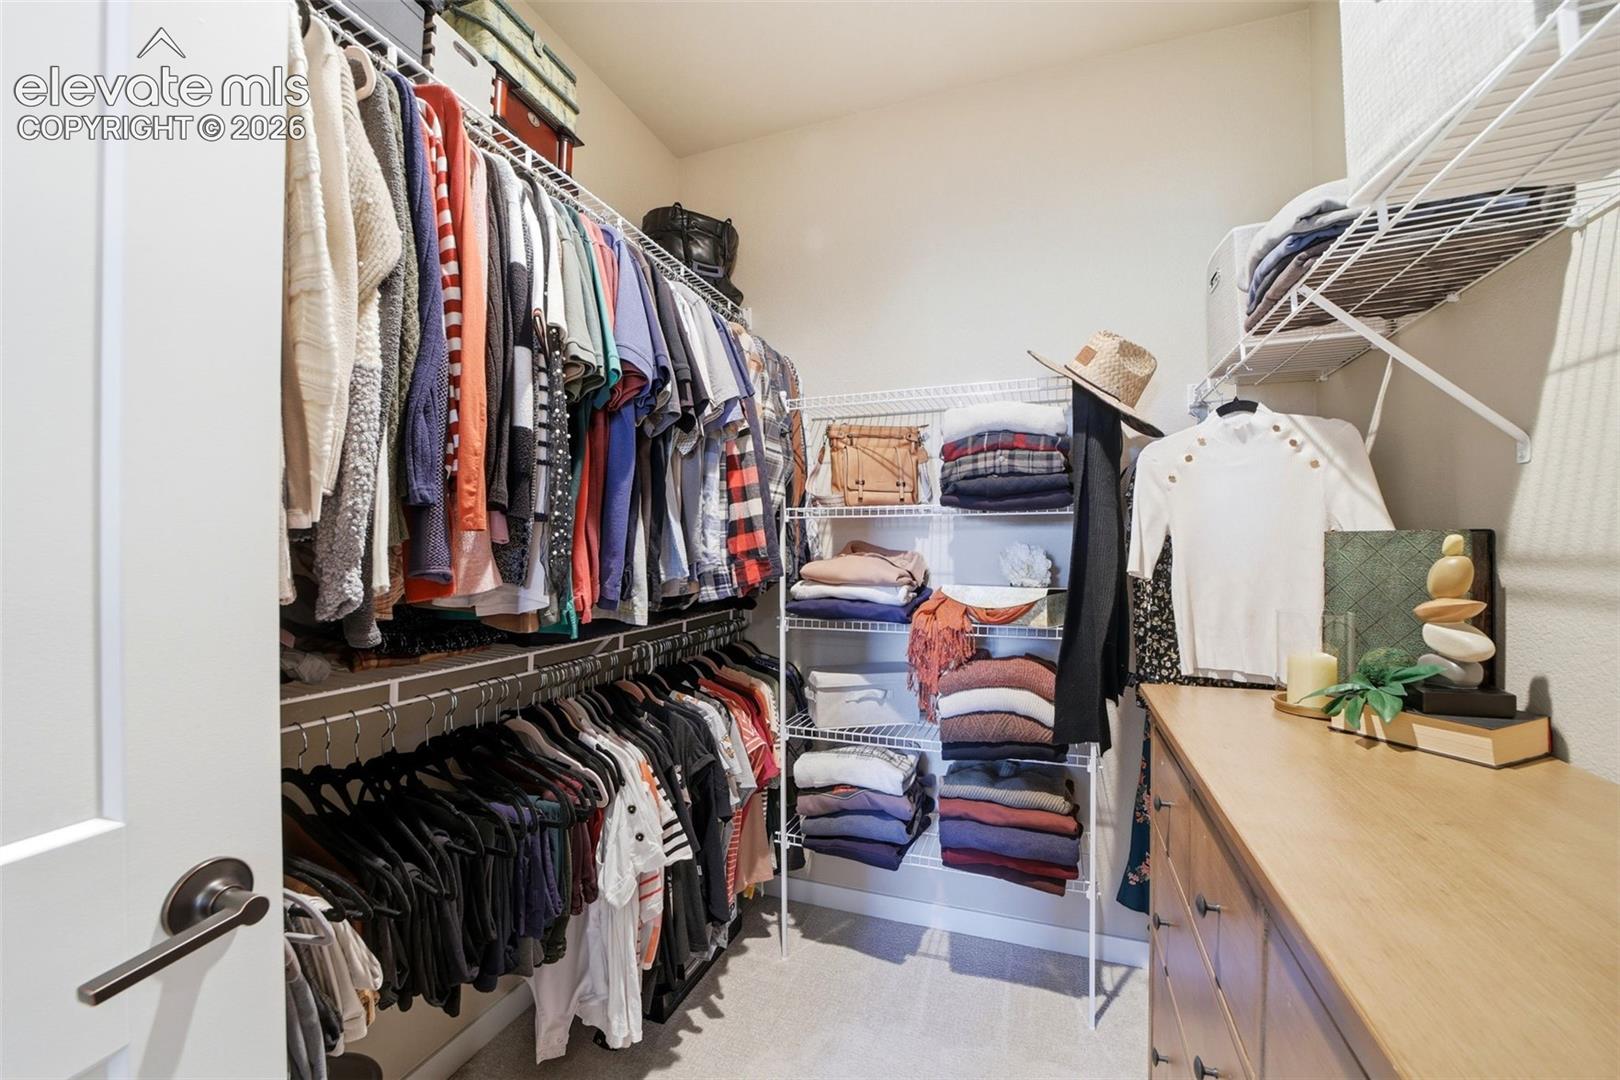
Walk-in closet with clothing racks, folded sweaters, wire shelving, and a long dresser.
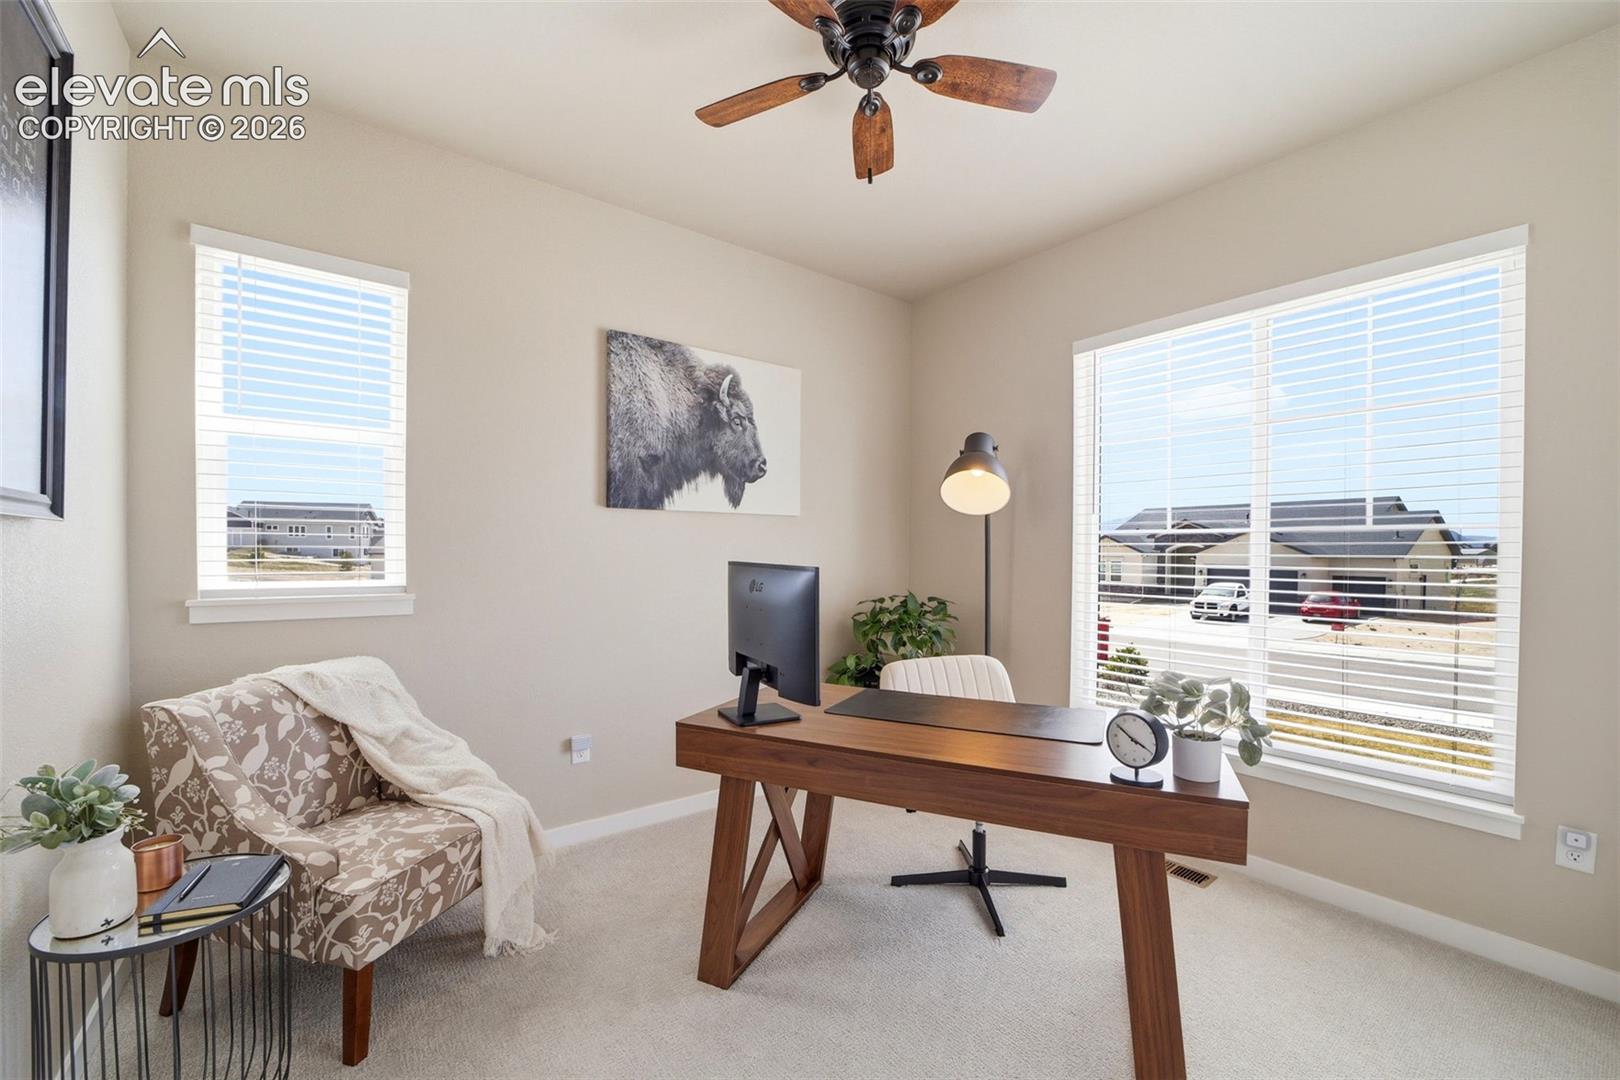
Home office with a wooden desk, patterned armchair, and large windows with blinds.
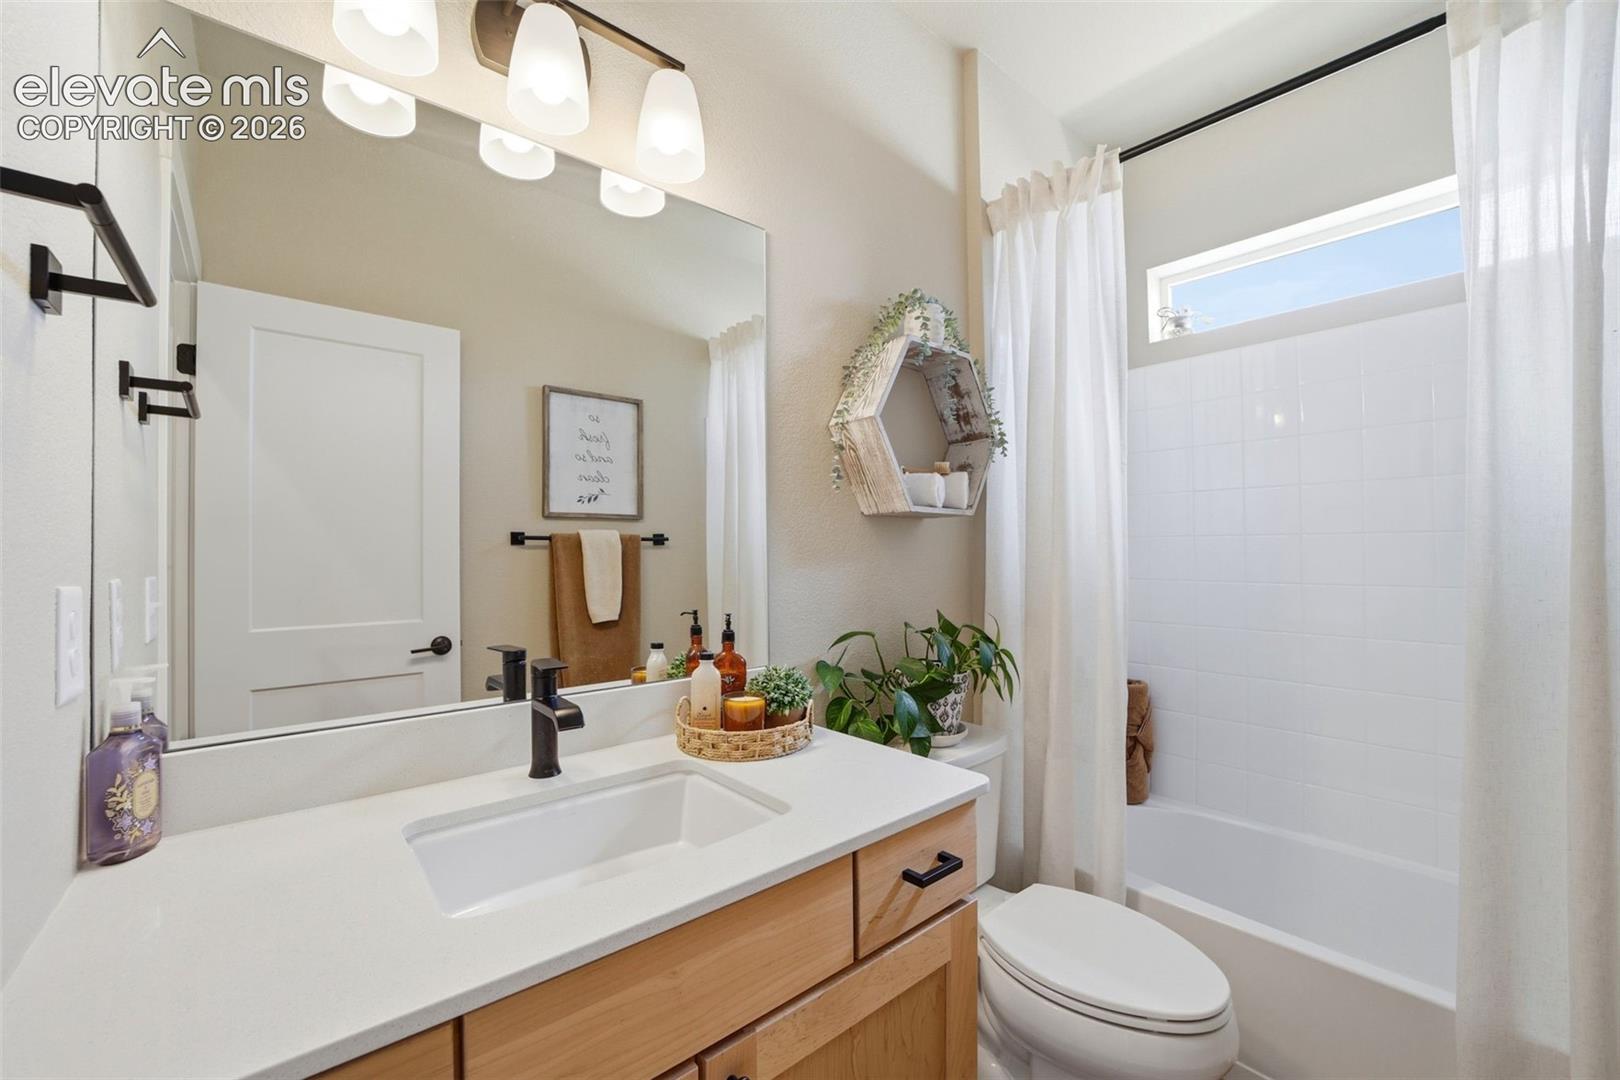
Bathroom with a wood vanity, white countertop, and tiled tub-shower behind a curtain.
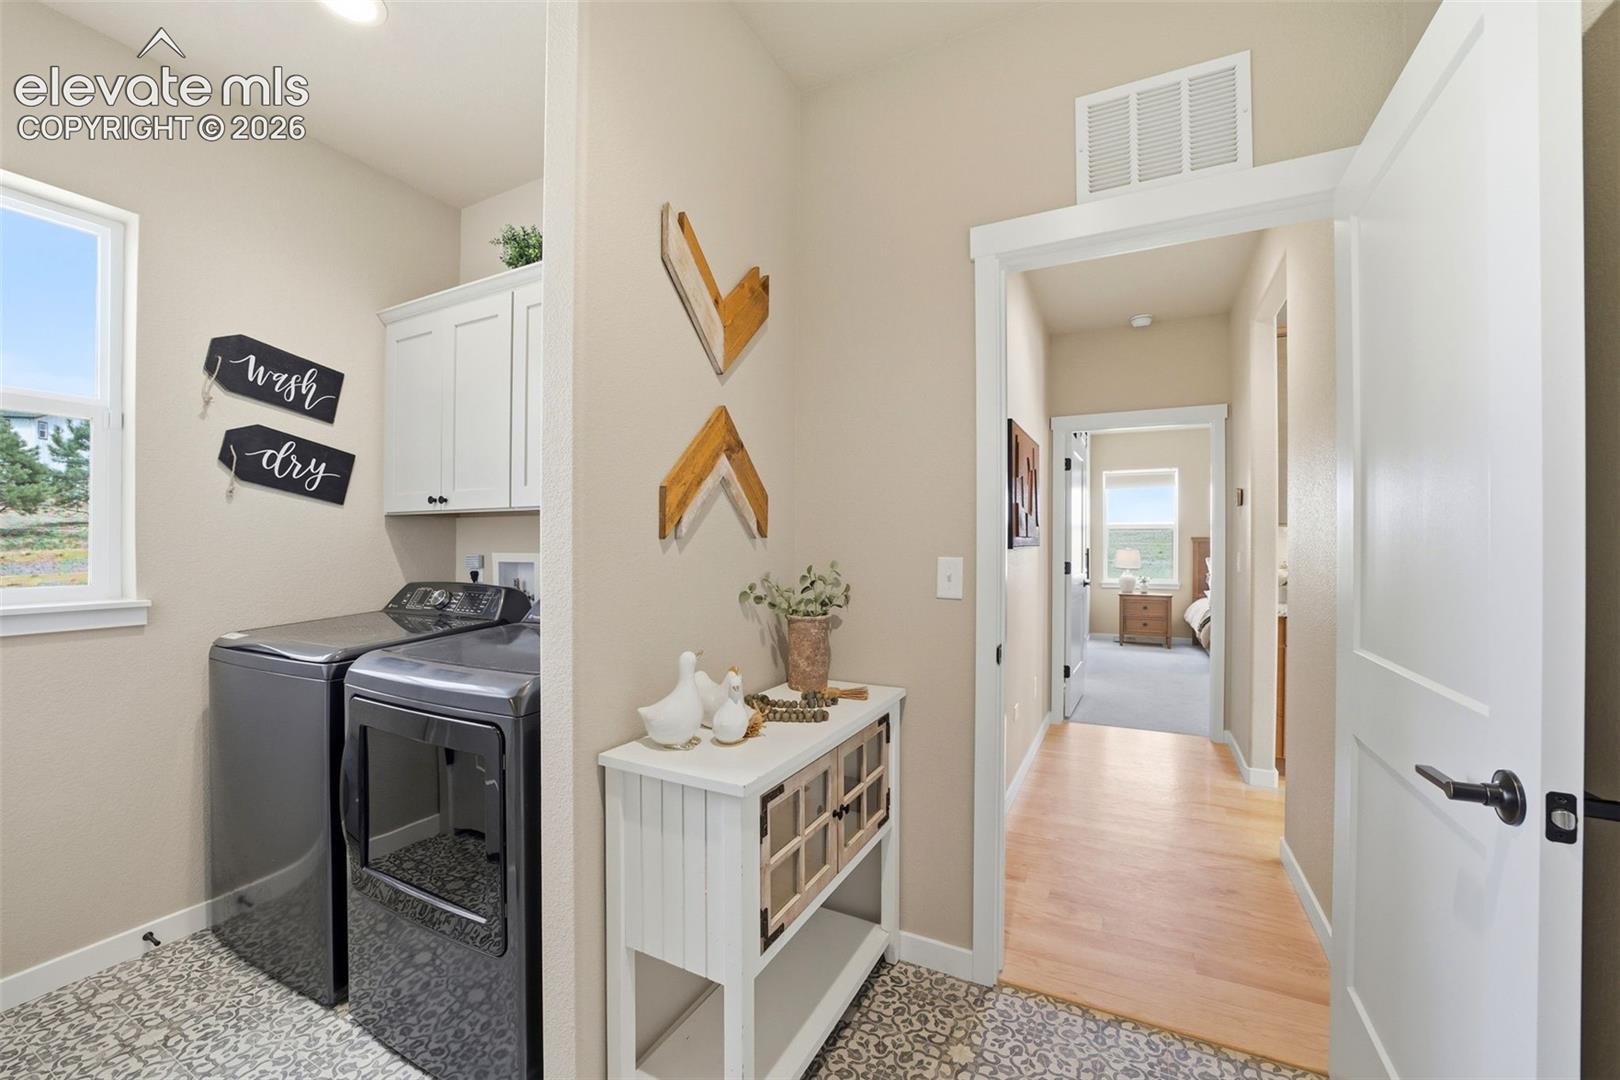
Laundry room with washer and dryer, patterned tile floor, and an open hallway.
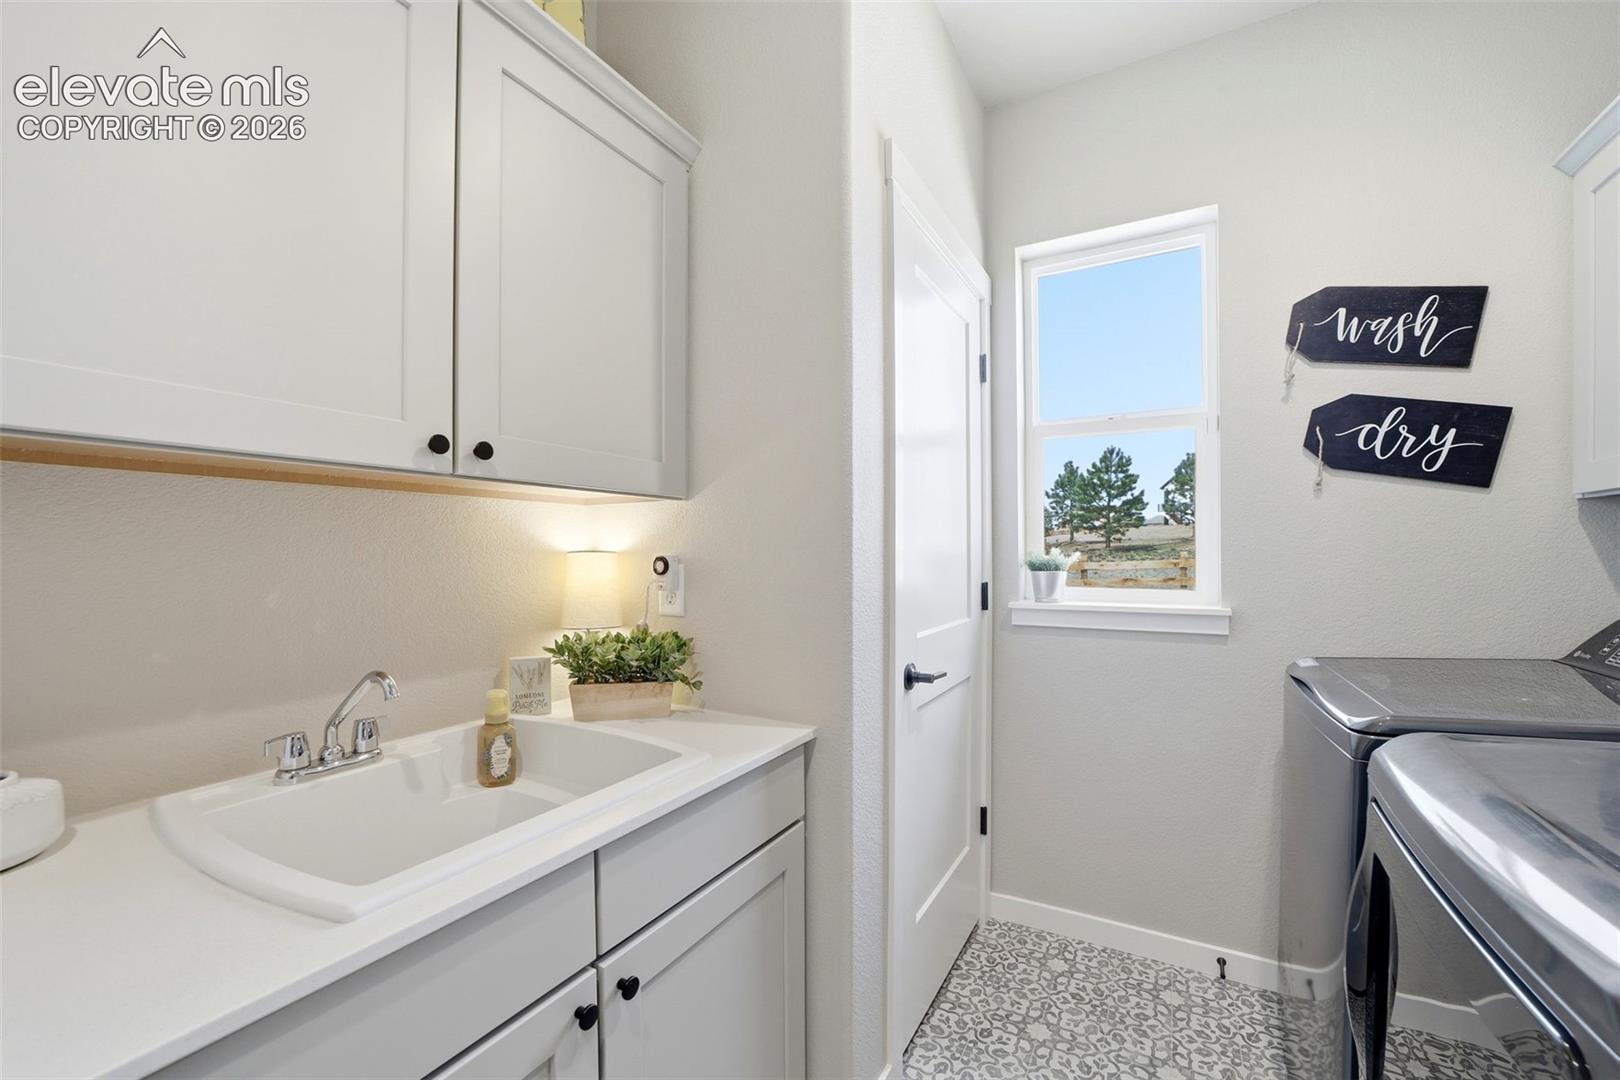
Laundry room with a white utility sink, upper cabinets, and washer and dryer.
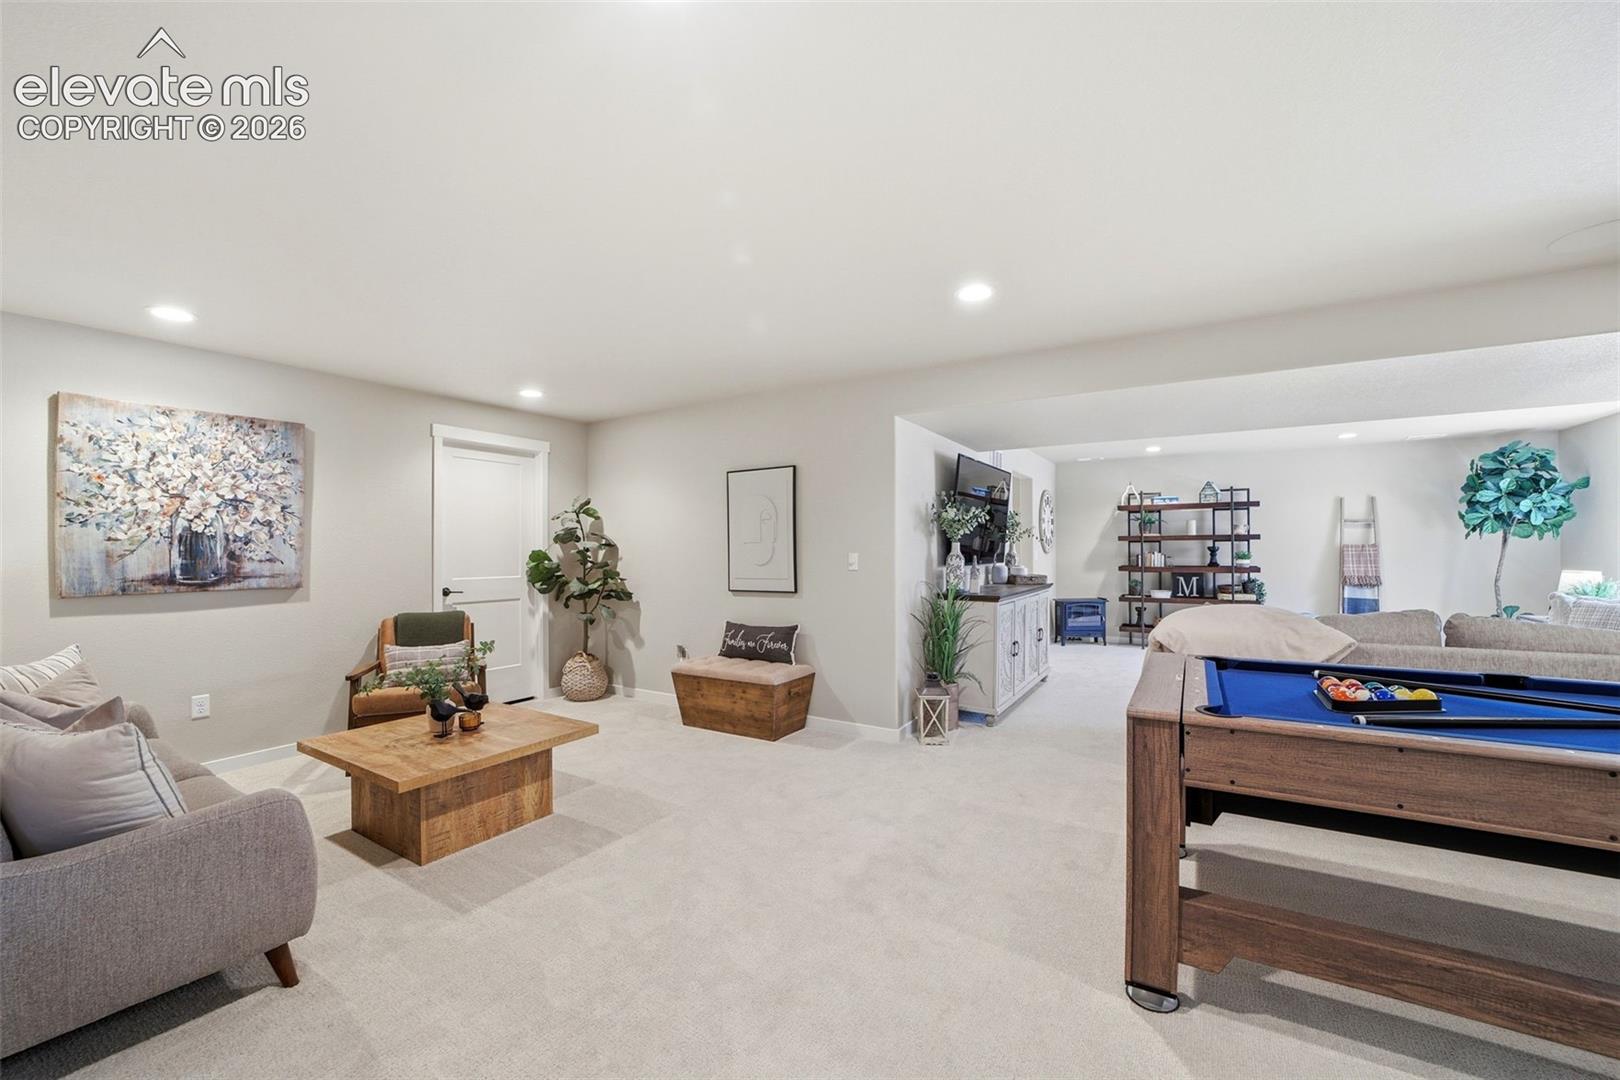
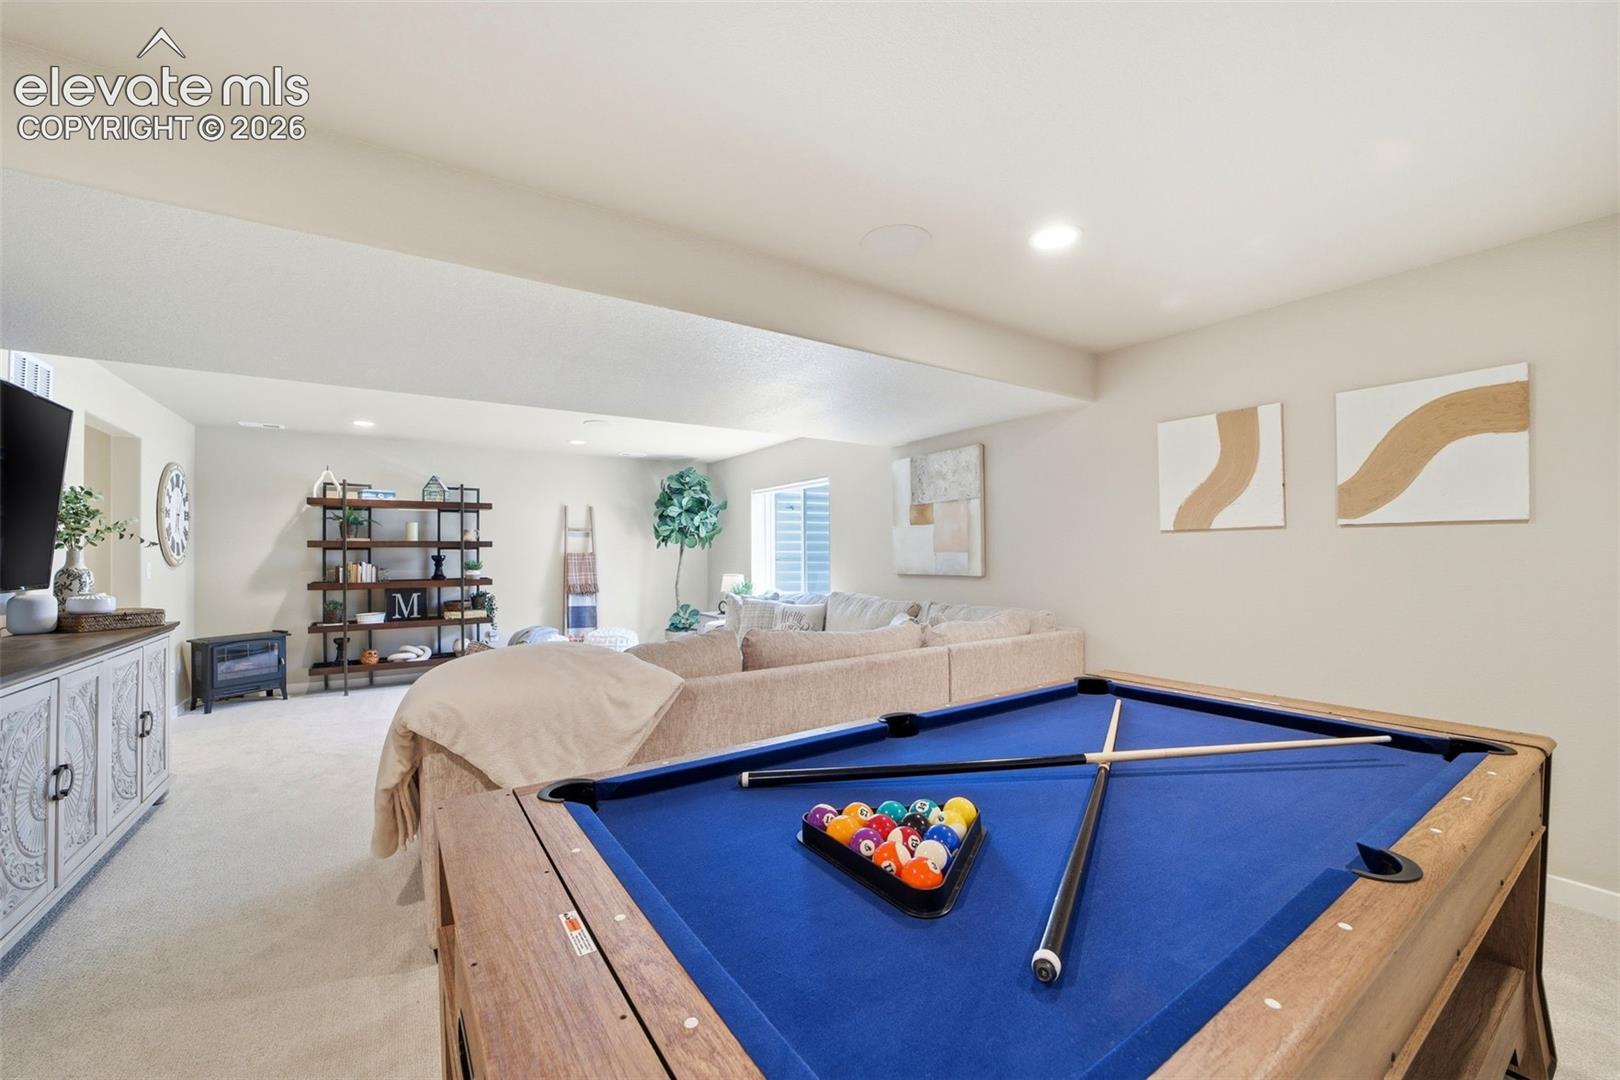
Furnished basement recreation room with a pool table, seating area, and open lounge.
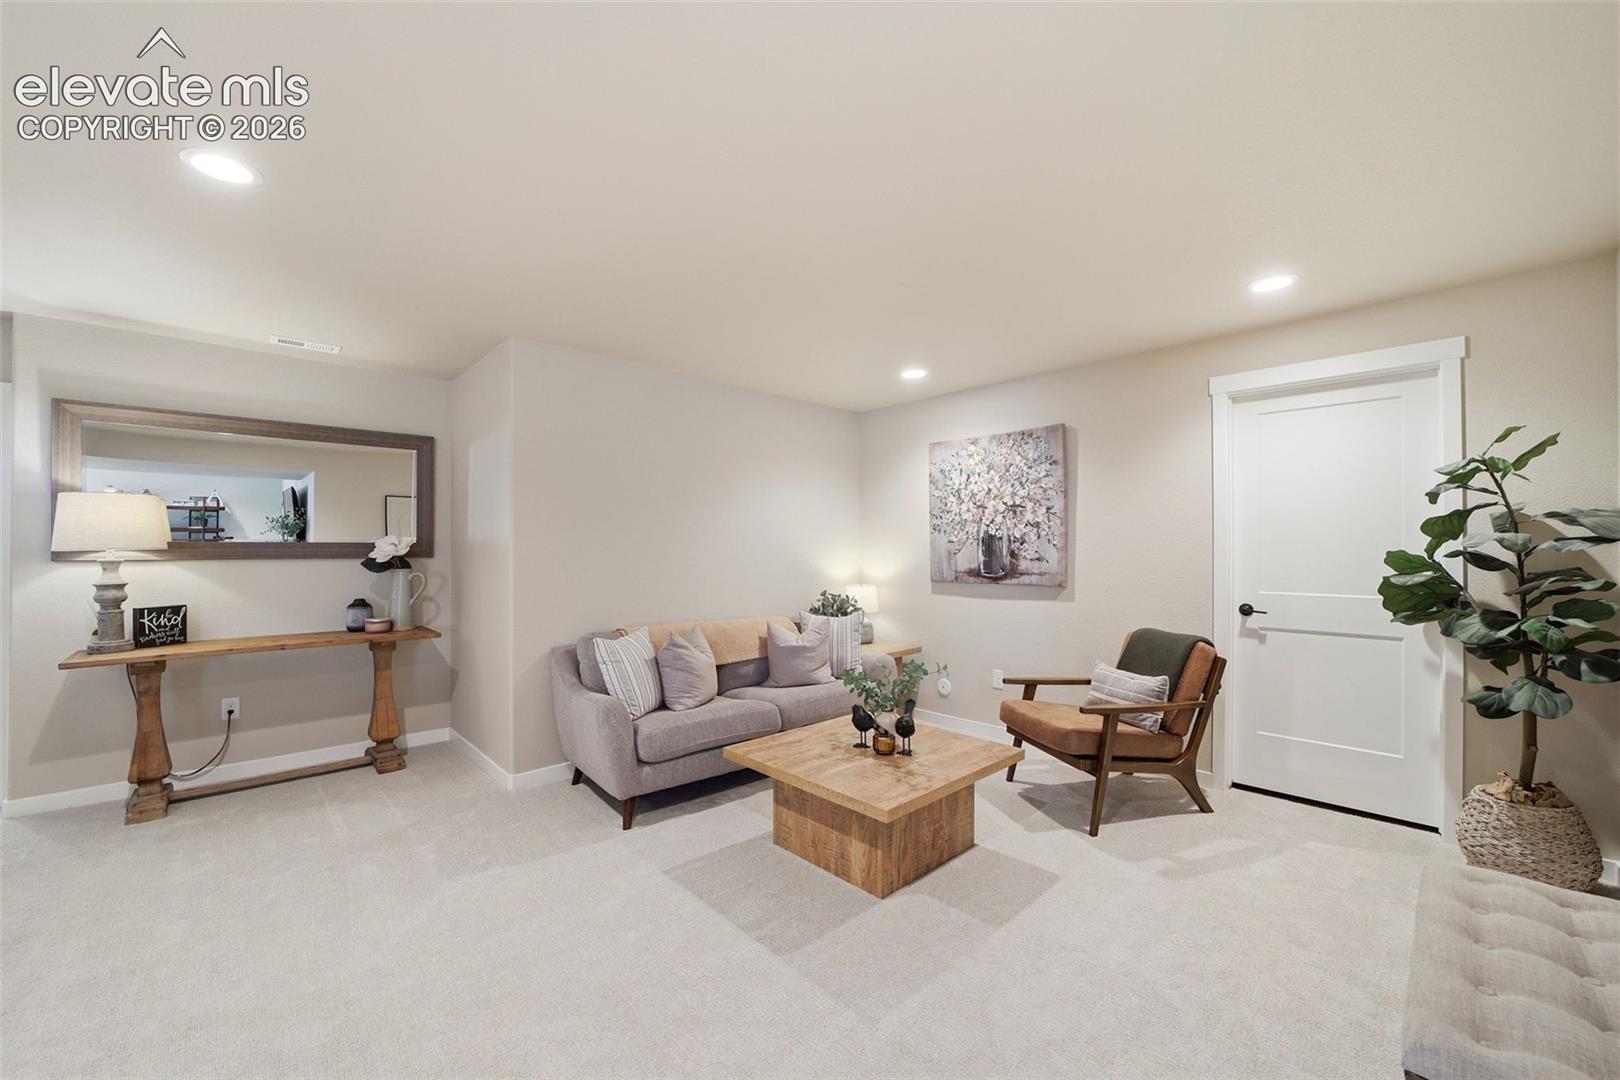
Staged living room with a gray sofa, wood coffee table, armchair, and white paneled door.
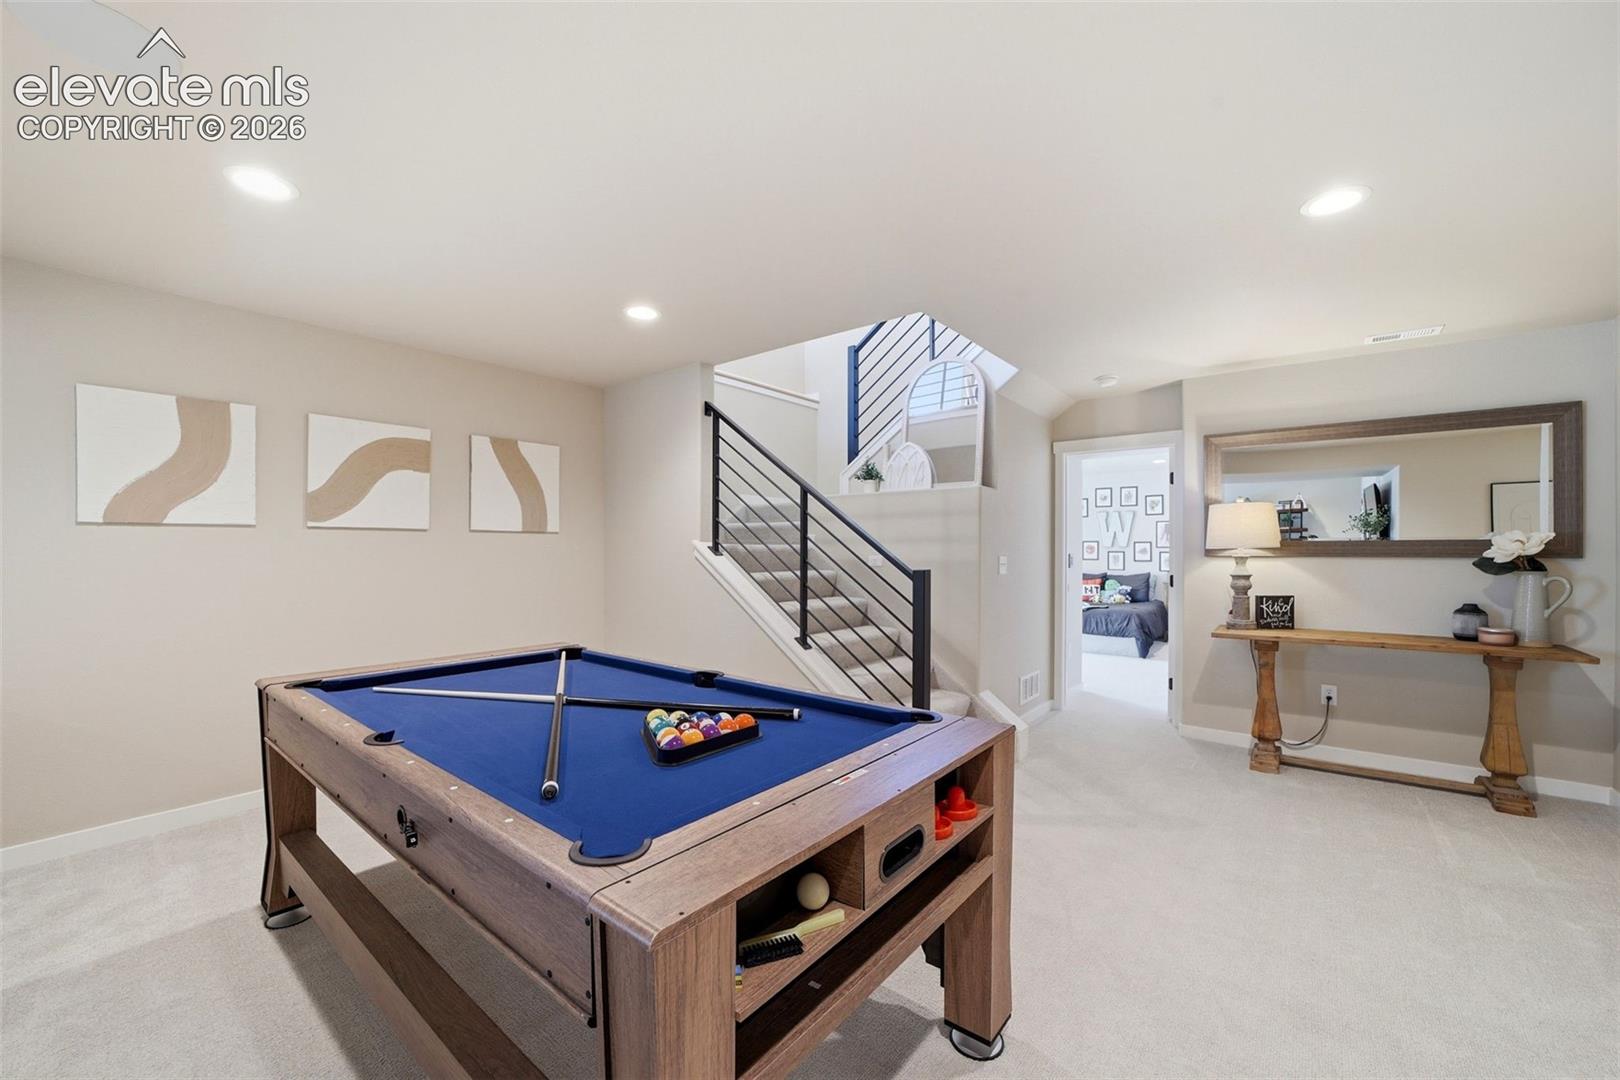
Carpeted game room with a blue-felt pool table and black metal staircase.
Furnished recreation room with a blue-felt pool table and a beige sectional sofa.
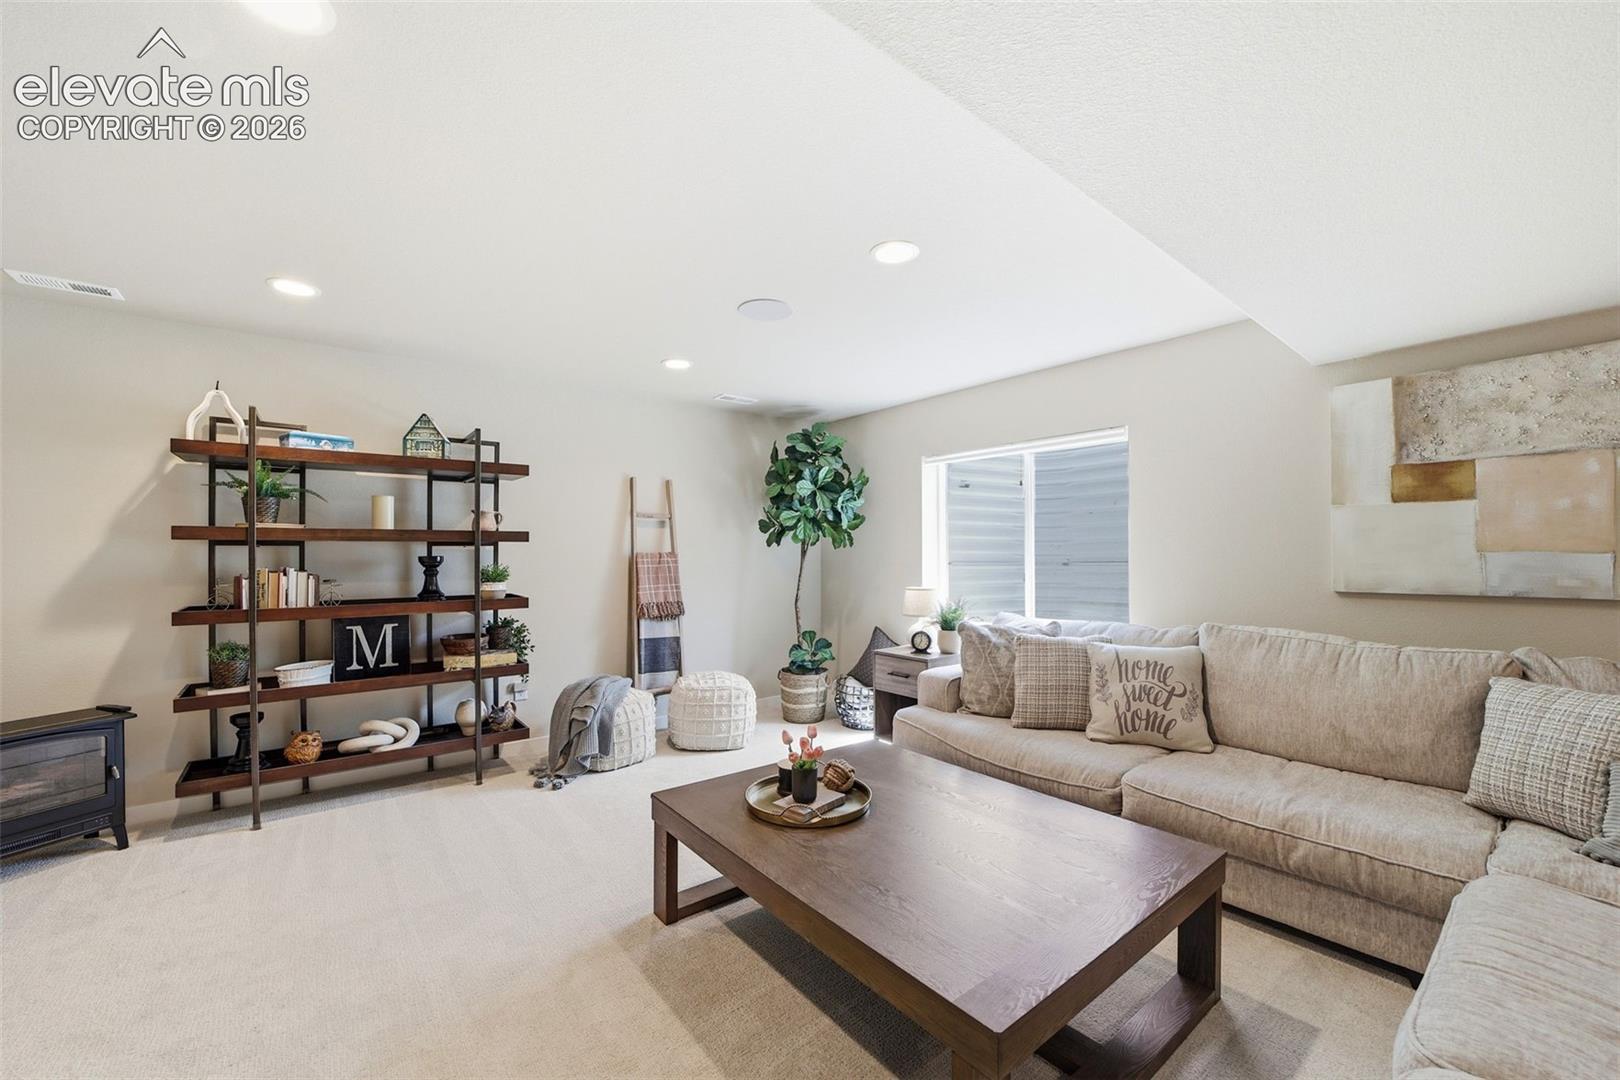
Living room with a beige sectional, dark wood coffee table, and built-in style shelving.
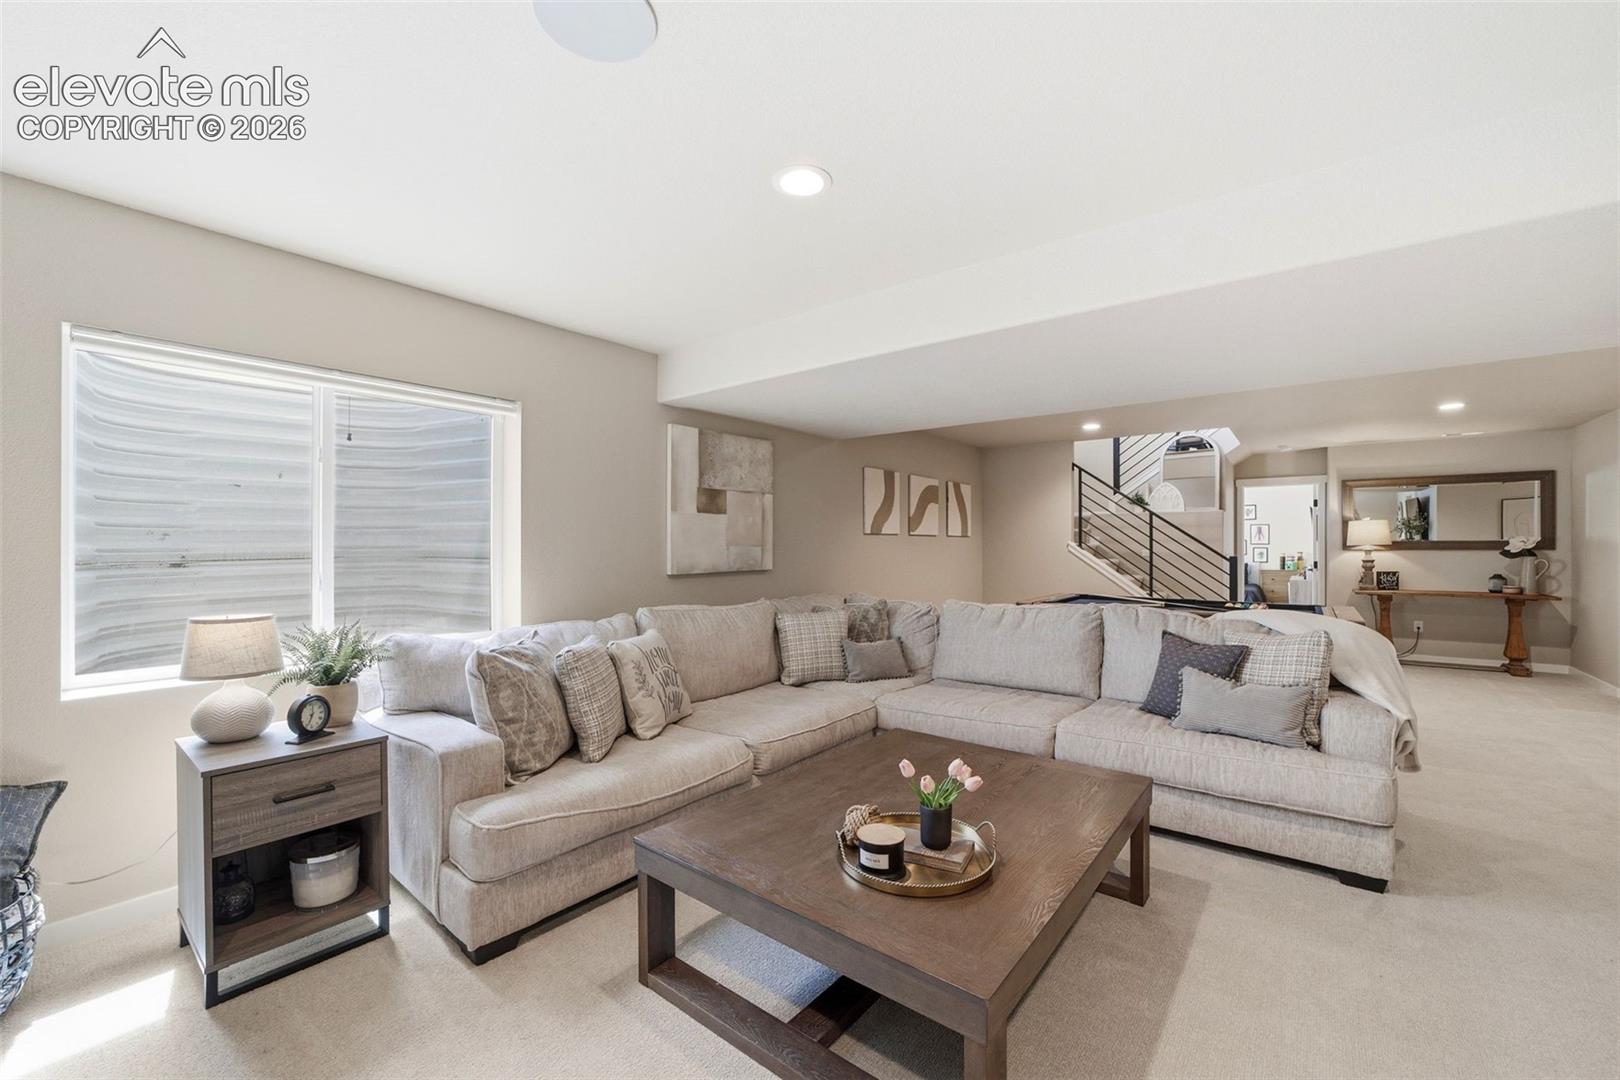
Staged living room with a large sectional sofa, wood coffee table, and open staircase.
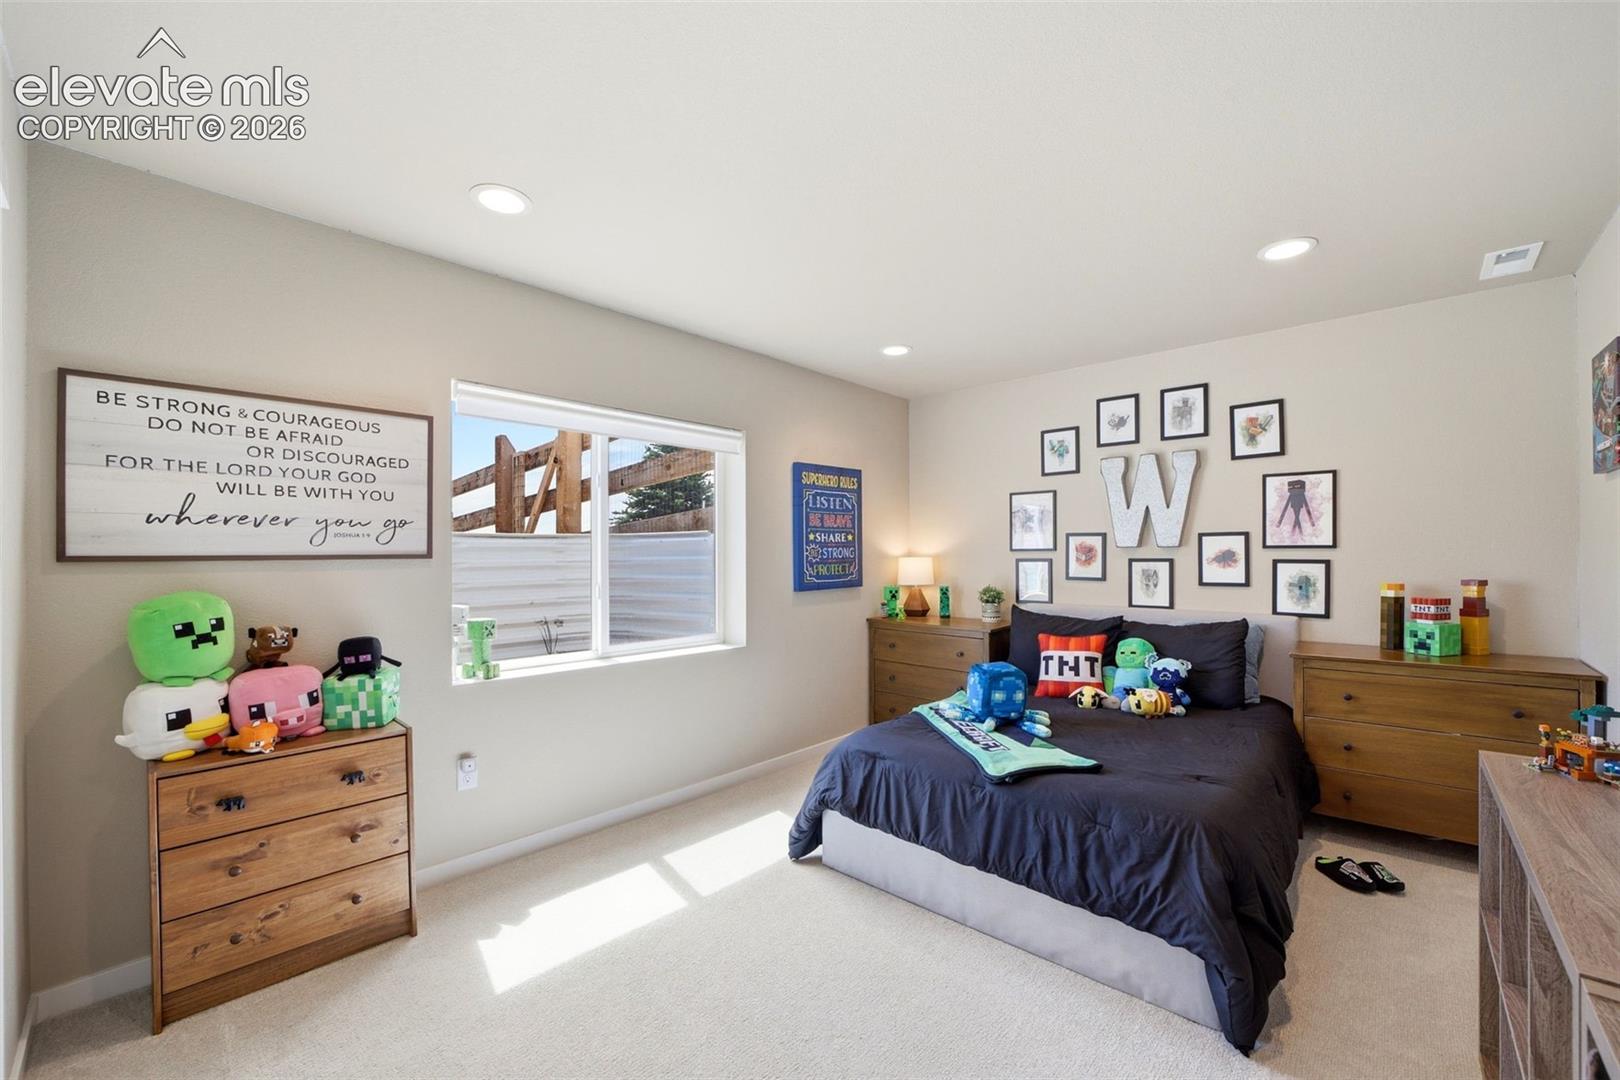
Bedroom with a dark bed, wooden dressers, framed wall art, and colorful gaming-themed toys.
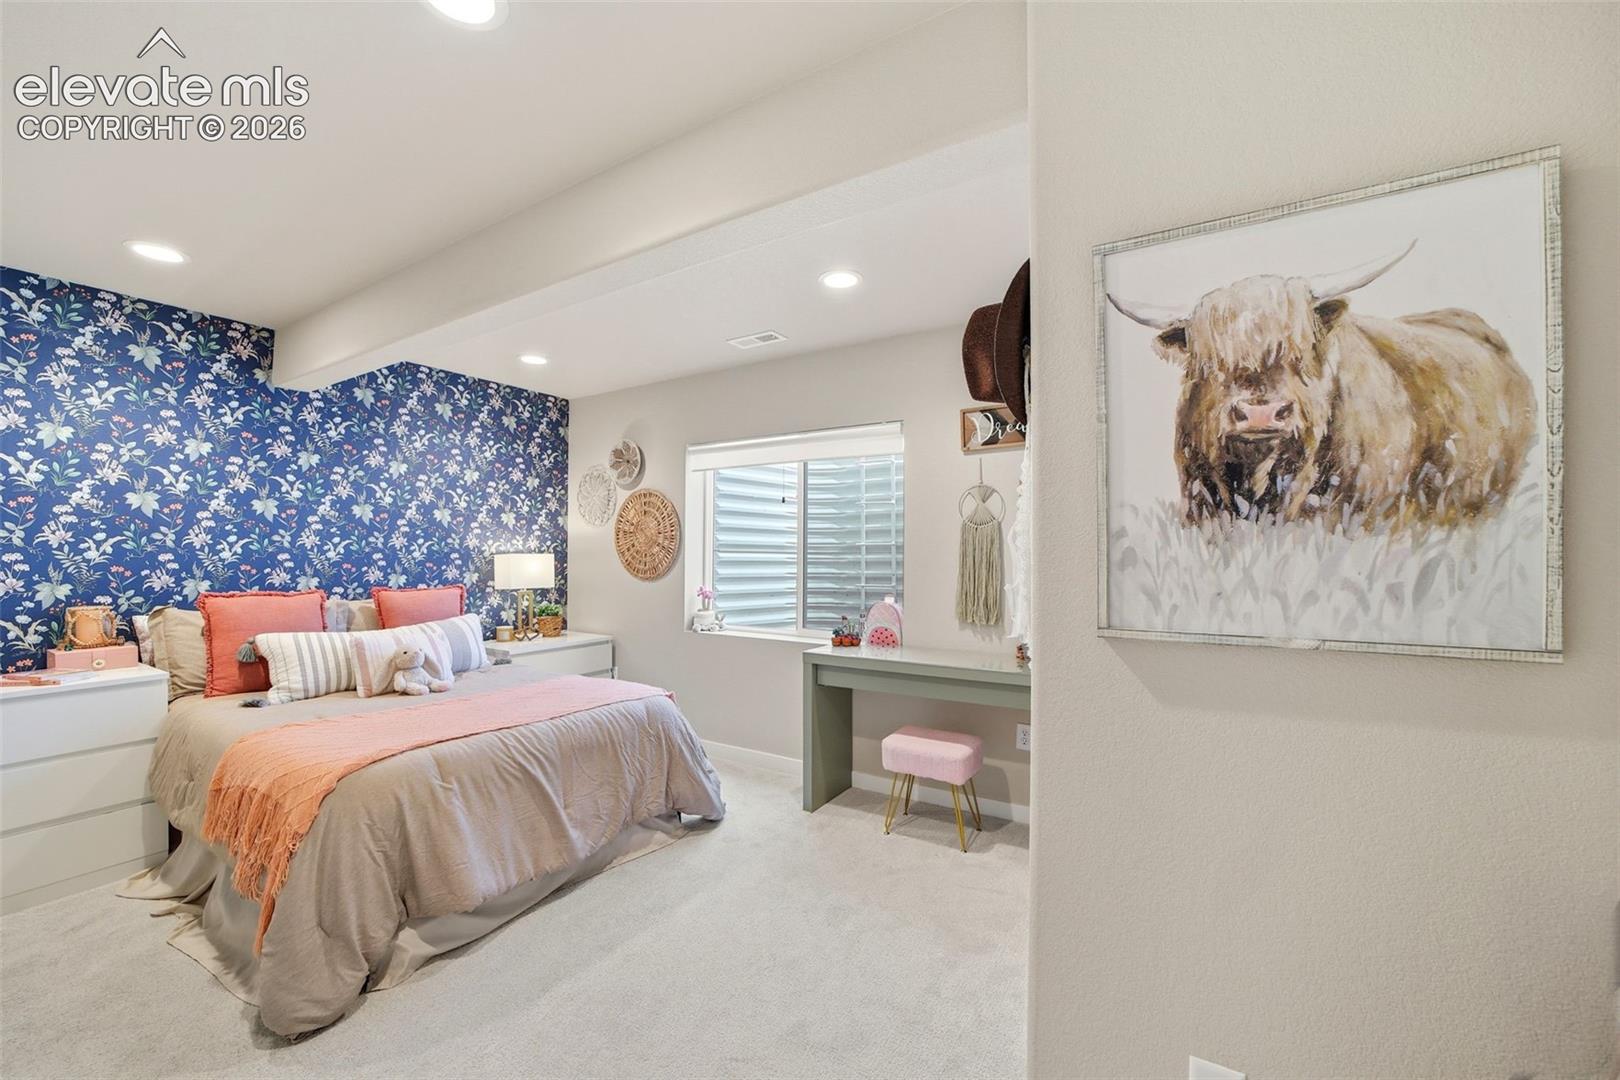
Bedroom with blue floral wallpaper, a pink-accented bed, and a desk beneath the window.
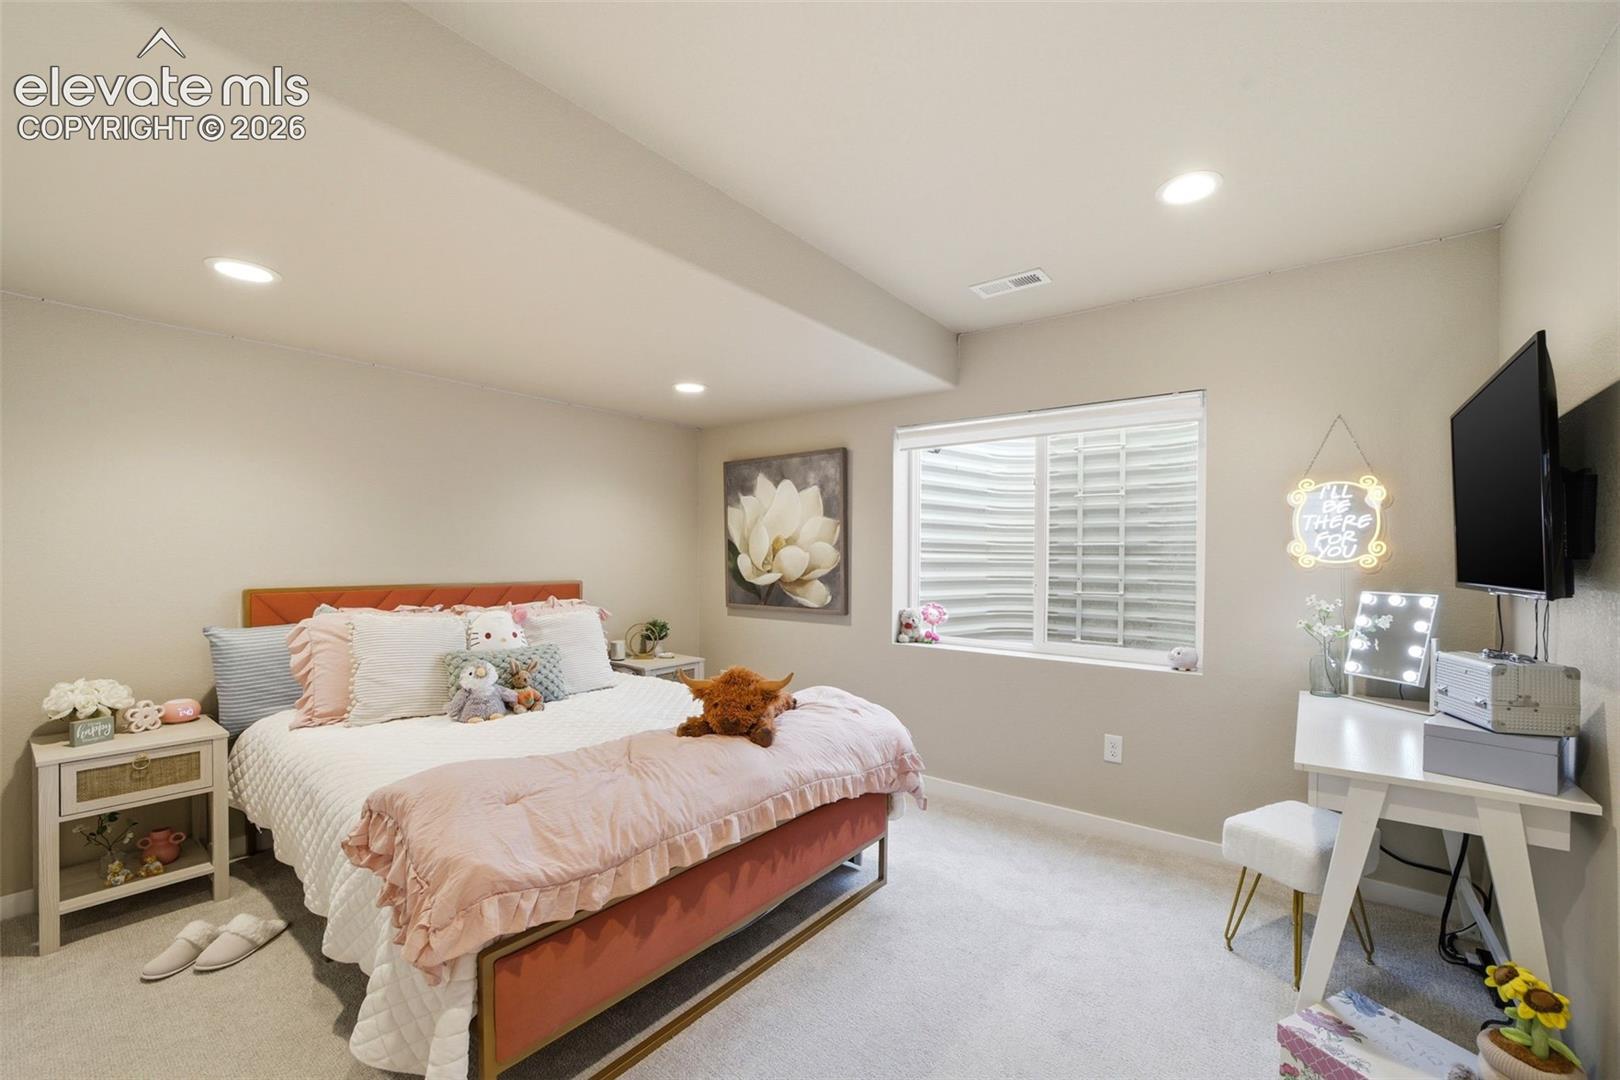
Bedroom with a coral bed, pink bedding, plush toys, and a vanity beside the window.
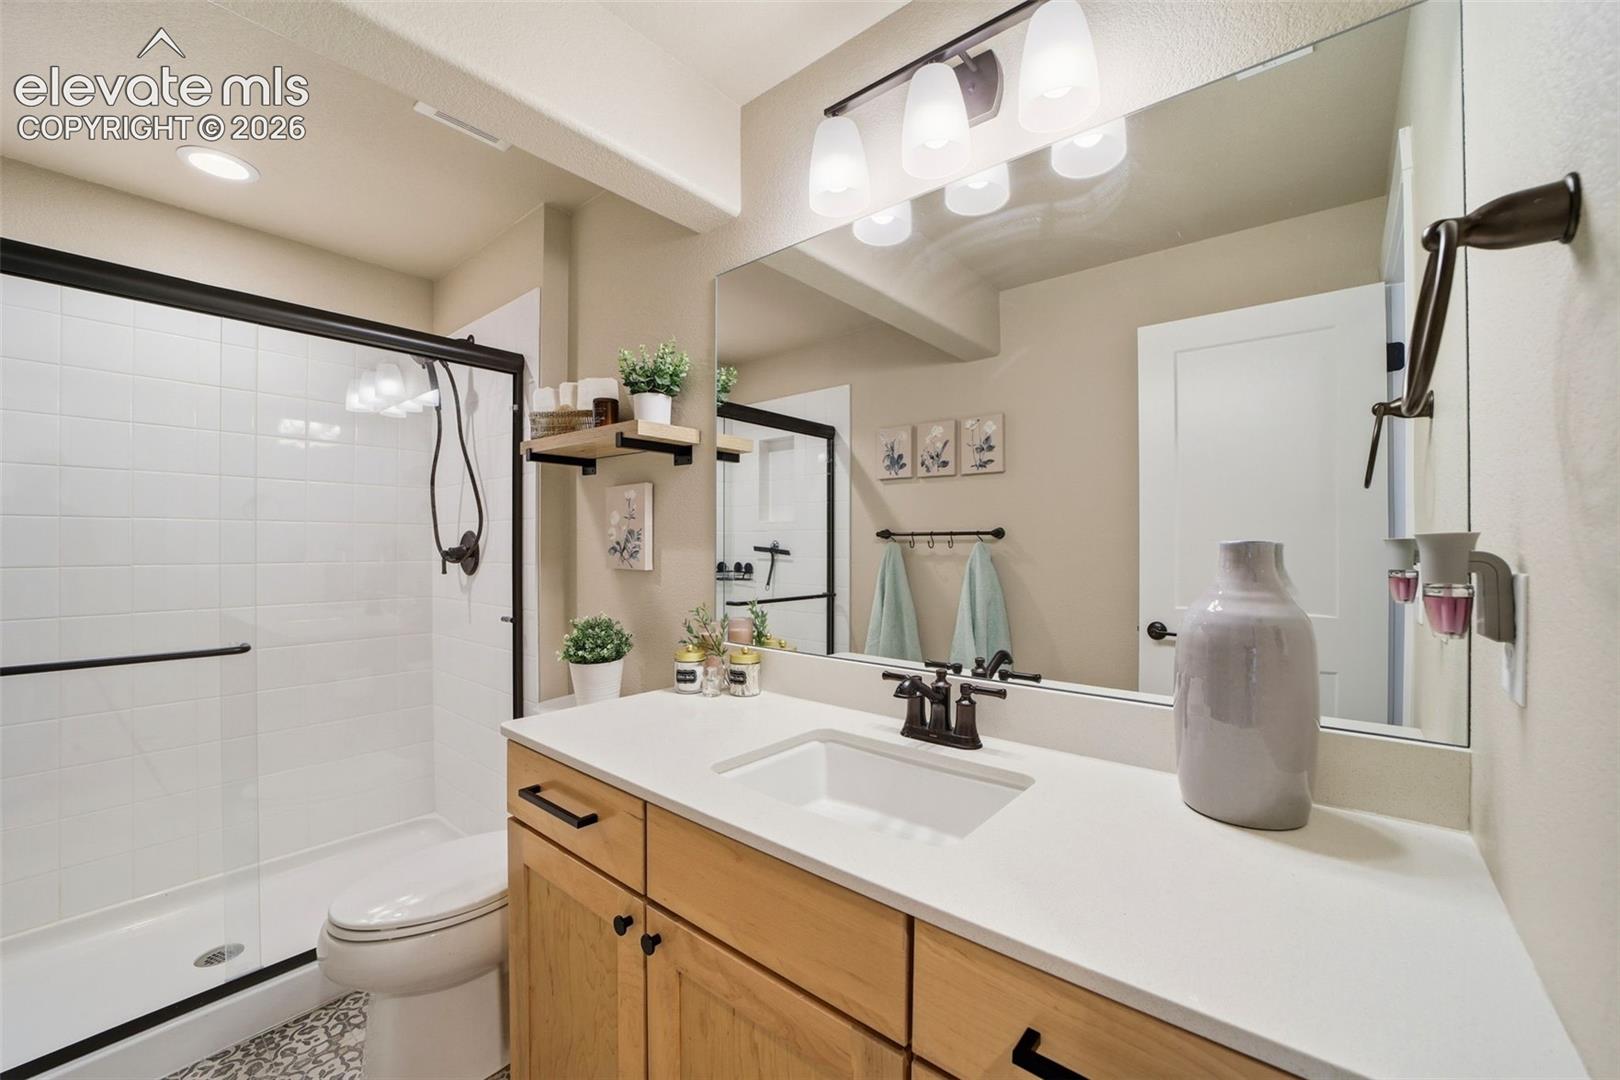
Bathroom with a glass-enclosed shower, wood vanity, and large mirror.
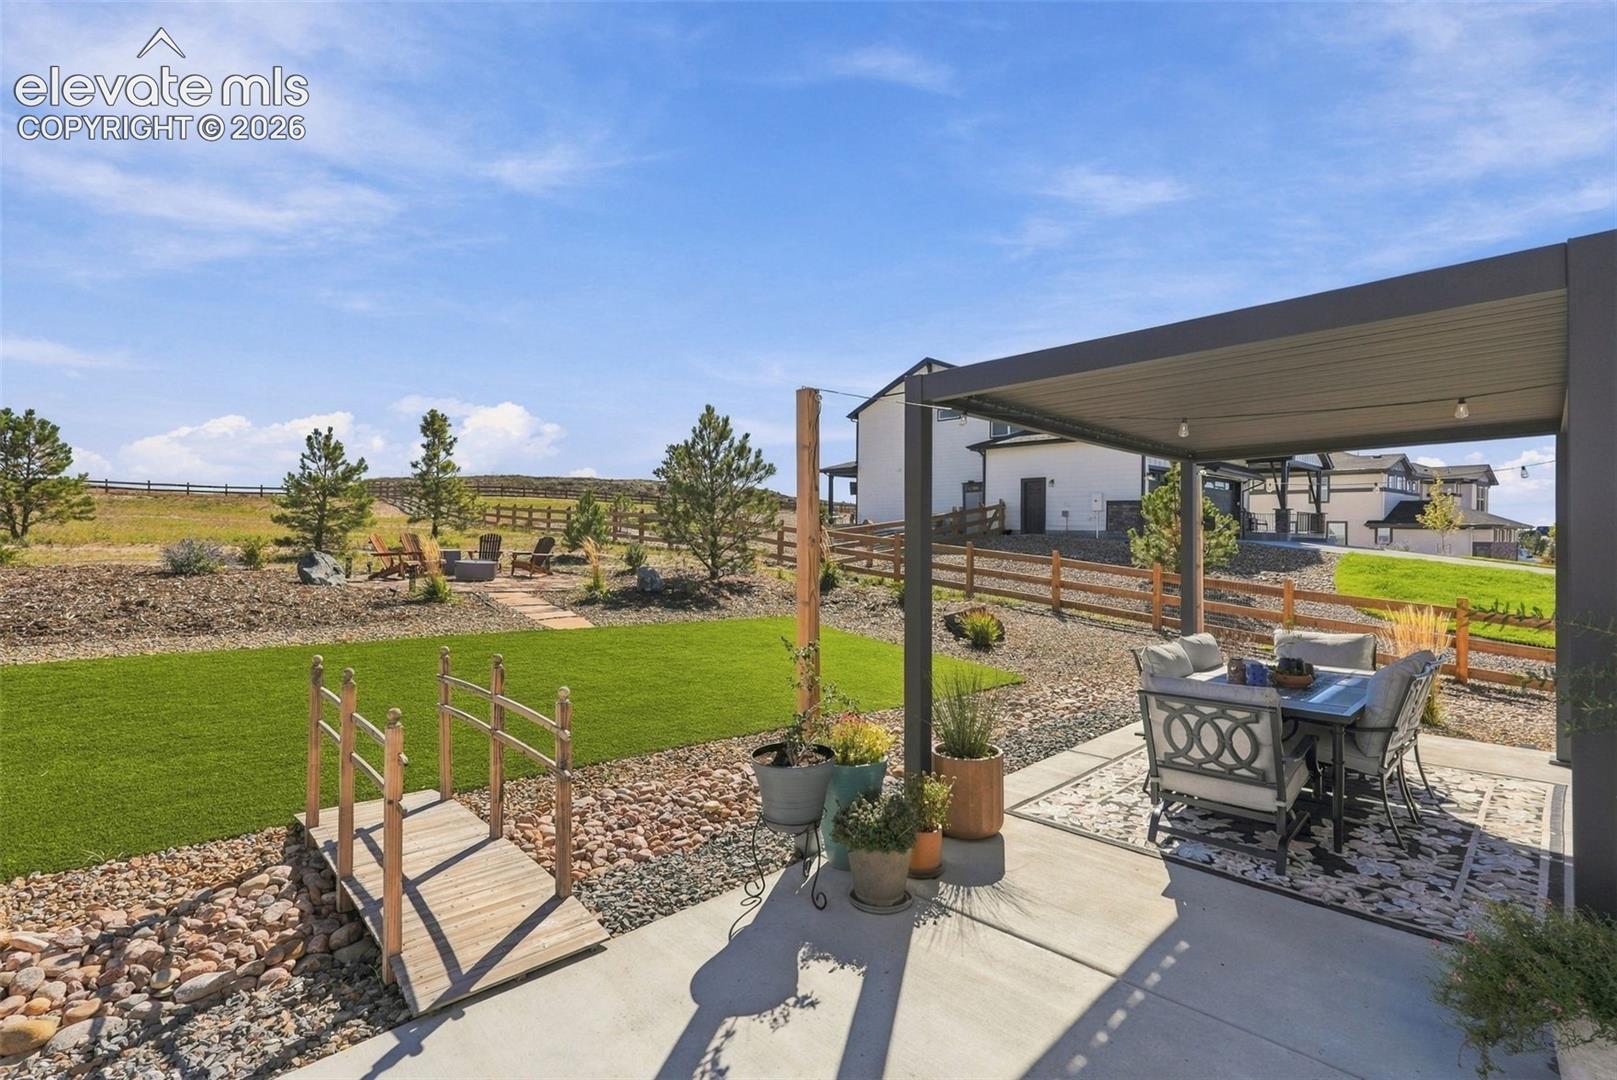
Backyard patio with covered dining area, landscaped rock beds, lawn, and a small wooden footbridge.
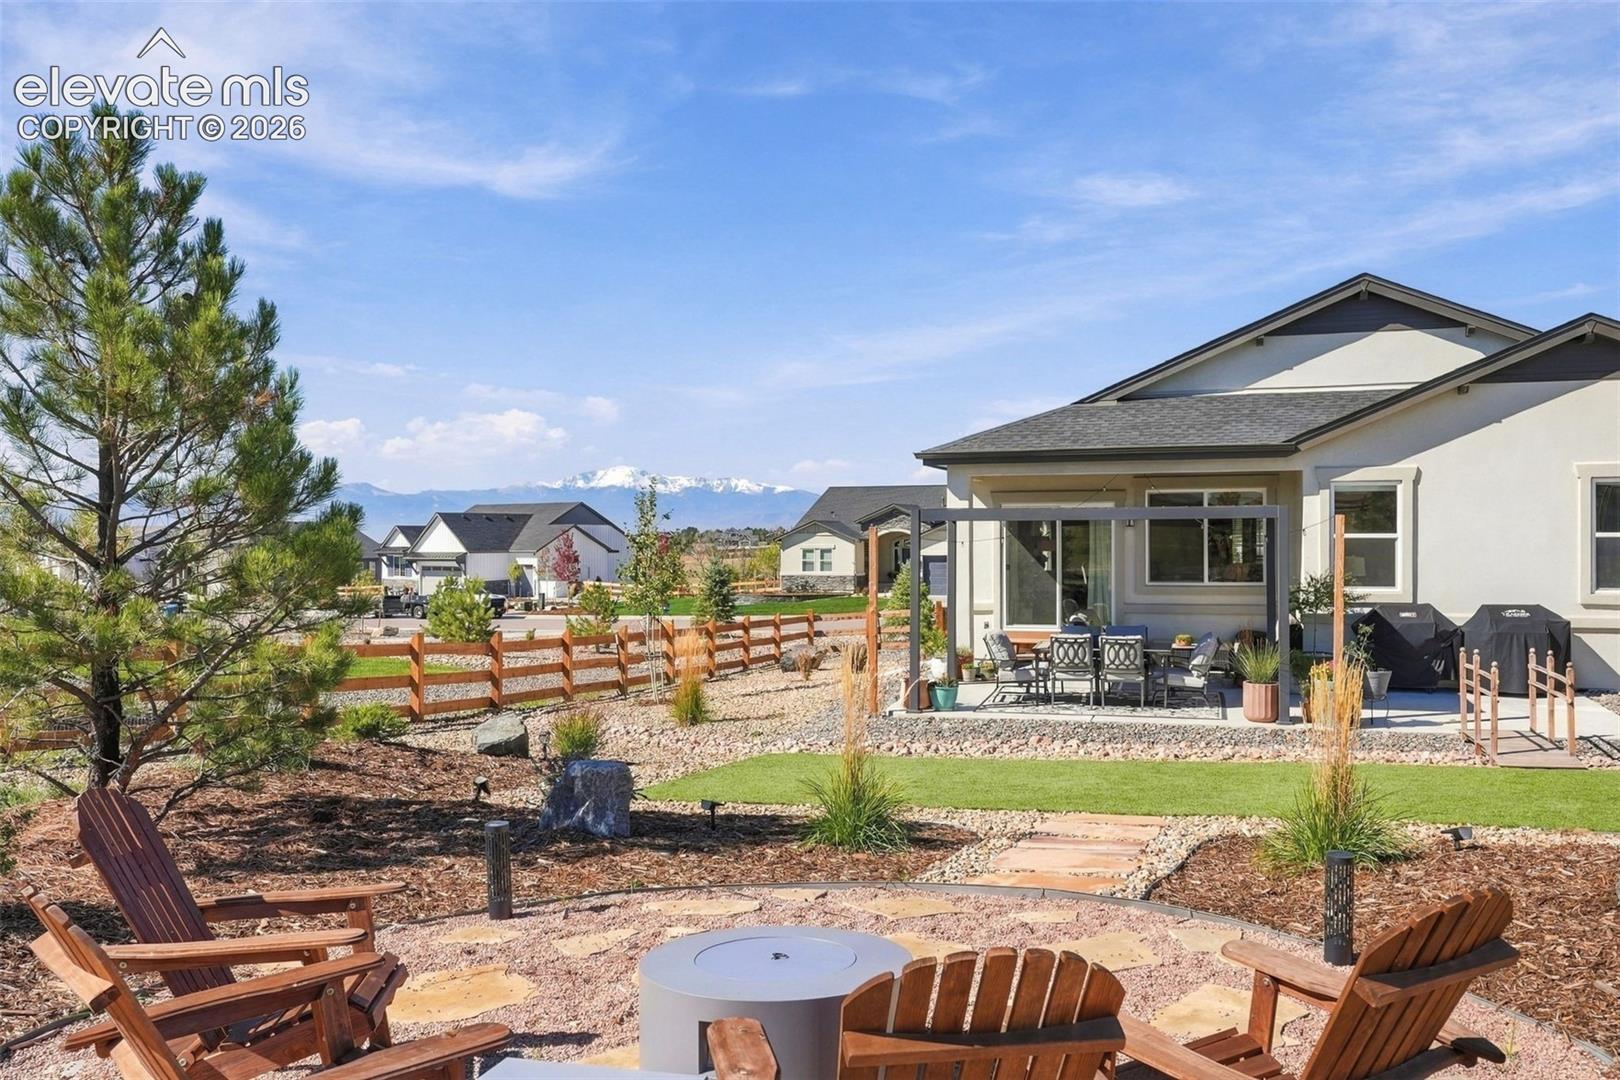
Home’s rear patio with outdoor dining and fire pit, landscaped yard, and mountain views.
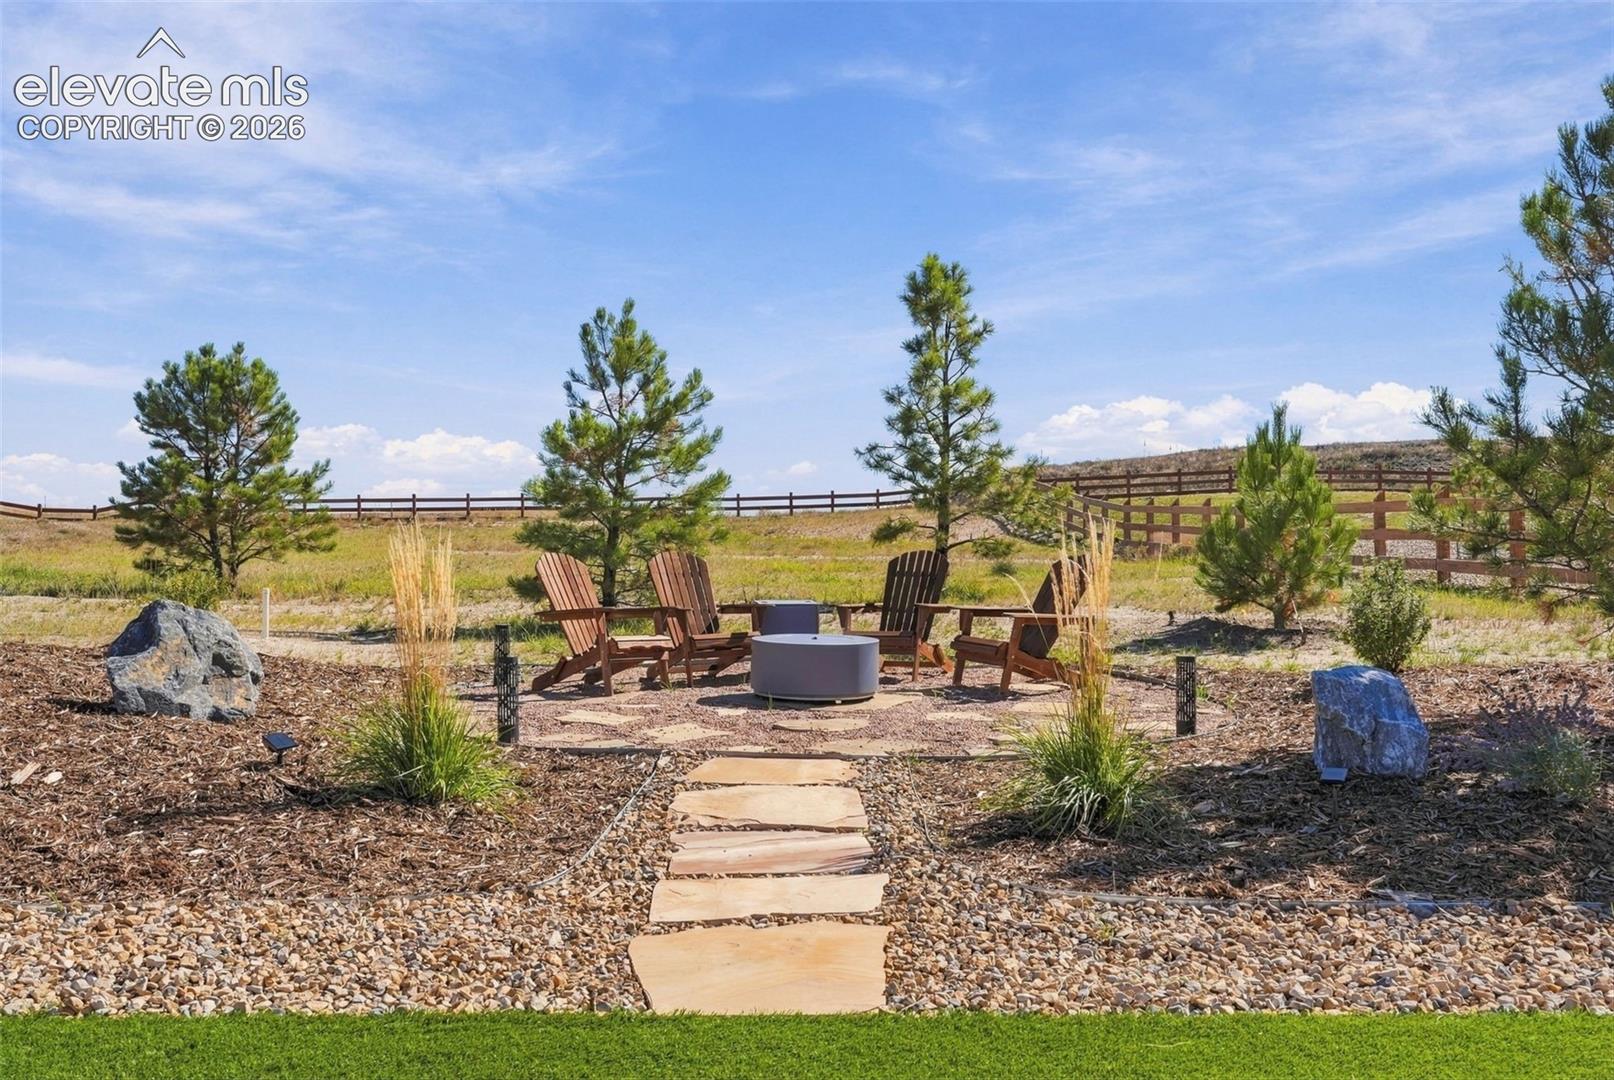
Outdoor seating area with Adirondack chairs, a stone path, pine trees, and a fenced landscape.
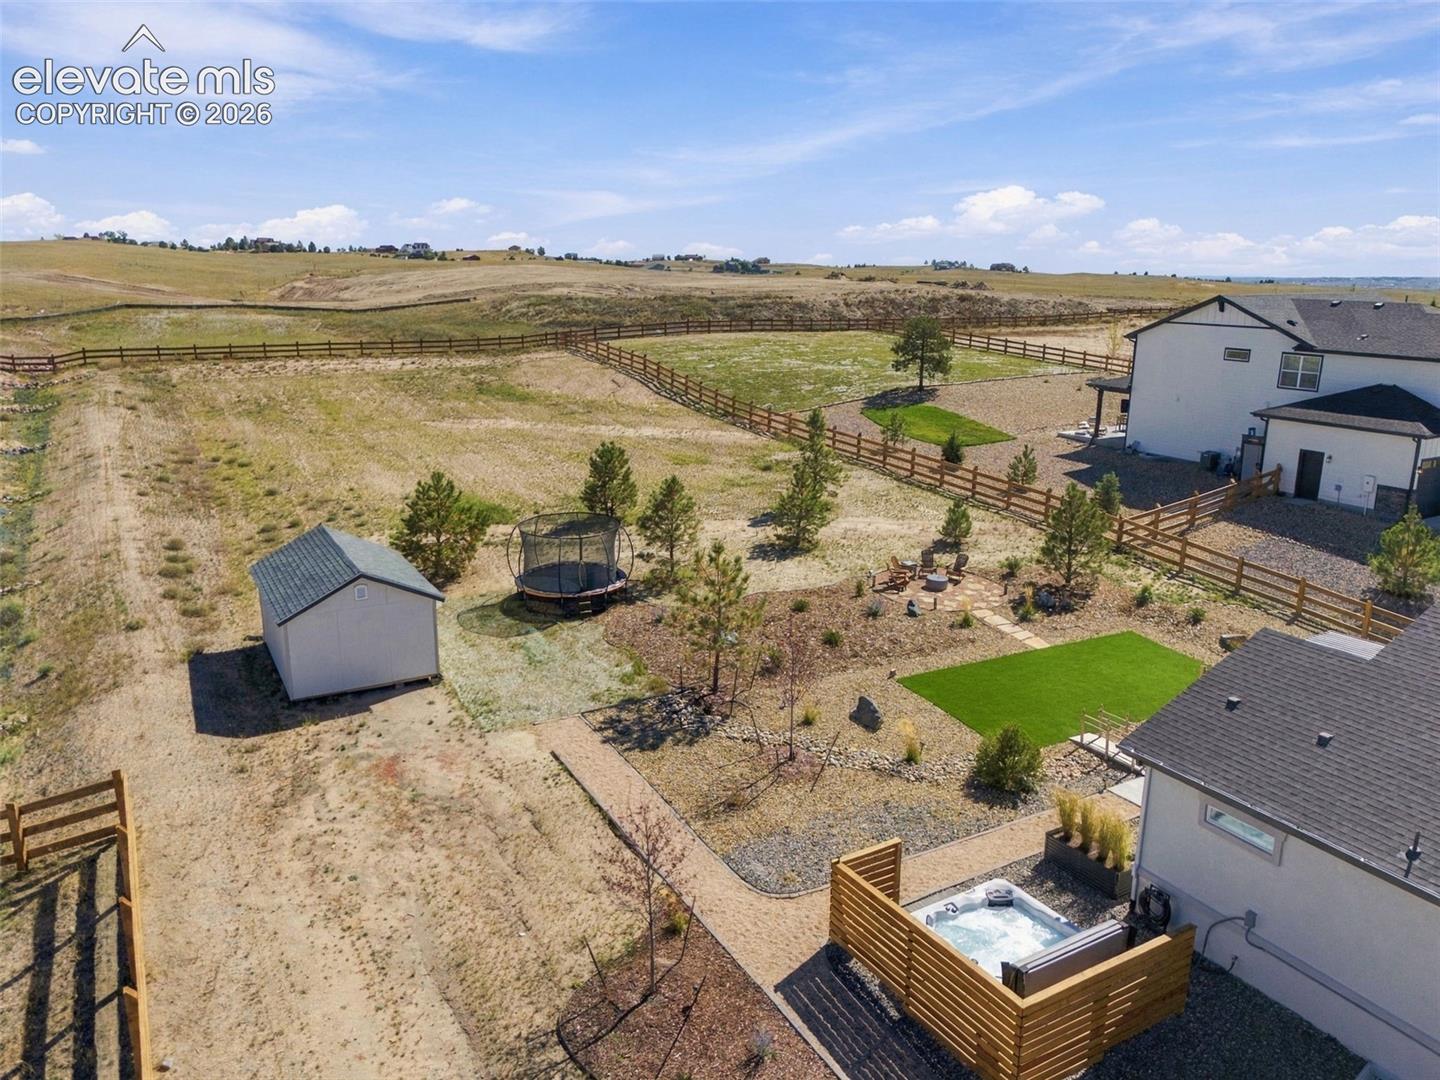
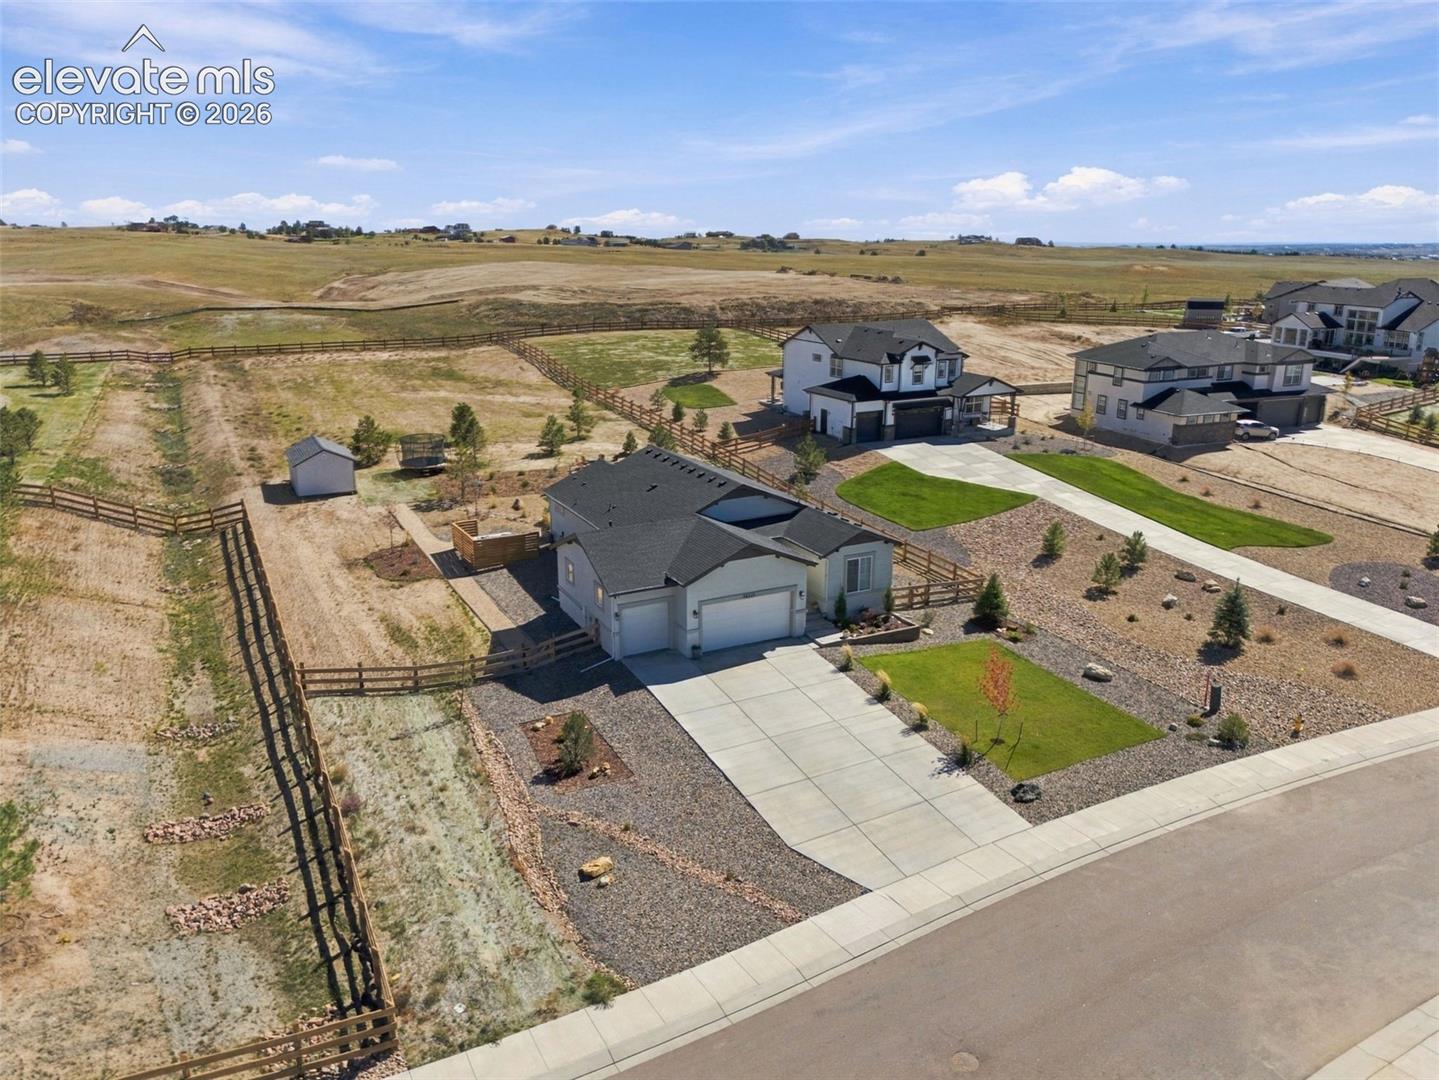
Aerial view of a fenced rural property with a hot tub, trampoline, and spacious yard.
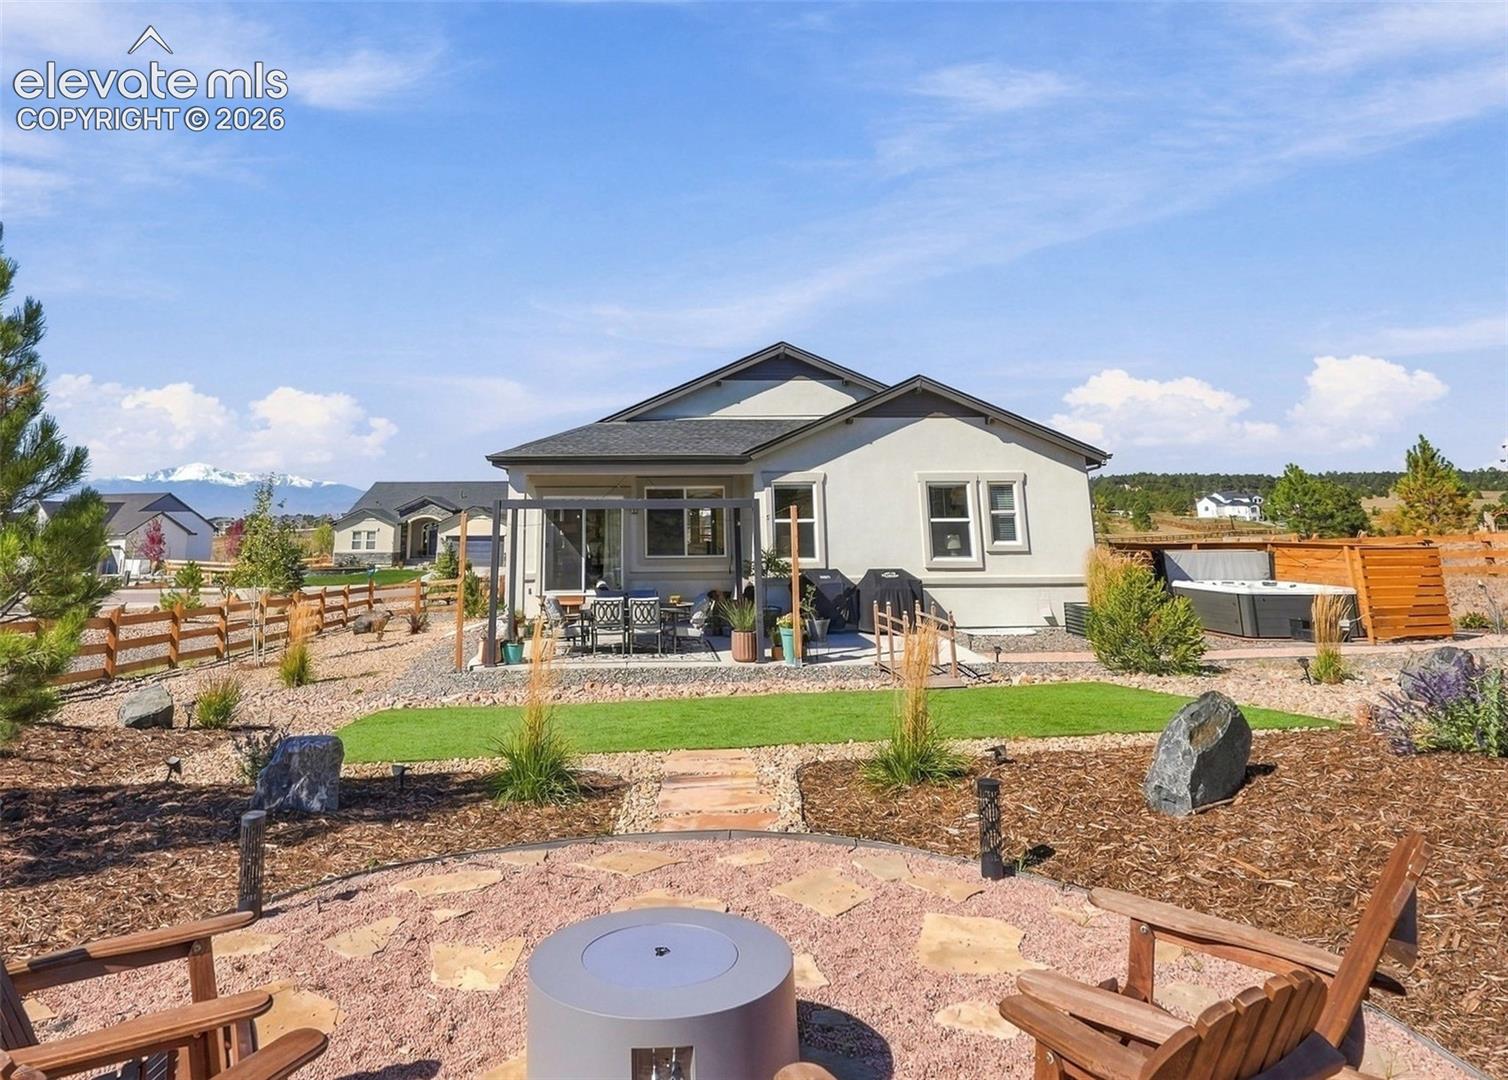
Rear exterior with covered patio, hot tub, and landscaped fire-pit seating area.
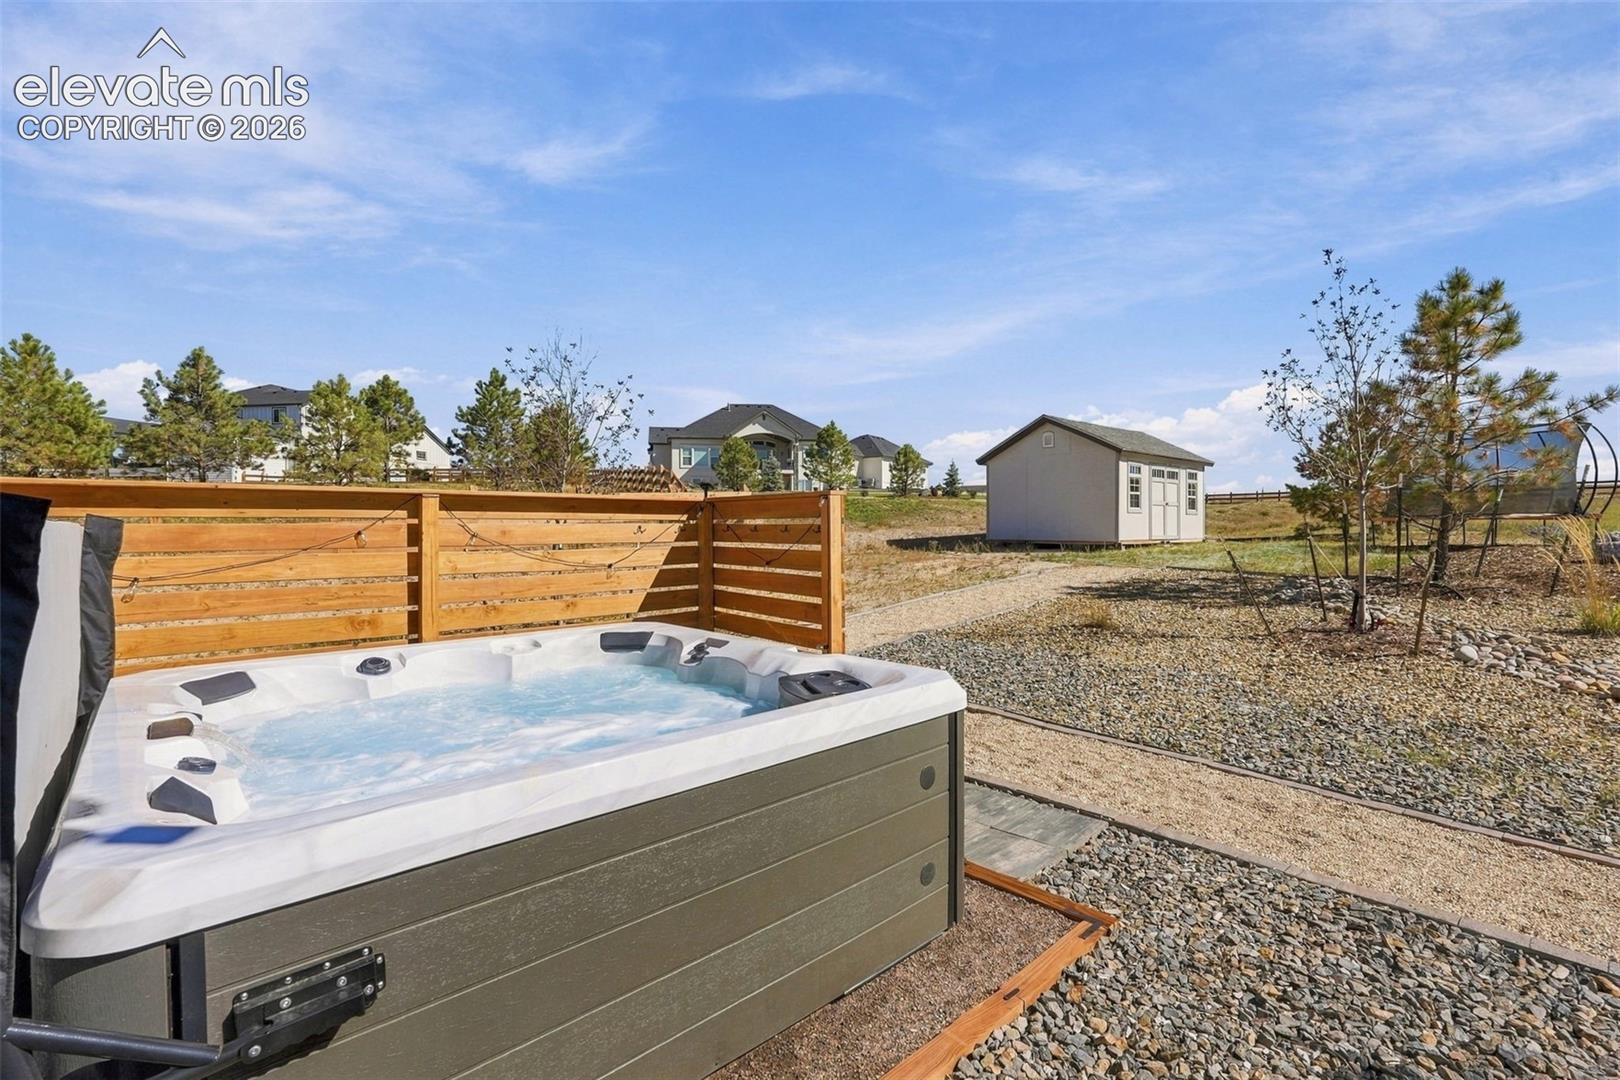
Backyard hot tub beside a gravel yard and detached shed.
Single-story home with two garage doors and a broad driveway at dusk.
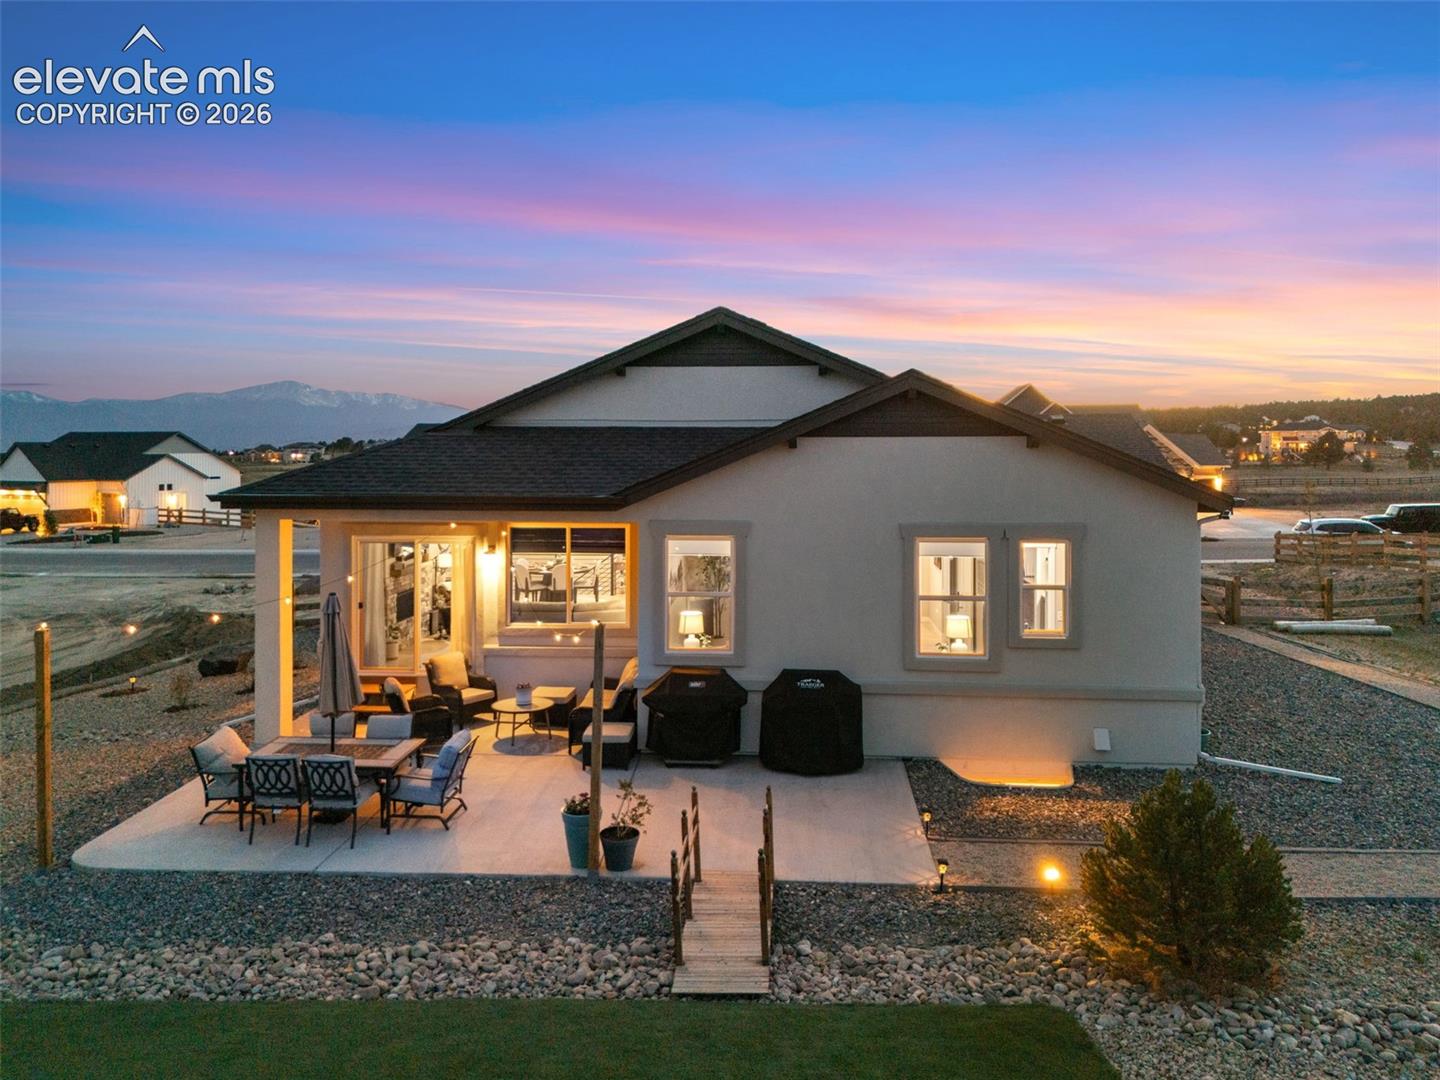
Backyard of a home with a covered patio, hot tub, and mountain views.
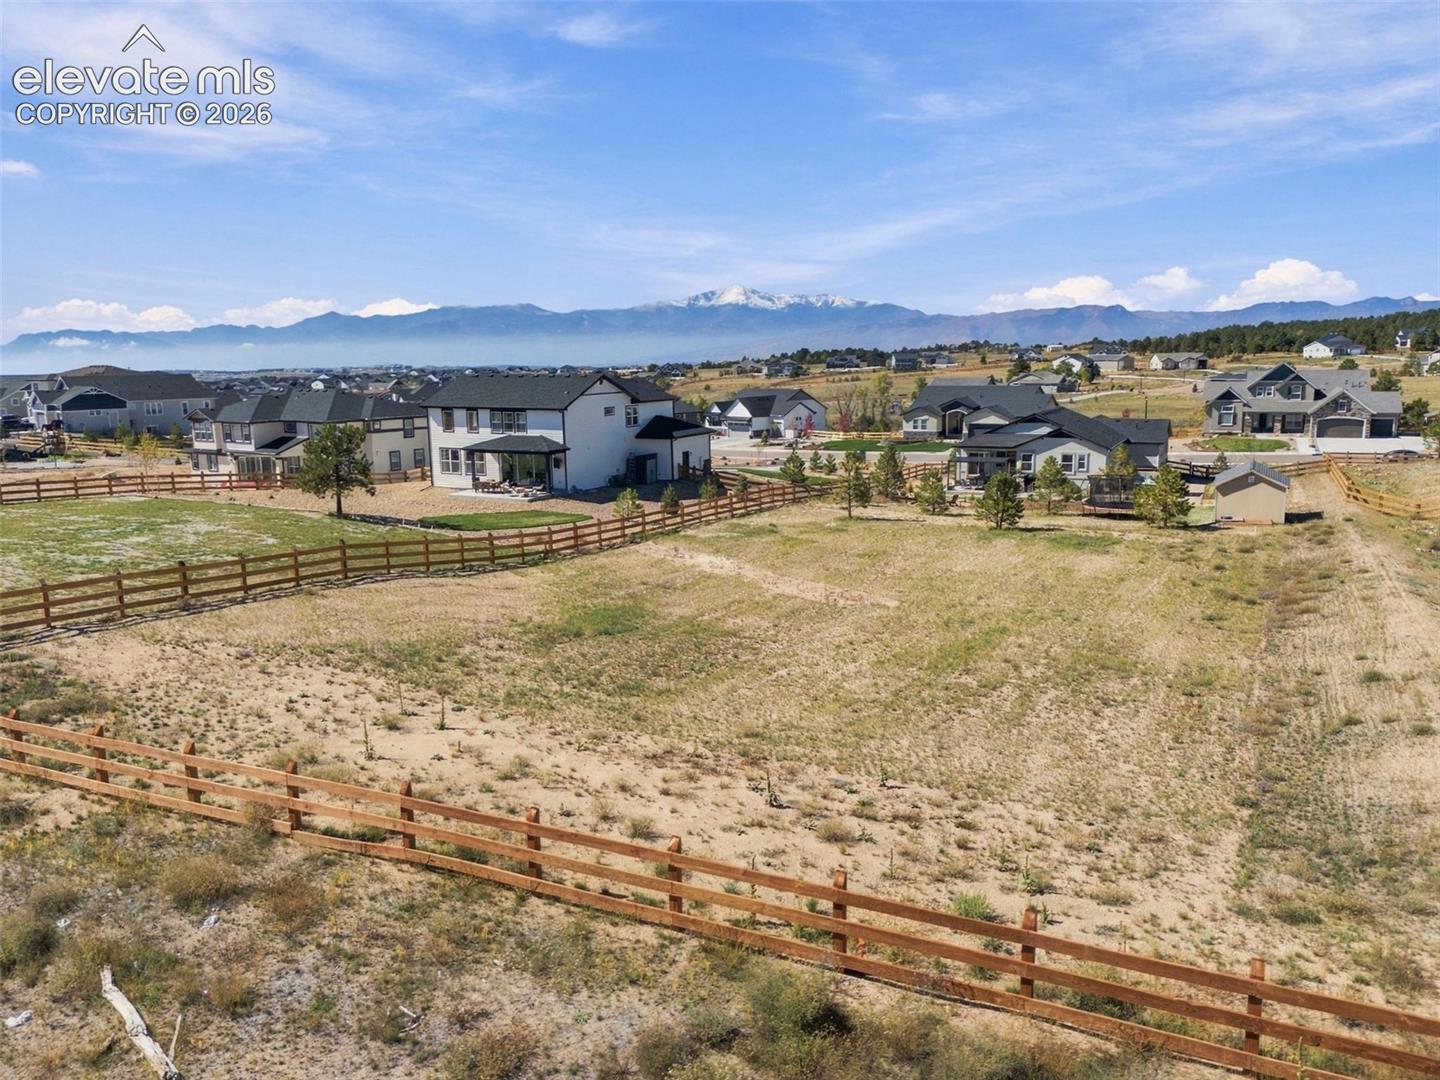
Aerial view of a fenced vacant lot among homes, with the Rocky Mountains in the distance.
Rear exterior with a covered patio, outdoor seating, hot tub, and landscaped yard.
Aerial view of a home with a fenced yard, gravel landscaping, and open land beyond.
Front exterior of 10327 Antelope Ravine Drive at dusk, with illuminated gables and a landscaped yard.
Home exterior at dusk with a furnished patio and mountain views.
Stucco home with two garage doors and a broad concrete driveway at dusk.
Front exterior of a stucco home with an attached three-car garage, warmly lit at dusk.
Rear exterior with covered patio, hot tub, and mountain views.
Open-plan kitchen and living room with a wood-cabinet island and staged dining table.
Open-plan living and dining room with light wood floors, staged furnishings, and a black metal stair railing.
Kitchen with a large white island, brown cabinetry, and stainless steel appliances.
Bright kitchen with a white island, stainless sink, and adjoining dining area.
Kitchen with warm wood cabinetry, granite counters, a gas cooktop, and stainless-steel range hood.
Kitchen with maple cabinets, granite countertops, and a stainless steel refrigerator.
Kitchen with a white island, warm wood cabinets, and a stainless steel range hood.
Kitchen with warm wood cabinets, patterned stone counters, and stacked stainless steel ovens.
Kitchen with a large island, gas range, stainless steel appliances, and an open view to the living room.
Staged dining room with a round set table, upholstered chairs, and a hanging chandelier.
Staged dining and living area with a round table, stone fireplace, and large windows.
Staged living room with a large sectional sofa, ceiling fan, and sliding doors opening to a patio.
Living room with a stone fireplace, large television, and leather seating.
Open-plan living room with a gray sectional, dining area, and kitchen with wood cabinetry.
Primary bedroom with a wood bed, upholstered bench, ceiling fan, and sliding barn door to the bathroom.
Staged bedroom with a wooden bed, wall-mounted TV, and ceiling fan.
Bathroom with a double vanity and an open doorway to a walk-in closet.
Bathroom with a glass-enclosed walk-in shower, white tile, and dark hexagonal floor.
Walk-in closet with clothing racks, folded sweaters, wire shelving, and a long dresser.
Home office with a wooden desk, patterned armchair, and large windows with blinds.
Bathroom with a wood vanity, white countertop, and tiled tub-shower behind a curtain.
Laundry room with washer and dryer, patterned tile floor, and an open hallway.
Laundry room with a white utility sink, upper cabinets, and washer and dryer.
Furnished basement recreation room with a pool table, seating area, and open lounge.
Staged living room with a gray sofa, wood coffee table, armchair, and white paneled door.
Carpeted game room with a blue-felt pool table and black metal staircase.
Furnished recreation room with a blue-felt pool table and a beige sectional sofa.
Living room with a beige sectional, dark wood coffee table, and built-in style shelving.
Staged living room with a large sectional sofa, wood coffee table, and open staircase.
Bedroom with a dark bed, wooden dressers, framed wall art, and colorful gaming-themed toys.
Bedroom with blue floral wallpaper, a pink-accented bed, and a desk beneath the window.
Bedroom with a coral bed, pink bedding, plush toys, and a vanity beside the window.
Bathroom with a glass-enclosed shower, wood vanity, and large mirror.
Backyard patio with covered dining area, landscaped rock beds, lawn, and a small wooden footbridge.
Home’s rear patio with outdoor dining and fire pit, landscaped yard, and mountain views.
Outdoor seating area with Adirondack chairs, a stone path, pine trees, and a fenced landscape.
Aerial view of a fenced rural property with a hot tub, trampoline, and spacious yard.
Rear exterior with covered patio, hot tub, and landscaped fire-pit seating area.
Backyard hot tub beside a gravel yard and detached shed.
Single-story home with two garage doors and a broad driveway at dusk.
Backyard of a home with a covered patio, hot tub, and mountain views.
Aerial view of a fenced vacant lot among homes, with the Rocky Mountains in the distance.
Rear exterior with a covered patio, outdoor seating, hot tub, and landscaped yard.
Aerial view of a home with a fenced yard, gravel landscaping, and open land beyond.
Front exterior of 10327 Antelope Ravine Drive at dusk, with illuminated gables and a landscaped yard.
Home exterior at dusk with a furnished patio and mountain views.
Stucco home with two garage doors and a broad concrete driveway at dusk.
Front exterior of a stucco home with an attached three-car garage, warmly lit at dusk.
Rear exterior with covered patio, hot tub, and mountain views.
Open-plan kitchen and living room with a wood-cabinet island and staged dining table.
Open-plan living and dining room with light wood floors, staged furnishings, and a black metal stair railing.
Kitchen with a large white island, brown cabinetry, and stainless steel appliances.
Bright kitchen with a white island, stainless sink, and adjoining dining area.
Kitchen with warm wood cabinetry, granite counters, a gas cooktop, and stainless-steel range hood.
Kitchen with maple cabinets, granite countertops, and a stainless steel refrigerator.
Kitchen with a white island, warm wood cabinets, and a stainless steel range hood.
Kitchen with warm wood cabinets, patterned stone counters, and stacked stainless steel ovens.
Kitchen with a large island, gas range, stainless steel appliances, and an open view to the living room.
Staged dining room with a round set table, upholstered chairs, and a hanging chandelier.
Staged dining and living area with a round table, stone fireplace, and large windows.
Staged living room with a large sectional sofa, ceiling fan, and sliding doors opening to a patio.
Living room with a stone fireplace, large television, and leather seating.
Open-plan living room with a gray sectional, dining area, and kitchen with wood cabinetry.
Primary bedroom with a wood bed, upholstered bench, ceiling fan, and sliding barn door to the bathroom.
Staged bedroom with a wooden bed, wall-mounted TV, and ceiling fan.
Bathroom with a double vanity and an open doorway to a walk-in closet.
Bathroom with a glass-enclosed walk-in shower, white tile, and dark hexagonal floor.
Walk-in closet with clothing racks, folded sweaters, wire shelving, and a long dresser.
Home office with a wooden desk, patterned armchair, and large windows with blinds.
Bathroom with a wood vanity, white countertop, and tiled tub-shower behind a curtain.
Laundry room with washer and dryer, patterned tile floor, and an open hallway.
Laundry room with a white utility sink, upper cabinets, and washer and dryer.
Furnished basement recreation room with a pool table, seating area, and open lounge.
Staged living room with a gray sofa, wood coffee table, armchair, and white paneled door.
Carpeted game room with a blue-felt pool table and black metal staircase.
Furnished recreation room with a blue-felt pool table and a beige sectional sofa.
Living room with a beige sectional, dark wood coffee table, and built-in style shelving.
Staged living room with a large sectional sofa, wood coffee table, and open staircase.
Bedroom with a dark bed, wooden dressers, framed wall art, and colorful gaming-themed toys.
Bedroom with blue floral wallpaper, a pink-accented bed, and a desk beneath the window.
Bedroom with a coral bed, pink bedding, plush toys, and a vanity beside the window.
Bathroom with a glass-enclosed shower, wood vanity, and large mirror.
Backyard patio with covered dining area, landscaped rock beds, lawn, and a small wooden footbridge.
Home’s rear patio with outdoor dining and fire pit, landscaped yard, and mountain views.
Outdoor seating area with Adirondack chairs, a stone path, pine trees, and a fenced landscape.
Aerial view of a fenced rural property with a hot tub, trampoline, and spacious yard.
Rear exterior with covered patio, hot tub, and landscaped fire-pit seating area.
Backyard hot tub beside a gravel yard and detached shed.
Single-story home with two garage doors and a broad driveway at dusk.
Backyard of a home with a covered patio, hot tub, and mountain views.
Aerial view of a fenced vacant lot among homes, with the Rocky Mountains in the distance.
Rear exterior with a covered patio, outdoor seating, hot tub, and landscaped yard.
Aerial view of a home with a fenced yard, gravel landscaping, and open land beyond.
Front exterior of 10327 Antelope Ravine Drive at dusk, with illuminated gables and a landscaped yard.
Home exterior at dusk with a furnished patio and mountain views.
Stucco home with two garage doors and a broad concrete driveway at dusk.
See all photos
Listed by Amber Wolcott MRP RENE , The Platinum Group Listing Contact: 719-536-4444
One acre, new home, and absolutely zero reason to keep scrolling--welcome to your Timber Ridge dream home. Sitting proudly on one acre with mountain views, in the desirable Black Forest area- The Retreat at Timber Ridge. This home is only two years young- meaning you get the look, feel, efficiency, and peace-of-mind of a newer home without having to wait for the paint to dry. And this isn't just any ranch floor plan, it's fully loaded with numerous structural upgrades & precise design throughout. The kitchen, dining area, and living room effortless flow to suite a Tuesday night takeout or a house full of holiday guests. The gourmet kitchen is the star of the show with a substantial center island, abundant cabinetry with the extended option, and high-end finishes that make everyday cooking feel considerably more glamorous. The main-level primary suite delivers the privacy you want without taking the stairs. The additional main level bedroom and bath provide the perfect setup for guests, an office, or whatever life throws your way. And when you need more room? The finished basement expands the possibilities- three additional bedrooms, full bathroom, two recreation areas, and a storage room you'll realize you can't live without. Outside is where this property really separates itself. One full acre means space for pets, play, gardening, entertaining--or simply enjoying the rare luxury of not knowing exactly what your neighbors are doing. Enjoy Colorado sunsets over America's Mountain while sitting around the fire pit. Never have to play musical cars thanks to the extended driveway & 3-car garage. So apparently, you can have the new house, the acreage, and still be close to everything.

5
beds

3
baths

3,096 Sq.Ft. LIVING AREA

1 Acres lot

Amber  Wolcott

Amber Wolcott

Features & Amenities

Interior

  • total bedrooms5
  • Total bathrooms3
  • full bathrooms3
  • Laundry room Main
  • Fireplace Gas, Main Level, One
  • APPLIANCES Dishwasher, Disposal, Gas in Kitchen, Kitchen Vent Fan, Microwave Oven, Oven, Range, Refrigerator

Area & Lot

  • Status For Sale
  • Living Area3,096 Sq.Ft.
  • Total Area3,222 Sq.Ft.
  • Lot Area1 Acres
  • MLS® ID3954728
  • TypeResidential
  • YEAR BUILT2024
  • Architecture StylesRanch
  • View DescriptionView of Pikes Peak, Mountain View
  • School DistrictDistrict 49

Exterior

  • Garage Space3.0
  • water SourceAssoc/Distr
  • utilitiesCable Available, Electricity Connected, Natural Gas Connected
  • roofComposite Shingle
  • lot featuresBacks to Open Space
  • parkingAttached, Electric Vehicle Charging Stations 1, Concrete
  • HEAT TYPEForced Air
  • AIR CONDITIONINGCentral Air
  • sewerSewer

Financial

  • Sales Price$895,000
  • Real Estate Tax $3,764/yr
  • HOA $150/3 mos
Rear exterior with covered patio, hot tub, and mountain views.

Schedule a Showing

We would love to show you our beautiful property. Please select your preferred date and time below. An agent will be in touch shortly to confirm your appointment.

Schedule a Showing

We would love to show you our beautiful property. Please select your preferred date and time below. An agent will be in touch shortly to confirm your appointment.

Thank you for your interest in 10327 Antelope Ravine Drive, Colorado Springs, CO 80908. We are reviewing your request and will be in touch shortly!

Mortgage Calculator

Estimate your monthly mortgage payment, including the principal and interest, property taxes, and HOA. Adjust the values to generate a more accurate rate.
All estimates are provided for informational purposes only. Actual amounts may vary.
$0,000 Your Payment 20 15 65
$0,000 Your Payment

Let Us Serve You

When it comes to buying or selling your home, we want to equip you with local expert advice. No obligation, just a Platinum opinion you can trust. Contact us today to find out how we can be of assistance to you!
Follow Us