10351 Country Manor Drive
See all photos
Listed by Matt Tonge, Richmond Realty Inc Listing Contact: 303-773-1100
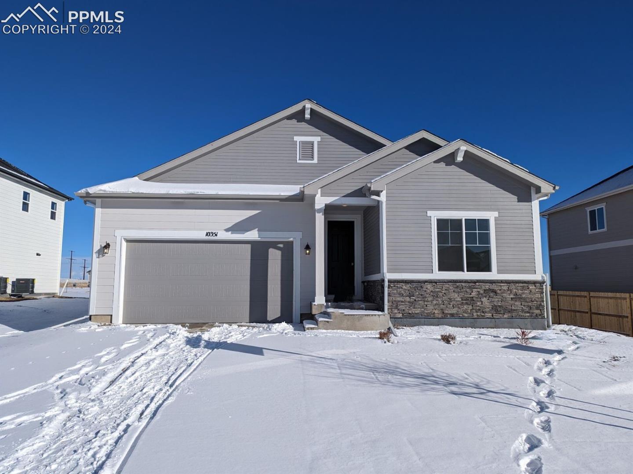
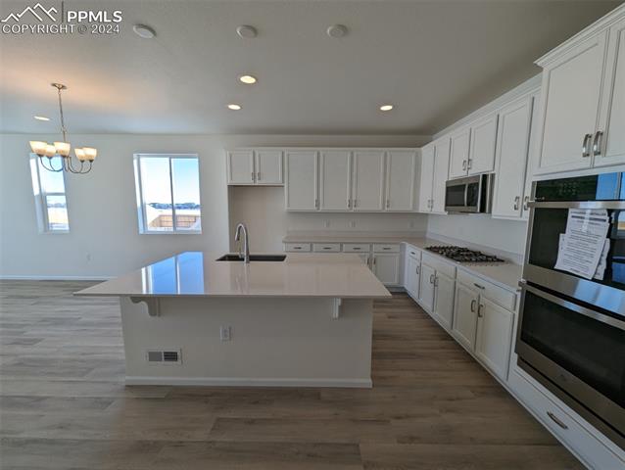
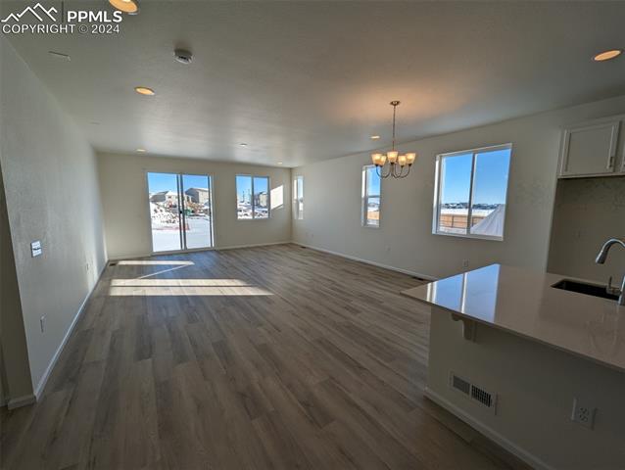
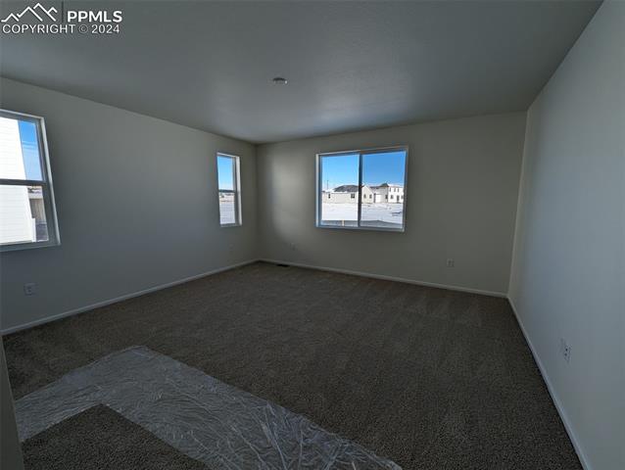
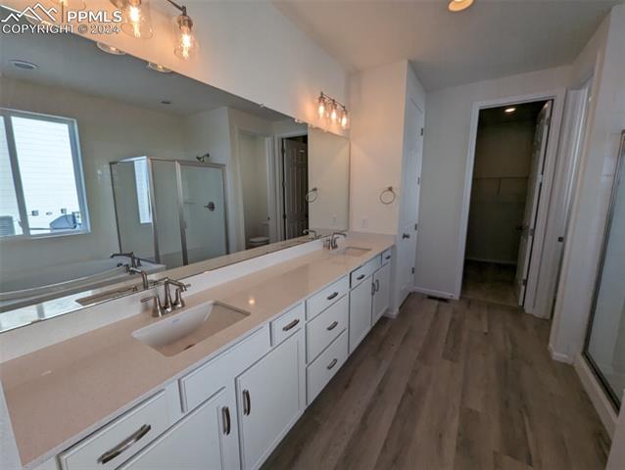
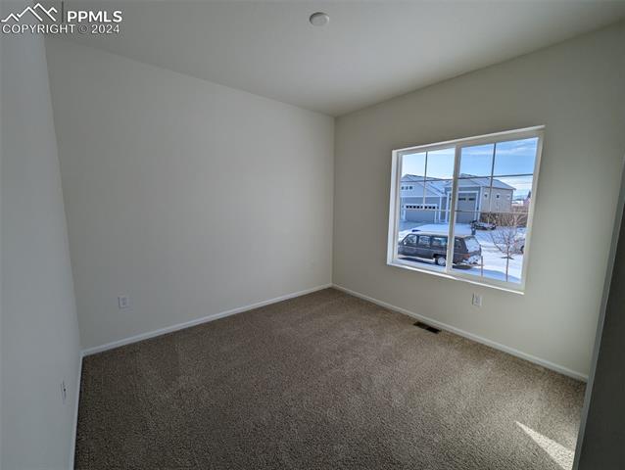
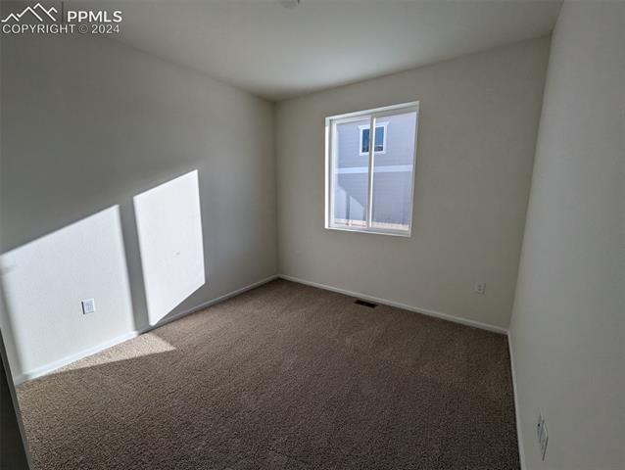
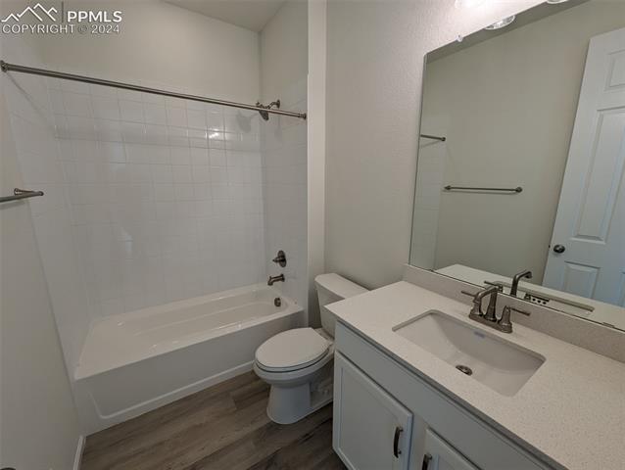
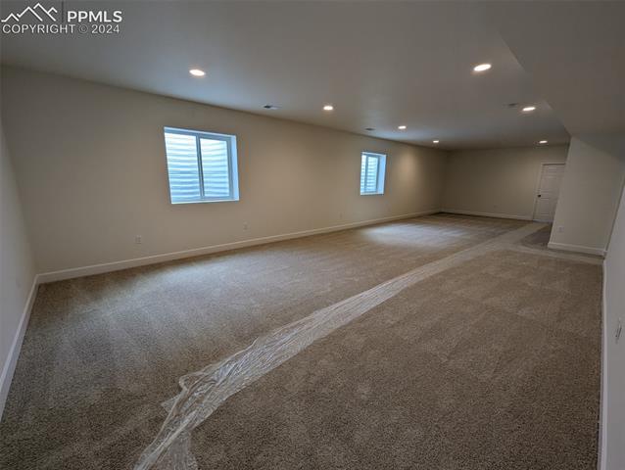
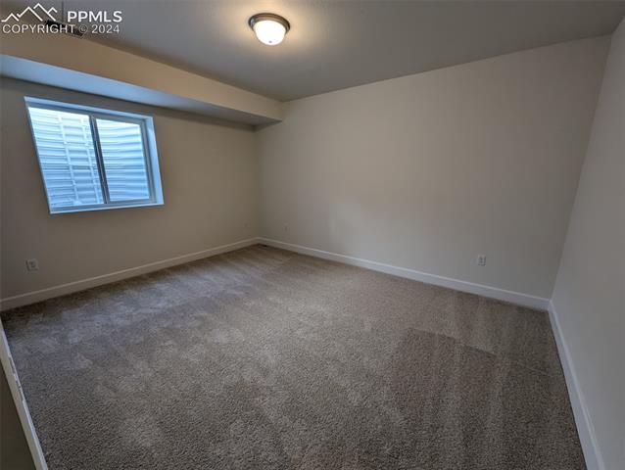
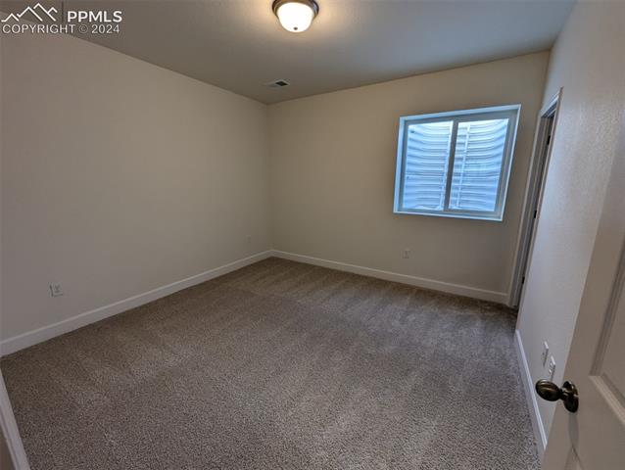
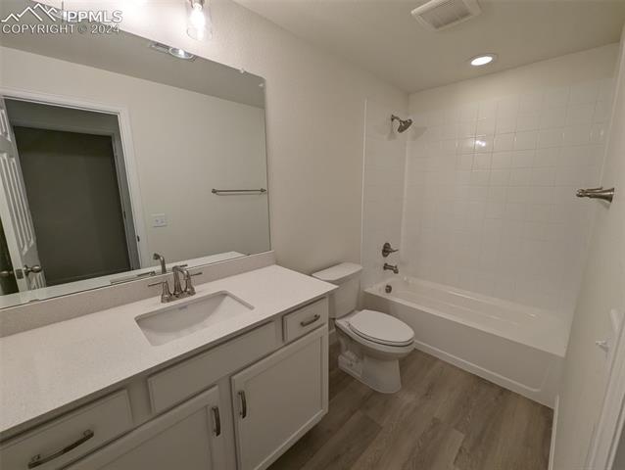
**!!MOVE IN READY!!**LAST FINISHED BASEMENT AVAILABLE**This Arlington is waiting to impress with the convenience of its ranch-style layout along with designer finishes throughout. The main floor offers two generous bedrooms flanking a shared bath offering ideal accommodations for family or guests. The open layout leads you to the back of the home where a beautiful gourmet kitchen awaits and features a quartz center island, roomy pantry and stainless steel appliances. Beyond, the open dining room flows into the welcoming great room. The nearby primary suite showcases a spacious walk-in closet and a private five piece bath. A convenient laundry and mud room complete the main level. If that wasn't enough, this exceptional home includes a finished basement that boasts a wide-open rec room along with a shared bath and two large basement bedrooms with walk-in closets.

5
beds

3
baths

3,309 Sq.Ft. LIVING AREA

9,100 Sq.Ft. lot

Marquesa Hobbs

Marquesa Hobbs

Features & Amenities

Interior

  • total bedrooms5
  • Total bathrooms3
  • full bathrooms3
  • Laundry room Main
  • Flooring Carpet, Luxury Vinyl
  • APPLIANCES Cook Top, Dishwasher, Disposal, Double Oven, Gas in Kitchen, Microwave Oven, Range
  • other interior Features Great Room

Area & Lot

  • Status Sold
  • Date Sold March 19, 2025
  • Living Area3,309 Sq.Ft.
  • Total Area3,711 Sq.Ft.
  • Lot Area9,100 Sq.Ft.
  • MLS® ID2587299
  • TypeResidential
  • YEAR BUILT2024
  • School DistrictDistrict 49

Exterior

  • water SourceAssoc/Distr
  • utilitiesSee Prop Desc Remarks
  • roofComposite Shingle
  • HEAT TYPEForced Air
  • AIR CONDITIONINGCentral Air
  • sewerSewer

Financial

  • Sales Price$614,950

Let Us Serve You

When it comes to buying or selling your home, we want to equip you with local expert advice. No obligation, just a Platinum opinion you can trust. Contact us today to find out how we can be of assistance to you!
Follow Us