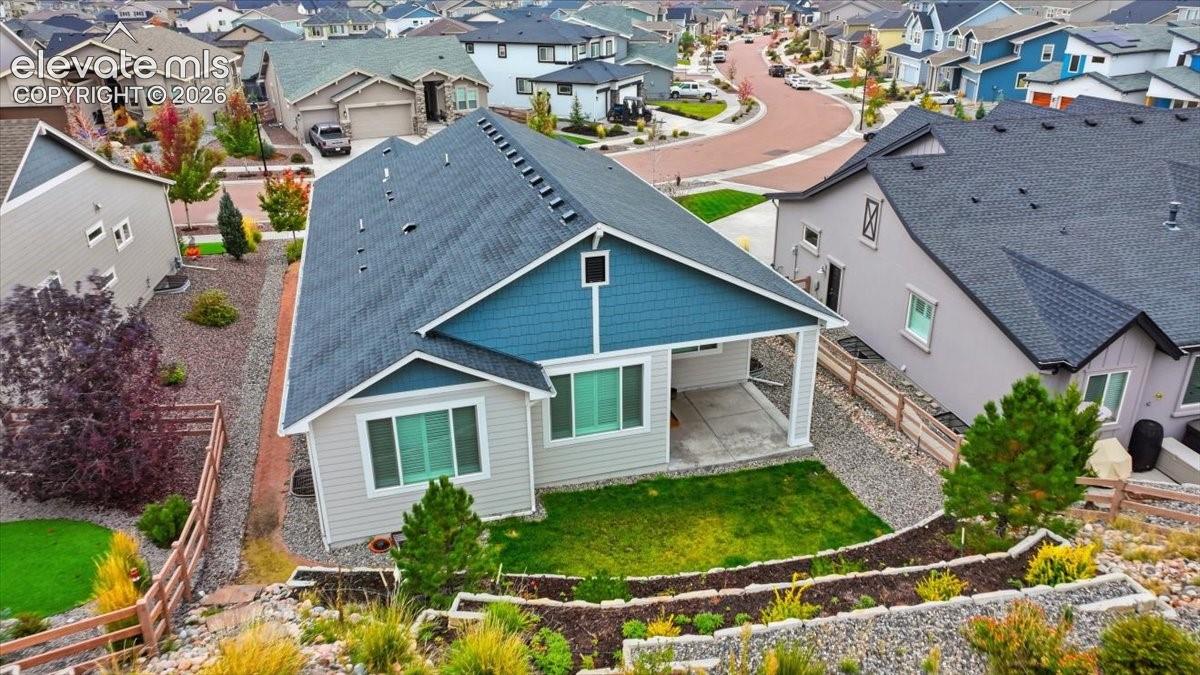
10398 Sharon Springs Drive
See all photos
Listed by Kathy Loidolt, The Platinum Group Listing Contact: 719-536-4444
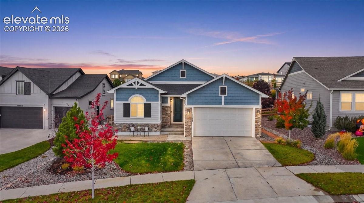
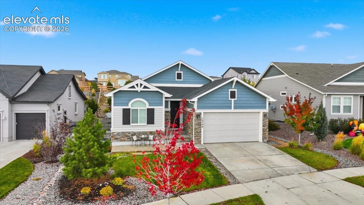
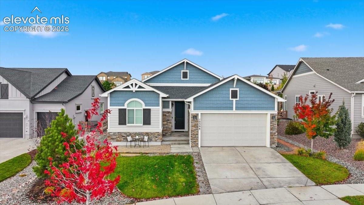
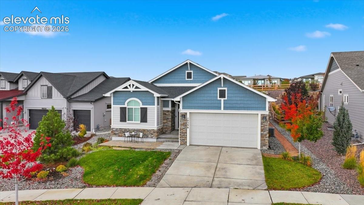
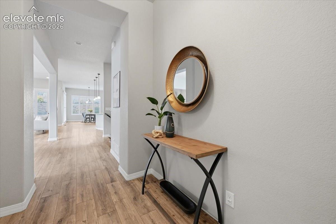
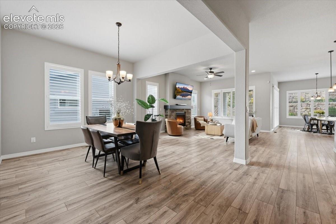
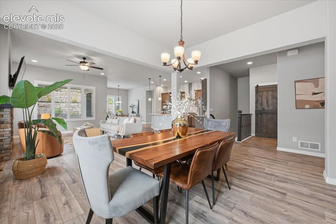
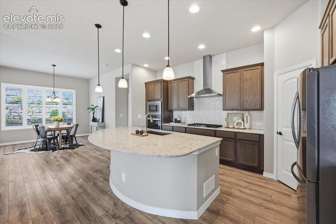
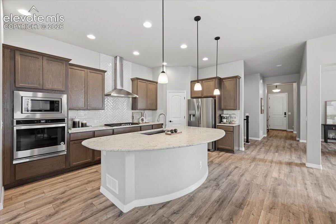
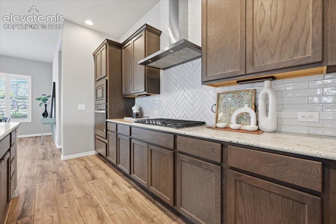
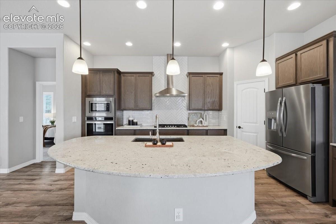
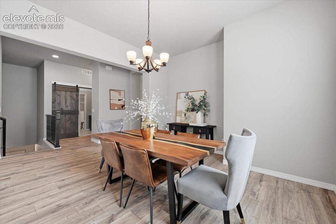
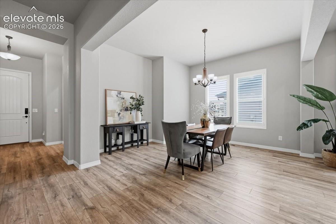
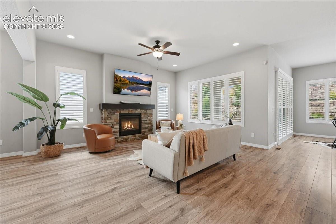
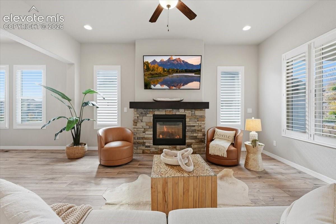
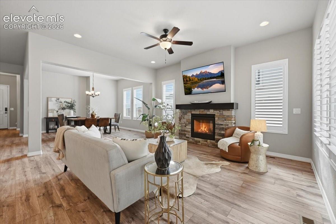
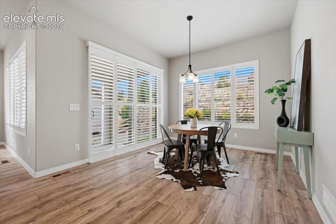
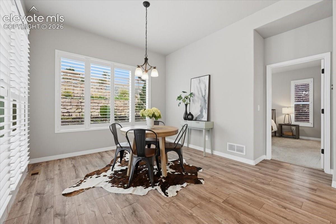
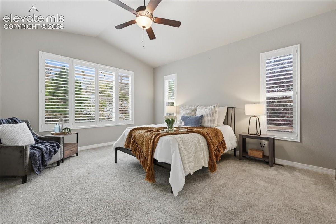
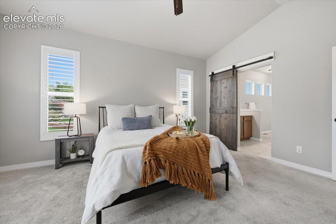
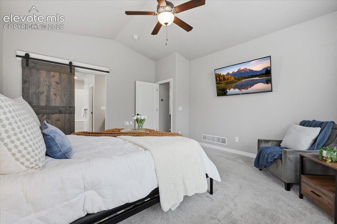
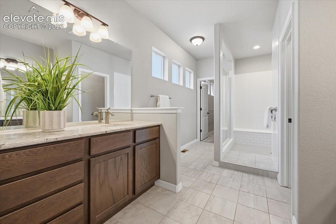
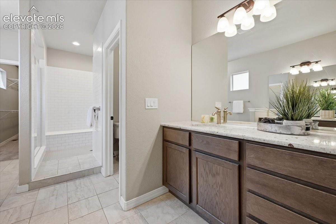
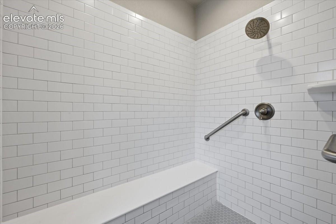
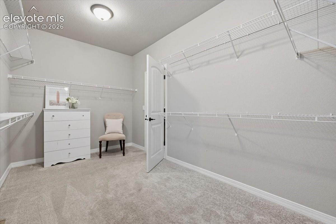
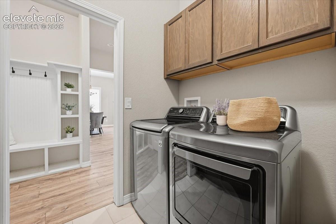
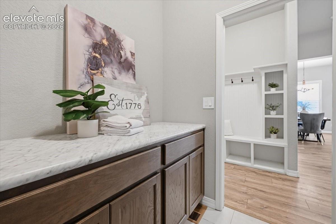
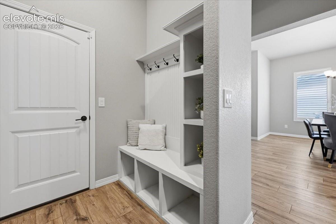
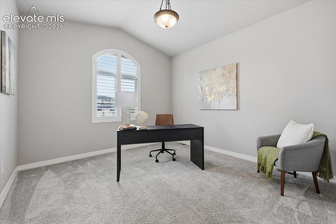
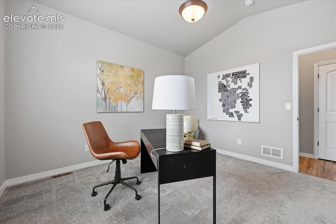
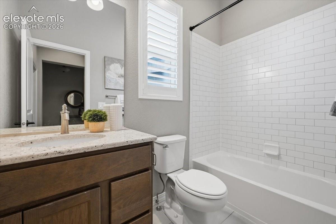
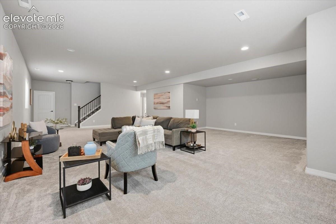
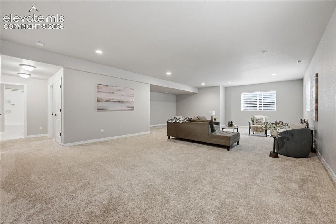
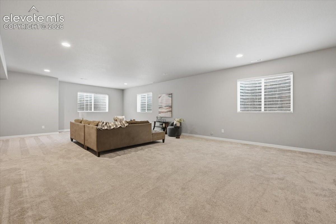
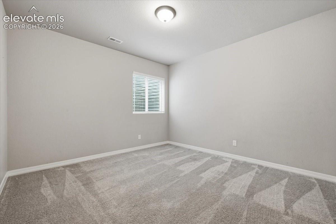
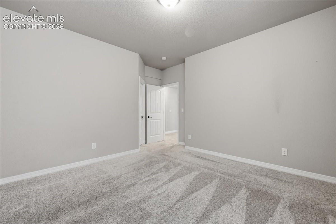
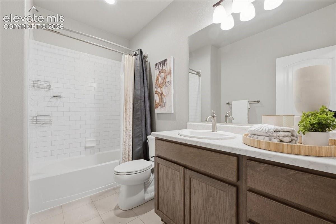
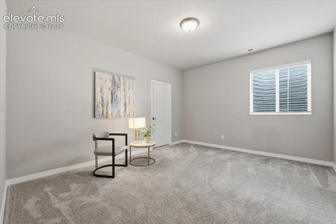
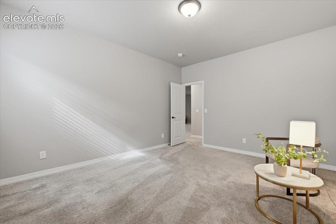
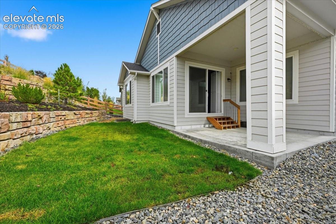
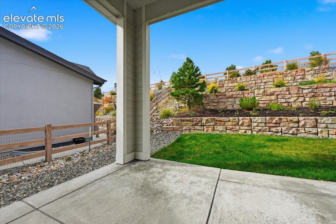
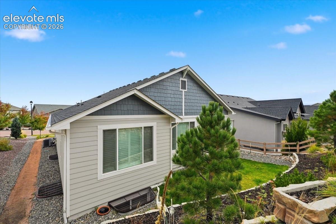
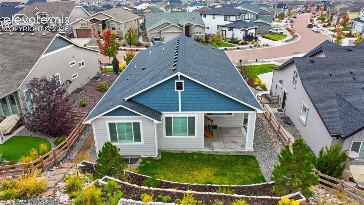
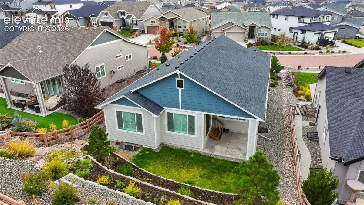
Gorgeous home in Wolf Ranch North built by Classic Homes and in like-new condition! Plank flooring and plantation shutters through the main living area for low maintenance living! Open floor plan allows for easy entertaining! From the curb appeal to the beautiful landscaping, front porch and covered entry, you are going to love this home! Wide entry area for greeting your guests! Wonderful kitchen with ample cabinet space, coffee bar and walk in pantry! You are going to love cooking on the gas range with stainless steel hood and backsplash! Large dining area for entertaining and breakfast nook for family meals! The family room has a stone fireplace for cozy summer nights! The breakfast nook walks out to the covered patio and private yard with lush grass and easy garden! The private master bedroom retreat has a barn door to the spa like master bath with a dream shower and two separate vanities showing off the upgraded granite counters! The master bedroom walk in closet walks through to your main level laundry room and another barn door leads to the mud bench and to the attached garage! Another main level bedroom with carpet and full bath by the entry for easy access! Plantation shutters through the main level! The basement has 9' ceilings, two more large bedrooms with walk in closets and a full bath! The huge entertaining space in the basement can hold a media area, pool table and gaming area! Walking distance to the new community center, pool and Wolf Lake! Walking trails, dog park and farmers markets make Wolf Ranch an incredible place to call home! Award winning D20 schools!

4
beds

3
baths

3,918 Sq.Ft. LIVING AREA

8,044 Sq.Ft. lot

Kathy Loidolt

Kathy Loidolt

Features & Amenities

Interior

  • total bedrooms4
  • Total bathrooms3
  • full bathrooms2
  • three quarter bathroom1
  • Laundry room Main
  • Flooring Carpet, Luxury Vinyl, Plank, Tile
  • Fireplace Gas, Main Level, One
  • APPLIANCES Dishwasher, Disposal, Dryer, Gas in Kitchen, Microwave Oven, Refrigerator, Washer
  • other interior Features 5-Pc Bath, 9 Ft Ceilings, Great Room

Area & Lot

  • Status For Sale
  • Living Area3,918 Sq.Ft.
  • Total Area3,978 Sq.Ft.
  • Lot Area8,044 Sq.Ft.
  • MLS® ID2003318
  • TypeResidential
  • YEAR BUILT2020
  • Architecture StylesRanch
  • Elementary SchoolRanch Creek
  • Middle SchoolChinook Trail
  • High SchoolPine Creek
  • School DistrictAcademy-20

Exterior

  • Garage Space2.0
  • water SourceMunicipal
  • utilitiesCable Connected, Electricity Connected, Natural Gas Connected
  • roofComposite Shingle
  • lot featuresLevel
  • parkingAttached, Garage Door Opener, Oversized, Paved
  • HEAT TYPEForced Air
  • AIR CONDITIONINGCeiling Fan(s), Central Air
  • sewerSewer
  • HOA AmenitiesClub House, Exercise Room, Green Areas, Lake/Pond, Playground, Pool, Recreation Room
  • other exterior FeaturesAuto Sprinkler System

Financial

  • Sales Price$720,000
  • Real Estate Tax $5,254/yr
  • HOA $60/mo
View Virtual Tour
image

Schedule a Showing

We would love to show you our beautiful property. Please select your preferred date and time below. An agent will be in touch shortly to confirm your appointment.

Schedule a Showing

We would love to show you our beautiful property. Please select your preferred date and time below. An agent will be in touch shortly to confirm your appointment.

Thank you for your interest in 10398 Sharon Springs Drive, Colorado Springs, CO 80924. We are reviewing your request and will be in touch shortly!

Mortgage Calculator

Estimate your monthly mortgage payment, including the principal and interest, property taxes, and HOA. Adjust the values to generate a more accurate rate.
All estimates are provided for informational purposes only. Actual amounts may vary.
$0,000 Your Payment 20 15 65
$0,000 Your Payment

Let Us Serve You

When it comes to buying or selling your home, we want to equip you with local expert advice. No obligation, just a Platinum opinion you can trust. Contact us today to find out how we can be of assistance to you!
Follow Us