**Welcome to your dream home in the sought-after community of Sanctuary Pointe!** This stunning Ranch-style 4-bedroom, 3-bathroom Vantage Mustang floorplan offers 4,021 square feet of beautifully designed living space, a spacious 3-car garage, and true main-level living -- all in one of the most picturesque neighborhoods around. Located in a cul-de-sac and backs to a cul-de-sac.
Step into the heart of the home and be greeted by a gourmet kitchen featuring elegant maple cabinets, quartz countertops, a decorative tile backsplash, a large center island with a custom wood accent wall, and in the living room stylish floating shelves surrounding the cozy fireplace with a matching mantel. Whether you're entertaining guests or enjoying a quiet evening in, this open-concept space is perfect for it all. The main level primary bedroom offers breathtaking views and a peaceful retreat, while the main-level laundry and thoughtful layout provide effortless everyday convenience. Downstairs, the basement continues to impress with rustic wood accent walls, barn-door-style shutters on two windows, and a set of sliding barn doors that create a stylish division between the recreation area and the additional bedrooms.
Enjoy Colorado's beauty year-round from the covered back deck with built-in speakers, perfectly positioned to take in mountain views and create the ultimate indoor-outdoor experience.
Basement has rough-ins for a wet bar and also another bathroom. Another Bedroom could also be added in the large storage area.
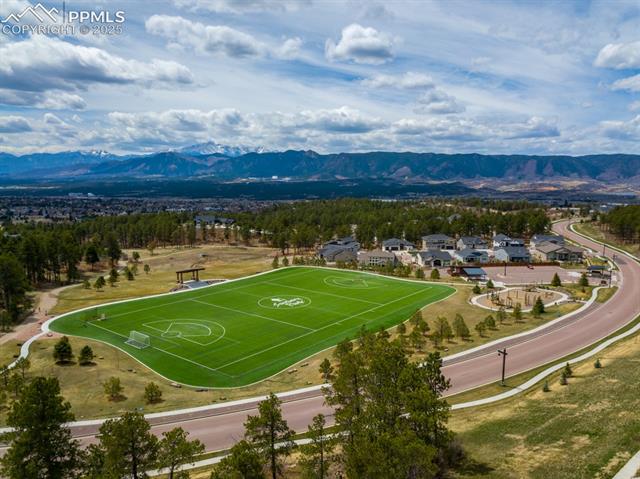
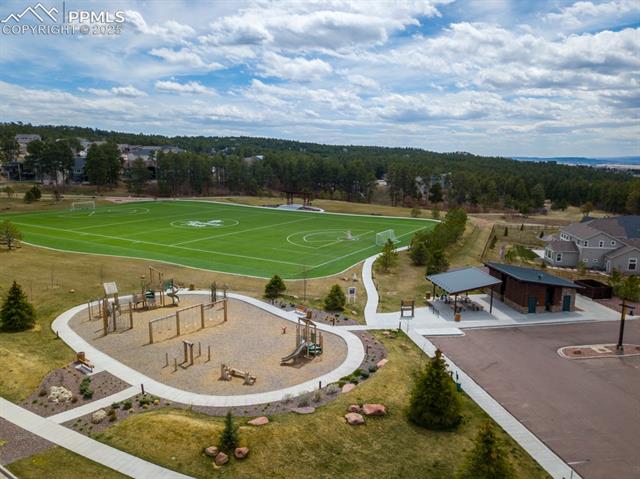
Lovingly maintained by its original owner, this home is ideally located near hiking and biking trails, Fox Run Regional Park, and just minutes from grocery stores and shopping centers. With character, space, and location, this one is truly a rare find in Sanctuary Pointe.
** EXTRAS/INCLUSIONS: 3 T.V Wall Mounts, Ring Doorbell and 2 Ring Cameras. Exterior and Interior in wall speakers will stay with home.**