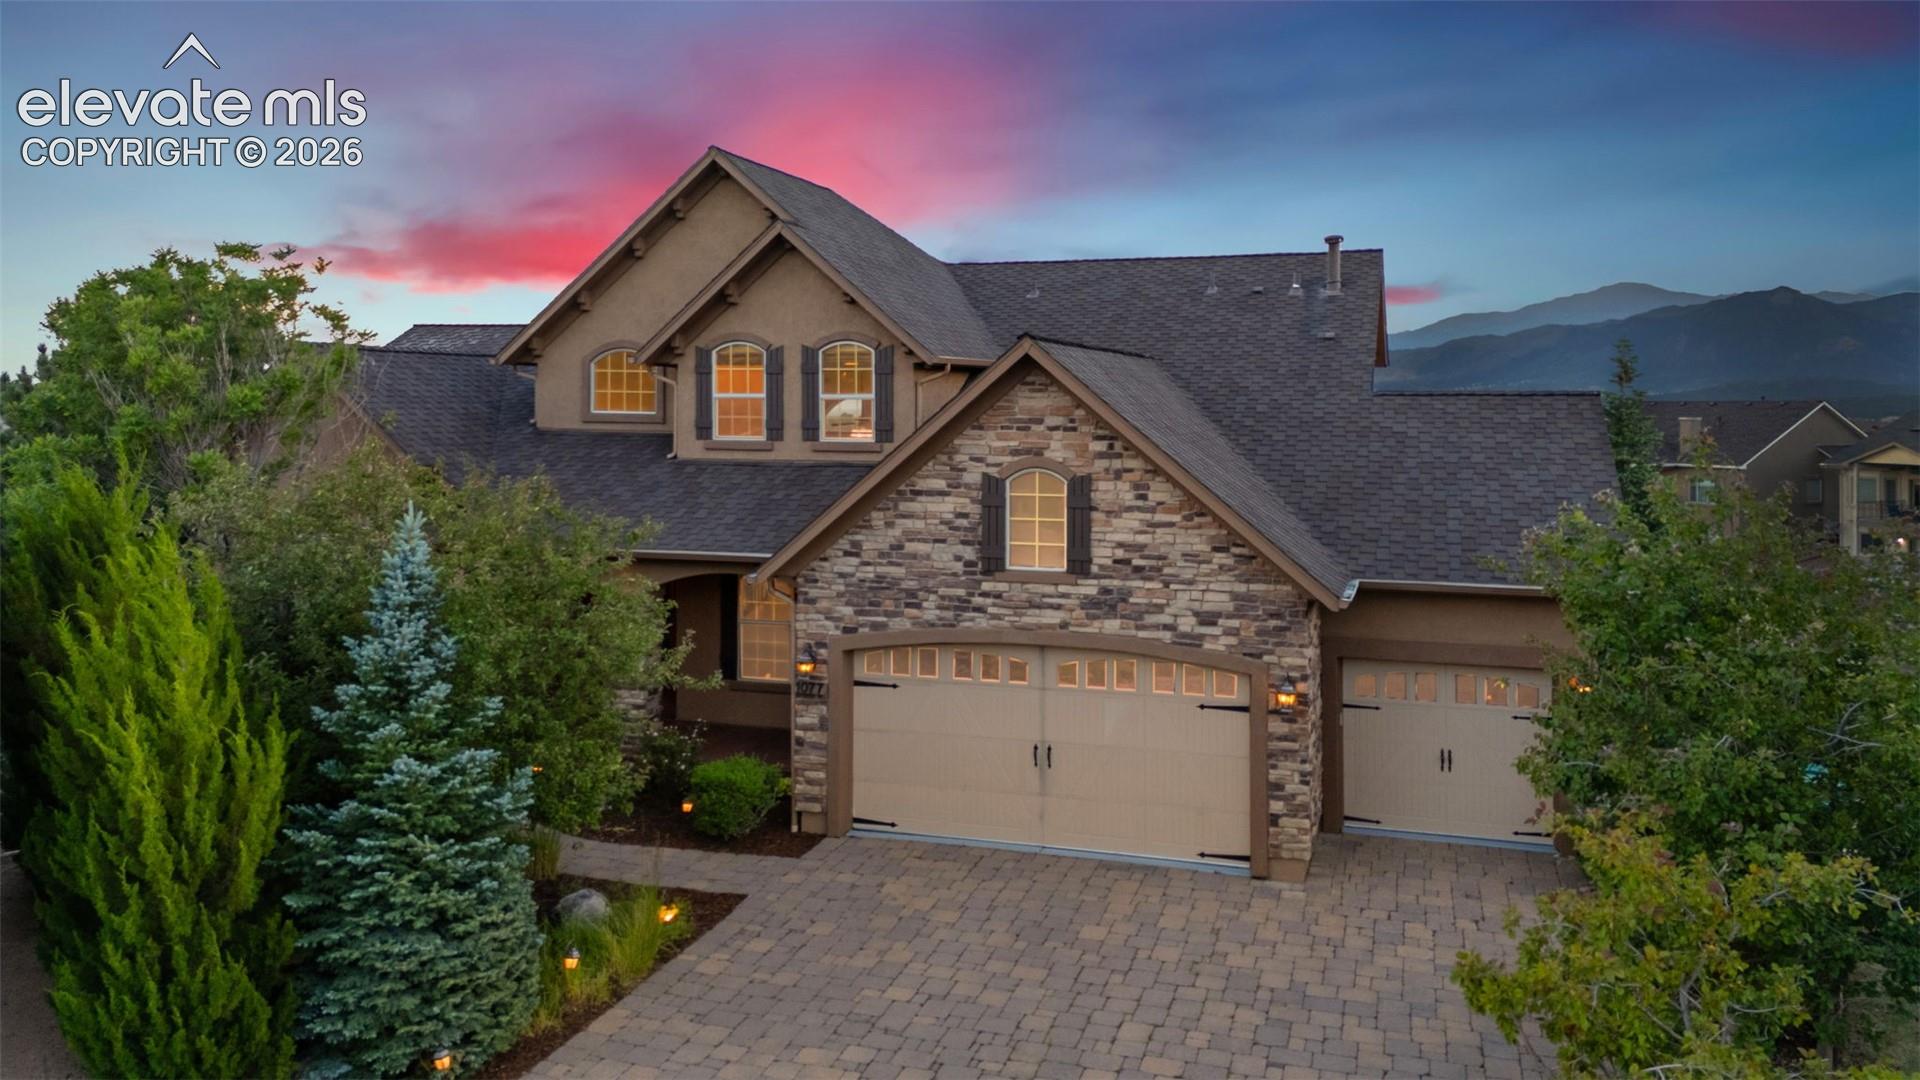
Two-story stone-and-stucco home with three-car garage, landscaped drive, and mountain backdrop at dusk.
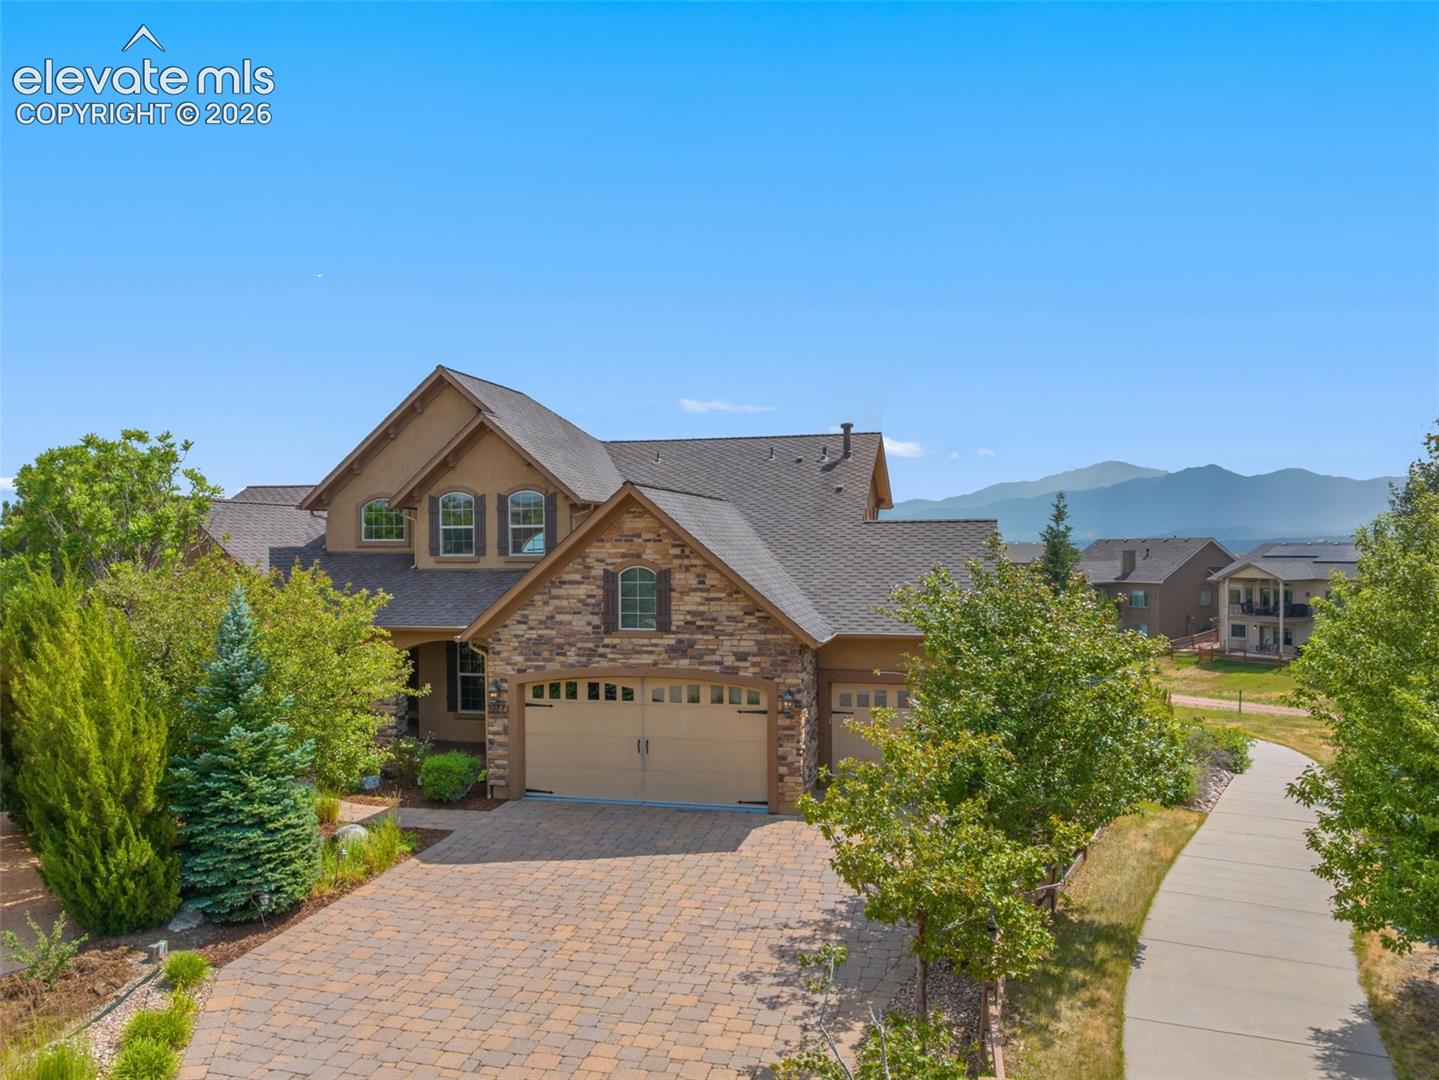
Stone-front house with a broad paver driveway and mountain backdrop.
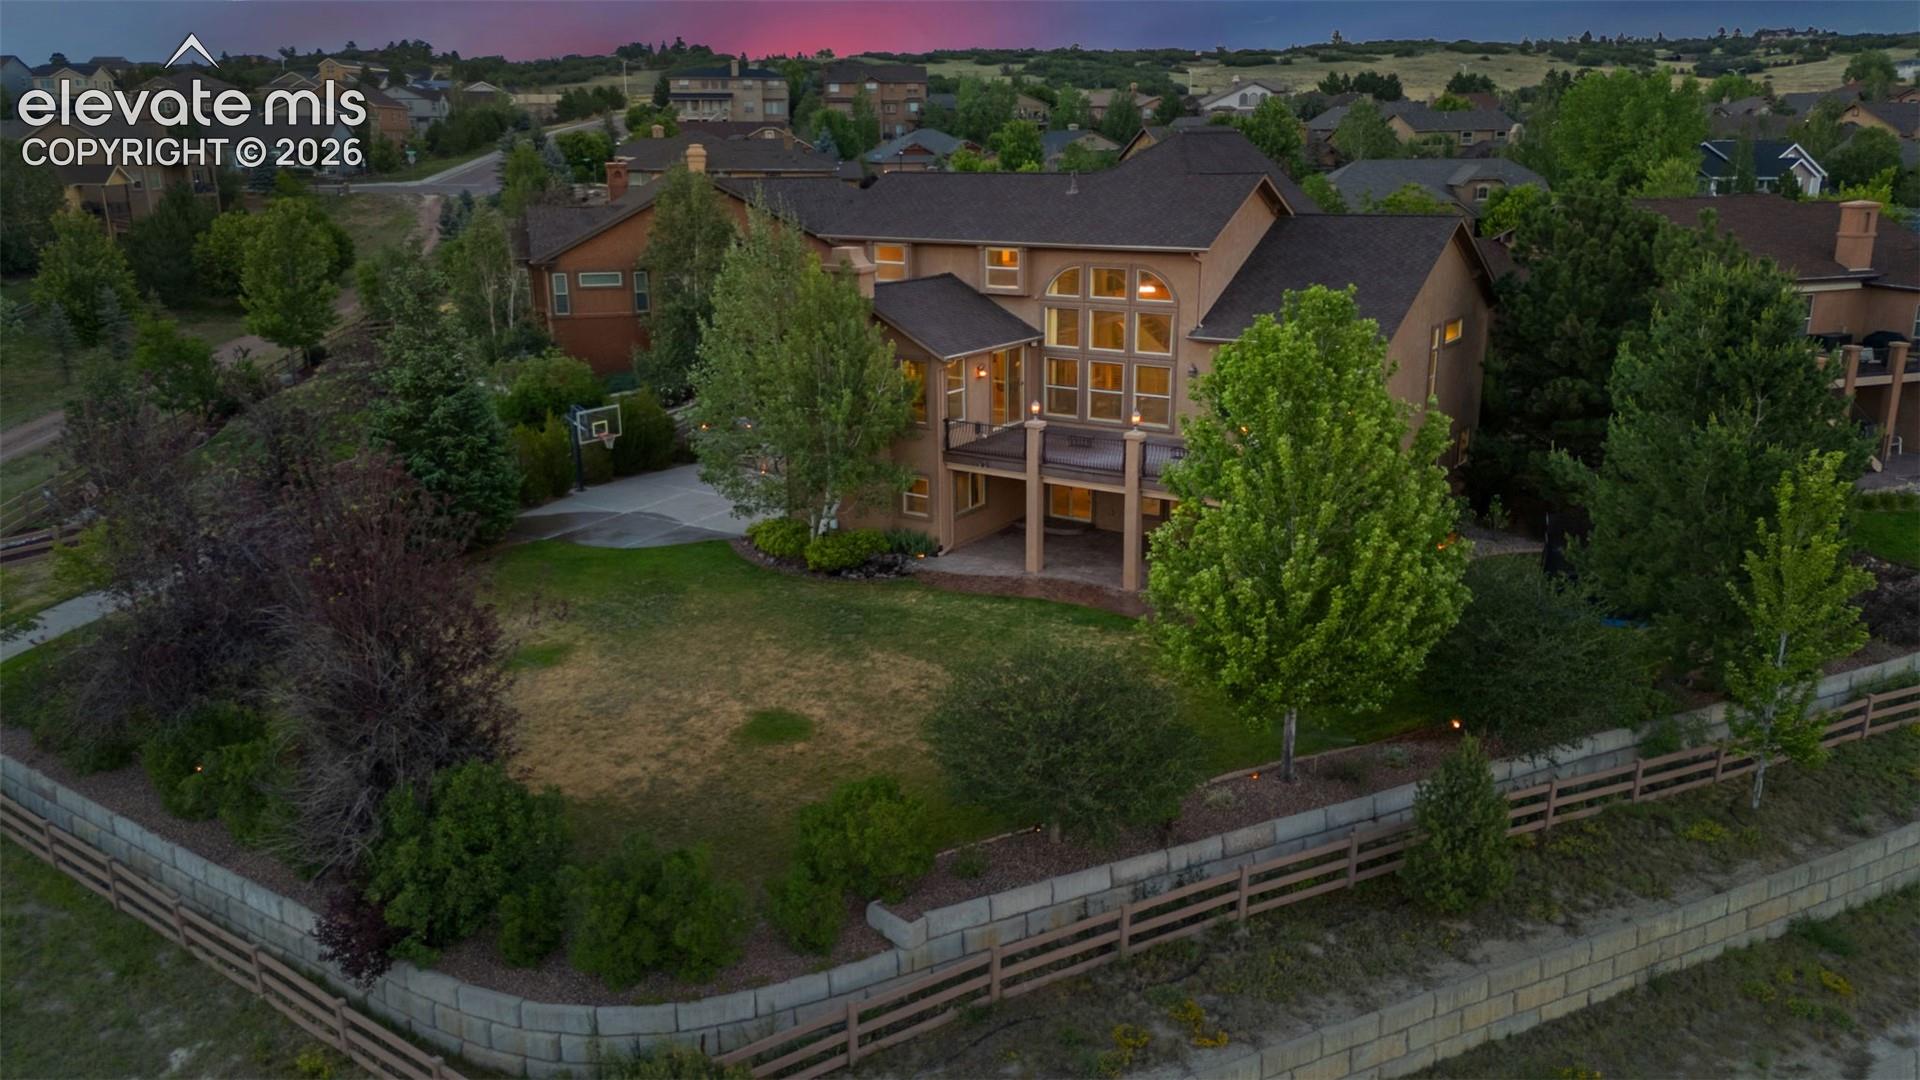
Aerial view of a two-story home with a broad backyard, basketball court, and retaining wall.
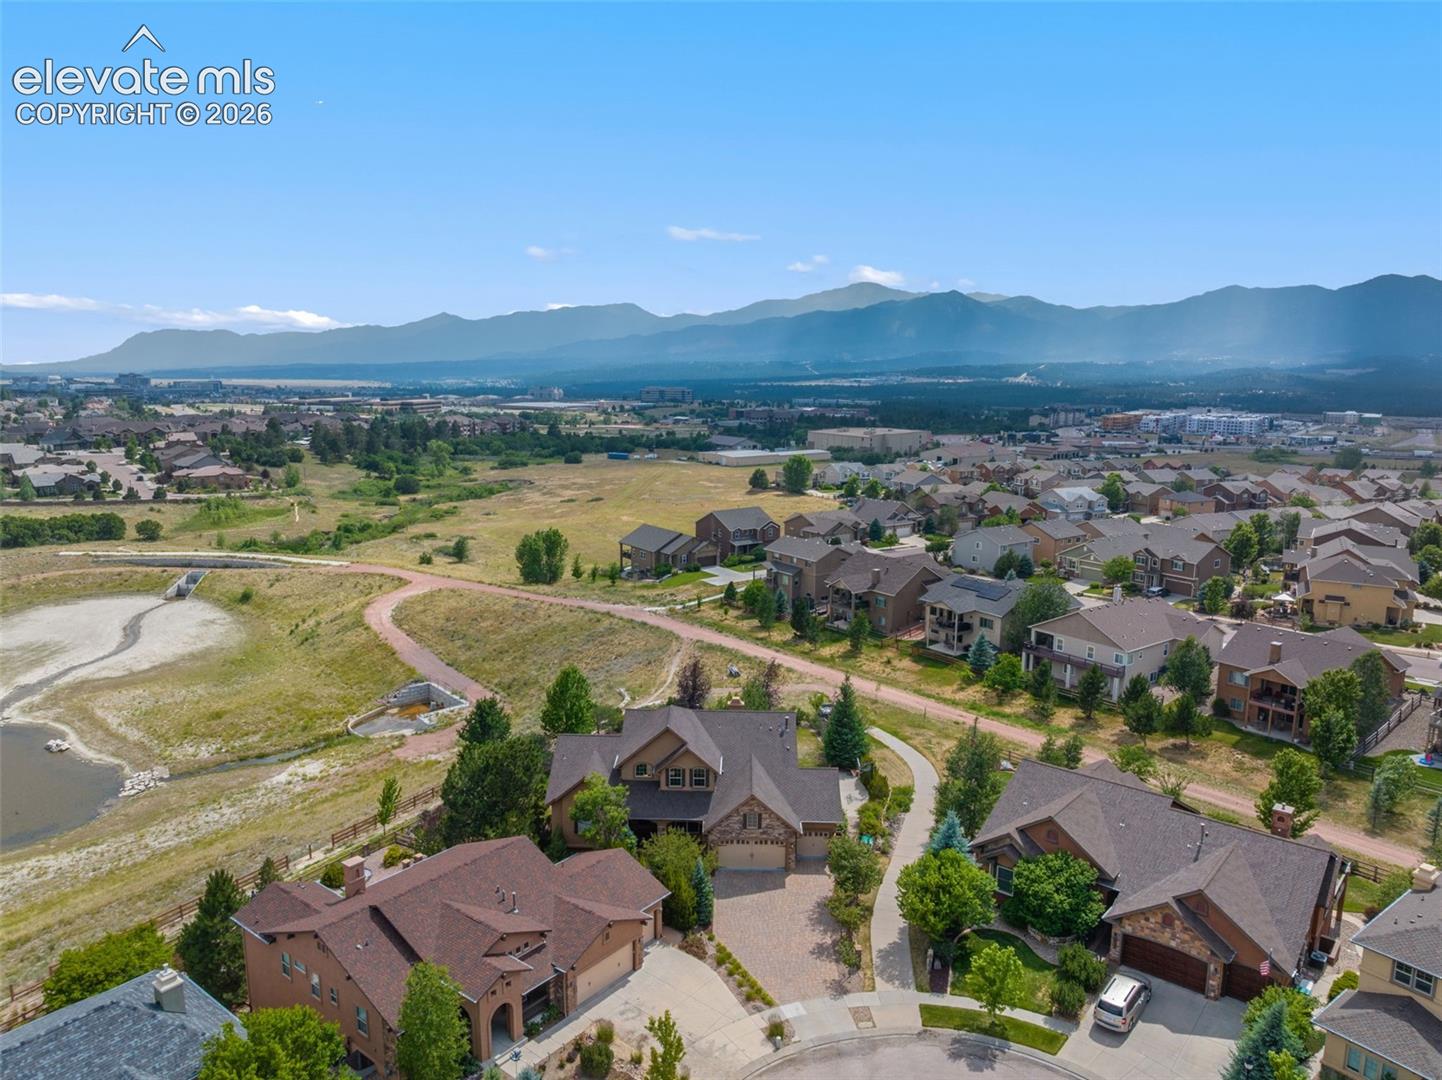
Aerial view of homes near a pond, with the Rocky Mountains in the distance.
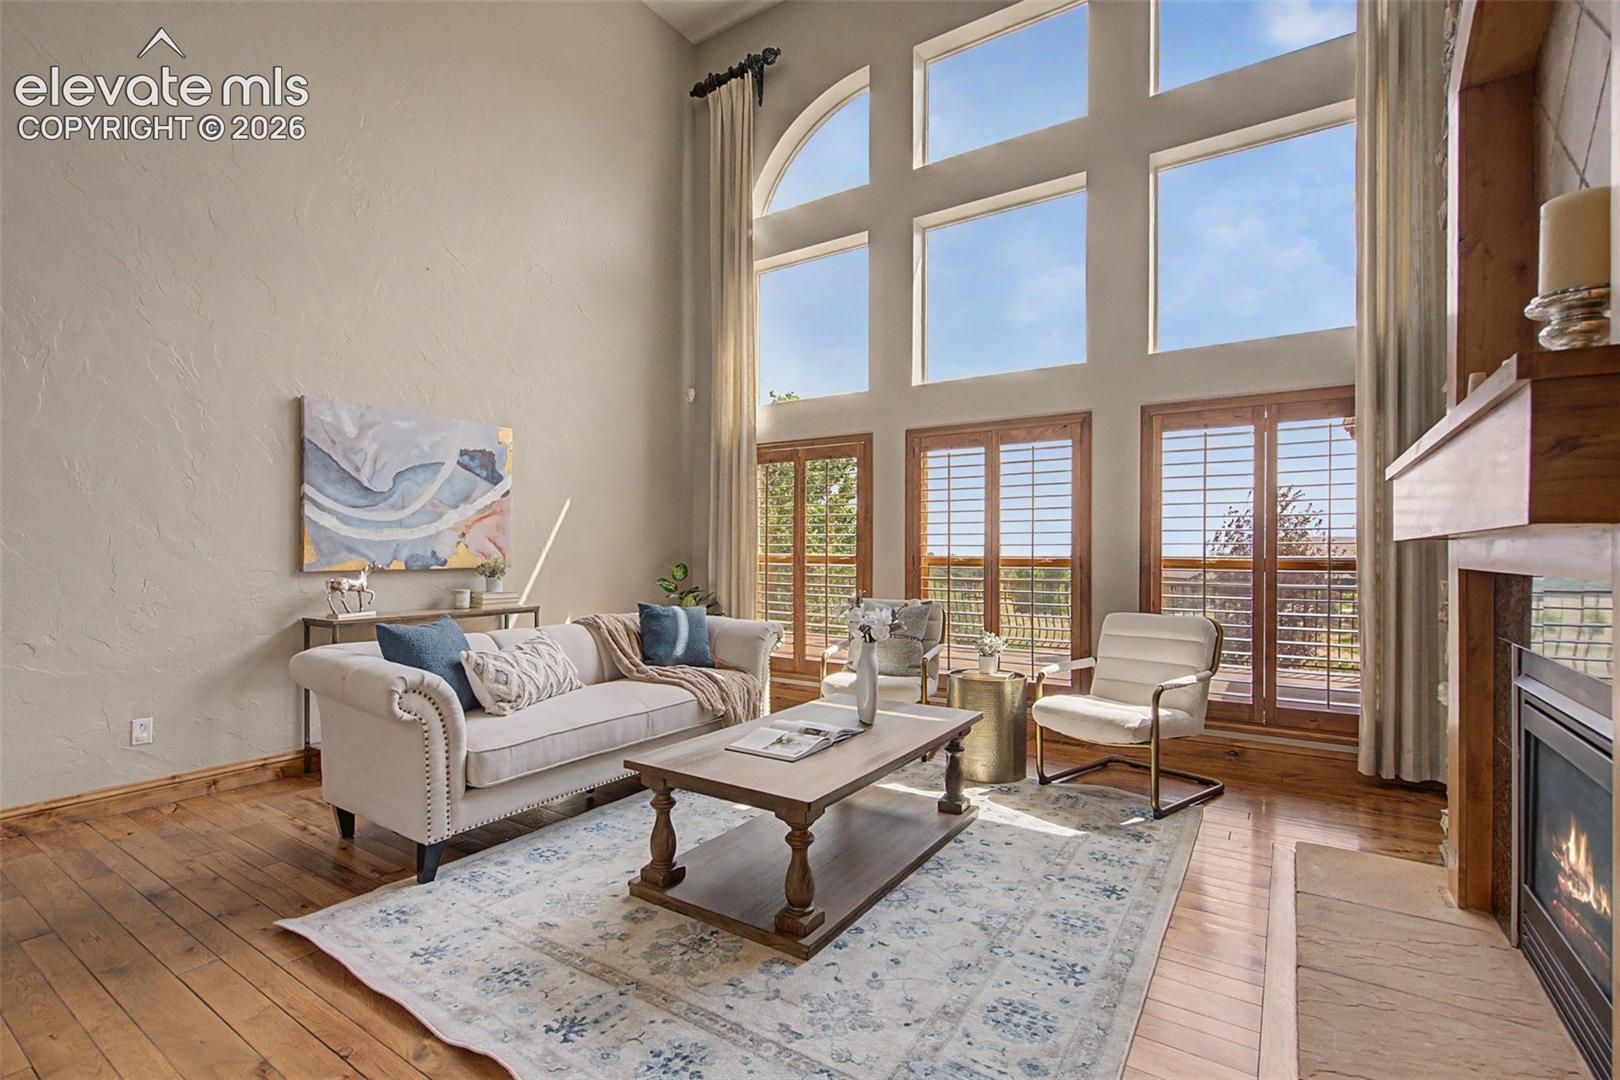
Living room with a tall bank of windows, white seating, wood floors, and a fireplace.
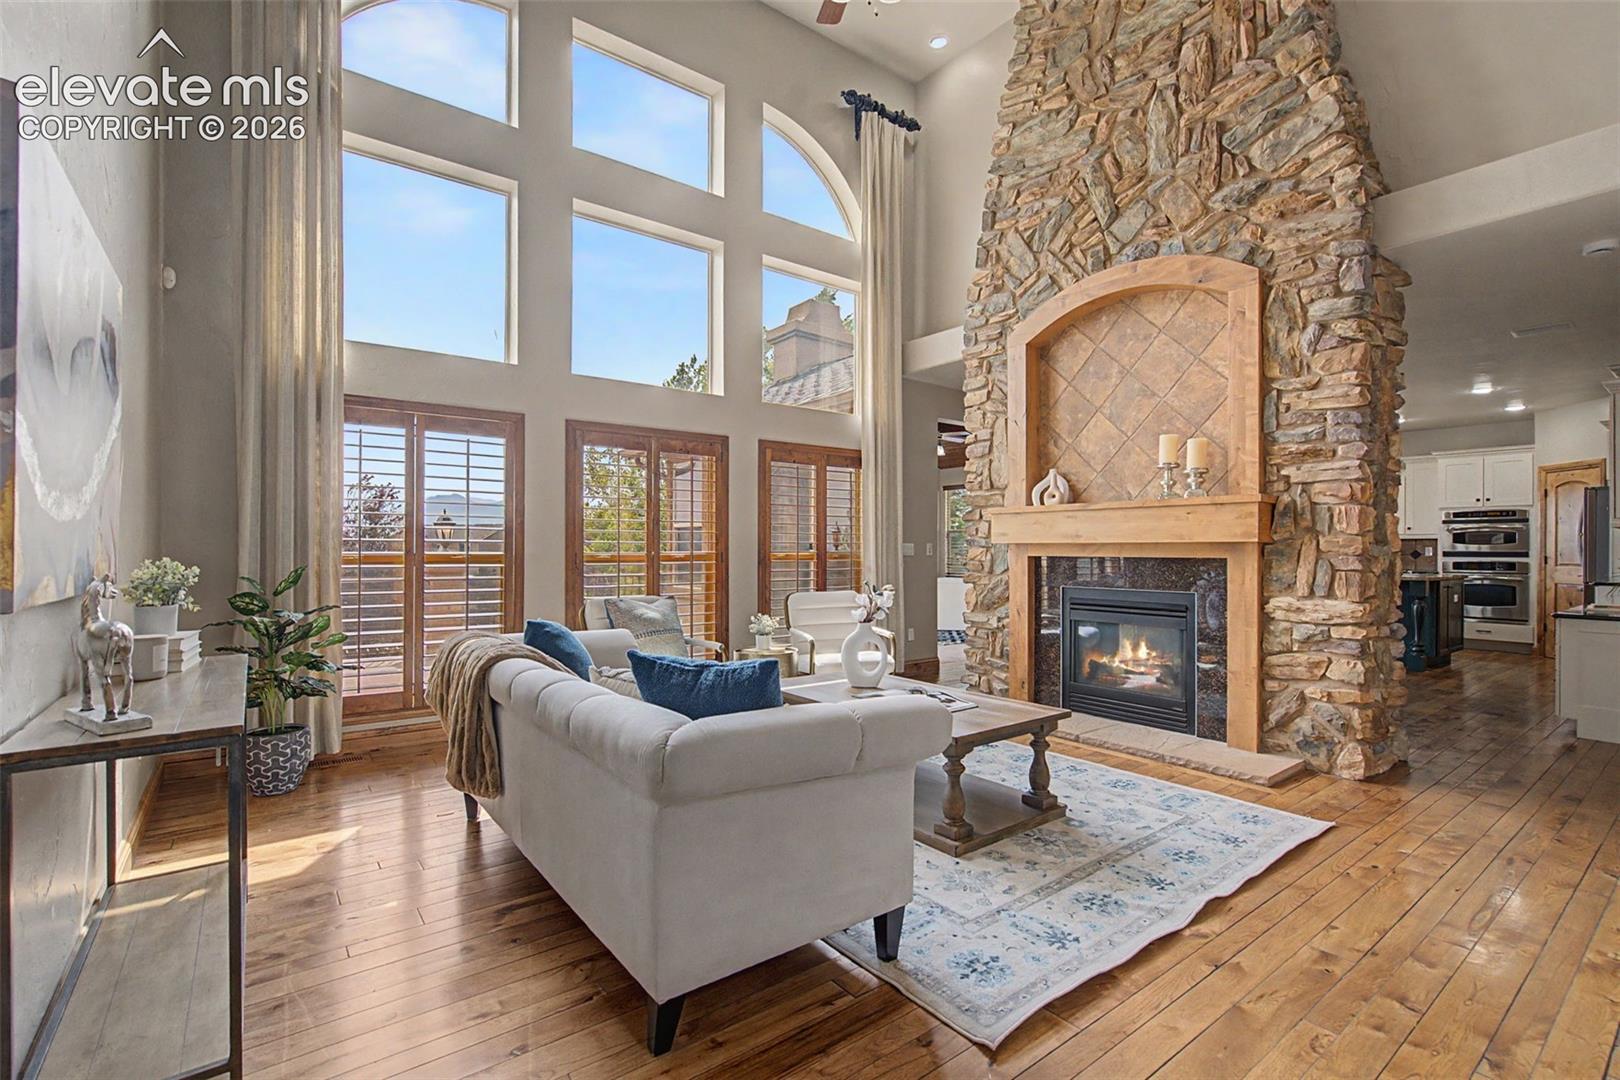
Living room with a towering stone fireplace, tall windows, and hardwood floors.
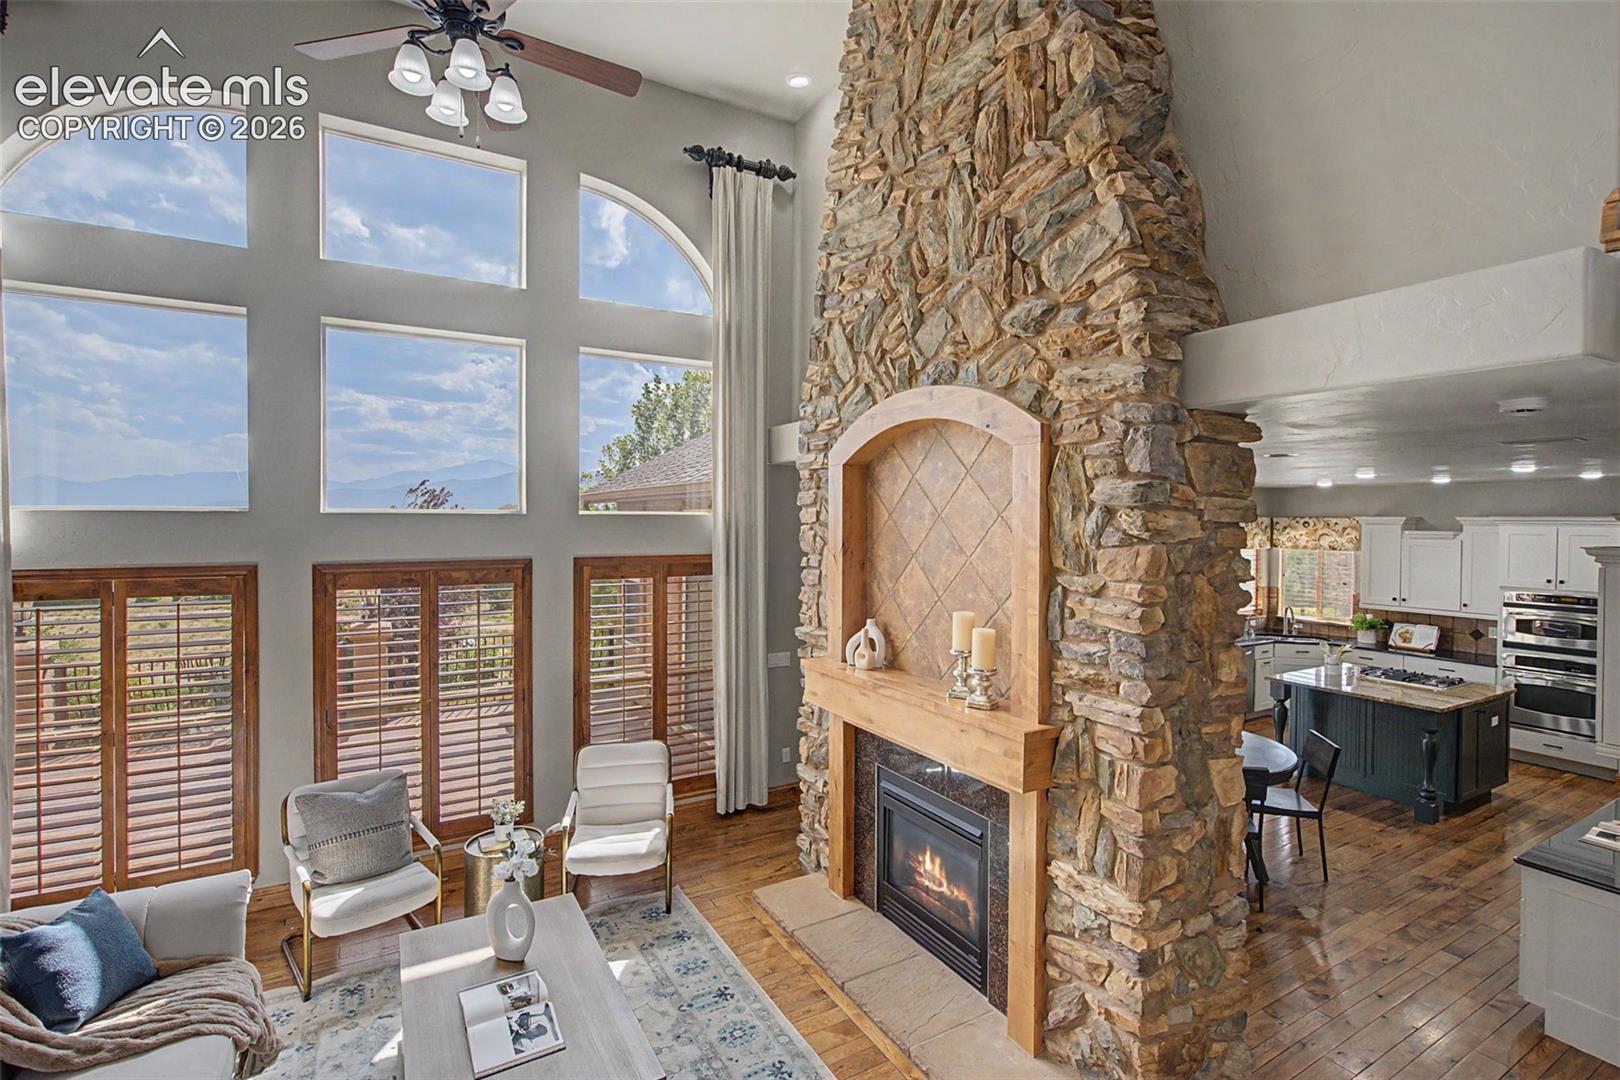
Living room with a soaring stone fireplace, tall windows, and an open kitchen.
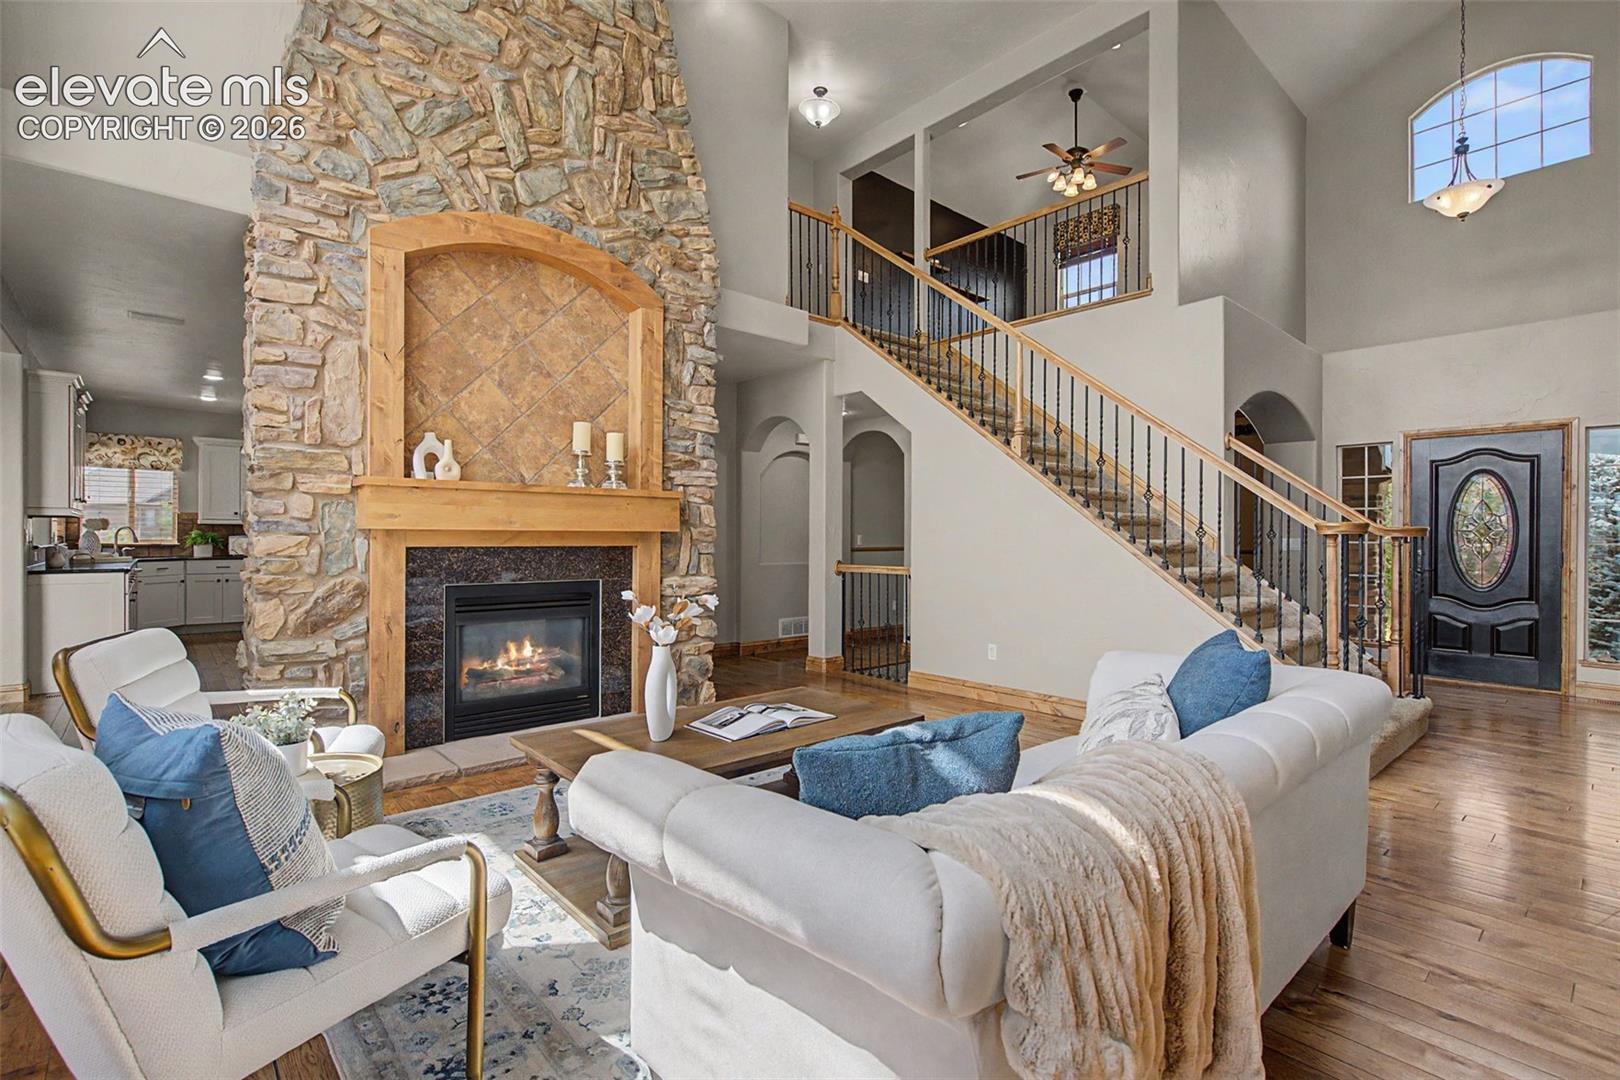
Furnished living room with a floor-to-ceiling stone fireplace and sweeping staircase.
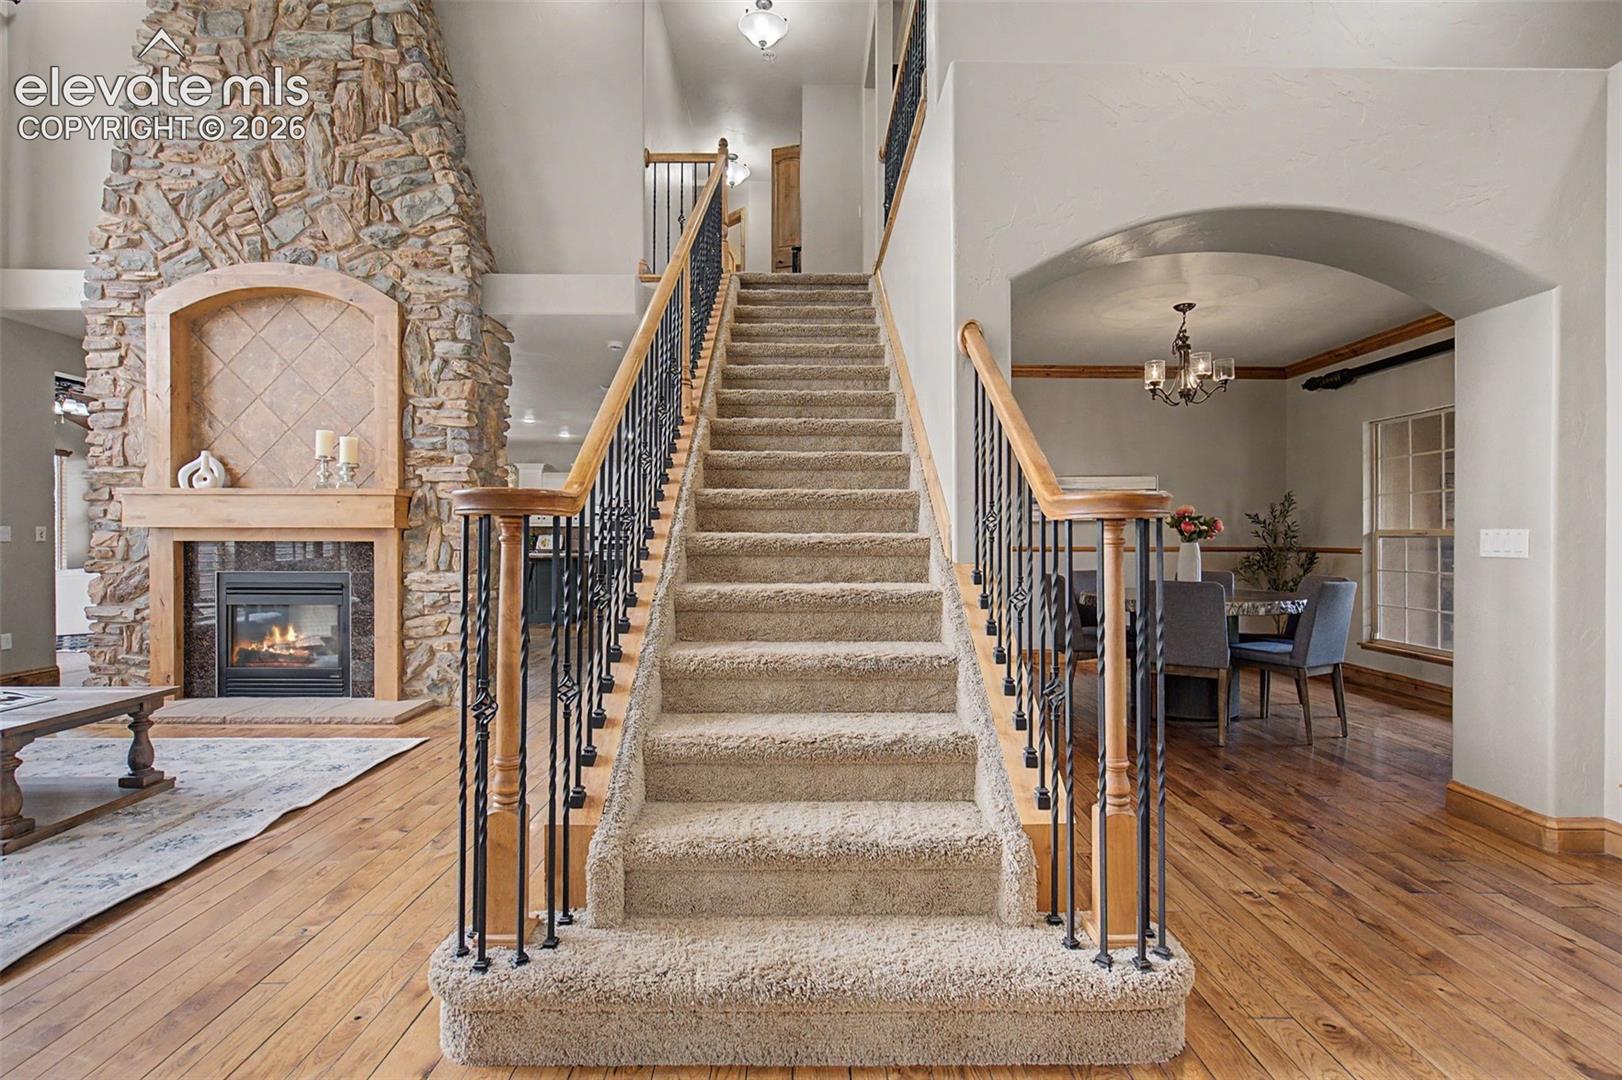
Carpeted staircase beside a stone fireplace in a two-story foyer with hardwood floors.
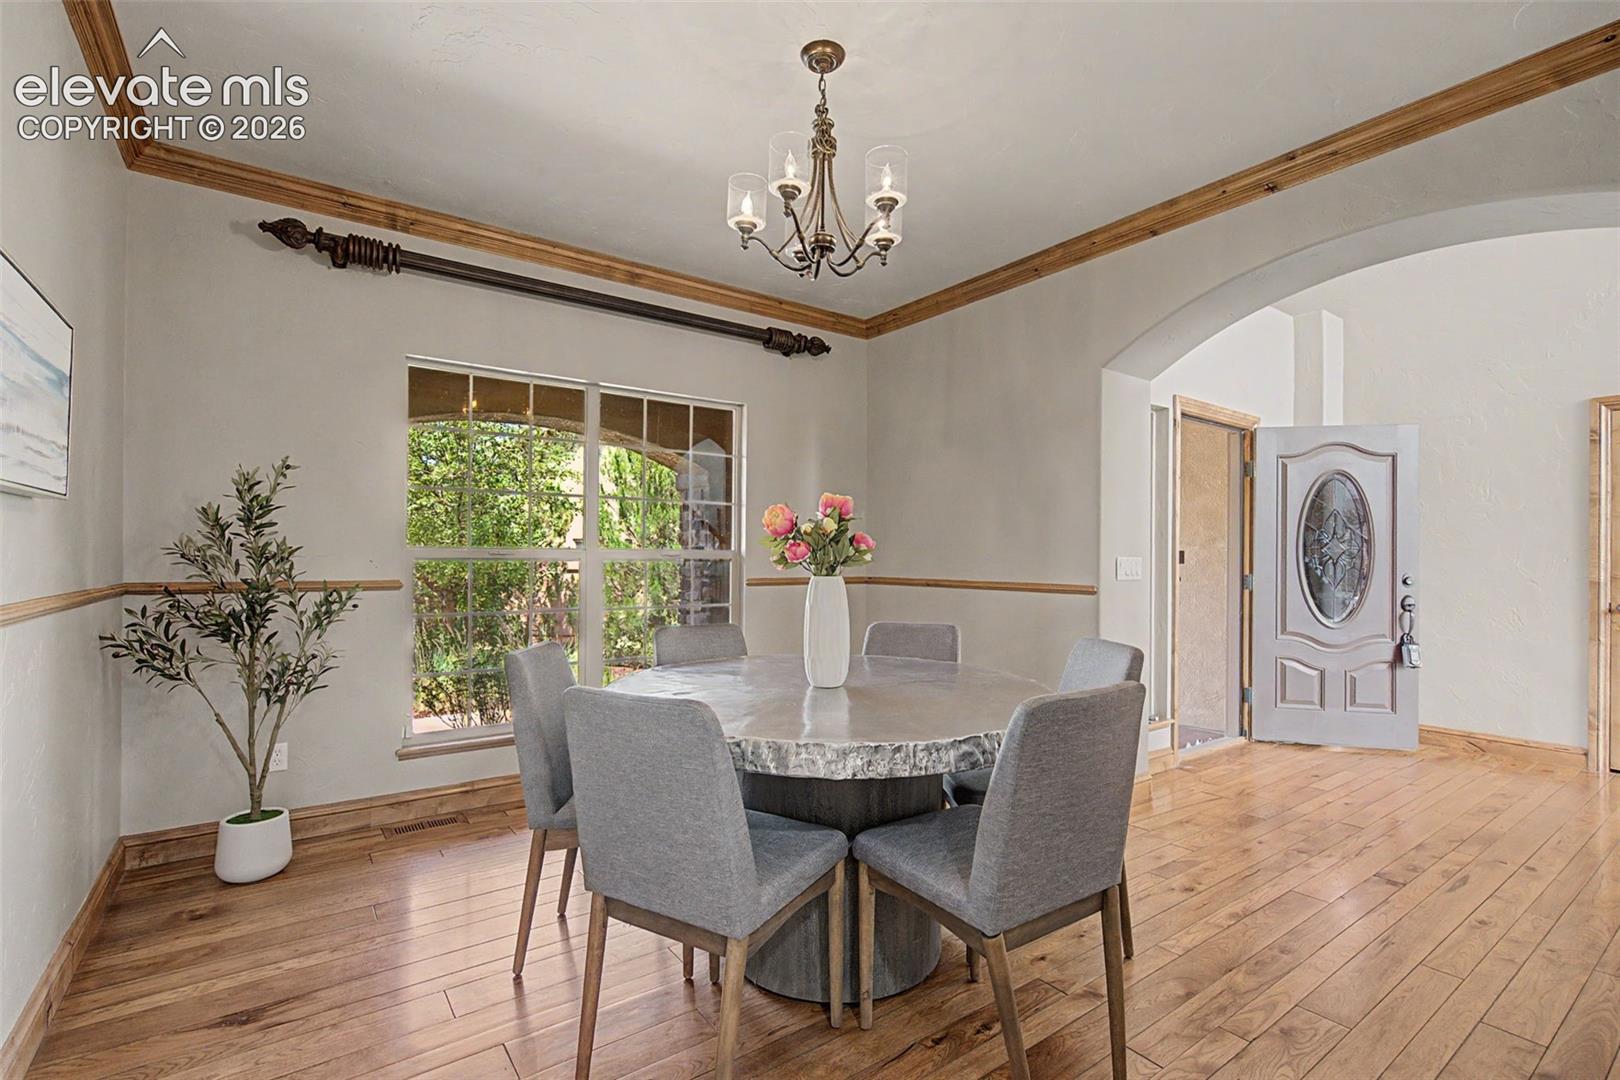
Dining room with a round table, wood floors, and an open front door.
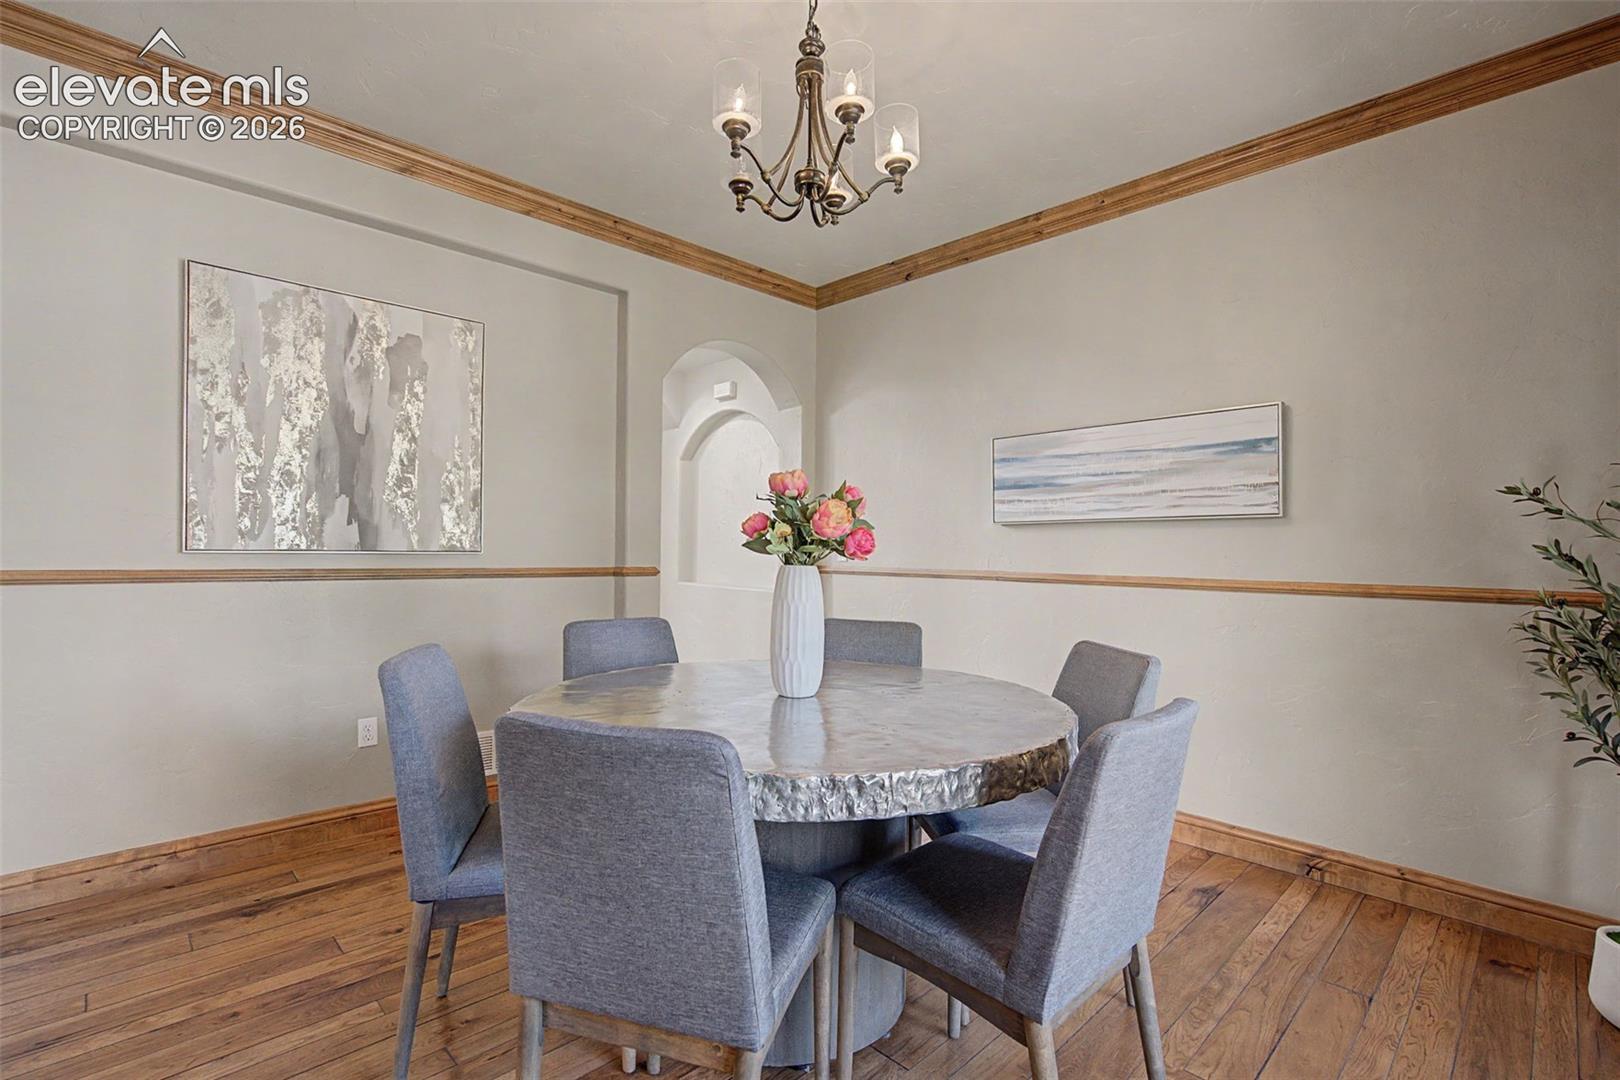
Dining room with a round stone-top table, gray chairs, wood floors, and crown molding.
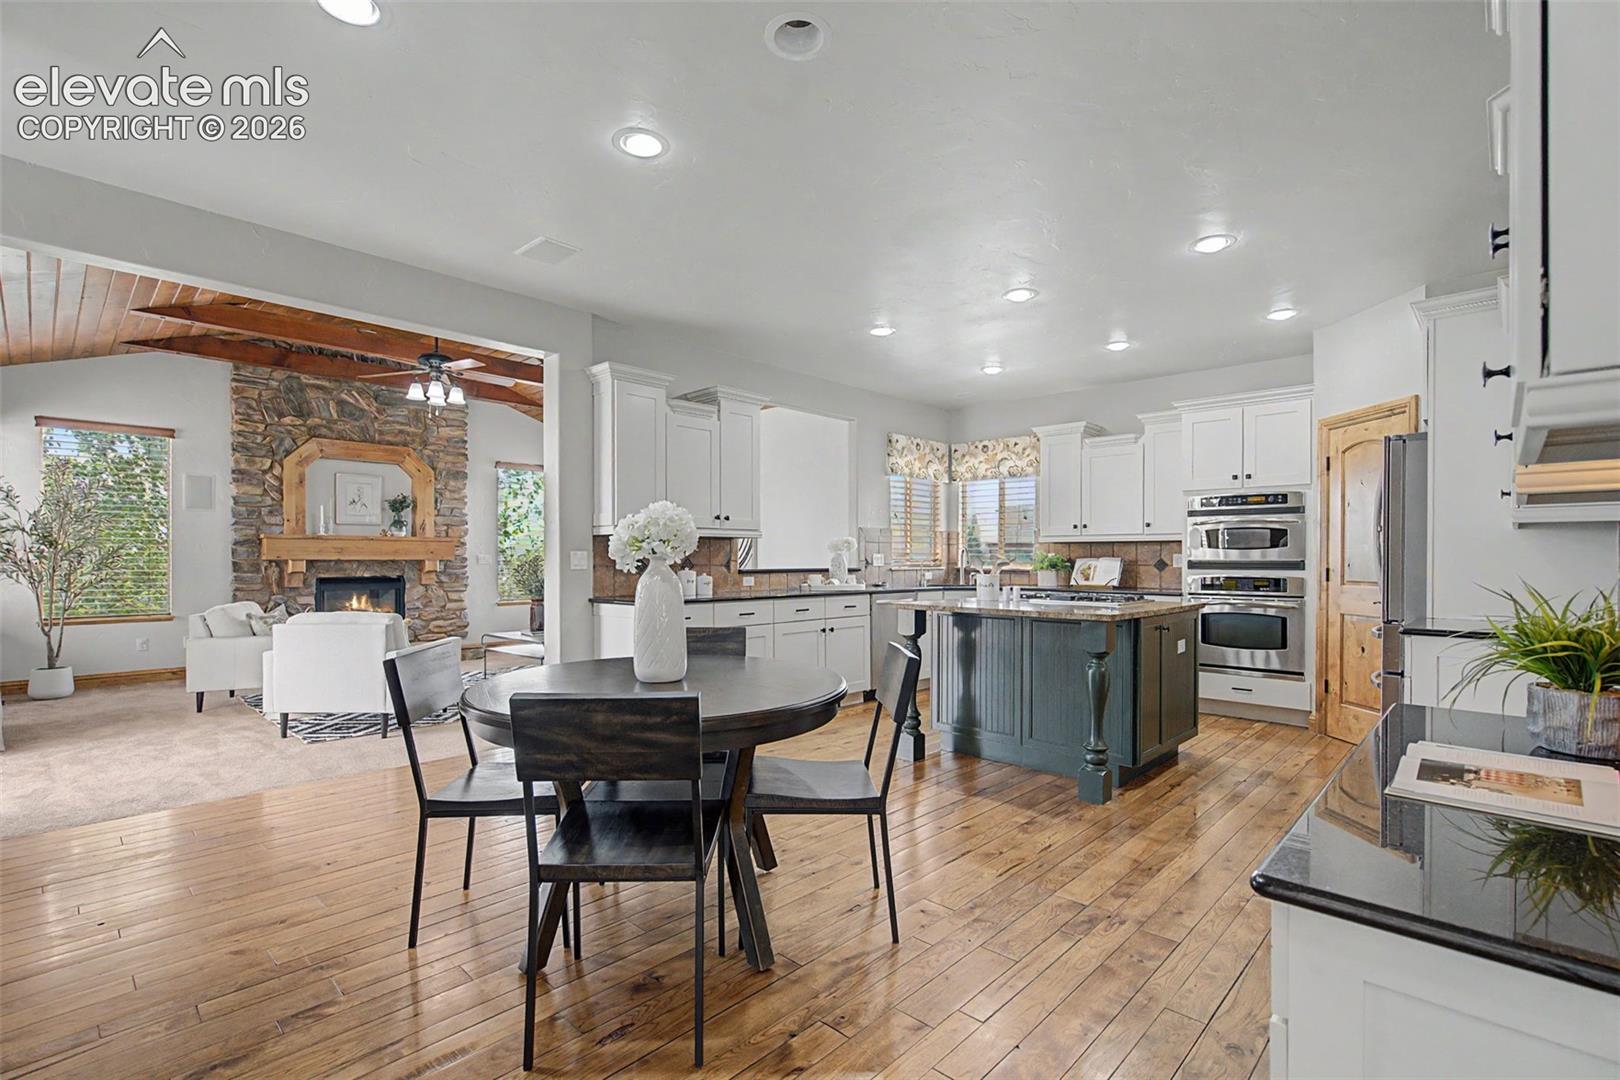
Open kitchen and dining area with a dark island, wood floors, and stone fireplace.
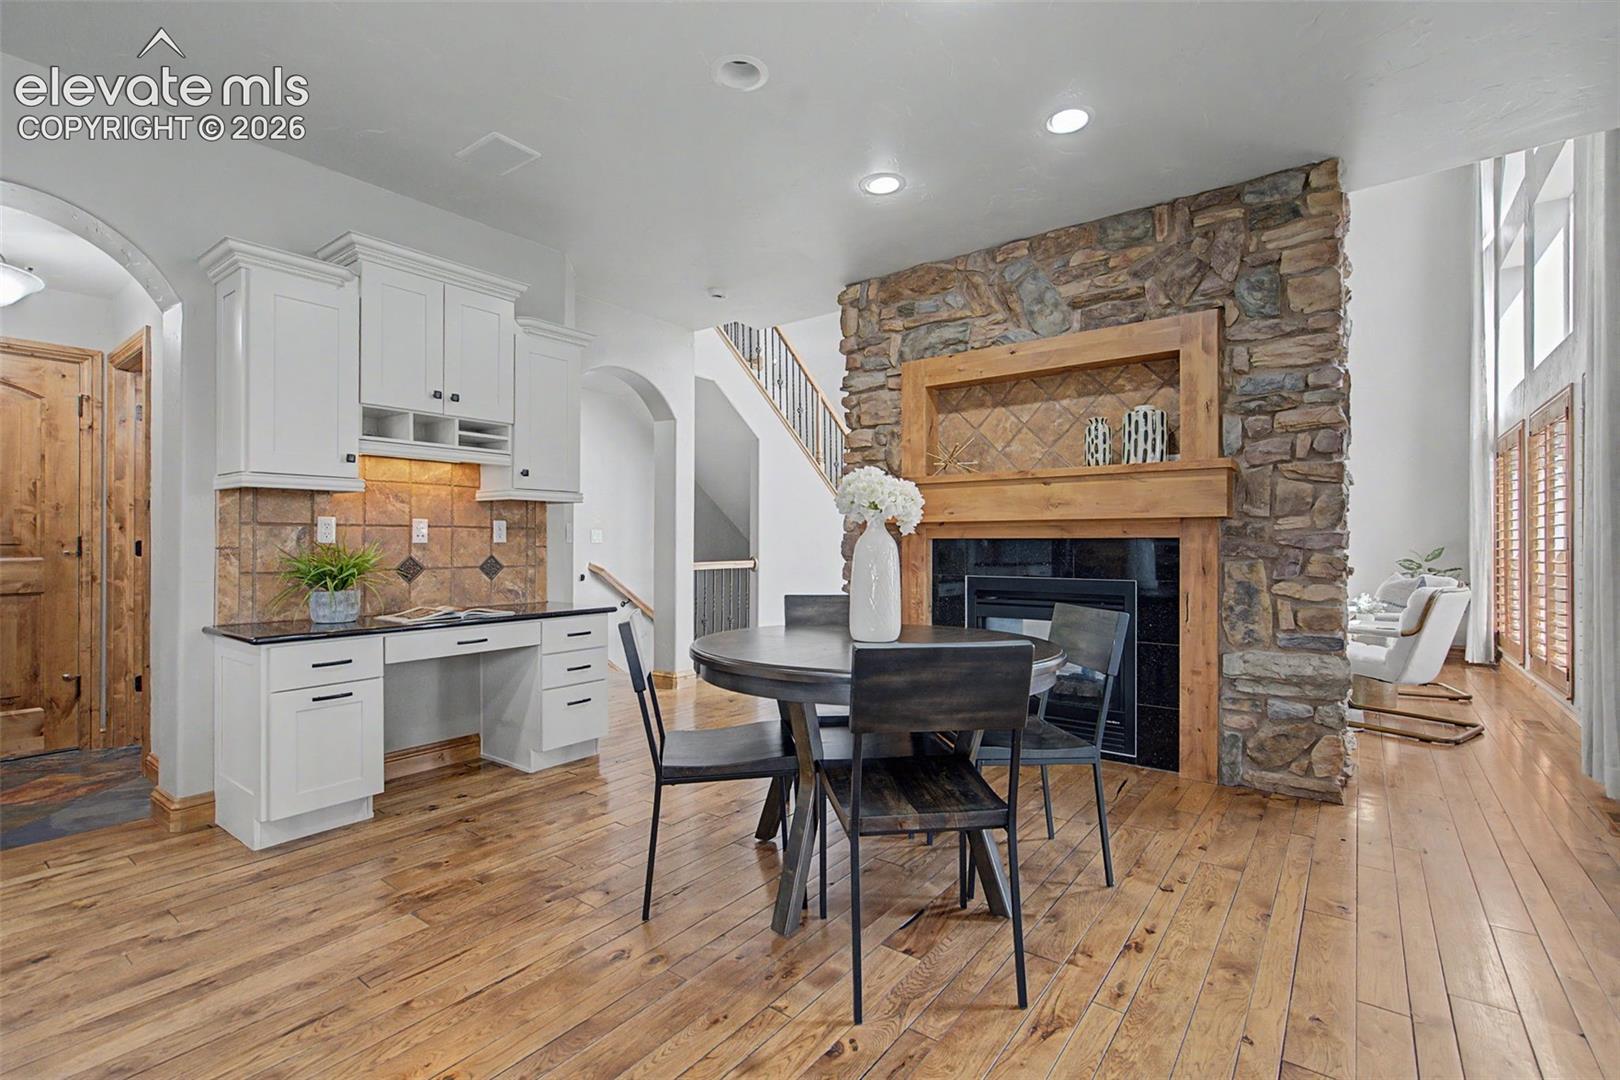
Dining area with a stone fireplace, round table, and white kitchen cabinetry.
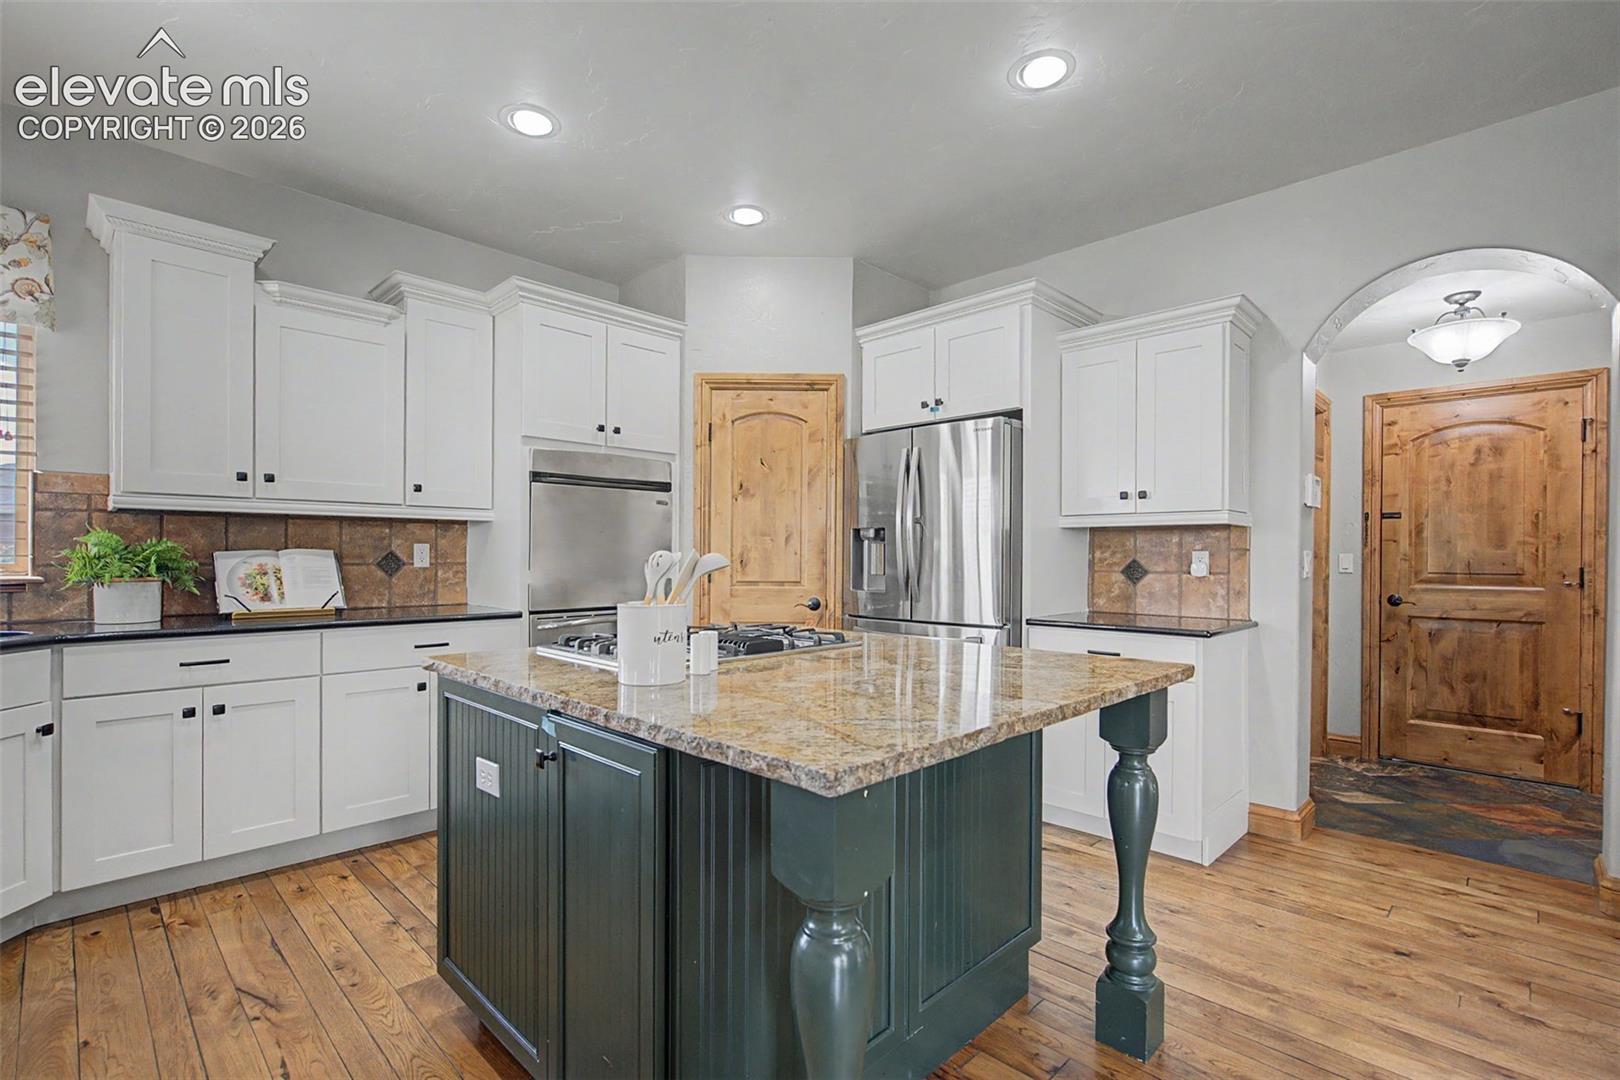
Kitchen with a dark green island, granite countertop, white cabinetry, and stainless steel appliances.
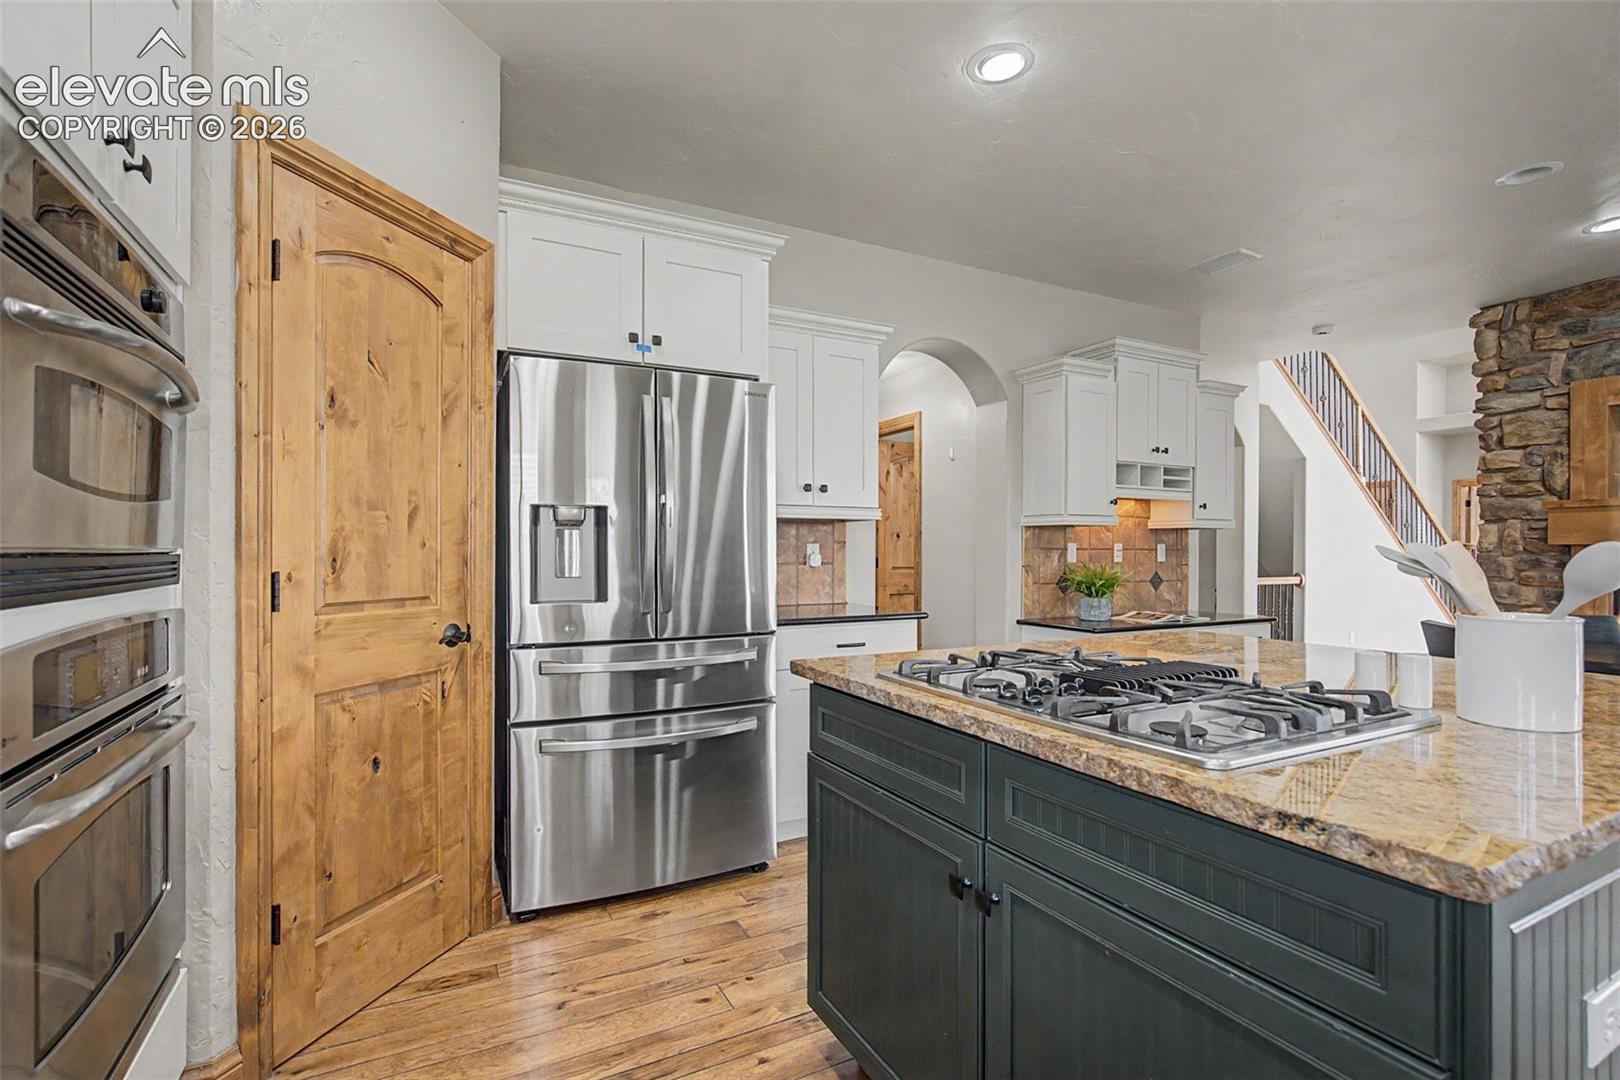
Kitchen with a dark island, granite counters, stainless steel appliances, and warm wood cabinetry.
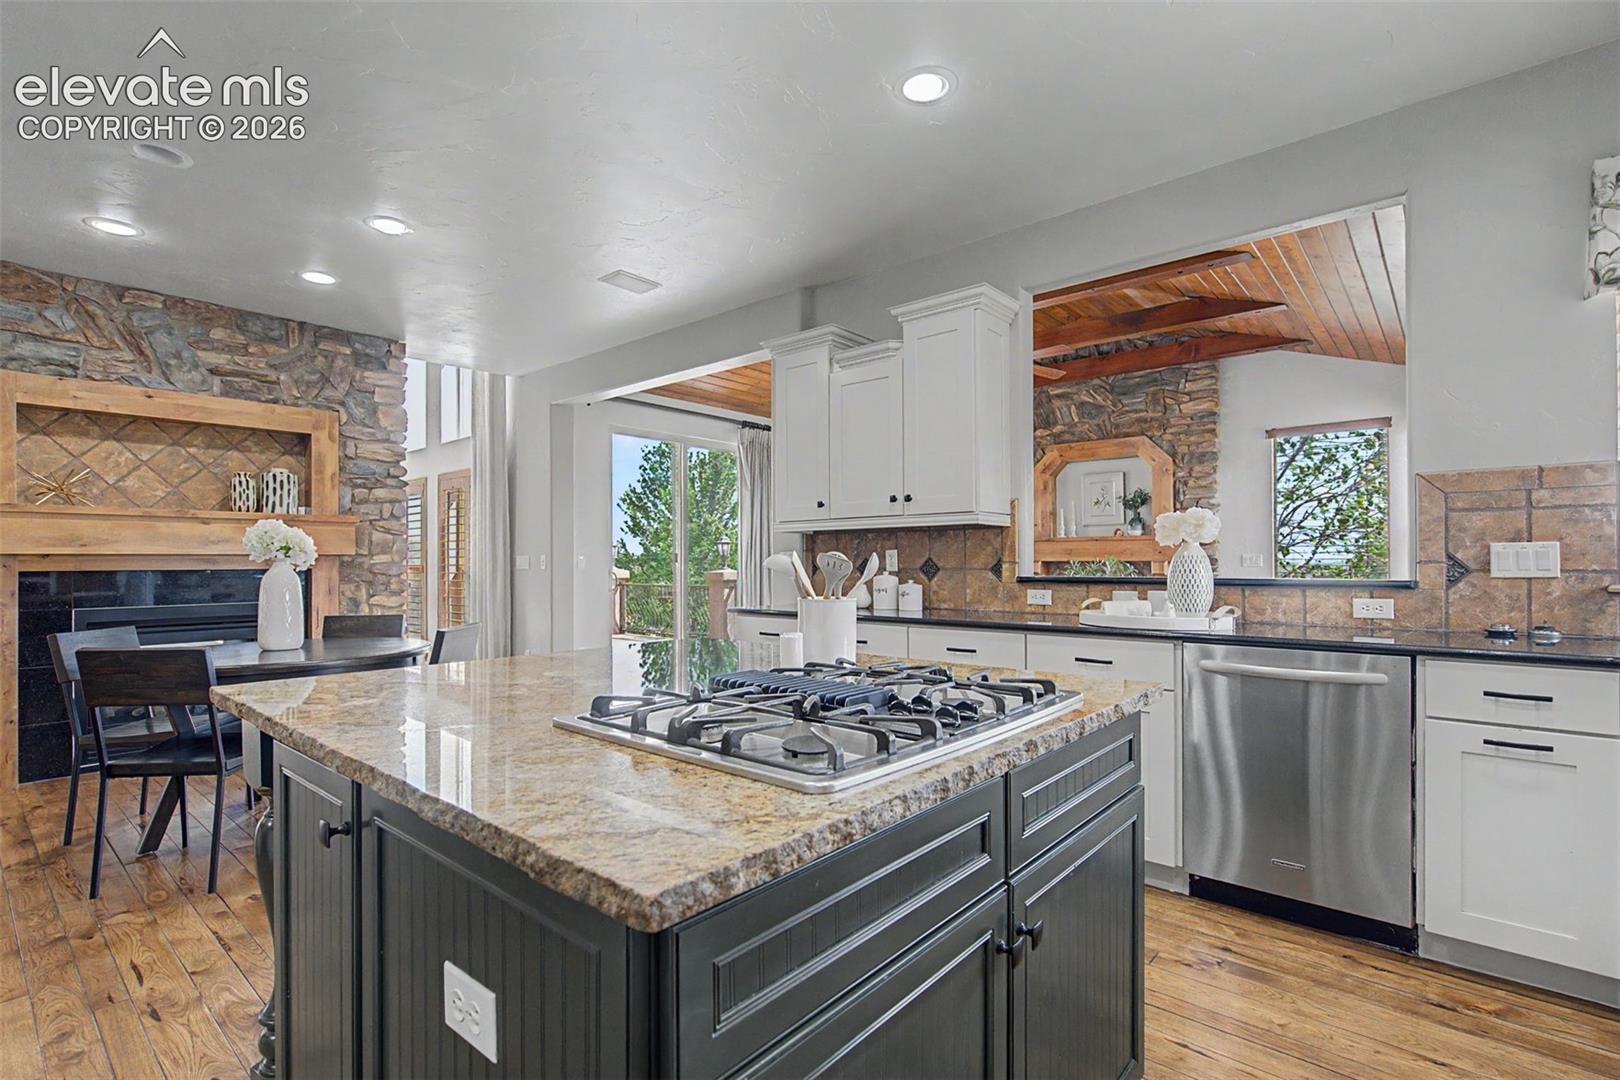
Kitchen with a large granite island and gas cooktop beside a stone fireplace.
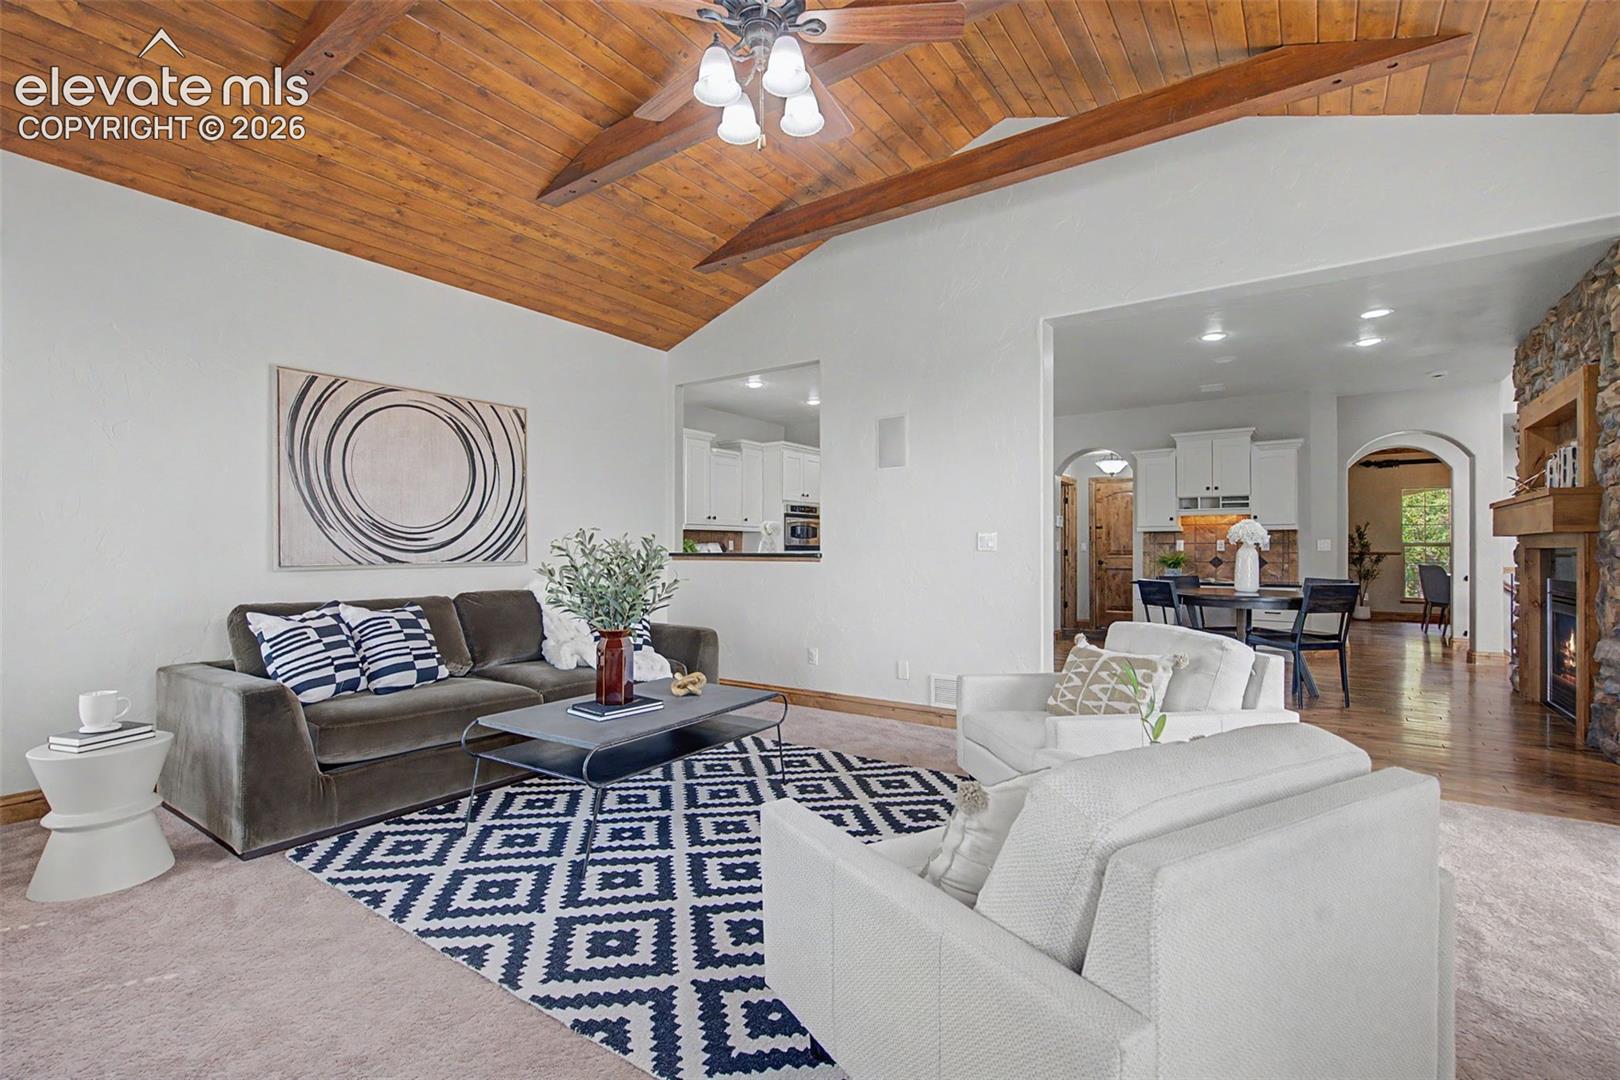
Living room with a vaulted wood ceiling, stone fireplace, and open kitchen and dining area.
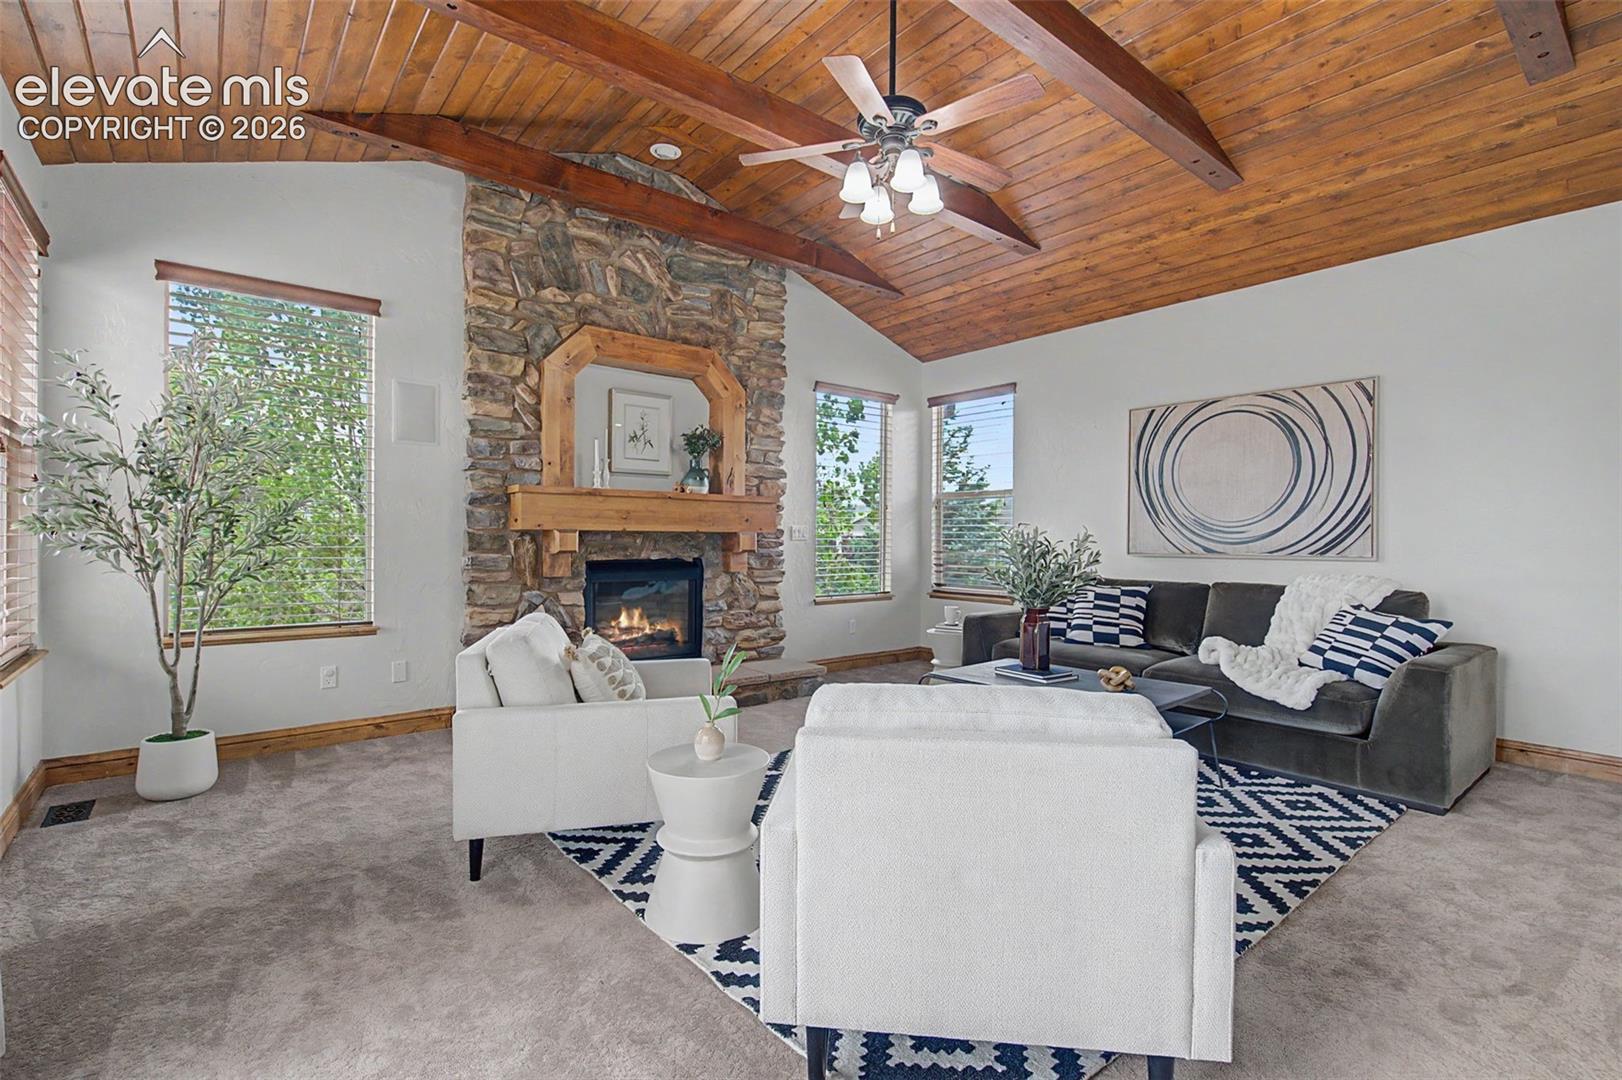
Living room with a stone fireplace, vaulted wood ceiling, and arranged seating.
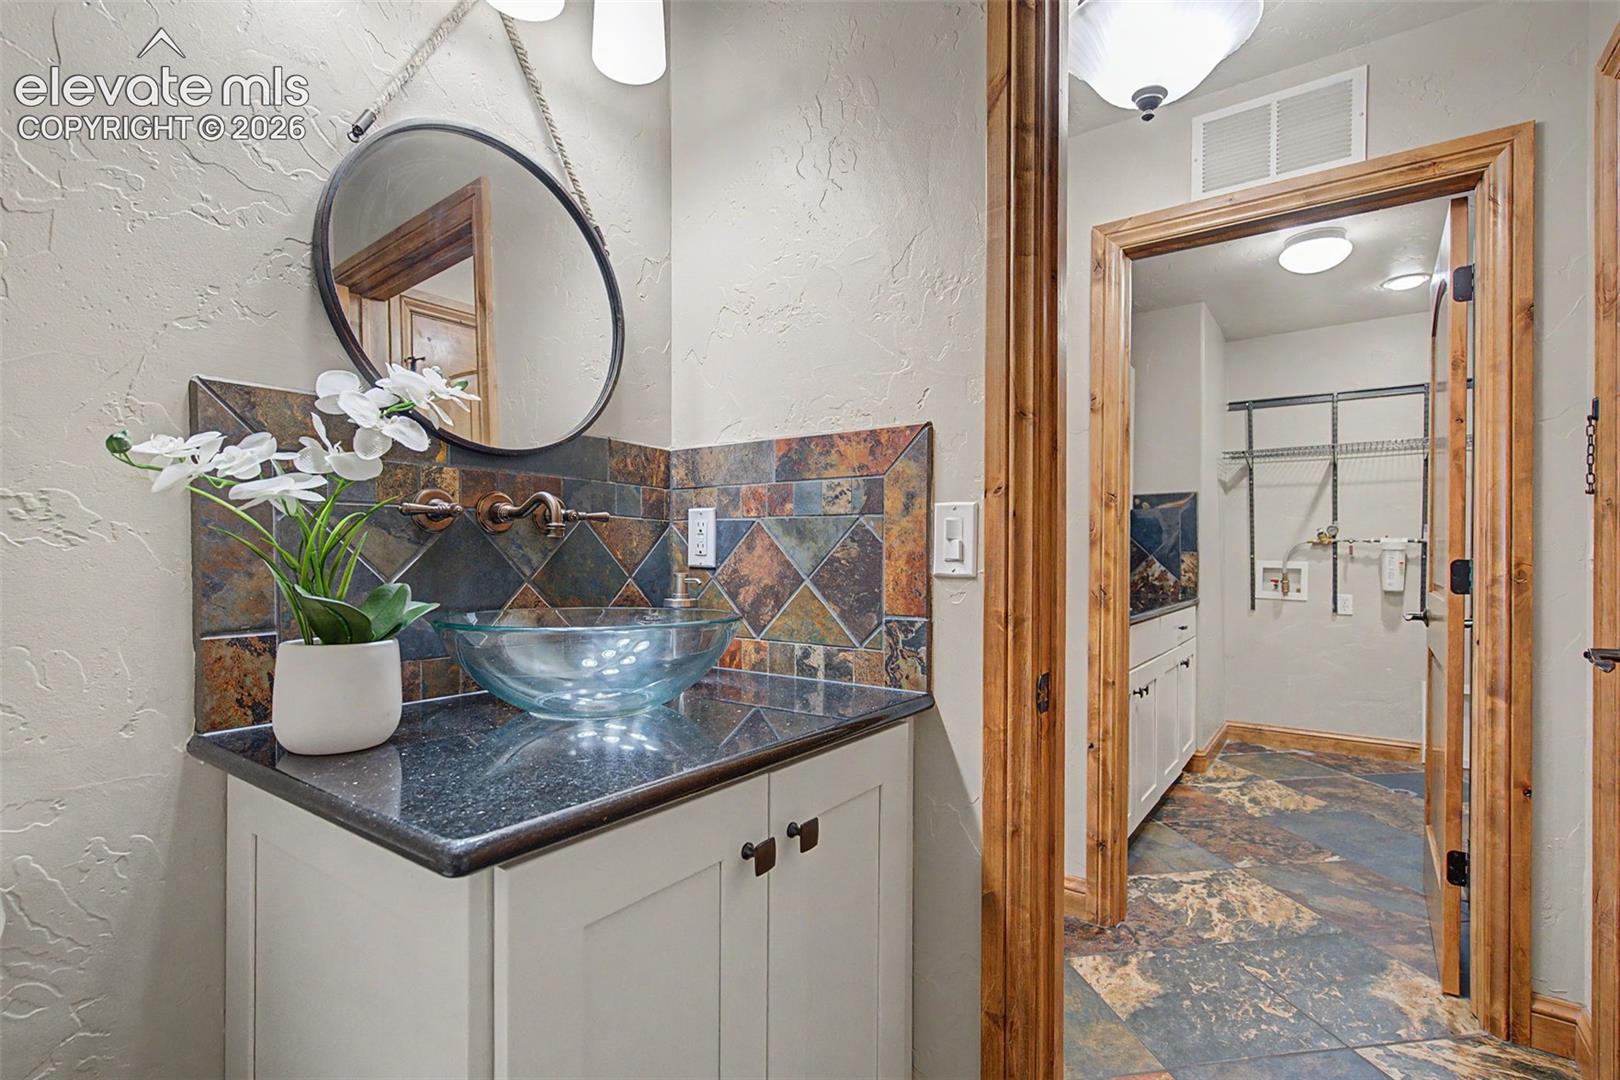
Bathroom vanity with a glass vessel sink, slate tile backsplash, and adjoining walk-in closet.
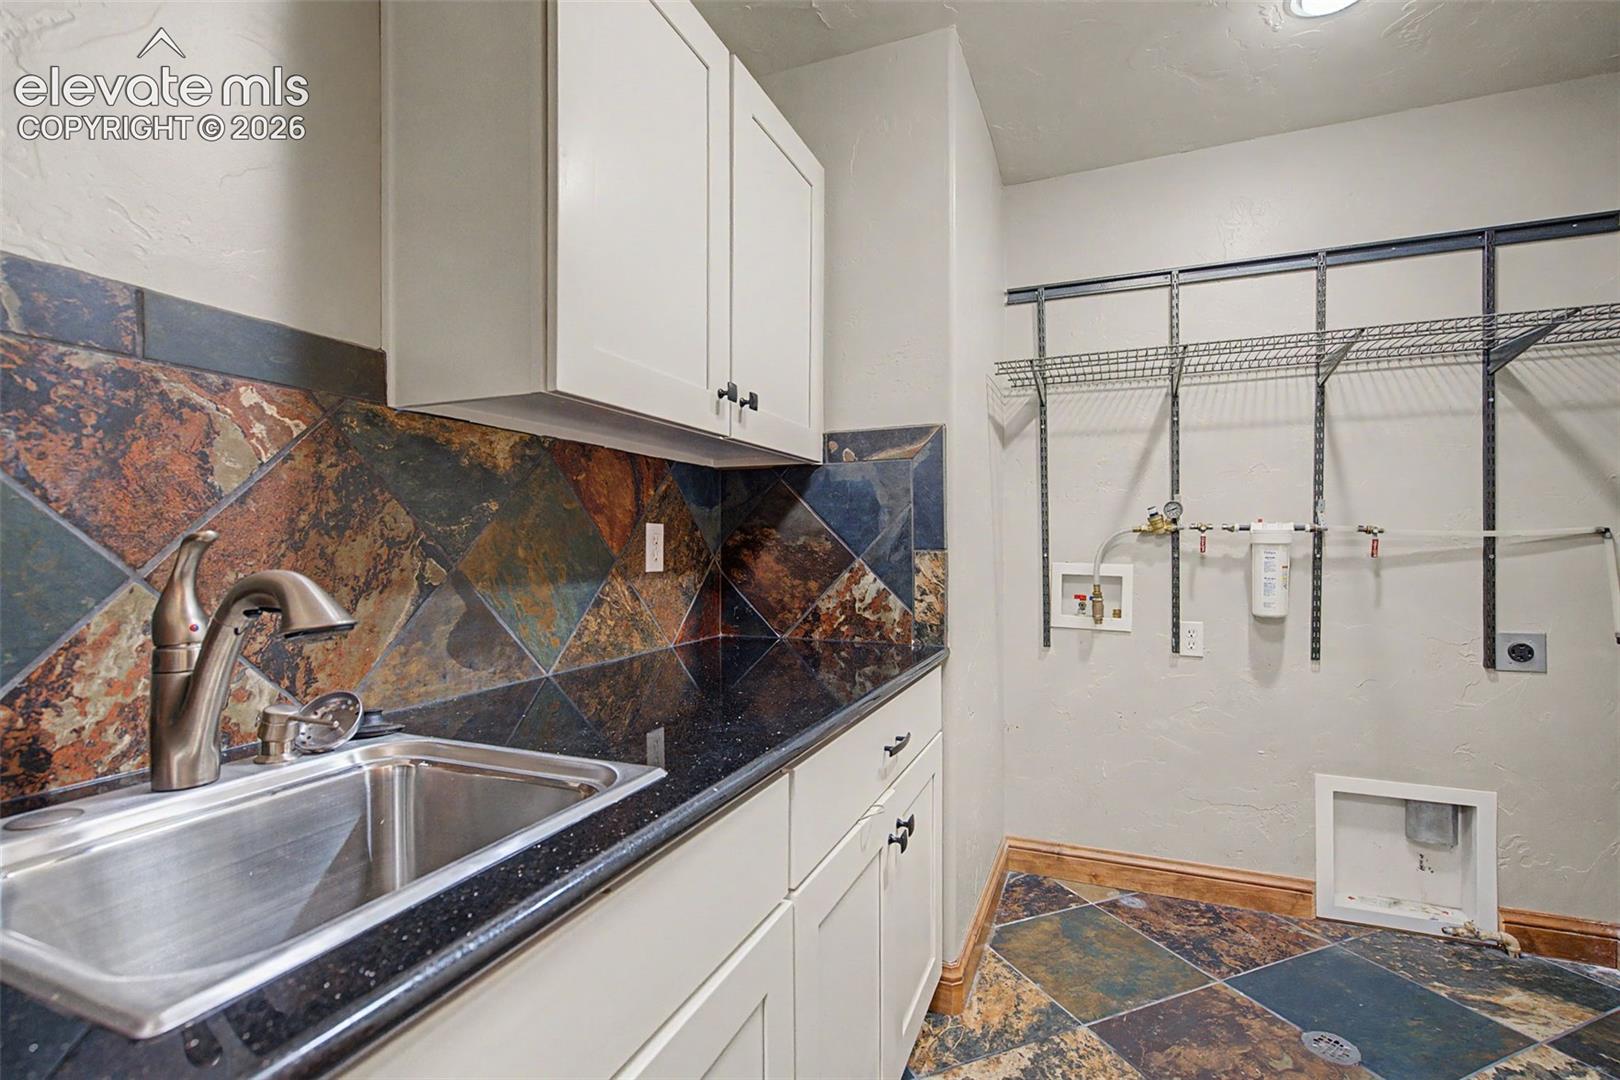
Laundry room with a utility sink, stone-pattern tile, and wall-mounted wire shelving.
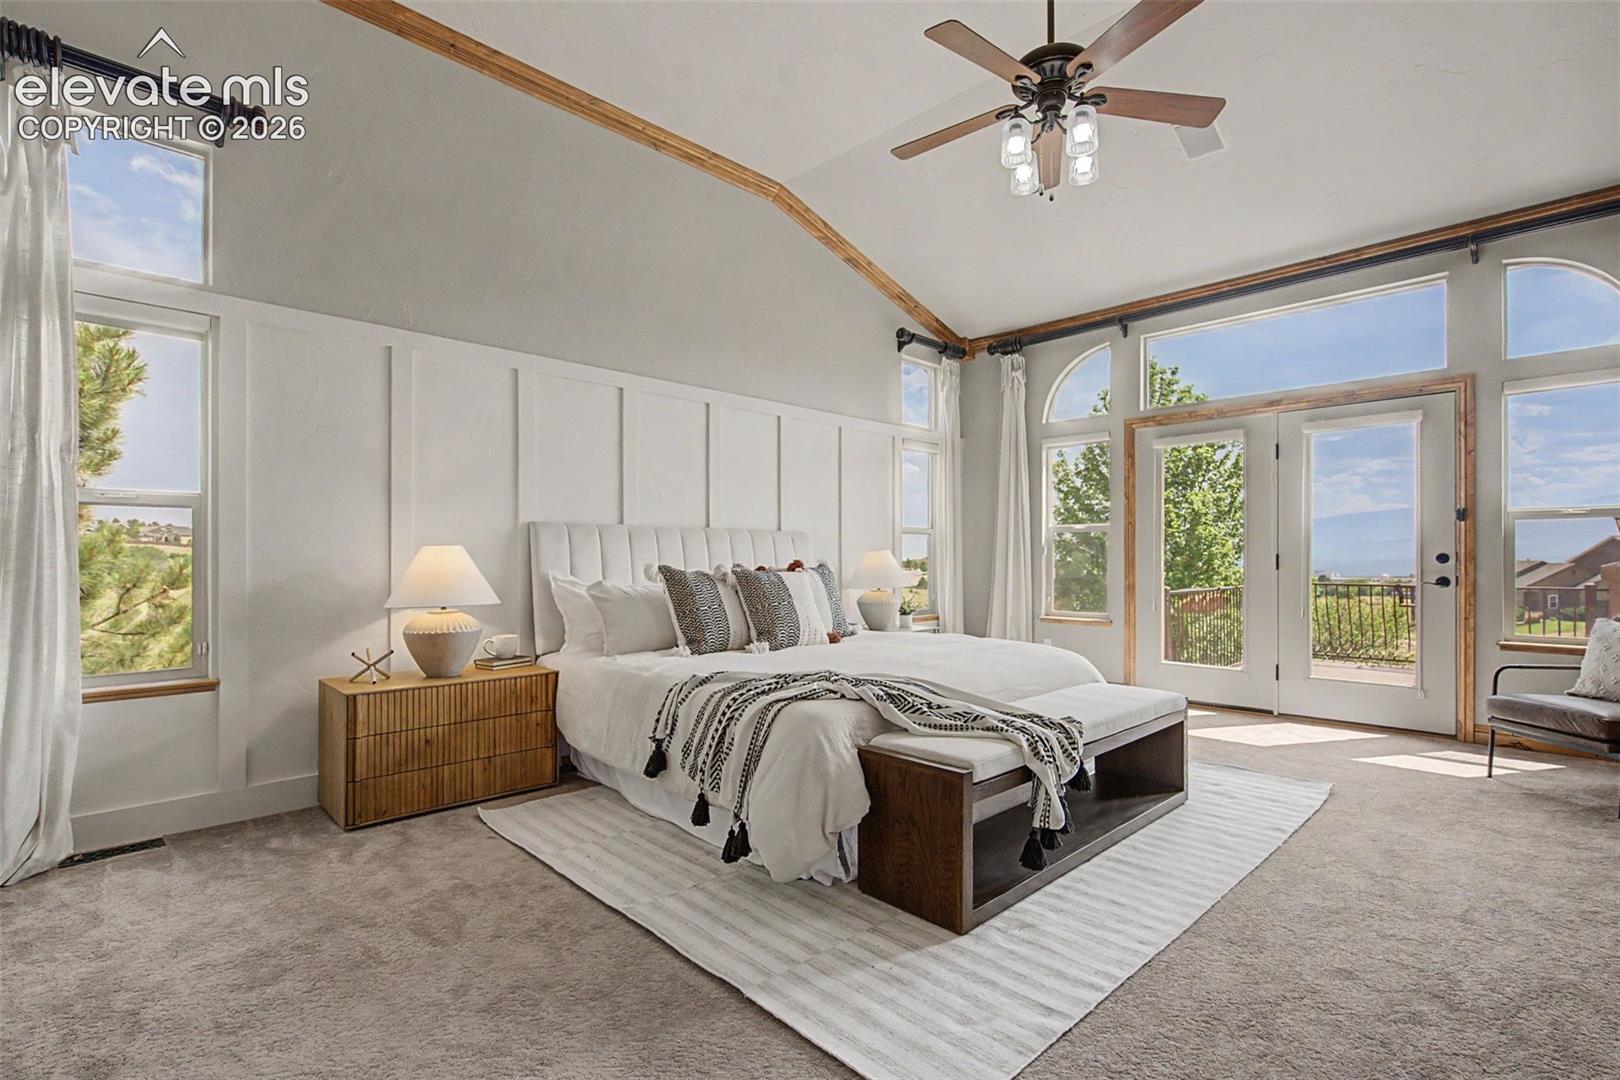
Staged bedroom with a high vaulted ceiling, large windows, and balcony doors.
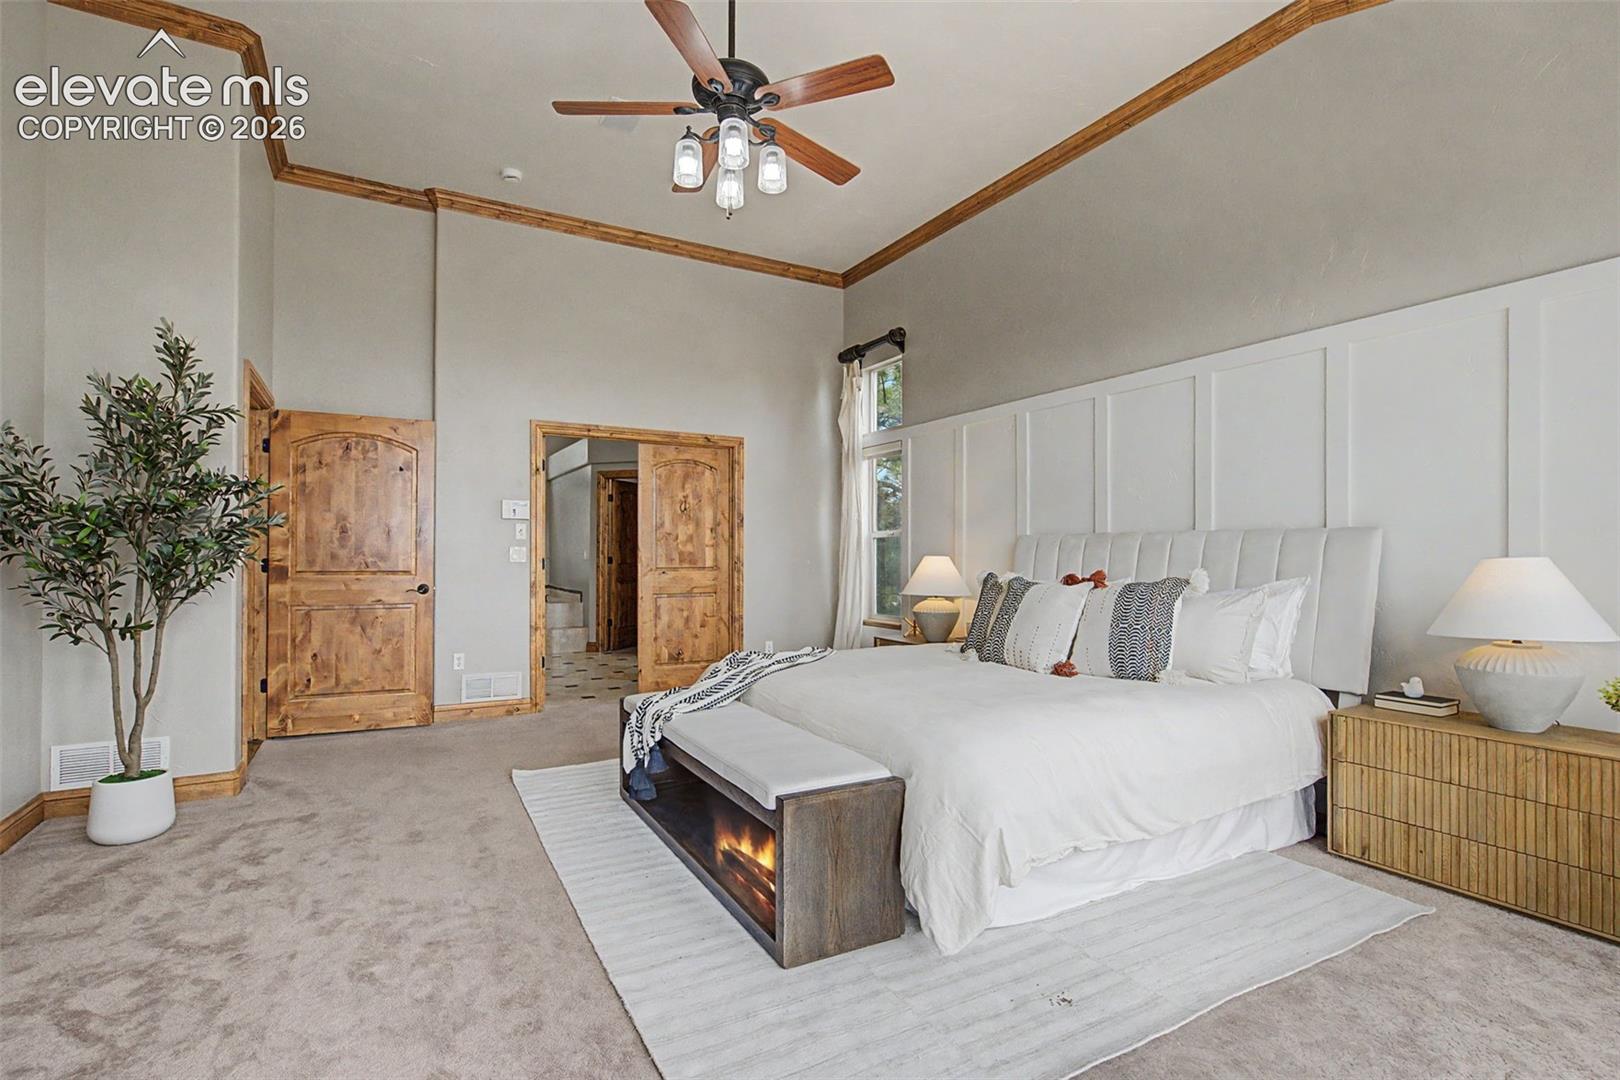
Bedroom with a large white bed, wood-trimmed vaulted ceiling, and ceiling fan.
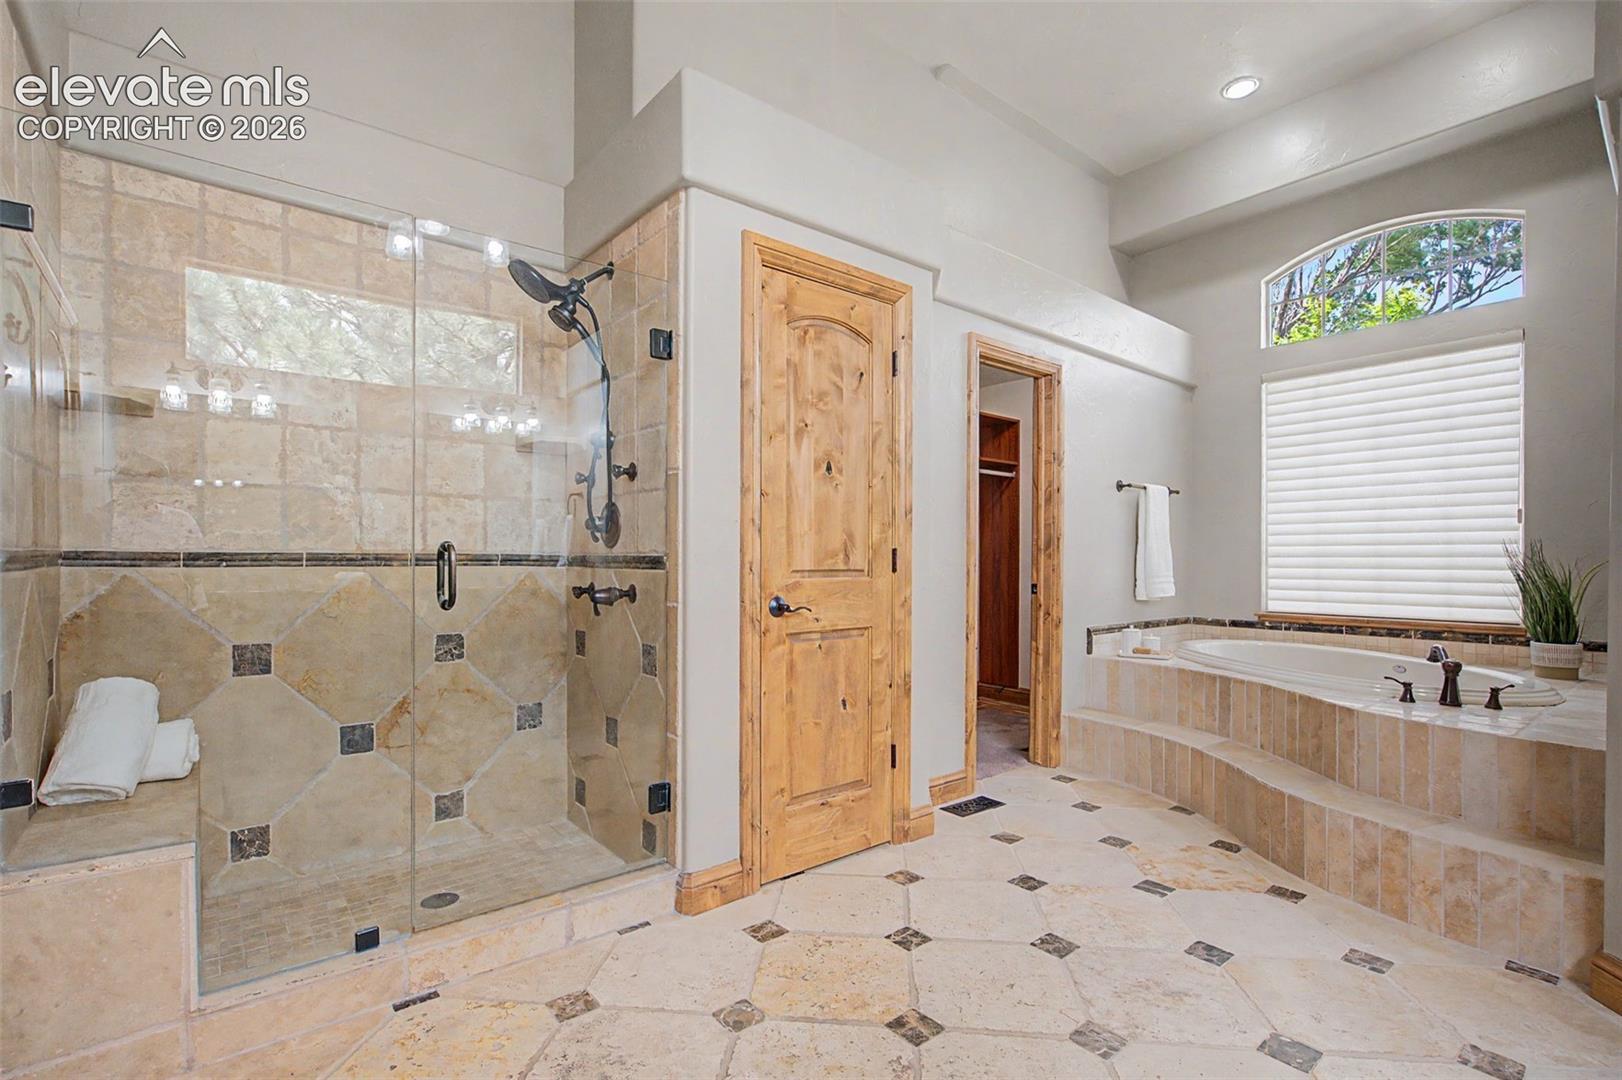
Bathroom with a glass-enclosed stone shower and a built-in soaking tub.
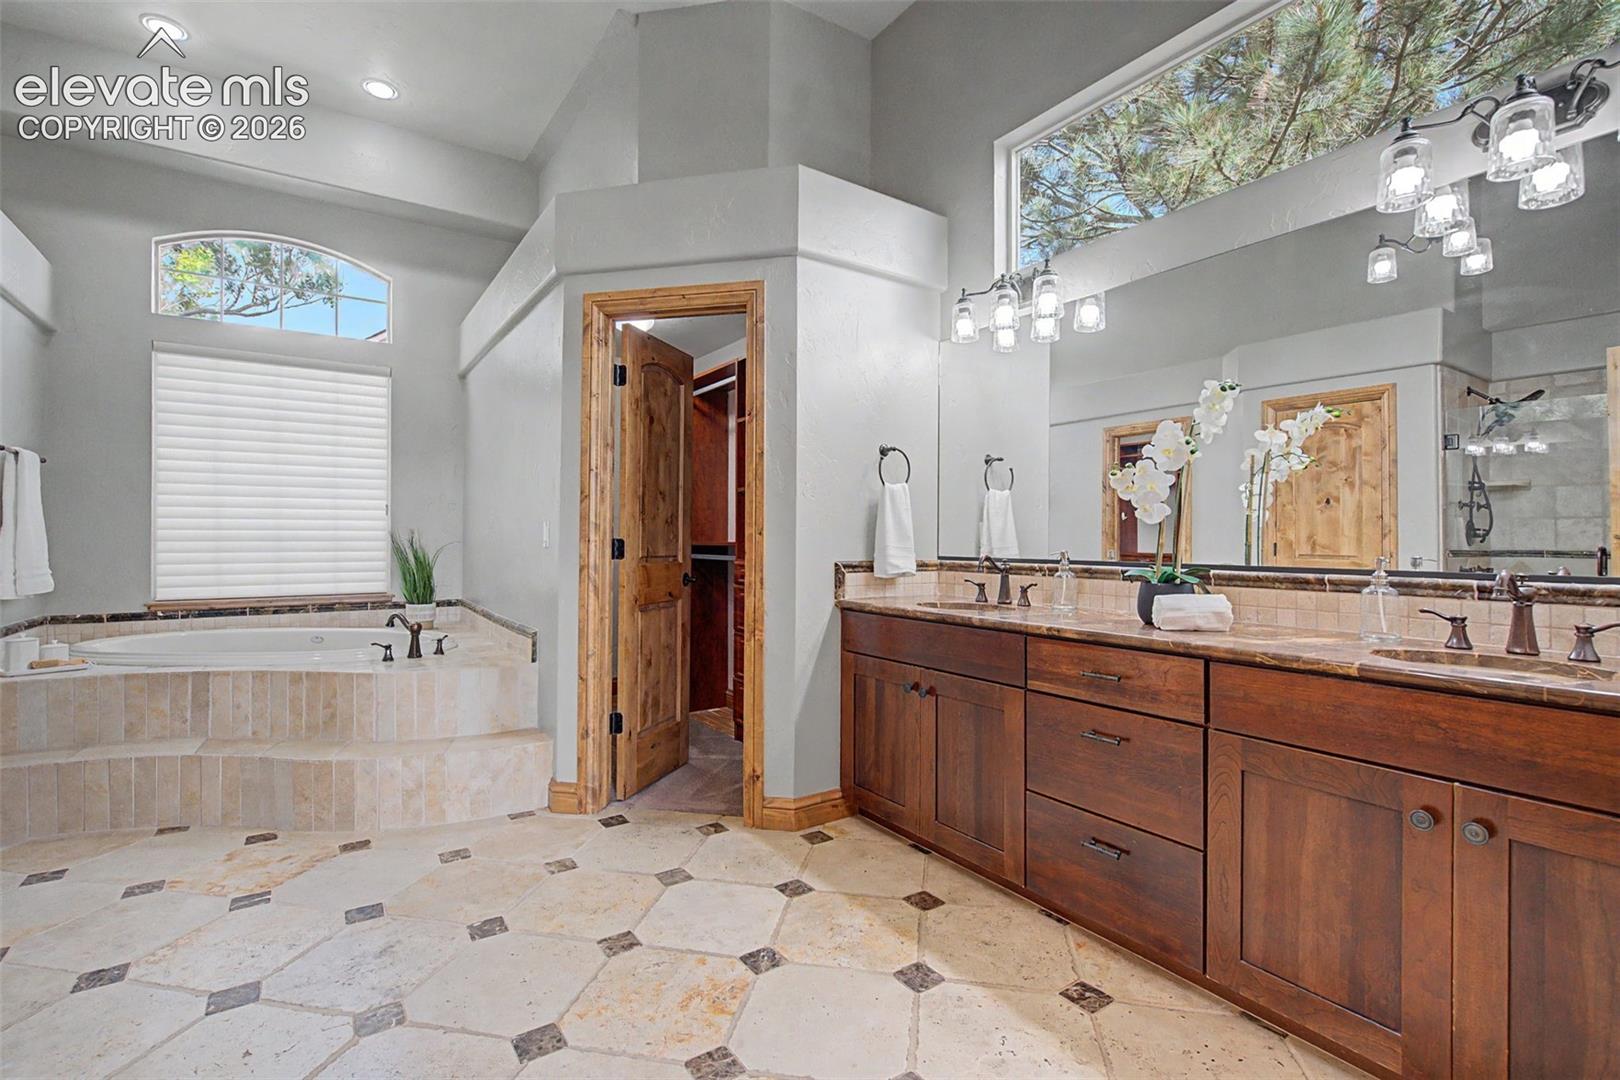
Bathroom with a soaking tub, long wood double vanity, and large mirror.
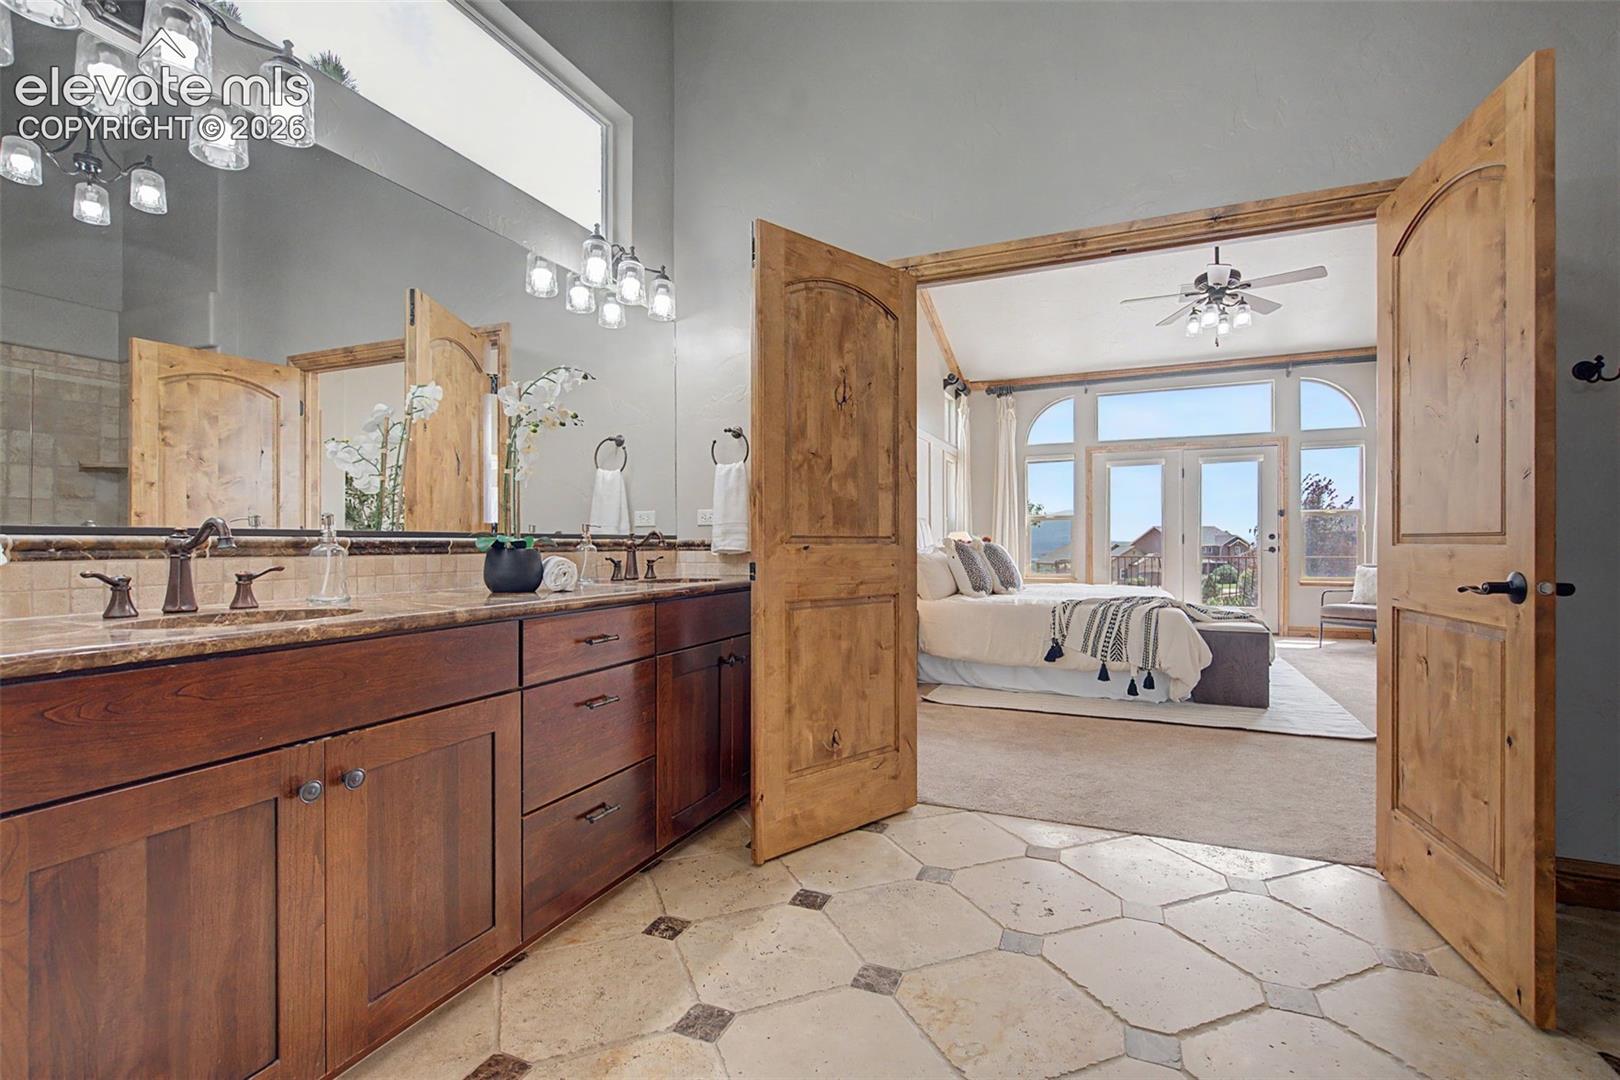
Bathroom vanity opens onto a staged bedroom with tall windows and double doors.
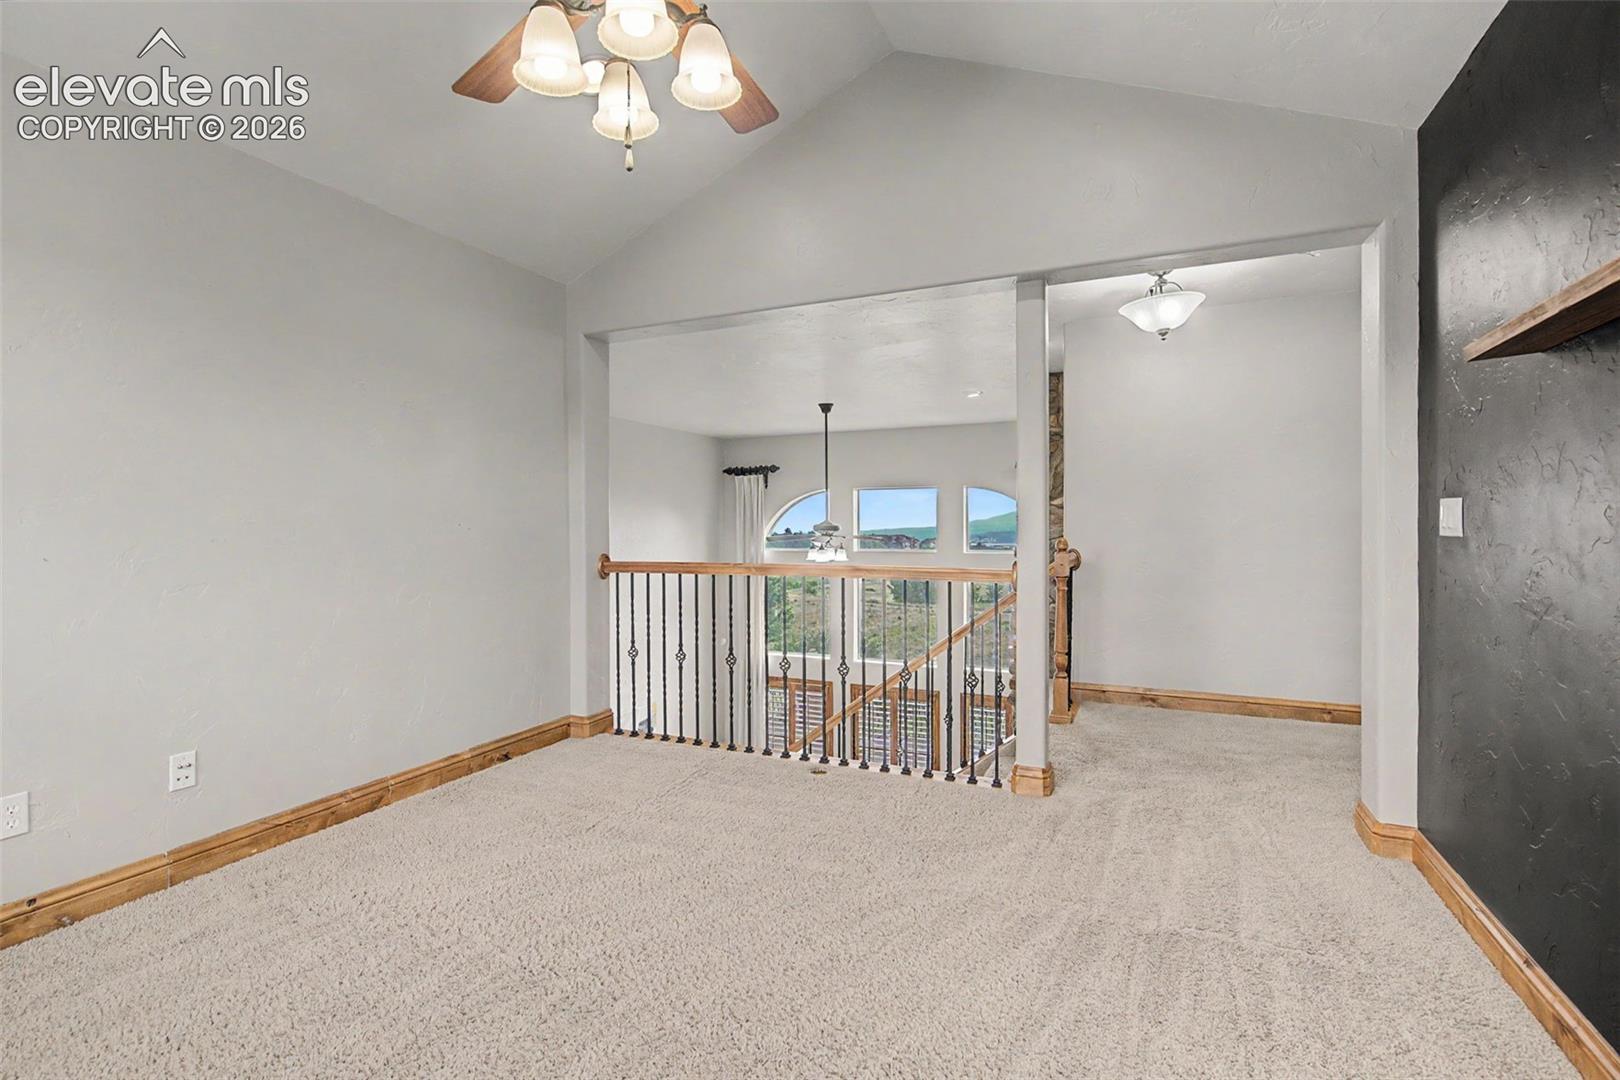
Carpeted upstairs landing with a black metal stair railing and windows overlooking hills.
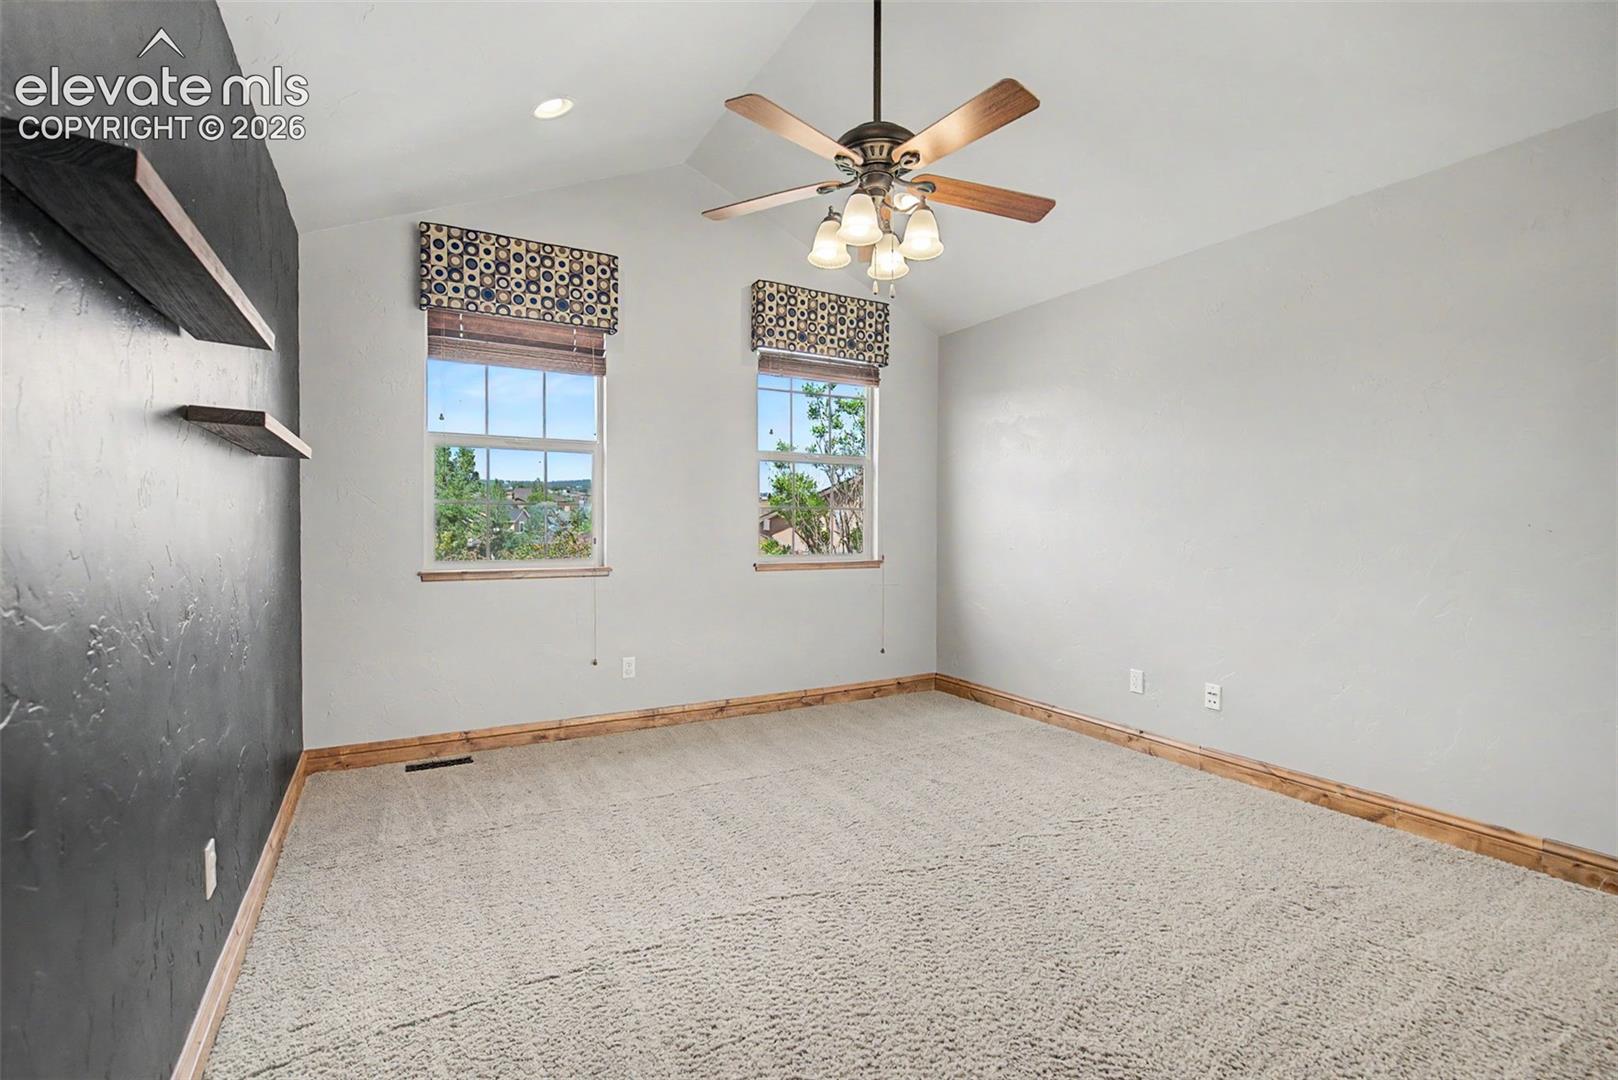
Unfurnished carpeted bedroom with two windows and a ceiling fan.
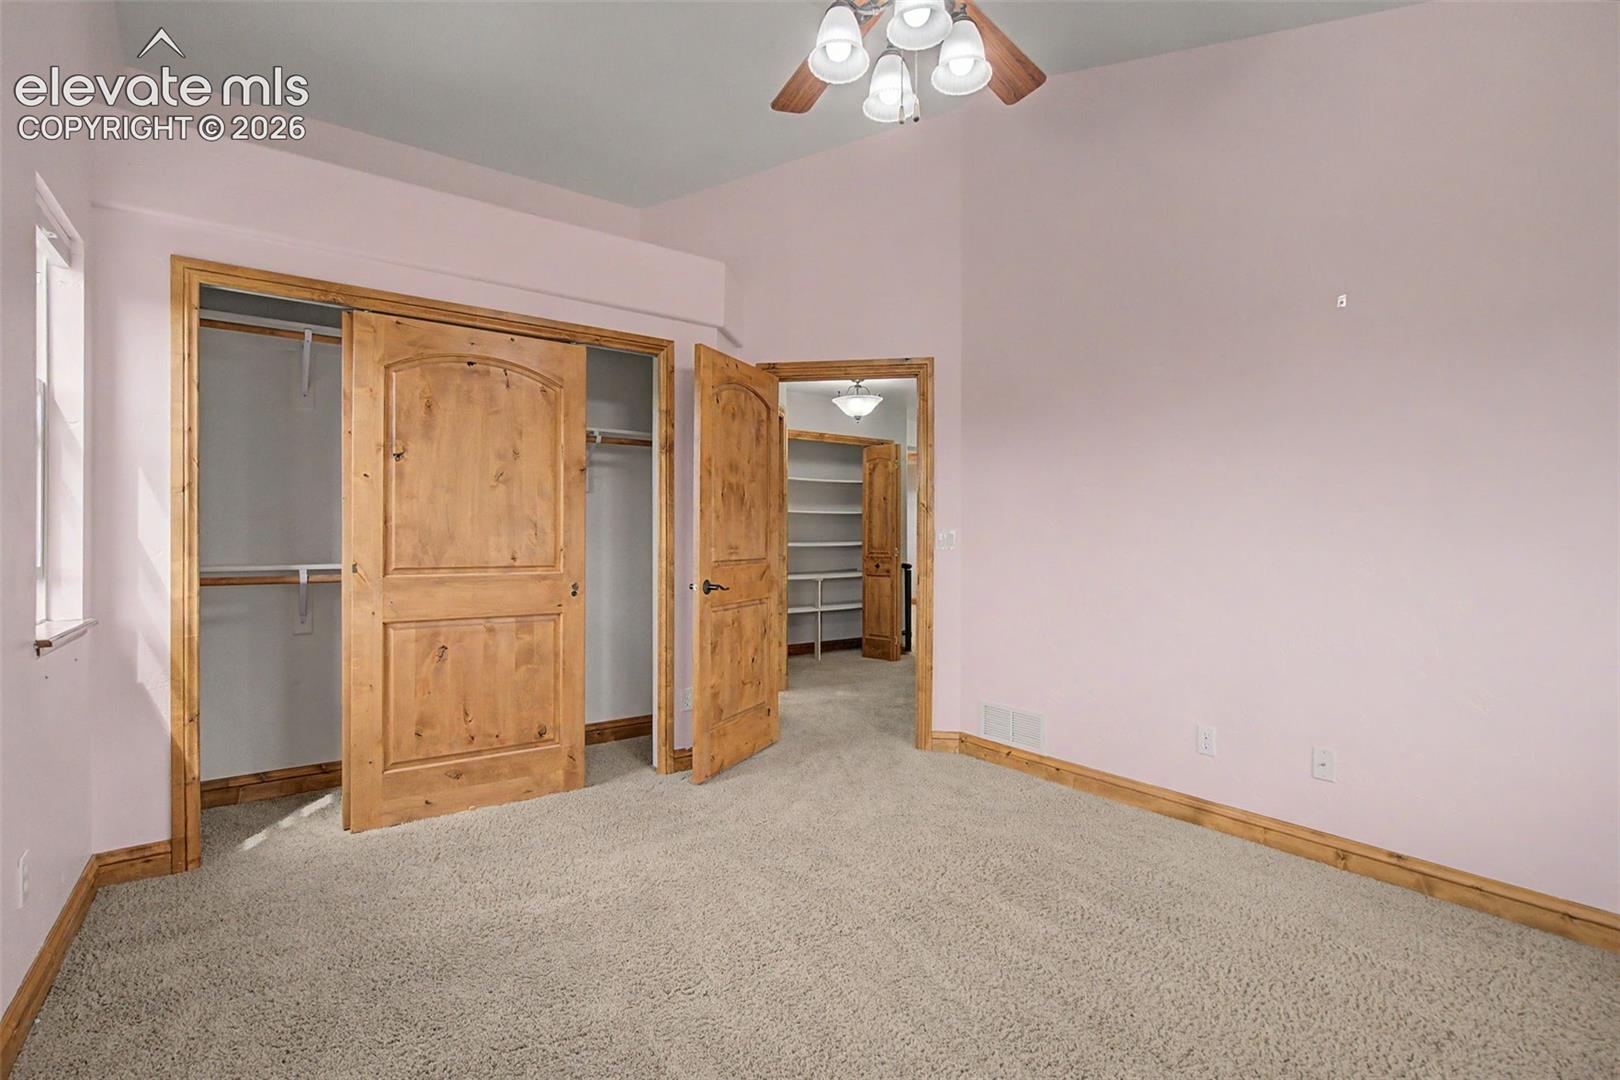
Empty bedroom with carpet, wooden closet doors, and an open doorway to shelving.
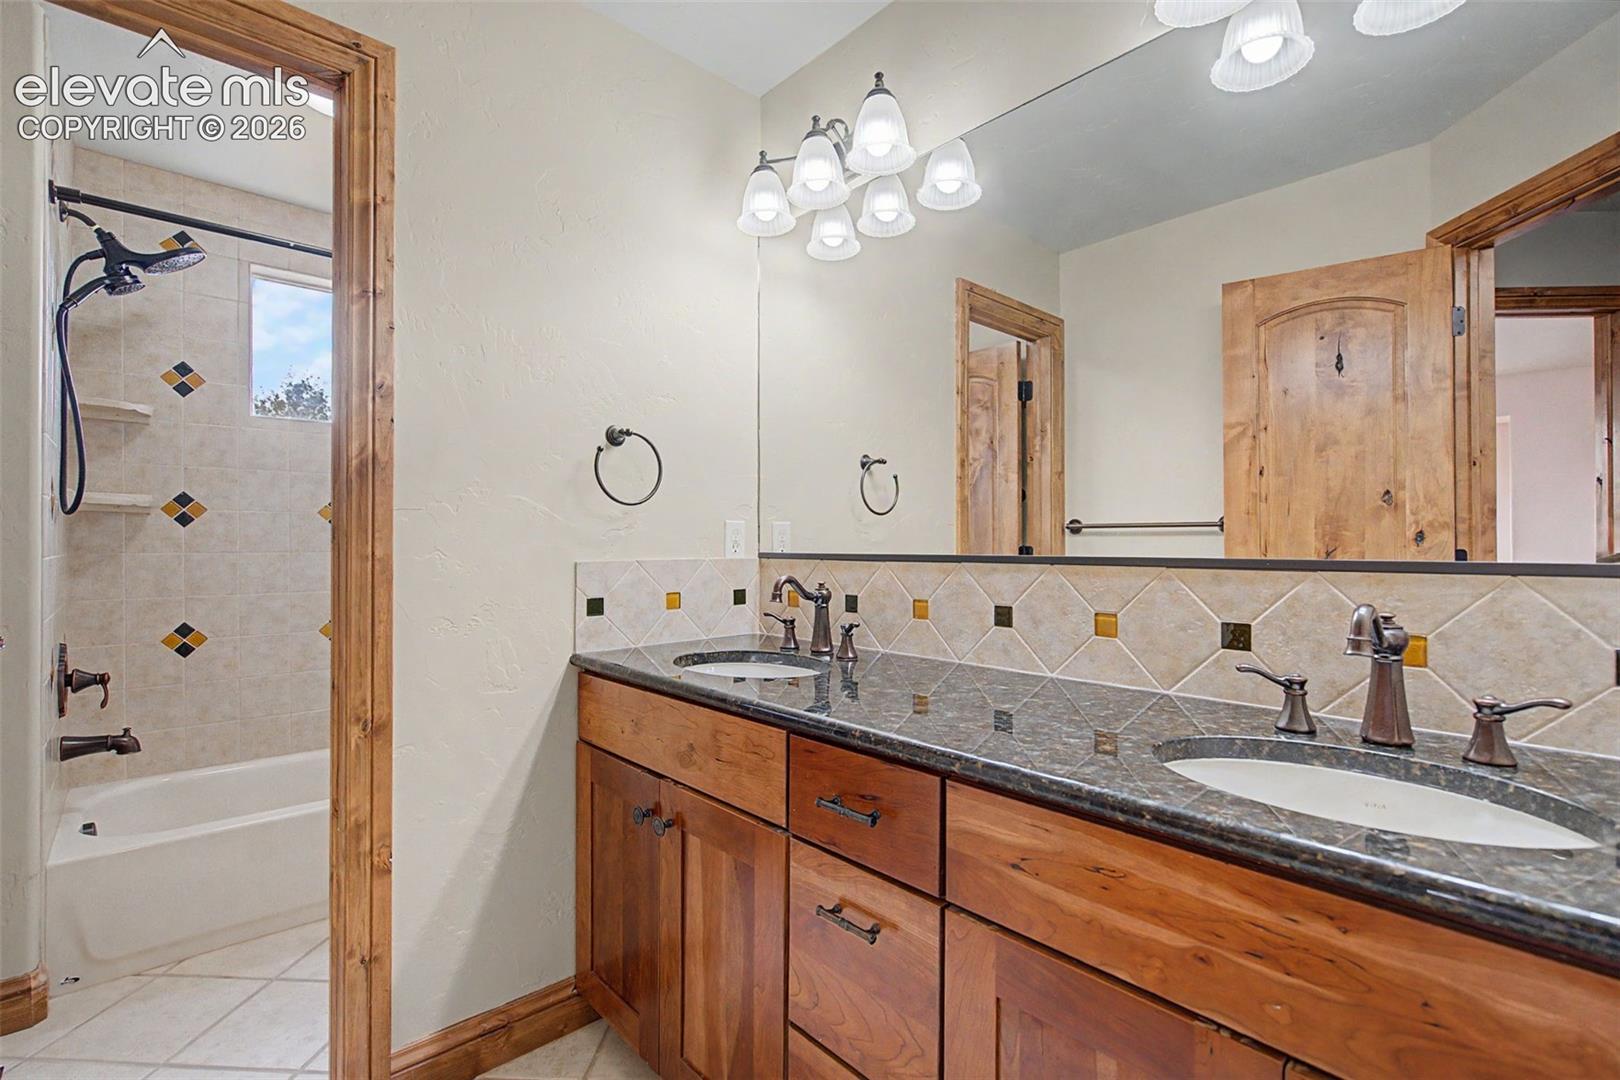
Bathroom with a double-sink wood vanity, stone countertop, and tiled shower.
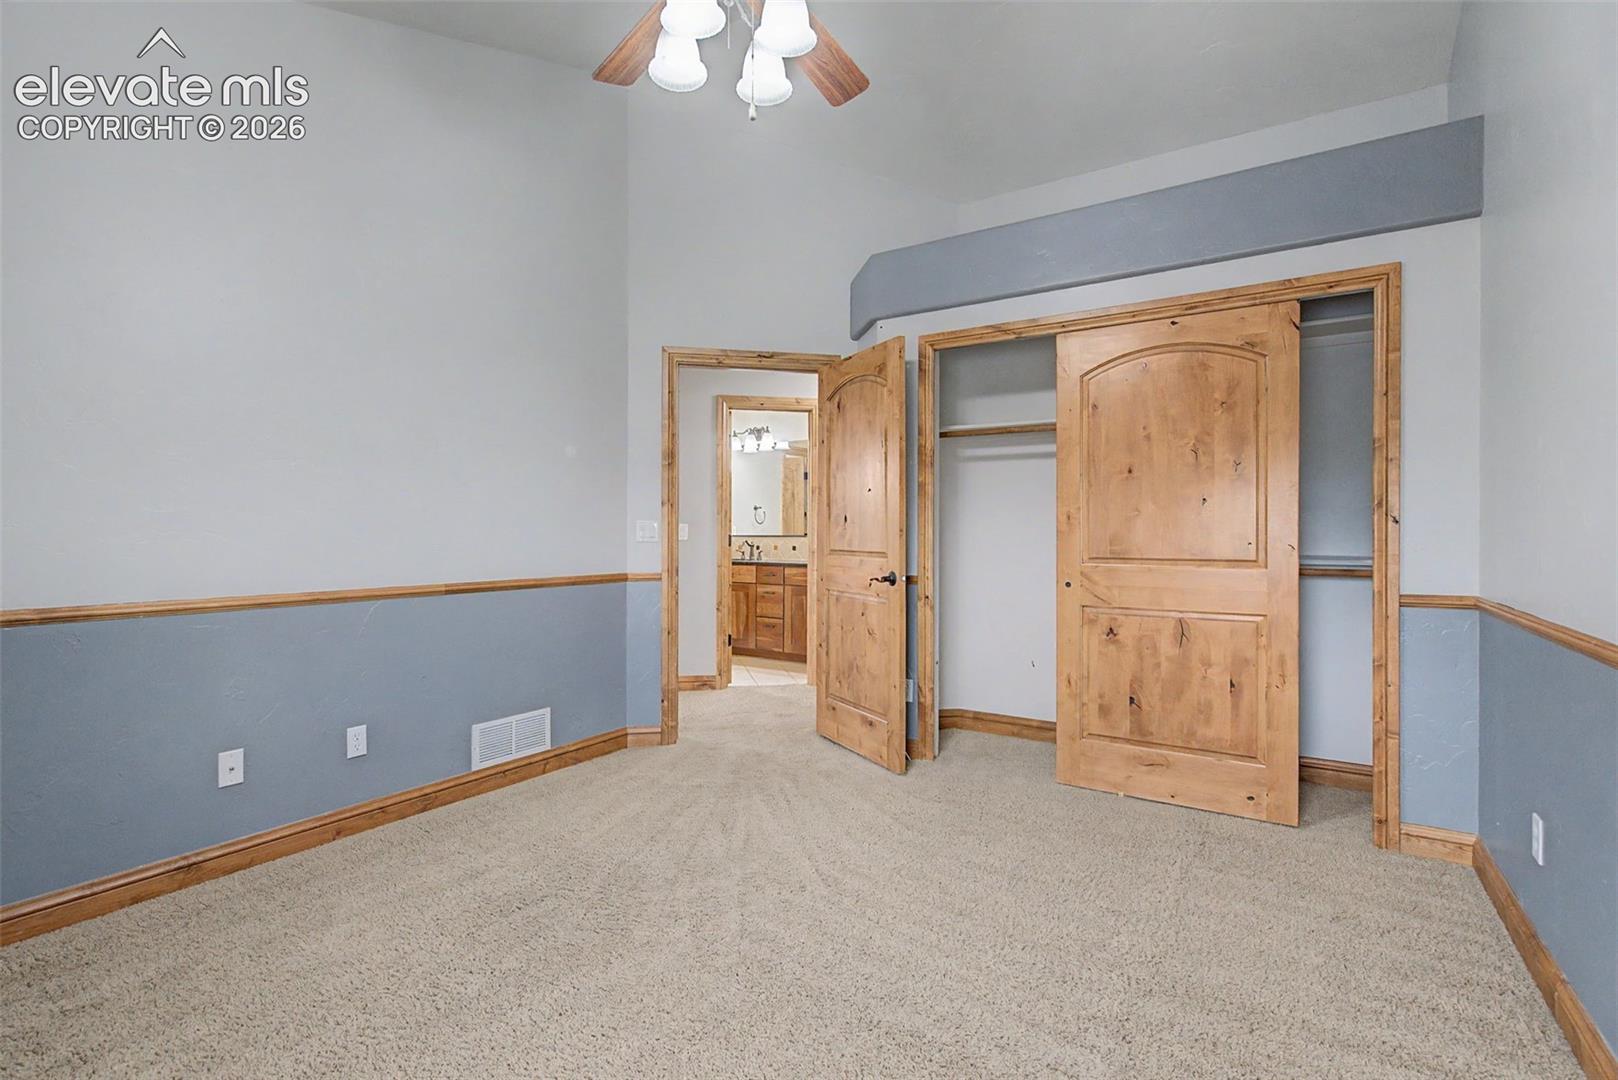
Carpeted bedroom with a wood-trimmed open closet and bathroom doorway.
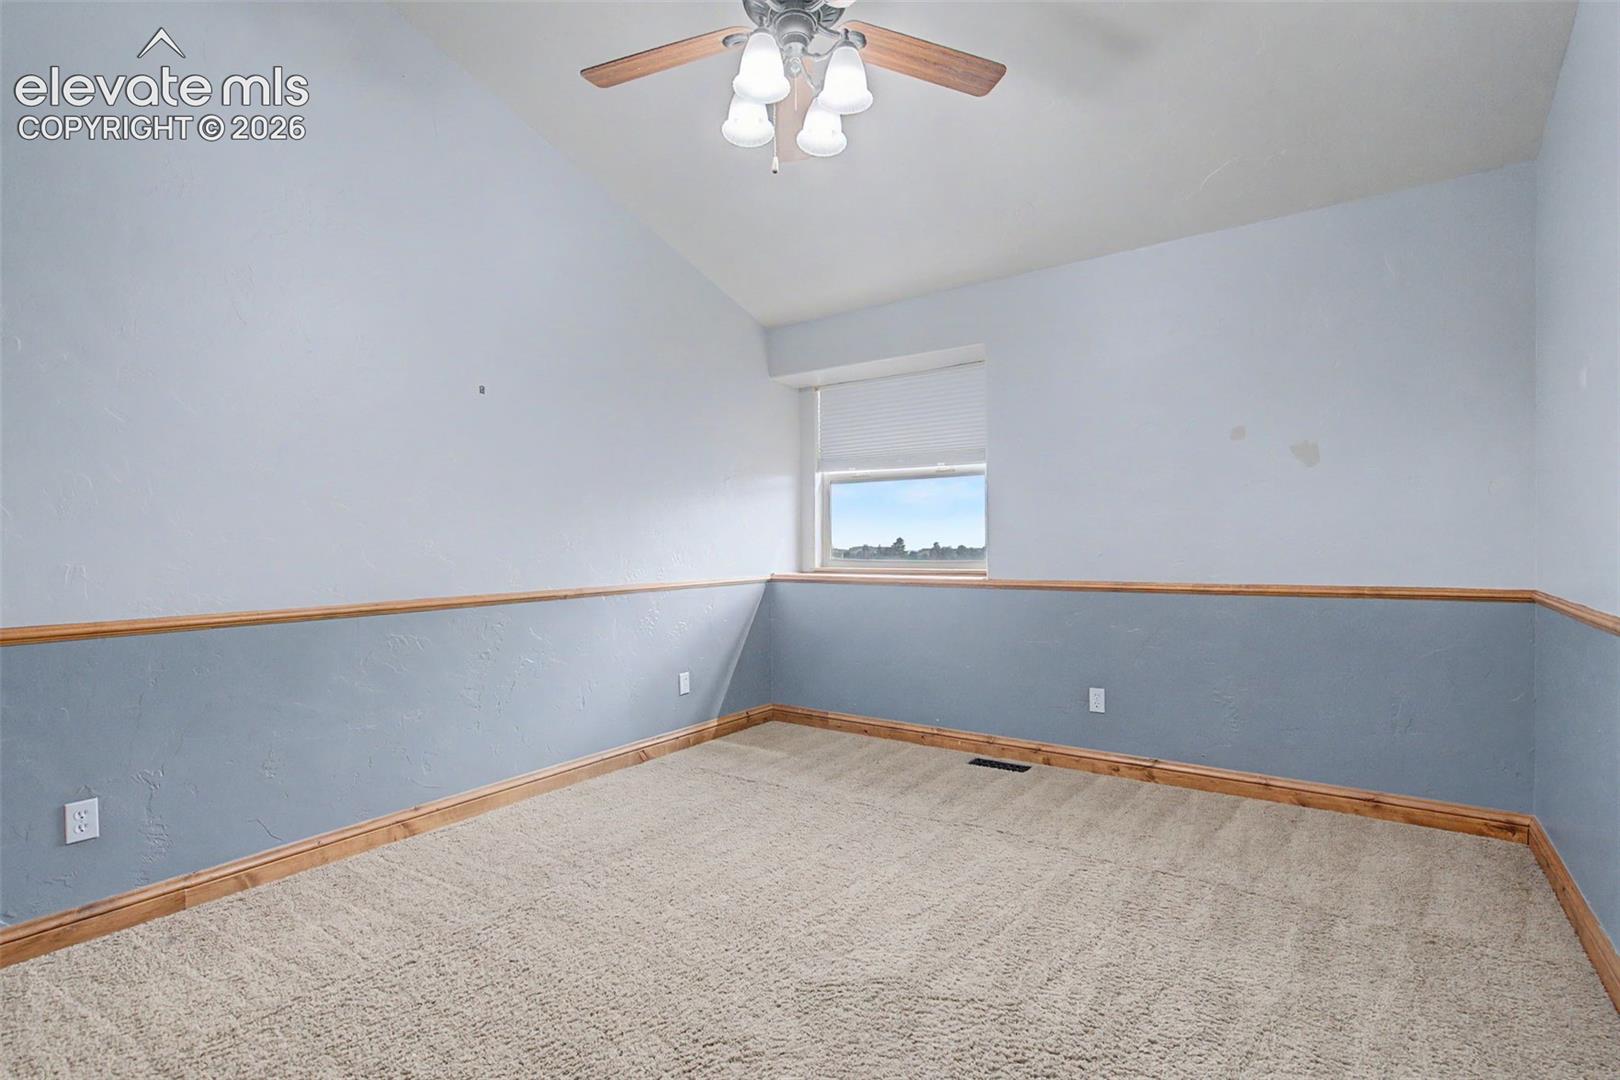
Empty carpeted room with blue-gray walls, wood trim, a ceiling fan, and one window.
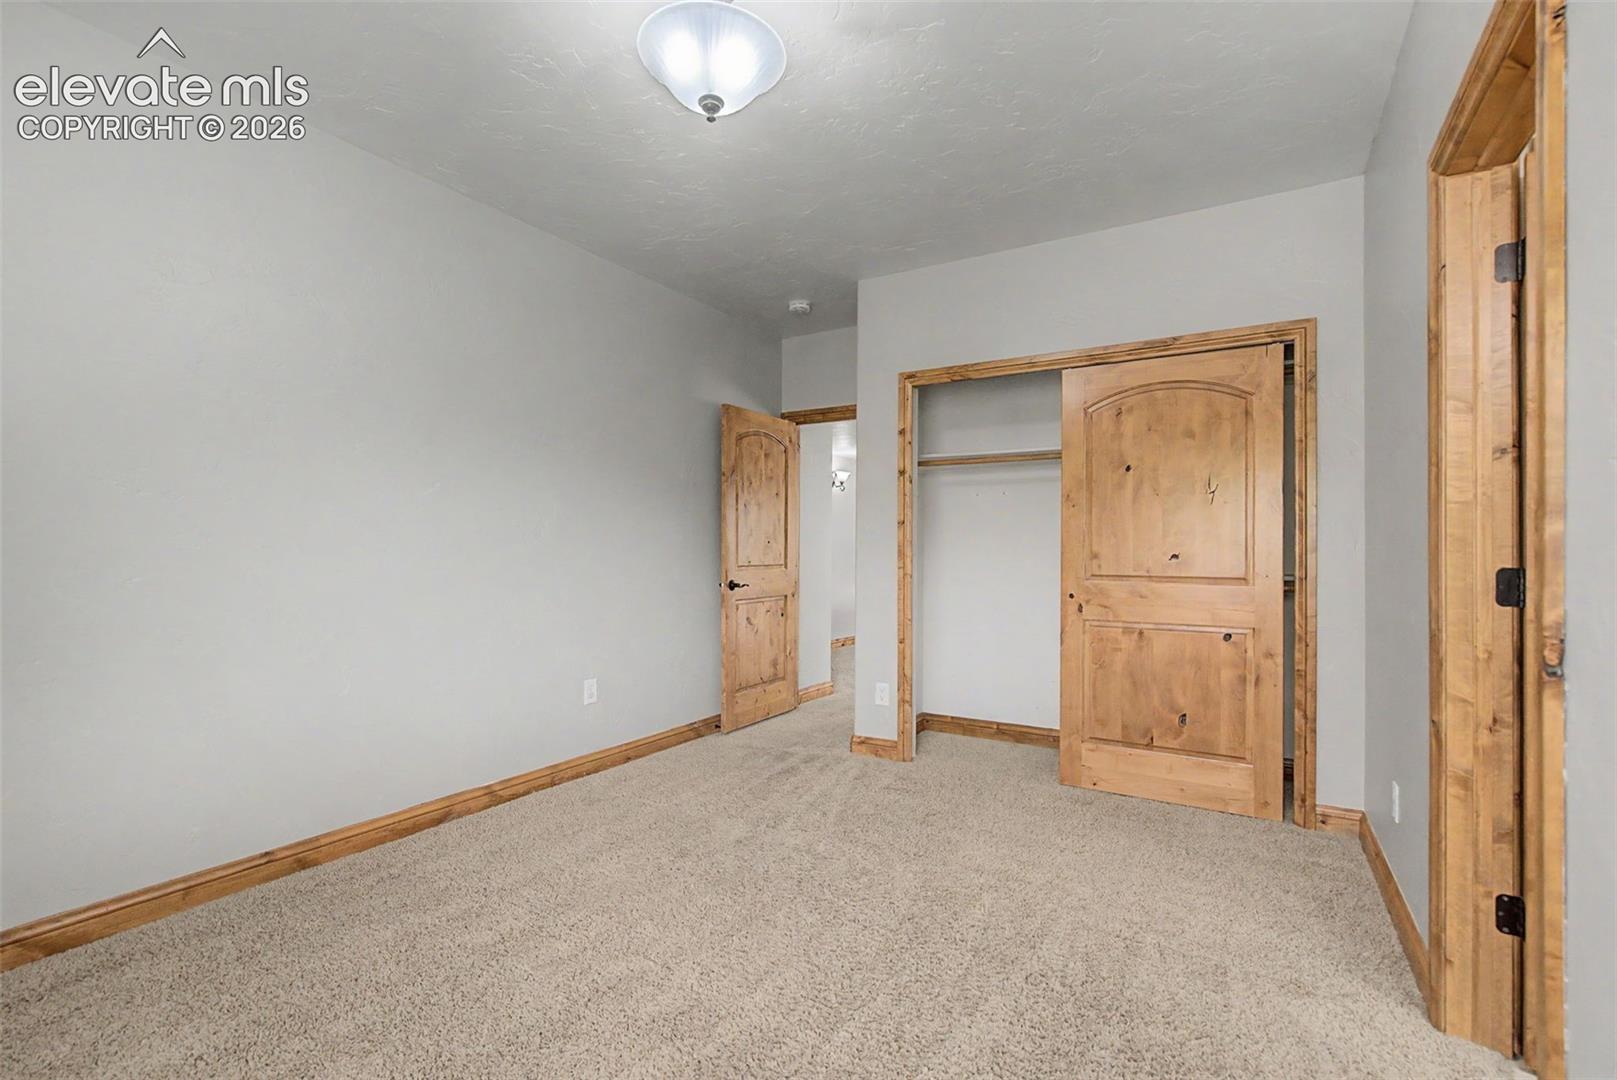
Empty carpeted bedroom with a wooden closet and matching doors.
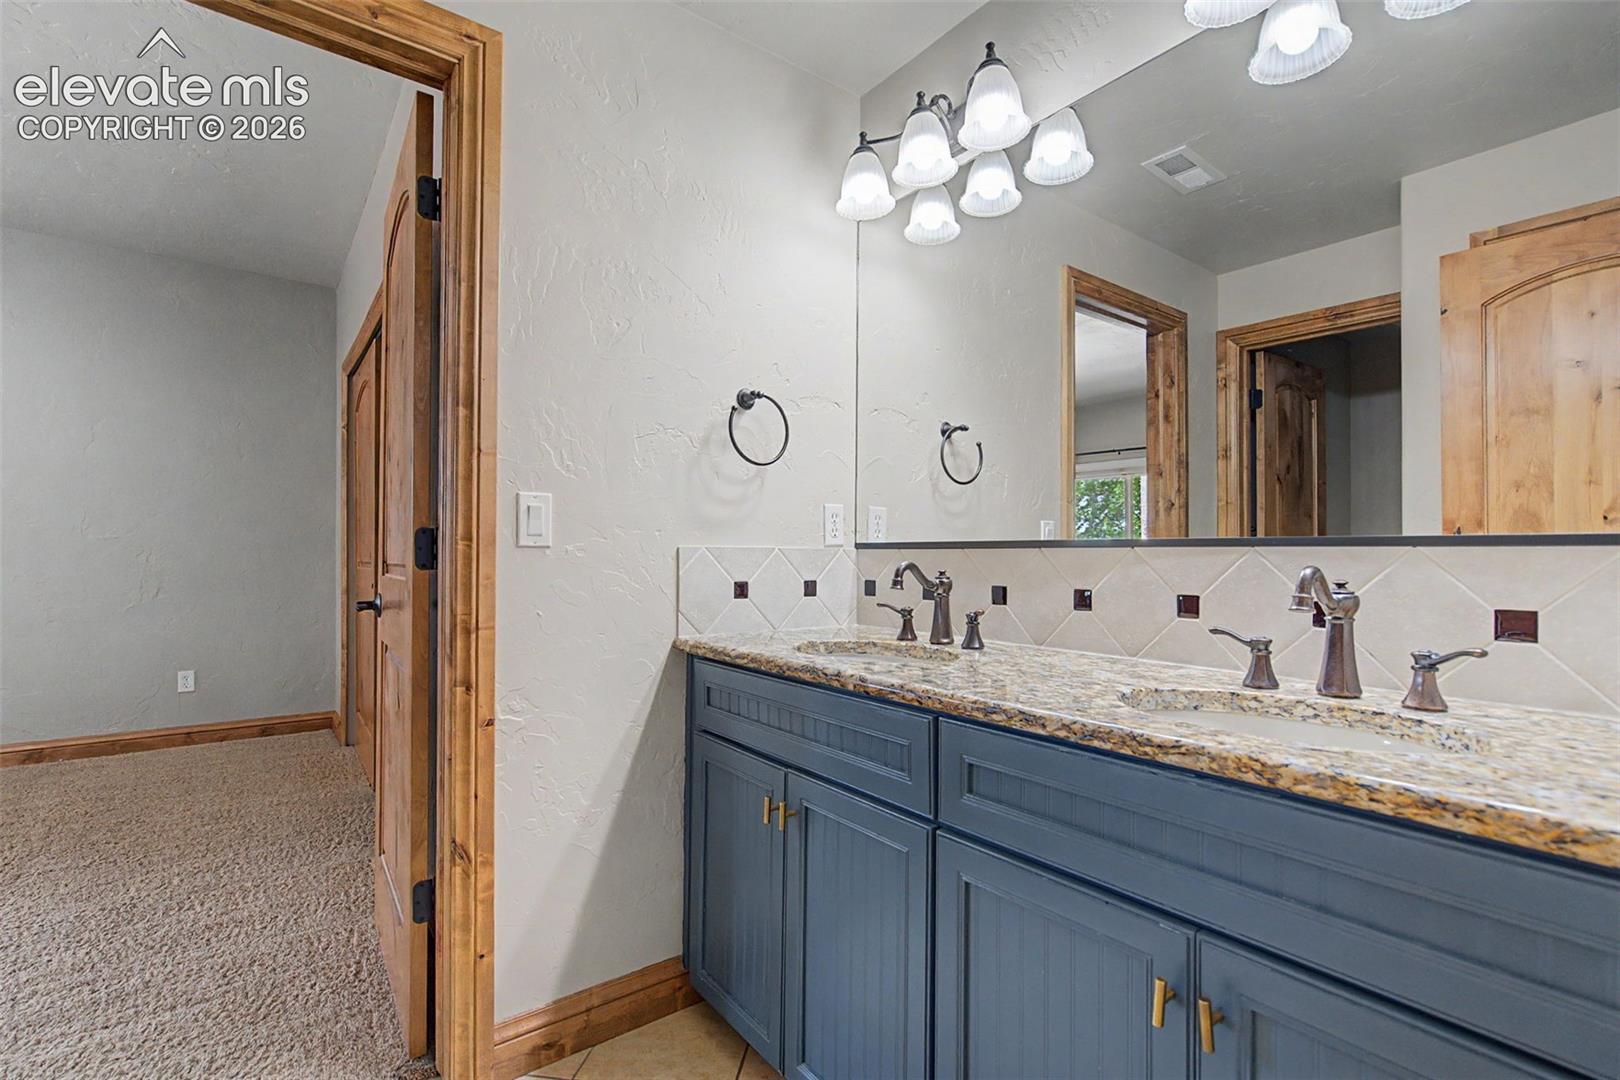
Bathroom with a long blue double vanity, granite countertop, and large mirror.
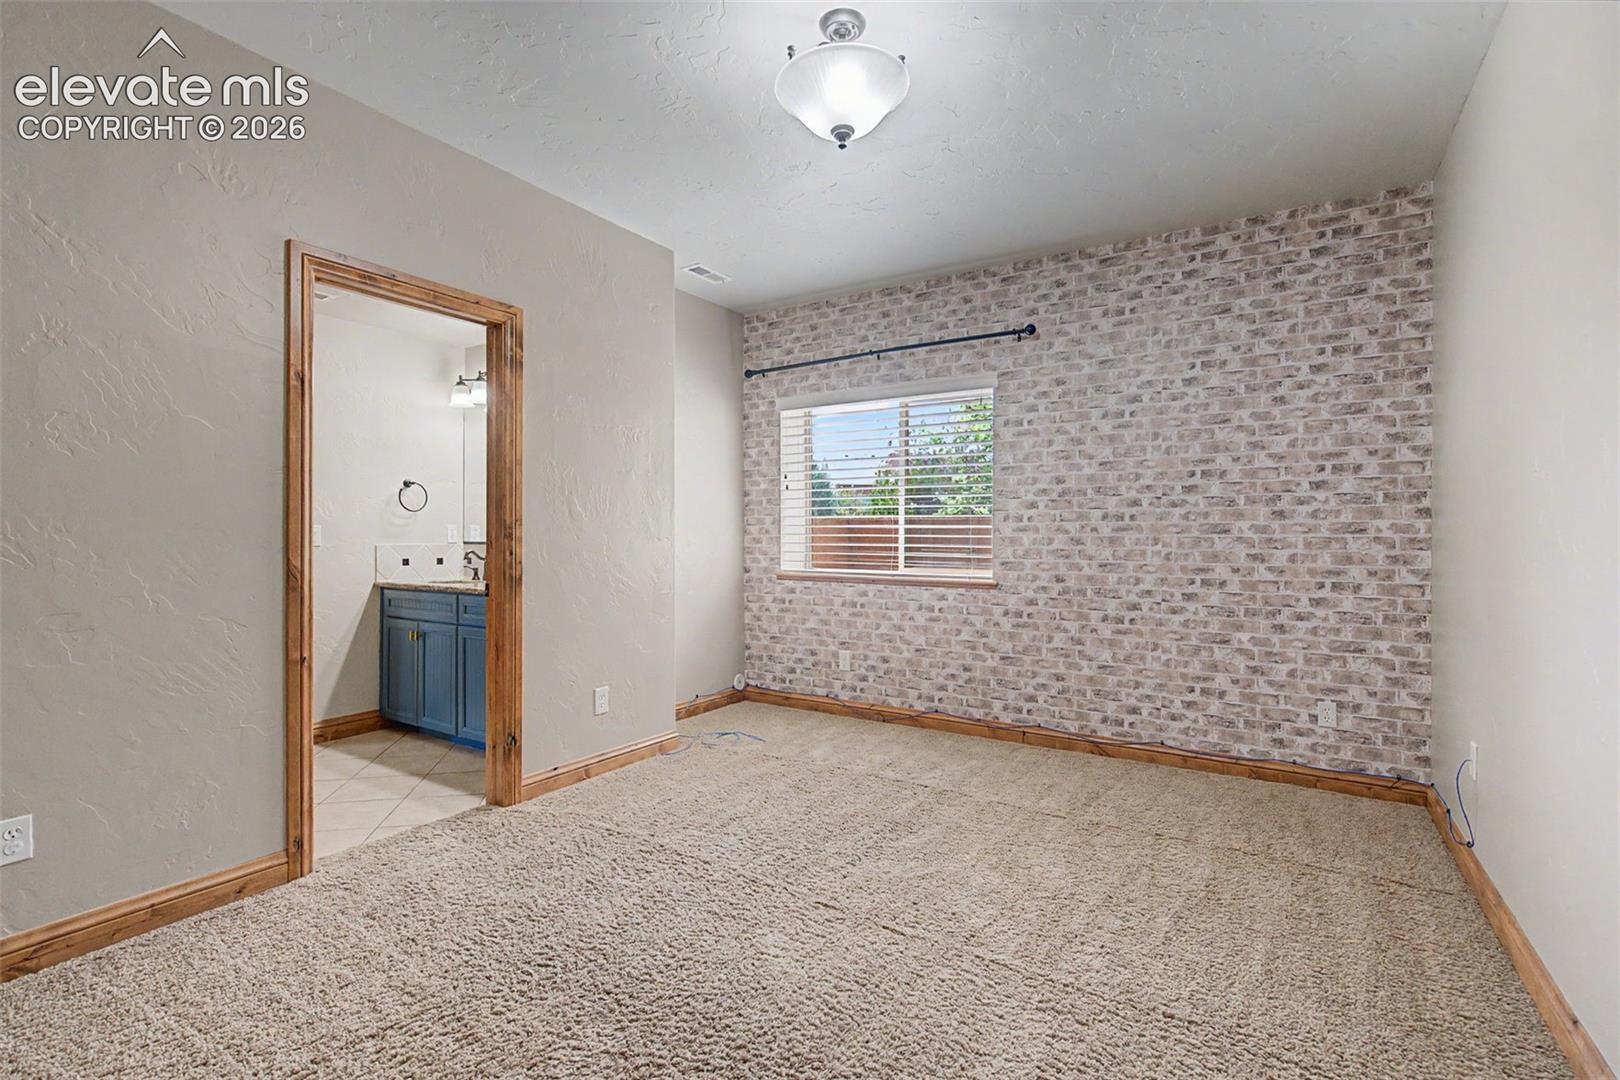
Carpeted room with a brick accent wall, window, and doorway to a bathroom with a blue vanity.
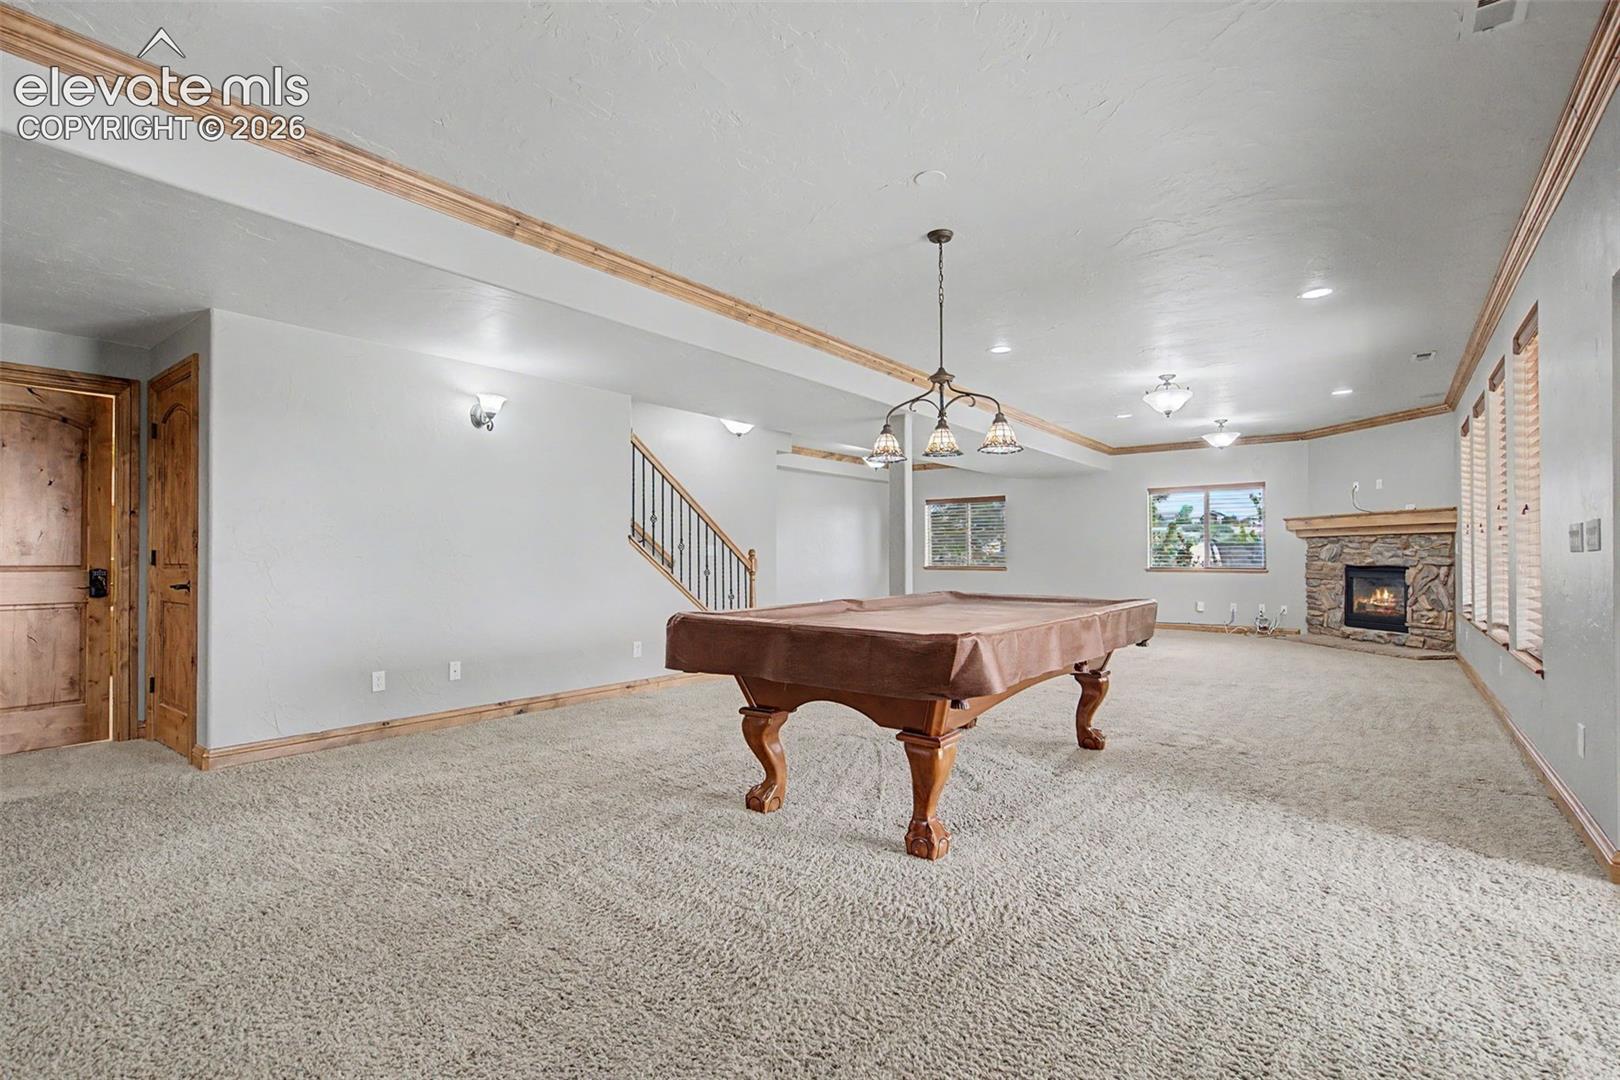
Carpeted recreation room with a stone fireplace, pool table, and staircase.
Carpeted recreation room with a pool table, staircase, and stone fireplace.
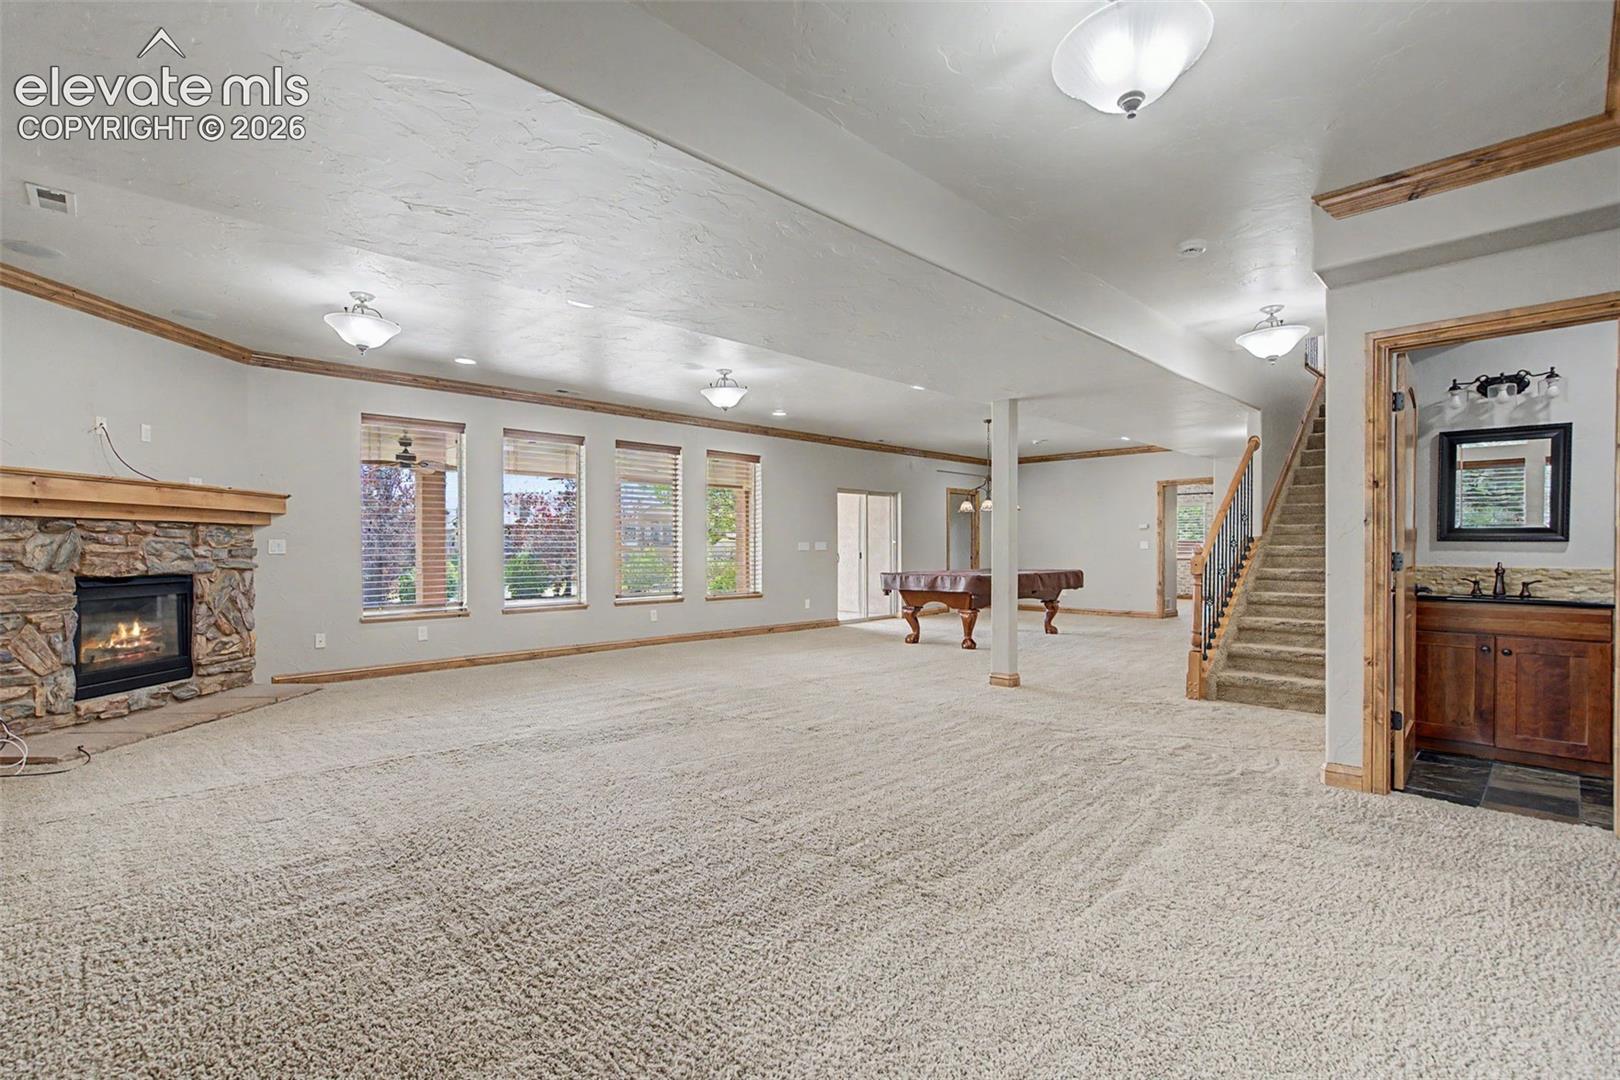
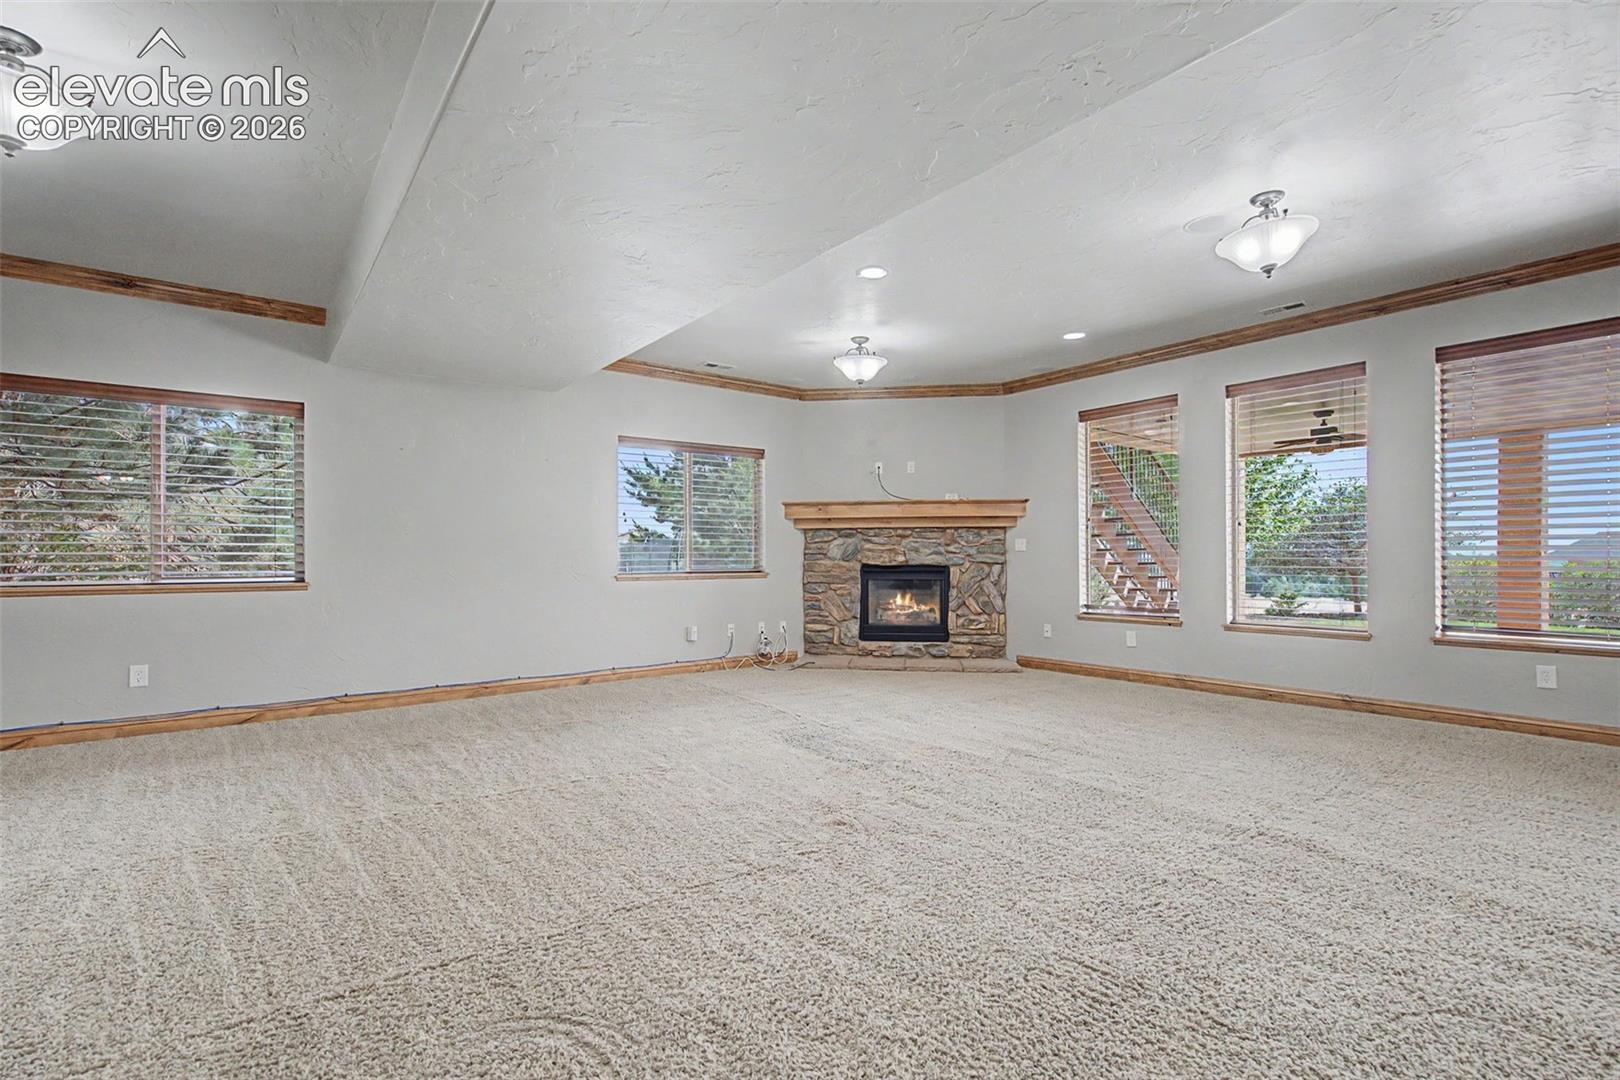
Empty living room with a stone fireplace, beige carpet, and several windows with wood blinds.
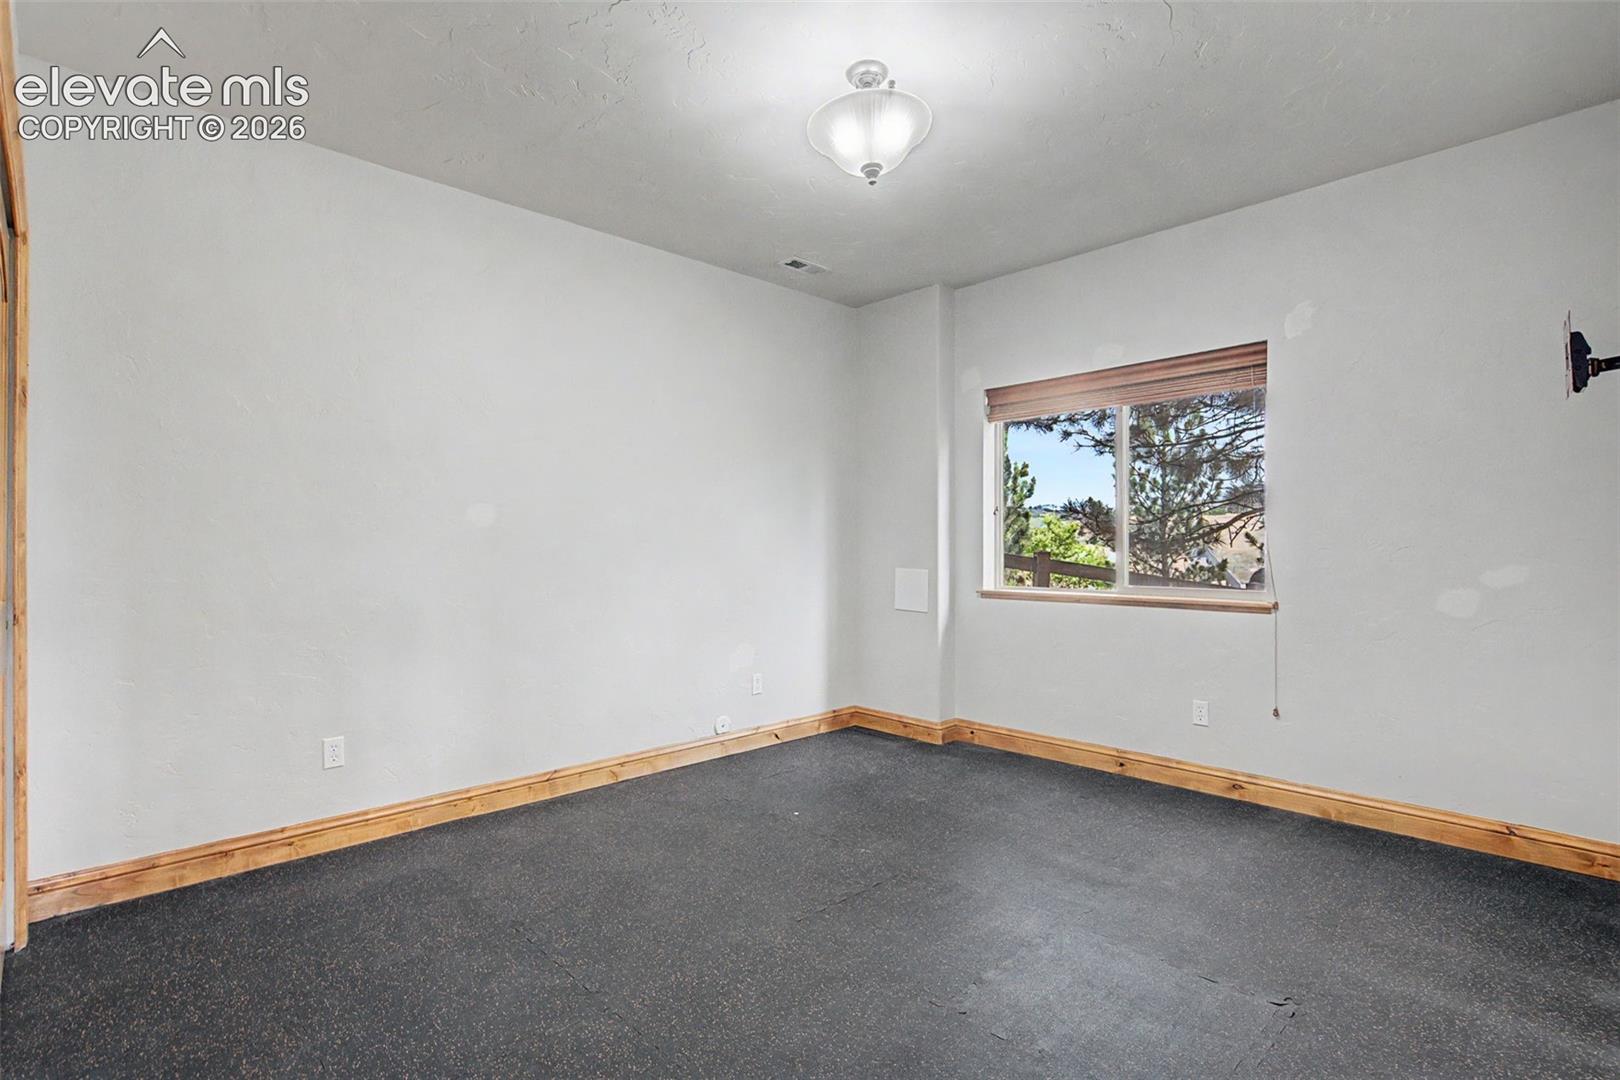
Empty room with dark flooring, wood trim, and a window overlooking trees.
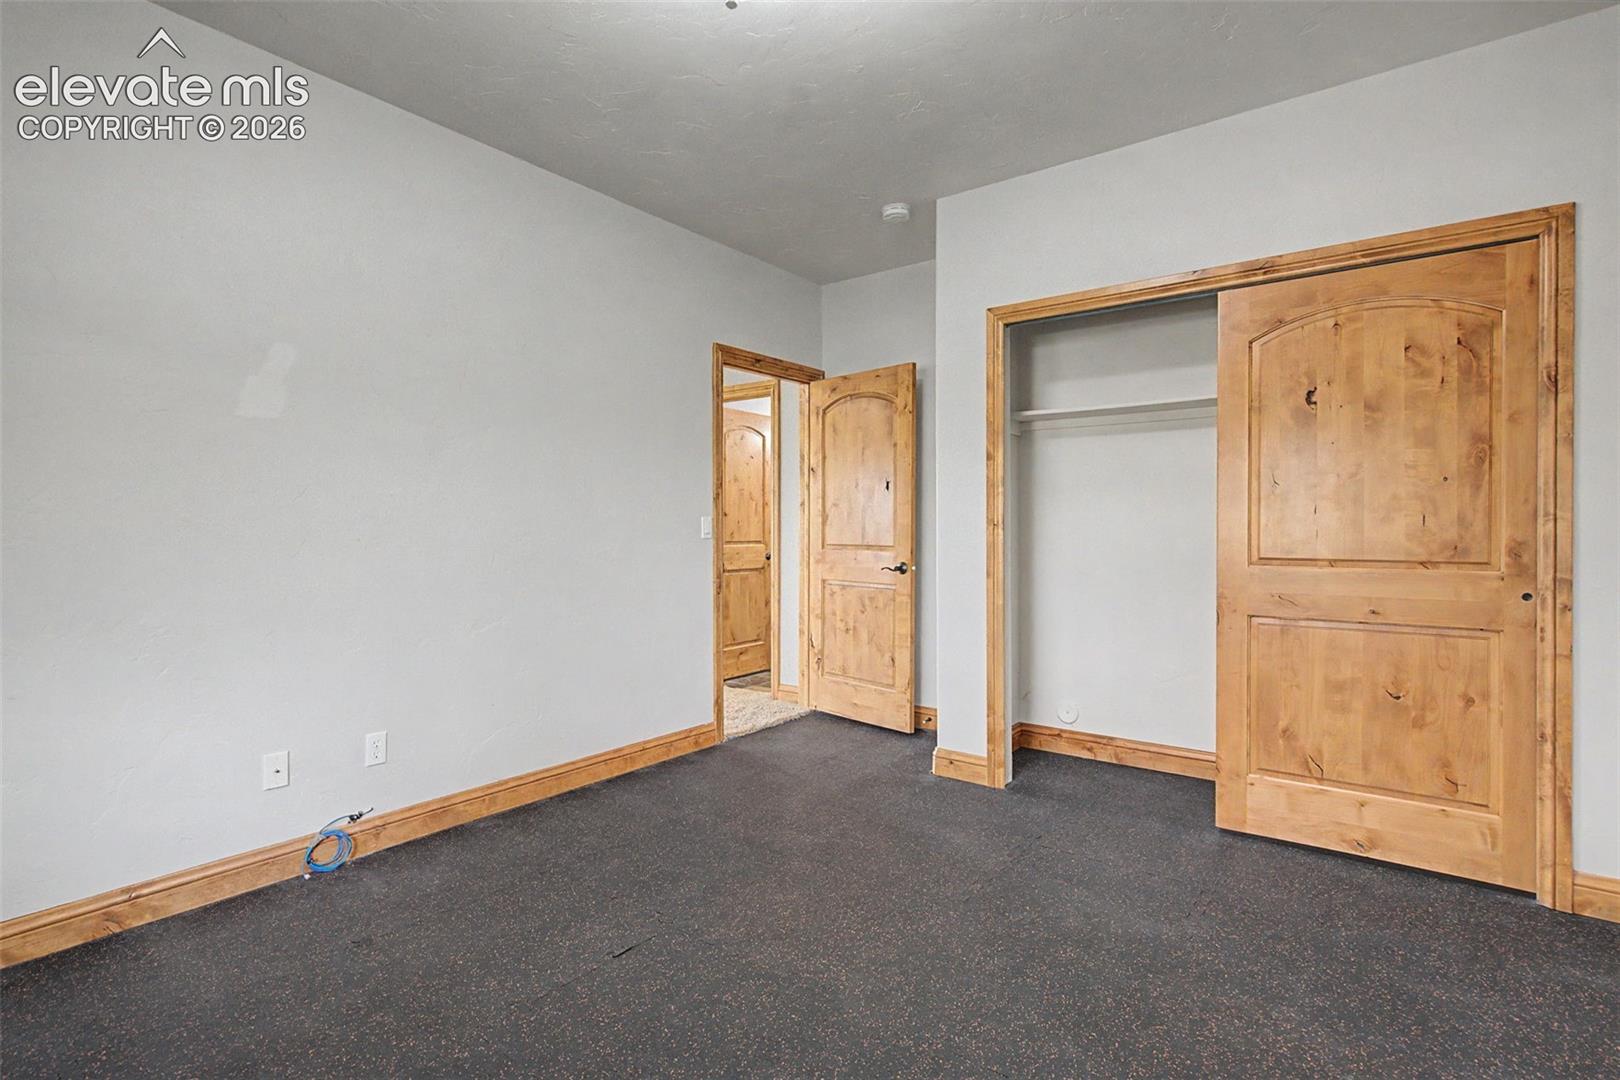
Empty bedroom with a closet, dark carpet, and distinctive natural wood doors.
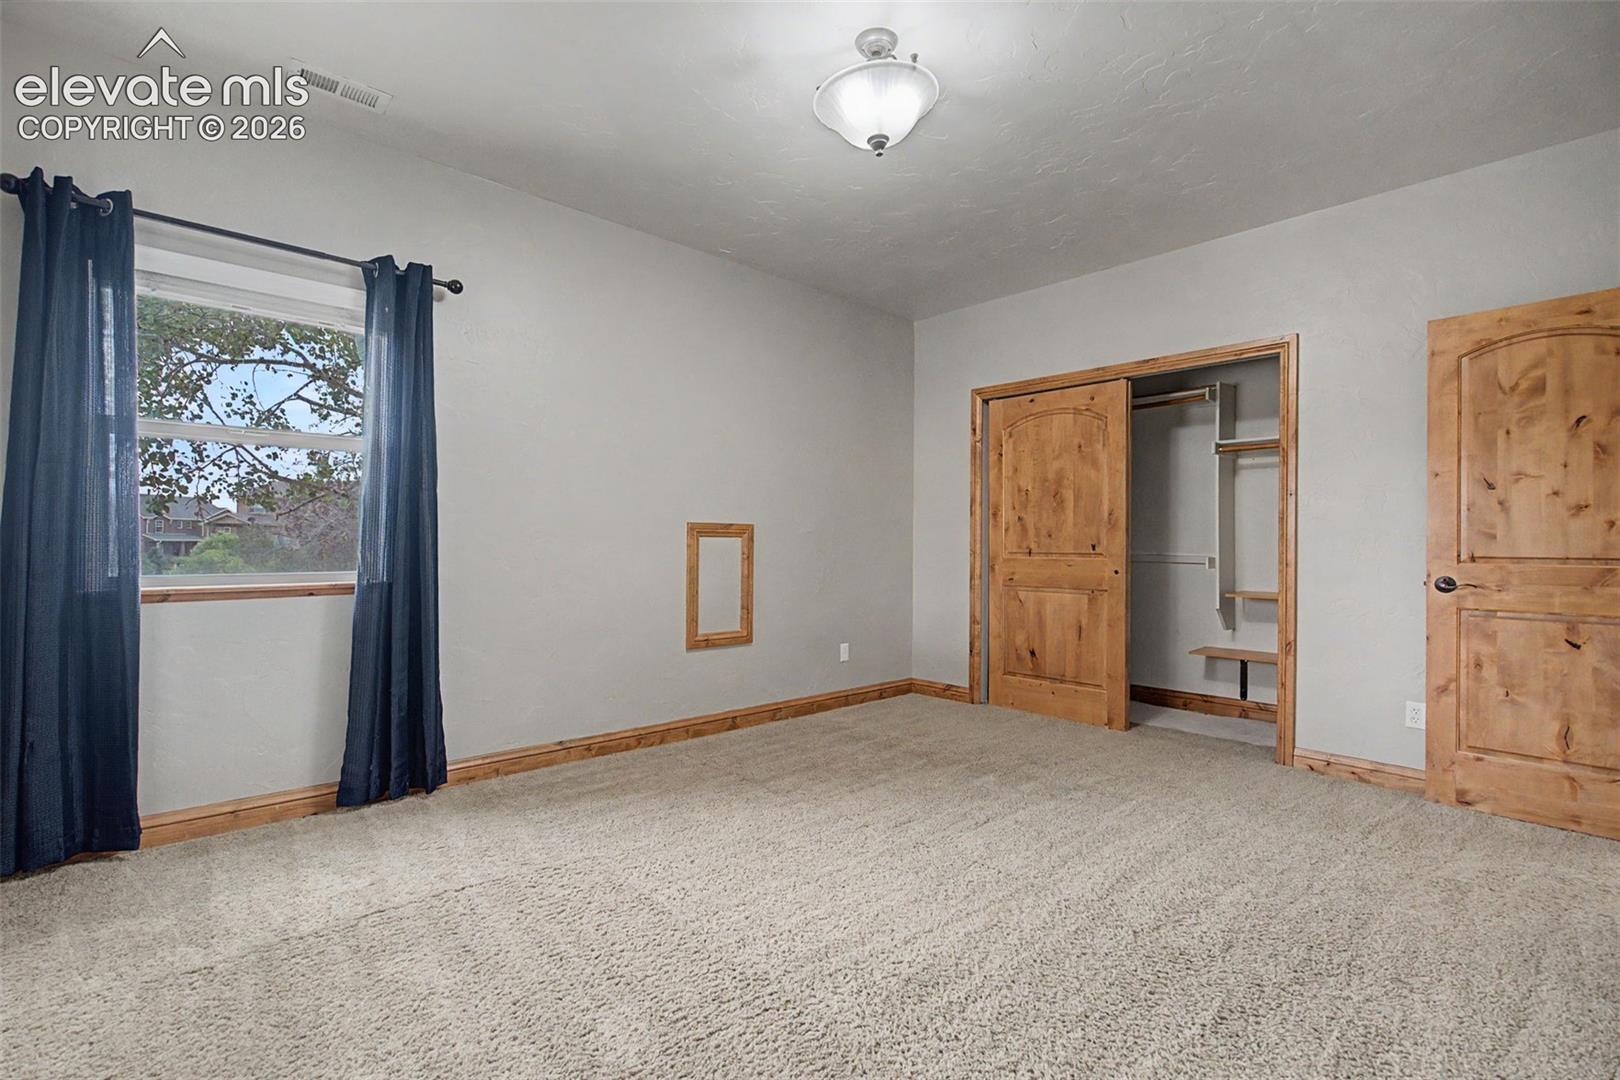
Carpeted bedroom with a window, dark curtains, and an open wooden closet.
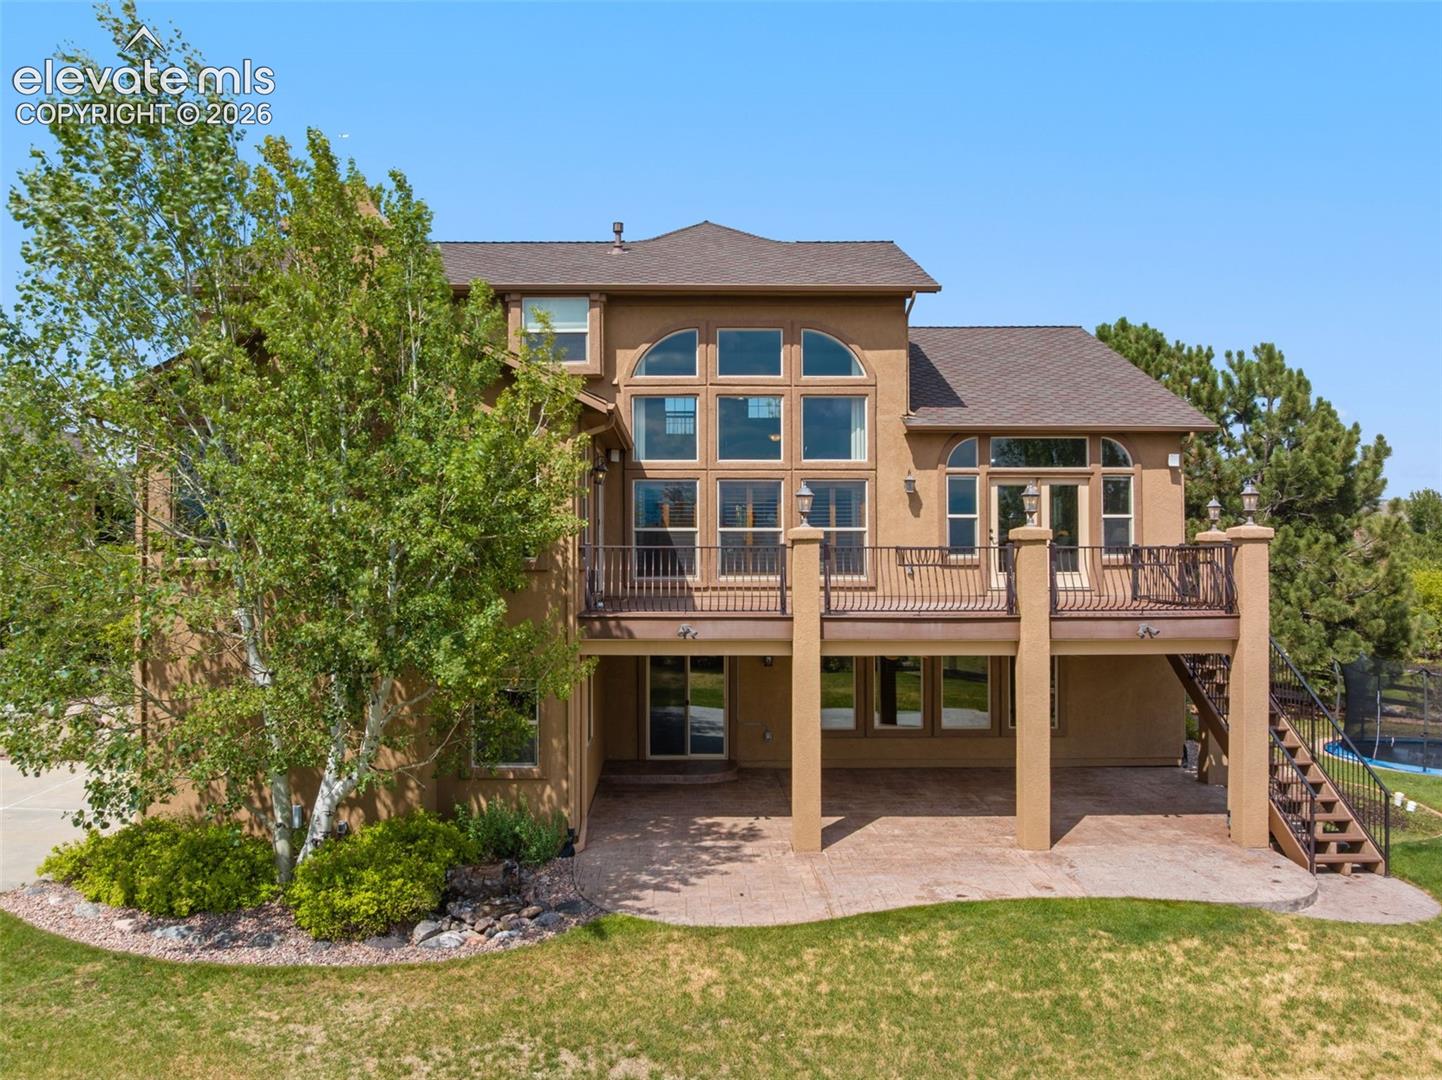
Rear of a two-story stucco home with a raised deck, patio, and pool.
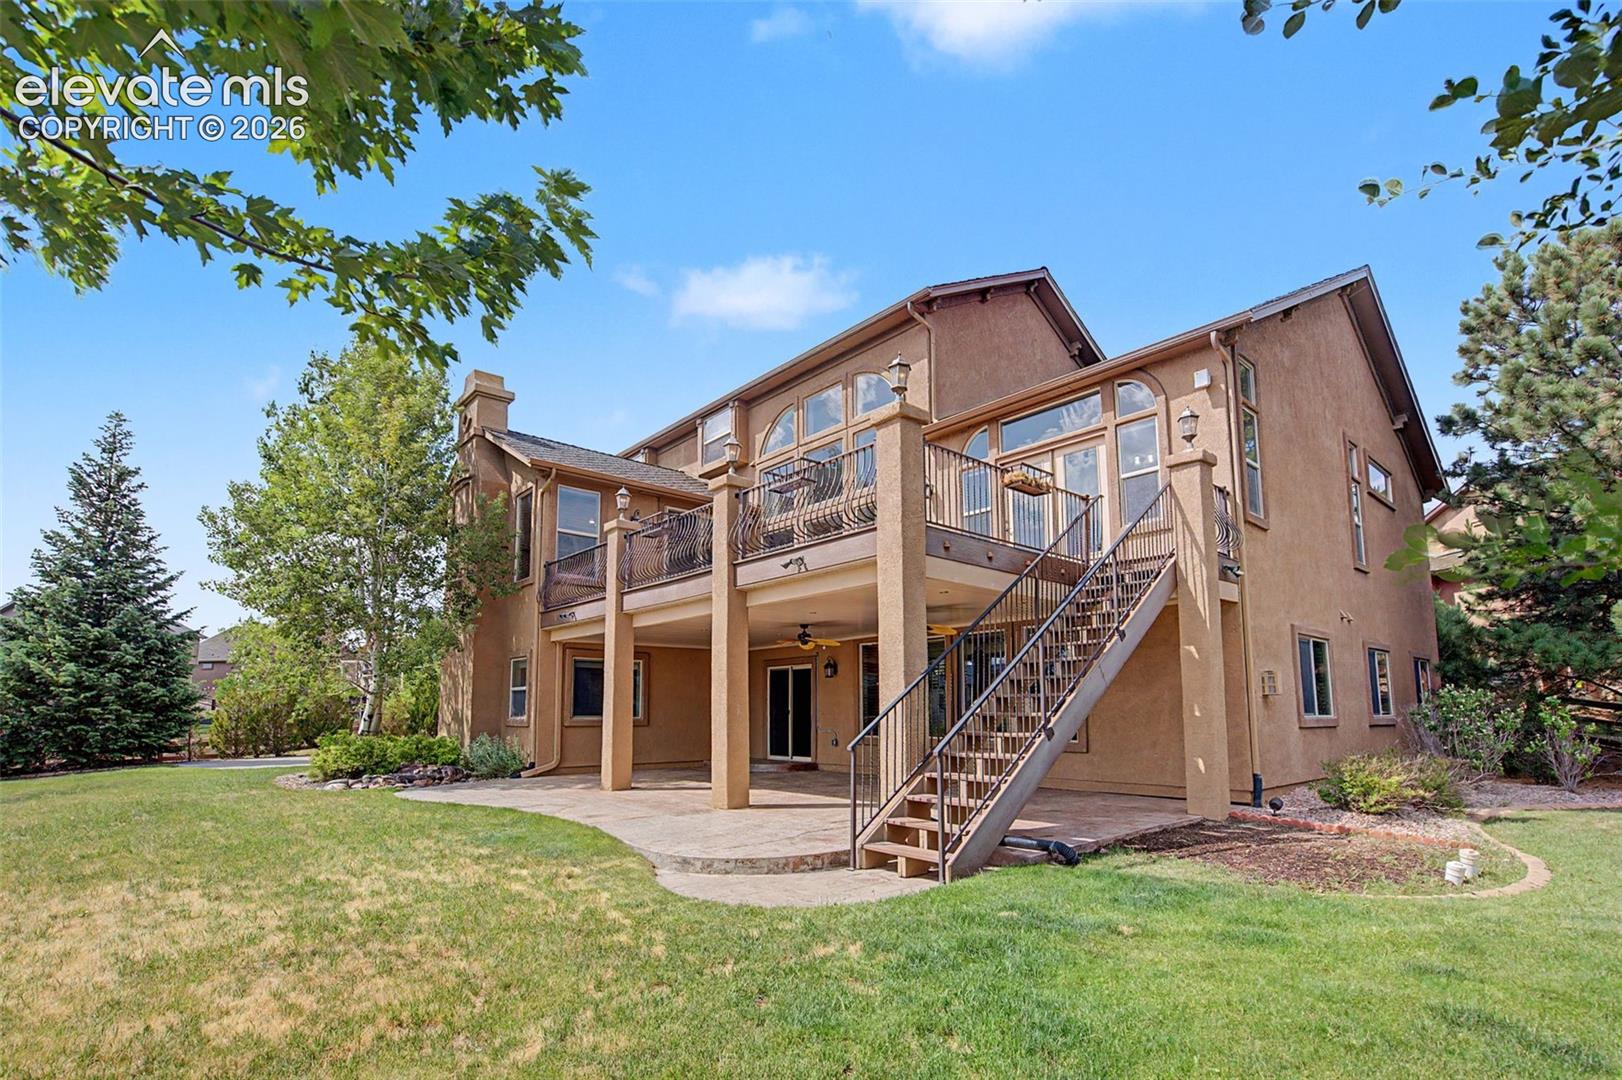
Rear exterior of a stucco home with a raised deck, covered patio, and exterior staircase.
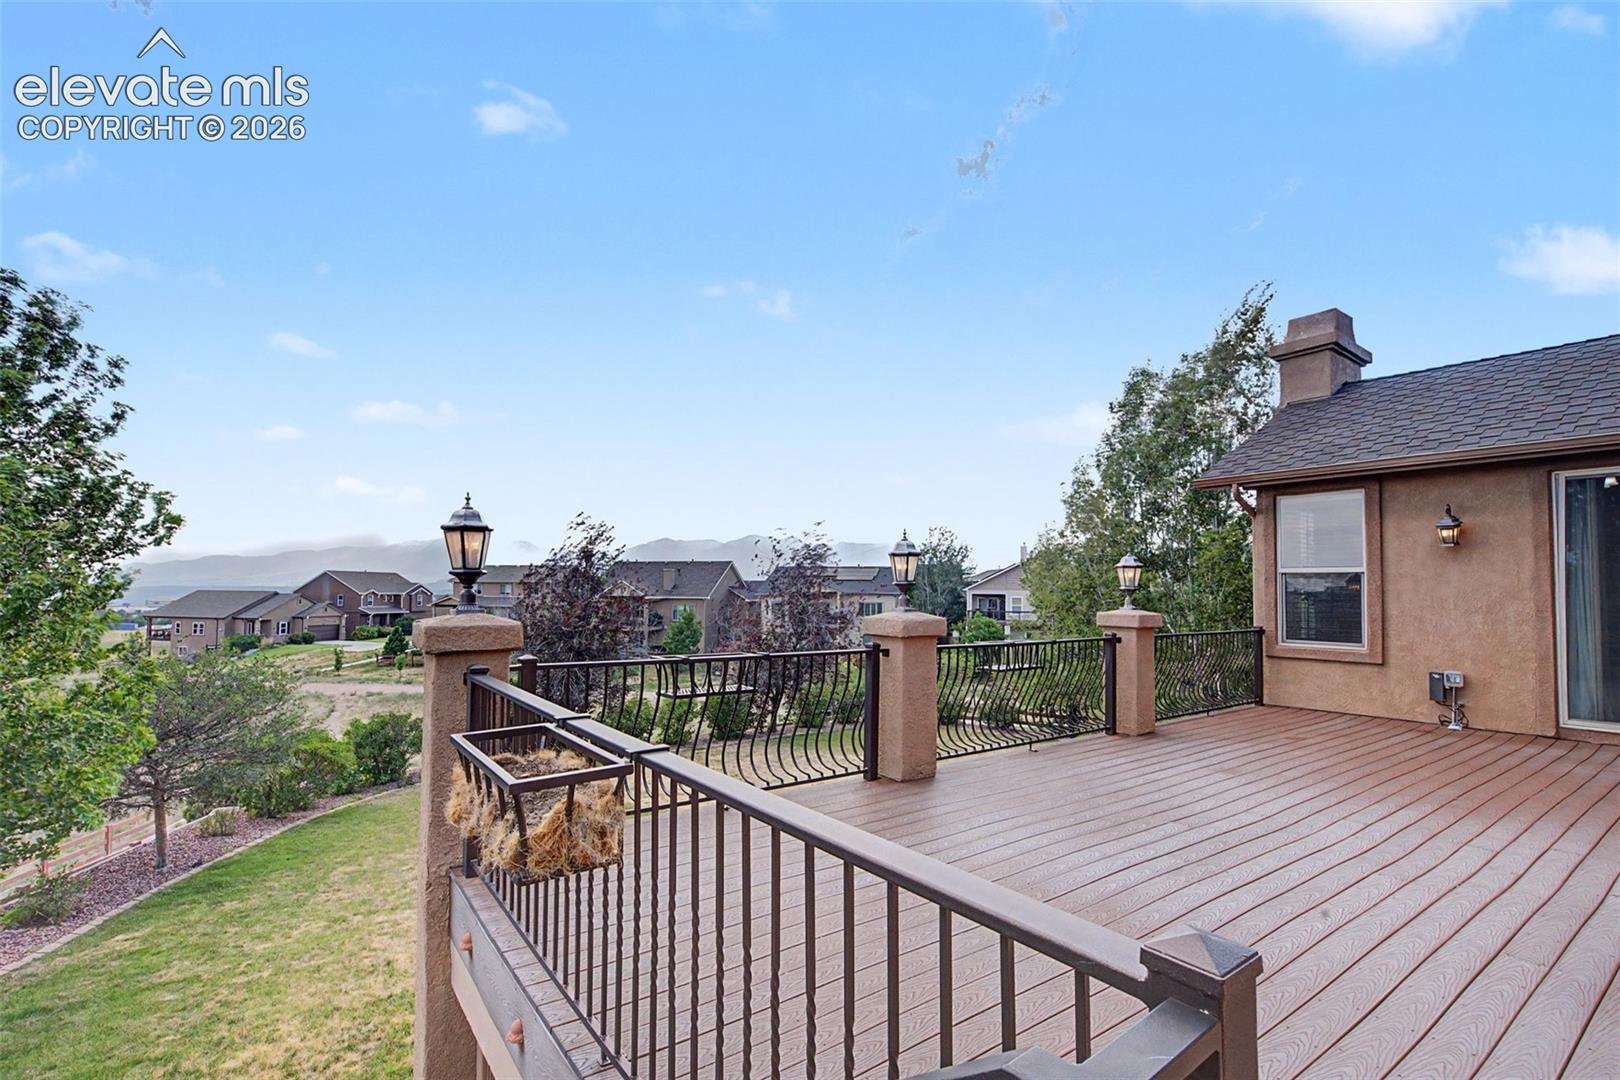
Wooden deck with black railings overlooks a residential neighborhood and distant mountains.
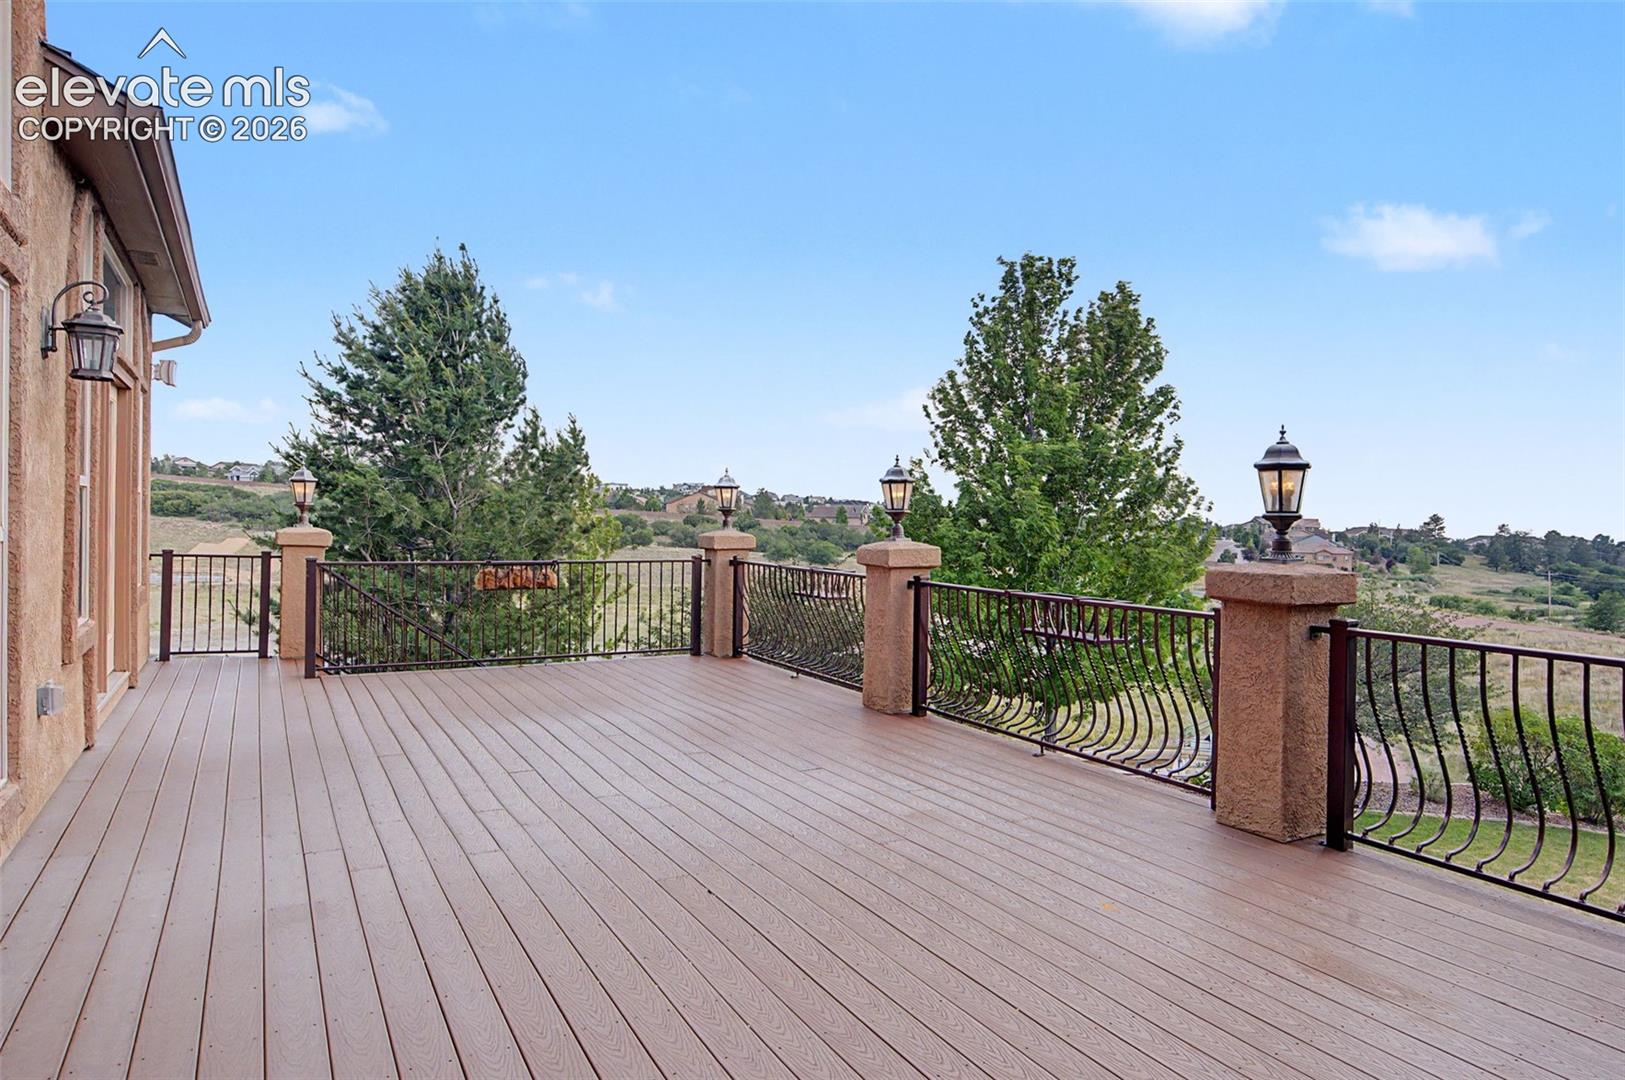
Wide deck with ornate railing overlooks trees and rolling Colorado hills.
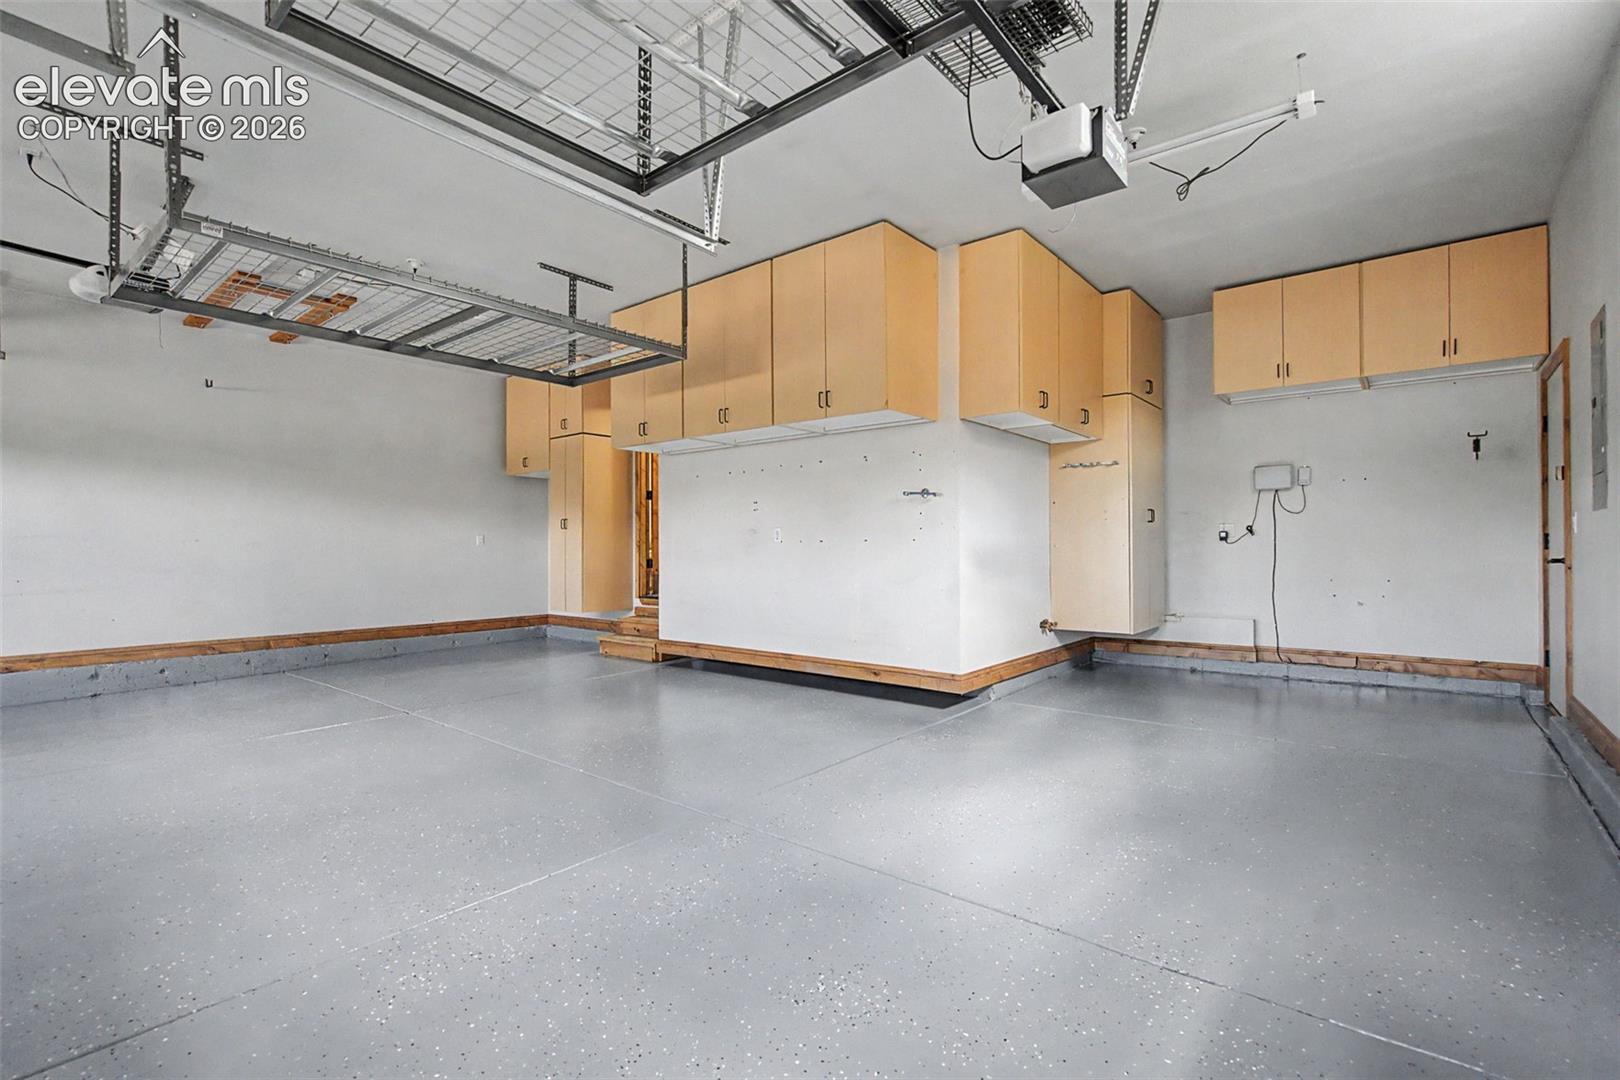
Empty garage with speckled gray floor, extensive wooden cabinets, and overhead storage racks.
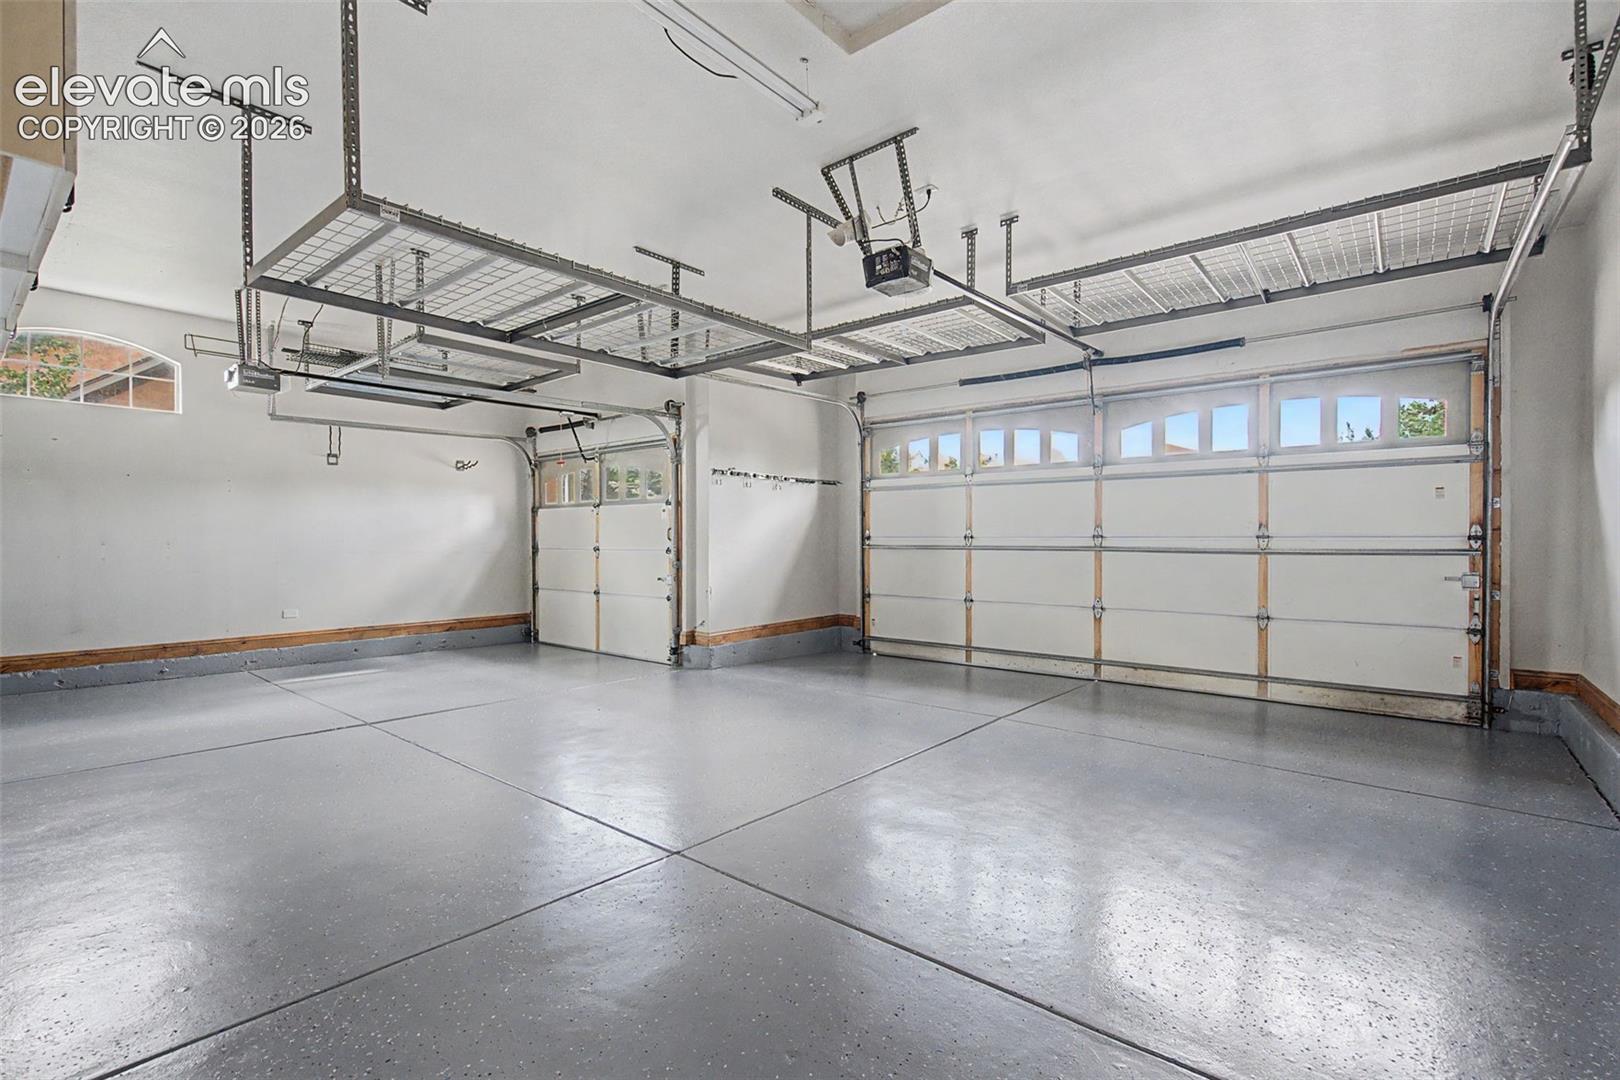
Garage with two doors, overhead storage racks, and a speckled concrete floor
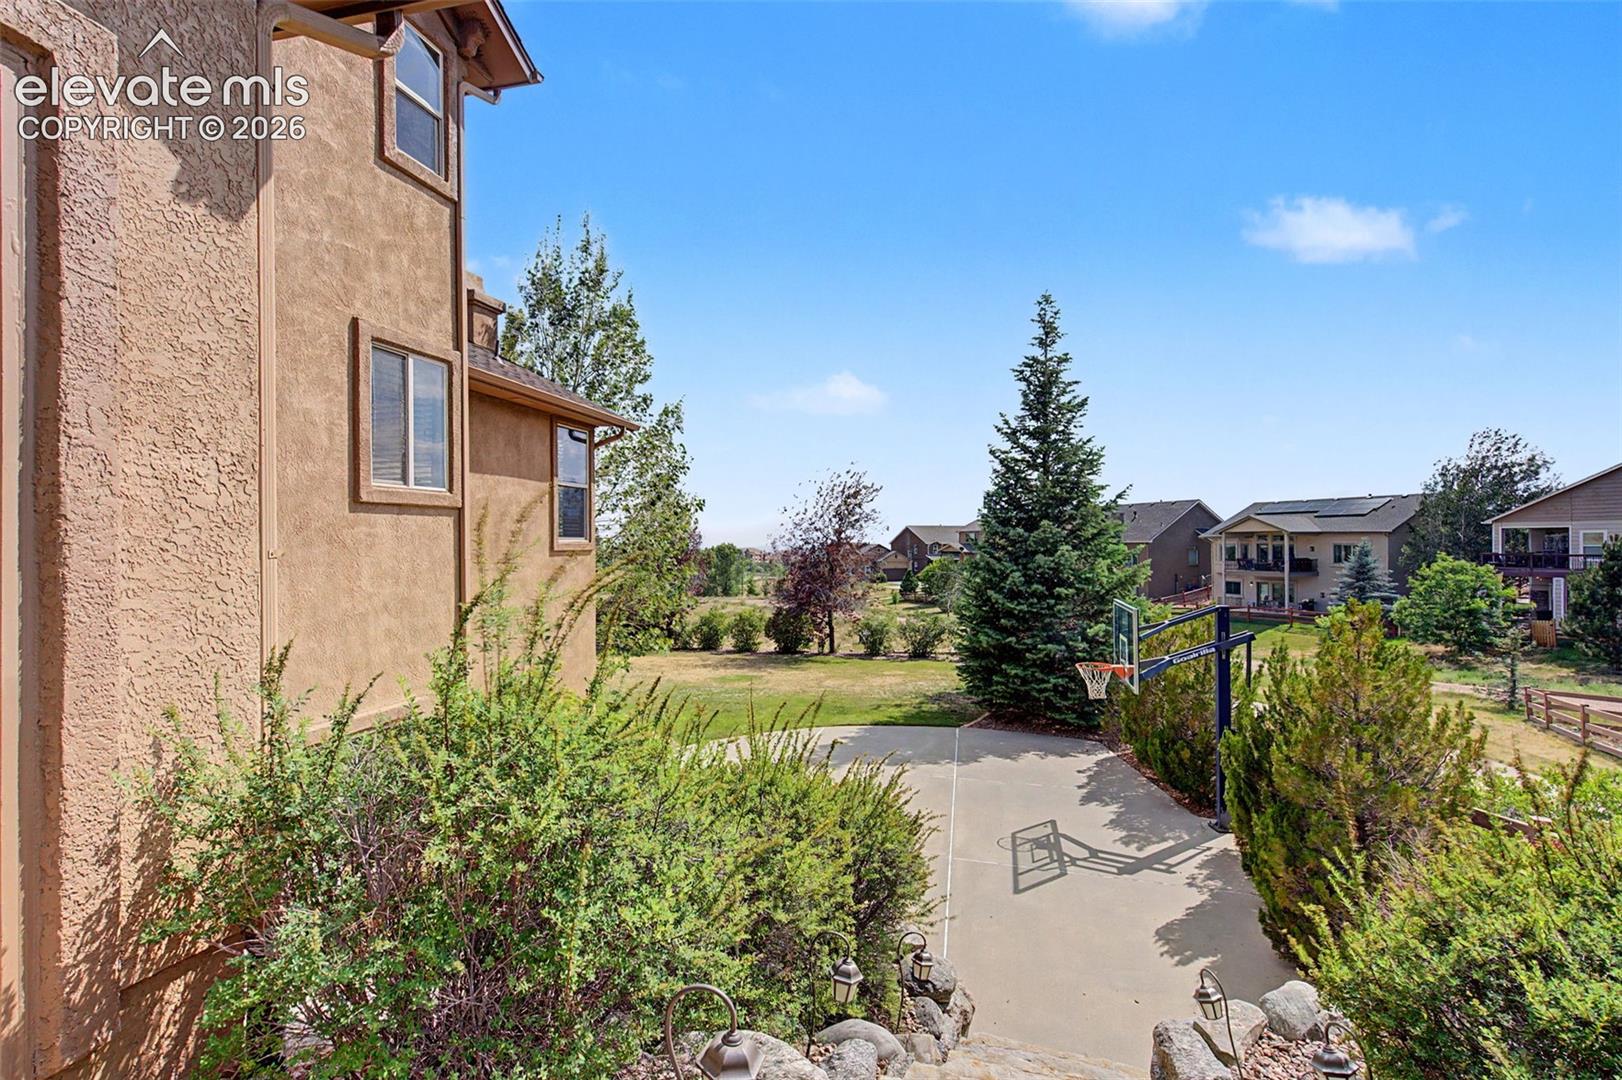
Backyard basketball court beside a stucco home, with landscaped borders and neighboring houses.
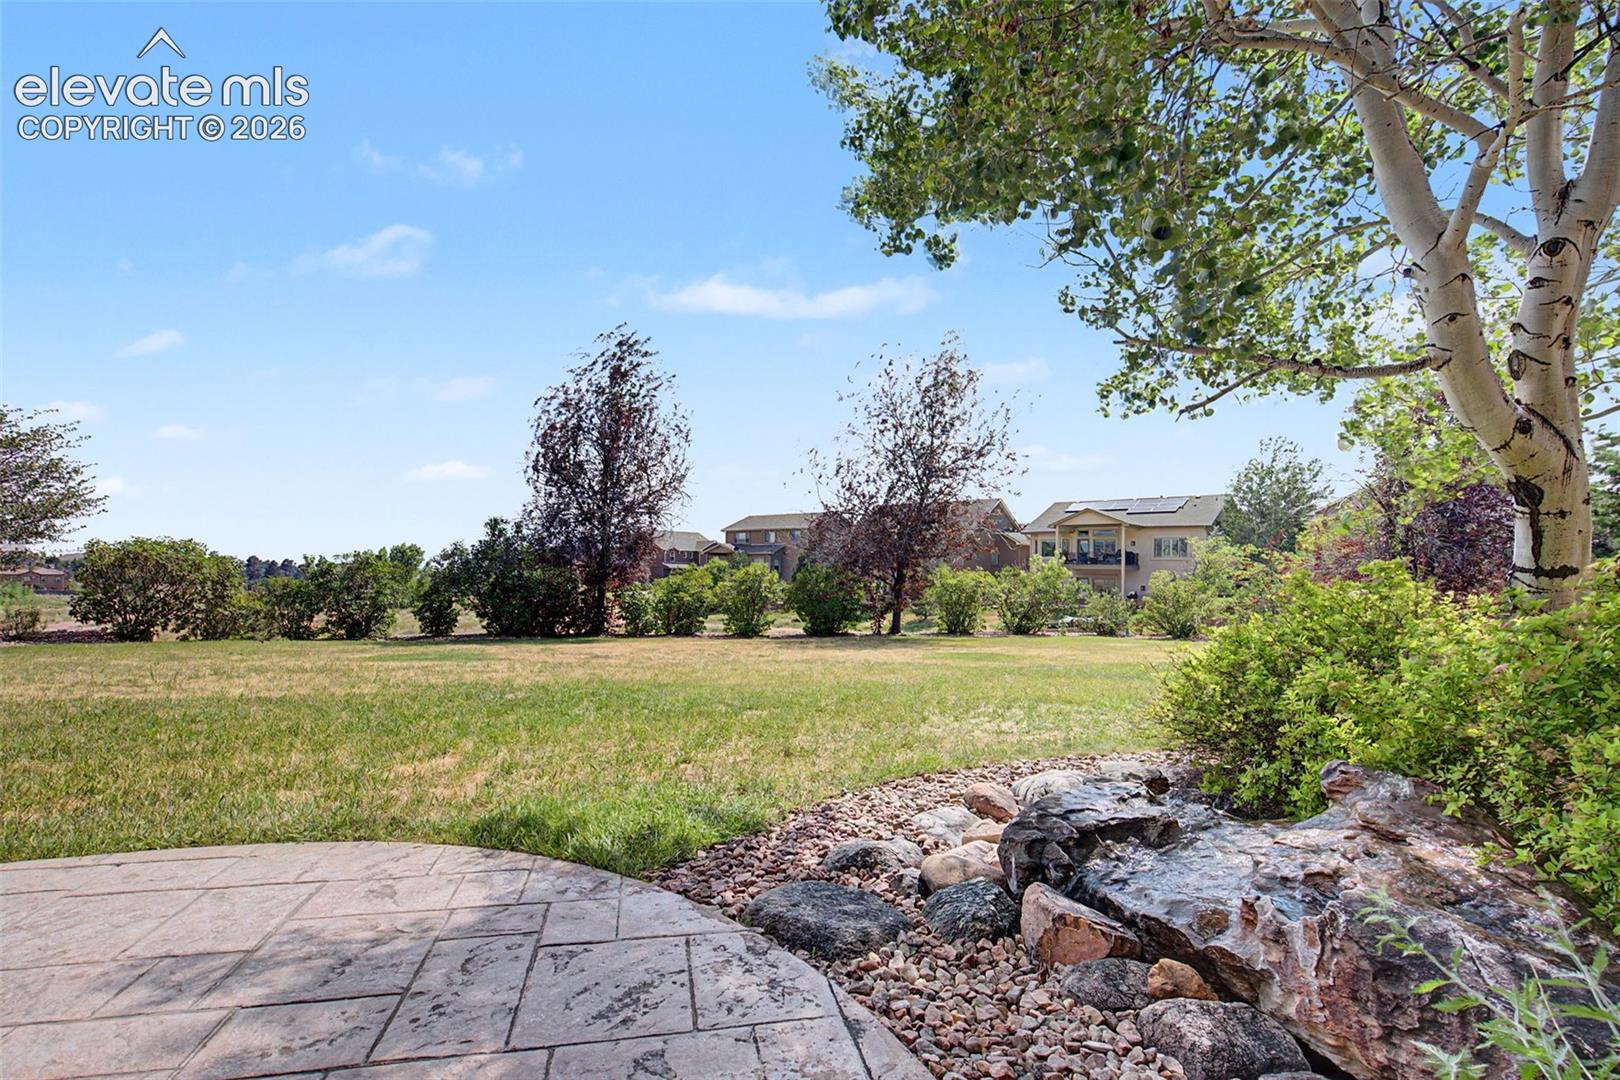
Backyard patio and rock-lined water feature overlooking a lawn and neighboring homes.
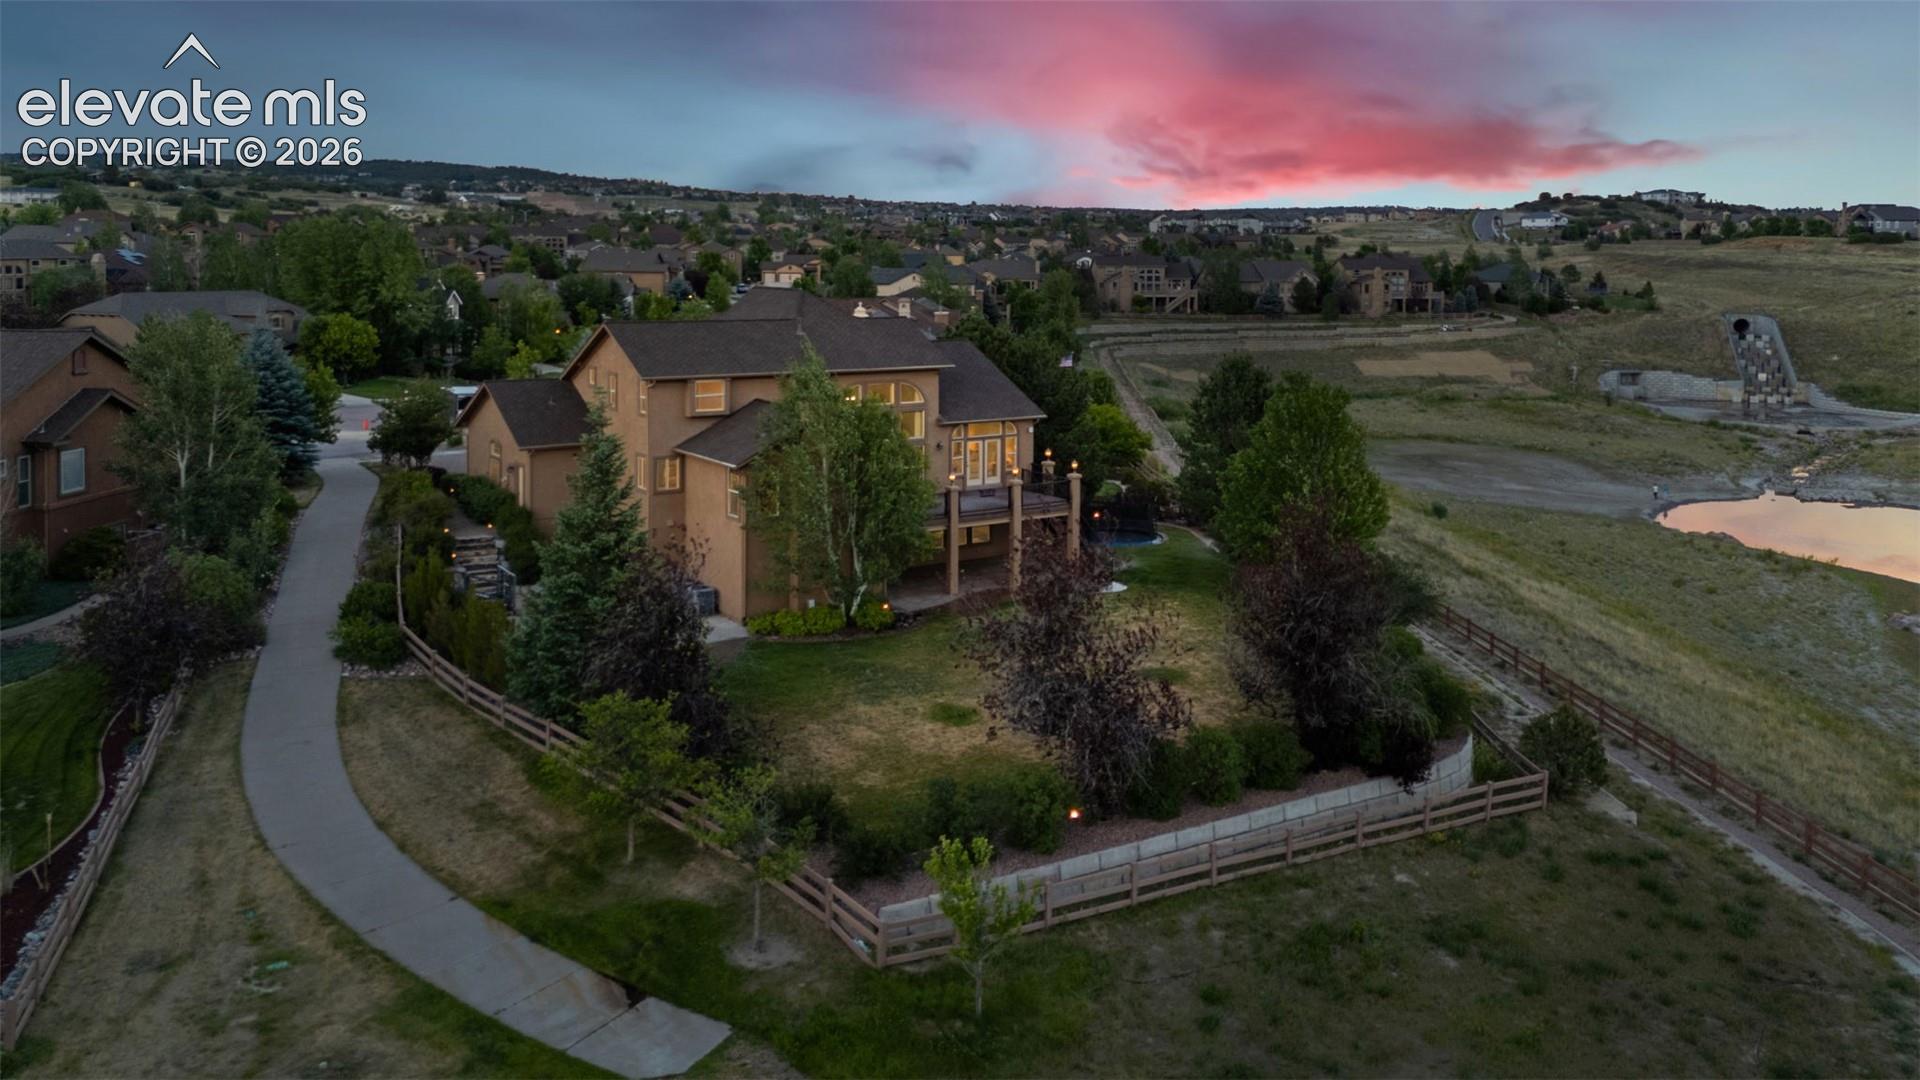
Aerial view of a two-story home with a fenced yard beside open space at dusk.
Two-story stone-and-stucco home with three-car garage, landscaped drive, and mountain backdrop at dusk.
Stone-front house with a broad paver driveway and mountain backdrop.
Aerial view of a two-story home with a broad backyard, basketball court, and retaining wall.
Aerial view of homes near a pond, with the Rocky Mountains in the distance.
Living room with a tall bank of windows, white seating, wood floors, and a fireplace.
Living room with a towering stone fireplace, tall windows, and hardwood floors.
Living room with a soaring stone fireplace, tall windows, and an open kitchen.
Furnished living room with a floor-to-ceiling stone fireplace and sweeping staircase.
Carpeted staircase beside a stone fireplace in a two-story foyer with hardwood floors.
Dining room with a round table, wood floors, and an open front door.
Dining room with a round stone-top table, gray chairs, wood floors, and crown molding.
Open kitchen and dining area with a dark island, wood floors, and stone fireplace.
Dining area with a stone fireplace, round table, and white kitchen cabinetry.
Kitchen with a dark green island, granite countertop, white cabinetry, and stainless steel appliances.
Kitchen with a dark island, granite counters, stainless steel appliances, and warm wood cabinetry.
Kitchen with a large granite island and gas cooktop beside a stone fireplace.
Living room with a vaulted wood ceiling, stone fireplace, and open kitchen and dining area.
Living room with a stone fireplace, vaulted wood ceiling, and arranged seating.
Bathroom vanity with a glass vessel sink, slate tile backsplash, and adjoining walk-in closet.
Laundry room with a utility sink, stone-pattern tile, and wall-mounted wire shelving.
Staged bedroom with a high vaulted ceiling, large windows, and balcony doors.
Bedroom with a large white bed, wood-trimmed vaulted ceiling, and ceiling fan.
Bathroom with a glass-enclosed stone shower and a built-in soaking tub.
Bathroom with a soaking tub, long wood double vanity, and large mirror.
Bathroom vanity opens onto a staged bedroom with tall windows and double doors.
Carpeted upstairs landing with a black metal stair railing and windows overlooking hills.
Unfurnished carpeted bedroom with two windows and a ceiling fan.
Empty bedroom with carpet, wooden closet doors, and an open doorway to shelving.
Bathroom with a double-sink wood vanity, stone countertop, and tiled shower.
Carpeted bedroom with a wood-trimmed open closet and bathroom doorway.
Empty carpeted room with blue-gray walls, wood trim, a ceiling fan, and one window.
Empty carpeted bedroom with a wooden closet and matching doors.
Bathroom with a long blue double vanity, granite countertop, and large mirror.
Carpeted room with a brick accent wall, window, and doorway to a bathroom with a blue vanity.
Carpeted recreation room with a stone fireplace, pool table, and staircase.
Carpeted recreation room with a pool table, staircase, and stone fireplace.
Empty living room with a stone fireplace, beige carpet, and several windows with wood blinds.
Empty room with dark flooring, wood trim, and a window overlooking trees.
Empty bedroom with a closet, dark carpet, and distinctive natural wood doors.
Carpeted bedroom with a window, dark curtains, and an open wooden closet.
Rear of a two-story stucco home with a raised deck, patio, and pool.
Rear exterior of a stucco home with a raised deck, covered patio, and exterior staircase.
Wooden deck with black railings overlooks a residential neighborhood and distant mountains.
Wide deck with ornate railing overlooks trees and rolling Colorado hills.
Empty garage with speckled gray floor, extensive wooden cabinets, and overhead storage racks.
Garage with two doors, overhead storage racks, and a speckled concrete floor
Backyard basketball court beside a stucco home, with landscaped borders and neighboring houses.
Backyard patio and rock-lined water feature overlooking a lawn and neighboring homes.
Aerial view of a two-story home with a fenced yard beside open space at dusk.
Two-story stone-and-stucco home with three-car garage, landscaped drive, and mountain backdrop at dusk.
Stone-front house with a broad paver driveway and mountain backdrop.
Aerial view of a two-story home with a broad backyard, basketball court, and retaining wall.
Aerial view of homes near a pond, with the Rocky Mountains in the distance.
Living room with a tall bank of windows, white seating, wood floors, and a fireplace.
Living room with a towering stone fireplace, tall windows, and hardwood floors.
Living room with a soaring stone fireplace, tall windows, and an open kitchen.
Furnished living room with a floor-to-ceiling stone fireplace and sweeping staircase.
Carpeted staircase beside a stone fireplace in a two-story foyer with hardwood floors.
Dining room with a round table, wood floors, and an open front door.
Dining room with a round stone-top table, gray chairs, wood floors, and crown molding.
Open kitchen and dining area with a dark island, wood floors, and stone fireplace.
Dining area with a stone fireplace, round table, and white kitchen cabinetry.
Kitchen with a dark green island, granite countertop, white cabinetry, and stainless steel appliances.
Kitchen with a dark island, granite counters, stainless steel appliances, and warm wood cabinetry.
Kitchen with a large granite island and gas cooktop beside a stone fireplace.
Living room with a vaulted wood ceiling, stone fireplace, and open kitchen and dining area.
Living room with a stone fireplace, vaulted wood ceiling, and arranged seating.
Bathroom vanity with a glass vessel sink, slate tile backsplash, and adjoining walk-in closet.
Laundry room with a utility sink, stone-pattern tile, and wall-mounted wire shelving.
Staged bedroom with a high vaulted ceiling, large windows, and balcony doors.
Bedroom with a large white bed, wood-trimmed vaulted ceiling, and ceiling fan.
Bathroom with a glass-enclosed stone shower and a built-in soaking tub.
Bathroom with a soaking tub, long wood double vanity, and large mirror.
Bathroom vanity opens onto a staged bedroom with tall windows and double doors.
Carpeted upstairs landing with a black metal stair railing and windows overlooking hills.
Unfurnished carpeted bedroom with two windows and a ceiling fan.
Empty bedroom with carpet, wooden closet doors, and an open doorway to shelving.
Bathroom with a double-sink wood vanity, stone countertop, and tiled shower.
Carpeted bedroom with a wood-trimmed open closet and bathroom doorway.
Empty carpeted room with blue-gray walls, wood trim, a ceiling fan, and one window.
Empty carpeted bedroom with a wooden closet and matching doors.
Bathroom with a long blue double vanity, granite countertop, and large mirror.
Carpeted room with a brick accent wall, window, and doorway to a bathroom with a blue vanity.
Carpeted recreation room with a stone fireplace, pool table, and staircase.
Carpeted recreation room with a pool table, staircase, and stone fireplace.
Empty living room with a stone fireplace, beige carpet, and several windows with wood blinds.
Empty room with dark flooring, wood trim, and a window overlooking trees.
Empty bedroom with a closet, dark carpet, and distinctive natural wood doors.
Carpeted bedroom with a window, dark curtains, and an open wooden closet.
Rear of a two-story stucco home with a raised deck, patio, and pool.
Rear exterior of a stucco home with a raised deck, covered patio, and exterior staircase.
Wooden deck with black railings overlooks a residential neighborhood and distant mountains.
Wide deck with ornate railing overlooks trees and rolling Colorado hills.
Empty garage with speckled gray floor, extensive wooden cabinets, and overhead storage racks.
Garage with two doors, overhead storage racks, and a speckled concrete floor
Backyard basketball court beside a stucco home, with landscaped borders and neighboring houses.
Backyard patio and rock-lined water feature overlooking a lawn and neighboring homes.
Aerial view of a two-story home with a fenced yard beside open space at dusk.
See all photos
Listed by Kelly Anne Young GRI , The Platinum Group Listing Contact: 719-536-4444
Perfectly positioned within the sought-after Flying Horse community, this exceptional 6-bedroom, 5-bathroom home offers the combination that today's buyers value most--an outstanding floor plan, stunning Pikes Peak views, generous living spaces, and a backyard setting that lives larger than expected. Thoughtfully situated on a corner lot, the home reveals itself gradually. While the street presence is understated, the property opens beautifully as you move through the home and into the backyard, where mature landscaping, expansive outdoor living spaces, and adjoining open space create a setting that is difficult to appreciate from the curb alone. Inside, soaring ceilings, walls of windows, hardwood flooring, and a dramatic two-story stone fireplace create a welcoming atmosphere. The open-concept design connects the kitchen, hearth room, great room, and outdoor living areas, delivering the kind of functional layout that remains highly sought after. The main-level primary suite, upper-level loft, and fully finished walkout basement provide flexibility for a variety of lifestyles that offers space for family, guests, hobbies, fitness, or work-from-home needs. Outdoor living is equally impressive, featuring a spacious deck, covered patio with ceiling fans, beautifully landscaped yard, built-in trampoline, basketball hoop, and abundant room to gather, play, and entertain. While some buyers may choose to incorporate their own design updates over time, the true value of this property lies in the features that cannot be replicated--an exceptional floor plan, generous room sizes, mountain views, abundant natural light, and a lot that opens beautifully beyond first impressions. Located in one of Colorado Springs' premier communities, Flying Horse offers access to championship golf, resort-style amenities, dining, fitness facilities, pools, and miles of trails. This is an opportunity to create your own vision within a home defined by its space, setting, and enduring potential.

6
beds

5
baths

5,049 Sq.Ft. LIVING AREA

0.37 Acres lot

Kelly Young

Kelly Young

Features & Amenities

Interior

  • total bedrooms6
  • Total bathrooms5
  • full bathrooms3
  • three quarter bathroom1
  • half bathroom1
  • Laundry room Basement, Main
  • Flooring Carpet, Ceramic Tile, Wood
  • Fireplace Basement, Gas, Main Level, Two
  • APPLIANCES Dishwasher, Disposal, Double Oven, Gas in Kitchen, Oven, Refrigerator
  • other interior Features 5-Pc Bath, Crown Molding, Vaulted Ceilings, See Prop Desc Remarks

Area & Lot

  • Status For Sale
  • Living Area5,049 Sq.Ft.
  • Total Area5,071 Sq.Ft.
  • Lot Area0.37 Acres
  • MLS® ID4467439
  • TypeResidential
  • YEAR BUILT2007
  • Water FrontageSpring/Pond/Lake
  • View DescriptionView of Rock Formations, Mountain View, City View
  • School DistrictAcademy-20

Exterior

  • STORIES2
  • Garage Space3.0
  • water SourceAssoc/Distr
  • utilitiesCable Available, Electricity Connected, Natural Gas Connected, Telephone
  • roofComposite Shingle
  • lot featuresCorner, Backs to Open Space, Trees/Woods, See Prop Desc Remarks, Sloping
  • parkingAttached, Even with Main Level, Garage Door Opener, See Prop Desc Remarks, Concrete
  • HEAT TYPEForced Air
  • AIR CONDITIONINGCentral Air
  • sewerSewer
  • other exterior FeaturesAuto Sprinkler System

Financial

  • Sales Price$1,090,000
  • Real Estate Tax $6,456/yr
  • HOA $200/3 mos
View Virtual Tour
Stone-front house with a broad paver driveway and mountain backdrop.

Schedule a Showing

We would love to show you our beautiful property. Please select your preferred date and time below. An agent will be in touch shortly to confirm your appointment.

Schedule a Showing

We would love to show you our beautiful property. Please select your preferred date and time below. An agent will be in touch shortly to confirm your appointment.

Thank you for your interest in 1077 Crystal Basin Drive, Colorado Springs, CO 80921. We are reviewing your request and will be in touch shortly!

Mortgage Calculator

Estimate your monthly mortgage payment, including the principal and interest, property taxes, and HOA. Adjust the values to generate a more accurate rate.
All estimates are provided for informational purposes only. Actual amounts may vary.
$0,000 Your Payment 20 15 65
$0,000 Your Payment

Let Us Serve You

When it comes to buying or selling your home, we want to equip you with local expert advice. No obligation, just a Platinum opinion you can trust. Contact us today to find out how we can be of assistance to you!
Follow Us