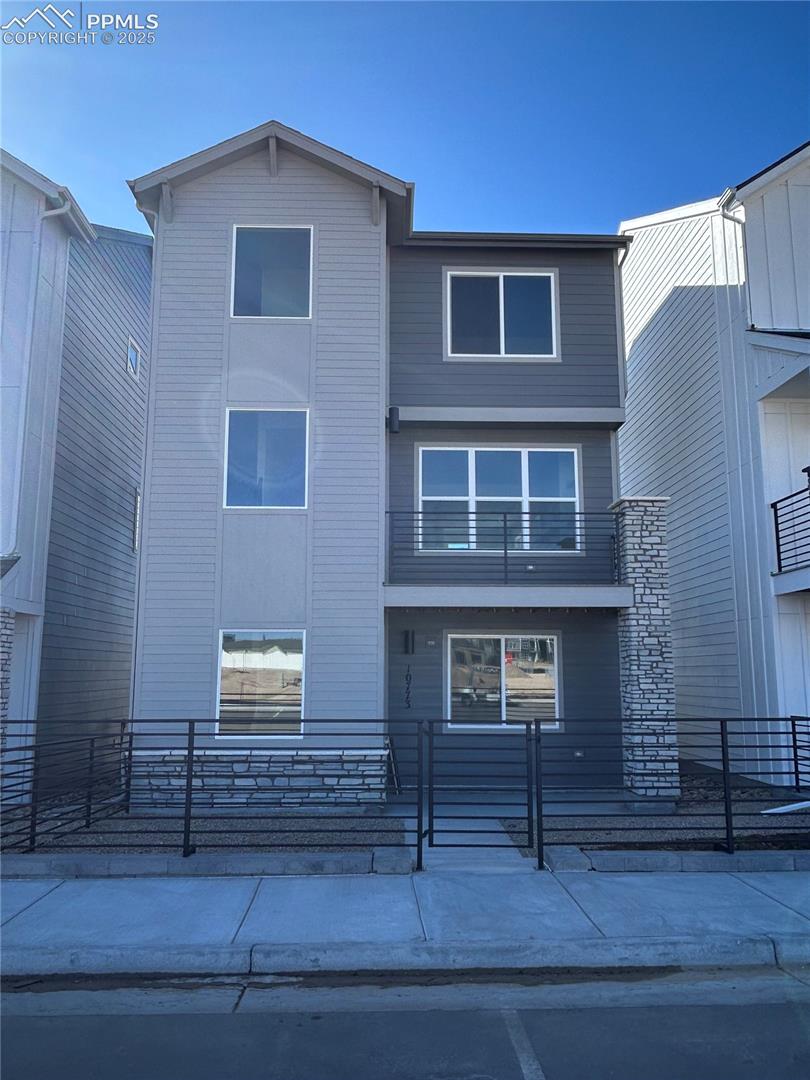
Discover one of the most private and sought-after lots in the Parkside at Victory Ridge community, where luxury and serenity come together in this exceptional Tristyn floor-plan. This stunning three-story row home offers sophisticated design, premium features, and an unbeatable location backing to open space, providing the perfect retreat for modern living.
Step inside to a thoughtfully designed entry level, featuring a versatile flex space and a convenient mudroom that seamlessly blend practicality with style. Whether you need a home office, gym, or extra storage, this space adapts to your needs.
On the main level, elegance takes center stage. A grand two-story foyer welcomes you into the expansive great room, which flows effortlessly onto a private deck, offering a seamless indoor-outdoor living experience. The kitchen is a culinary dream, boasting a spacious island, cozy dining area, and an oversized walk-in pantry, making it perfect for entertaining or everyday living.
The upper level is dedicated to rest and relaxation. Two spacious secondary bedrooms share a full hall bathroom, while the convenient laundry room simplifies daily chores. The luxurious primary suite is a true sanctuary, featuring a roomy walk-in closet and a spa-like bathroom with dual vanities, offering the perfect place to unwind.
With its premium lot backing to open space, high-end features, and a location that combines convenience and tranquility, the Tristyn floorplan is a rare find in Colorado Springs. Schedule a tour today and experience the perfect balance of luxury and privacy at Parkside at Victory Ridge.