10865 Foggy Bend Lane
See all photos
Listed by Charles Roter, Charles Roter Listing Contact:
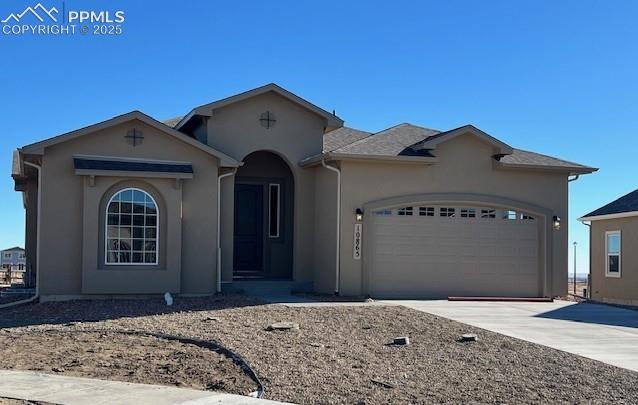
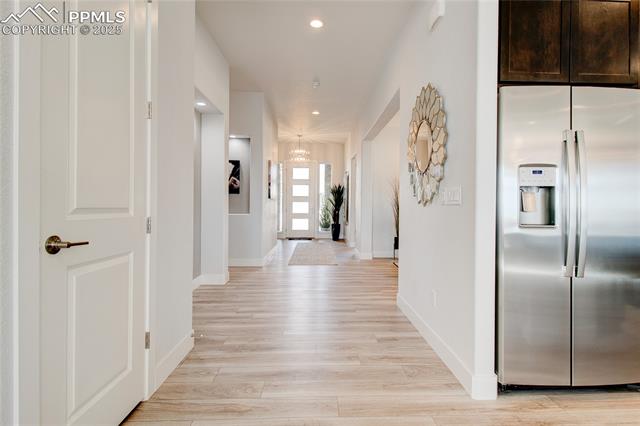
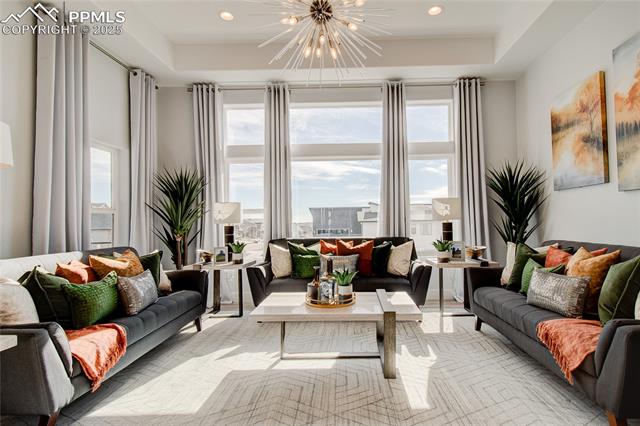
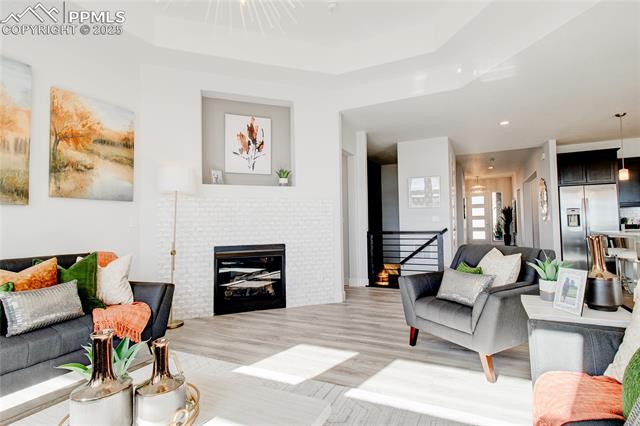
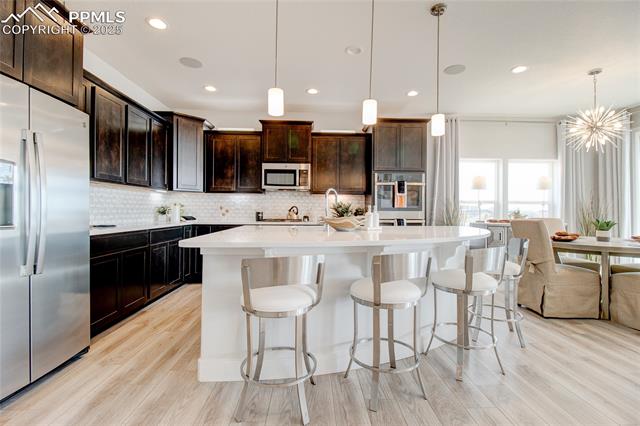
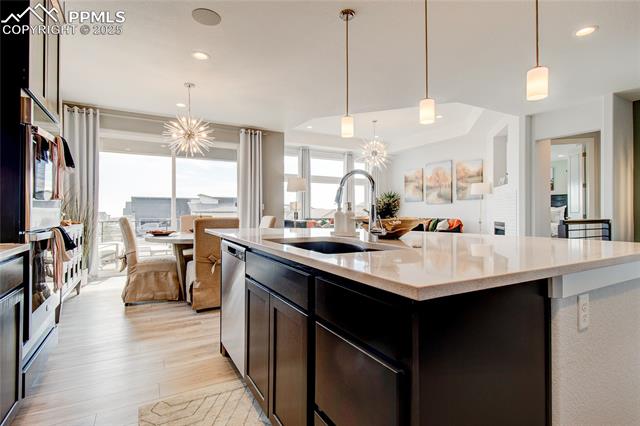
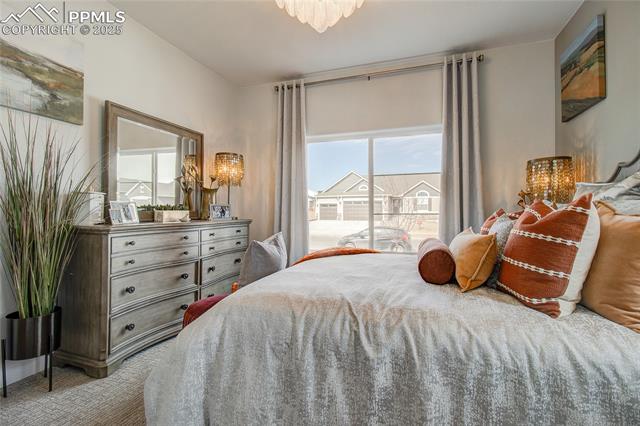

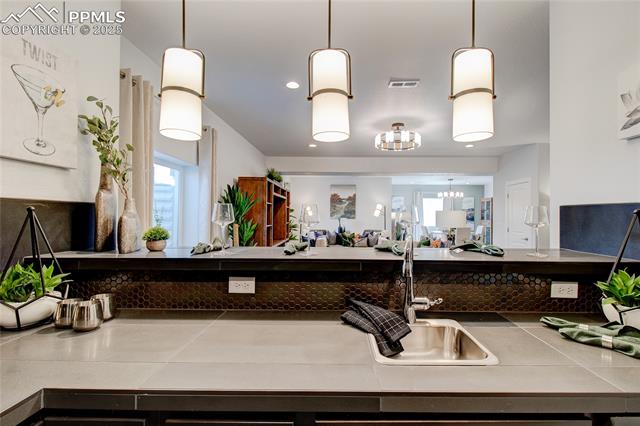
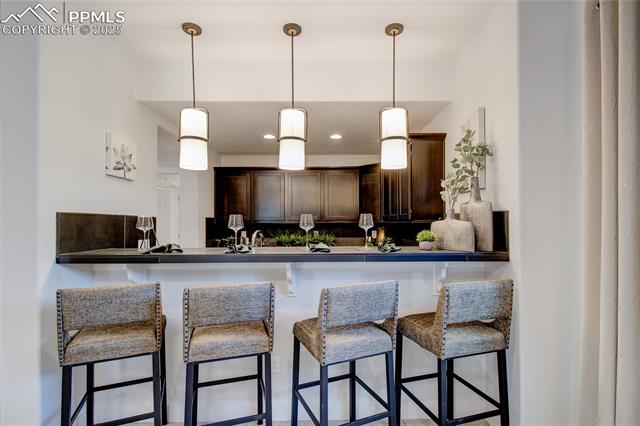
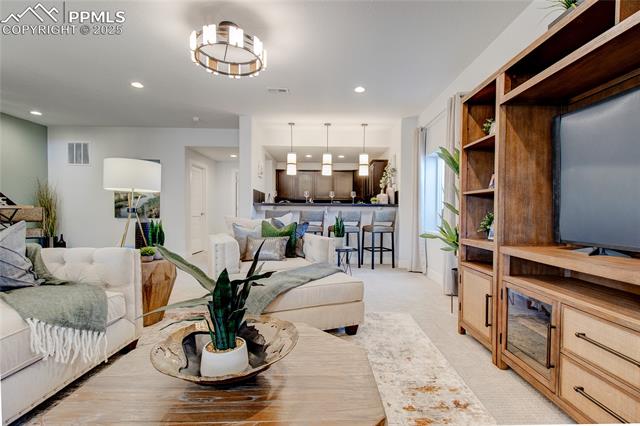
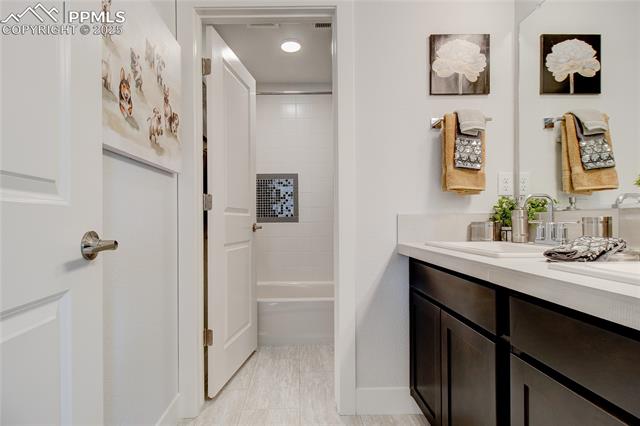
Gorgeous Ranch plan with 4 bedrooms, 3 1/2 bath, and 3 car tandem garage with full finished basement! The chef kitchen features stainless steel appliances, a gas range, range hood, wall microwave and wall oven, granite countertops, designer staggered cabinetry, large island with pendant lights, pantry, and dining nook with oversized sliding doors that lead to covered deck patio. The kitchen is open to the great room featuring gas fireplace, a grand double coffered high ceiling, and windows that give lots of natural light.
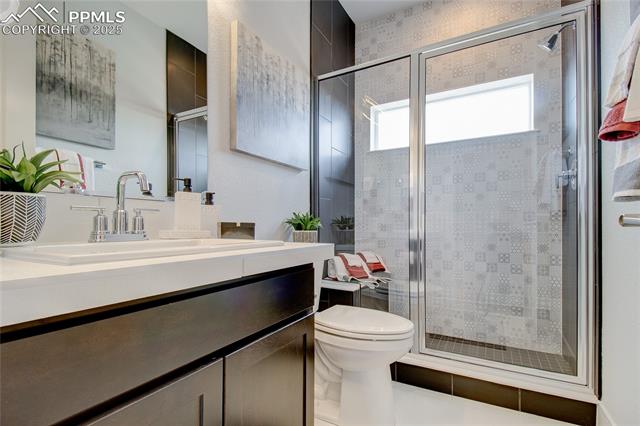
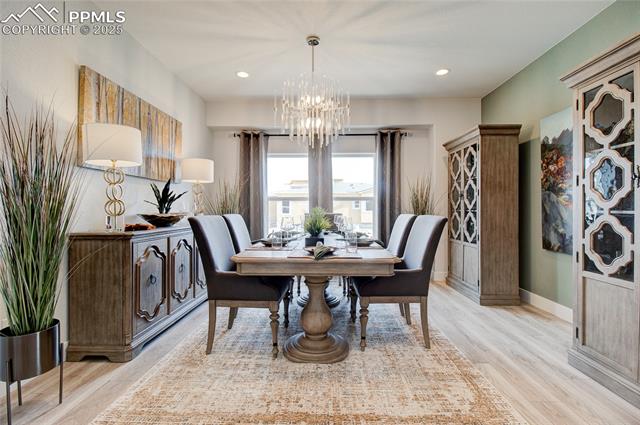
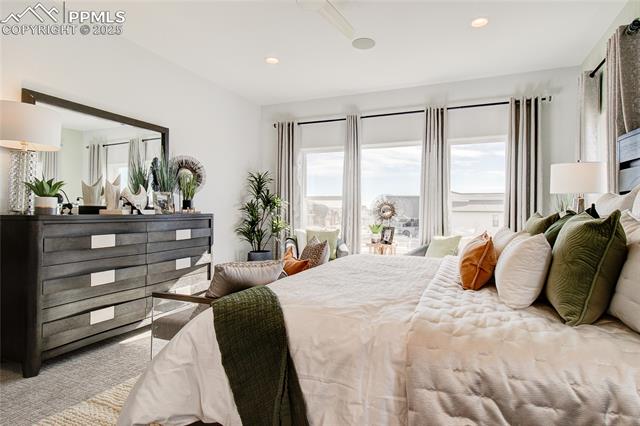
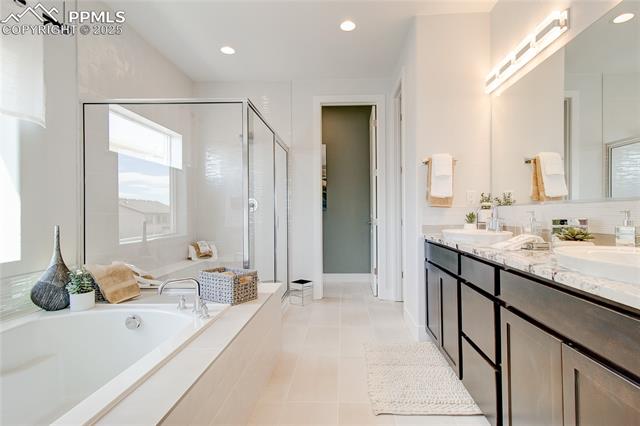
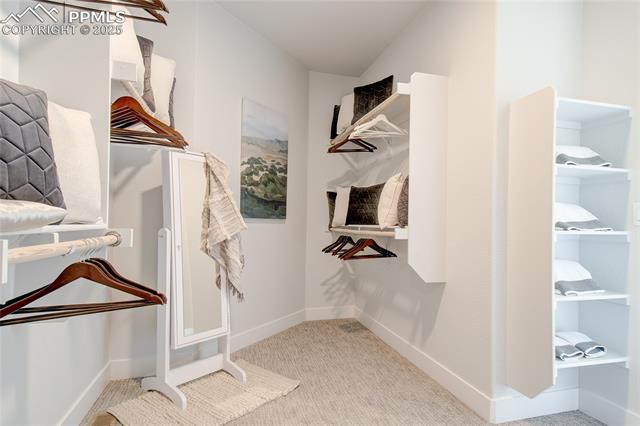
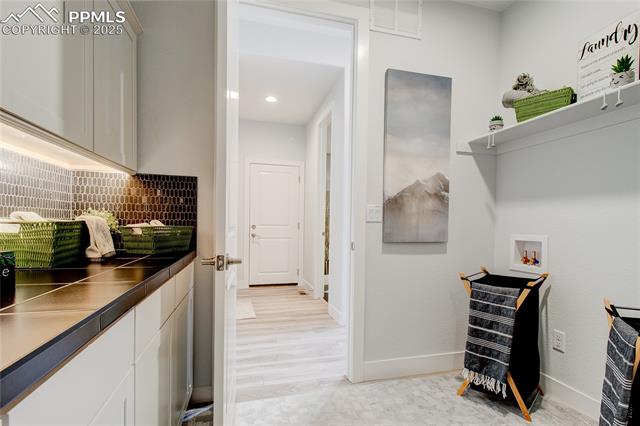
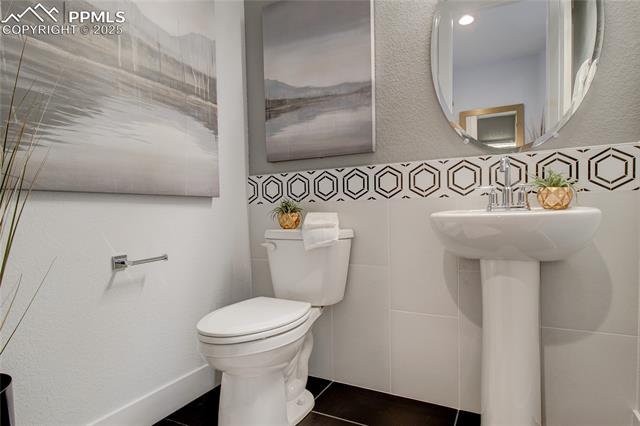
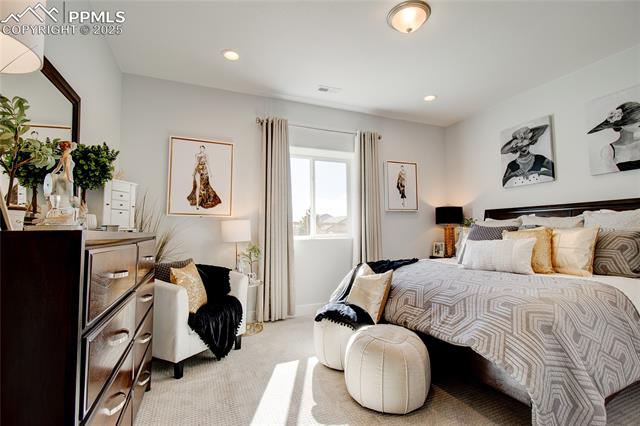
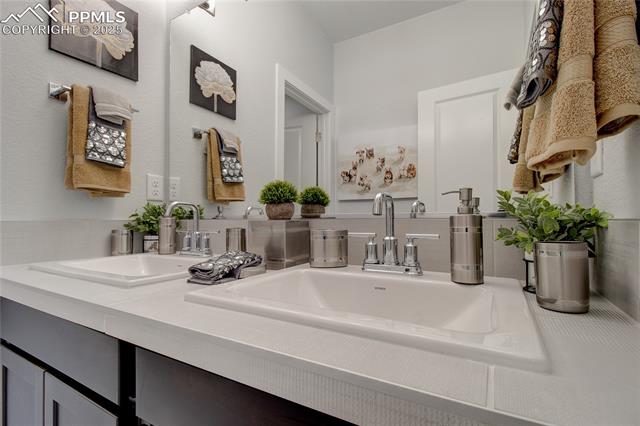
The master suite with 5 pc bath, formal dining, laundry, mudroom, powder room, bedroom, full bath and entry complete the main level of this spacious ranch home. The master includes coffered ceiling and open to the master bath with large shower, large tub, quartz countertops at dual sinks, private commode, and large walk-in closet with additional door leading to the laundry room for convenience!
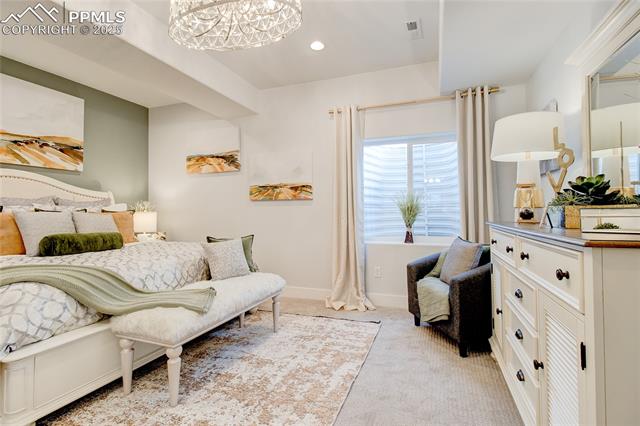
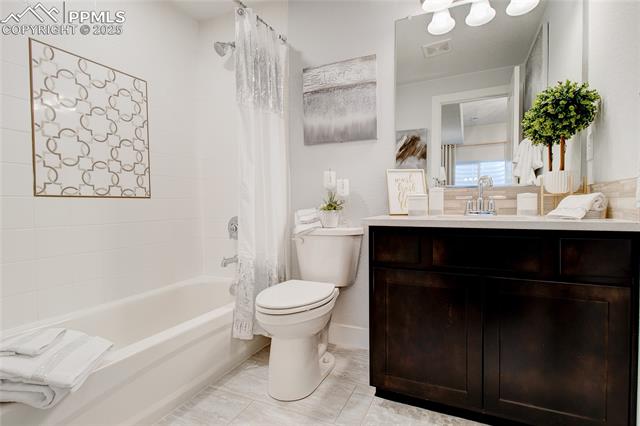
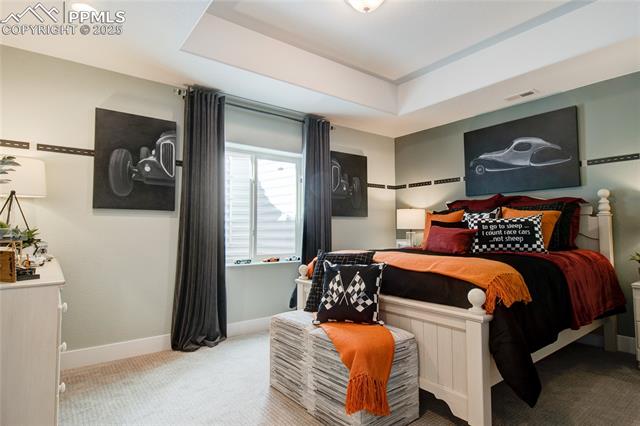
Finished basement with 2 bedrooms, full bath, rec room, game area, and spacious storage room are located below. Additional features include 8 ft garage door, ceiling fan prewires, A/C, 50-gallon water heater, 90% Energy Efficient Furnace, Moen plumbing fixtures, and more!

This home was designed for performance and energy efficiency and has received a HERS score. As a result, you should see savings on your utility bills. Schedule your appointment for viewing today!

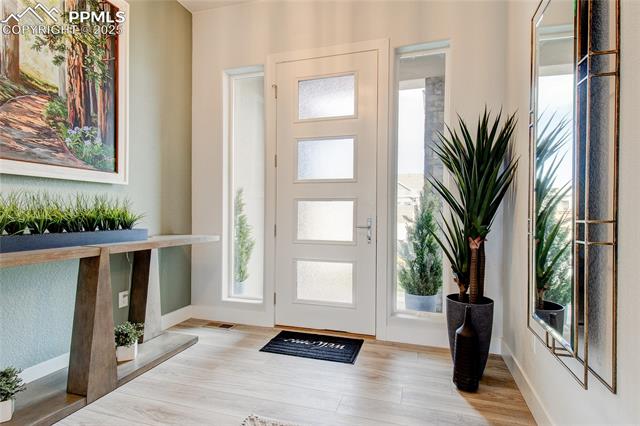
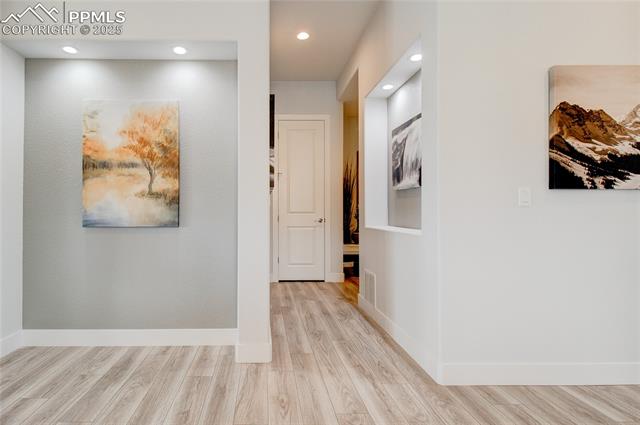
PLEASE NOTE: Photos and videos are of different home/ same floor plan and finishes may vary.

4
beds

4
baths

3,974 Sq.Ft. LIVING AREA

0.25 Acres lot

Marquesa Hobbs

Marquesa Hobbs

Features & Amenities

Interior

  • total bedrooms4
  • Total bathrooms4
  • full bathrooms3
  • half bathroom1
  • Flooring Carpet, Wood Laminate
  • Fireplace Gas
  • APPLIANCES Dishwasher, Disposal, Gas in Kitchen, Microwave Oven, Range
  • other interior Features 5-Pc Bath, 9 Ft Ceilings, Great Room

Area & Lot

  • Status Sold
  • Date Sold June 17, 2026
  • Living Area3,974 Sq.Ft.
  • Total Area4,487 Sq.Ft.
  • Lot Area0.25 Acres
  • MLS® ID5739488
  • TypeResidential
  • YEAR BUILT2025
  • School DistrictDistrict 49

Exterior

  • water SourceAssoc/Distr, Municipal
  • utilitiesElectricity Connected
  • roofComposite Shingle
  • HEAT TYPEForced Air
  • AIR CONDITIONINGSee Prop Desc Remarks
  • sewerSewer

Financial

  • Sales Price$699,562
  • Real Estate Tax $953/yr
  • HOA $110

Let Us Serve You

When it comes to buying or selling your home, we want to equip you with local expert advice. No obligation, just a Platinum opinion you can trust. Contact us today to find out how we can be of assistance to you!
Follow Us