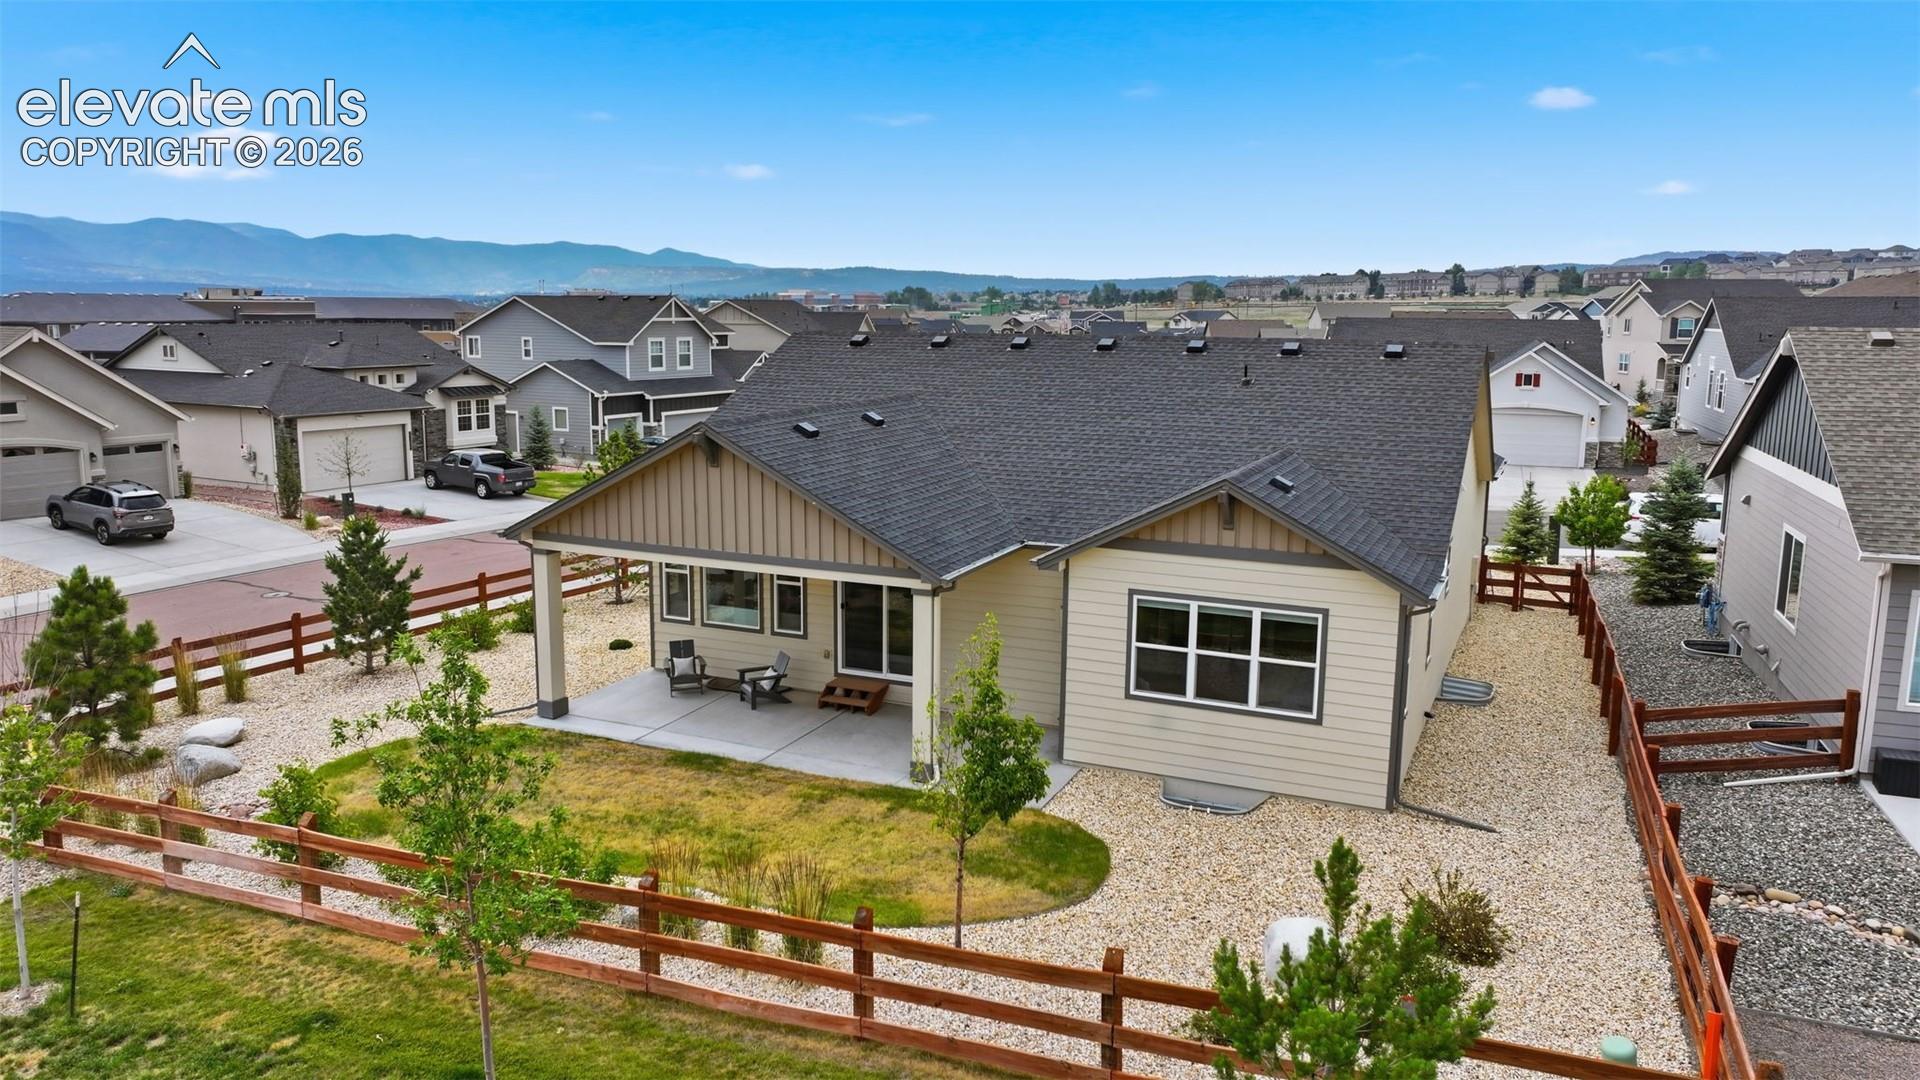
1091 Parkline Lane
1091 Parkline Lane
1091 Parkline Lane
1091 Parkline Lane
1091 Parkline Lane
1091 Parkline Lane
1091 Parkline Lane
1091 Parkline Lane
1091 Parkline Lane
1091 Parkline Lane
1091 Parkline Lane
1091 Parkline Lane
1091 Parkline Lane
1091 Parkline Lane
1091 Parkline Lane
1091 Parkline Lane
1091 Parkline Lane
1091 Parkline Lane
1091 Parkline Lane
1091 Parkline Lane
1091 Parkline Lane
1091 Parkline Lane
1091 Parkline Lane
1091 Parkline Lane
1091 Parkline Lane
1091 Parkline Lane
1091 Parkline Lane
1091 Parkline Lane
1091 Parkline Lane
1091 Parkline Lane
1091 Parkline Lane
1091 Parkline Lane
1091 Parkline Lane
1091 Parkline Lane
1091 Parkline Lane
1091 Parkline Lane
1091 Parkline Lane
1091 Parkline Lane
1091 Parkline Lane
1091 Parkline Lane
1091 Parkline Lane
1091 Parkline Lane
1091 Parkline Lane
1091 Parkline Lane
1091 Parkline Lane
1091 Parkline Lane
1091 Parkline Lane
1091 Parkline Lane
1091 Parkline Lane
1091 Parkline Lane
1091 Parkline Lane
1091 Parkline Lane
1091 Parkline Lane
1091 Parkline Lane
1091 Parkline Lane
1091 Parkline Lane
1091 Parkline Lane
1091 Parkline Lane
1091 Parkline Lane
1091 Parkline Lane
1091 Parkline Lane
1091 Parkline Lane
1091 Parkline Lane
1091 Parkline Lane
1091 Parkline Lane
1091 Parkline Lane
1091 Parkline Lane
1091 Parkline Lane
1091 Parkline Lane
1091 Parkline Lane
1091 Parkline Lane
1091 Parkline Lane
1091 Parkline Lane
1091 Parkline Lane
1091 Parkline Lane
1091 Parkline Lane
1091 Parkline Lane
1091 Parkline Lane
1091 Parkline Lane
1091 Parkline Lane
1091 Parkline Lane
1091 Parkline Lane
1091 Parkline Lane
1091 Parkline Lane
1091 Parkline Lane
1091 Parkline Lane
1091 Parkline Lane
1091 Parkline Lane
1091 Parkline Lane
1091 Parkline Lane
1091 Parkline Lane
1091 Parkline Lane
1091 Parkline Lane
1091 Parkline Lane
1091 Parkline Lane
1091 Parkline Lane
1091 Parkline Lane
1091 Parkline Lane
1091 Parkline Lane
See all photos
Bought with Breanne Rinkema ABR C2EX LHC MRP , Real Broker, LLC DBA Real and Listed by Kathy Loidolt, The Platinum Group Listing Contact: 719-536-4444
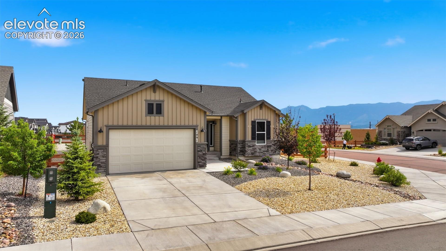
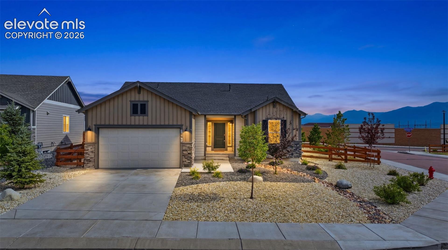
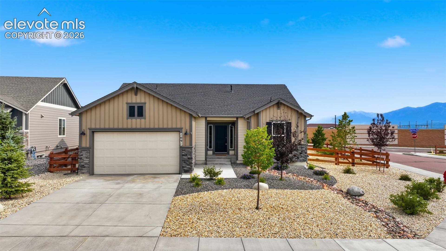
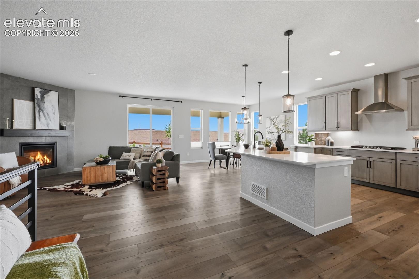
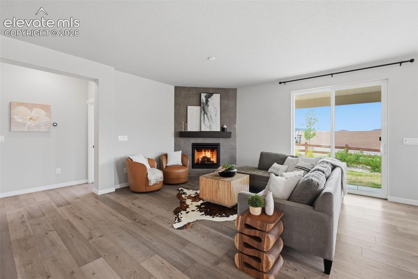
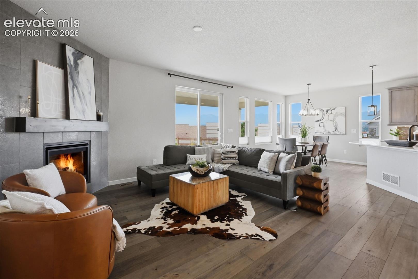
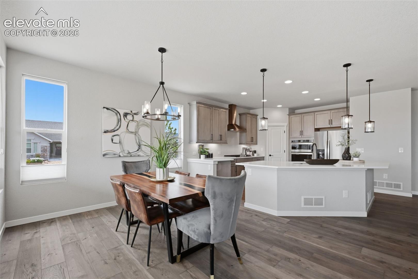
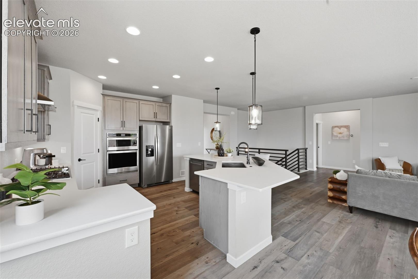
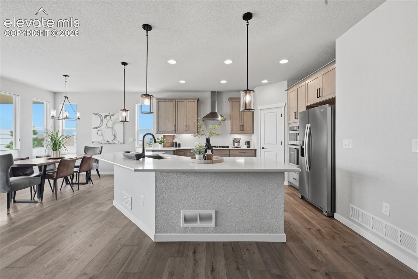
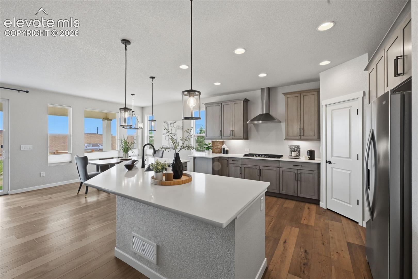
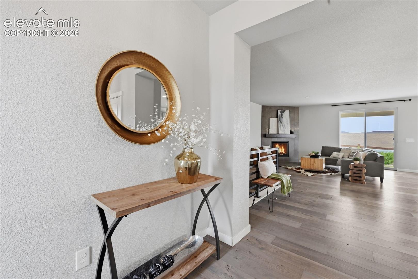
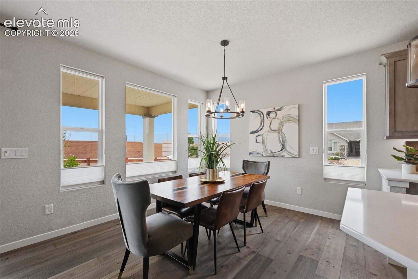
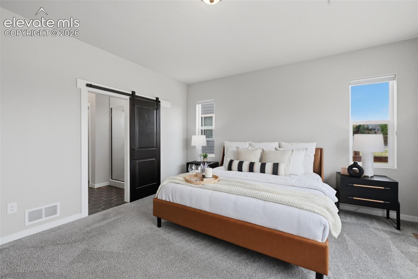
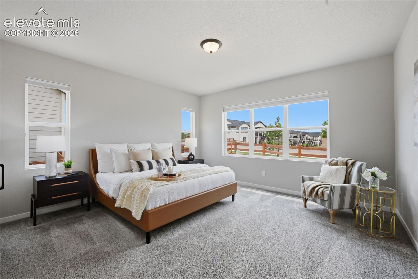
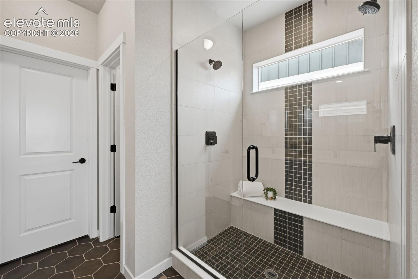
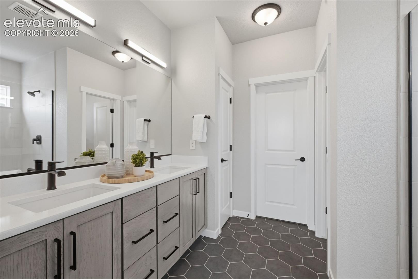
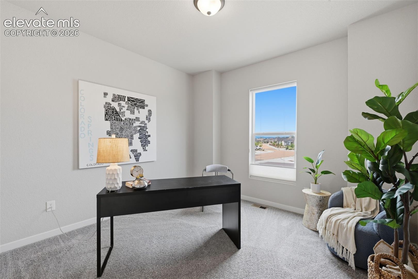
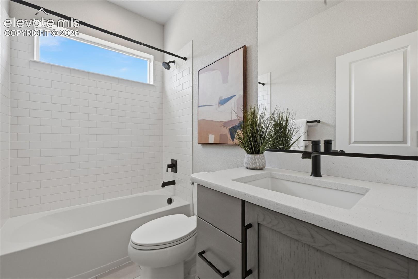
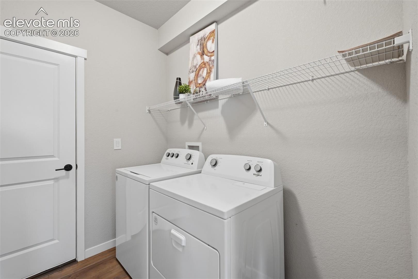
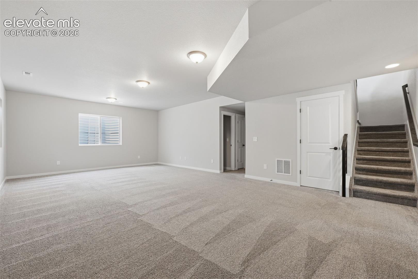
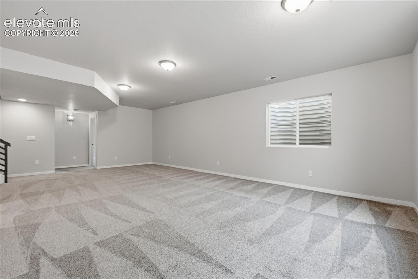
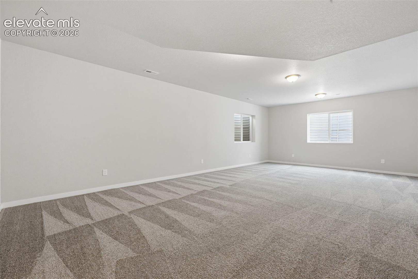
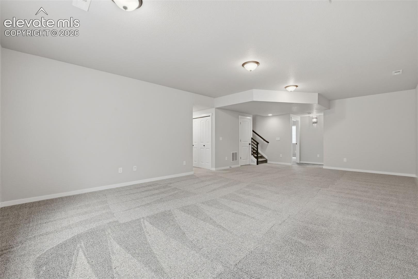
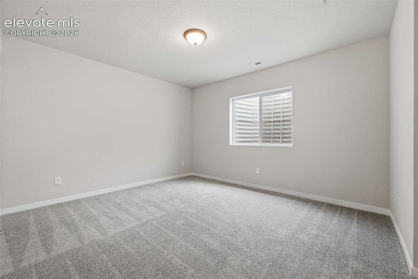
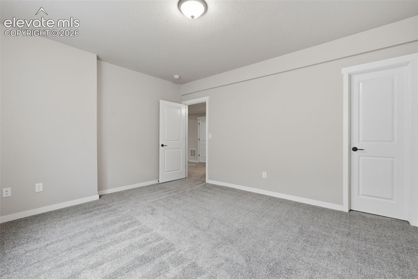
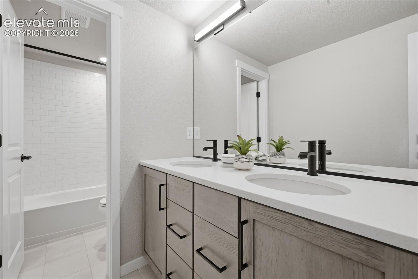
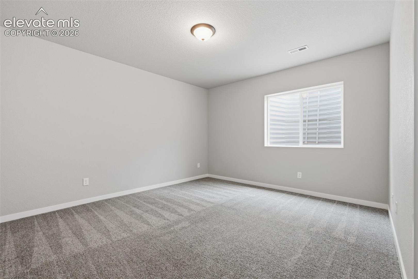
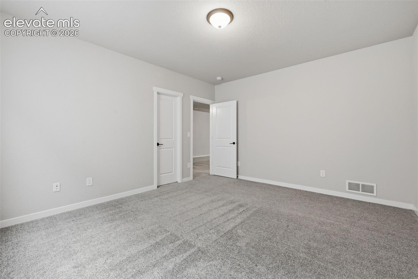
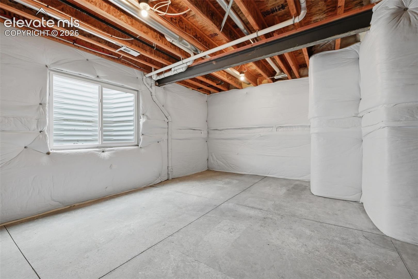
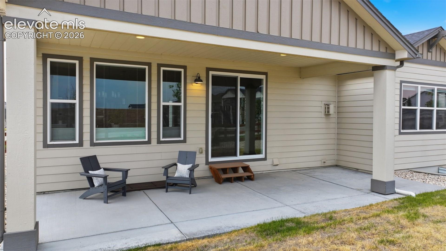
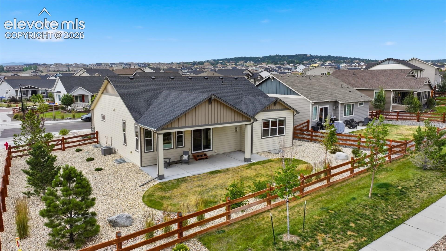
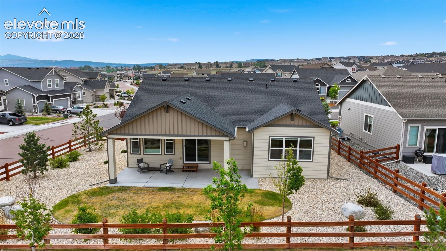
Amazing move in ready home in Jackson Creek North with Pike Peak views! Stone and hardy board exterior with professional low maintenance landscaping with perennial blooms all year long! Welcoming covered entry and plank floors through the main living areas for easy living! Your kitchen has loads of counter space, a walk in pantry, upgraded sink, faucet and cabinets! Gas stove, upgraded lighting and gorgeous quartz counter tops! The dining space has room for a large table and views of Pikes Peak! The open floor plan flows to the family room with a floor to ceiling tile fireplace and horizontal stair rails! Main level private master retreat has a beautiful barn door and more views! The spa like master bath has upgraded quartz counters, deco tile flooring and edgeless shower door! Separate private room and walk in closet! There is a second bedroom on the main level with peek-a-boo views of the front range! The main level full bath has more quartz counters and designer black faucet! A large laundry is also on the main level with room for cabinets and walk out to the extended garage! Your huge basement has a spacious main entertaining area with natural lighting and two large bedrooms! The basement full bath has more upgraded counters , two sinks and separate shower/toilet area! You are going to love the private back yard with full fencing, extended patio and backing to green space! Views of Pikes Peak! Walk to the store or dinner and enjoy the Monument lifestyle with a small town feel and big city access! Award winning D38 schools also in walking distance! You are going to love living here!

4
beds

3
baths

2,960 Sq.Ft. LIVING AREA

8,612 Sq.Ft. lot

Kathy Loidolt

Kathy Loidolt

Features & Amenities

Interior

  • total bedrooms4
  • Total bathrooms3
  • full bathrooms2
  • three quarter bathroom1
  • Laundry room Main
  • Flooring Carpet, Plank, Tile, Luxury Vinyl
  • Fireplace Gas, Main Level, One
  • APPLIANCES Cook Top, Dishwasher, Disposal, Dryer, Gas in Kitchen, Microwave Oven, Other, Oven, Refrigerator, Self Cleaning Oven, Washer
  • other interior Features 9 Ft Ceilings, Great Room

Area & Lot

  • Status Sold
  • Date Sold September 4, 2026
  • Living Area2,960 Sq.Ft.
  • Total Area3,116 Sq.Ft.
  • Lot Area8,612 Sq.Ft.
  • MLS® ID5767669
  • TypeResidential
  • YEAR BUILT2021
  • Elementary SchoolBear Creek
  • Middle SchoolLewis Palmer
  • High SchoolLewis Palmer
  • School DistrictLewis-Palmer-38

Exterior

  • water SourceMunicipal
  • utilitiesCable Connected, Electricity Connected, Natural Gas Connected
  • roofComposite Shingle
  • HEAT TYPEForced Air
  • AIR CONDITIONINGCentral Air
  • sewerSewer
  • HOA AmenitiesGreen Areas, Playground

Financial

  • Sales Price$635,000
  • Real Estate Tax $4,094/yr
  • HOA $135/3 mos
View Virtual Tour

Let Us Serve You

When it comes to buying or selling your home, we want to equip you with local expert advice. No obligation, just a Platinum opinion you can trust. Contact us today to find out how we can be of assistance to you!
Follow Us