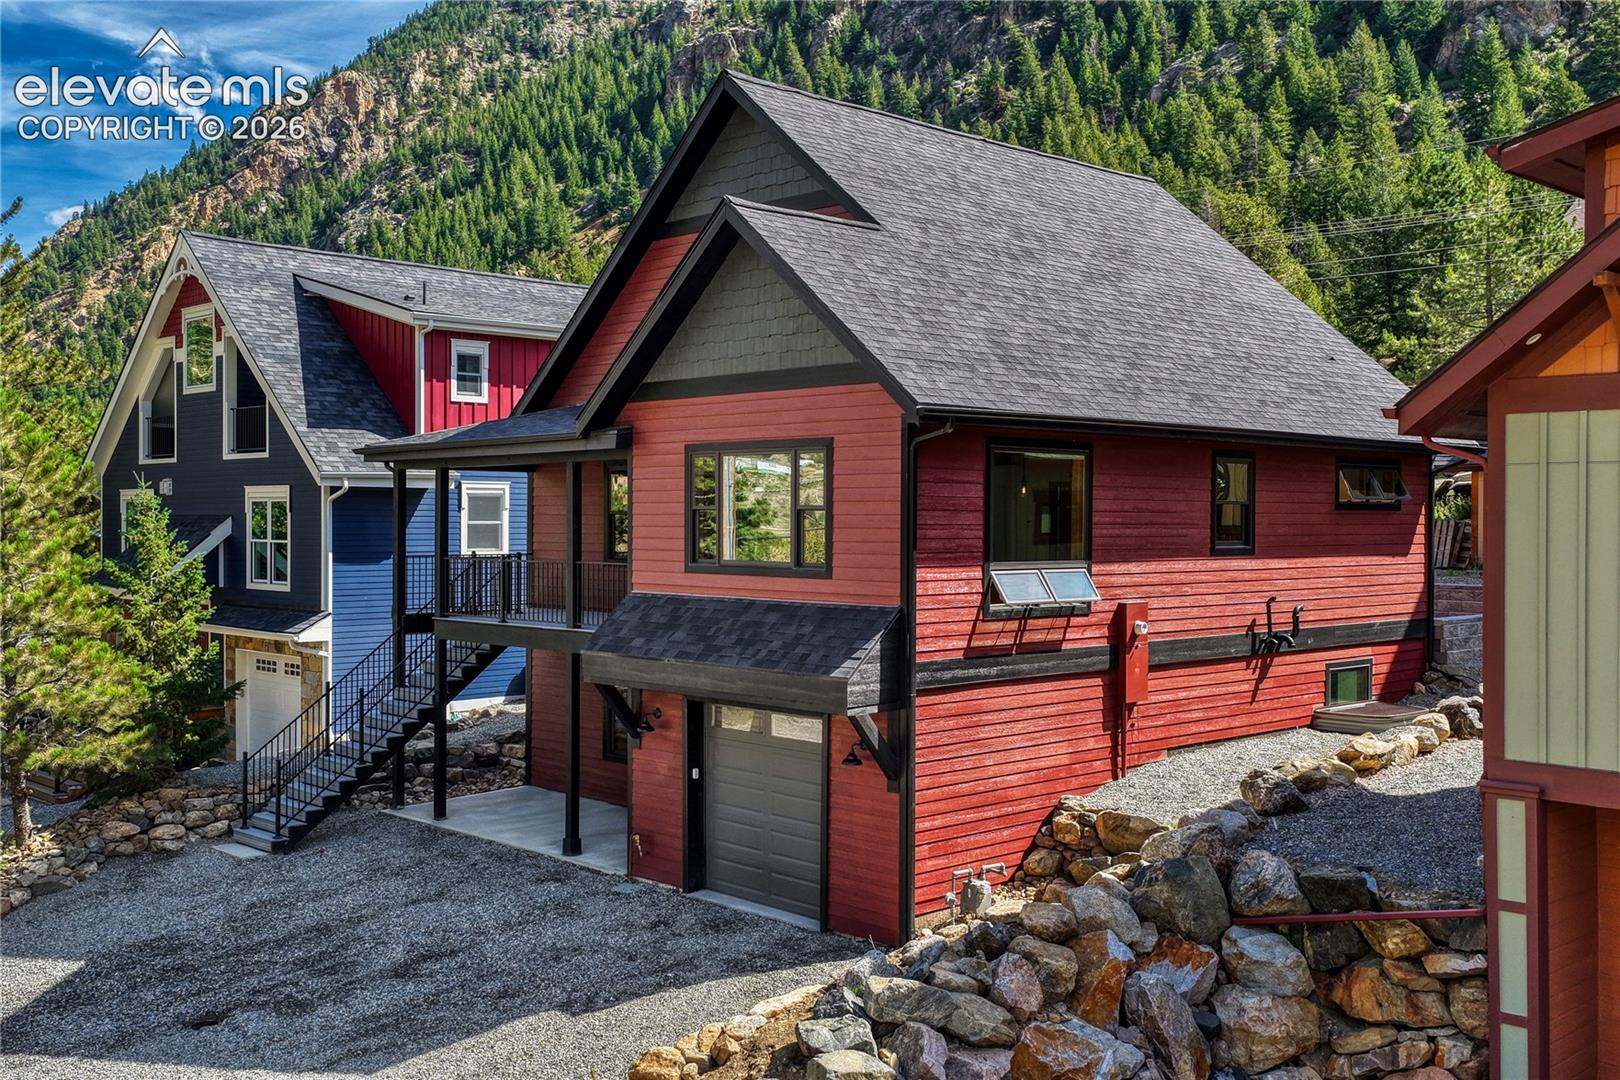
Red two-story home with a steep gray roof and elevated deck below a forested mountain.
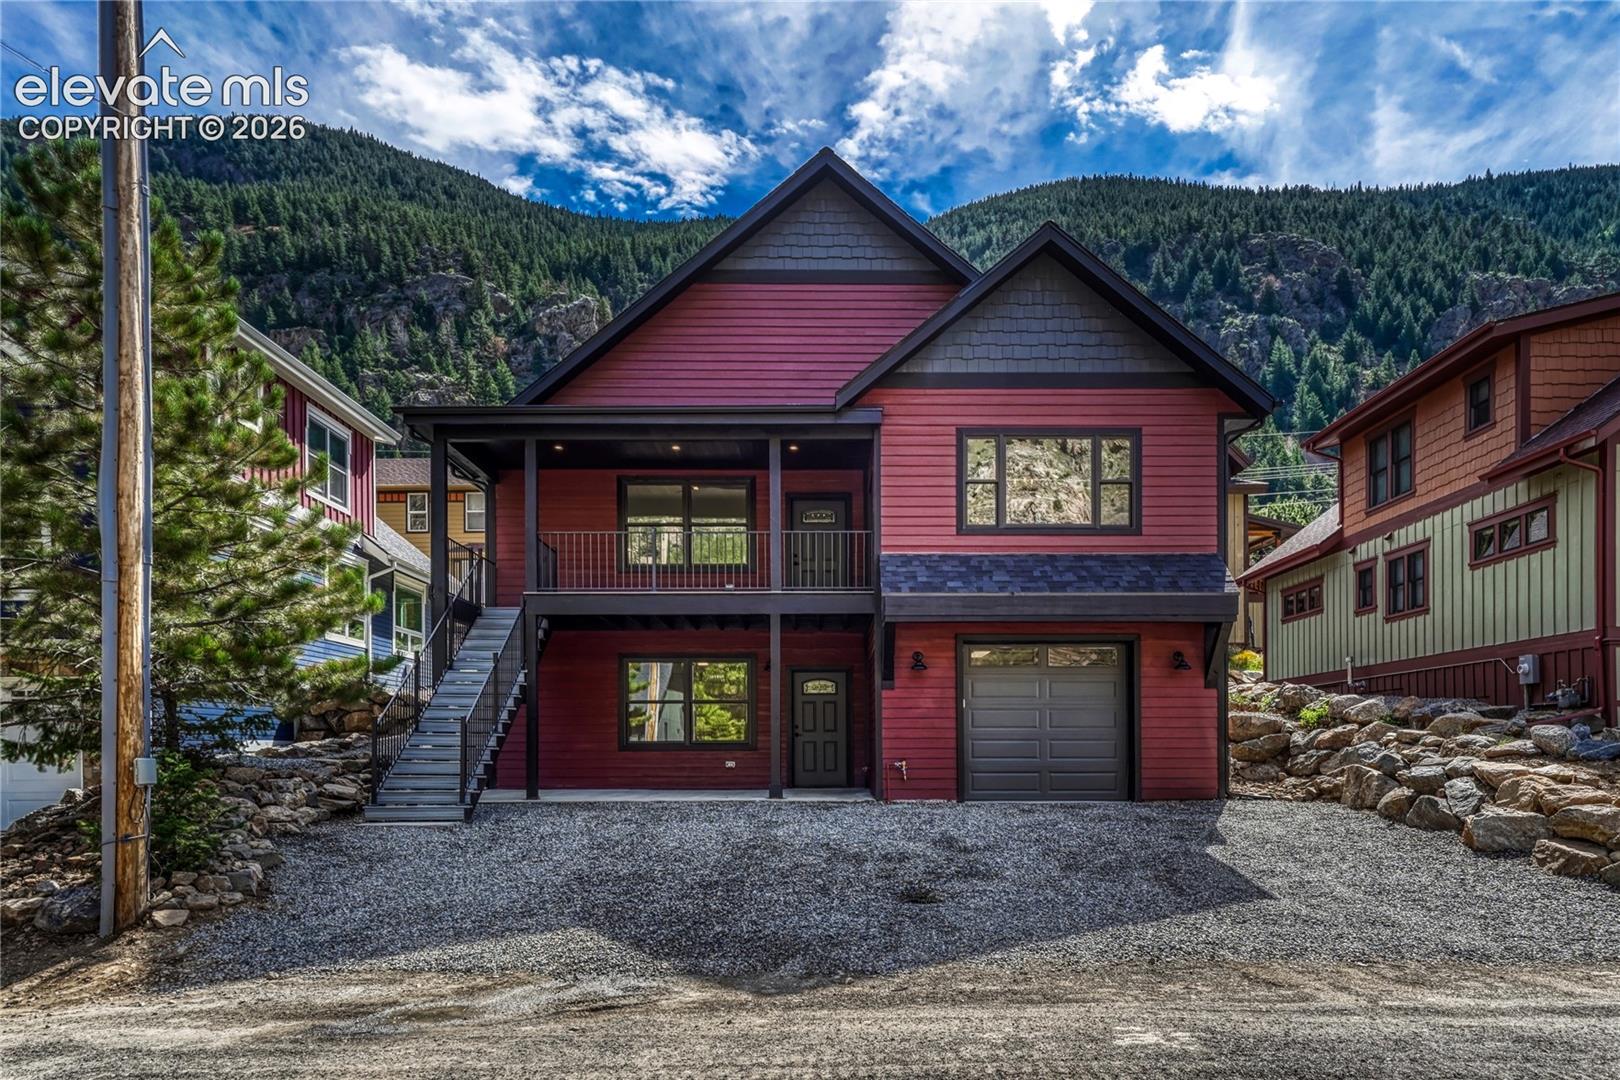
Red two-story mountain home with a covered balcony, exterior staircase, and attached garage.
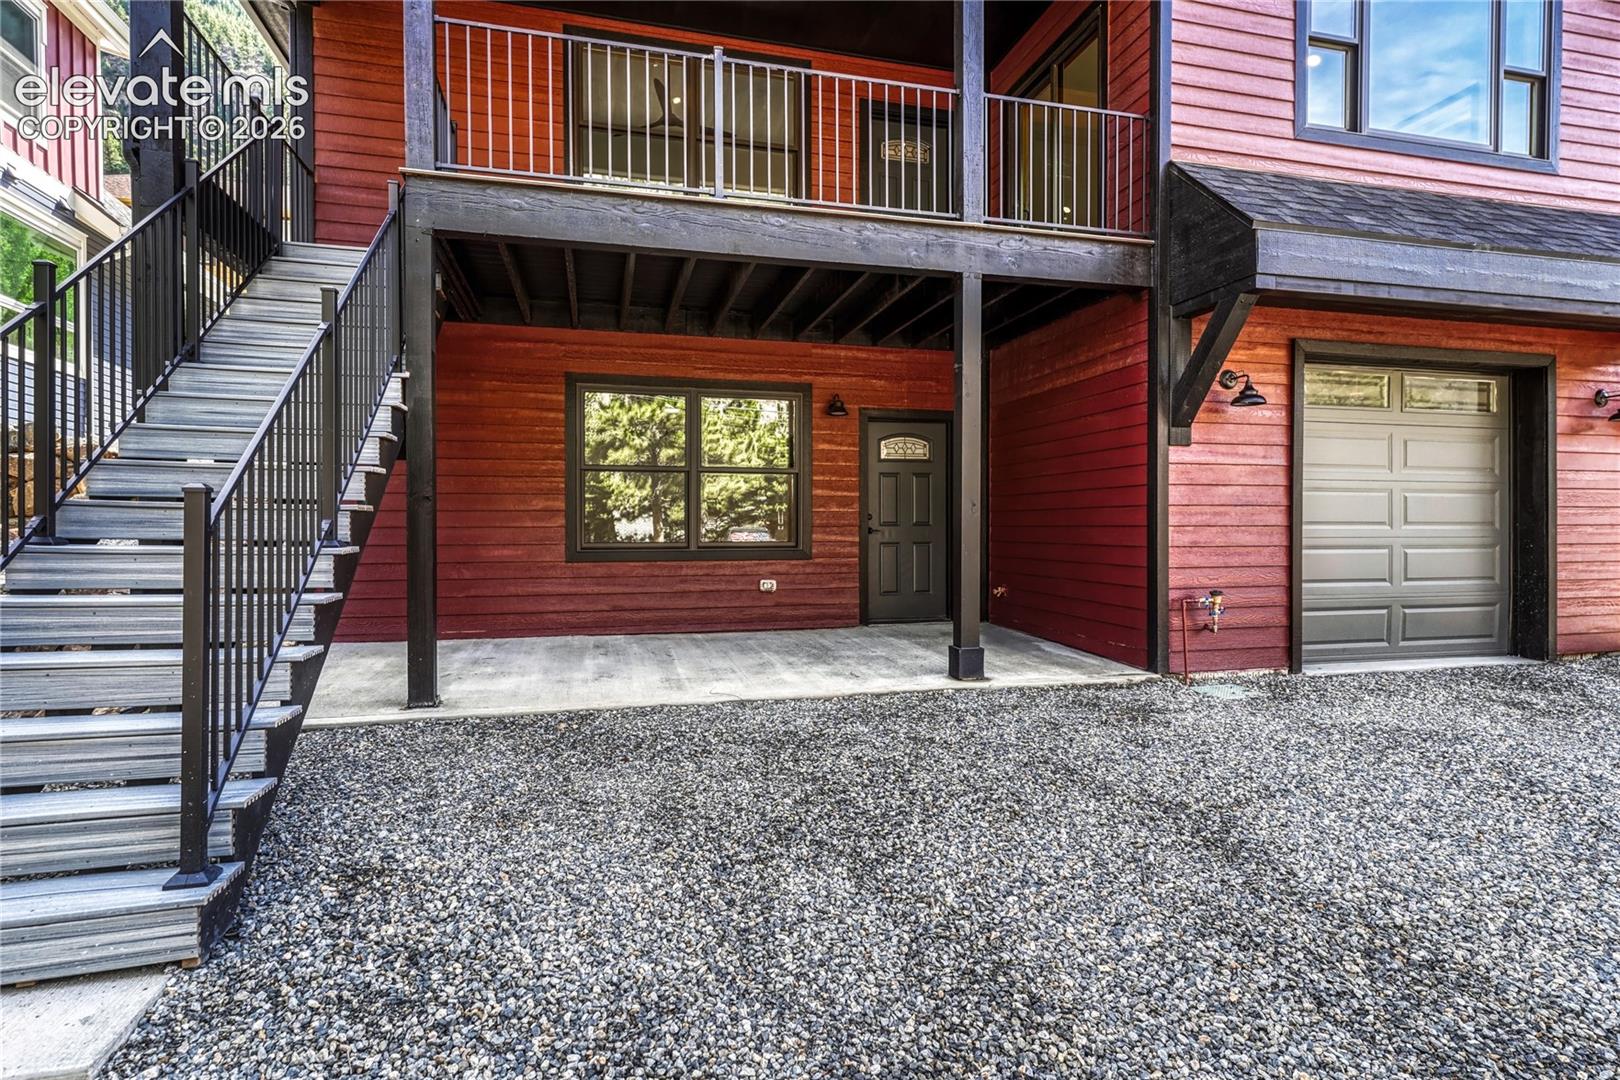
Red-sided home exterior with raised deck, exterior stairs, covered entry, and garage.
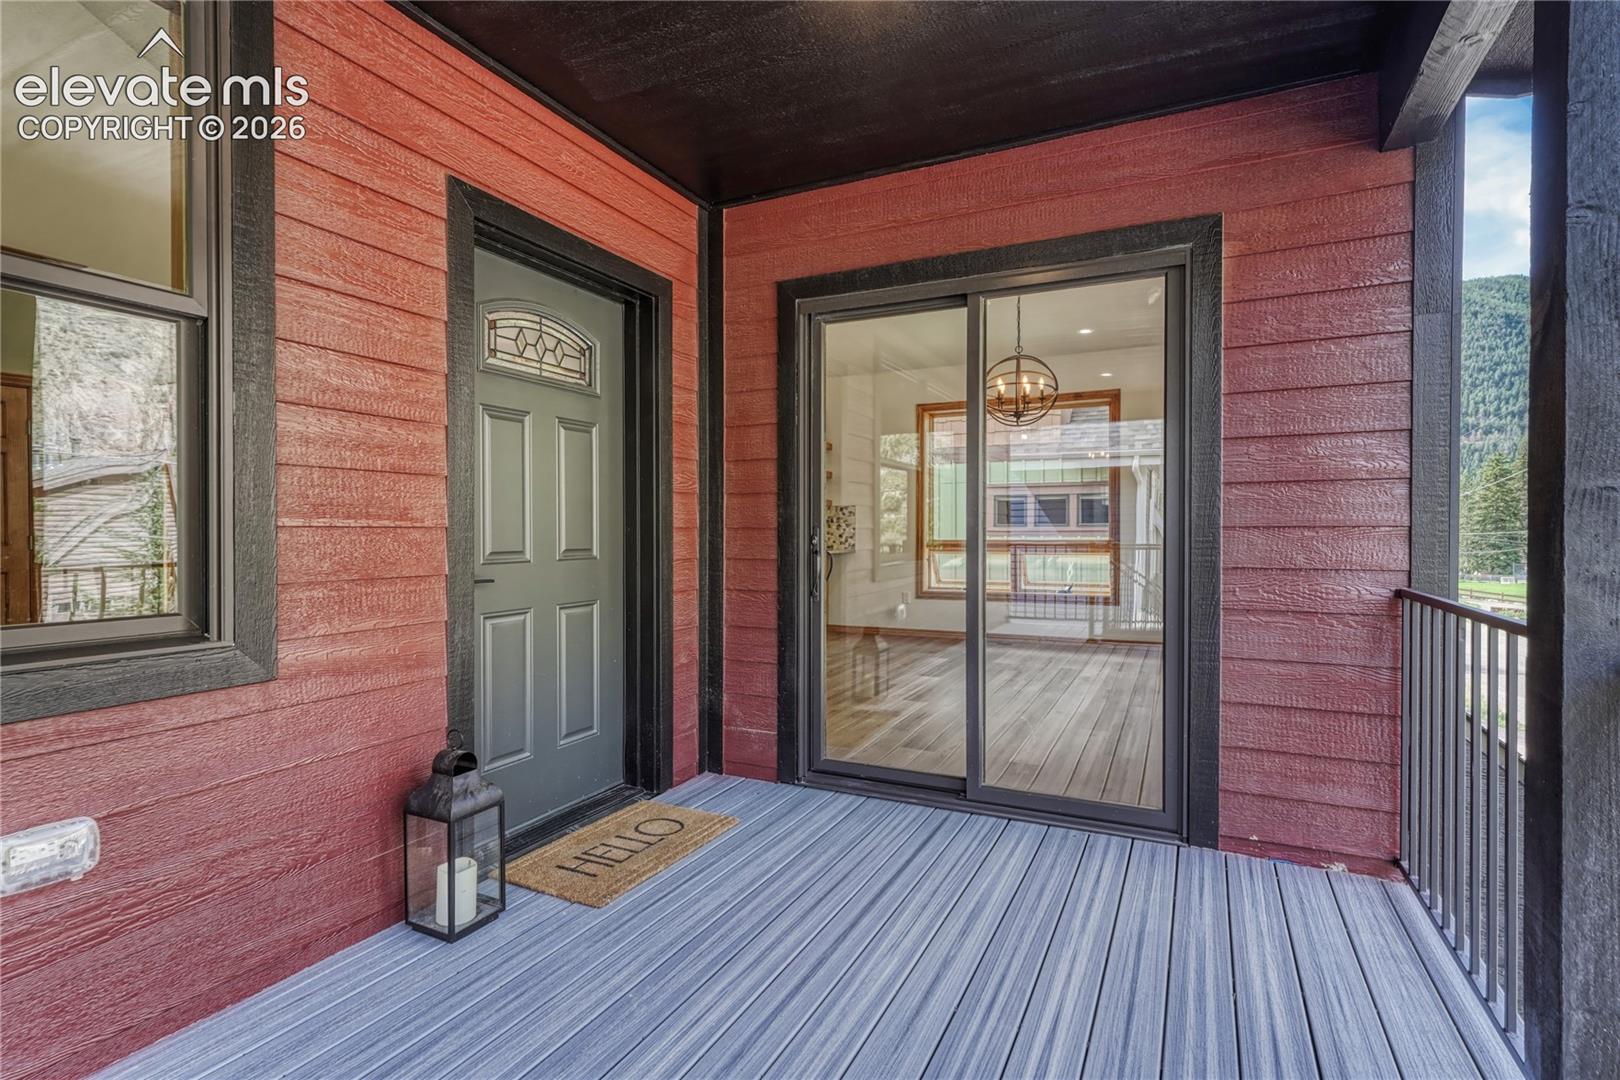
Covered porch with red siding, dark front door, sliding glass doors, and a mountain view.
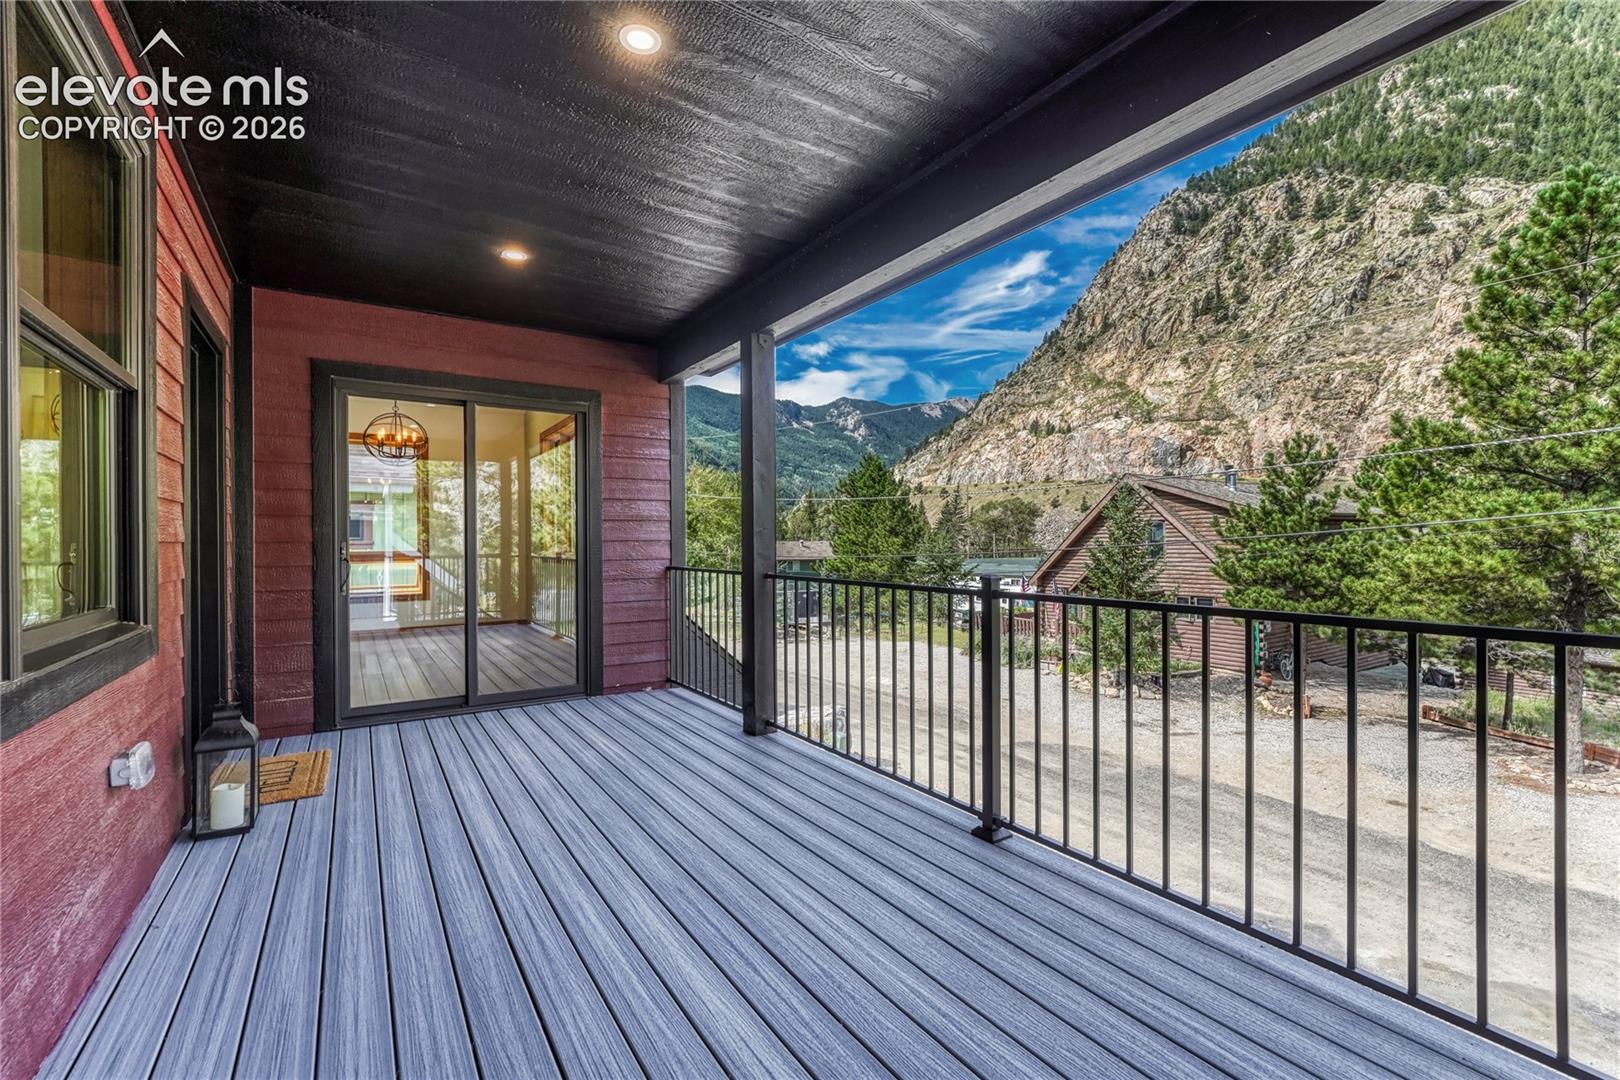
Covered deck with gray plank flooring and black railing overlooking Rocky Mountain cliffs.
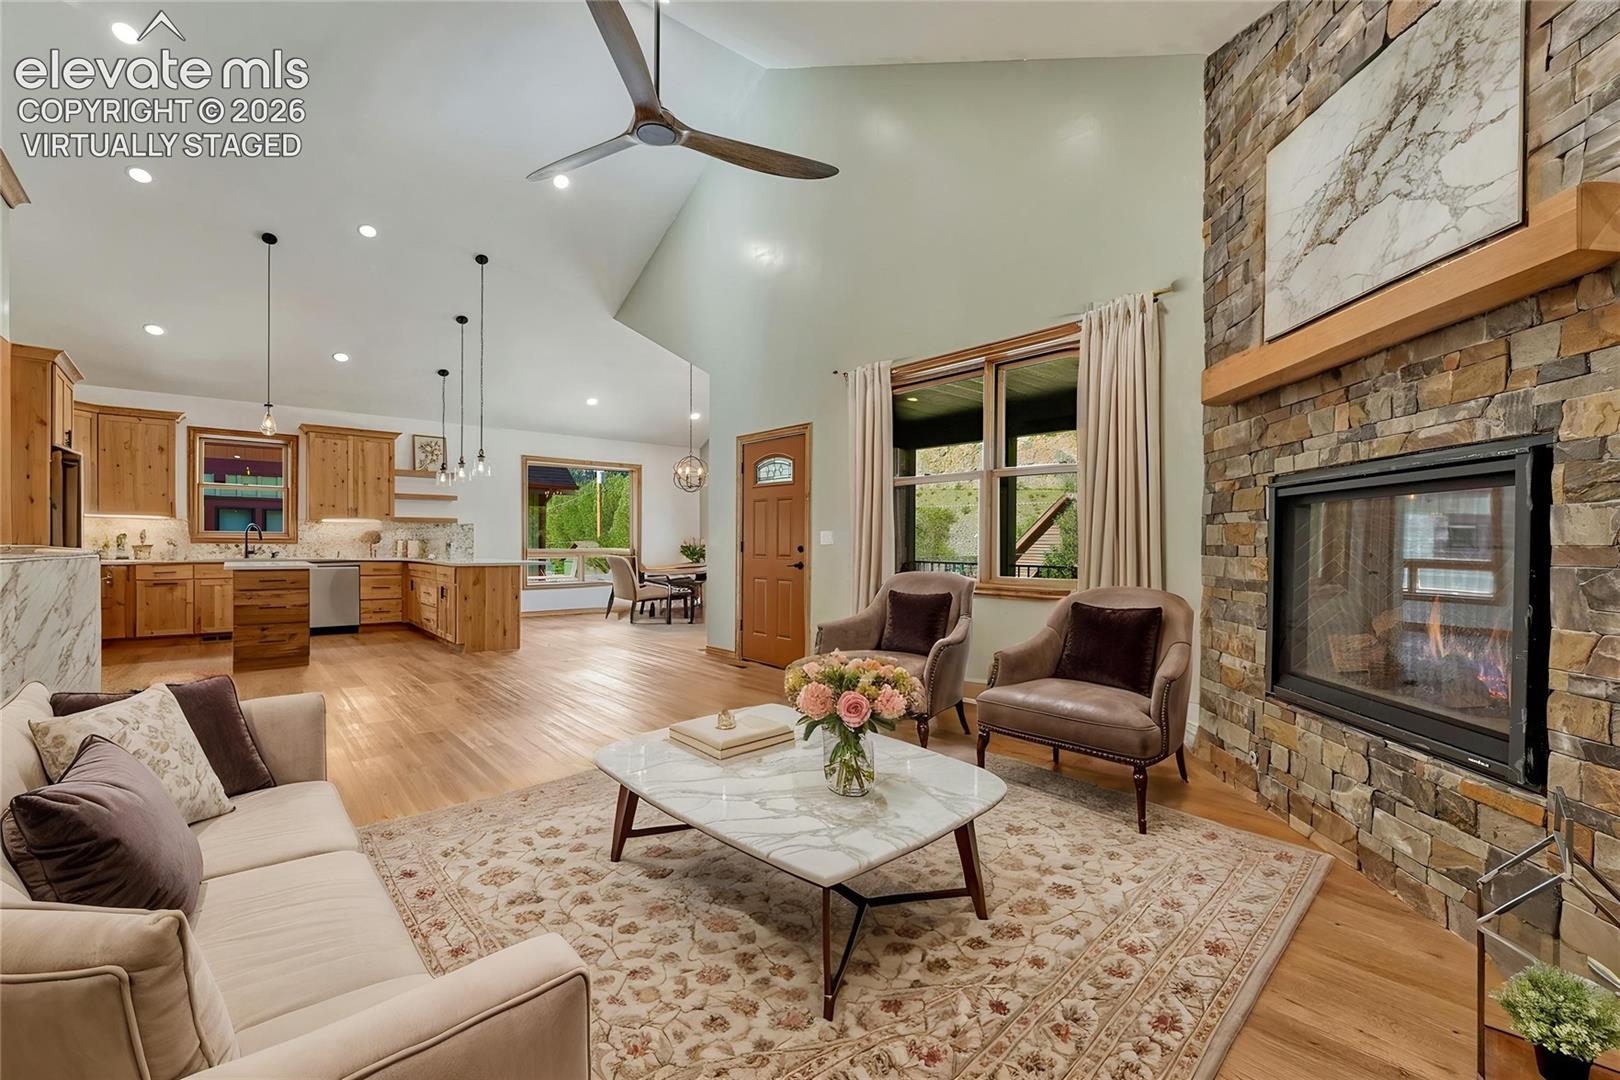
Open living room and kitchen with vaulted ceiling, stone fireplace, and wood cabinetry.
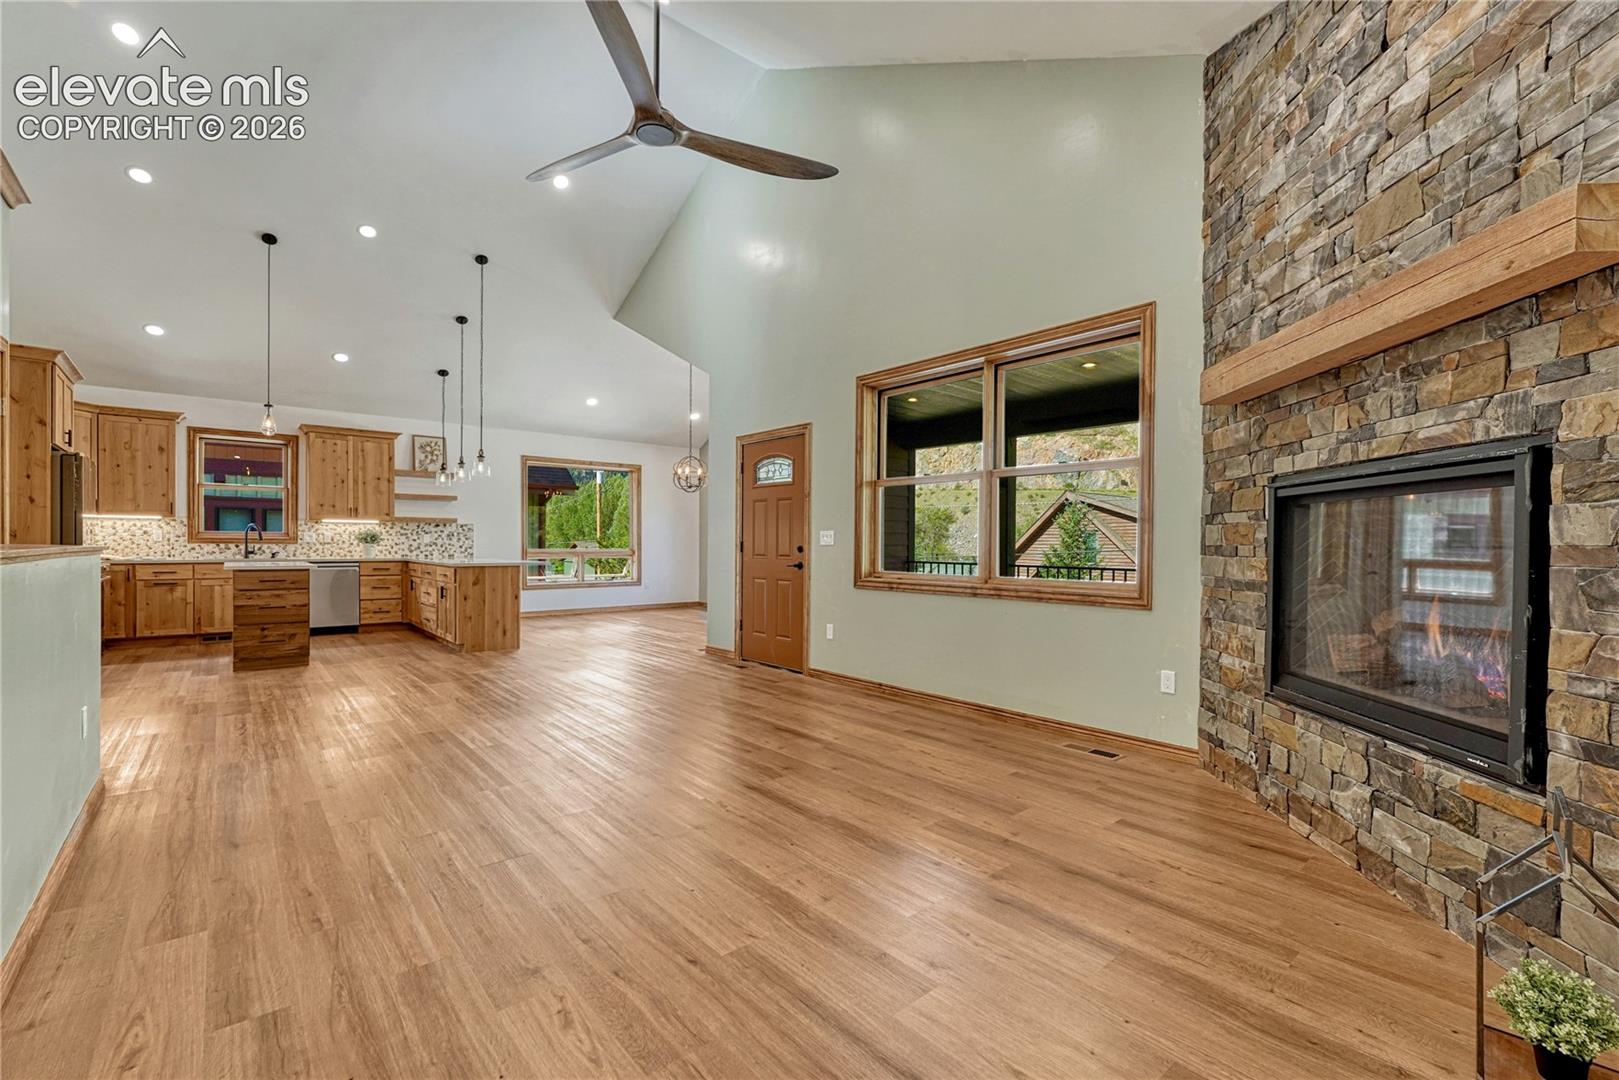
Open living room and kitchen with a stone fireplace, wood floors, and vaulted ceiling.
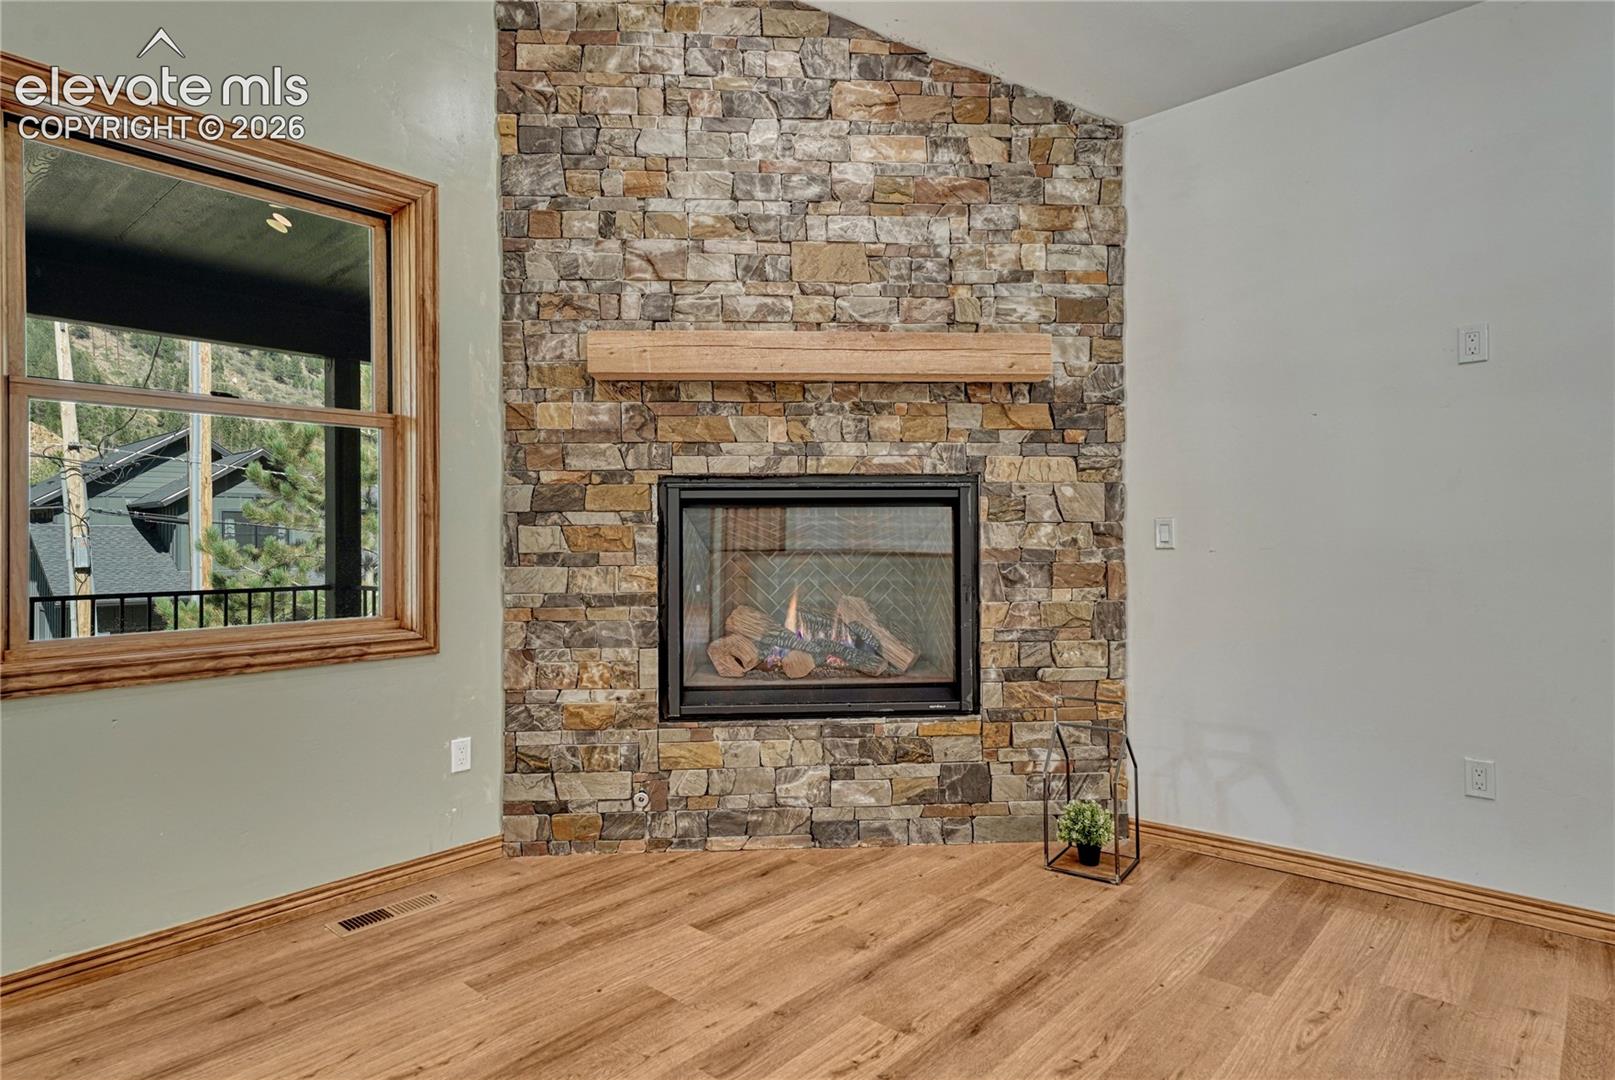
Living room with a tall stone fireplace, wood mantel, and hardwood floors.
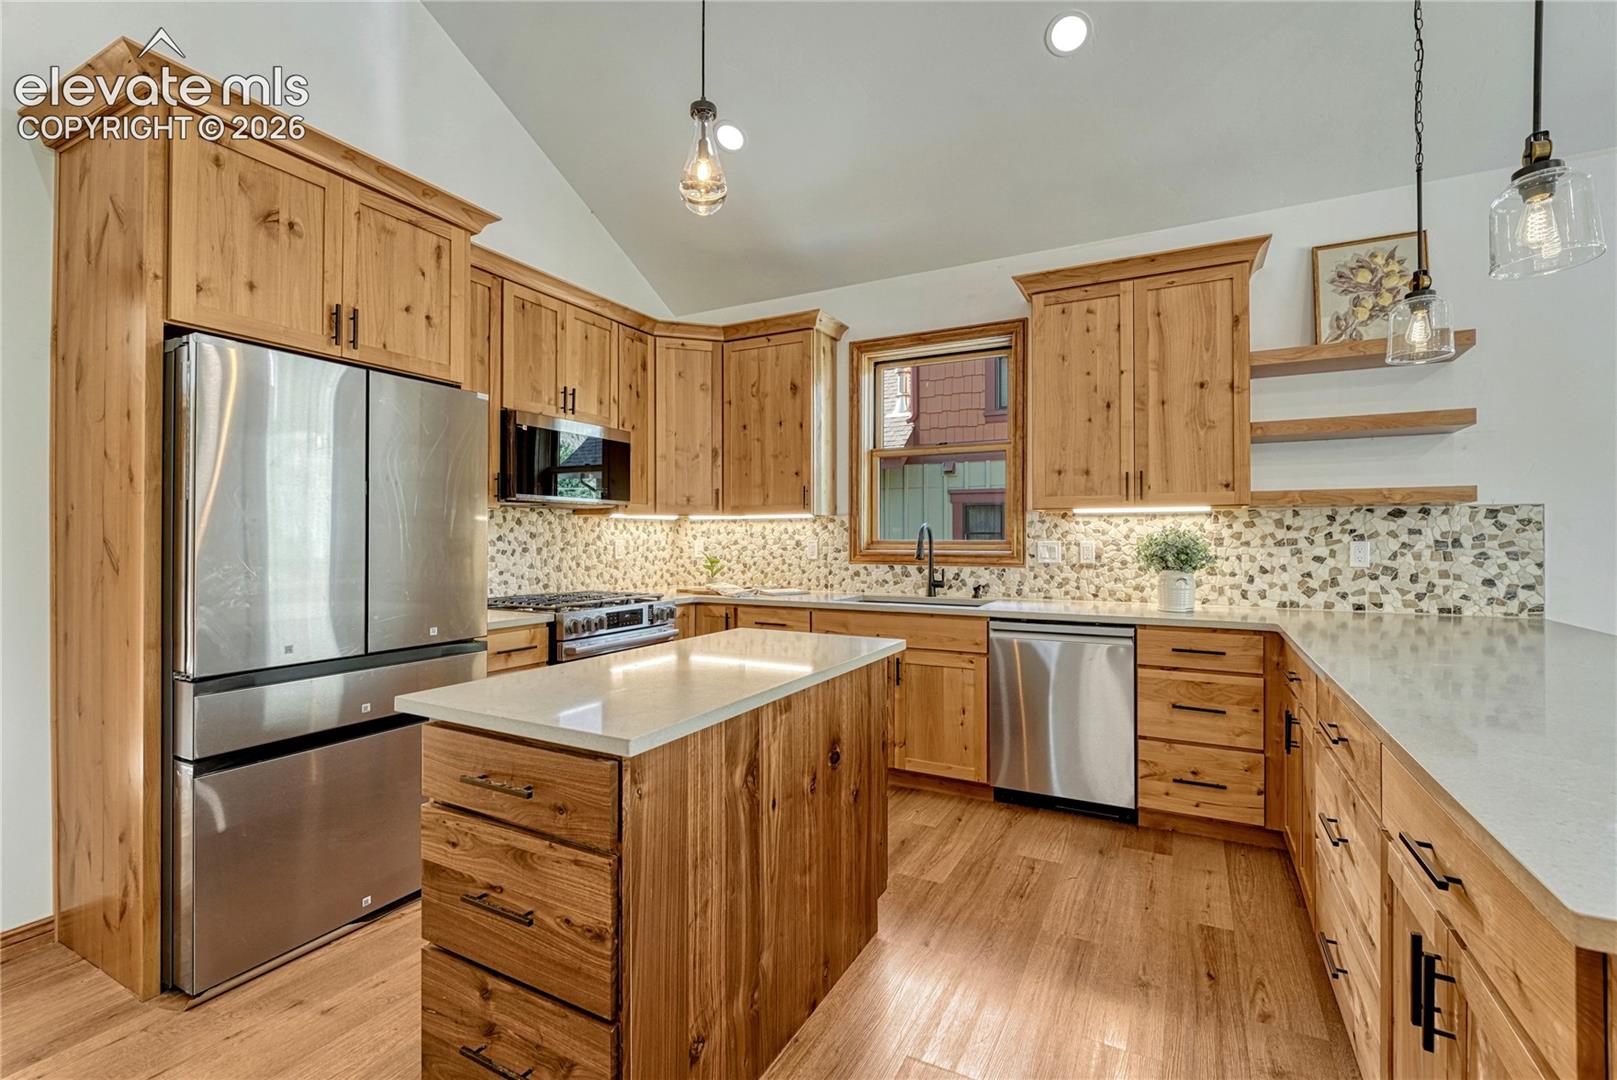
Kitchen with knotty wood cabinets, stainless steel appliances, mosaic backsplash, and central island.
Kitchen with knotty wood cabinets, stone mosaic backsplash, and a central island.
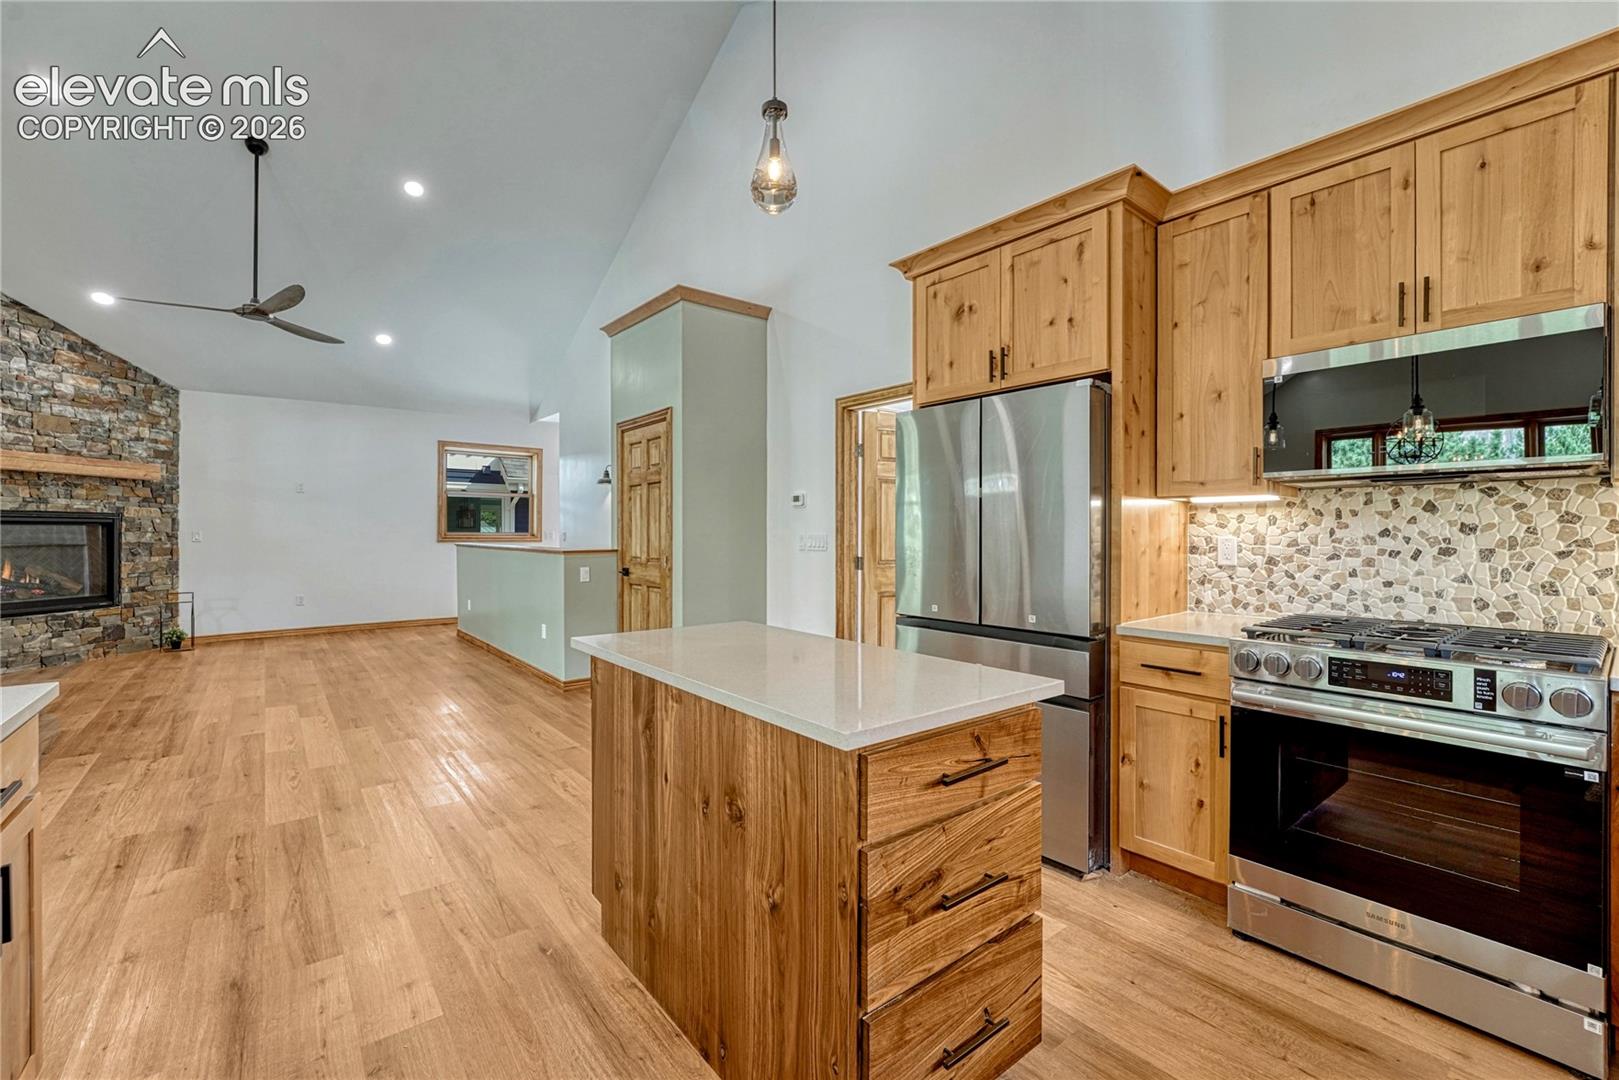
Open kitchen and living area with knotty wood cabinetry, stainless appliances, and a stone fireplace.
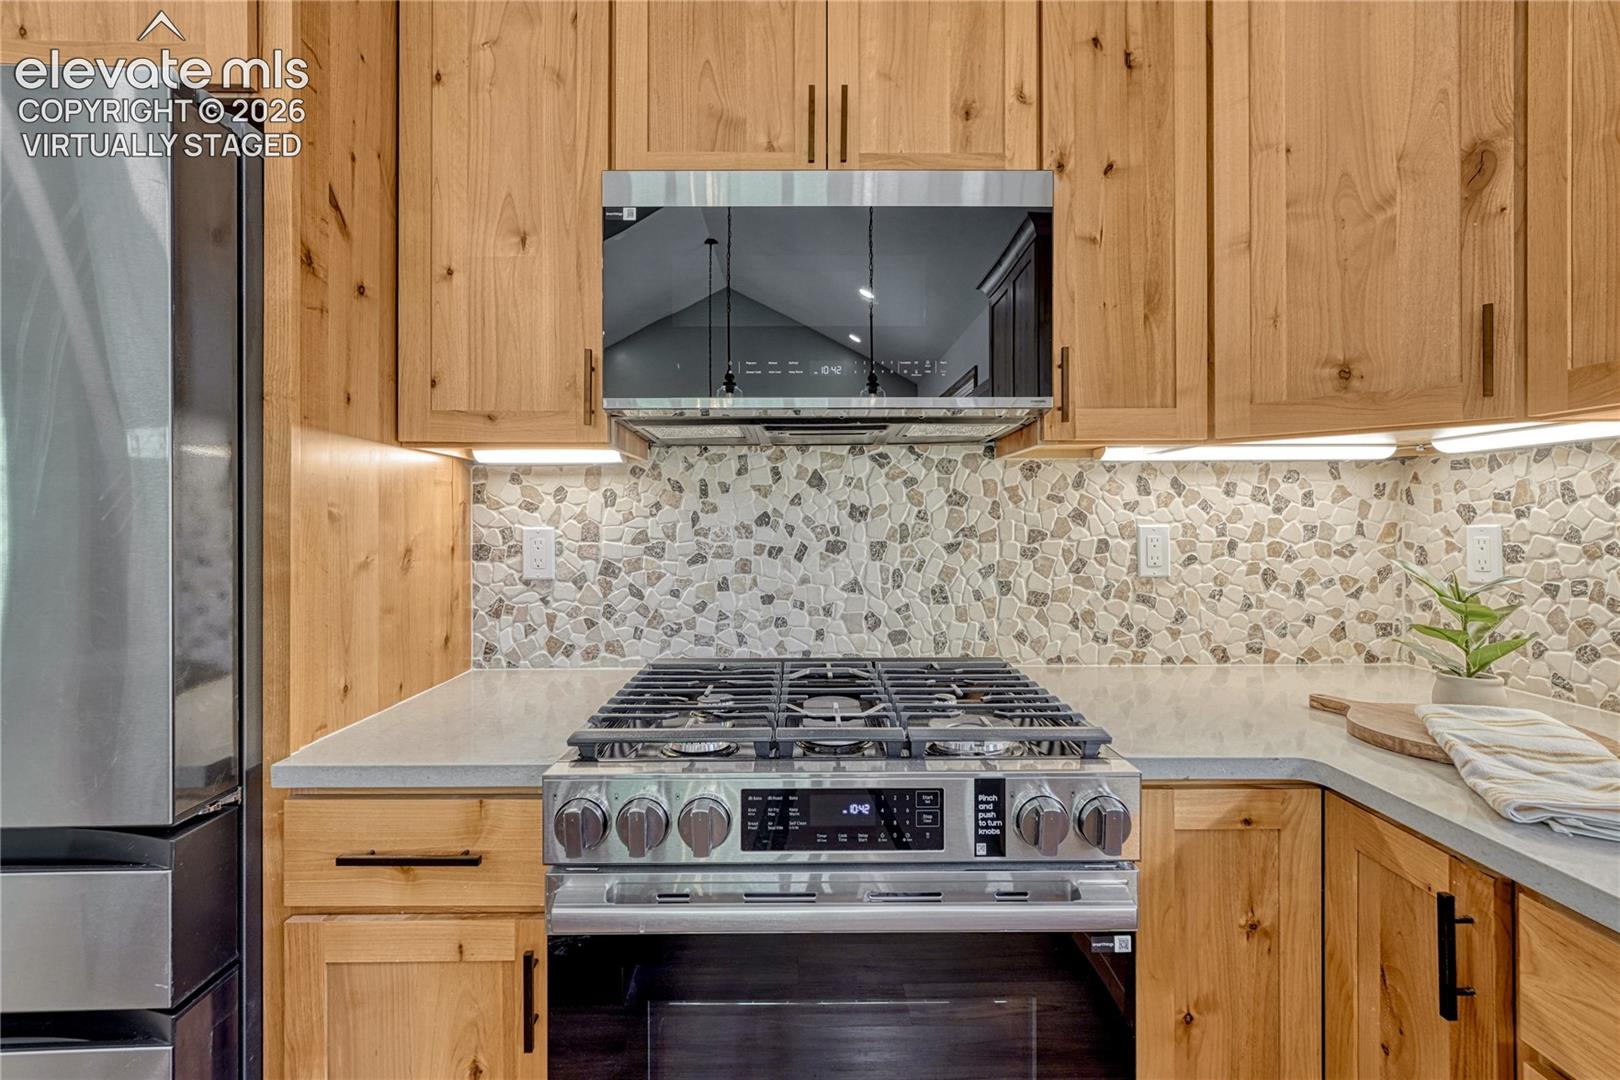
Kitchen with knotty wood cabinetry, mosaic backsplash, and stainless steel gas range.
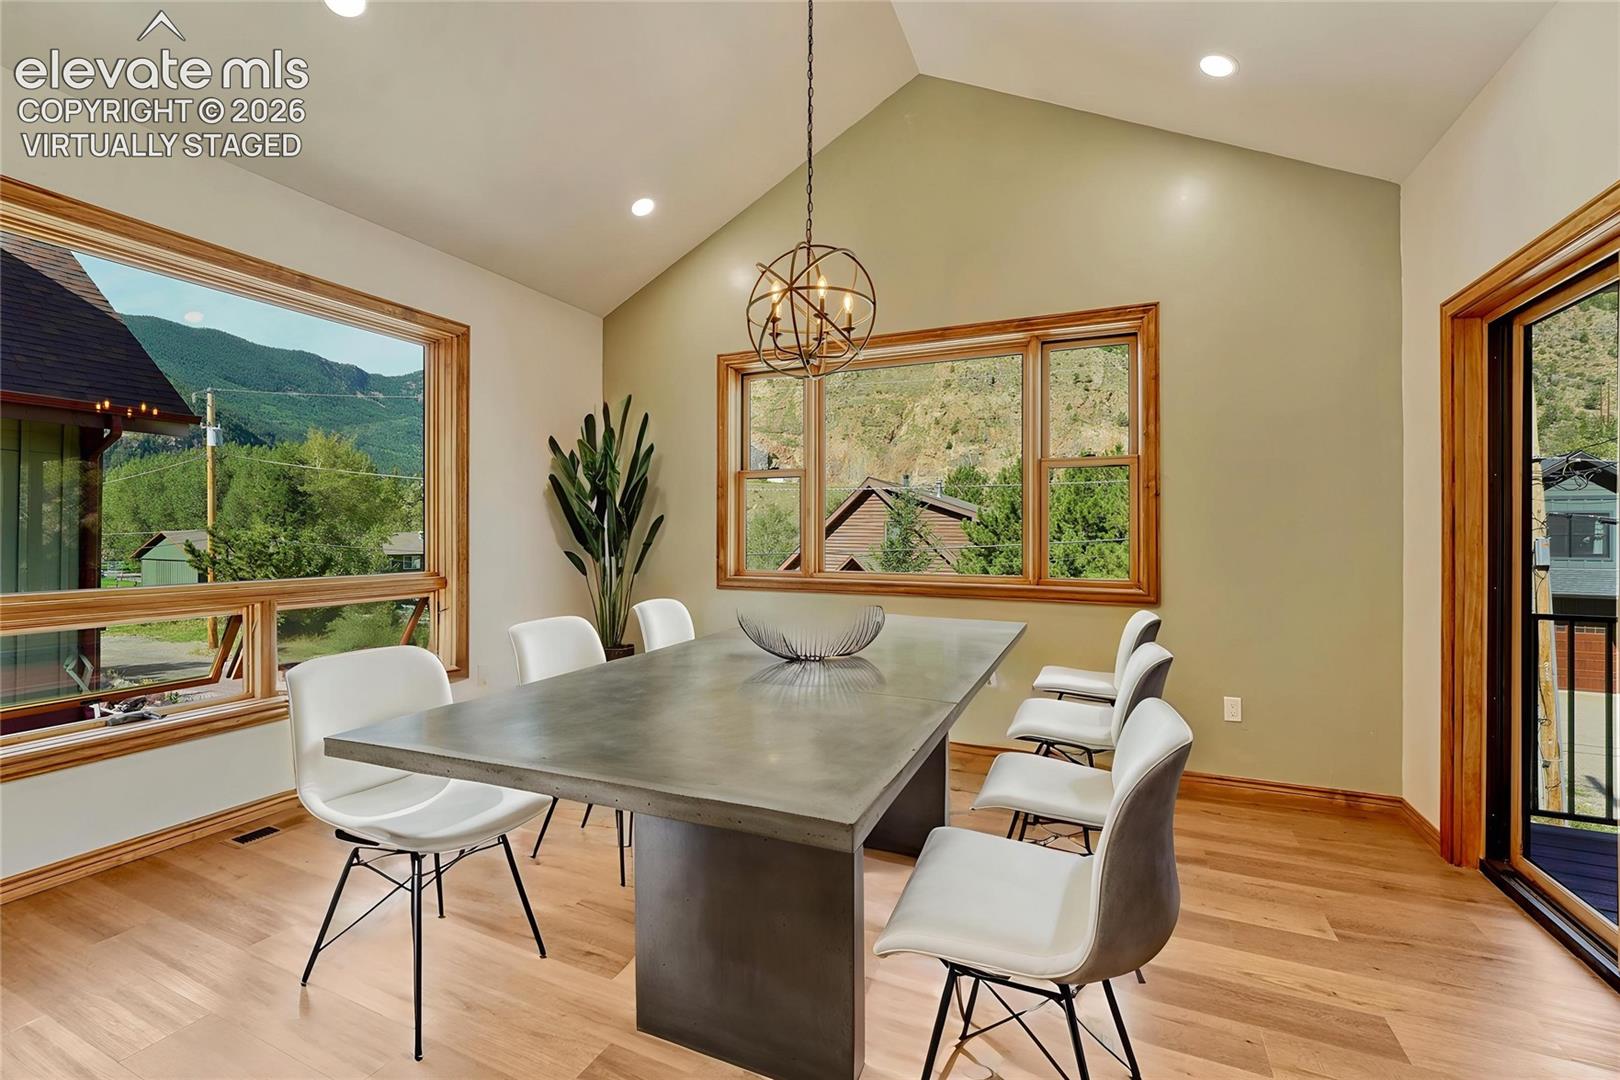
Dining room with a long table, white chairs, and mountain views.
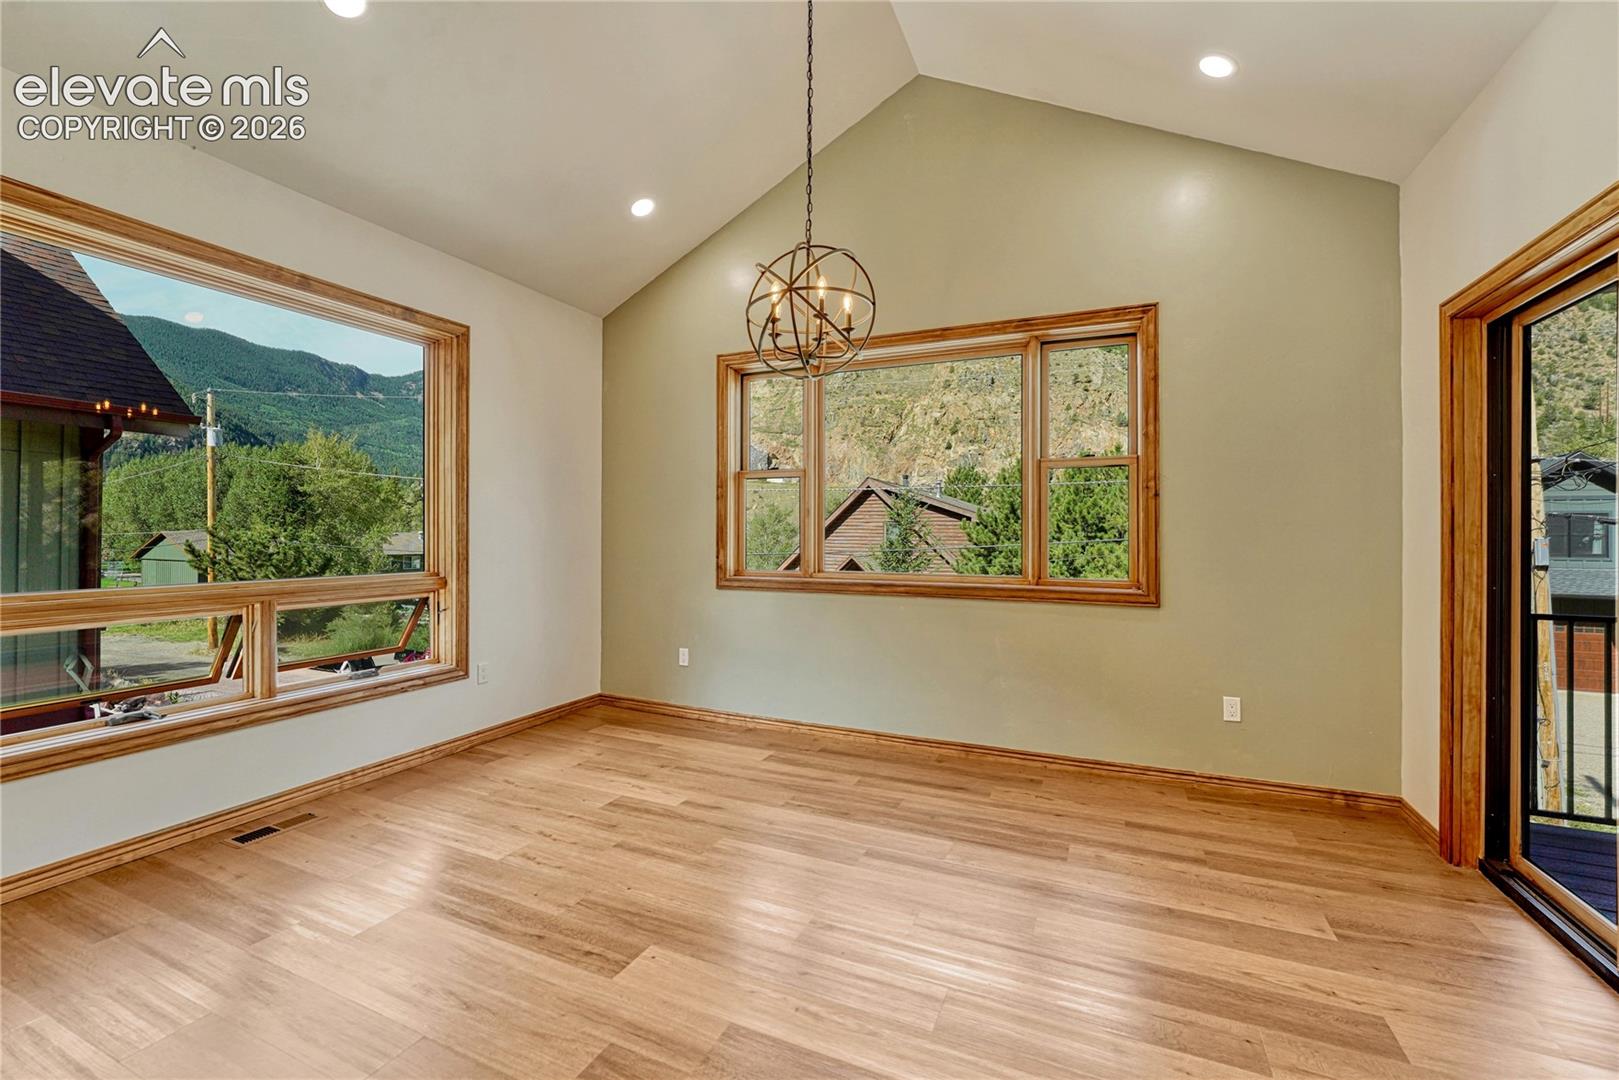
Vacant room with wood floors, large windows, mountain views, and a sculptural pendant light.
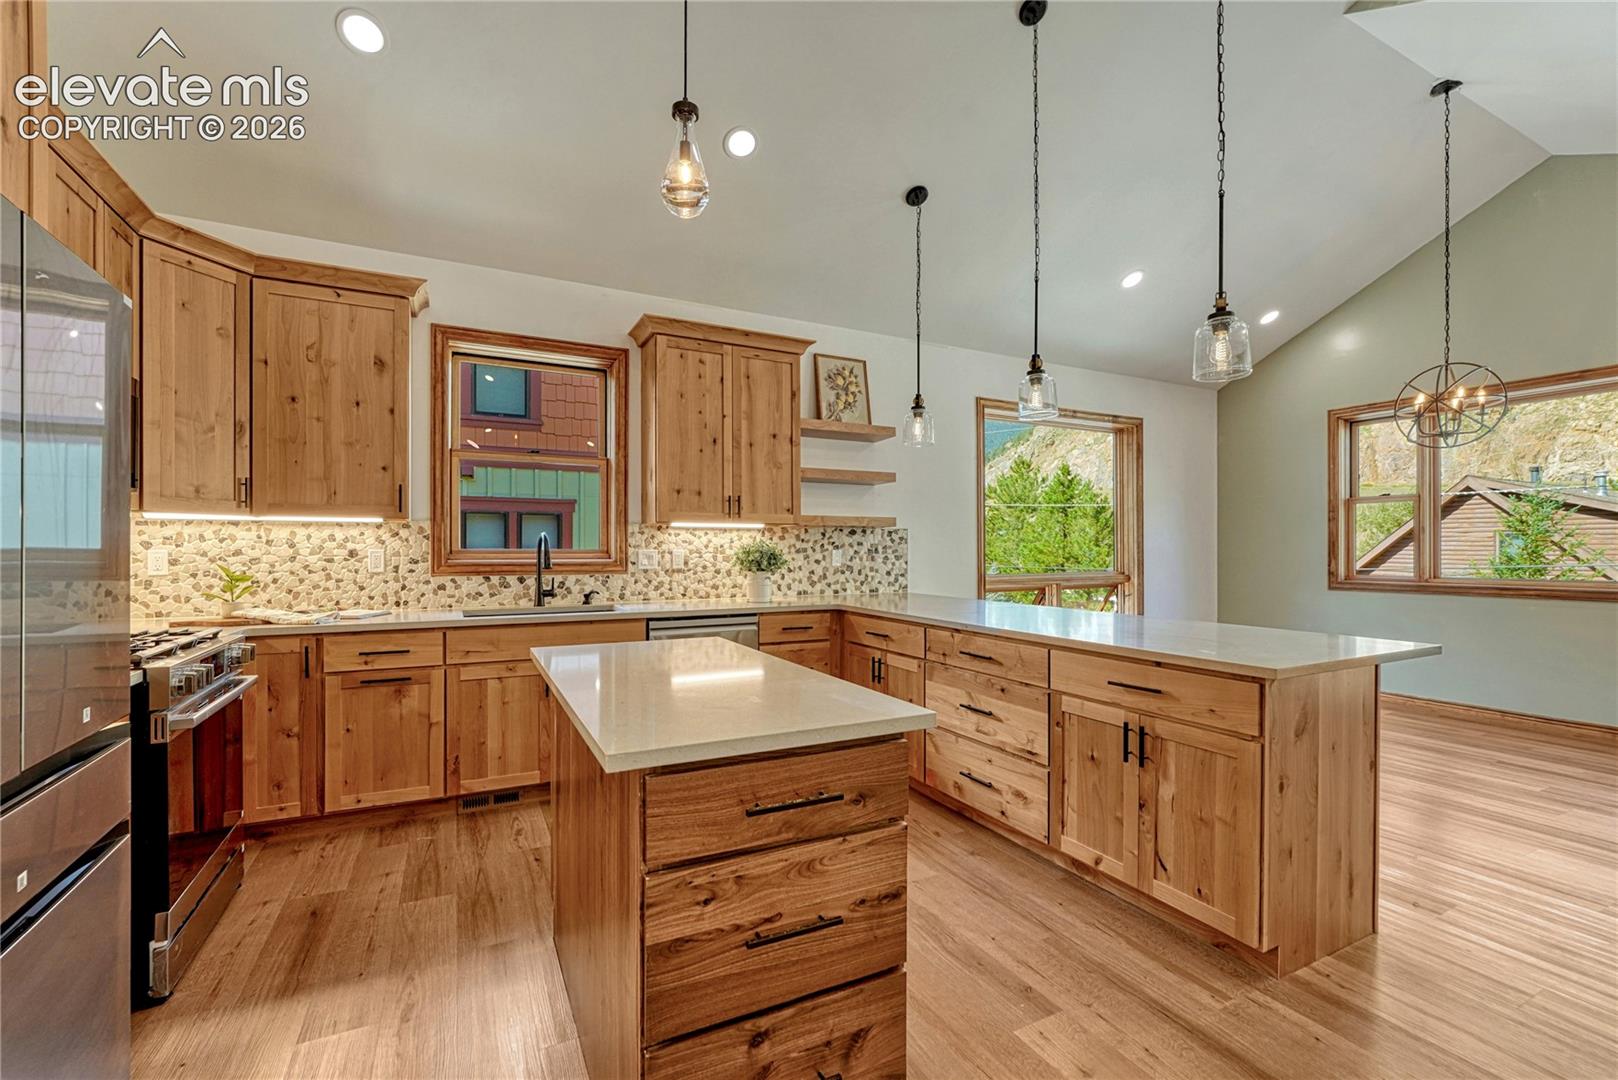
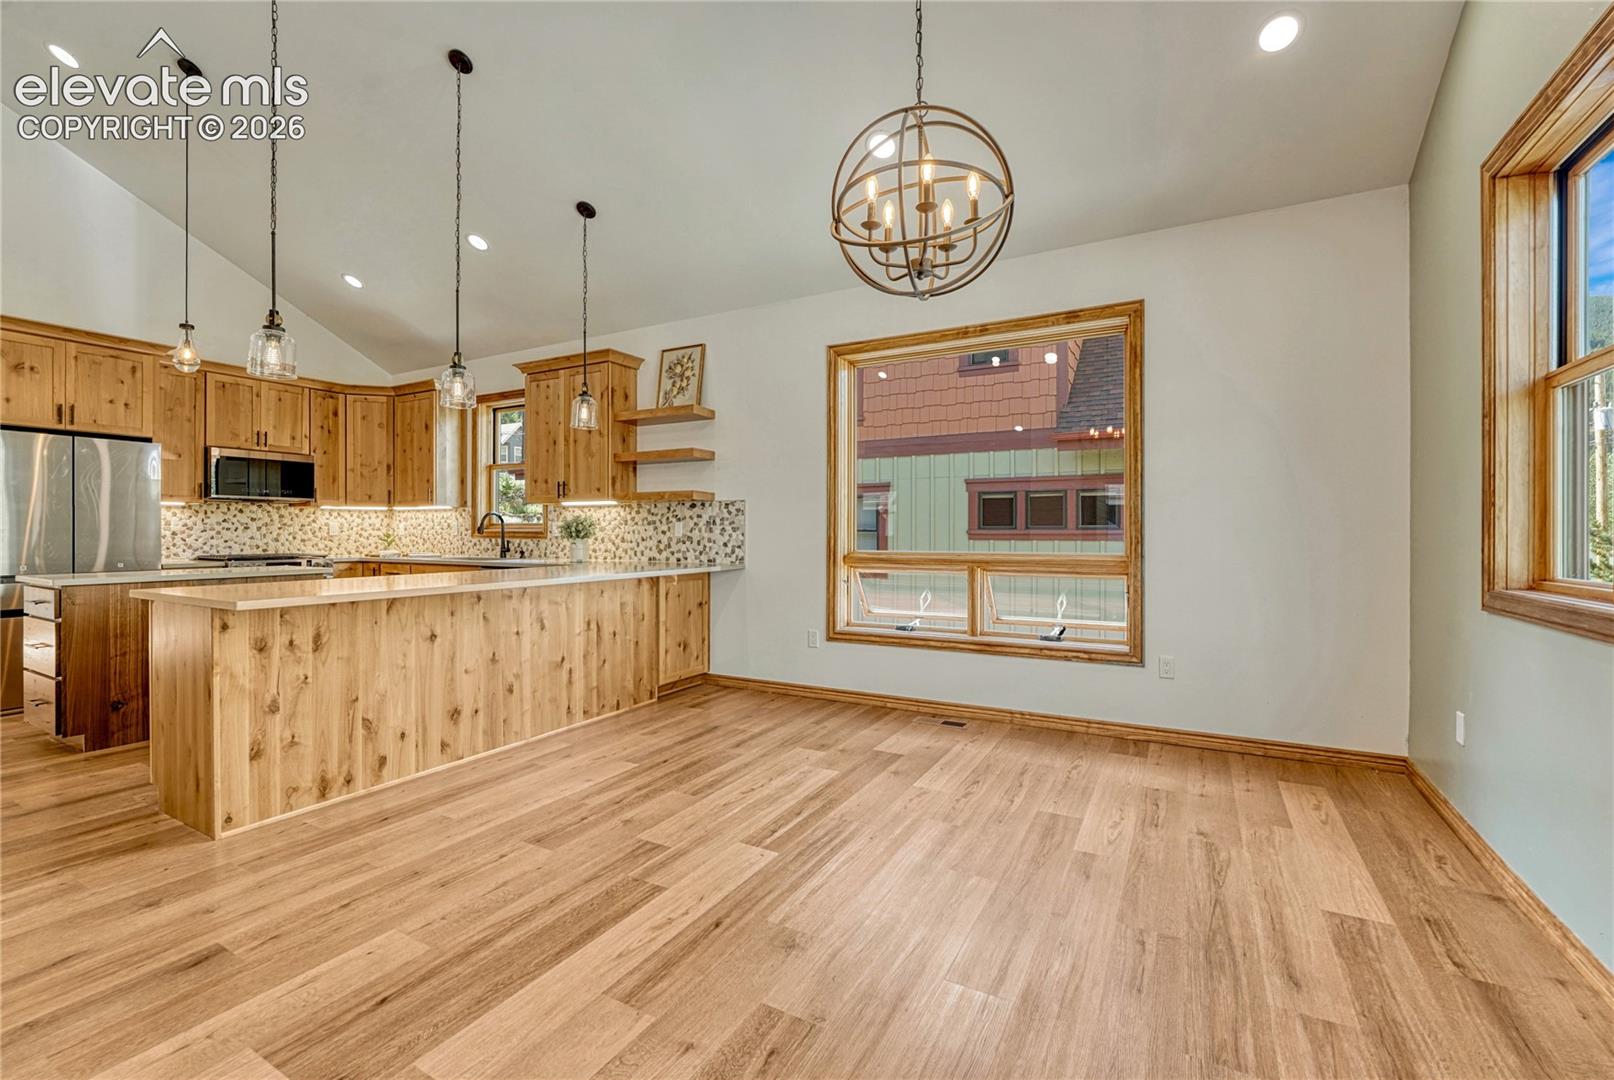
Open kitchen and dining area with knotty wood cabinetry, a large island, and wood floors.
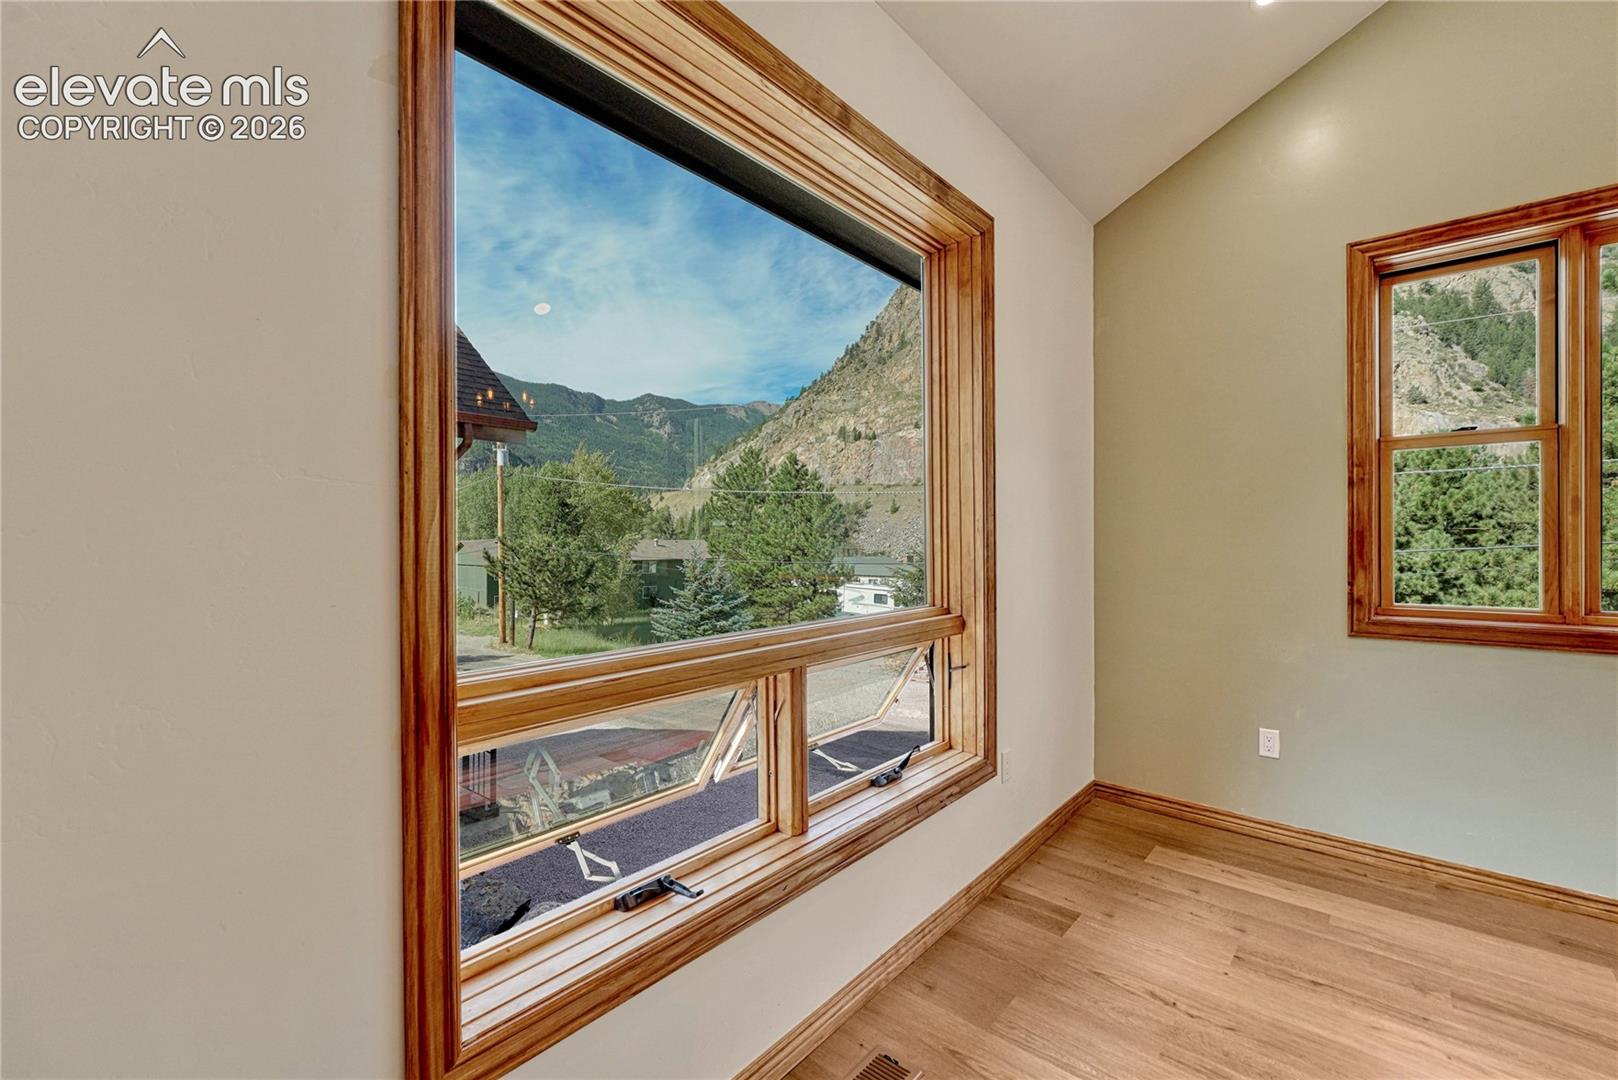
Empty room with wood-trimmed windows overlooking mountain scenery.
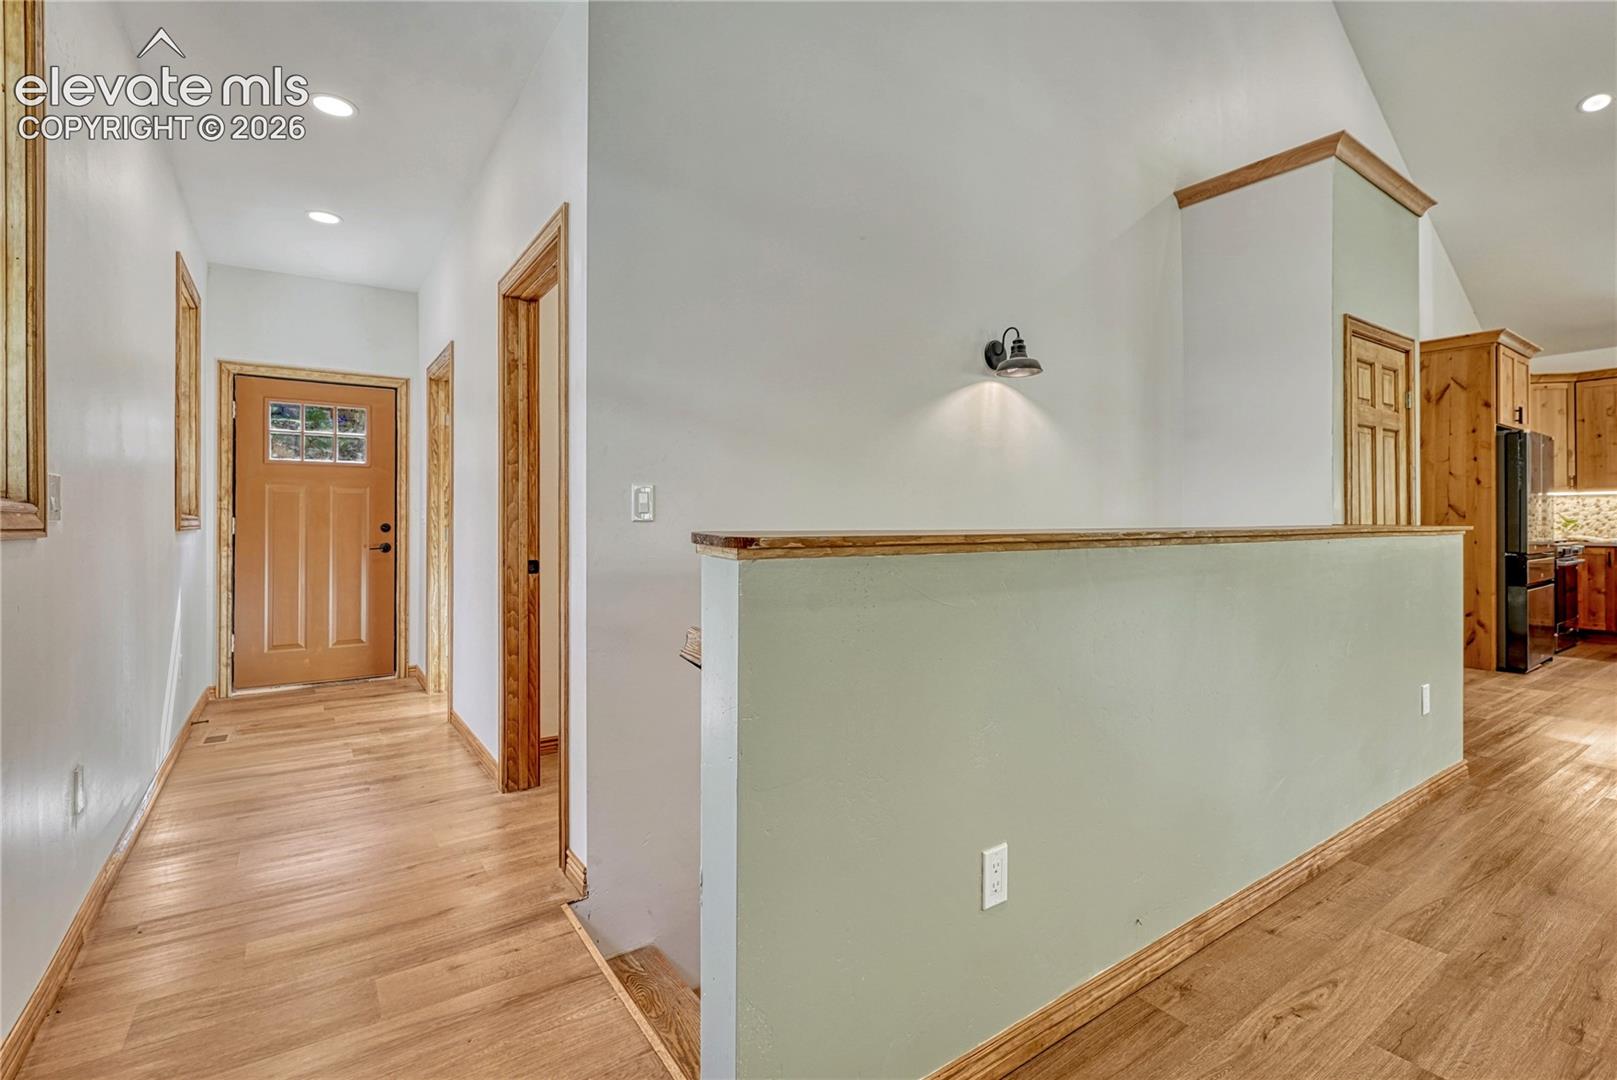
Entry hall with a wood-trimmed front door, light wood flooring, and a half wall beside the kitchen.
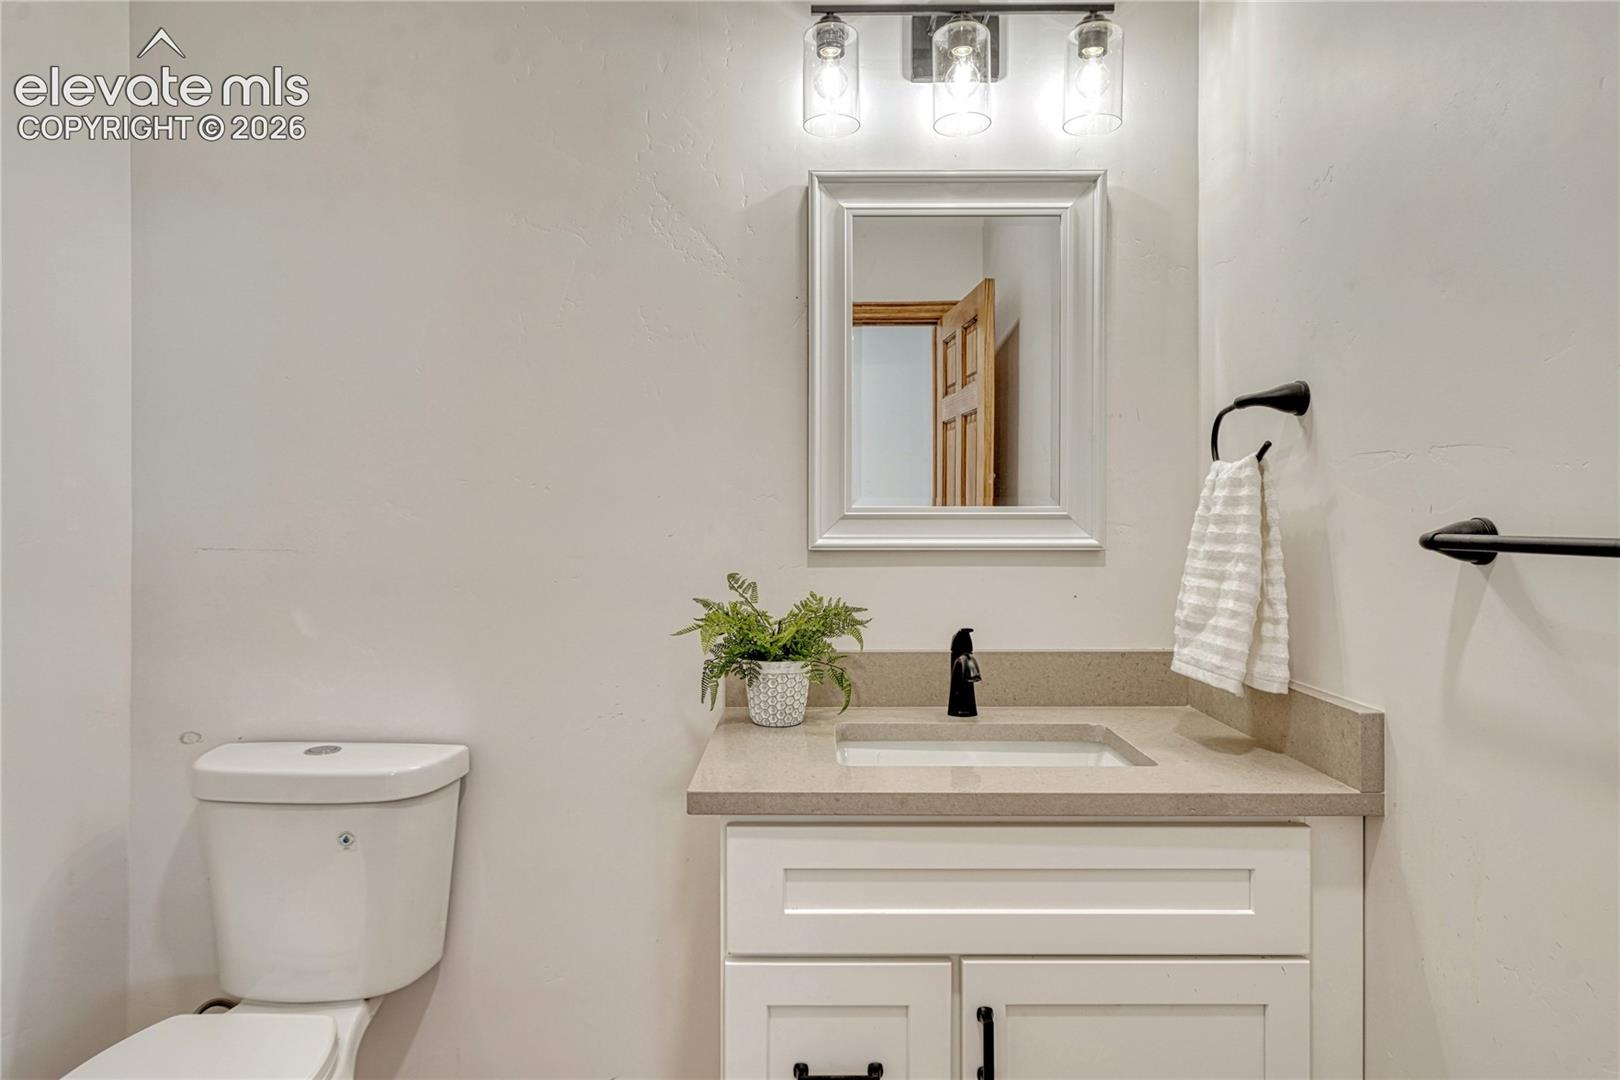
Bathroom with a white vanity, beige countertop, framed mirror, and toilet.
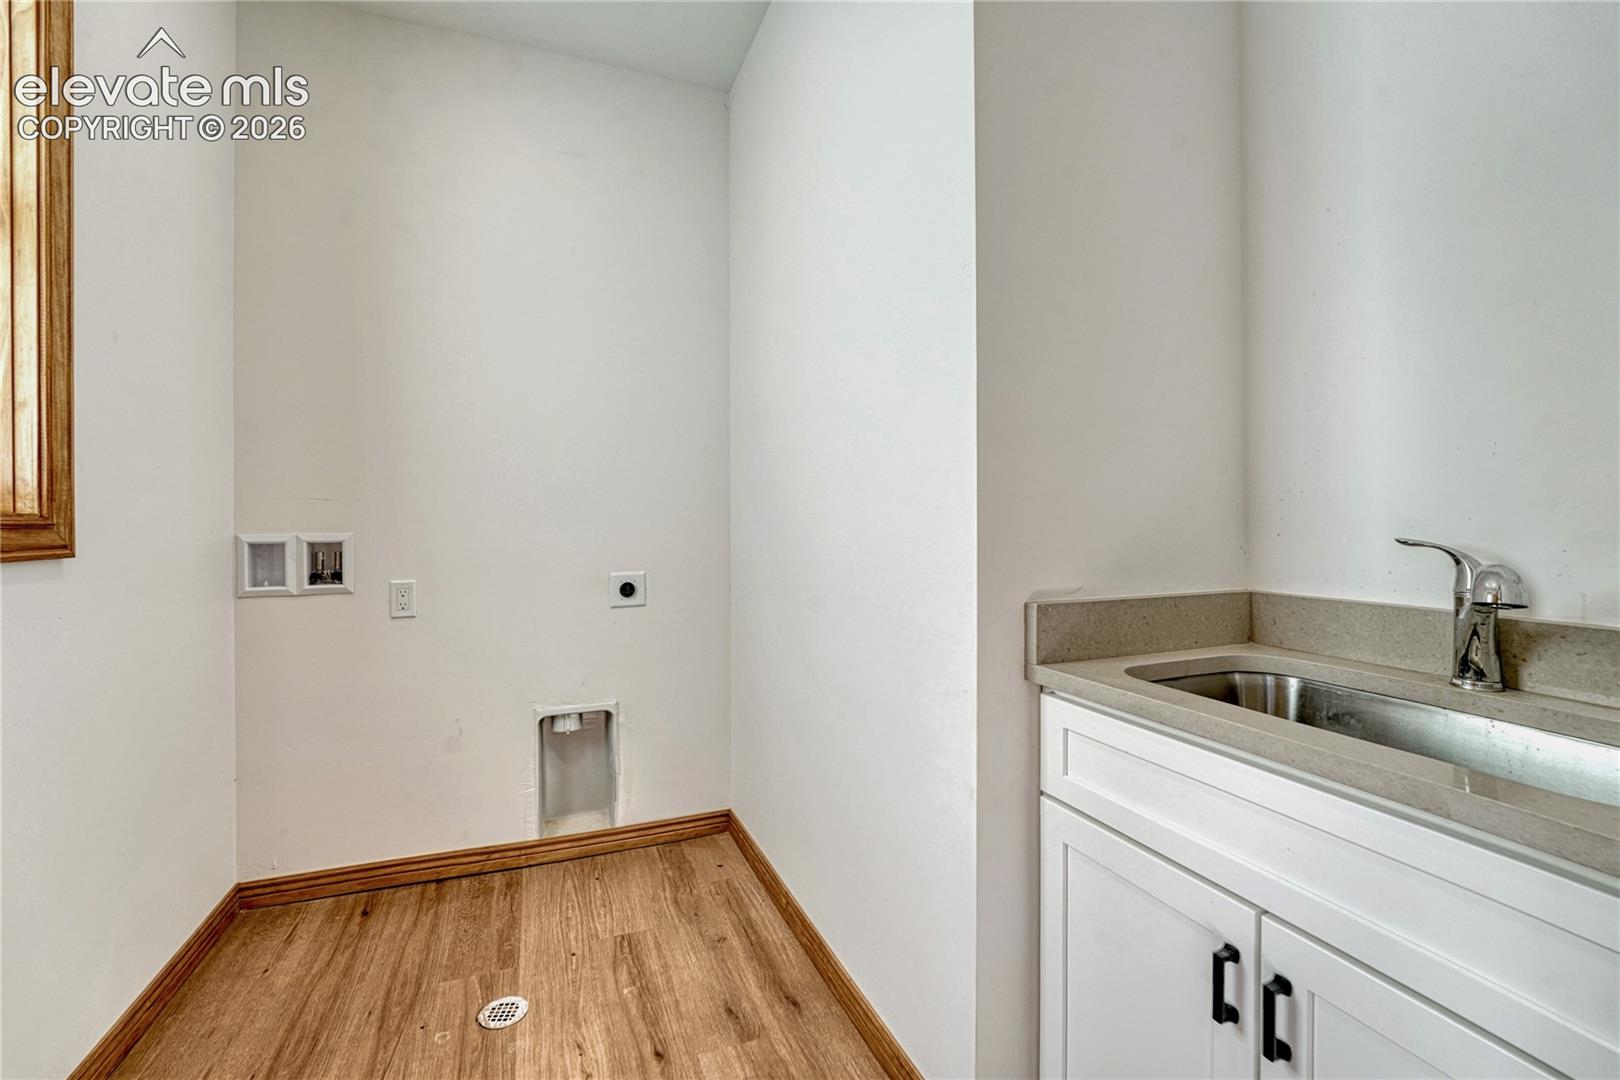
Laundry room with washer hookups, a utility sink, and wood-look flooring.
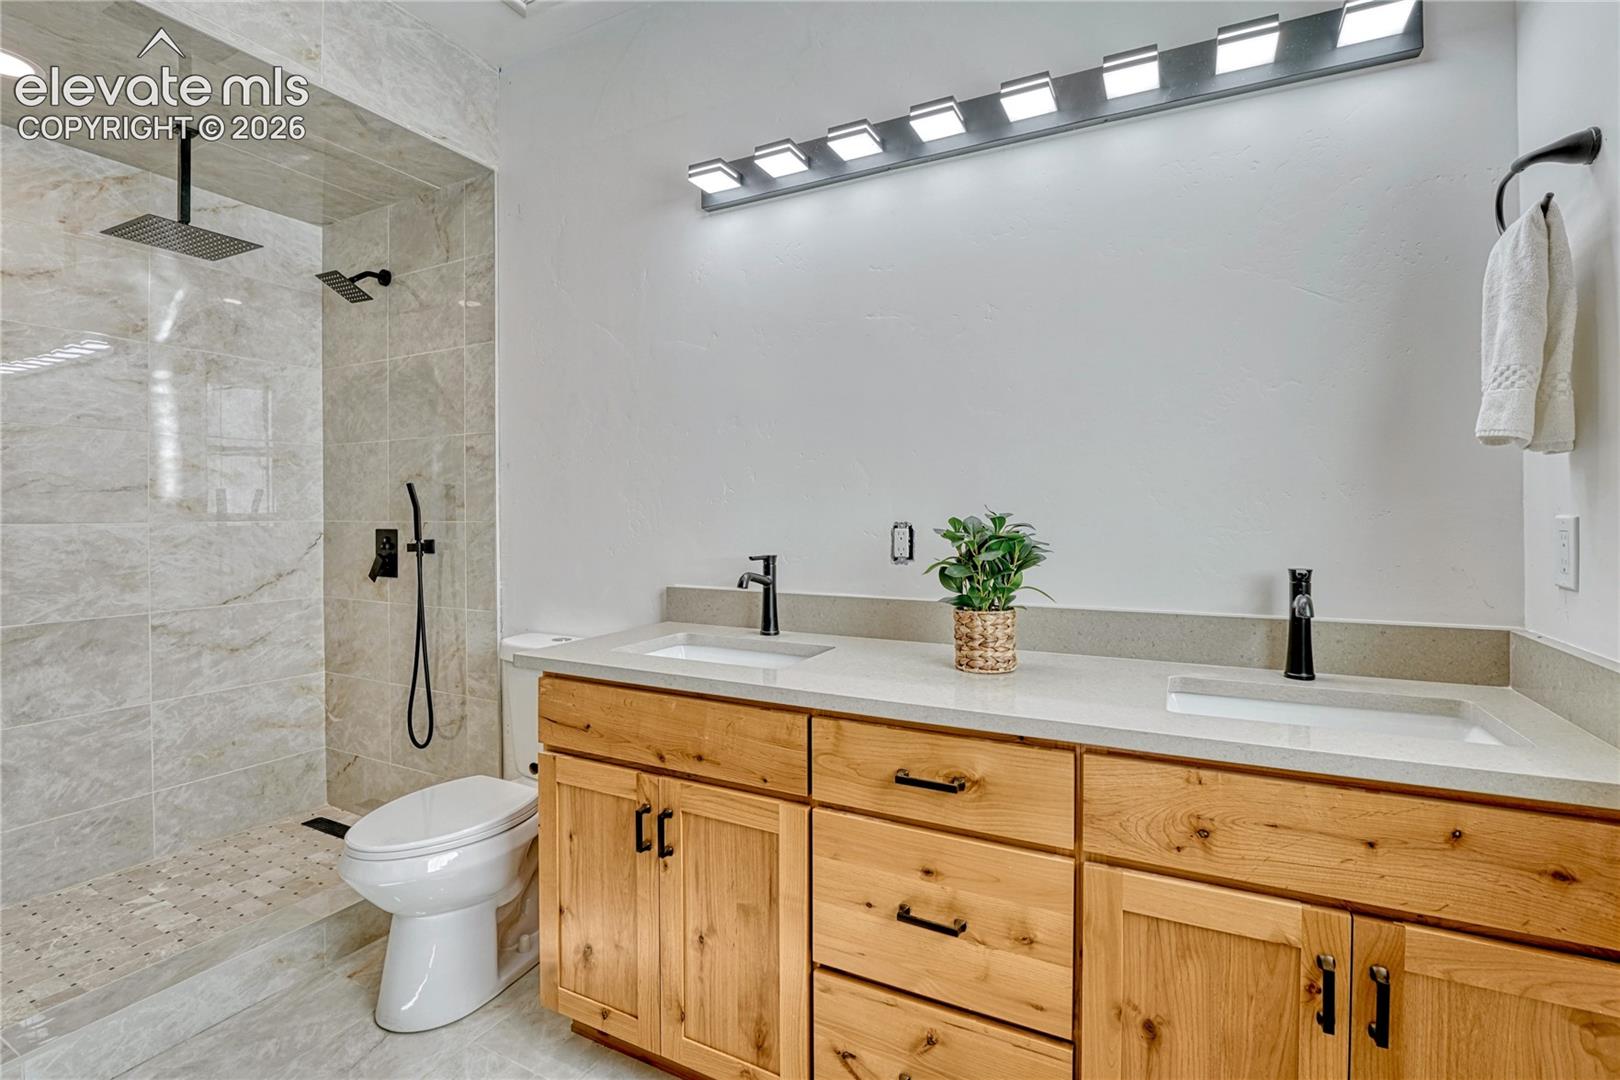
Bathroom with a double-sink wood vanity and a tiled walk-in shower.
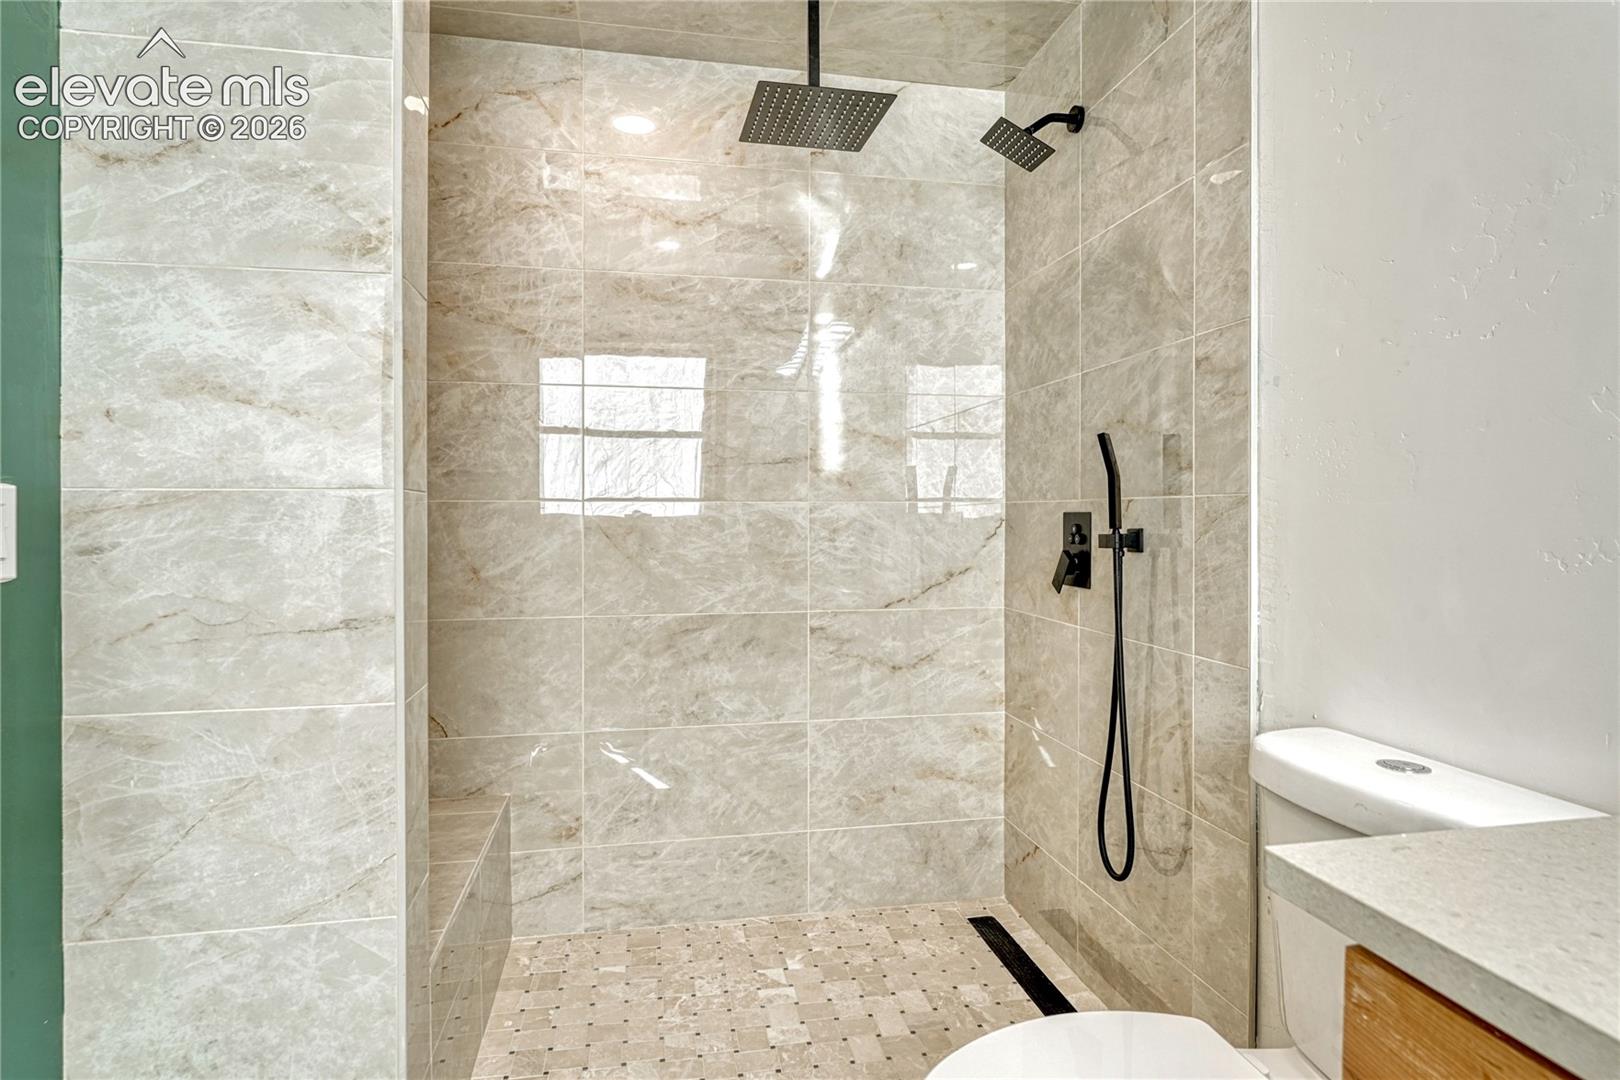
Walk-in shower with marble-look tile, overhead rain shower, and handheld sprayer.
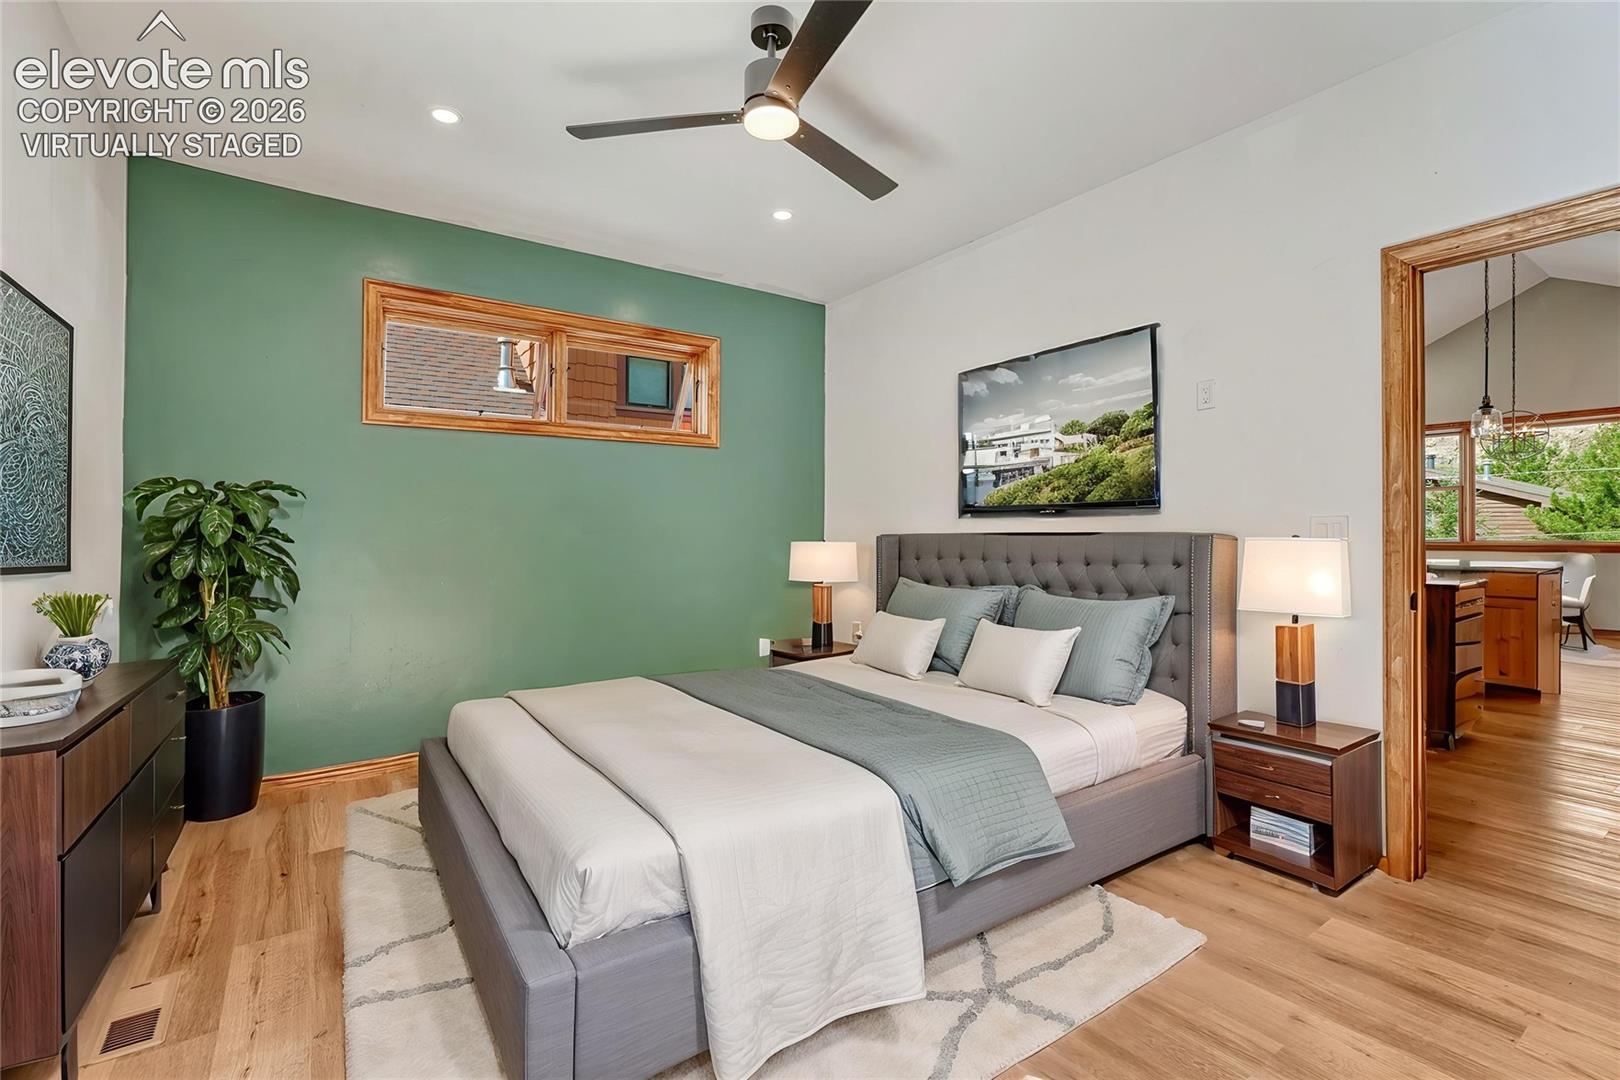
Virtually staged bedroom with a gray bed, green accent wall, and wood flooring.
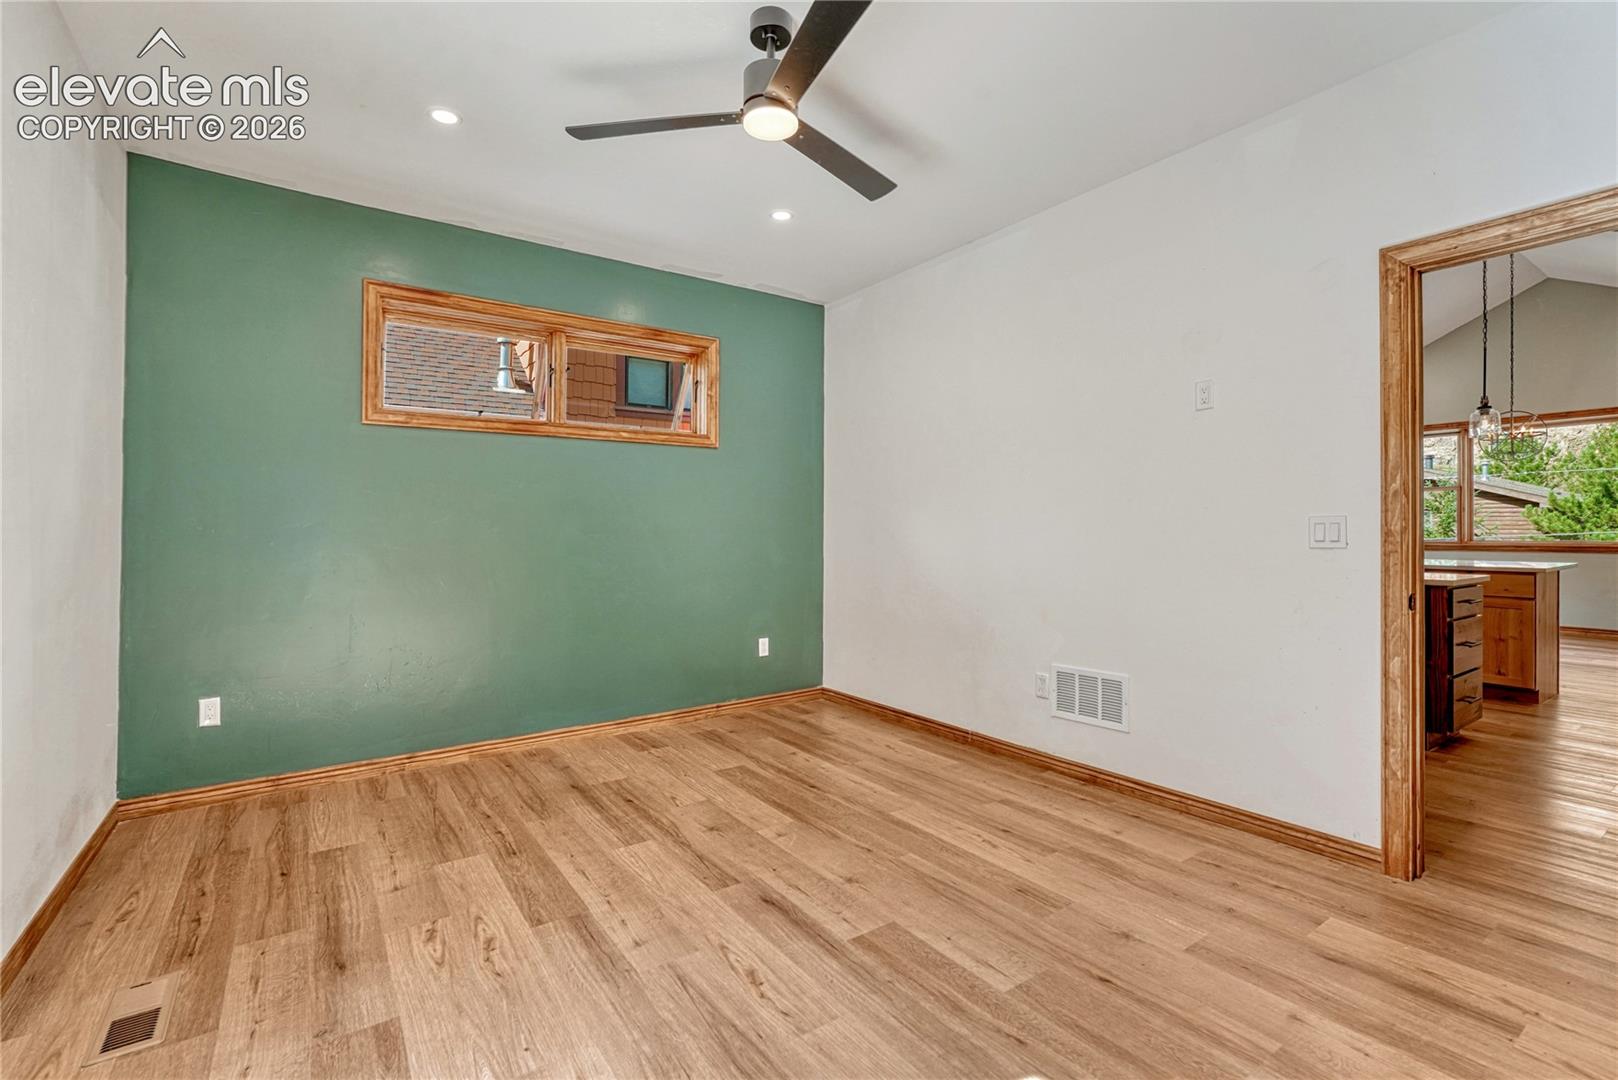
Empty room with a green accent wall, wood-look flooring, and a ceiling fan.
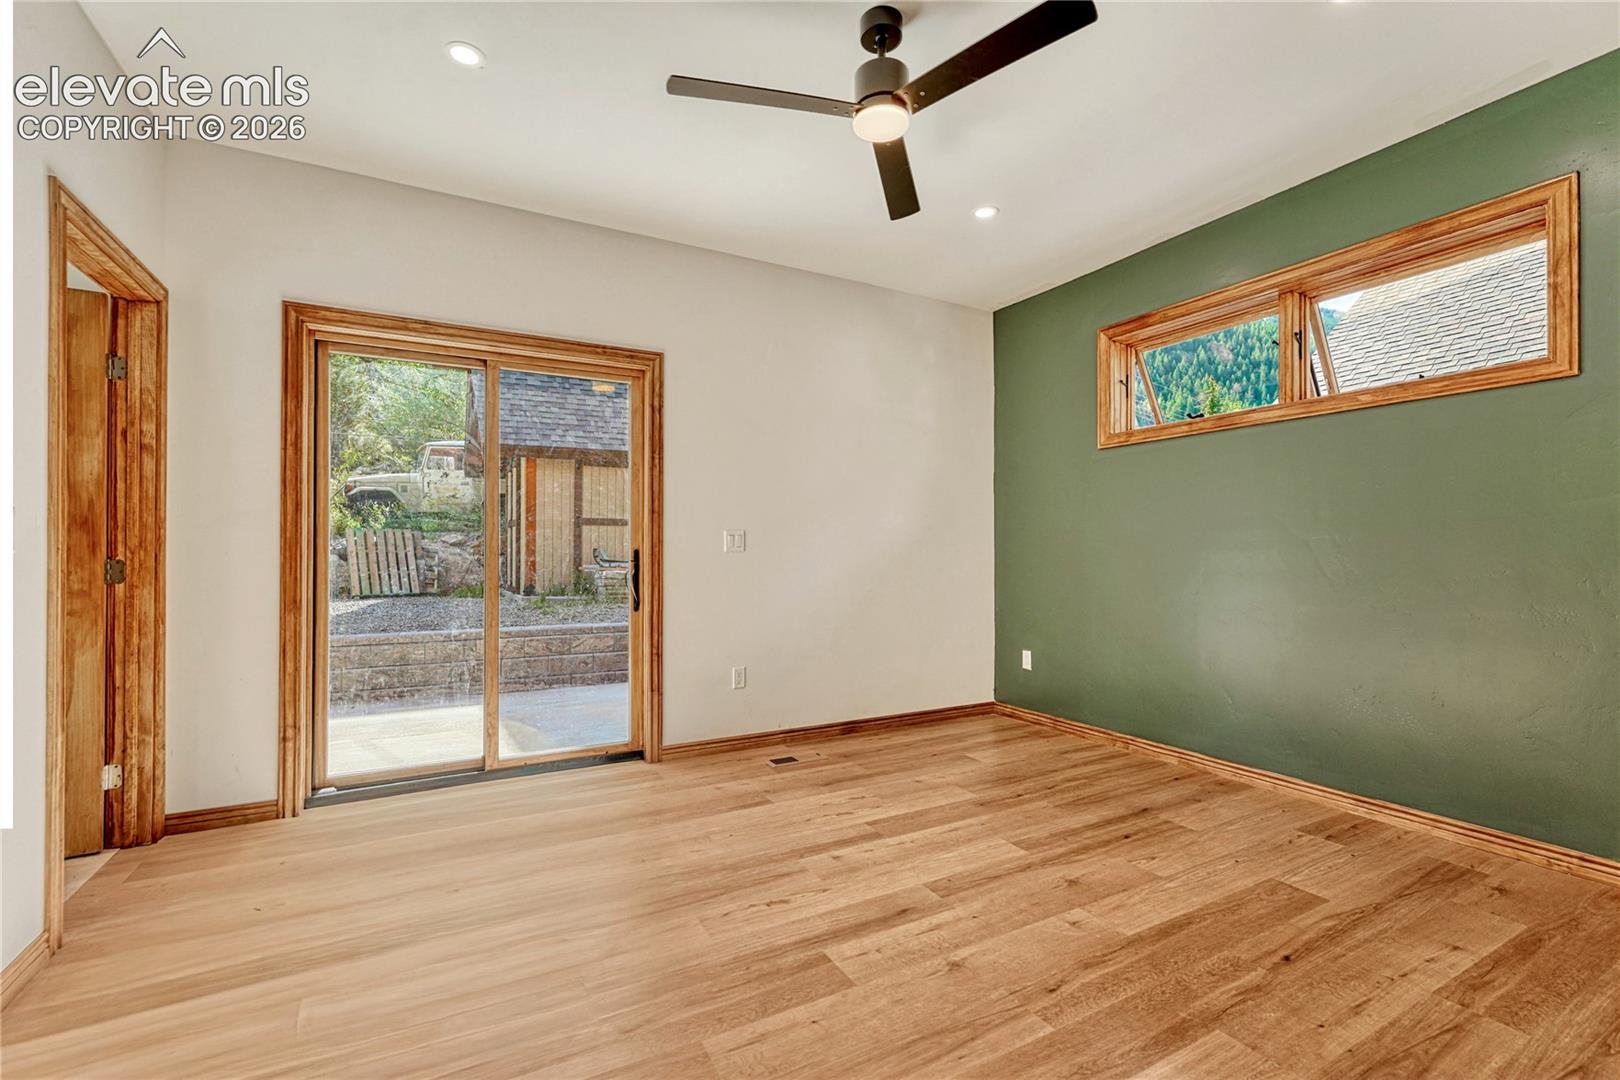
Empty room with wood flooring, a green accent wall, sliding glass door, and ceiling fan.
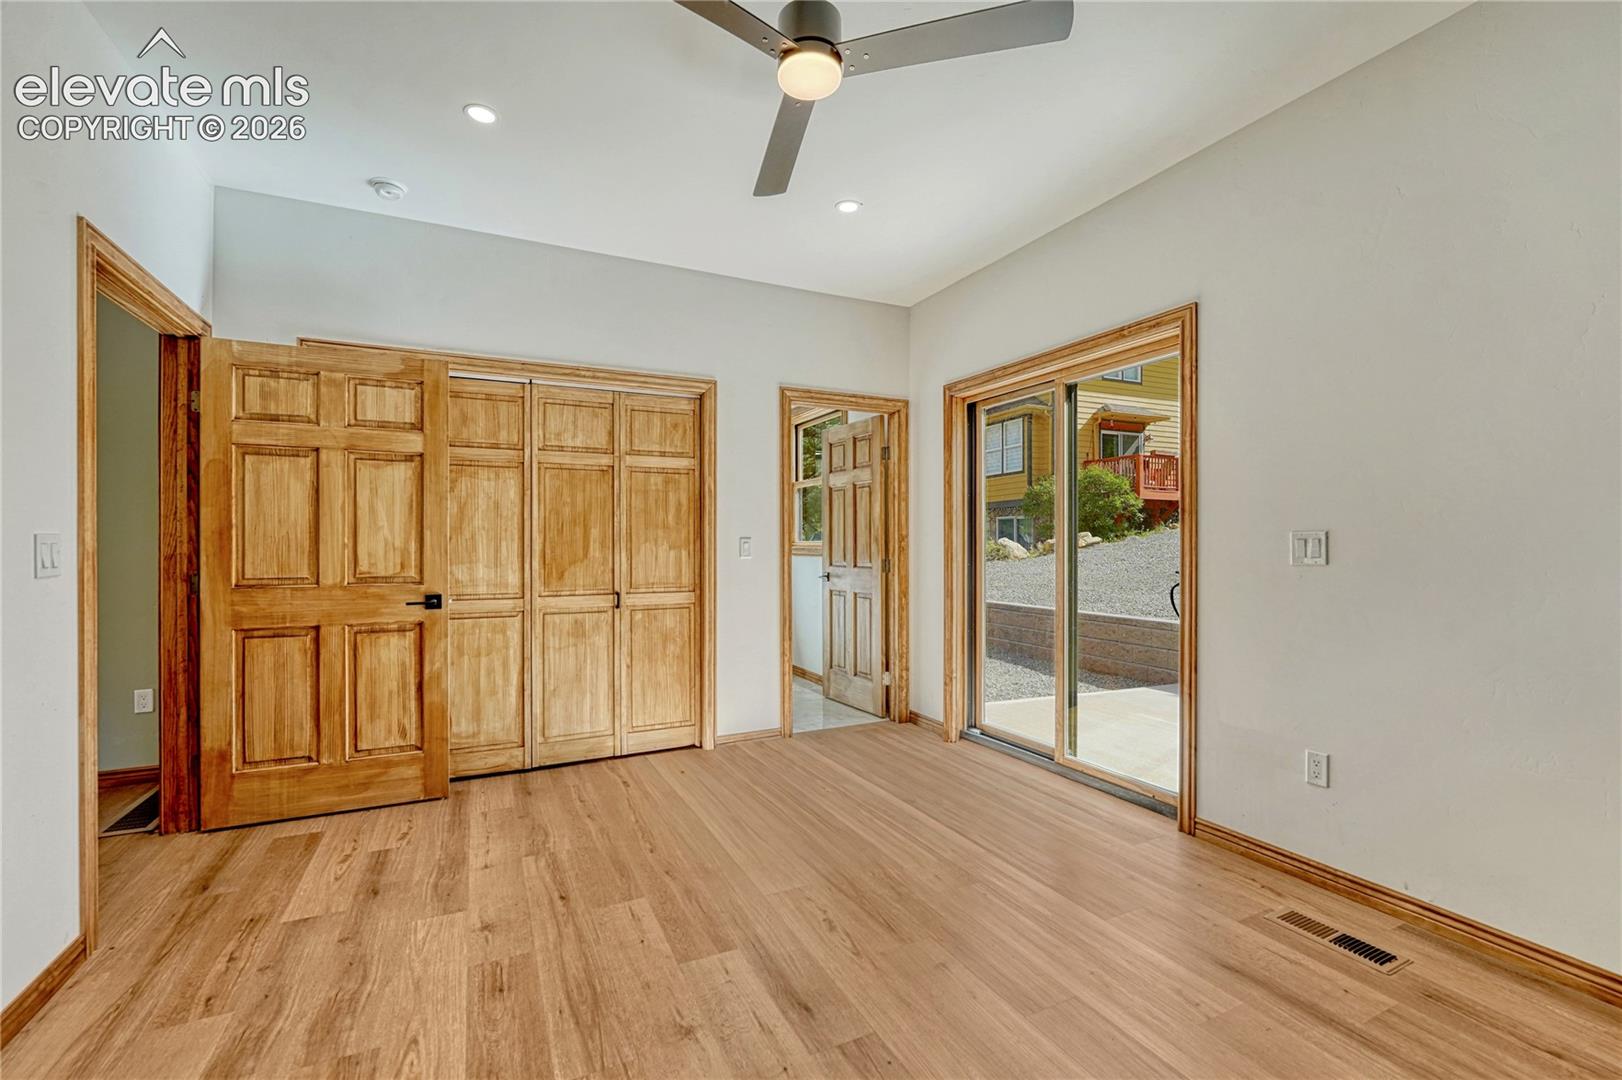
Unfurnished bedroom with wood floors, paneled closet doors, and a sliding glass patio door.
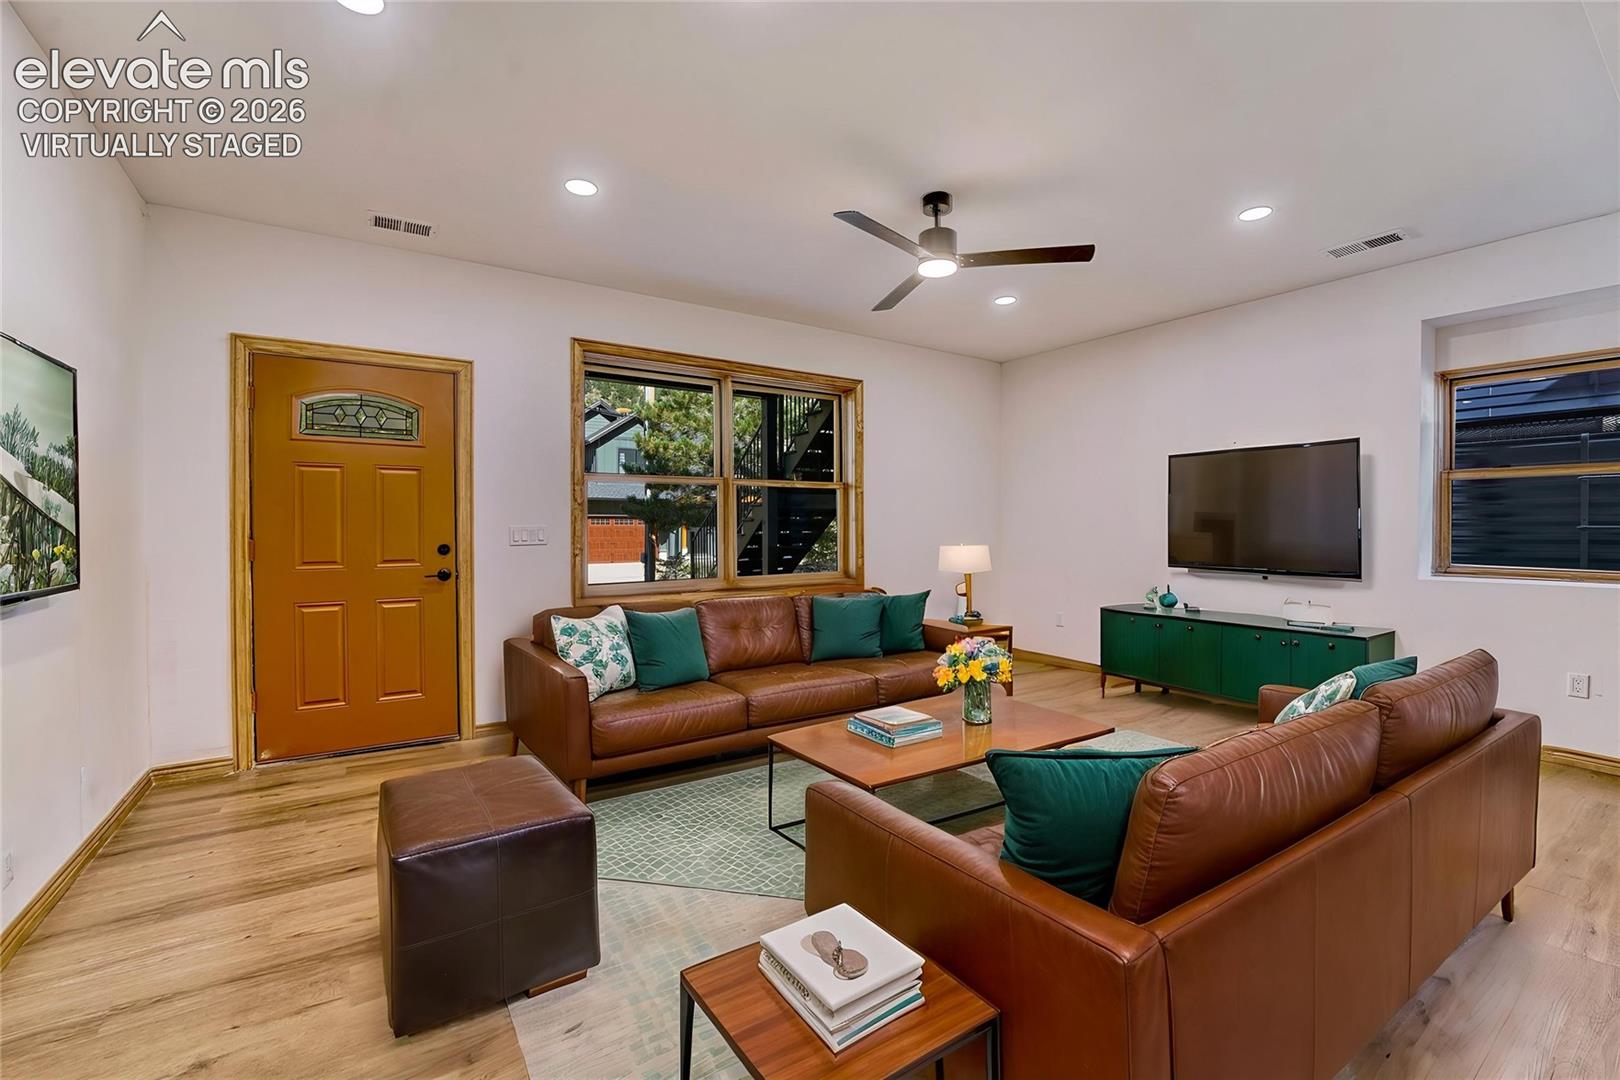
Virtually staged living room with brown leather sofas, a green media console, and wood floors.
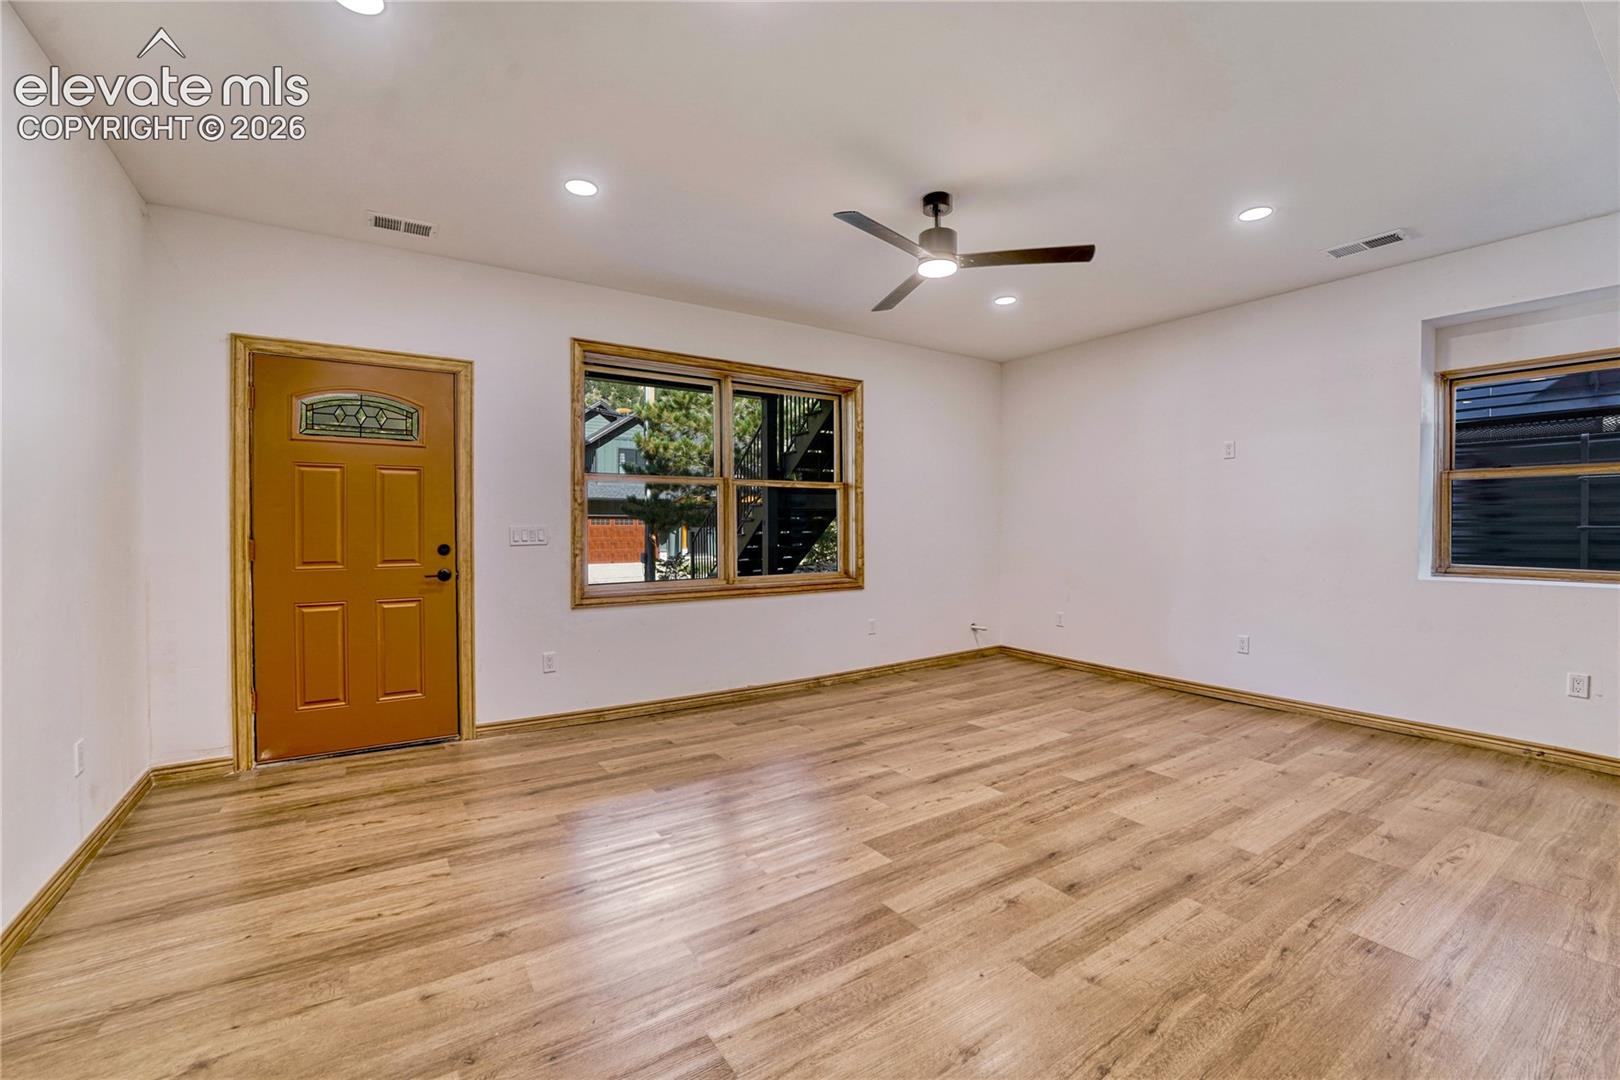
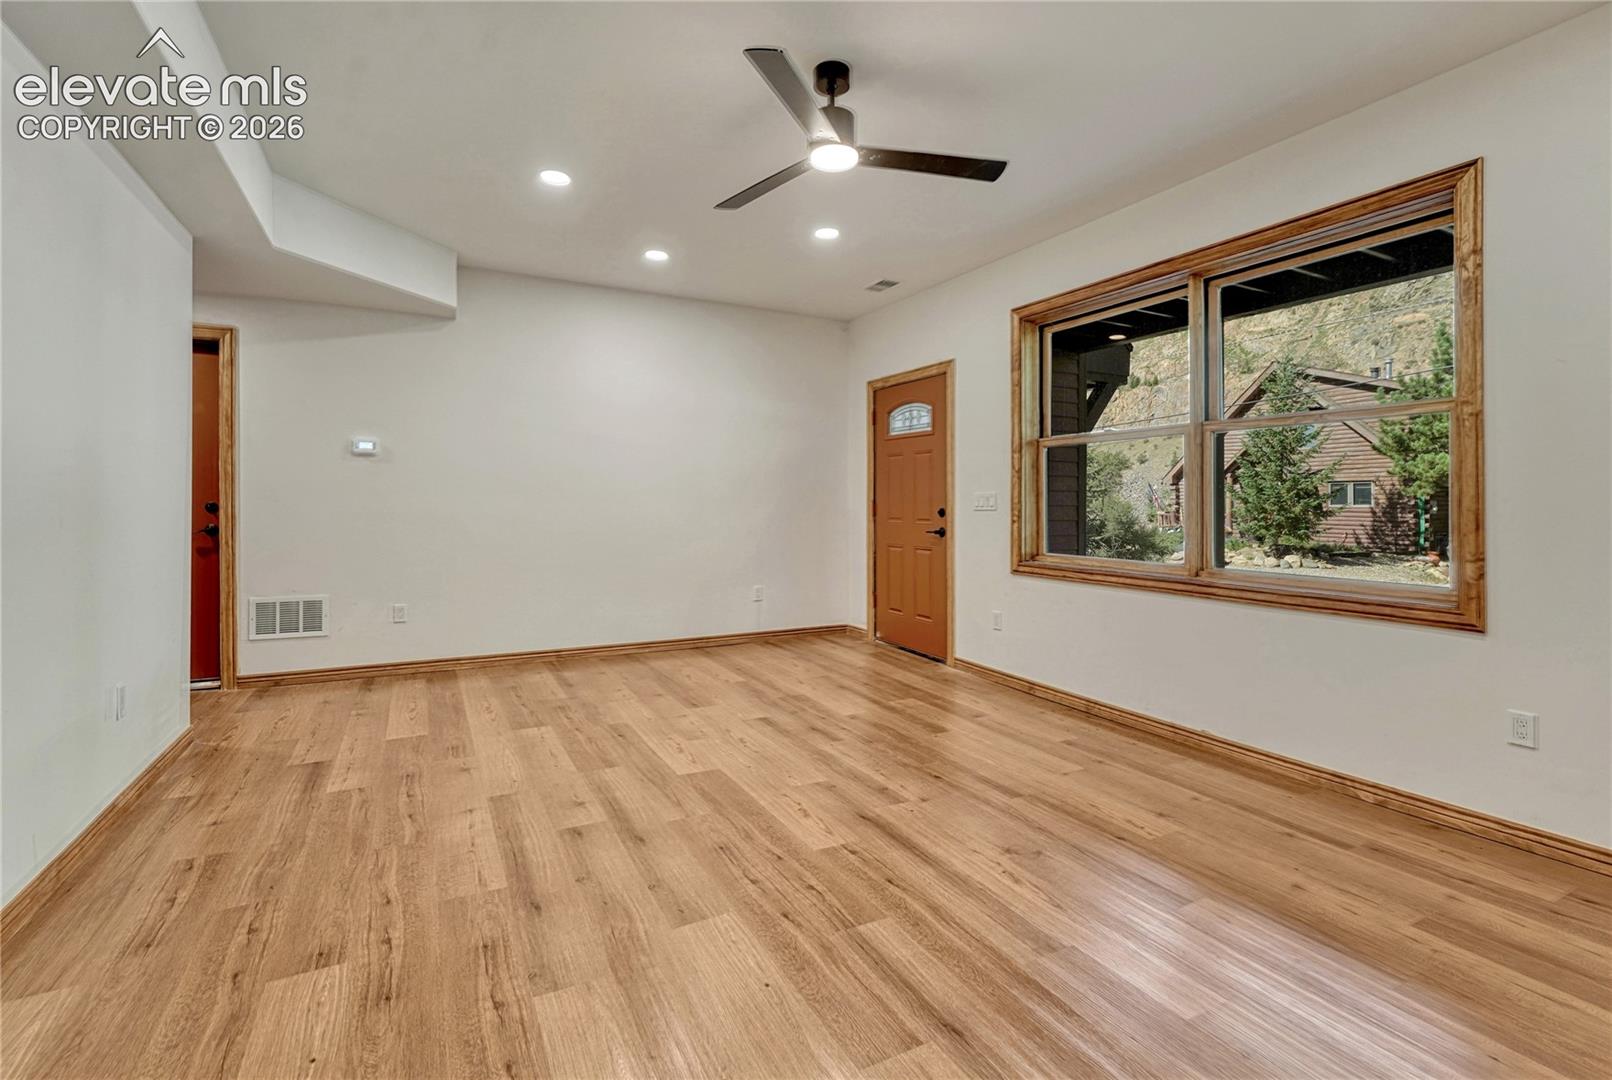
Vacant living area with wood-look flooring, a ceiling fan, and a brown entry door.
Vacant room with wood floors, warm wood trim, and a ceiling fan.
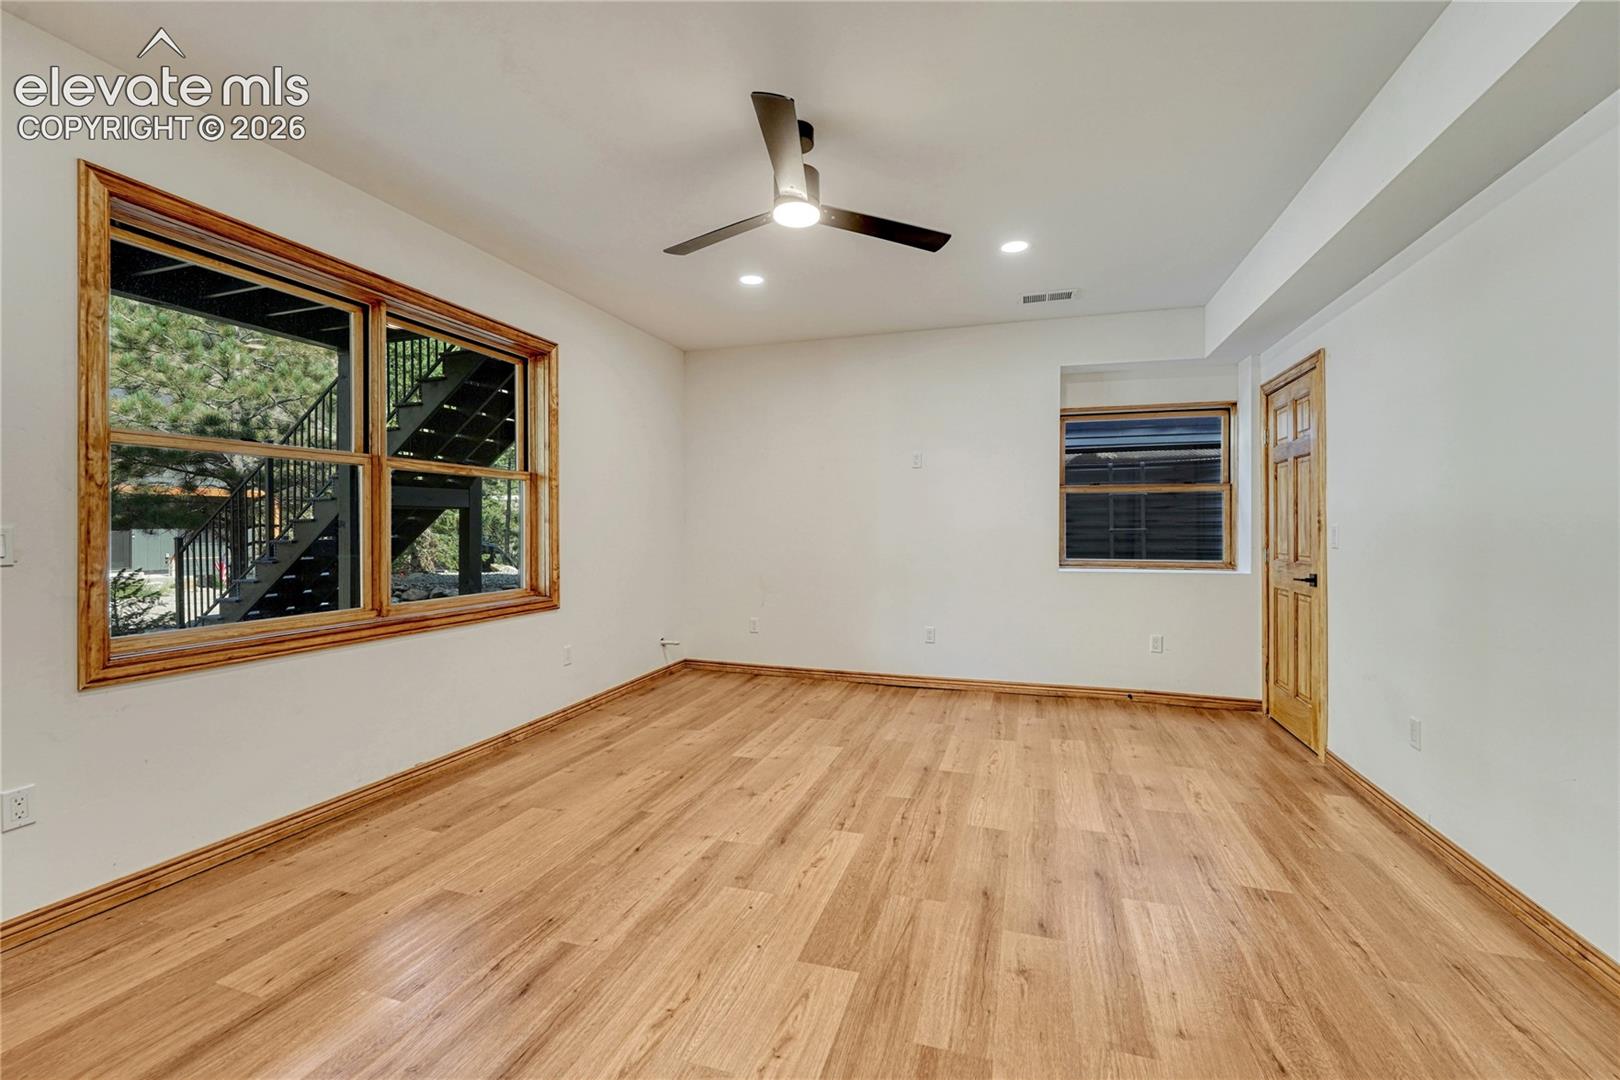
Empty living area with wood floors, ceiling fan, and a large window overlooking a rocky hillside.
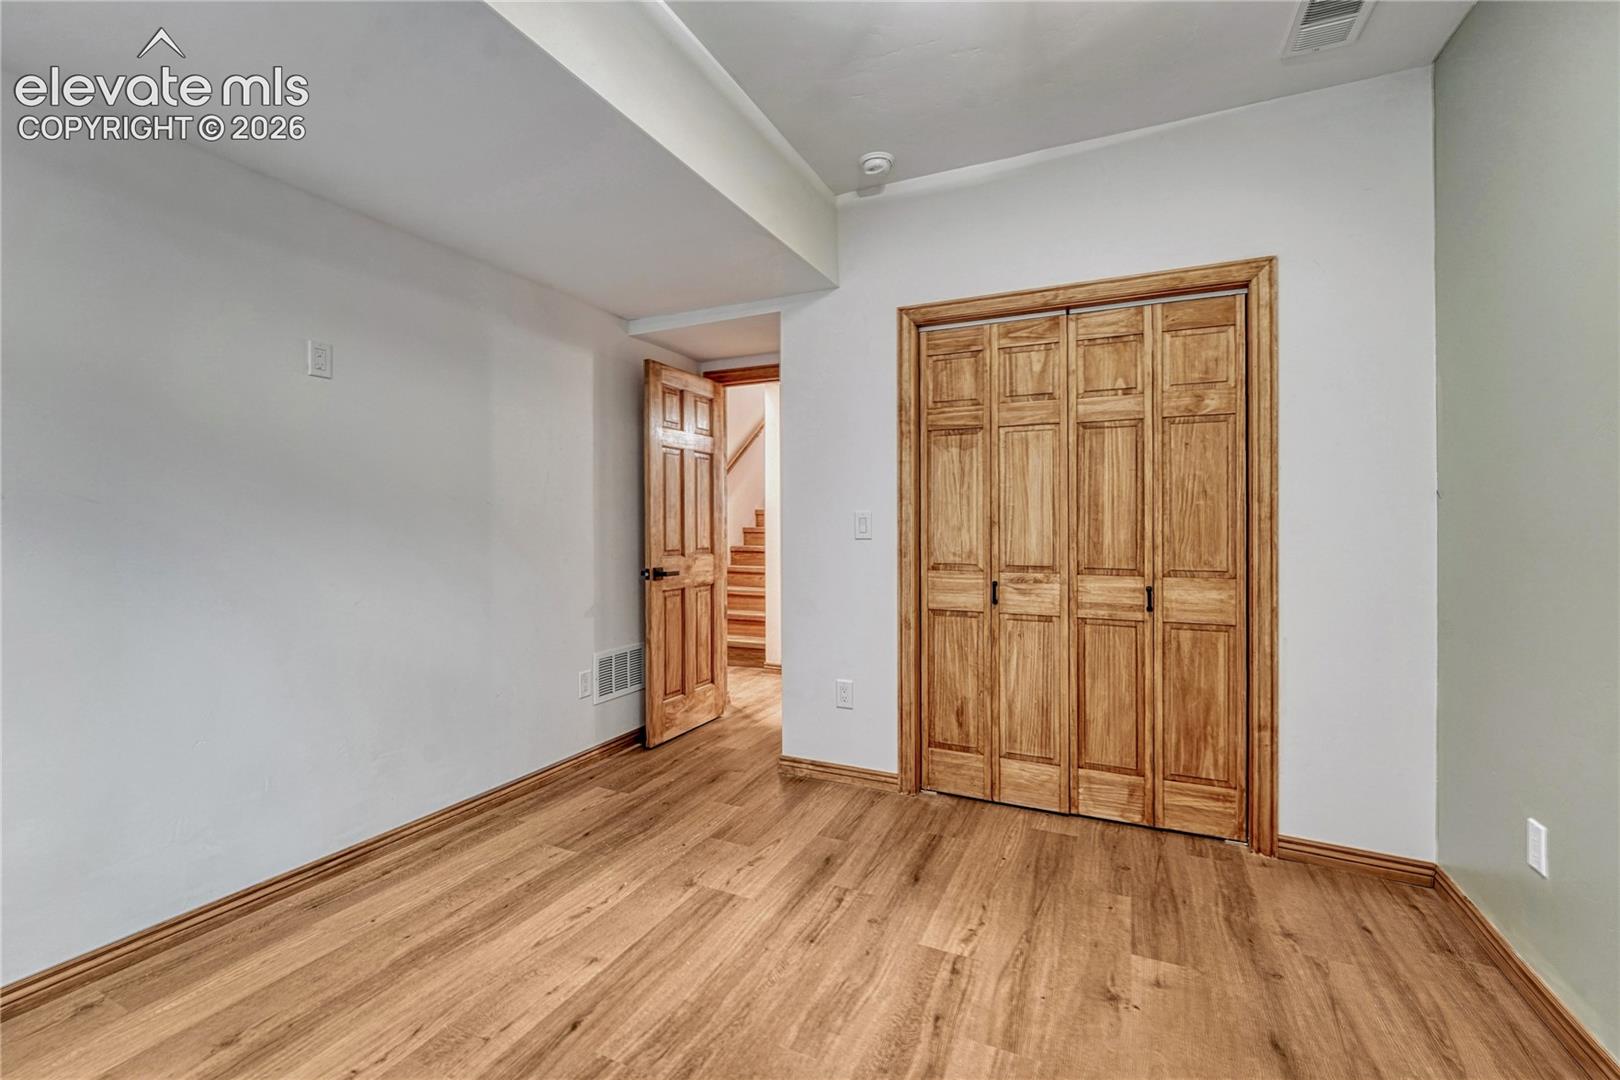
Empty room with wood flooring, a paneled closet, and an open door to stairs.
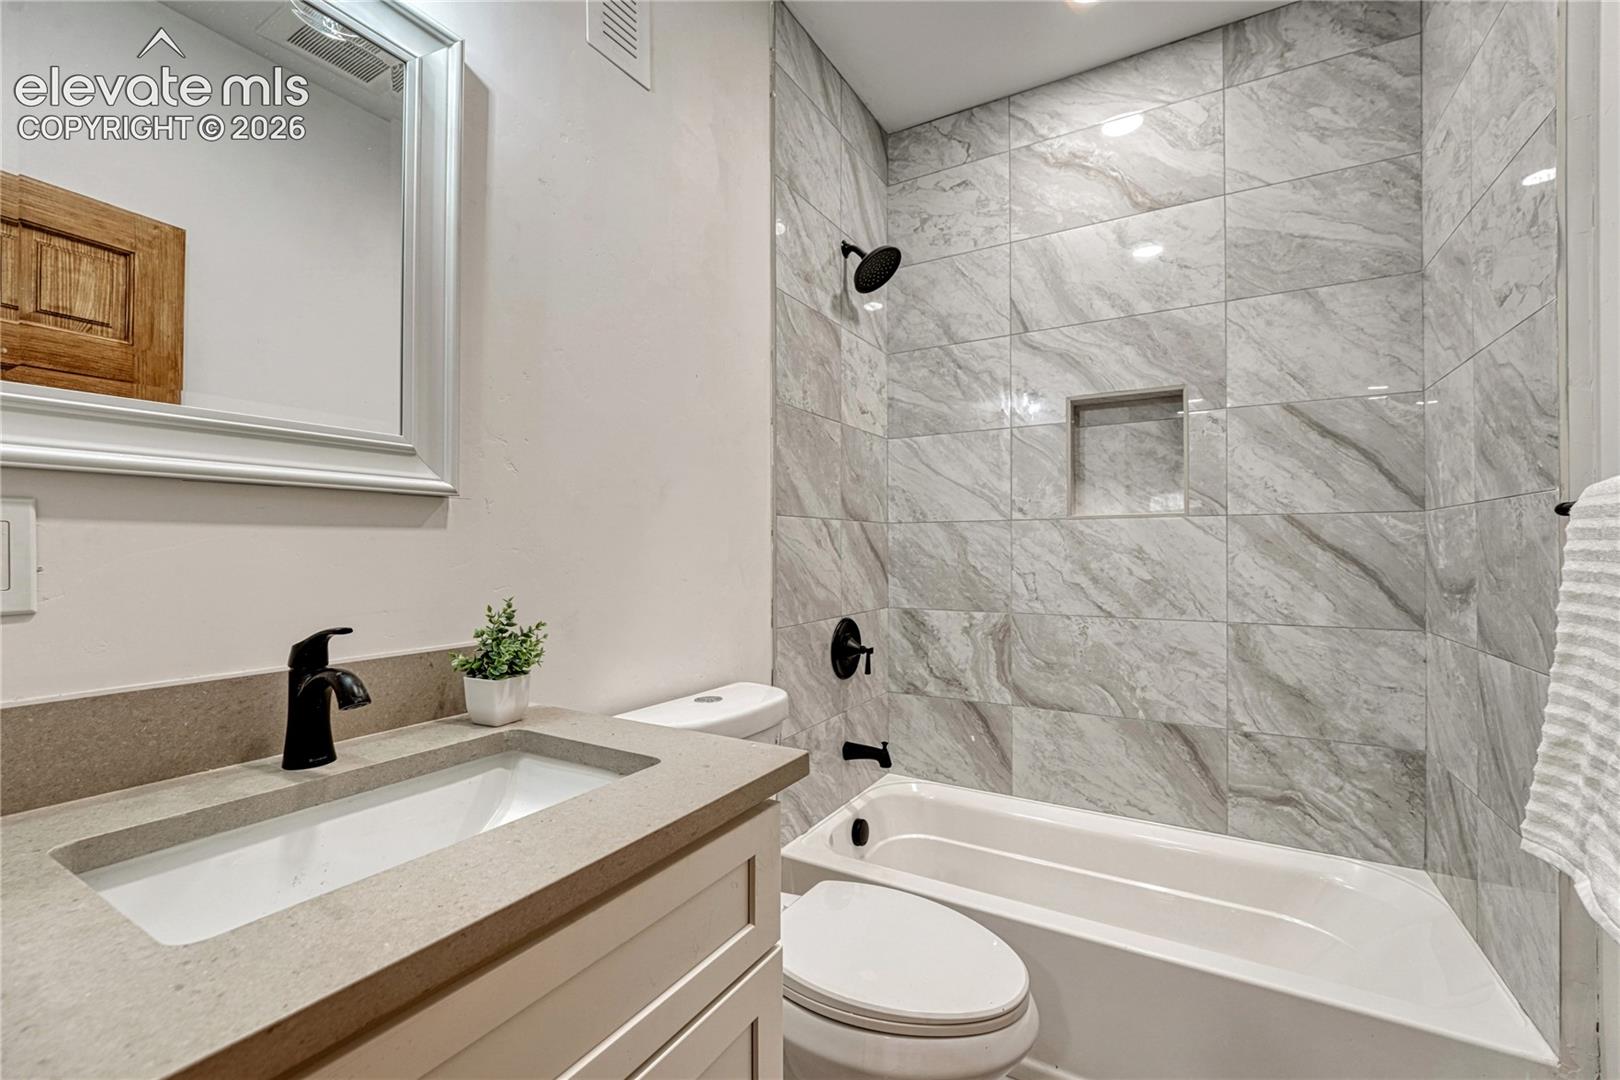
Bathroom with a gray marble-tile tub surround, recessed niche, and vanity.
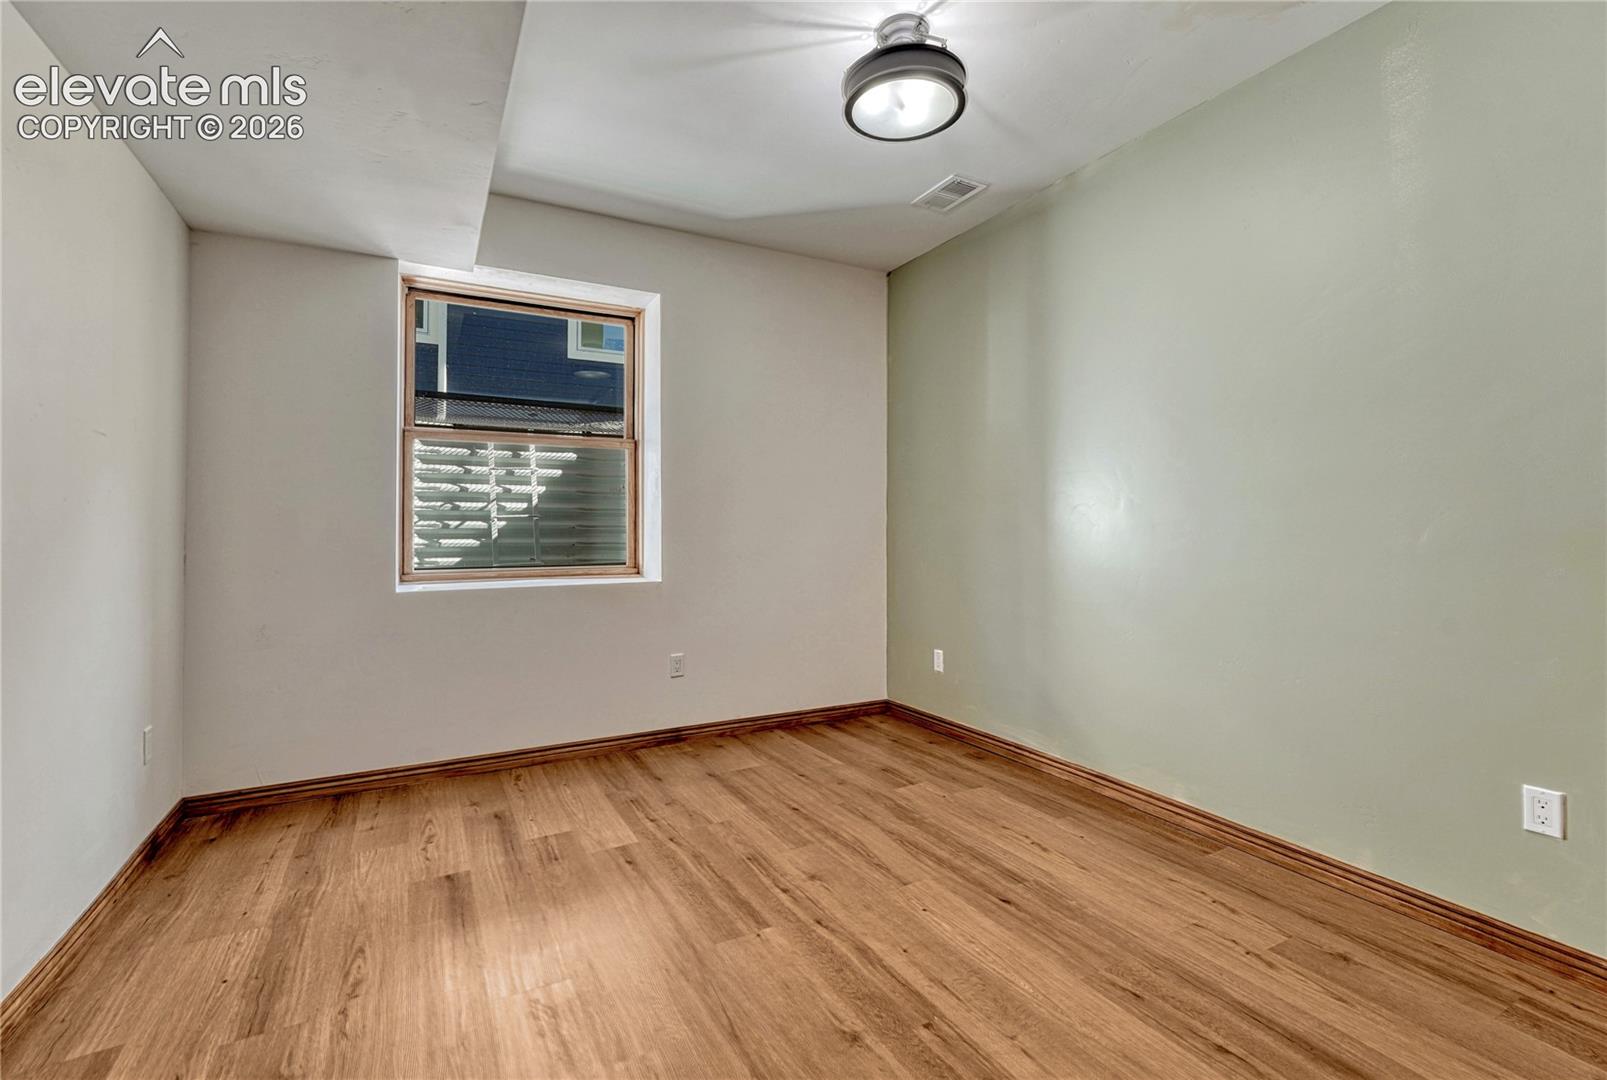
Empty room with wood flooring, pale green wall, and a window.
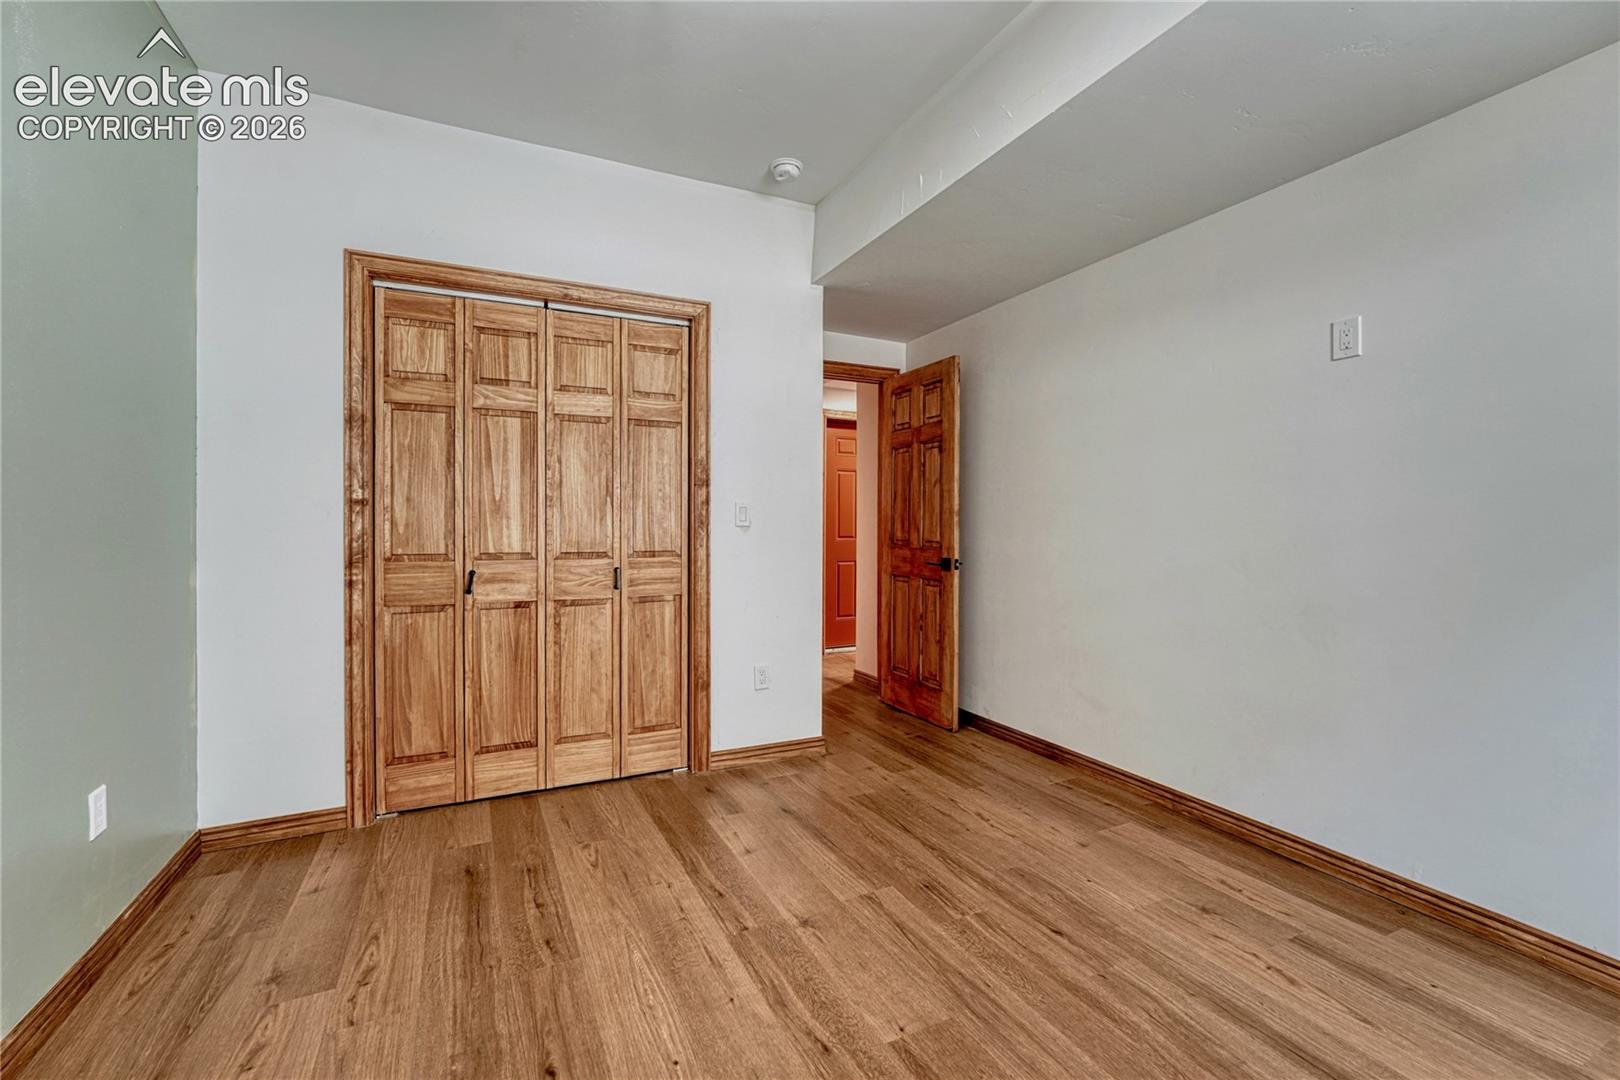
Empty room with wood flooring, a paneled closet, and an open doorway to the hall.
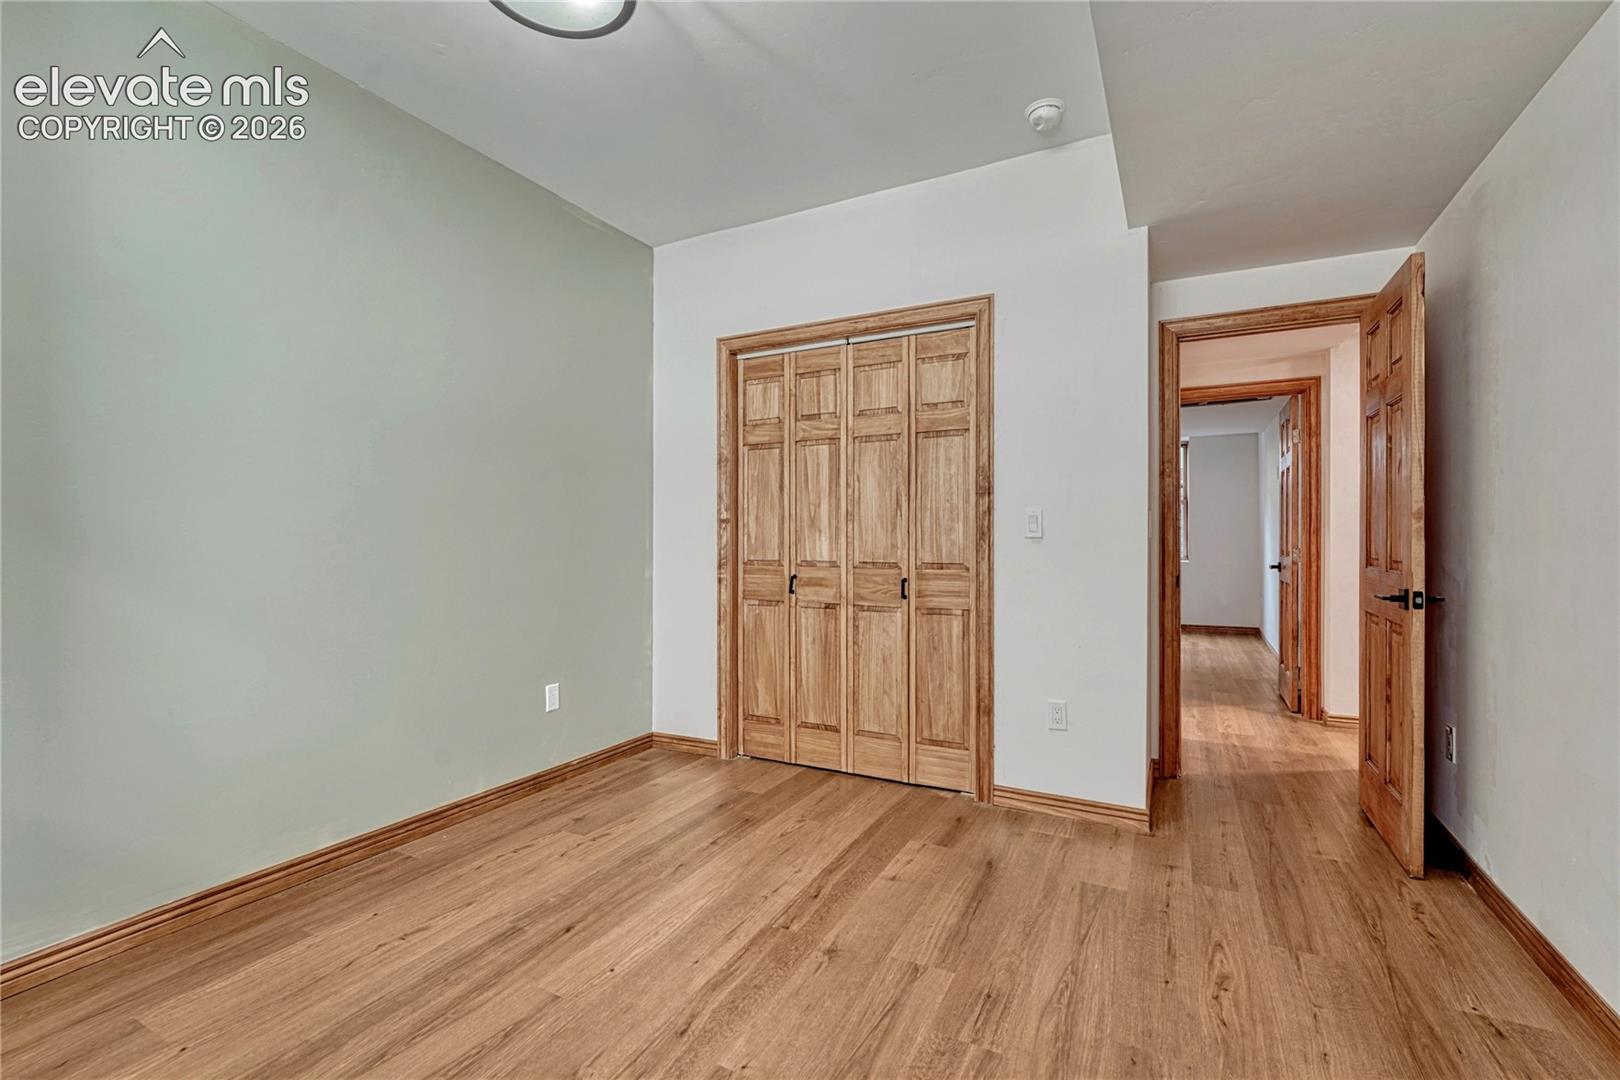
Empty room with wood floors, paneled closet doors, and an open wooden door.
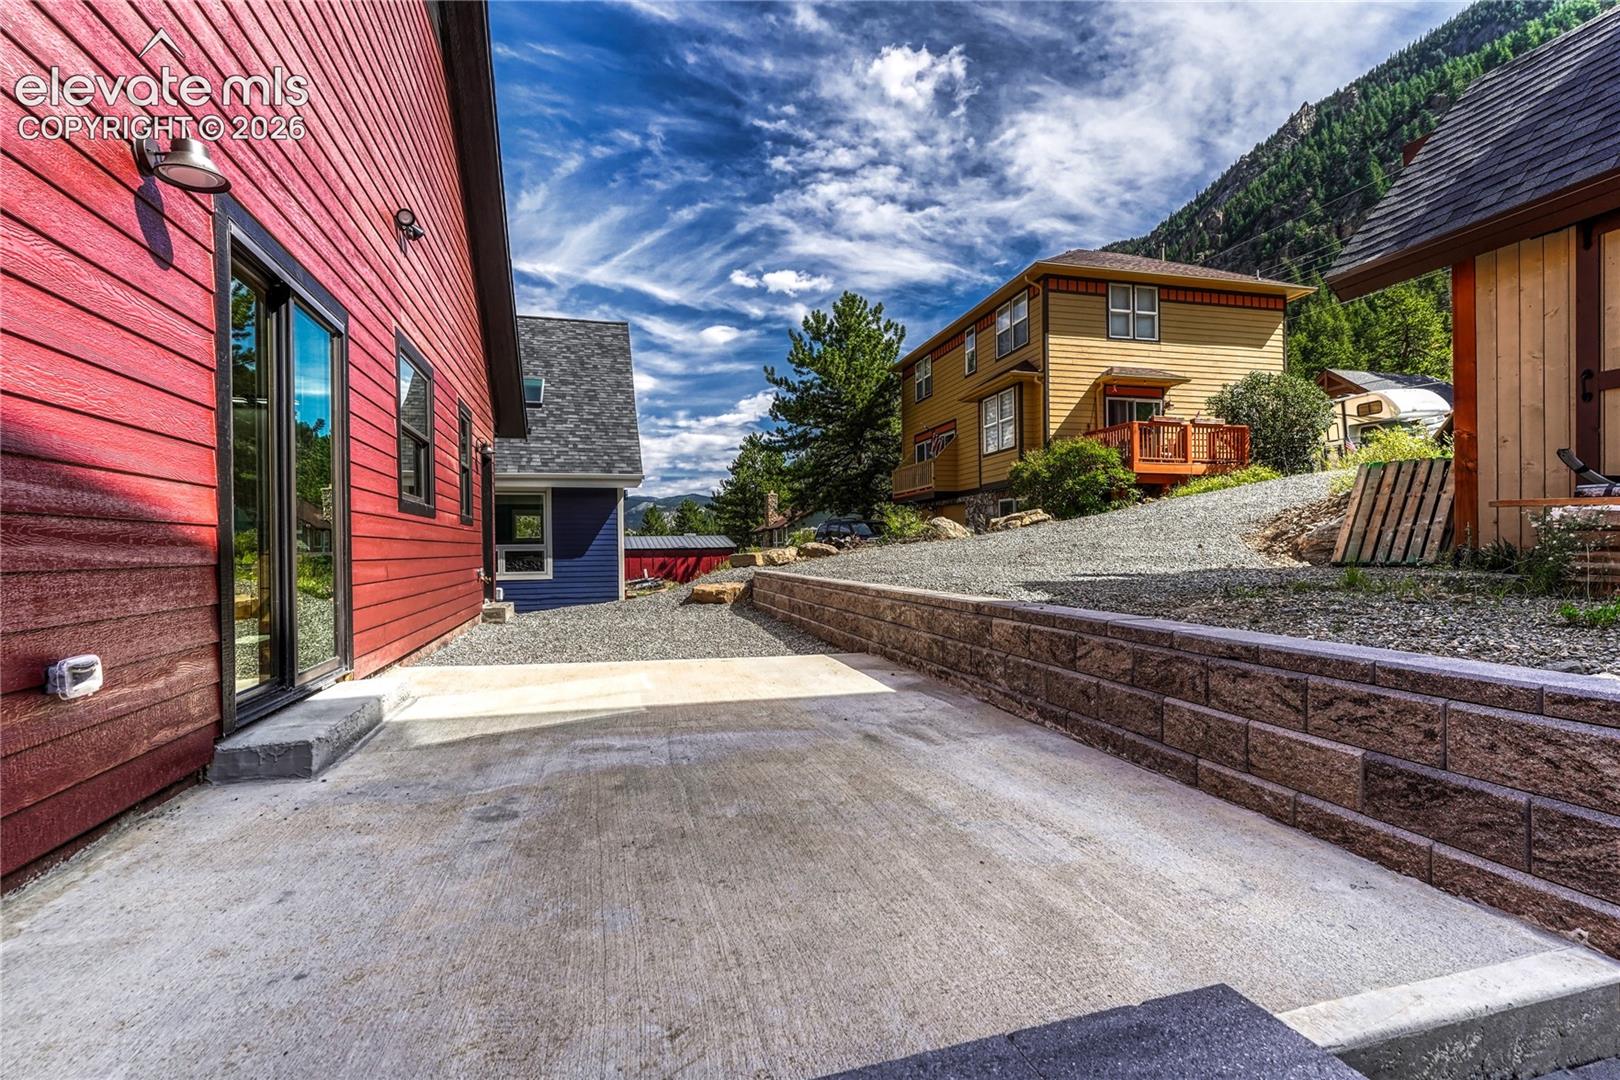
Red-sided home beside a sloped gravel drive, with neighboring houses and a forested mountain beyond.
Aerial view of homes along a wooded hillside in Georgetown.
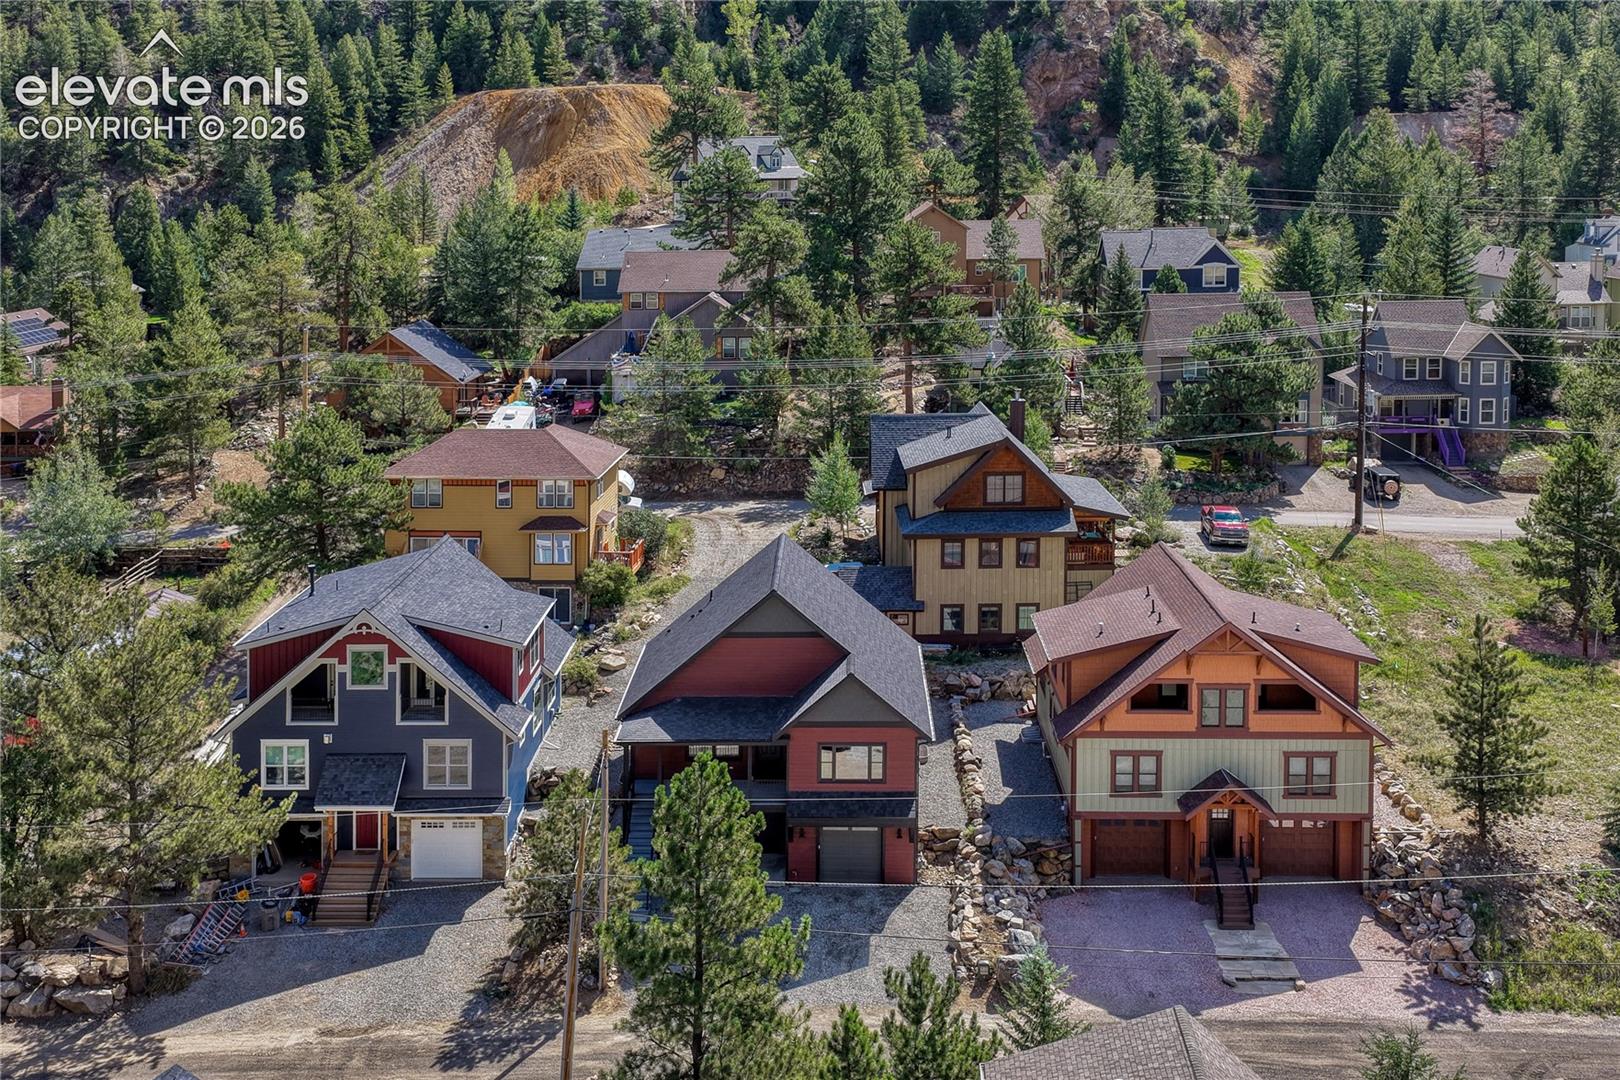
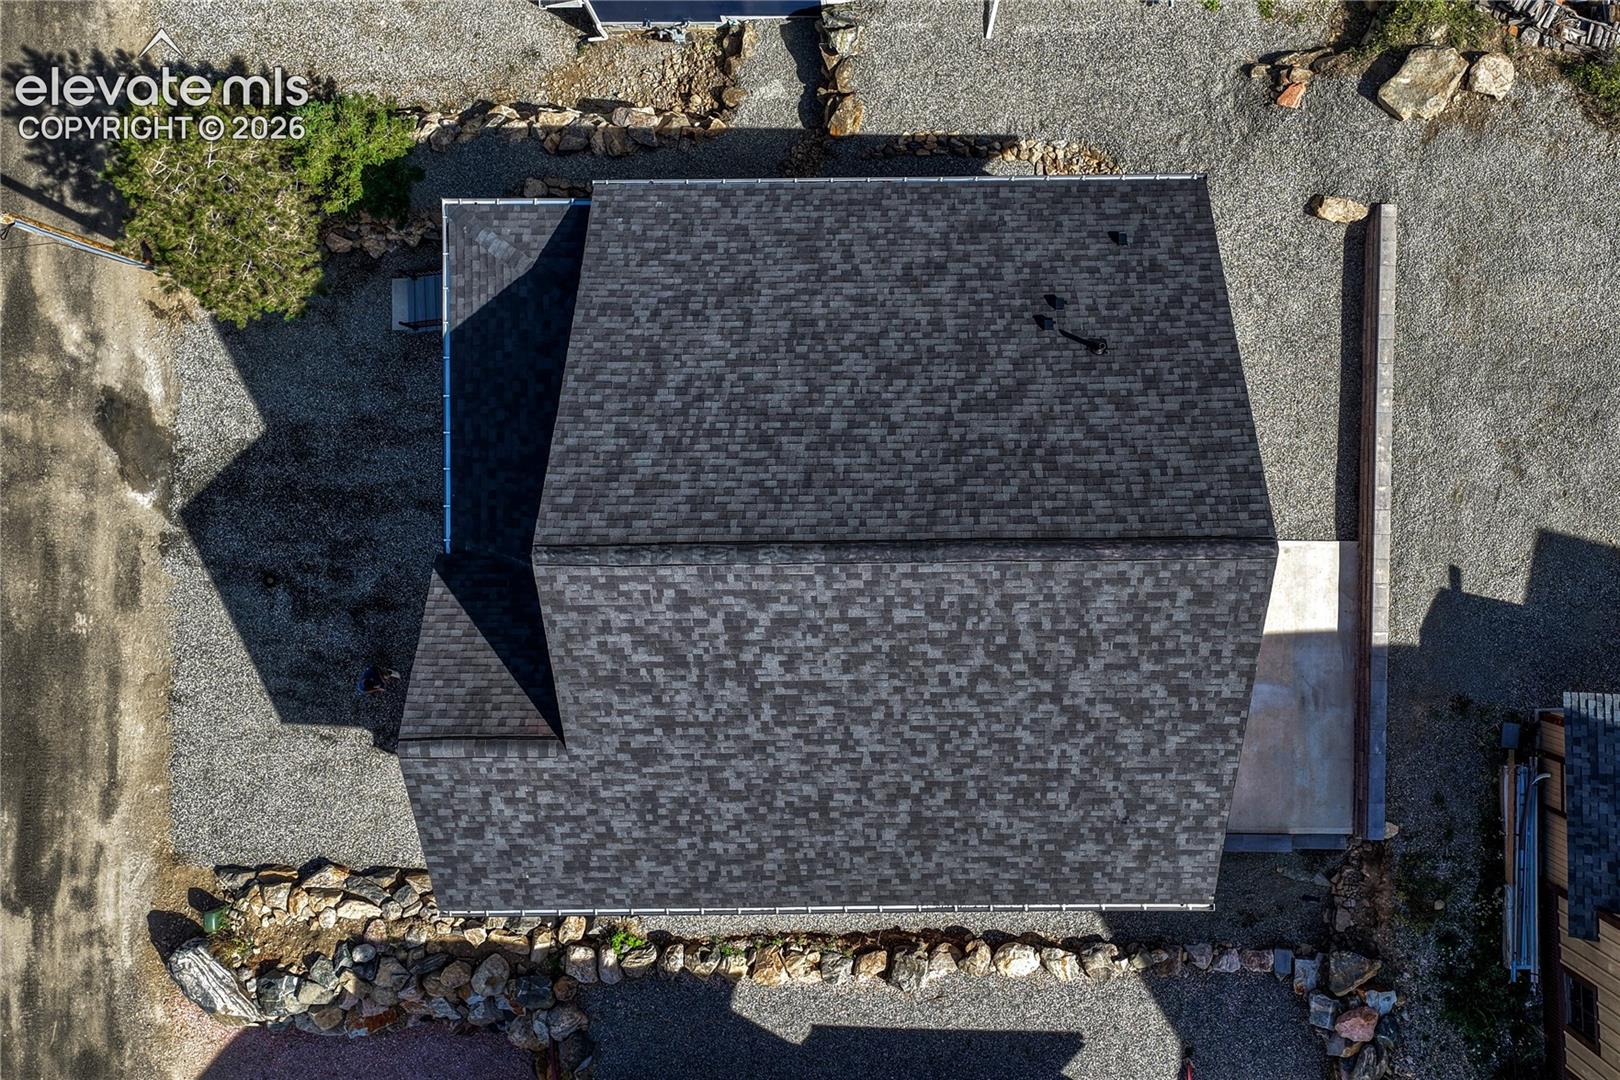
Aerial view of 1114 Griffith Street, showing its dark shingled roof and gravel surroundings.
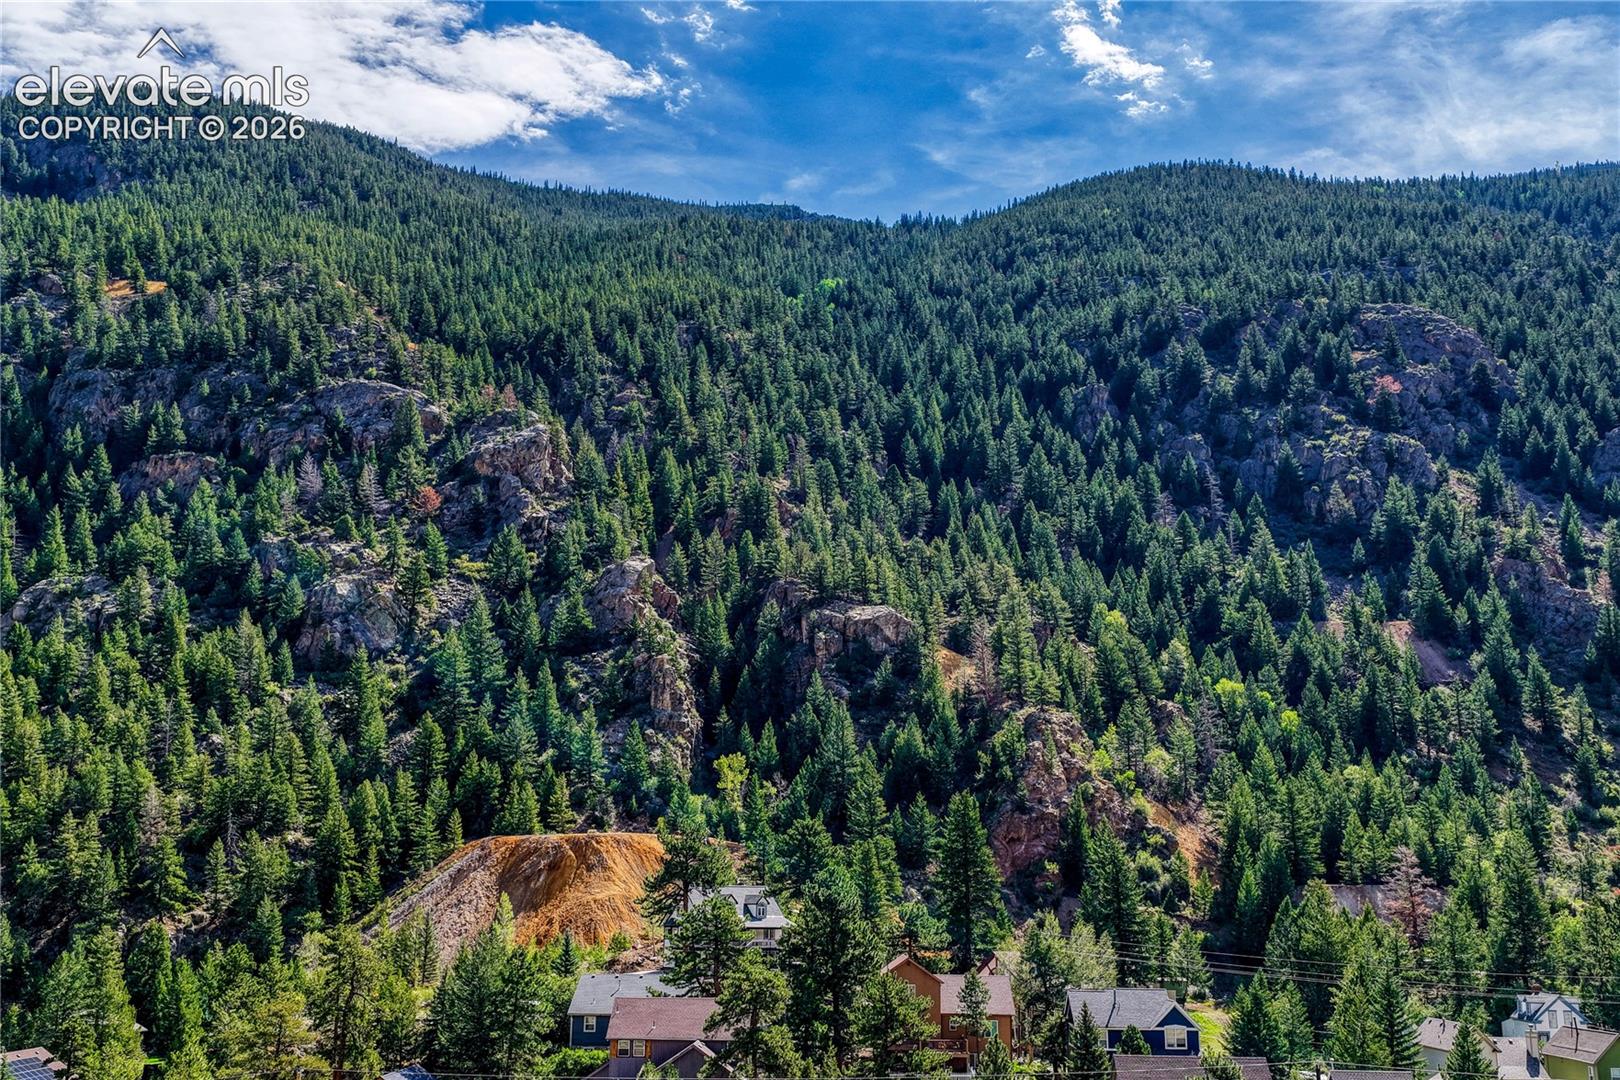
Aerial view of homes below a forested mountain hillside.
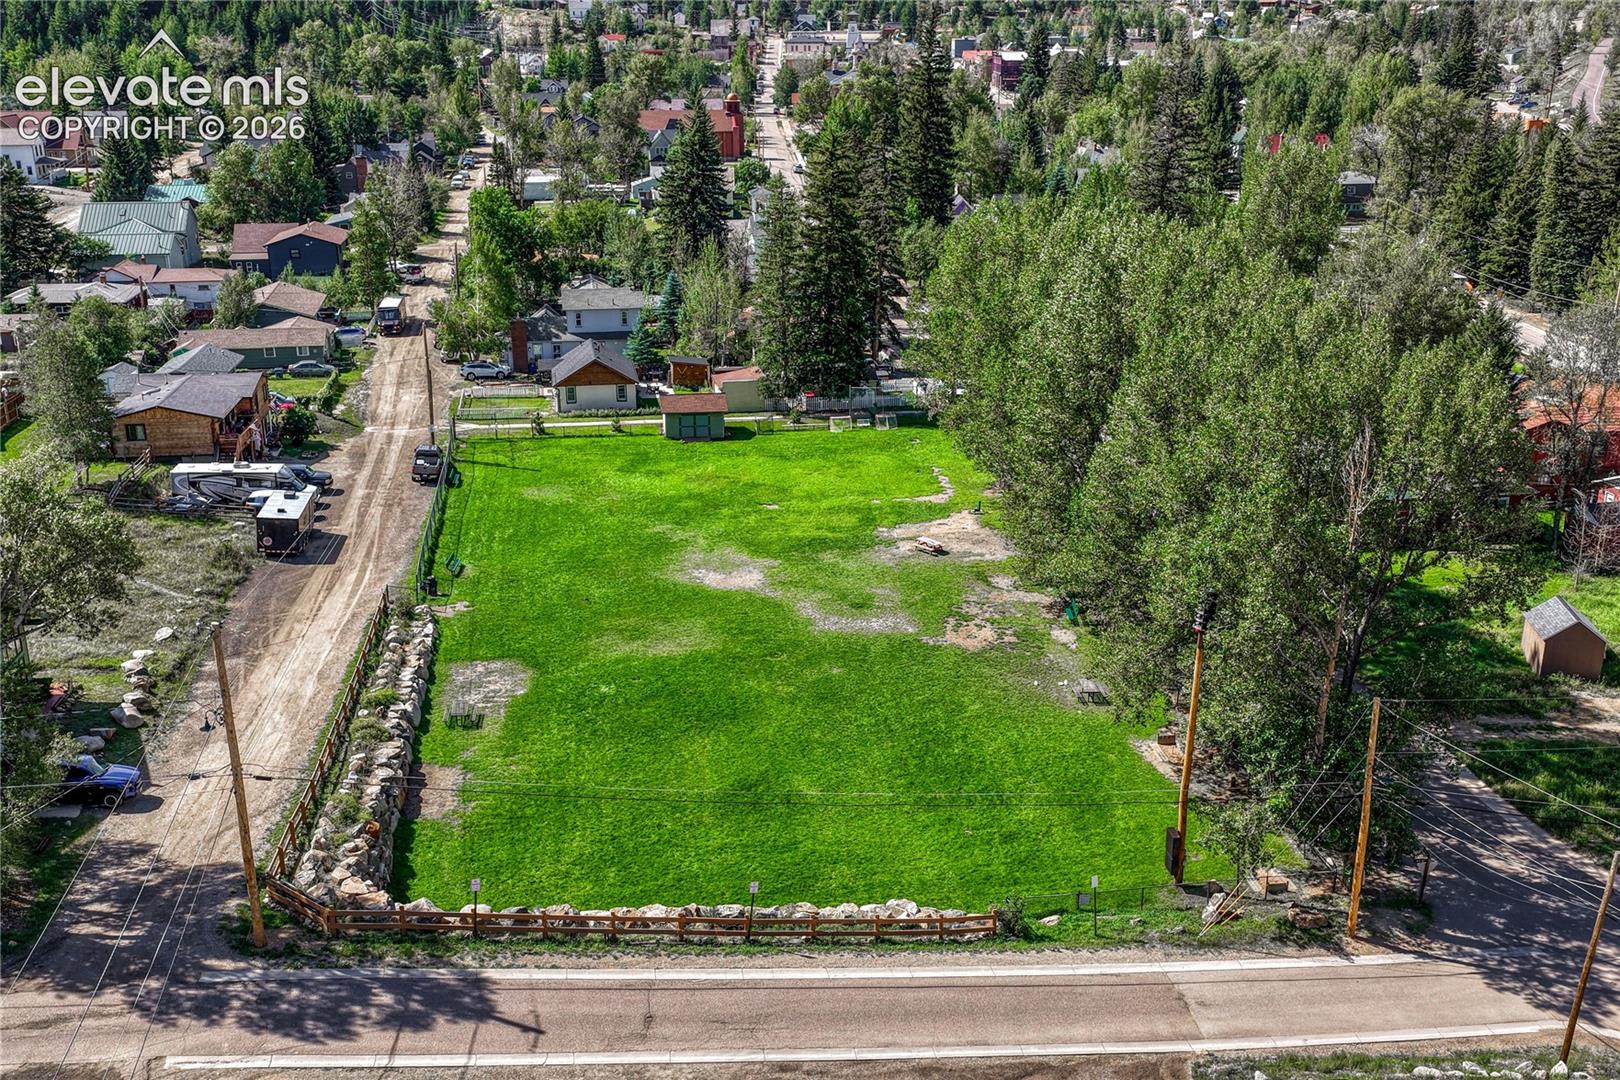
Aerial view of a grassy vacant lot bordered by streets, trees, and homes.
Aerial view of a mountain town with a prominent red-brick historic building.
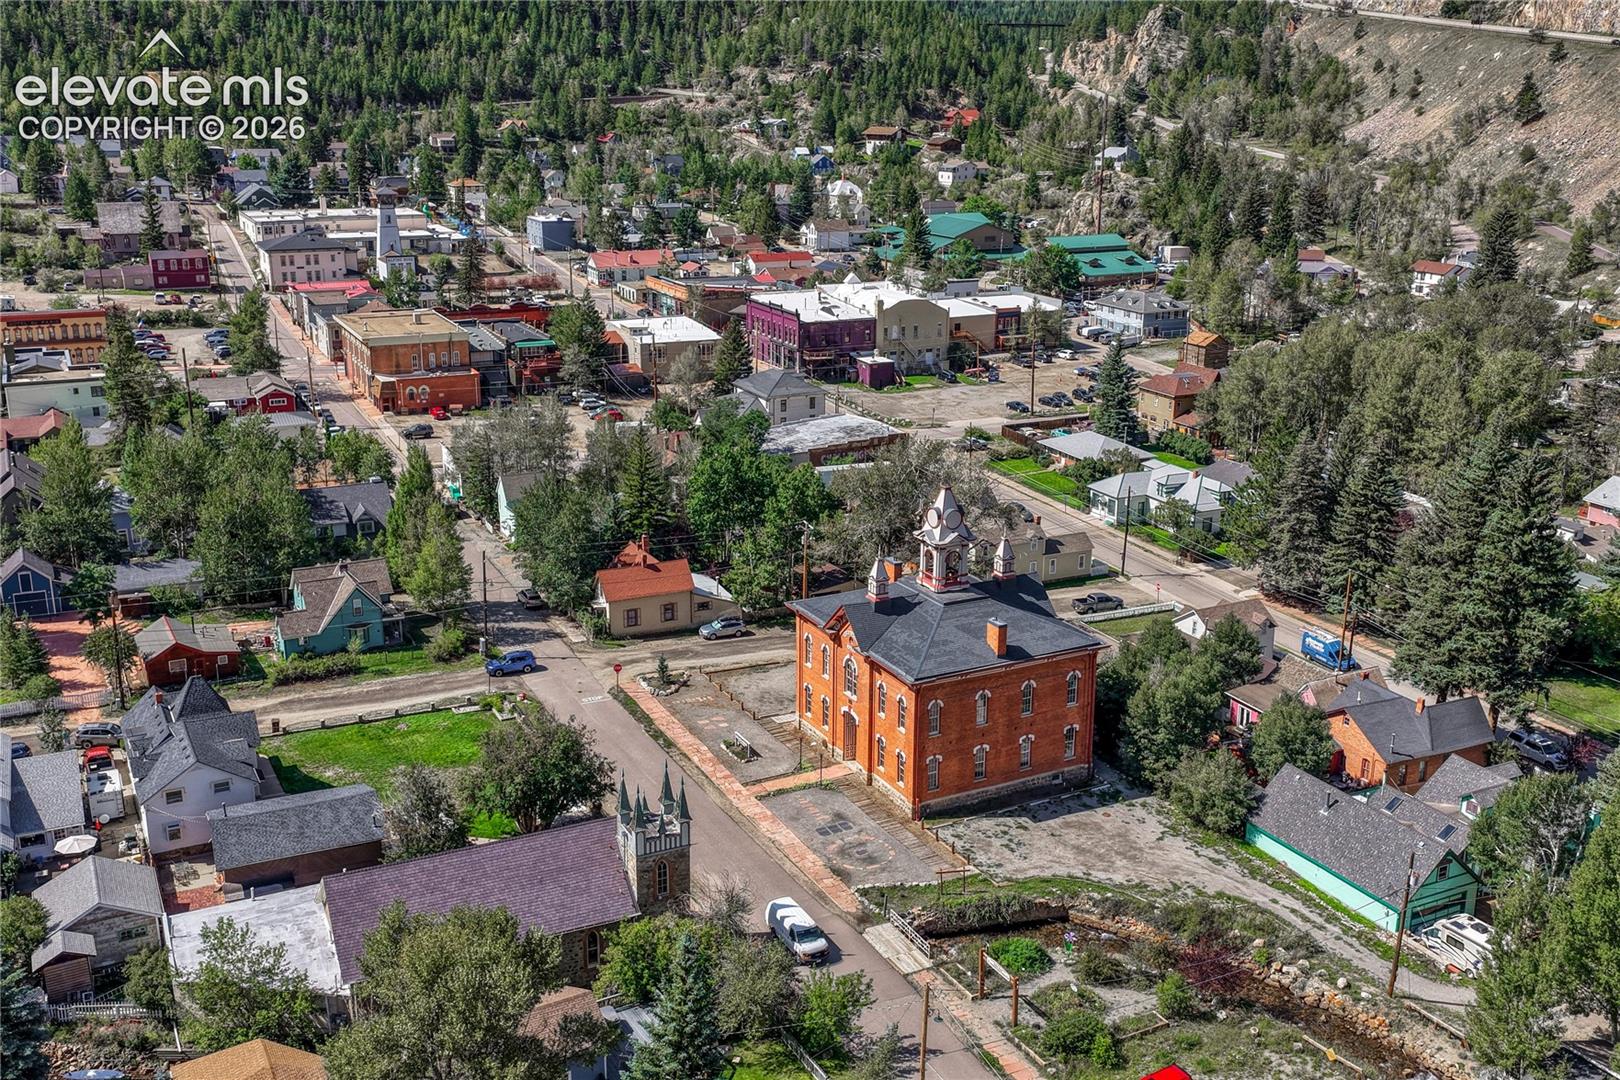
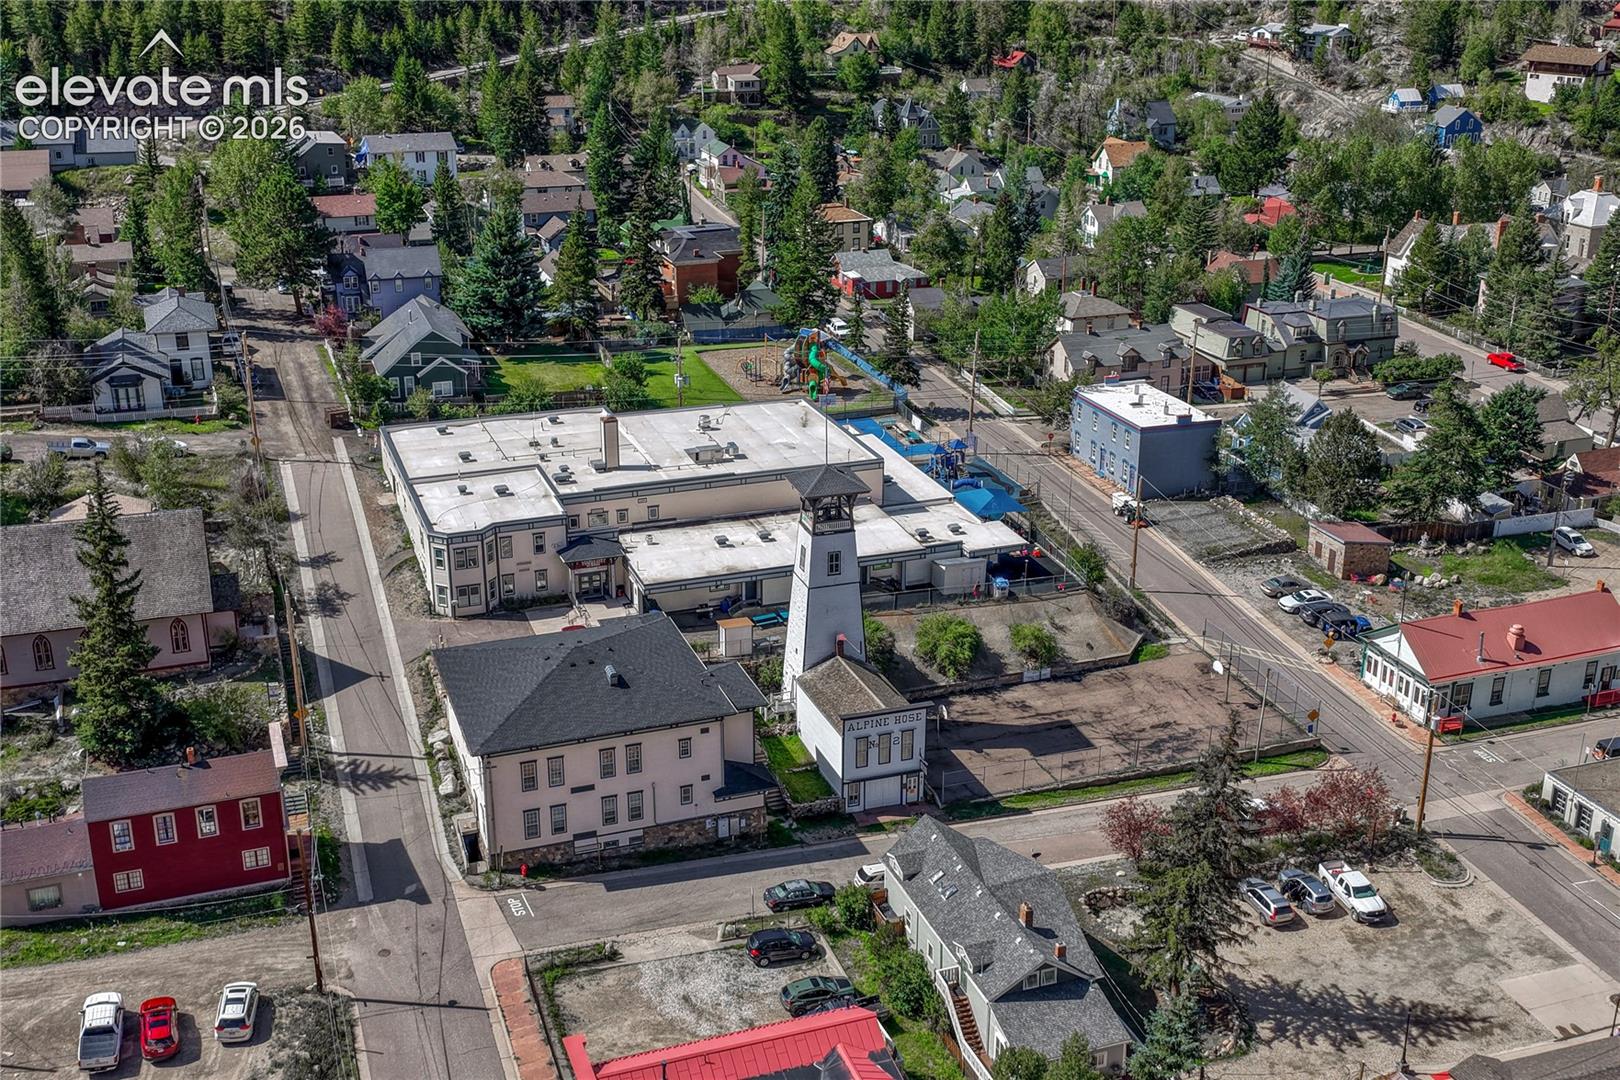
Aerial view of a large Georgetown building with a tower, surrounded by homes and tree-lined streets.
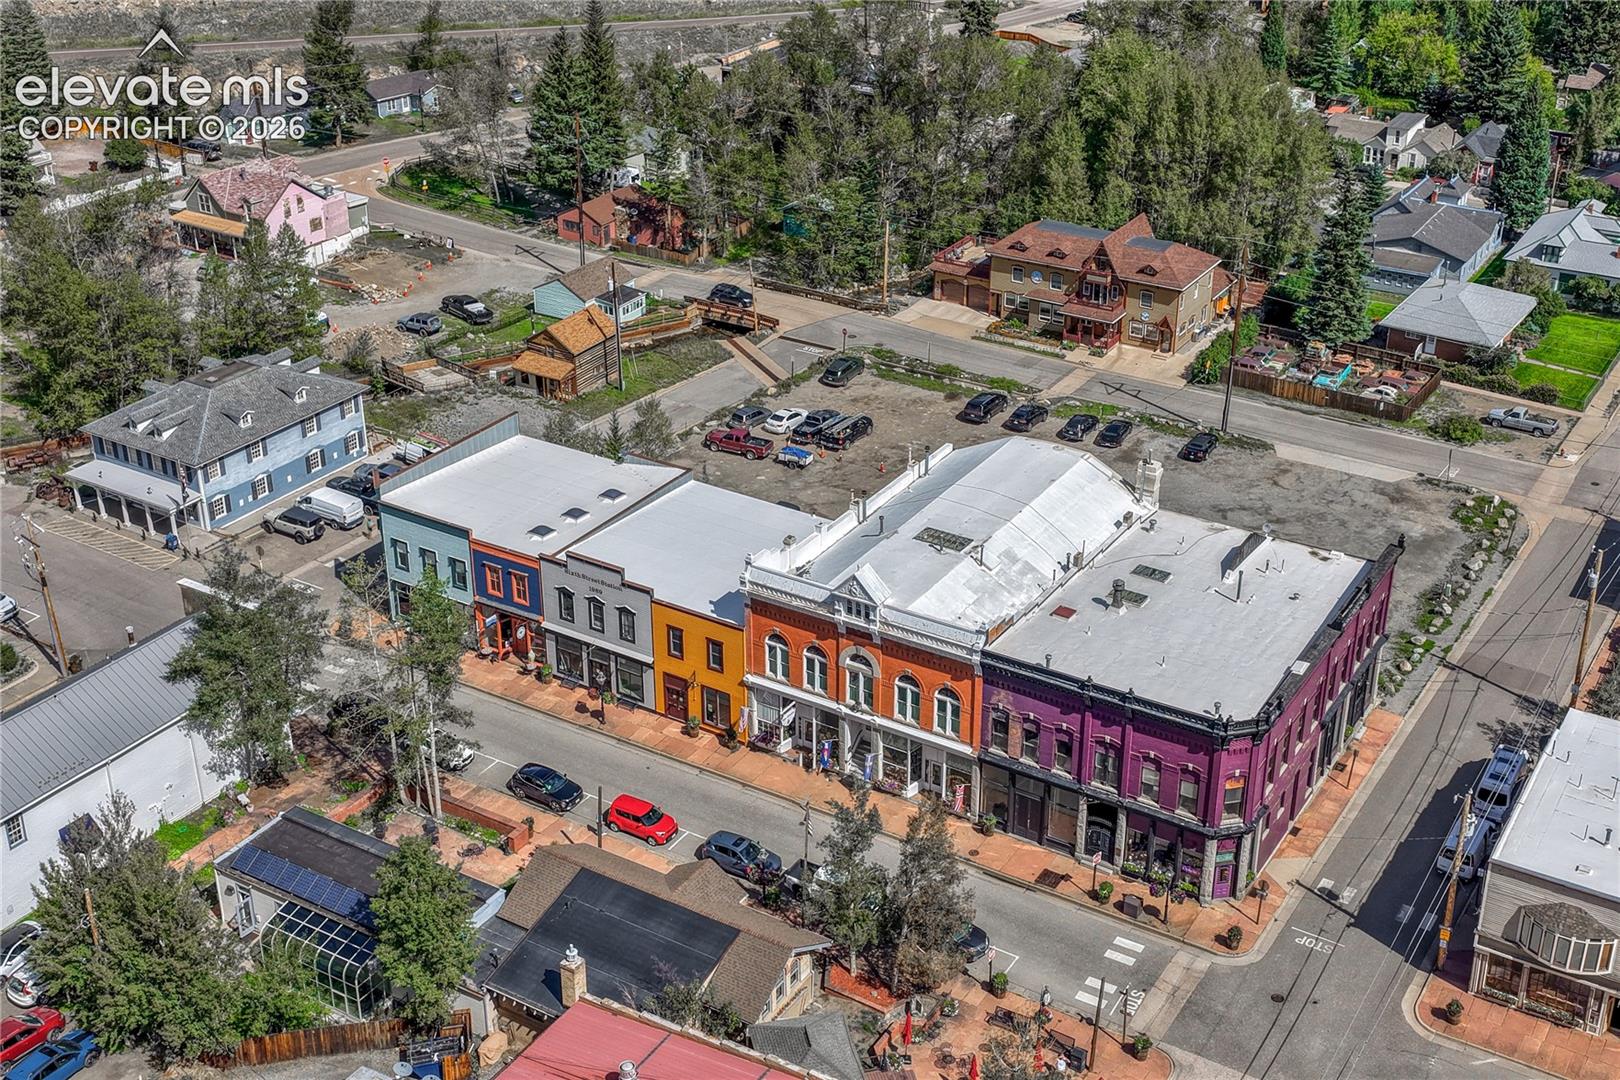
Aerial view of colorful downtown storefronts and surrounding streets in Georgetown.
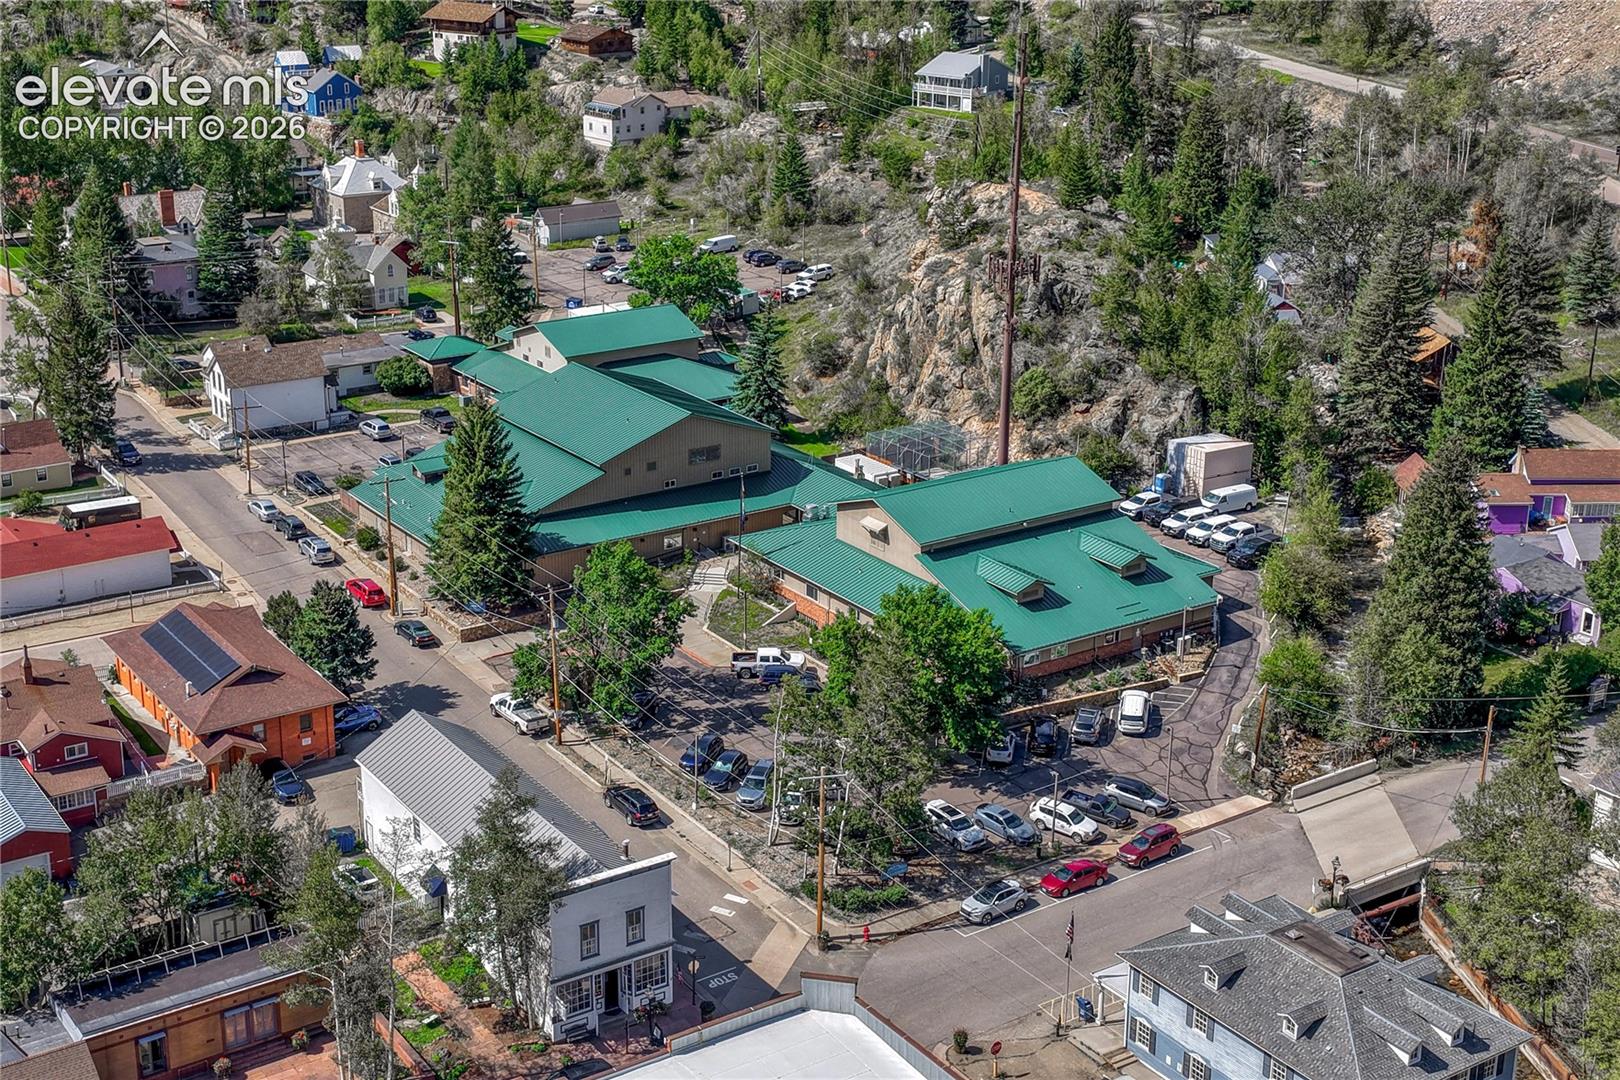
Aerial view of a green-roofed building beside a rocky hillside and neighborhood streets.
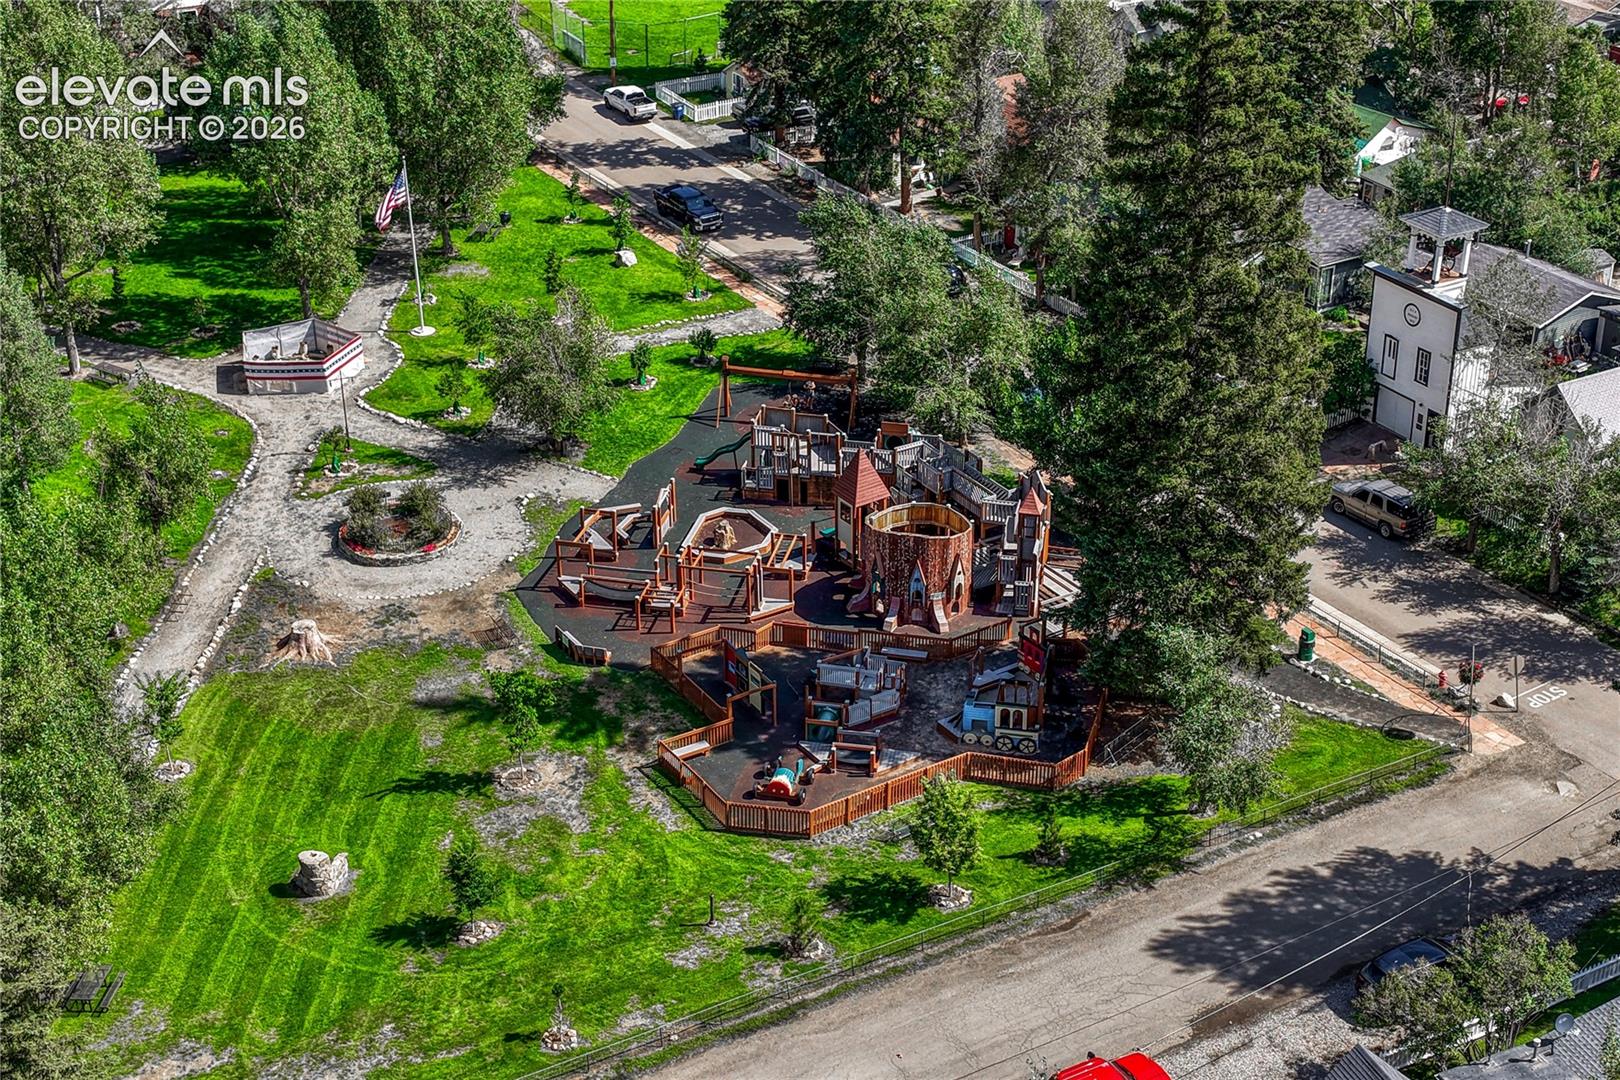
Aerial view of a landscaped playground with a large wooden play structure and winding paths.
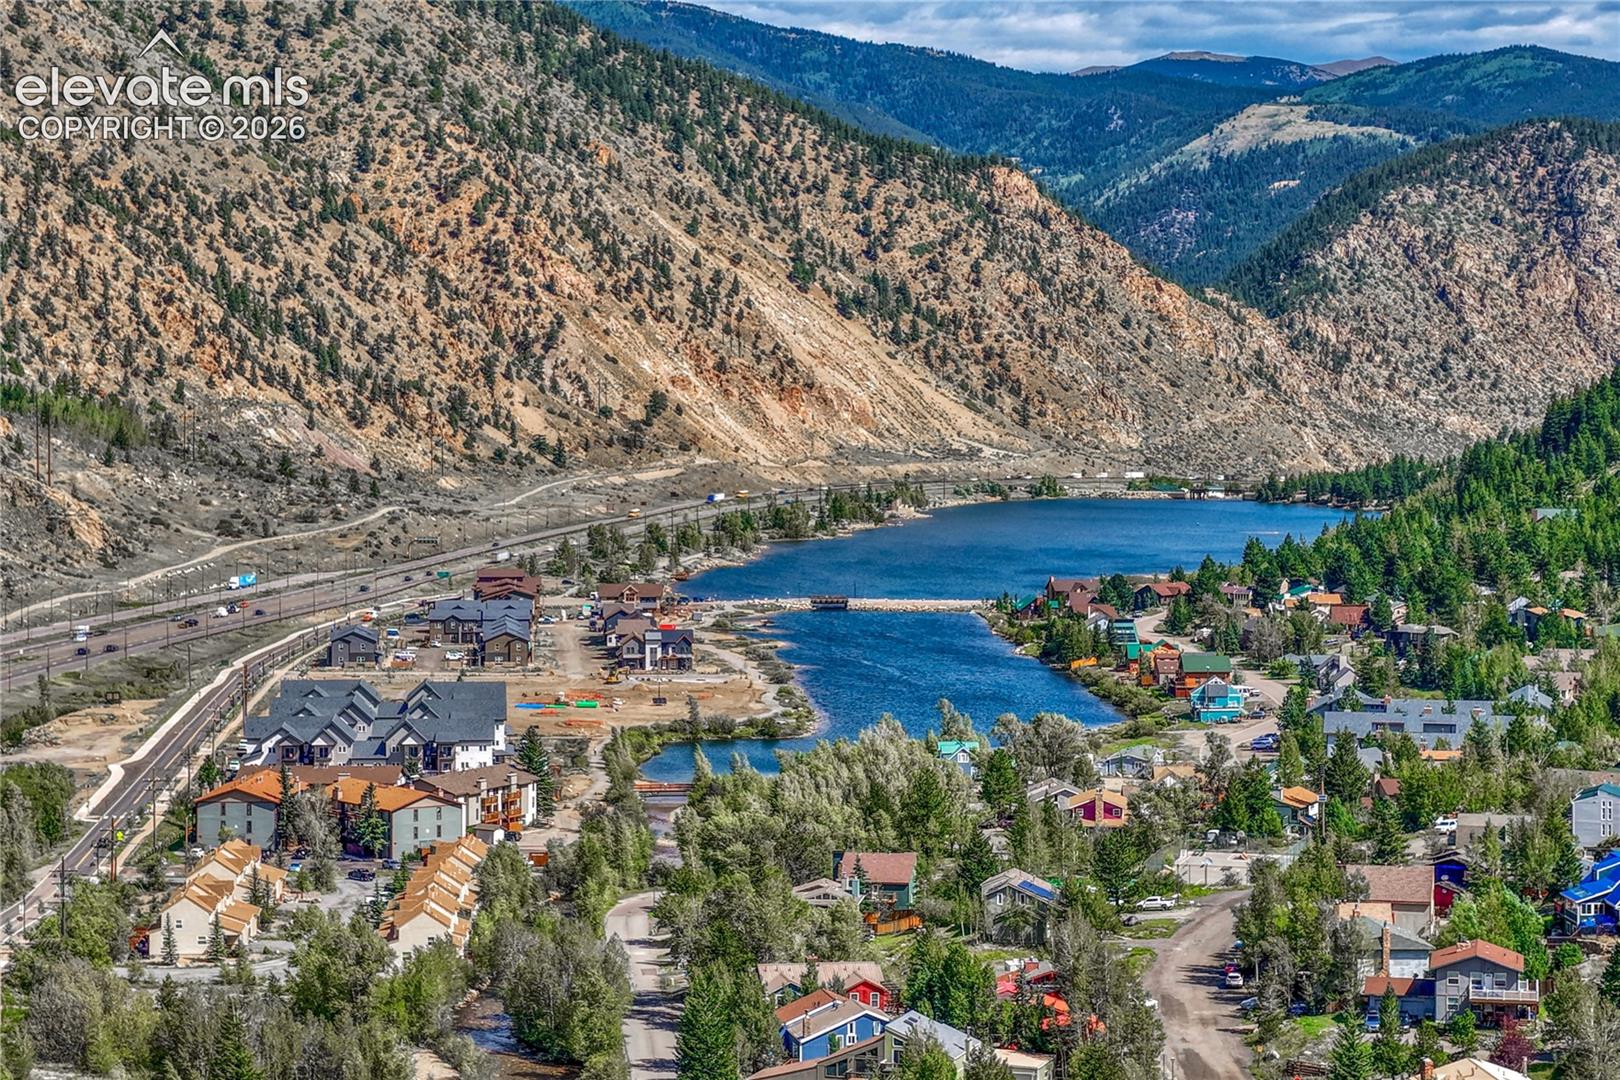
Aerial view of a mountain town beside a blue lake.
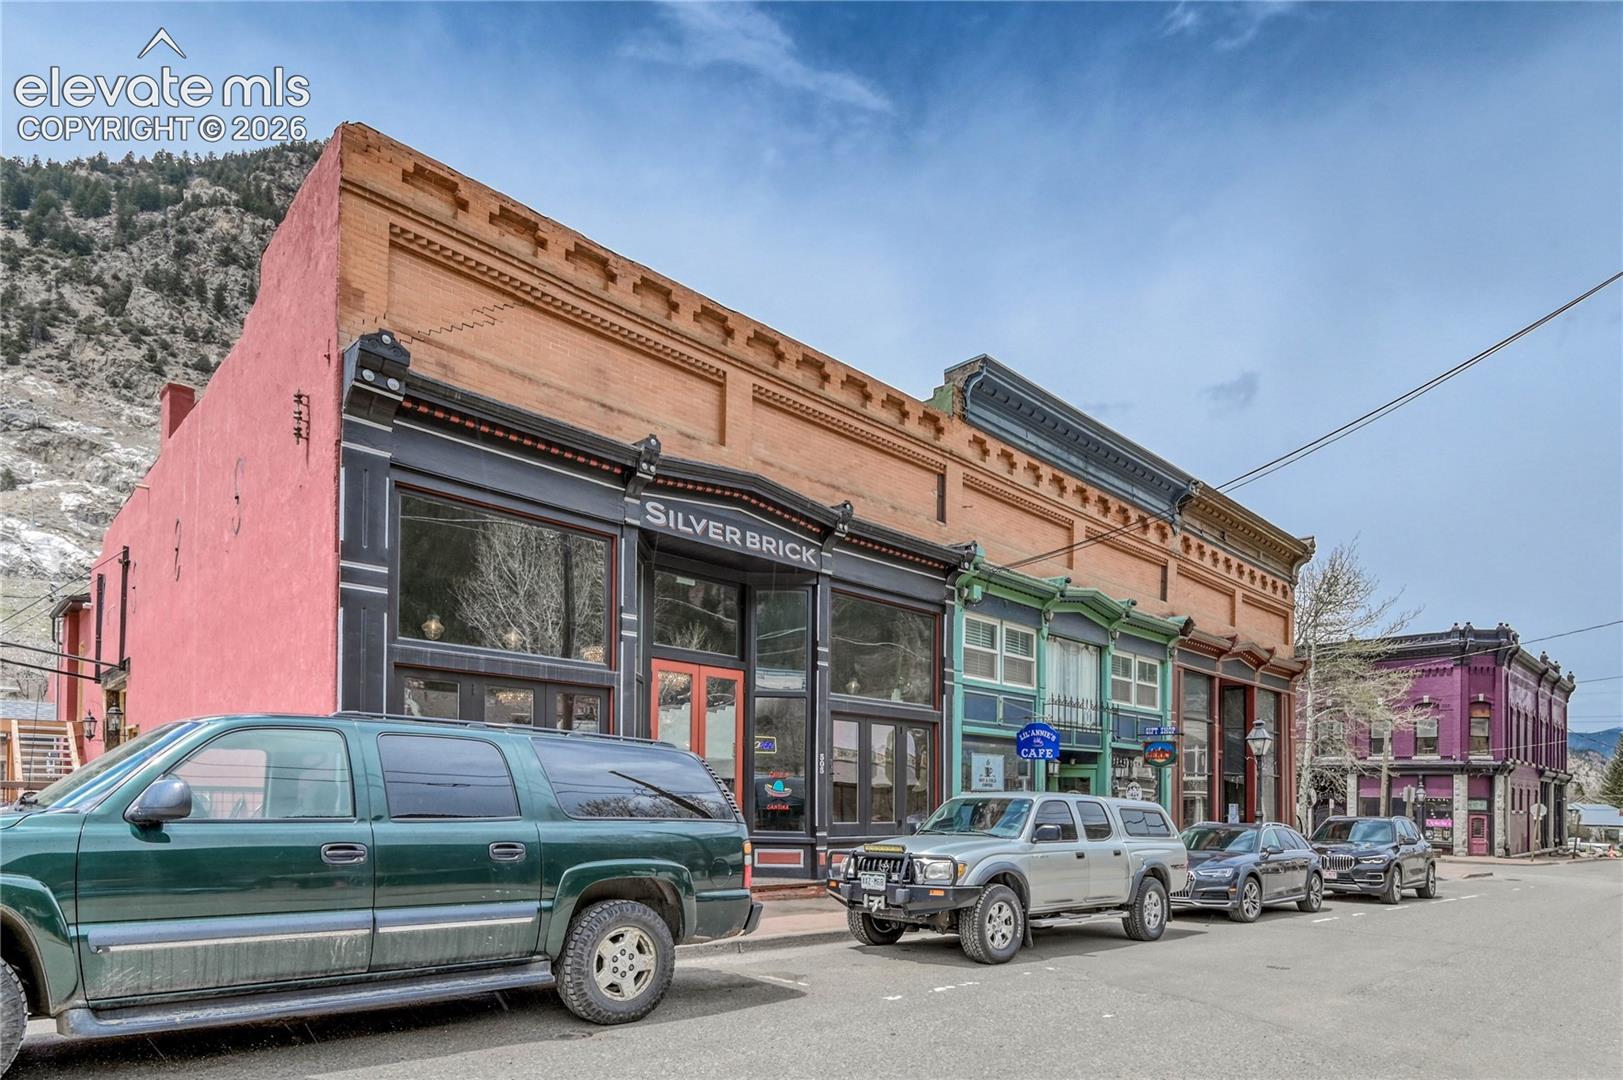
Historic downtown storefront with an ornate brick facade and colorful neighboring shops.
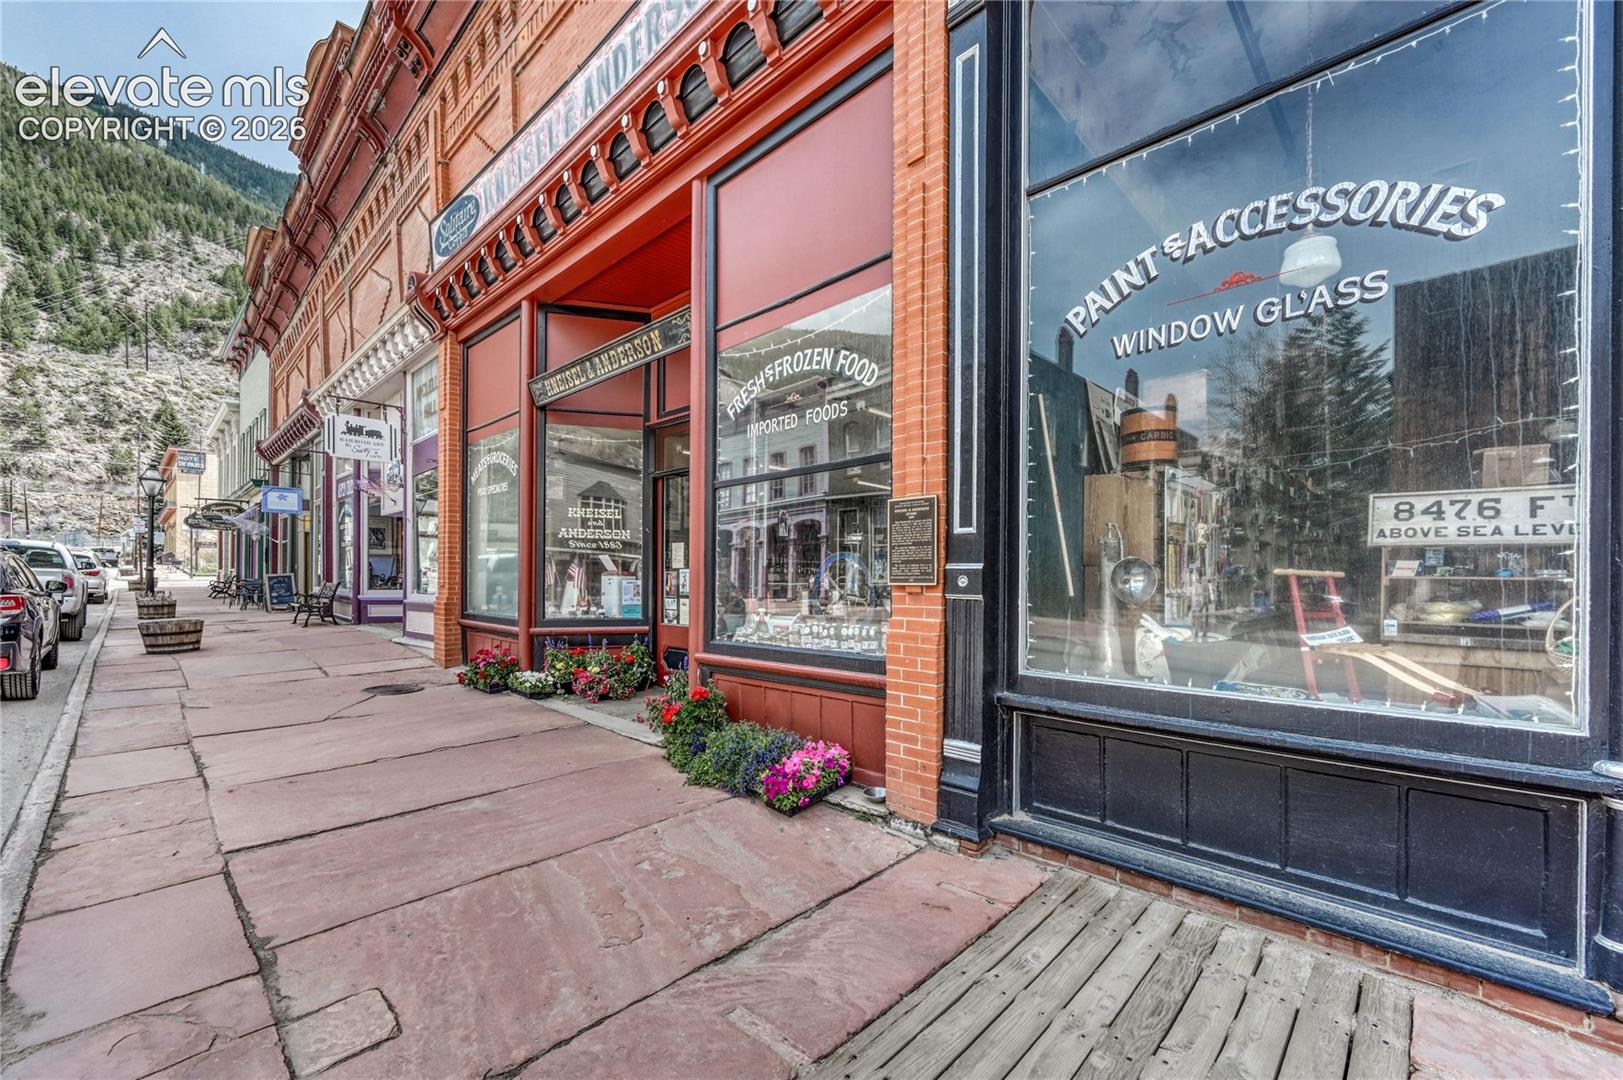
Historic brick storefronts line a stone sidewalk beneath a wooded mountain slope.
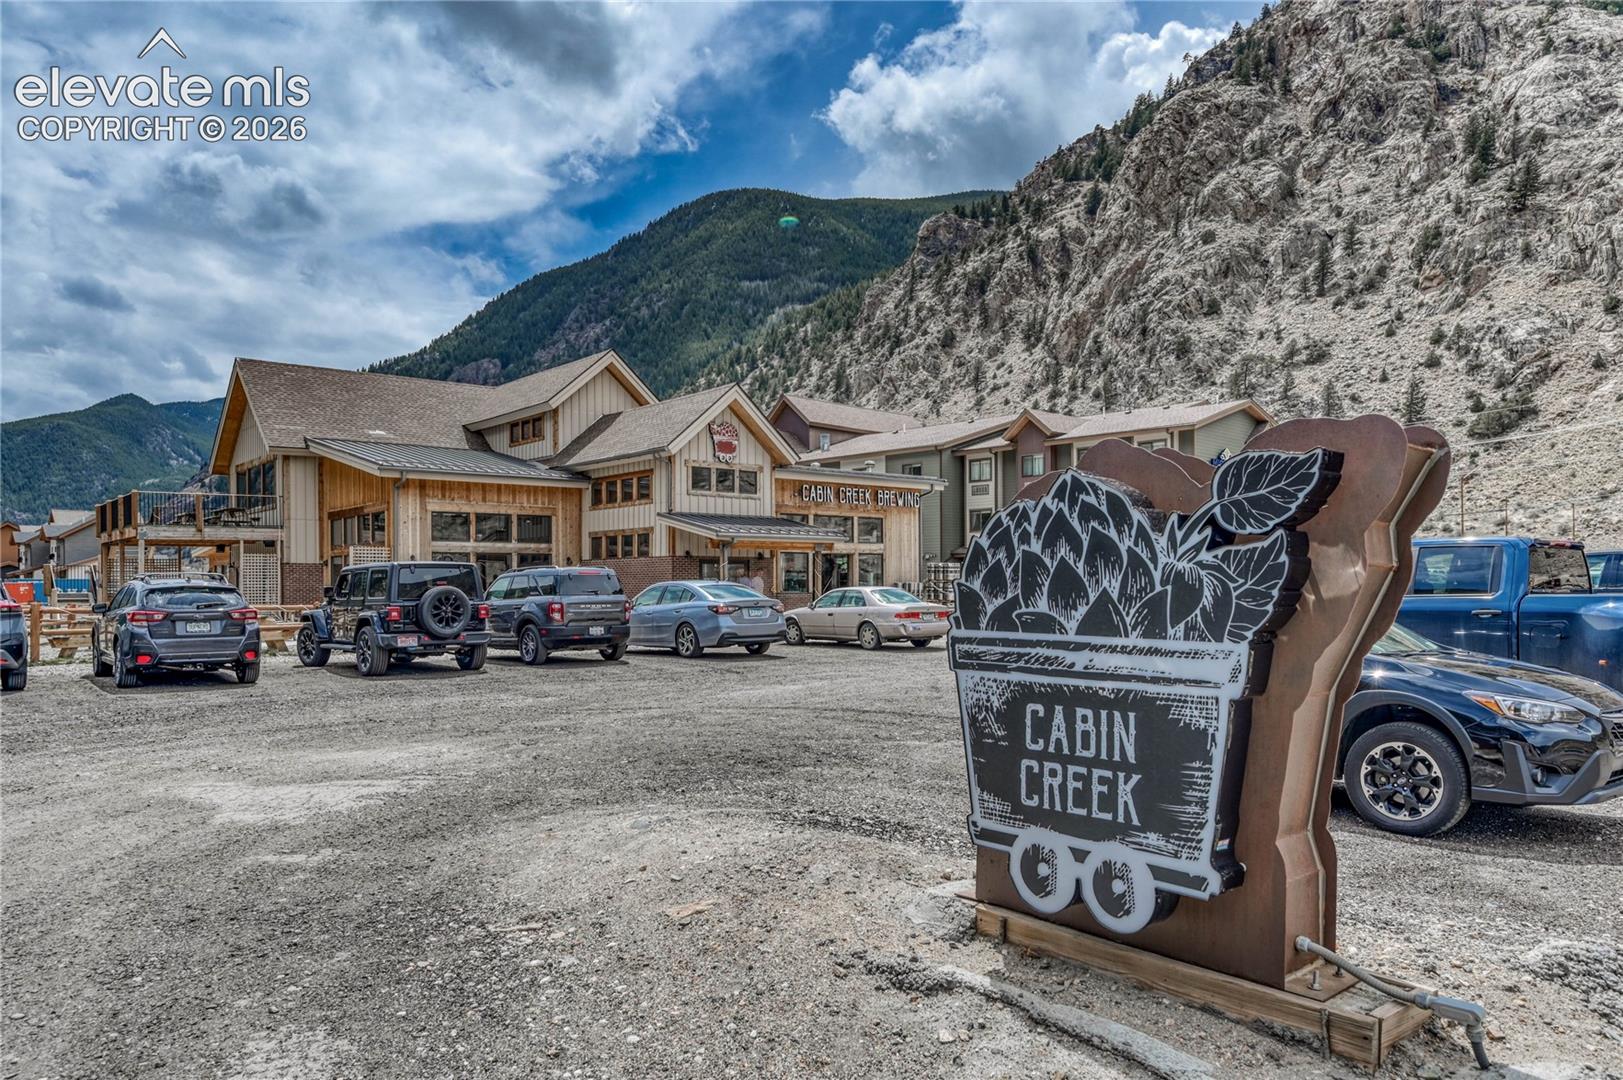
Cabin Creek Brewing beside a gravel parking lot, with Rocky Mountain cliffs behind it.
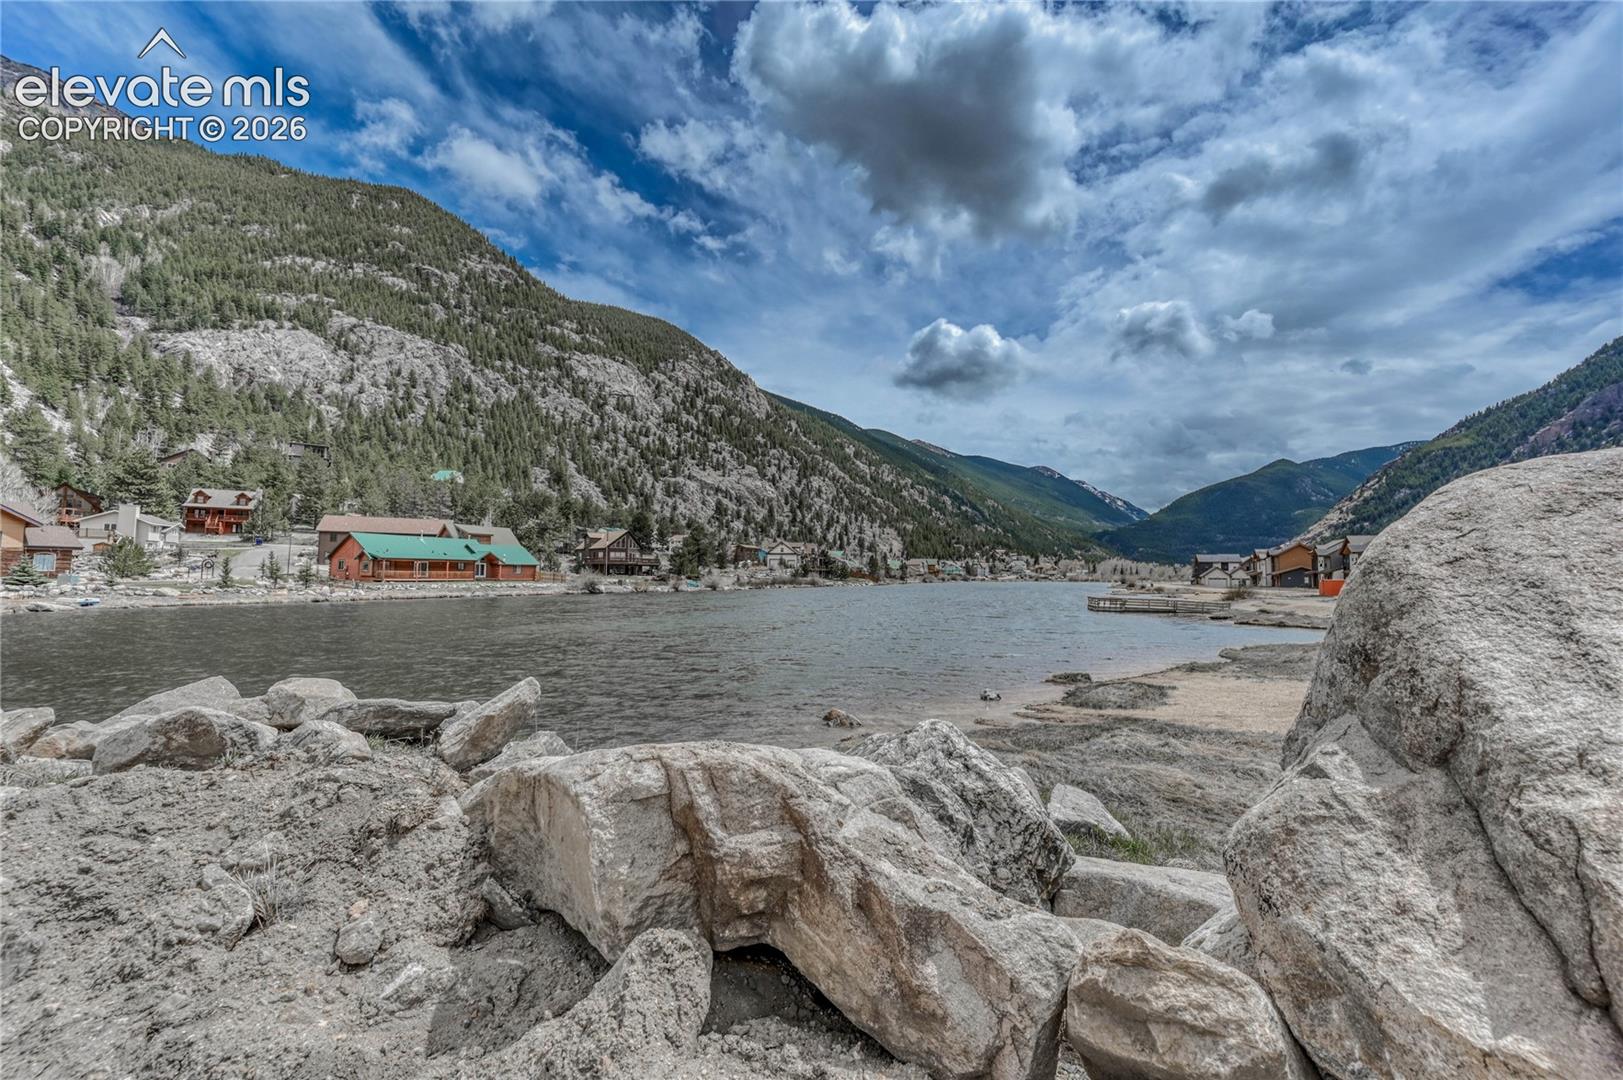
Mountain lake and rocky shoreline with homes along the water in Georgetown.
Red two-story home with a steep gray roof and elevated deck below a forested mountain.
Red two-story mountain home with a covered balcony, exterior staircase, and attached garage.
Red-sided home exterior with raised deck, exterior stairs, covered entry, and garage.
Covered porch with red siding, dark front door, sliding glass doors, and a mountain view.
Covered deck with gray plank flooring and black railing overlooking Rocky Mountain cliffs.
Open living room and kitchen with vaulted ceiling, stone fireplace, and wood cabinetry.
Open living room and kitchen with a stone fireplace, wood floors, and vaulted ceiling.
Living room with a tall stone fireplace, wood mantel, and hardwood floors.
Kitchen with knotty wood cabinets, stainless steel appliances, mosaic backsplash, and central island.
Kitchen with knotty wood cabinets, stone mosaic backsplash, and a central island.
Open kitchen and living area with knotty wood cabinetry, stainless appliances, and a stone fireplace.
Kitchen with knotty wood cabinetry, mosaic backsplash, and stainless steel gas range.
Dining room with a long table, white chairs, and mountain views.
Vacant room with wood floors, large windows, mountain views, and a sculptural pendant light.
Open kitchen and dining area with knotty wood cabinetry, a large island, and wood floors.
Empty room with wood-trimmed windows overlooking mountain scenery.
Entry hall with a wood-trimmed front door, light wood flooring, and a half wall beside the kitchen.
Bathroom with a white vanity, beige countertop, framed mirror, and toilet.
Laundry room with washer hookups, a utility sink, and wood-look flooring.
Bathroom with a double-sink wood vanity and a tiled walk-in shower.
Walk-in shower with marble-look tile, overhead rain shower, and handheld sprayer.
Virtually staged bedroom with a gray bed, green accent wall, and wood flooring.
Empty room with a green accent wall, wood-look flooring, and a ceiling fan.
Empty room with wood flooring, a green accent wall, sliding glass door, and ceiling fan.
Unfurnished bedroom with wood floors, paneled closet doors, and a sliding glass patio door.
Virtually staged living room with brown leather sofas, a green media console, and wood floors.
Vacant living area with wood-look flooring, a ceiling fan, and a brown entry door.
Vacant room with wood floors, warm wood trim, and a ceiling fan.
Empty living area with wood floors, ceiling fan, and a large window overlooking a rocky hillside.
Empty room with wood flooring, a paneled closet, and an open door to stairs.
Bathroom with a gray marble-tile tub surround, recessed niche, and vanity.
Empty room with wood flooring, pale green wall, and a window.
Empty room with wood flooring, a paneled closet, and an open doorway to the hall.
Empty room with wood floors, paneled closet doors, and an open wooden door.
Red-sided home beside a sloped gravel drive, with neighboring houses and a forested mountain beyond.
Aerial view of homes along a wooded hillside in Georgetown.
Aerial view of 1114 Griffith Street, showing its dark shingled roof and gravel surroundings.
Aerial view of homes below a forested mountain hillside.
Aerial view of a grassy vacant lot bordered by streets, trees, and homes.
Aerial view of a mountain town with a prominent red-brick historic building.
Aerial view of a large Georgetown building with a tower, surrounded by homes and tree-lined streets.
Aerial view of colorful downtown storefronts and surrounding streets in Georgetown.
Aerial view of a green-roofed building beside a rocky hillside and neighborhood streets.
Aerial view of a landscaped playground with a large wooden play structure and winding paths.
Aerial view of a mountain town beside a blue lake.
Historic downtown storefront with an ornate brick facade and colorful neighboring shops.
Historic brick storefronts line a stone sidewalk beneath a wooded mountain slope.
Cabin Creek Brewing beside a gravel parking lot, with Rocky Mountain cliffs behind it.
Mountain lake and rocky shoreline with homes along the water in Georgetown.
Red two-story home with a steep gray roof and elevated deck below a forested mountain.
Red two-story mountain home with a covered balcony, exterior staircase, and attached garage.
Red-sided home exterior with raised deck, exterior stairs, covered entry, and garage.
Covered porch with red siding, dark front door, sliding glass doors, and a mountain view.
Covered deck with gray plank flooring and black railing overlooking Rocky Mountain cliffs.
Open living room and kitchen with vaulted ceiling, stone fireplace, and wood cabinetry.
Open living room and kitchen with a stone fireplace, wood floors, and vaulted ceiling.
Living room with a tall stone fireplace, wood mantel, and hardwood floors.
Kitchen with knotty wood cabinets, stainless steel appliances, mosaic backsplash, and central island.
Kitchen with knotty wood cabinets, stone mosaic backsplash, and a central island.
Open kitchen and living area with knotty wood cabinetry, stainless appliances, and a stone fireplace.
Kitchen with knotty wood cabinetry, mosaic backsplash, and stainless steel gas range.
Dining room with a long table, white chairs, and mountain views.
Vacant room with wood floors, large windows, mountain views, and a sculptural pendant light.
Open kitchen and dining area with knotty wood cabinetry, a large island, and wood floors.
Empty room with wood-trimmed windows overlooking mountain scenery.
Entry hall with a wood-trimmed front door, light wood flooring, and a half wall beside the kitchen.
Bathroom with a white vanity, beige countertop, framed mirror, and toilet.
Laundry room with washer hookups, a utility sink, and wood-look flooring.
Bathroom with a double-sink wood vanity and a tiled walk-in shower.
Walk-in shower with marble-look tile, overhead rain shower, and handheld sprayer.
Virtually staged bedroom with a gray bed, green accent wall, and wood flooring.
Empty room with a green accent wall, wood-look flooring, and a ceiling fan.
Empty room with wood flooring, a green accent wall, sliding glass door, and ceiling fan.
Unfurnished bedroom with wood floors, paneled closet doors, and a sliding glass patio door.
Virtually staged living room with brown leather sofas, a green media console, and wood floors.
Vacant living area with wood-look flooring, a ceiling fan, and a brown entry door.
Vacant room with wood floors, warm wood trim, and a ceiling fan.
Empty living area with wood floors, ceiling fan, and a large window overlooking a rocky hillside.
Empty room with wood flooring, a paneled closet, and an open door to stairs.
Bathroom with a gray marble-tile tub surround, recessed niche, and vanity.
Empty room with wood flooring, pale green wall, and a window.
Empty room with wood flooring, a paneled closet, and an open doorway to the hall.
Empty room with wood floors, paneled closet doors, and an open wooden door.
Red-sided home beside a sloped gravel drive, with neighboring houses and a forested mountain beyond.
Aerial view of homes along a wooded hillside in Georgetown.
Aerial view of 1114 Griffith Street, showing its dark shingled roof and gravel surroundings.
Aerial view of homes below a forested mountain hillside.
Aerial view of a grassy vacant lot bordered by streets, trees, and homes.
Aerial view of a mountain town with a prominent red-brick historic building.
Aerial view of a large Georgetown building with a tower, surrounded by homes and tree-lined streets.
Aerial view of colorful downtown storefronts and surrounding streets in Georgetown.
Aerial view of a green-roofed building beside a rocky hillside and neighborhood streets.
Aerial view of a landscaped playground with a large wooden play structure and winding paths.
Aerial view of a mountain town beside a blue lake.
Historic downtown storefront with an ornate brick facade and colorful neighboring shops.
Historic brick storefronts line a stone sidewalk beneath a wooded mountain slope.
Cabin Creek Brewing beside a gravel parking lot, with Rocky Mountain cliffs behind it.
Mountain lake and rocky shoreline with homes along the water in Georgetown.
See all photos
Listed by Marnie Terry, The Platinum Group Listing Contact: 719-536-4444
New Construction in the Heart of a Historic Mountain Town! Nestled on Griffith Street in the heart of Georgetown's National Historic Landmark District, this brand-new custom home blends timeless mountain craftsmanship with modern luxury finishes -- offering the rare opportunity to own new construction in one of Colorado's most storied and picturesque mining towns. Interior highlights include a stunning chef's kitchen featuring rich hickory cabinetry, sleek quartz countertops, and premium finishes throughout. Three generously sized bedrooms and three bathrooms offer comfortable living and flexible space for guests, a home office, or year-round mountain retreat living. A tankless water heater delivers efficient, on-demand hot water -- a thoughtful upgrade for modern mountain living. The dual heat furnace also provides warmth and comfort. The extended one-car HEATED garage provides additional depth for skis, bikes, hiking gear, and all the equipment that comes with an active Colorado lifestyle -- plus room for a workbench or extra storage. Low maintenance outdoor space in the back with privacy fence coming. Georgetown's charming historic downtown is just steps away, with its Victorian architecture, local shops, and dining. Outdoor enthusiasts will love the endless access to mountain activities: world-class skiing at Loveland and Arapahoe Basin, hiking and mountain biking trails with the new Argo Mine bike park, fishing and kayaking on Georgetown Lake, and the iconic Georgetown Loop Railroad right in town. Denver and I-70 access make this an easy escape or a full-time mountain residence. New construction quality paired with irreplaceable historic charm -- is a rare find in Georgetown's coveted historic core.

3
beds

3
baths

2,116 Sq.Ft. LIVING AREA

4,043 Sq.Ft. lot

Marnie Terry

Marnie Terry

Features & Amenities

Interior

  • total bedrooms3
  • Total bathrooms3
  • full bathrooms2
  • half bathroom1
  • Flooring Tile, Wood Laminate
  • Fireplace Gas, Upper Level
  • APPLIANCES Dishwasher, Disposal, Microwave Oven, Oven, Refrigerator

Area & Lot

  • Status For Sale
  • Living Area2,116 Sq.Ft.
  • Total Area2,116 Sq.Ft.
  • Lot Area4,043 Sq.Ft.
  • MLS® ID1343862
  • TypeResidential
  • YEAR BUILT2026
  • View DescriptionMountain View
  • School DistrictClear Creek RE-1

Exterior

  • STORIES2
  • Garage Space1.0
  • water SourceAssoc/Distr
  • utilitiesElectricity Available, Natural Gas Available
  • roofComposite Shingle
  • parkingAttached, Oversized
  • HEAT TYPEForced Air
  • AIR CONDITIONINGCeiling Fan(s)
  • sewerSewer

Financial

  • Sales Price$965,000
  • Real Estate Tax $836/yr
View Virtual Tour
Red two-story mountain home with a covered balcony, exterior staircase, and attached garage.

Schedule a Showing

We would love to show you our beautiful property. Please select your preferred date and time below. An agent will be in touch shortly to confirm your appointment.

Schedule a Showing

We would love to show you our beautiful property. Please select your preferred date and time below. An agent will be in touch shortly to confirm your appointment.

Thank you for your interest in 1114 Griffith Street, Georgetown, CO 80444. We are reviewing your request and will be in touch shortly!

Mortgage Calculator

Estimate your monthly mortgage payment, including the principal and interest, property taxes, and HOA. Adjust the values to generate a more accurate rate.
All estimates are provided for informational purposes only. Actual amounts may vary.
$0,000 Your Payment 20 15 65
$0,000 Your Payment

Let Us Serve You

When it comes to buying or selling your home, we want to equip you with local expert advice. No obligation, just a Platinum opinion you can trust. Contact us today to find out how we can be of assistance to you!
Follow Us