Modern two-story home with stone exterior and broad concrete steps, surrounded by patchy snow.
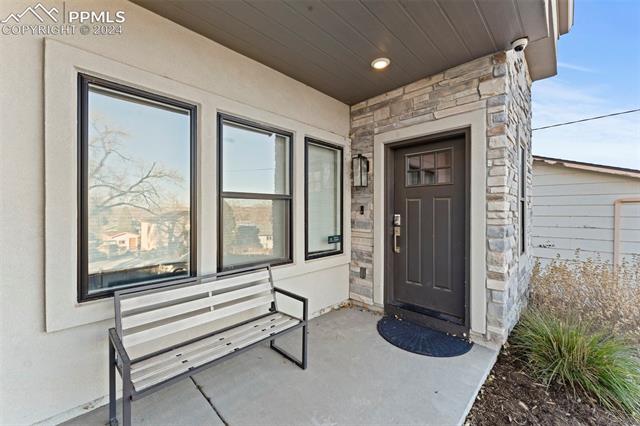
Home entrance with a covered porch, stone wall, dark front door, and metal bench.
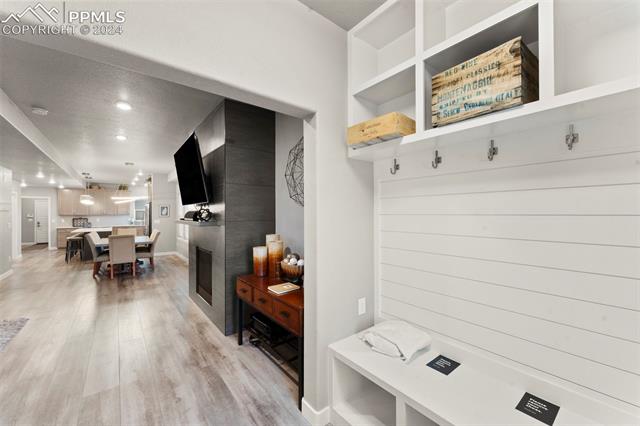
Entryway with built-in bench and hooks beside an open living and dining area.
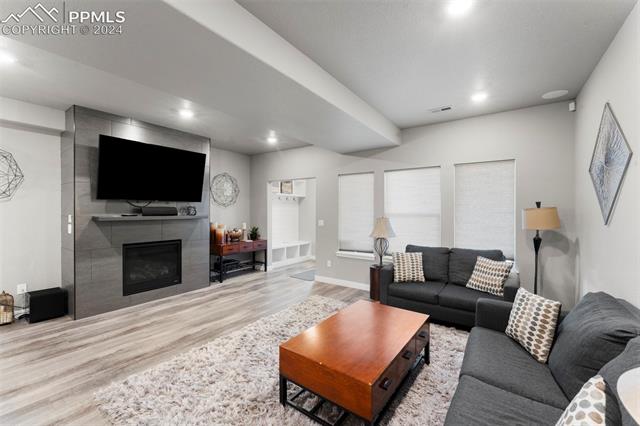
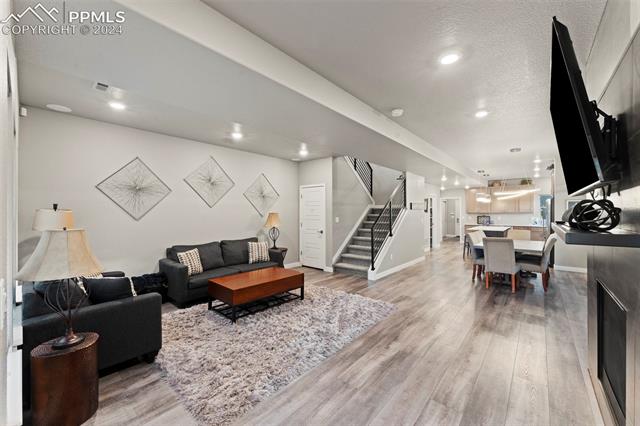
Living room with gray sectional sofas, a wood coffee table, and a stone fireplace with mounted TV.
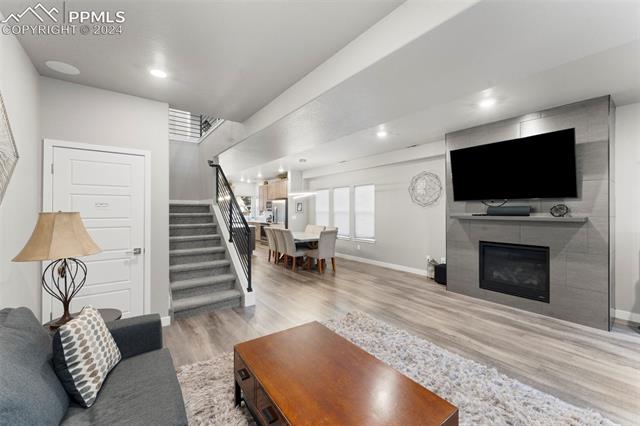
Living room with a stone fireplace and TV, opening to a dining area beside the staircase.
Open-concept living room with gray sofas, a staircase, and a dining area.
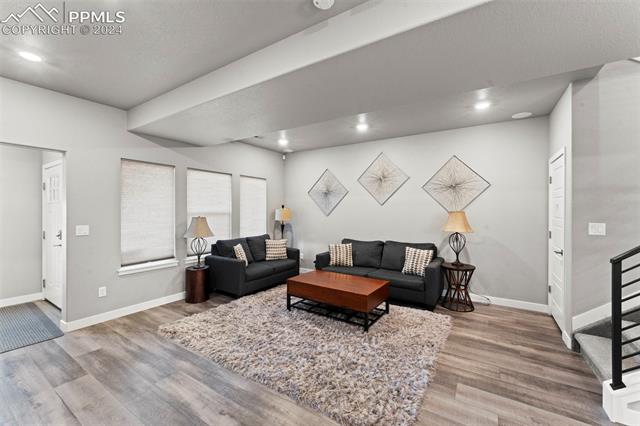
Living room with two black sofas, a wood coffee table, and three geometric wall decorations.
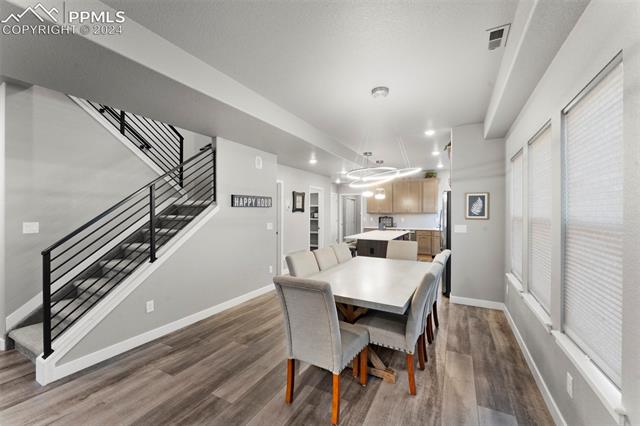
Dining area with a long table beside a black-railed staircase, opening to the kitchen.
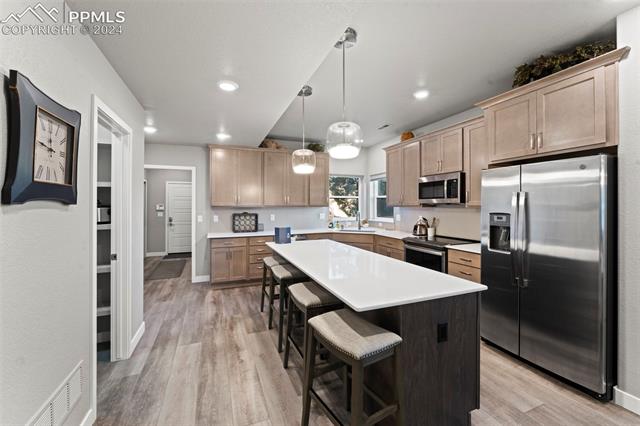
Kitchen with a large island, seating for four, and stainless steel appliances.
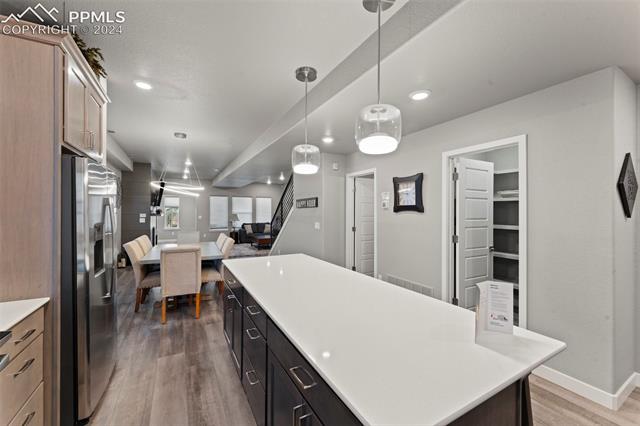
Kitchen with a long white island, pendant lights, and an open dining area.
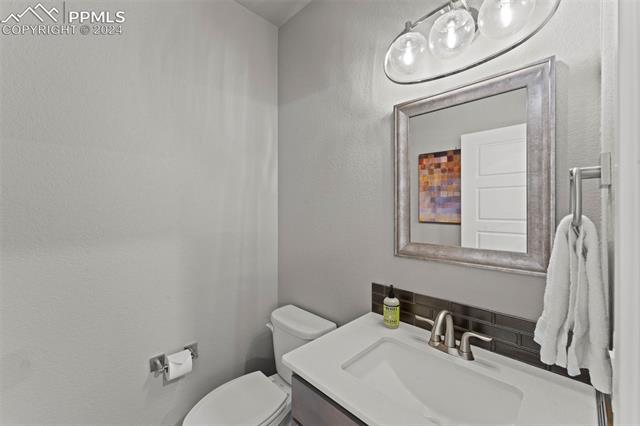
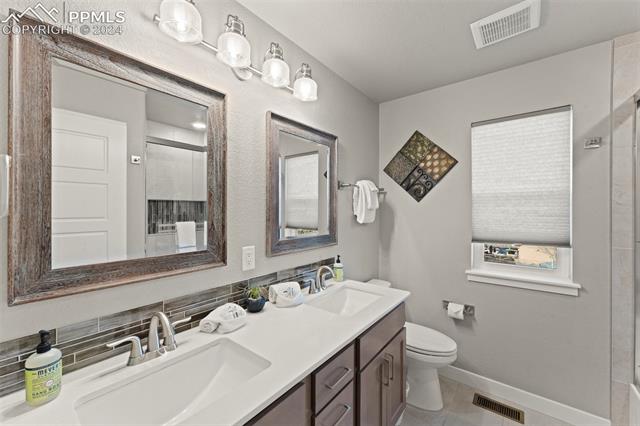
Bathroom with a white vanity, framed mirror, dark backsplash, and toilet.
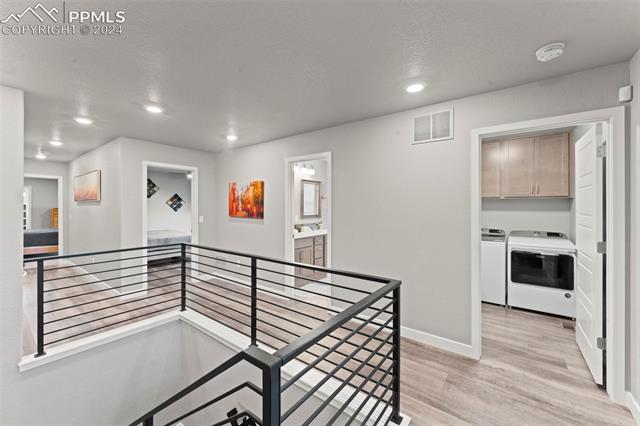
Upper-level landing with black metal railing and a laundry closet with stacked appliances.
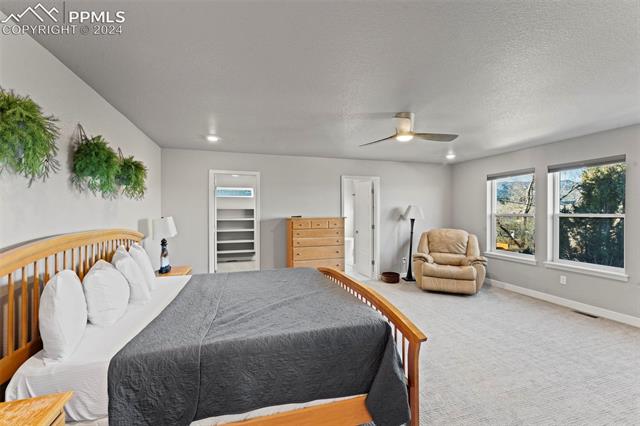
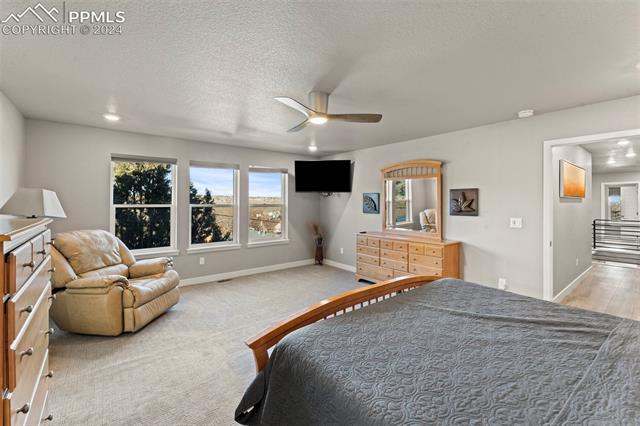
Bedroom with a wooden bed, gray bedding, and a tan recliner beside two windows.
Bedroom with a large bed, recliner, dresser, and wide windows.
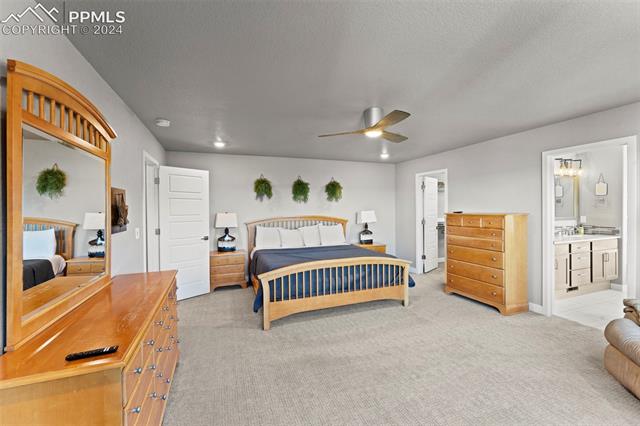
Bedroom with a wood bed and matching dressers, ceiling fan, and an adjoining bathroom.
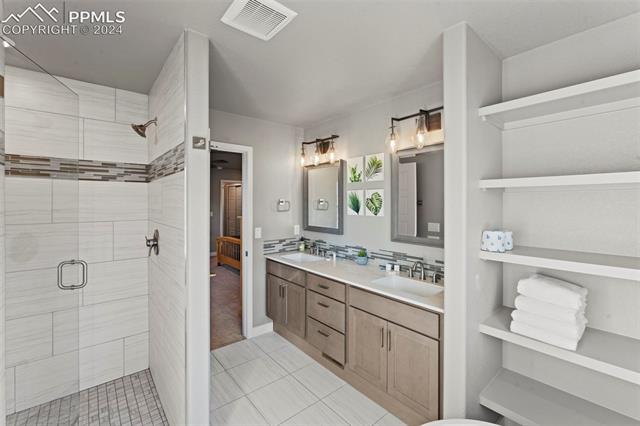
Bathroom with a glass shower, double vanity, and open towel shelves.
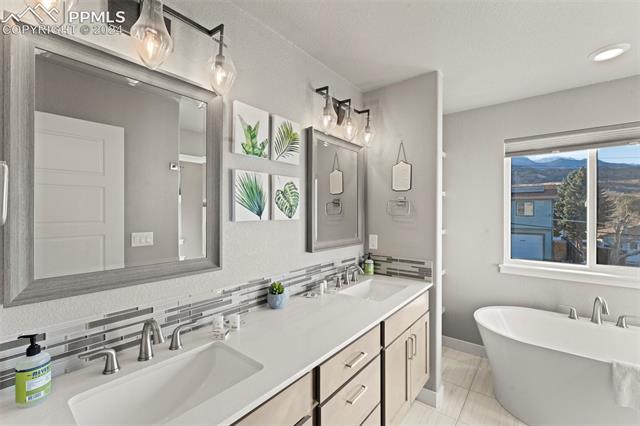
Bathroom with a long double vanity, large mirrors, and a freestanding tub beside a window.
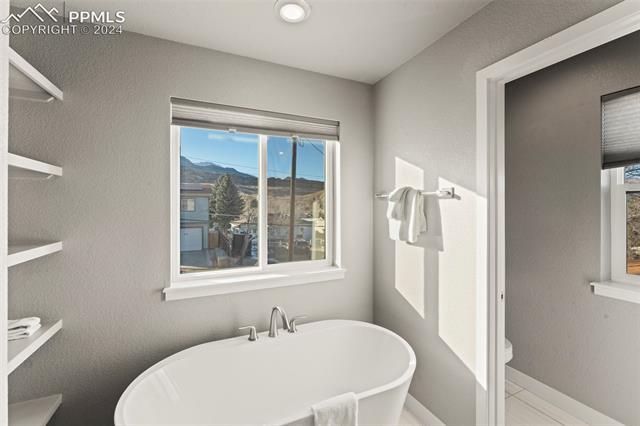
Bathroom with a freestanding soaking tub and mountain views through the window.
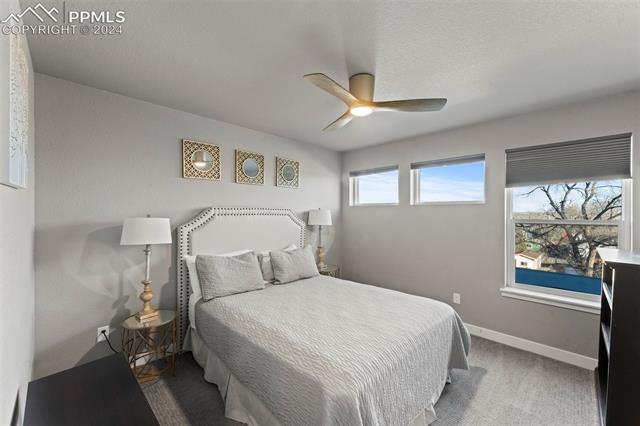
Bedroom with a gray upholstered bed, ceiling fan, and three windows.
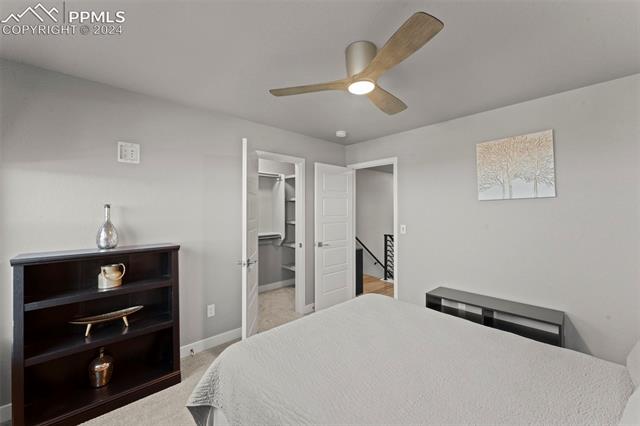
Bedroom with a ceiling fan, dark bookcase, and open doors to a closet and hallway.
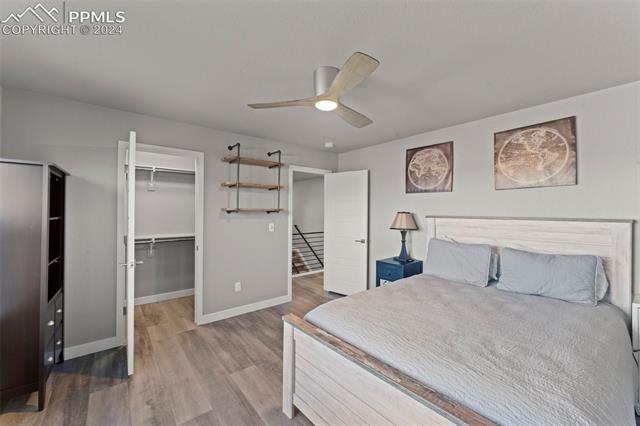
Bedroom with a large bed, ceiling fan, and open closet.
Bathroom with a double vanity, framed mirrors, toilet, and window.
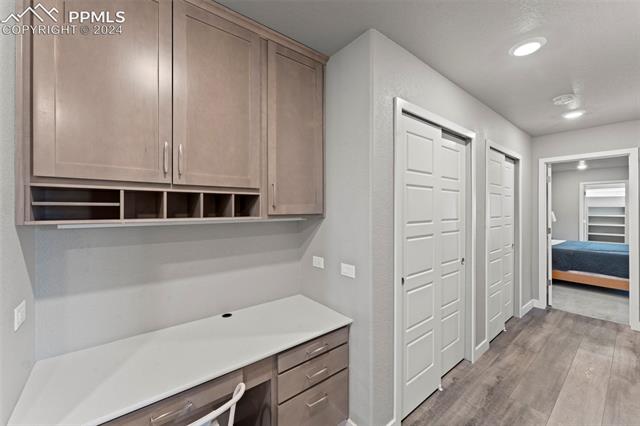
Laundry or utility area with built-in cabinets and counter beside a hallway.
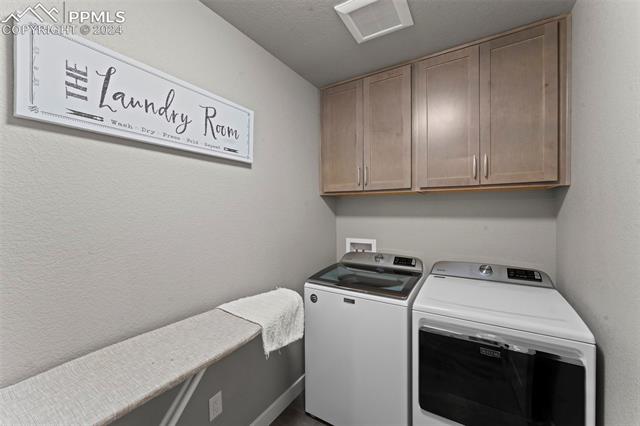
Laundry room with a washer and dryer beneath wooden cabinets and a towel-covered folding counter.
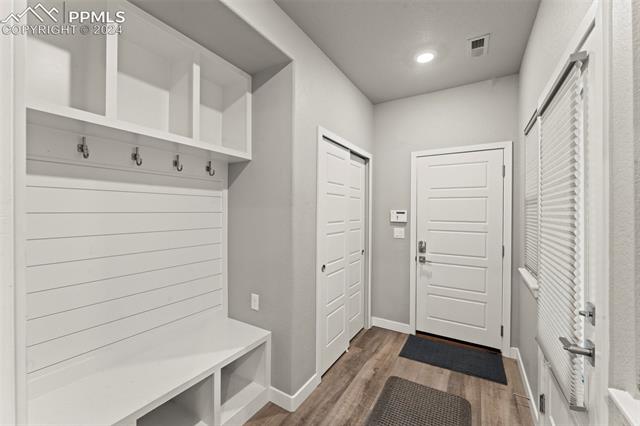
Entryway with a built-in white bench and hooks beside the front door and a window with blinds.
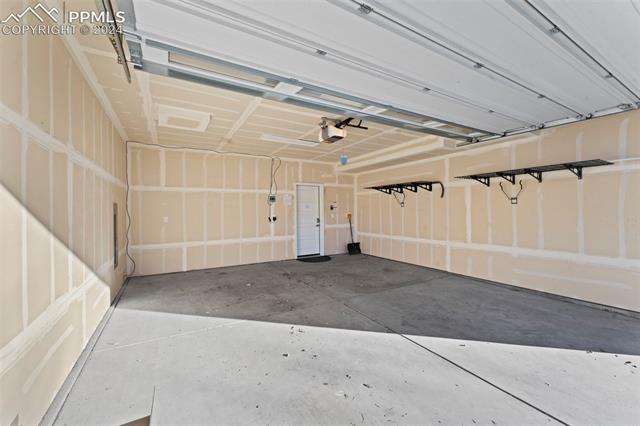
Empty two-car garage with unfinished drywall and an open overhead door.
Modern two-story home with stone exterior and broad concrete steps, surrounded by patchy snow.
Home entrance with a covered porch, stone wall, dark front door, and metal bench.
Entryway with built-in bench and hooks beside an open living and dining area.
Living room with gray sectional sofas, a wood coffee table, and a stone fireplace with mounted TV.
Living room with a stone fireplace and TV, opening to a dining area beside the staircase.
Open-concept living room with gray sofas, a staircase, and a dining area.
Living room with two black sofas, a wood coffee table, and three geometric wall decorations.
Dining area with a long table beside a black-railed staircase, opening to the kitchen.
Kitchen with a large island, seating for four, and stainless steel appliances.
Kitchen with a long white island, pendant lights, and an open dining area.
Bathroom with a white vanity, framed mirror, dark backsplash, and toilet.
Upper-level landing with black metal railing and a laundry closet with stacked appliances.
Bedroom with a wooden bed, gray bedding, and a tan recliner beside two windows.
Bedroom with a large bed, recliner, dresser, and wide windows.
Bedroom with a wood bed and matching dressers, ceiling fan, and an adjoining bathroom.
Bathroom with a glass shower, double vanity, and open towel shelves.
Bathroom with a long double vanity, large mirrors, and a freestanding tub beside a window.
Bathroom with a freestanding soaking tub and mountain views through the window.
Bedroom with a gray upholstered bed, ceiling fan, and three windows.
Bedroom with a ceiling fan, dark bookcase, and open doors to a closet and hallway.
Bedroom with a large bed, ceiling fan, and open closet.
Bathroom with a double vanity, framed mirrors, toilet, and window.
Laundry or utility area with built-in cabinets and counter beside a hallway.
Laundry room with a washer and dryer beneath wooden cabinets and a towel-covered folding counter.
Entryway with a built-in white bench and hooks beside the front door and a window with blinds.
Empty two-car garage with unfinished drywall and an open overhead door.
Modern two-story home with stone exterior and broad concrete steps, surrounded by patchy snow.
Home entrance with a covered porch, stone wall, dark front door, and metal bench.
Entryway with built-in bench and hooks beside an open living and dining area.
Living room with gray sectional sofas, a wood coffee table, and a stone fireplace with mounted TV.
Living room with a stone fireplace and TV, opening to a dining area beside the staircase.
Open-concept living room with gray sofas, a staircase, and a dining area.
Living room with two black sofas, a wood coffee table, and three geometric wall decorations.
Dining area with a long table beside a black-railed staircase, opening to the kitchen.
Kitchen with a large island, seating for four, and stainless steel appliances.
Kitchen with a long white island, pendant lights, and an open dining area.
Bathroom with a white vanity, framed mirror, dark backsplash, and toilet.
Upper-level landing with black metal railing and a laundry closet with stacked appliances.
Bedroom with a wooden bed, gray bedding, and a tan recliner beside two windows.
Bedroom with a large bed, recliner, dresser, and wide windows.
Bedroom with a wood bed and matching dressers, ceiling fan, and an adjoining bathroom.
Bathroom with a glass shower, double vanity, and open towel shelves.
Bathroom with a long double vanity, large mirrors, and a freestanding tub beside a window.
Bathroom with a freestanding soaking tub and mountain views through the window.
Bedroom with a gray upholstered bed, ceiling fan, and three windows.
Bedroom with a ceiling fan, dark bookcase, and open doors to a closet and hallway.
Bedroom with a large bed, ceiling fan, and open closet.
Bathroom with a double vanity, framed mirrors, toilet, and window.
Laundry or utility area with built-in cabinets and counter beside a hallway.
Laundry room with a washer and dryer beneath wooden cabinets and a towel-covered folding counter.
Entryway with a built-in white bench and hooks beside the front door and a window with blinds.
Empty two-car garage with unfinished drywall and an open overhead door.
See all photos
Bought with Dianna Doyle CDPE , RE/MAX Real Estate Group LLC and Listed by Harrison Cobbs, Stone Gable Realty Listing Contact: 719-400-6943
Experience modern luxury and thoughtful design from the moment you arrive at this meticulously crafted two-story home. With exceptional curb appeal and a grand entry, this recently built property exudes sophistication and style. Perfectly situated near parks, Old Colorado City, downtown, Manitou Springs, and major interstates, it offers the best of Colorado Springs at your doorstep. The open-concept main level is designed for both relaxation and entertaining, featuring a cozy living room with a gas fireplace, a dining area, and a dream kitchen adorned with quartz countertops, large island, stainless steel appliances, two-tone cabinets, and a walk-in pantry. Step out onto the private patio, perfect for enjoying Colorado's beautiful seasons. Upstairs, you'll find three generously sized bedrooms, including a luxurious master suite with a spa-like 5-piece bathroom and ample closet space. A built-in office nook provides a convenient workspace, while the upstairs laundry room adds practicality to everyday living. The attached 2-car garage completes this home's seamless blend of functionality and elegance. Every detail of this home has been meticulously planned to create a harmonious living experience--don't miss the opportunity to make it yours!

3
beds

3
baths

2,336 Sq.Ft. LIVING AREA

3,550 Sq.Ft. lot

 Harrison Cobbs

Harrison Cobbs

Features & Amenities

Interior

  • total bedrooms3
  • Total bathrooms3
  • full bathrooms2
  • half bathroom1
  • Laundry room Upper
  • Flooring Luxury Vinyl
  • Fireplace Gas
  • APPLIANCES 220v in Kitchen, Dishwasher, Disposal, Dryer, Microwave Oven, Oven, Refrigerator, Washer

Area & Lot

  • Status Sold
  • Date Sold January 30, 2025
  • Living Area2,336 Sq.Ft.
  • Total Area2,336 Sq.Ft.
  • Lot Area3,550 Sq.Ft.
  • MLS® ID7333930
  • TypeResidential
  • YEAR BUILT2020
  • School DistrictColorado Springs 11

Exterior

  • water SourceMunicipal
  • utilitiesCable Available, Electricity Connected, Natural Gas Connected
  • roofMetal
  • HEAT TYPEForced Air
  • AIR CONDITIONINGCeiling Fan(s), Central Air
  • sewerSewer

Financial

  • Sales Price$522,695
  • Real Estate Tax $1,479/yr
View Virtual Tour

Let Us Serve You

When it comes to buying or selling your home, we want to equip you with local expert advice. No obligation, just a Platinum opinion you can trust. Contact us today to find out how we can be of assistance to you!
Follow Us