11405 Allendale Drive
See all photos
Listed by Jennifer Dion C2EX GRI SRES , The Platinum Group Listing Contact: 719-536-4444
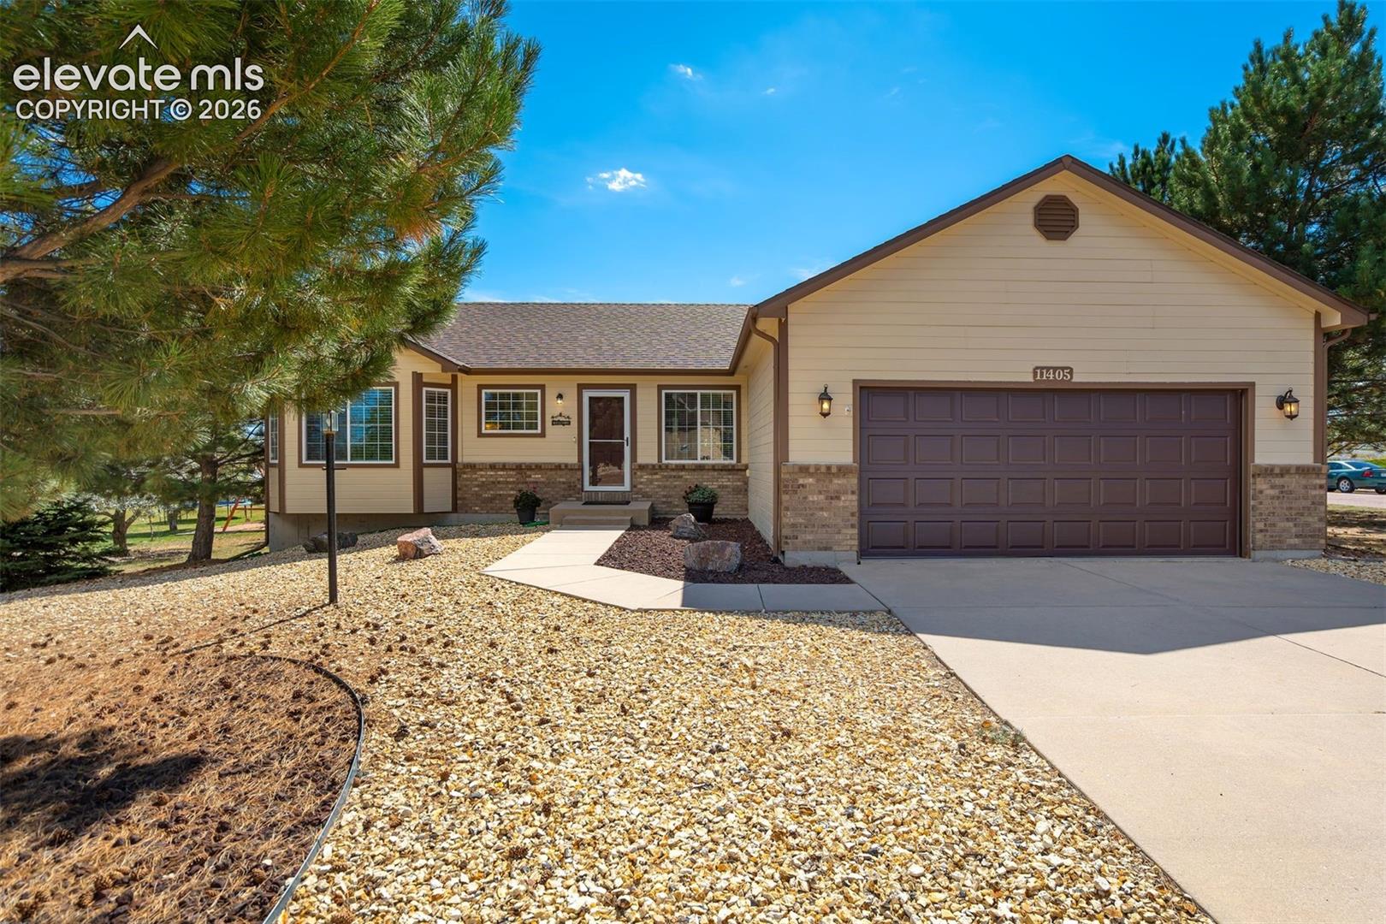
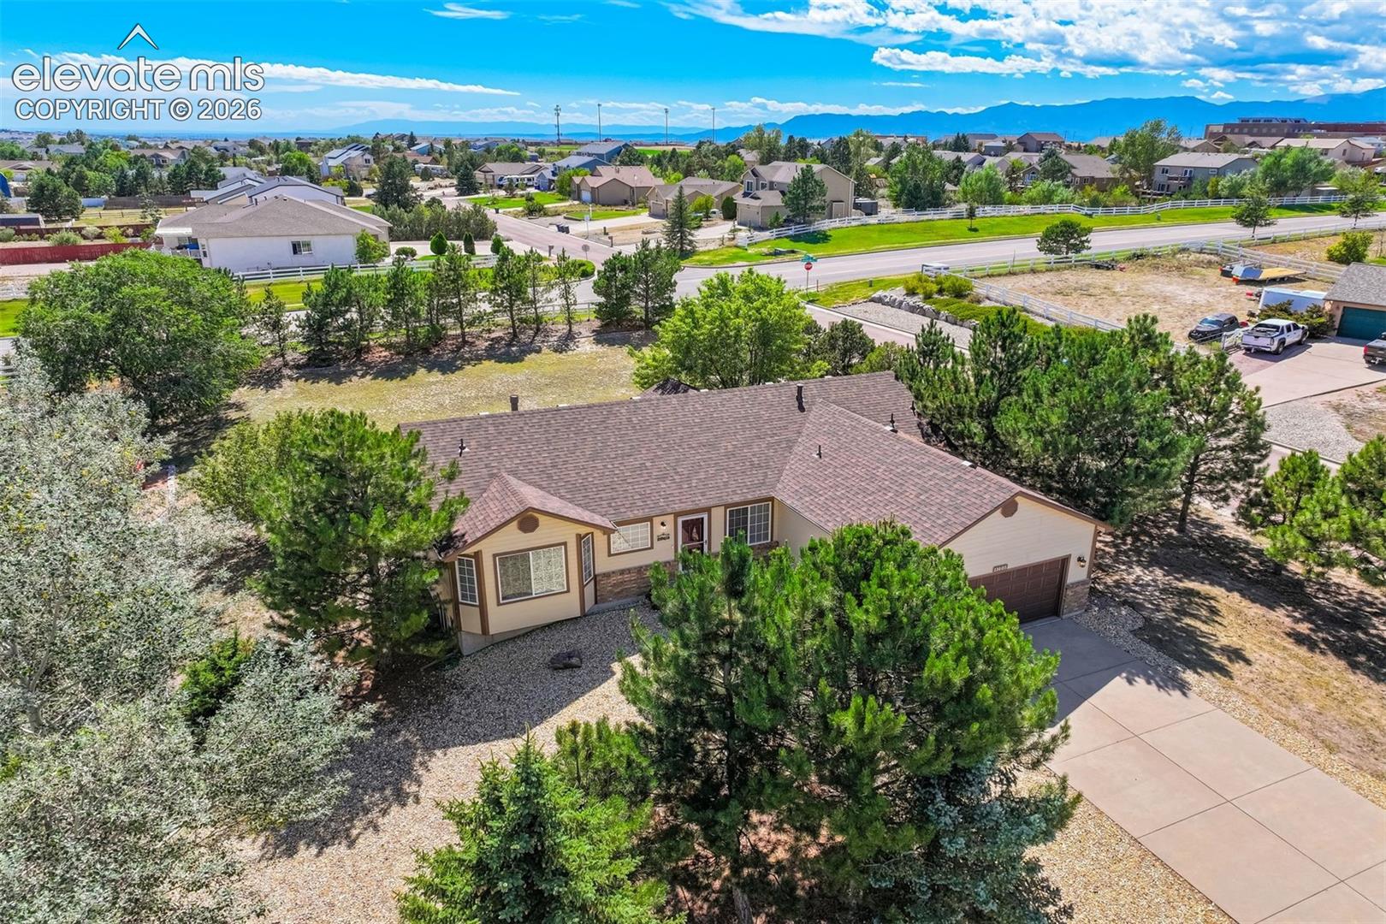
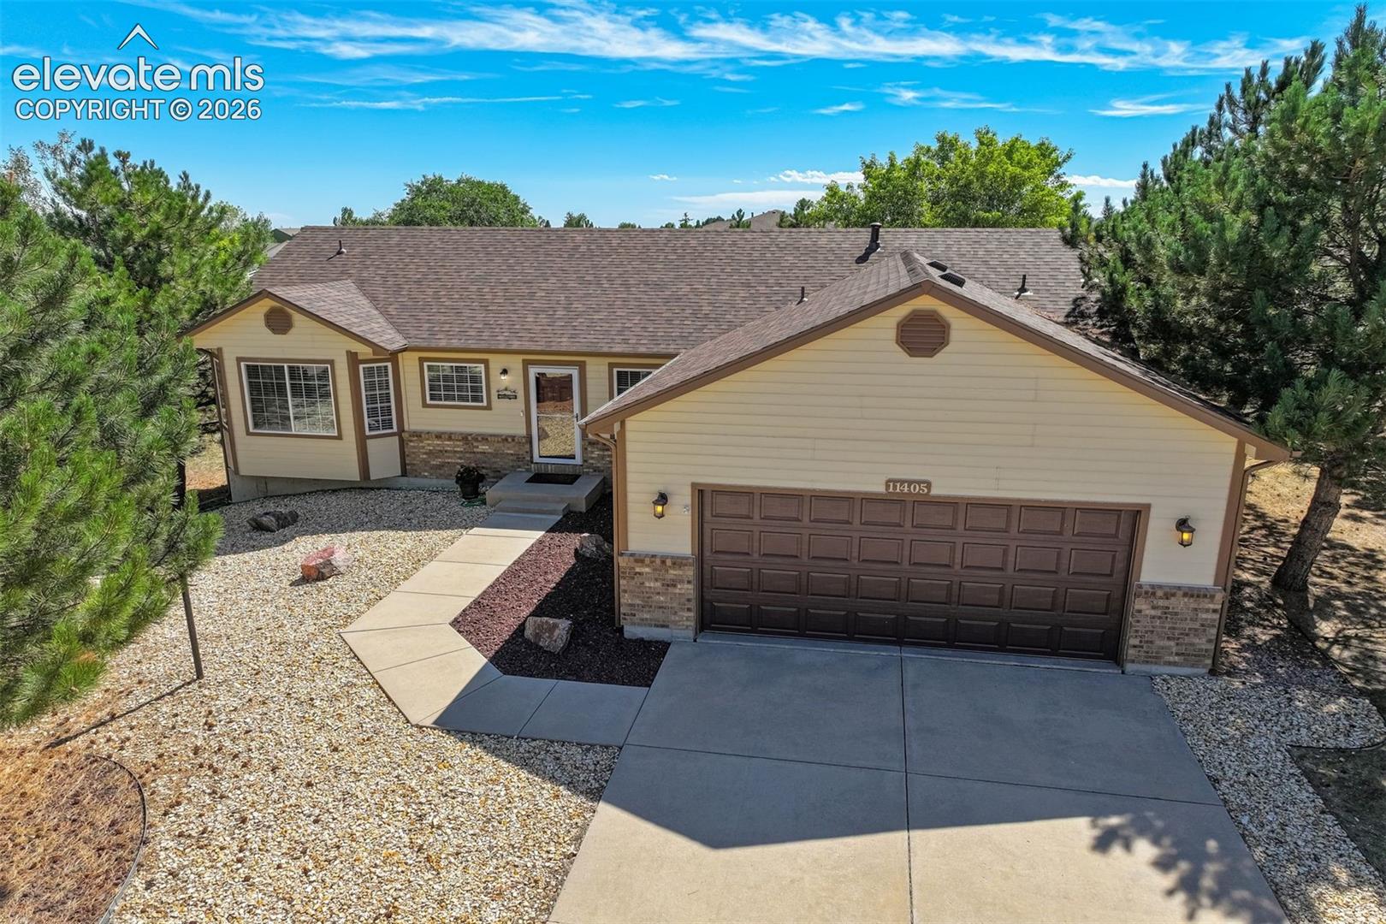
Captivating Front Range Views | 3152 Square Feet | Nearly Half-Acre Fenced Lot | RV Parking | Ranch-Style Living

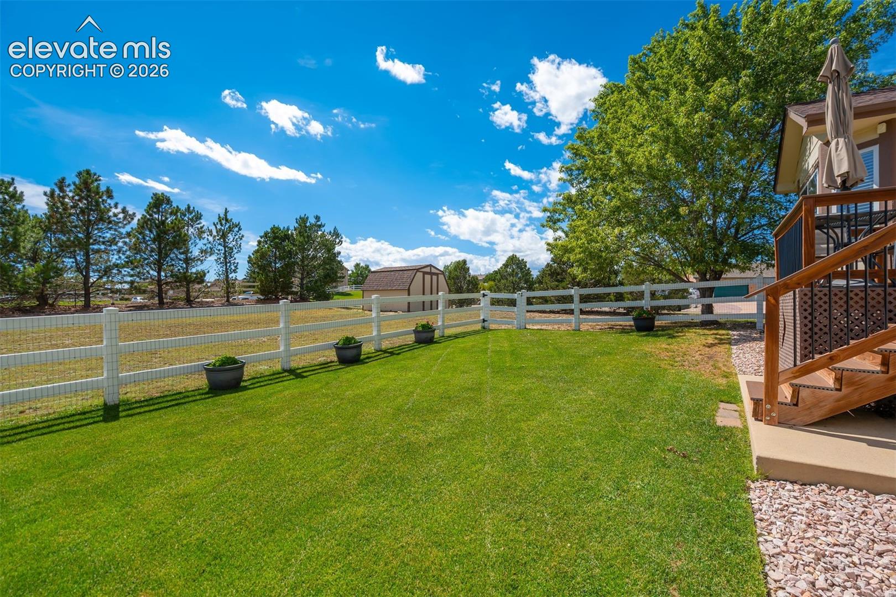
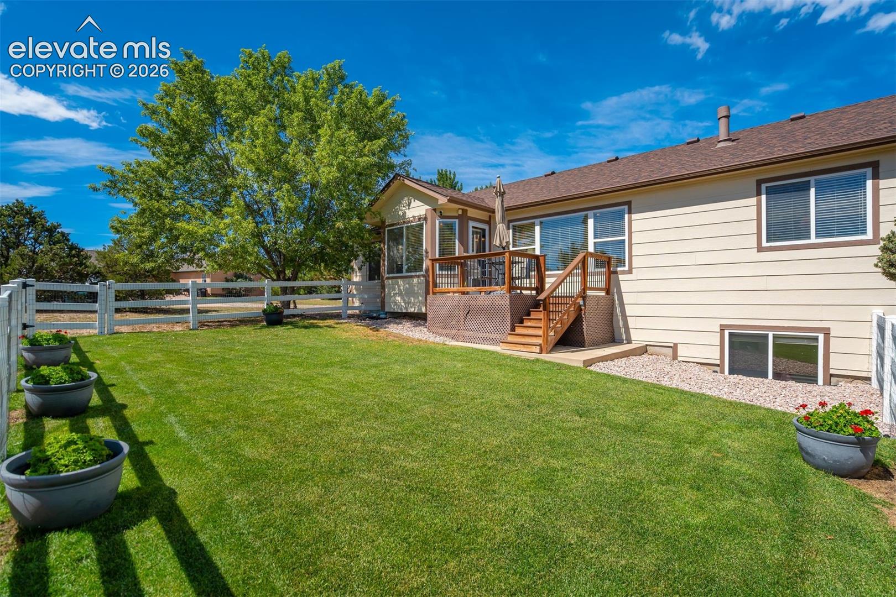
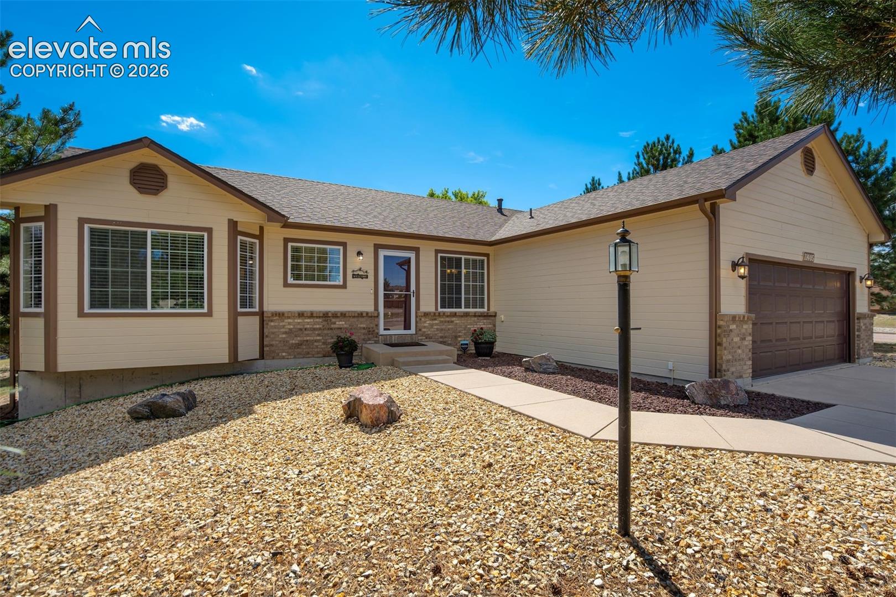
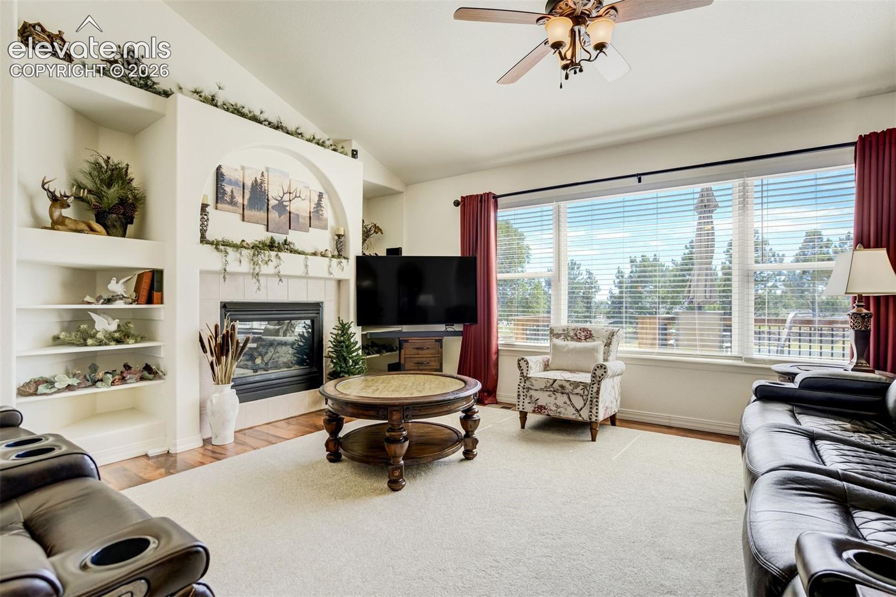
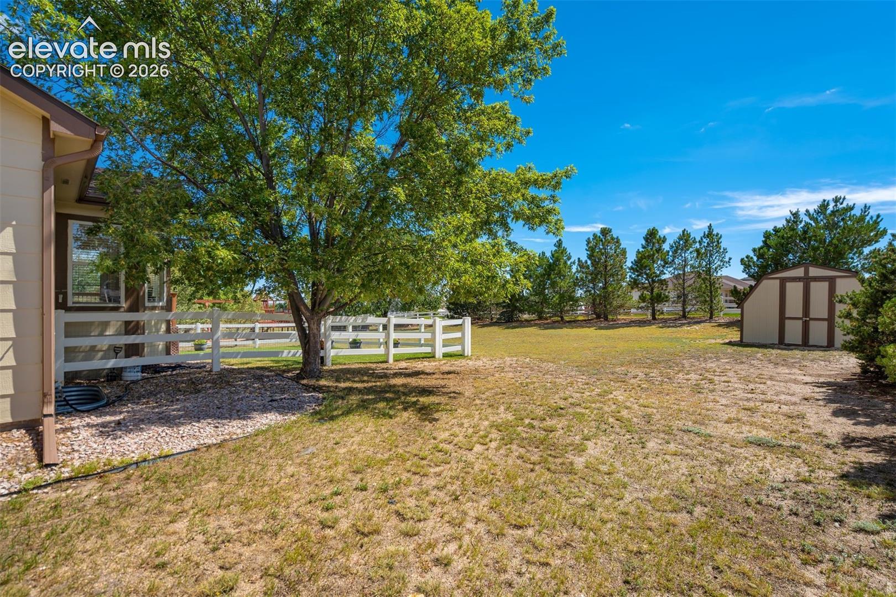
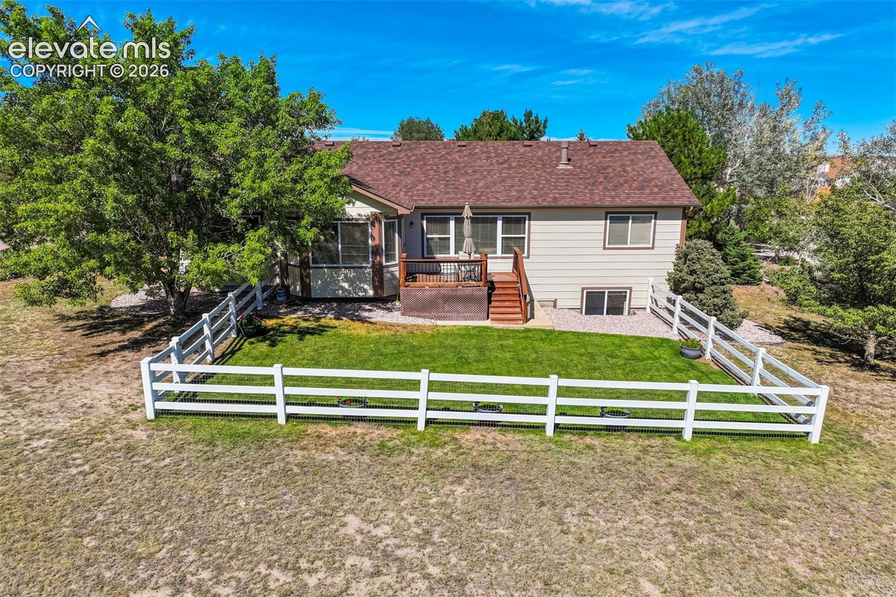
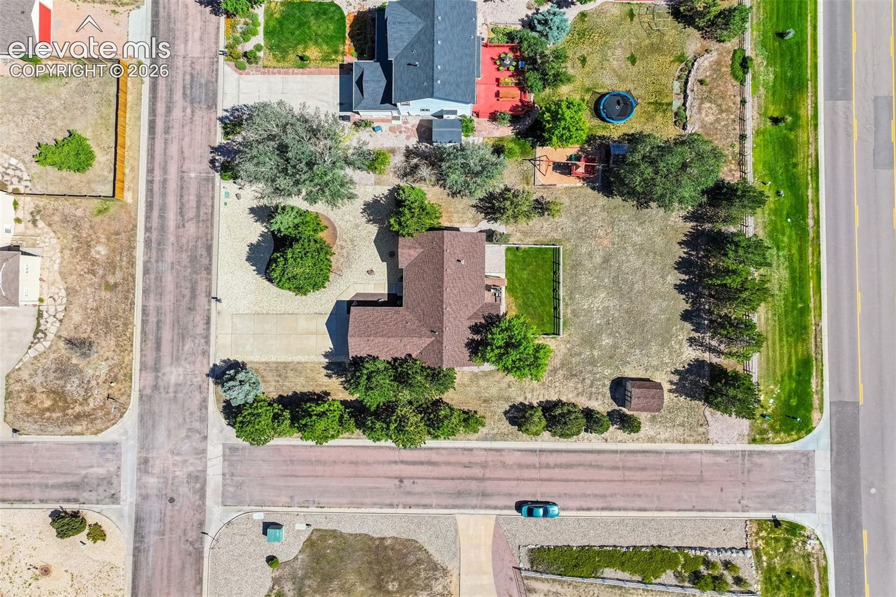
Discover the perfect blend of Colorado beauty, modern comfort, and exceptional versatility in this stunning, move-in-ready 5 bedroom, 3 bathroom ranch-style home. Situated on .48 acre lot with RV parking, a fully fenced backyard, and picturesque Front Range mountain views, this beautifully appointed property offers the space and freedom to enjoy Colorado living at its finest.

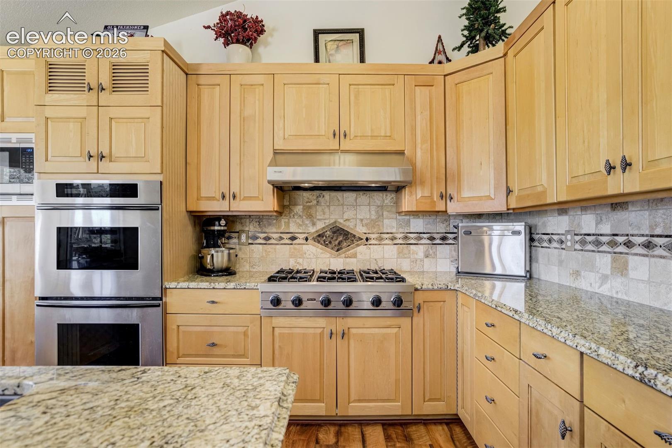
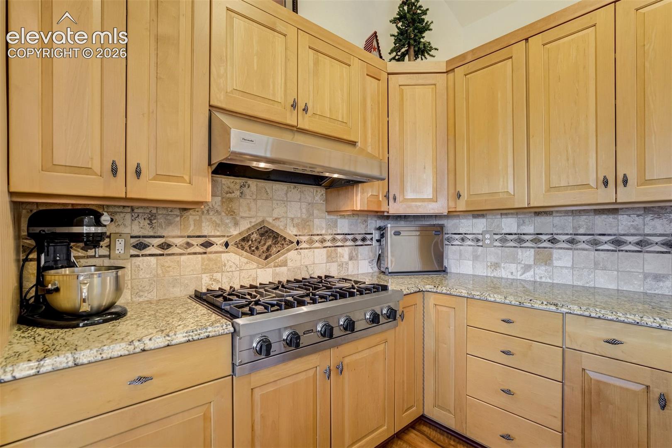
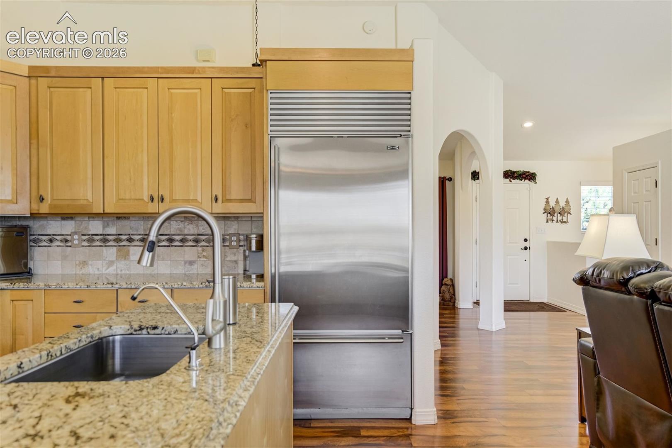
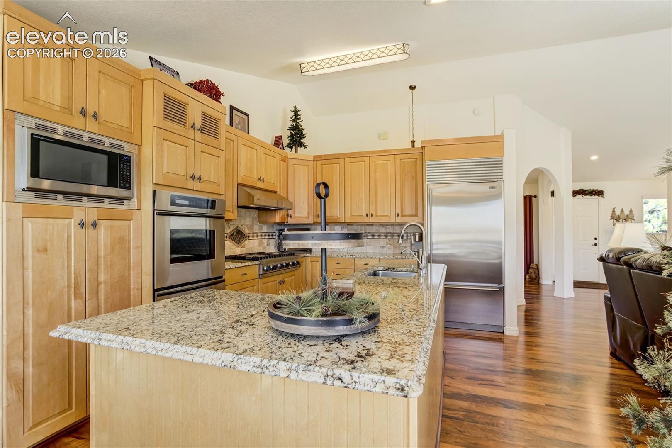
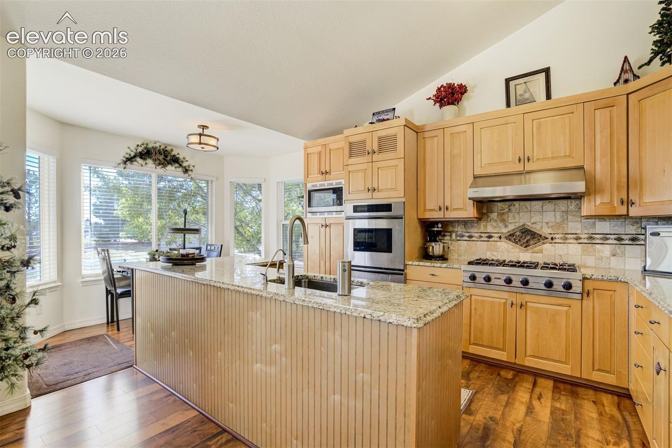
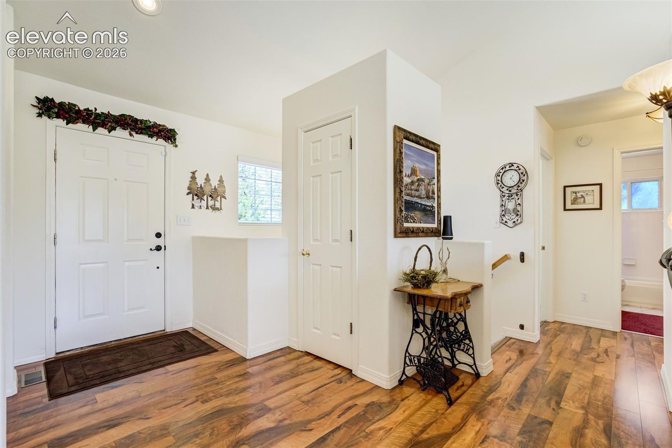
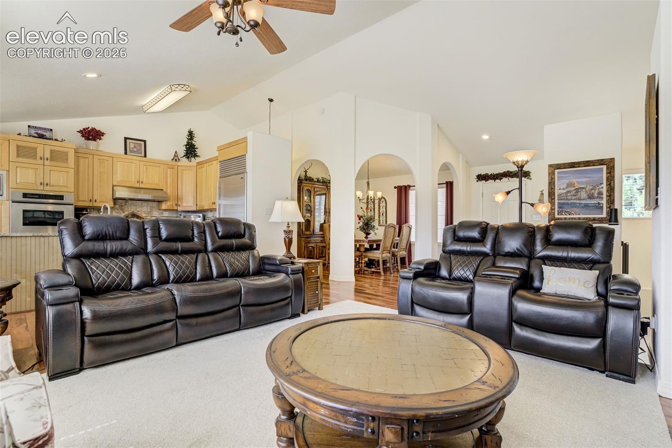
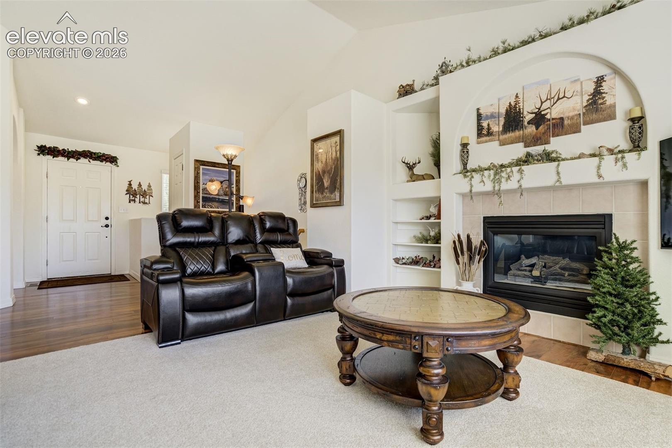
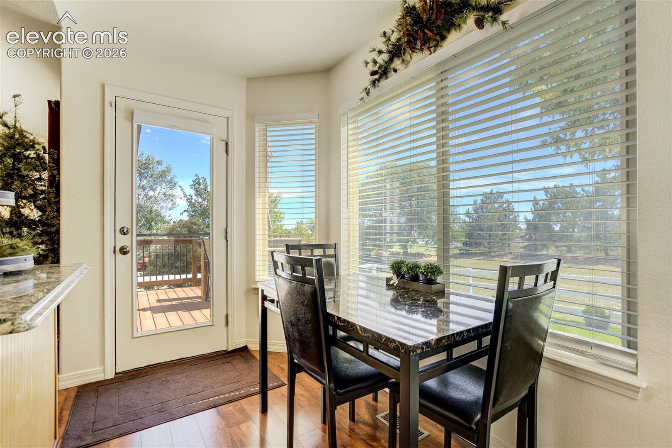
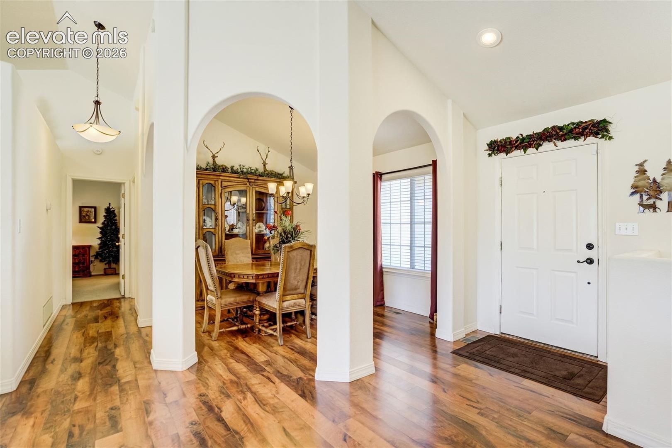
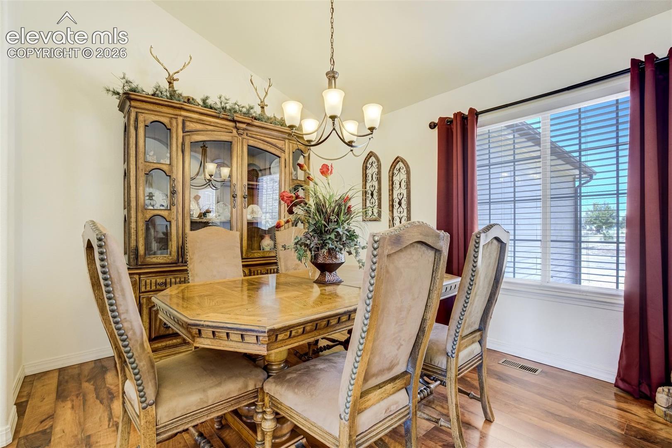
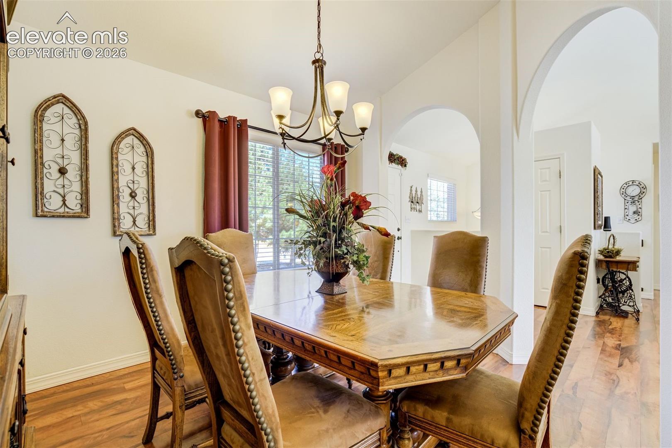
Step inside to rich wood floors, abundant natural light, and an inviting open-concept floor plan designed for everyday comfort and effortless entertaining. The beautifully appointed kitchen showcases slab granite countertops, a generous center island, Thermador stainless steel appliances, and abundant cabinetry.

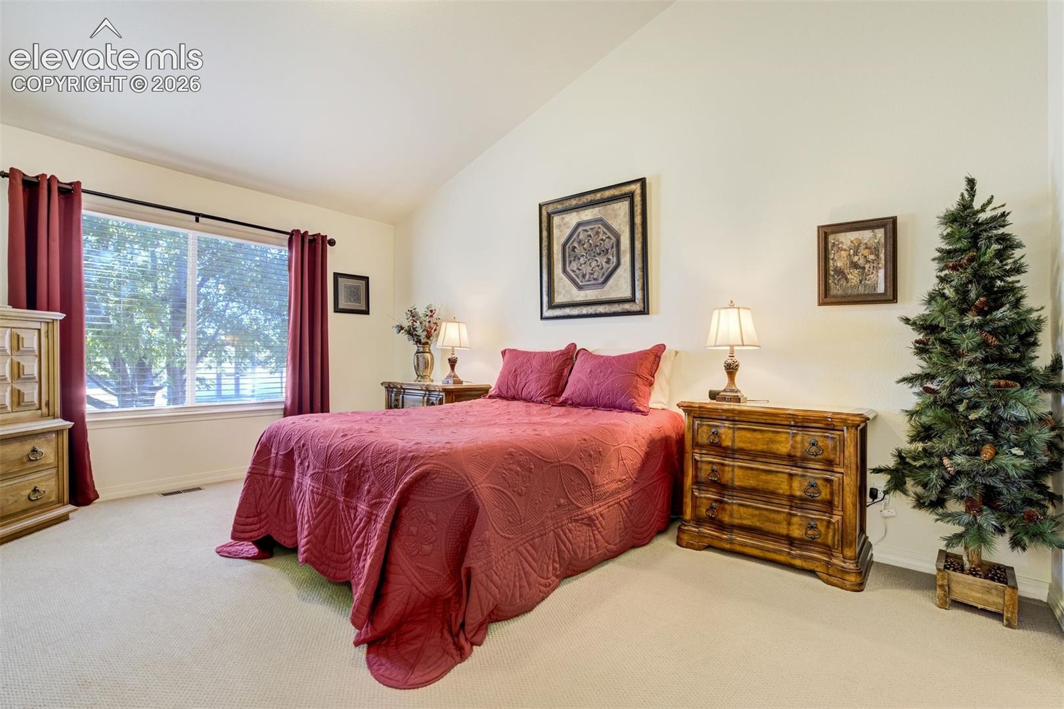
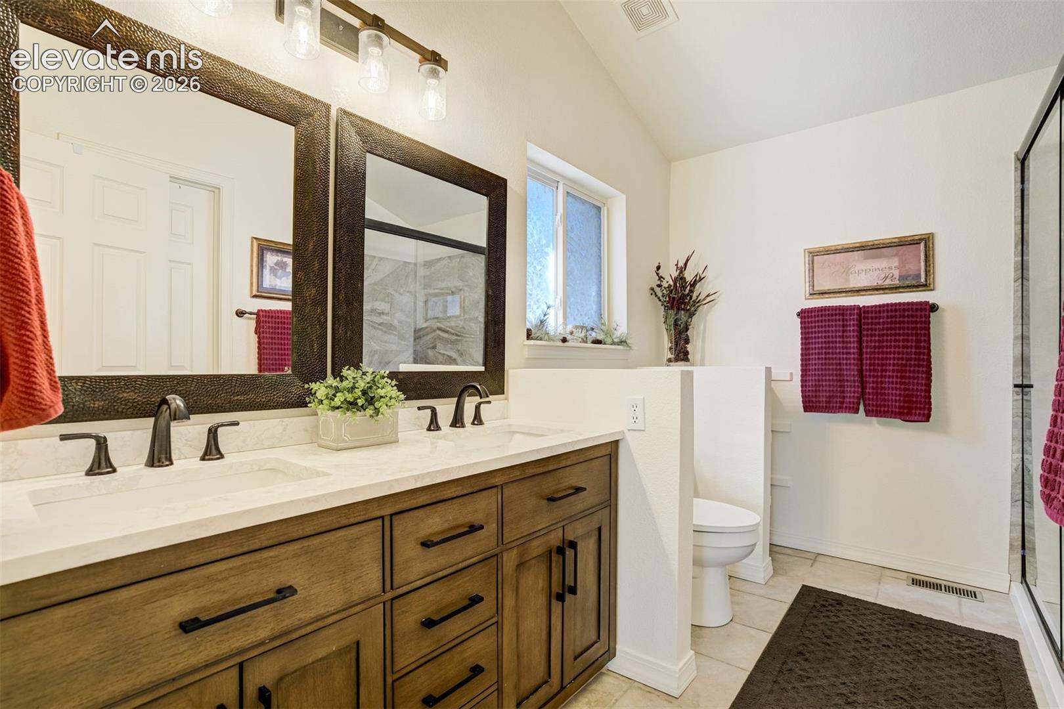
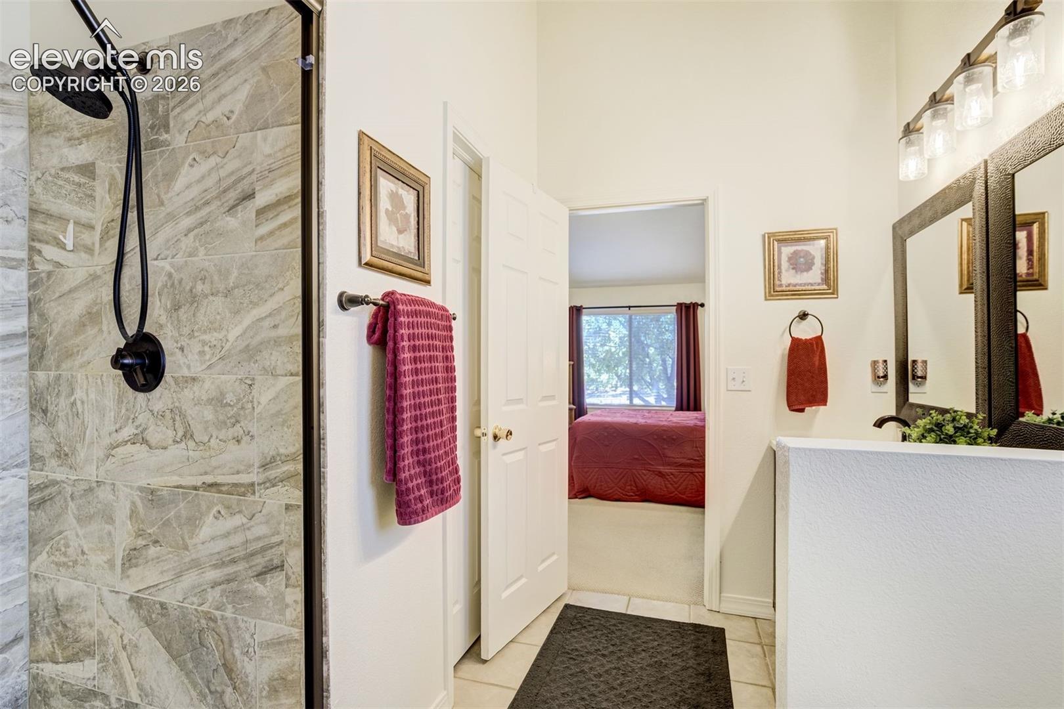
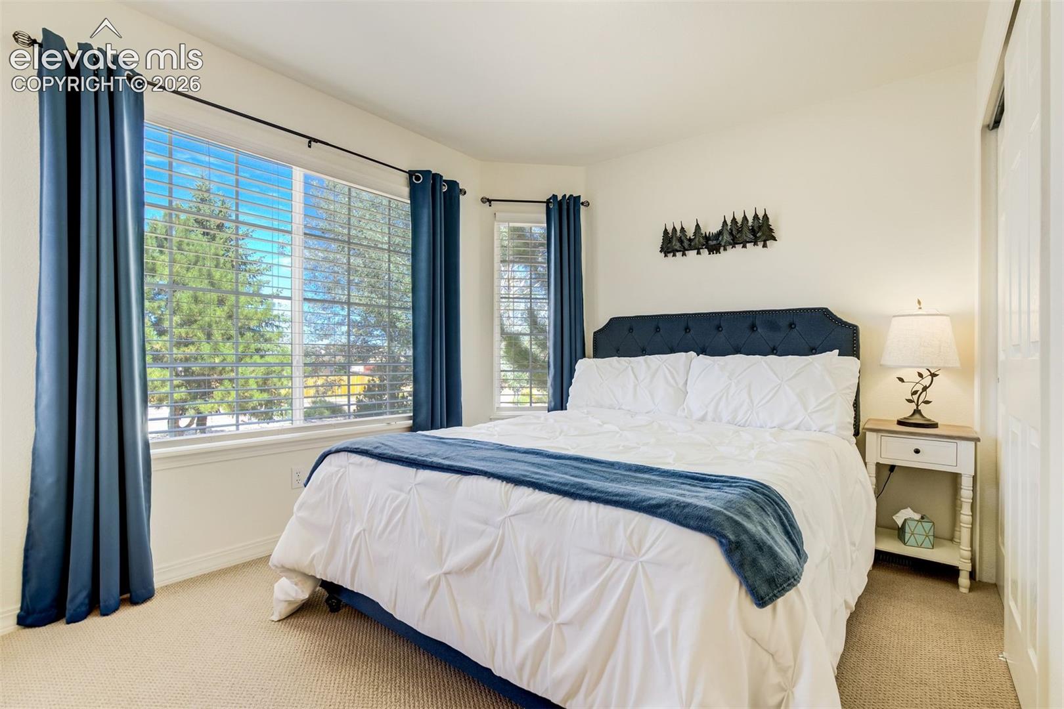
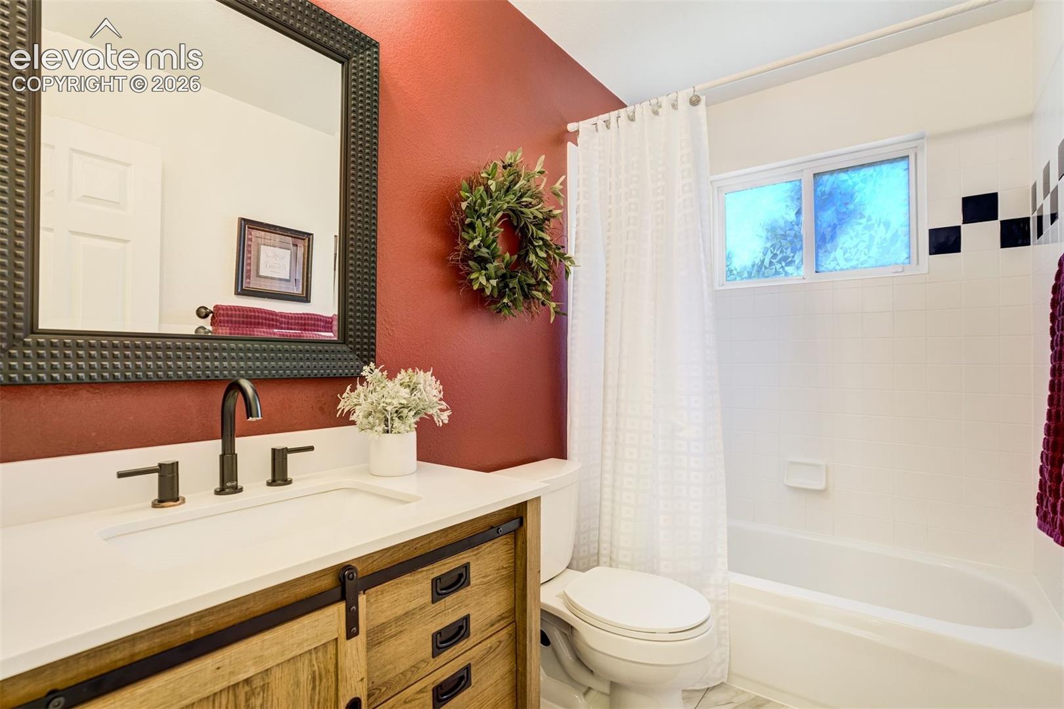
Three spacious bedrooms on the main level provide exceptional convenience, including the desirable primary suite featuring a spa-inspired ensuite bathroom with an oversized walk-in shower, dual vanities, and a walk-in closet. Main-level laundry adds to the ease and practicality of single-level living.

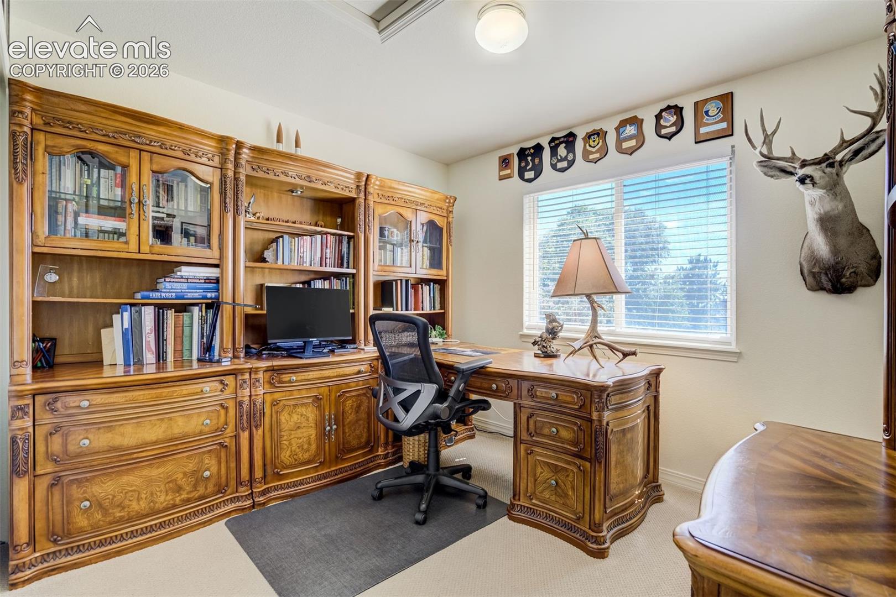
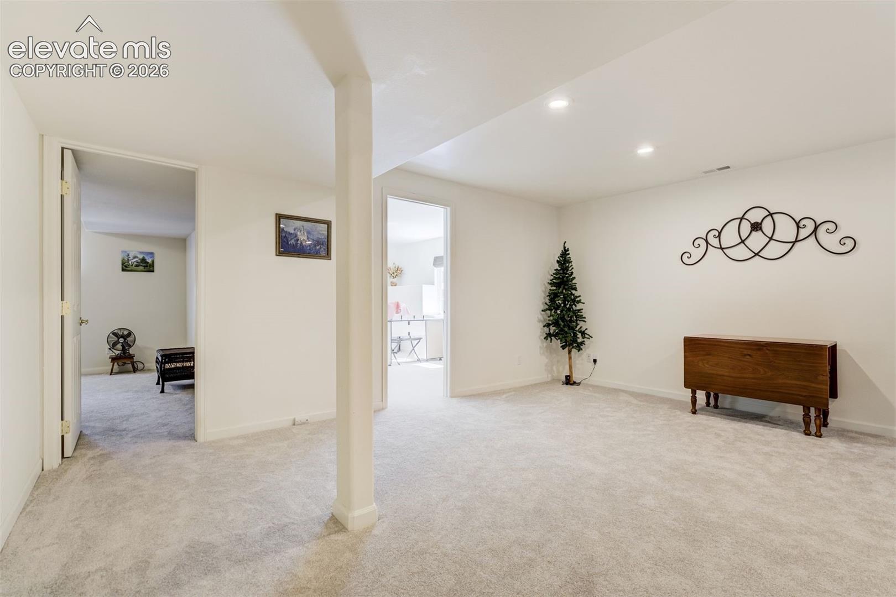
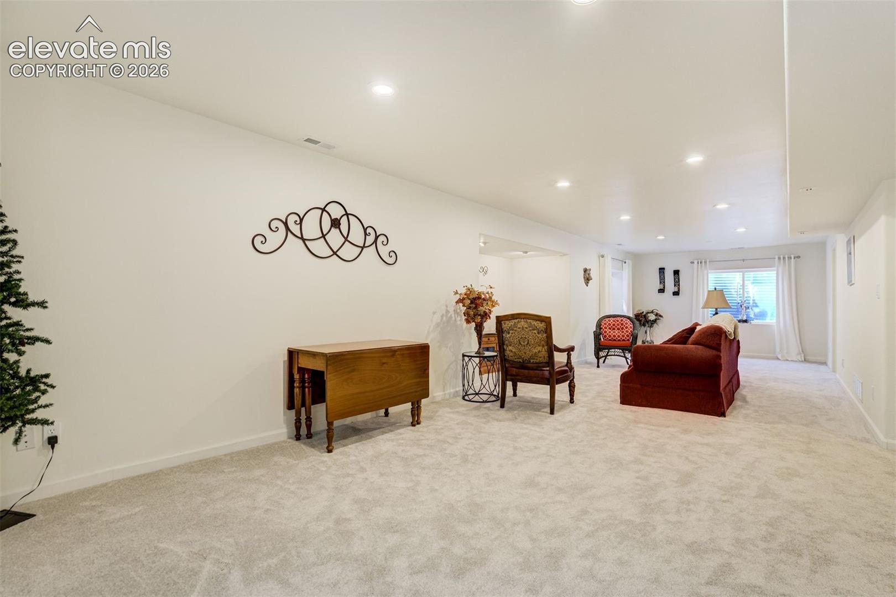
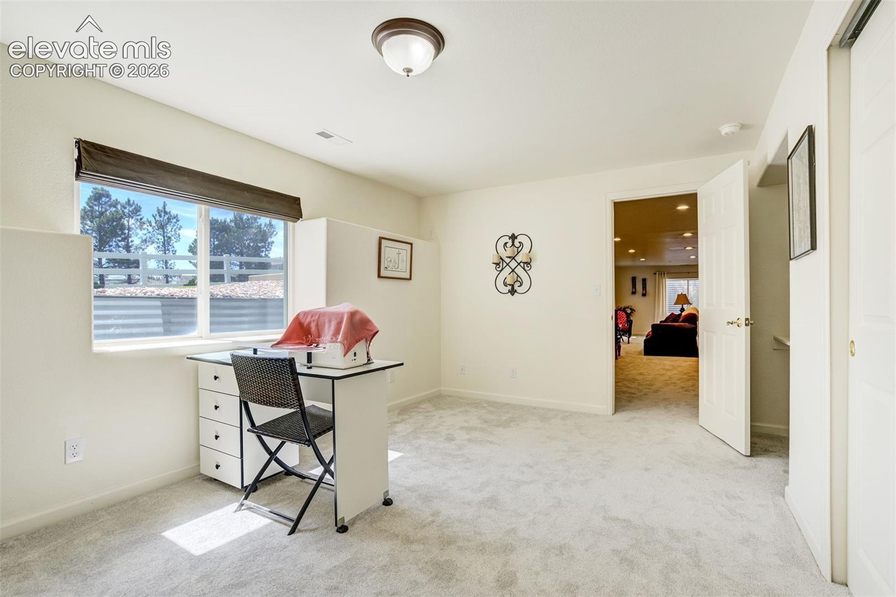
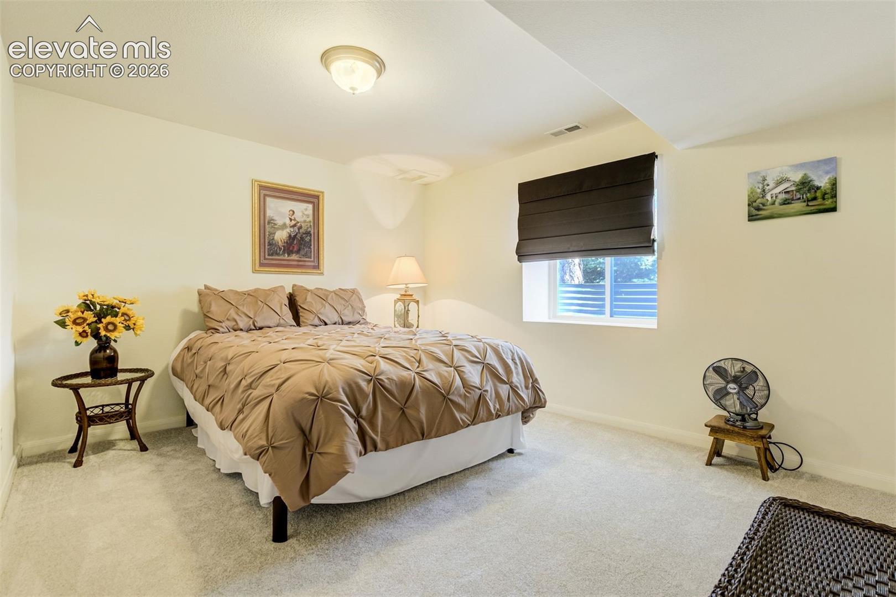
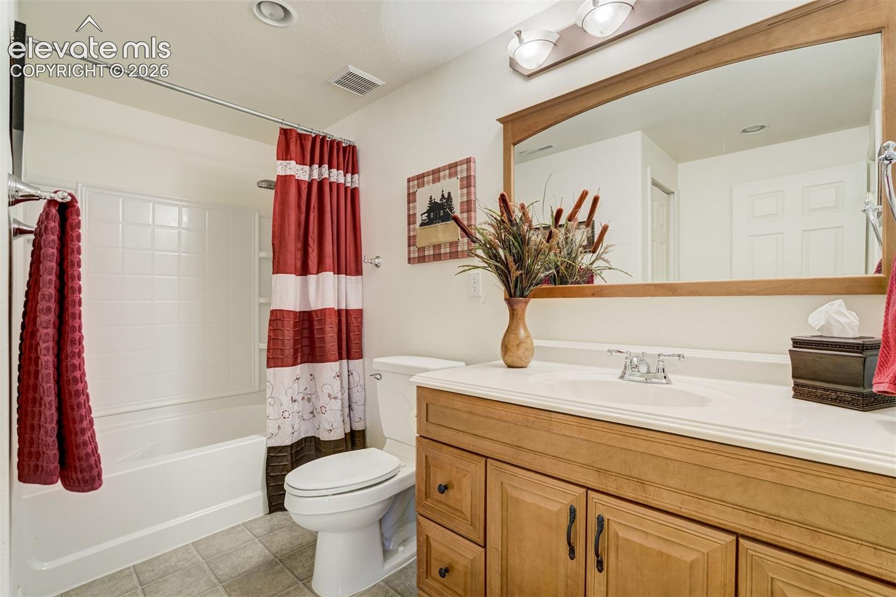
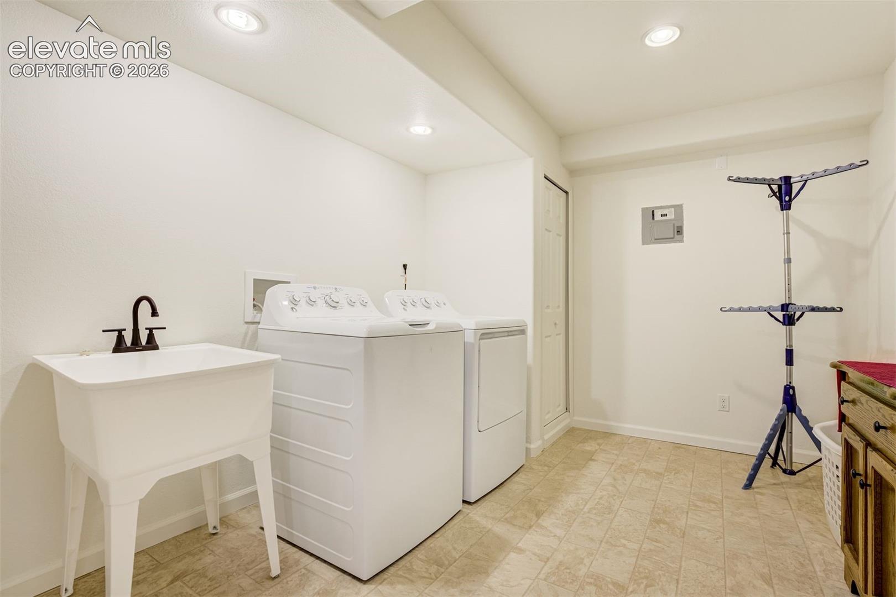
The fully finished basement offers incredible flexibility, featuring an expansive family room, two additional bedrooms, a full bathroom, and a SECOND laundry area. This thoughtfully designed space provides wonderful opportunities for guests, extended family, multigenerational living, or a private home office.

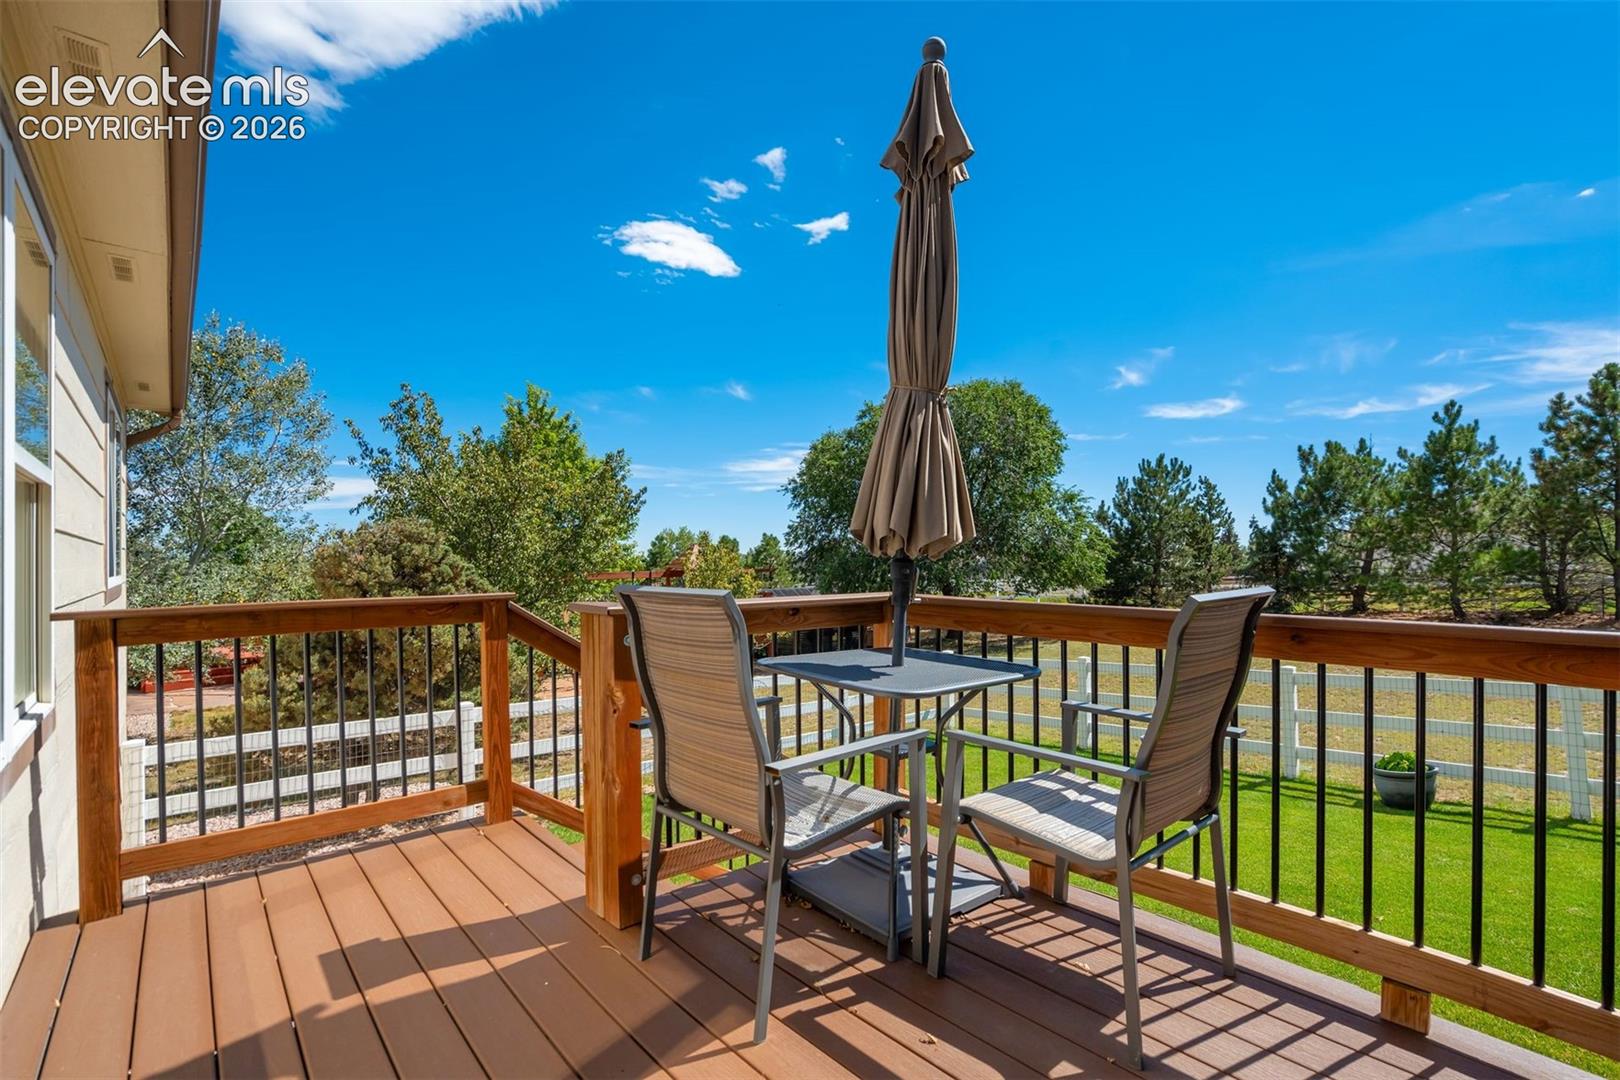
Step outside to enjoy the expansive fenced backyard, low-maintenance landscaping, and beautiful mountain views. With dedicated RV parking and 30 amp power, outdoor space for recreation, gardening, or entertaining, this property embraces the Colorado outdoor lifestyle.

With THREE main-level bedrooms, TWO additional basement bedrooms, DUAL laundry areas, RV parking, Air Conditioning, a fenced nearly half-acre lot, and spectacular Front Range views, this exceptional ranch-style home offers a rare combination of comfort, convenience, and versatility

5
beds

3
baths

3,128 Sq.Ft. LIVING AREA

0.48 Acres lot

Jennifer Dion

Jennifer Dion

Features & Amenities

Interior

  • total bedrooms5
  • Total bathrooms3
  • full bathrooms2
  • three quarter bathroom1
  • Laundry room Basement, Electric Hook-up, Main
  • Flooring Carpet, Tile, Wood
  • Fireplace Gas, Main Level, One
  • APPLIANCES Cook Top, Dishwasher, Disposal, Dryer, Microwave Oven, Refrigerator, Self Cleaning Oven, Washer
  • other interior Features 6-Panel Doors, 9 Ft Ceilings, Great Room, See Prop Desc Remarks

Area & Lot

  • Status Pending
  • Living Area3,128 Sq.Ft.
  • Total Area3,192 Sq.Ft.
  • Lot Area0.48 Acres
  • MLS® ID2991632
  • TypeResidential
  • YEAR BUILT1998
  • Architecture StylesRanch
  • Elementary SchoolBennett Ranch
  • Middle SchoolFalcon
  • High SchoolFalcon
  • School DistrictDistrict 49

Exterior

  • Garage Space2.0
  • water SourceAssoc/Distr
  • utilitiesCable Connected, Electricity Connected, Natural Gas Connected, Telephone, See Prop Desc Remarks
  • roofComposite Shingle
  • lot featuresLevel
  • parkingAttached, Even with Main Level, Garage Door Opener, Oversized, Other, See Prop Desc Remarks, Concrete
  • HEAT TYPEForced Air, Natural Gas, See Prop Desc Remarks
  • AIR CONDITIONINGCeiling Fan(s), Central Air
  • sewerSeptic
  • Disability FeaturesSee Prop Desc Remarks
  • other exterior FeaturesAuto Sprinkler System

Financial

  • Sales Price$539,000
  • Real Estate Tax $3,255/yr
View Virtual Tour
image

Schedule a Showing

We would love to show you our beautiful property. Please select your preferred date and time below. An agent will be in touch shortly to confirm your appointment.

Schedule a Showing

We would love to show you our beautiful property. Please select your preferred date and time below. An agent will be in touch shortly to confirm your appointment.

Thank you for your interest in 11405 Allendale Drive, Peyton, CO 80831. We are reviewing your request and will be in touch shortly!

Mortgage Calculator

Estimate your monthly mortgage payment, including the principal and interest, property taxes, and HOA. Adjust the values to generate a more accurate rate.
All estimates are provided for informational purposes only. Actual amounts may vary.
$0,000 Your Payment 20 15 65
$0,000 Your Payment

Let Us Serve You

When it comes to buying or selling your home, we want to equip you with local expert advice. No obligation, just a Platinum opinion you can trust. Contact us today to find out how we can be of assistance to you!
Follow Us