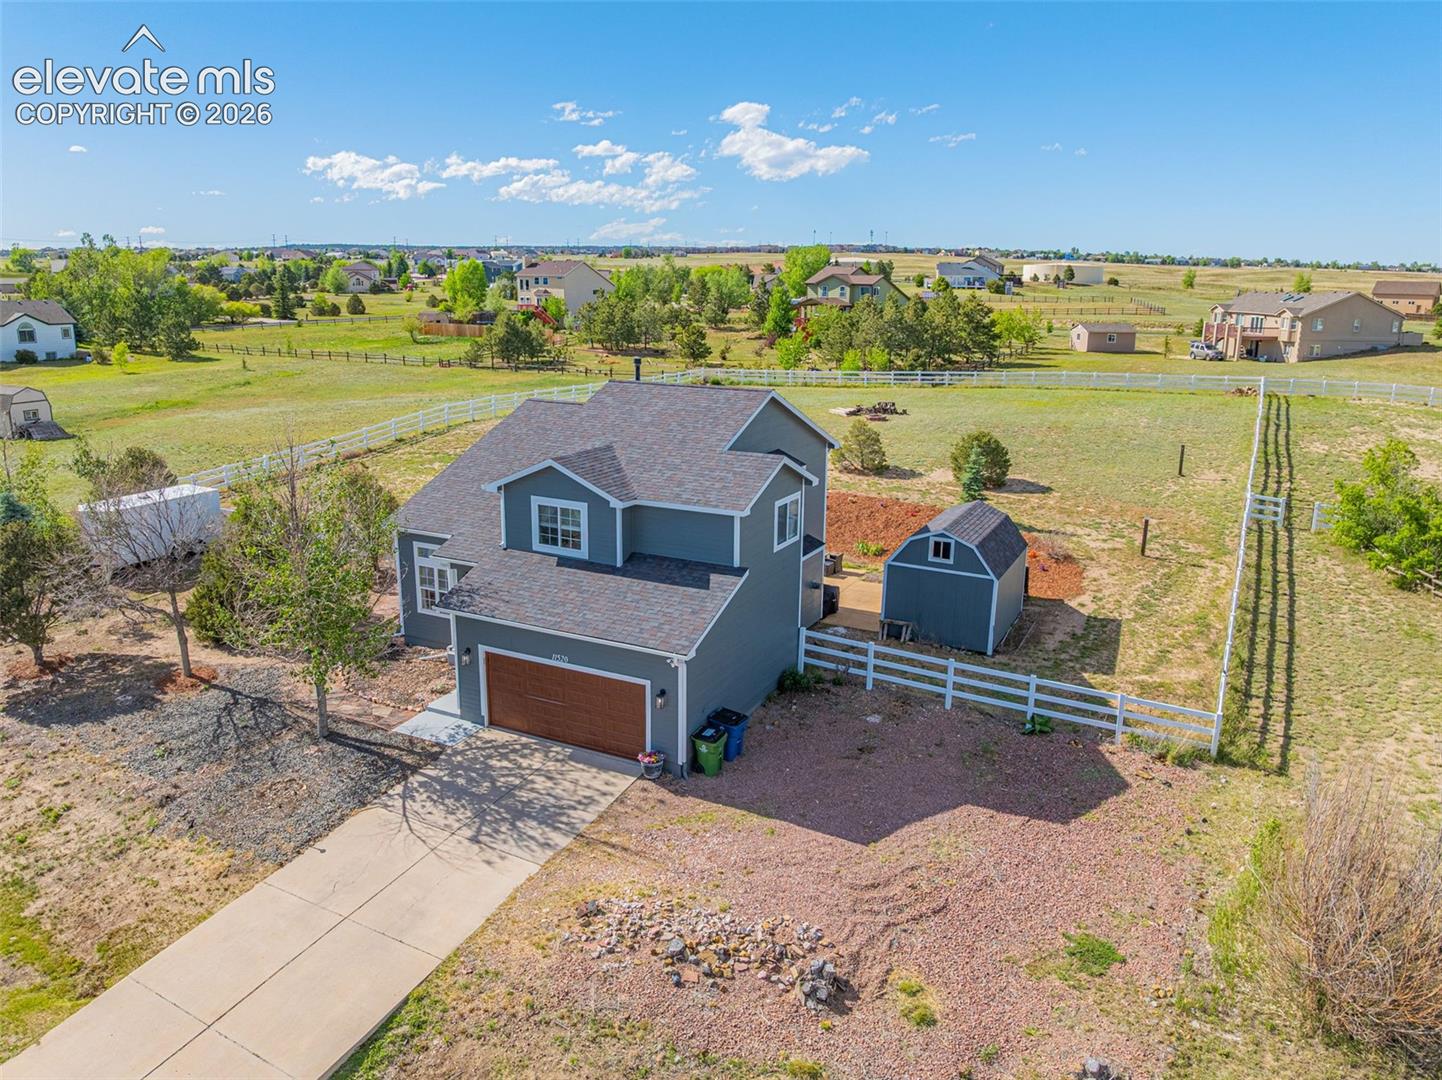
Gray two-story house with a detached shed, white fencing, and a spacious open lot.
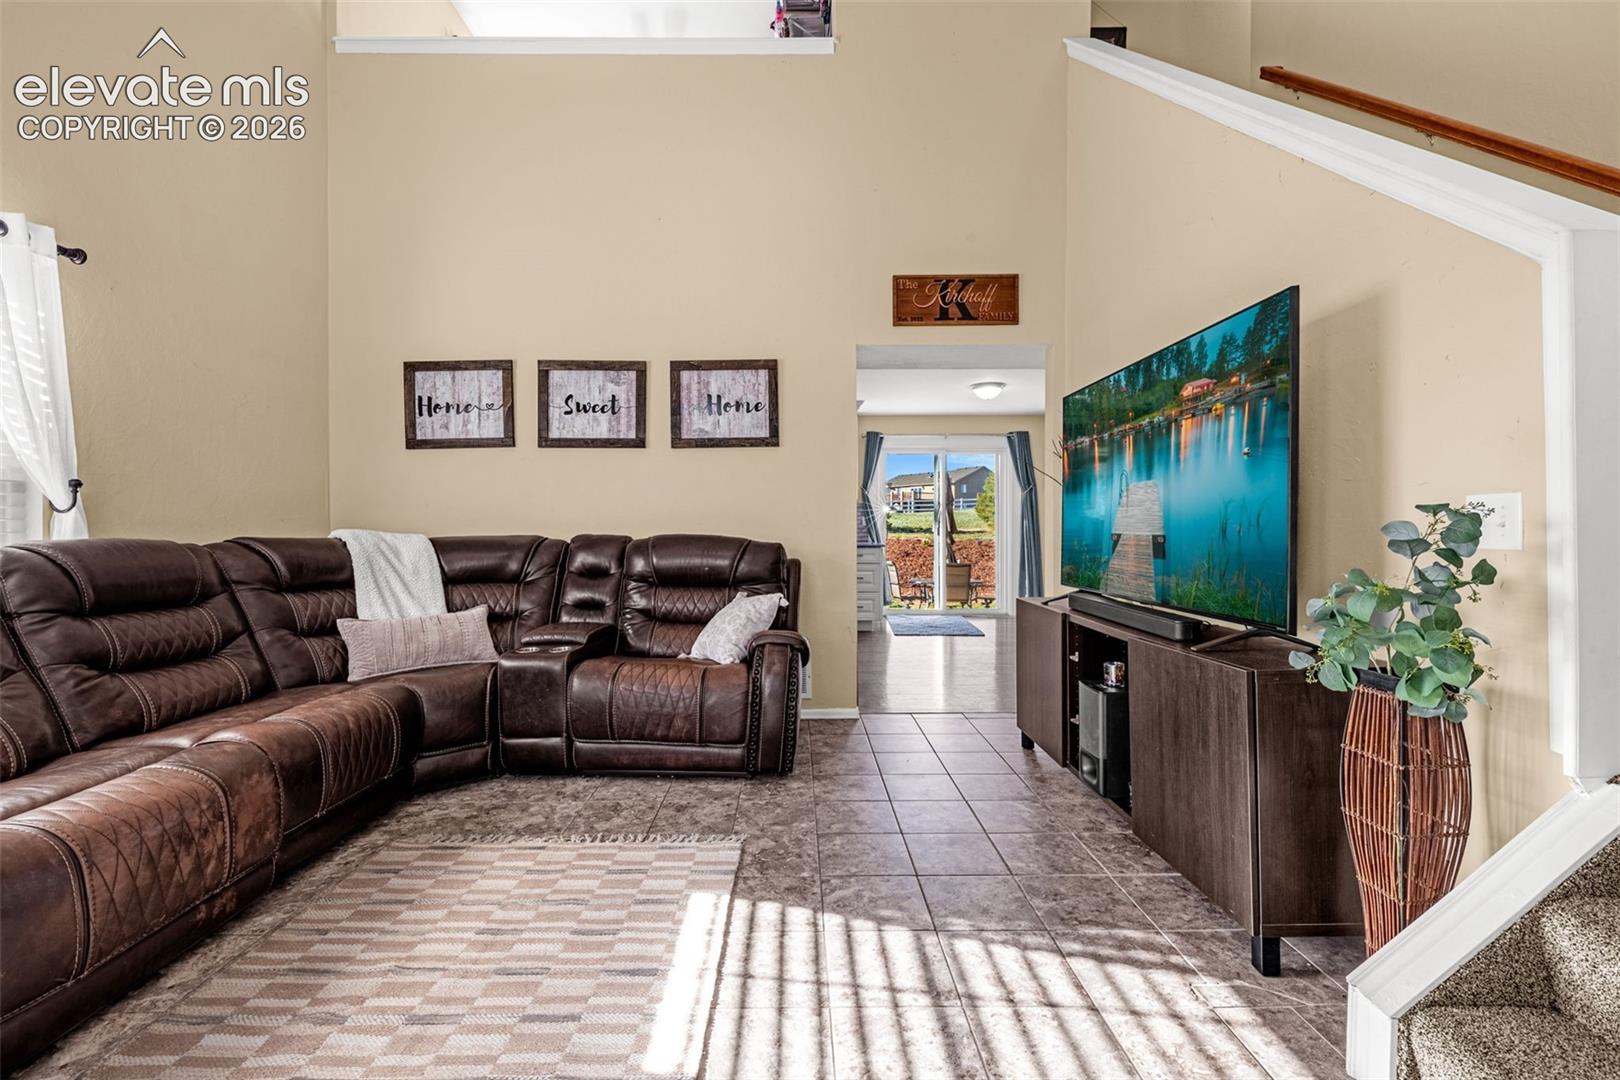
Living room with a dark leather sectional, tiled floor, and large television beside the staircase.
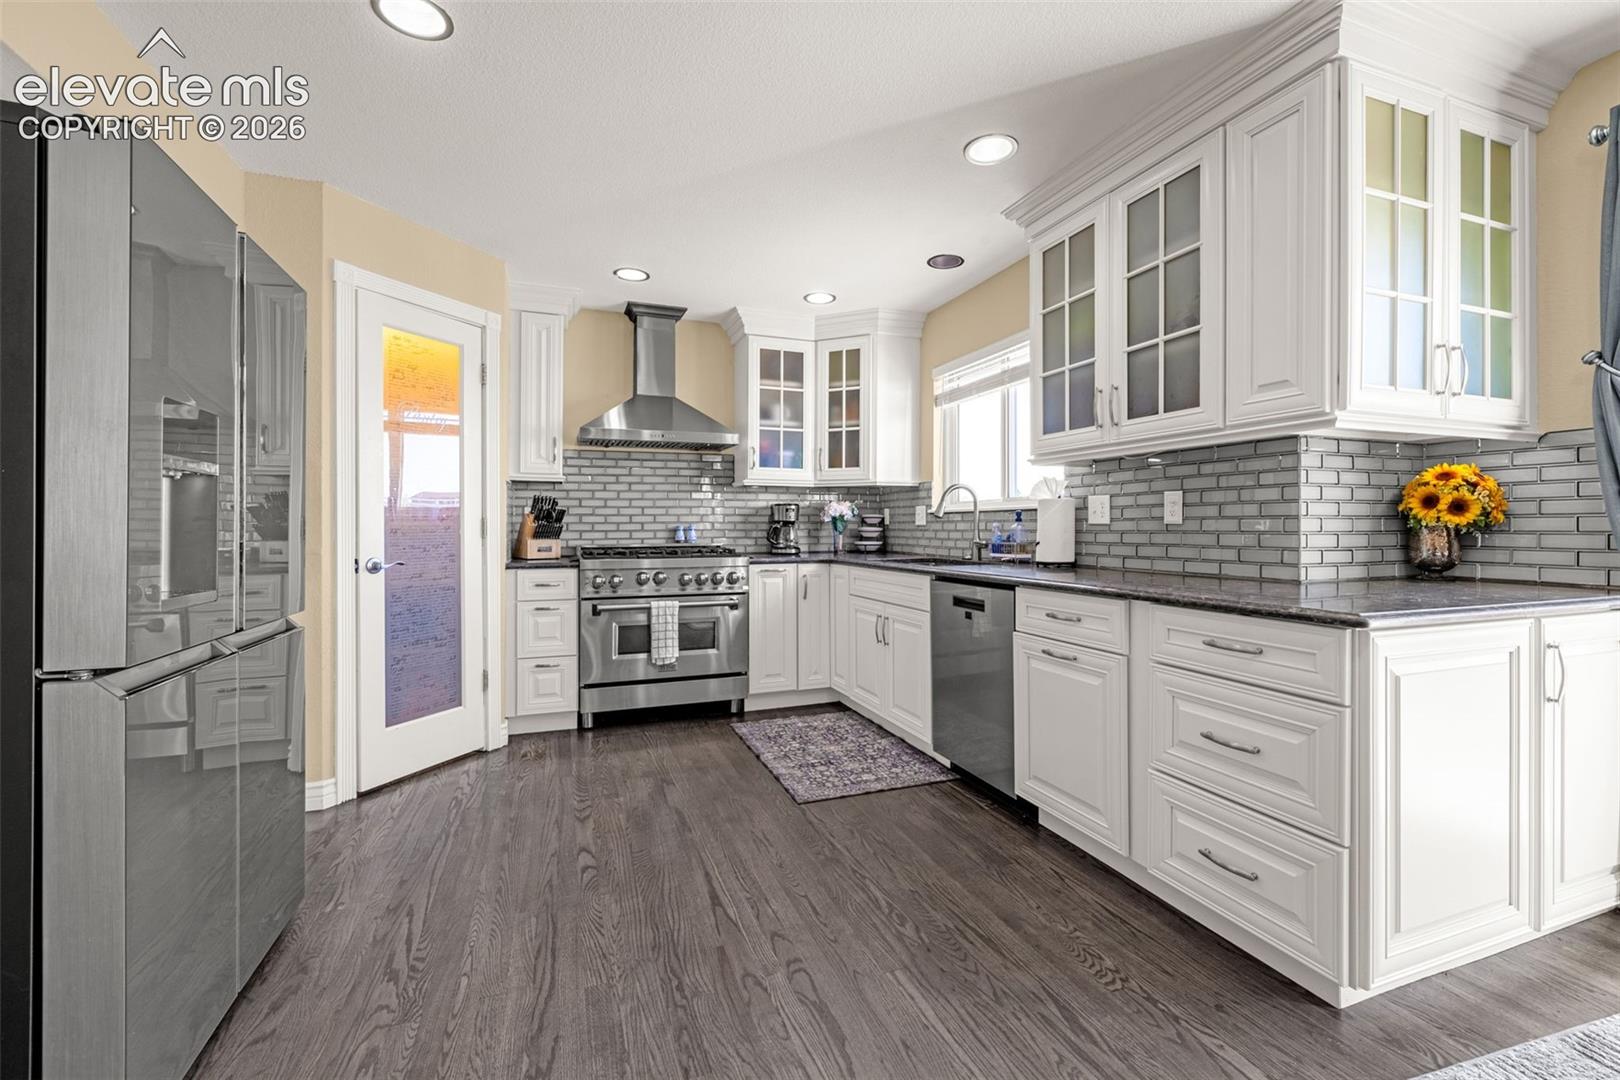
Kitchen with white cabinetry, gray tile backsplash, and stainless steel appliances.
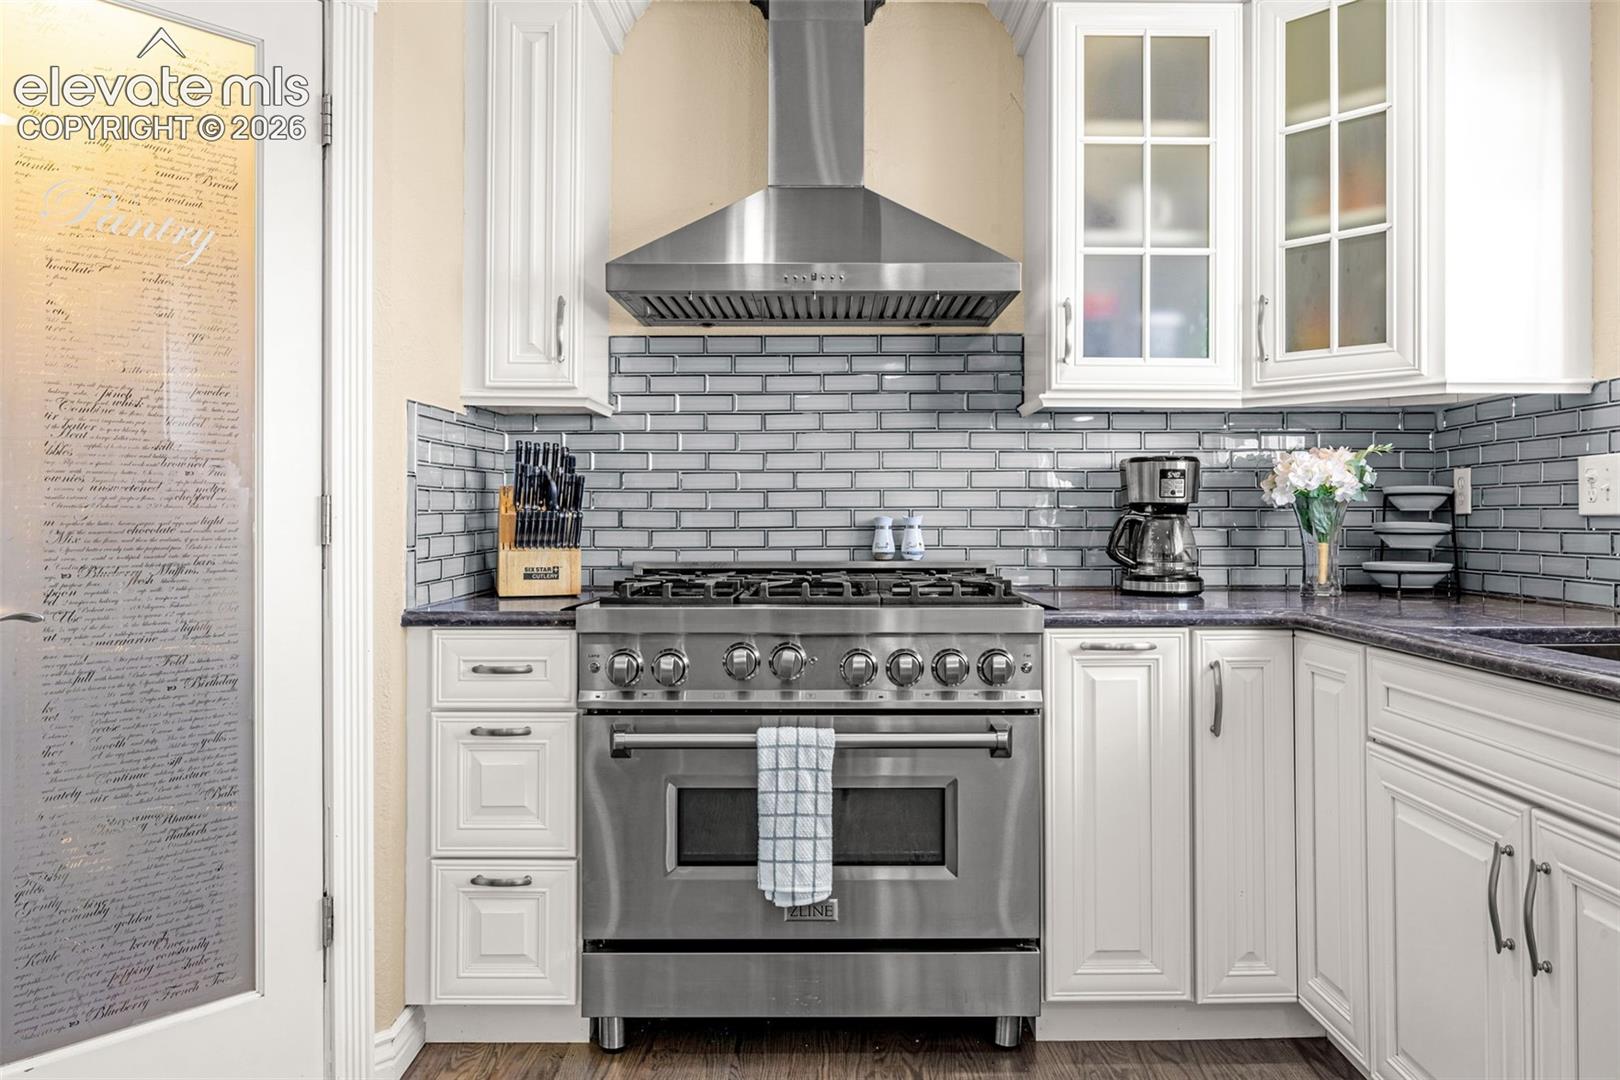
Kitchen with a stainless steel range, gray subway-tile backsplash, and white cabinetry.
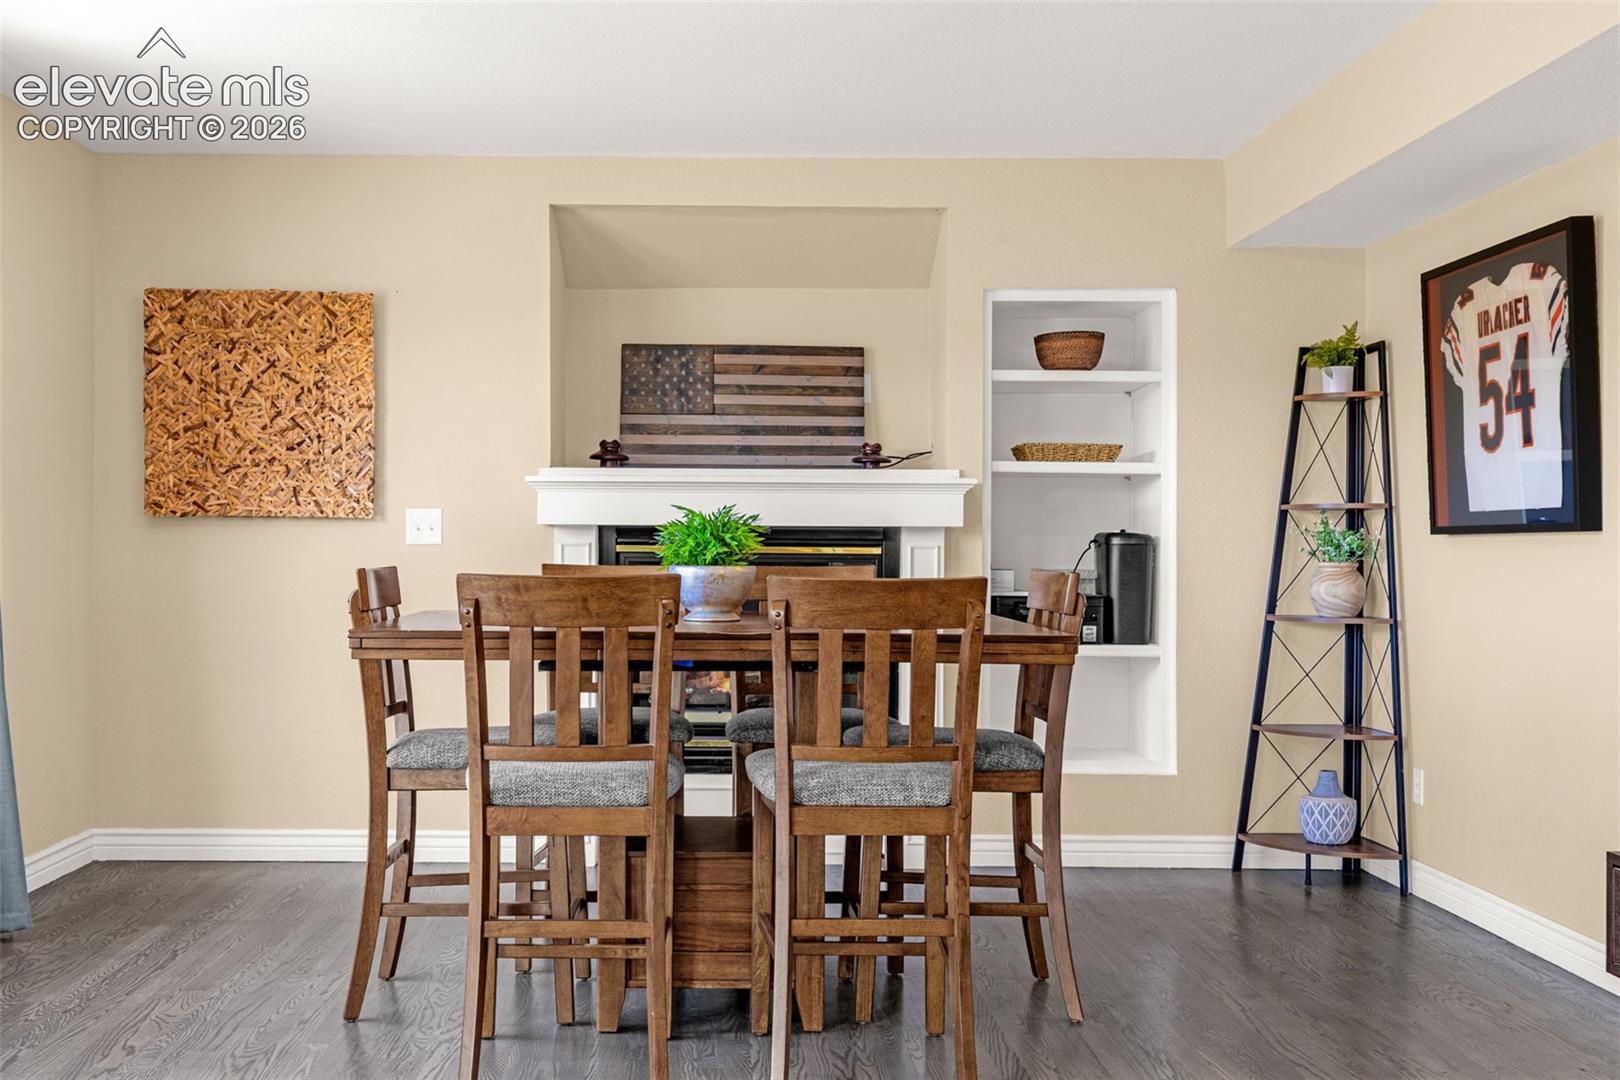
Dining area with a wooden table and chairs in front of a fireplace and built-in shelves.
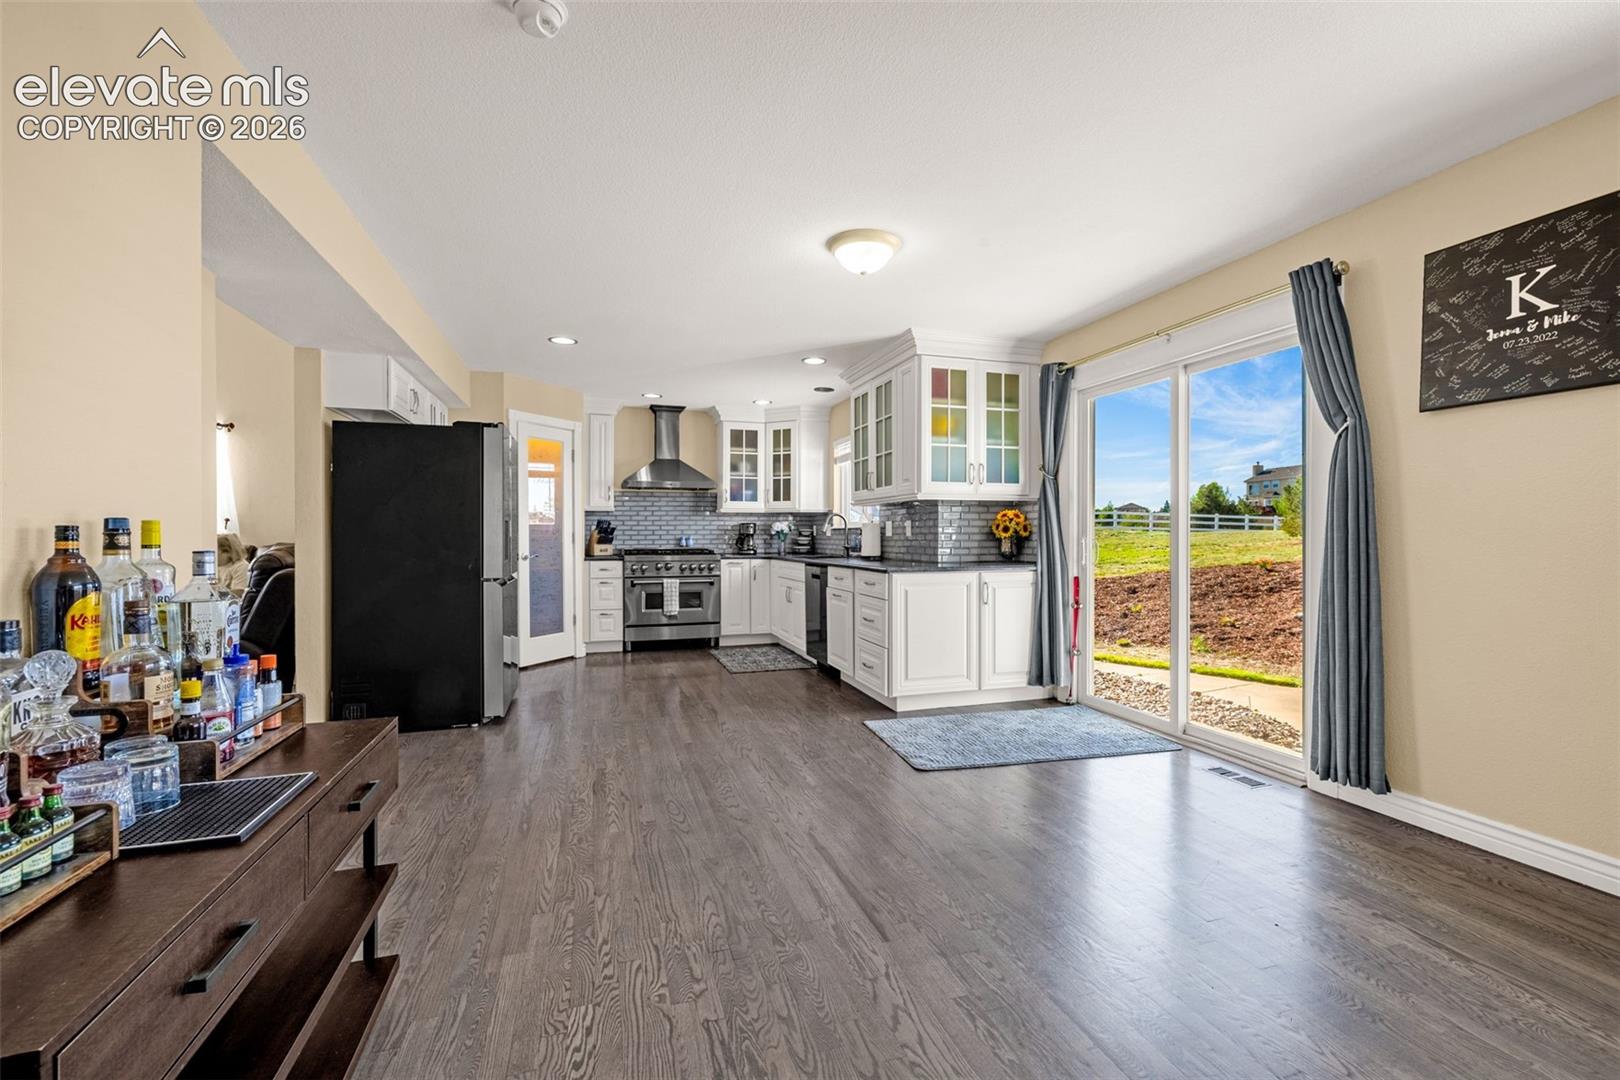
Kitchen with white cabinets, gray tile backsplash, and sliding glass doors opening to the yard.
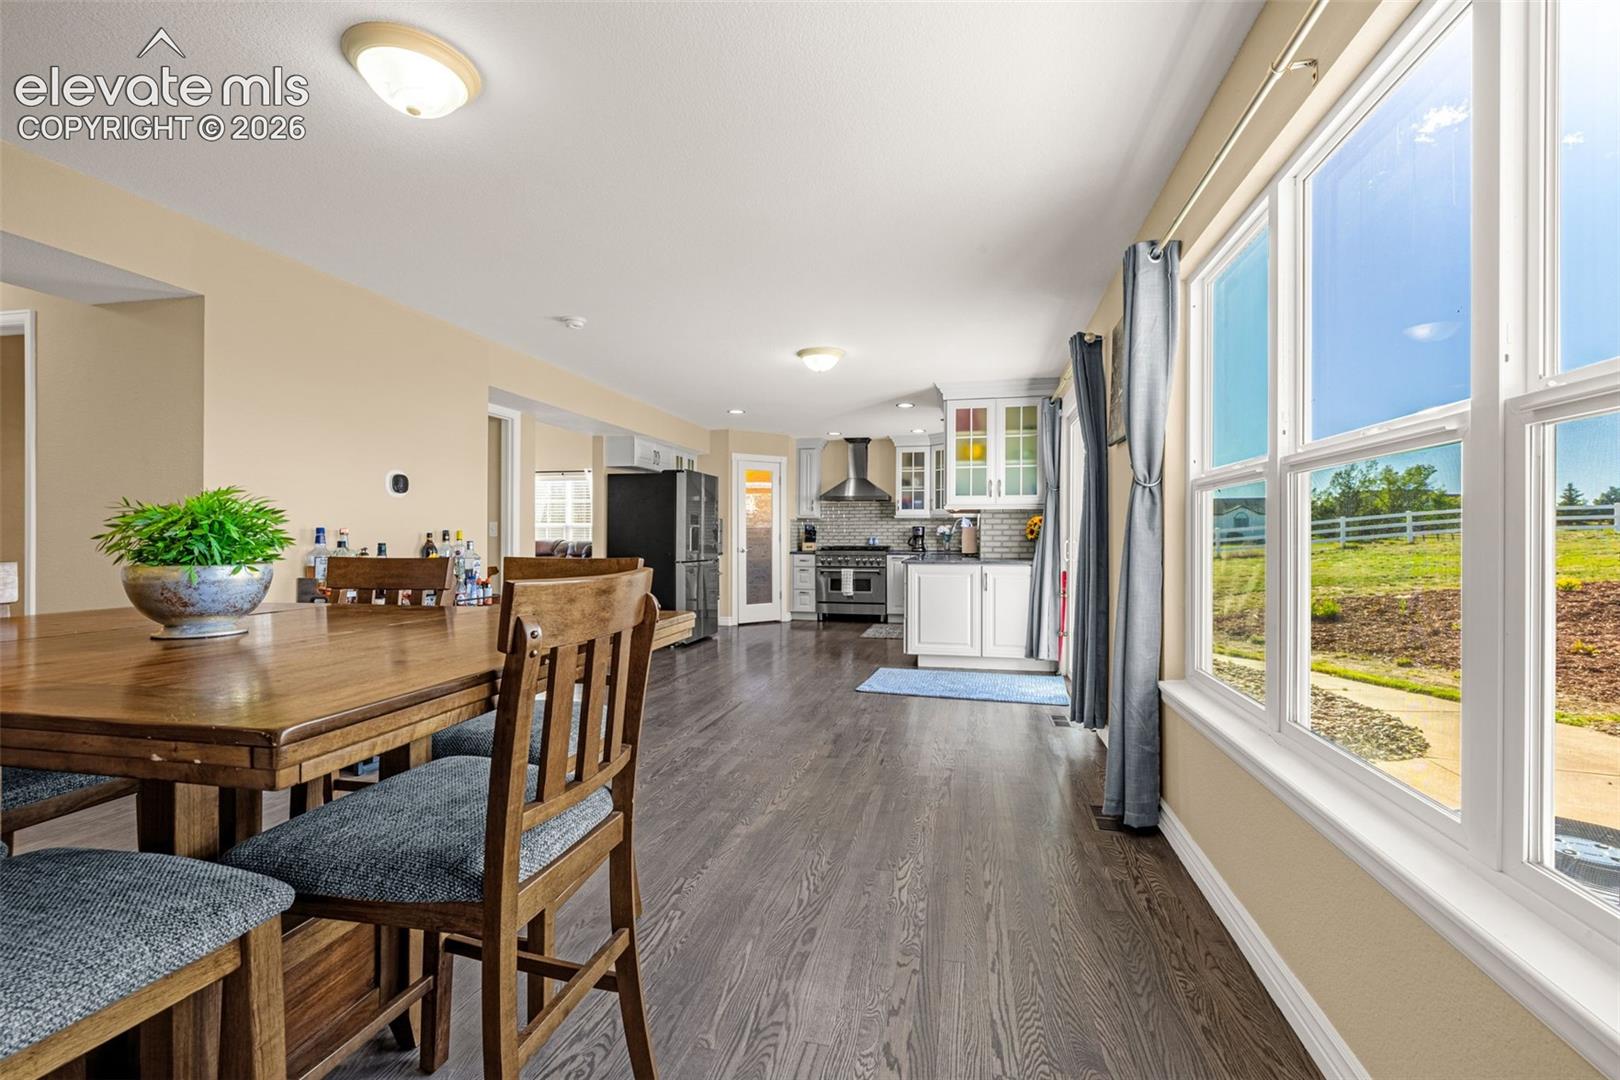
Dining area and kitchen with wood table, white cabinetry, and large windows overlooking a fenced yard.
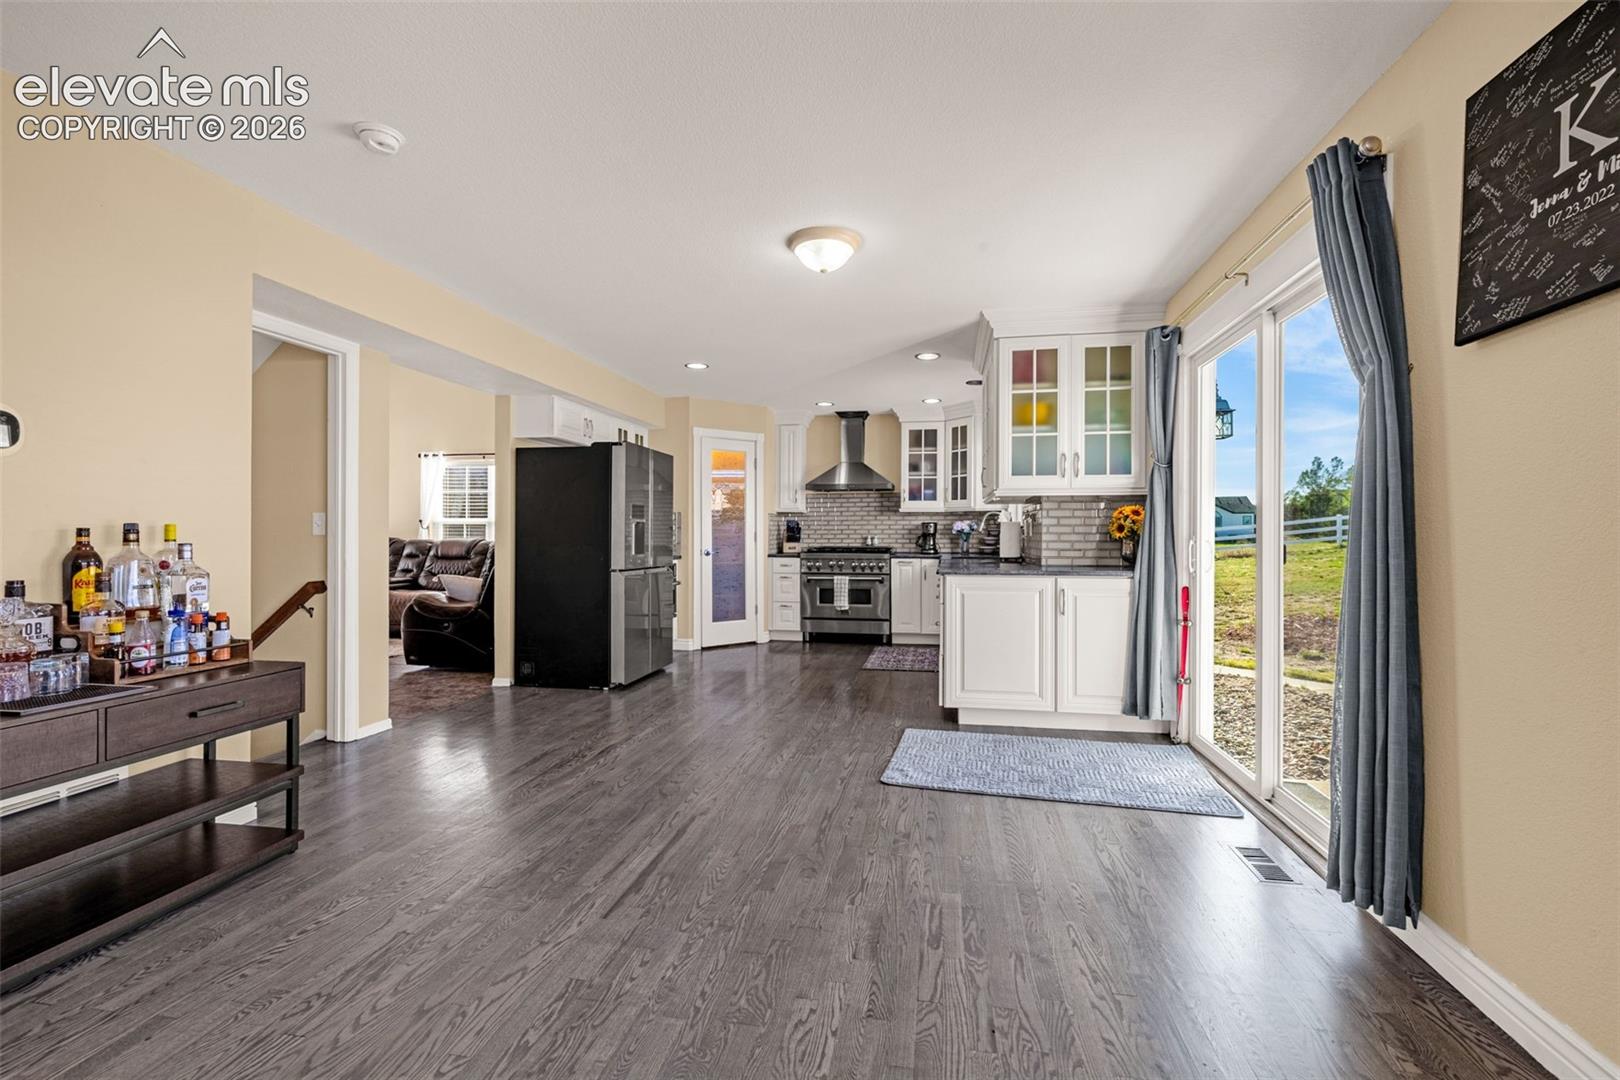
Bright kitchen with white cabinets, stainless appliances, and sliding glass doors to the yard.
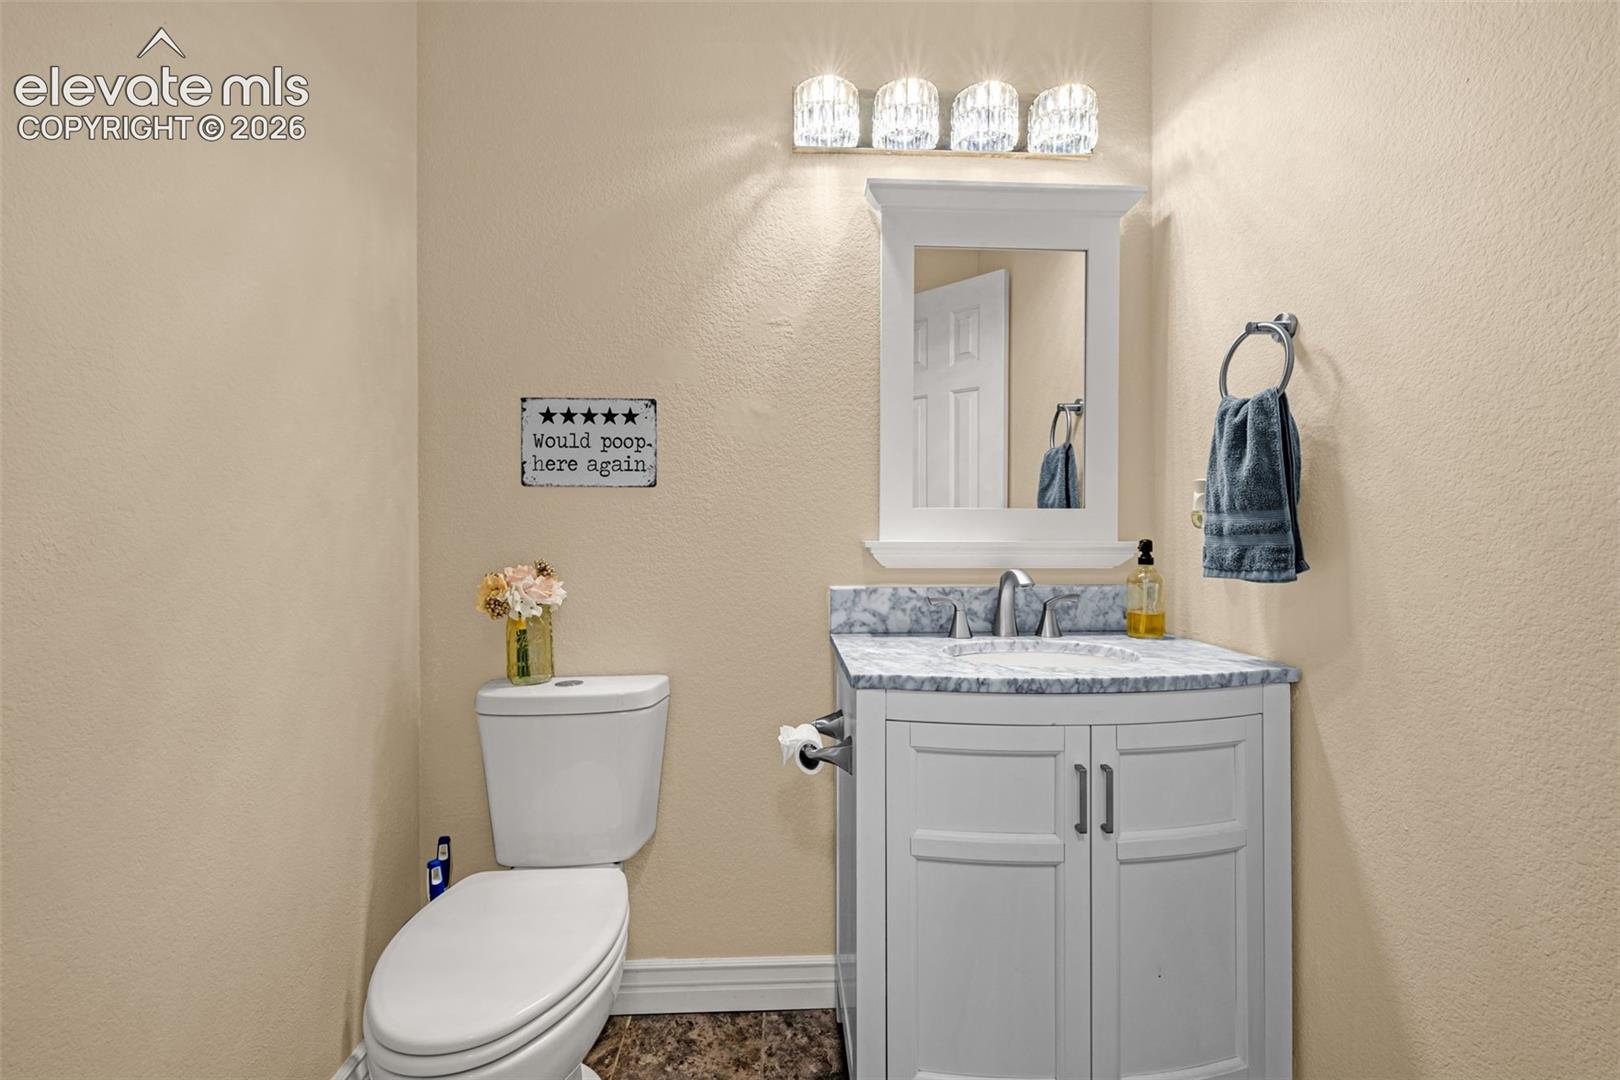
Bathroom with a white vanity, marble-look countertop, and toilet beneath a humorous wall sign.
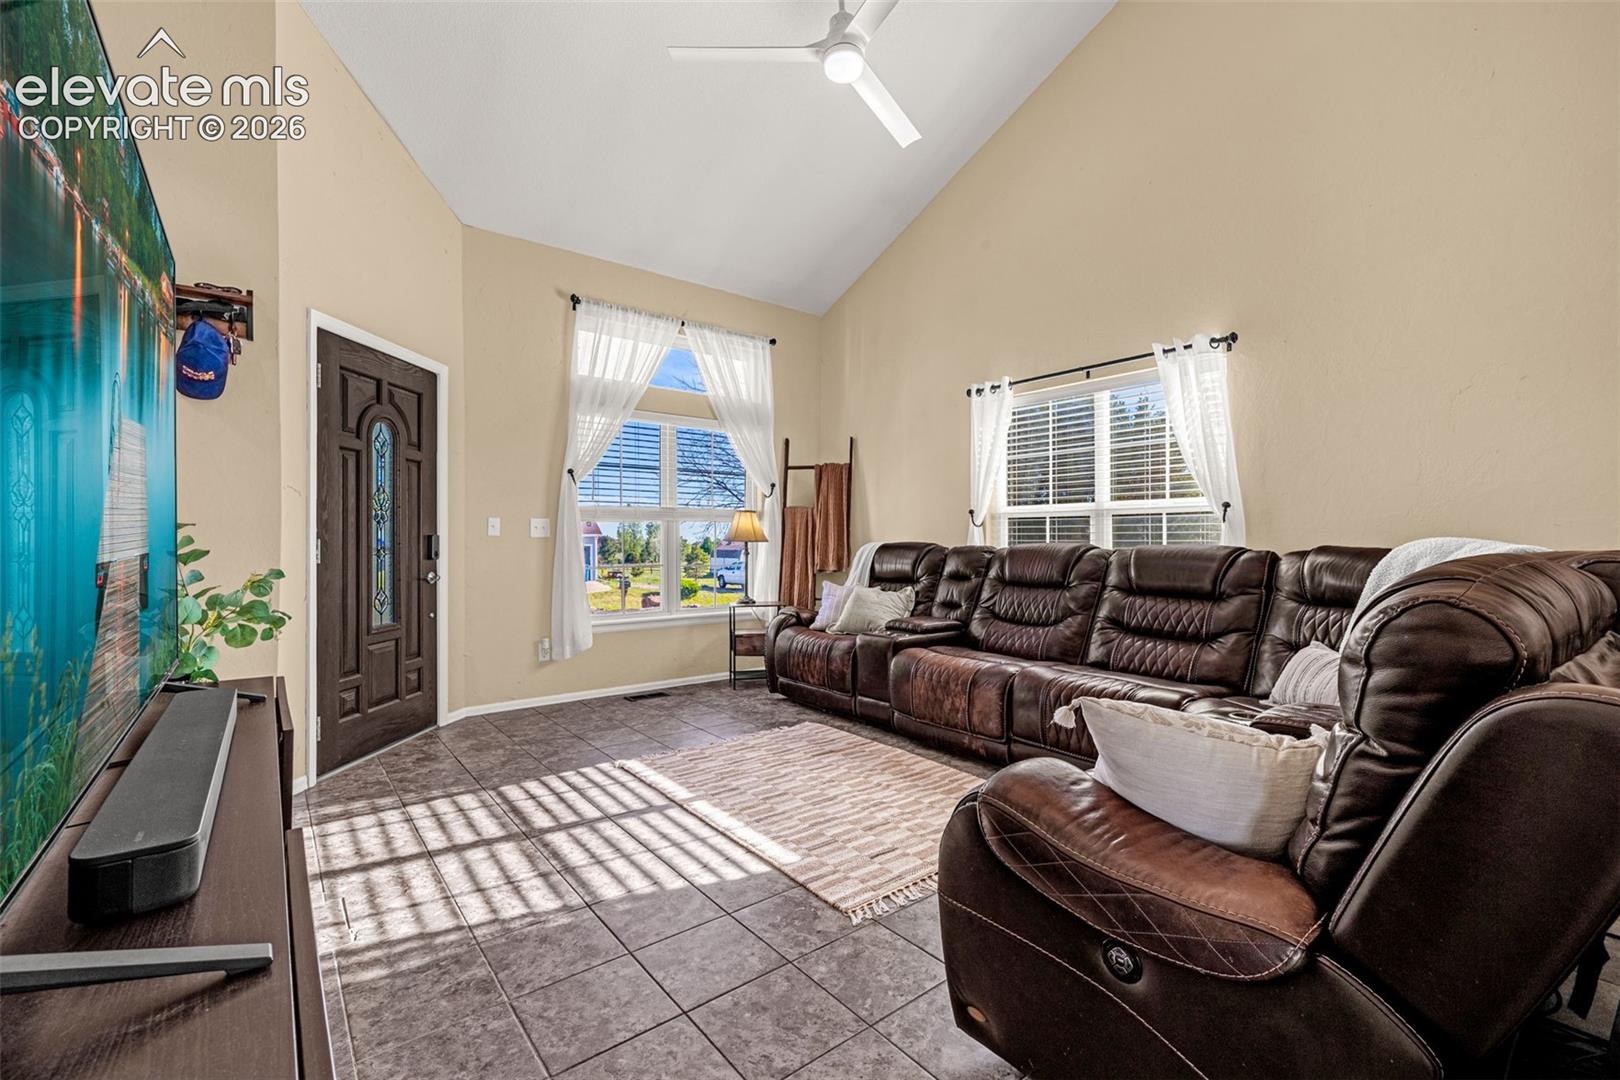
Living room with vaulted ceiling, leather sectional, tiled floor, and tall curtained windows.
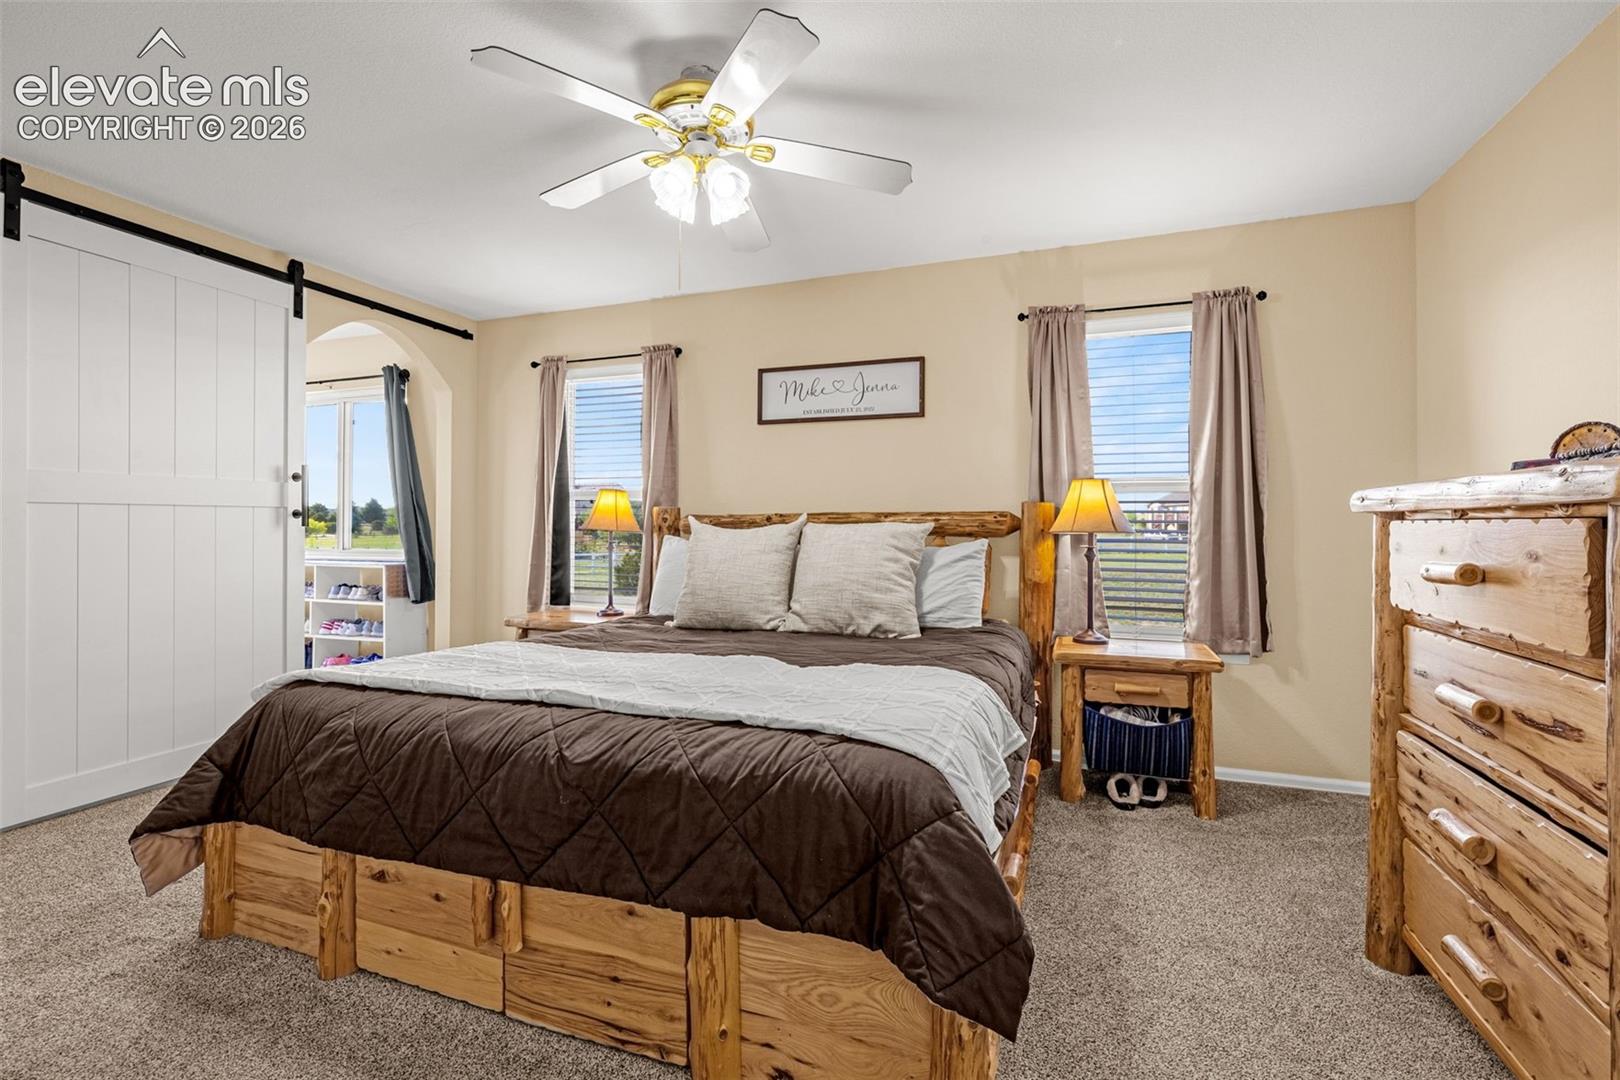
Bedroom with a rustic wood bed, barn-style sliding door, and matching dressers.
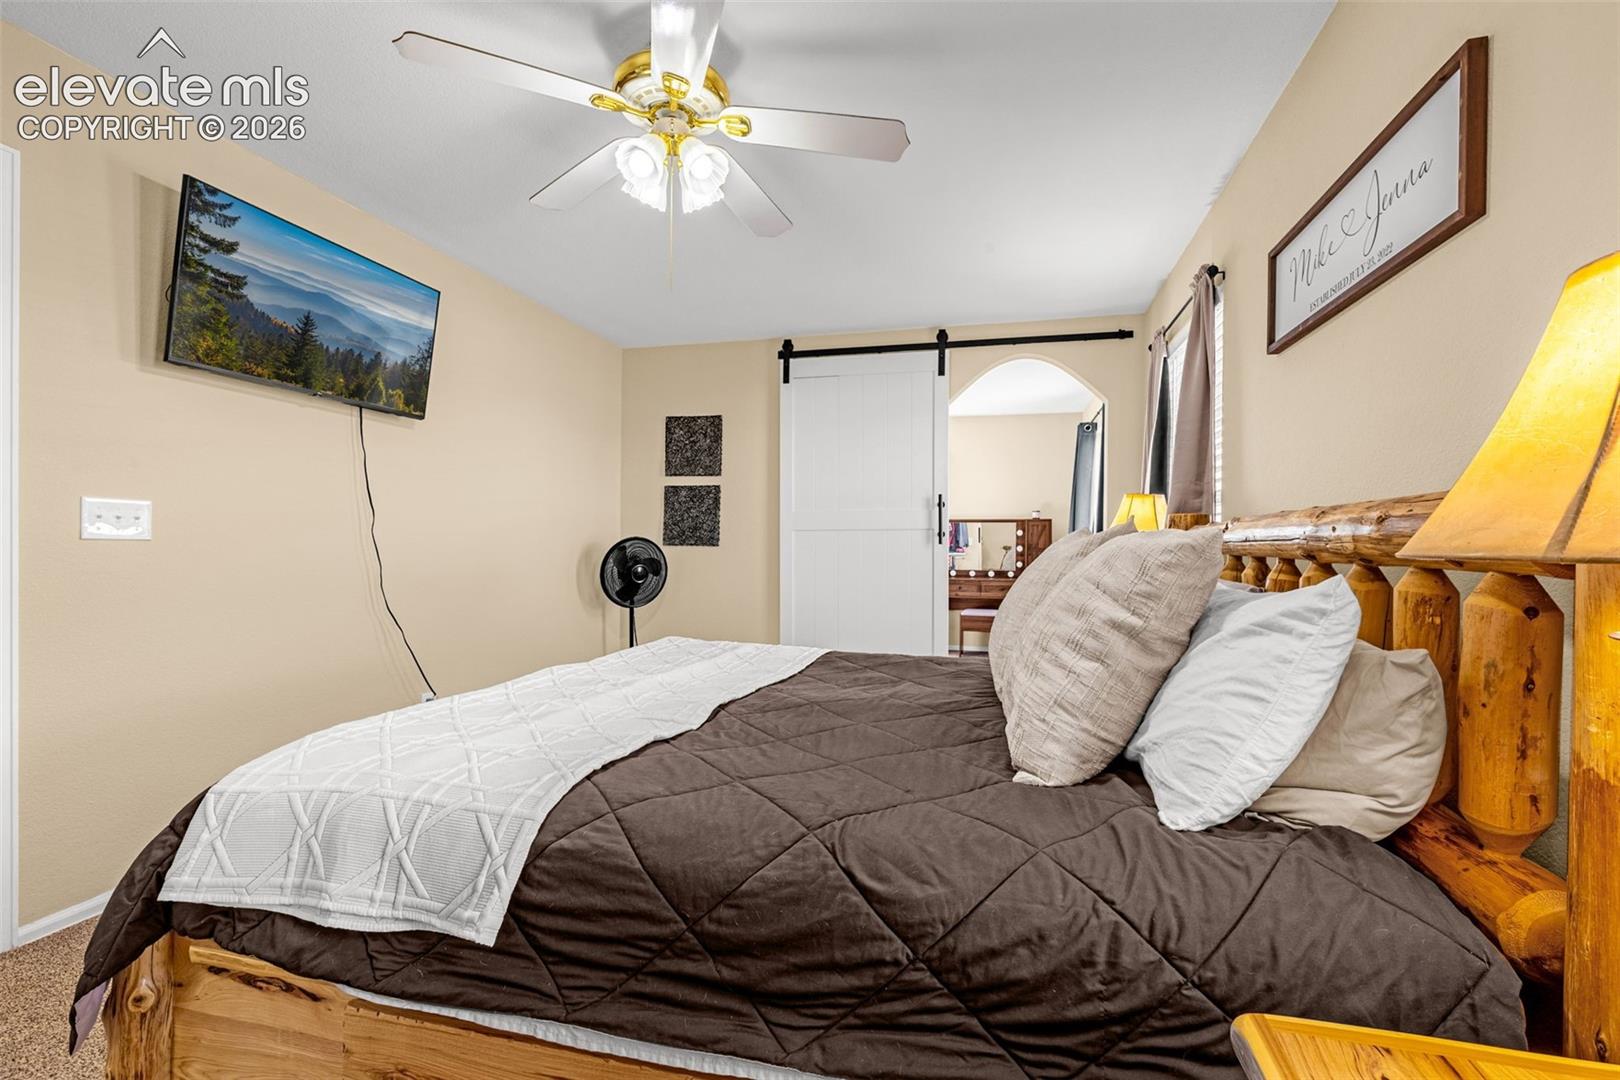
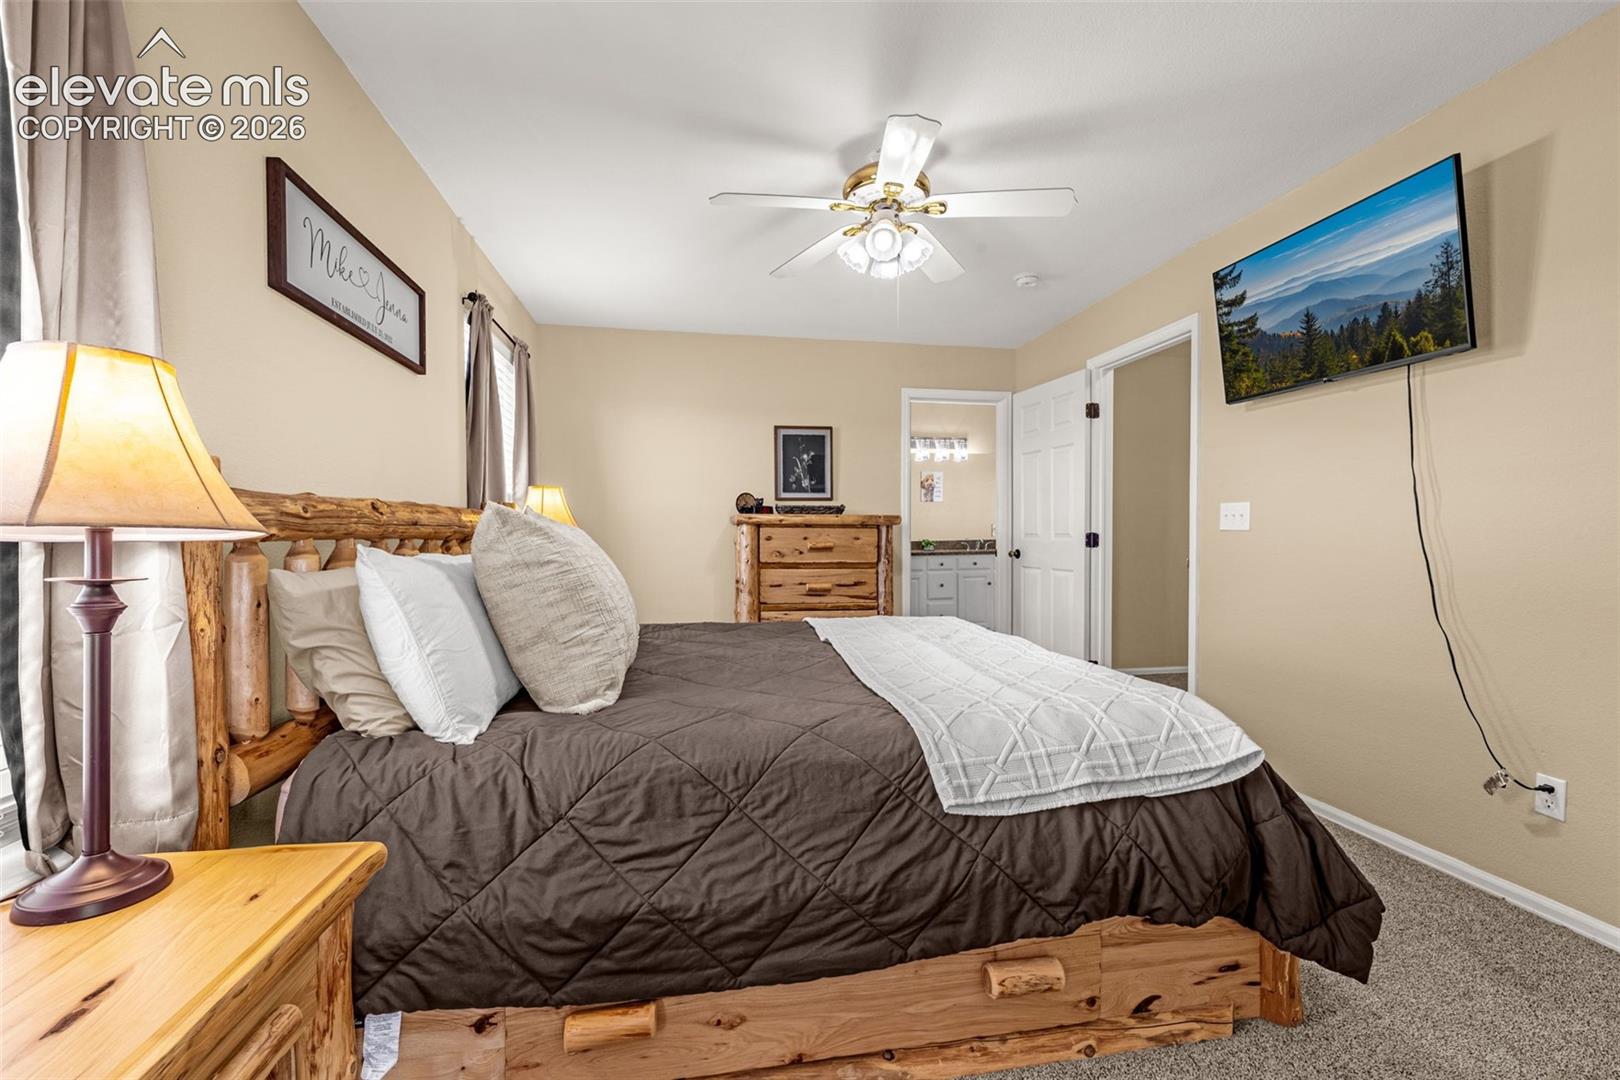
Bedroom with a log bed, brown quilt, ceiling fan, and sliding barn door.
Bedroom with a rustic log bed, brown quilt, and an open doorway to the bathroom.
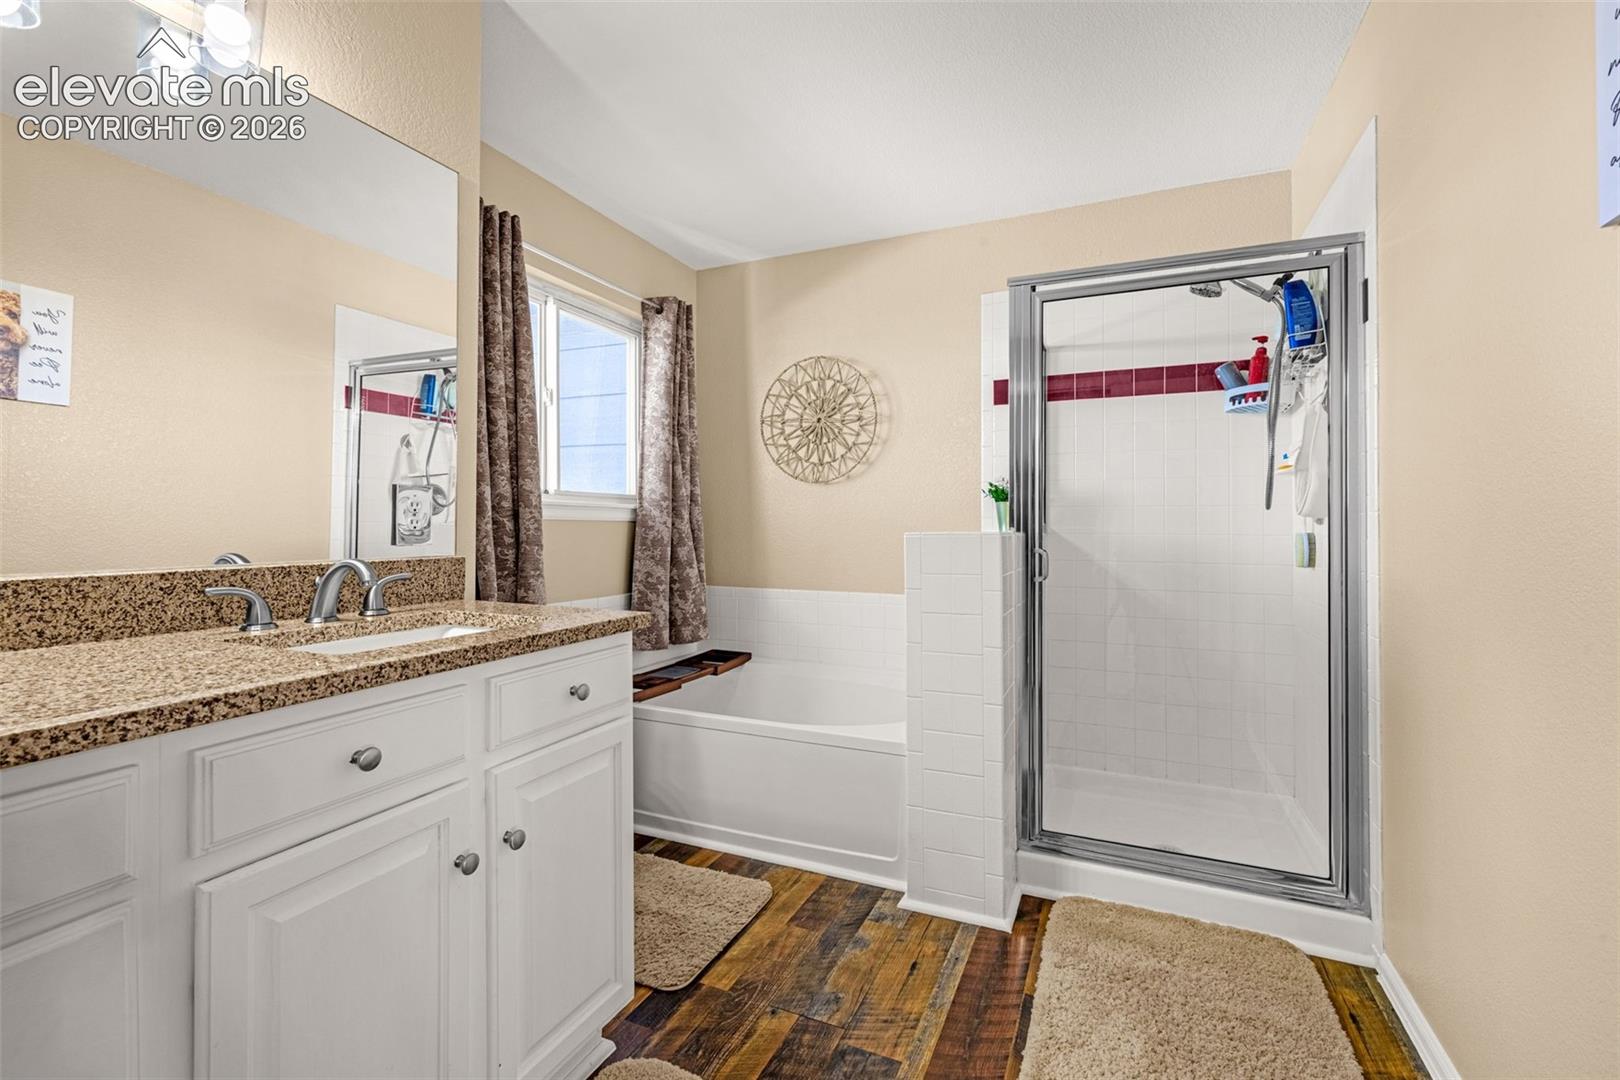
Bathroom with granite vanity, bathtub, and separate glass-enclosed shower.
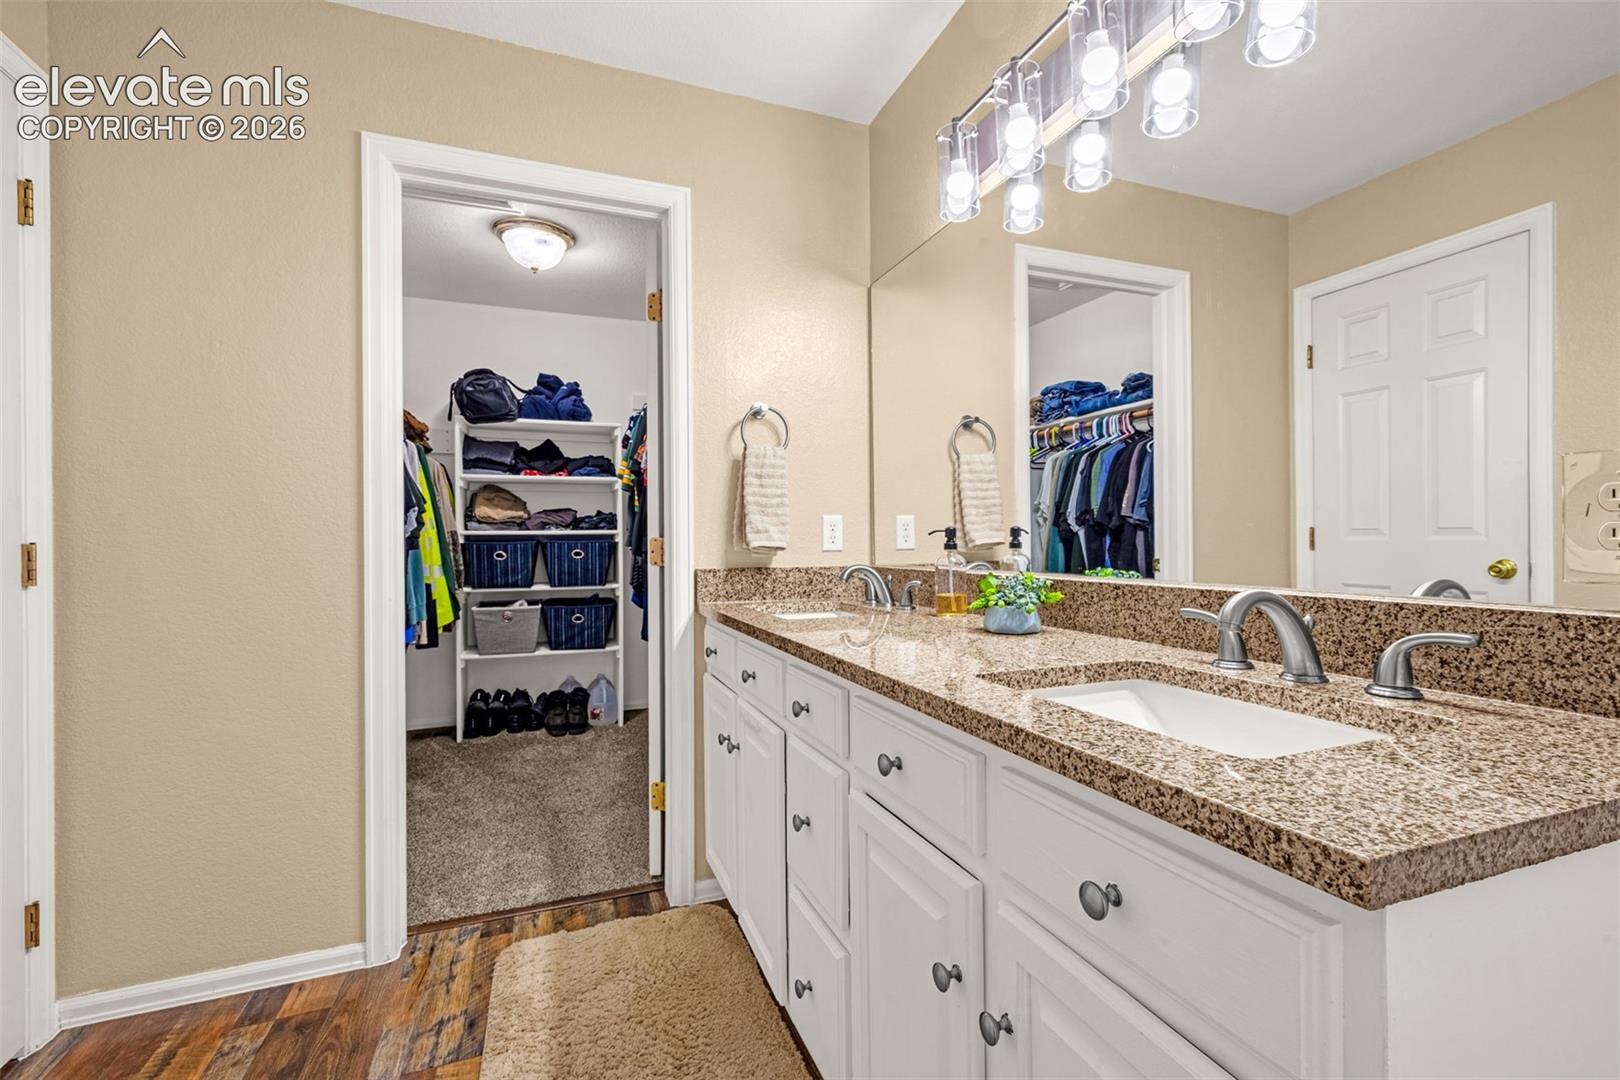
Bathroom with a long double vanity, speckled countertops, and an open walk-in closet.
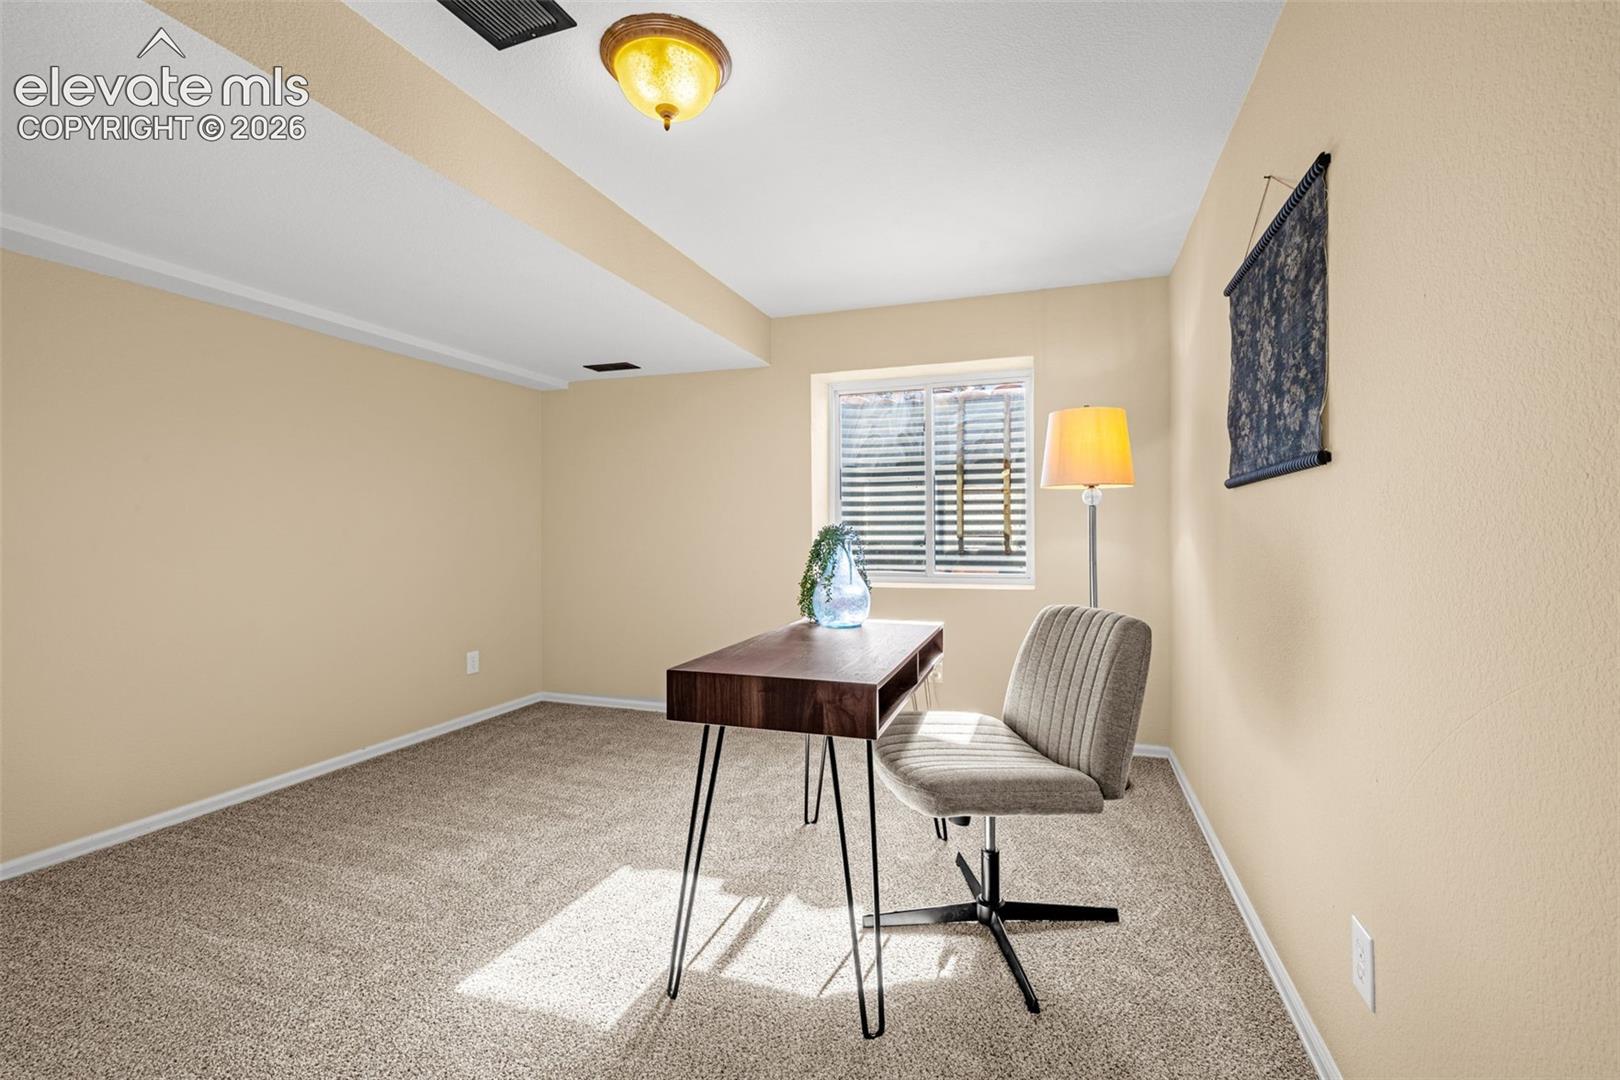
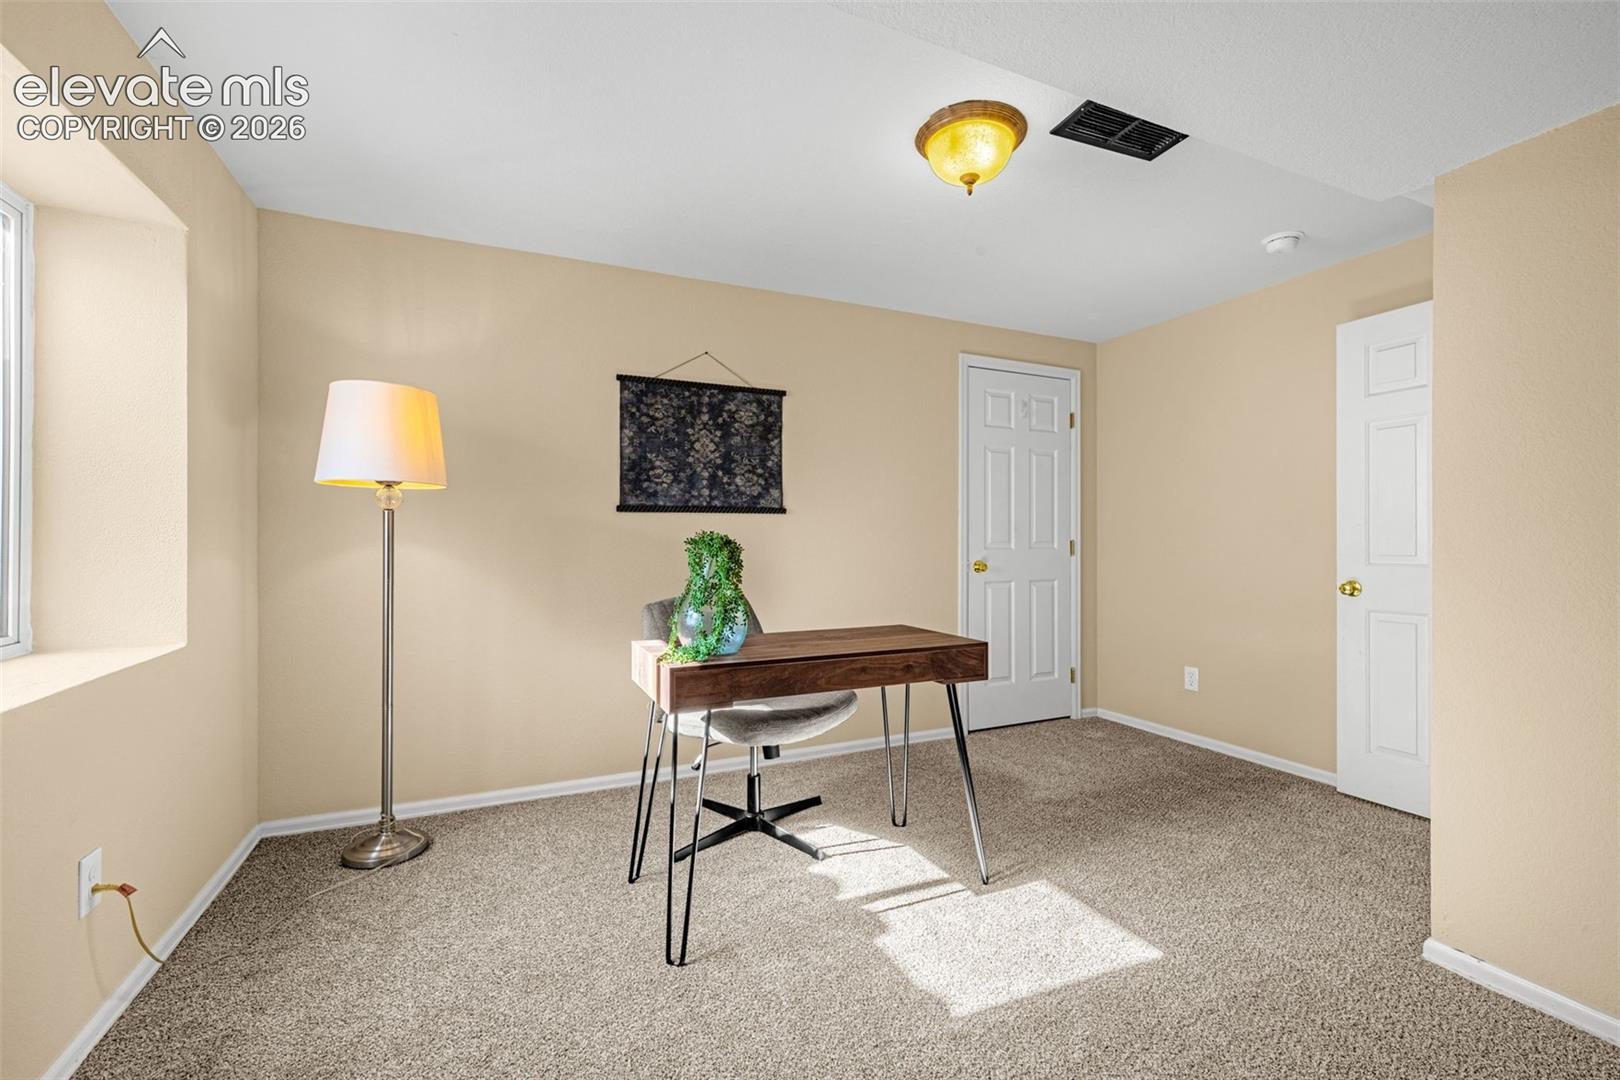
Small staged office with a desk and chair beside a window.
Carpeted home office with a small desk, floor lamp, and two white doors.
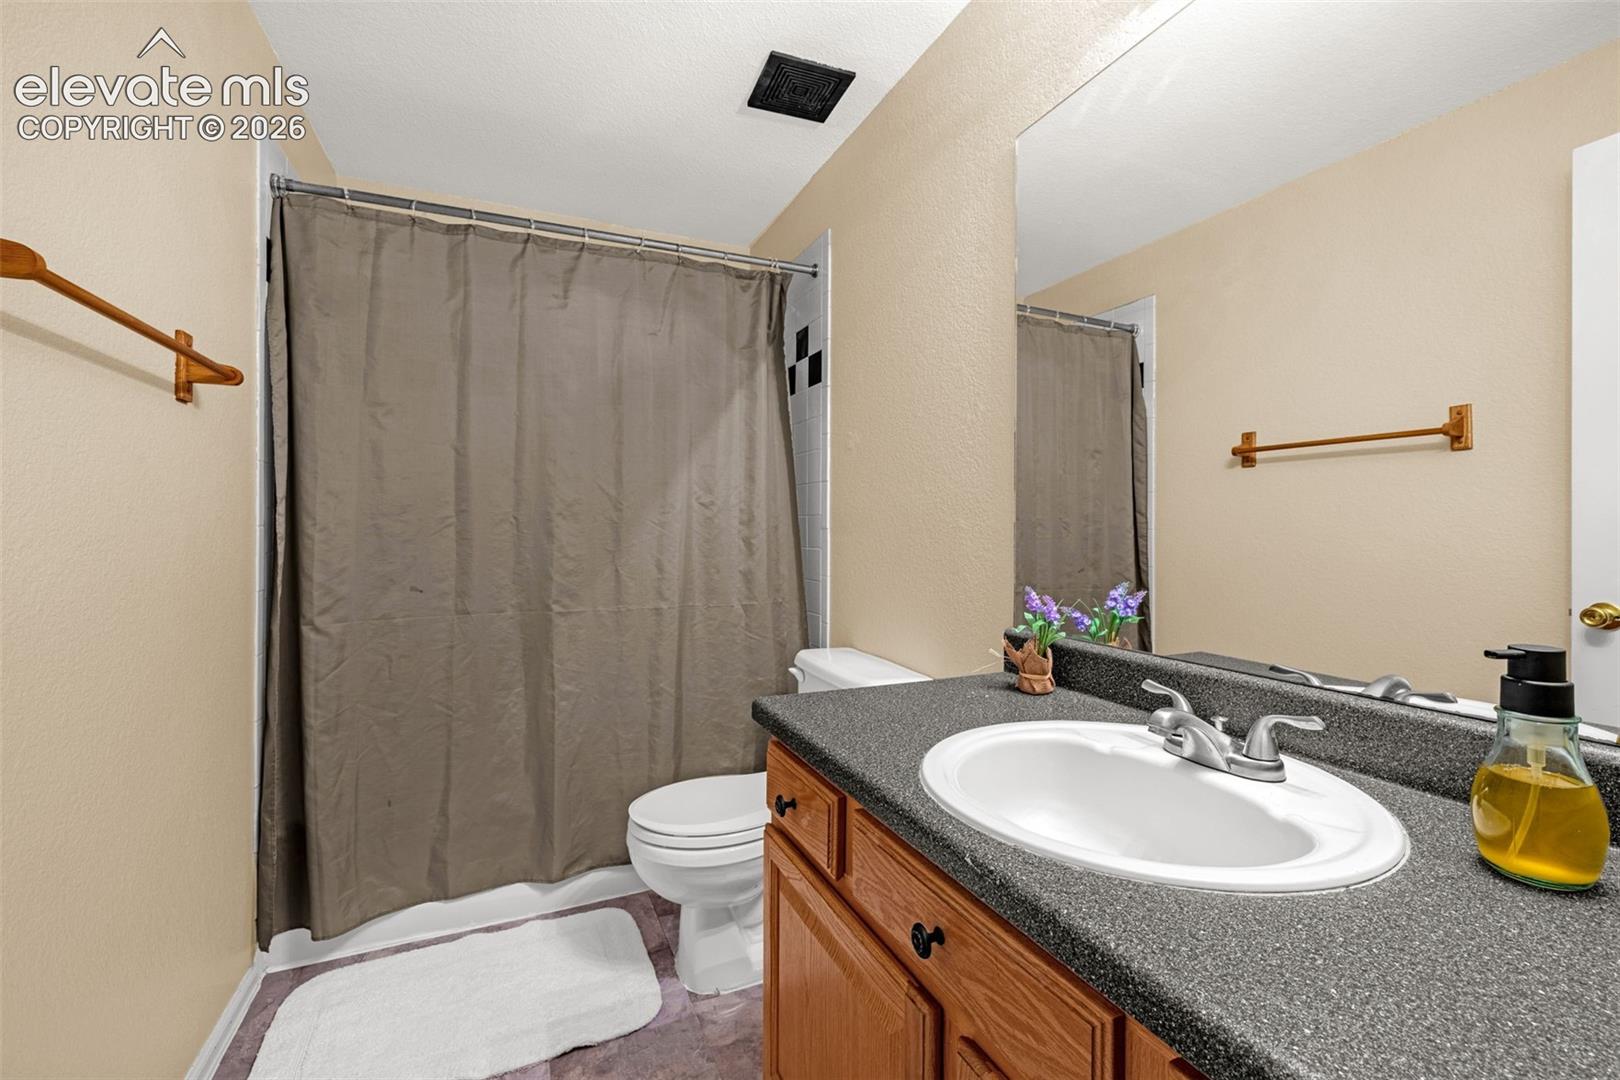
Bathroom with a wood vanity, dark countertop, oval sink, and gray shower curtain.
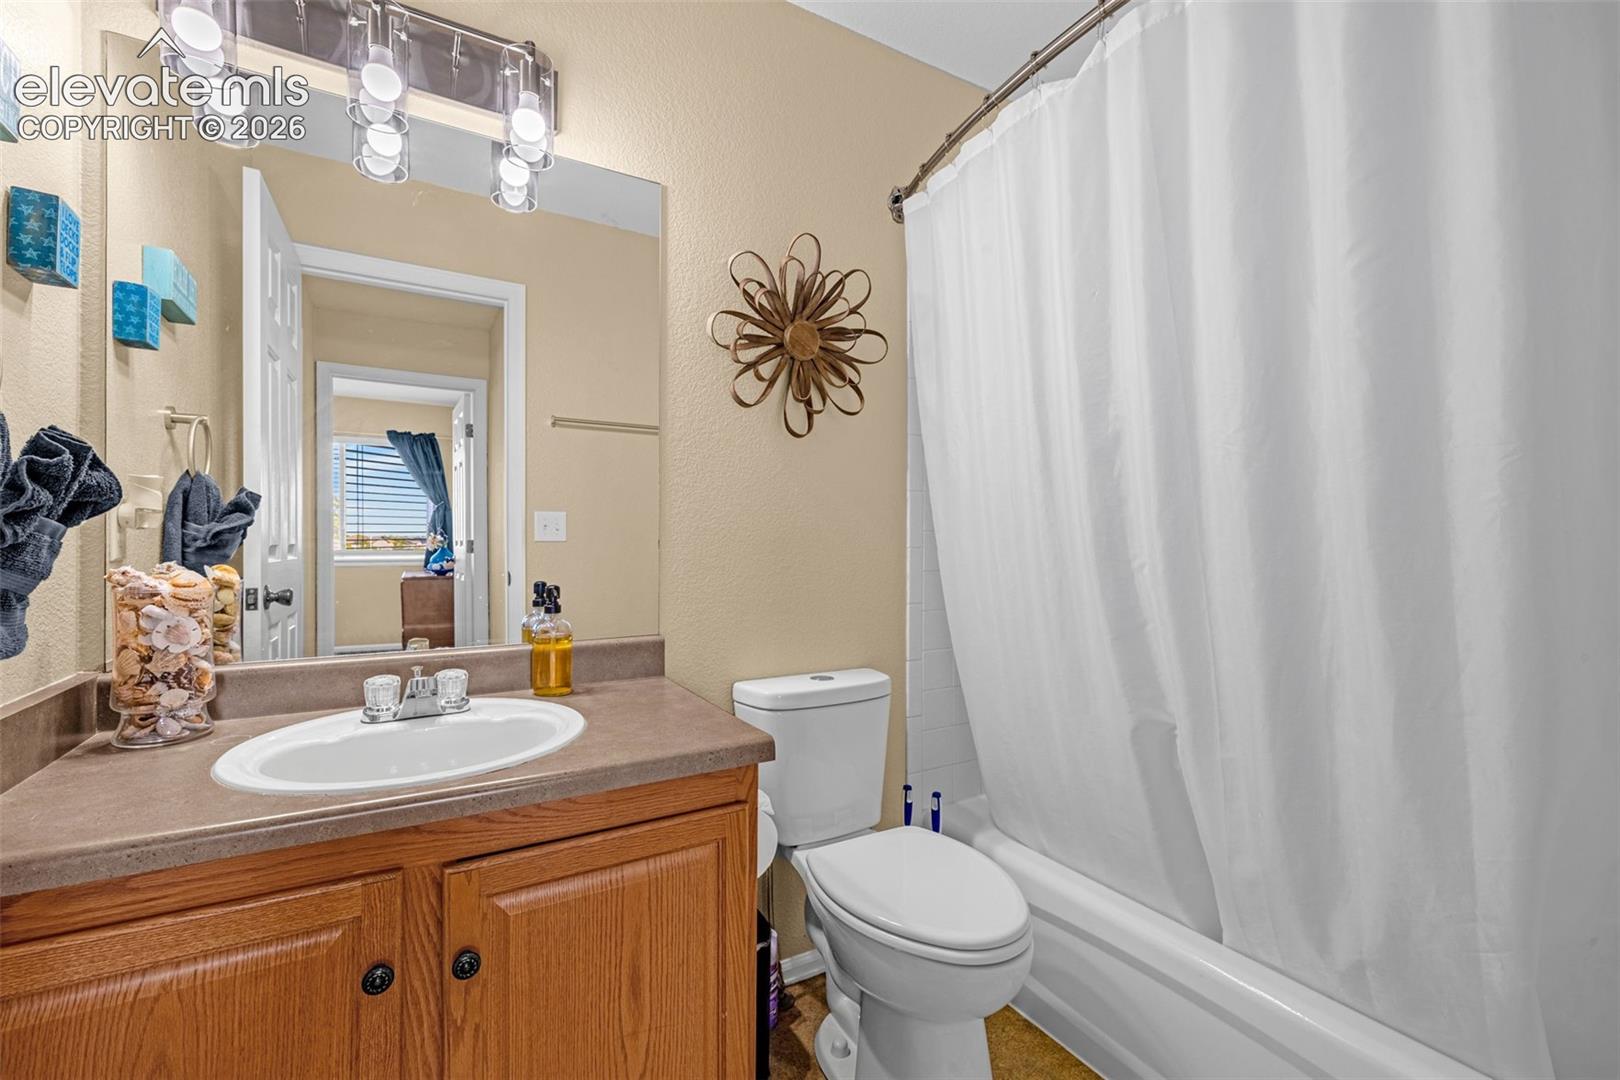
Bathroom with an oak vanity, countertop sink, toilet, and white shower curtain.
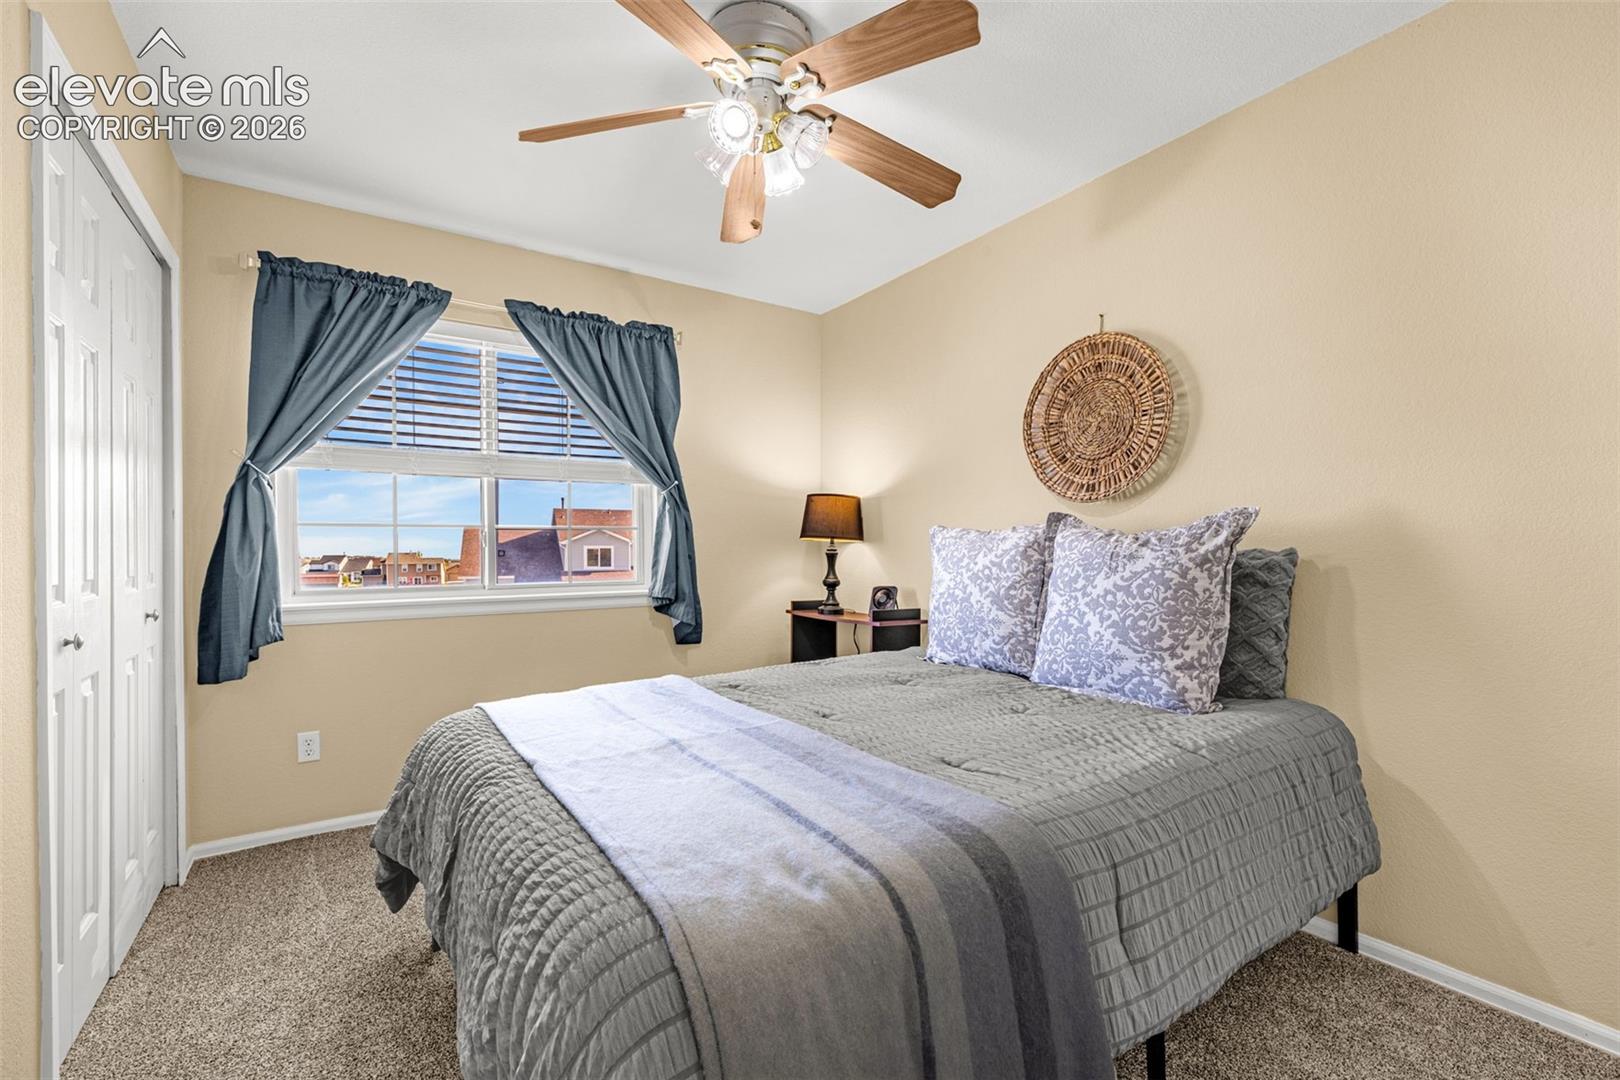
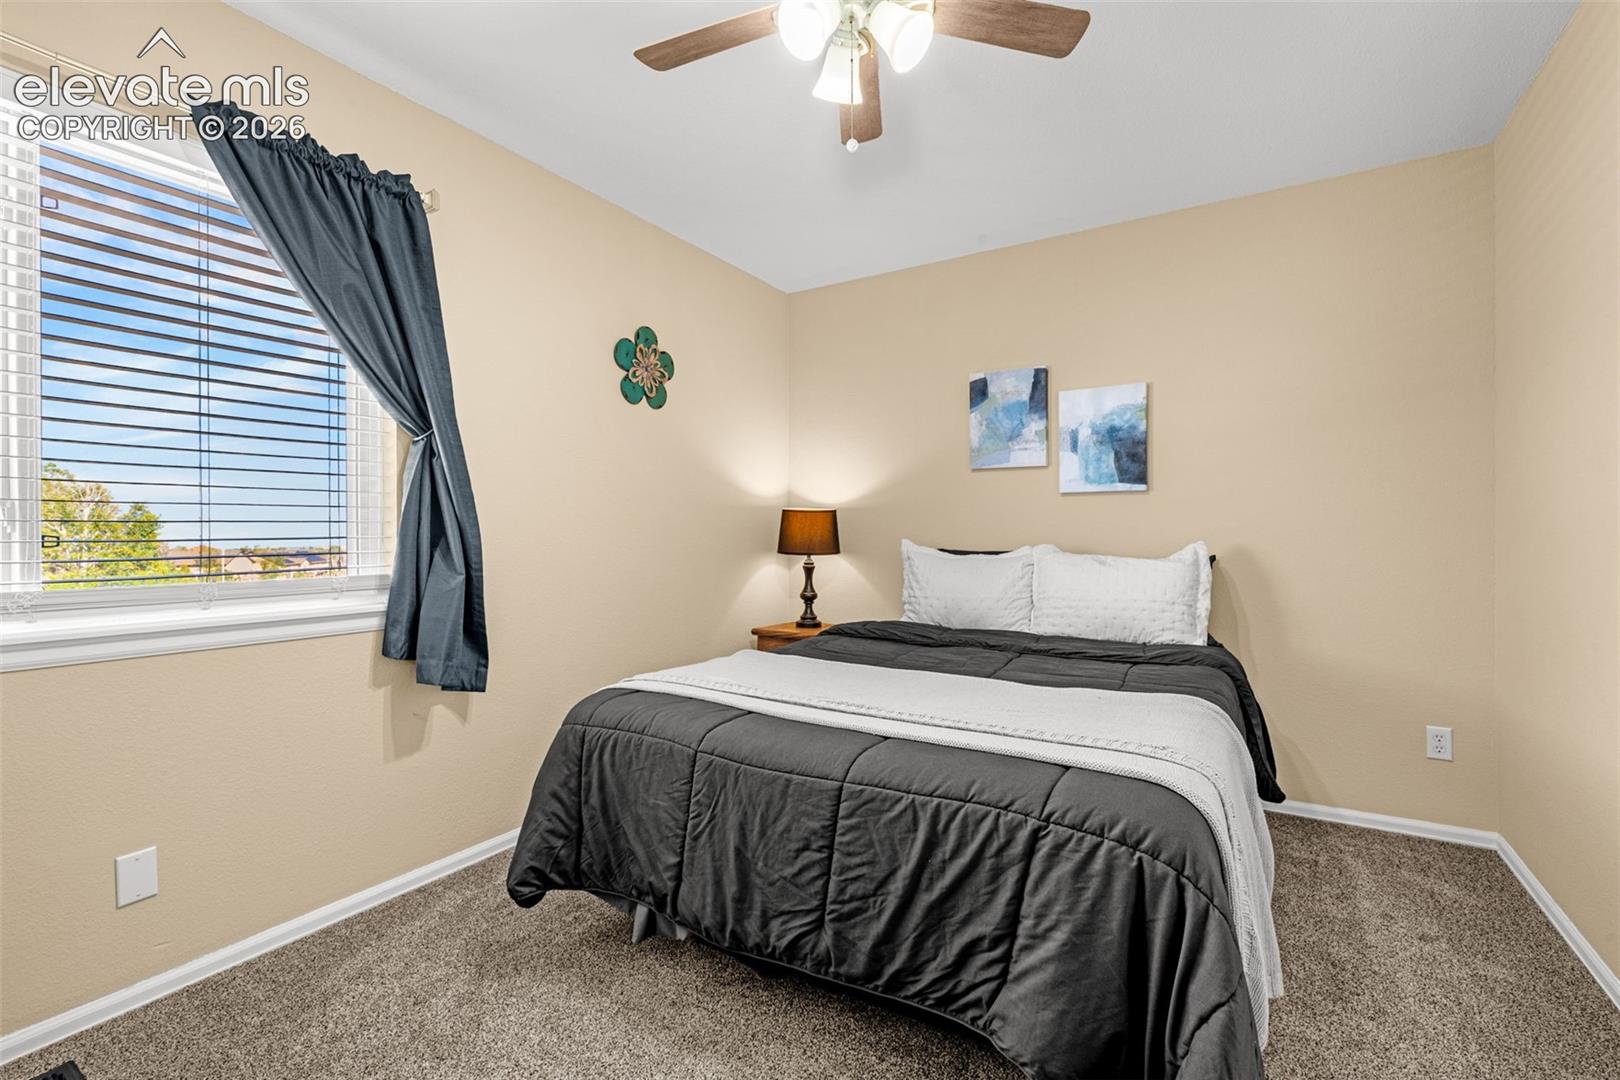
Bedroom with a gray quilted bed, blue curtains, and a ceiling fan.
Bedroom with a neatly made bed, beige walls, and a window with dark curtains.
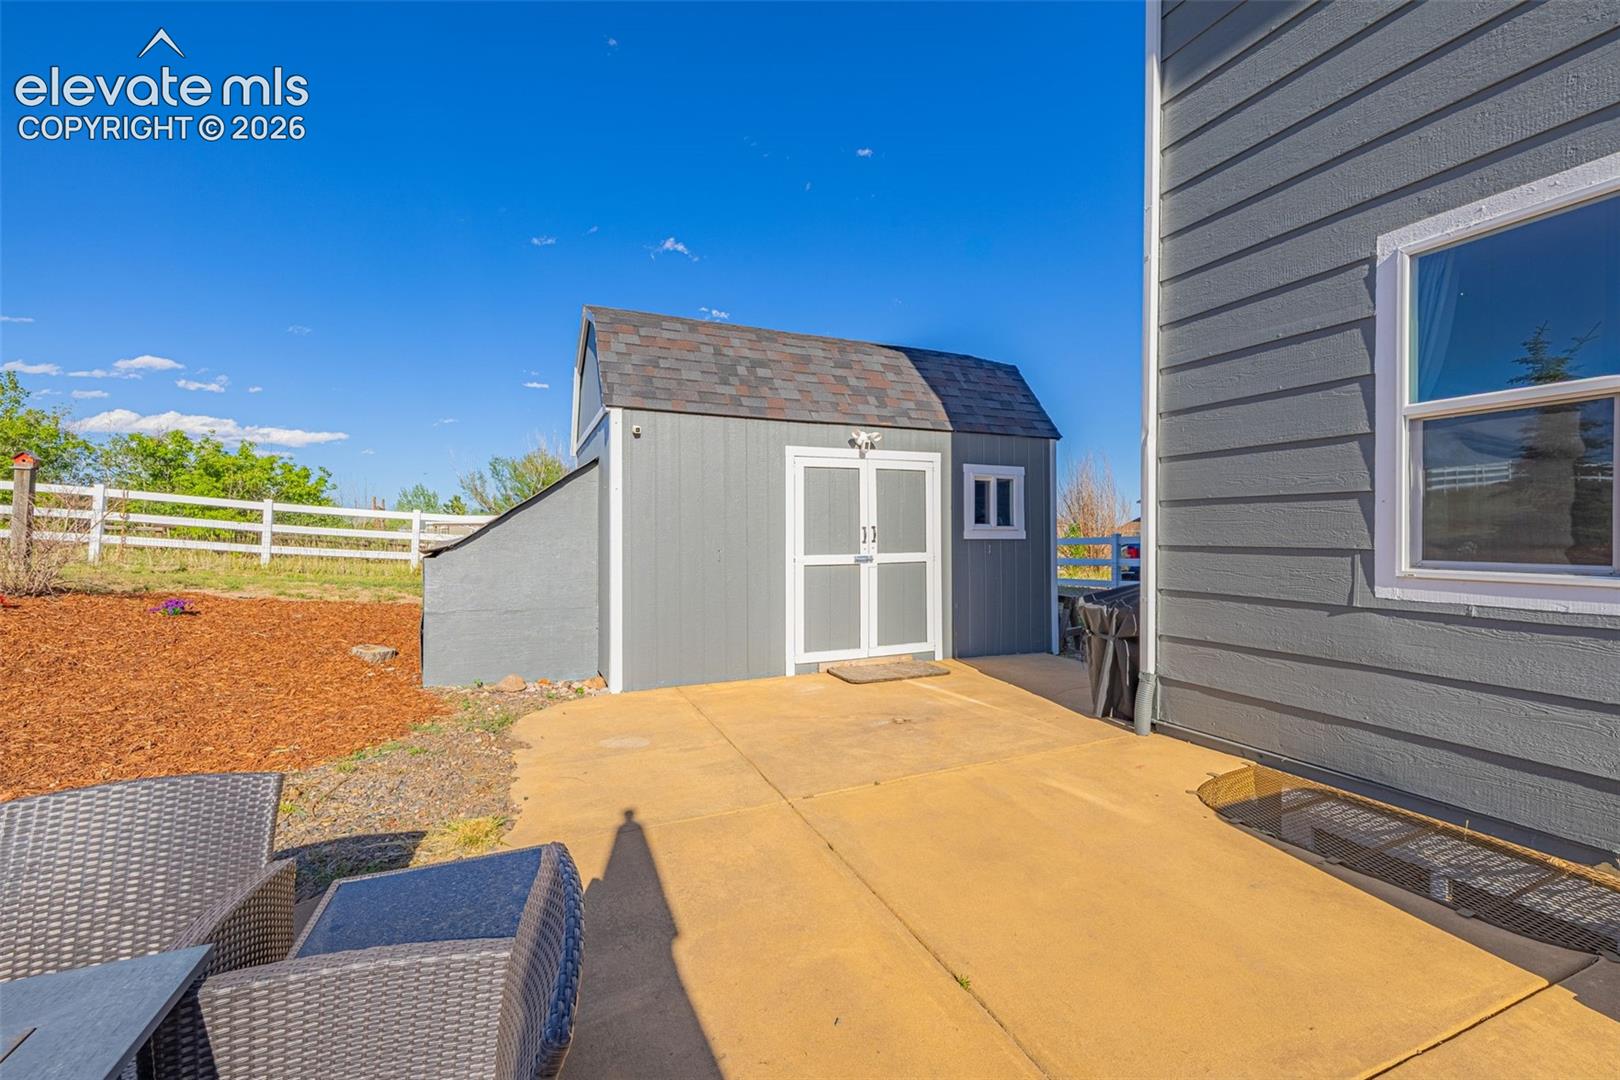
Gray backyard shed beside a concrete patio and dark-sided house.
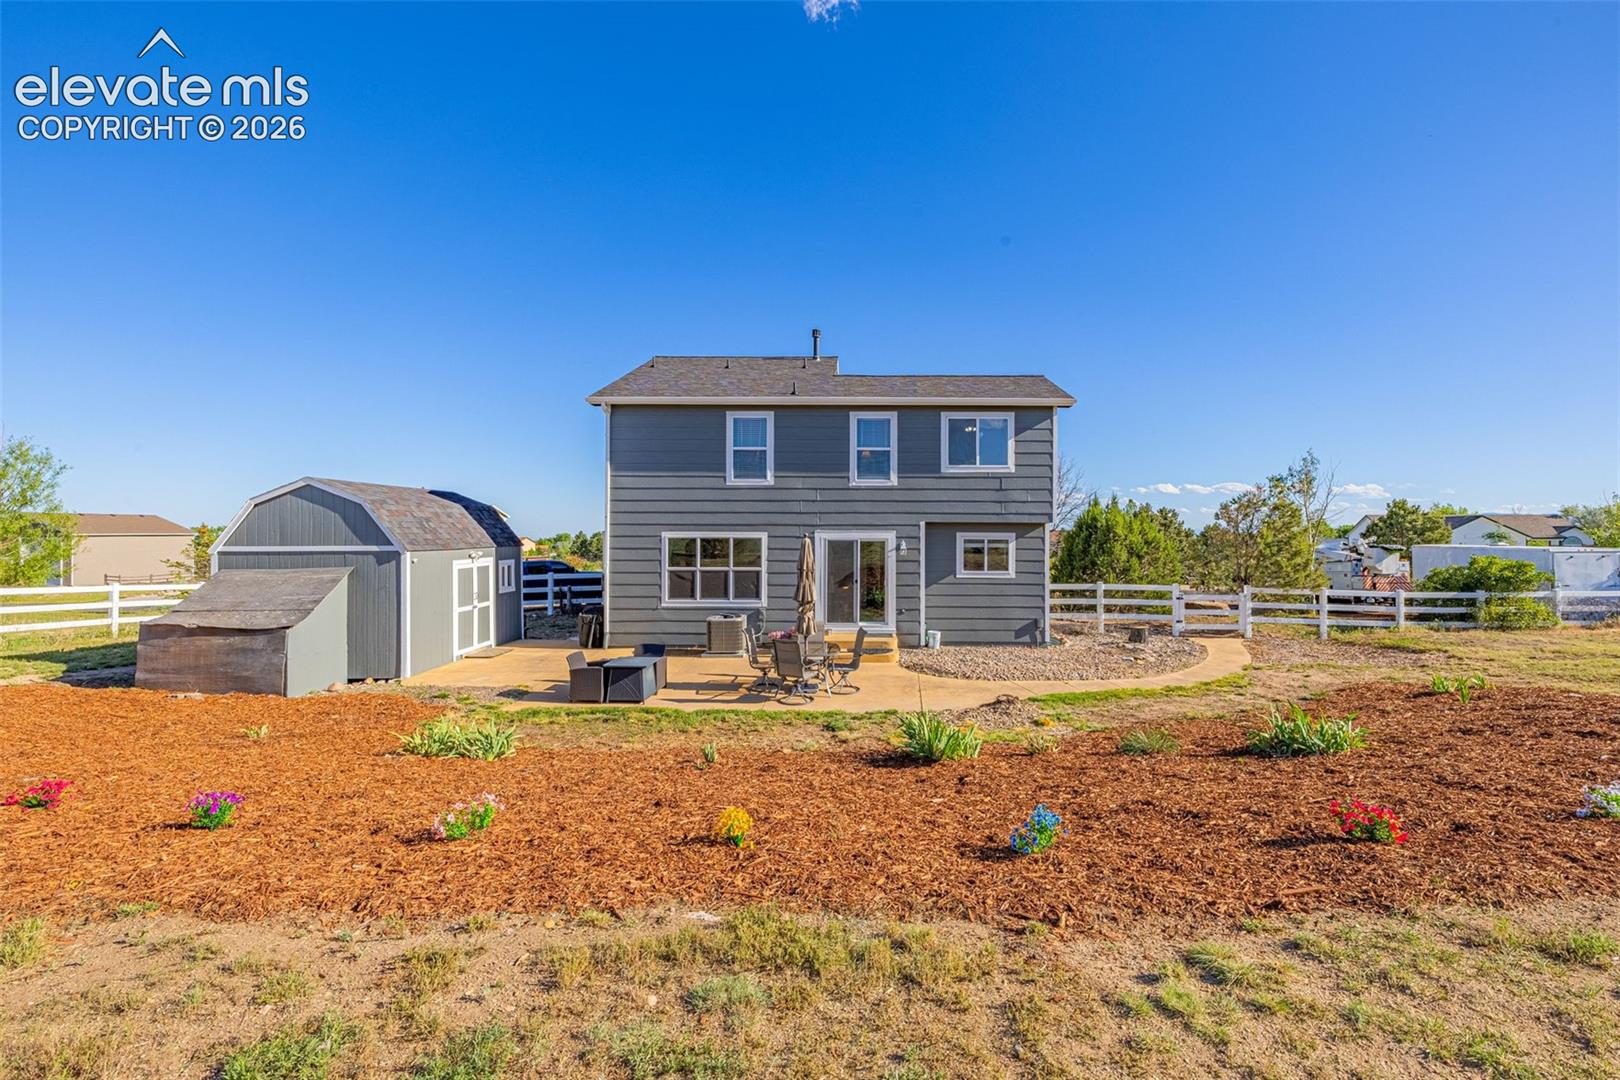
Rear exterior of a gray two-story house with a patio, detached shed, and landscaped yard.
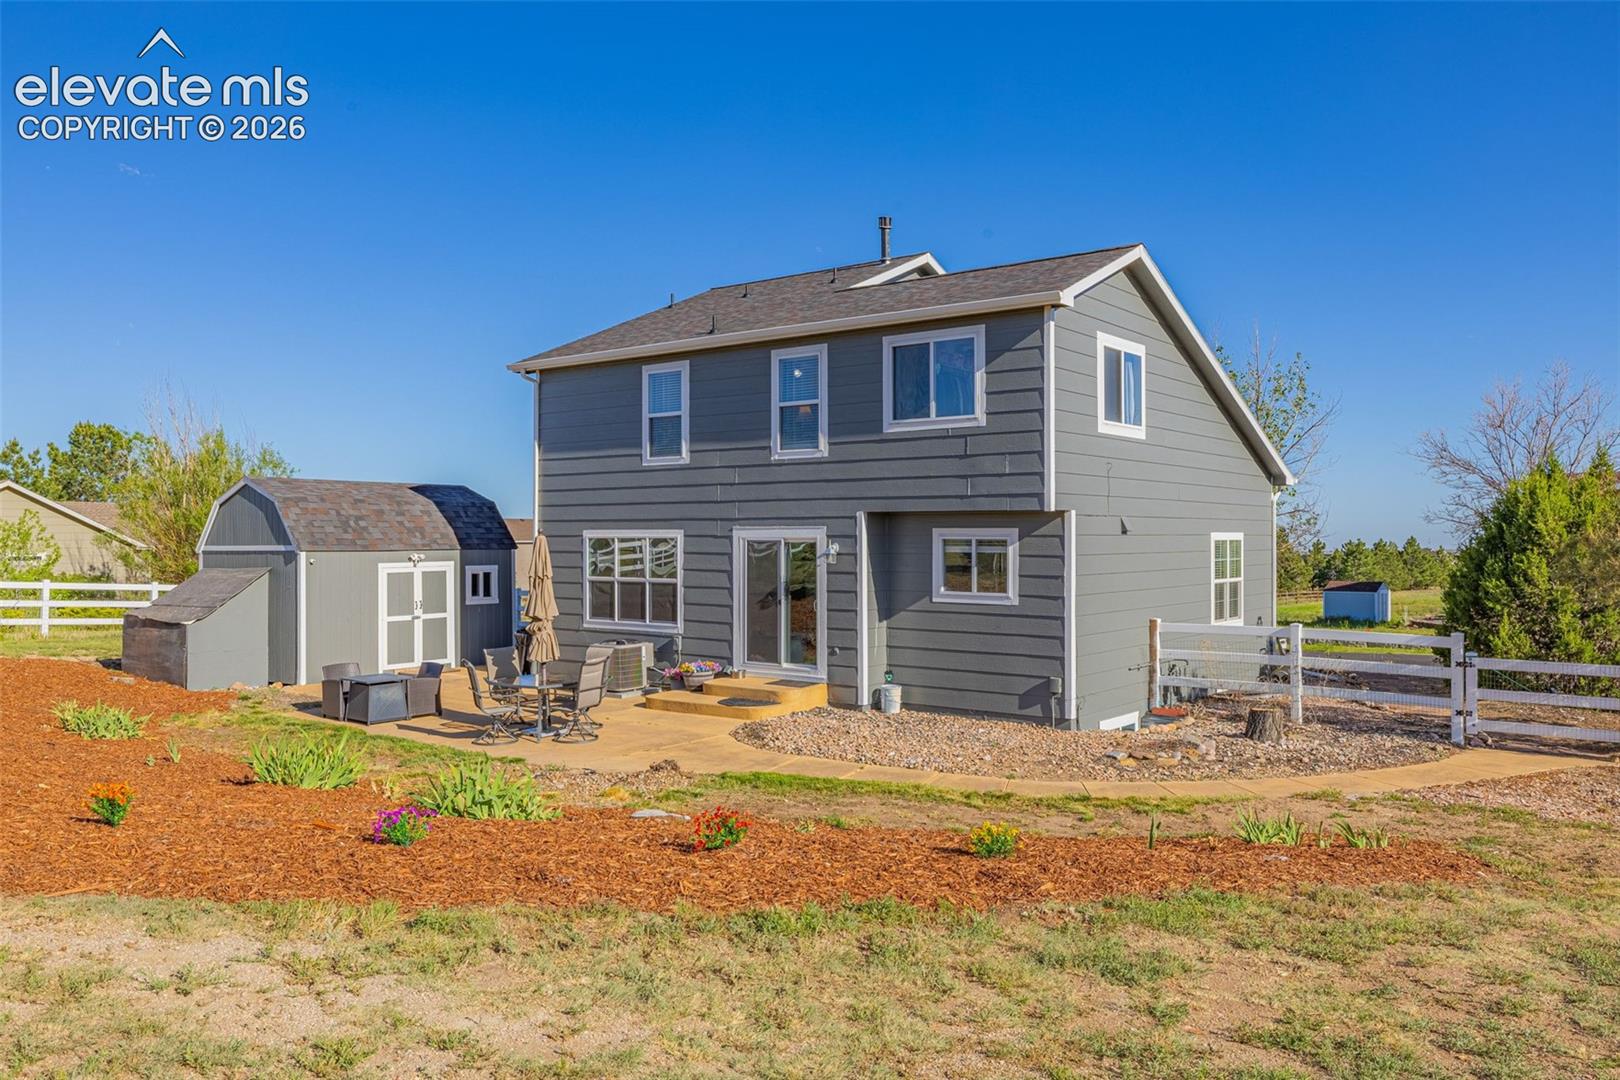
Gray two-story home with a backyard patio, outdoor seating, and a detached shed.
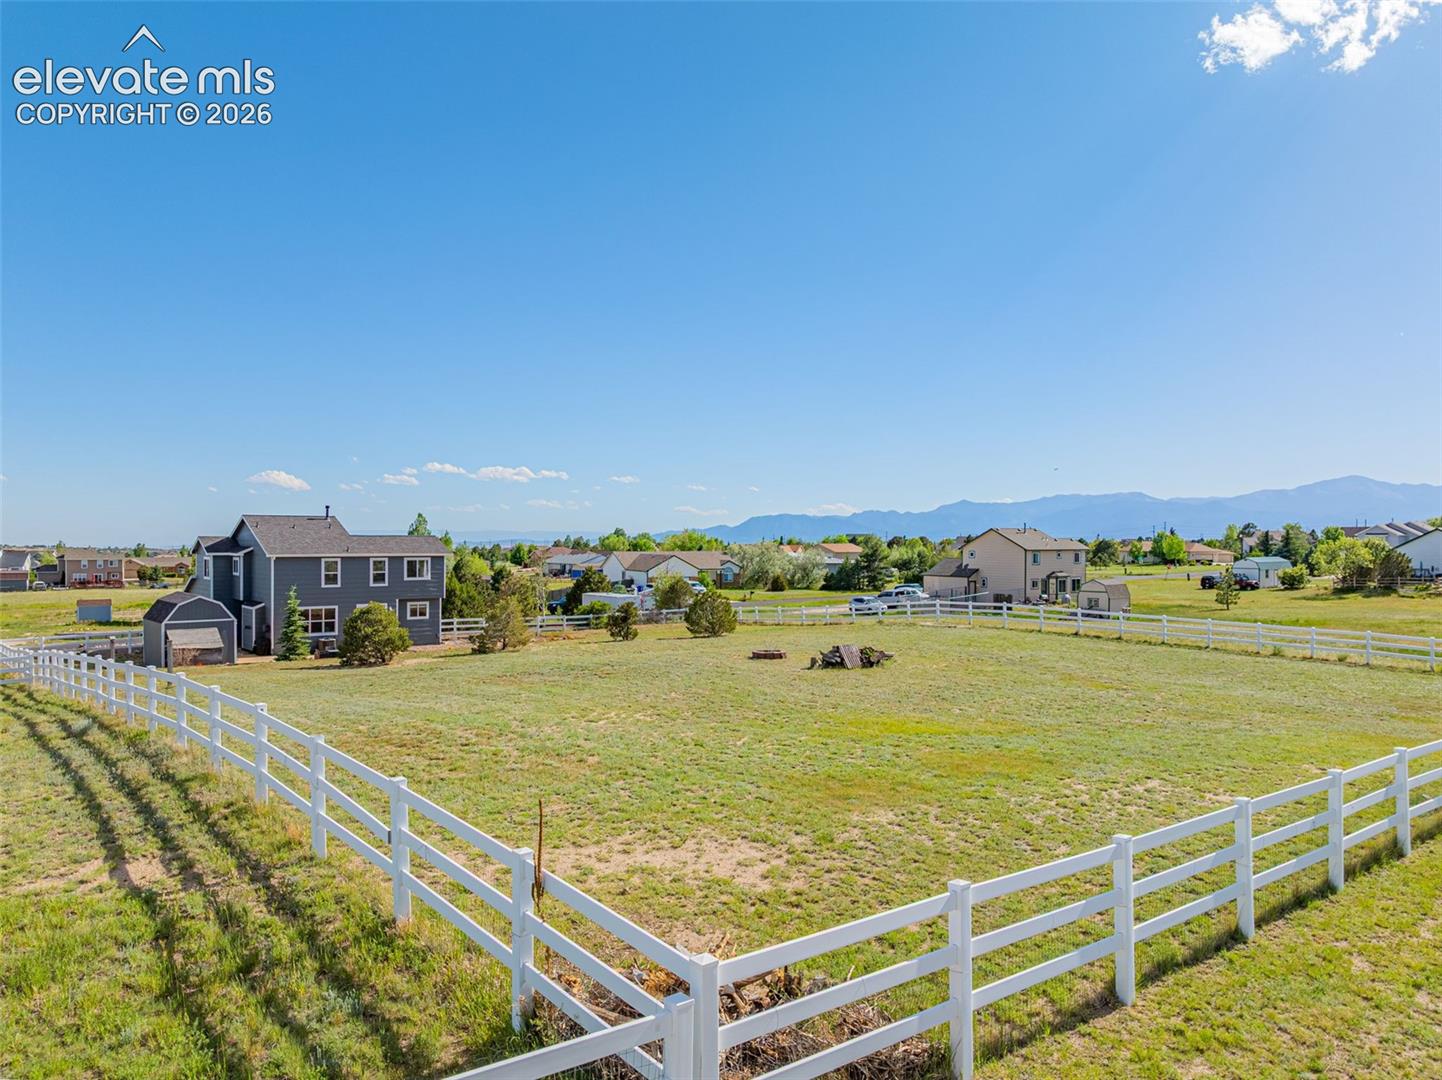
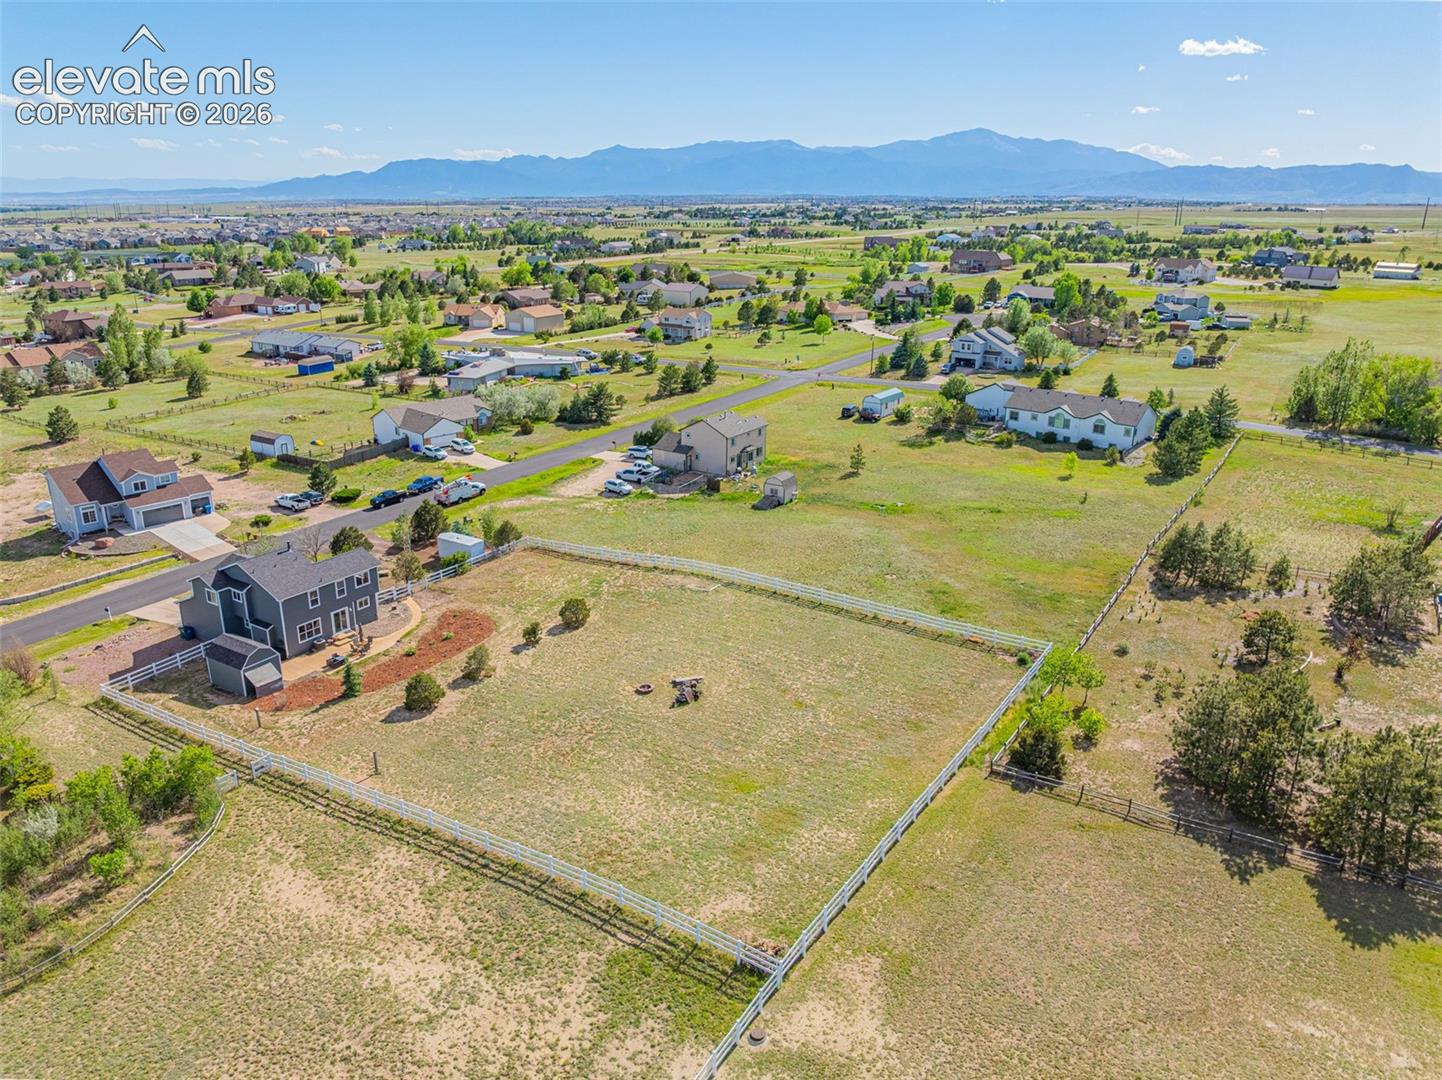
White-fenced yard and home with mountain views beneath a broad blue sky.
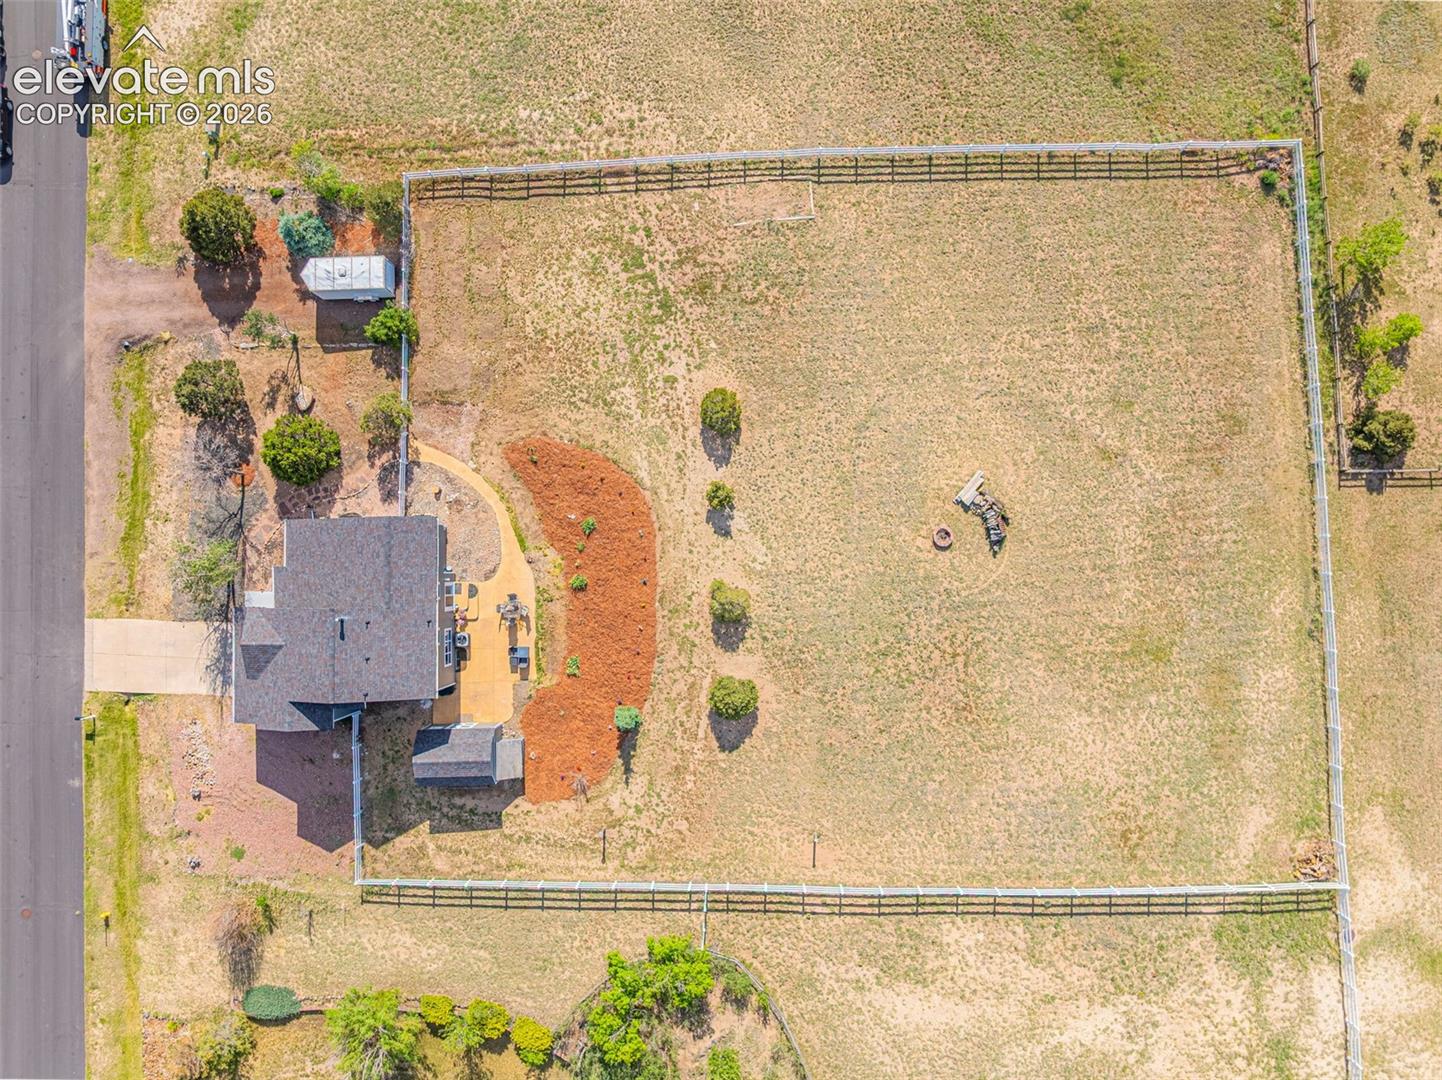
Aerial view of a fenced property with a house, patio, and expansive dry yard.
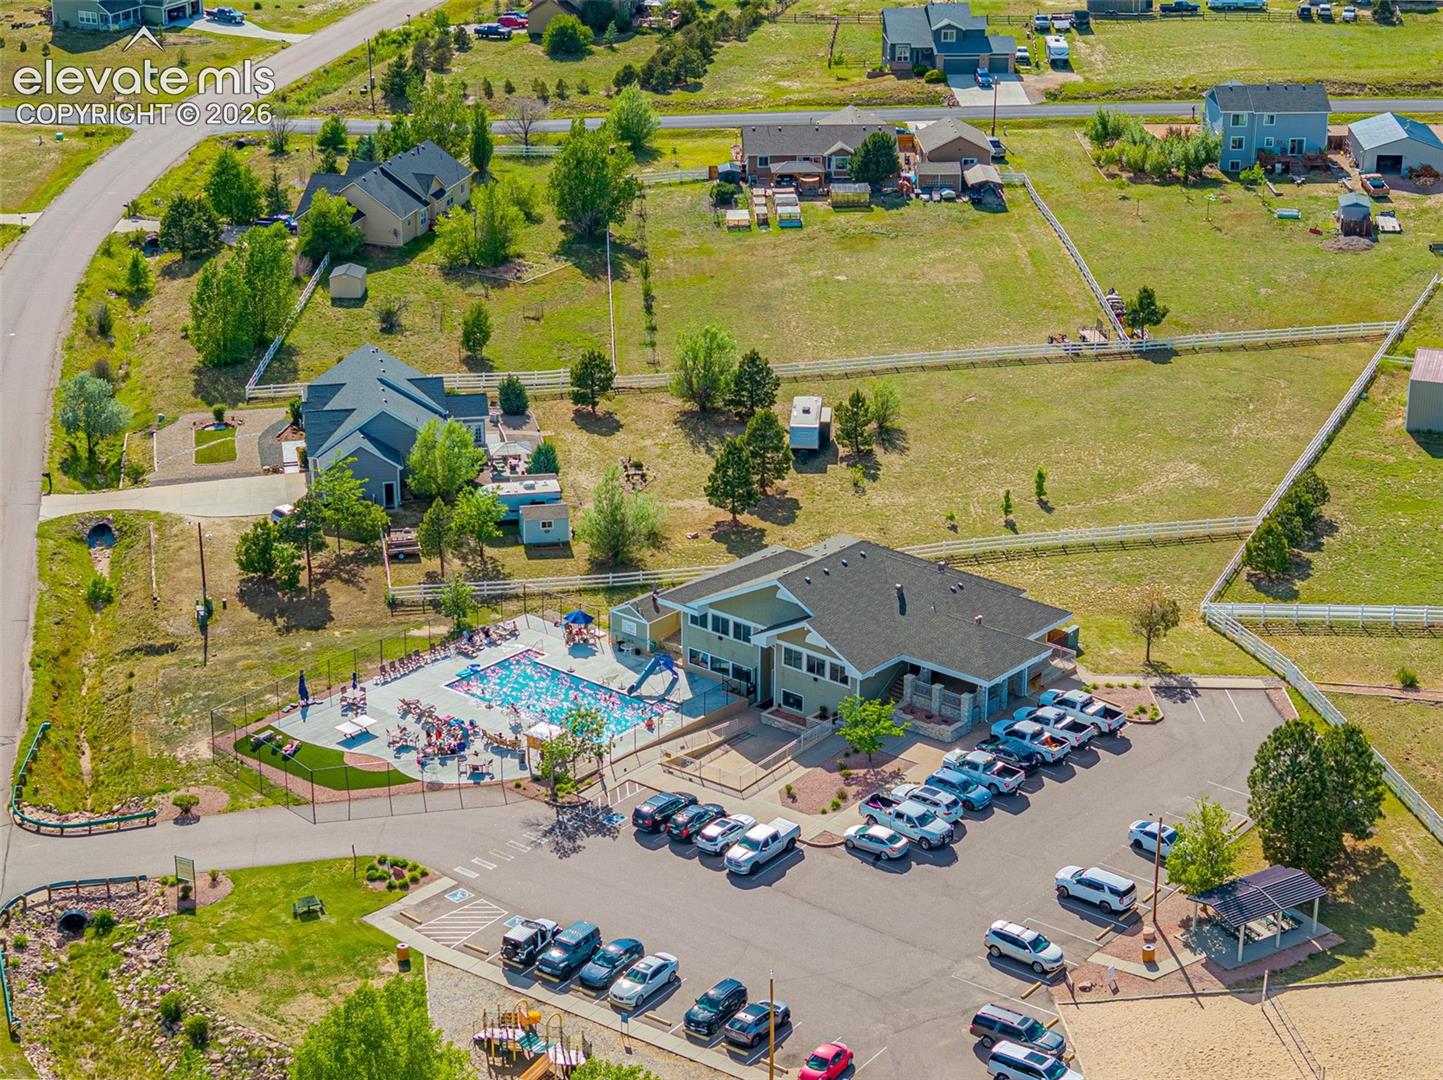
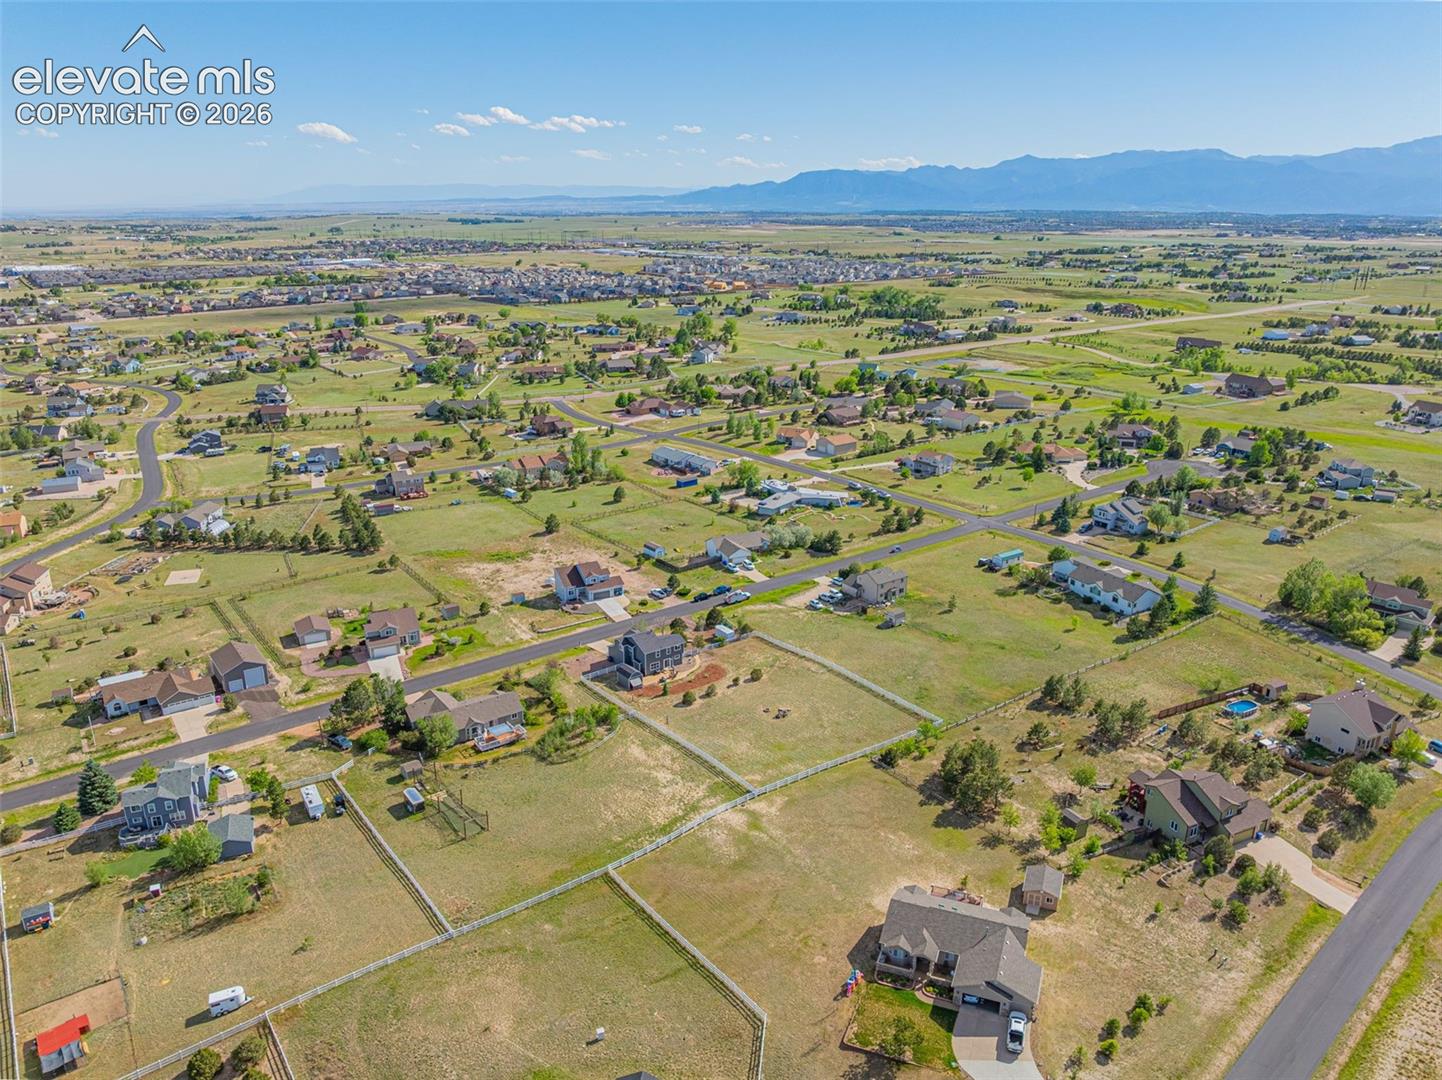
Aerial view of homes and community grounds, with a swimming pool and fenced open lots.
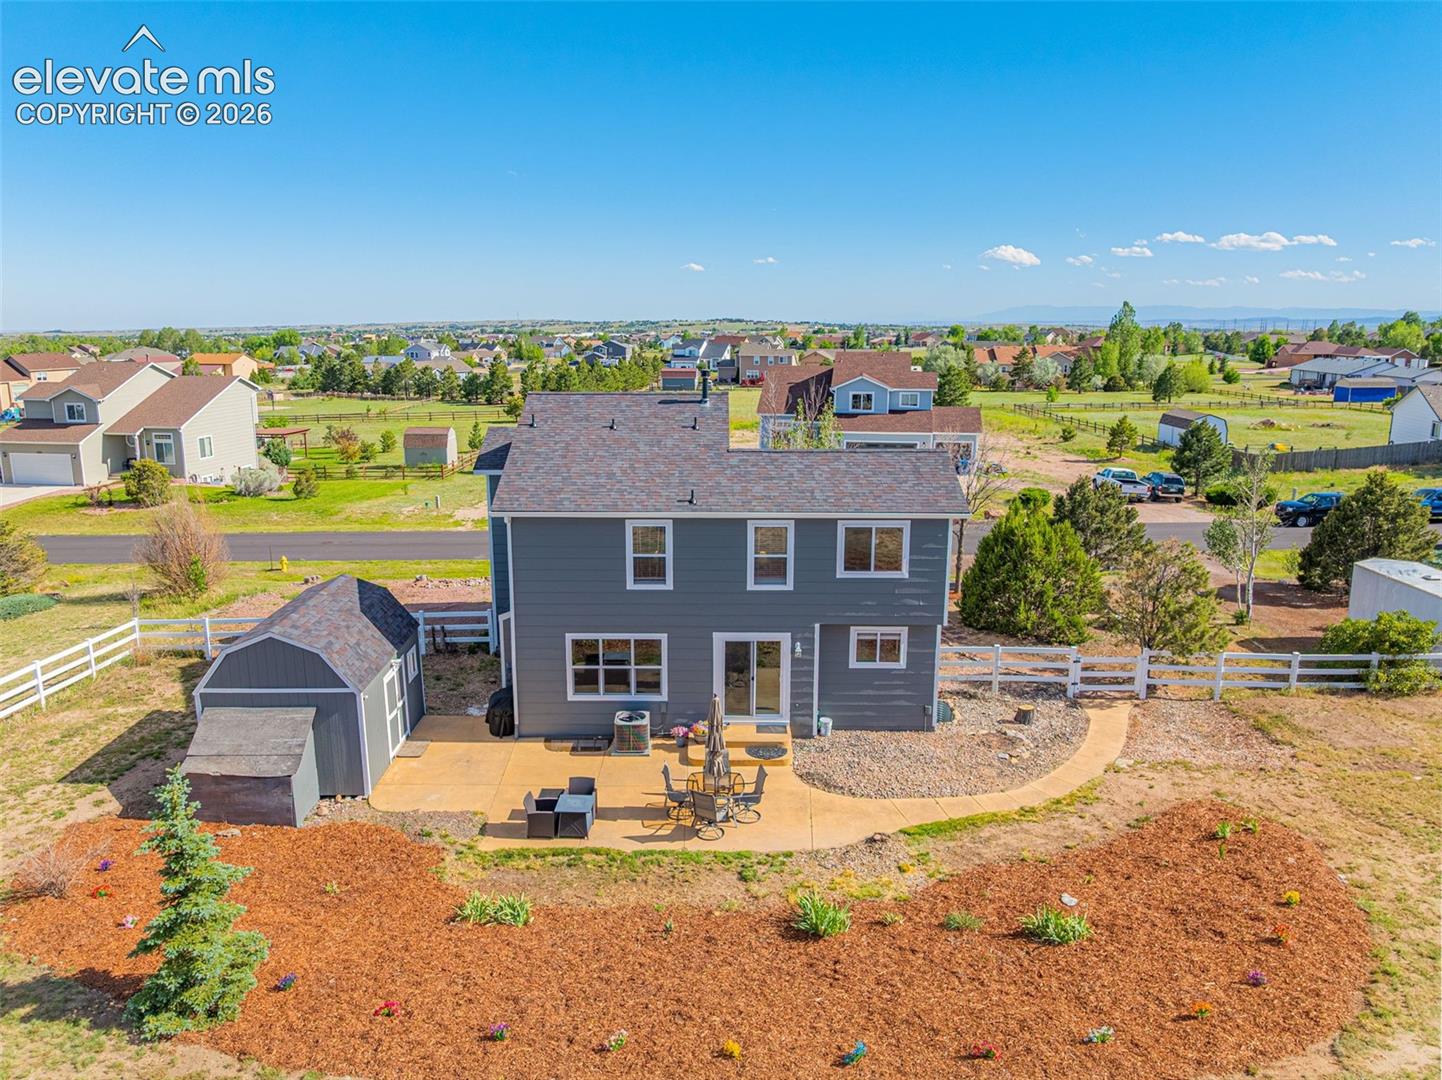
Aerial view of the home's rear, patio, shed, and landscaped yard.
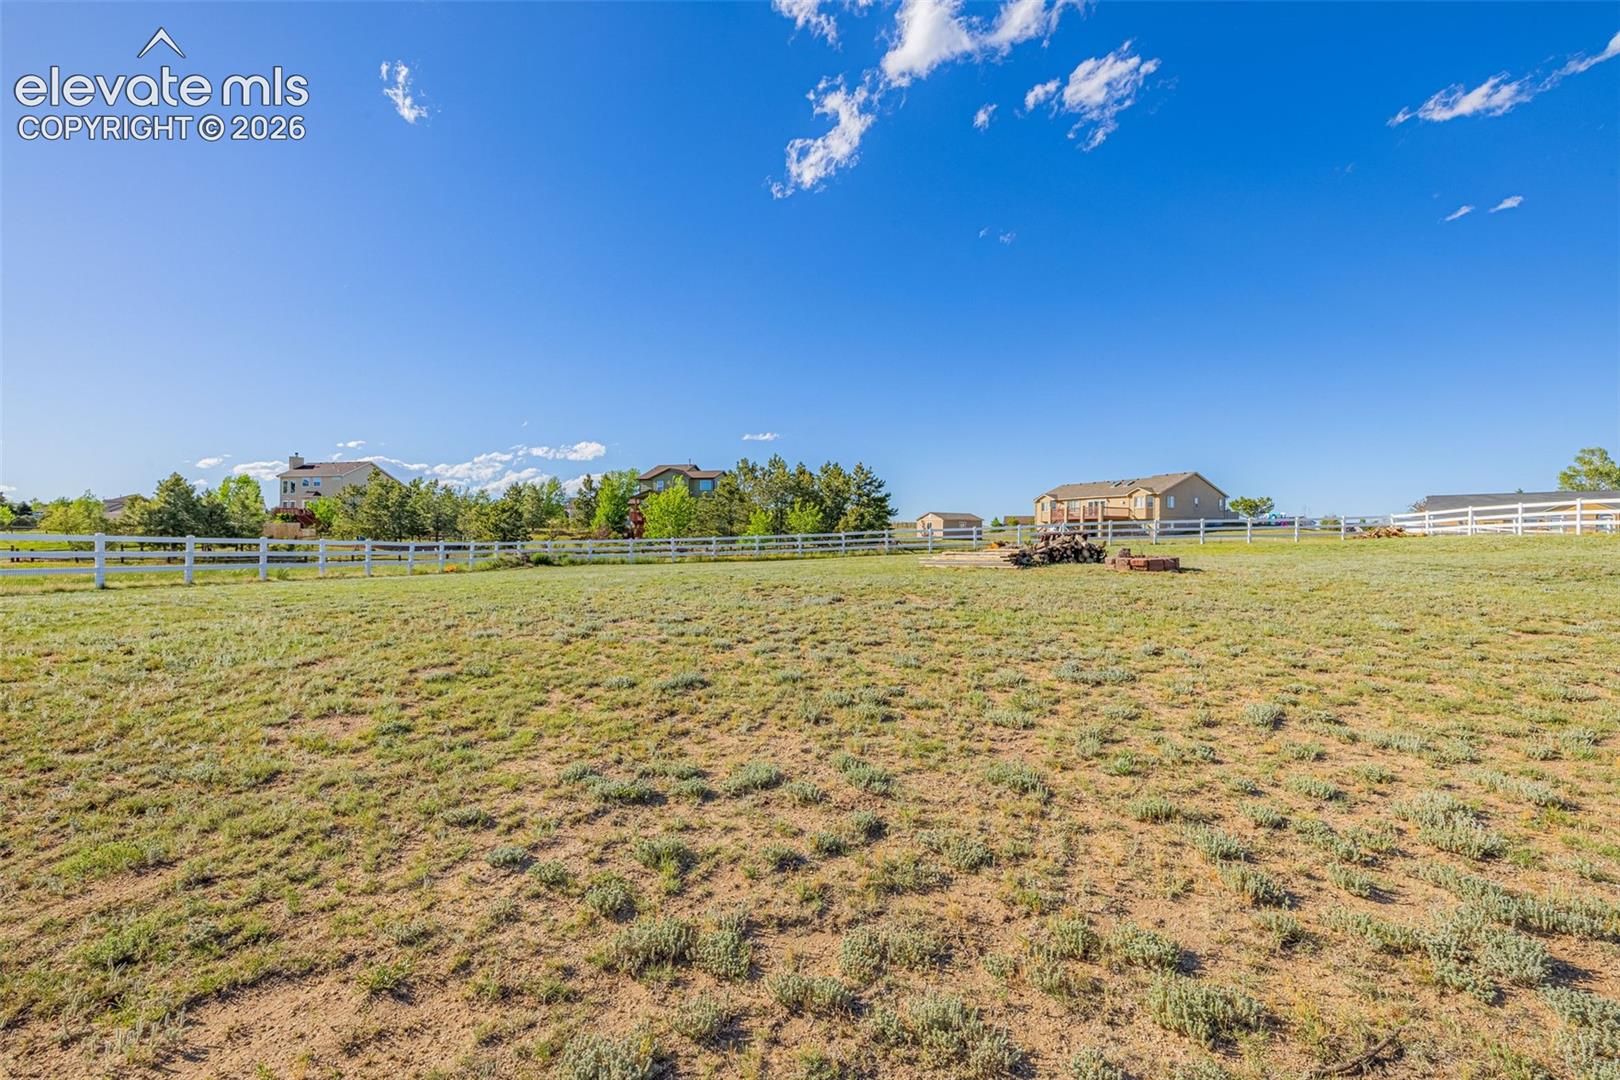
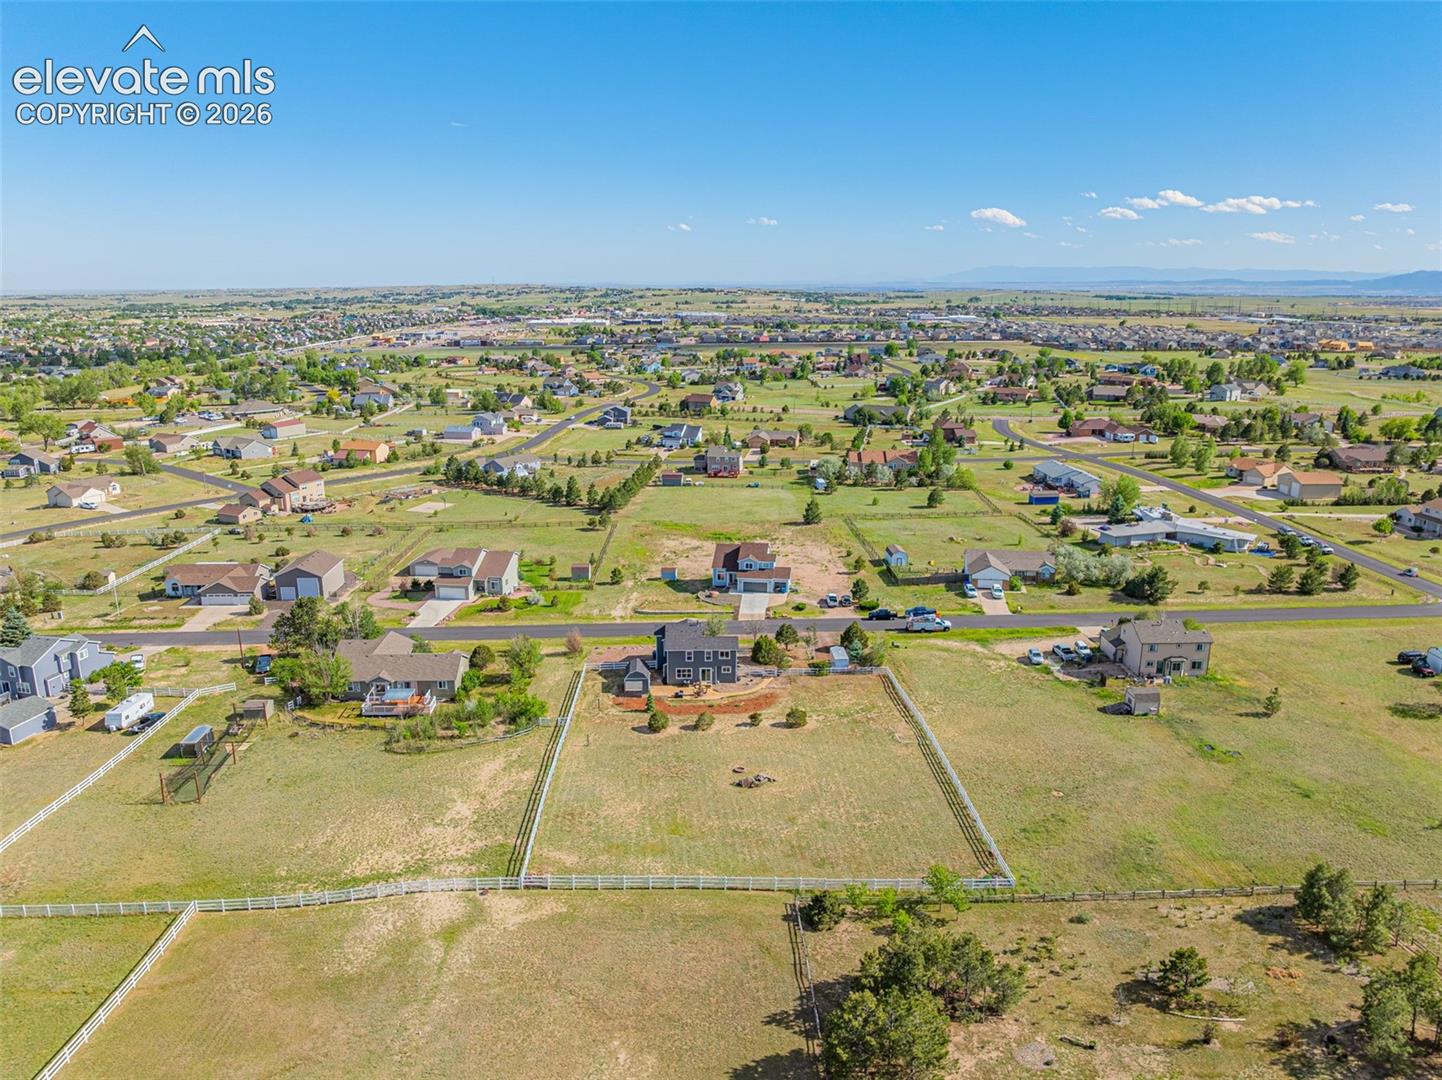
Grassy acreage enclosed by white rail fencing, with homes in the distance.
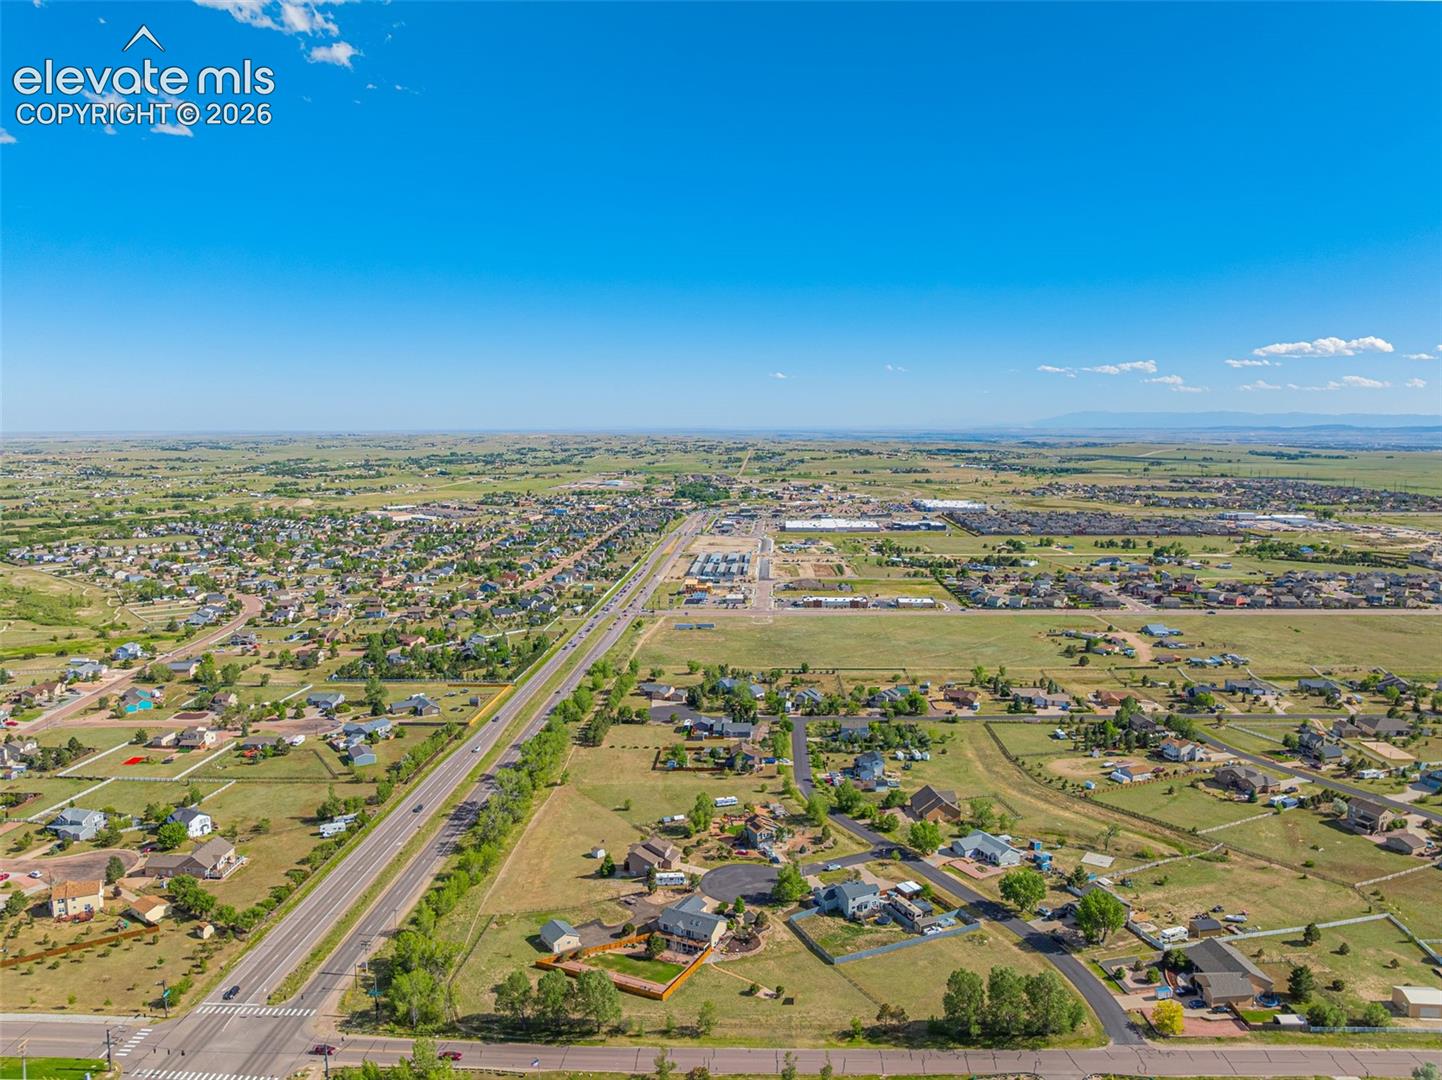
Aerial view of homes, open plains, and a highway near 11520 Red Lodge Road.
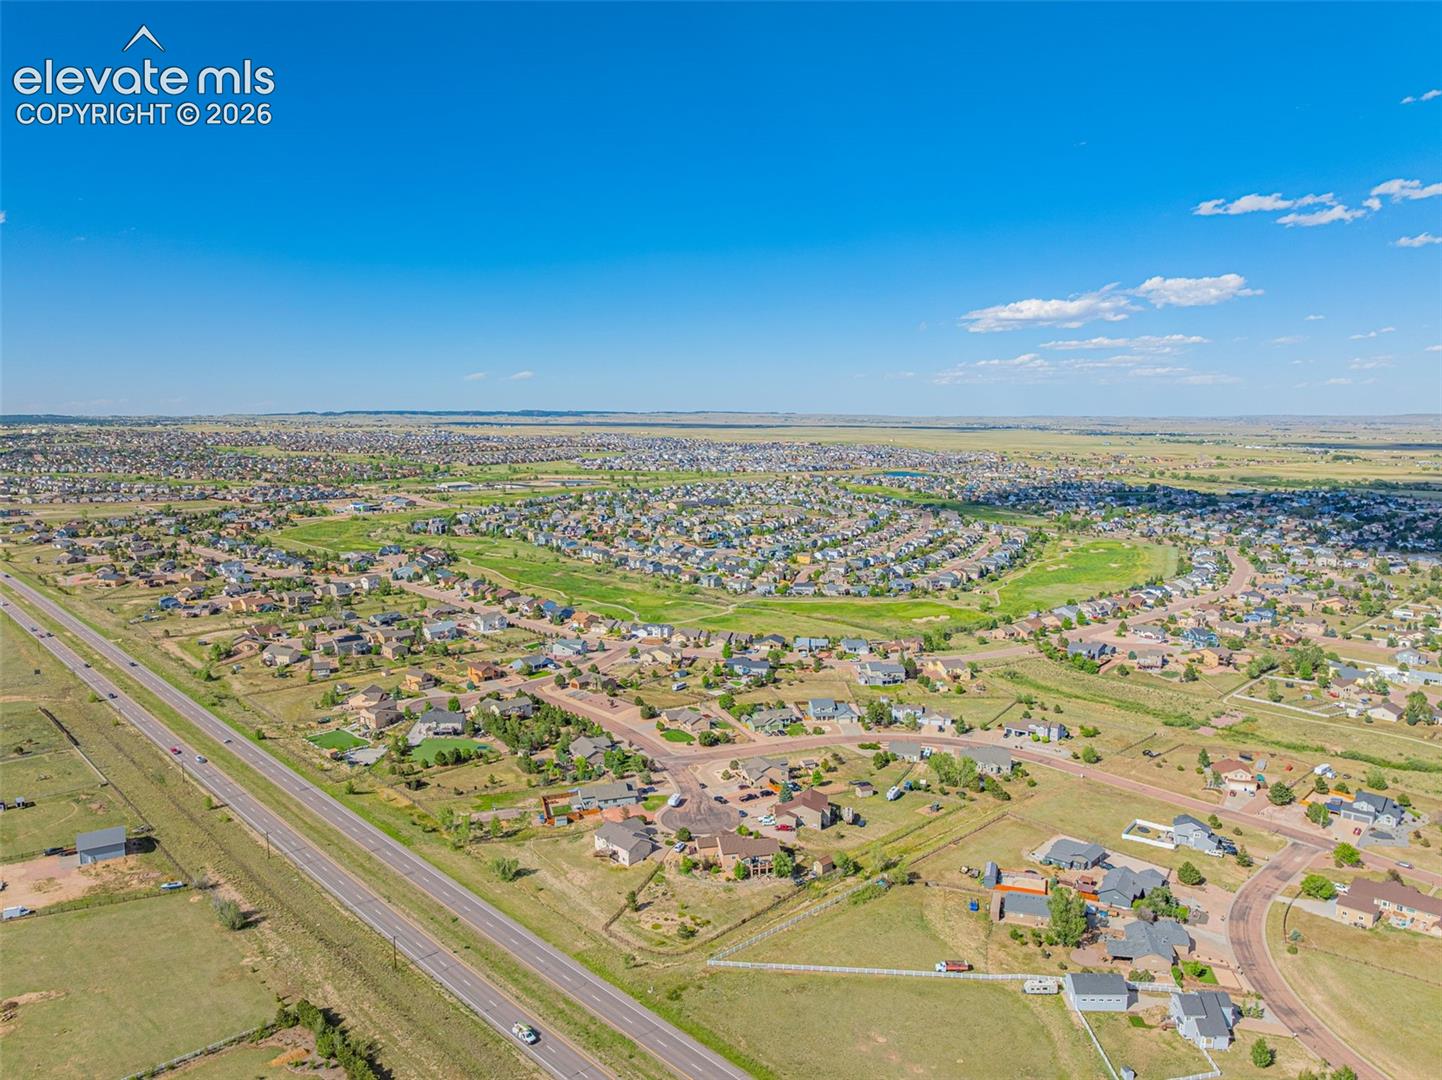
Aerial view of a sprawling suburban neighborhood beside a highway, with open land stretching to the horizon.
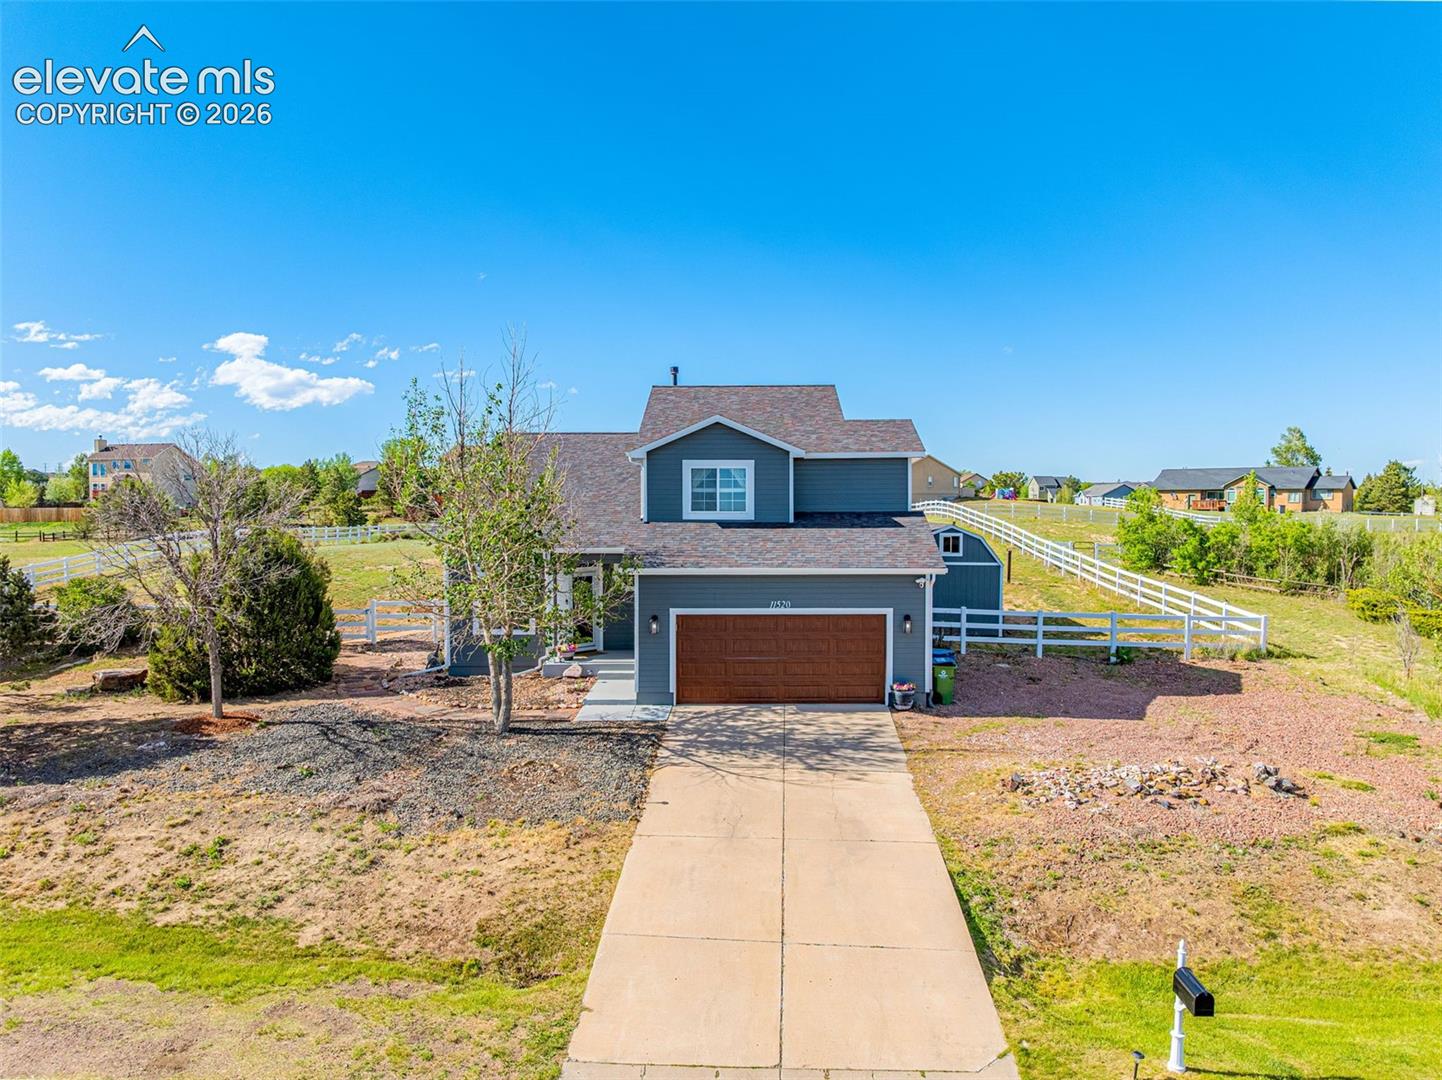
Blue two-story home with brown garage door, white fencing, and long concrete driveway.
Aerial view of a large fenced grassy lot in a neighborhood, with mountain range beyond.
Aerial view of a fenced vacant lot among homes, with mountains in the distance
Aerial view of the property’s fenced lot, neighboring homes, and surrounding residential community.
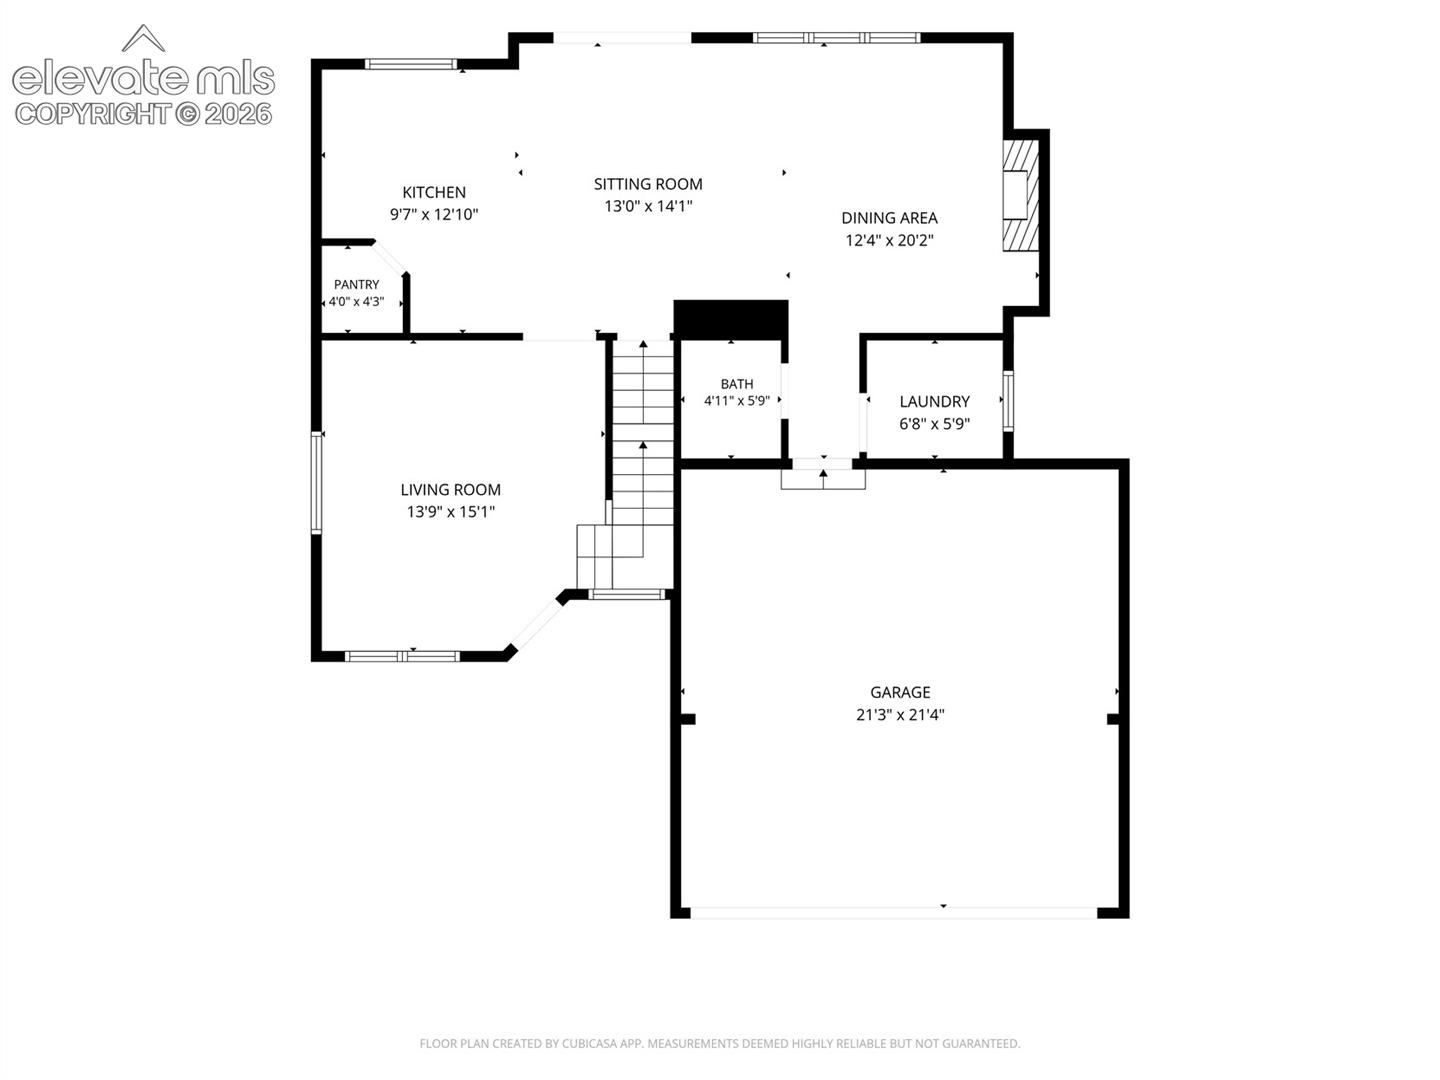
Floor plan showing kitchen, sitting and living rooms, dining area, bath, laundry, pantry, and garage.
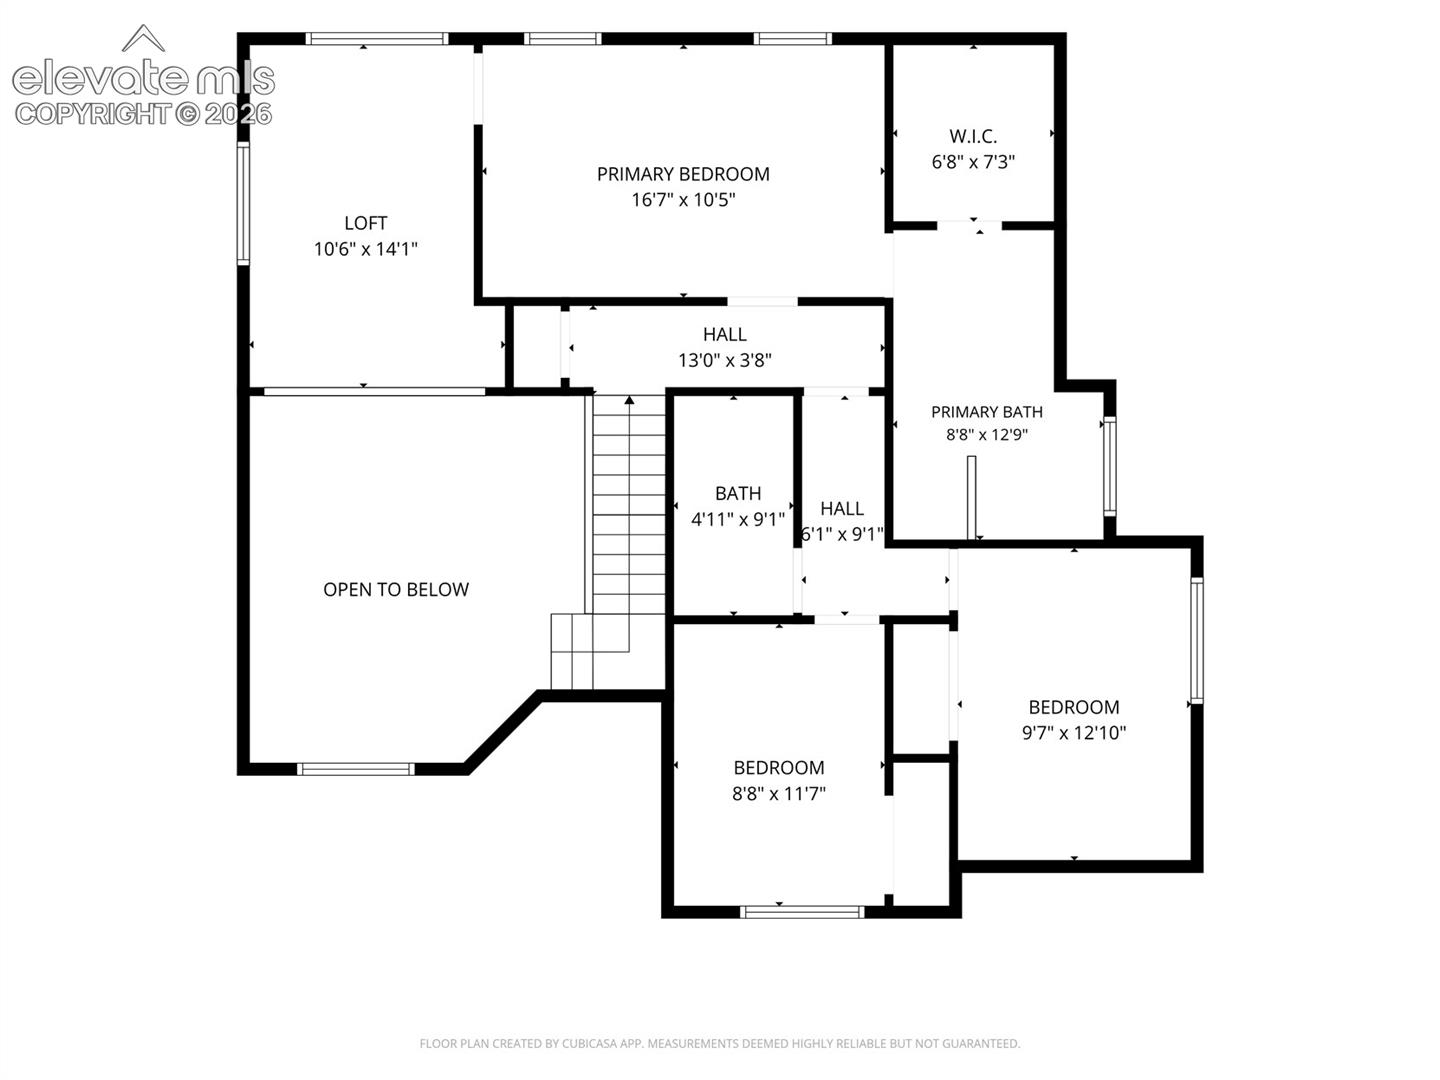
Upper-level floor plan with a primary bedroom, loft, two bedrooms, and bathrooms.
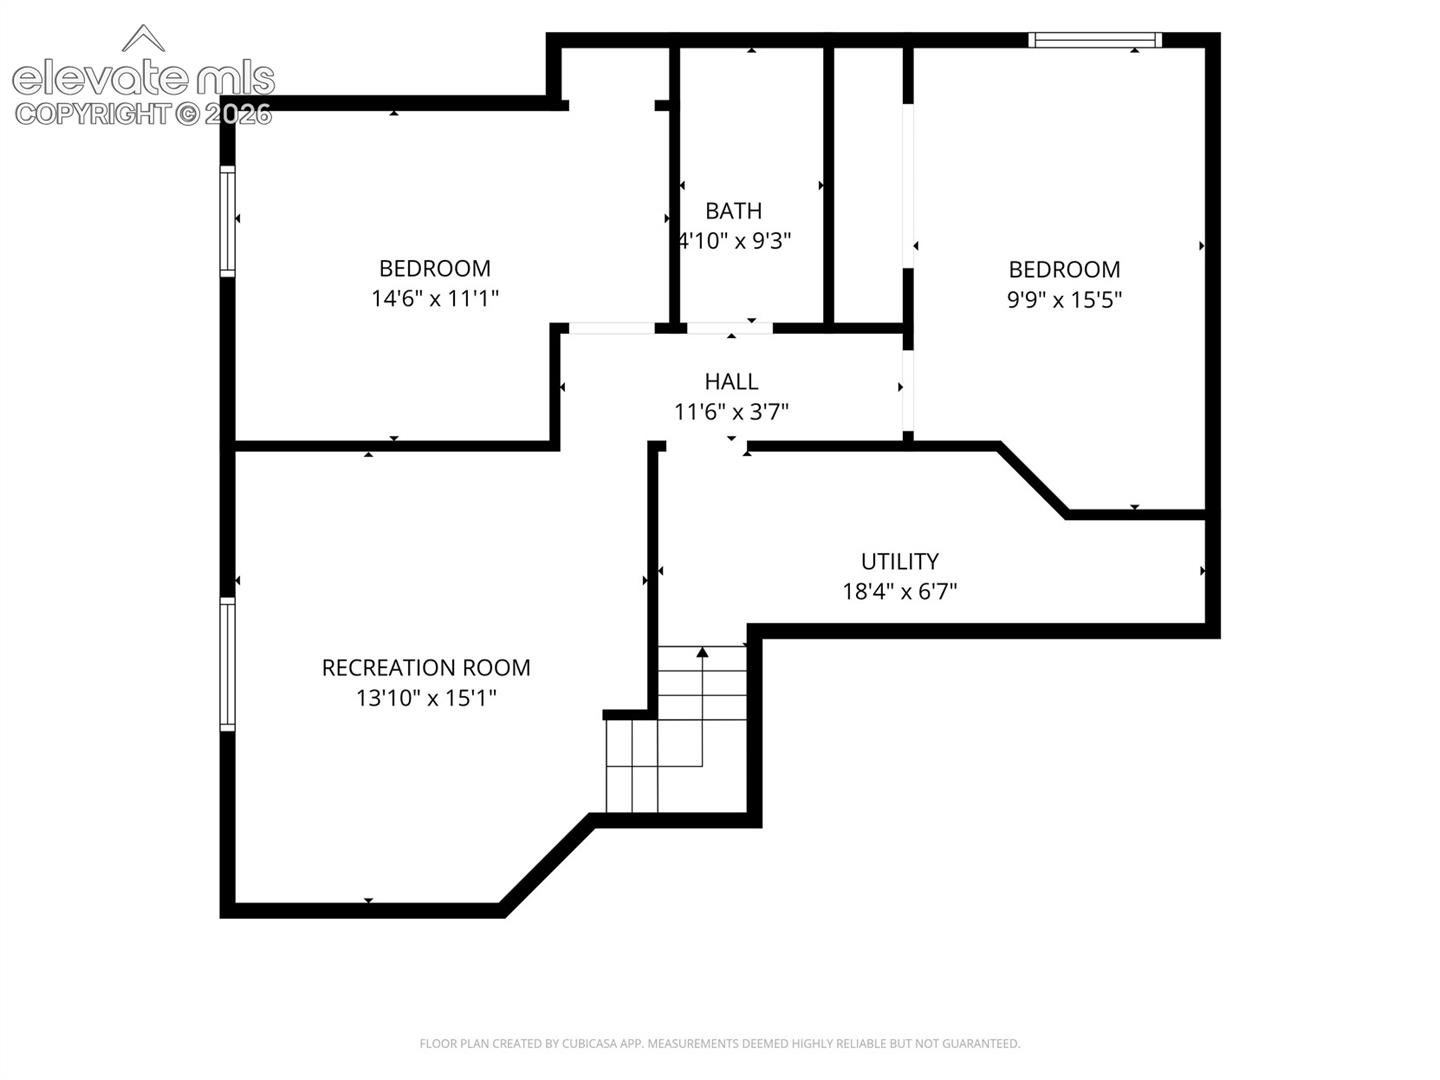
Basement floor plan with two bedrooms, bathroom, recreation room, hall, and utility room.
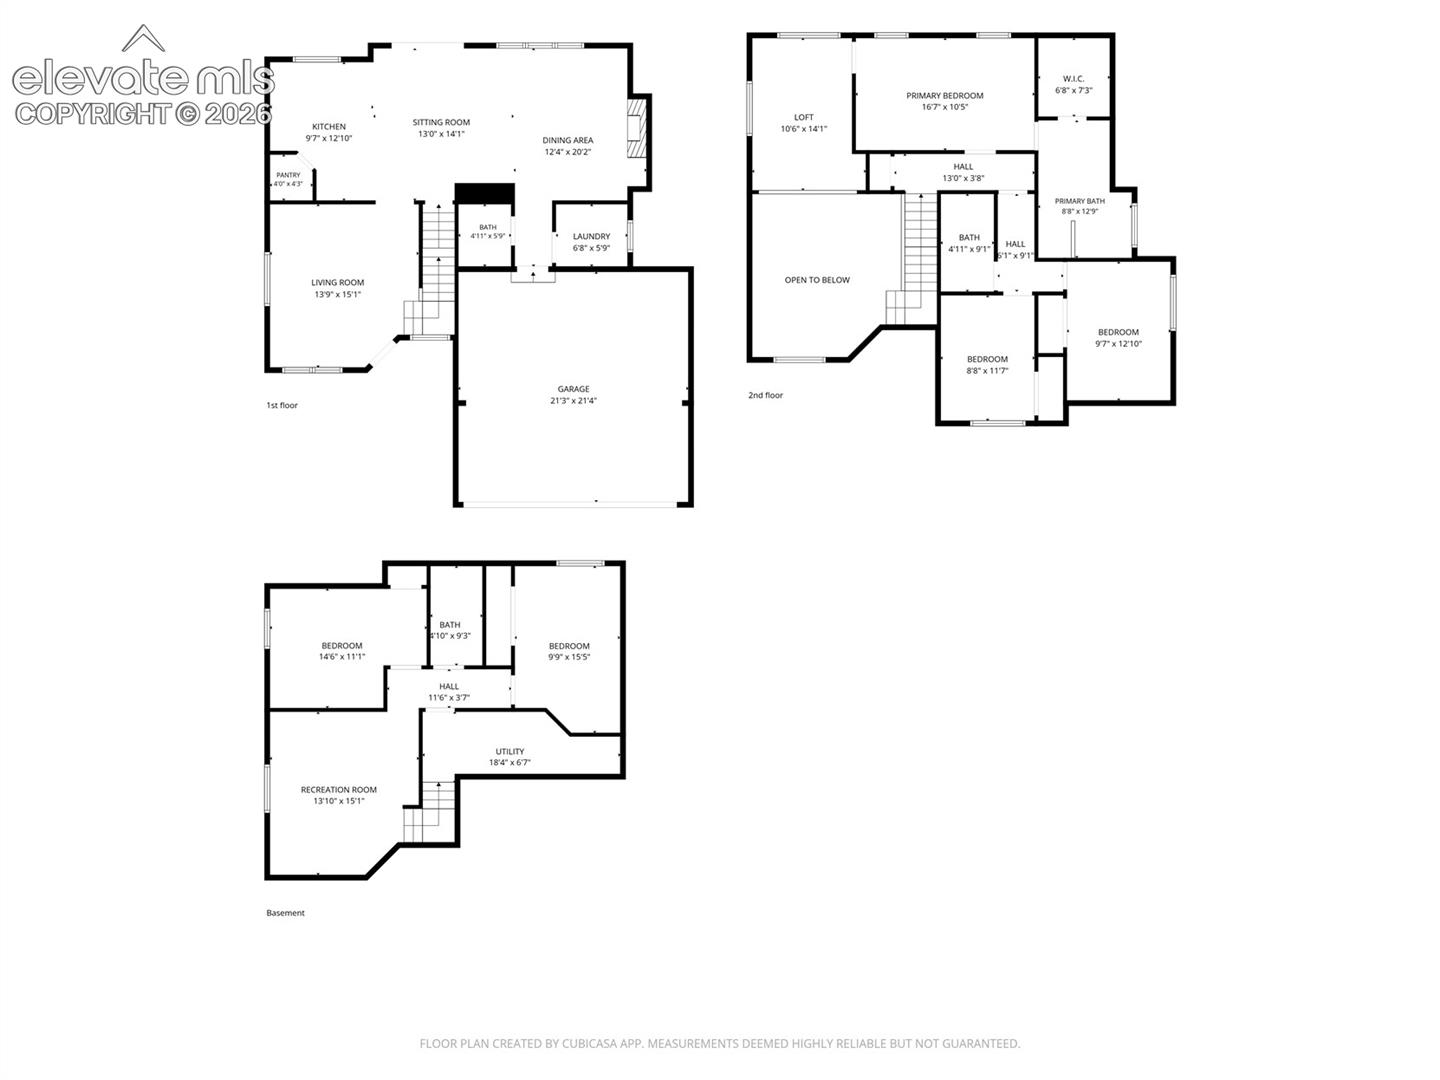
Floor plan for 11520 Red Lodge Road showing three levels.
Gray two-story house with a detached shed, white fencing, and a spacious open lot.
Living room with a dark leather sectional, tiled floor, and large television beside the staircase.
Kitchen with white cabinetry, gray tile backsplash, and stainless steel appliances.
Kitchen with a stainless steel range, gray subway-tile backsplash, and white cabinetry.
Dining area with a wooden table and chairs in front of a fireplace and built-in shelves.
Kitchen with white cabinets, gray tile backsplash, and sliding glass doors opening to the yard.
Dining area and kitchen with wood table, white cabinetry, and large windows overlooking a fenced yard.
Bright kitchen with white cabinets, stainless appliances, and sliding glass doors to the yard.
Bathroom with a white vanity, marble-look countertop, and toilet beneath a humorous wall sign.
Living room with vaulted ceiling, leather sectional, tiled floor, and tall curtained windows.
Bedroom with a rustic wood bed, barn-style sliding door, and matching dressers.
Bedroom with a log bed, brown quilt, ceiling fan, and sliding barn door.
Bedroom with a rustic log bed, brown quilt, and an open doorway to the bathroom.
Bathroom with granite vanity, bathtub, and separate glass-enclosed shower.
Bathroom with a long double vanity, speckled countertops, and an open walk-in closet.
Small staged office with a desk and chair beside a window.
Carpeted home office with a small desk, floor lamp, and two white doors.
Bathroom with a wood vanity, dark countertop, oval sink, and gray shower curtain.
Bathroom with an oak vanity, countertop sink, toilet, and white shower curtain.
Bedroom with a gray quilted bed, blue curtains, and a ceiling fan.
Bedroom with a neatly made bed, beige walls, and a window with dark curtains.
Gray backyard shed beside a concrete patio and dark-sided house.
Rear exterior of a gray two-story house with a patio, detached shed, and landscaped yard.
Gray two-story home with a backyard patio, outdoor seating, and a detached shed.
White-fenced yard and home with mountain views beneath a broad blue sky.
Aerial view of a fenced property with a house, patio, and expansive dry yard.
Aerial view of homes and community grounds, with a swimming pool and fenced open lots.
Aerial view of the home's rear, patio, shed, and landscaped yard.
Grassy acreage enclosed by white rail fencing, with homes in the distance.
Aerial view of homes, open plains, and a highway near 11520 Red Lodge Road.
Aerial view of a sprawling suburban neighborhood beside a highway, with open land stretching to the horizon.
Blue two-story home with brown garage door, white fencing, and long concrete driveway.
Aerial view of a large fenced grassy lot in a neighborhood, with mountain range beyond.
Aerial view of a fenced vacant lot among homes, with mountains in the distance
Aerial view of the property’s fenced lot, neighboring homes, and surrounding residential community.
Floor plan showing kitchen, sitting and living rooms, dining area, bath, laundry, pantry, and garage.
Upper-level floor plan with a primary bedroom, loft, two bedrooms, and bathrooms.
Basement floor plan with two bedrooms, bathroom, recreation room, hall, and utility room.
Floor plan for 11520 Red Lodge Road showing three levels.
Gray two-story house with a detached shed, white fencing, and a spacious open lot.
Living room with a dark leather sectional, tiled floor, and large television beside the staircase.
Kitchen with white cabinetry, gray tile backsplash, and stainless steel appliances.
Kitchen with a stainless steel range, gray subway-tile backsplash, and white cabinetry.
Dining area with a wooden table and chairs in front of a fireplace and built-in shelves.
Kitchen with white cabinets, gray tile backsplash, and sliding glass doors opening to the yard.
Dining area and kitchen with wood table, white cabinetry, and large windows overlooking a fenced yard.
Bright kitchen with white cabinets, stainless appliances, and sliding glass doors to the yard.
Bathroom with a white vanity, marble-look countertop, and toilet beneath a humorous wall sign.
Living room with vaulted ceiling, leather sectional, tiled floor, and tall curtained windows.
Bedroom with a rustic wood bed, barn-style sliding door, and matching dressers.
Bedroom with a log bed, brown quilt, ceiling fan, and sliding barn door.
Bedroom with a rustic log bed, brown quilt, and an open doorway to the bathroom.
Bathroom with granite vanity, bathtub, and separate glass-enclosed shower.
Bathroom with a long double vanity, speckled countertops, and an open walk-in closet.
Small staged office with a desk and chair beside a window.
Carpeted home office with a small desk, floor lamp, and two white doors.
Bathroom with a wood vanity, dark countertop, oval sink, and gray shower curtain.
Bathroom with an oak vanity, countertop sink, toilet, and white shower curtain.
Bedroom with a gray quilted bed, blue curtains, and a ceiling fan.
Bedroom with a neatly made bed, beige walls, and a window with dark curtains.
Gray backyard shed beside a concrete patio and dark-sided house.
Rear exterior of a gray two-story house with a patio, detached shed, and landscaped yard.
Gray two-story home with a backyard patio, outdoor seating, and a detached shed.
White-fenced yard and home with mountain views beneath a broad blue sky.
Aerial view of a fenced property with a house, patio, and expansive dry yard.
Aerial view of homes and community grounds, with a swimming pool and fenced open lots.
Aerial view of the home's rear, patio, shed, and landscaped yard.
Grassy acreage enclosed by white rail fencing, with homes in the distance.
Aerial view of homes, open plains, and a highway near 11520 Red Lodge Road.
Aerial view of a sprawling suburban neighborhood beside a highway, with open land stretching to the horizon.
Blue two-story home with brown garage door, white fencing, and long concrete driveway.
Aerial view of a large fenced grassy lot in a neighborhood, with mountain range beyond.
Aerial view of a fenced vacant lot among homes, with mountains in the distance
Aerial view of the property’s fenced lot, neighboring homes, and surrounding residential community.
Floor plan showing kitchen, sitting and living rooms, dining area, bath, laundry, pantry, and garage.
Upper-level floor plan with a primary bedroom, loft, two bedrooms, and bathrooms.
Basement floor plan with two bedrooms, bathroom, recreation room, hall, and utility room.
Floor plan for 11520 Red Lodge Road showing three levels.
See all photos
Bought with Paula Romanos MRP SRES , ERA Shields Real Estate and Listed by Jackie Parr MRP SFR , The Platinum Group Listing Contact: 719-536-4444
Custom finishes, over an acre of land, RV parking, and no HOA--this home offers the space and flexibility that's becoming increasingly hard to find in Peyton.
Situated on 1.05 acres in the desirable Woodmen Hills community, this beautifully updated 5-bedroom, 3.5-bathroom home combines modern updates with room to live, work, and play. Step inside to soaring vaulted ceilings, hardwood floors, and a spacious open layout designed for everyday living and entertaining.
The heart of the home is a custom chef's kitchen featuring quartz countertops, custom cabinetry, premium Cafe smart appliances, an Advantium microwave/convection oven, and a 36-inch Z-Line gas range. The adjoining dining and living areas create a seamless flow, anchored by a cozy gas fireplace.
Upstairs, the spacious primary suite serves as a private retreat with a sitting area, dual closets, and a luxurious 5-piece bathroom. The fully finished basement expands your living space with two additional bedrooms, a full bathroom, and a large family room perfect for guests, hobbies, a home gym, or multi-generational living.
Recent improvements include fresh interior and exterior paint, new carpet, updated bathrooms, updated lighting, new smoke and carbon monoxide detectors, new outlets and switches throughout, refreshed landscaping, and more.
Outside, enjoy Colorado sunsets from the stamped concrete patio, work on projects in the workshop shed, or take advantage of gated RV, trailer, and boat parking. As part of the Woodmen Hills Metro District, residents enjoy access to recreation centers, fitness facilities, pools, parks, and trails while still enjoying the freedom of a property without HOA restrictions.
This is the rare combination of acreage, updates, amenities, and flexibility that today's buyers are searching for.

5
beds

4
baths

2,688 Sq.Ft. LIVING AREA

1.05 Acres lot

Jackie Parr

Jackie Parr

Features & Amenities

Interior

  • total bedrooms5
  • Total bathrooms4
  • full bathrooms3
  • half bathroom1
  • Laundry room Main
  • Fireplace Main Level, One
  • APPLIANCES Dishwasher, Dryer, Gas in Kitchen, Kitchen Vent Fan, Microwave Oven, Oven, Range, Refrigerator, Washer
  • other interior Features 5-Pc Bath

Area & Lot

  • Status Sold
  • Date Sold October 6, 2026
  • Living Area2,688 Sq.Ft.
  • Total Area2,723 Sq.Ft.
  • Lot Area1.05 Acres
  • MLS® ID6857664
  • TypeResidential
  • YEAR BUILT1998
  • View DescriptionView of Pikes Peak
  • Elementary SchoolBennett Ranch
  • Middle SchoolFalcon
  • High SchoolFalcon
  • School DistrictDistrict 49

Exterior

  • STORIES2
  • Garage Space2.0
  • water SourceMunicipal
  • utilitiesElectricity Connected, Natural Gas Connected
  • roofComposite Shingle
  • lot featuresLevel
  • parkingAttached, Concrete
  • HEAT TYPEForced Air
  • AIR CONDITIONINGCentral Air
  • sewerSewer

Financial

  • Sales Price$605,000
  • Real Estate Tax $2,515/yr

Let Us Serve You

When it comes to buying or selling your home, we want to equip you with local expert advice. No obligation, just a Platinum opinion you can trust. Contact us today to find out how we can be of assistance to you!
Follow Us