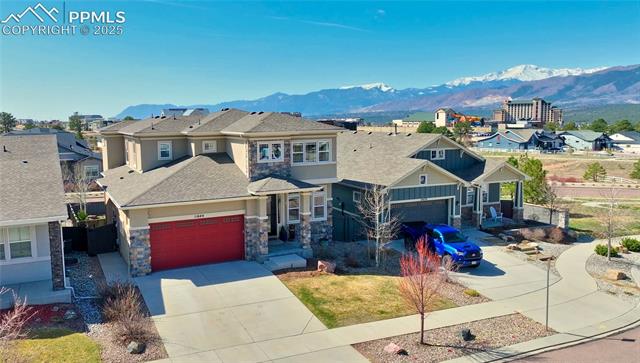
Backing to a greenbelt w/awe-inspiring views of Pikes Peak, Mountain Range + the Air Force Academy, this stunning home offers a front-row seat to Thunderbirds airshows + everyday sunsets. The open-concept design brings effortless flow, framed by walls of windows, soaring 9' ceilings, 8' doors + gleaming hardwood floors stretching from the main lvl to the upper lvl. The heart of the home--the gourmet kitchen--features slab granite countertops, stainless steel appliances including a gas cooktop + wine chiller, a large walk-in pantry + an expansive island perfect for gathering. The great room is a true showpiece w/a gas fireplace w/floor-to-ceiling stone surround, built-ins + wired for surround sound, while the adjacent dining room boasts beamed ceilings for an added touch of distinction. A main-level office offers custom built-ins, double barn door entry + stunning mountain views. Upstairs, the spa-inspired owner's suite is a true retreat w/breathtaking views, a luxurious ensuite featuring dual vanities, a soaking tub set to enjoy the scenery + an oversized walk-in shower w/dual heads + frameless glass. Two additional upper-level bedrooms enjoy gorgeous views + easy access to the laundry room + full bath. The finished garden-level bsmt offers a sun-drenched rec room, pre-plumbed for future wet-bar, 2 spacious bedrooms w/walk-in closets + a full bath--offering flexible options for entertaining, hobbies, or guest quarters. Outside, a covered composite deck, stamped concrete patio, fenced yard + mature landscaping create an inviting space to relax or entertain. The oversized 2.5-car finished garage is a dream for storage, hobbies + more. Residents enjoy access to "The Gathering Place" recreation center, pools, fitness classes, trails, nature preserves + a lively calendar of events. With award-winning D20 schools, walkability to shopping + dining, and quick access to I-25 + Powers Blvd, this home delivers a one-of-a-kind lifestyle--where every day feels like a getaway.