11847 Laurelcreek Drive
See all photos
Bought with Non Member, Non Member and Listed by Kathy Loidolt, The Platinum Group Listing Contact: 719-536-4444
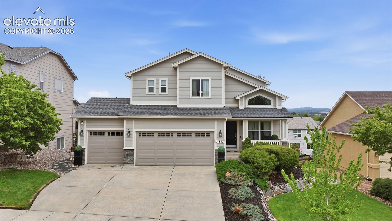
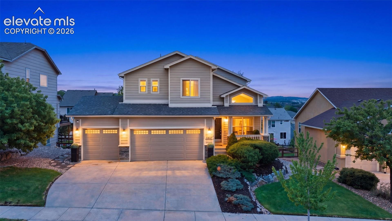
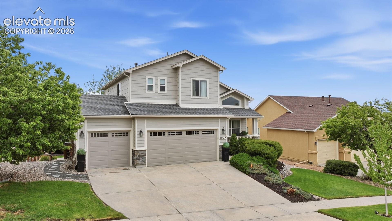
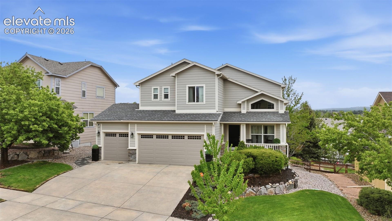
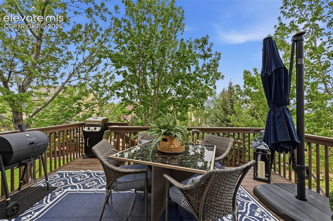
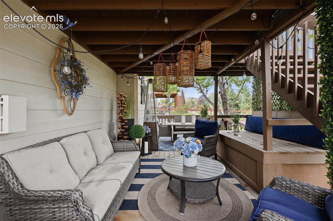
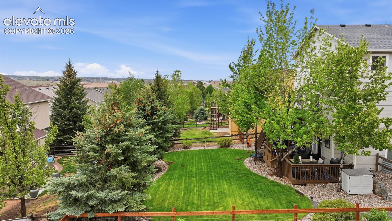
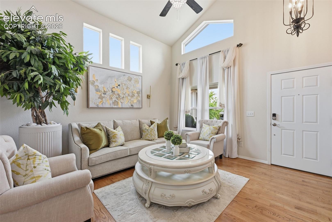
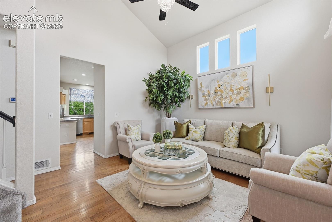
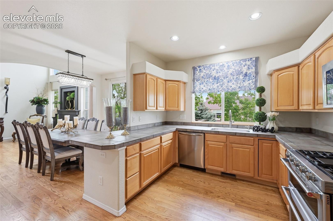
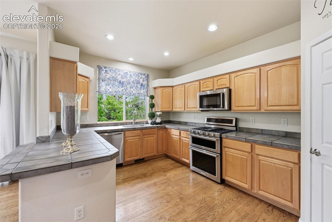
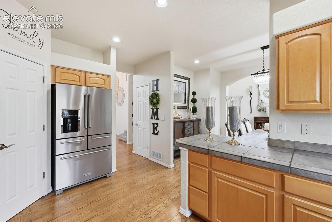
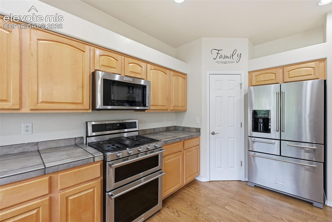
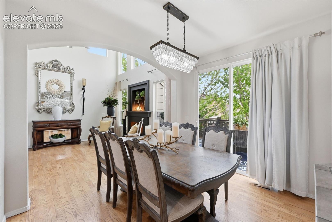
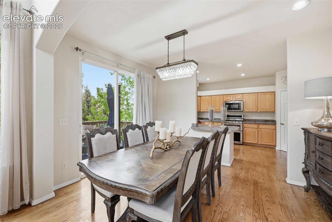
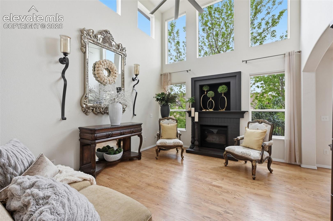
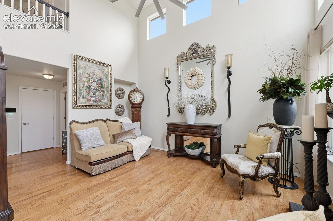
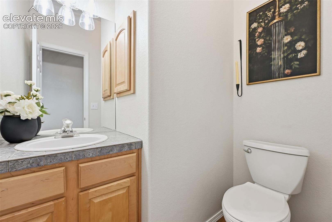
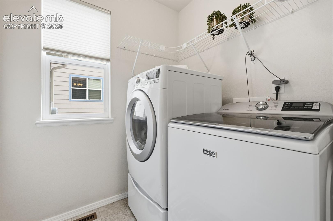
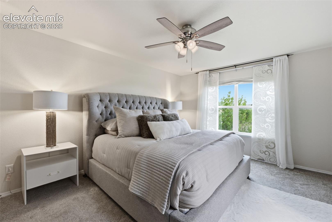
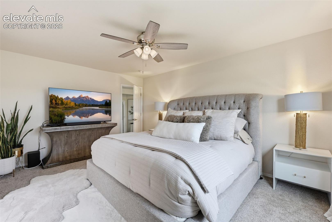
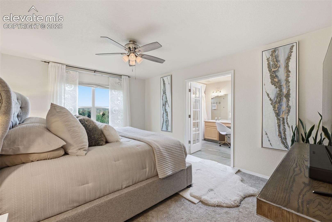
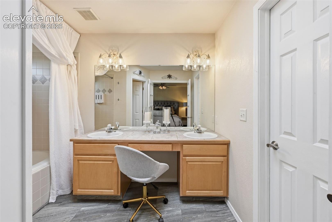
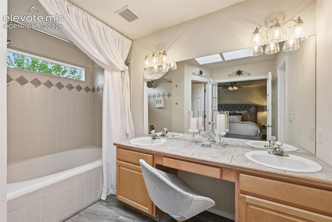
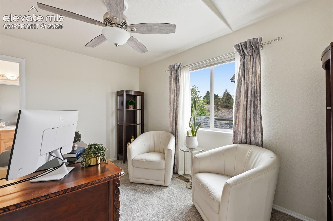
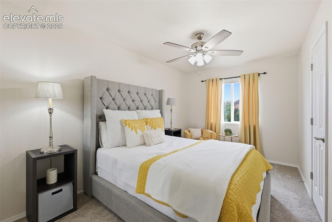
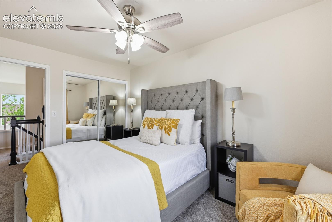
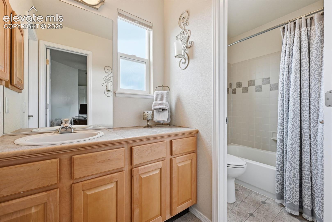
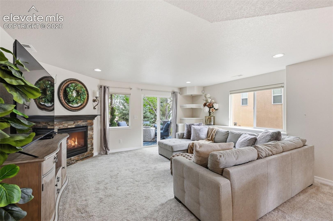
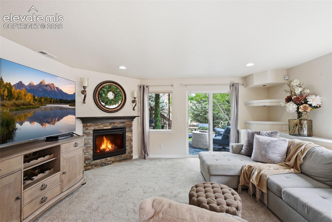
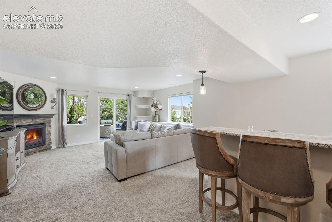
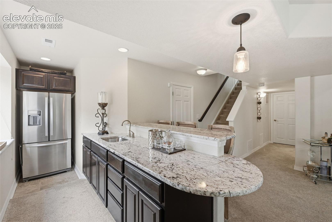
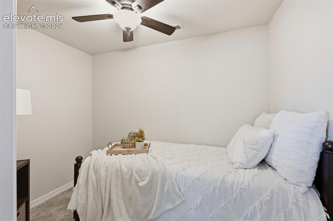
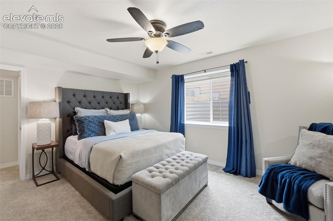
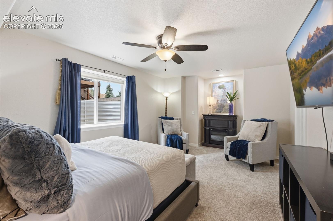
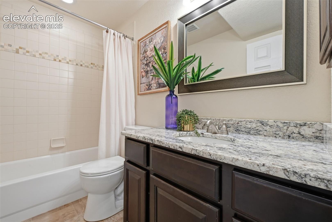
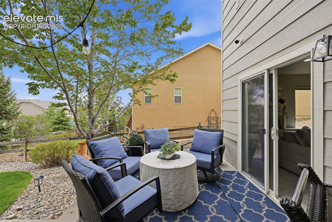
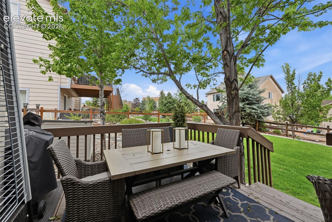
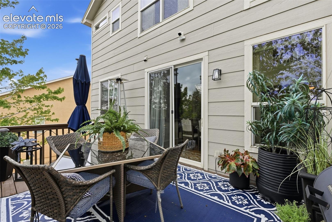
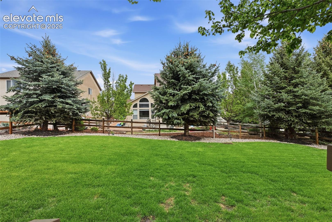
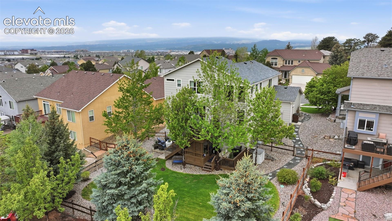
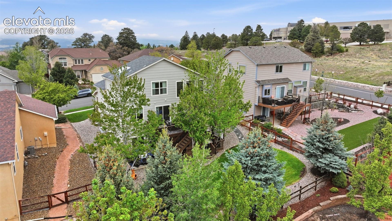
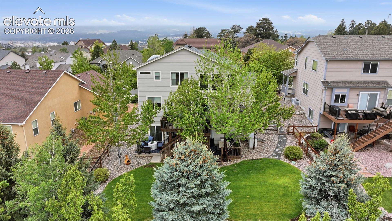
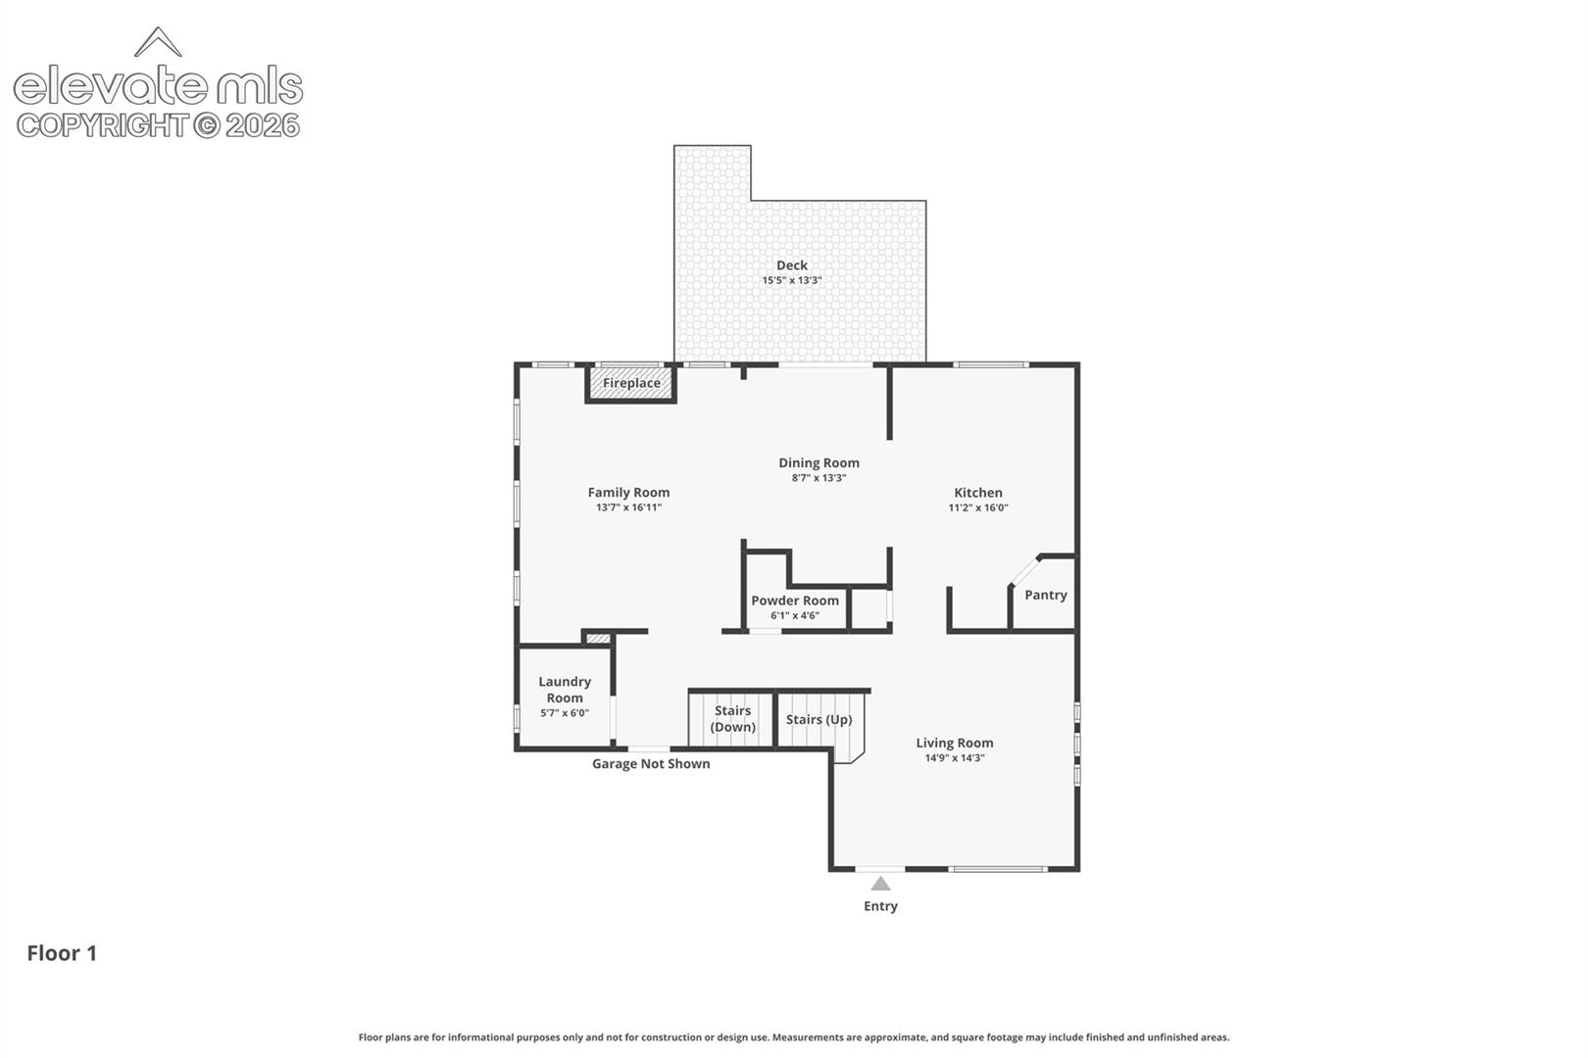
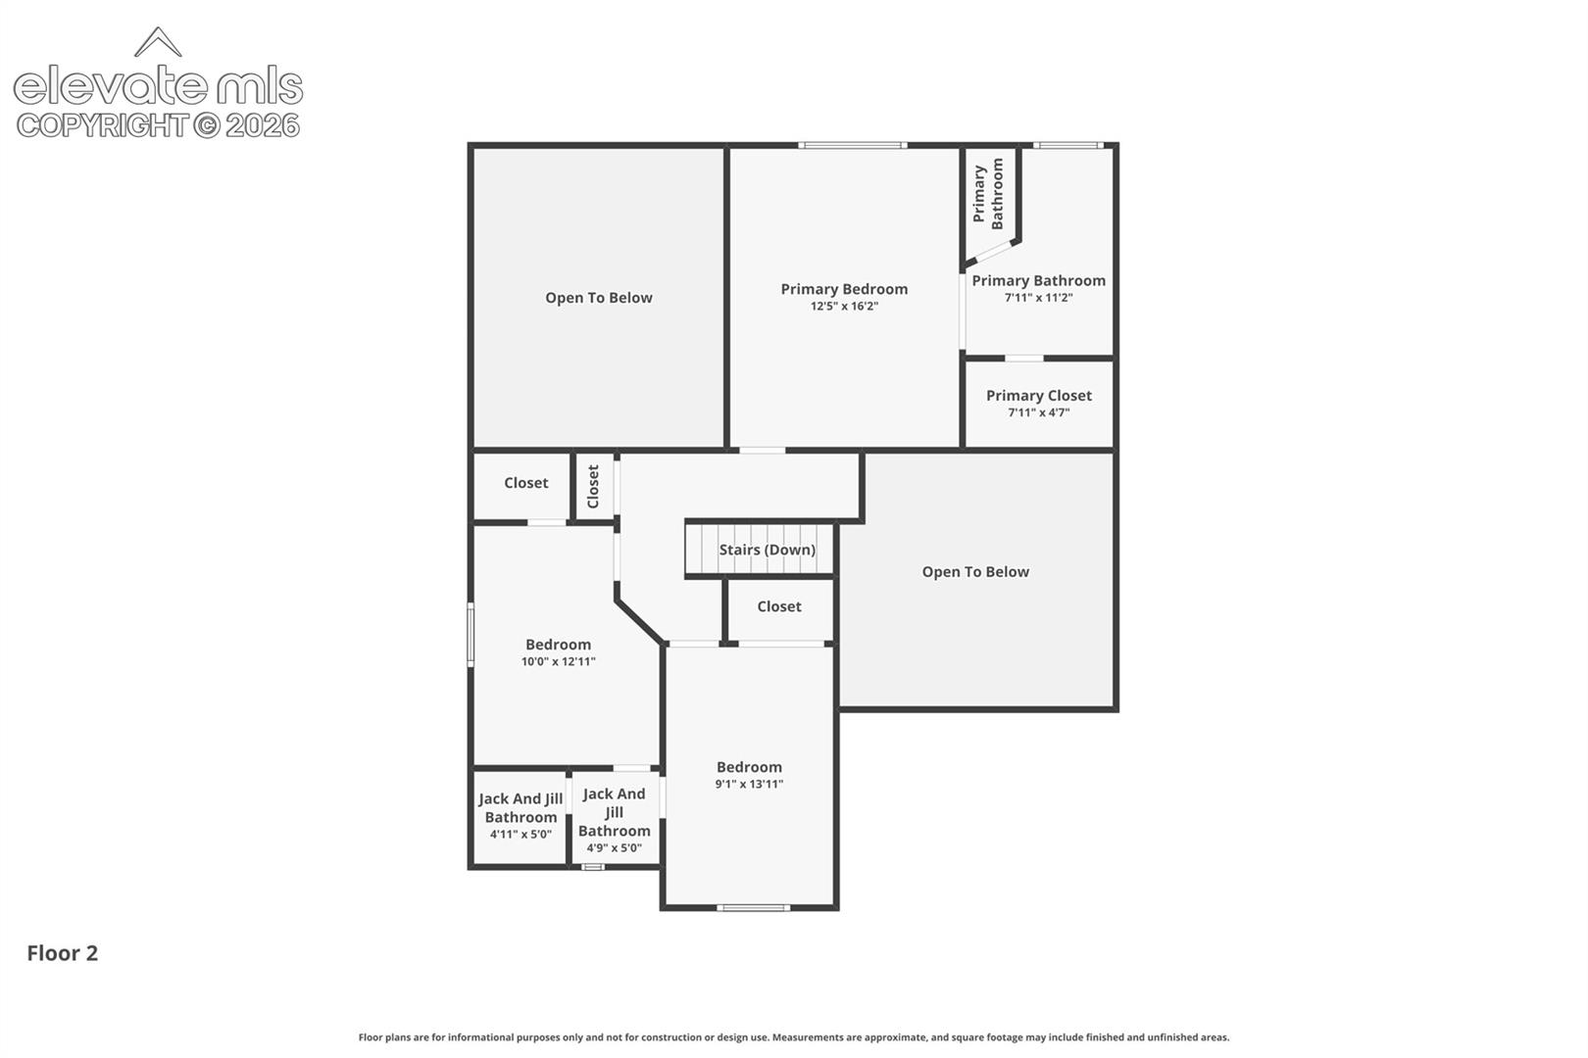
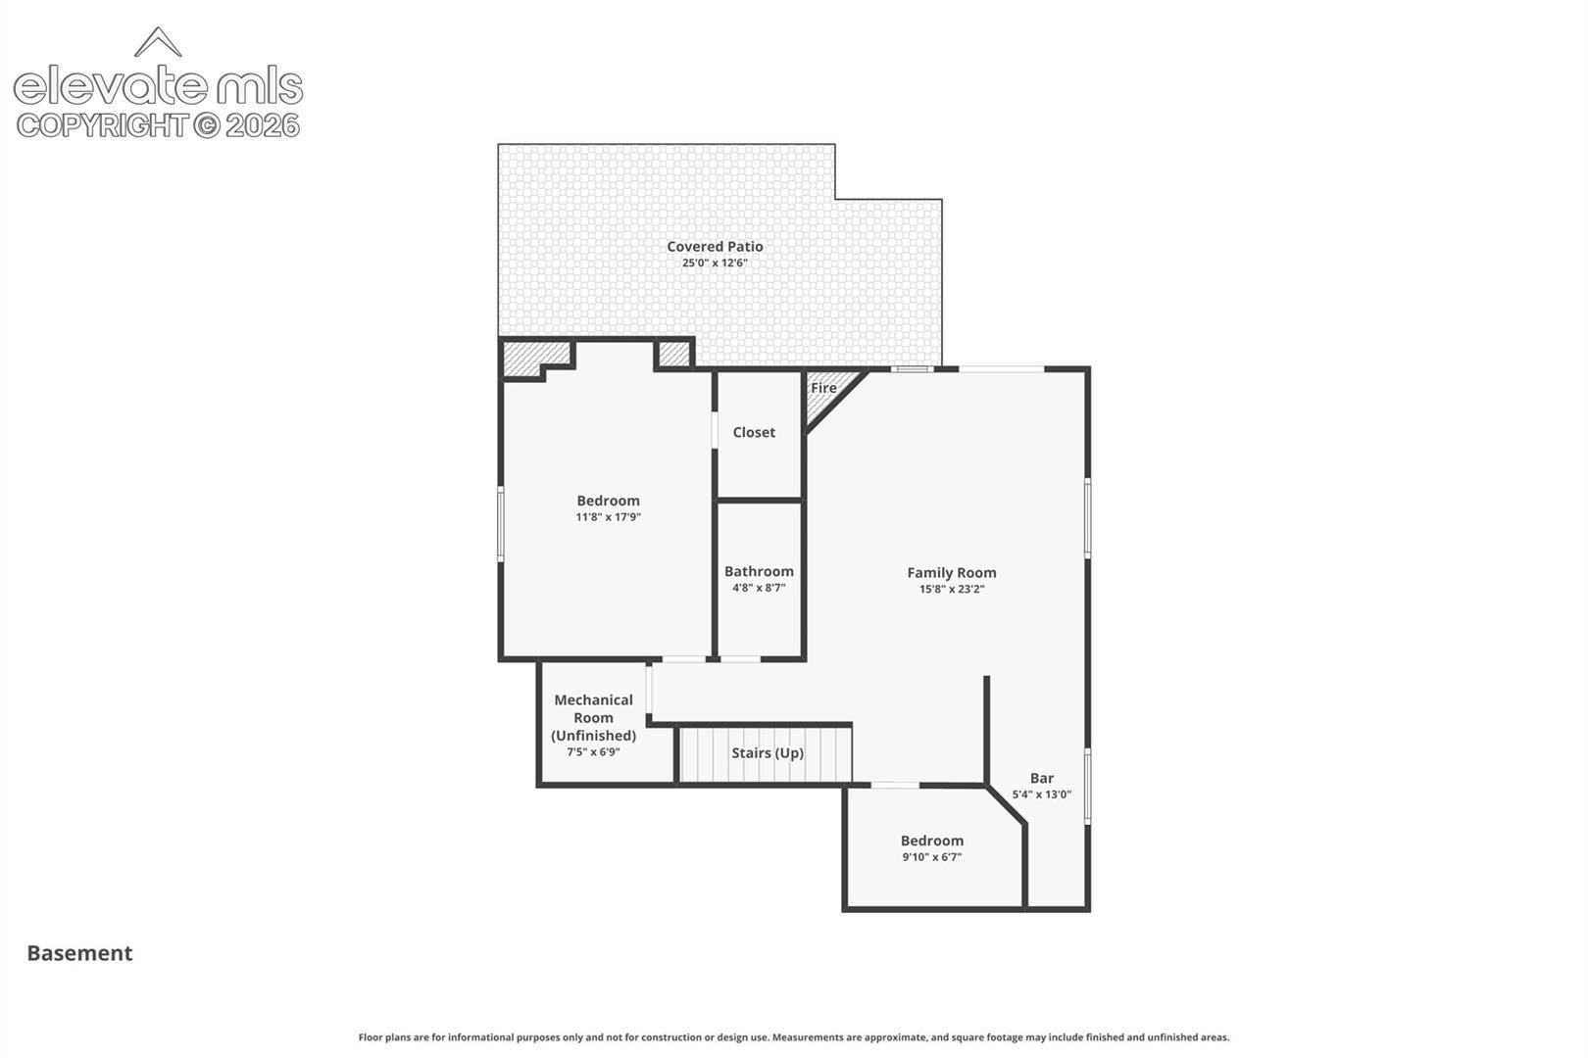
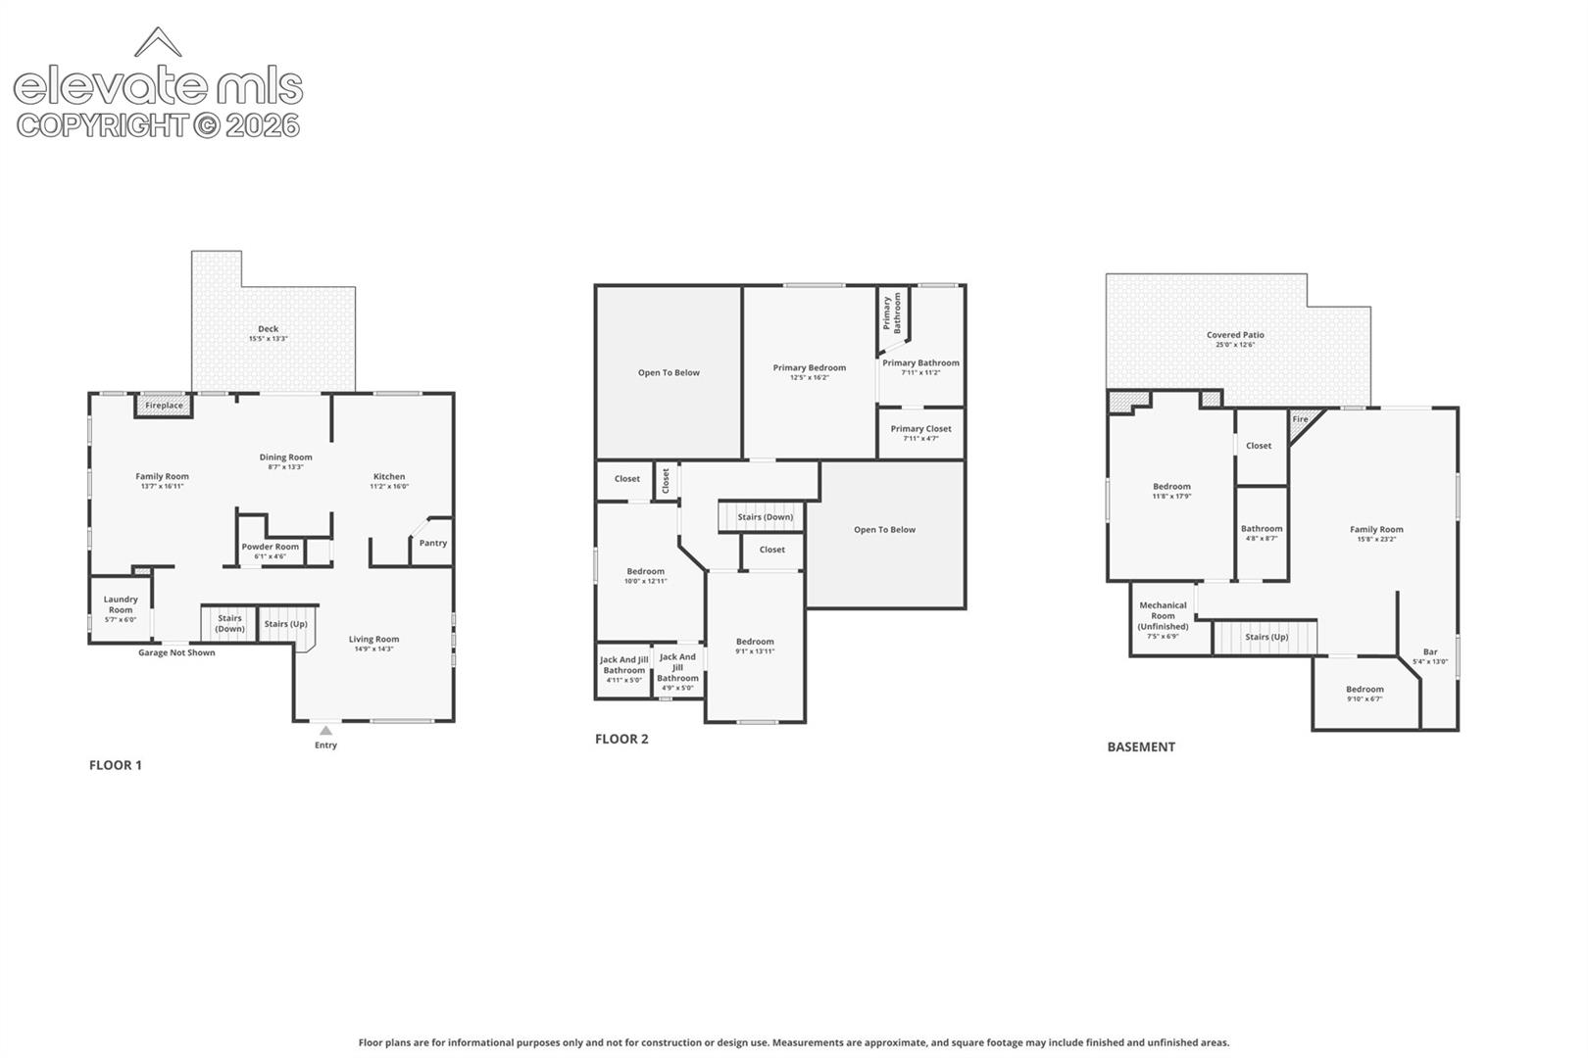
Welcome to your new home! Perfectly cared for and ready for you, this 4 bedroom, 4 bathroom home has been waiting for you! Lovingly cared for and it shows throughout! Real wood floors throughout the main floor, two fireplaces and a main level laundry room! The upper and lower back decks are private sanctuary and the back yard is your own private park! The living room in the front of the home is one of two rooms with 2-story ceilings and tons of natural light! The spacious kitchen and dining room walk out to the upper back deck where you can enjoy views and the fresh air of Colorado. The family room is the second room with 2-story ceilings, hosting a painted gas fireplace and tons of space! Upstairs, the large Master Bedroom has its own elevated entryway with room for a cozy nook. The spa like master bath is connected with glass French doors and a cedar lined walk-in closet! The other two bedrooms upstairs are connected by a Jack and Jill full bath, one with a walk in closet. In the basement, you'll find a spacious rec room and large wet bar with full size fridge, and large windows, flooding the room with light! There is a gas fireplace and walkout to the lower back deck, where you'll find the perfect place to entertain or relax on your own, enjoying your fully landscaped and manicured back yard! There is a large basement bedroom with another walk in closet and full bathroom as well as a bonus, non-conforming bedroom or flex space as well! Perfect for any needs! Book a showing today, you are going to love living here!

4
beds

4
baths

2,671 Sq.Ft. LIVING AREA

7,800 Sq.Ft. lot

Kathy Loidolt

Kathy Loidolt

Features & Amenities

Interior

  • total bedrooms4
  • Total bathrooms4
  • full bathrooms3
  • half bathroom1
  • Laundry room Main
  • Flooring Carpet, Ceramic Tile, Tile, Vinyl/Linoleum, Wood
  • Fireplace Basement, Gas, Main Level, Masonry, Three, Two
  • APPLIANCES Dishwasher, Disposal, Double Oven, Gas in Kitchen, Microwave Oven, Oven, Range, Refrigerator
  • other interior Features 9 Ft Ceilings, French Doors, Great Room, Vaulted Ceilings

Area & Lot

  • Status Sold
  • Date Sold June 18, 2026
  • Living Area2,671 Sq.Ft.
  • Total Area2,768 Sq.Ft.
  • Lot Area7,800 Sq.Ft.
  • MLS® ID9789329
  • TypeResidential
  • YEAR BUILT2003
  • Elementary SchoolDa Vinci Academy
  • Middle SchoolDiscovery Canyon
  • High SchoolDiscovery Canyon
  • School DistrictAcademy-20

Exterior

  • water SourceMunicipal
  • utilitiesCable Connected, Electricity Connected, Natural Gas Connected, Telephone
  • roofComposite Shingle
  • HEAT TYPEForced Air
  • AIR CONDITIONINGCeiling Fan(s), Central Air
  • sewerSewer

Financial

  • Sales Price$625,000
  • Real Estate Tax $2,179/yr
  • HOA $400
View Virtual Tour

Let Us Serve You

When it comes to buying or selling your home, we want to equip you with local expert advice. No obligation, just a Platinum opinion you can trust. Contact us today to find out how we can be of assistance to you!
Follow Us