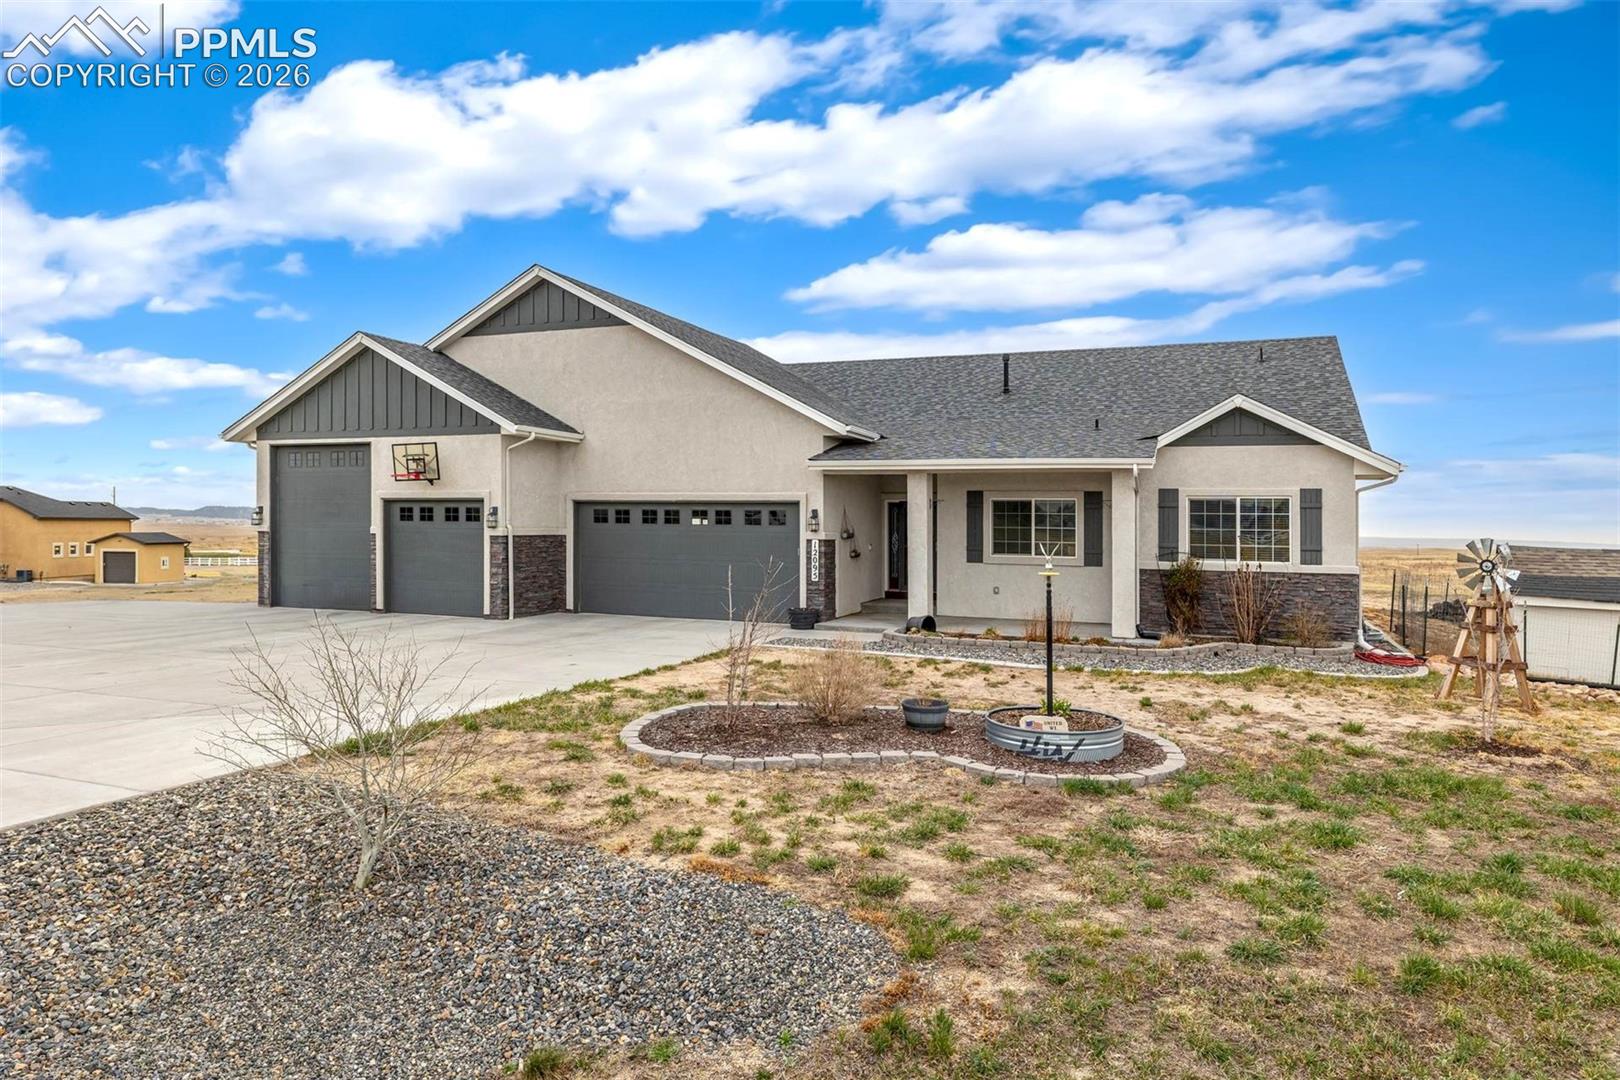
Stucco ranch home with three garage doors, a broad concrete driveway, and open rural surroundings.
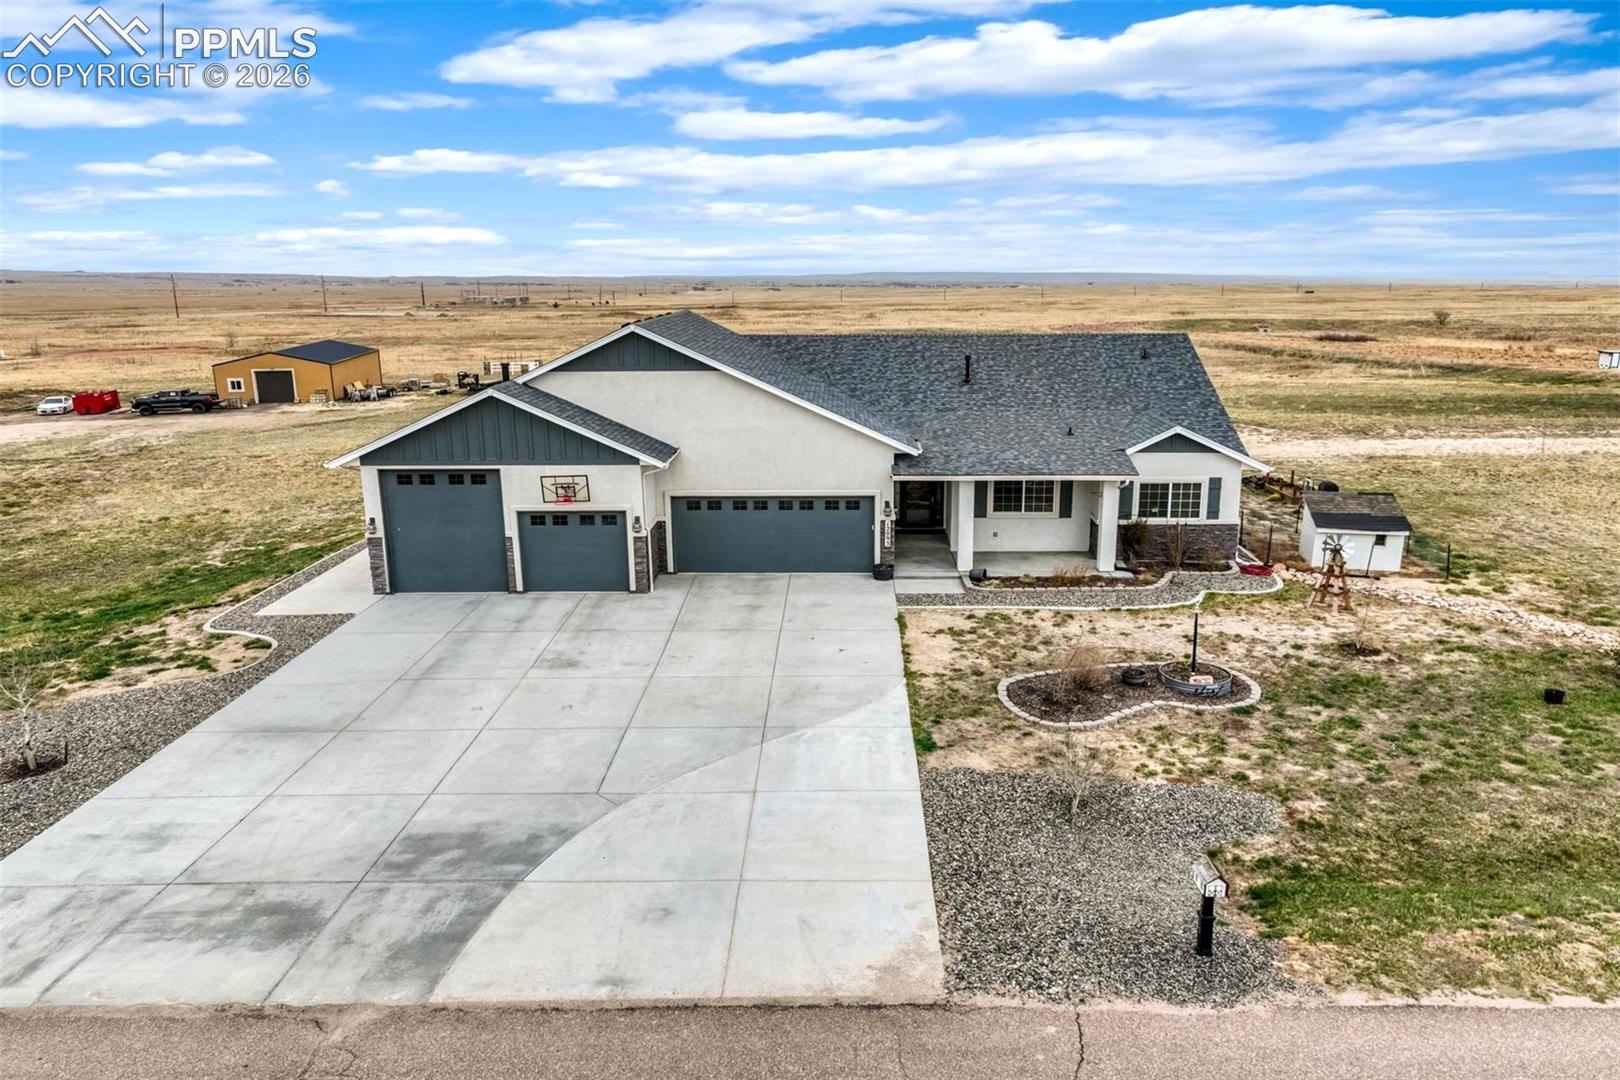
Aerial view of a gray-and-white home with three garage doors and a wide concrete driveway.
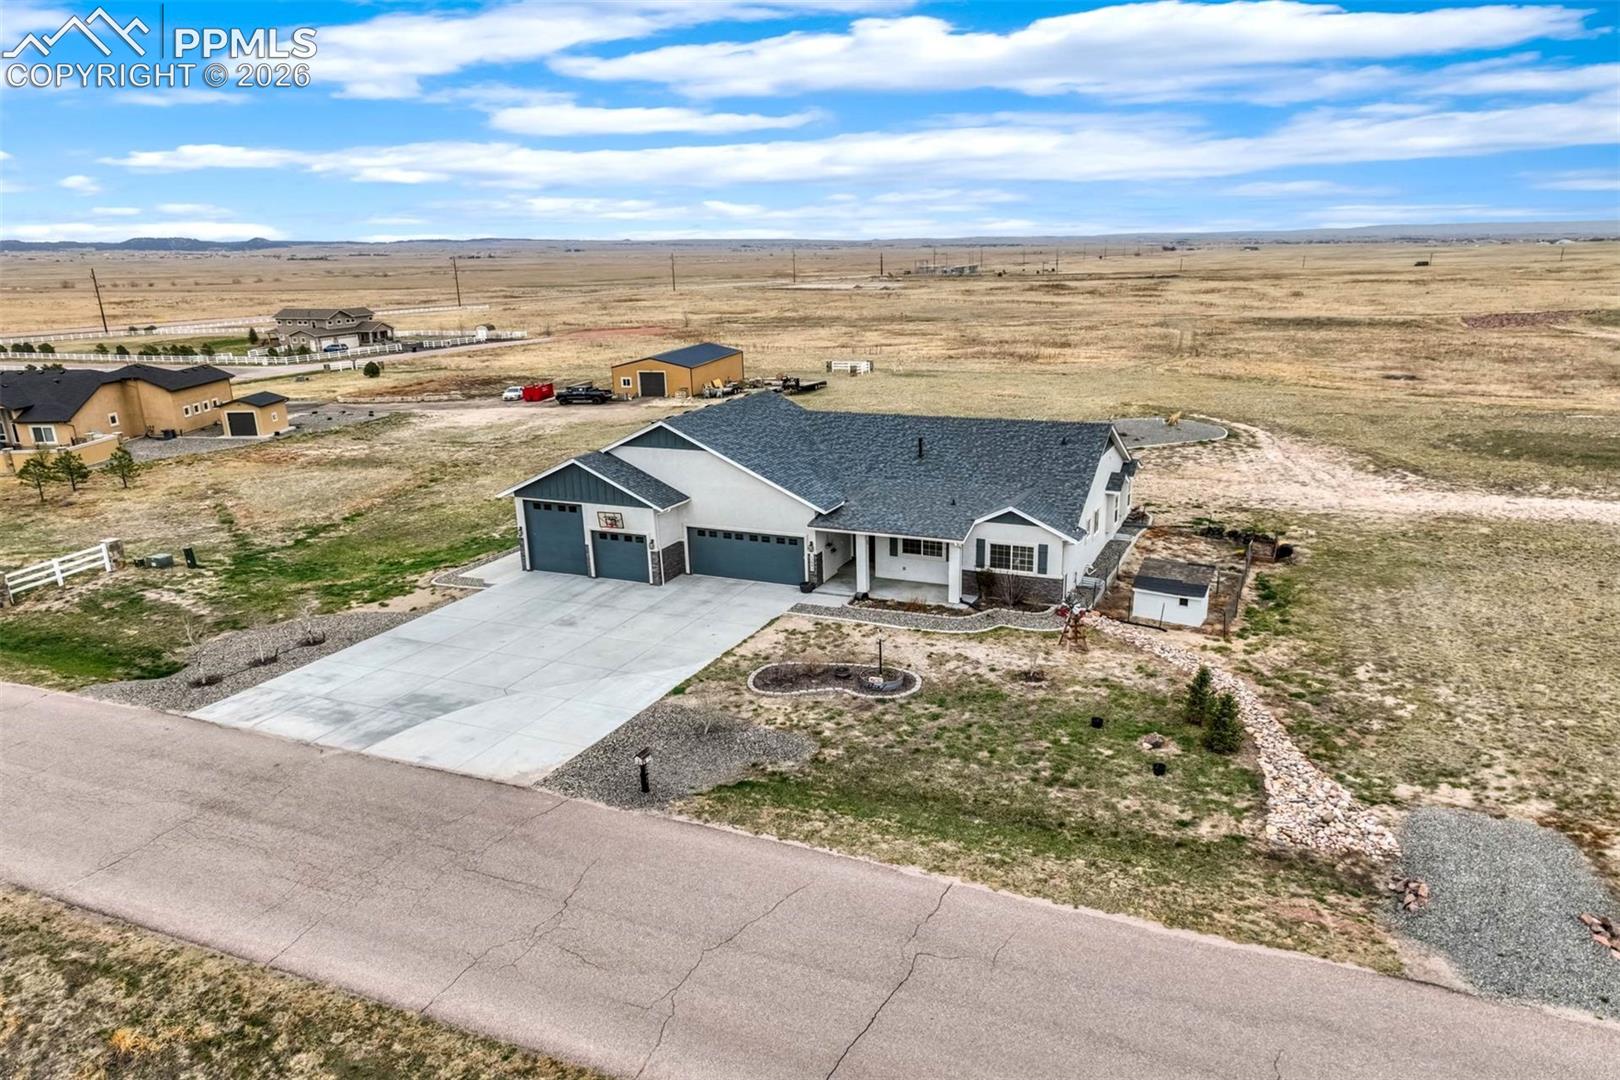
Aerial view of a single-story home with multiple garage doors and a broad concrete driveway on open land.
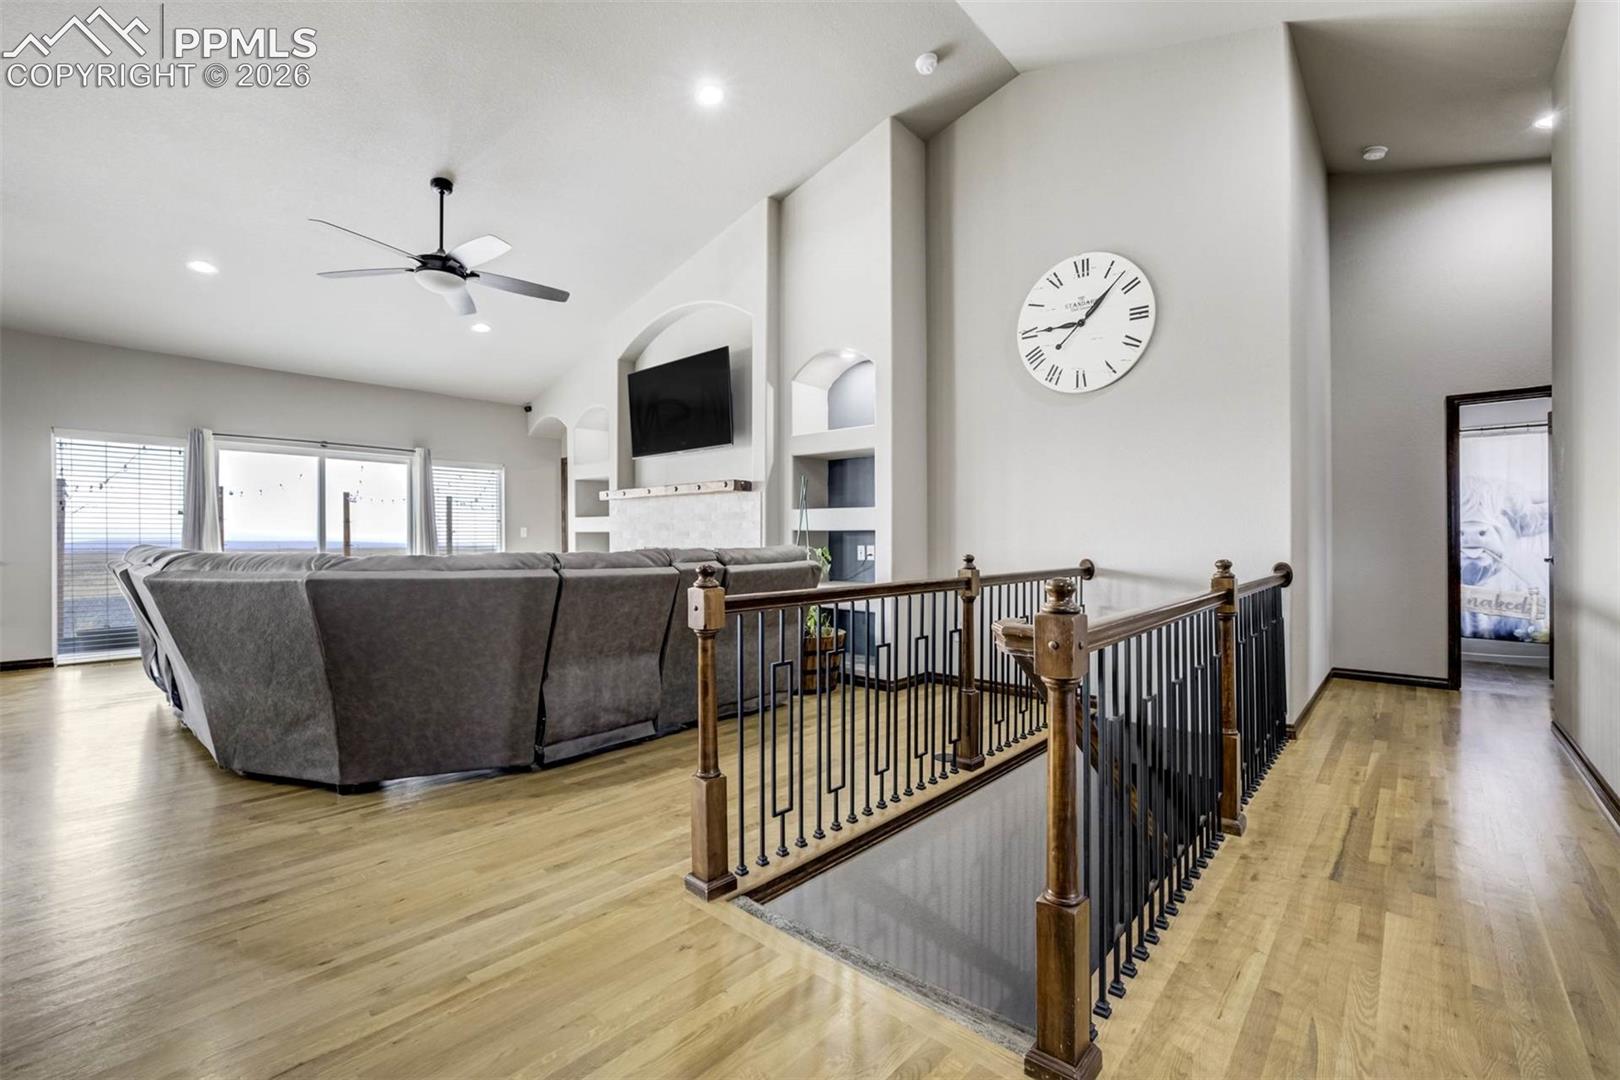
Living room with a gray sectional sofa beside a hardwood staircase and railing.
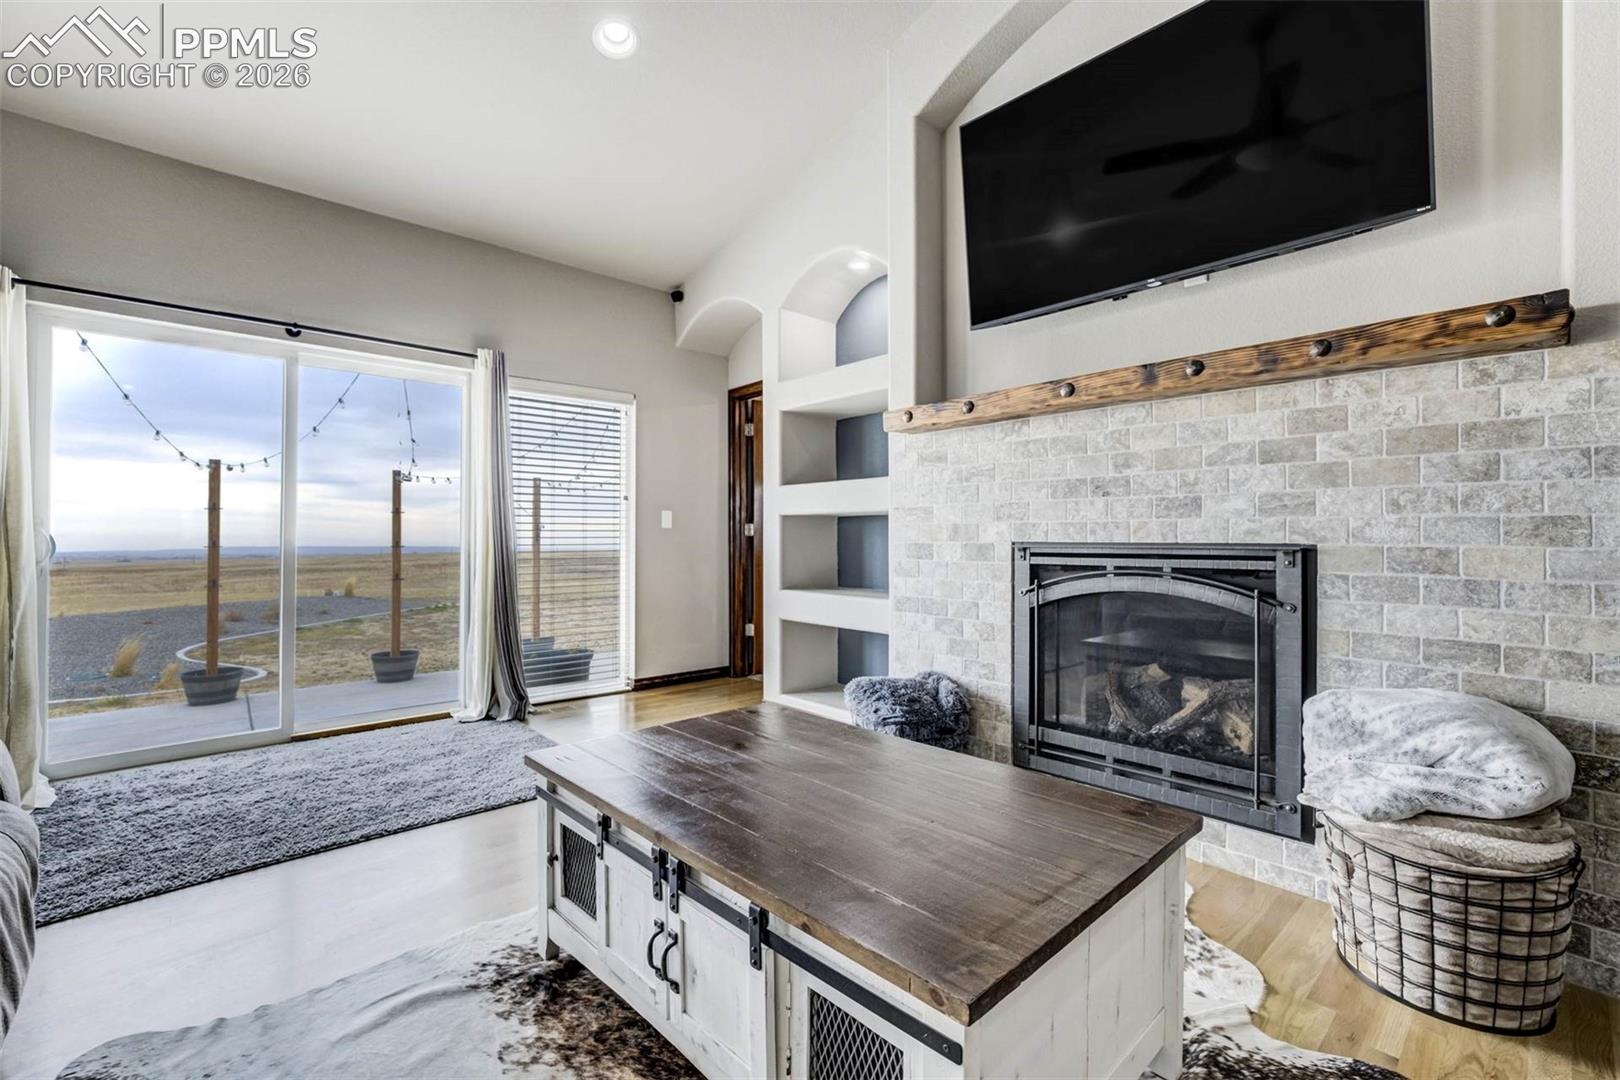
Living room with stone fireplace, mounted TV, and sliding doors opening to wide plains.
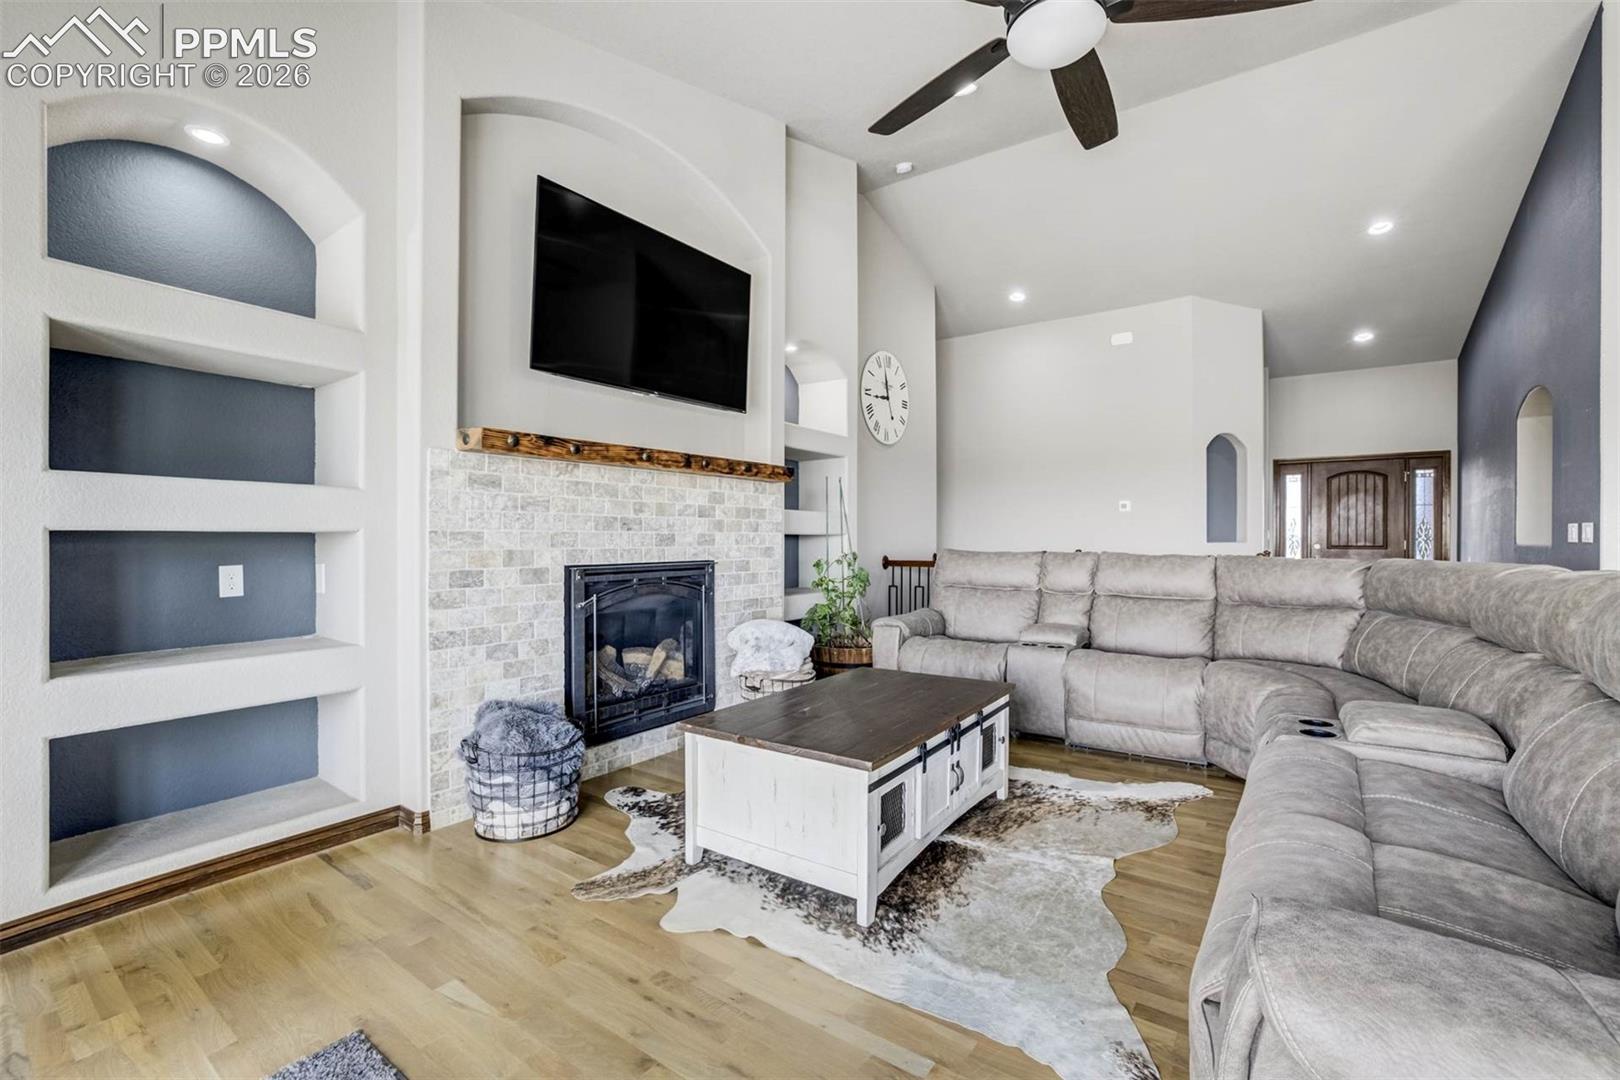
Living room with a stone fireplace, built-in display niches, and a large gray sectional sofa.
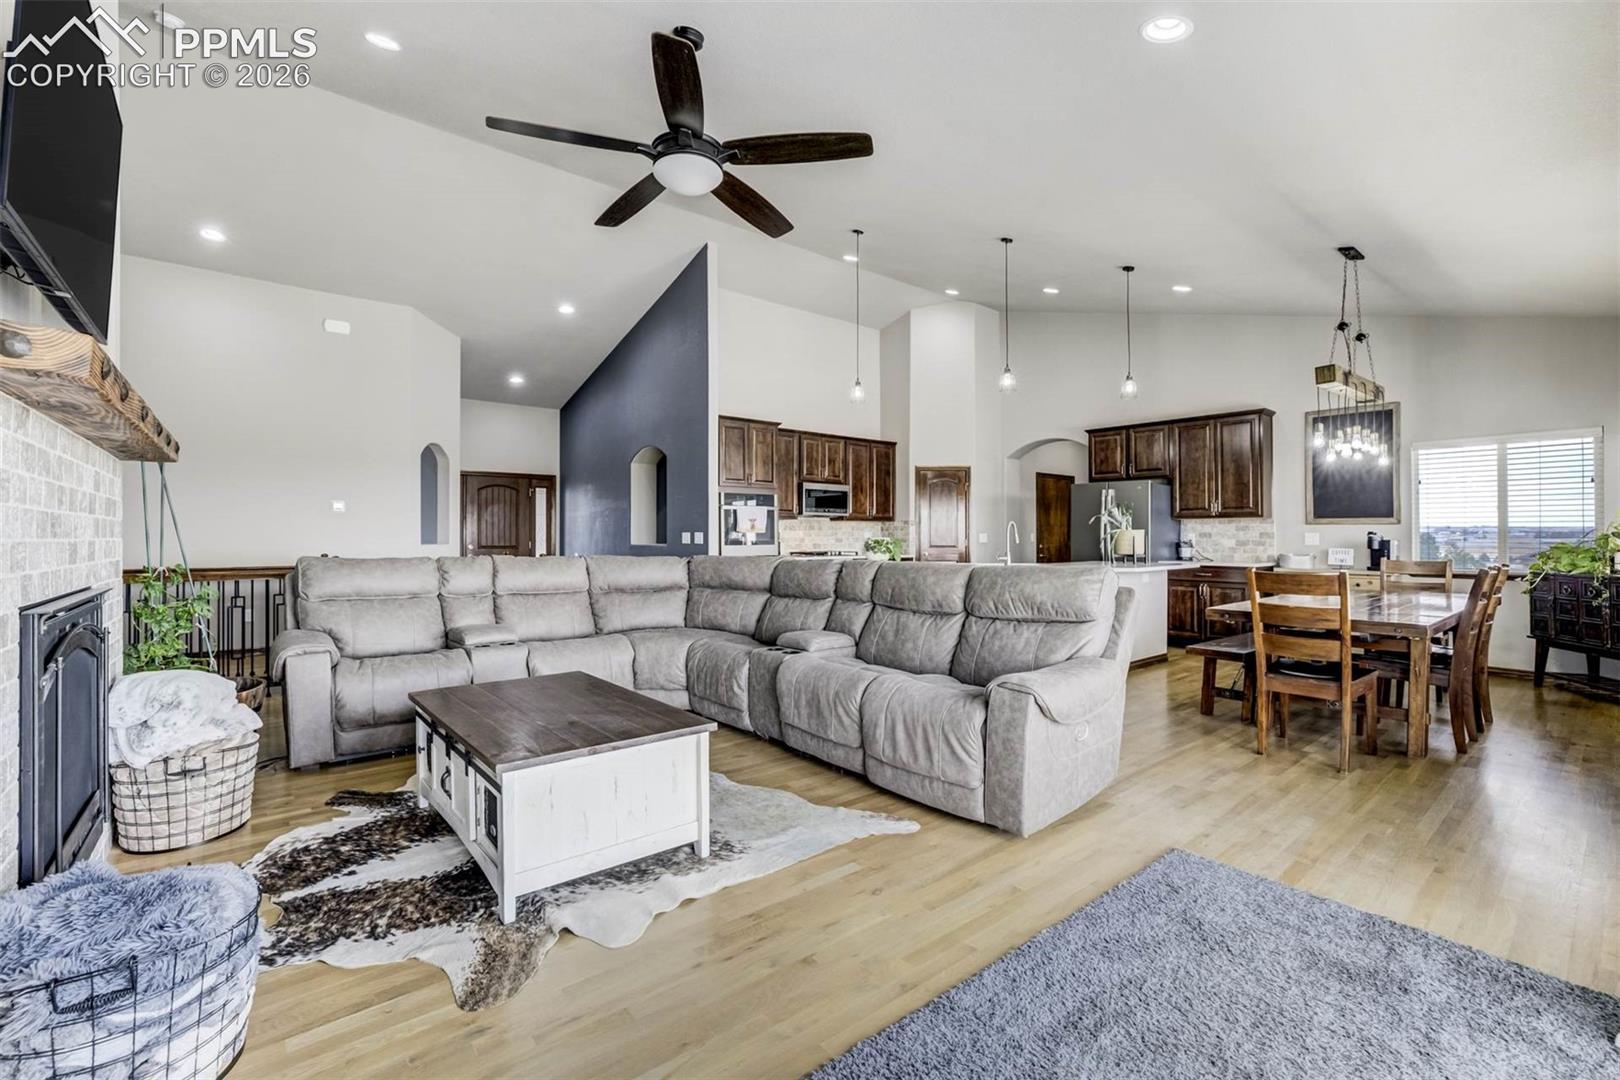
Open-plan living room with gray sectional, fireplace, kitchen, and dining area.
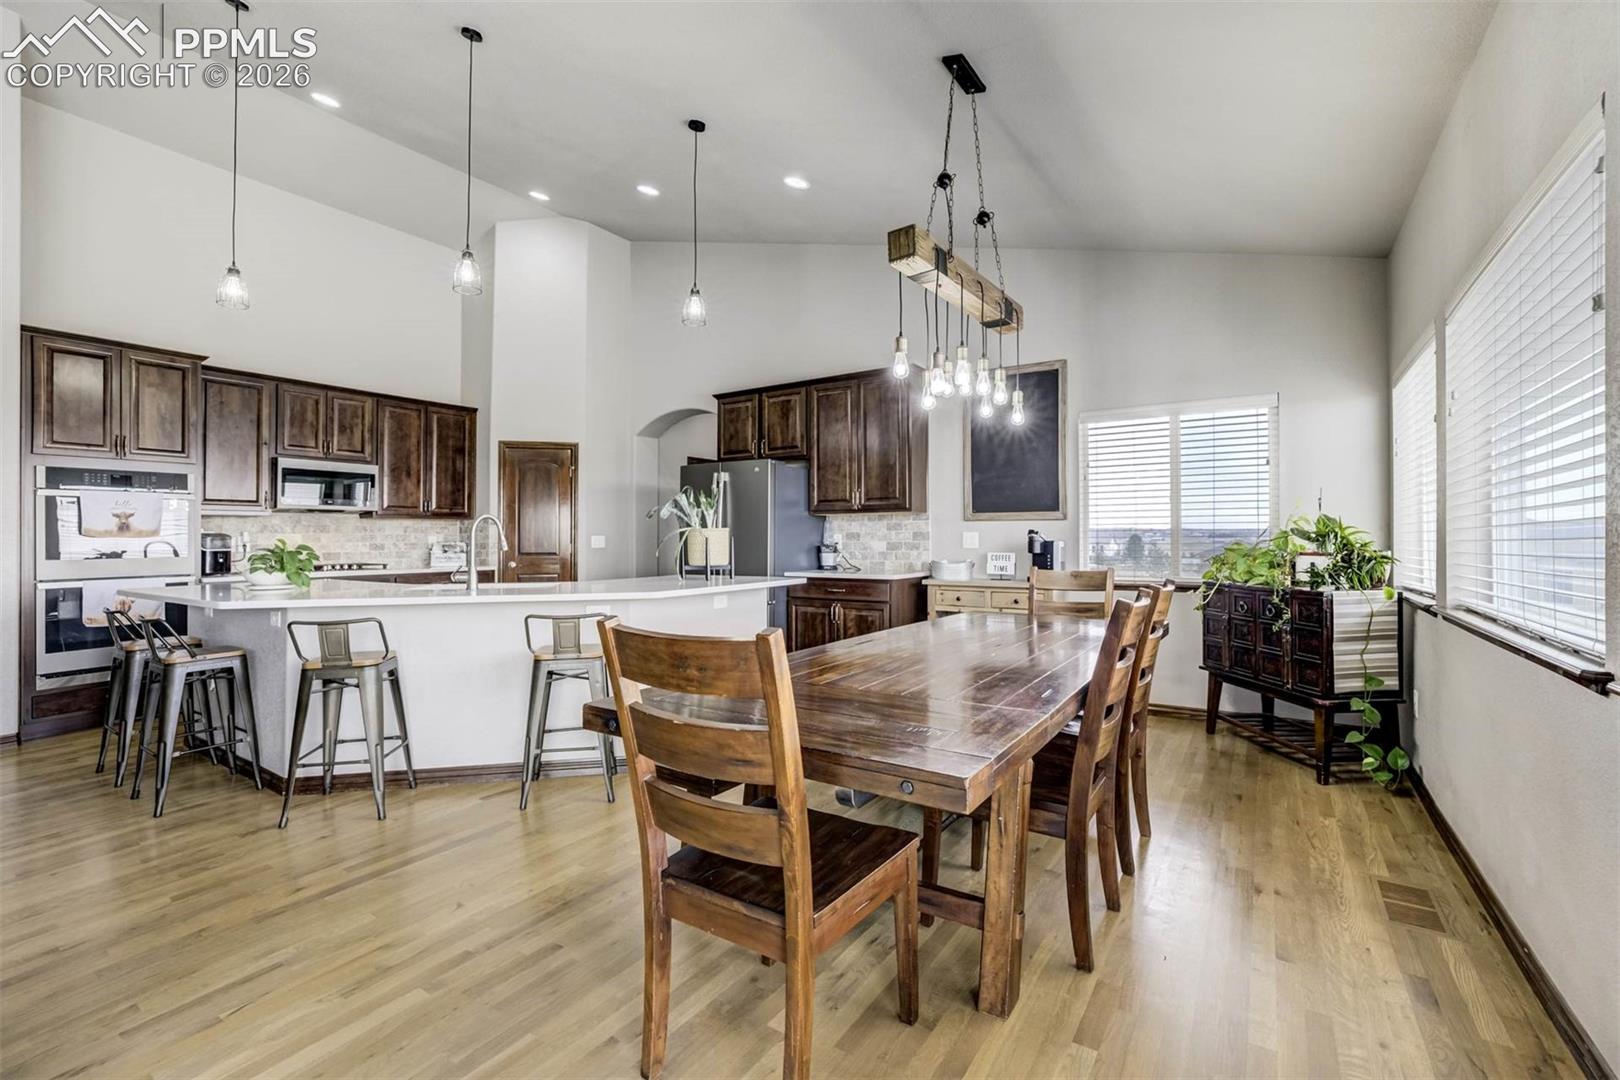
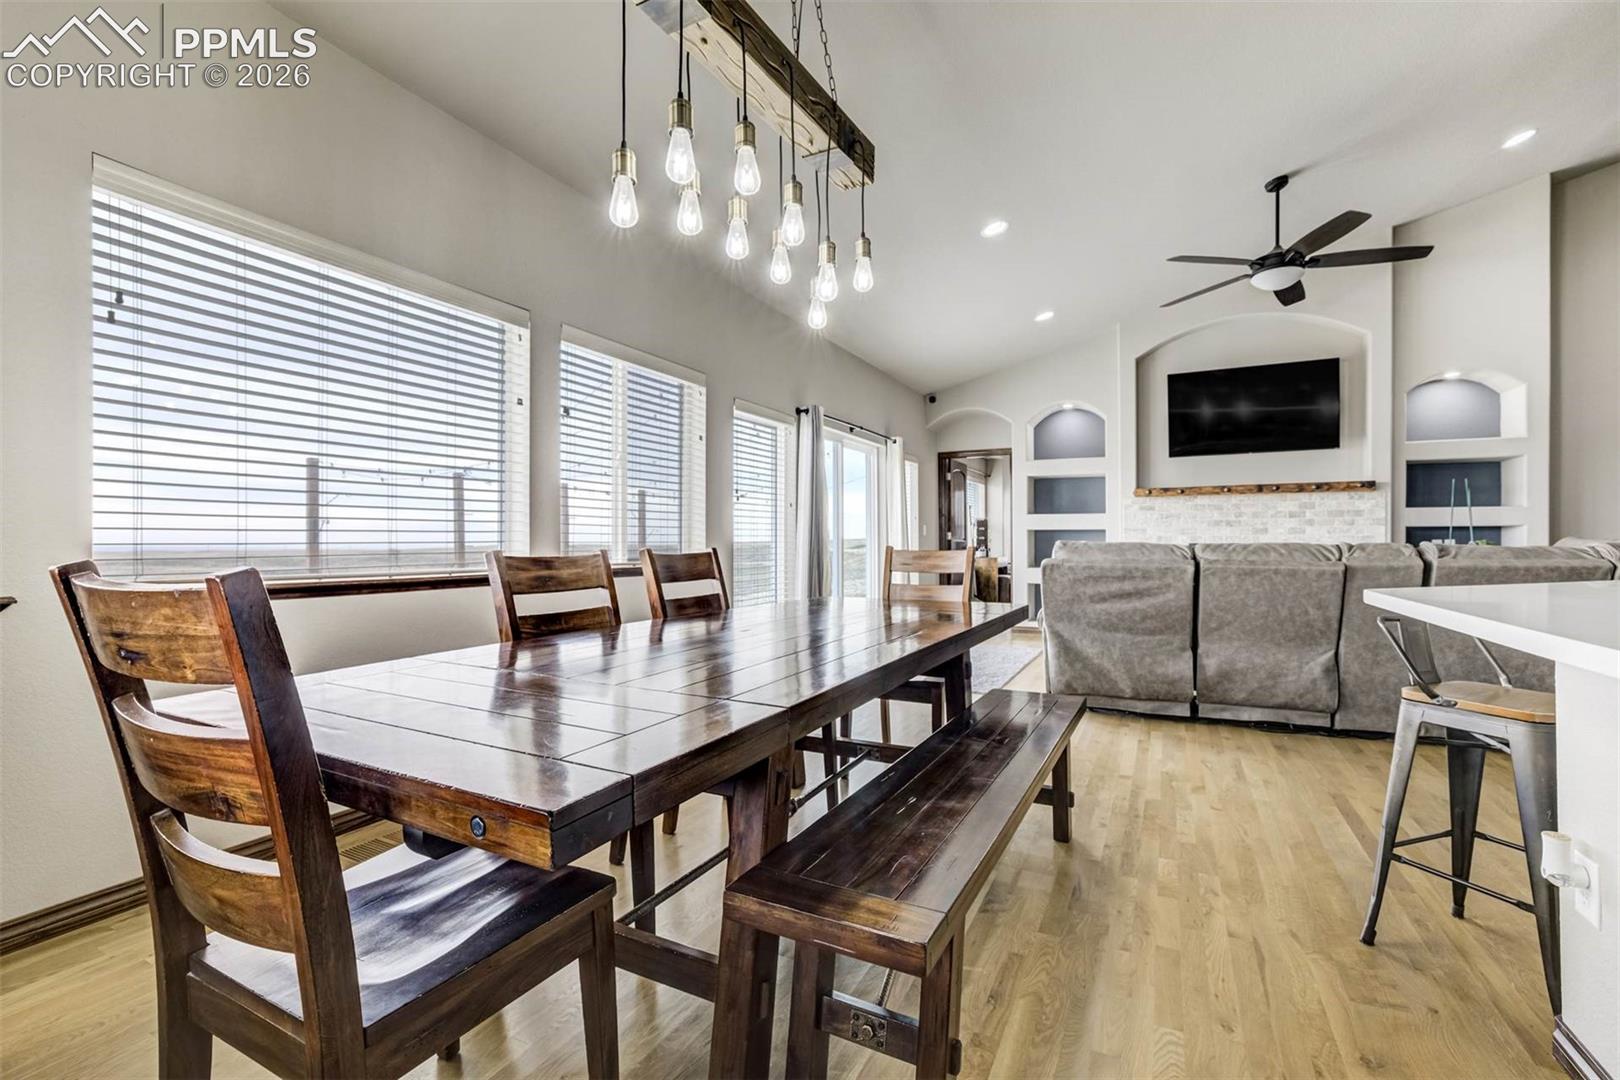
Kitchen and dining area with a large island, dark wood cabinets, and a long dining table.
Open-plan dining and living room with a dark wood table, bench, and gray sectional.
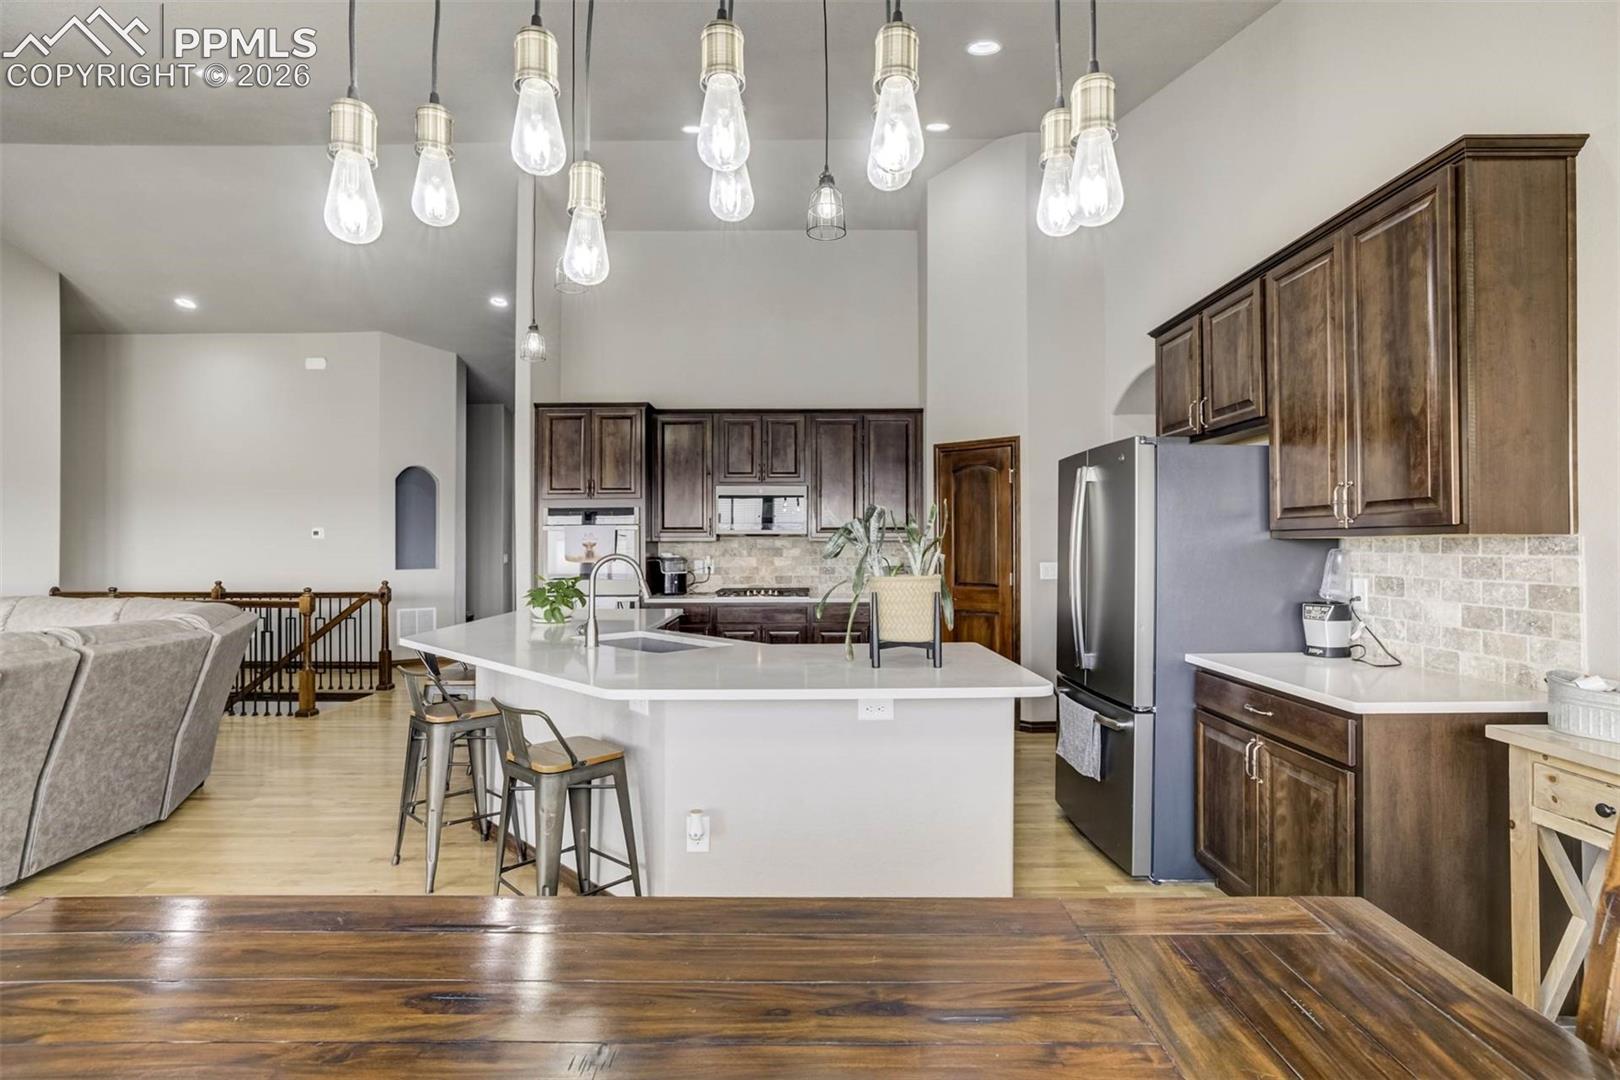
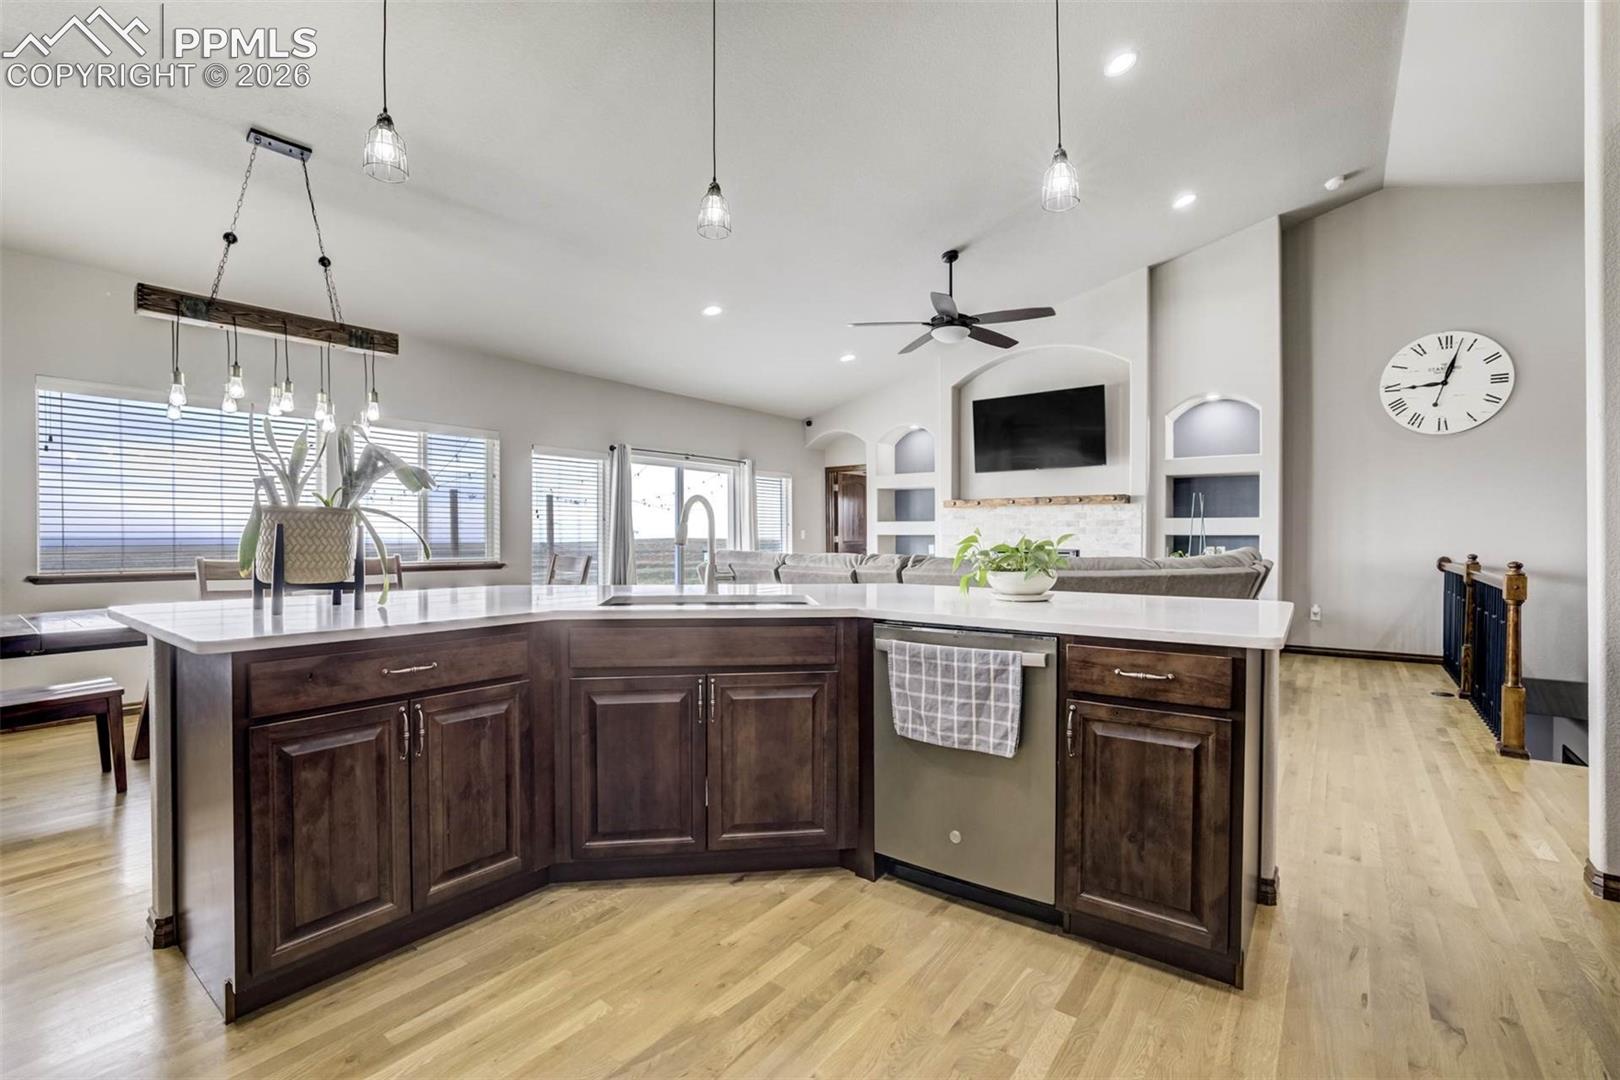
Open kitchen with a large island, dark wood cabinets, stainless steel appliances, and pendant lights.
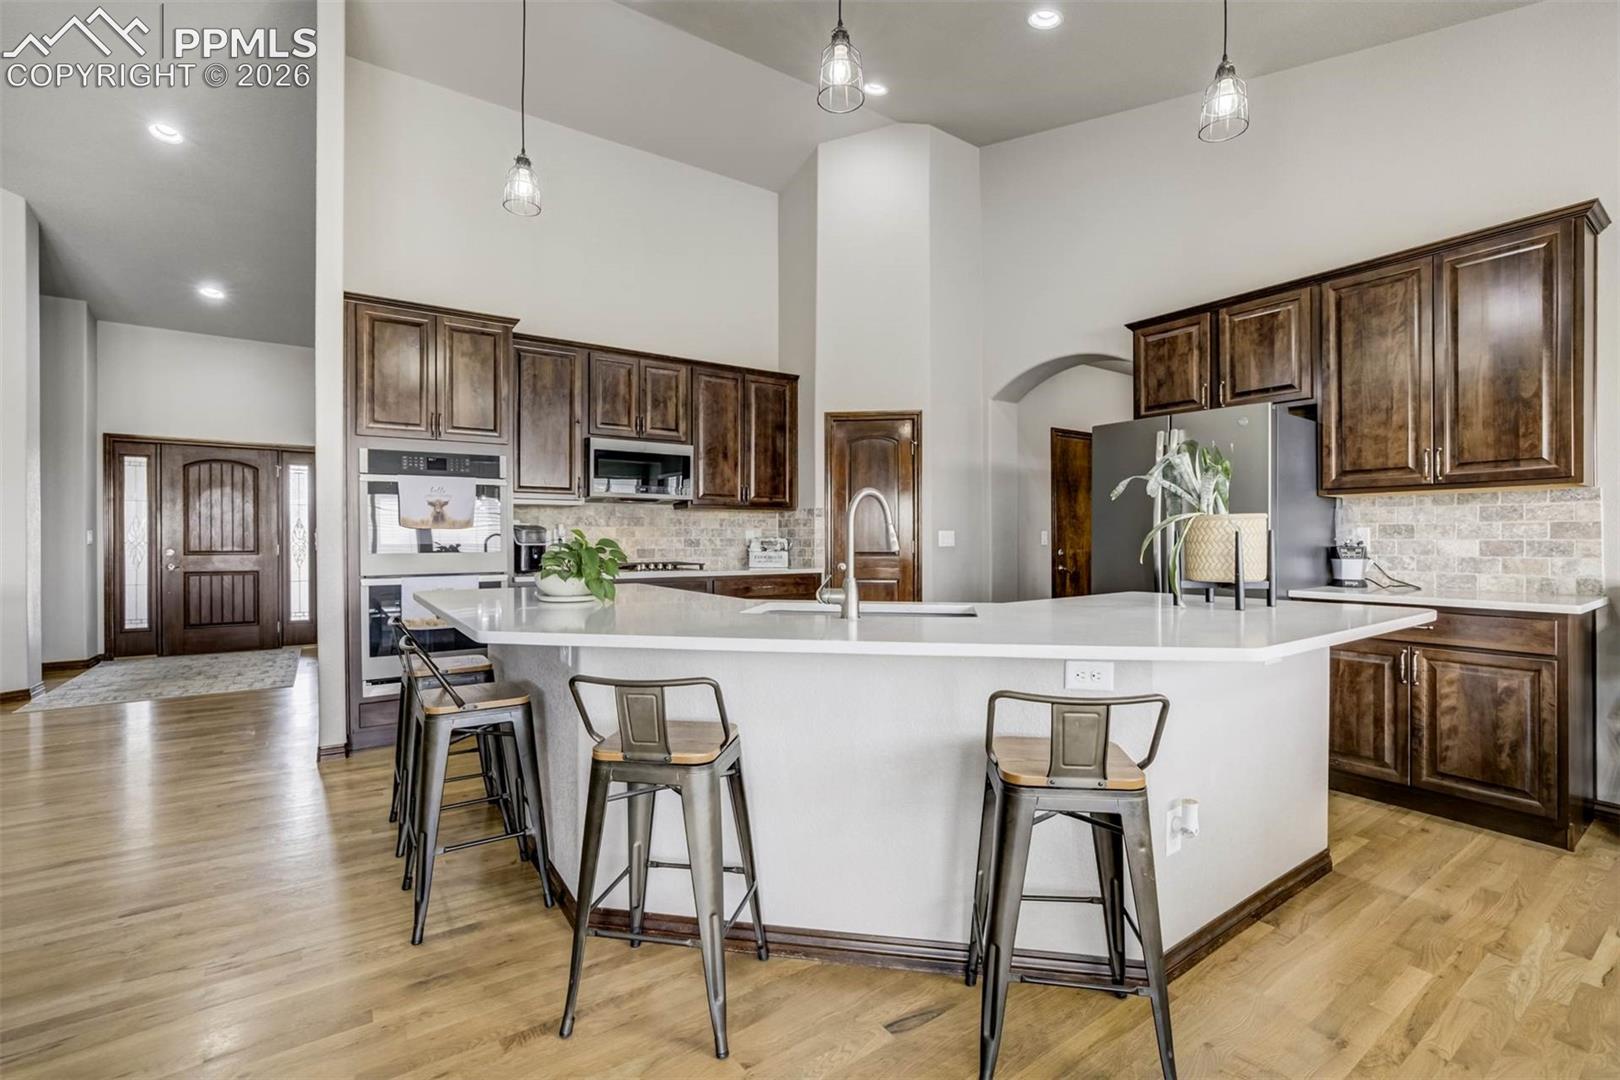
Kitchen with dark wood cabinetry, a large white island, and stainless-steel appliances.
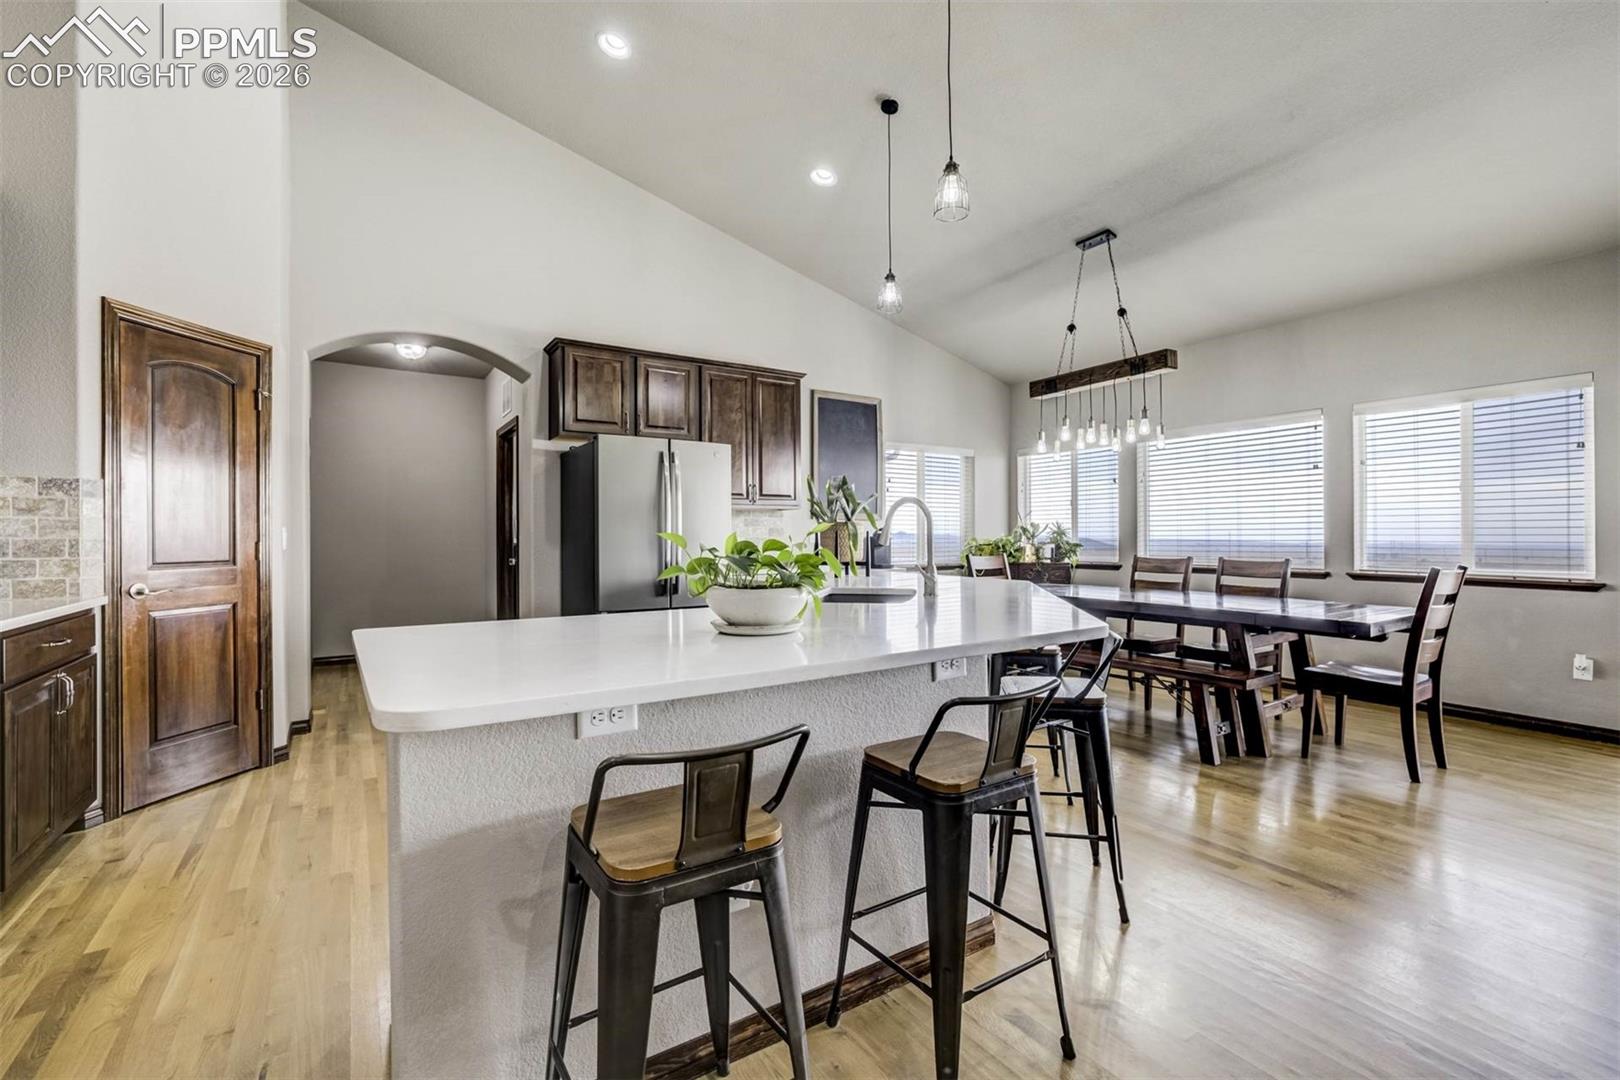
Kitchen and dining area with a large white island, dark wood cabinetry, and vaulted ceiling.
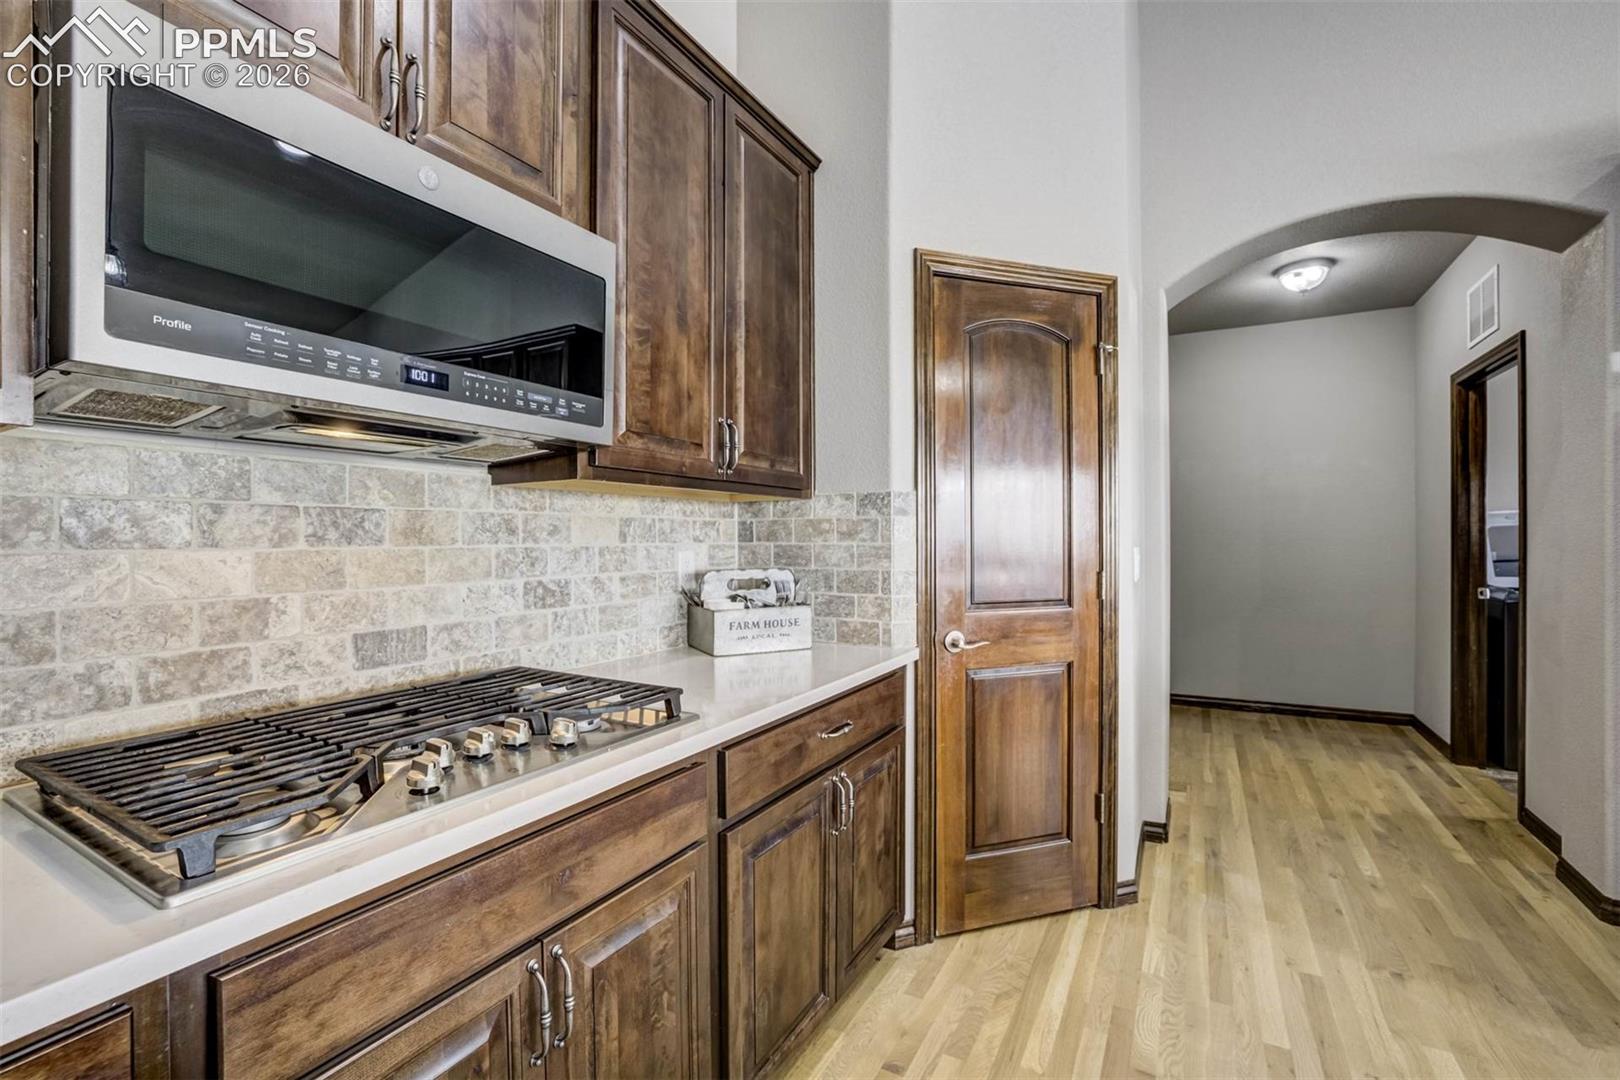
Kitchen with dark wood cabinets, a stone tile backsplash, and a stainless steel gas cooktop.
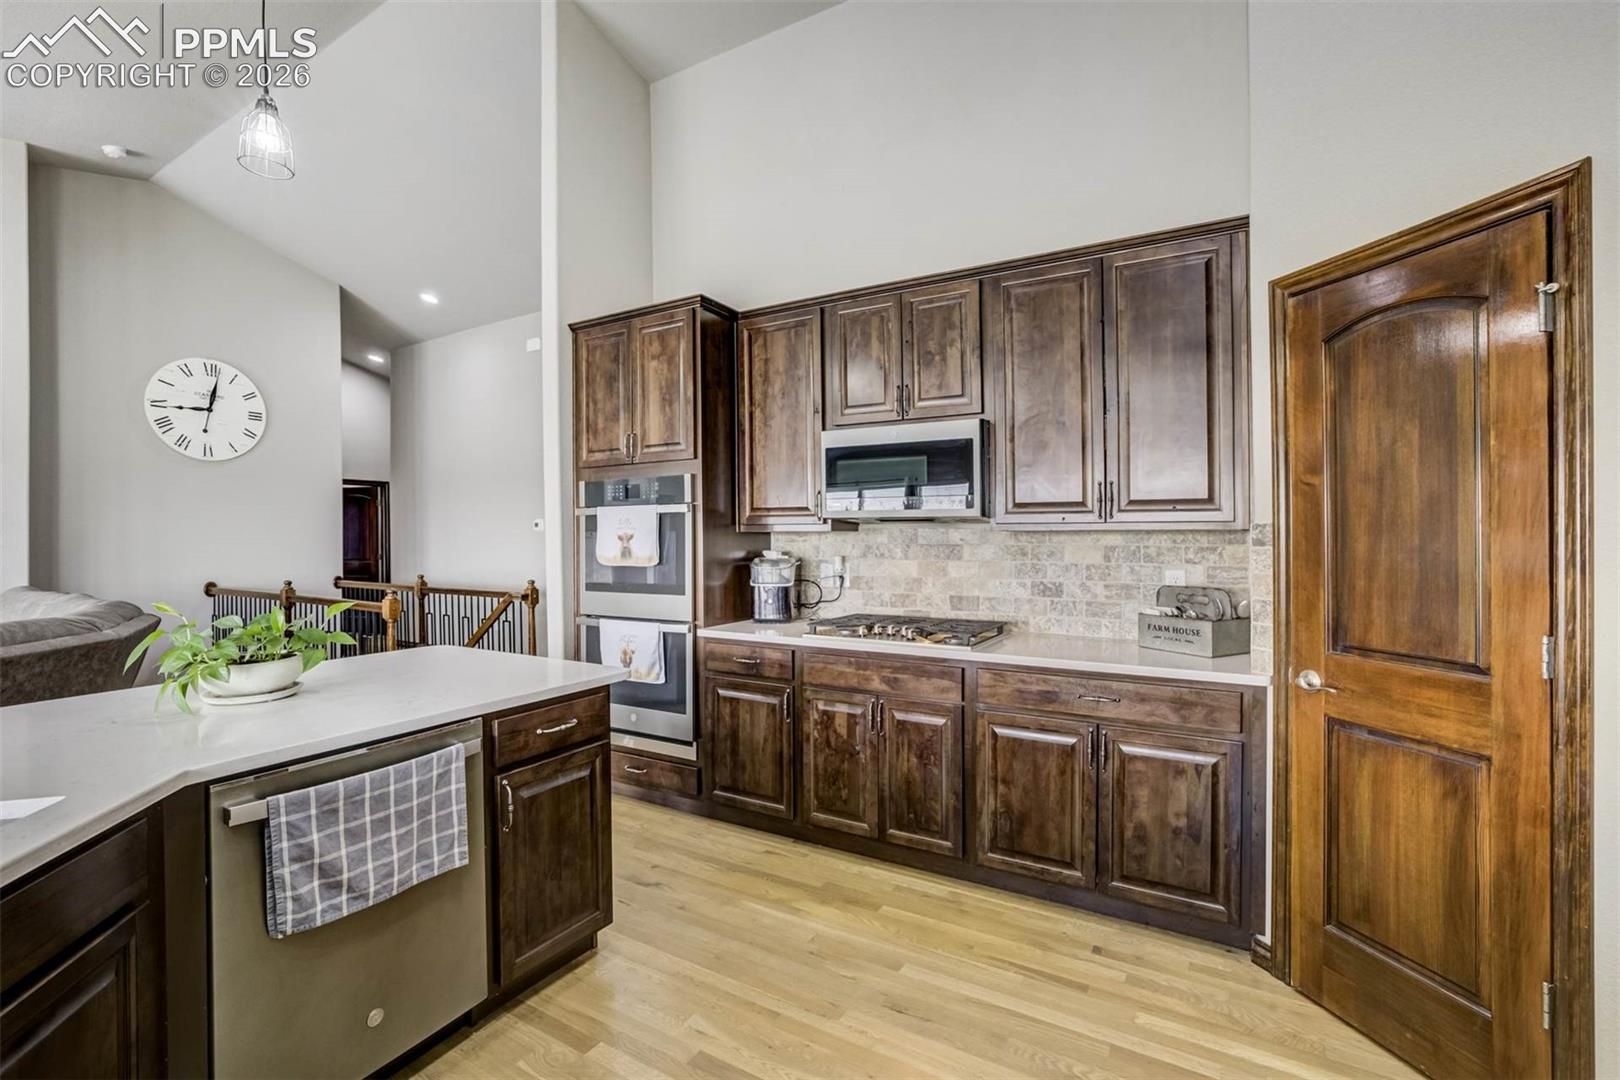
Kitchen with dark wood cabinetry, a large island, and stainless steel appliances.
Kitchen with a dark wood island, white counters, and an open living area.
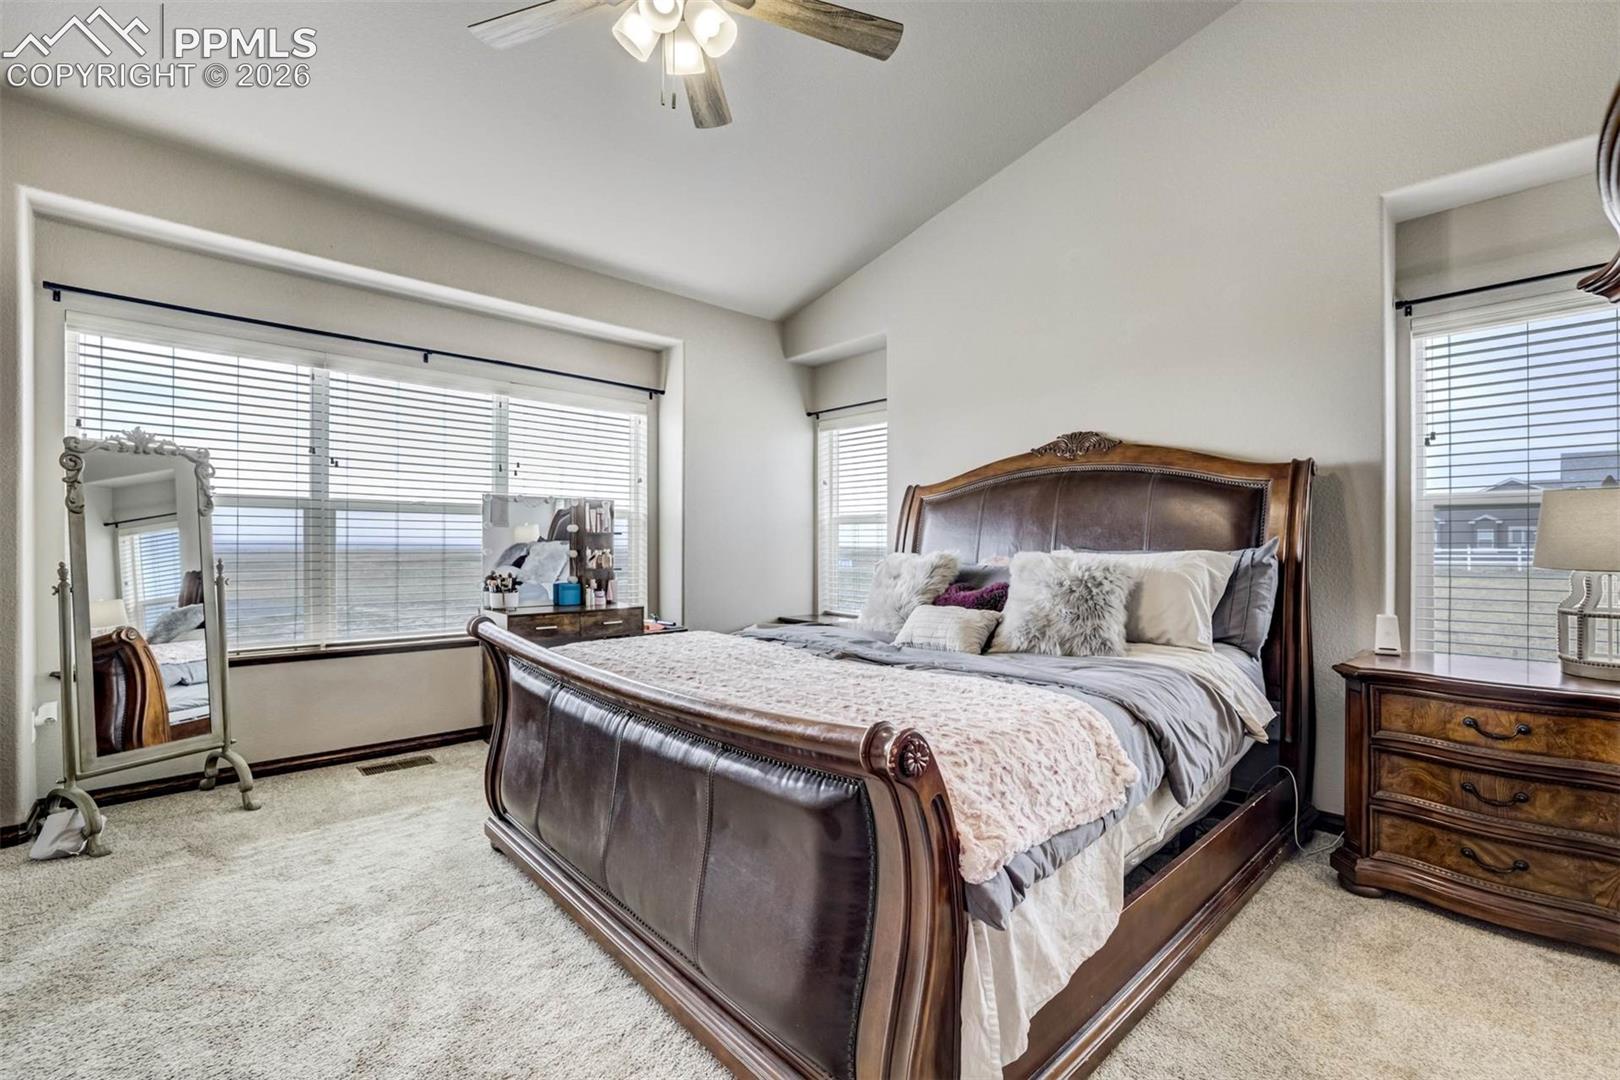
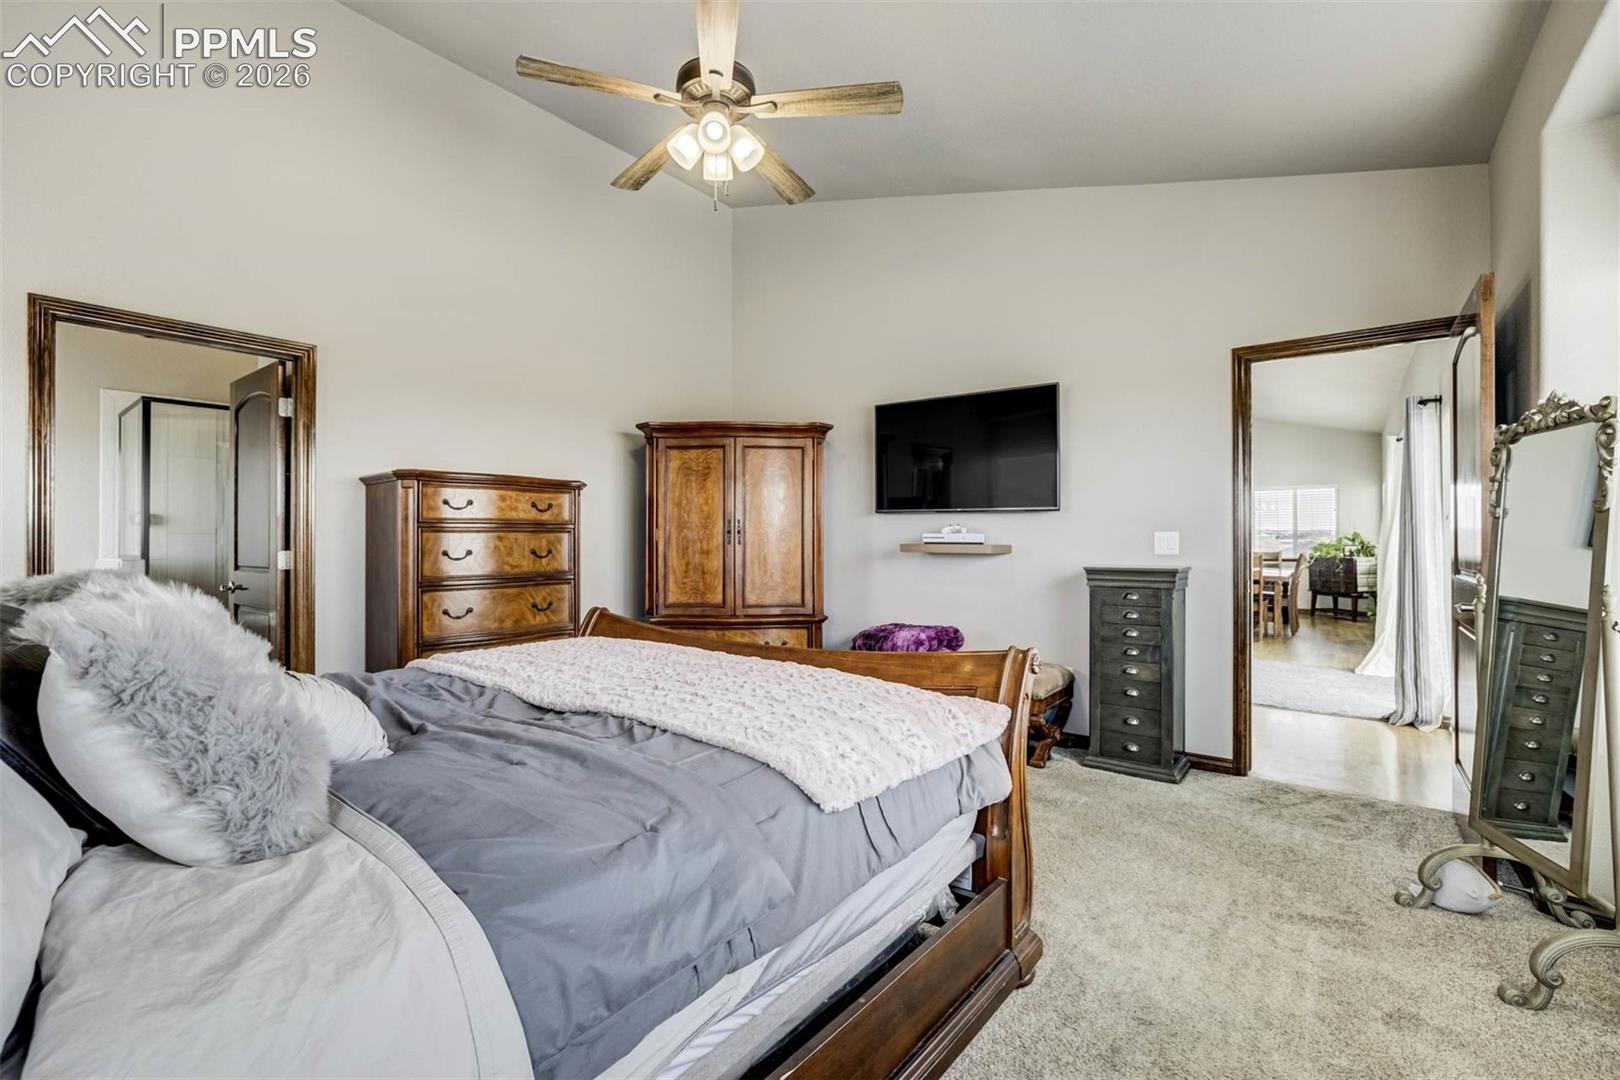
Primary bedroom with a dark wood bed, carpeted floor, and large windows with blinds.
Furnished bedroom with a wooden bed, ceiling fan, and wall-mounted television.
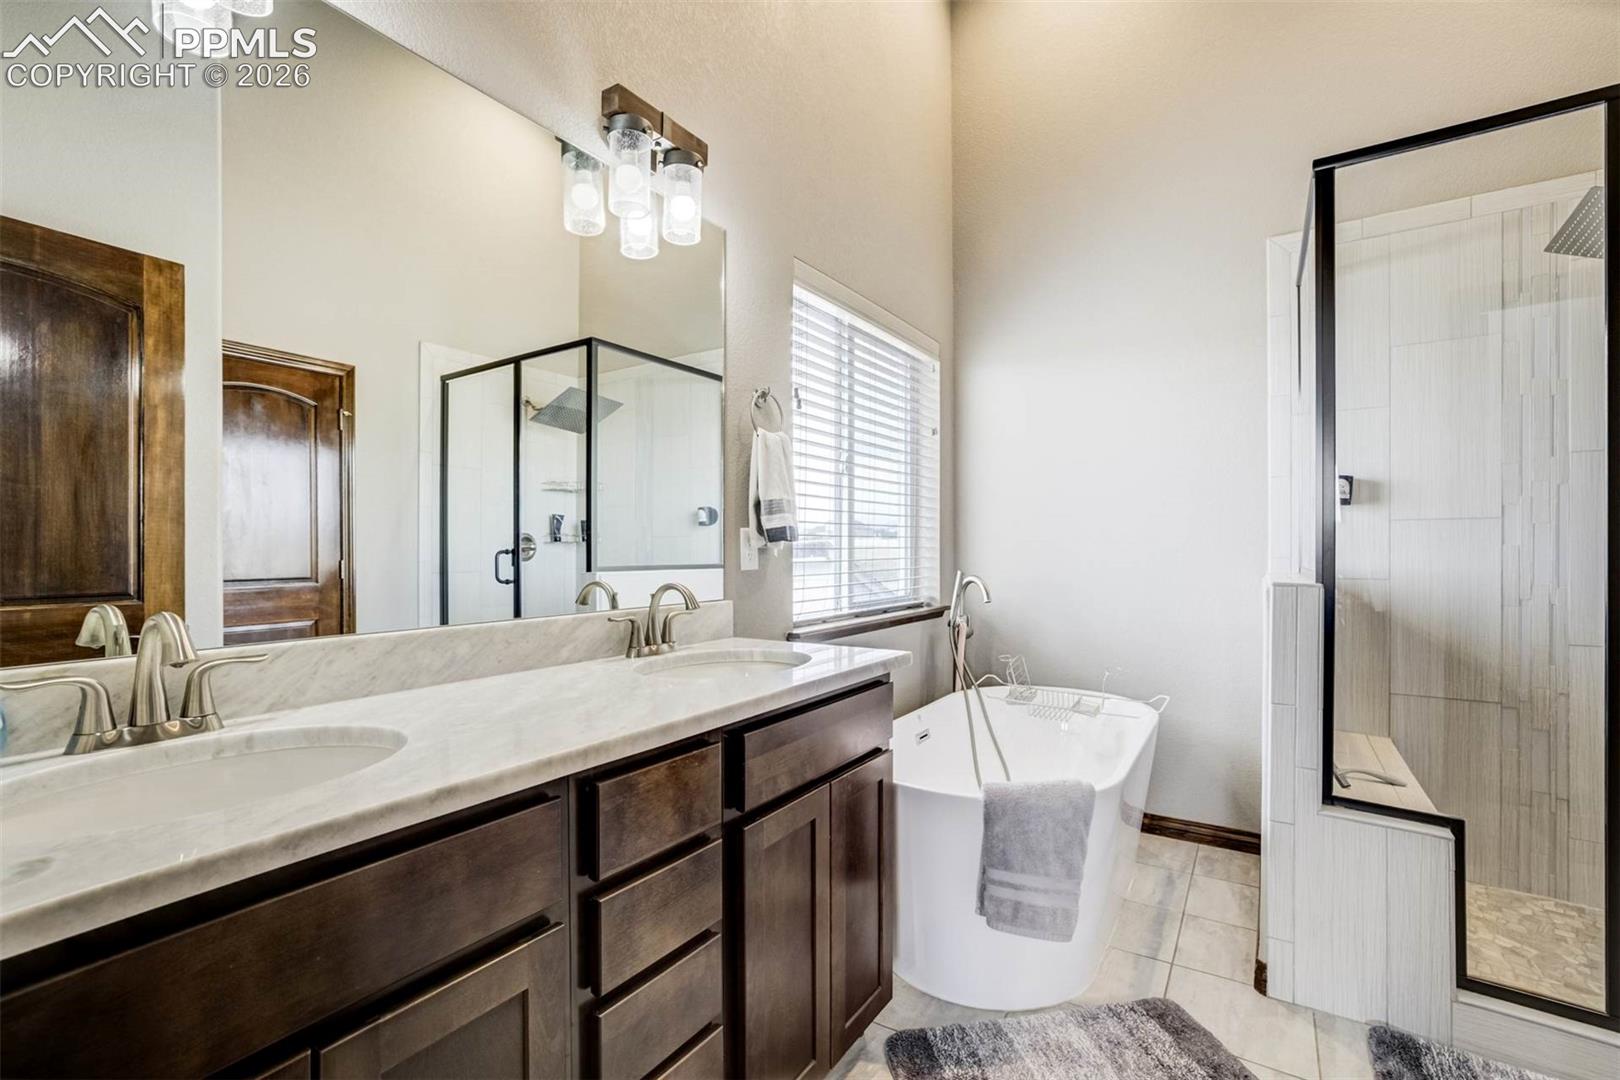
Bathroom with a double-sink vanity, freestanding tub, and glass-enclosed shower.
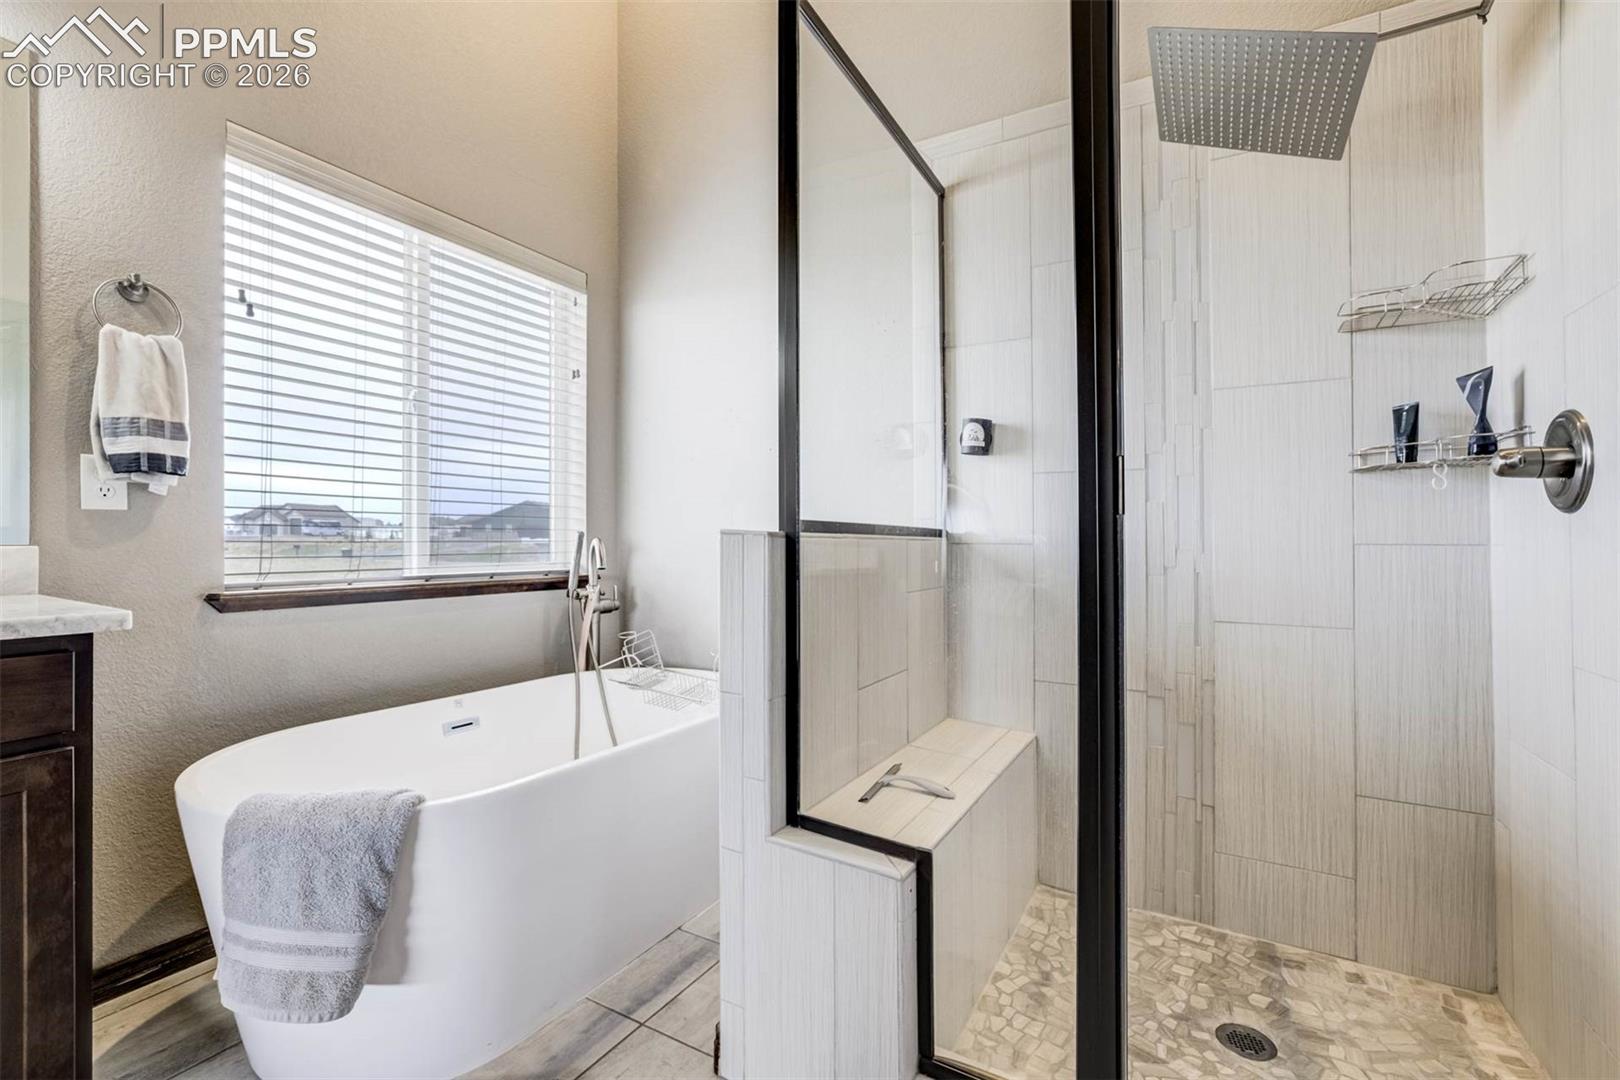
Bathroom with a freestanding tub beside a glass-enclosed tiled shower and built-in bench.
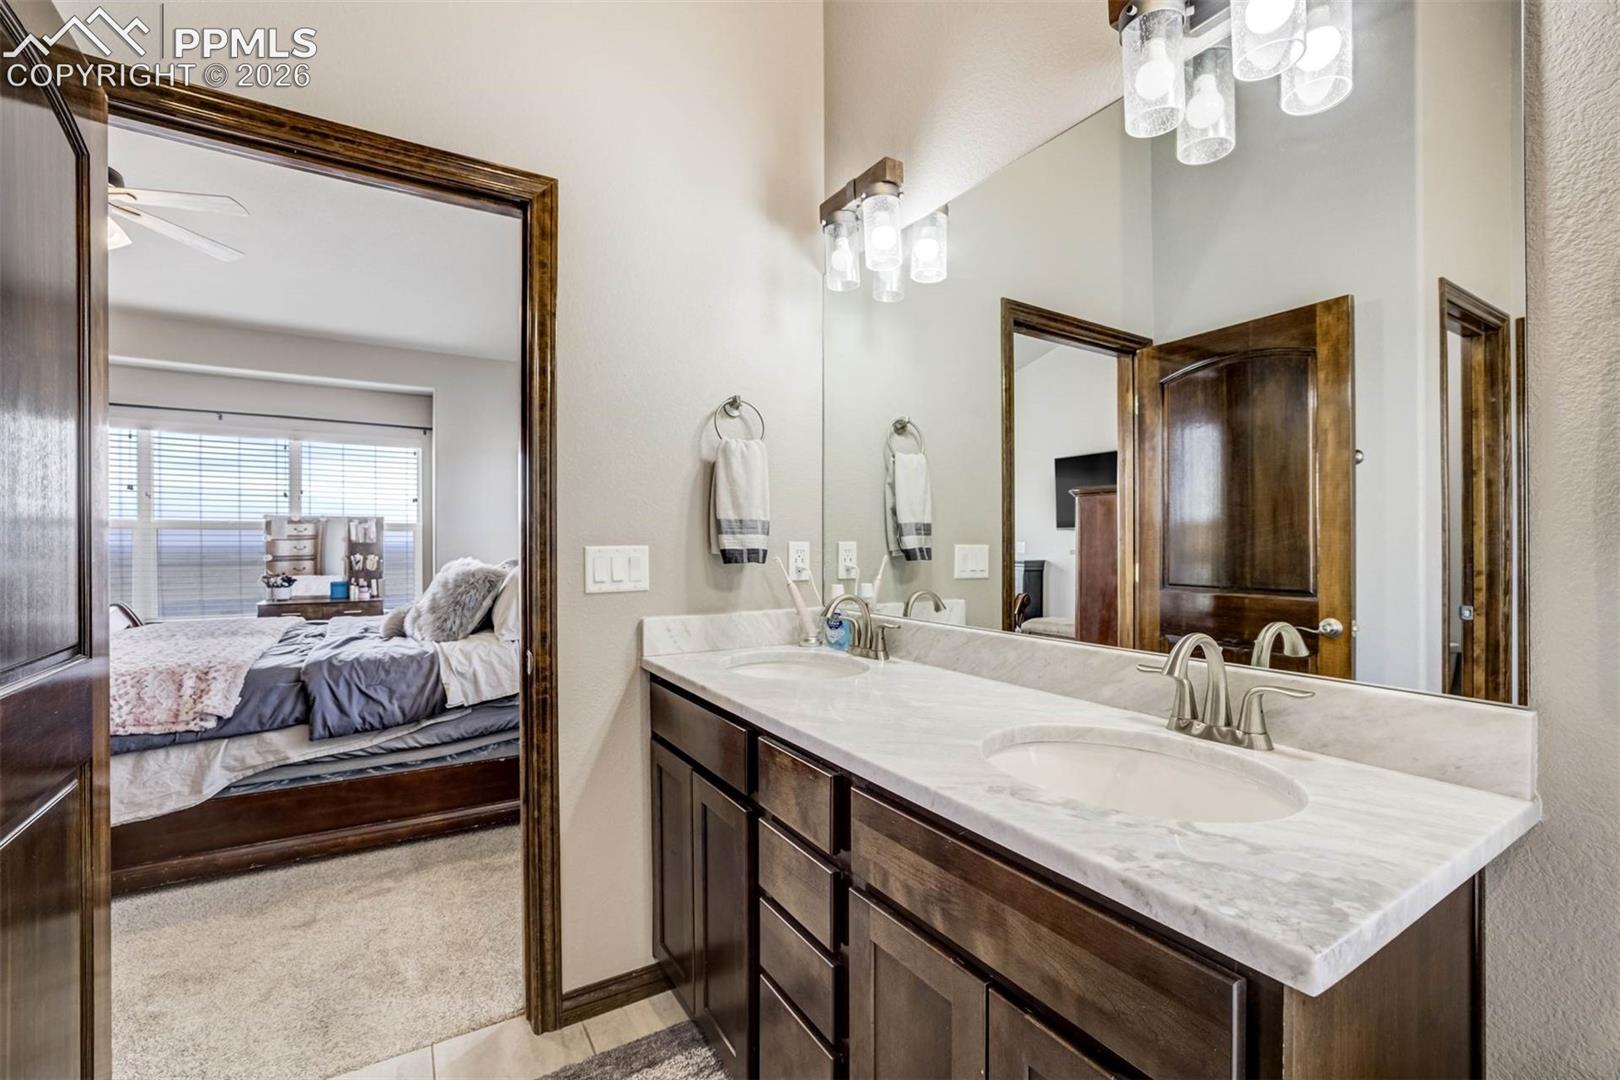
Bathroom with a double vanity, marble-look countertop, and dark wood cabinets beside a bedroom.
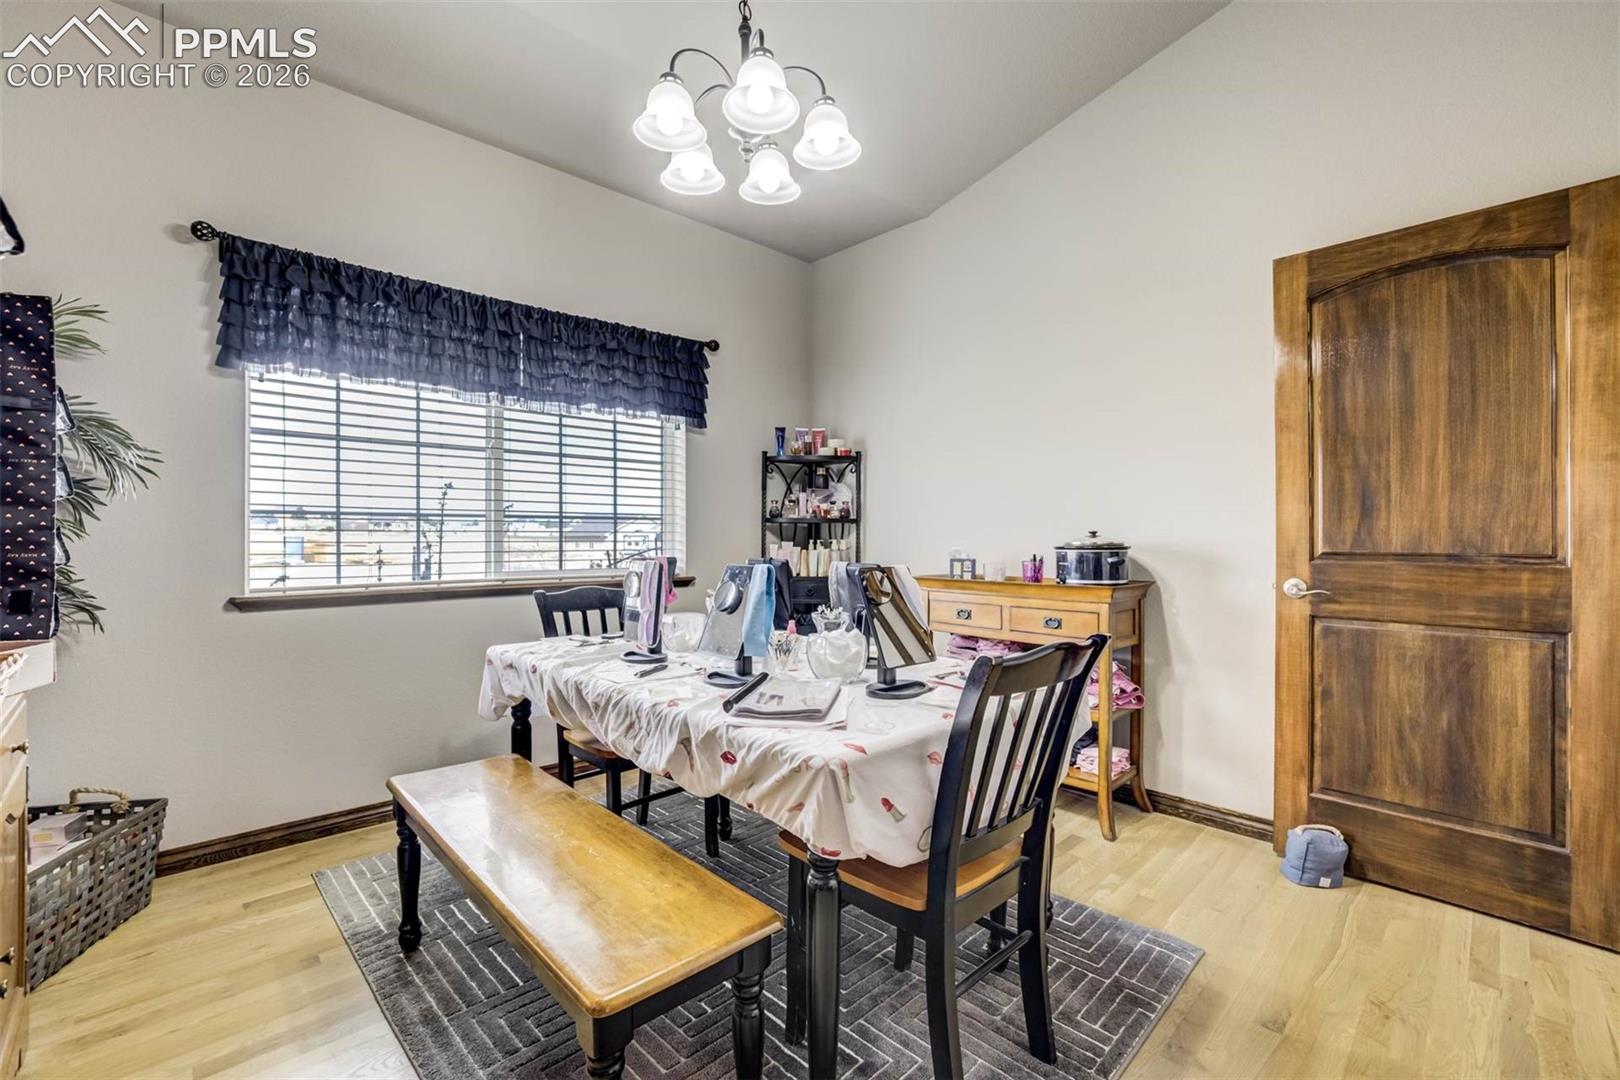
Dining room with a set table, dark chairs, a large window, and a wooden door.
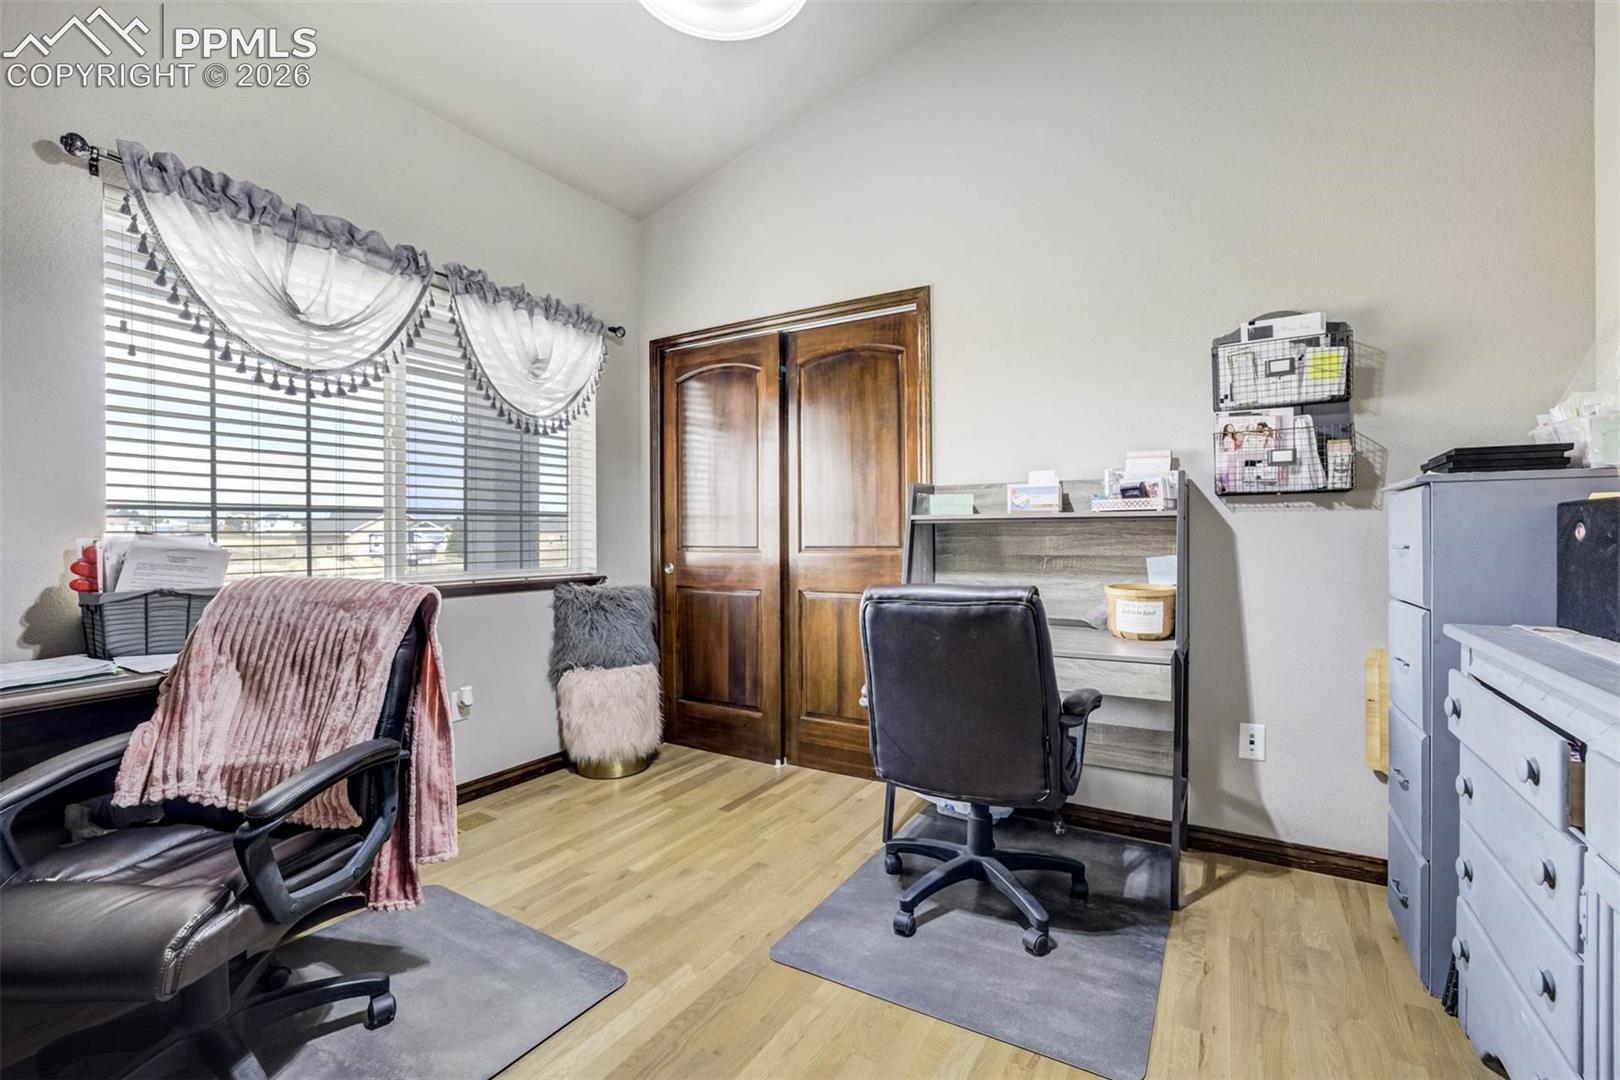
Home office with two desk chairs, wood double doors, and a window with layered curtains.
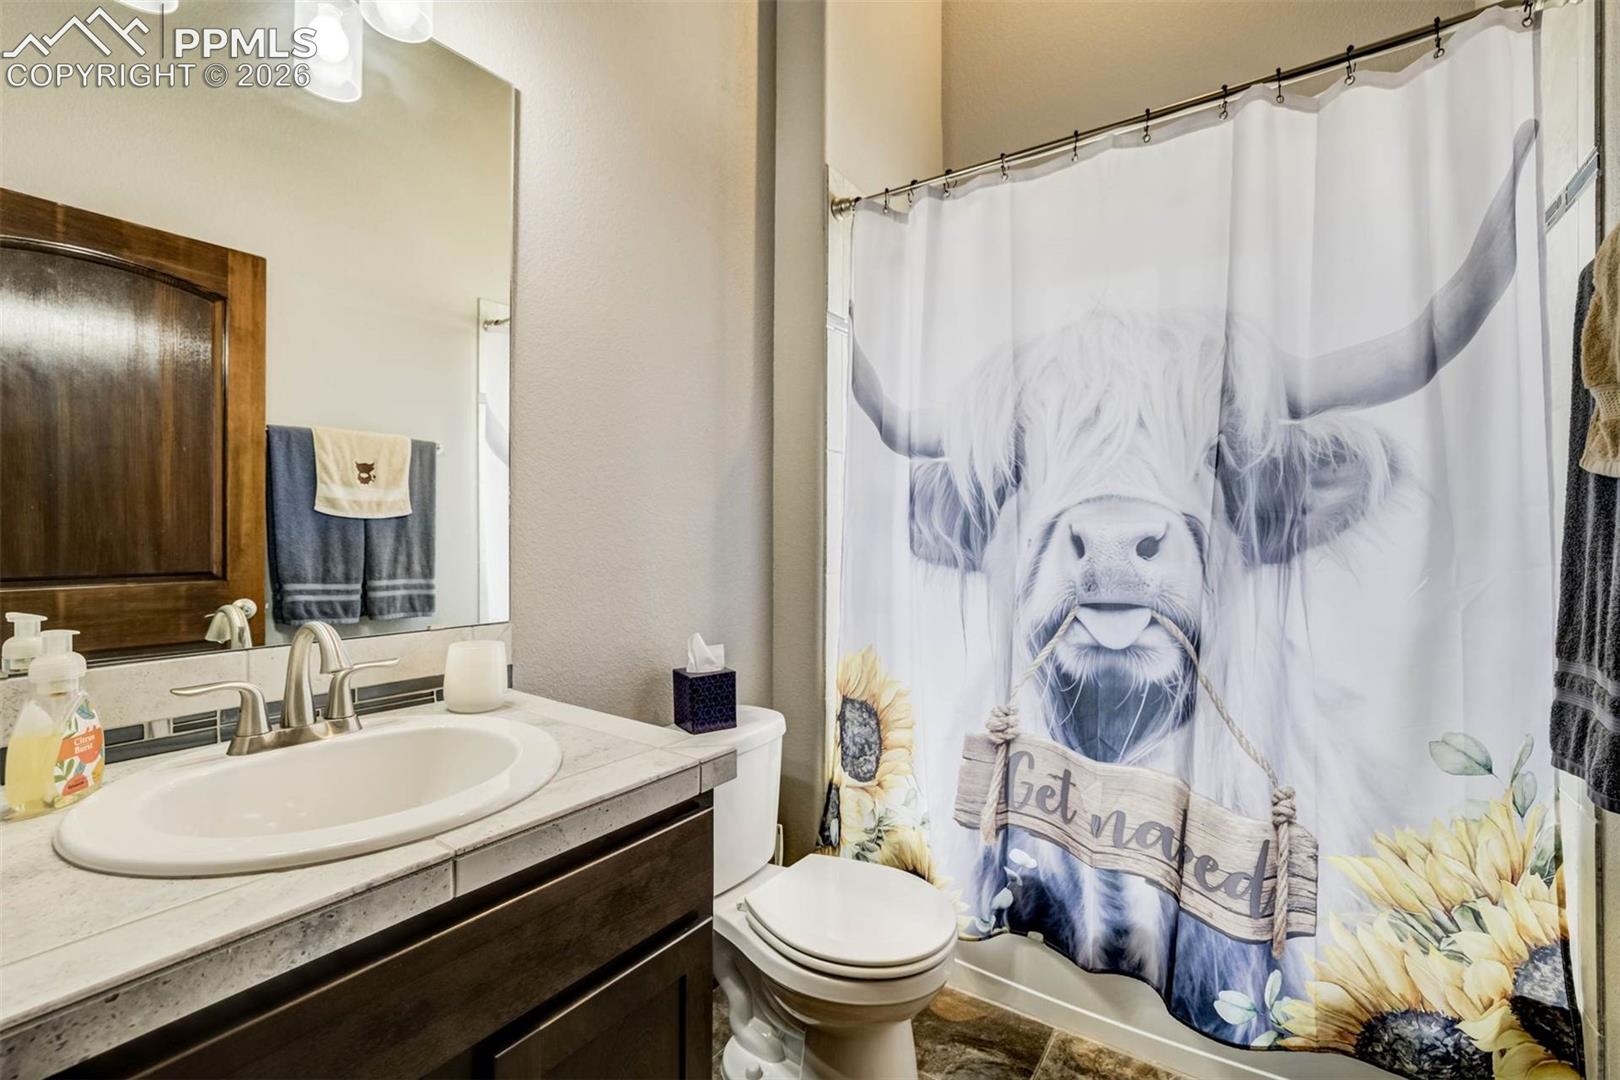
Bathroom with dark wood vanity, white countertop, and Highland cow shower curtain.
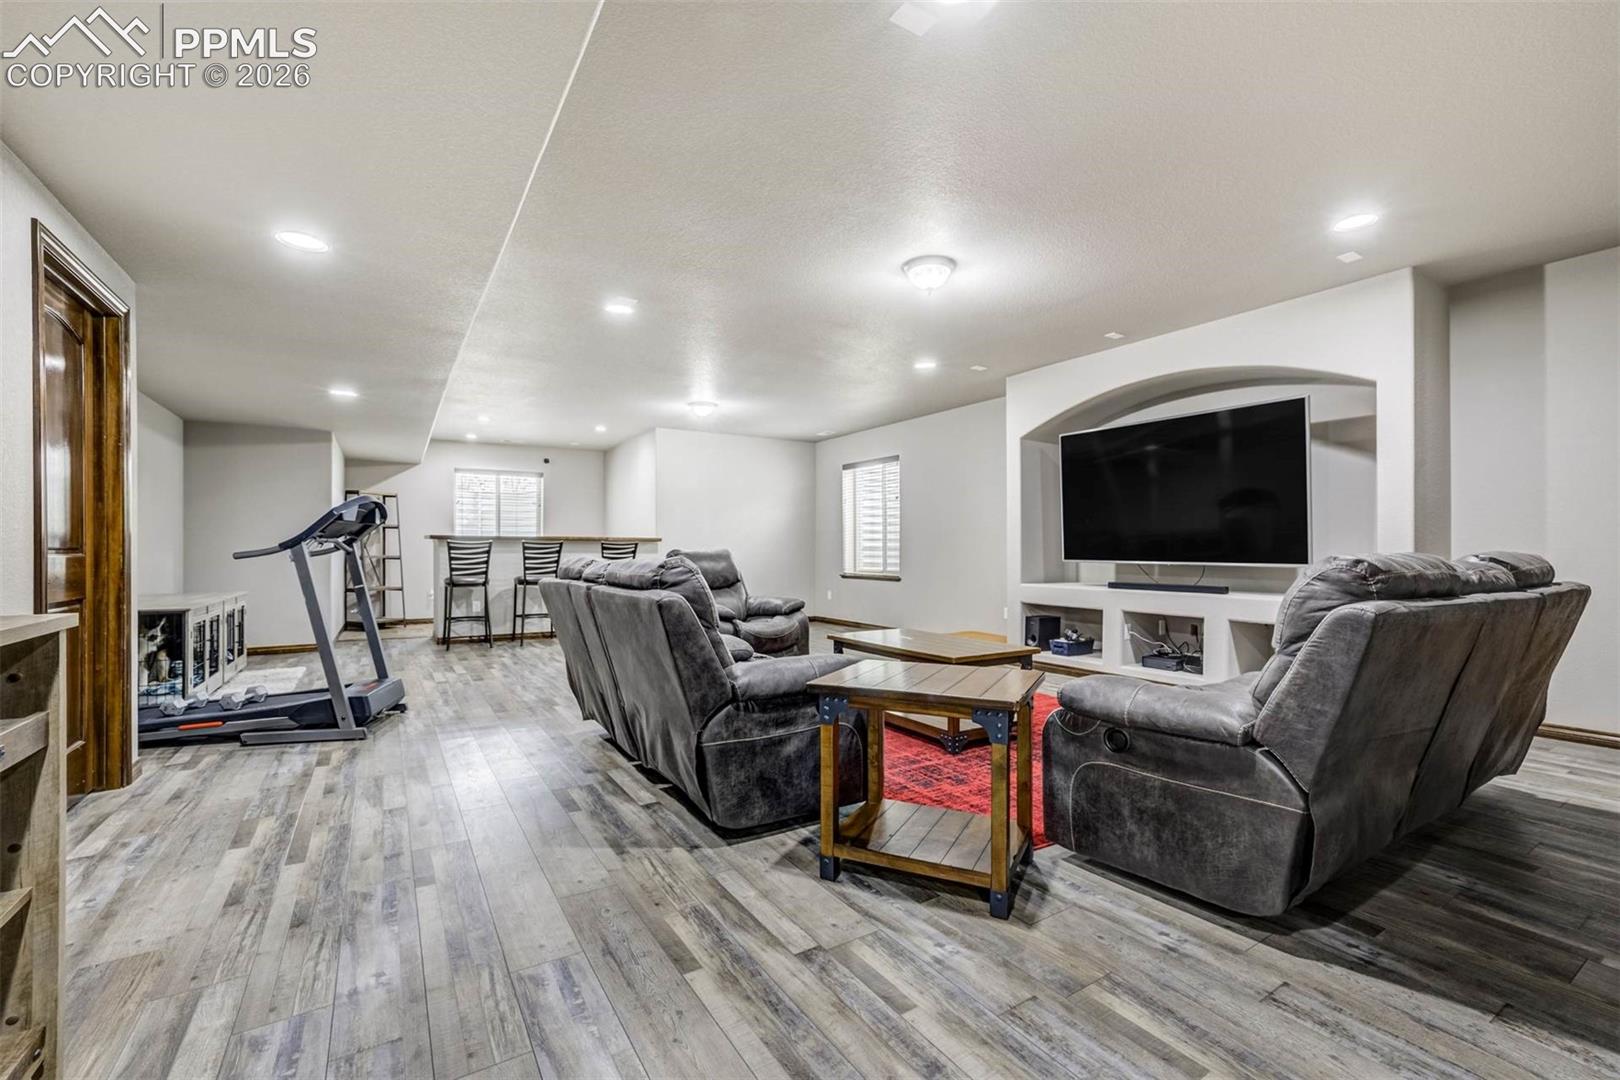
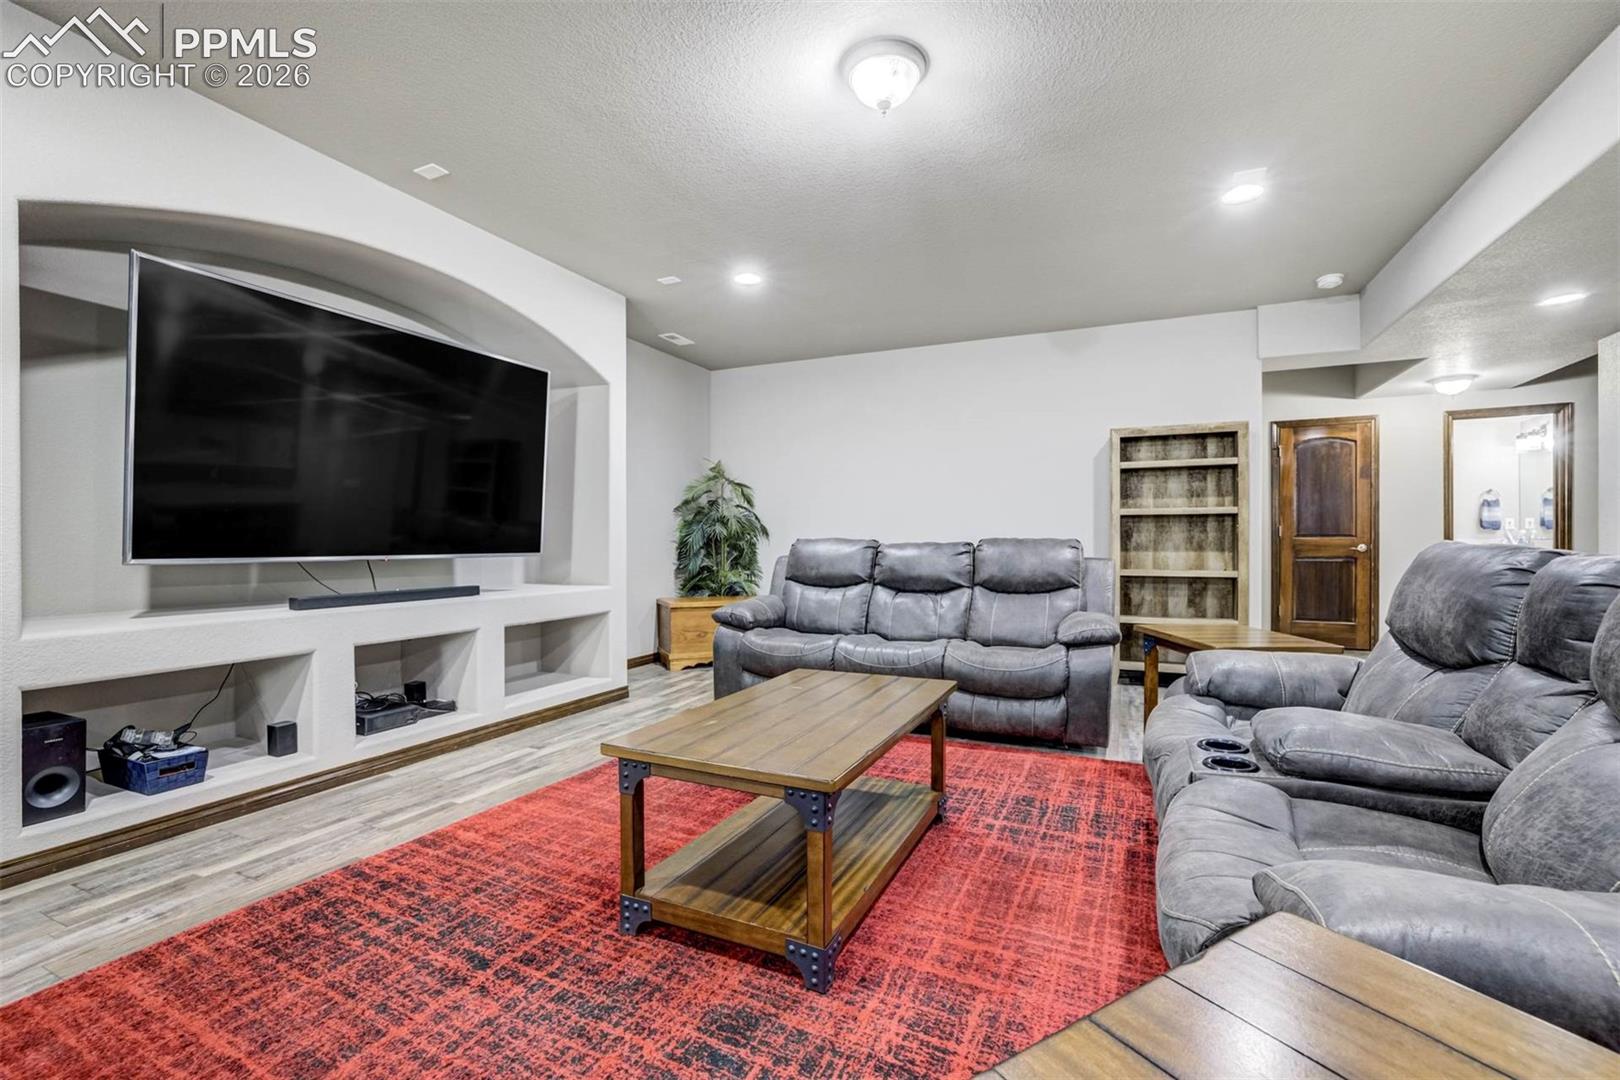
Furnished recreation room with gray recliners, a large television, and a treadmill.
Furnished living room with gray recliners, a large wall-mounted television, and a red area rug.
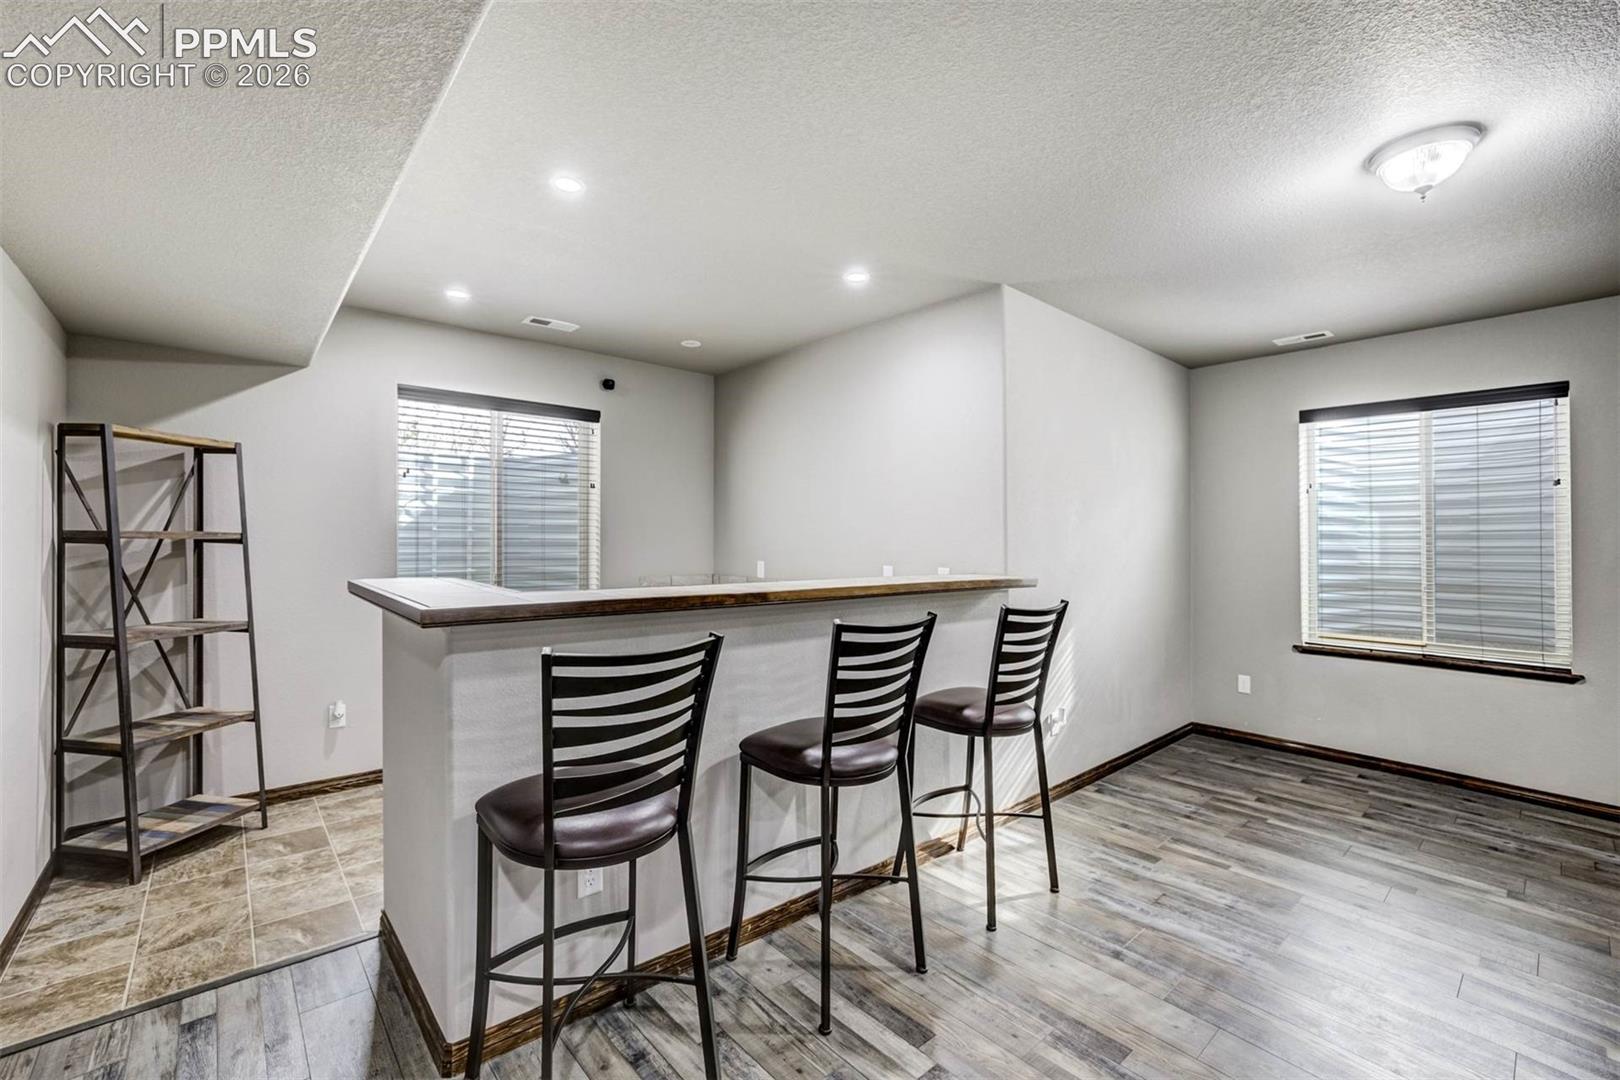
Interior bar area with a raised counter, three stools, and gray wood-look flooring.
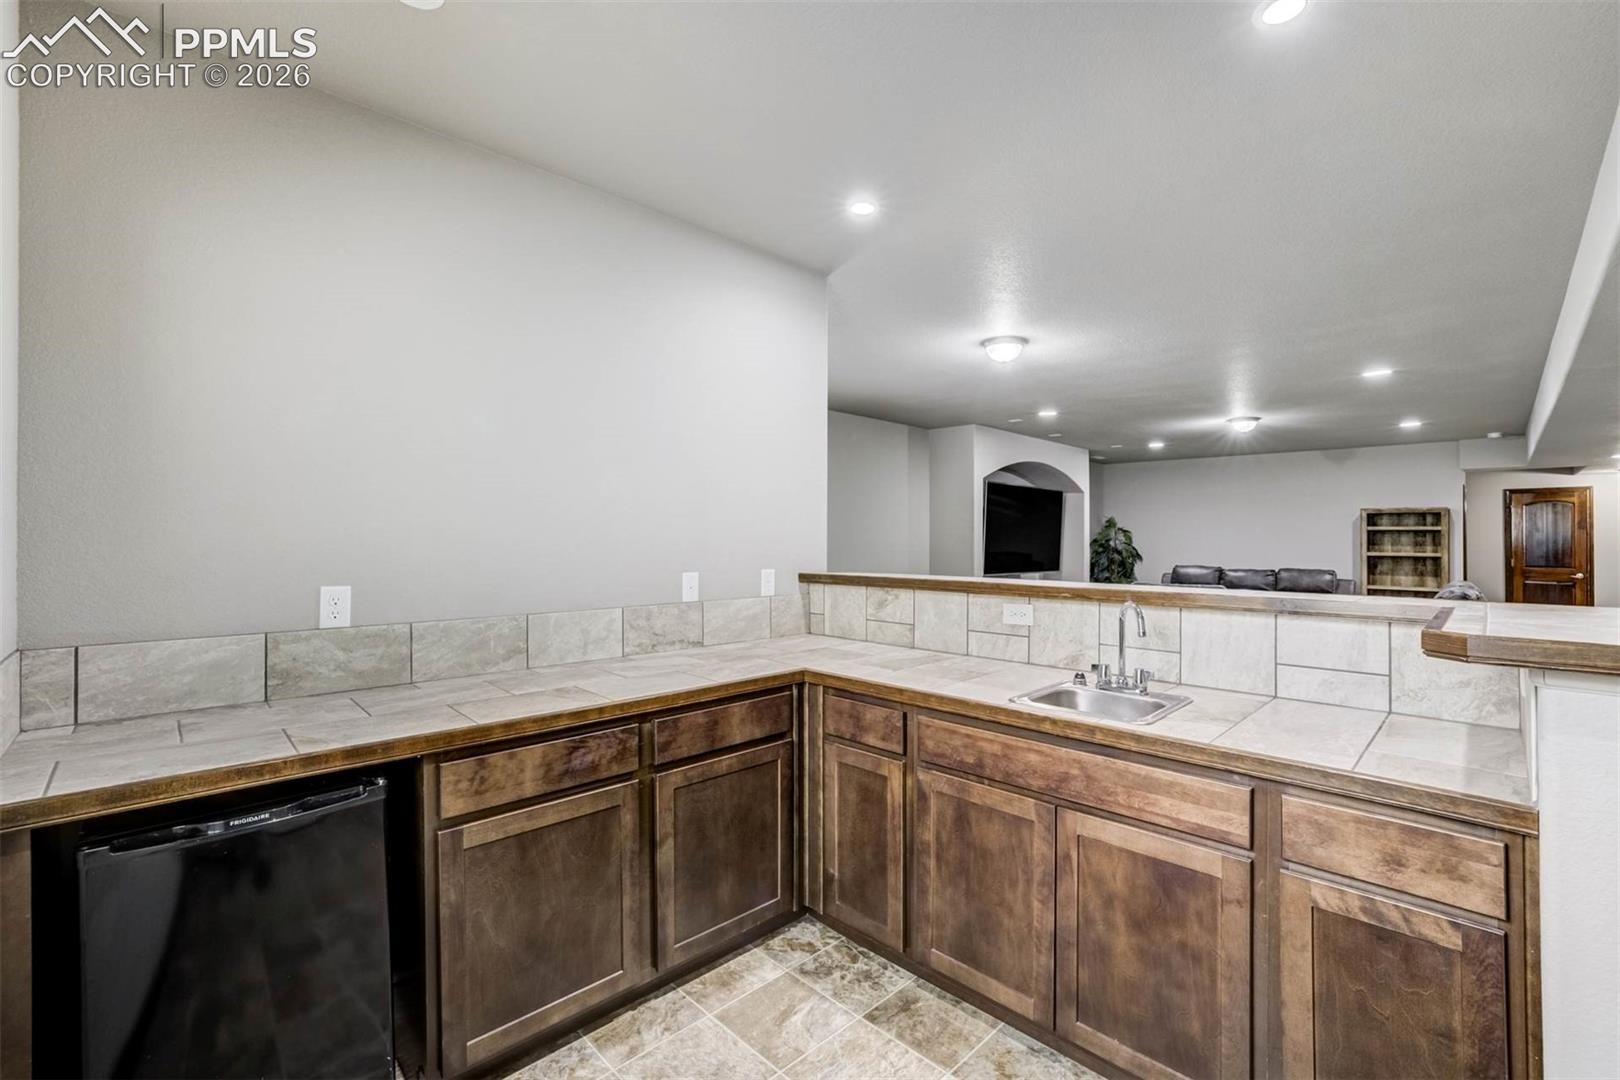
Basement wet bar with tiled counters, a sink, dark wood cabinets, and a mini fridge.
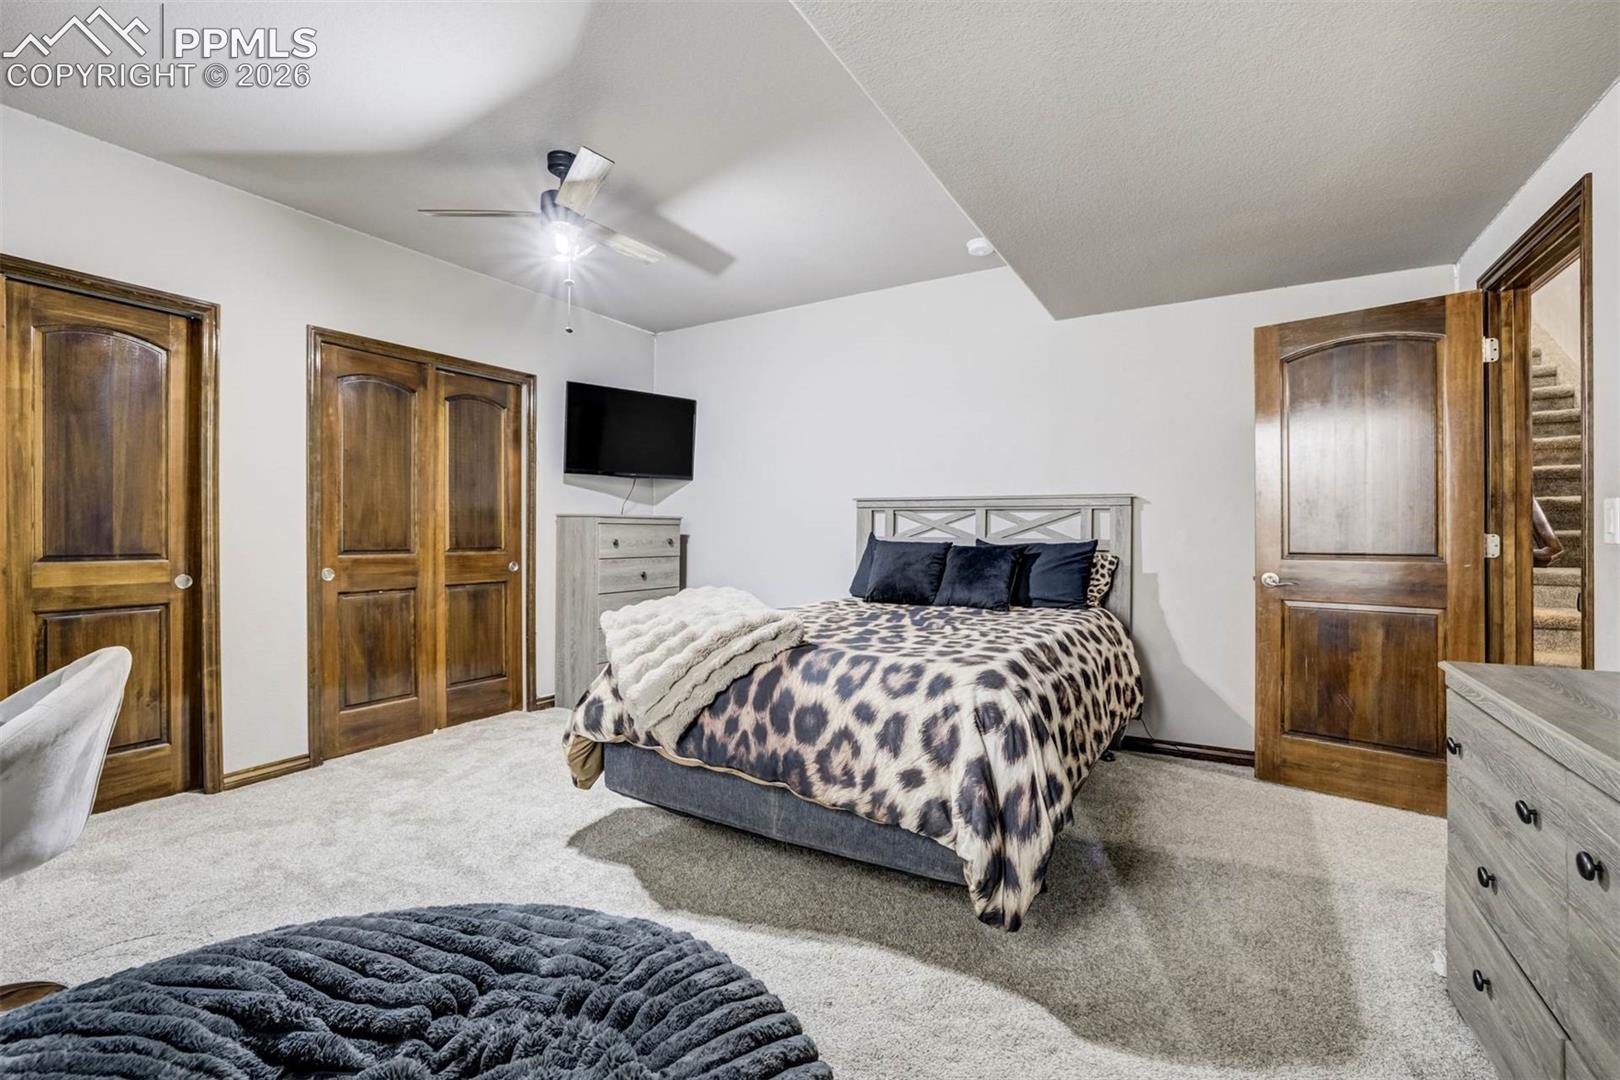
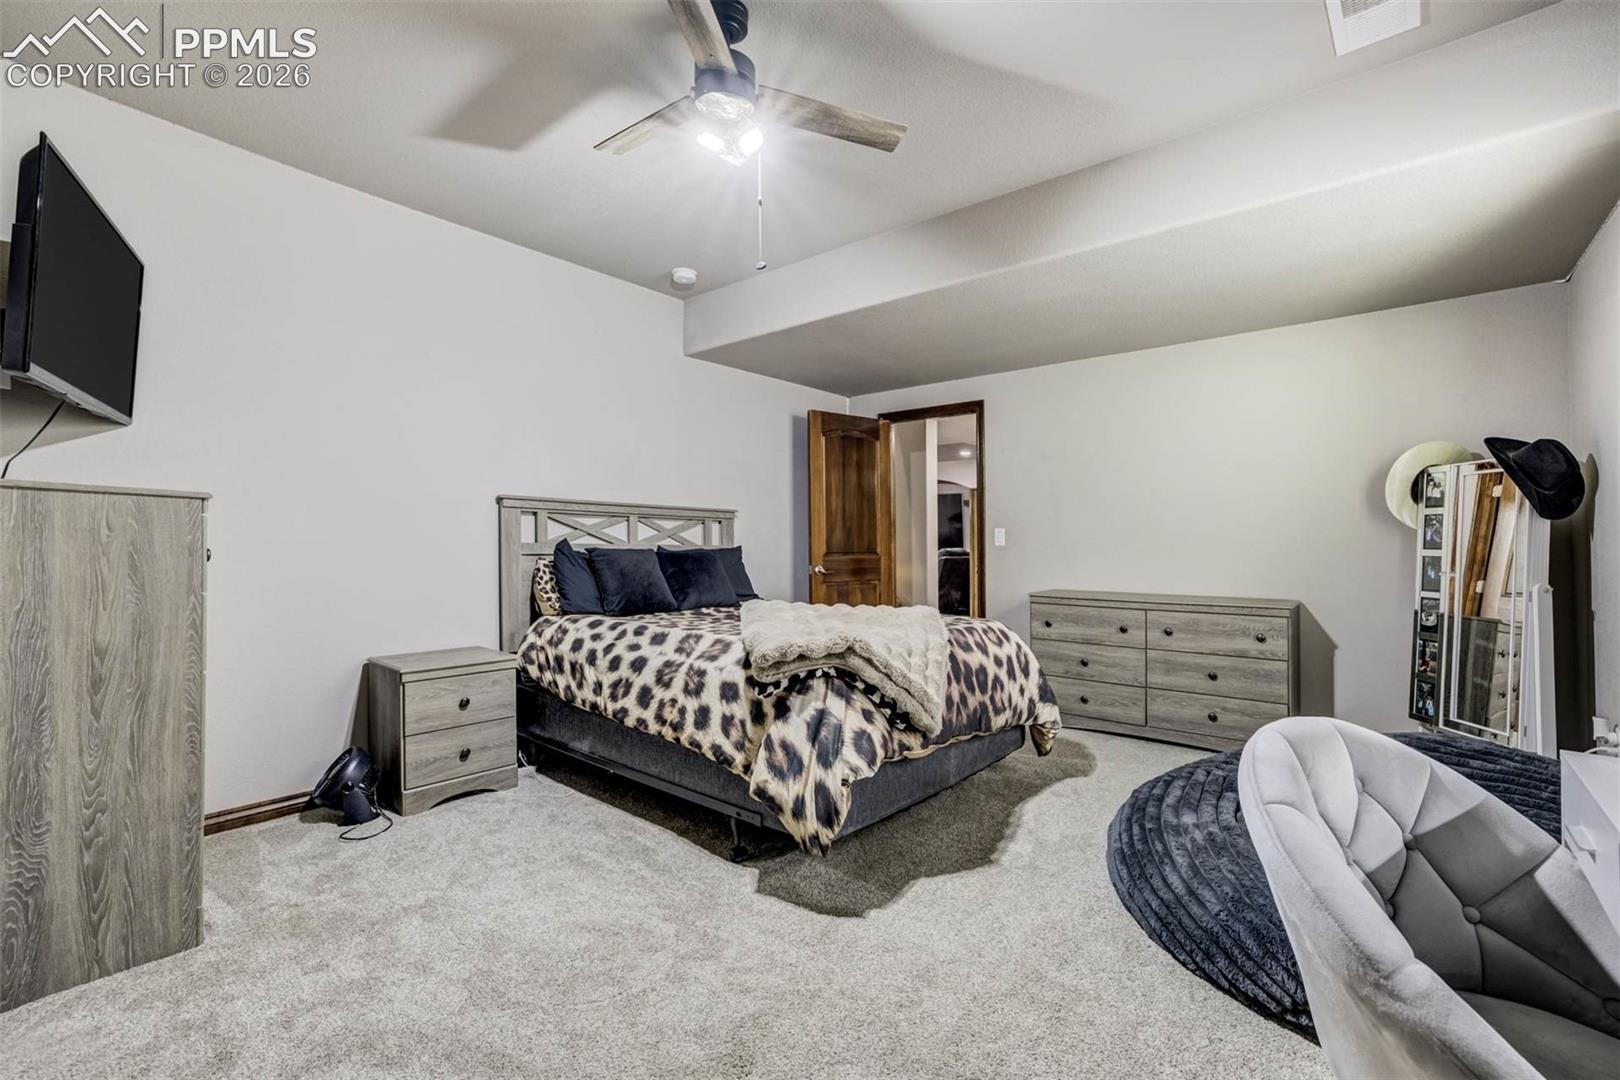
Bedroom with a patterned bedspread, dark wood doors, and a ceiling fan.
Furnished bedroom with a gray bed frame, patterned comforter, and ceiling fan.
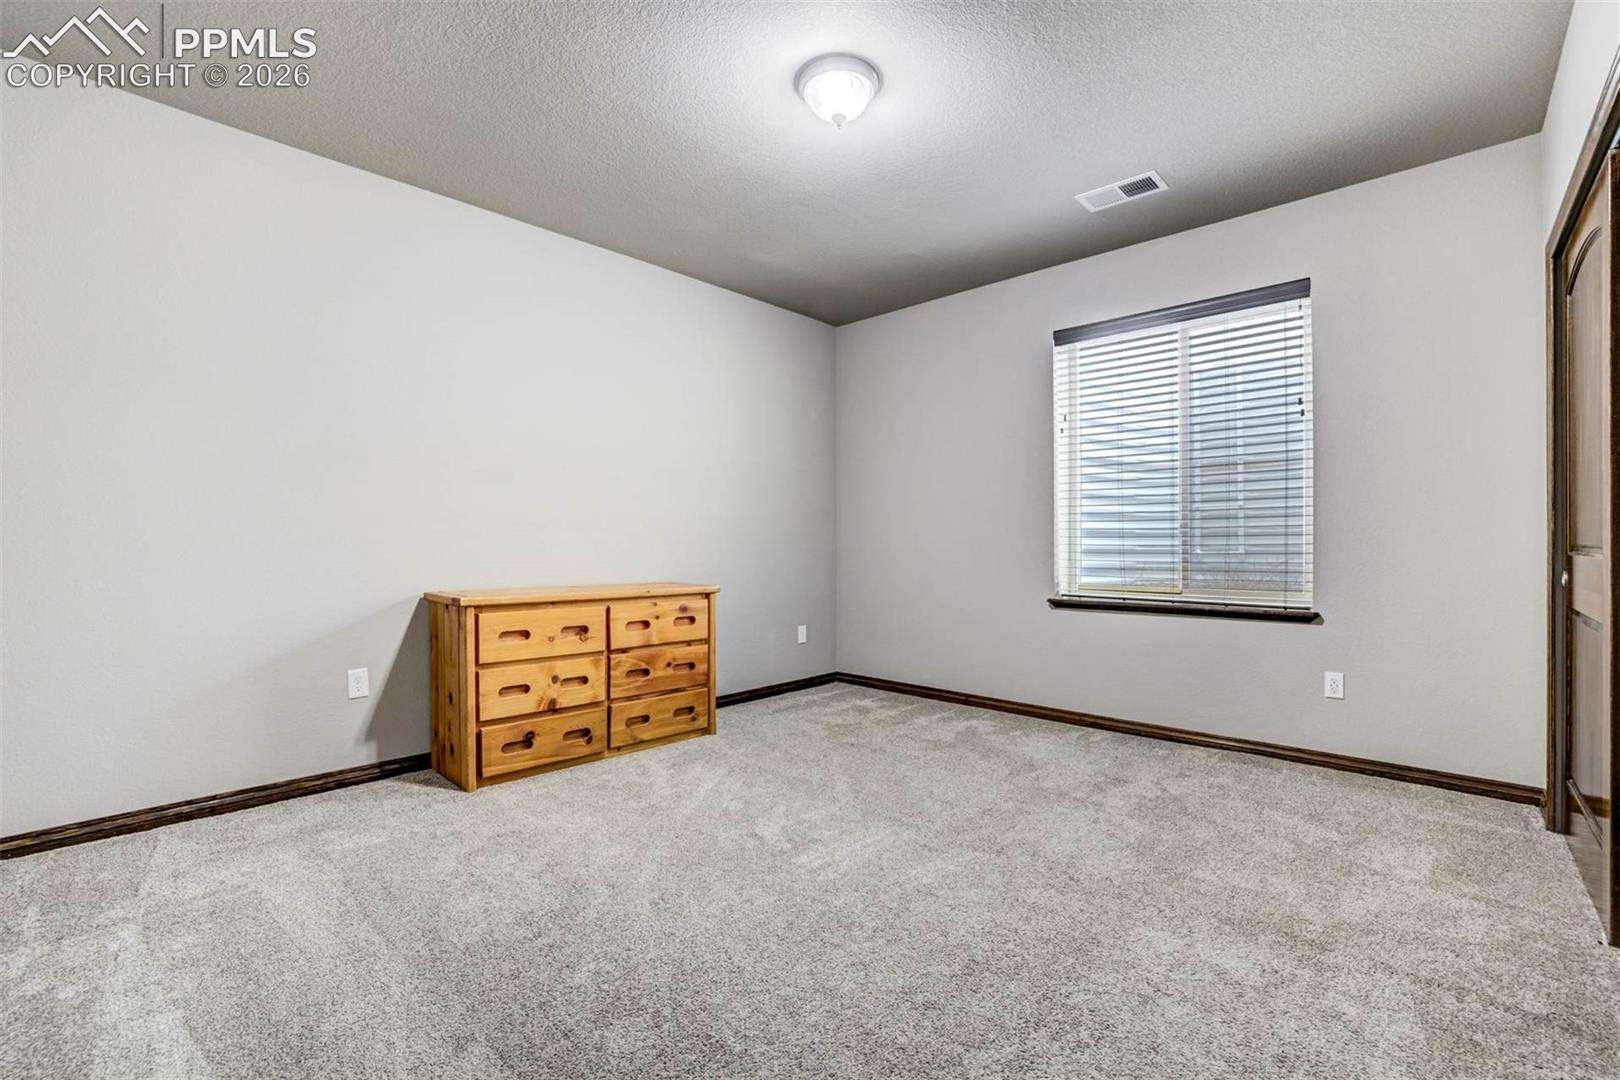
Carpeted bedroom with a wooden dresser and a window with blinds.
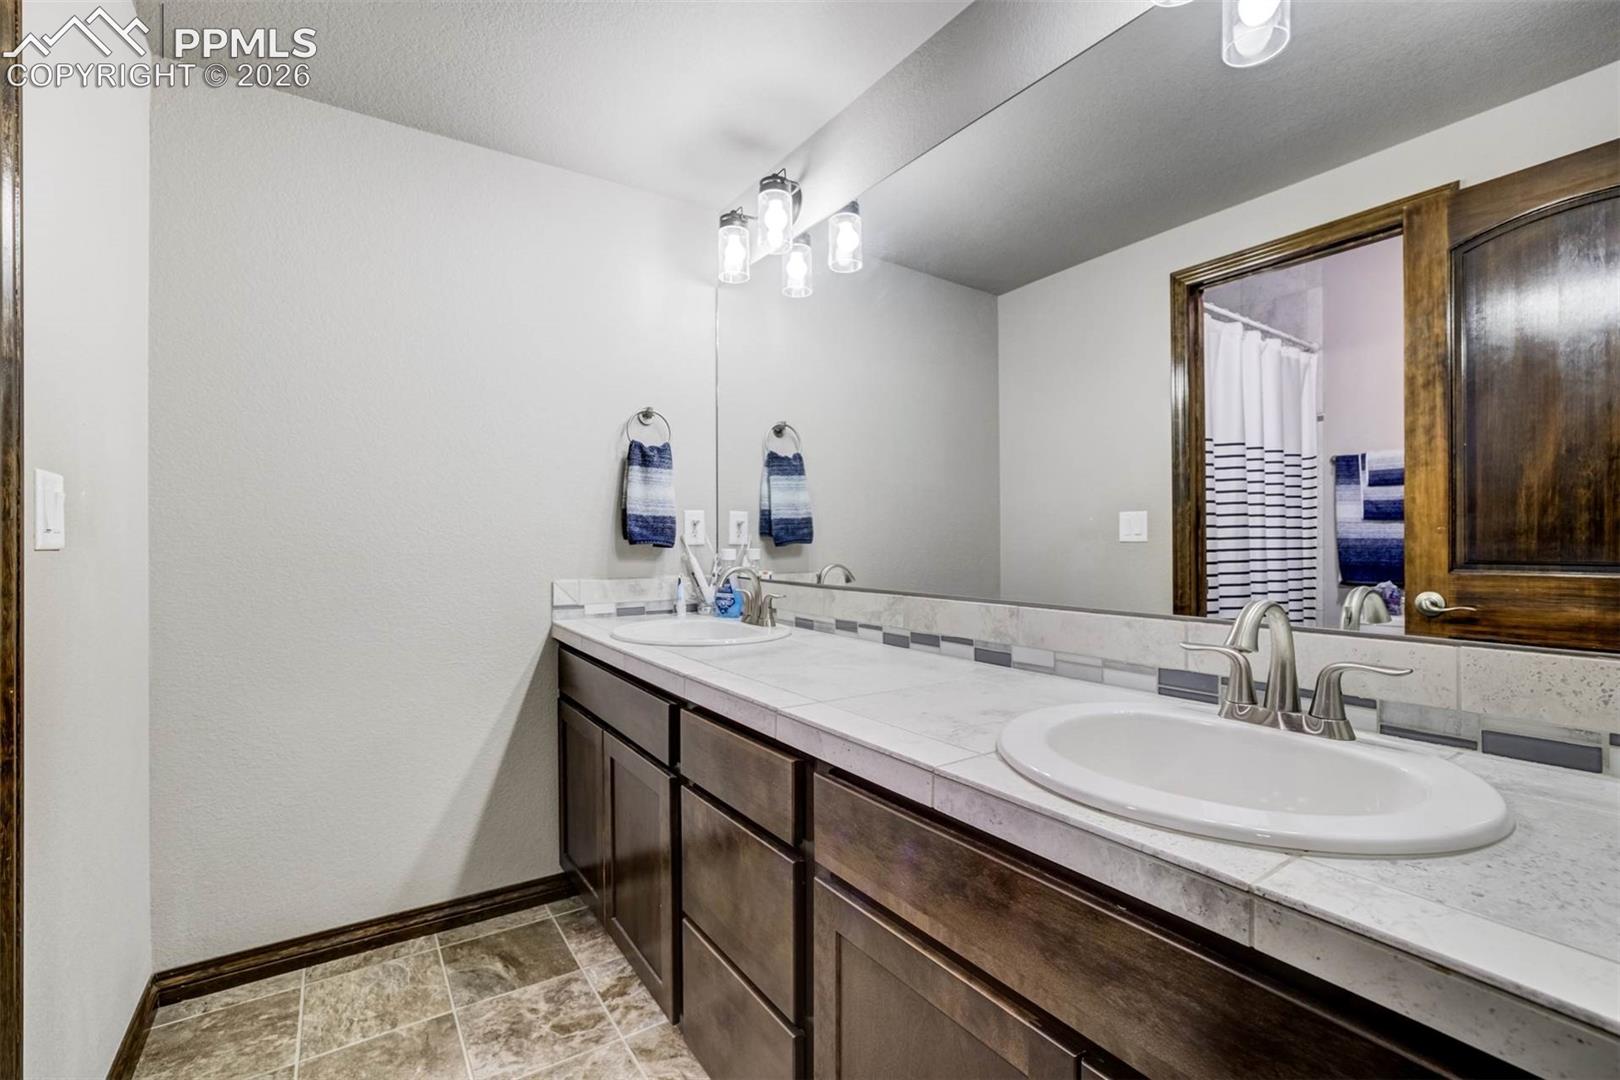
Bathroom with a long double vanity, dark wood cabinets, and a wide mirror.
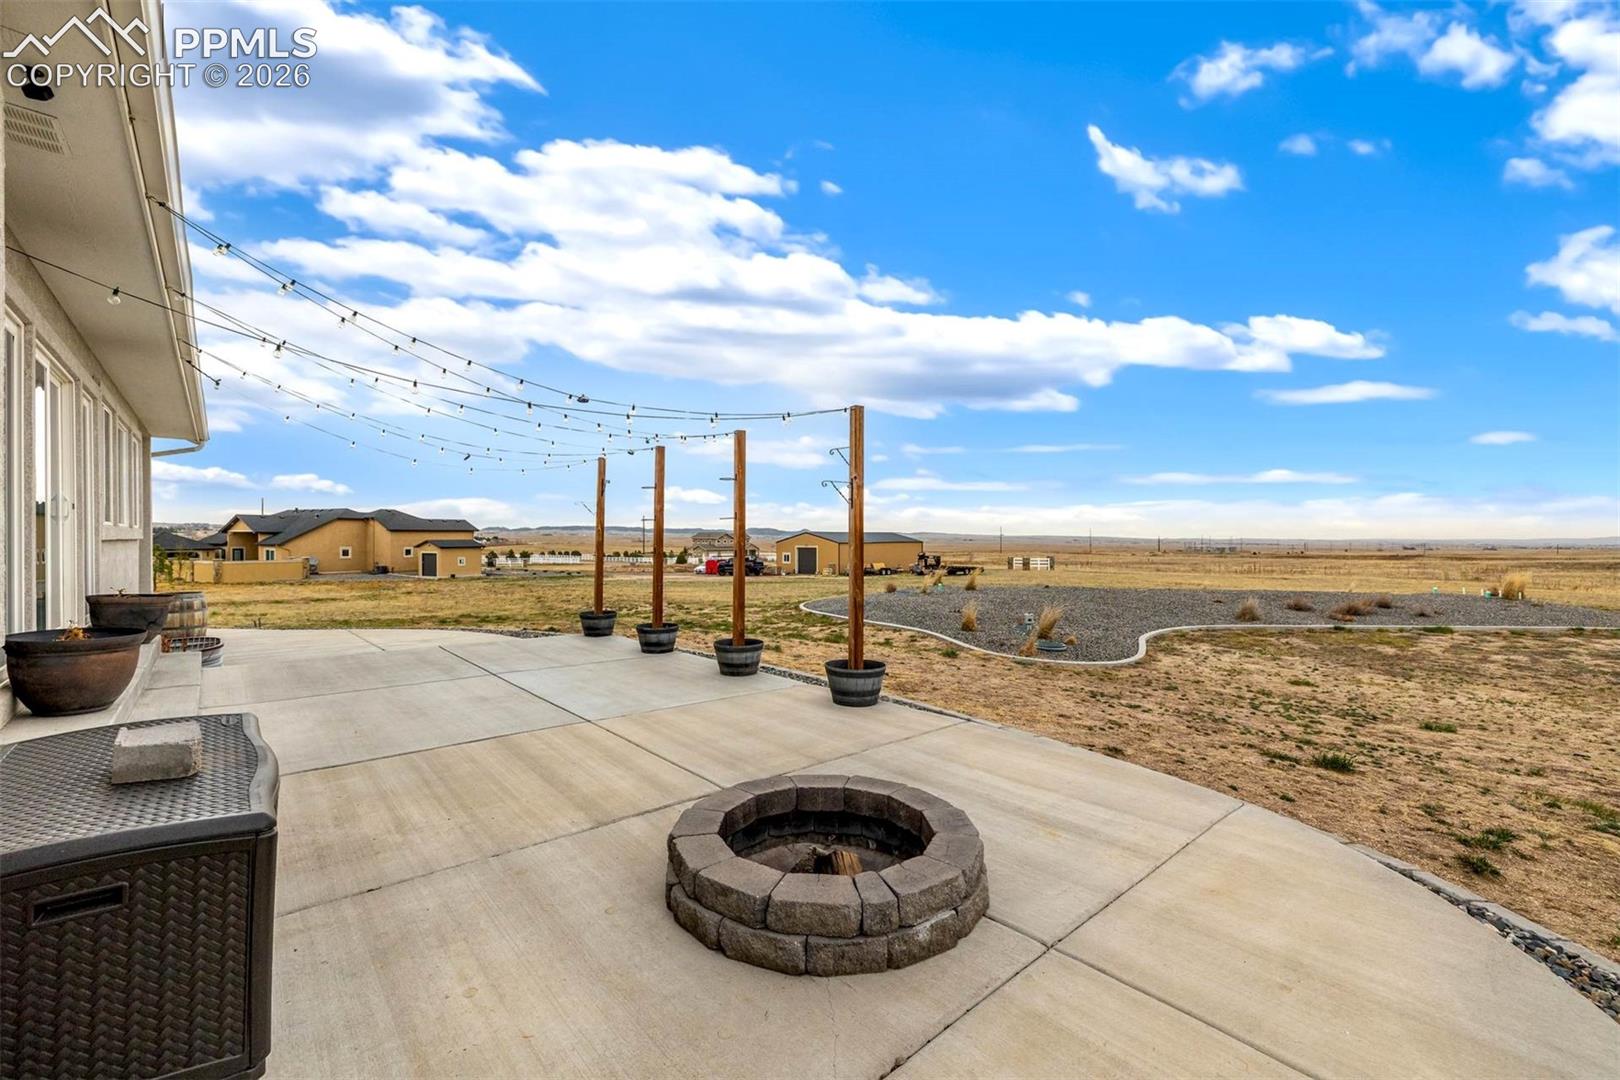
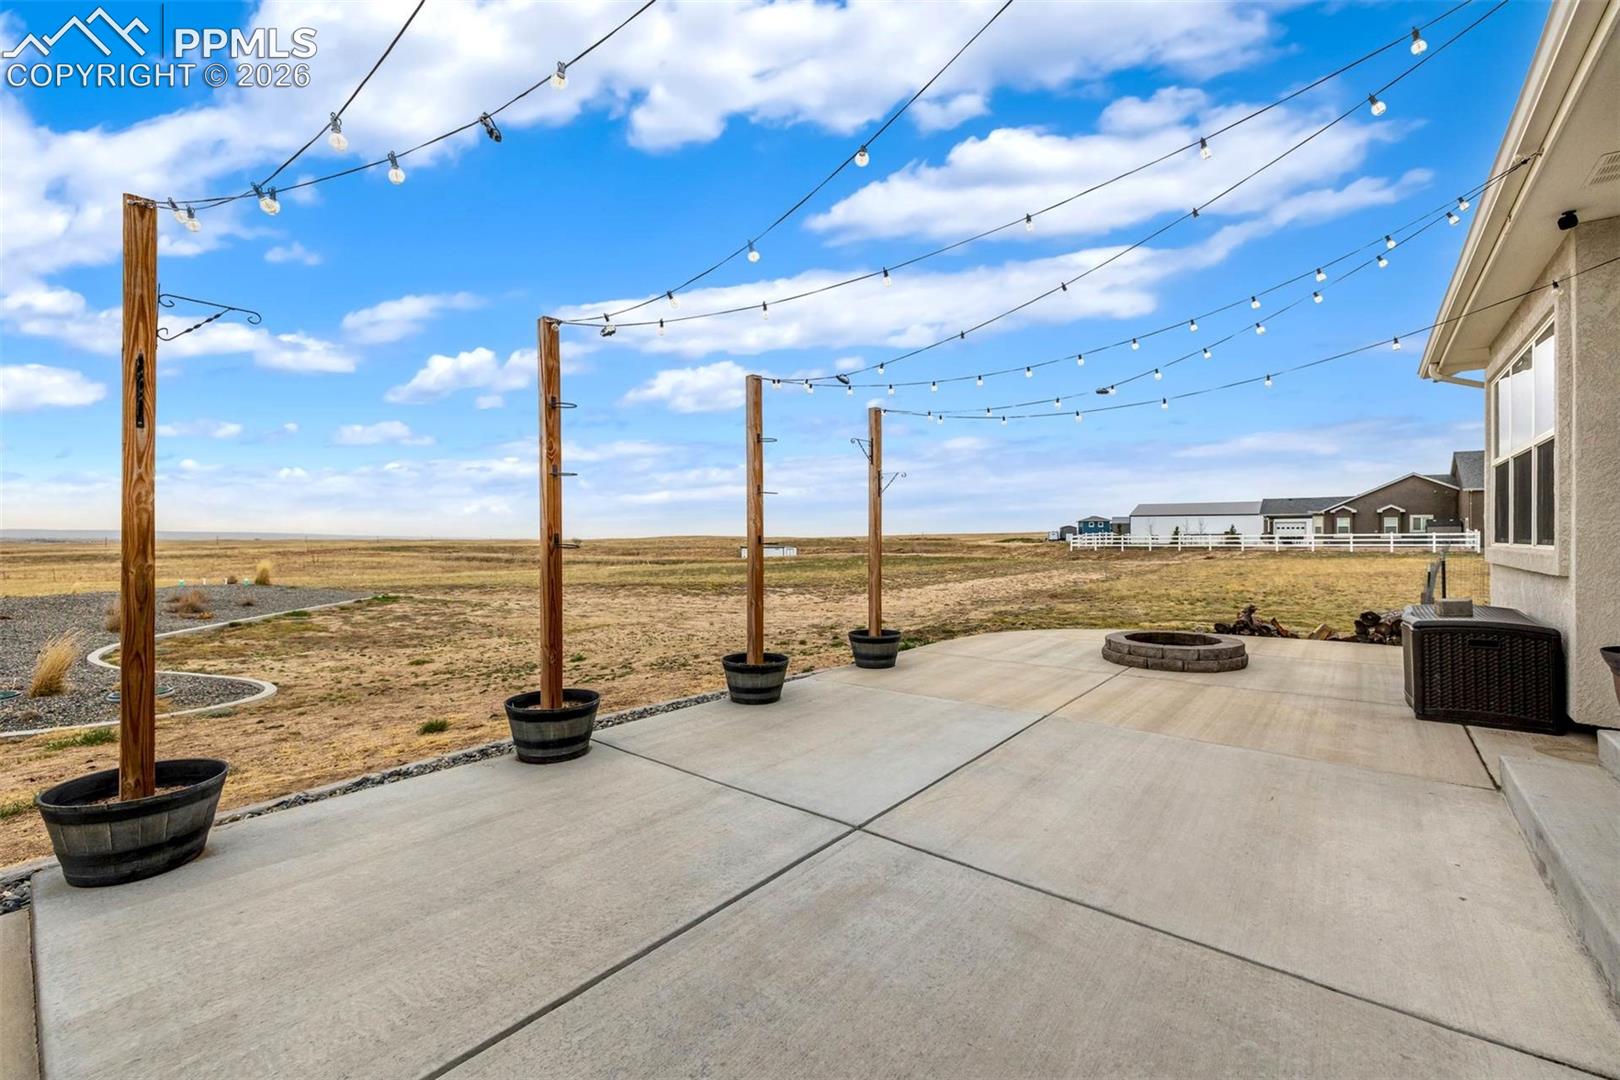
Concrete patio with a circular stone fire pit, string lights, and open rural views.
Concrete backyard patio with a stone fire pit and overhead string lights, overlooking open grassland.
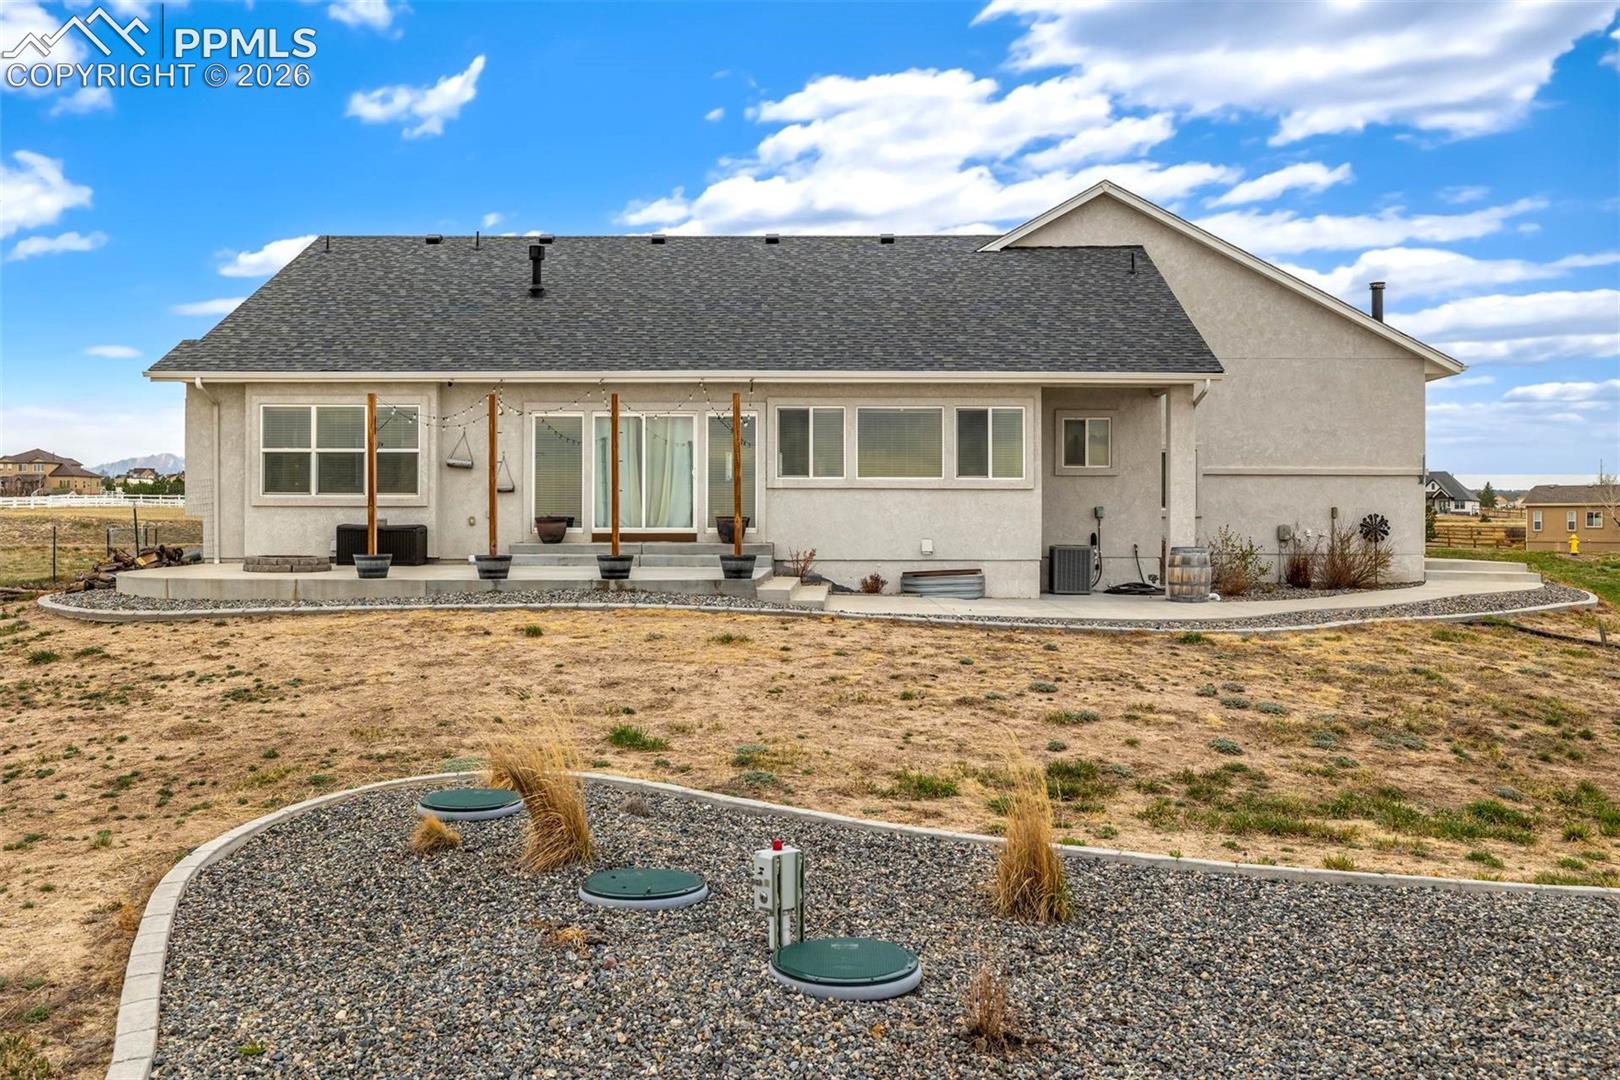
Rear exterior of a stucco home with a covered patio, gravel landscaping, and dry lawn.
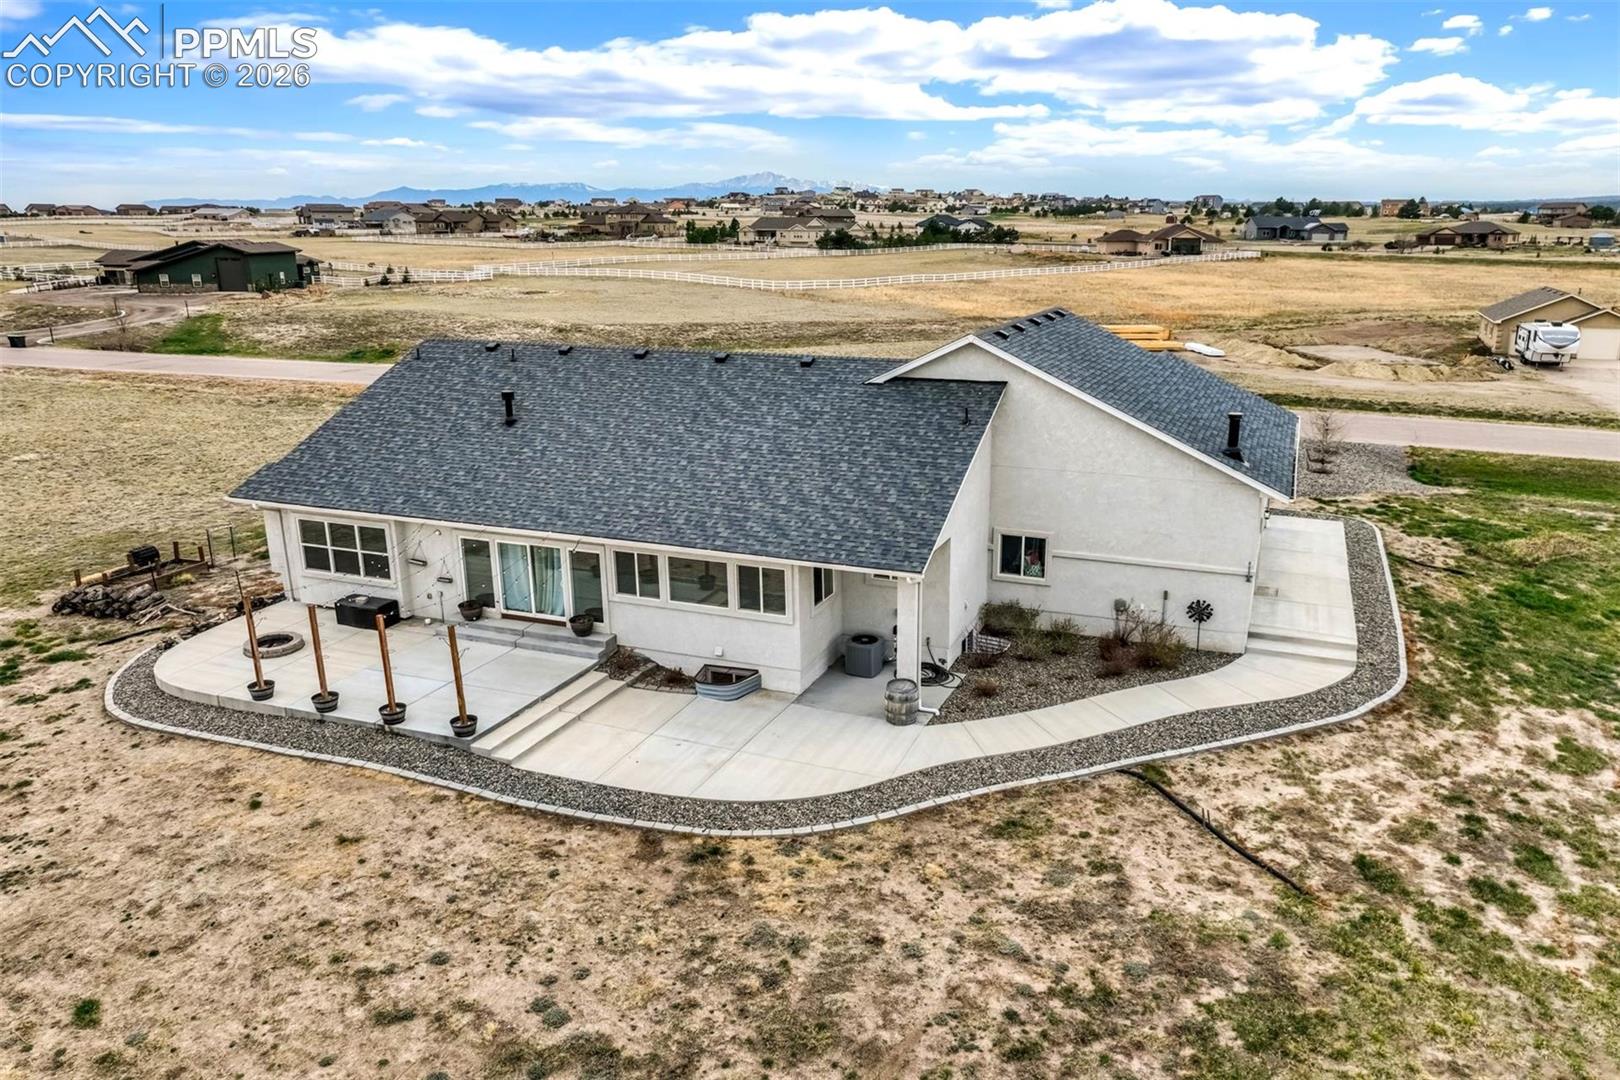
Aerial view of a home with a curved concrete patio and open, dry yard.
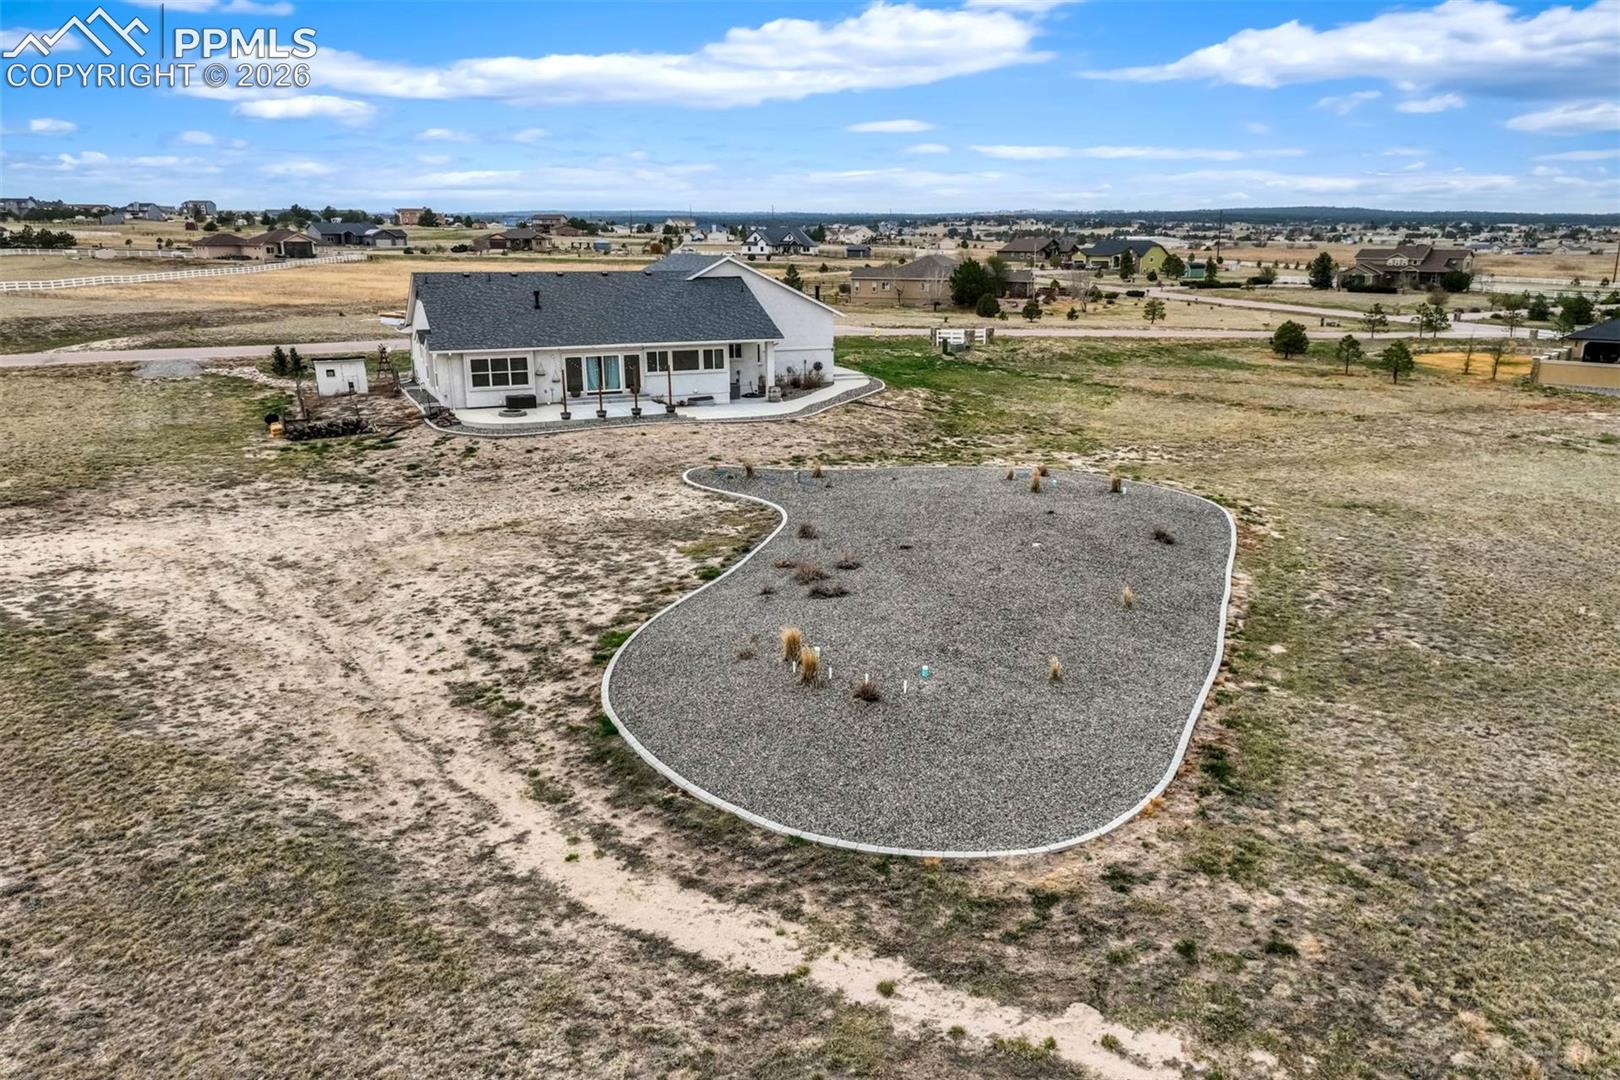
Aerial view of a single-story home and its spacious, sparsely landscaped lot with a curved gravel area.
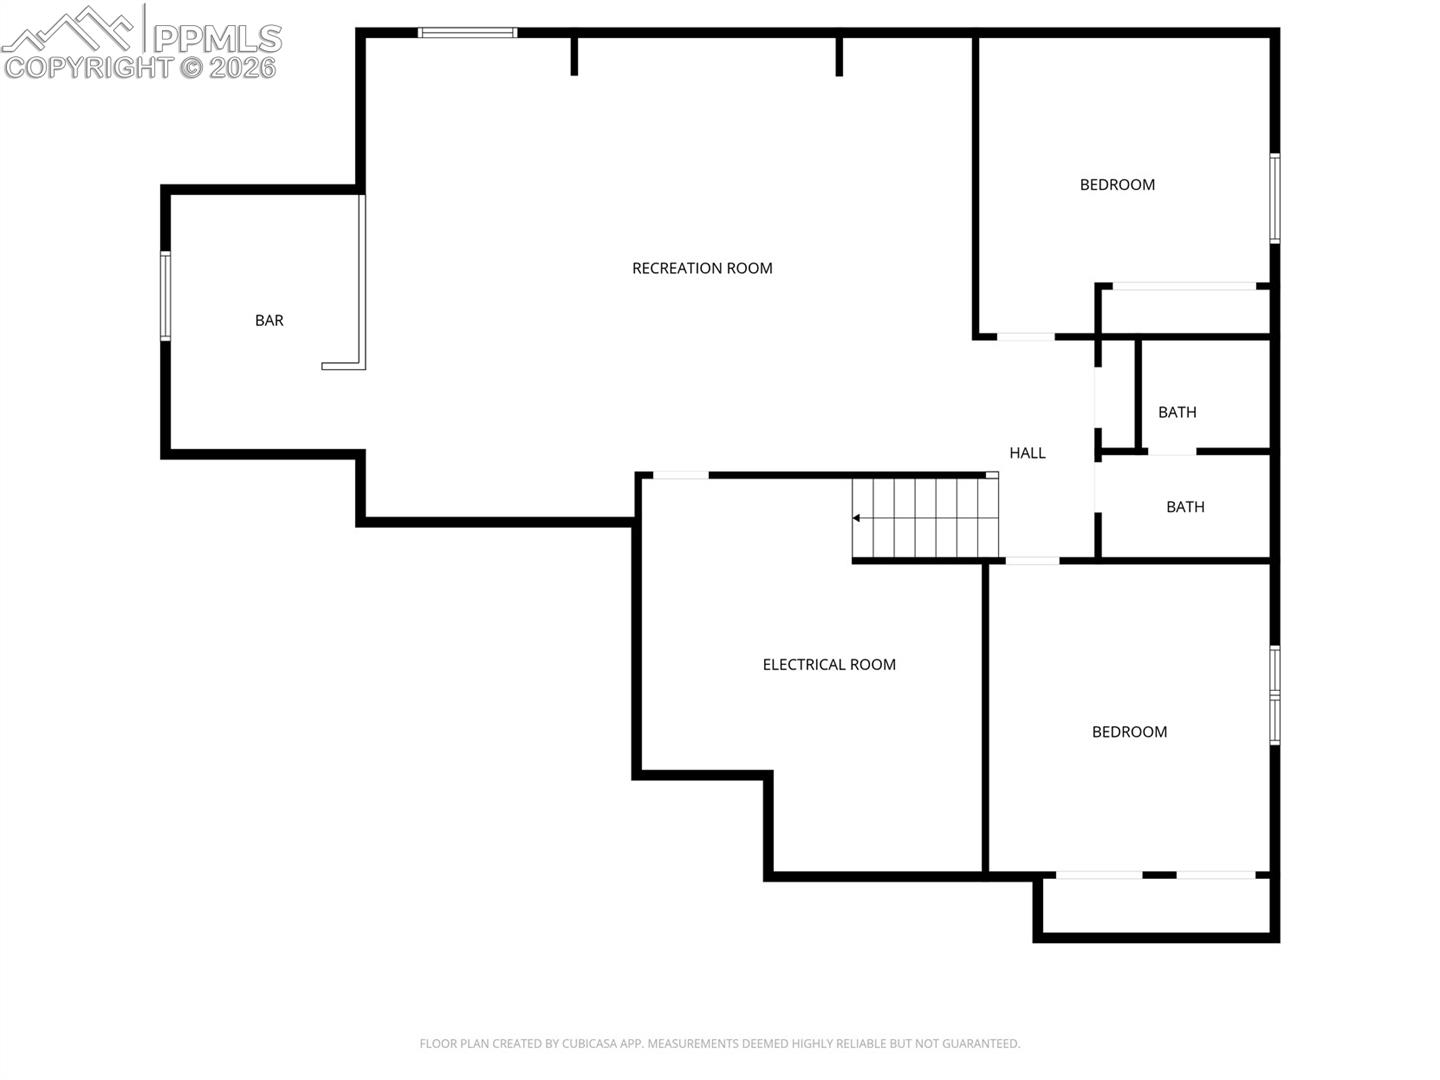
Basement floor plan with a recreation room, bar, two bedrooms, two baths, and an electrical room.
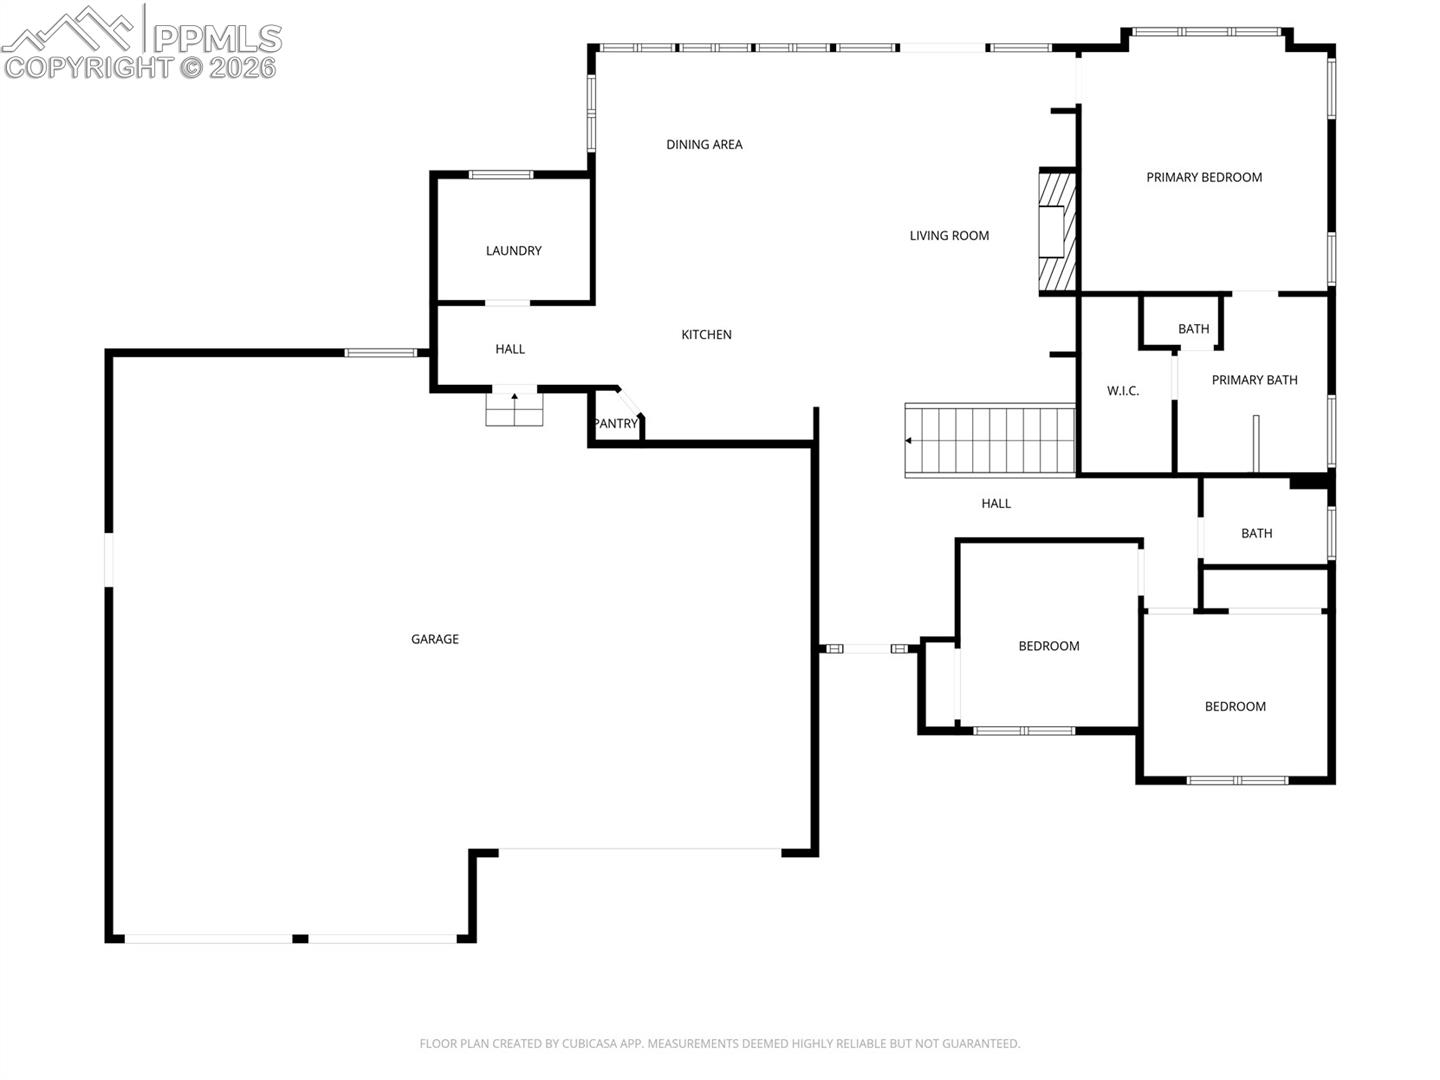
Floor plan showing the garage, living areas, primary suite, and two additional bedrooms.
Stucco ranch home with three garage doors, a broad concrete driveway, and open rural surroundings.
Aerial view of a gray-and-white home with three garage doors and a wide concrete driveway.
Aerial view of a single-story home with multiple garage doors and a broad concrete driveway on open land.
Living room with a gray sectional sofa beside a hardwood staircase and railing.
Living room with stone fireplace, mounted TV, and sliding doors opening to wide plains.
Living room with a stone fireplace, built-in display niches, and a large gray sectional sofa.
Open-plan living room with gray sectional, fireplace, kitchen, and dining area.
Kitchen and dining area with a large island, dark wood cabinets, and a long dining table.
Open-plan dining and living room with a dark wood table, bench, and gray sectional.
Open kitchen with a large island, dark wood cabinets, stainless steel appliances, and pendant lights.
Kitchen with dark wood cabinetry, a large white island, and stainless-steel appliances.
Kitchen and dining area with a large white island, dark wood cabinetry, and vaulted ceiling.
Kitchen with dark wood cabinets, a stone tile backsplash, and a stainless steel gas cooktop.
Kitchen with dark wood cabinetry, a large island, and stainless steel appliances.
Kitchen with a dark wood island, white counters, and an open living area.
Primary bedroom with a dark wood bed, carpeted floor, and large windows with blinds.
Furnished bedroom with a wooden bed, ceiling fan, and wall-mounted television.
Bathroom with a double-sink vanity, freestanding tub, and glass-enclosed shower.
Bathroom with a freestanding tub beside a glass-enclosed tiled shower and built-in bench.
Bathroom with a double vanity, marble-look countertop, and dark wood cabinets beside a bedroom.
Dining room with a set table, dark chairs, a large window, and a wooden door.
Home office with two desk chairs, wood double doors, and a window with layered curtains.
Bathroom with dark wood vanity, white countertop, and Highland cow shower curtain.
Furnished recreation room with gray recliners, a large television, and a treadmill.
Furnished living room with gray recliners, a large wall-mounted television, and a red area rug.
Interior bar area with a raised counter, three stools, and gray wood-look flooring.
Basement wet bar with tiled counters, a sink, dark wood cabinets, and a mini fridge.
Bedroom with a patterned bedspread, dark wood doors, and a ceiling fan.
Furnished bedroom with a gray bed frame, patterned comforter, and ceiling fan.
Carpeted bedroom with a wooden dresser and a window with blinds.
Bathroom with a long double vanity, dark wood cabinets, and a wide mirror.
Concrete patio with a circular stone fire pit, string lights, and open rural views.
Concrete backyard patio with a stone fire pit and overhead string lights, overlooking open grassland.
Rear exterior of a stucco home with a covered patio, gravel landscaping, and dry lawn.
Aerial view of a home with a curved concrete patio and open, dry yard.
Aerial view of a single-story home and its spacious, sparsely landscaped lot with a curved gravel area.
Basement floor plan with a recreation room, bar, two bedrooms, two baths, and an electrical room.
Floor plan showing the garage, living areas, primary suite, and two additional bedrooms.
Stucco ranch home with three garage doors, a broad concrete driveway, and open rural surroundings.
Aerial view of a gray-and-white home with three garage doors and a wide concrete driveway.
Aerial view of a single-story home with multiple garage doors and a broad concrete driveway on open land.
Living room with a gray sectional sofa beside a hardwood staircase and railing.
Living room with stone fireplace, mounted TV, and sliding doors opening to wide plains.
Living room with a stone fireplace, built-in display niches, and a large gray sectional sofa.
Open-plan living room with gray sectional, fireplace, kitchen, and dining area.
Kitchen and dining area with a large island, dark wood cabinets, and a long dining table.
Open-plan dining and living room with a dark wood table, bench, and gray sectional.
Open kitchen with a large island, dark wood cabinets, stainless steel appliances, and pendant lights.
Kitchen with dark wood cabinetry, a large white island, and stainless-steel appliances.
Kitchen and dining area with a large white island, dark wood cabinetry, and vaulted ceiling.
Kitchen with dark wood cabinets, a stone tile backsplash, and a stainless steel gas cooktop.
Kitchen with dark wood cabinetry, a large island, and stainless steel appliances.
Kitchen with a dark wood island, white counters, and an open living area.
Primary bedroom with a dark wood bed, carpeted floor, and large windows with blinds.
Furnished bedroom with a wooden bed, ceiling fan, and wall-mounted television.
Bathroom with a double-sink vanity, freestanding tub, and glass-enclosed shower.
Bathroom with a freestanding tub beside a glass-enclosed tiled shower and built-in bench.
Bathroom with a double vanity, marble-look countertop, and dark wood cabinets beside a bedroom.
Dining room with a set table, dark chairs, a large window, and a wooden door.
Home office with two desk chairs, wood double doors, and a window with layered curtains.
Bathroom with dark wood vanity, white countertop, and Highland cow shower curtain.
Furnished recreation room with gray recliners, a large television, and a treadmill.
Furnished living room with gray recliners, a large wall-mounted television, and a red area rug.
Interior bar area with a raised counter, three stools, and gray wood-look flooring.
Basement wet bar with tiled counters, a sink, dark wood cabinets, and a mini fridge.
Bedroom with a patterned bedspread, dark wood doors, and a ceiling fan.
Furnished bedroom with a gray bed frame, patterned comforter, and ceiling fan.
Carpeted bedroom with a wooden dresser and a window with blinds.
Bathroom with a long double vanity, dark wood cabinets, and a wide mirror.
Concrete patio with a circular stone fire pit, string lights, and open rural views.
Concrete backyard patio with a stone fire pit and overhead string lights, overlooking open grassland.
Rear exterior of a stucco home with a covered patio, gravel landscaping, and dry lawn.
Aerial view of a home with a curved concrete patio and open, dry yard.
Aerial view of a single-story home and its spacious, sparsely landscaped lot with a curved gravel area.
Basement floor plan with a recreation room, bar, two bedrooms, two baths, and an electrical room.
Floor plan showing the garage, living areas, primary suite, and two additional bedrooms.
See all photos
Bought with Ambyr Kirkpatrick, The Cutting Edge and Listed by Ryan Graham, The Platinum Group Listing Contact: 719-536-4444
Experience the best of peaceful country living in this beautifully crafted ranch-style home set on 2.5 acres in Elbert. Thoughtfully designed with clean lines, neutral finishes, and an open-concept layout, this home offers the perfect blend of comfort, space, and modern style.

The main level welcomes you with vaulted ceilings, hardwood flooring, and abundant natural light. The spacious family room features a gas fireplace with built-ins and flows seamlessly into the kitchen and dining area, creating an ideal space for everyday living and entertaining. The kitchen is beautifully appointed with a large island, solid granite countertops, abundant cabinetry, stainless steel appliances, double ovens, and an oversized pantry.

The main-level primary suite is a true retreat, featuring a luxurious five-piece bath with a freestanding soaking tub, glass shower with bench, dual vanities, and generous space to unwind. Two additional bedrooms, a full hall bath, and a convenient laundry room complete the main floor.

Downstairs, the finished basement expands your living space with a large rec room, wet bar, two additional bedrooms, and an oversized bath with separated tub & toilet - perfect for guests, multi-generational living, or entertaining.

Outside, enjoy wide-open skies and endless Colorado sunsets from the expansive 50x17 concrete patio complete with a firepit. The oversized four-car garage with RV parking, and low-maintenance stucco exterior provide plenty of room for all your vehicles, toys, and hobbies.

With fresh new construction, tasteful finishes throughout, and room to spread out both inside and out, this home offers an exceptional opportunity to enjoy the quiet beauty and privacy of rural Colorado.

5
beds

3
baths

3,764 Sq.Ft. LIVING AREA

2.52 Acres lot

Ryan Graham

Ryan Graham

Features & Amenities

Interior

  • total bedrooms5
  • Total bathrooms3
  • full bathrooms3
  • Laundry room Electric Hook-up, Main
  • Flooring Carpet, Ceramic Tile, Wood
  • Fireplace Gas, Main Level
  • APPLIANCES 220v in Kitchen, Dishwasher, Disposal, Double Oven, Gas in Kitchen, Microwave Oven, Range, Refrigerator
  • other interior Features 9 Ft Ceilings, Great Room, Vaulted Ceilings

Area & Lot

  • Status Sold
  • Date Sold October 8, 2026
  • Living Area3,764 Sq.Ft.
  • Total Area3,764 Sq.Ft.
  • Lot Area2.52 Acres
  • MLS® ID6928469
  • TypeResidential
  • YEAR BUILT2019
  • Architecture StylesRanch
  • View DescriptionMountain View
  • School DistrictDistrict 49

Exterior

  • Garage Space4.0
  • water SourceAssoc/Distr
  • utilitiesCable Connected, Electricity Connected, Natural Gas Connected
  • roofComposite Shingle
  • lot featuresMeadow, Level, Rural
  • parkingAttached, 220 V, Even with Main Level, Heated, Oversized, RV Garage, Workshop
  • HEAT TYPEForced Air
  • AIR CONDITIONINGCentral Air
  • sewerSeptic

Financial

  • Sales Price$780,000
  • Real Estate Tax $4,195/yr

Let Us Serve You

When it comes to buying or selling your home, we want to equip you with local expert advice. No obligation, just a Platinum opinion you can trust. Contact us today to find out how we can be of assistance to you!
Follow Us