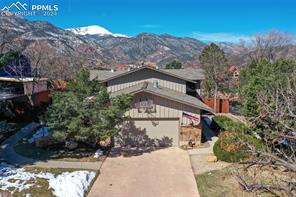
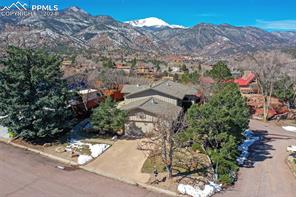
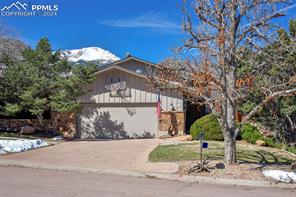
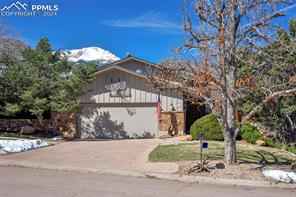
Two-story house with a double garage, mature trees, and snow-capped mountains behind it.
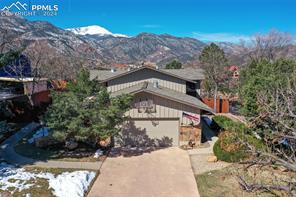
Two-story home with an attached garage, wide driveway, and snowy mountain backdrop.
Front exterior of a split-level home with a wide driveway and mountain backdrop.
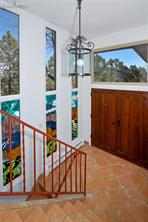
Entry foyer with terracotta tile, a wooden front door, and a curved staircase.
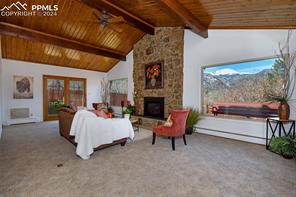
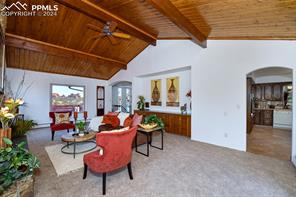
Living room with vaulted wood ceilings, a stone fireplace, and mountain views through large windows.
Living room with a vaulted wood ceiling, stone fireplace, and mountain views.
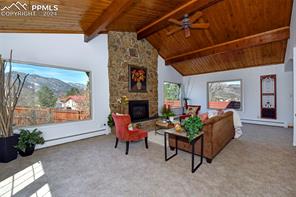
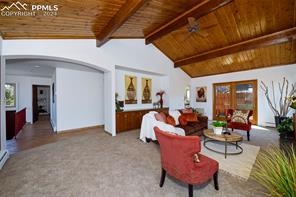
Living room with a vaulted wood ceiling, red chairs, and an open kitchen.
Living room with a vaulted wood ceiling, red armchairs, and an open dining area.
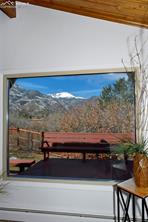
Window framing a mountain view above a wooden deck with a bench.
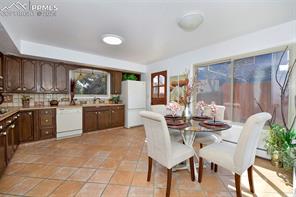
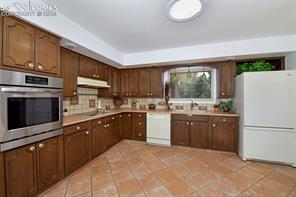
Kitchen and dining area with dark wood cabinets, tiled floors, and large sliding glass doors.
Kitchen with dark wood cabinets, tiled floors, and stainless steel appliances.
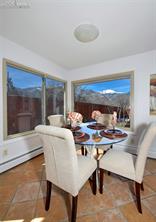
Dining area with a round table and white chairs beside large windows.
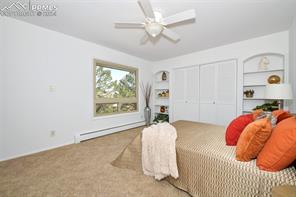
Bedroom with a round bed, bright orange pillows, beige carpet, and a ceiling fan.
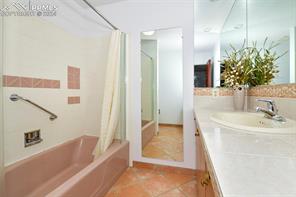
Bathroom with a tiled bathtub, glass shower enclosure, and long vanity with a sink.
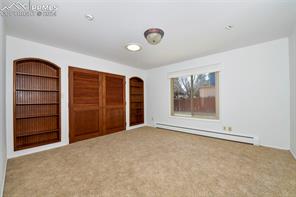
Empty carpeted room with built-in wooden shelving, double doors, and a window.
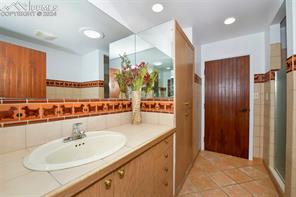
Bathroom with a long vanity, mirrored cabinets, and a wooden door.
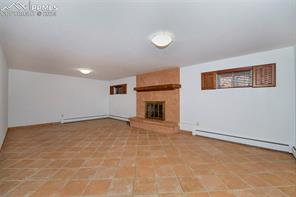
Vacant living room with terracotta tile flooring and a brick fireplace.
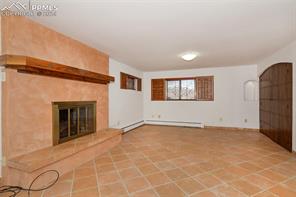
Living room with a tiled floor, stone fireplace, and arched wooden door.
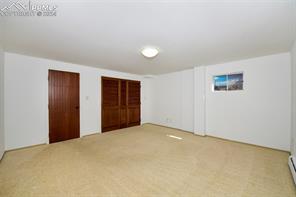
Empty room with beige carpet, two dark wood doors, and a small window.
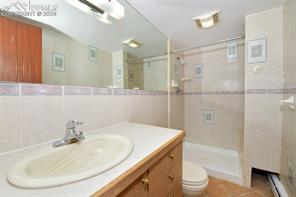
Bathroom with a long vanity, oval sink, and bathtub behind a glass partition.
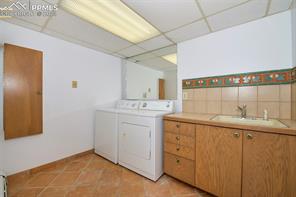
Laundry room with a washer and dryer beside a long wooden vanity and sink.
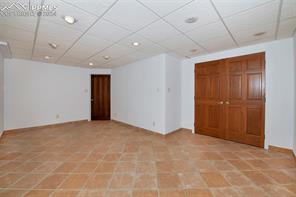
Empty tiled room with a large wooden closet and a separate door.
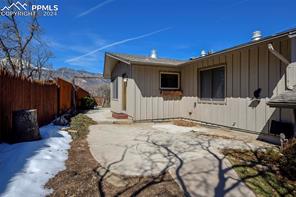
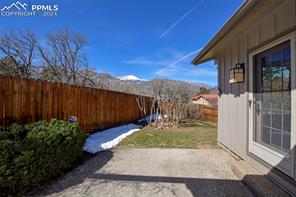
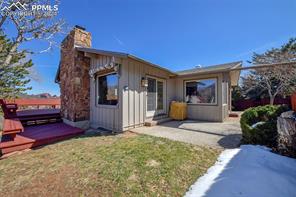
Rear patio and side of a tan home, with snow along the fence and a mountain visible beyond.
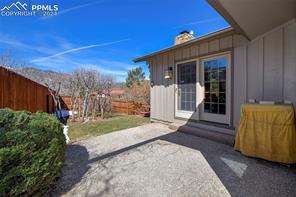
Rear patio with sliding glass doors, a covered seating area, and fenced yard.
124 Palisade Circle
Backyard with a red hot tub, fenced lawn, bare trees, and patches of snow.
124 Palisade Circle
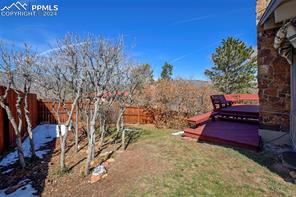
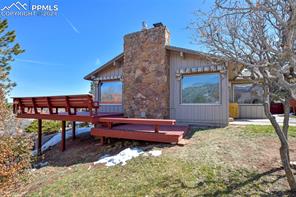
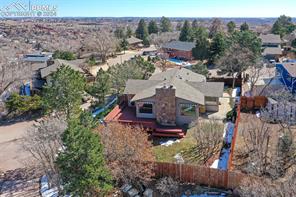
Home exterior with a stone chimney, raised red deck, and leafless tree.
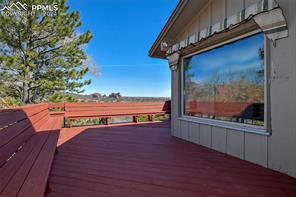
Redwood deck with built-in bench seating beside a large reflective window.
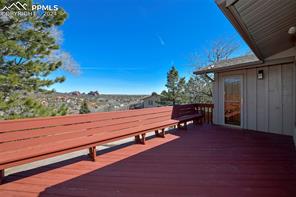
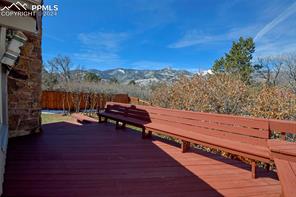
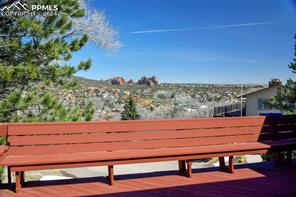
Wooden deck with a long bench overlooking distant mountain foothills.
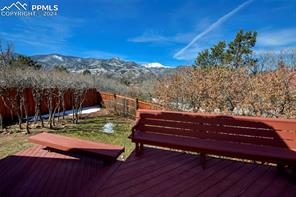
Wooden deck with a red bench overlooking snow-dusted mountains.
Wooden deck with built-in benches overlooking trees and snow-dusted mountains.
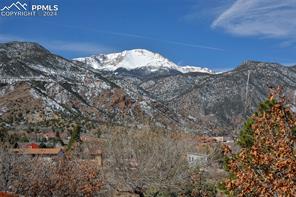
Mountain view with snow-capped peaks above wooded foothills and nearby rooftops.
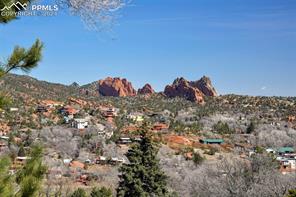
Neighborhood homes below red rock formations, with mountains in the distance.
Red deck bench overlooking Manitou Springs and the surrounding foothills.
Front of a two-story home with a broad driveway and snow-dusted mountain backdrop.
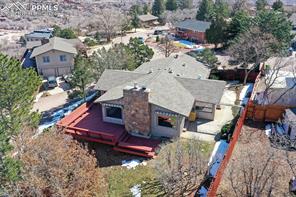
Aerial view of a home among mature trees, with the Rocky Mountains beyond.
Aerial view of a stucco home with a red deck, fenced yard, and neighboring homes.
Aerial view of a multi-level home with red decks and a fenced yard among mature trees.
See all photos
This unique and rare property in a quiet Crystal Hills neighborhood showcases MAGNIFICENT VIEWS of Pikes Peak and the Garden of the Gods! The wooden, double door vaulted entry on this cedar and stone home has artistically-crafted stained glass windows. Main level great room has built-in cabinetry, vaulted tongue & groove knotty pine wood ceiling with wood beams, floor to ceiling moss stone gas fireplace, French doors to patio and oversized picture windows to enjoy the unobstructed VIEWS. Enjoy the wrap around wood deck for morning coffee or cocktails & dinner at sunset! Large eat-in kitchen with Dutch door to patio area, glass top range, pantry closets & two more oversized picture windows. Two en-suite main level bedrooms with mountain views, built-in shelves & attached baths with imported tile. Lower level has two additional bedrooms, a 3/4 bath, under stair storage, laundry room with sink, Iron-A-way built-in ironing center, washer & dryer, as well as an enormous family room with wood burning fireplace. Gorgeous, authentic, custom-made Mexican hardwood doors & Mexican terra cotta ceramic tile throughout. This home has unique privacy fencing & mature landscaping. Boiler system/hot water heat & swamp cooler plus attic fan to keep things cool in summer. Indoor stair lighting operated on a timer. Multiple directional, art showcase lights to display your favorite pieces as well as two art niches in the basement, also with directional art lighting. Property is flooded with natural light partly drawn in by three tubular skylights. Attached, oversized garage with shelving, comes with a locking safe. Home also includes additional safe in the basement. Impact resistant/Class IV roof. Walk or bike to local establishments on Manitou Avenue and Colorado Avenue. Enjoy access to the great Colorado outdoors right from this gem of a home...Red Rocks Open Space, the Manitou Incline and Garden of the Gods as well as many other hiking trails. Move in ready. This one won't last!
4
beds

3
baths

1,546 Sq.Ft. LIVING AREA

Bill Hourigan

Bill Hourigan

Features & Amenities

Interior

  • total bedrooms4
  • Total bathrooms3
  • full bathroom1
  • three quarter bathrooms2
  • APPLIANCES Dishwasher, Disposal, Oven, Range
  • other interior Features Beamed Ceilings, Great Room, Vaulted Ceilings, Other, See Prop Desc Remarks

Area & Lot

  • Status Sold
  • Date Sold April 23, 2024
  • Living Area1,546 Sq.Ft.
  • MLS® ID4945552
  • TypeResidential
  • YEAR BUILT1966
  • Middle SchoolManitou Springs
  • School DistrictManitou Springs-14

Exterior

  • Garage Space2.0
  • utilitiesElectricity Connected, Natural Gas Connected
  • roofComposite Shingle
  • HEAT TYPEBaseboard, Hot Water
  • AIR CONDITIONINGAttic Fan, Ceiling Fan(s), Other, See Prop Desc Remarks

Financial

  • Sales Price$700,000
  • Real Estate Tax $2,049/yr

Let Us Serve You

When it comes to buying or selling your home, we want to equip you with local expert advice. No obligation, just a Platinum opinion you can trust. Contact us today to find out how we can be of assistance to you!
Follow Us