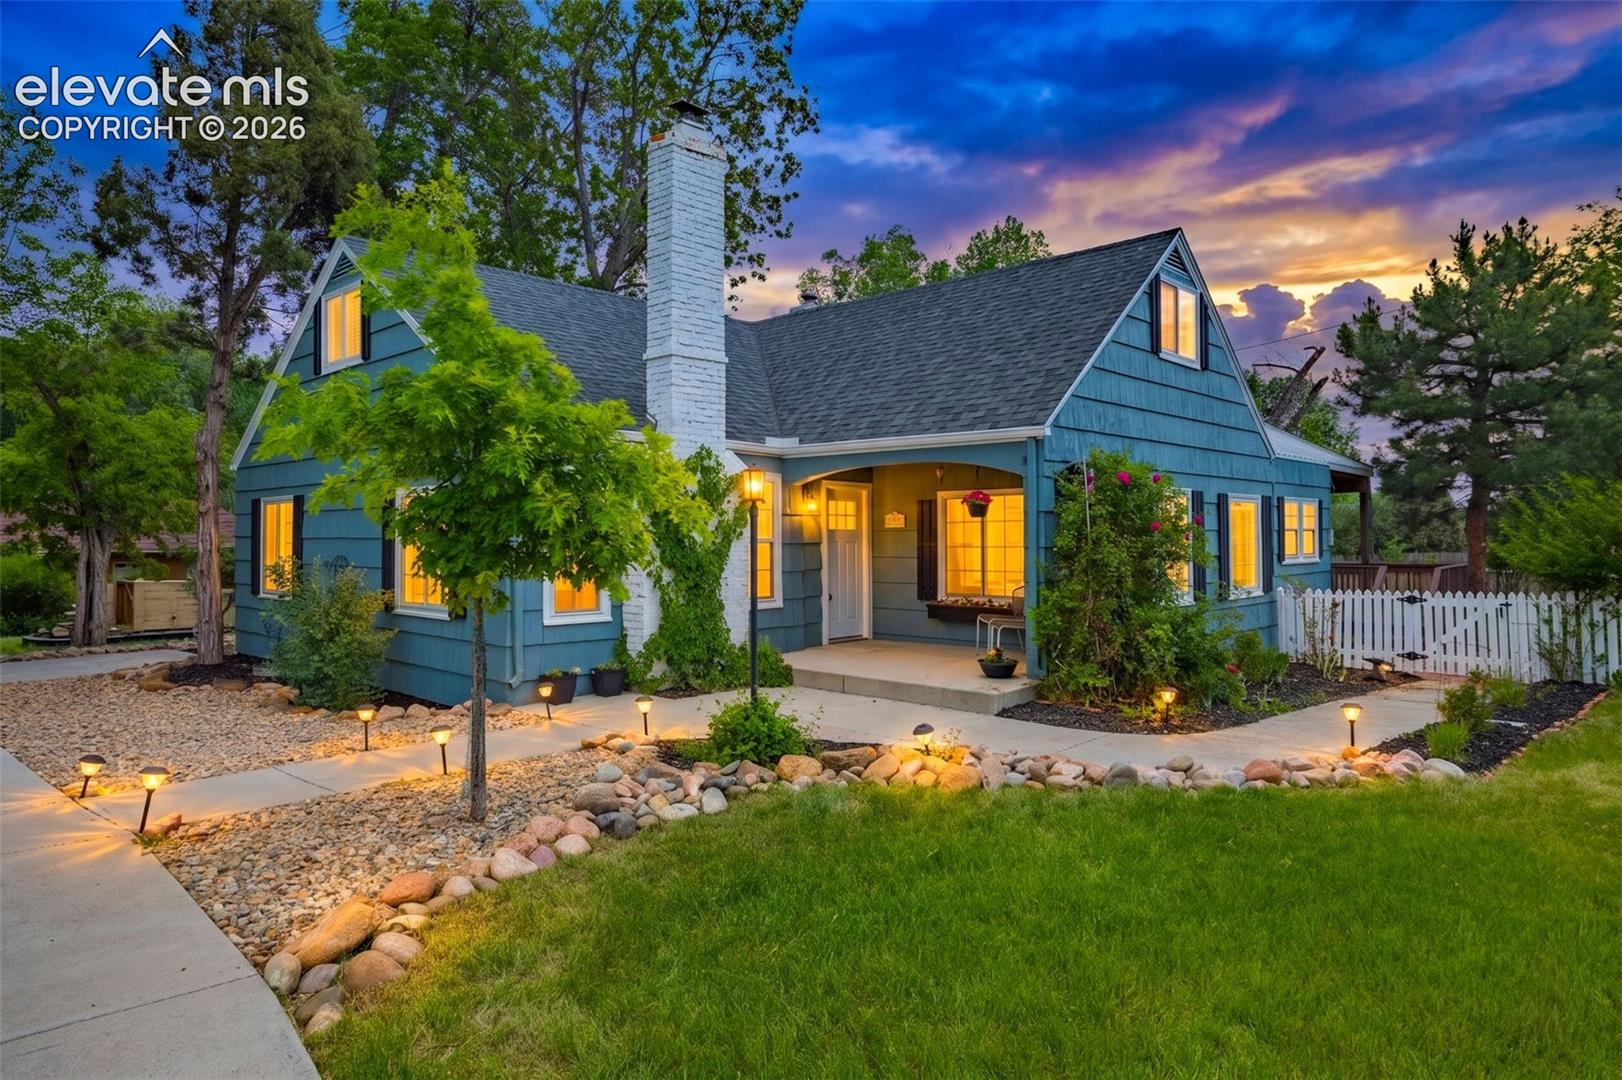
Blue house with a white chimney, glowing windows, landscaped stone beds, and a white picket fence at dusk.
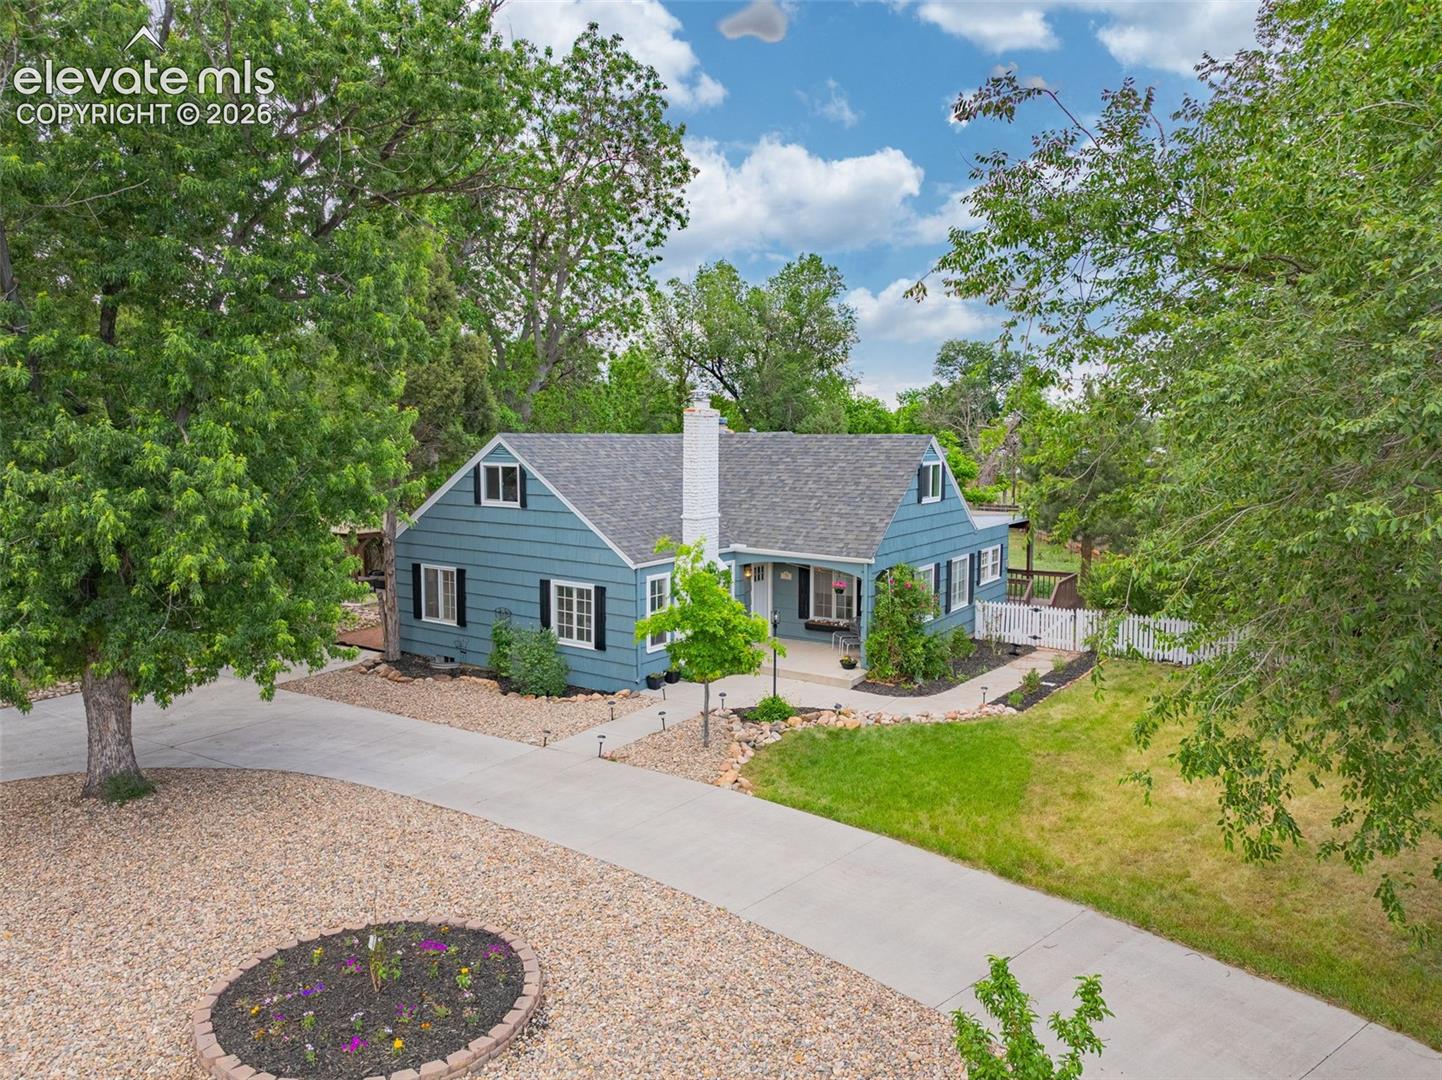
Blue-sided house with a white picket fence, viewed from above among mature trees.
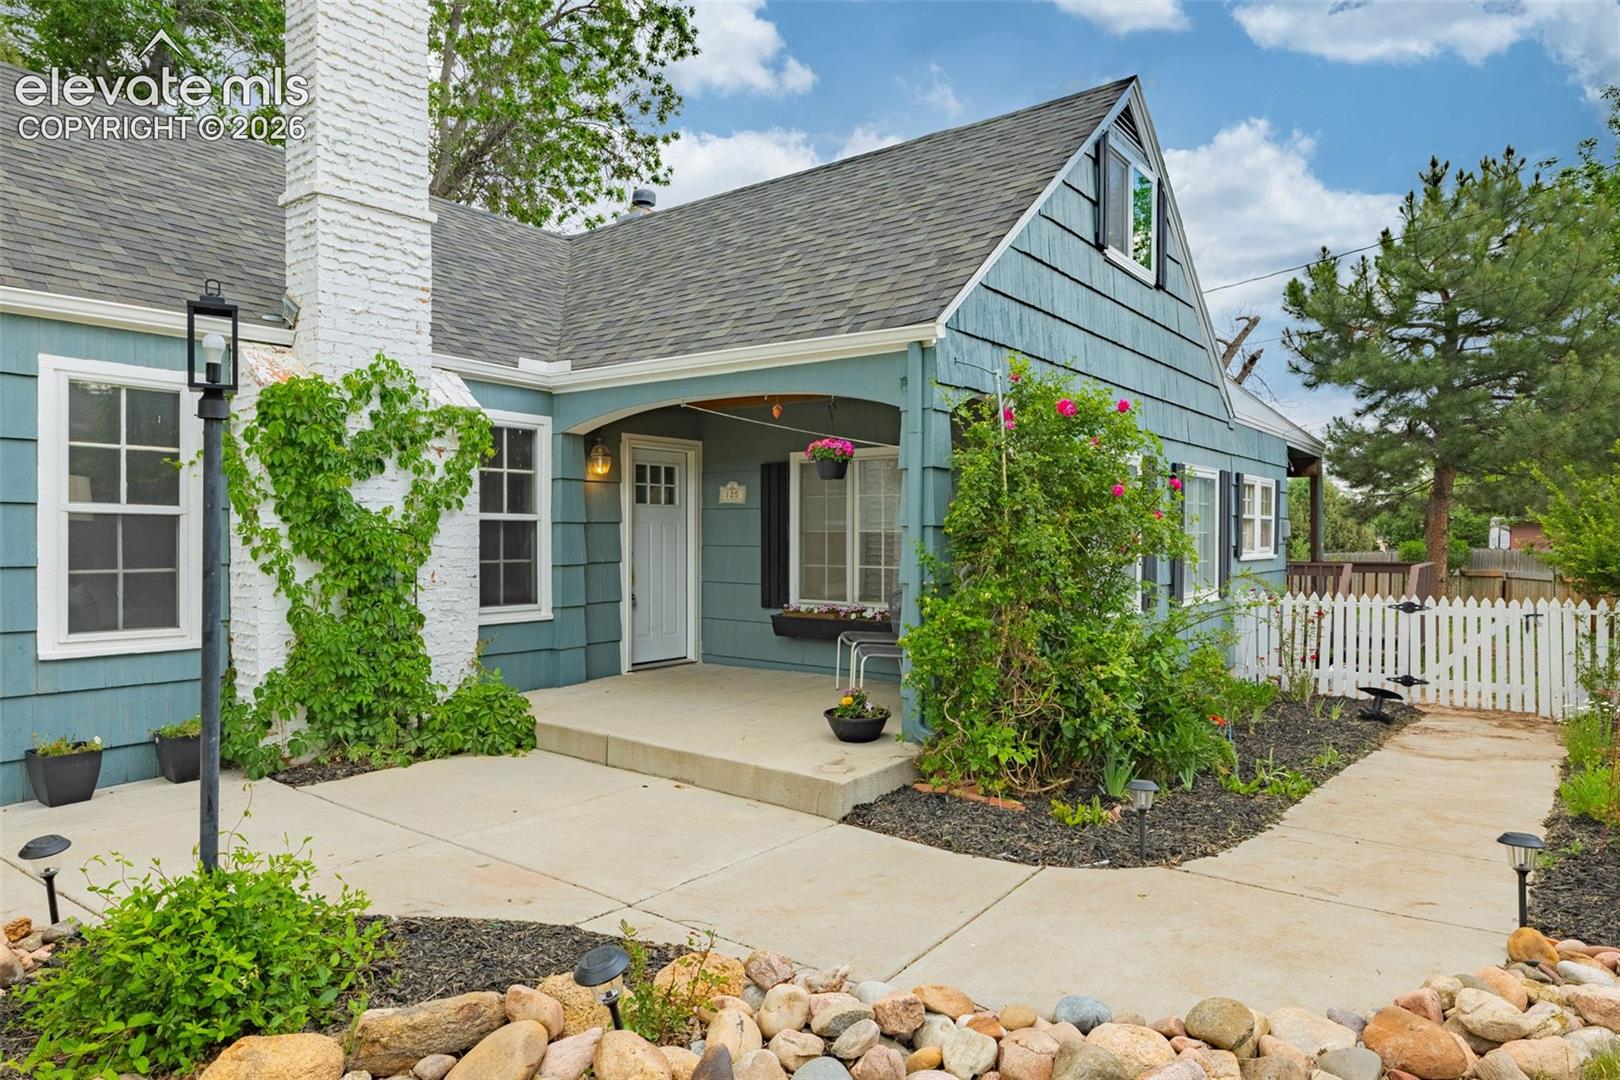
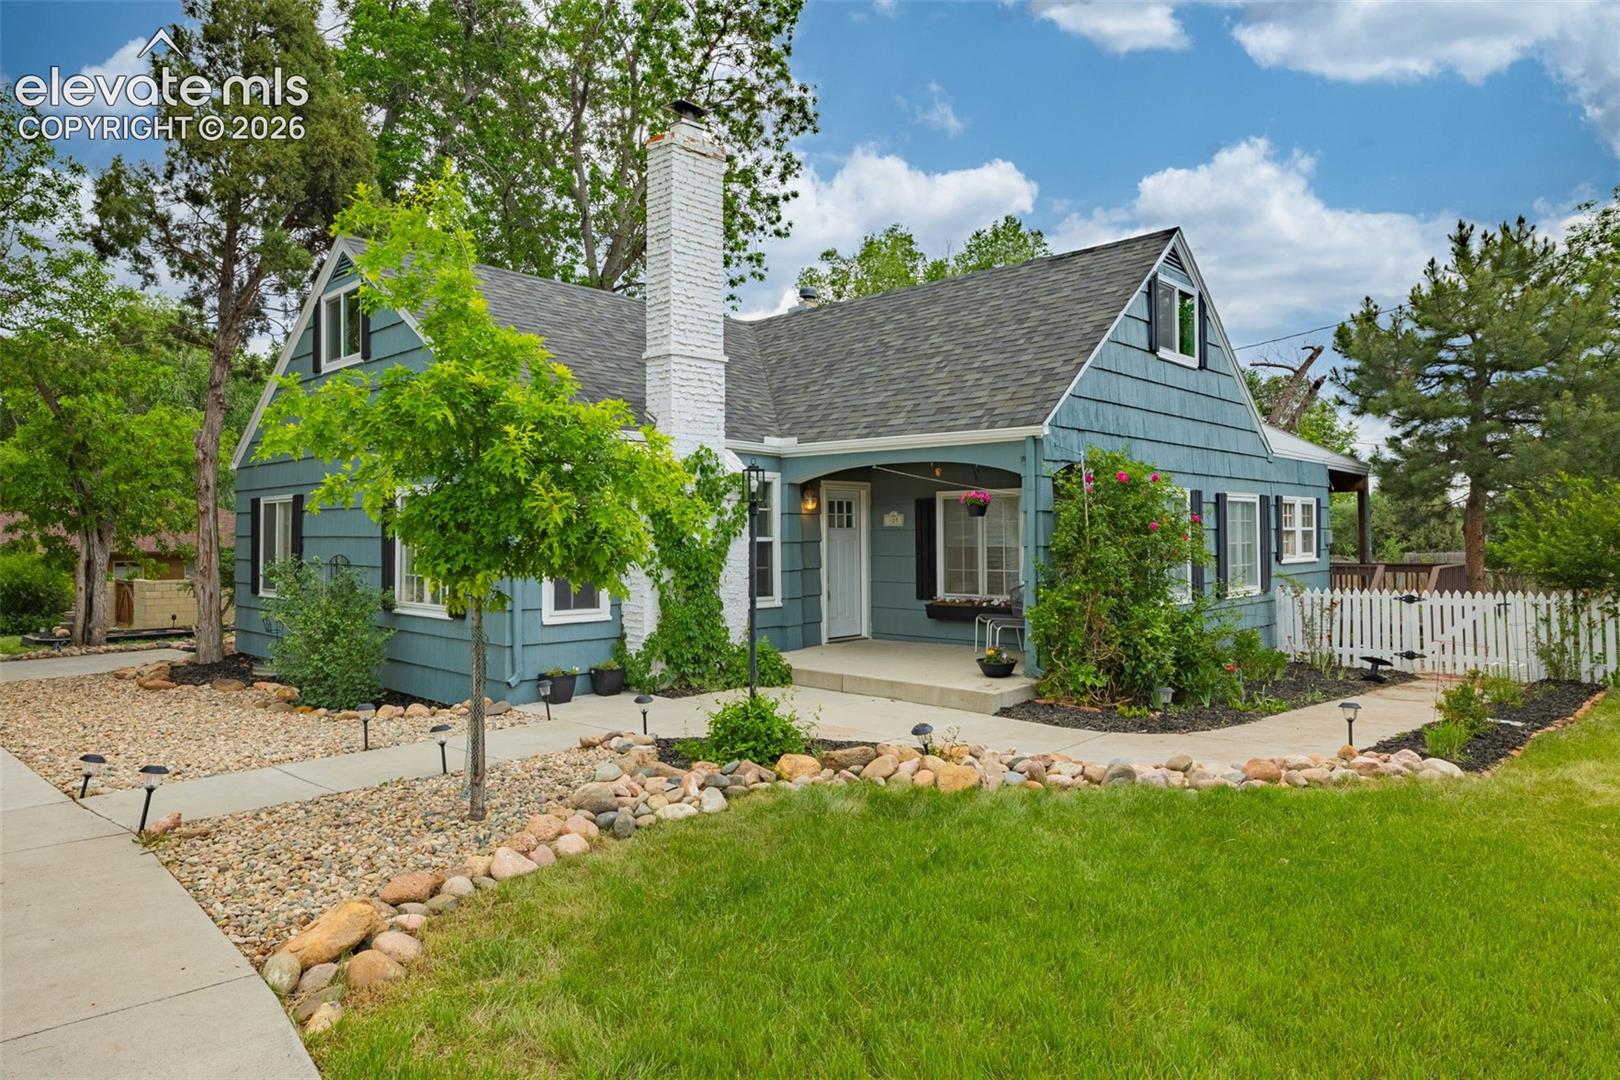
Blue shingle-sided home with a covered entry, white brick chimney, and landscaped walkway.
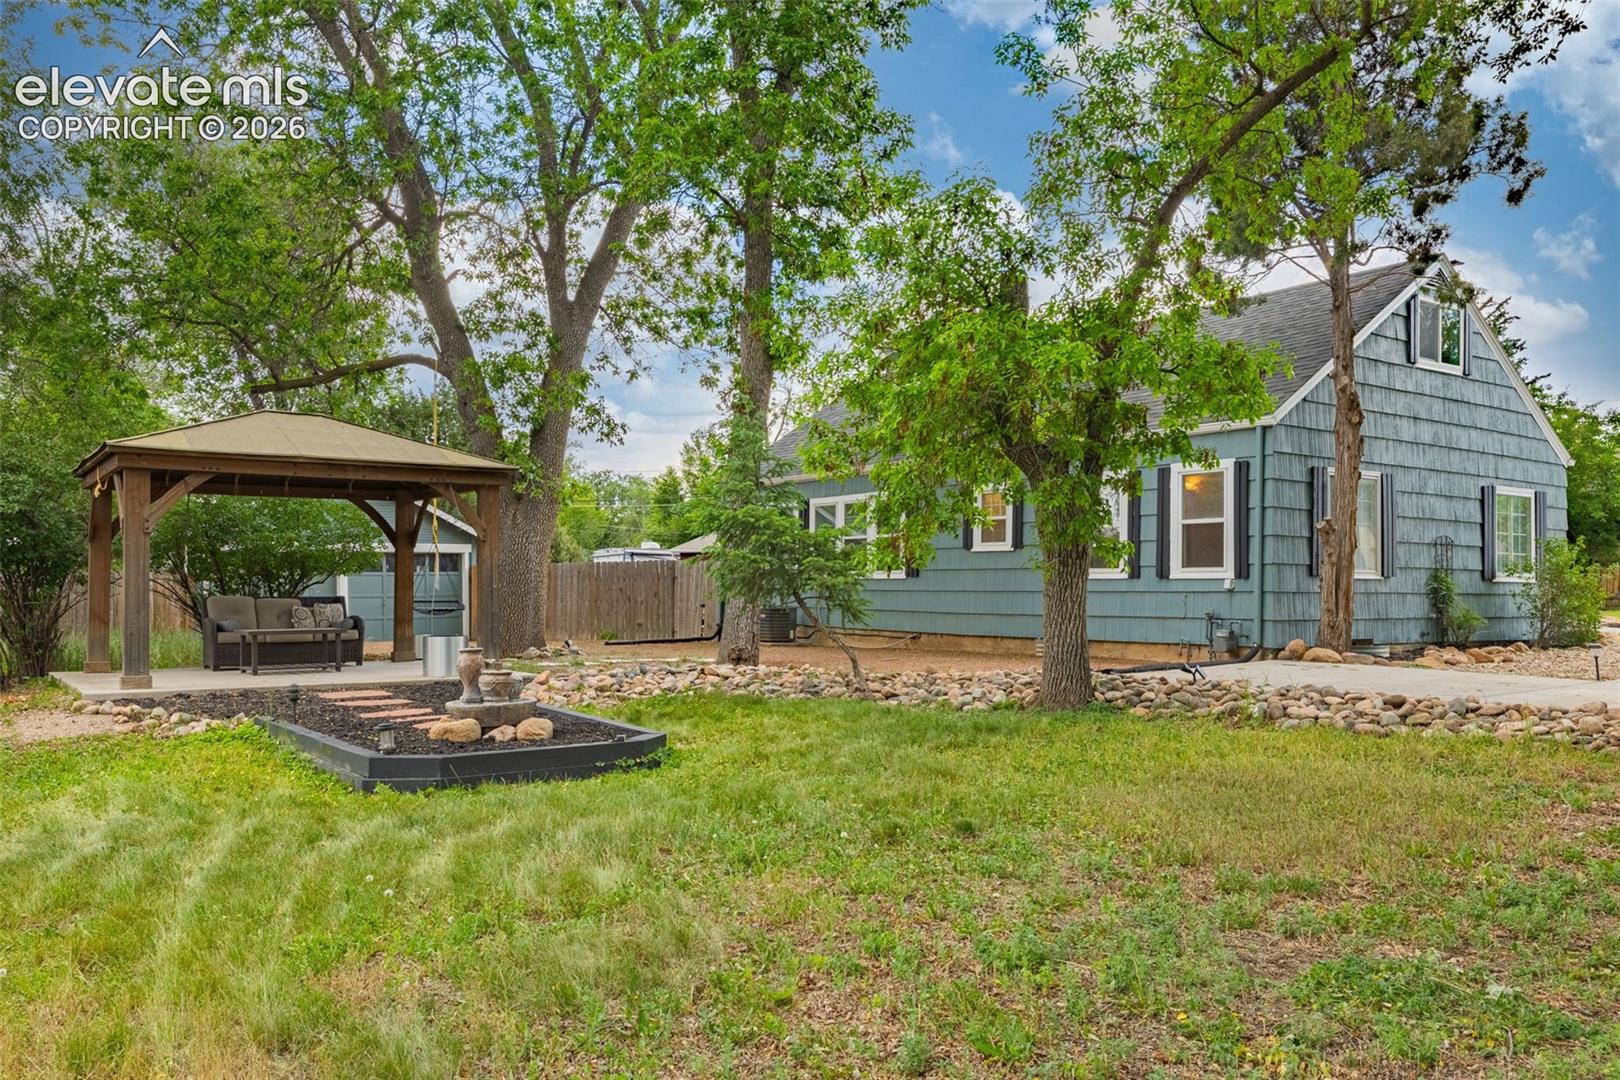
Blue-gray gabled house with a wooden gazebo and landscaped yard.
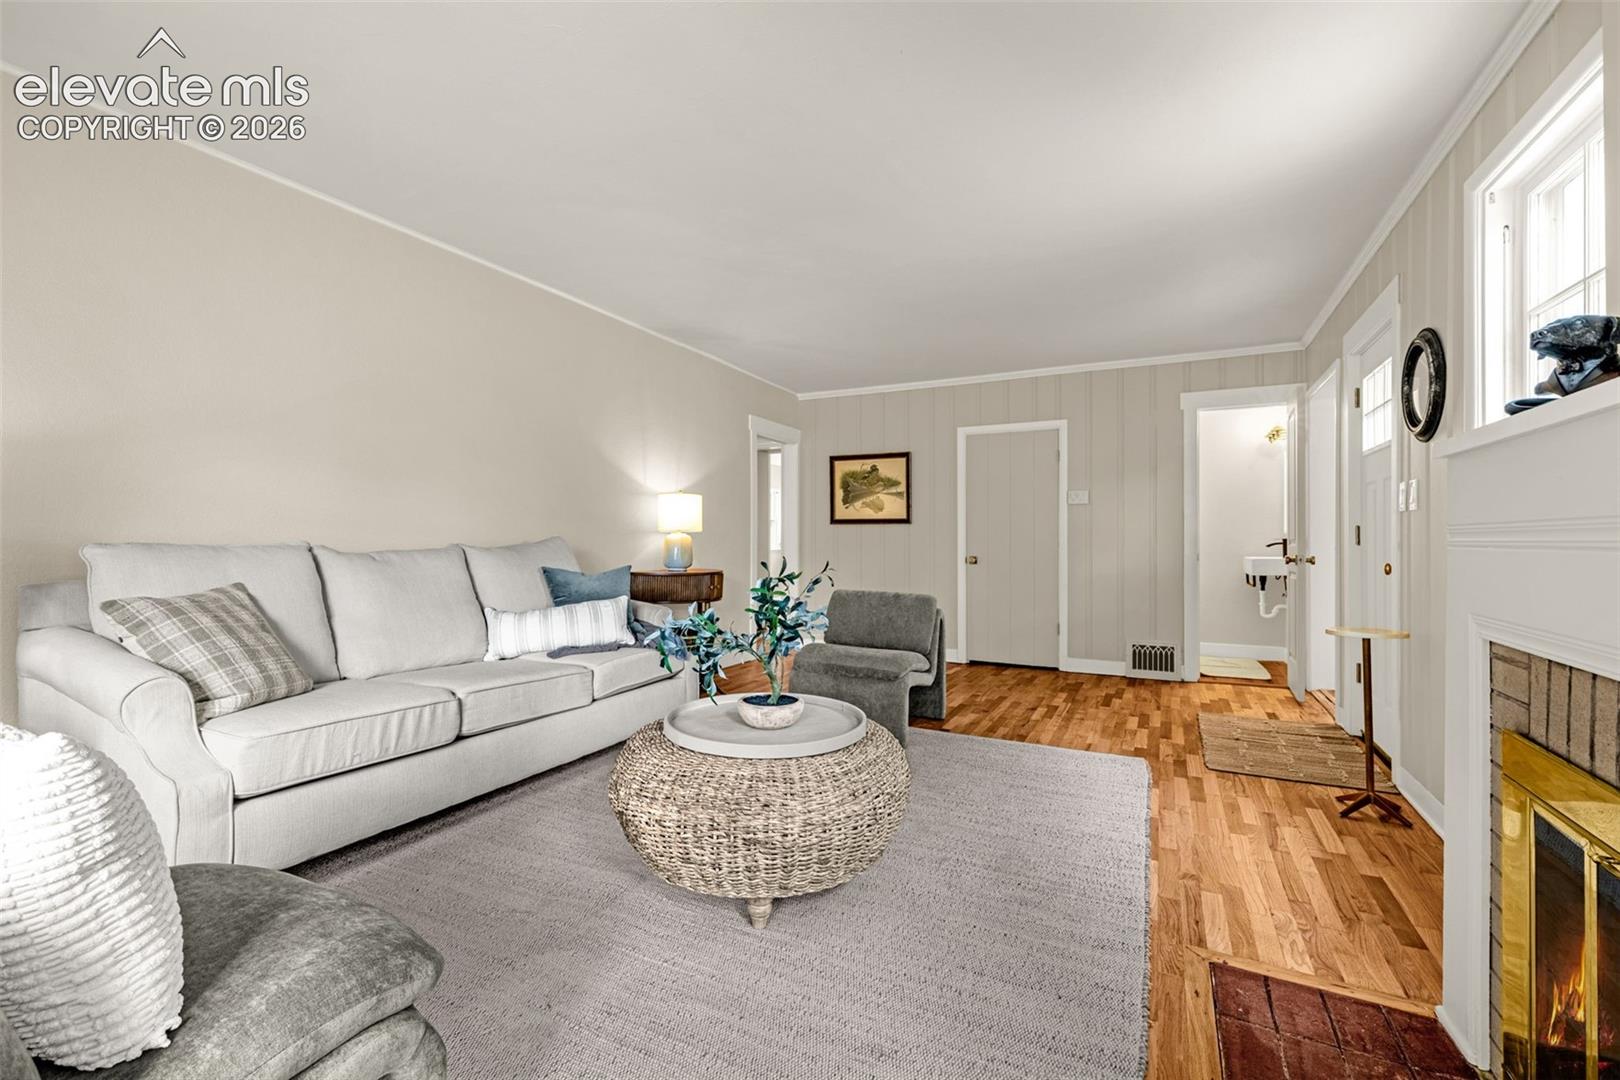
Living room with a white sofa, hardwood floors, and a glass-front fireplace.
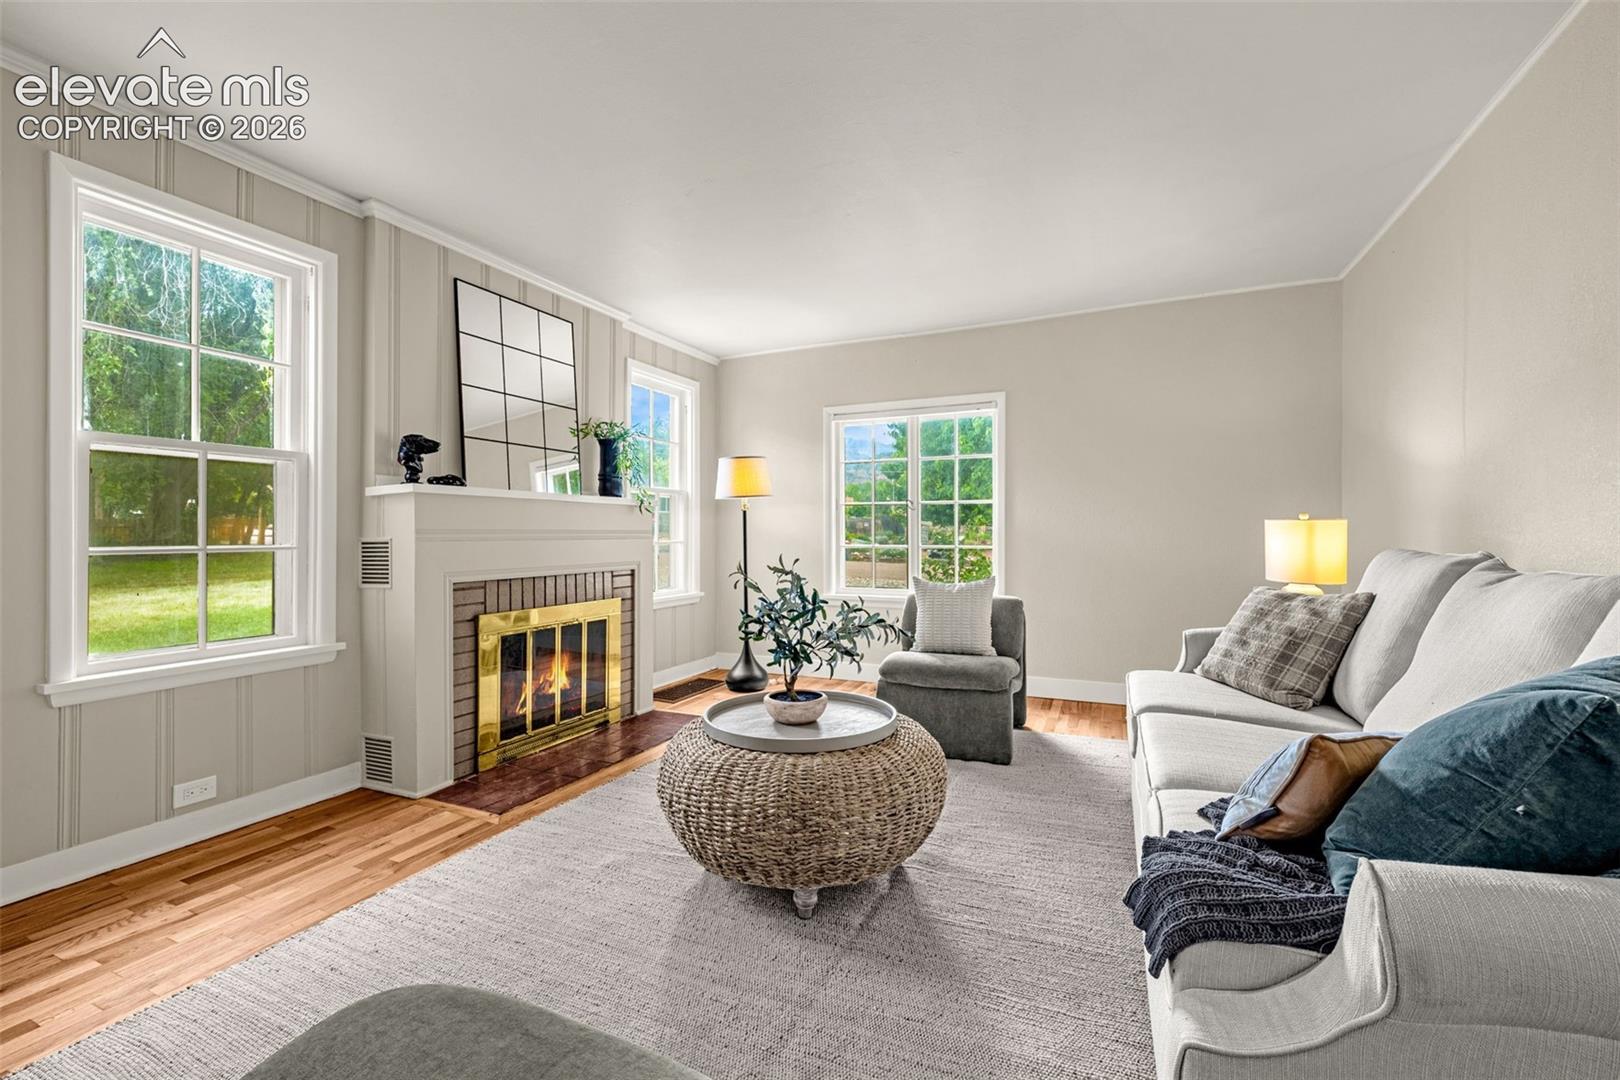
Staged living room with a fireplace, pale sofas, and windows overlooking greenery.
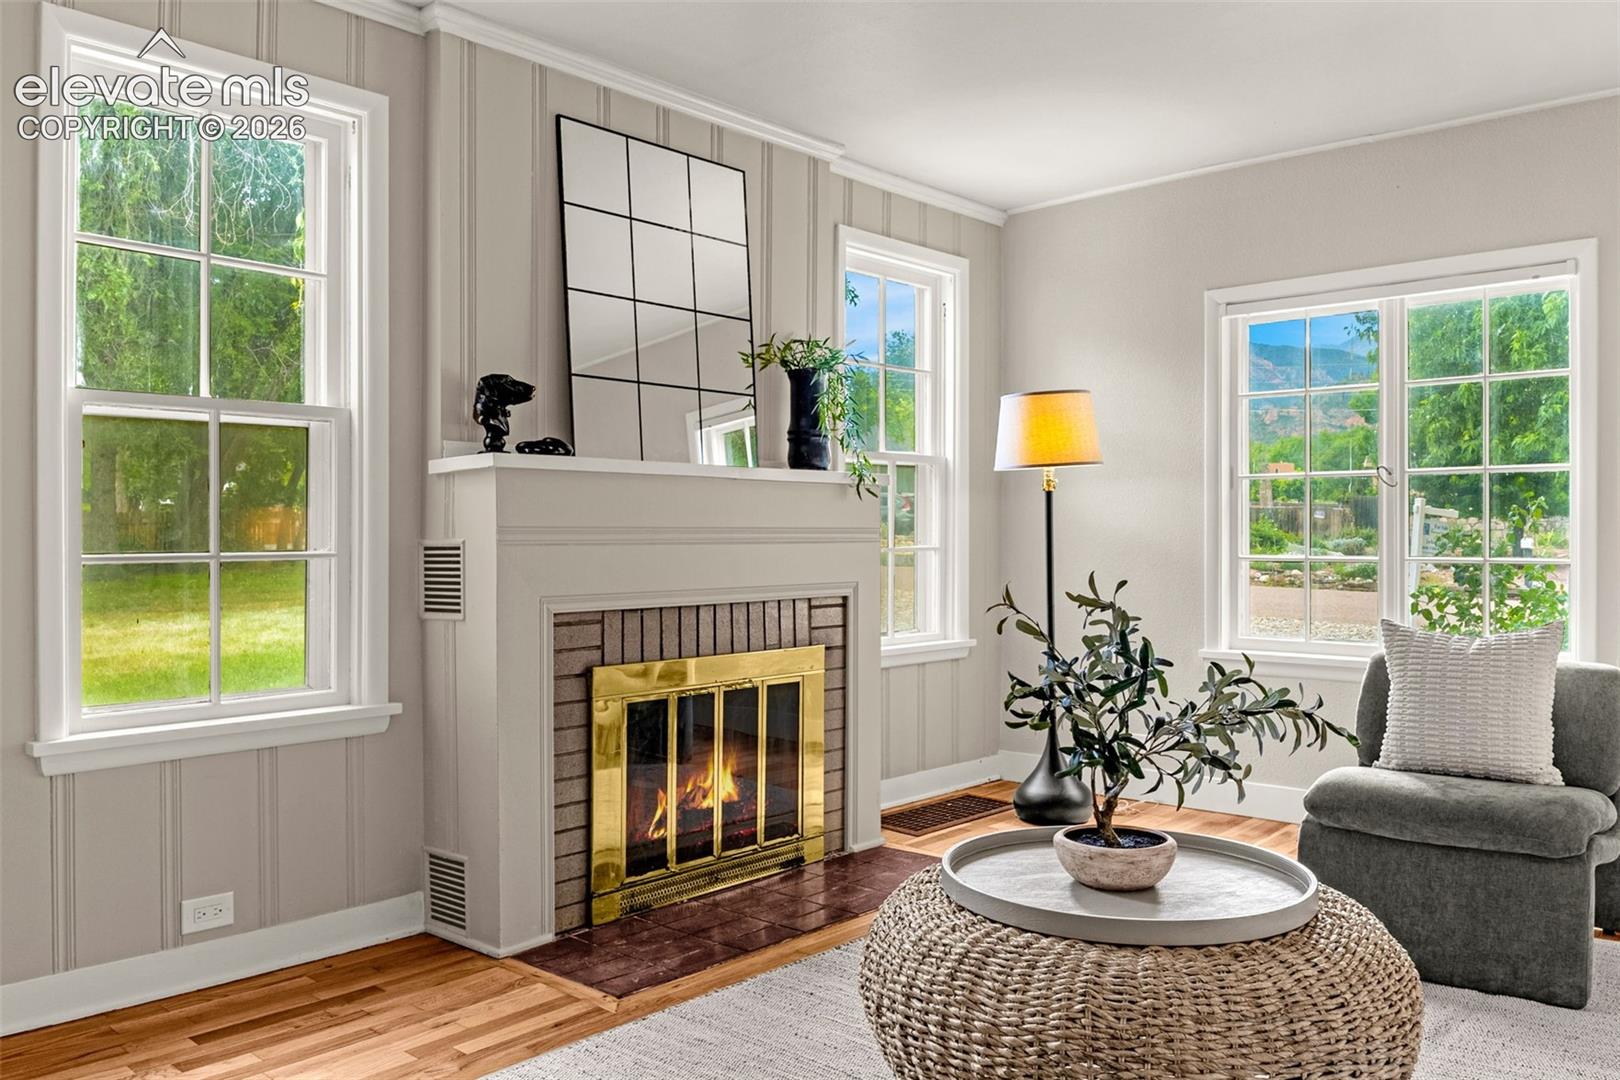
Living room with a brass-trimmed fireplace, large windows, and mountain views.
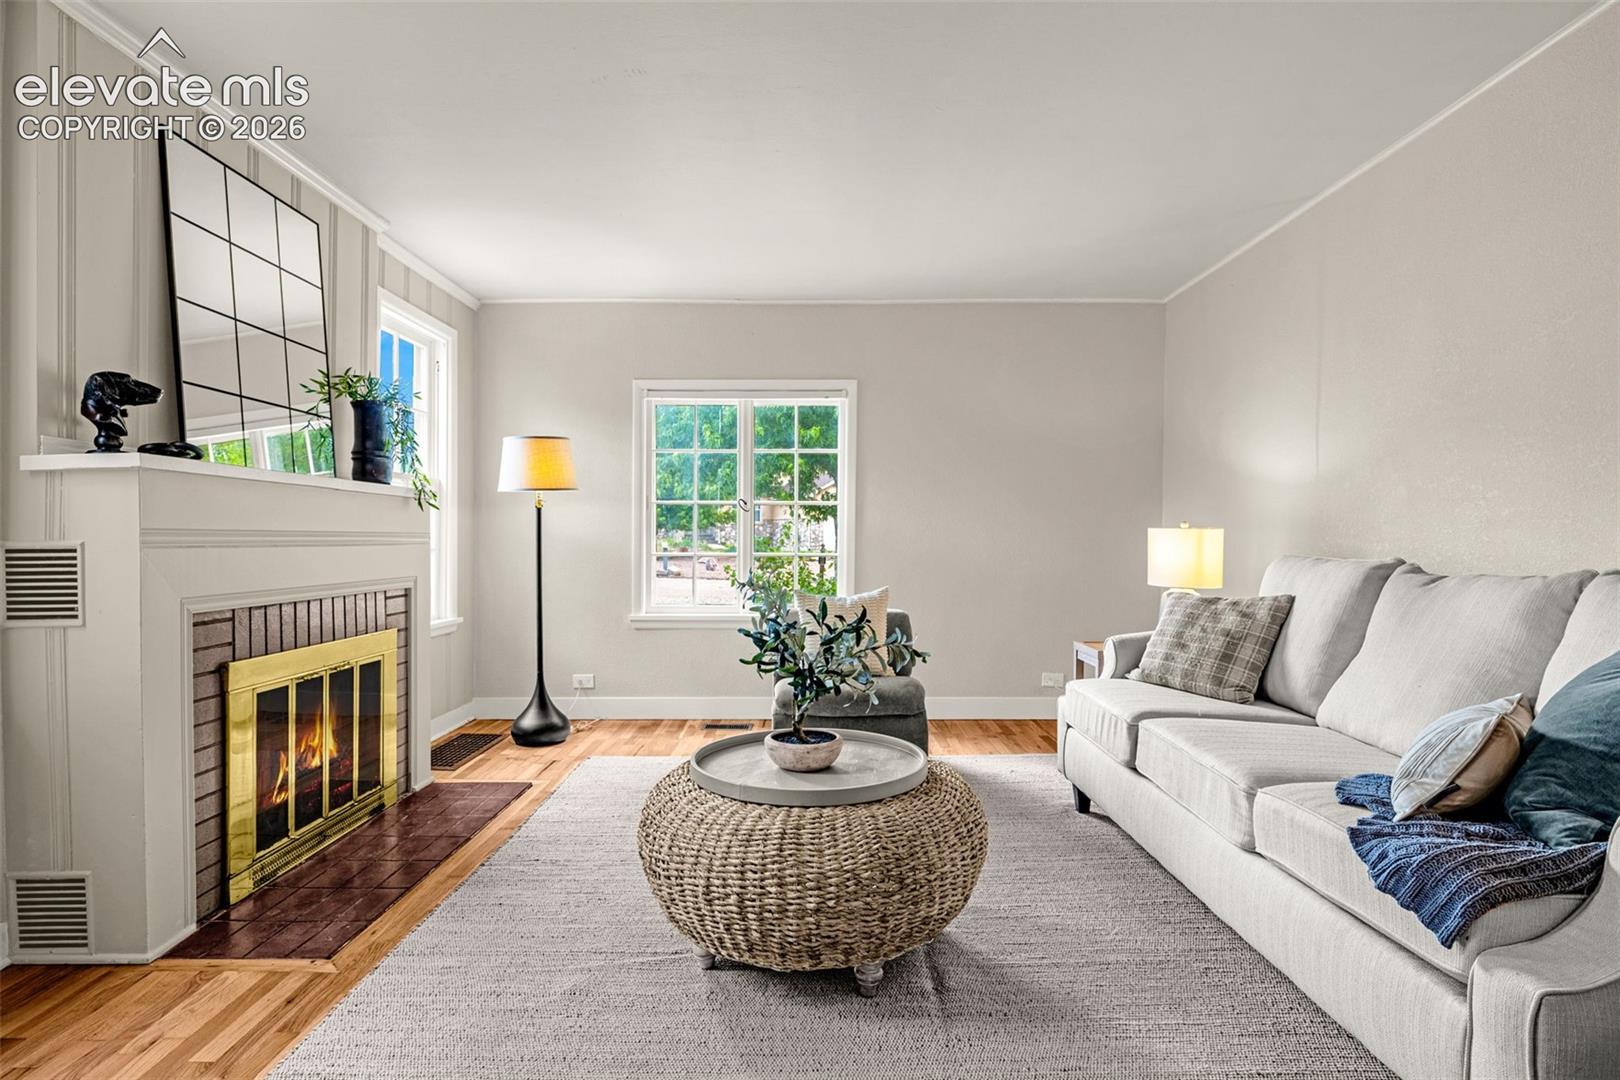
Living room with a white sofa, a lit fireplace, and a round woven coffee table.
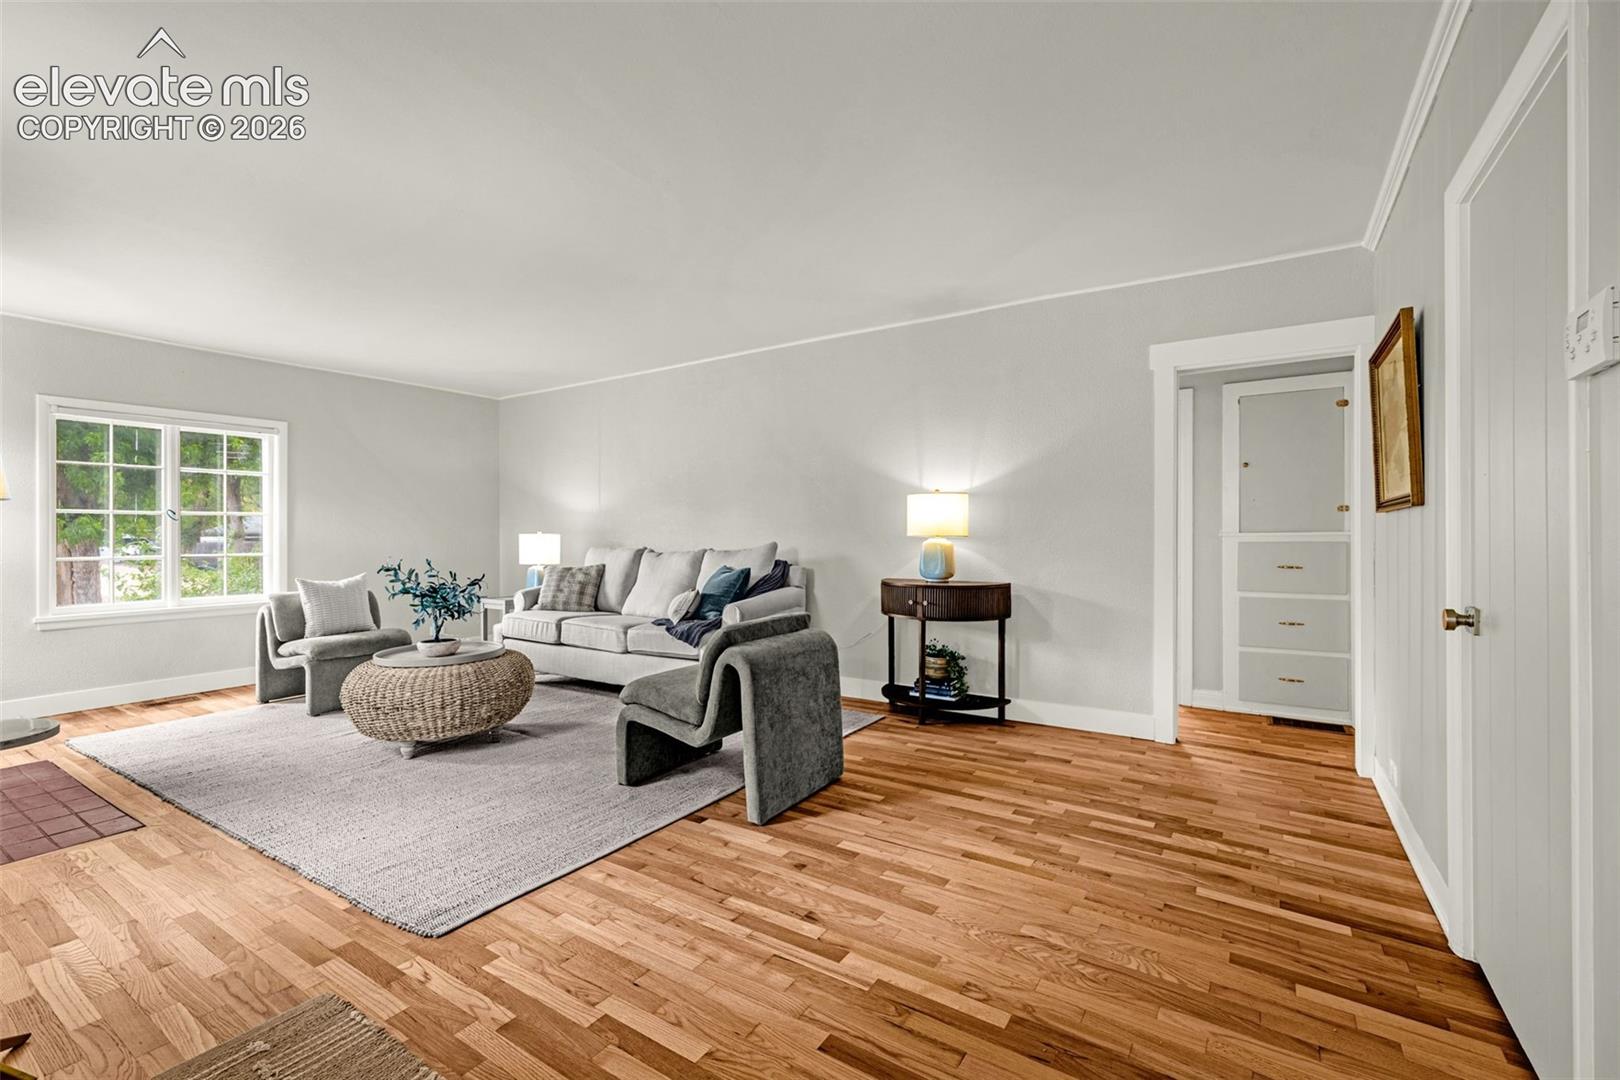
Living room with a white sofa, gray chairs, hardwood floors, and a large window.
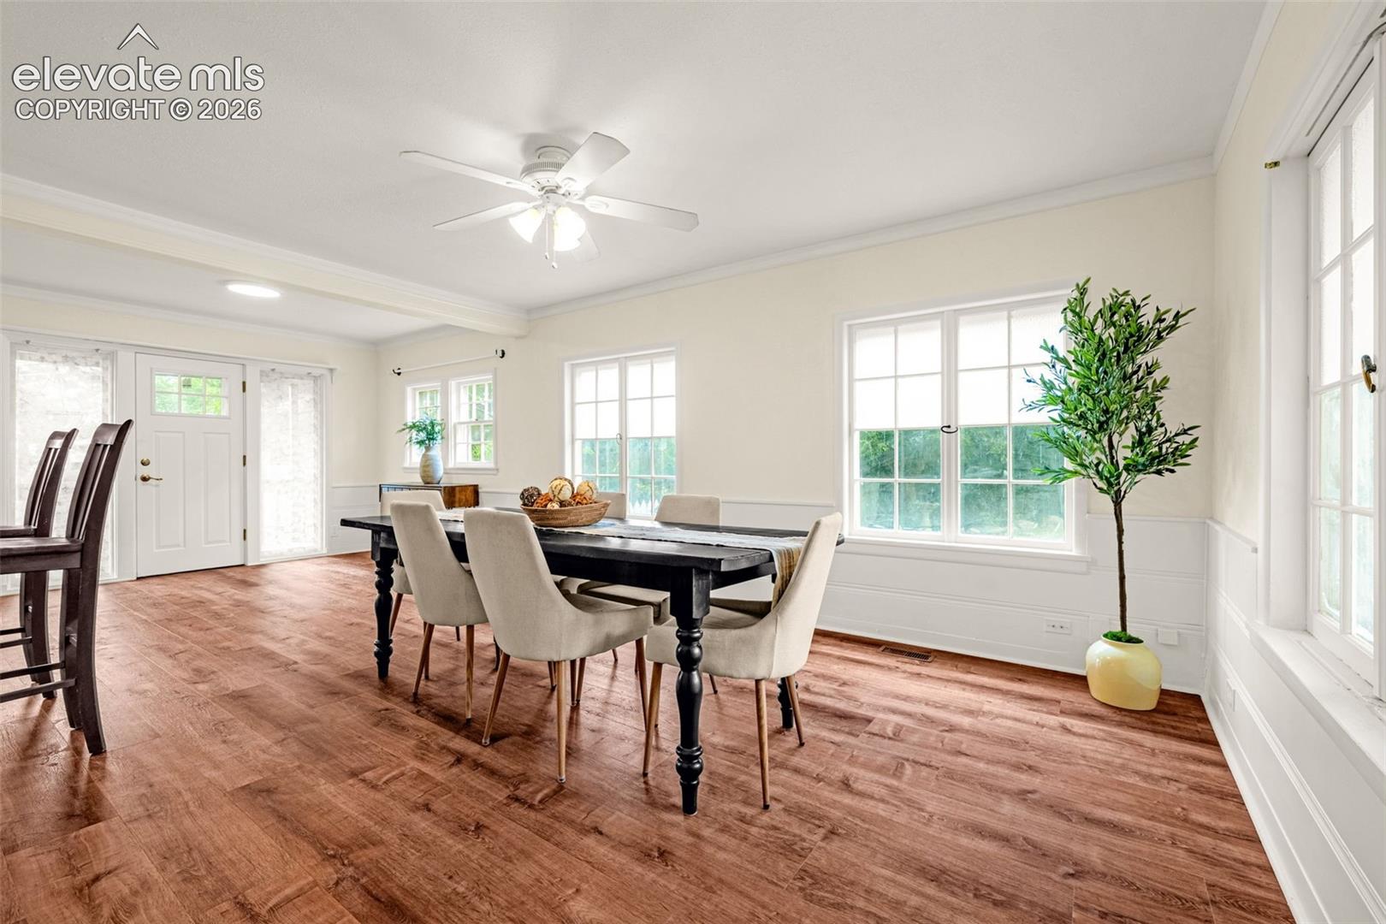
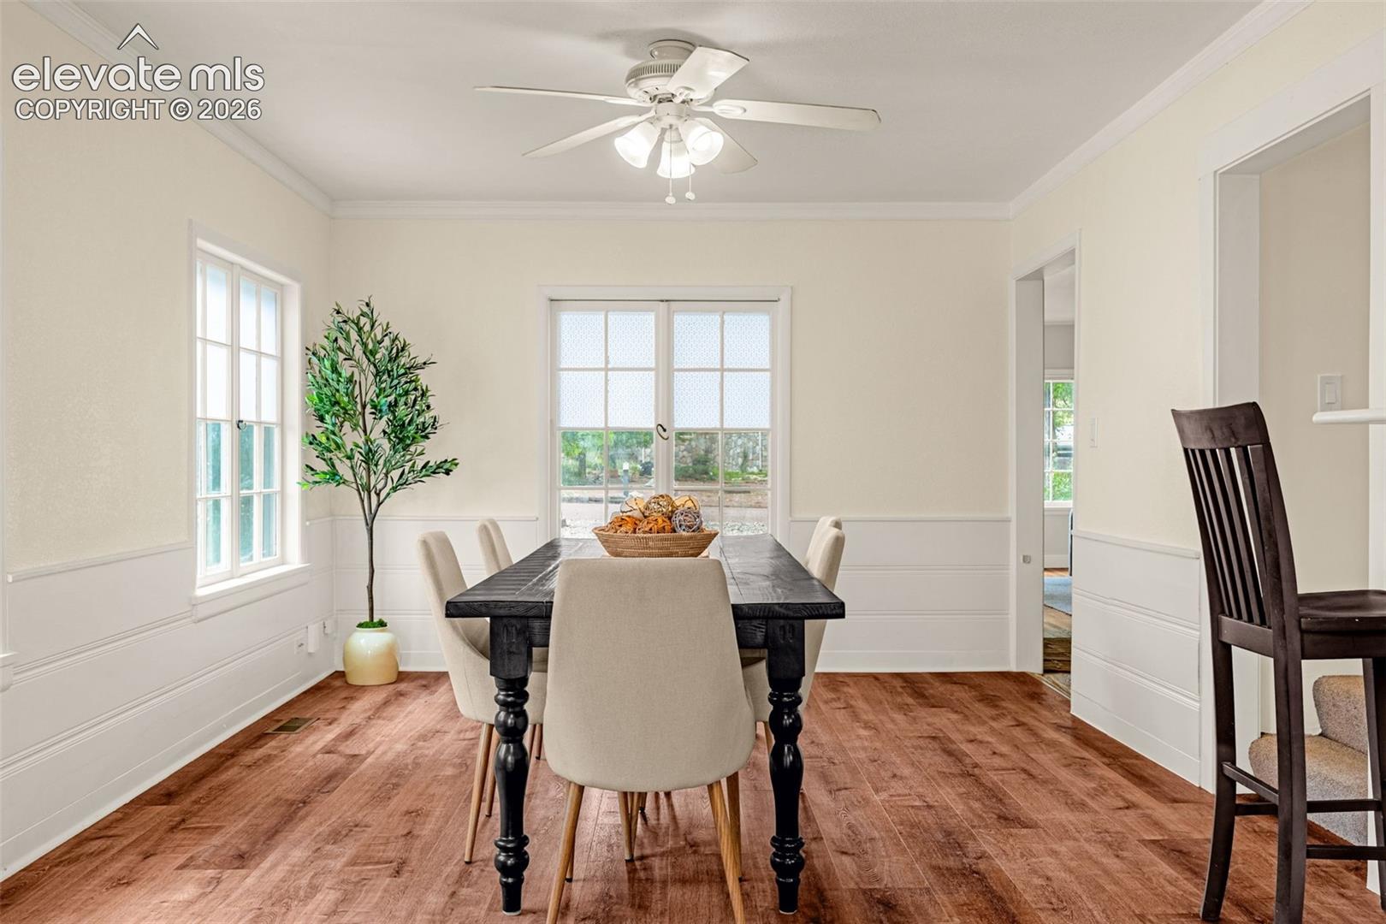
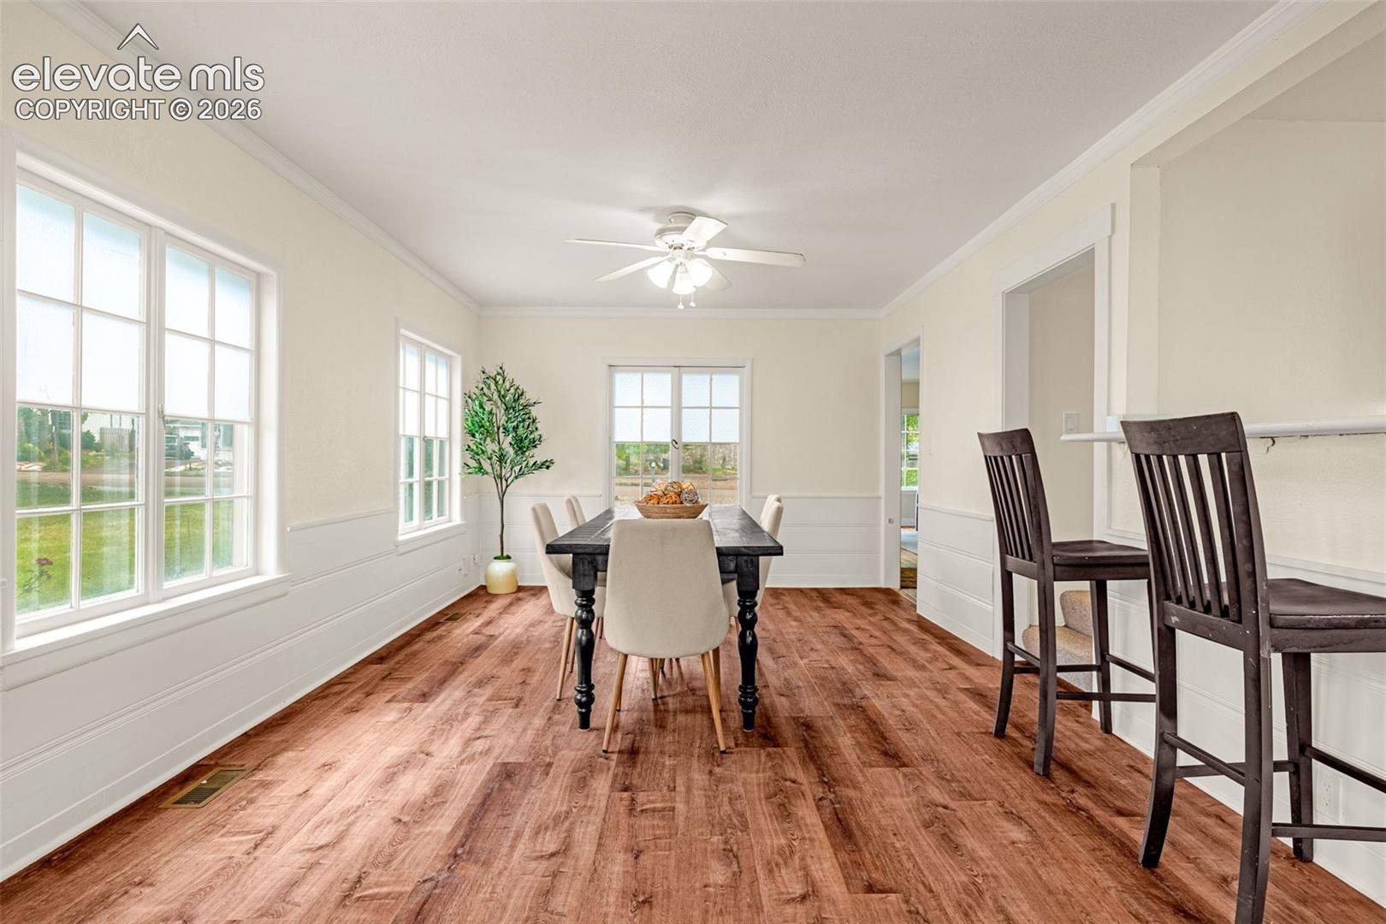
Dining room with a dark table, cream chairs, large windows, and warm wood flooring.
Dining room with a dark wood table, upholstered chairs, and large windows.
125 Wolfe Avenue
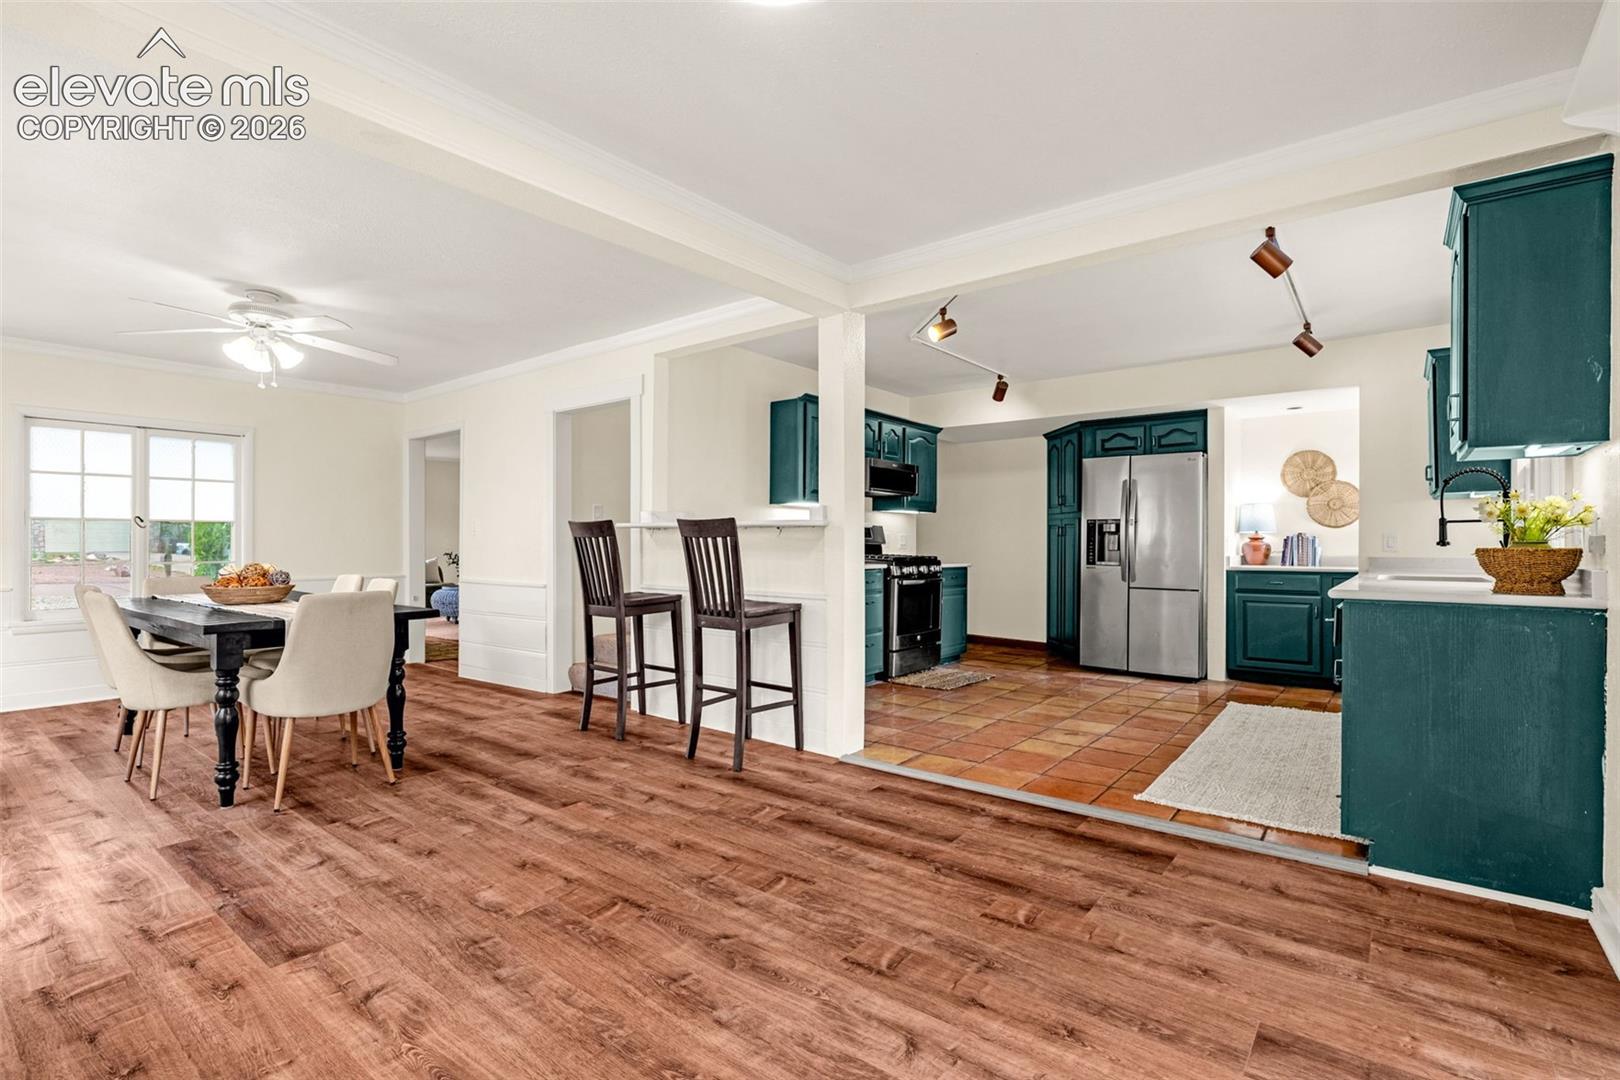
Open kitchen and dining area with teal cabinets, stainless steel appliances, and a breakfast bar.
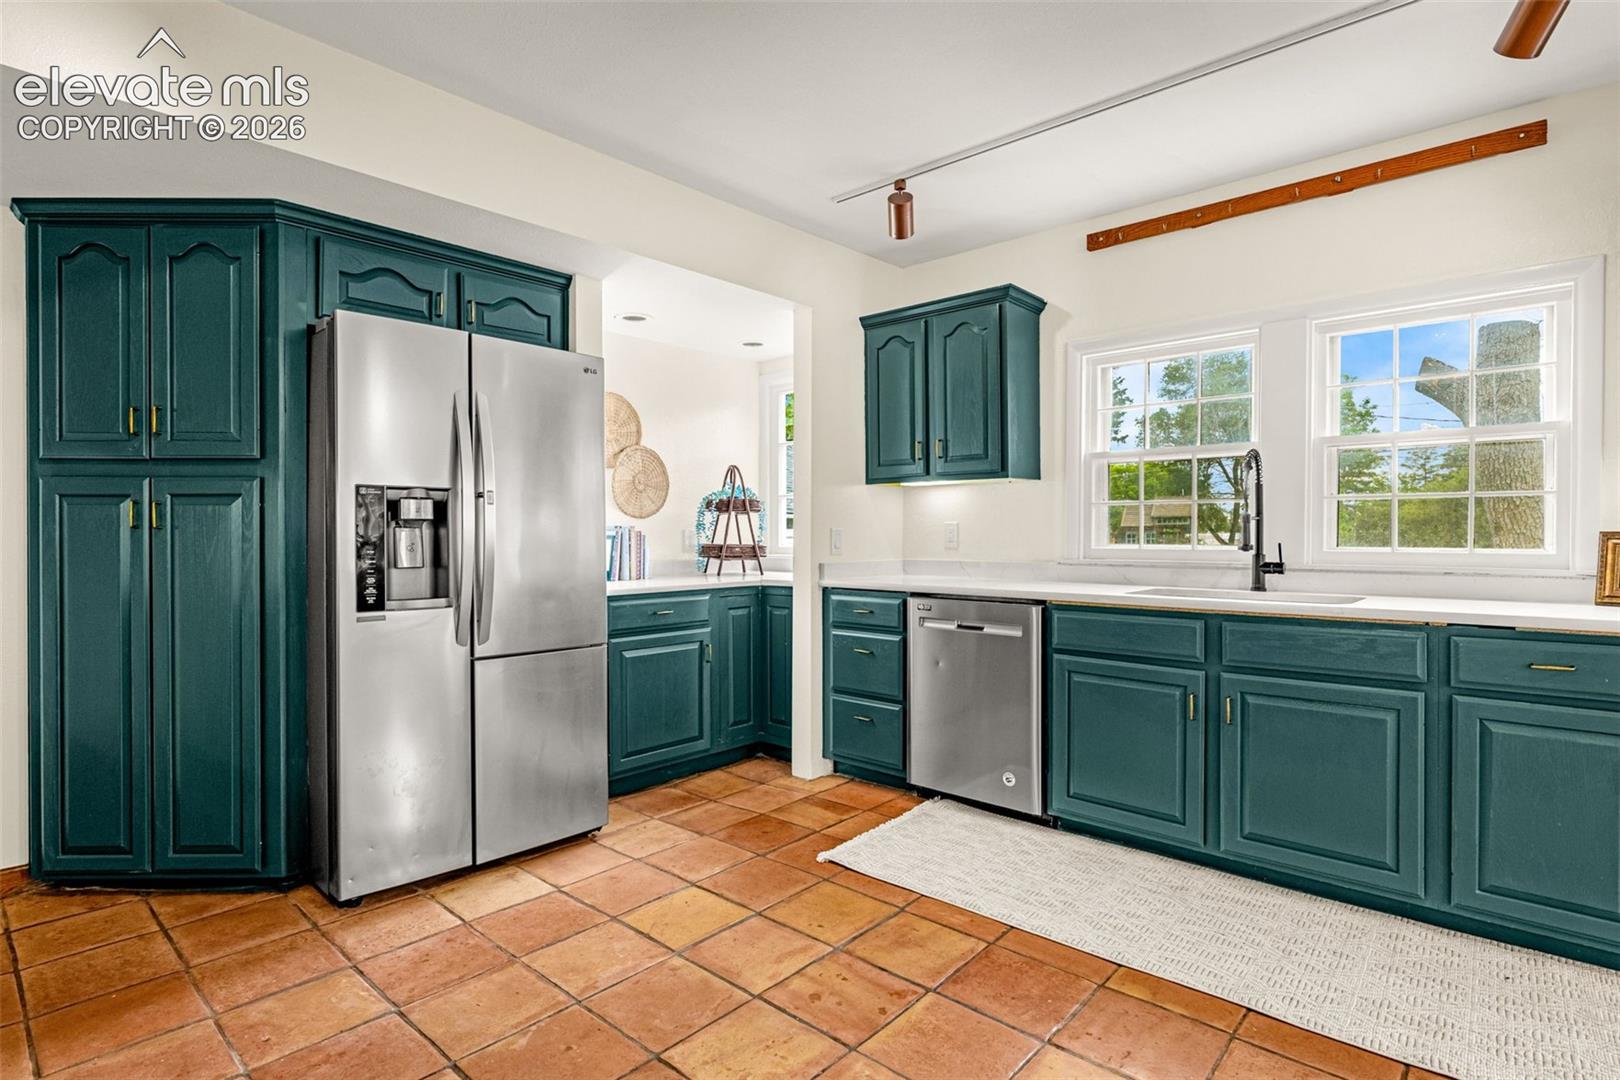
Kitchen with teal cabinets, terracotta tile floors, stainless steel appliances, and windows over the sink.
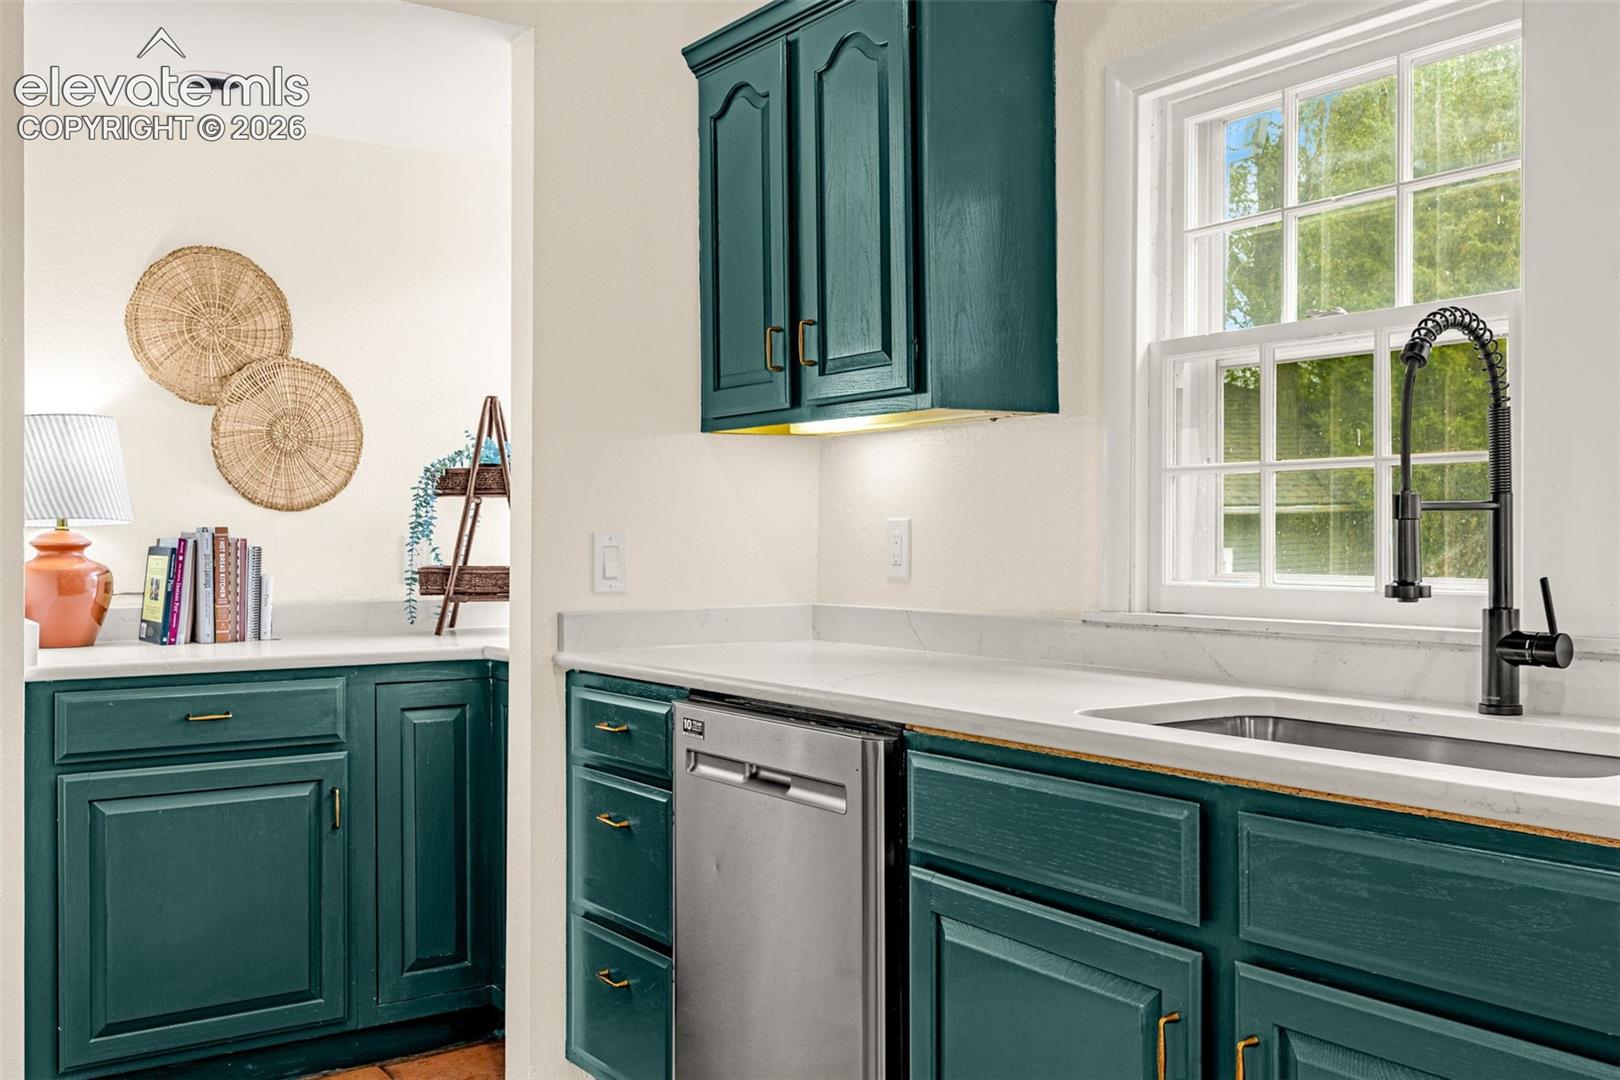
Kitchen with deep teal cabinets, white countertops, stainless dishwasher, and a large window.
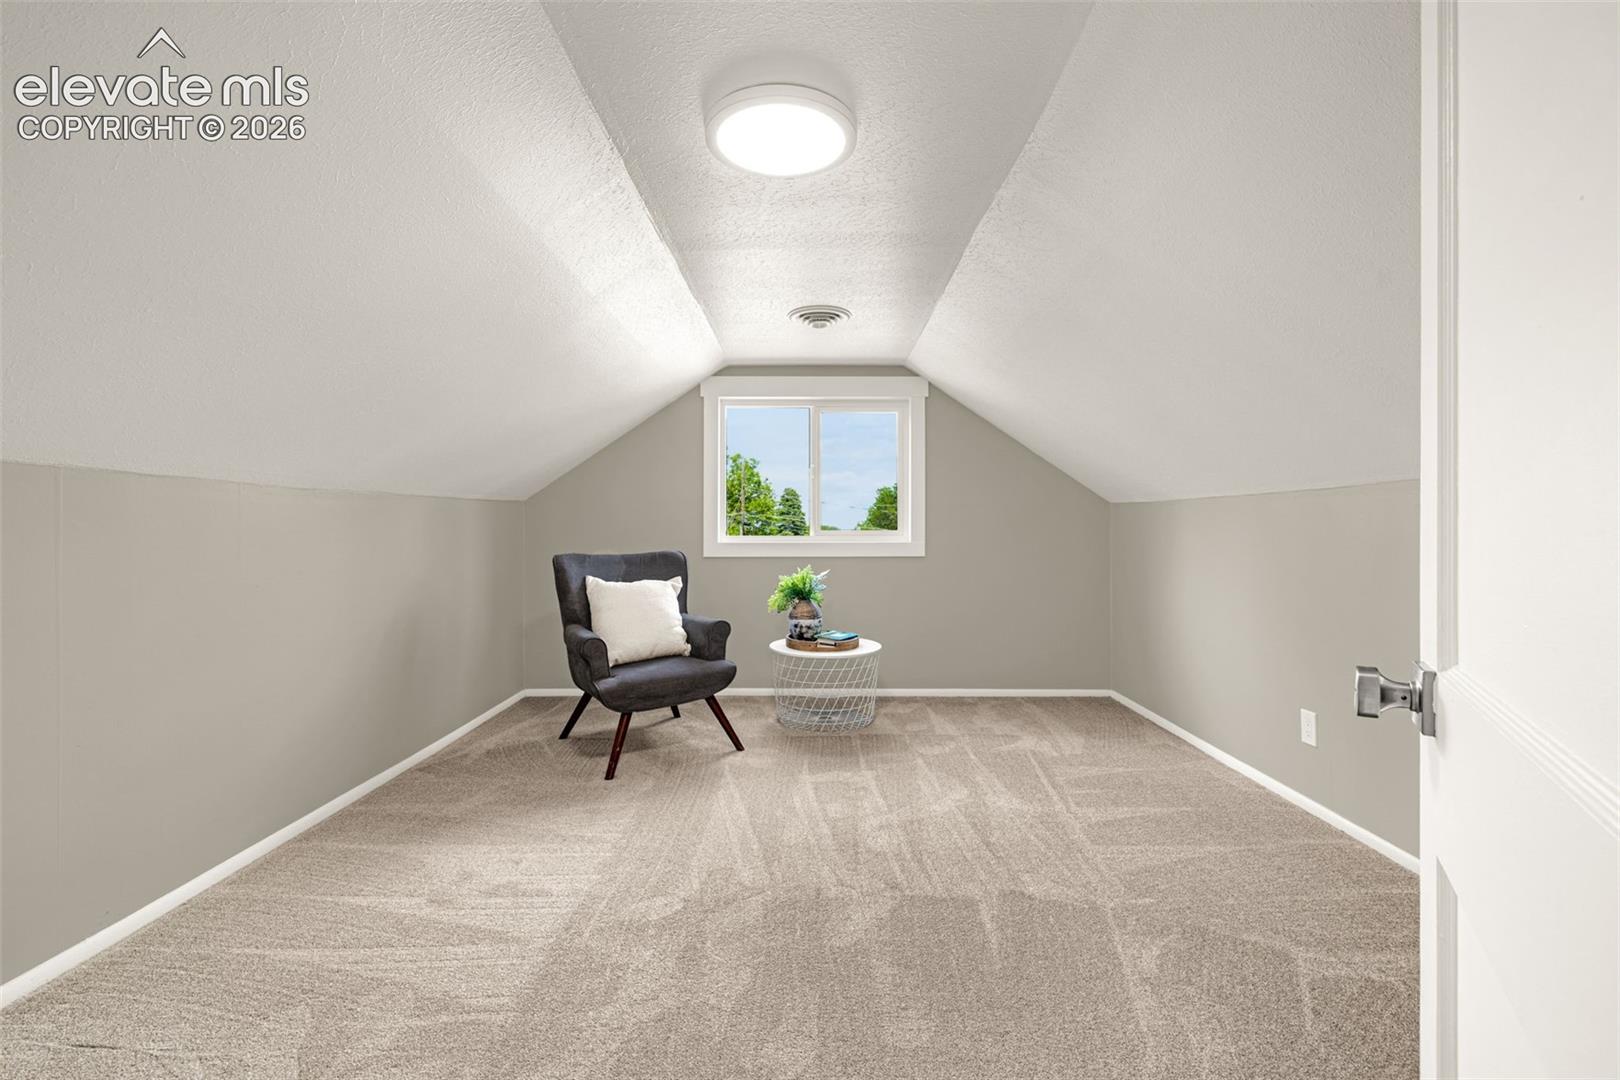
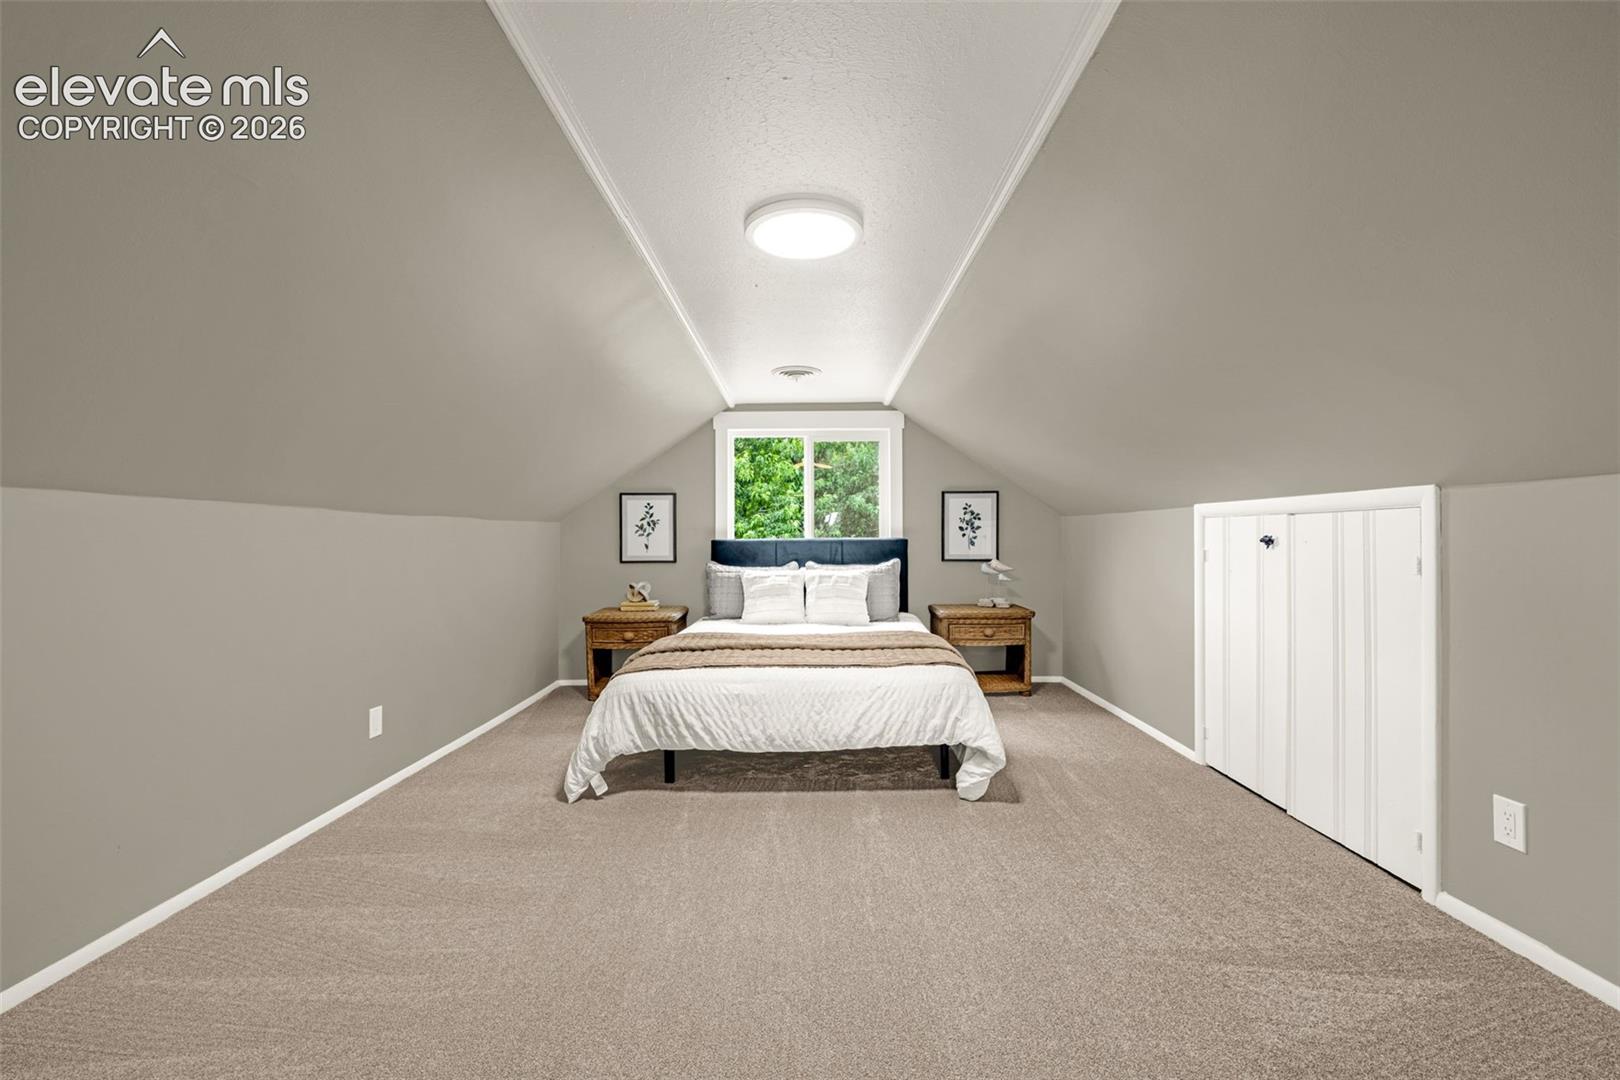
Staged carpeted attic room with sloped ceilings, a window, and a chair.
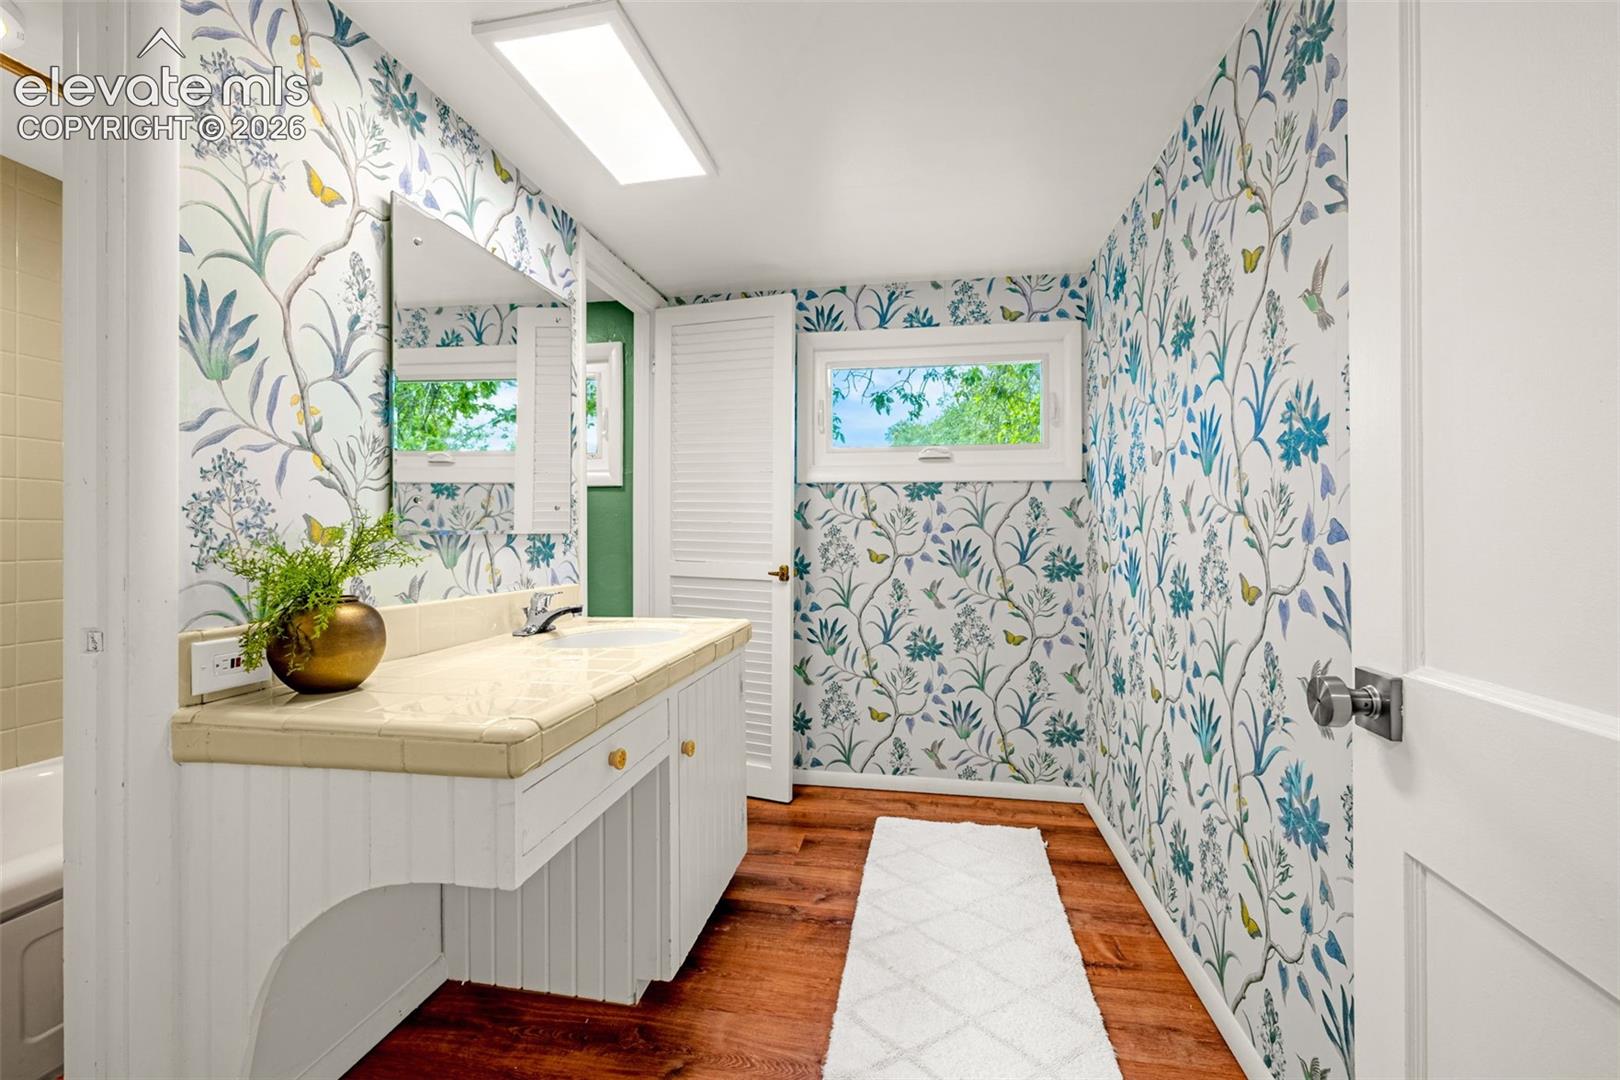
Bathroom vanity with floral wallpaper, wood flooring, and a small high-set window.
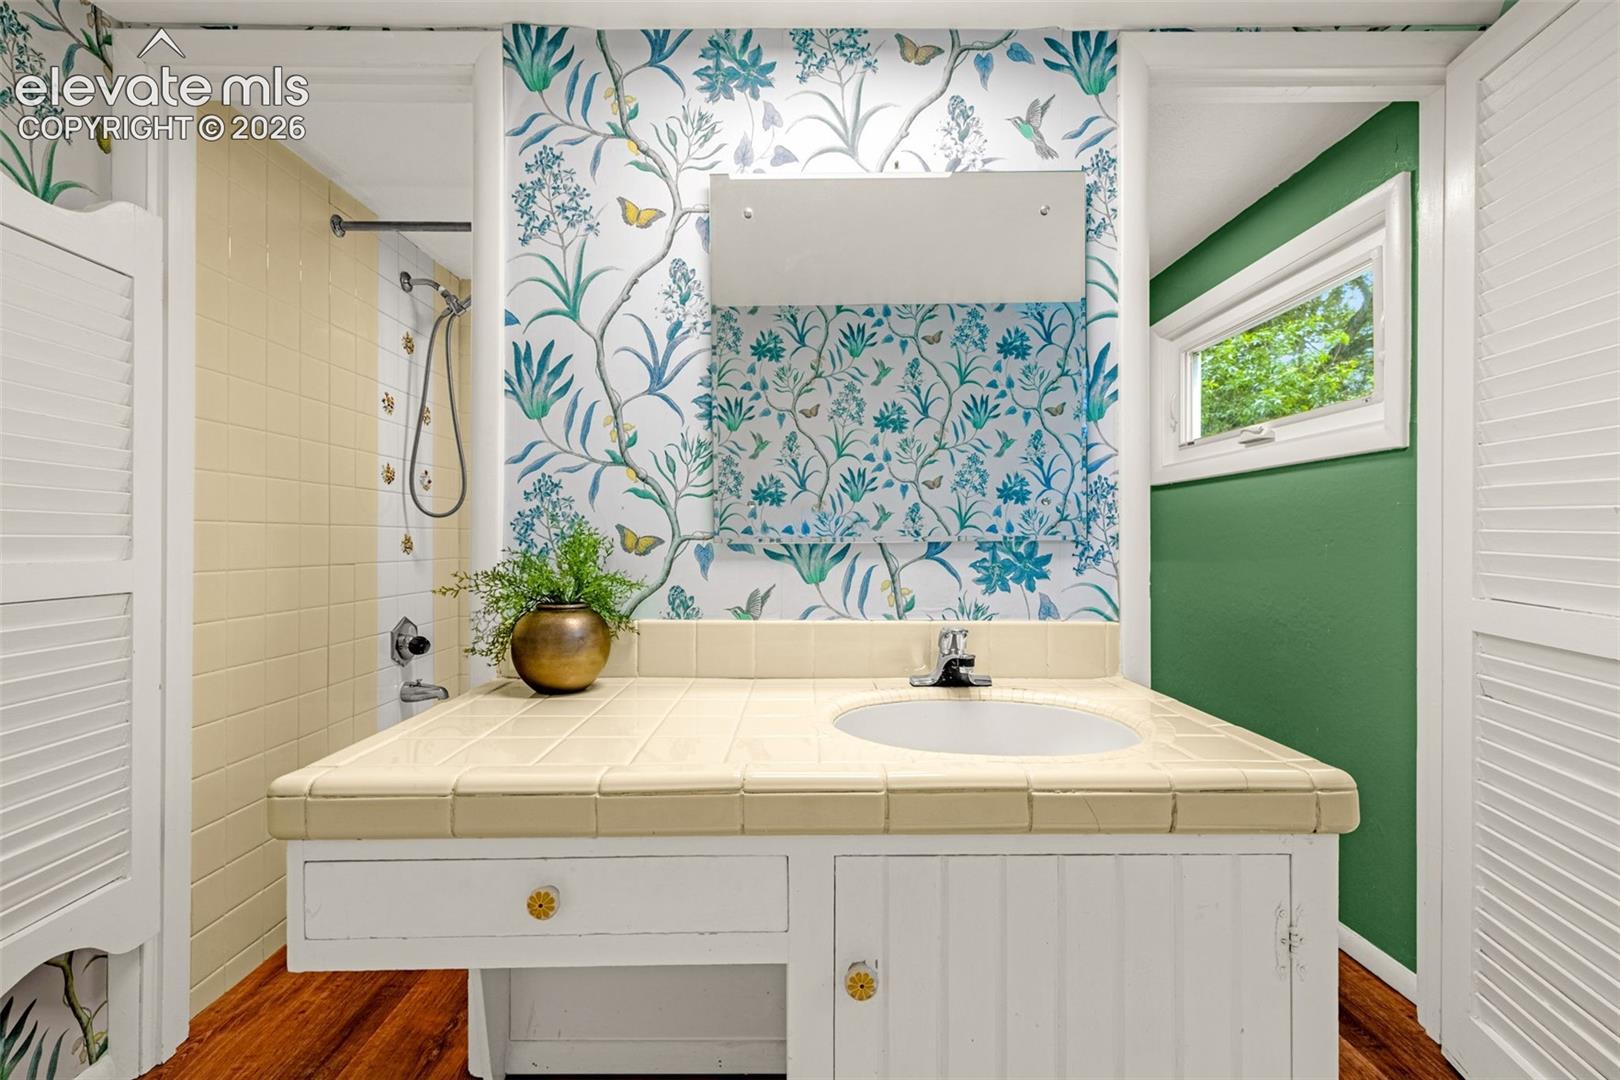
Bathroom vanity with cream tile, botanical wallpaper, and a green accent wall.
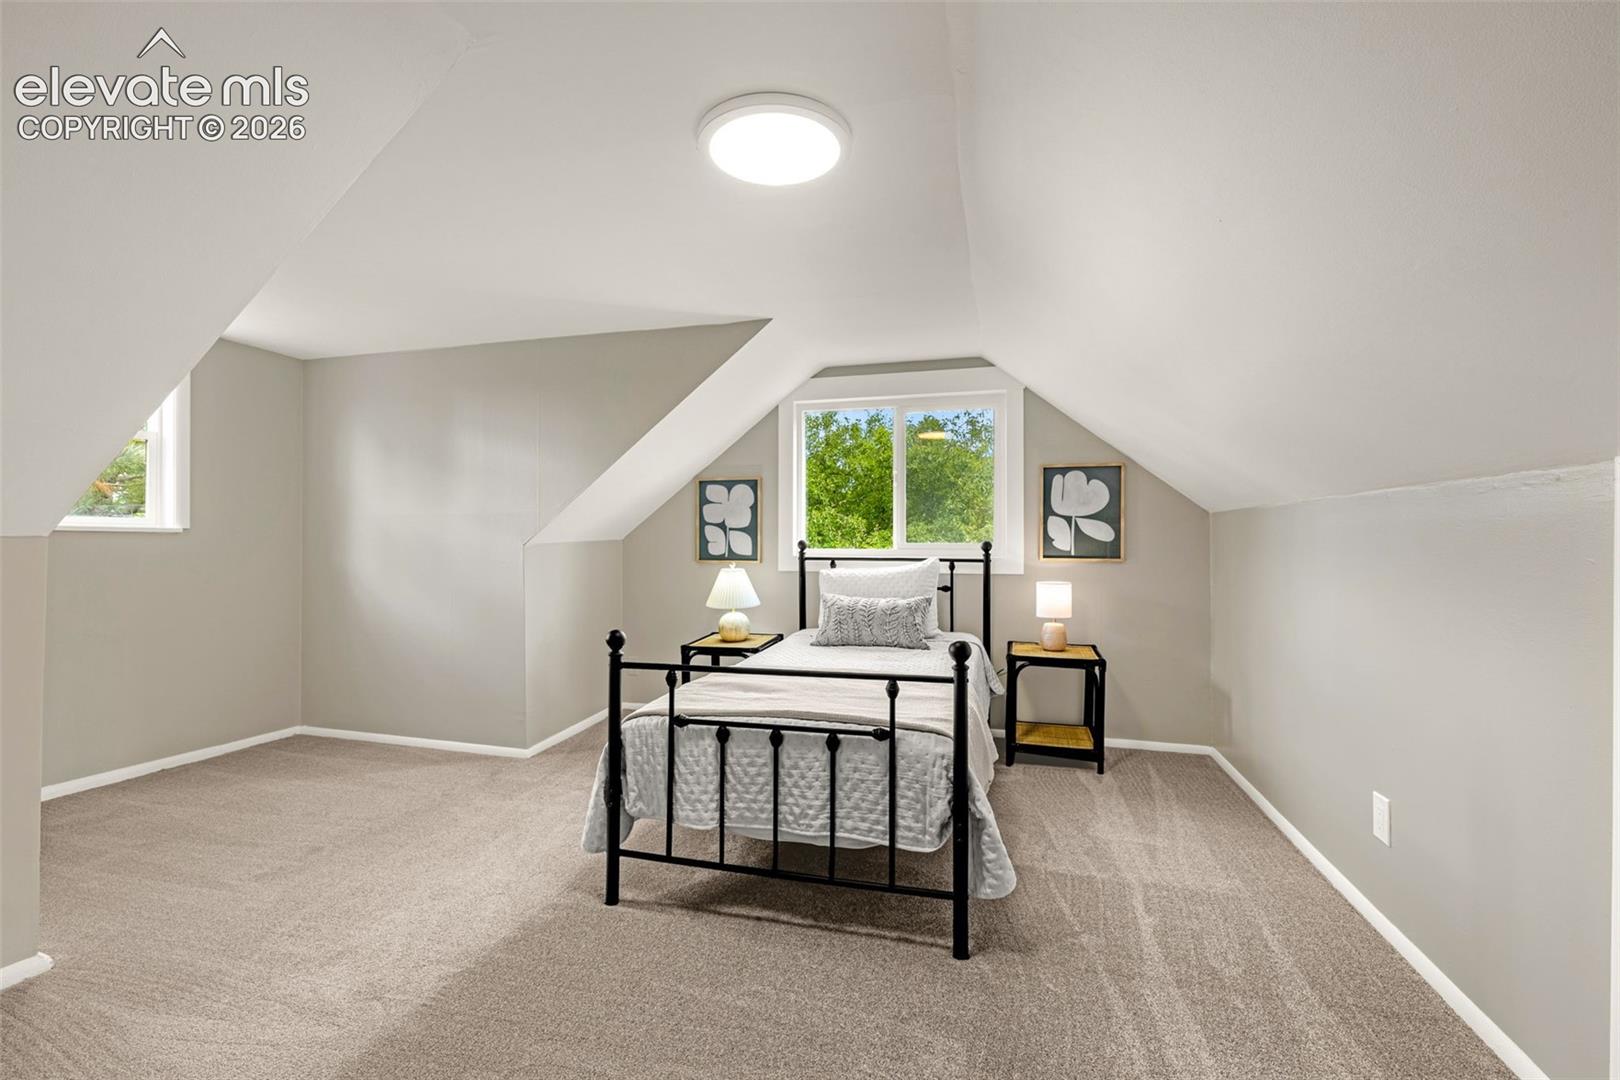
Staged attic bedroom with a black metal bed beneath sloped ceilings and a rear window.
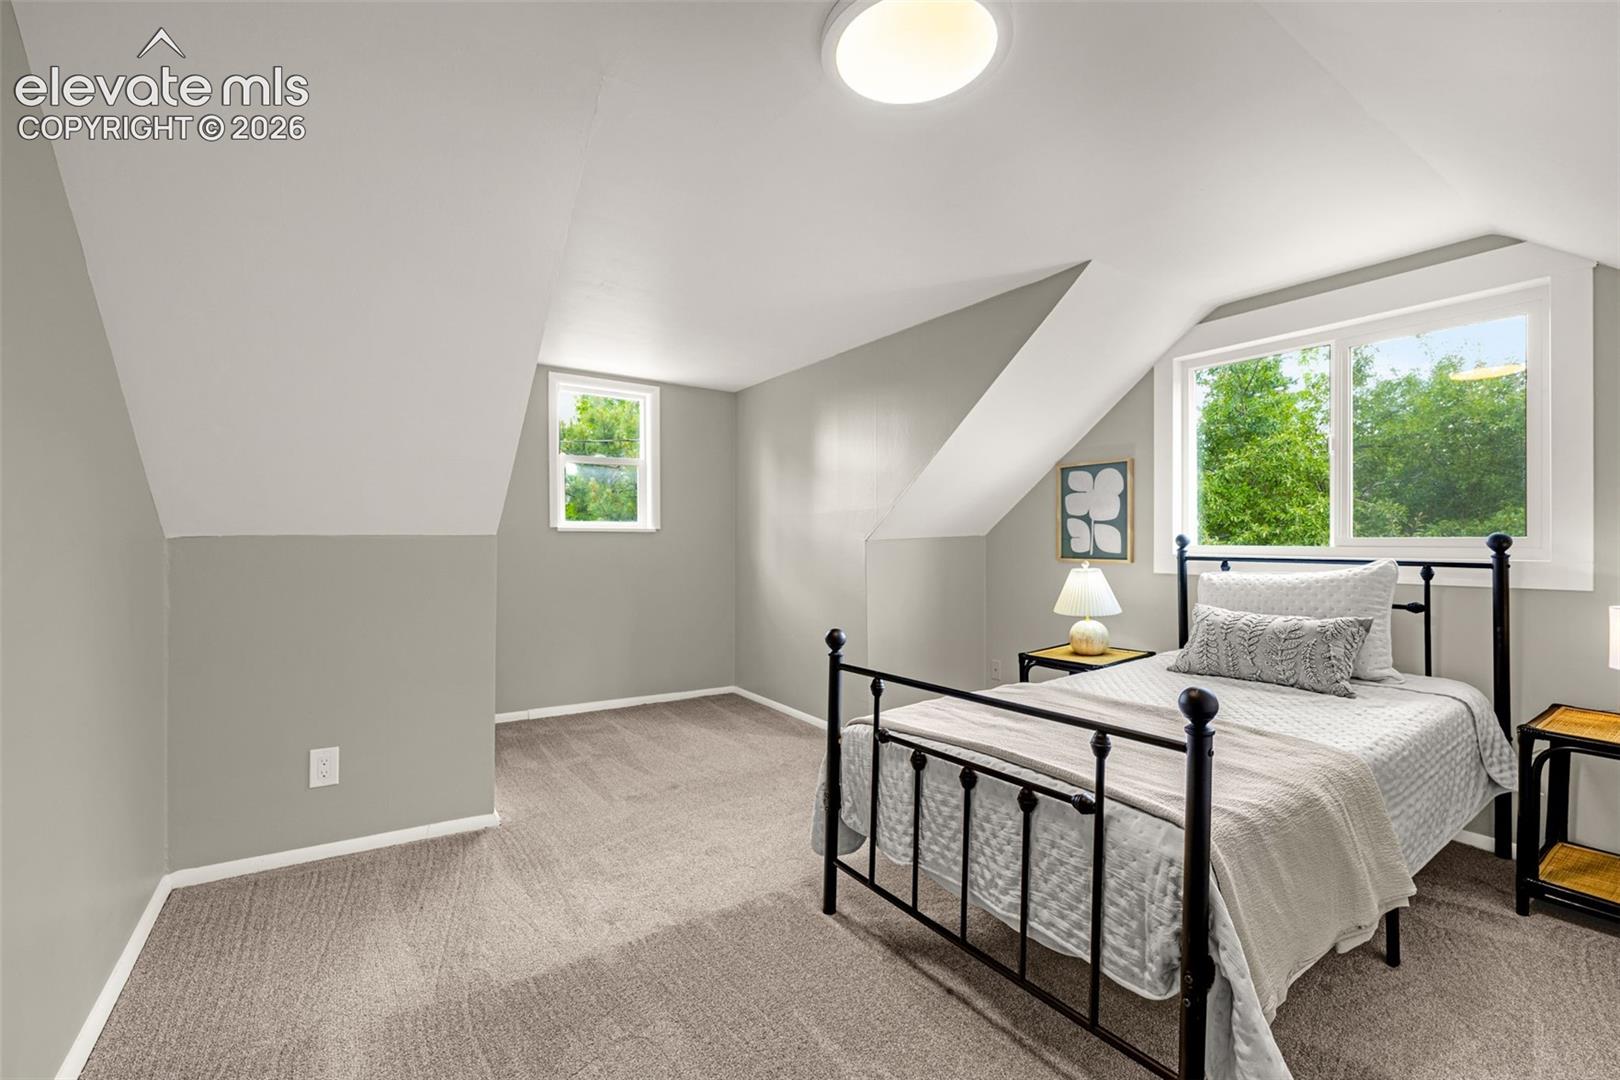
Staged bedroom with a black metal bed beneath sloped ceilings and windows overlooking greenery.
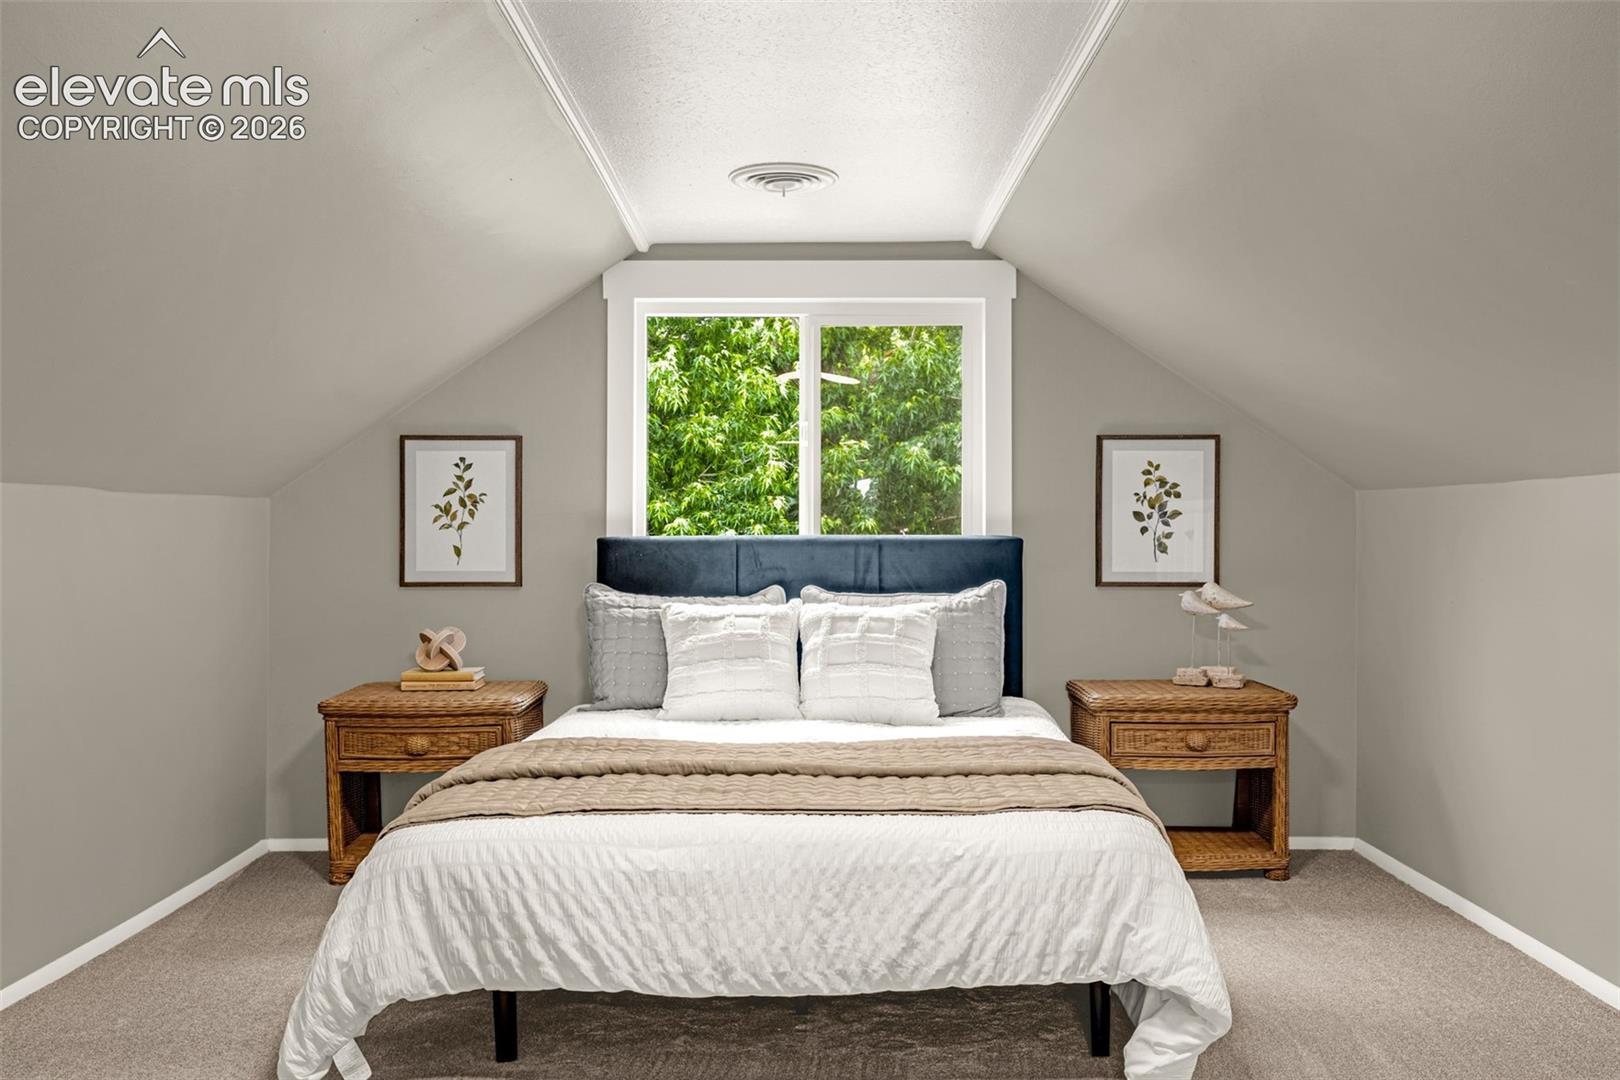
Staged attic bedroom with a centered bed beneath a sloped ceiling and a window behind it.
Staged attic bedroom with a centered bed beneath a window and sloped ceilings.
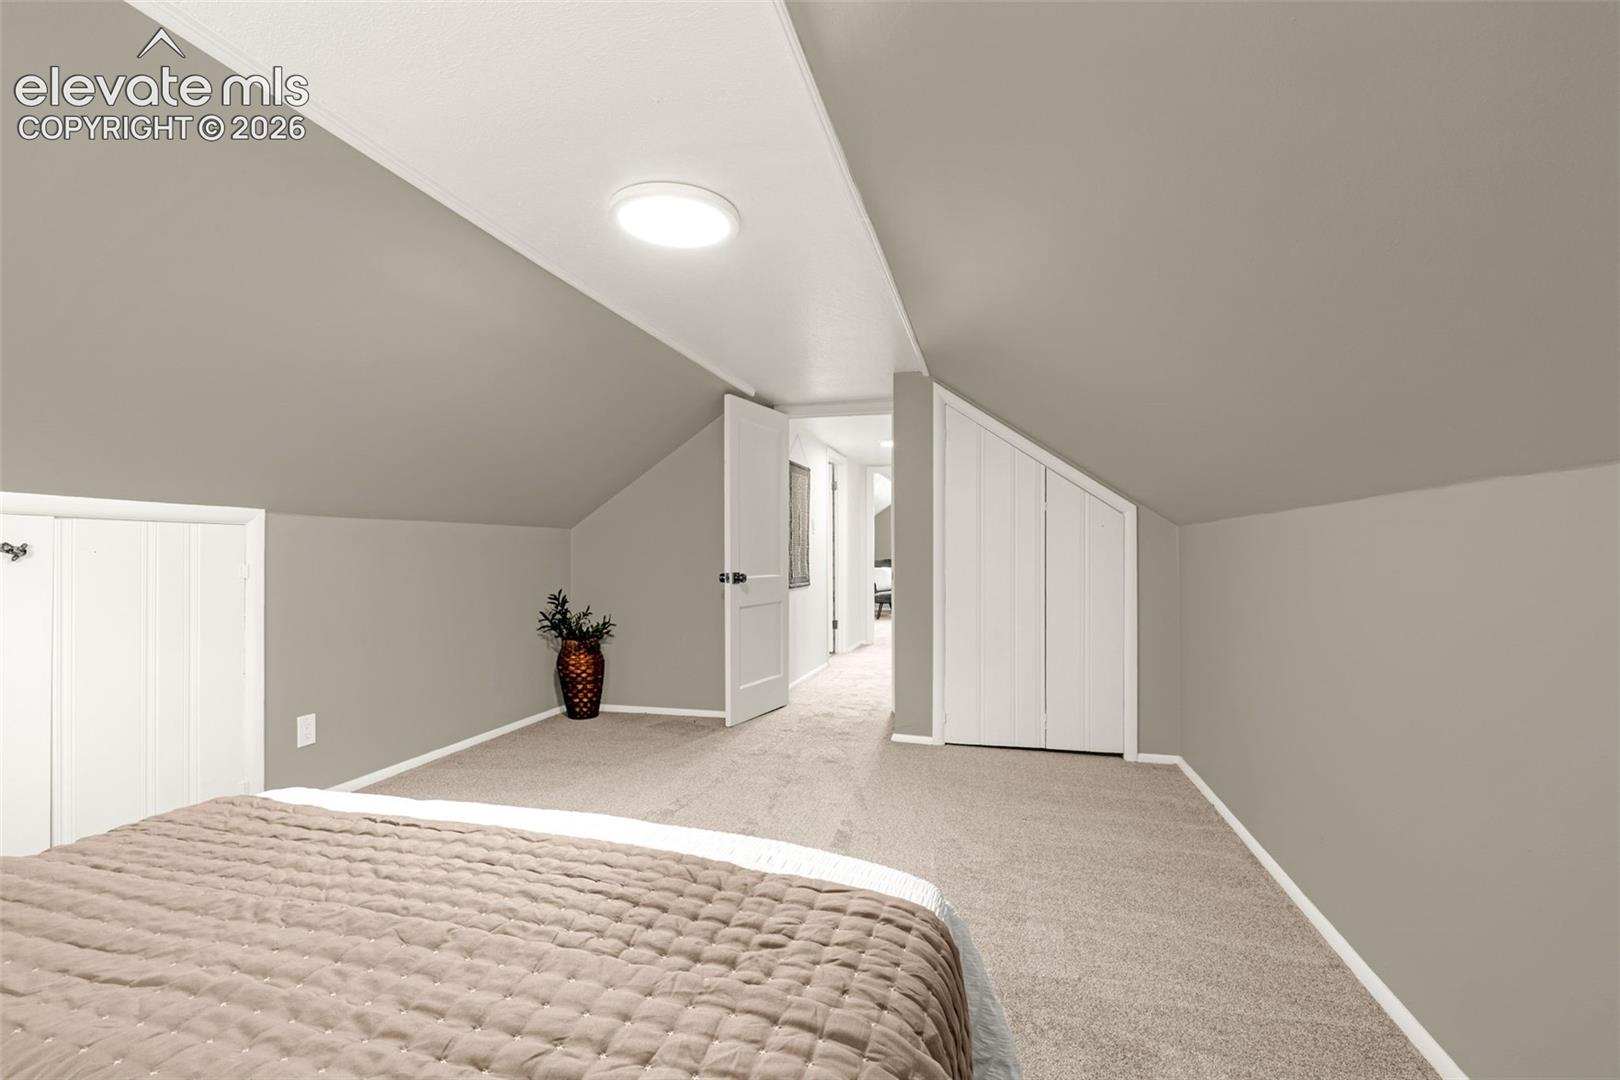
Bedroom with a sloped ceiling, carpeted floor, and built-in closets.
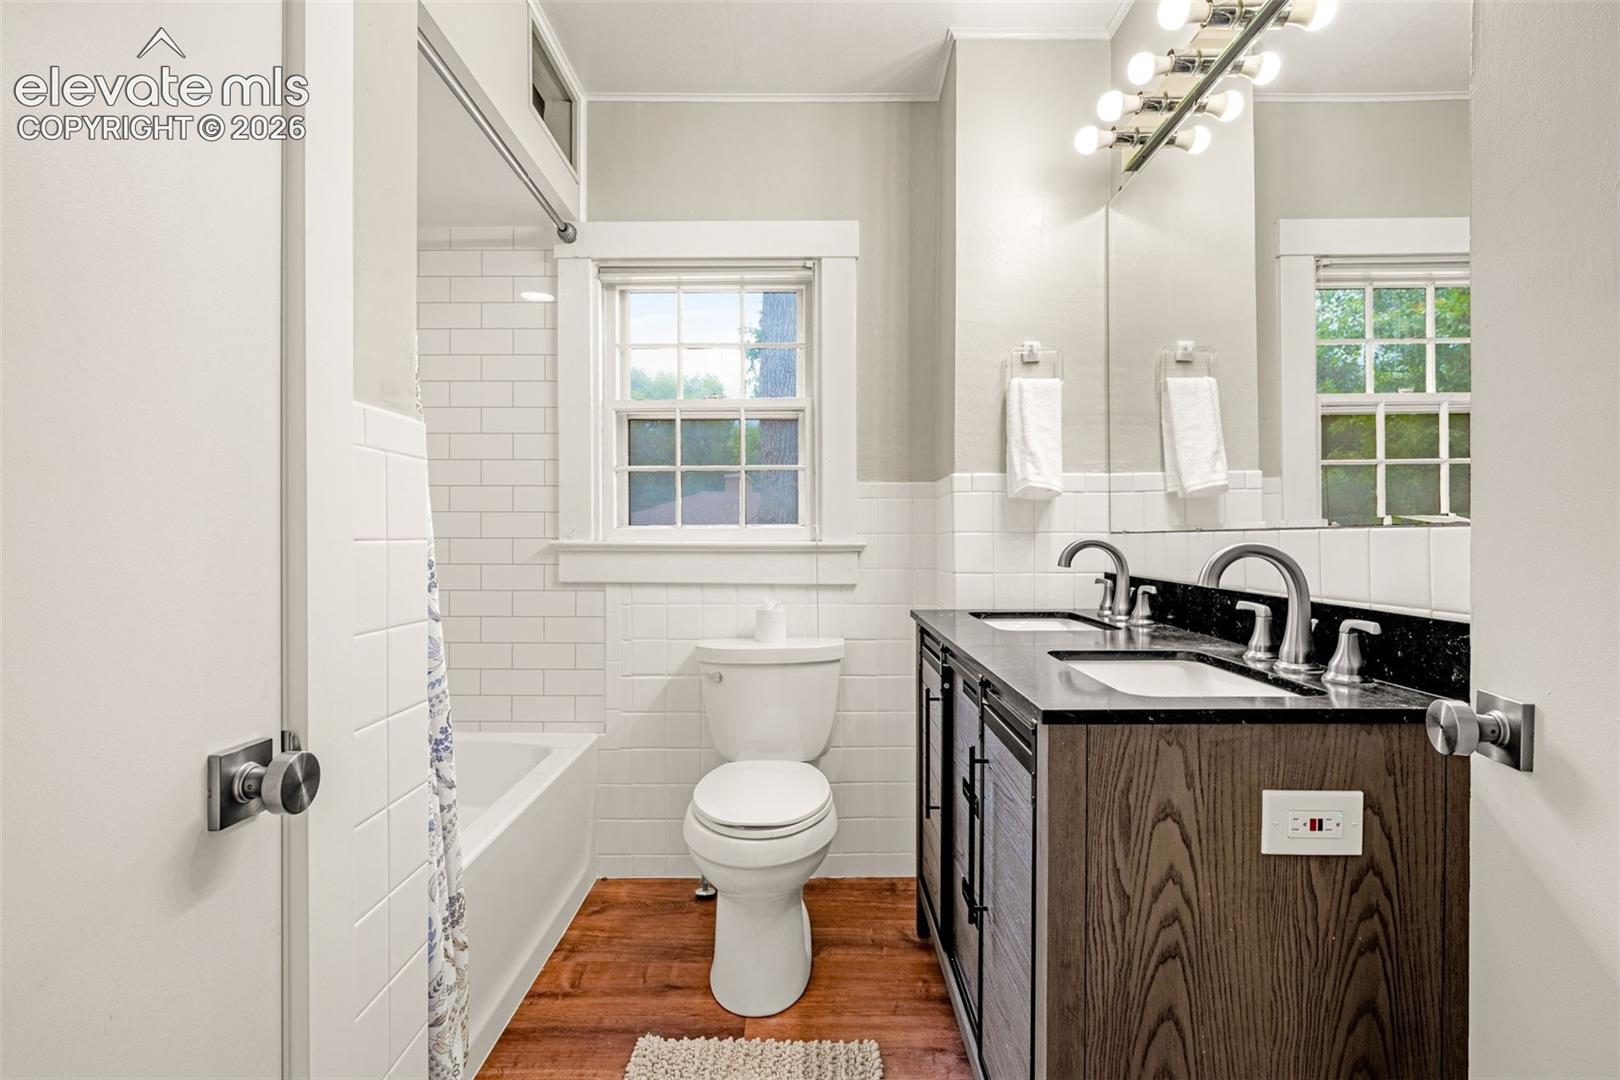
Bathroom with a double vanity, bathtub, and wood-look flooring.
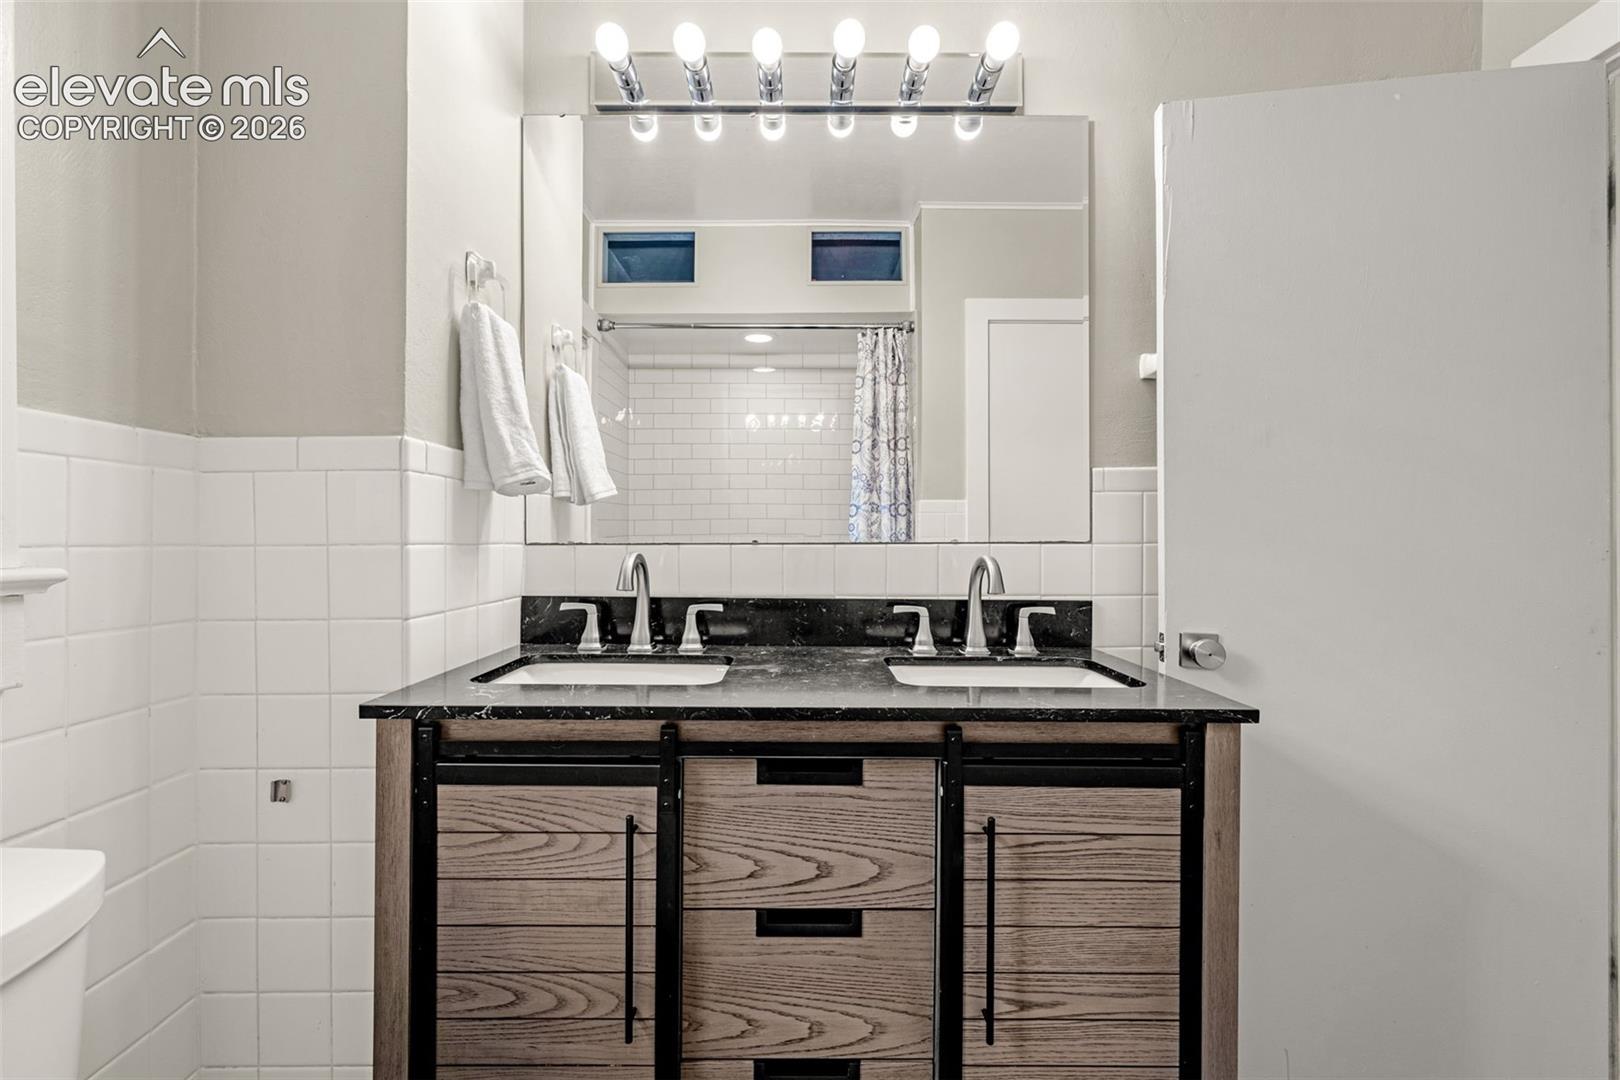
Bathroom with a double-sink vanity, black countertop, wood cabinetry, and white subway-tile shower.
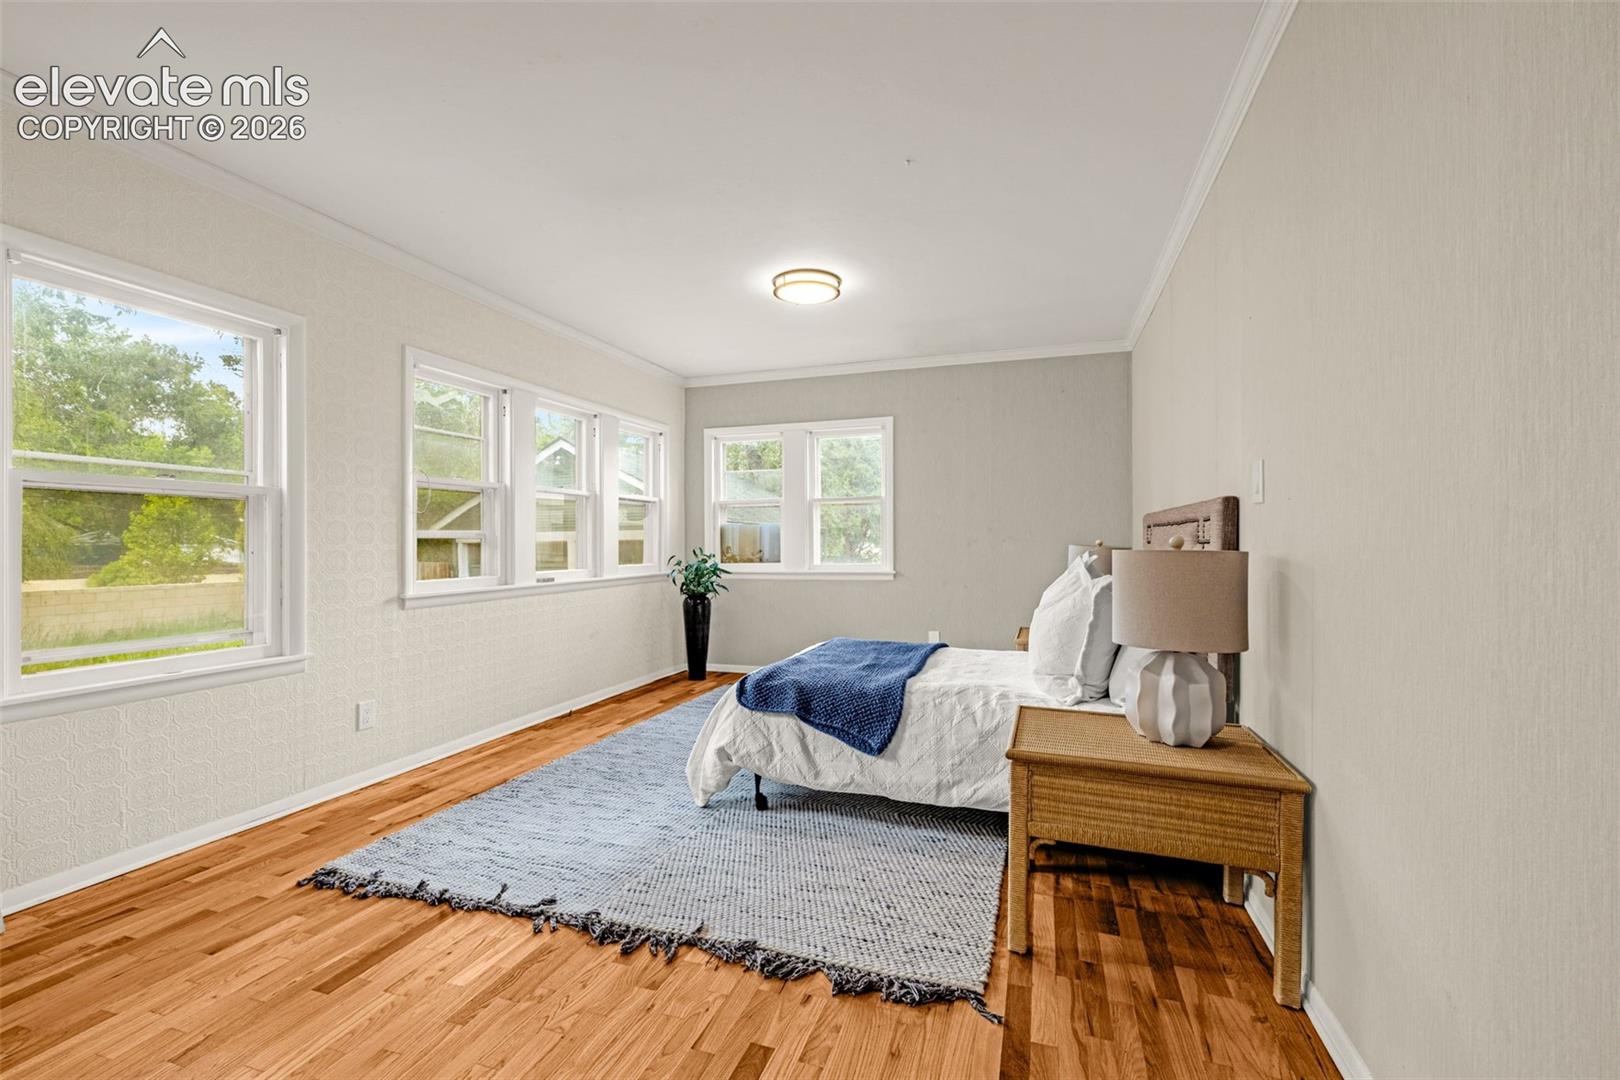
Staged bedroom with hardwood floors, a blue rug, and multiple large windows.
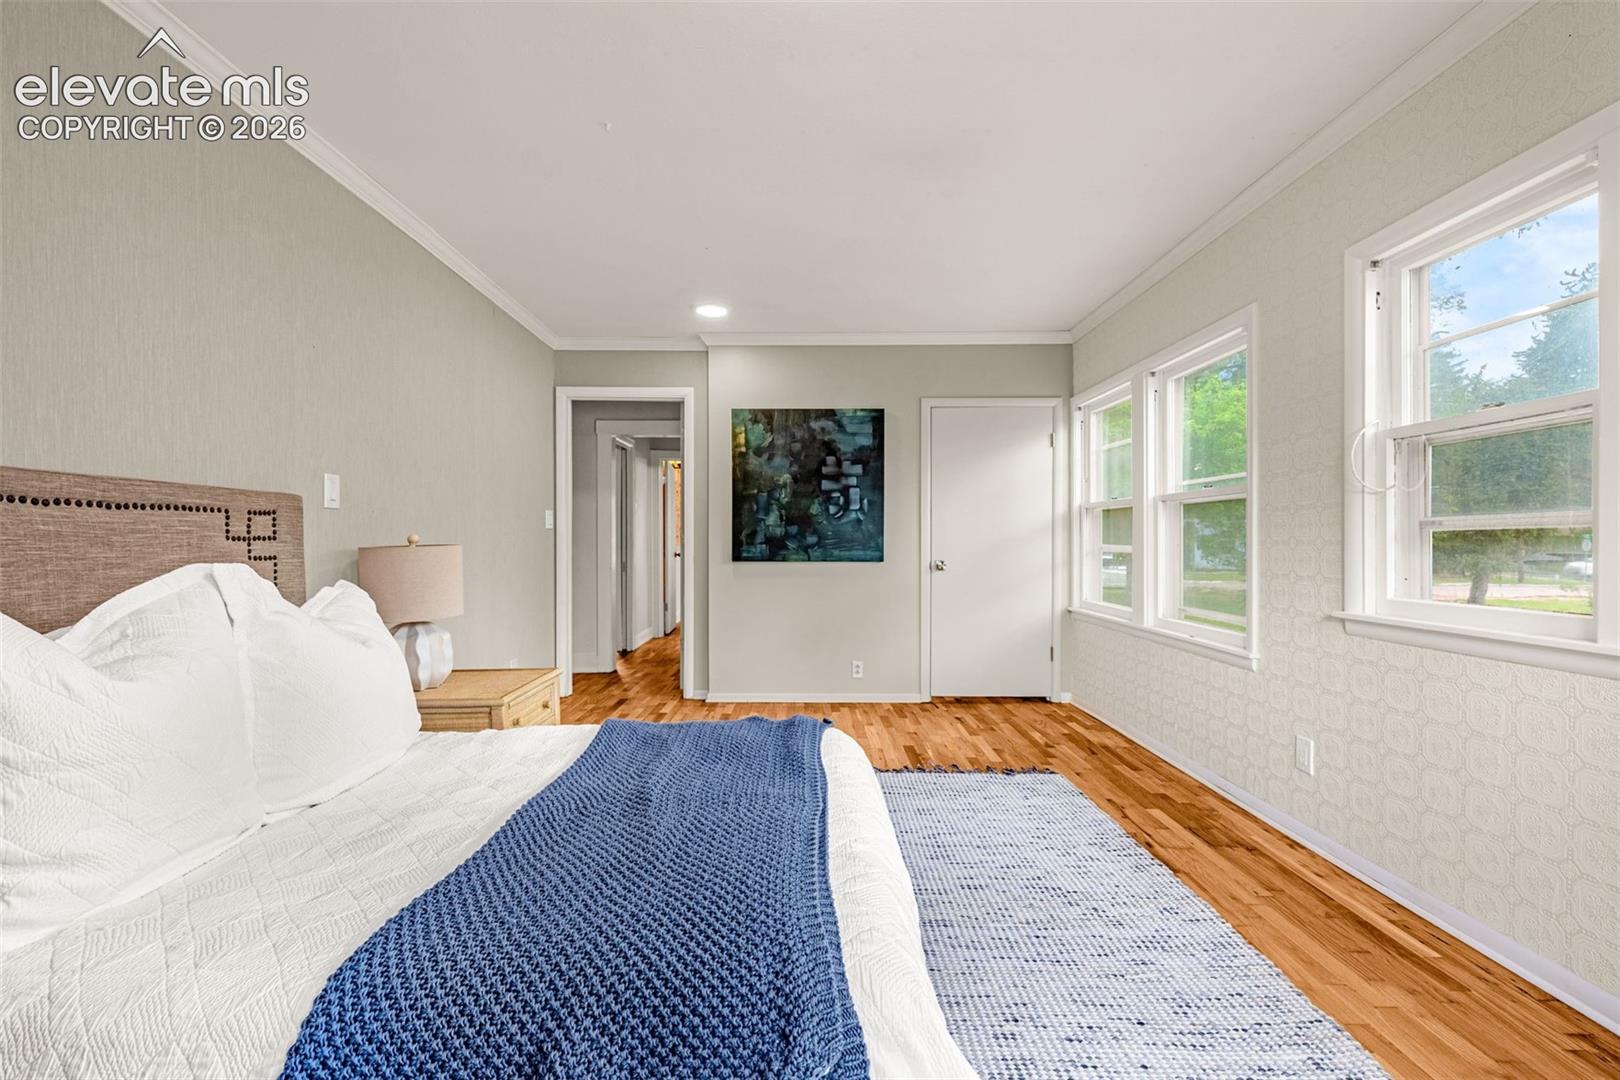
Staged bedroom with a white bed, blue throw, hardwood floors, and several windows.
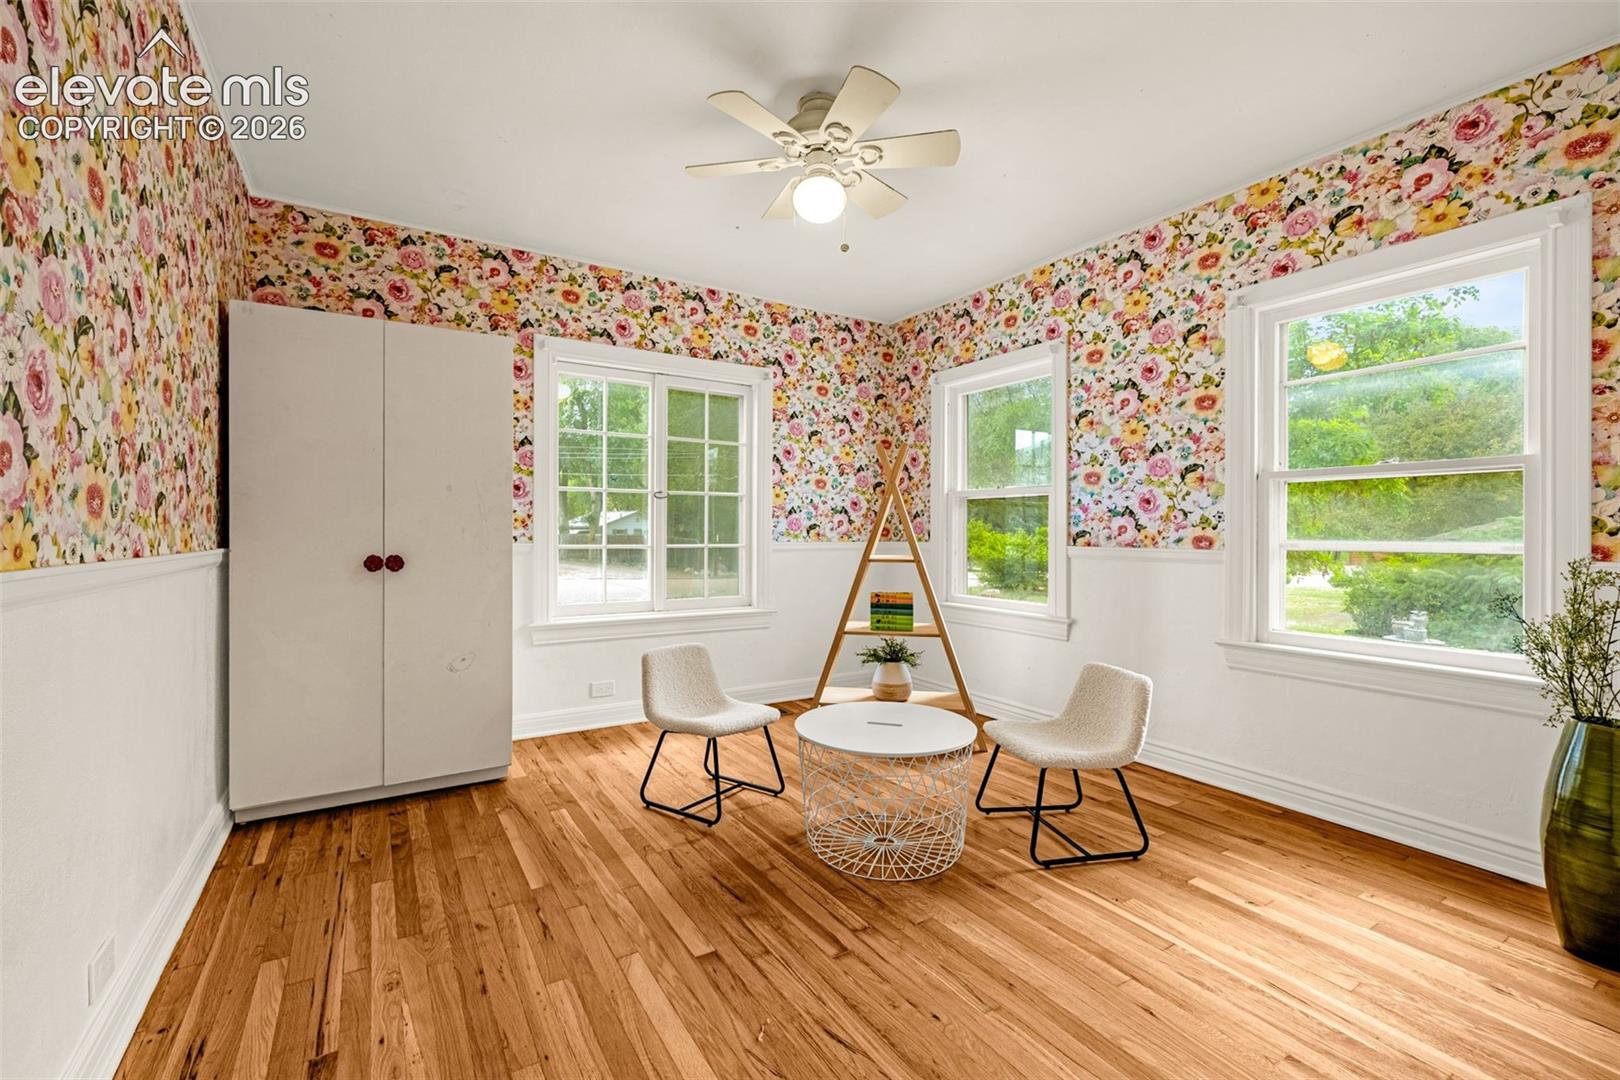
Bright sitting room with floral wallpaper, hardwood floors, and two chairs by large windows.
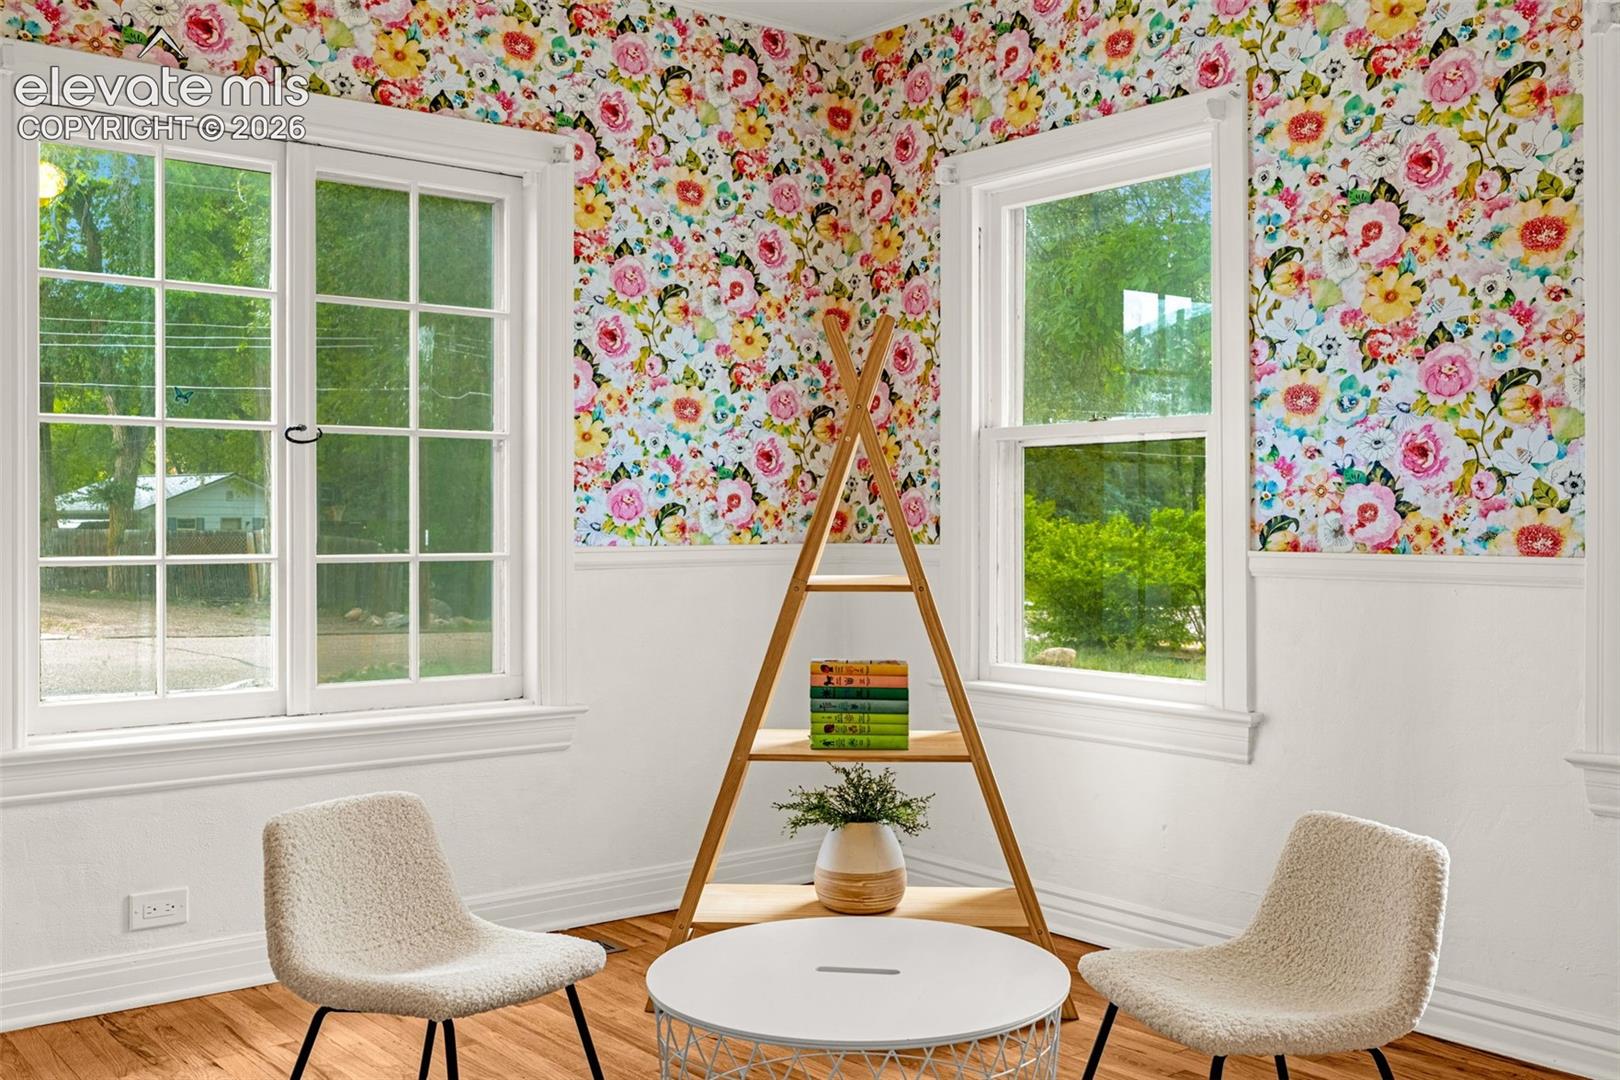
Bright sitting area with floral wallpaper, two chairs, and large windows overlooking greenery.
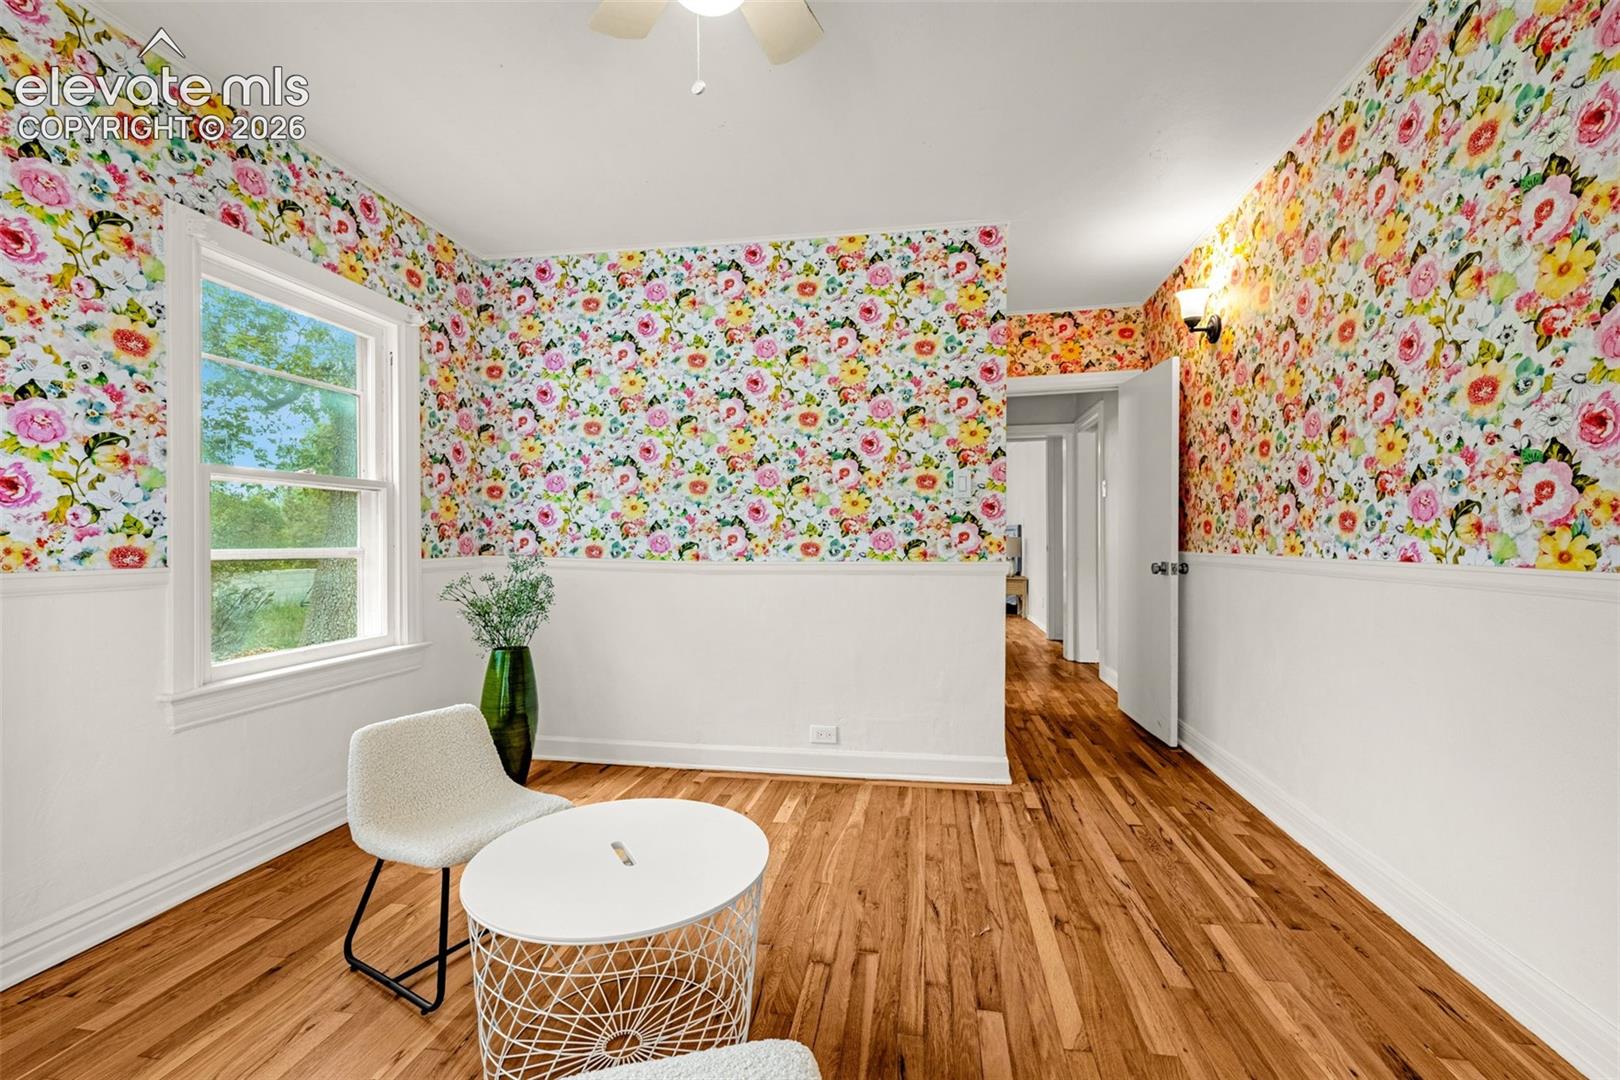
Room with colorful floral wallpaper, hardwood floors, and a small white seating area.
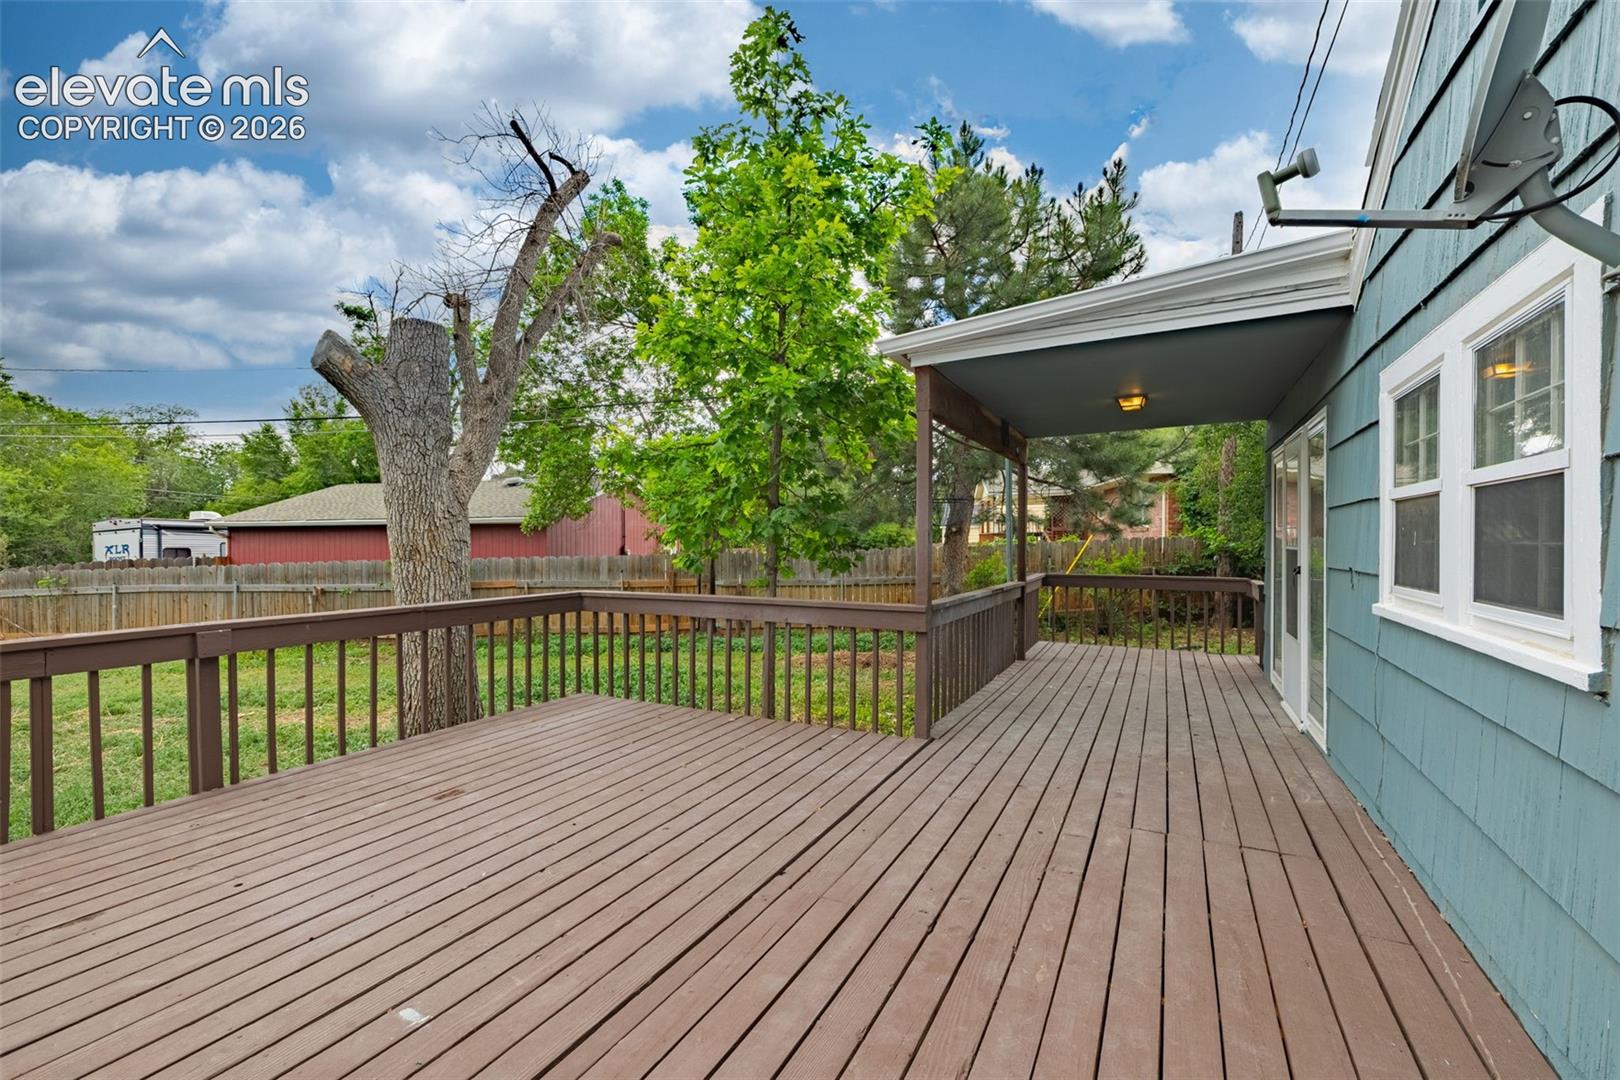
Wooden backyard deck beside blue siding, with a covered section and fenced green yard.
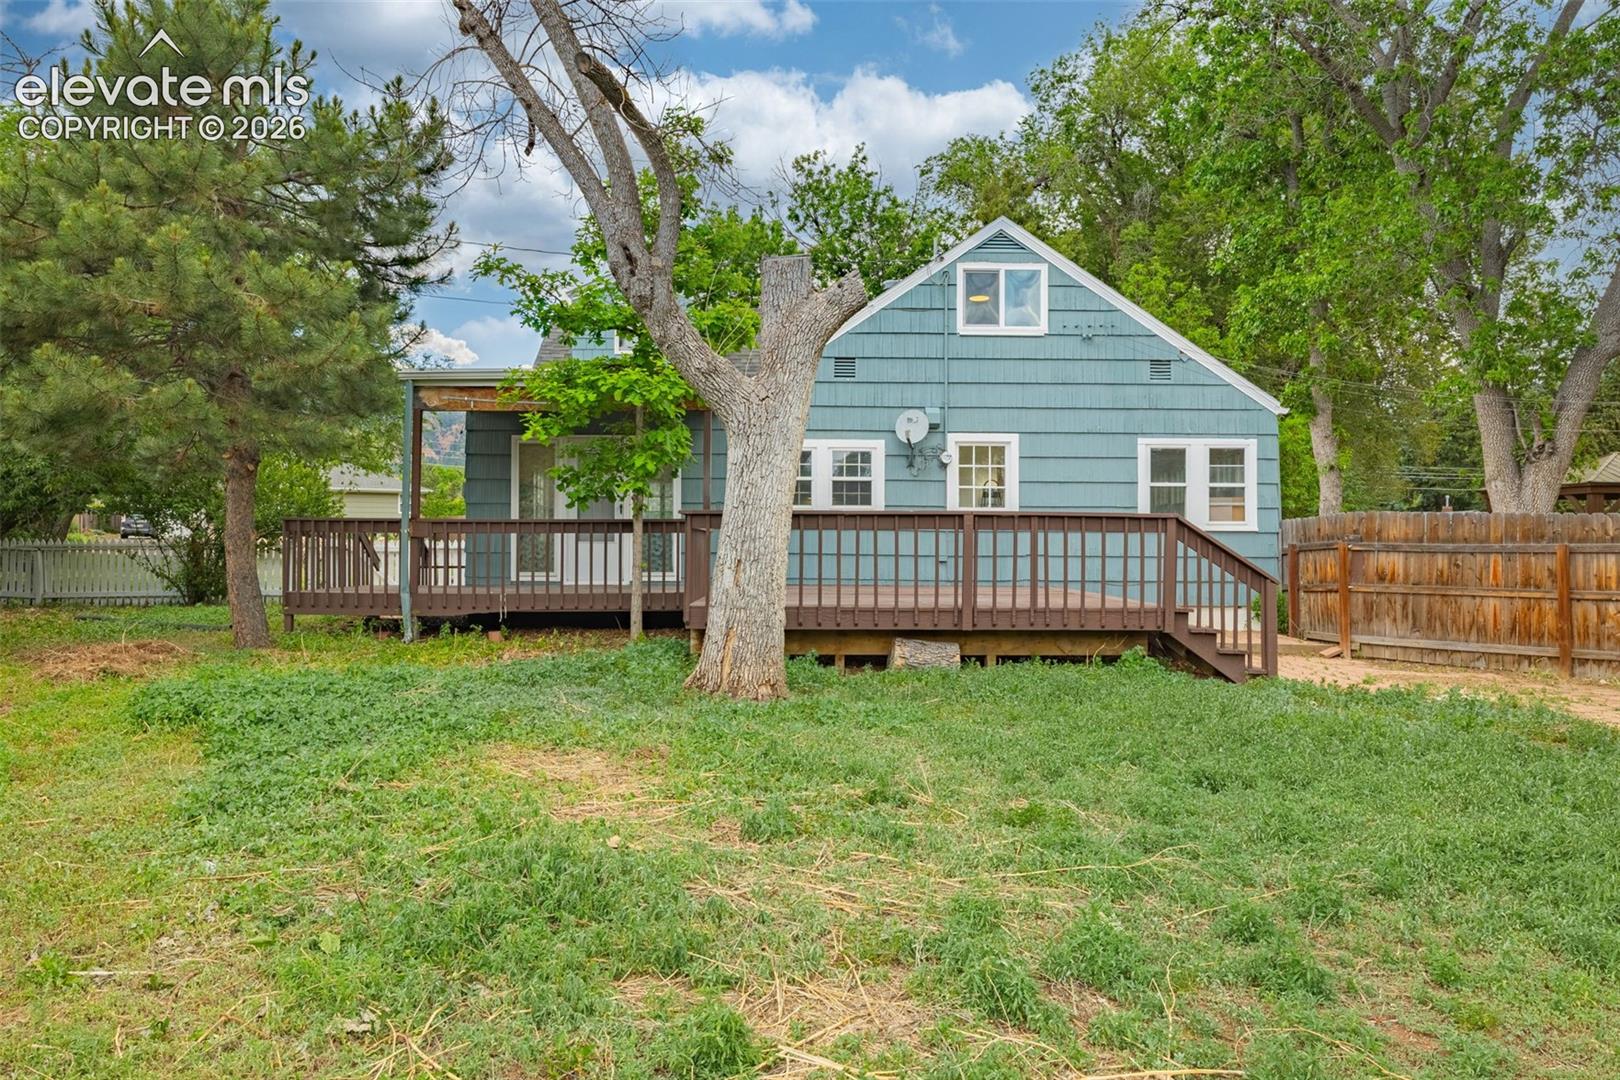
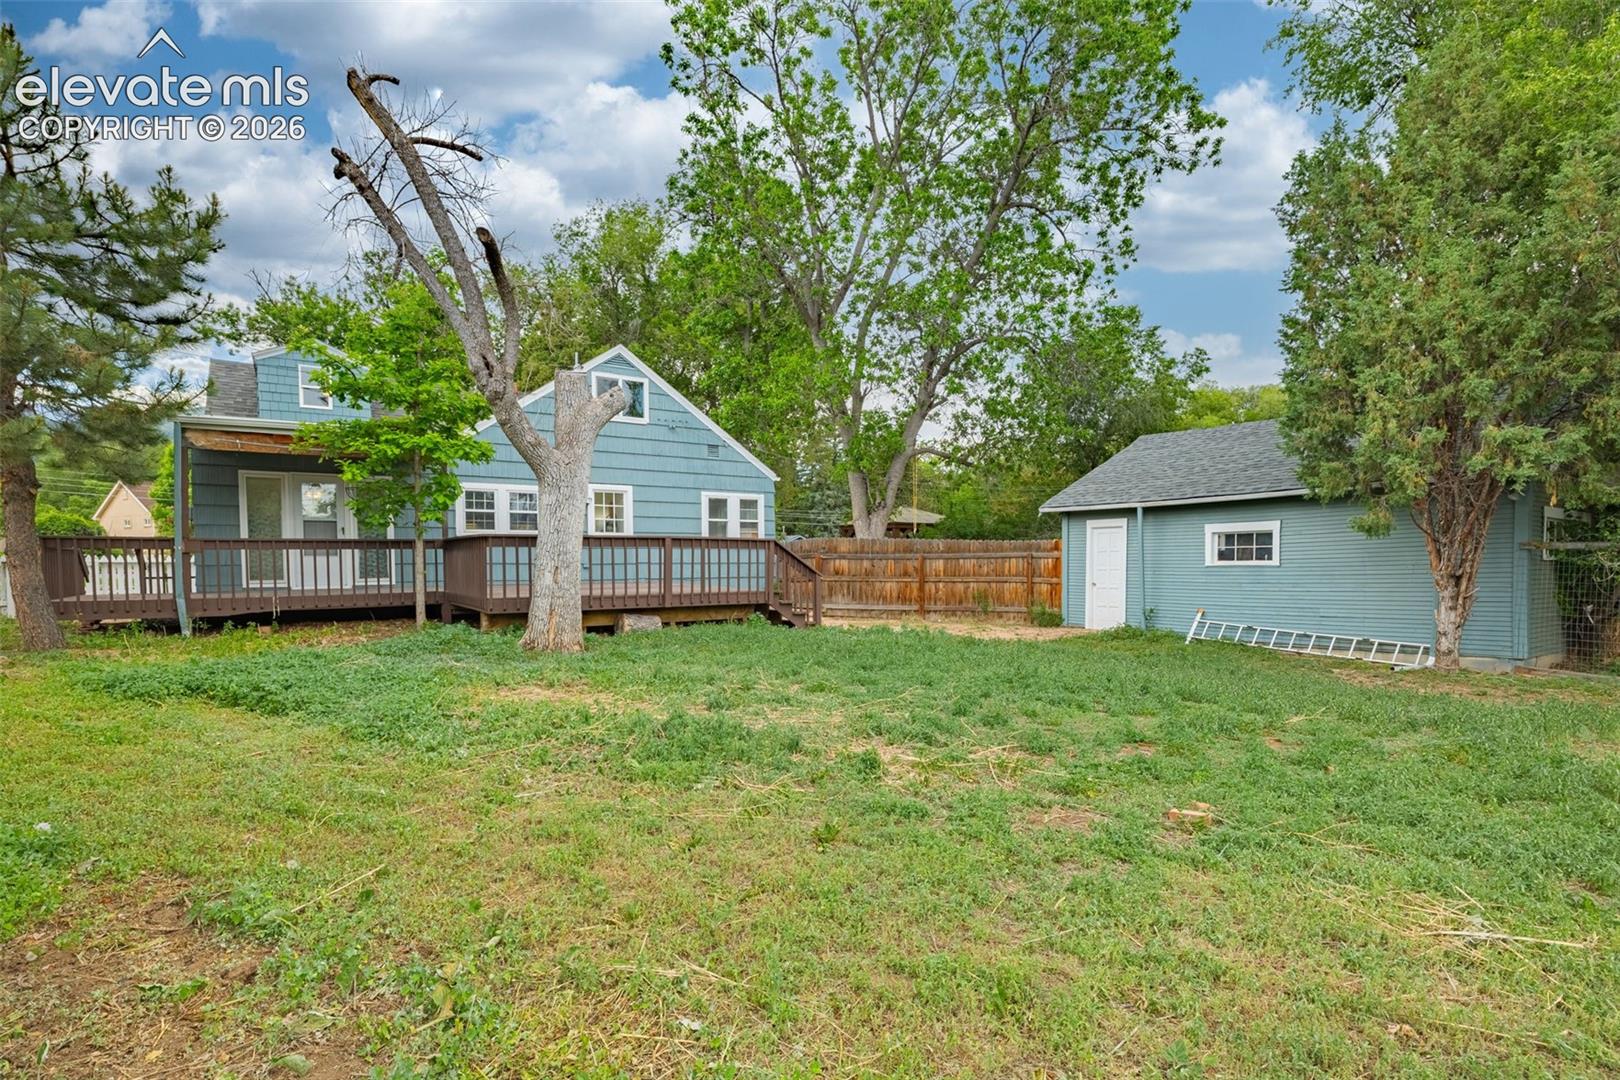
Blue gabled house with a raised wooden deck, mature trees, and a fenced grassy yard.
Blue house with a raised deck and detached shed in a tree-lined backyard.
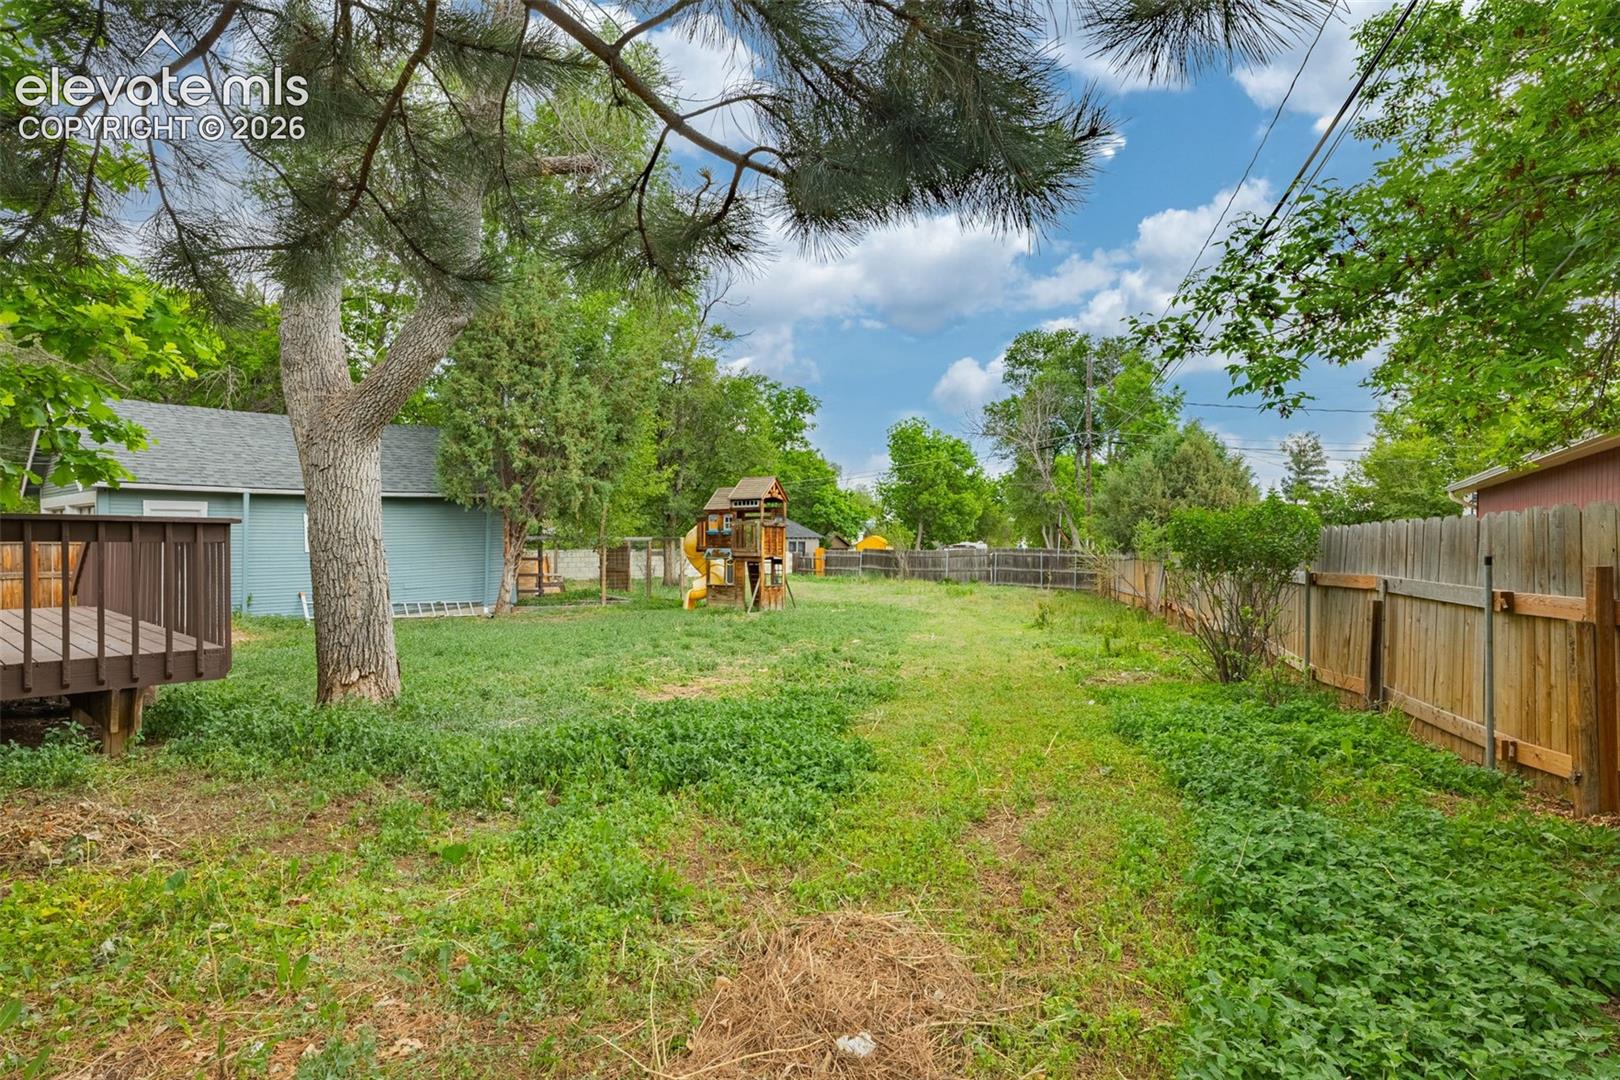
Fenced backyard with a wooden playset, mature trees, and a small deck.
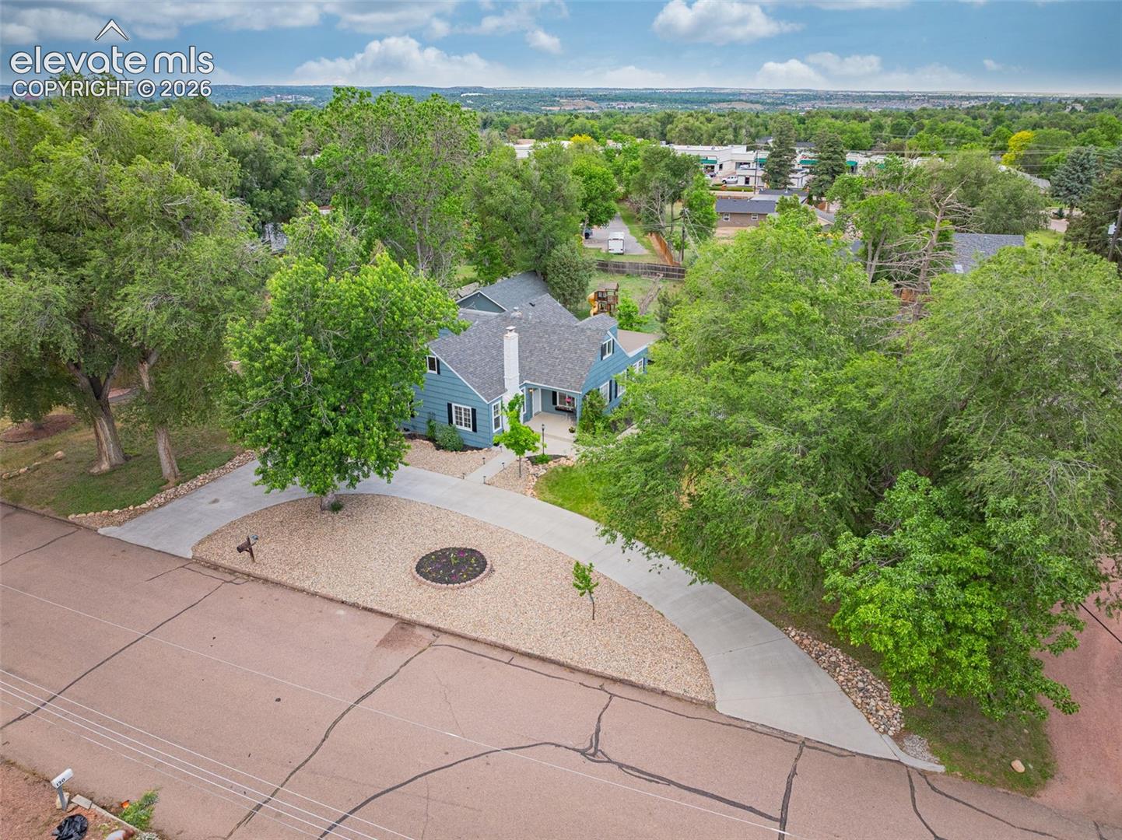
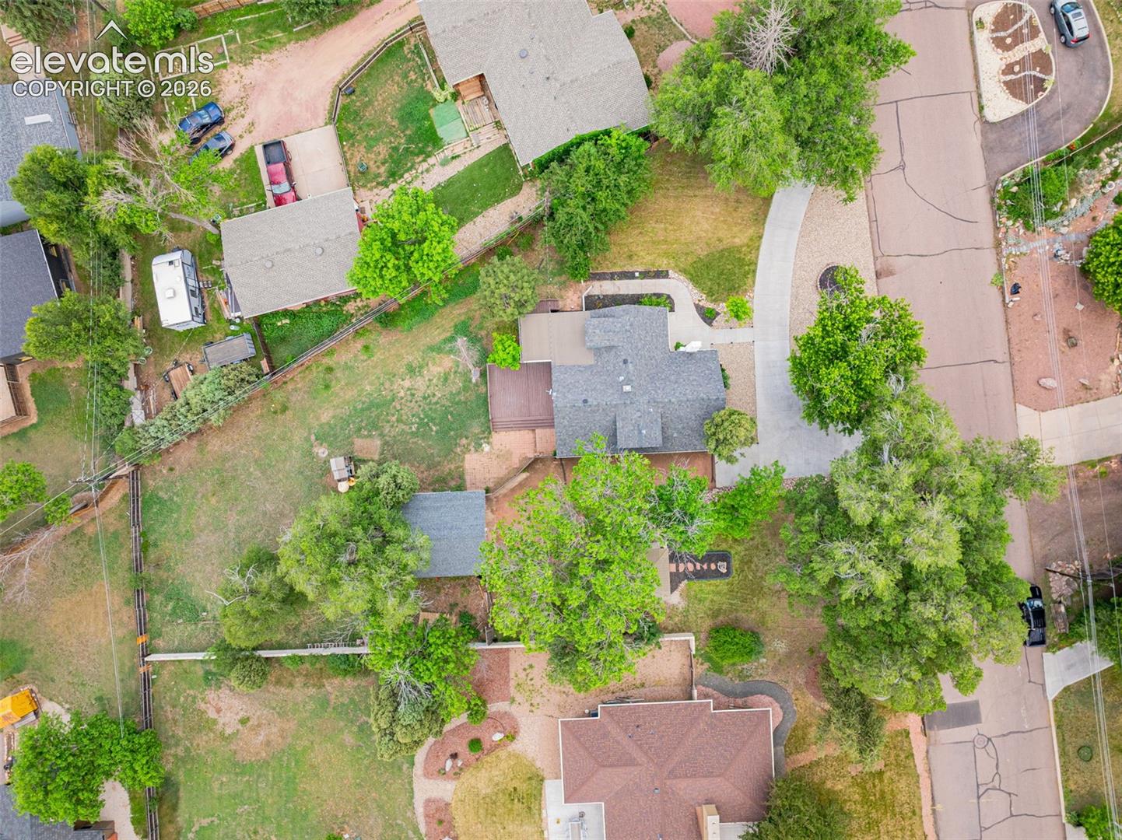
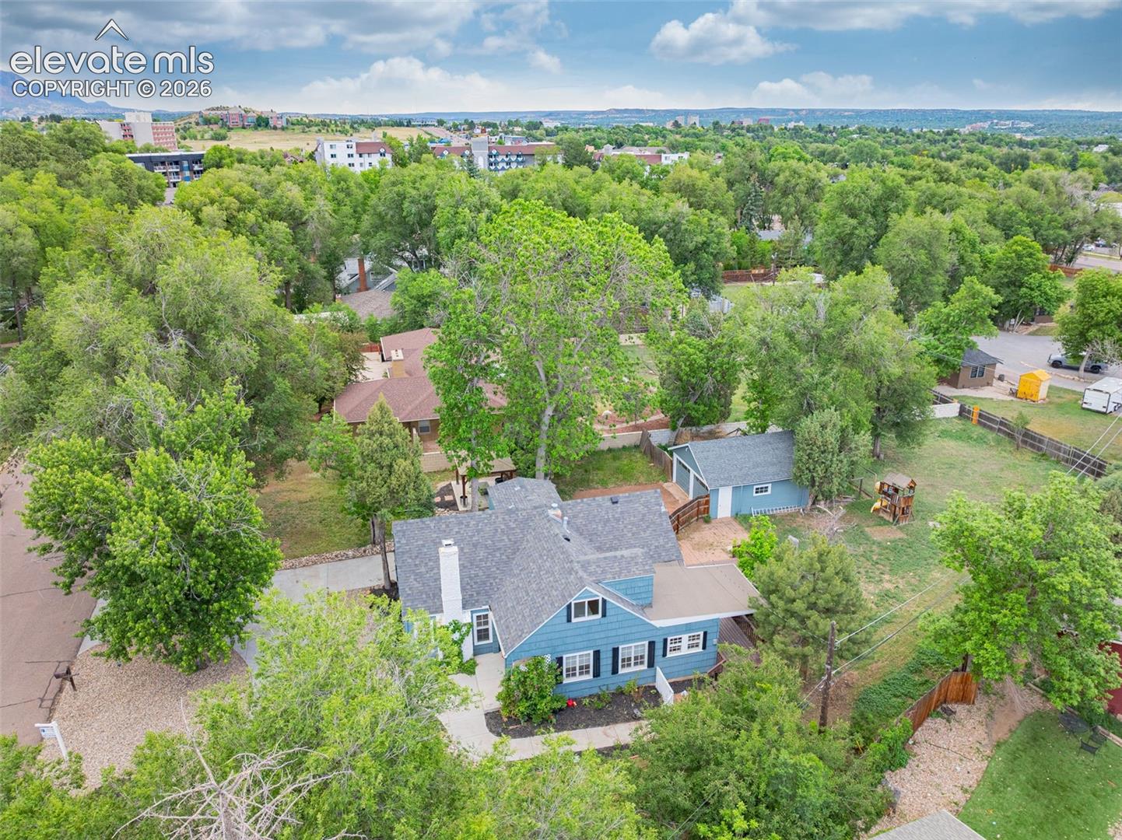
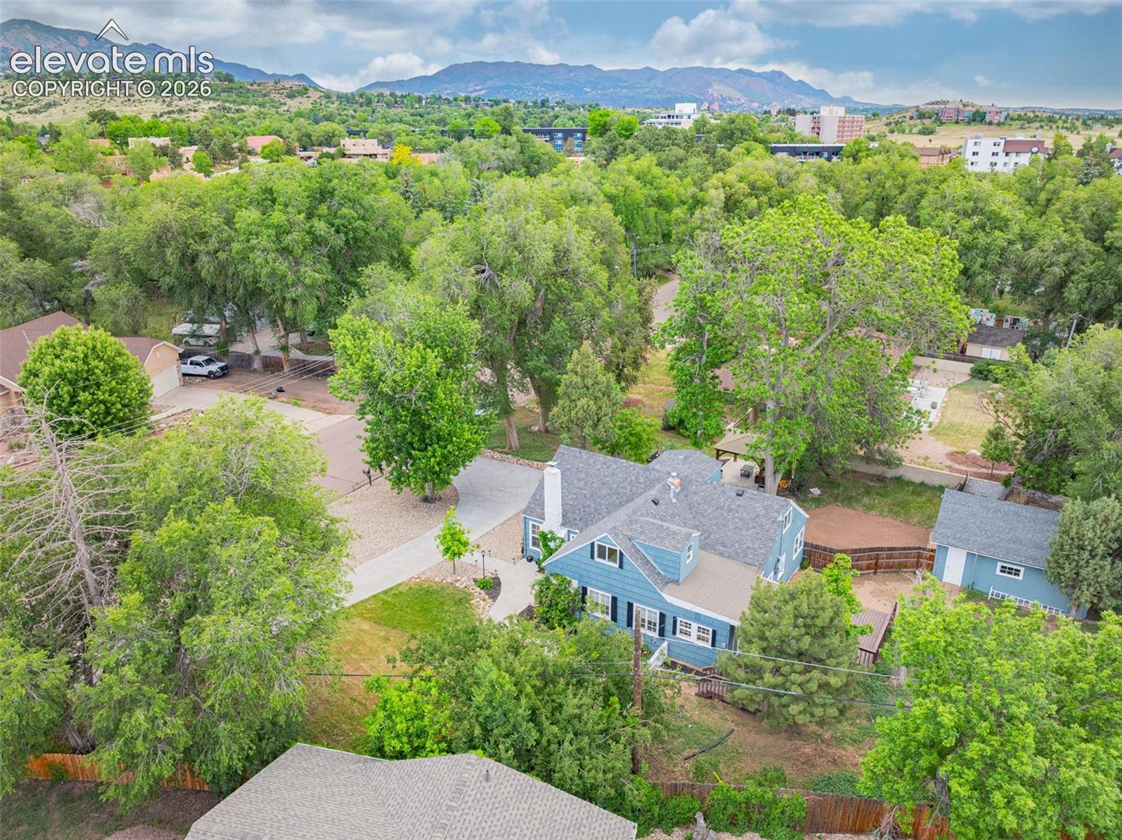
Aerial view of a blue house surrounded by mature trees, with a curved walkway and gravel landscaping.
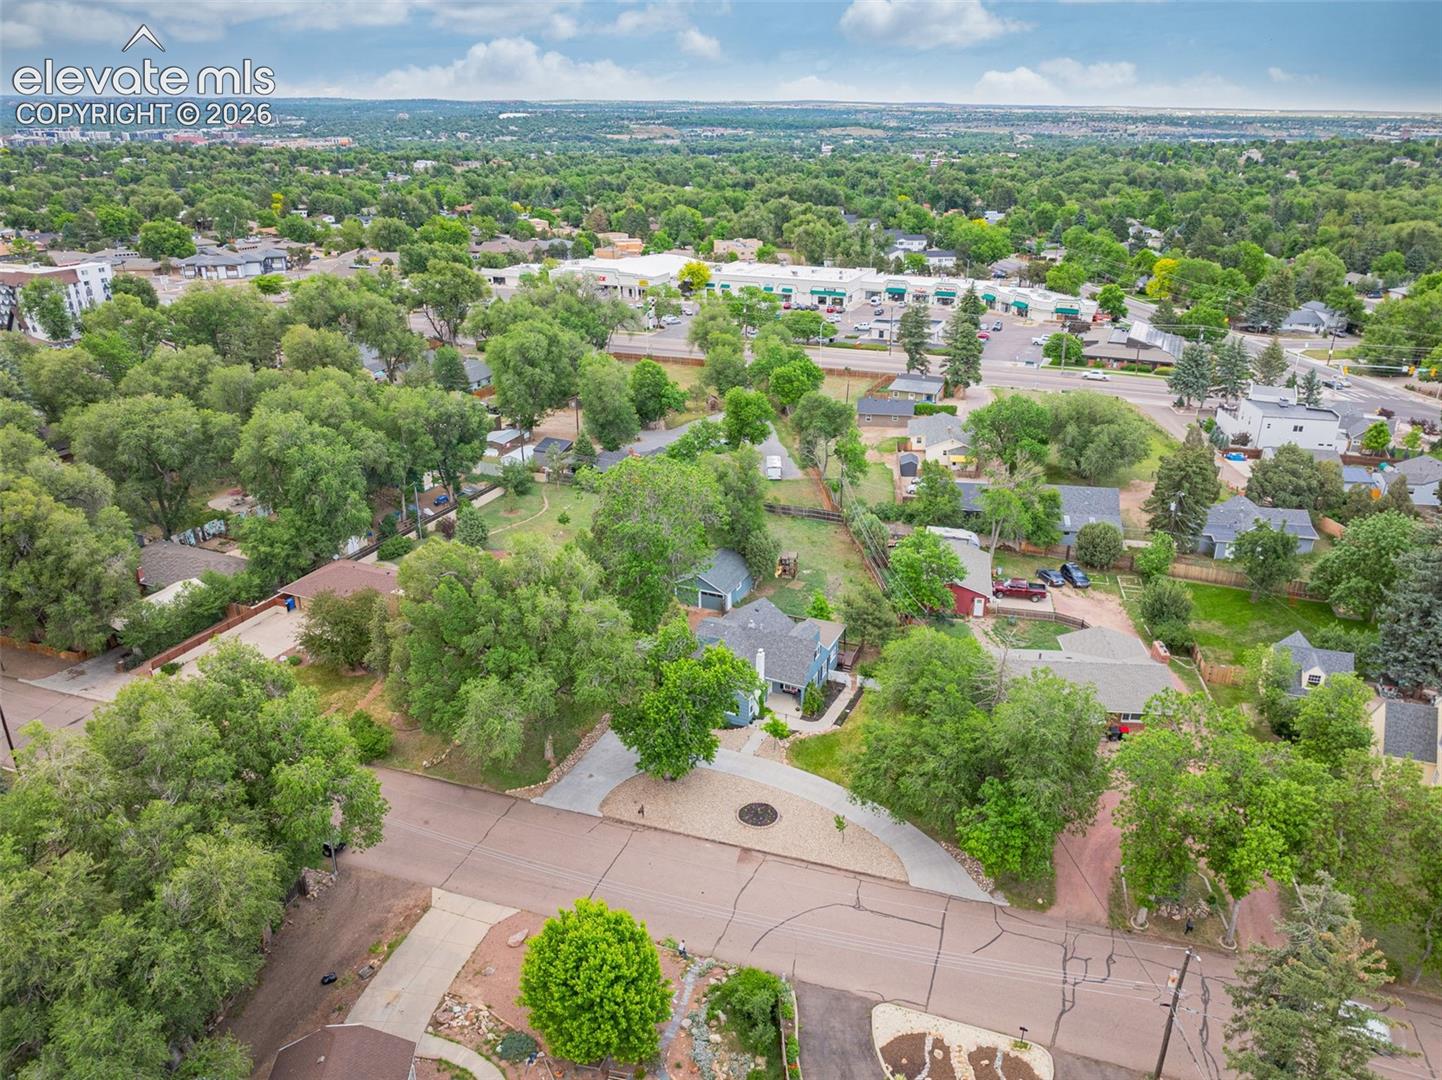
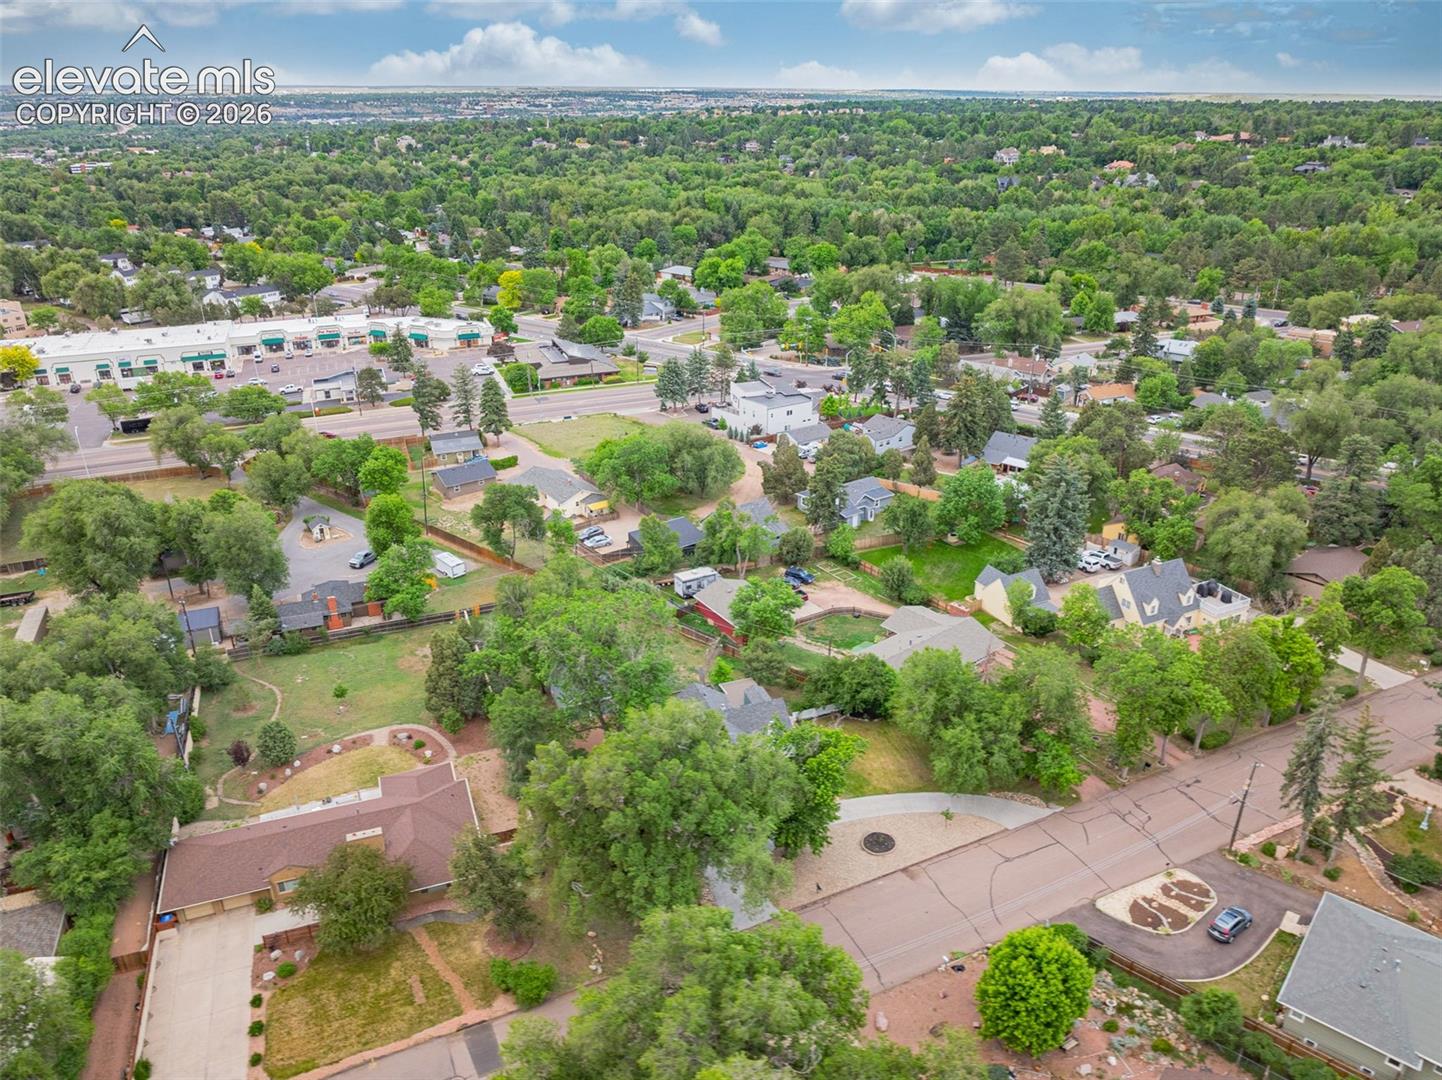
Aerial view of a tree-lined neighborhood with homes and a nearby shopping center.
Aerial view of a leafy Colorado Springs neighborhood, with homes, shops, and a busy road.
Aerial view of a home and spacious tree-lined yard beside a residential street.
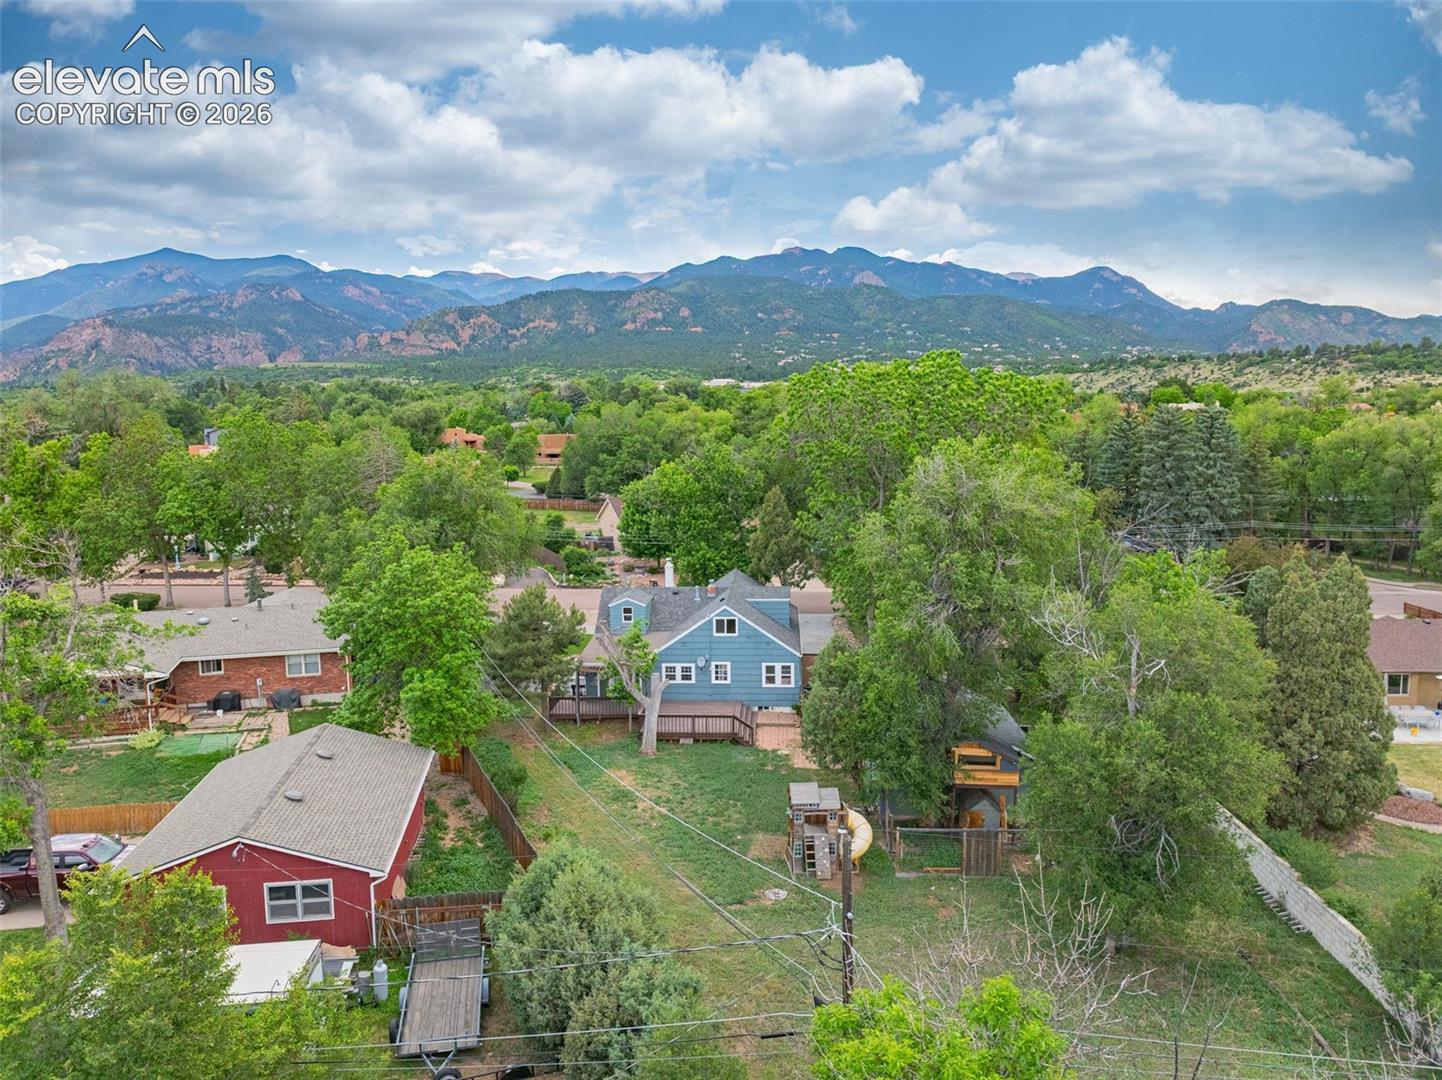
Aerial view of the home and wooded neighborhood with a mountain range beyond.
Aerial view of a blue house amid leafy residential lots, with the surrounding neighborhood beyond.
Blue cottage with a white chimney, covered entry, landscaped yard, and white picket fence.
Aerial view of a blue home among mature trees, with mountains in the distance.
Blue house with a white chimney, glowing windows, landscaped stone beds, and a white picket fence at dusk.
Blue-sided house with a white picket fence, viewed from above among mature trees.
Blue shingle-sided home with a covered entry, white brick chimney, and landscaped walkway.
Blue-gray gabled house with a wooden gazebo and landscaped yard.
Living room with a white sofa, hardwood floors, and a glass-front fireplace.
Staged living room with a fireplace, pale sofas, and windows overlooking greenery.
Living room with a brass-trimmed fireplace, large windows, and mountain views.
Living room with a white sofa, a lit fireplace, and a round woven coffee table.
Living room with a white sofa, gray chairs, hardwood floors, and a large window.
Dining room with a dark table, cream chairs, large windows, and warm wood flooring.
Dining room with a dark wood table, upholstered chairs, and large windows.
125 Wolfe Avenue
Open kitchen and dining area with teal cabinets, stainless steel appliances, and a breakfast bar.
Kitchen with teal cabinets, terracotta tile floors, stainless steel appliances, and windows over the sink.
Kitchen with deep teal cabinets, white countertops, stainless dishwasher, and a large window.
Staged carpeted attic room with sloped ceilings, a window, and a chair.
Bathroom vanity with floral wallpaper, wood flooring, and a small high-set window.
Bathroom vanity with cream tile, botanical wallpaper, and a green accent wall.
Staged attic bedroom with a black metal bed beneath sloped ceilings and a rear window.
Staged bedroom with a black metal bed beneath sloped ceilings and windows overlooking greenery.
Staged attic bedroom with a centered bed beneath a sloped ceiling and a window behind it.
Staged attic bedroom with a centered bed beneath a window and sloped ceilings.
Bedroom with a sloped ceiling, carpeted floor, and built-in closets.
Bathroom with a double vanity, bathtub, and wood-look flooring.
Bathroom with a double-sink vanity, black countertop, wood cabinetry, and white subway-tile shower.
Staged bedroom with hardwood floors, a blue rug, and multiple large windows.
Staged bedroom with a white bed, blue throw, hardwood floors, and several windows.
Bright sitting room with floral wallpaper, hardwood floors, and two chairs by large windows.
Bright sitting area with floral wallpaper, two chairs, and large windows overlooking greenery.
Room with colorful floral wallpaper, hardwood floors, and a small white seating area.
Wooden backyard deck beside blue siding, with a covered section and fenced green yard.
Blue gabled house with a raised wooden deck, mature trees, and a fenced grassy yard.
Blue house with a raised deck and detached shed in a tree-lined backyard.
Fenced backyard with a wooden playset, mature trees, and a small deck.
Aerial view of a blue house surrounded by mature trees, with a curved walkway and gravel landscaping.
Aerial view of a tree-lined neighborhood with homes and a nearby shopping center.
Aerial view of a leafy Colorado Springs neighborhood, with homes, shops, and a busy road.
Aerial view of a home and spacious tree-lined yard beside a residential street.
Aerial view of the home and wooded neighborhood with a mountain range beyond.
Aerial view of a blue house amid leafy residential lots, with the surrounding neighborhood beyond.
Blue cottage with a white chimney, covered entry, landscaped yard, and white picket fence.
Aerial view of a blue home among mature trees, with mountains in the distance.
Blue house with a white chimney, glowing windows, landscaped stone beds, and a white picket fence at dusk.
Blue-sided house with a white picket fence, viewed from above among mature trees.
Blue shingle-sided home with a covered entry, white brick chimney, and landscaped walkway.
Blue-gray gabled house with a wooden gazebo and landscaped yard.
Living room with a white sofa, hardwood floors, and a glass-front fireplace.
Staged living room with a fireplace, pale sofas, and windows overlooking greenery.
Living room with a brass-trimmed fireplace, large windows, and mountain views.
Living room with a white sofa, a lit fireplace, and a round woven coffee table.
Living room with a white sofa, gray chairs, hardwood floors, and a large window.
Dining room with a dark table, cream chairs, large windows, and warm wood flooring.
Dining room with a dark wood table, upholstered chairs, and large windows.
125 Wolfe Avenue
Open kitchen and dining area with teal cabinets, stainless steel appliances, and a breakfast bar.
Kitchen with teal cabinets, terracotta tile floors, stainless steel appliances, and windows over the sink.
Kitchen with deep teal cabinets, white countertops, stainless dishwasher, and a large window.
Staged carpeted attic room with sloped ceilings, a window, and a chair.
Bathroom vanity with floral wallpaper, wood flooring, and a small high-set window.
Bathroom vanity with cream tile, botanical wallpaper, and a green accent wall.
Staged attic bedroom with a black metal bed beneath sloped ceilings and a rear window.
Staged bedroom with a black metal bed beneath sloped ceilings and windows overlooking greenery.
Staged attic bedroom with a centered bed beneath a sloped ceiling and a window behind it.
Staged attic bedroom with a centered bed beneath a window and sloped ceilings.
Bedroom with a sloped ceiling, carpeted floor, and built-in closets.
Bathroom with a double vanity, bathtub, and wood-look flooring.
Bathroom with a double-sink vanity, black countertop, wood cabinetry, and white subway-tile shower.
Staged bedroom with hardwood floors, a blue rug, and multiple large windows.
Staged bedroom with a white bed, blue throw, hardwood floors, and several windows.
Bright sitting room with floral wallpaper, hardwood floors, and two chairs by large windows.
Bright sitting area with floral wallpaper, two chairs, and large windows overlooking greenery.
Room with colorful floral wallpaper, hardwood floors, and a small white seating area.
Wooden backyard deck beside blue siding, with a covered section and fenced green yard.
Blue gabled house with a raised wooden deck, mature trees, and a fenced grassy yard.
Blue house with a raised deck and detached shed in a tree-lined backyard.
Fenced backyard with a wooden playset, mature trees, and a small deck.
Aerial view of a blue house surrounded by mature trees, with a curved walkway and gravel landscaping.
Aerial view of a tree-lined neighborhood with homes and a nearby shopping center.
Aerial view of a leafy Colorado Springs neighborhood, with homes, shops, and a busy road.
Aerial view of a home and spacious tree-lined yard beside a residential street.
Aerial view of the home and wooded neighborhood with a mountain range beyond.
Aerial view of a blue house amid leafy residential lots, with the surrounding neighborhood beyond.
Blue cottage with a white chimney, covered entry, landscaped yard, and white picket fence.
Aerial view of a blue home among mature trees, with mountains in the distance.
See all photos
Bought with Darlene Cramm ABR MRP , Keller Williams Clients Choice Realty and Listed by Jackie Parr MRP SFR , The Platinum Group Listing Contact: 719-536-4444
Welcome to a rare opportunity in the highly desirable Harlan Wolfe neighborhood near The Broadmoor, where homes seldom come available. Situated on a spacious half-acre lot surrounded by mature trees, this beautifully updated home offers the perfect blend of character, charm, and modern convenience.

From the moment you arrive, you'll be captivated by the stunning David Austin roses, charming front porch, and circular driveway that create a truly storybook setting. Inside, thoughtful renovations allow you to enjoy the warmth of a classic home with today's most desired finishes. The kitchen features new quartz countertops, a farmhouse sink, and updated faucet, while recent improvements throughout the home include new luxury vinyl plank flooring, freshly stained hardwood floors, new carpet, and fresh interior paint.

Offering 5 bedrooms, 3 bathrooms, and 1,965 square feet of living space, the flexible floor plan provides room for a variety of lifestyles, whether you need space for guests, a home office, hobbies, or multi-generational living. Large windows fill the home with natural light and showcase the expansive lot and mature landscaping.

Outside, enjoy the privacy and possibilities that come with a half-acre lot, offering ample space for gardening, entertaining, recreation, or future customization. A detached 2-car garage provides additional storage and workspace.

Ideally located near The Broadmoor, award-winning District 12 schools, Cheyenne Canyon, Bear Creek Park, downtown Colorado Springs, shopping, dining, and endless outdoor recreation. Opportunities to own a move-in ready 5-bedroom home on a half-acre lot in this coveted neighborhood are exceptionally rare. Don't miss your chance to make this special property your own.

5
beds

3
baths

1,965 Sq.Ft. LIVING AREA

0.5 Acres lot

Jackie Parr

Jackie Parr

Features & Amenities

Interior

  • total bedrooms5
  • Total bathrooms3
  • full bathrooms2
  • half bathroom1
  • Laundry room Basement
  • Flooring Carpet, Wood, Luxury Vinyl
  • Fireplace Main Level, Wood Burning
  • APPLIANCES Dishwasher, Disposal, Dryer, Gas in Kitchen, Range, Refrigerator, Washer

Area & Lot

  • Status Sold
  • Date Sold October 29, 2026
  • Living Area1,965 Sq.Ft.
  • Total Area2,861 Sq.Ft.
  • Lot Area0.5 Acres
  • MLS® ID6397759
  • TypeResidential
  • YEAR BUILT1934
  • School DistrictCheyenne Mtn-12

Exterior

  • STORIES1
  • Garage Space2.0
  • water SourceMunicipal
  • utilitiesElectricity Connected, Natural Gas Connected
  • roofComposite Shingle
  • lot featuresSee Prop Desc Remarks
  • parkingDetached, Even with Main Level
  • HEAT TYPENatural Gas
  • AIR CONDITIONINGCeiling Fan(s), Central Air
  • sewerSewer

Financial

  • Sales Price$627,743
  • Real Estate Tax $2,857/yr

Let Us Serve You

When it comes to buying or selling your home, we want to equip you with local expert advice. No obligation, just a Platinum opinion you can trust. Contact us today to find out how we can be of assistance to you!
Follow Us