12531 Handles Peak Way
Listed by Jennifer Dion C2EX GRI SRES, The Platinum Group Listing Contact: 7195364444
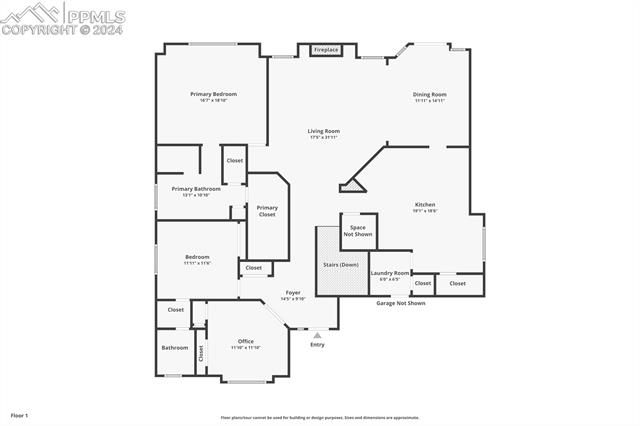
Beautiful main level living in Meridian Ranch! Primary suite and laundry on main level. This home has a spacious open-concept floor plan with beautiful hardwood floors on main level. Some of the must-see features include 3 main level bedrooms w/private baths, the 3rd bedroom on main has w/French doors (this room could be a study/office/playroom), a powder room, main level laundry room, and a huge great room. The gourmet kitchen boasts hardwood floors, granite countertops, double in wall ovens, a gas cooktop, walk-in pantry, dining area and island. The master bath is upgraded with a large walk-in shower and separate soaking tub. The finished and spacious basement, has 2 additional bedrooms, full bath, 2 large flex areas and a wet bar rough in. Already landscaped and fenced -beautiful backyard with gas fire pit and extended concrete patio! This home has Air Conditioning and offers abundant storage and closet space. There is an oversized 3 car garage and an EV outlet. Situated in the Meridian Ranch subdivision with a 42000 sq ft recreation center, 2 pools - and one is located indoors for swimming all year long, and a fitness center. Award winning Antler Creek Golf Course is right in the neighborhood. Enjoy walking to the Shops at Meridian Ranch for breakfast, dinner or a day at the spa. Conveniently located to all the Colorado Springs bases.

5
beds

4
baths

3,949 Sq.Ft. LIVING AREA

9,629 Sq.Ft. lot

Jennifer Dion

Jennifer Dion

Features & Amenities

Interior

  • total bedrooms5
  • Total bathrooms4
  • full bathrooms3
  • half bathroom1
  • Laundry room Electric Hook-up, Main
  • Flooring Carpet, Tile, Wood
  • Fireplace Gas, Main Level, One
  • APPLIANCES 220v in Kitchen, Dishwasher, Disposal, Double Oven, Gas in Kitchen, Kitchen Vent Fan, Microwave Oven, Refrigerator, Self Cleaning Oven
  • other interior Features 5-Pc Bath, 6-Panel Doors, 9 Ft Ceilings, French Doors, Great Room

Area & Lot

  • Status Sold
  • Date Sold October 11, 2024
  • Living Area3,949 Sq.Ft.
  • Total Area3,988 Sq.Ft.
  • Lot Area9,629 Sq.Ft.
  • MLS® ID5114222
  • TypeResidential
  • YEAR BUILT2013
  • School DistrictDistrict 49

Exterior

  • water SourceAssoc/Distr
  • utilitiesCable Available, Electricity Connected, Natural Gas Connected, Telephone
  • roofComposite Shingle
  • HEAT TYPEForced Air, Natural Gas
  • AIR CONDITIONINGAttic Fan, Ceiling Fan(s), Central Air
  • sewerSewer
  • Disability FeaturesStairs to back entrance, Stairs to front entrance
  • HOA AmenitiesClub House, Exercise Room, Green Areas, Landscape Maintenance, Playground, Pool, Recreation Room

Financial

  • Sales Price$625,000
  • Buyer Agency Compensation 3%
  • Real Estate Tax $3,152/yr
  • HOA $100
View Virtual Tour

Let Us Serve You

When it comes to buying or selling your home, we want to equip you with local expert advice. No obligation, just a Platinum opinion you can trust. Contact us today to find out how we can be of assistance to you!
Follow Us