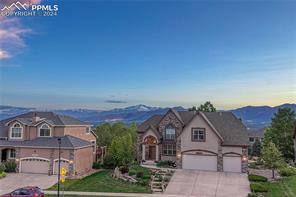
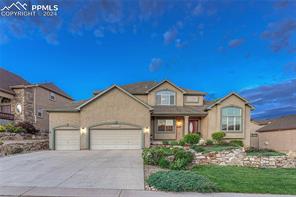
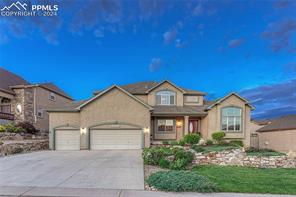
Two-story beige stucco house with a broad driveway, two garage doors, and landscaped front yard.
Two-story beige home with a wide driveway, stone landscaping, and a three-car garage.
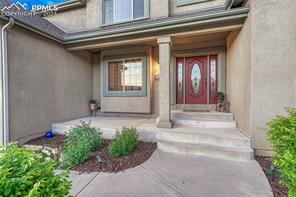
Stucco home entry with a red front door, curved walkway, and landscaped shrubs.
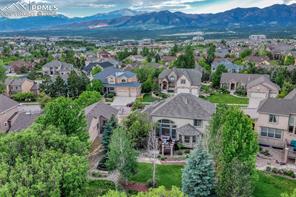
Aerial view of a home with a landscaped yard and mountain backdrop.
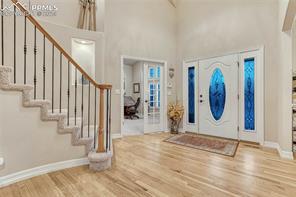
Entry foyer with a staircase and double front doors featuring blue glass panels.
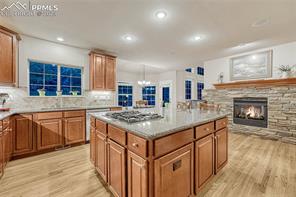
Kitchen with a large central island, wood cabinetry, and a stone fireplace.
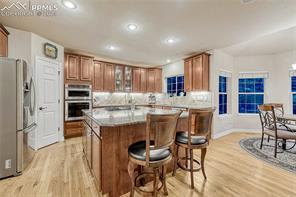
Kitchen with a large island, wood cabinetry, stainless steel appliances, and an adjoining dining area.
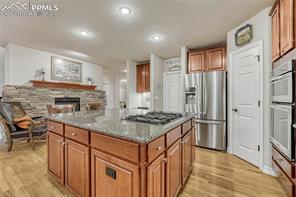
Kitchen with a granite island, stainless steel appliances, and a stone fireplace beyond.
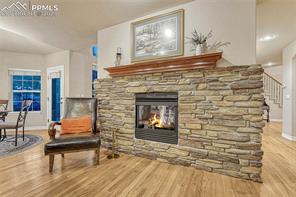
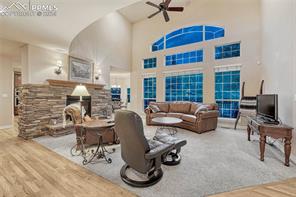
Living room with a floor-to-ceiling stone fireplace, wood mantel, and hardwood floors.
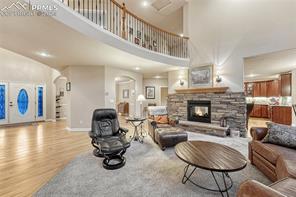
Open living room with stone fireplace, loft railing, and a recliner beside the seating area.
Living room with a stone fireplace, vaulted ceiling, and tall arched windows.
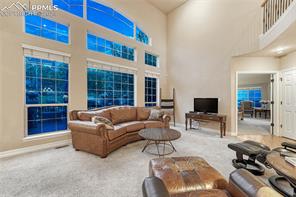
Living room with tall arched windows, a brown sectional, and an open staircase.
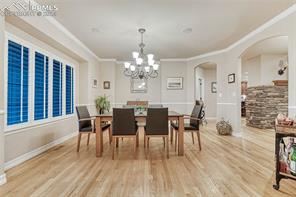
Dining room with a dark wood table, chandelier, and large windows with blue shutters.
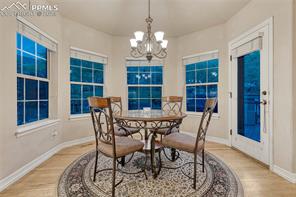
Dining area with a round glass table, chandelier, and several windows, including a glass door.
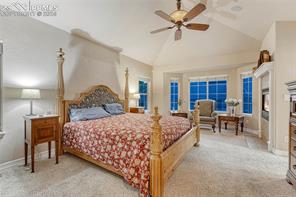
Bedroom with a carved wooden bed, bay windows, and a sitting area.
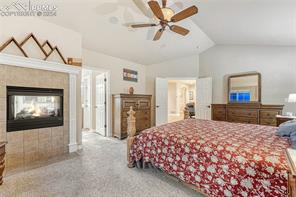
Bedroom with a red floral bedspread, stone fireplace, and vaulted ceiling with a ceiling fan.
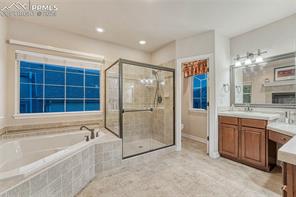
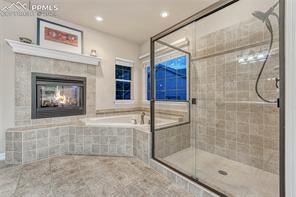
Bathroom with a tiled soaking tub, glass-enclosed shower, and wood vanity.
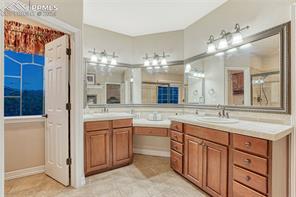
Bathroom with a long double vanity, wood cabinets, large mirrors, and a window.
Bathroom with a glass-enclosed tiled shower, built-in bench, and fireplace.
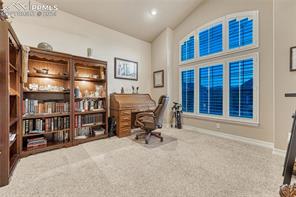
Home office with built-in bookshelves, a desk, and large windows with blue shutters.
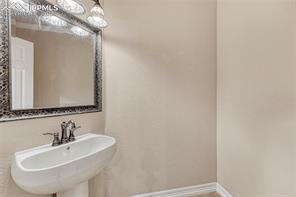
Powder room with a wall-mounted sink beneath an ornate framed mirror.
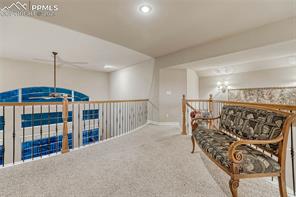
Carpeted upstairs landing with a decorative metal railing overlooking a blue-tiled pool area.
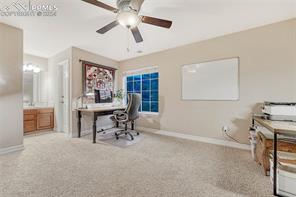
Home office with a desk beneath a window, wall-mounted whiteboard, and ceiling fan.
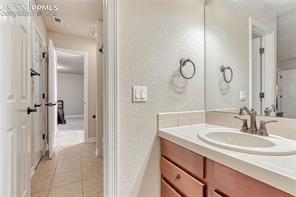
Bathroom vanity with an oval sink and mirror beside a tiled hallway.
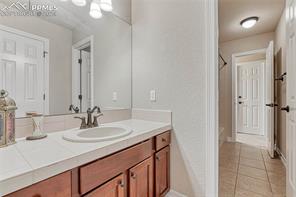
Bathroom vanity with wood cabinetry, large mirror, and tiled hallway beyond.
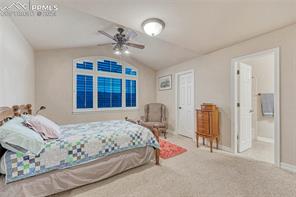
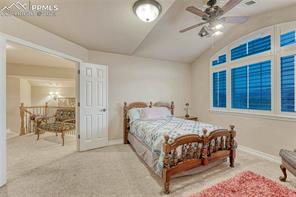
Bedroom with a large blue-trimmed window, ceiling fan, and a bed with a patchwork quilt.
Bedroom with a carved wooden bed, blue shutters, and an adjoining sitting area.
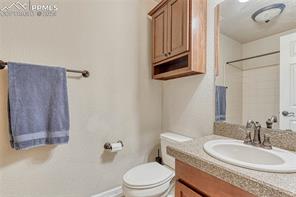
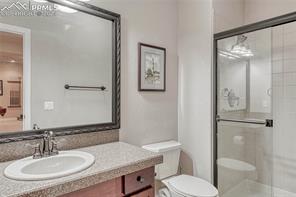
Bathroom with a toilet, vanity, and blue towel hanging beside the mirror.
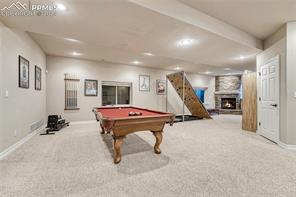
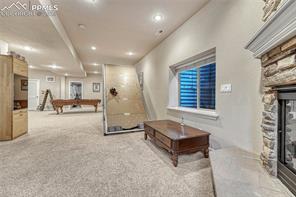
Finished basement game room with a pool table and staircase.
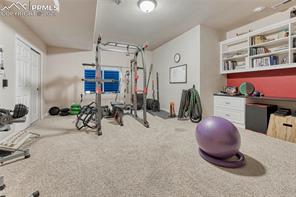
Home gym with exercise equipment, a purple stability ball, and built-in shelving.
Bathroom with a granite vanity, framed artwork, and glass-enclosed shower.
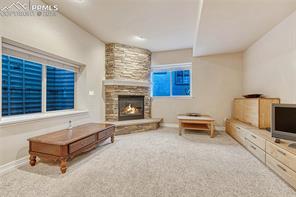
Living room with a stone fireplace, wall of windows, and light carpet.
Carpeted living room with a stone fireplace, blue-shuttered window, and central coffee table.
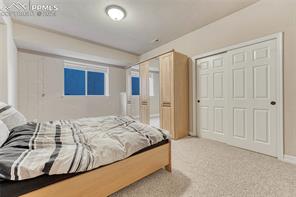
Bedroom with a striped bedspread, mirrored wardrobe, and white closet doors.
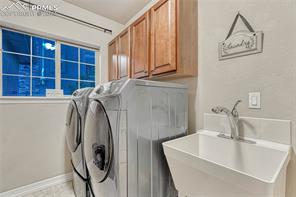
Laundry room with front-loading washer and dryer, utility sink, and wooden cabinets.
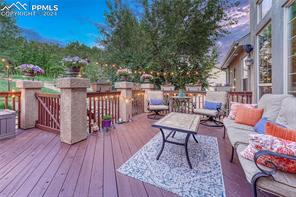
Furnished backyard deck with a dining table, lounge seating, and wooded hillside beyond.
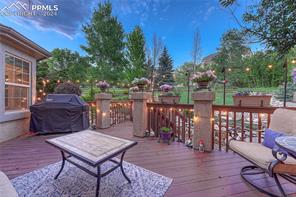
Wood deck with a covered grill, patio seating, and string lights overlooking a fenced yard.
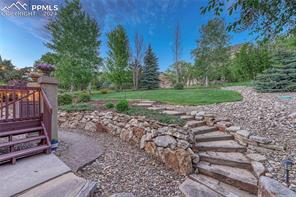
Landscaped backyard with a stone retaining wall, steps, and a wooden deck.
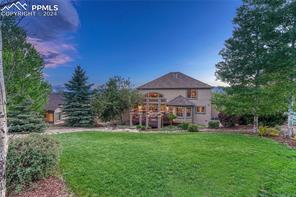
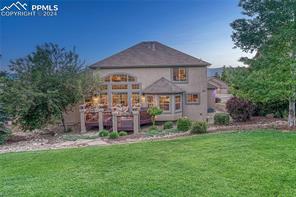
Rear exterior of a two-story home with a broad lawn, mature trees, and a raised deck.
Two-story home behind a broad lawn, with a raised deck and mature trees.
Two-story home with a front-facing garage, driveway, and mountain views.
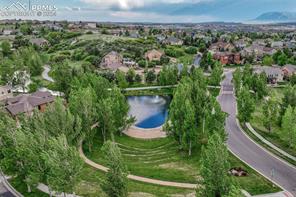
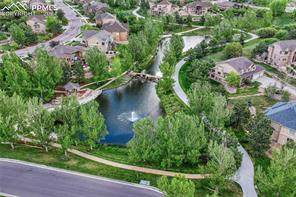
Aerial view of the property and surrounding neighborhood, with a pond and distant mountains.
Aerial view of homes surrounding a landscaped pond, with walking paths and a road.
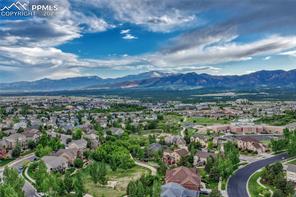
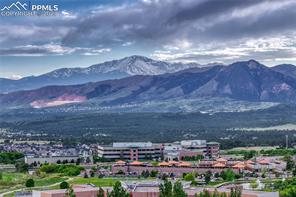
Aerial view of a Colorado Springs neighborhood with the Rocky Mountains beyond.
Mountain and city views across Colorado Springs
See all photos
Welcome to he coveted neighborhood of Stone Crossing at Middle Creek! This home sits near the pond and waterfalls that center around and in the community. Facing West, this six bedroom, 5 bathroom and 3 car garage awaits for you to make it home. The main level primary room is plentiful with an ensuite that includes a 5 piece bathroom, fireplace and large walk in closet. The kitchen is open and cozy with a double sided fireplace that sits in the middle of the living room space and kitchen space. Ample cabinet space and a large island provides storage and feeling of community gathering around the kitchen with the large island. An extra touch is the surround sound system through out! A formal dining room, large office and laundry complete the main level.
Upstairs includes an overlook to the main level space. Look out from the upstairs landing to get the most impressive view of Pikes Peak. Three bedrooms are upstairs that includes a junior ensuite bedroom with bathroom attached. This would make a lovely guest room. The other two bedrooms have a jack and jill bathroom attached to connect both rooms.
The basement includes two more bedrooms, large recreation area that includes a pool table and a ton of storage. The third fireplace is located in the rec area.
This private backyard is quiet with a large lot and an attached deck to grill out during the summer or sip coffee or cocktails in the fall. An established tree to the right of the deck adds privacy to the environment. A large expansive retaining wall is pleasing to the eye that adds dimension to the backyard.
Stone Crossing is very sought after with highly rated schools, close to the latest shopping. not far from I-25 and military bases. This area is an easy commute to Denver. Summers include concerts in the nearby park that have tranquil ponds for your enjoyment.
6
beds

5
baths

5,037 Sq.Ft. LIVING AREA
Marnie Terry

Marnie Terry

Features & Amenities

Interior

  • total bedrooms6
  • Total bathrooms5
  • full bathrooms3
  • three quarter bathroom1
  • half bathroom1
  • APPLIANCES Dishwasher, Disposal, Dryer, Gas in Kitchen, Microwave Oven, Refrigerator, Self Cleaning Oven, Washer

Area & Lot

  • Status Sold
  • Date Sold June 28, 2024
  • Living Area5,037 Sq.Ft.
  • MLS® ID4224667
  • TypeResidential
  • YEAR BUILT2006
  • School DistrictAcademy-20

Exterior

  • Garage Space3.0
  • utilitiesCable Available, Electricity Available, Natural Gas Available
  • roofComposite Shingle
  • HEAT TYPEForced Air
  • AIR CONDITIONINGCentral Air

Financial

  • Sales Price$911,000
  • Real Estate Tax $2,776/yr
  • HOA $350

Let Us Serve You

When it comes to buying or selling your home, we want to equip you with local expert advice. No obligation, just a Platinum opinion you can trust. Contact us today to find out how we can be of assistance to you!
Follow Us