1265 Foothills Farm Way
See all photos
Bought with Susan Sedoryk CRS EPRO MRP SFR , REMAX PROPERTIES and Listed by Laura Kaan, The Platinum Group Listing Contact: 719-536-4444
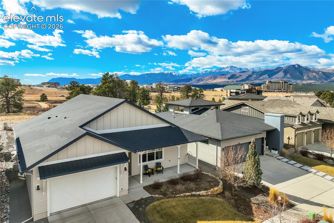
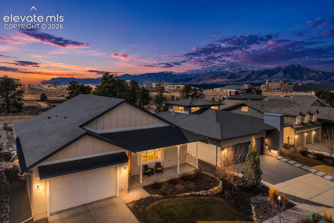
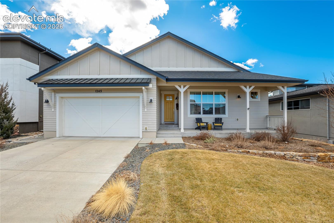
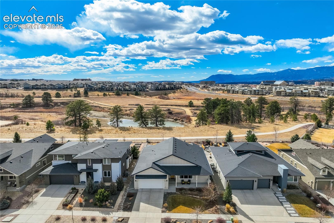
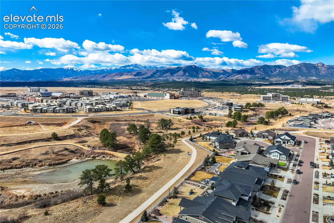
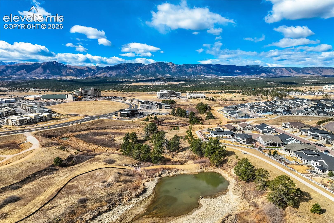
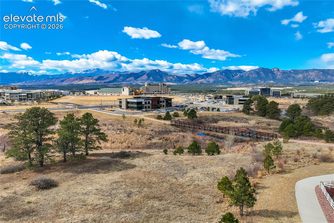
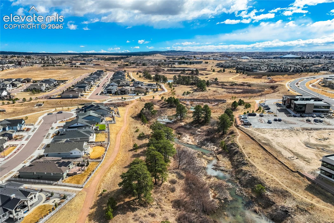
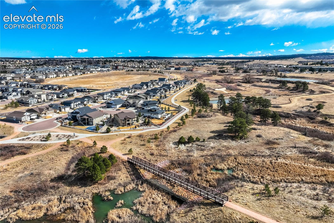
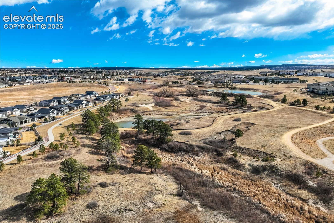
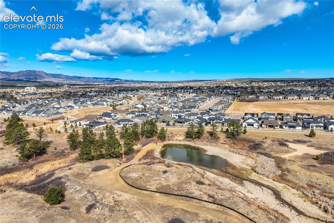
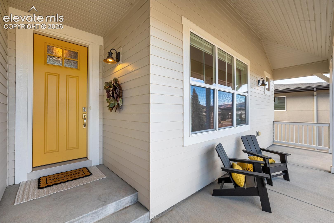
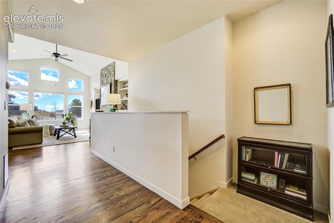
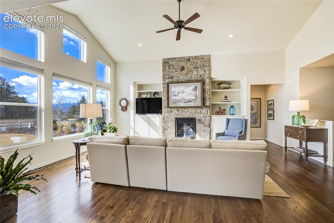
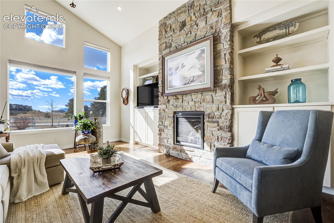
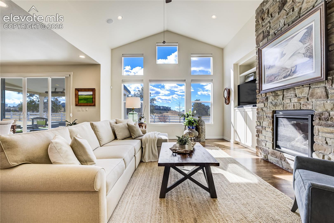
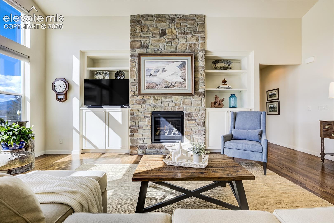
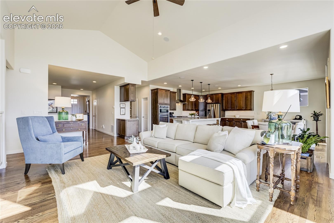
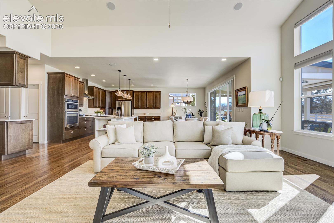
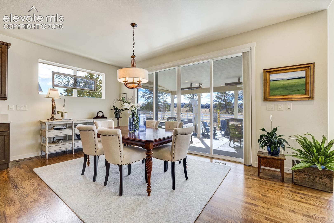
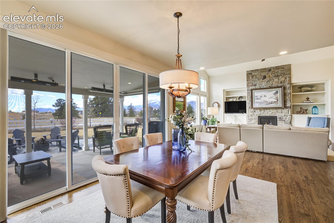
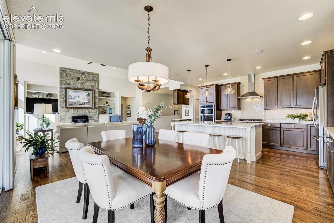
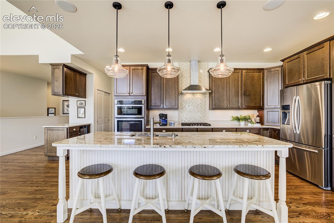
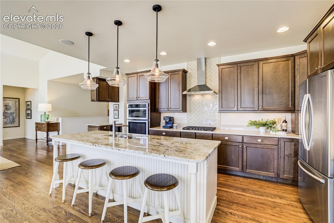
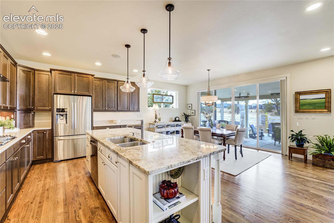
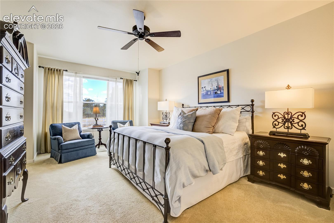
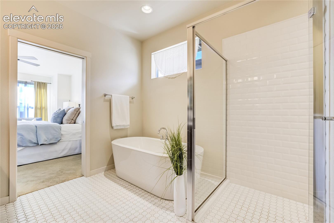
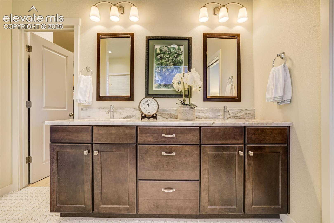
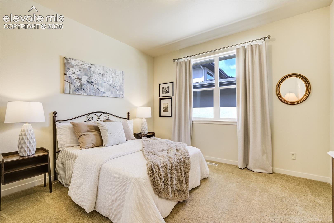
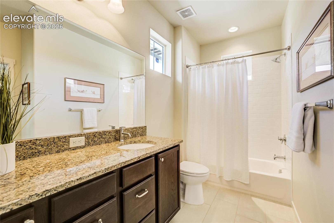
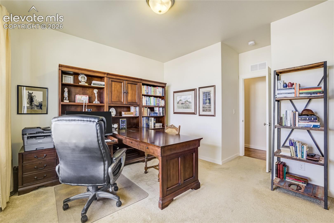
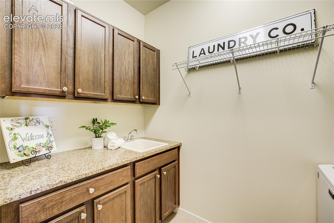
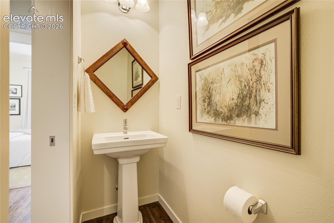
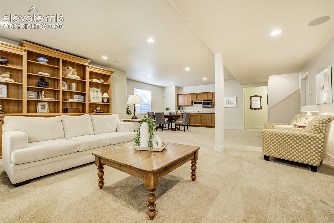
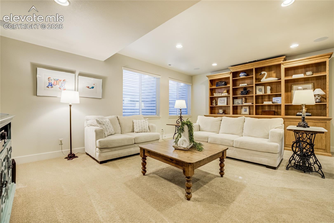
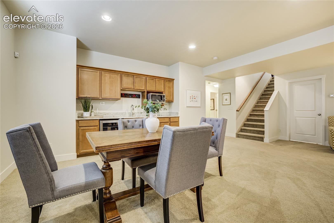
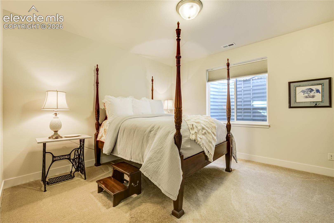
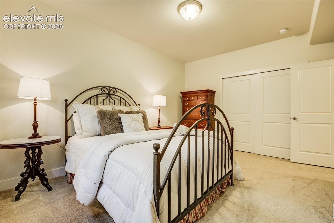
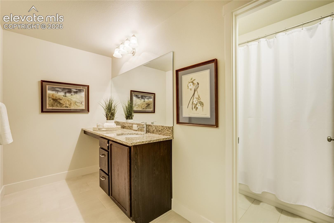
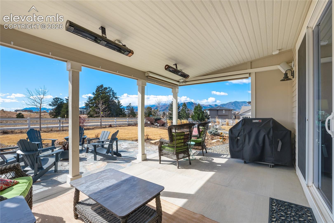
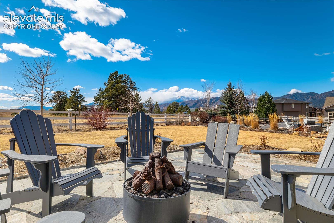
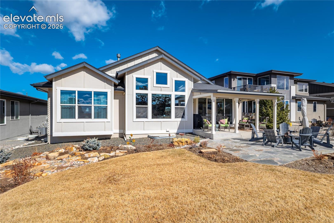
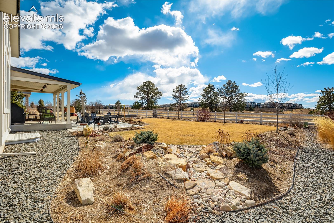
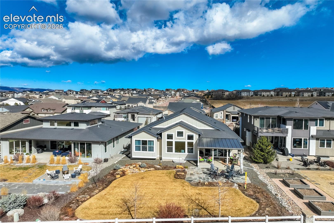
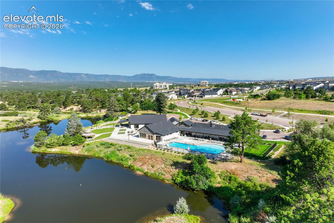
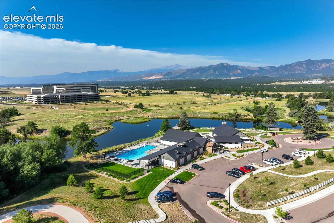
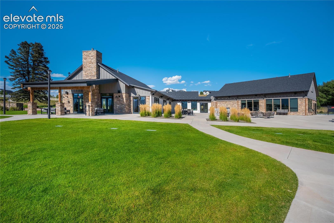
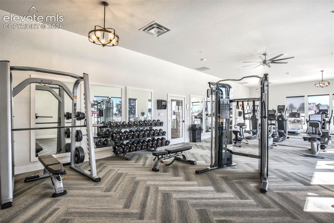
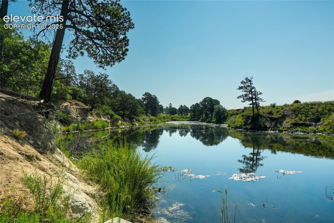
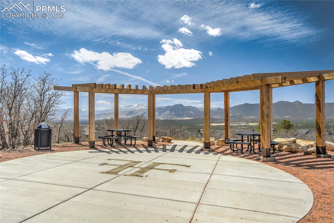
Backing to protected wildlife preserve and open space w/community trail + pond beyond, this expertly crafted ranch-style home captures sweeping views of Pikes Peak + Front Range--where privacy + panorama converge. Board + batten detailing, black metal roof accents + covered front porch create striking curb appeal framed by lush perennial gardens. Inside, soaring vaulted ceilings + expansive windows frame mountain views, while hardwood floors lead to a great room anchored by a floor-to-ceiling stone fireplace framed by custom built-ins. The kitchen balances form + function w/soft-close maple cabinetry, quartz perimeter countertops, granite island w/seating, stainless appliances including gas cooktop + wine chiller, under-cabinet lighting + walk-in pantry. Oversized glass doors open to the covered patio for indoor-outdoor flow. The owner's suite offers a serene retreat w/spa-inspired bath offering a dual vanity w/marble countertop, freestanding tub, walk-in shower, statement tile flooring + walk-in closet. 2 add'l bedrooms share a Jack-and-Jill bath + powder room for guests. Owner's entry w/mudroom + adjacent laundry adds convenience. The lower lvl features 9' ceilings, rec area w/wet bar, 2 add'l bedrooms + full bath. Unfinished storage rm w/wine closet offers flexibility for future bed/bath. The true luxury of this home is found beyond its walls. The covered patio w/integrated heaters + remote shades overlooks curated perennial gardens, raised beds + gas line for firepit--framed by open space + Pikes Peak beyond. Add'l highlights: New Roof, Dual-zone HVAC, tankless water heater (2022), whole-house surge protection, enhanced electrical capacity, whole-house media wiring, integrated speakers, gas grill, security syst + finished 3-car garage. Residents enjoy the clubhouse, gym, pool, ponds, parks + trails through preserved open space, within award-winning D20 schools + convenient access to dining, shopping, AFA + I-25. Timeless in design. Elevated in setting.

5
beds

4
baths

3,676 Sq.Ft. LIVING AREA

9,032 Sq.Ft. lot

Laura Kaan

Laura Kaan

Features & Amenities

Interior

  • total bedrooms5
  • Total bathrooms4
  • full bathrooms3
  • half bathroom1
  • Laundry room Main
  • Flooring Carpet, Tile, Wood
  • Fireplace Gas, Main Level
  • APPLIANCES Cook Top, Dishwasher, Disposal, Gas in Kitchen, Kitchen Vent Fan, Microwave Oven, Oven, Refrigerator
  • other interior Features 5-Pc Bath, 9 Ft Ceilings, Great Room, Vaulted Ceilings

Area & Lot

  • Status Sold
  • Date Sold August 31, 2026
  • Living Area3,676 Sq.Ft.
  • Total Area4,345 Sq.Ft.
  • Lot Area9,032 Sq.Ft.
  • MLS® ID2755047
  • TypeResidential
  • YEAR BUILT2015
  • School DistrictAcademy-20

Exterior

  • water SourceMunicipal
  • utilitiesCable Connected, Electricity Connected, Natural Gas Connected
  • roofComposite Shingle
  • HEAT TYPEForced Air
  • AIR CONDITIONINGCentral Air
  • sewerSewer

Financial

  • Sales Price$880,000
  • Real Estate Tax $5,589/yr
  • HOA $125/mo
View Virtual Tour

Let Us Serve You

When it comes to buying or selling your home, we want to equip you with local expert advice. No obligation, just a Platinum opinion you can trust. Contact us today to find out how we can be of assistance to you!
Follow Us