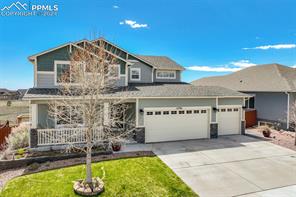
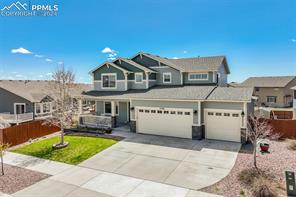
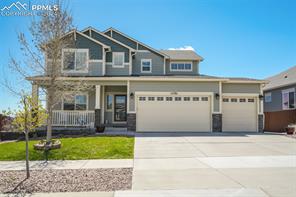
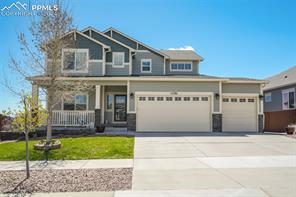
Two-story gray house with a covered porch, three-car garage, and concrete driveway.
Two-story gray home with a covered porch, three-car garage, and broad concrete driveway.
Two-story gray home with a three-car garage, front porch, and leafless tree in the yard.
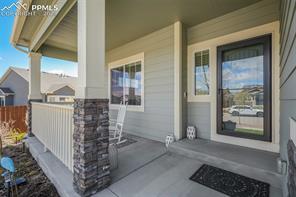
Covered front porch with gray siding, stone columns, and a glass-paneled entry door.
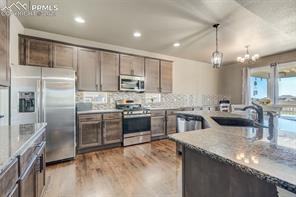
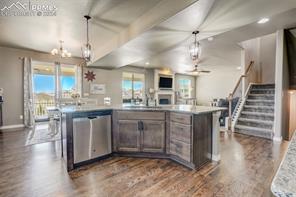
Kitchen with stainless steel appliances, wood cabinetry, and a large stone-topped island.
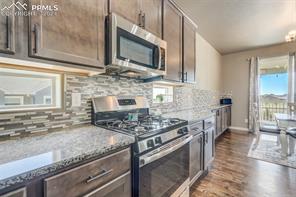
Kitchen with dark wood cabinets, stainless steel appliances, stone counters, and a glass-tile backsplash.
Open kitchen with a large island, stainless steel appliances, and a staircase beside the living area.
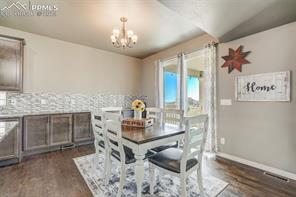
Dining room with a white table and chairs, patterned rug, and distressed-wood sideboard.
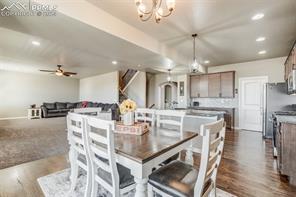
Dining area with a farmhouse table opening to a bright kitchen and living room.
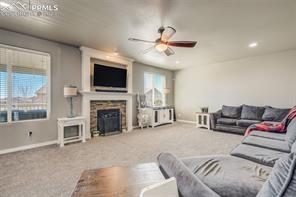
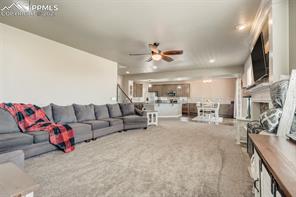
Living room with fireplace, wall-mounted television, and gray sectional seating.
Open-plan living room with gray sectional, fireplace, and kitchen beyond.
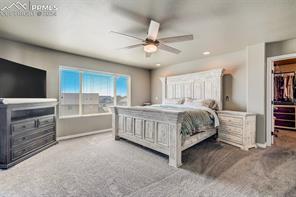
Bedroom with a large bed, wide windows, ceiling fan, and walk-in closet.
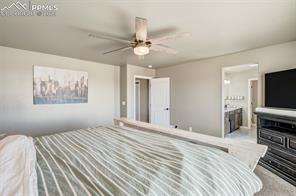
Bedroom with a striped bedspread, ceiling fan, and adjoining bathroom doorway.
12781 Culebra Peak Drive
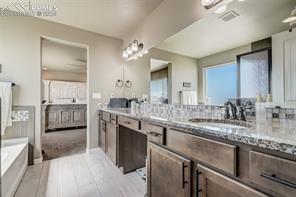
Kitchen with a long granite island, dark wood cabinets, and a view into the adjoining bathroom.
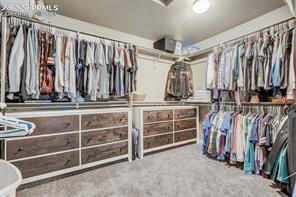
Walk-in closet with built-in drawers, hanging clothes, and carpeted flooring.
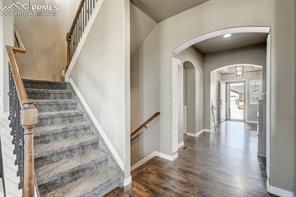
Entry hall with a carpeted staircase, wood floors, and arched openings leading to a bright room.
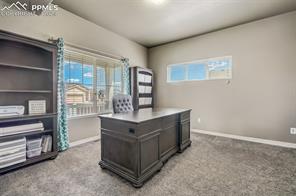
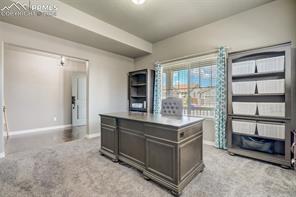
Home office with a dark desk, built-in shelving, and a large window with patterned curtains.
Home office with a large dark desk, built-in shelving, and bright windows overlooking the neighborhood.
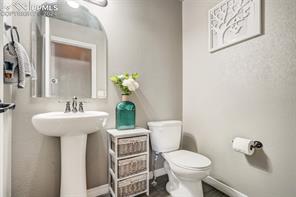
Bathroom with a pedestal sink, toilet, arched mirror, and turquoise vase of flowers.
Living room with a sectional sofa, built-in cabinetry, and light wood-look flooring.
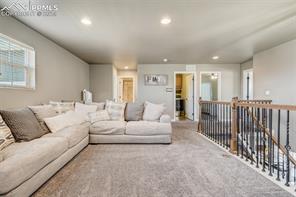
Upper-level living area with a large sectional sofa and railing overlooking the floor below.
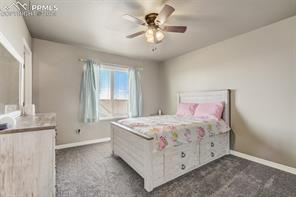
Bedroom with a floral-covered bed, pale wood dresser, and curtained window.
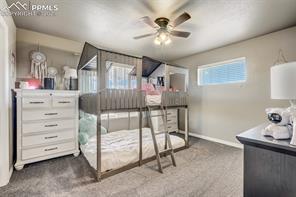
Bedroom with a bunk bed, white dresser, ceiling fan, and carpeted floor.
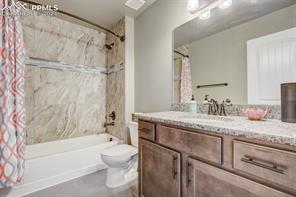
Bathroom with a marble tub surround, patterned shower curtain, and wood vanity.
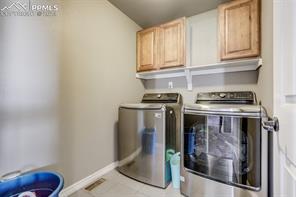
Laundry room with stainless front-loading washer and dryer beneath wooden cabinets.
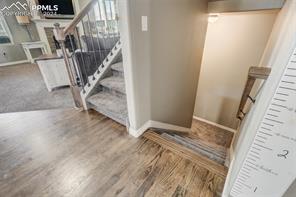
Interior entryway with wood-look flooring, carpeted staircase, and white balusters.
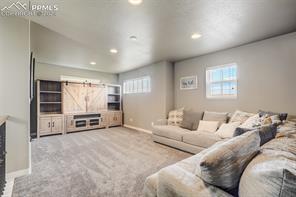
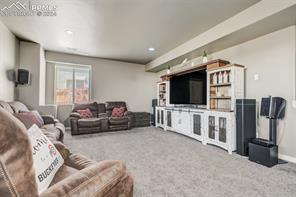
Living room with a built-in entertainment center, sectional sofa, and carpeted floor.
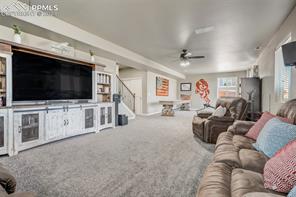
Living room with a large built-in media cabinet, fireplace, and sectional seating.
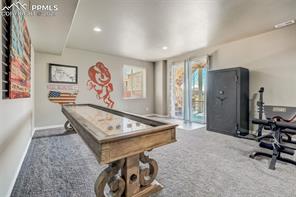
Game room with a wooden pool table, red wall mural, and glass patio doors.
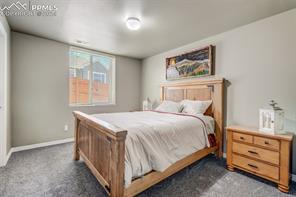
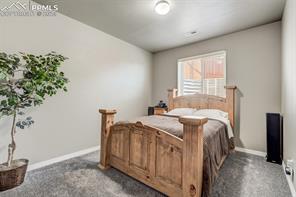
Bedroom with a wooden bed frame, gray carpet, and matching bedside dresser.
Bedroom with a wooden bed and white bedding beneath a window.
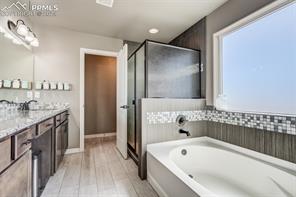
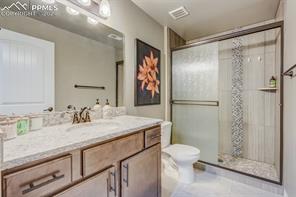
Bathroom with a long double vanity and a glass-enclosed shower.
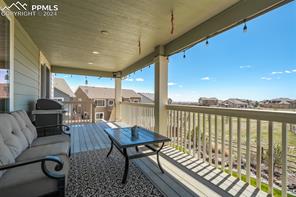
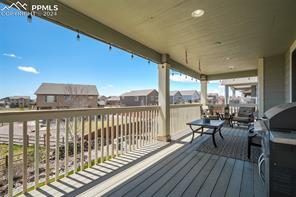
Covered patio with a cushioned sofa, glass-top table, and views of neighboring homes.
Covered deck with outdoor seating overlooking nearby homes.
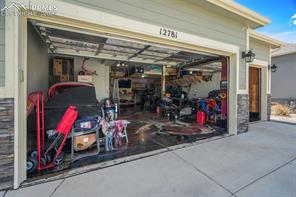
Open garage with storage shelves, tools, and recreational equipment.
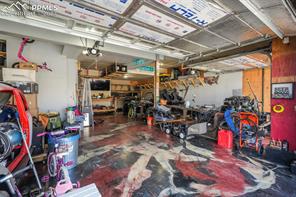
Garage workshop with a patterned floor, workbench, and tools beneath an unfinished ceiling.
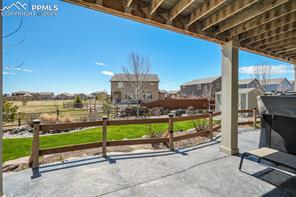
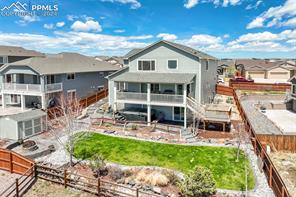
Covered patio overlooking a fenced backyard and neighboring homes.
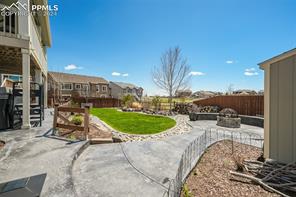
Backyard patio with curved stone walkway, green lawn, and a leafless tree.
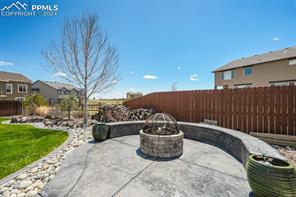
Backyard patio with a circular stone fire pit, curved retaining wall, and fenced yard.
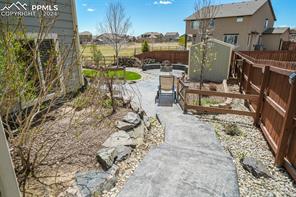
Backyard patio with a stone-edged walkway, garden beds, and wooden fencing.
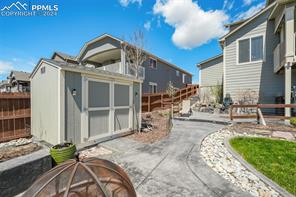
Paved side yard between gray homes, with a small covered structure and fenced patio.
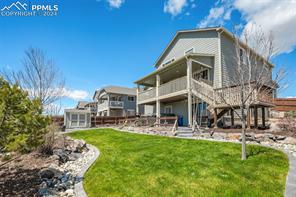
Two-story home with raised deck overlooking a green lawn and landscaped rock beds.
Rear exterior of a two-story home with a covered deck and fenced yard.
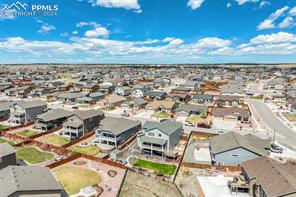
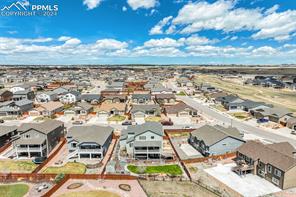
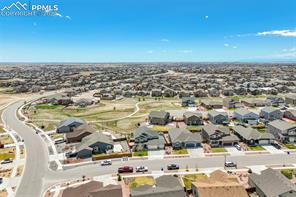
Aerial view of a residential neighborhood with rows of homes beneath a broad, cloud-filled sky.
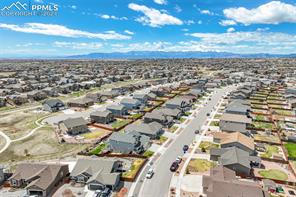
Aerial view of a suburban neighborhood with rows of homes and intersecting streets.
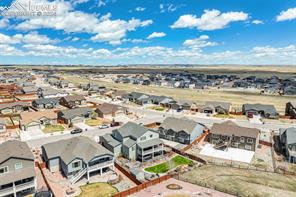
Aerial view of homes in a suburban neighborhood beneath a bright blue, cloud-dotted sky.
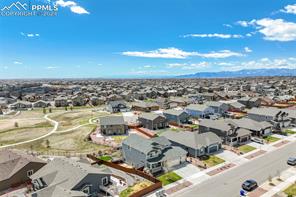
Aerial view of a residential neighborhood with houses, curving streets, and distant mountains.
Aerial view of a residential neighborhood with a mountain range on the horizon.
Aerial view of a residential neighborhood with curving roads and homes under a clear sky.
Two-story gray home with a wide driveway, three-car garage, and landscaped front yard.
See all photos
Beautiful and very well maintained one owner, two story home with 5 beds, 4 baths, and a 5 car garage with a finished walk out basement that backs to open space and walking trails! As you enter the home you're welcomed by rich hardwood floors and a spacious office to the left. The kitchen offers upgraded cabinets, granite countertops, stainless appliances, custom backsplash, gas range/oven, oversized island featuring a farmhouse sink and a spacious walk-in pantry. Continue to the dining area and walk out to the 26x10 covered deck complete with recessed lighting. The bright open expanded living space features a stone accented gas fireplace. No shortage of space in the home as all 5 bedrooms have walk-in closets! Upstairs you'll find the large loft, Master Retreat, two bedrooms, guest bath, and spacious laundry room. Great sized master with a palatial walk-in closet, en-suite master bath with walk-in shower, double vanity, and separate water closet. The basement provides ample bonus space with another family room/flex space, two additional bedrooms with walk-in closets, full bath, and walk-out to 30x10 patio. Fully landscaped backyard backs to open space so you'll have no direct rear neighbors! Firepit seating area* Storage shed* Back on the main level - pass thru the tidy mud room to your FIVE CAR garage with epoxy flooring.
Meridian Ranch has an amazing rec-center that includes a gym, group classes, 2 swimming pools, miles of trails, parks, and golf course! All for you to enjoy with your Colorado view and lifestyle!!
5
beds

4
baths

4,204 Sq.Ft. LIVING AREA

Ryan Graham

Ryan Graham

Nicole Graham

Nicole Graham

Features & Amenities

Interior

  • total bedrooms5
  • Total bathrooms4
  • full bathrooms2
  • three quarter bathroom1
  • half bathroom1
  • APPLIANCES Dishwasher, Disposal, Gas in Kitchen, Microwave Oven, Range, Refrigerator
  • other interior Features 5-Pc Bath, 6-Panel Doors, 9 Ft Ceilings, Great Room

Area & Lot

  • Status Sold
  • Date Sold July 15, 2024
  • Living Area4,204 Sq.Ft.
  • MLS® ID3739660
  • TypeResidential
  • YEAR BUILT2016
  • School DistrictDistrict 49

Exterior

  • Garage Space5.0
  • utilitiesElectricity Connected, Natural Gas Connected
  • roofComposite Shingle
  • HEAT TYPEForced Air
  • AIR CONDITIONINGCentral Air

Financial

  • Sales Price$694,000
  • Real Estate Tax $3,269/yr
  • HOA $125

Let Us Serve You

When it comes to buying or selling your home, we want to equip you with local expert advice. No obligation, just a Platinum opinion you can trust. Contact us today to find out how we can be of assistance to you!
Follow Us