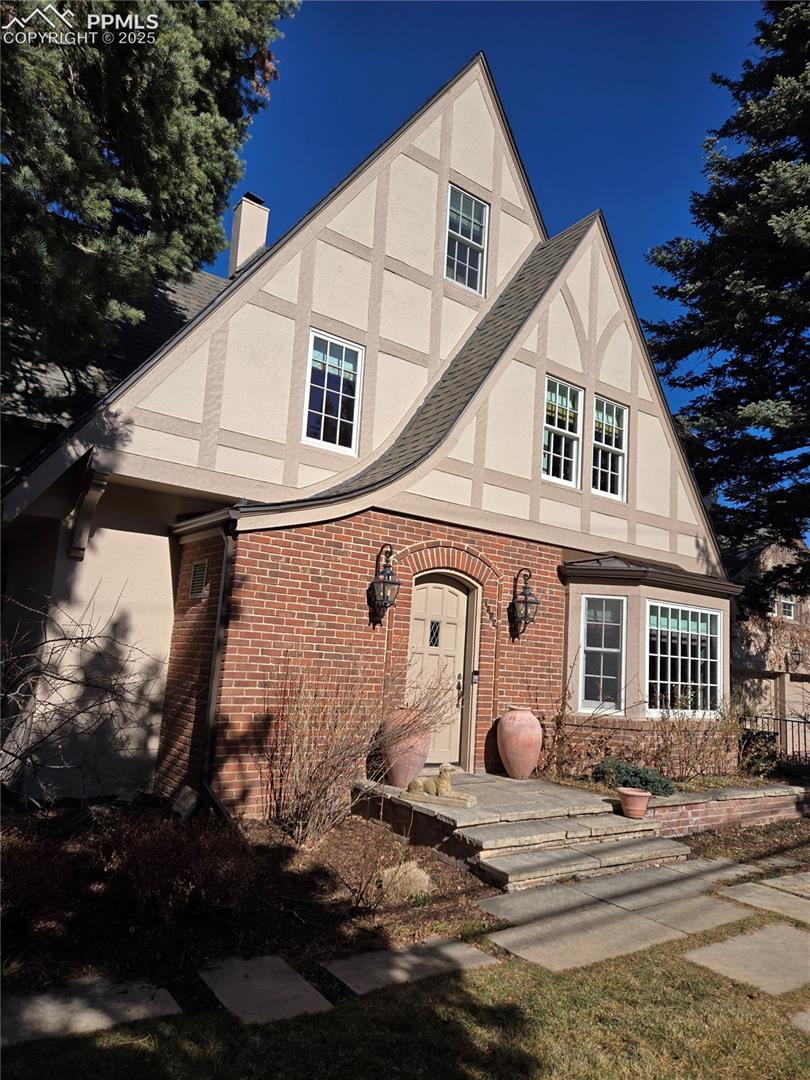
Bring your dreams to life in the essence of timeless, classic, Tudor design. Built in 1920 and meticulously restored this home exudes character and warmth, comfort and livability. The interior detail has the dramatic elegance that you would expect of a fine home in the Old Broadmoor. Many highlights include; hardwood flooring throughout, Pella energy efficient windows & doors, central A/C, 3 fireplaces, 4 car garage, security system, .87 private acres The formal entry draws the eye into the timeless details of the English country style. Spacious living room offers a fireplace & built-in bookshelves, plantation shutters & hardwood flooring. The dining room is accented with floor to ceiling wall of windows, built-in corner cabinetry, original hardwood flooring & wainscoting. Gourmet kitchen w/ huge picture window that opens on to back patio, yard w/ views of City & Front Range. Study has hand hewn beams, built-in book cases. Family room has FP, built-ins& deck. Master suite spacious & sunlit w/3 closets, sitting room, remodeled bathroom. There are 2 basements; one at garden level & makes perfect bedroom or another play area w/ FP & bath, the other is tucked away, quiet perfect spot for watching movies or just getting away from it all. Take relaxation to the highest level in this back yard sanctuary. The large concrete courtyard is perfectly designed for entertaining w/family & friends. Lush landscaping invites you to enjoy the property, hours of fun in the large, heated swimming pool or games on the lawns. At night enjoy the dazzling city lights that set the backdrop of this beautiful home. OR: Family room OR: Sunroom OR: Study