

13072 Rock Rabbit Court
See all photos
Listed by Laura Kaan, The Platinum Group Listing Contact: 719-536-4444
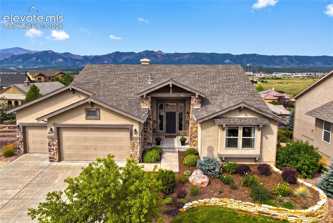
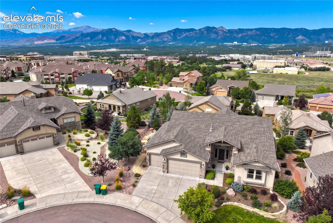
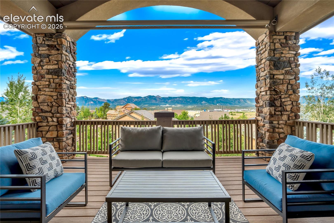
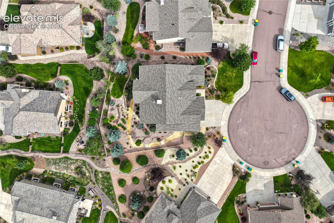
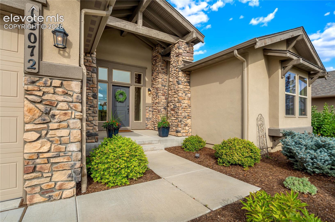
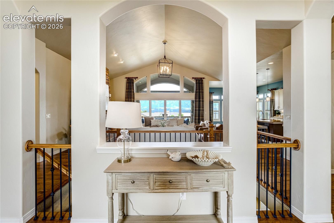
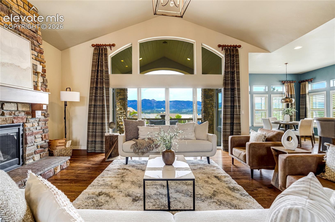
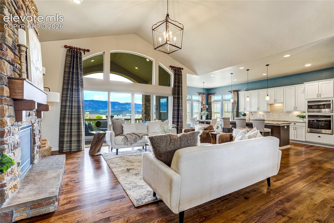
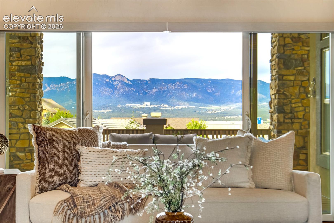
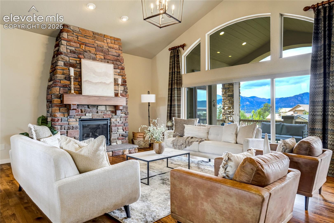
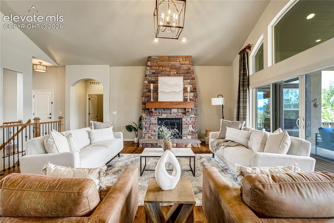
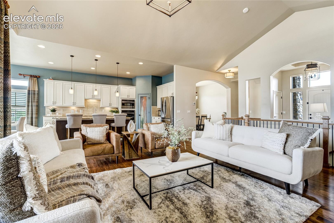
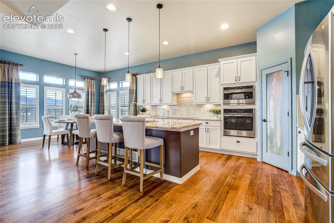
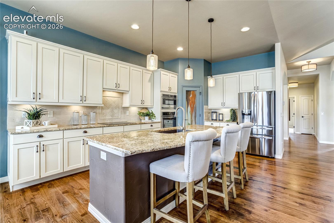
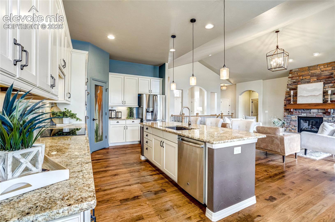
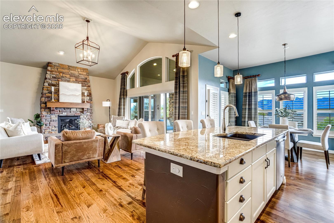
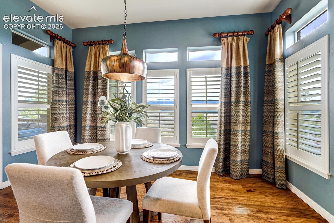
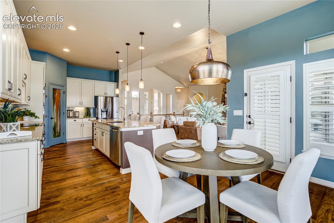
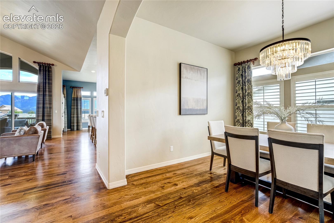
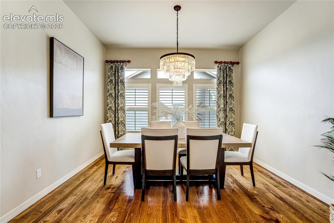
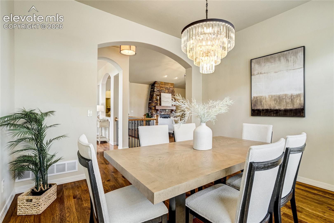
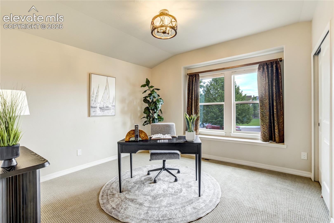
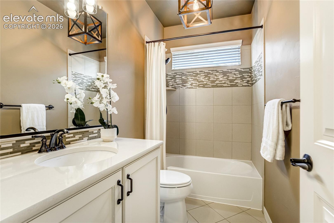
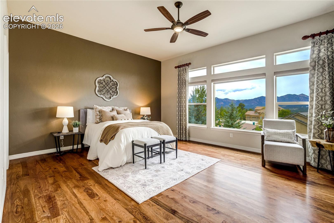
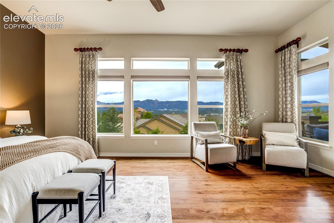
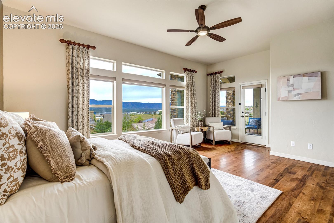
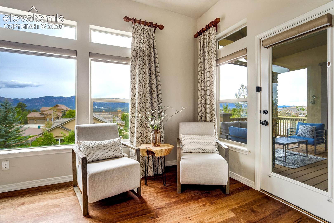
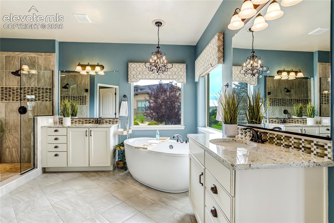
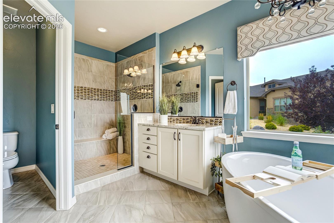
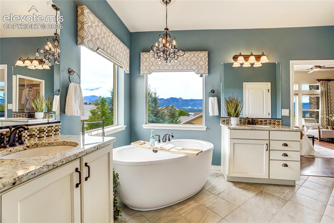
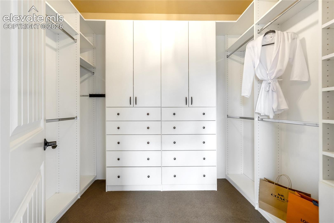
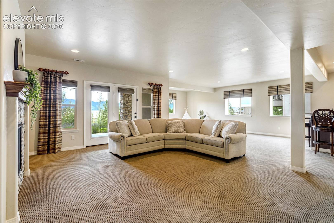
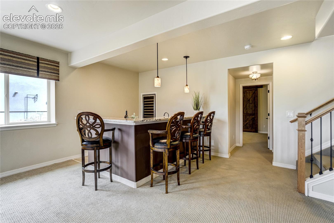
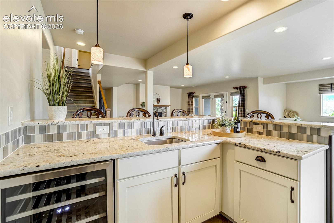
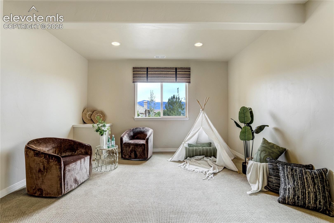
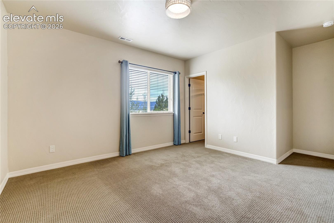
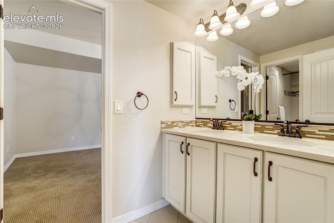
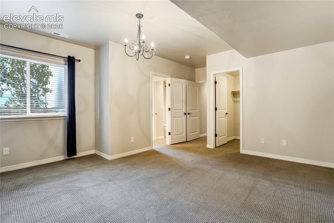
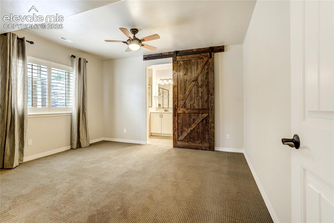
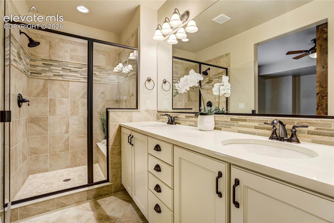
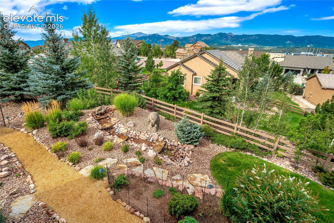
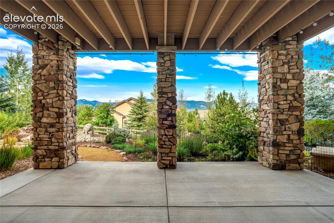
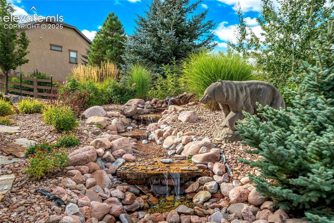
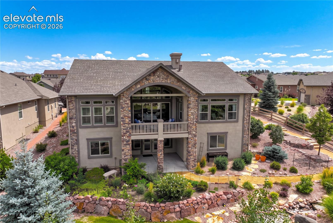
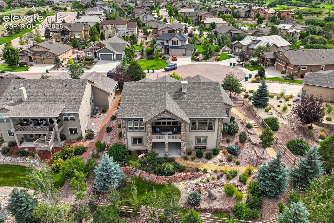
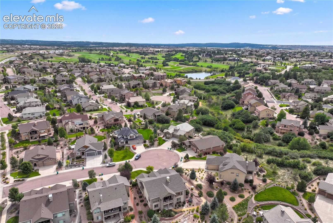
Panoramic mountain views spanning Pikes Peak + the Front Range define this exceptional walk-out ranch at the end of a cul-de-sac in the highly desirable Flying Horse community. Expansive windows, soaring vaulted ceilings + a dramatic floor-to-ceiling stone fireplace create a warm, inviting great room where the landscape becomes part of everyday living. A dramatic 12' sliding glass door opens to the covered deck for effortless entertaining + evenings watching Pikes Peak glow beneath unforgettable Colorado sunsets. The gourmet kitchen features granite countertops, oversized island, stainless appliances including induction cooktop, walk-in pantry + abundant cabinetry, while the breakfast nook offers another spectacular vantage point for the mountain views. Pre-plumbed for gas, the original gas cooktop remains at the property should one prefer. Privately situated on the main level, the luxurious primary retreat offers direct deck access, breathtaking Pikes Peak + Front Range views, a spa-inspired 5-piece bath w/a freestanding soaking tub, oversized shower w/dual heads, dual vanities + a custom walk-in closet. Designed for entertaining, the finished walk-out lower level features a spacious recreation room anchored by a 2nd stone fireplace, an impressive wet bar w/dual wine refrigerators accommodating approx. 150 bottles, a private junior suite w/en-suite bath, 2 additional bedrooms connected by a Jack-and-Jill bath + powder bath. Outside, mature landscaping, colorful perennial gardens, winding pathways + a tranquil water feature create a private backyard retreat w/multiple outdoor living spaces designed to enjoy Colorado's beauty. An oversized 3-car garage, Hunter Douglas shades, plantation shutters, central air, whole-house humidifier, water filtration system, custom closet shelving + gas stub-outs on the deck + patio complete this remarkable home. When Pikes Peak isn't simply part of the view, but part of the way you live, you've found something truly extraordinary.

5
beds

5
baths

4,338 Sq.Ft. LIVING AREA

0.27 Acres lot

Laura Kaan

Laura Kaan

Features & Amenities

Interior

  • total bedrooms5
  • Total bathrooms5
  • full bathrooms3
  • three quarter bathroom1
  • half bathroom1
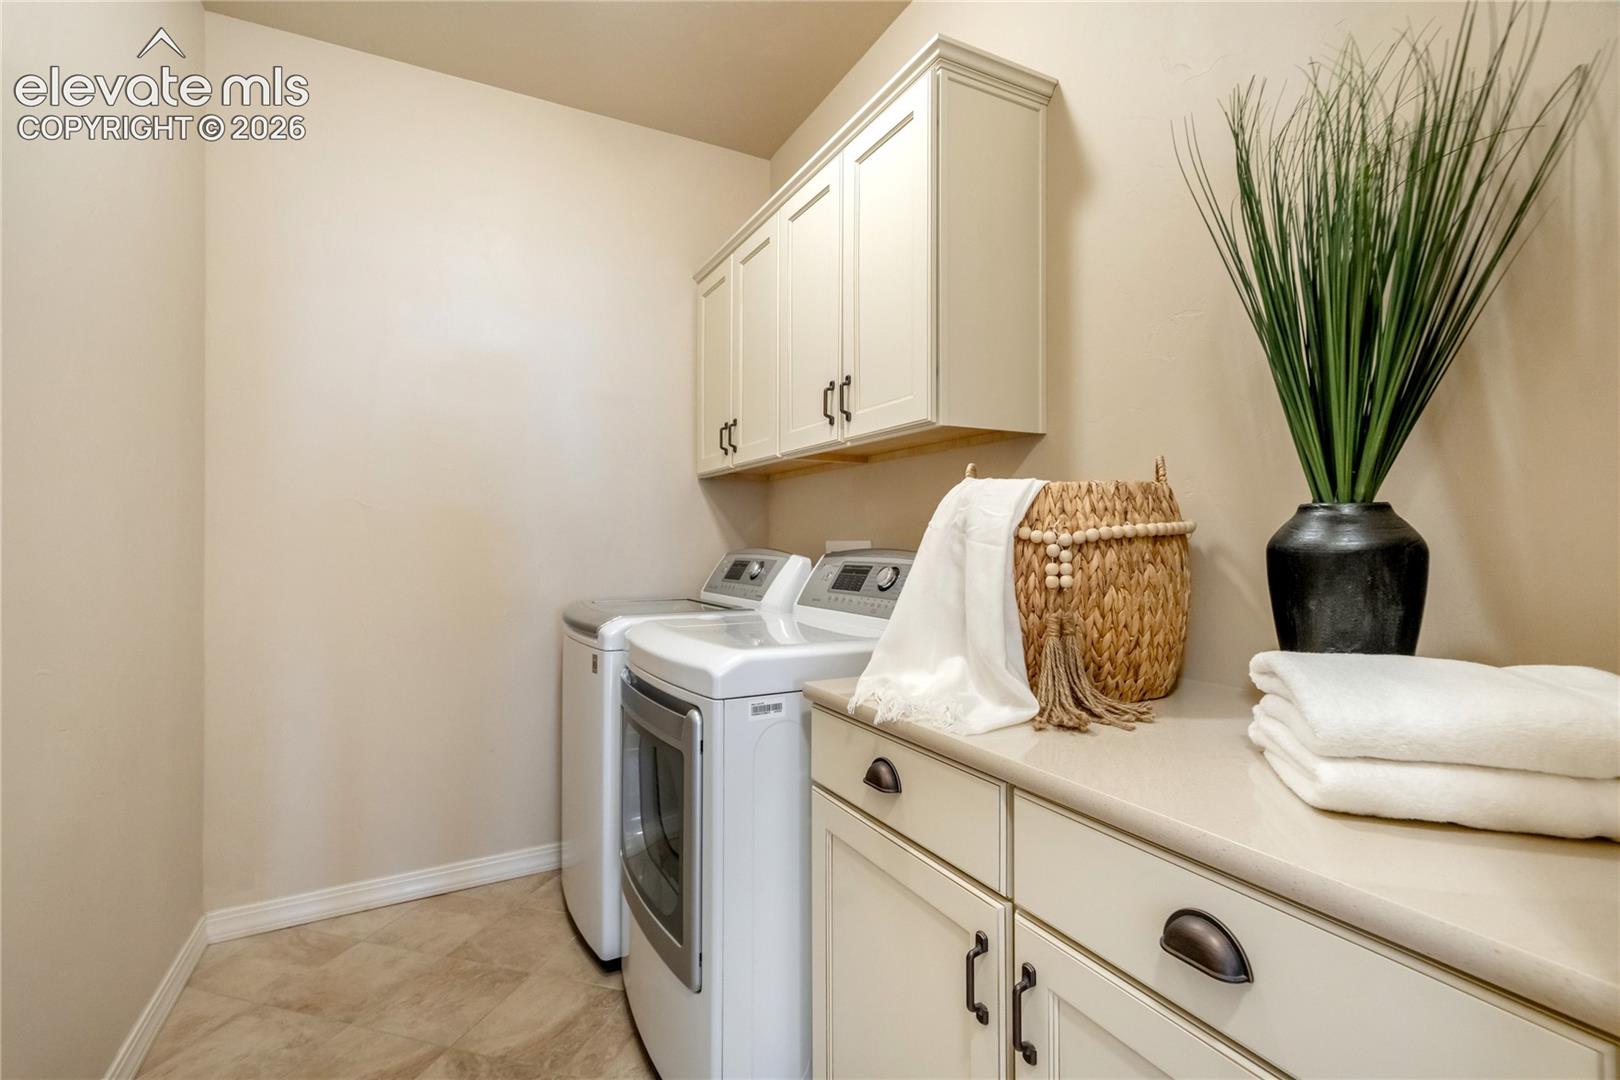
  • Laundry room Main
  • Flooring Carpet, Tile, Wood
  • Fireplace Gas, Lower Level, Main Level, Two
  • APPLIANCES Cook Top, Dishwasher, Disposal, Dryer, Gas in Kitchen, Microwave Oven, Oven, Refrigerator, Washer
  • other interior Features 5-Pc Bath, 9 Ft Ceilings, Great Room, Vaulted Ceilings, See Prop Desc Remarks

Area & Lot

  • Status For Sale
  • Living Area4,338 Sq.Ft.
  • Total Area4,472 Sq.Ft.
  • Lot Area0.27 Acres
  • MLS® ID1329057
  • TypeResidential
  • YEAR BUILT2016
  • Architecture StylesRanch
  • View DescriptionView of Pikes Peak, Mountain View
  • School DistrictAcademy-20

Exterior

  • Garage Space3.0
  • water SourceMunicipal
  • utilitiesCable Connected, Electricity Connected, Natural Gas Connected
  • roofComposite Shingle
  • lot featuresCul-de-sac
  • parkingAttached, Garage Door Opener, Concrete
  • HEAT TYPEForced Air
  • AIR CONDITIONINGCentral Air
  • sewerSewer

Financial

  • Sales Price$1,138,000
  • Real Estate Tax $6,625/yr
  • HOA $200/3 mos
View Virtual Tour
image

Schedule a Showing

We would love to show you our beautiful property. Please select your preferred date and time below. An agent will be in touch shortly to confirm your appointment.

Schedule a Showing

We would love to show you our beautiful property. Please select your preferred date and time below. An agent will be in touch shortly to confirm your appointment.

Thank you for your interest in 13072 Rock Rabbit Court, Colorado Springs, CO 80921. We are reviewing your request and will be in touch shortly!

Mortgage Calculator

Estimate your monthly mortgage payment, including the principal and interest, property taxes, and HOA. Adjust the values to generate a more accurate rate.
All estimates are provided for informational purposes only. Actual amounts may vary.
$0,000 Your Payment 20 15 65
$0,000 Your Payment

Let Us Serve You

When it comes to buying or selling your home, we want to equip you with local expert advice. No obligation, just a Platinum opinion you can trust. Contact us today to find out how we can be of assistance to you!
Follow Us