1310 Holmes Drive
1310 Holmes Drive
1310 Holmes Drive
1310 Holmes Drive
1310 Holmes Drive
1310 Holmes Drive
1310 Holmes Drive
1310 Holmes Drive
1310 Holmes Drive
1310 Holmes Drive
1310 Holmes Drive
1310 Holmes Drive
1310 Holmes Drive
1310 Holmes Drive
1310 Holmes Drive
1310 Holmes Drive
1310 Holmes Drive
1310 Holmes Drive
1310 Holmes Drive
1310 Holmes Drive
1310 Holmes Drive
1310 Holmes Drive
1310 Holmes Drive
1310 Holmes Drive
1310 Holmes Drive
1310 Holmes Drive
1310 Holmes Drive
1310 Holmes Drive
1310 Holmes Drive
1310 Holmes Drive
1310 Holmes Drive
1310 Holmes Drive
1310 Holmes Drive
1310 Holmes Drive
1310 Holmes Drive
1310 Holmes Drive
1310 Holmes Drive
1310 Holmes Drive
1310 Holmes Drive
1310 Holmes Drive
1310 Holmes Drive
1310 Holmes Drive
1310 Holmes Drive
1310 Holmes Drive
1310 Holmes Drive
1310 Holmes Drive
1310 Holmes Drive
1310 Holmes Drive
1310 Holmes Drive
1310 Holmes Drive
1310 Holmes Drive
1310 Holmes Drive
1310 Holmes Drive
1310 Holmes Drive
1310 Holmes Drive
1310 Holmes Drive
1310 Holmes Drive
1310 Holmes Drive
1310 Holmes Drive
1310 Holmes Drive
1310 Holmes Drive
1310 Holmes Drive
1310 Holmes Drive
1310 Holmes Drive
1310 Holmes Drive
1310 Holmes Drive
1310 Holmes Drive
1310 Holmes Drive
1310 Holmes Drive
1310 Holmes Drive
1310 Holmes Drive
1310 Holmes Drive
1310 Holmes Drive
1310 Holmes Drive
1310 Holmes Drive
1310 Holmes Drive
1310 Holmes Drive
1310 Holmes Drive
1310 Holmes Drive
1310 Holmes Drive
1310 Holmes Drive
1310 Holmes Drive
1310 Holmes Drive
1310 Holmes Drive
1310 Holmes Drive
1310 Holmes Drive
1310 Holmes Drive
1310 Holmes Drive
1310 Holmes Drive
1310 Holmes Drive
1310 Holmes Drive
1310 Holmes Drive
1310 Holmes Drive
1310 Holmes Drive
1310 Holmes Drive
1310 Holmes Drive
1310 Holmes Drive
1310 Holmes Drive
1310 Holmes Drive
1310 Holmes Drive
1310 Holmes Drive
1310 Holmes Drive
1310 Holmes Drive
1310 Holmes Drive
1310 Holmes Drive
1310 Holmes Drive
1310 Holmes Drive
1310 Holmes Drive
1310 Holmes Drive
1310 Holmes Drive
1310 Holmes Drive
1310 Holmes Drive
1310 Holmes Drive
1310 Holmes Drive
See all photos
Listed by Kimberly Kingston SRES, The Platinum Group Listing Contact: 7195364444
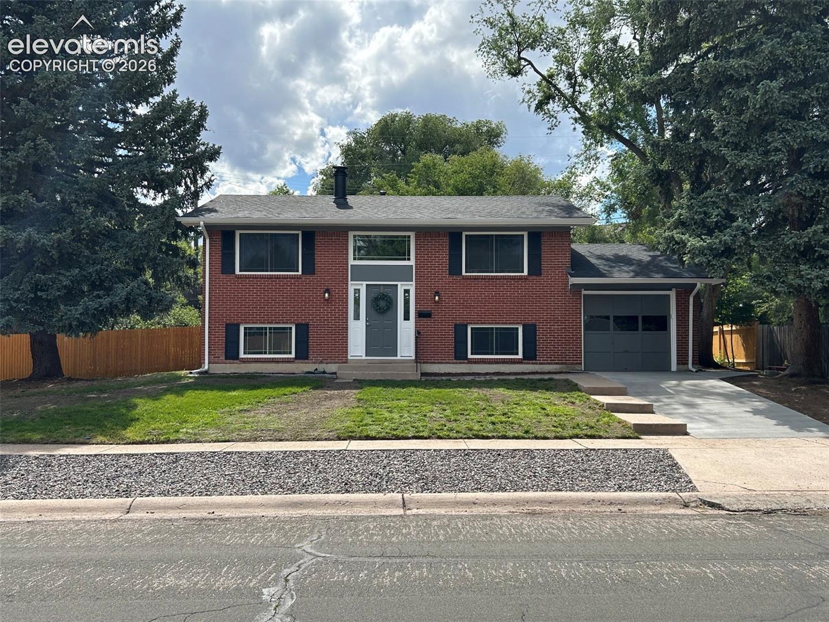
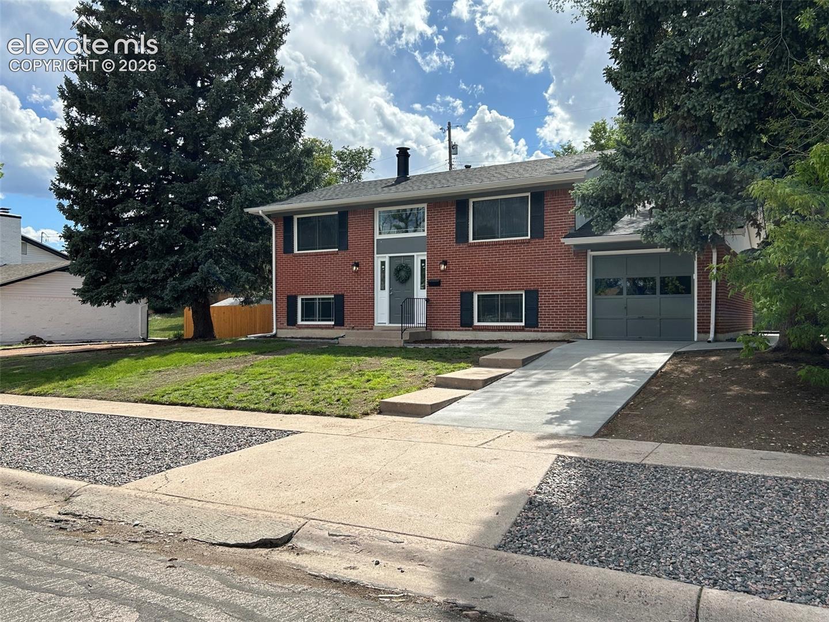
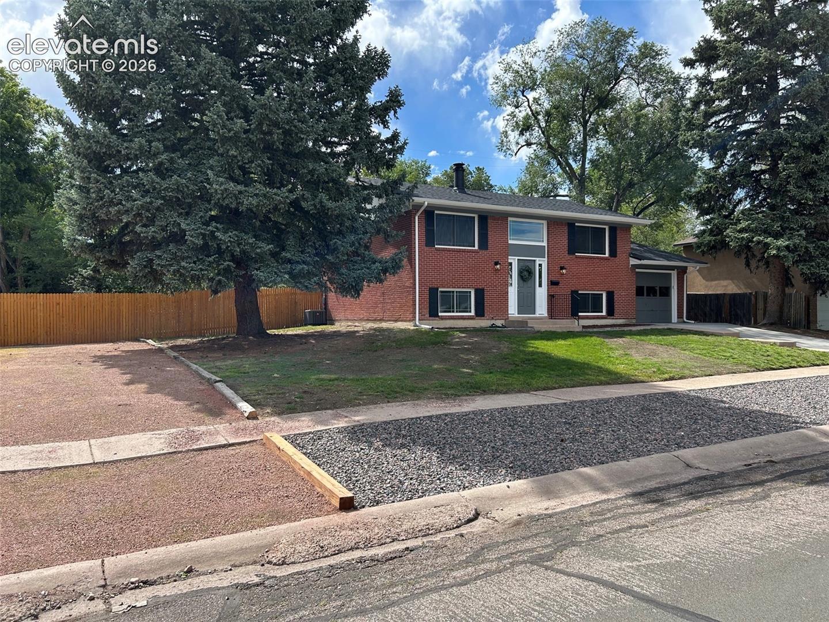
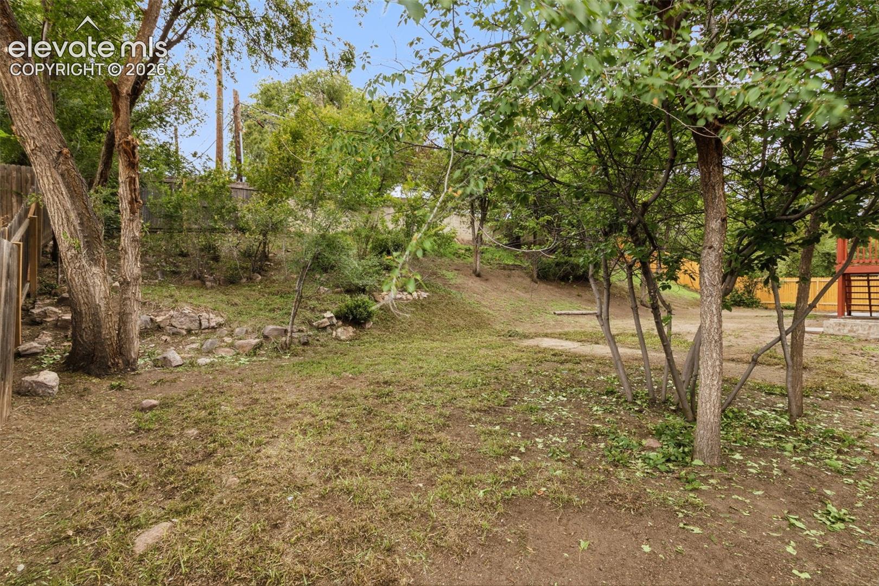
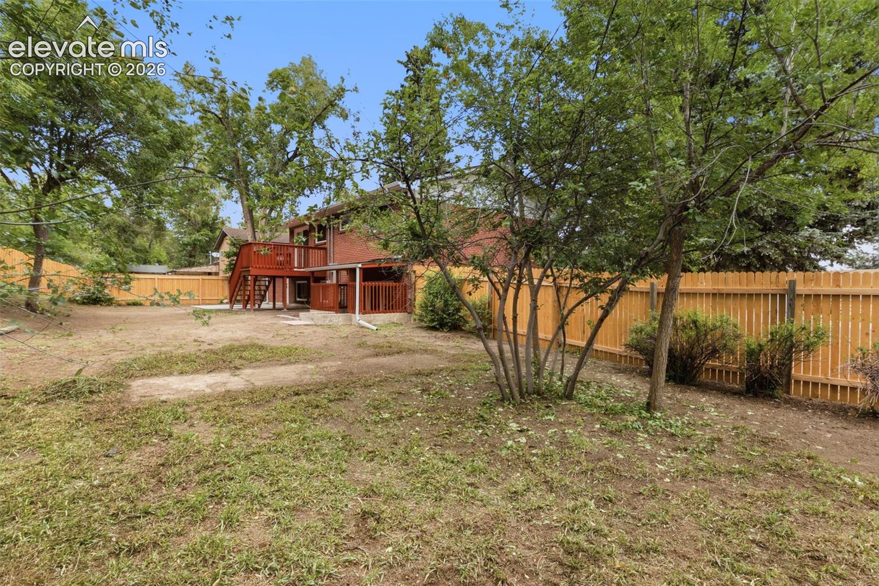
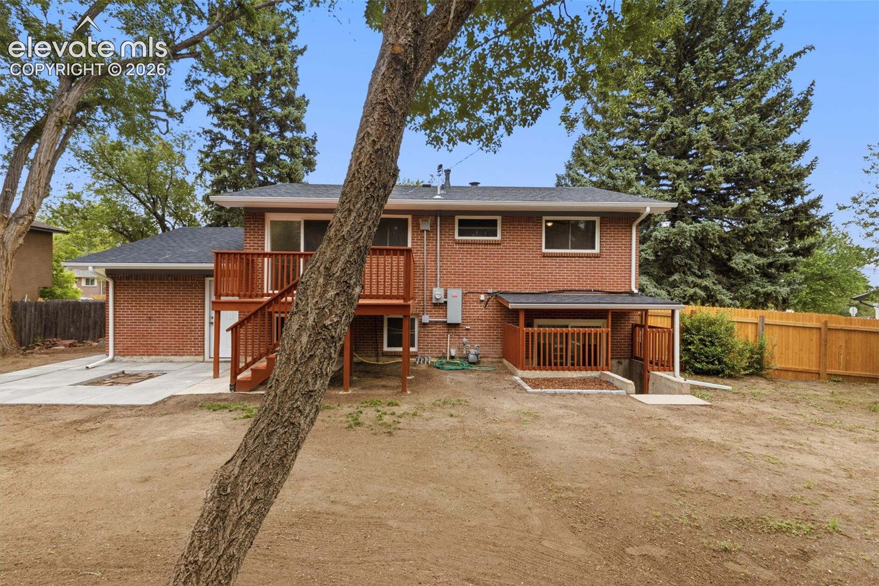
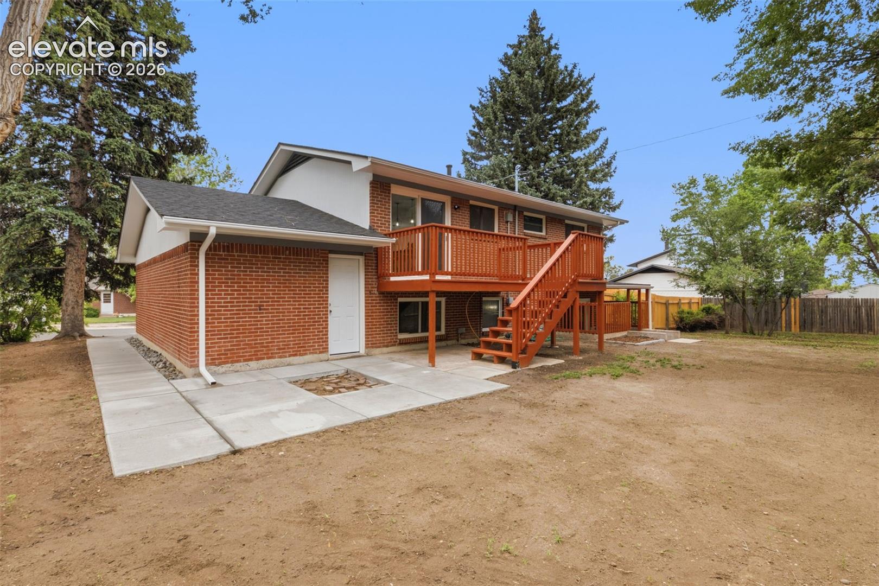
Completely renovated from top to bottom, this stunning home is truly move-in ready with every detail thoughtfully updated. Situated on a huge private lot with extra parking, the property features brand new interior and exterior paint, roof, deck, fence, newly poured concrete driveway and patio, updated plumbing, brand new electrical panel, all new doors, trim, flooring, light fixtures, hardware, and fixtures throughout. Every inch of this home has been refreshed and redesigned for modern living.
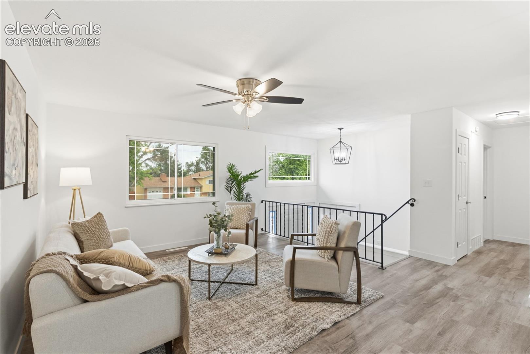
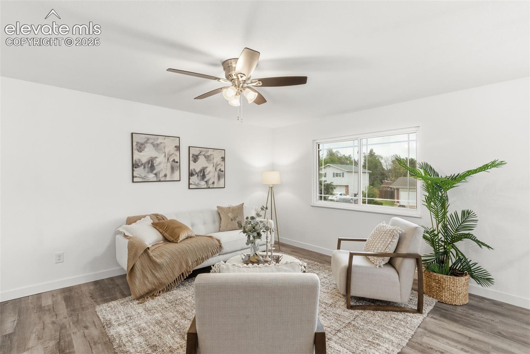
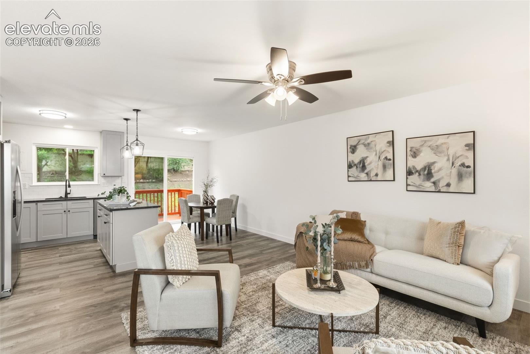
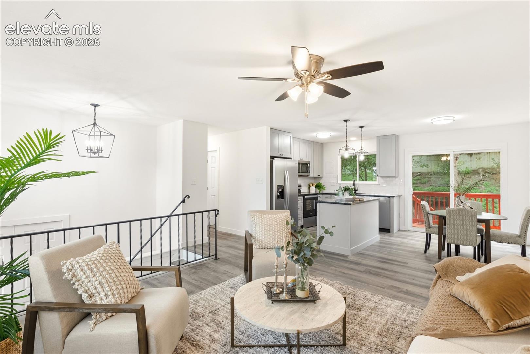
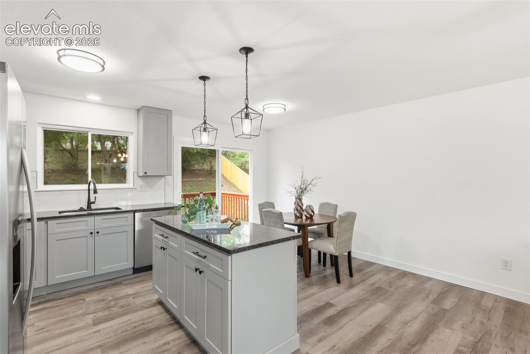
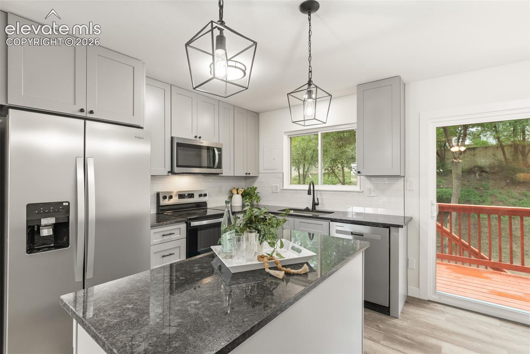
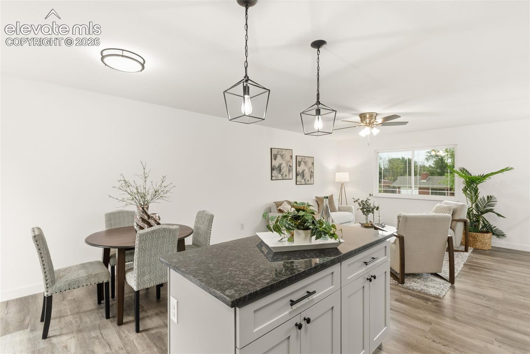
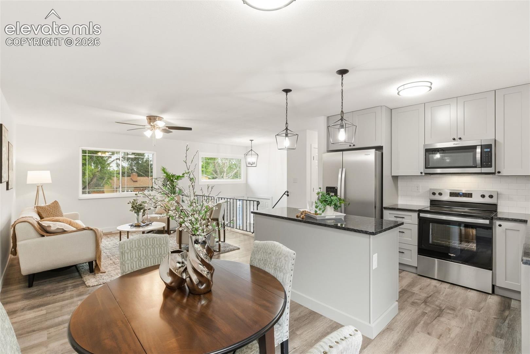
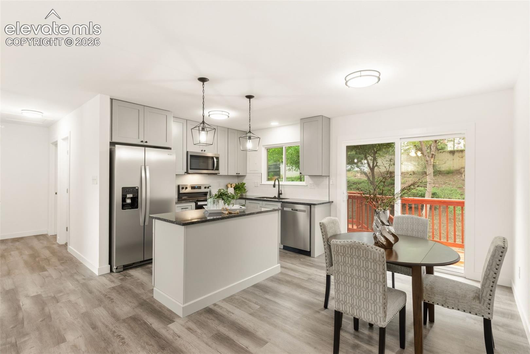
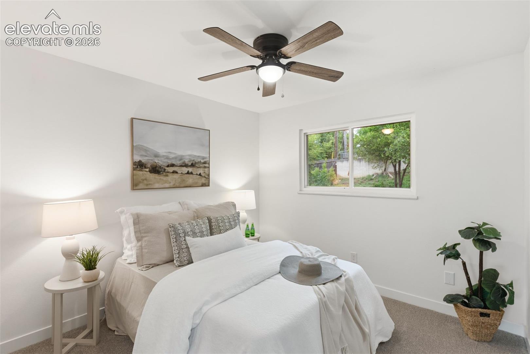
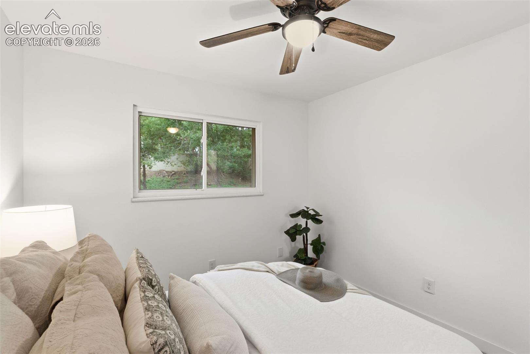
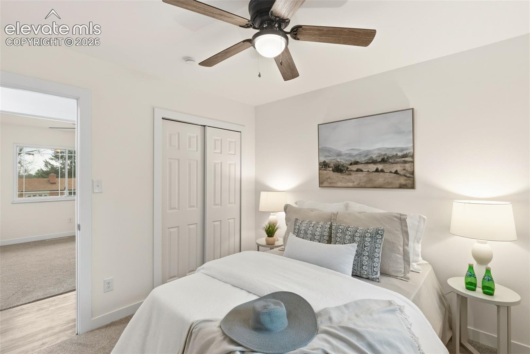
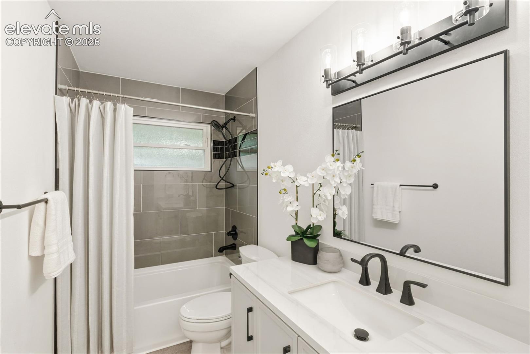
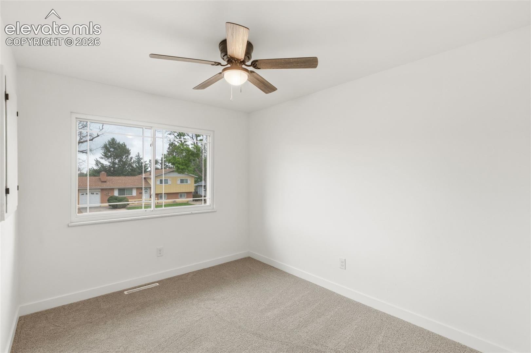
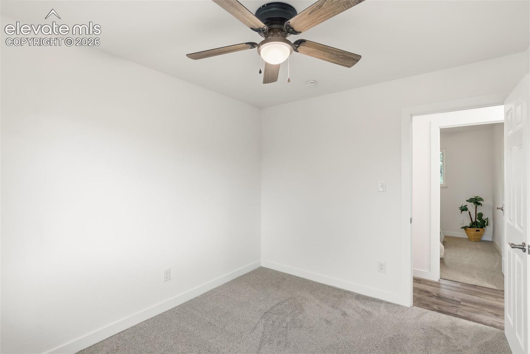
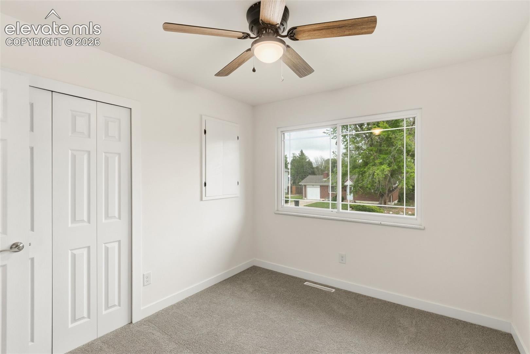
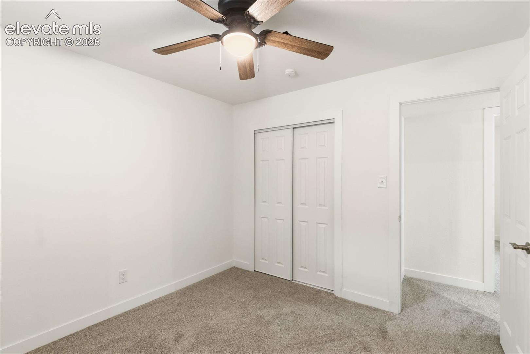
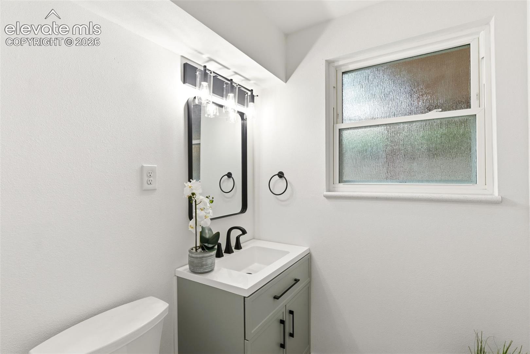
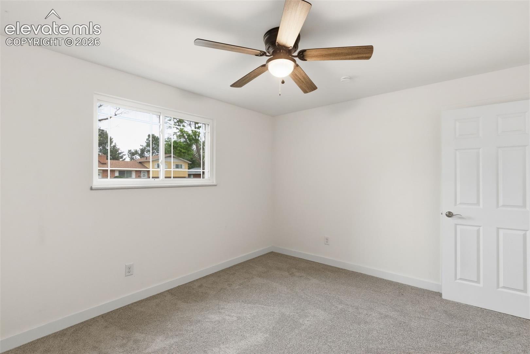
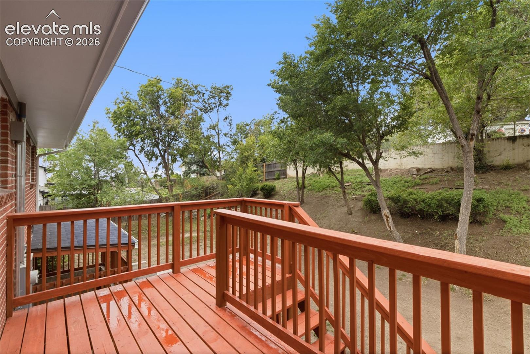
The beautifully remodeled main level features an open-concept layout with a completely new kitchen showcasing brand new cabinets, countertops, island, appliances, and stylish lighting, all flowing seamlessly into the dining area and family room. The dining space walks out to the brand new deck overlooking the huge fully fenced backyard, creating the perfect setup for entertaining or relaxing outdoors. Two spacious main-level bedrooms and a fully remodeled full bath complete the upper level.
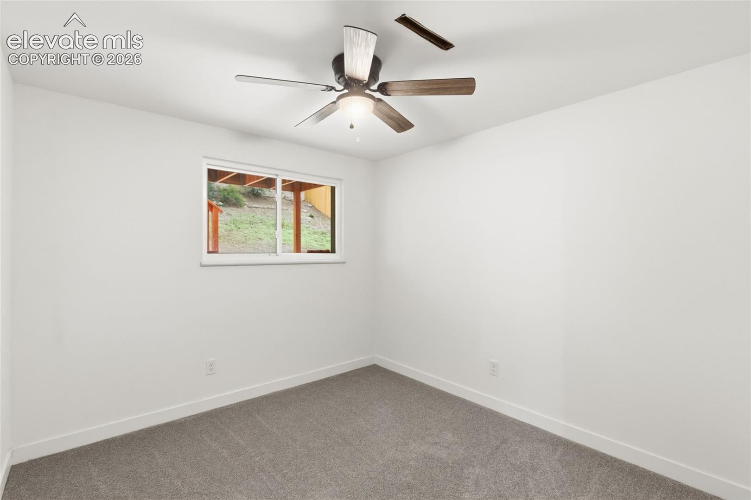
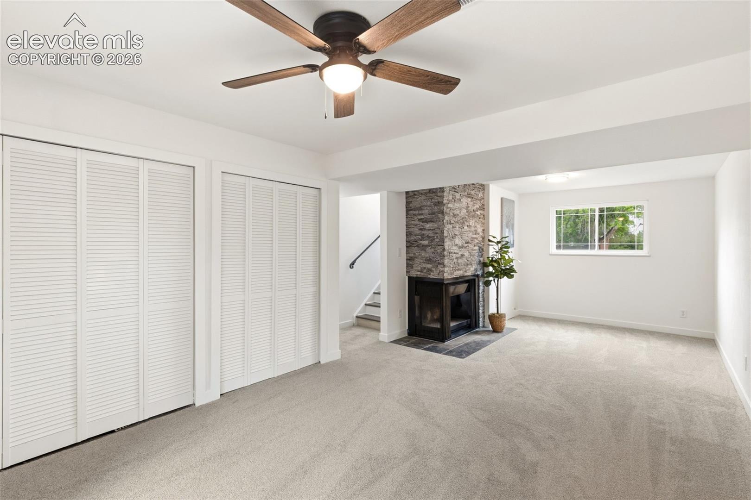
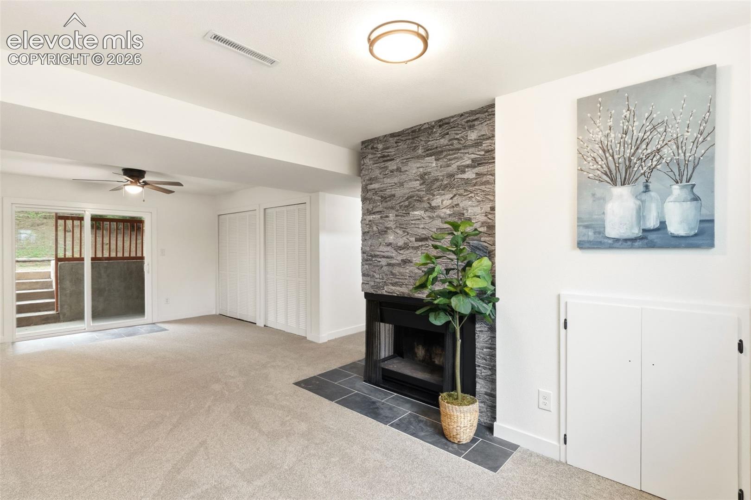
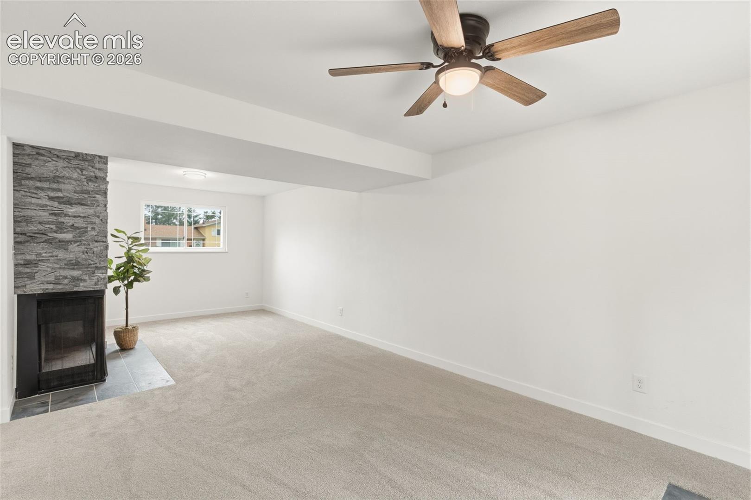
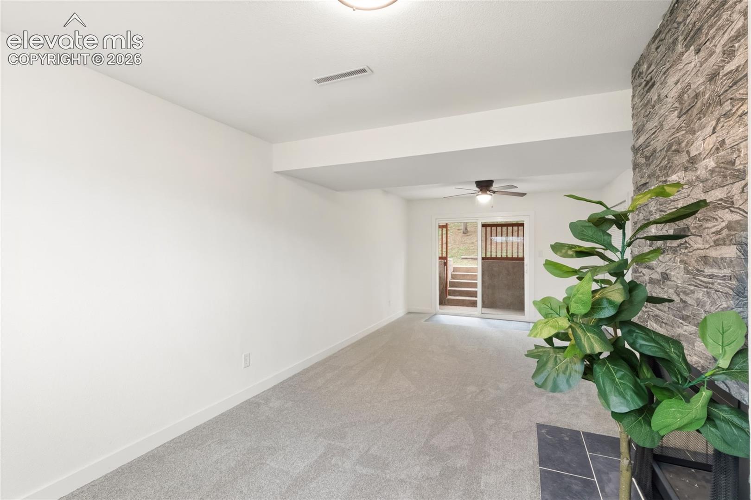
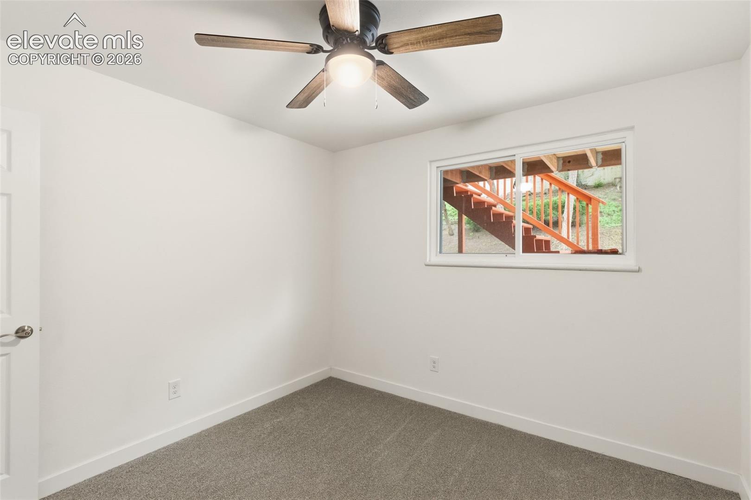
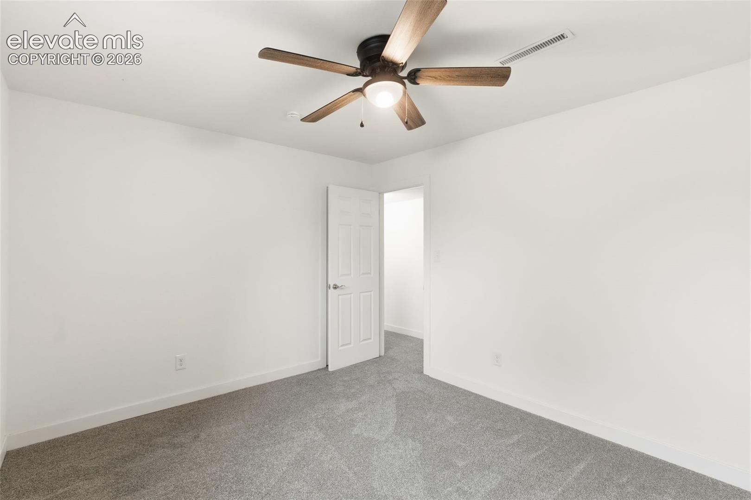
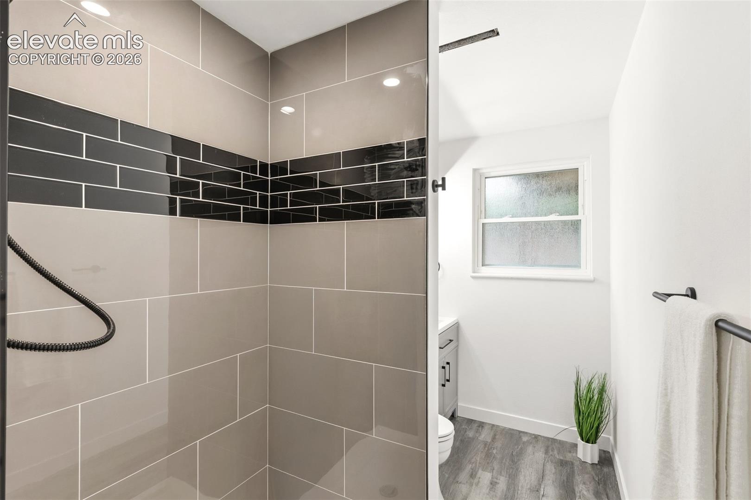
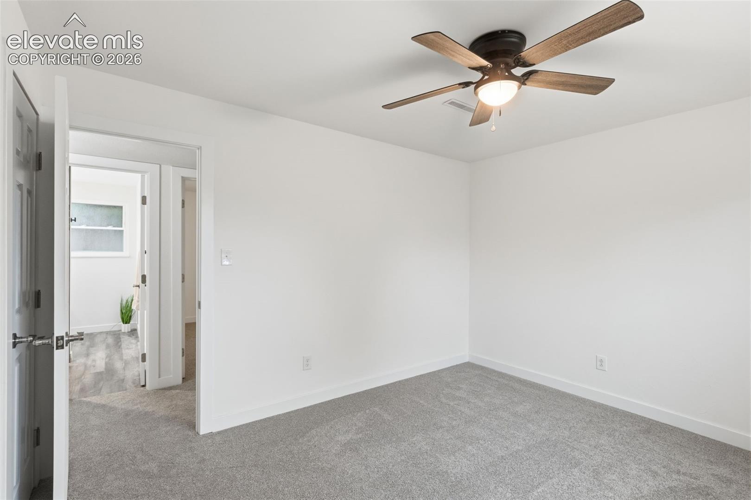
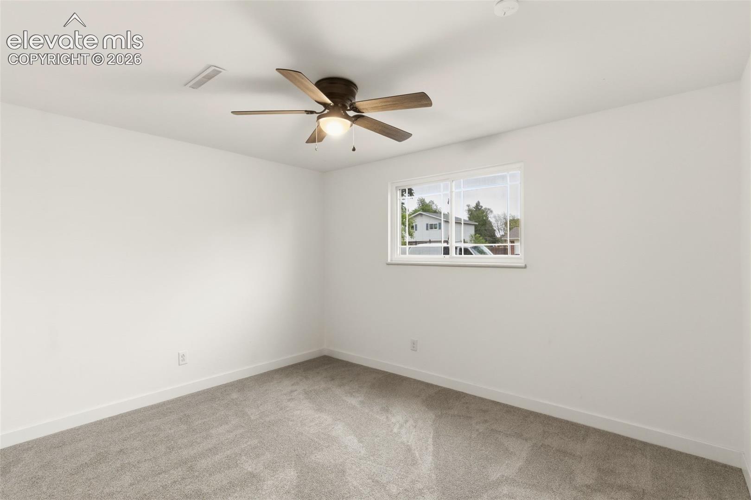
The finished basement offers an expansive rec room with cozy fireplace and walk-out access to the covered patio and backyard. Two additional bedrooms and a beautifully remodeled 3/4 bath provide flexible space for guests, family, home office, or hobbies. Additional highlights include newer furnace and water heater, central air conditioning, and an oversized lot offering privacy and room to enjoy both inside and out.
This is a rare opportunity to own a fully renovated home where absolutely everything has already been done for you. Incredible value, stunning updates, and a fantastic lot make this one a must-see!

4
beds

2
baths

1,746 Sq.Ft. LIVING AREA

Kim Kingston

Kim Kingston

Features & Amenities

Interior

  • total bedrooms4
  • Total bathrooms2
  • full bathroom1
  • three quarter bathroom1
  • APPLIANCES Dishwasher, Disposal, Microwave Oven, Range, Refrigerator, Self Cleaning Oven
  • other interior Features 6-Panel Doors, Great Room

Area & Lot

  • Status For Sale
  • Living Area1,746 Sq.Ft.
  • MLS® ID9251107
  • TypeResidential
  • YEAR BUILT1962
  • Middle SchoolGalileo
  • School DistrictColorado Springs 11

Exterior

  • Garage Space1.0
  • utilitiesElectricity Connected, Natural Gas Connected
  • roofComposite Shingle
  • HEAT TYPEForced Air, Natural Gas
  • AIR CONDITIONINGCeiling Fan(s), Central Air

Financial

  • Sales Price$435,000
  • Real Estate Tax $759/yr
image

Schedule a Showing

We would love to show you our beautiful property. Please select your preferred date and time below. An agent will be in touch shortly to confirm your appointment.

Schedule a Showing

We would love to show you our beautiful property. Please select your preferred date and time below. An agent will be in touch shortly to confirm your appointment.

Thank you for your interest in 1310 Holmes Drive, Colorado Springs, CO 80909. We are reviewing your request and will be in touch shortly!

Mortgage Calculator

Estimate your monthly mortgage payment, including the principal and interest, property taxes, and HOA. Adjust the values to generate a more accurate rate.
All estimates are provided for informational purposes only. Actual amounts may vary.
$0,000 Your Payment 20 15 65
$0,000 Your Payment

Let Us Serve You

When it comes to buying or selling your home, we want to equip you with local expert advice. No obligation, just a Platinum opinion you can trust. Contact us today to find out how we can be of assistance to you!

Follow Us