13114 Cake Bread Heights
See all photos
Listed by Laura Gallant ABR C2EX MRP RENE SFR SRES , The Platinum Group Listing Contact:
Gorgeous End-Unit Townhome in Flying Horse's Siena Village - 3 Bed, 3 Bath, Dedicated Office.
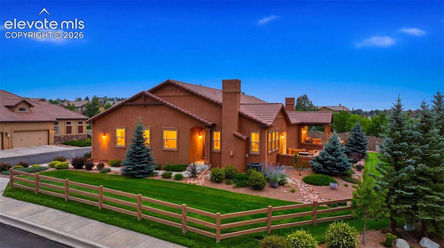
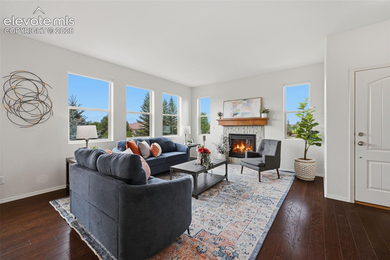
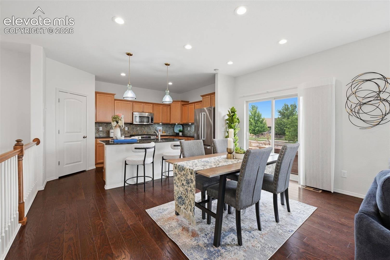
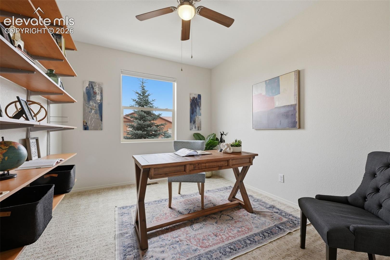
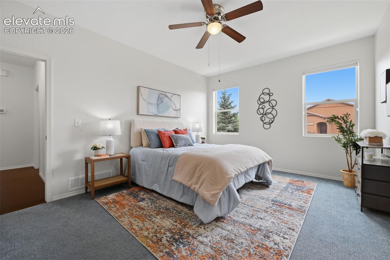
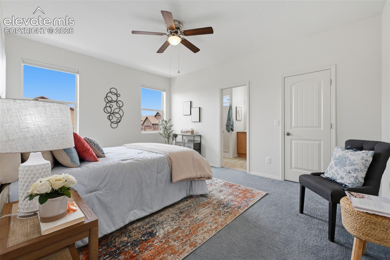
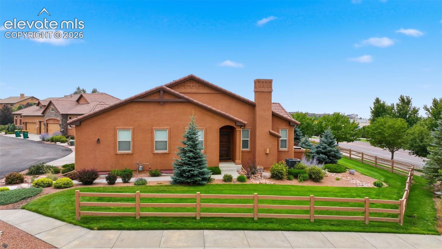
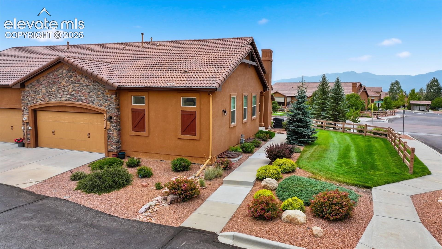
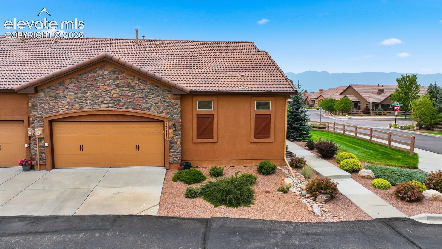
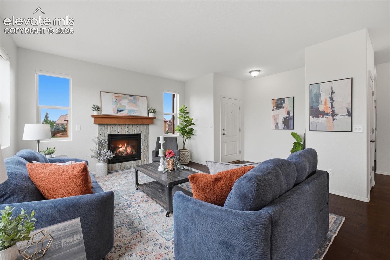
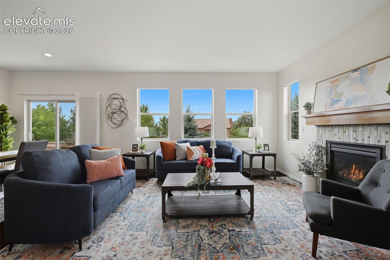
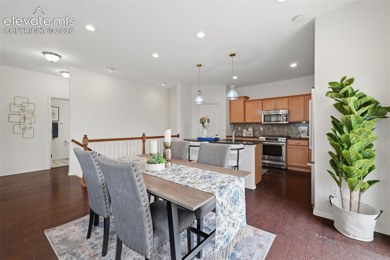
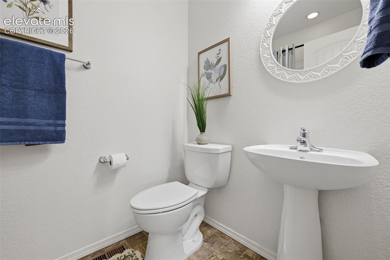
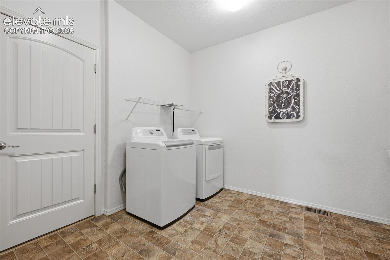
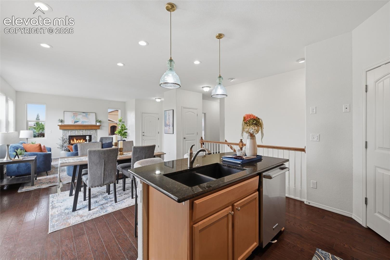
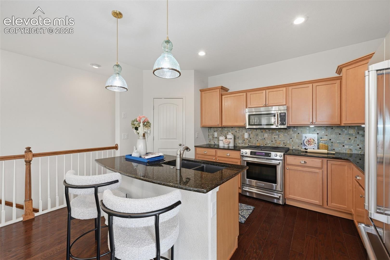
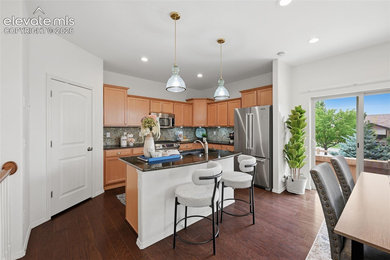
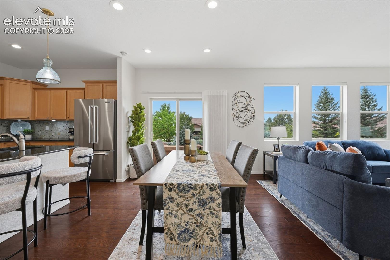
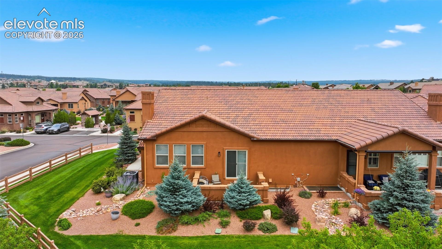
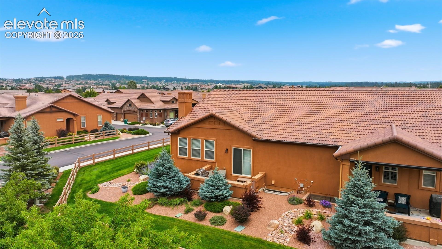
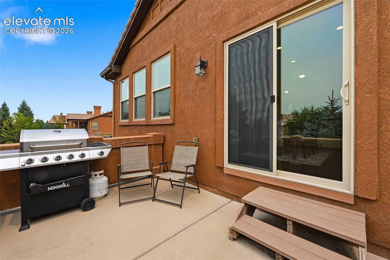
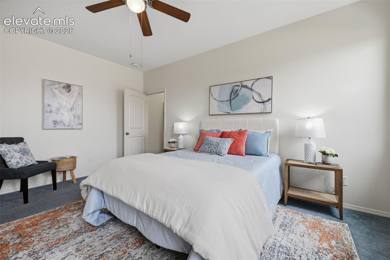
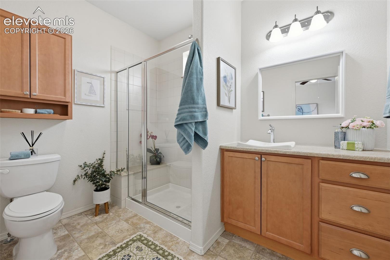
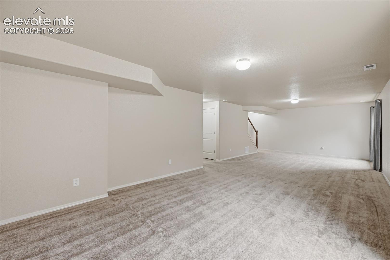
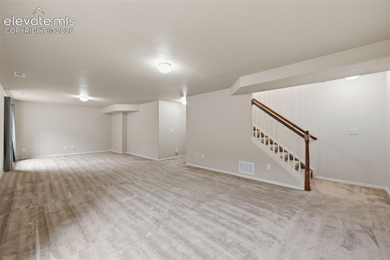
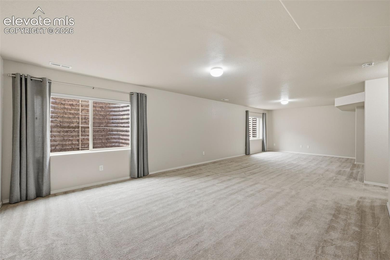
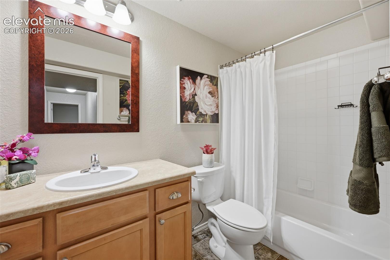
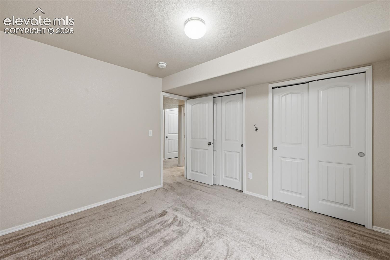
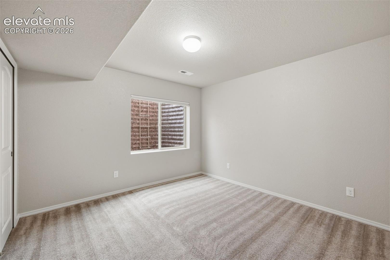
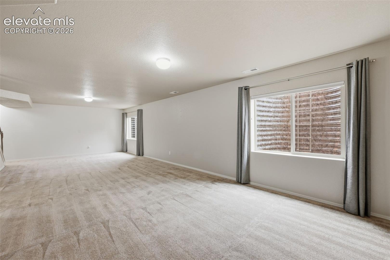
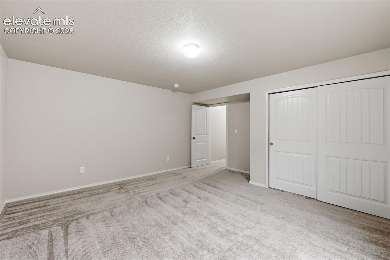
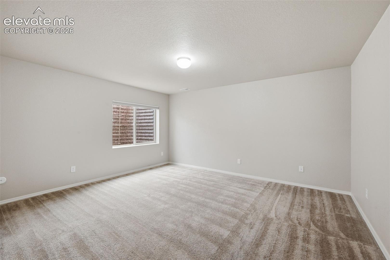
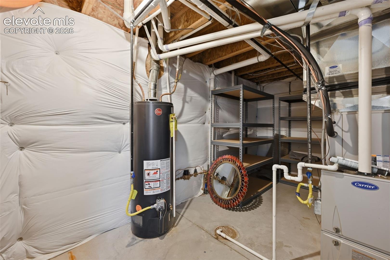
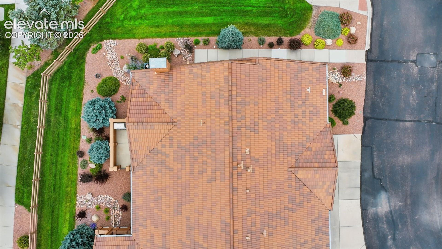
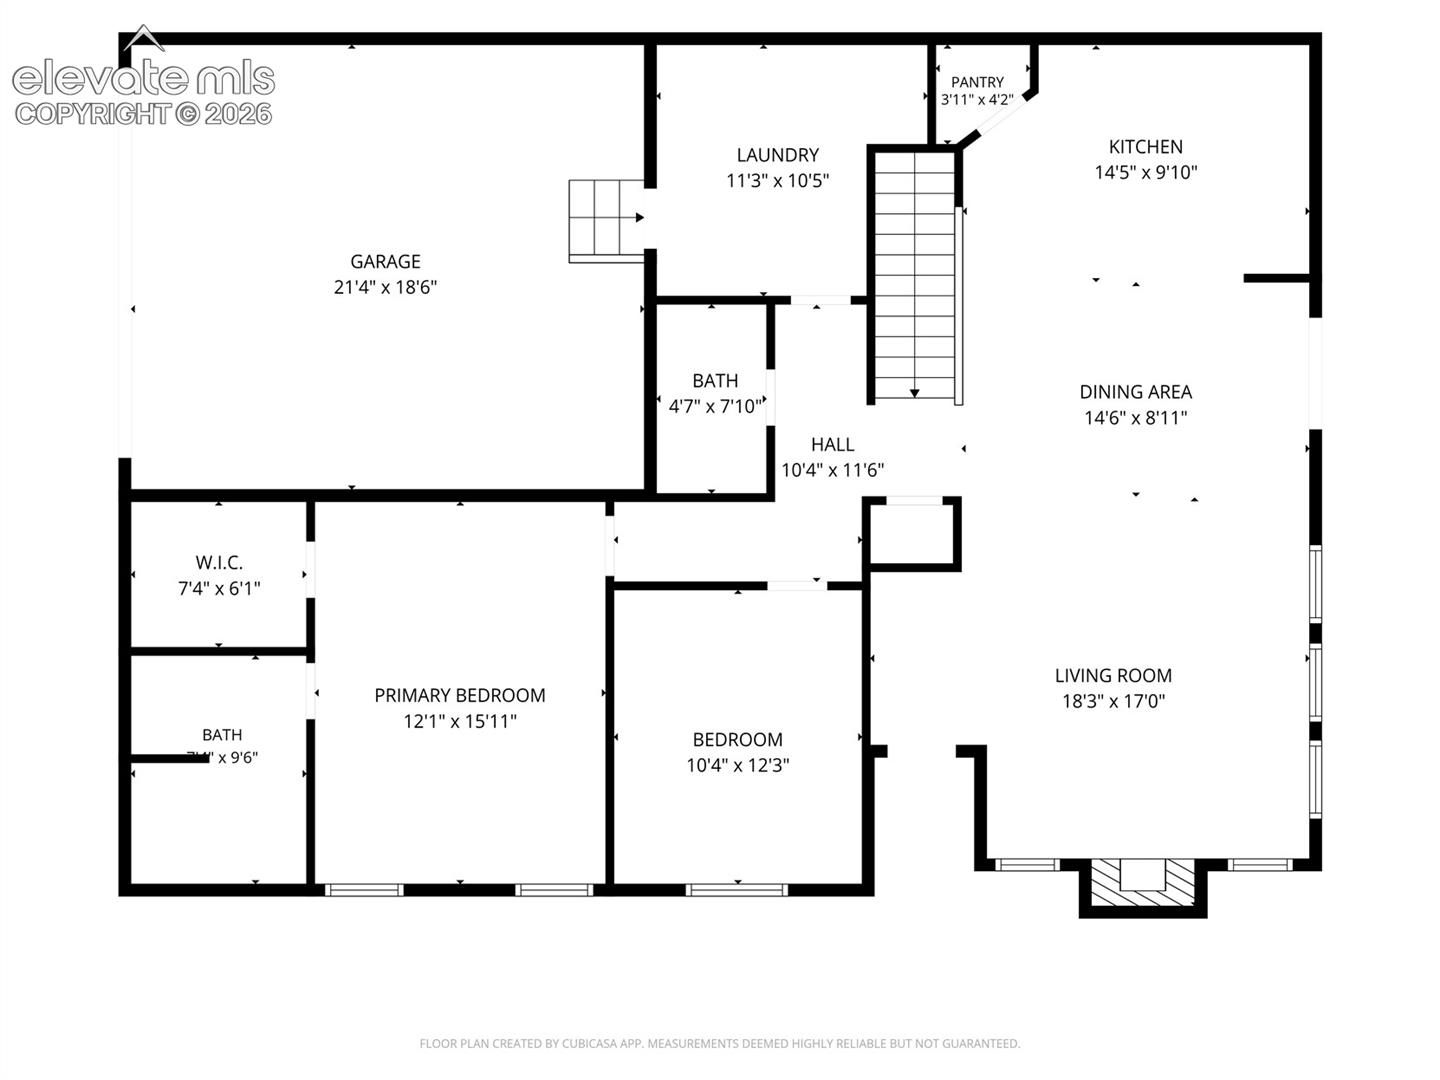
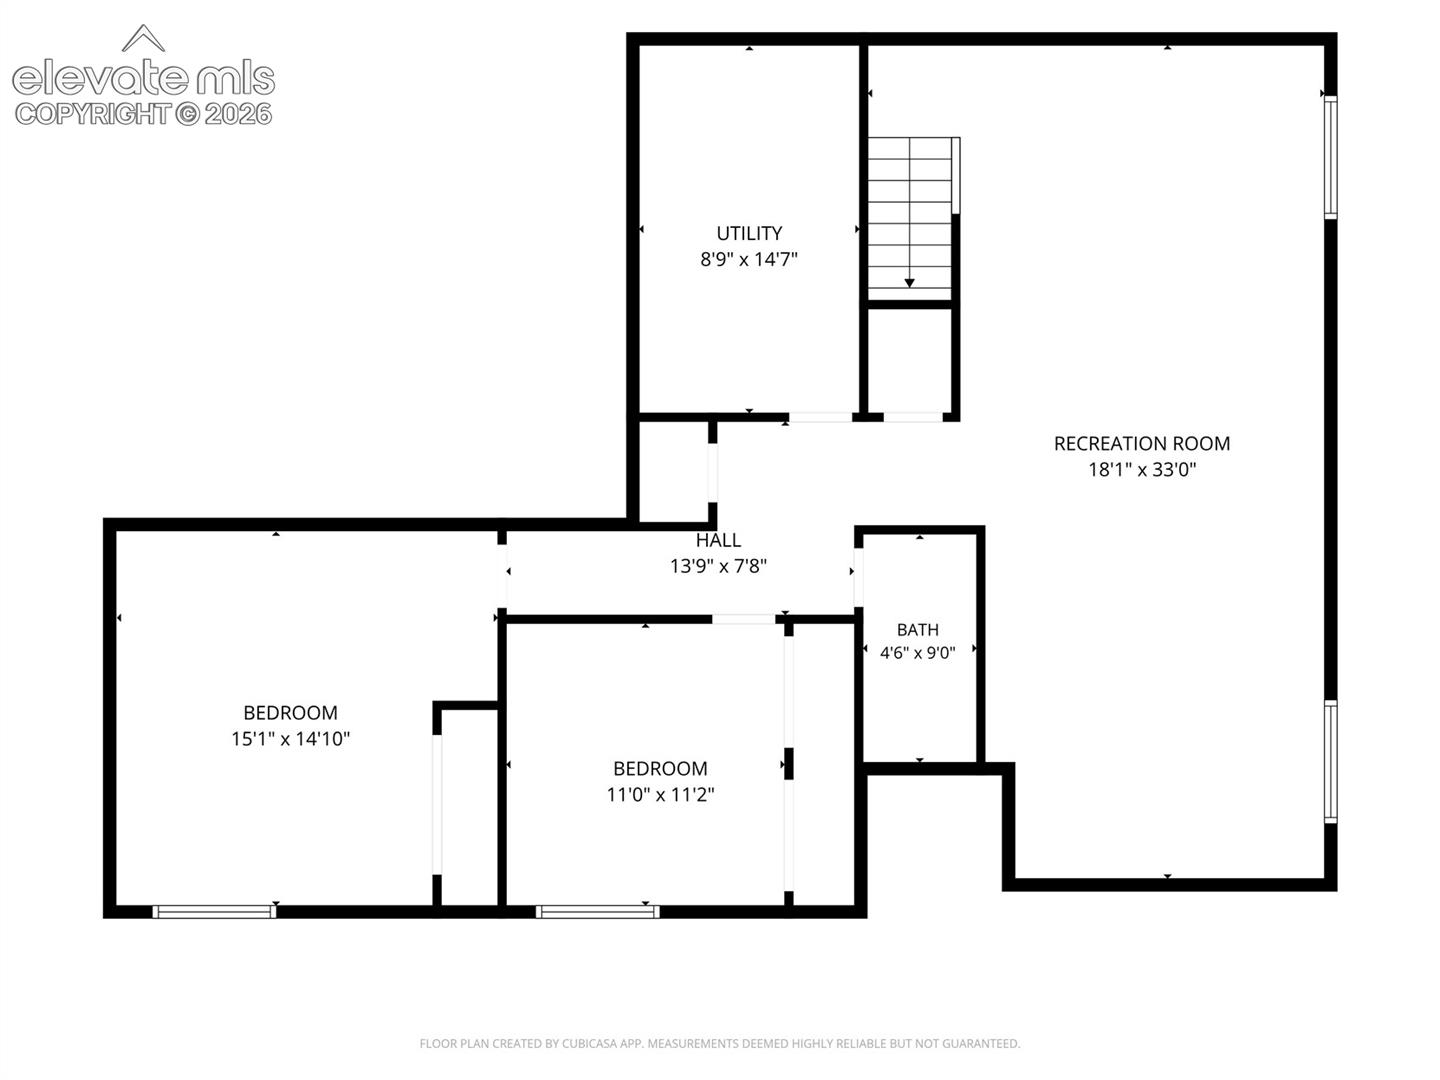
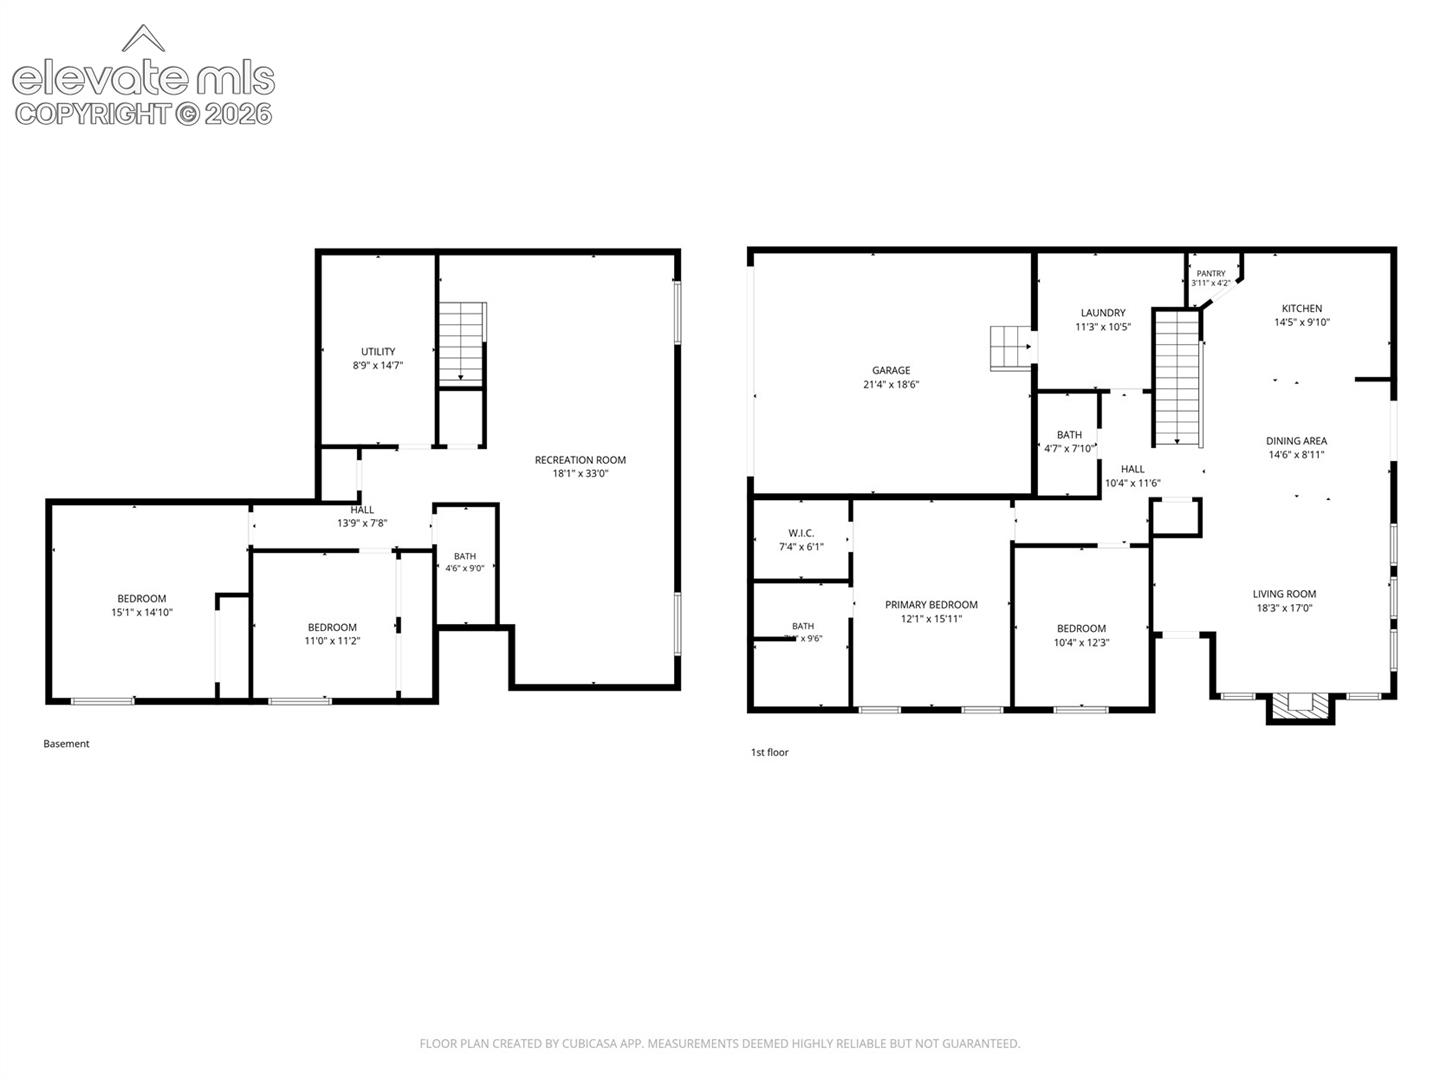
This beautifully appointed townhome offers true main-floor living, with a primary suite and a versatile office/guest room both located on the entry level. The primary suite includes an ensuite bath and walk-in closet, while a cozy gas fireplace with a beautiful wood mantel anchors the living room. Hunter Douglas window treatments are found throughout the home. The gourmet kitchen features wood cabinets, granite countertops, stainless steel appliances including a 5-burner gas range, and a walk-in pantry. Just off the garage, a large laundry room offers plenty of extra space to create a mudroom area, plus a sink for additional cleanup when coming in from outside. Downstairs, the finished basement expands the living space significantly, a large family room, a separate game area, two more generously sized bedrooms, a full bathroom, and additional storage, ideal for hosting guests, pursuing hobbies, or everyday living. As an end unit, this home enjoys extra privacy, along with a west-facing patio and living room that take in beautiful mountain views. A tile roof, stucco, and rock exterior give the townhome real curb-side charm, and newly installed exterior light fixtures add a fresh finishing touch. A 2-car garage completes the package. The HOA covers trash, street snow removal, building structure maintenance, and sprinkler-fed landscaping for the front, side, and rear yards, a true lock-and-go property that lets you travel or spend your time as you please, without worrying about upkeep at home. Flying Horse offers residents access to outstanding community amenities, including a clubhouse, fitness center, pool, spa, sauna, tennis courts, golf course, hiking and biking trails, and dining and shopping, along with regular community events that make it easy to connect with neighbors. Come explore all this townhome has to offer.

8/8/2026 11:00AM - 1:00PM MDT

3
beds

3
baths

2,679 Sq.Ft. LIVING AREA

4,320 Sq.Ft. lot

Laura Gallant

Laura Gallant

Features & Amenities

Interior

  • total bedrooms3
  • Total bathrooms3
  • full bathrooms2
  • three quarter bathroom1
  • Laundry room Electric Hook-up, Main
  • Flooring Carpet, Vinyl/Linoleum, Wood
  • Fireplace Gas, Main Level, One
  • APPLIANCES Dishwasher, Disposal, Dryer, Gas in Kitchen, Microwave Oven, Oven, Refrigerator, Self Cleaning Oven, Washer

Area & Lot

  • Status For Sale
  • OPEN HOUSE

    8/8/2026 11:00AM - 1:00PM MDT

  • Living Area2,679 Sq.Ft.
  • Total Area2,720 Sq.Ft.
  • Lot Area4,320 Sq.Ft.
  • MLS® ID5339034
  • TypeTownhouse
  • YEAR BUILT2012
  • Elementary SchoolDiscovery Canyon
  • Middle SchoolDiscovery Canyon
  • High SchoolDiscovery Canyon
  • School DistrictAcademy-20

Exterior

  • water SourceMunicipal
  • utilitiesCable Available, Electricity Connected, Natural Gas Connected
  • roofTile
  • HEAT TYPEForced Air, Natural Gas
  • AIR CONDITIONINGCeiling Fan(s), Central Air
  • sewerSewer
  • Disability FeaturesStairs to back entrance, Stairs to front entrance, Stairs to garage
  • HOA AmenitiesGreen Areas

Financial

  • Sales Price$555,000
  • Real Estate Tax $4,170/yr
  • HOA $785/3 mos
View Virtual Tour
image

Schedule a Showing

We would love to show you our beautiful property. Please select your preferred date and time below. An agent will be in touch shortly to confirm your appointment.

Schedule a Showing

We would love to show you our beautiful property. Please select your preferred date and time below. An agent will be in touch shortly to confirm your appointment.

Thank you for your interest in 13114 Cake Bread Heights, Colorado Springs, CO 80921. We are reviewing your request and will be in touch shortly!

Mortgage Calculator

Estimate your monthly mortgage payment, including the principal and interest, property taxes, and HOA. Adjust the values to generate a more accurate rate.
All estimates are provided for informational purposes only. Actual amounts may vary.
$0,000 Your Payment 20 15 65
$0,000 Your Payment

Let Us Serve You

When it comes to buying or selling your home, we want to equip you with local expert advice. No obligation, just a Platinum opinion you can trust. Contact us today to find out how we can be of assistance to you!
Follow Us