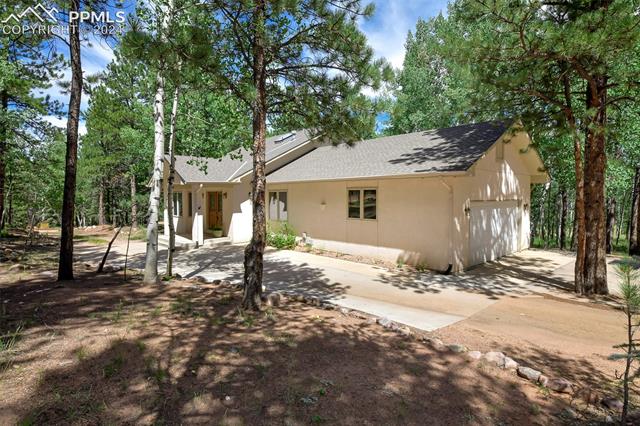
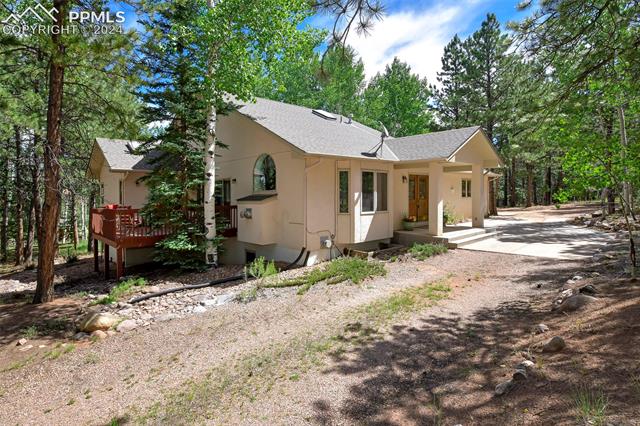
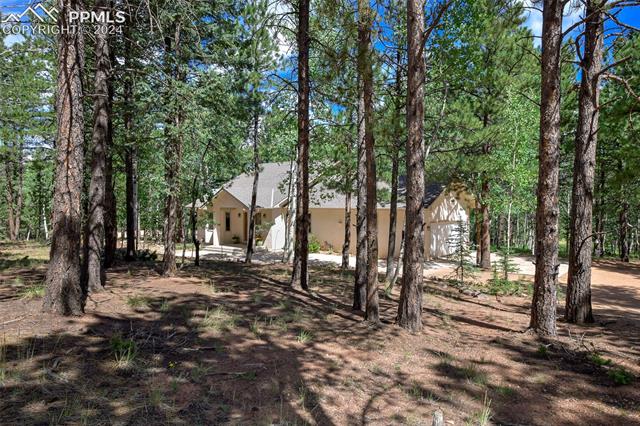
Beige single-story home with a covered entry, double wooden doors, and a wide driveway among mature trees.
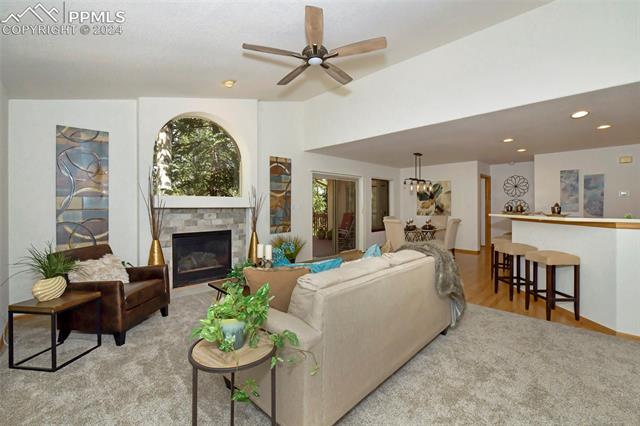
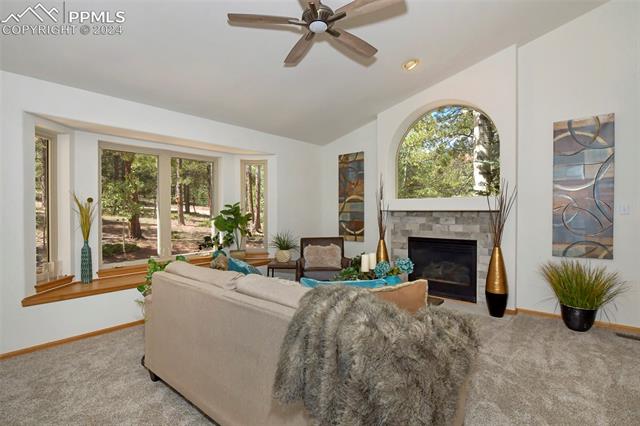
Living room with a stone fireplace, arched window, and broad windows overlooking trees.
Living room with a fireplace, arched window, and open dining area.
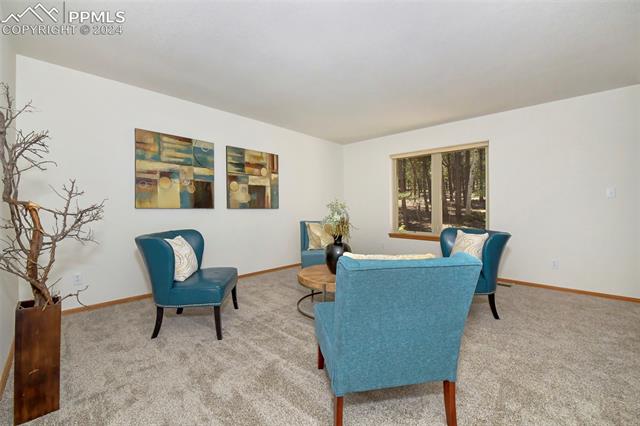
Living room with turquoise chairs, abstract art, and a large window overlooking trees.
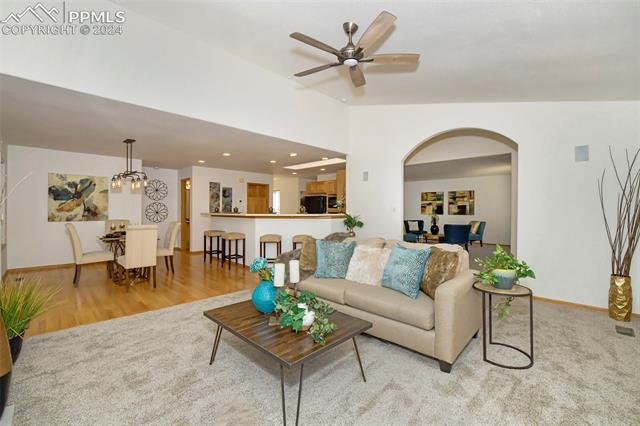
Open living room with a beige sofa, adjoining dining area, and kitchen.
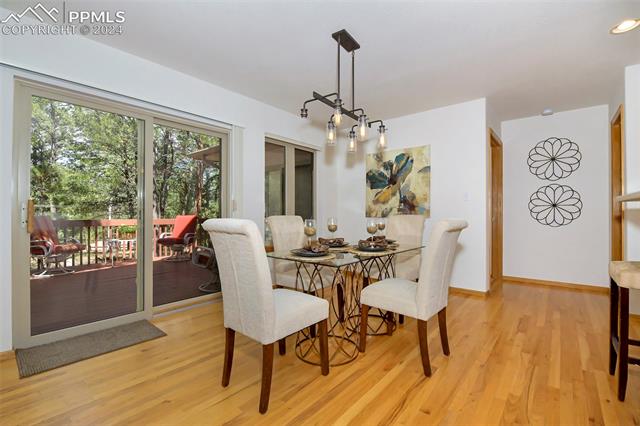
Dining area with a glass-top table, upholstered chairs, and sliding doors to a deck.
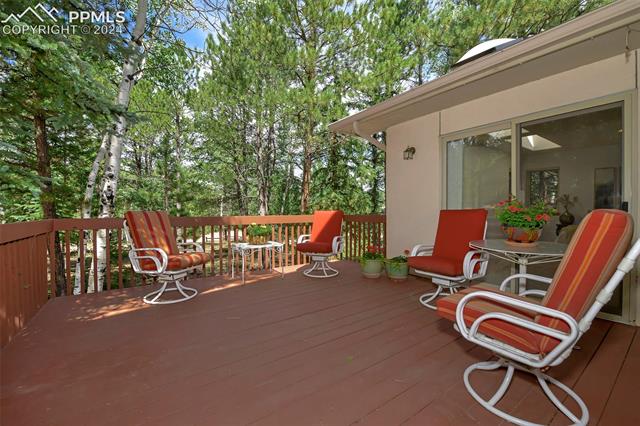
Wooden deck with red lounge chairs overlooking a wooded yard.
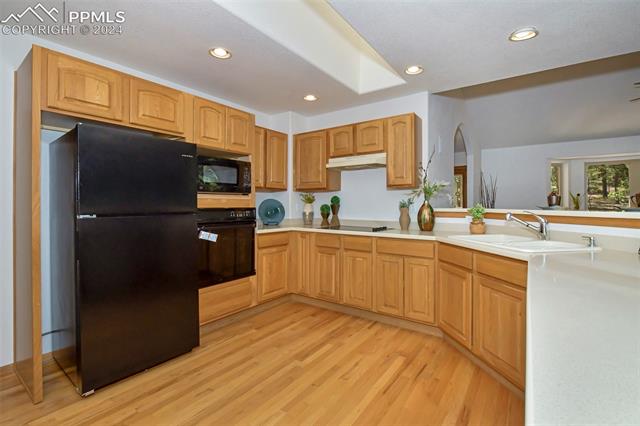
Kitchen with honey-colored wood cabinets, black appliances, and hardwood floors.
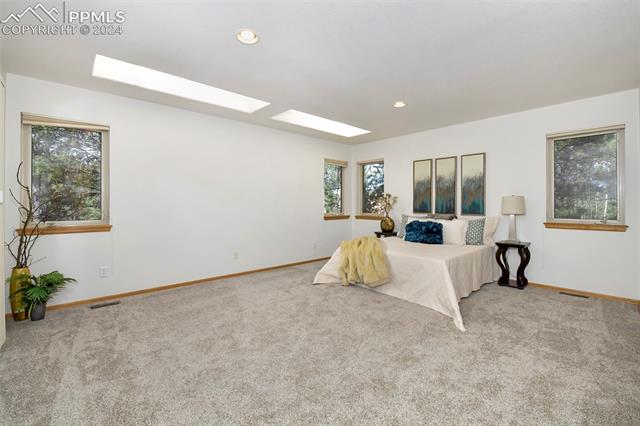
Bedroom with a white bed, gray carpet, and windows overlooking trees.
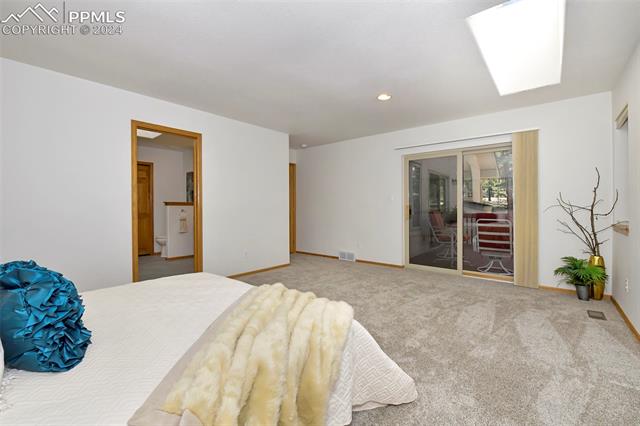
Bedroom with a bed, sliding glass doors, and a potted plant.
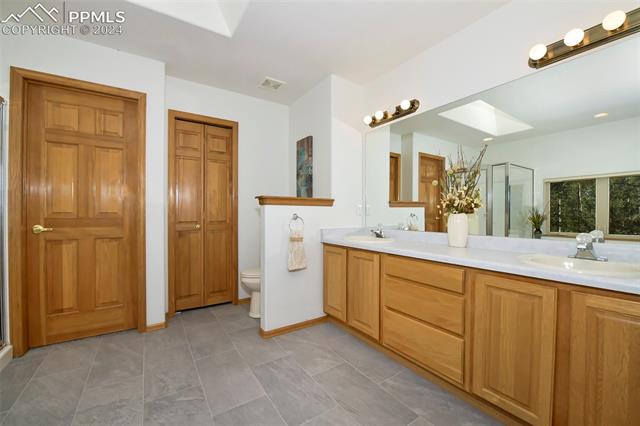
Bathroom with a long wood vanity, white countertop, and large mirror.
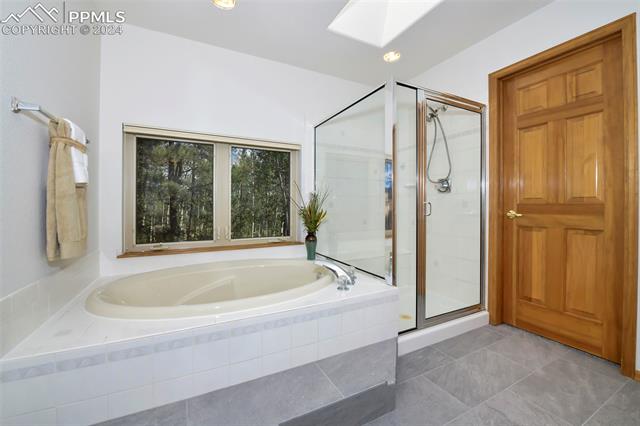
Bathroom with a built-in soaking tub, glass-enclosed shower, and window overlooking trees.
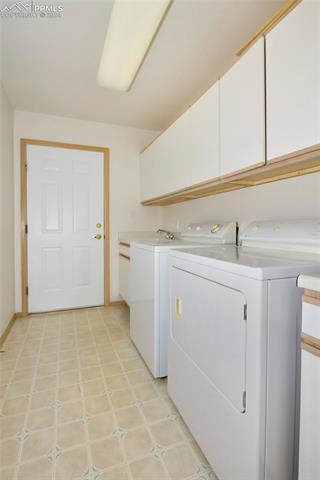
Laundry room with a washer and dryer beneath overhead cabinets.
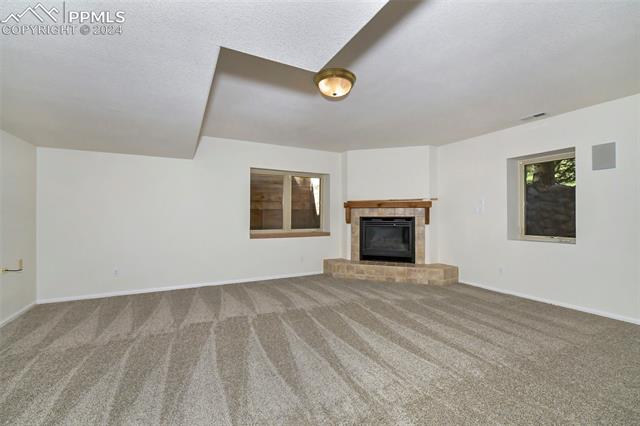
Vacant living room with a stone fireplace, beige carpet, and two windows.
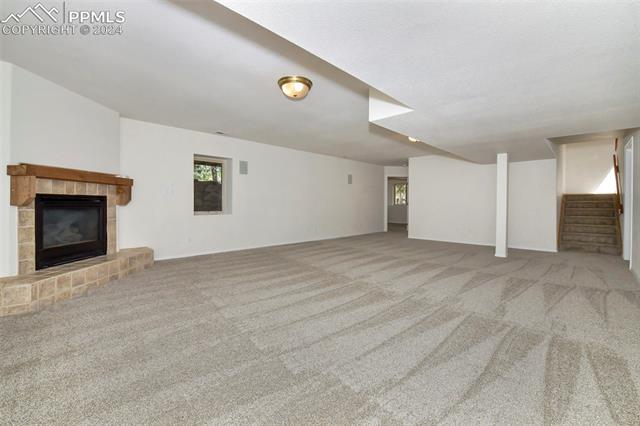
Finished basement living area with a stone fireplace and stairs to the upper floor.
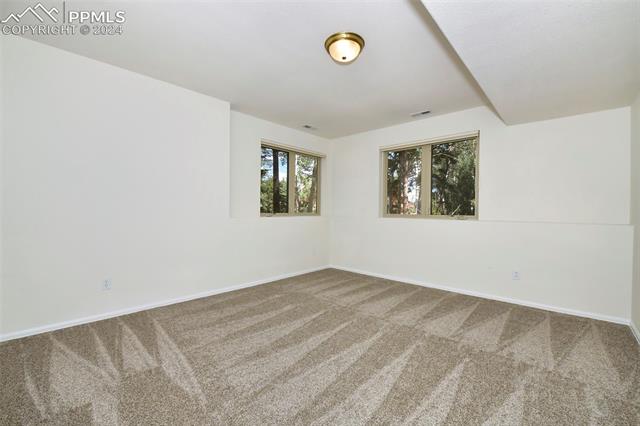
Empty carpeted room with two windows overlooking trees.
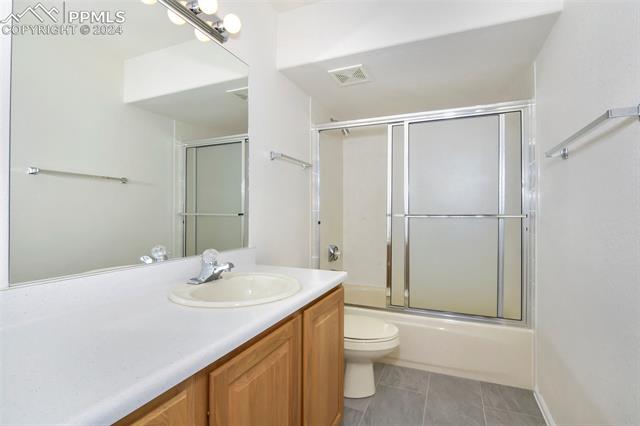
Bathroom with a long wood vanity, single sink, and frosted-glass tub enclosure.
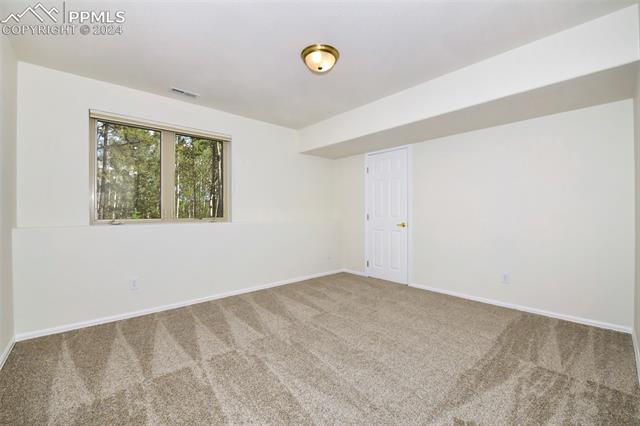
Empty carpeted room with a wide window overlooking trees and a closed white door.
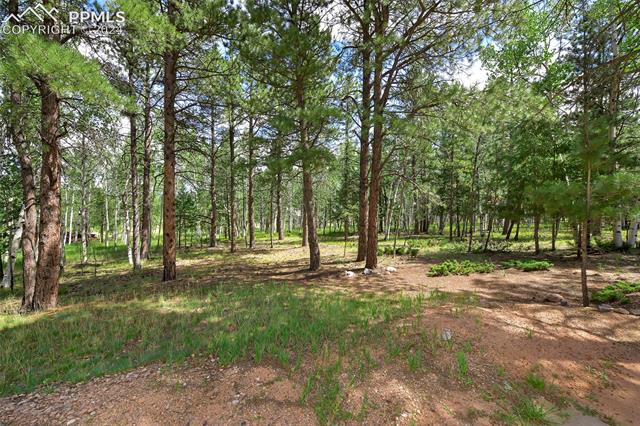
Wooded property with mature pine trees surrounding a sunny clearing.
Single-story beige home with a gray roof among tall pine trees.
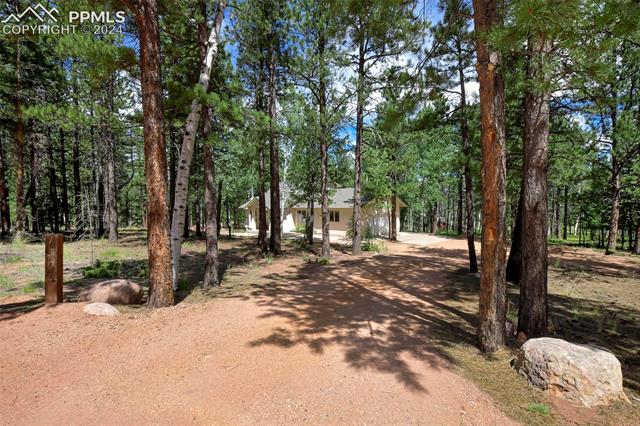
Home set among pine trees at the end of a broad dirt driveway.
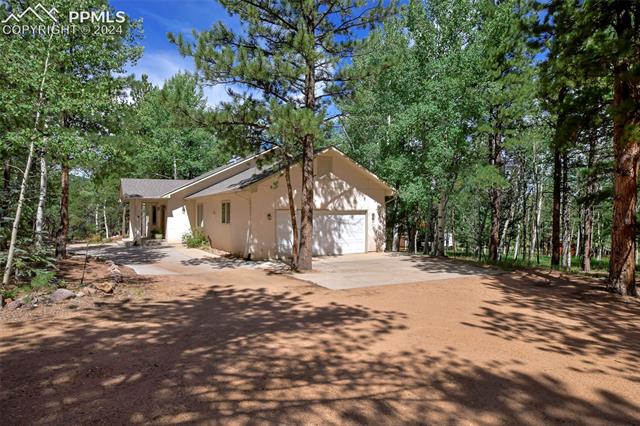
Beige home with an attached garage and broad driveway among pine trees.
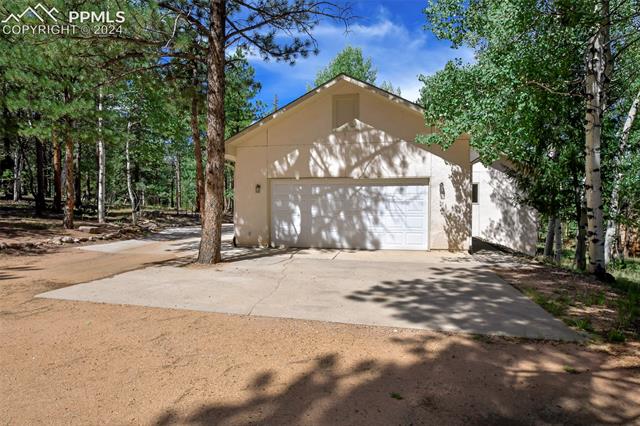
Detached garage with a white double door, broad concrete driveway, and surrounding pine trees.
Single-story home among pine trees, with a small wooden deck and gravel driveway.
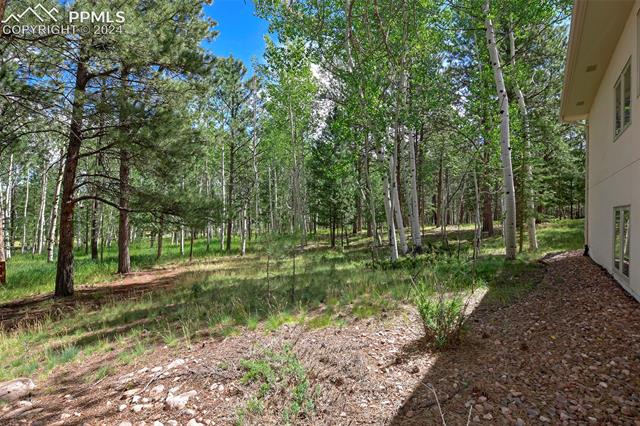
Wooded yard beside the home, with mature pine and aspen trees.
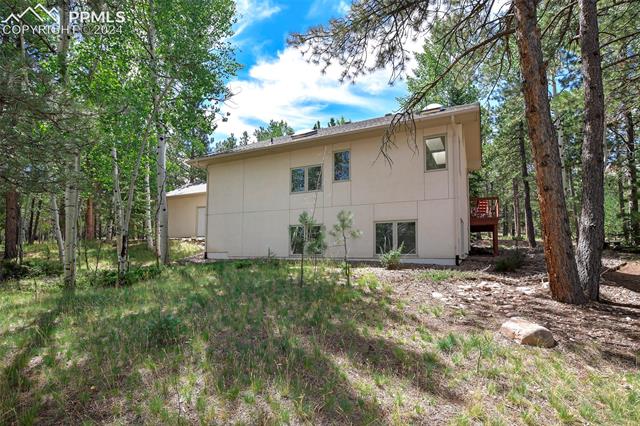
Two-story home nestled among pine and aspen trees, with a small red deck.
House set among tall pine trees on a wooded lot.
Beige single-story home with a covered entry, double wooden doors, and a wide driveway among mature trees.
Living room with a stone fireplace, arched window, and broad windows overlooking trees.
Living room with a fireplace, arched window, and open dining area.
Living room with turquoise chairs, abstract art, and a large window overlooking trees.
Open living room with a beige sofa, adjoining dining area, and kitchen.
Dining area with a glass-top table, upholstered chairs, and sliding doors to a deck.
Wooden deck with red lounge chairs overlooking a wooded yard.
Kitchen with honey-colored wood cabinets, black appliances, and hardwood floors.
Bedroom with a white bed, gray carpet, and windows overlooking trees.
Bedroom with a bed, sliding glass doors, and a potted plant.
Bathroom with a long wood vanity, white countertop, and large mirror.
Bathroom with a built-in soaking tub, glass-enclosed shower, and window overlooking trees.
Laundry room with a washer and dryer beneath overhead cabinets.
Vacant living room with a stone fireplace, beige carpet, and two windows.
Finished basement living area with a stone fireplace and stairs to the upper floor.
Empty carpeted room with two windows overlooking trees.
Bathroom with a long wood vanity, single sink, and frosted-glass tub enclosure.
Empty carpeted room with a wide window overlooking trees and a closed white door.
Wooded property with mature pine trees surrounding a sunny clearing.
Single-story beige home with a gray roof among tall pine trees.
Home set among pine trees at the end of a broad dirt driveway.
Beige home with an attached garage and broad driveway among pine trees.
Detached garage with a white double door, broad concrete driveway, and surrounding pine trees.
Single-story home among pine trees, with a small wooden deck and gravel driveway.
Wooded yard beside the home, with mature pine and aspen trees.
Two-story home nestled among pine and aspen trees, with a small red deck.
House set among tall pine trees on a wooded lot.
Beige single-story home with a covered entry, double wooden doors, and a wide driveway among mature trees.
Living room with a stone fireplace, arched window, and broad windows overlooking trees.
Living room with a fireplace, arched window, and open dining area.
Living room with turquoise chairs, abstract art, and a large window overlooking trees.
Open living room with a beige sofa, adjoining dining area, and kitchen.
Dining area with a glass-top table, upholstered chairs, and sliding doors to a deck.
Wooden deck with red lounge chairs overlooking a wooded yard.
Kitchen with honey-colored wood cabinets, black appliances, and hardwood floors.
Bedroom with a white bed, gray carpet, and windows overlooking trees.
Bedroom with a bed, sliding glass doors, and a potted plant.
Bathroom with a long wood vanity, white countertop, and large mirror.
Bathroom with a built-in soaking tub, glass-enclosed shower, and window overlooking trees.
Laundry room with a washer and dryer beneath overhead cabinets.
Vacant living room with a stone fireplace, beige carpet, and two windows.
Finished basement living area with a stone fireplace and stairs to the upper floor.
Empty carpeted room with two windows overlooking trees.
Bathroom with a long wood vanity, single sink, and frosted-glass tub enclosure.
Empty carpeted room with a wide window overlooking trees and a closed white door.
Wooded property with mature pine trees surrounding a sunny clearing.
Single-story beige home with a gray roof among tall pine trees.
Home set among pine trees at the end of a broad dirt driveway.
Beige home with an attached garage and broad driveway among pine trees.
Detached garage with a white double door, broad concrete driveway, and surrounding pine trees.
Single-story home among pine trees, with a small wooden deck and gravel driveway.
Wooded yard beside the home, with mature pine and aspen trees.
Two-story home nestled among pine and aspen trees, with a small red deck.
House set among tall pine trees on a wooded lot.
See all photos
Live the COLORADO MOUNTAIN LIFESTYLE in this Private Stucco Rancher nestled in a wooded acre of the friendly Woodland Valley Ranch neighborhood. Circular front drive brings you to the welcoming covered double front door! Formal living room off entry to the right, and vaulted family room to the left shares incredible natural light from the many skylights, as well as a large bay window seat, and gas fireplace with updated brick set tiles and huge arched window that frames a pre-lit pine tree. The eat-in kitchen with Corian countertops and counter bar seating has plenty of cabinetry, with pullouts, pantry and walk-out to beautiful wood deck, great for entertaining and private enough to bear witness to all that nature has to offer! Main level Master bedroom has attached 5 piece bath with soaking tub, walk-in shower, NEW flooring and 10x7 walk-in closet, as well as private walk-out to deck. Downstairs you will find 2 large bedrooms one with walk-in closet, and the second with side by side closets, a full bath, and massive Rec Room with second tiled gas fireplace. Loads of storage space in the 27x7 utility room, under-stair storage and 22x10 crawlspace too!!! Main level laundry with access to garage with shelving. BRAND NEW CARPET, TILE, and INTERIOR PAINT throughout! Let yourself enjoy all that this home has to offer while taking in the views of the surrounding Aspens and Pines! This inviting home is walking distance to Shining Mountain Golf Course, hiking and bike trails, and minutes from Pike National Forest or downtown Woodland Park!

3
beds

3
baths

2,816 Sq.Ft. LIVING AREA

0.96 Acres lot

Bill Hourigan

Bill Hourigan

Features & Amenities

Interior

  • total bedrooms3
  • Total bathrooms3
  • full bathrooms2
  • half bathroom1
  • Laundry room Electric Hook-up, Main
  • Flooring Carpet, Ceramic Tile, Vinyl/Linoleum, Wood
  • Fireplace Basement, Gas, Main Level, Two
  • APPLIANCES Dishwasher, Disposal, Dryer, Microwave Oven, Oven, Range, Refrigerator, Washer
  • other interior Features 5-Pc Bath, Skylight (s), Vaulted Ceilings

Area & Lot

  • Status Sold
  • Date Sold September 20, 2024
  • Living Area2,816 Sq.Ft.
  • Total Area3,005 Sq.Ft.
  • Lot Area0.96 Acres
  • MLS® ID7611117
  • TypeResidential
  • YEAR BUILT1996
  • Elementary SchoolColumbine
  • Middle SchoolWoodland Park
  • High SchoolWoodland Park
  • School DistrictWoodland Park RE2

Exterior

  • water SourceMunicipal
  • utilitiesElectricity Available, Natural Gas Available
  • roofComposite Shingle
  • HEAT TYPEForced Air
  • AIR CONDITIONINGCeiling Fan(s)
  • sewerSewer

Financial

  • Sales Price$683,300
  • Buyer Agency Compensation 3%
  • Real Estate Tax $2,318/yr

Let Us Serve You

When it comes to buying or selling your home, we want to equip you with local expert advice. No obligation, just a Platinum opinion you can trust. Contact us today to find out how we can be of assistance to you!
Follow Us