13970 Staffshire Lane
See all photos
Listed by Adam Dill, The Platinum Group Listing Contact:
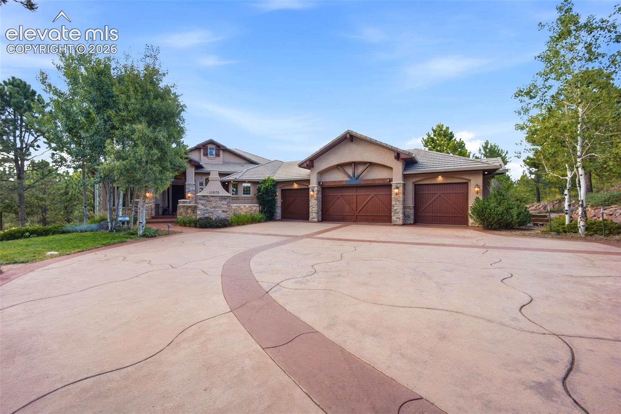
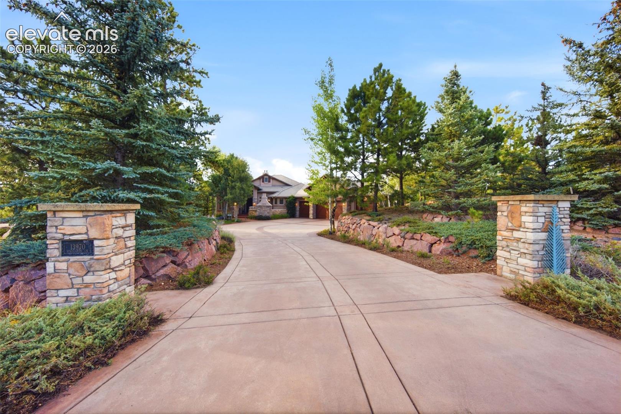
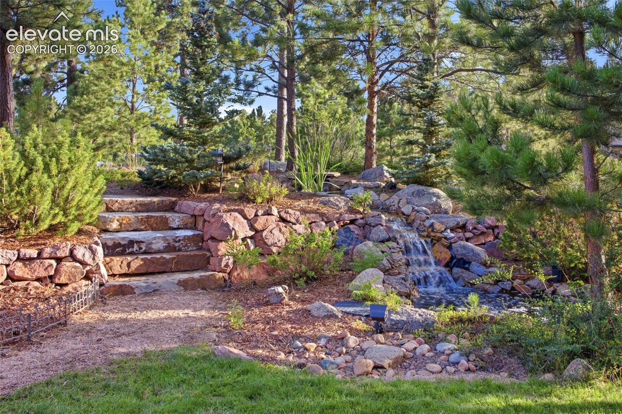
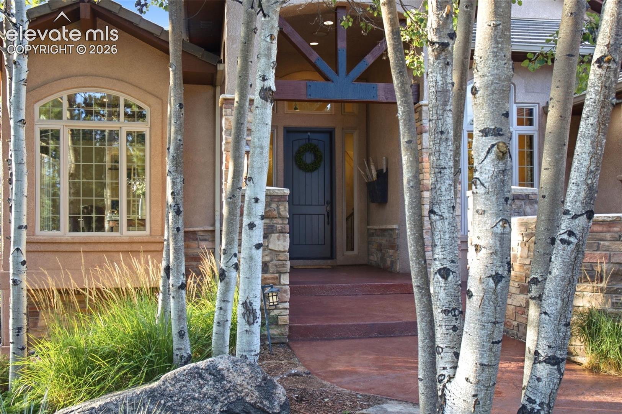
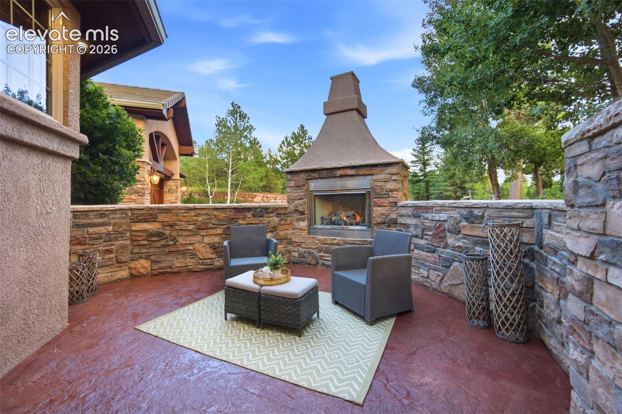
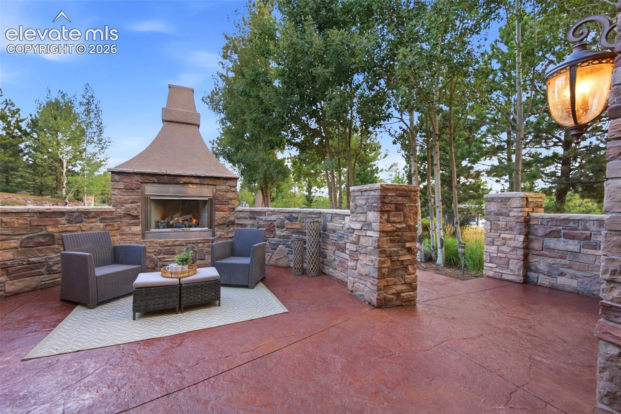
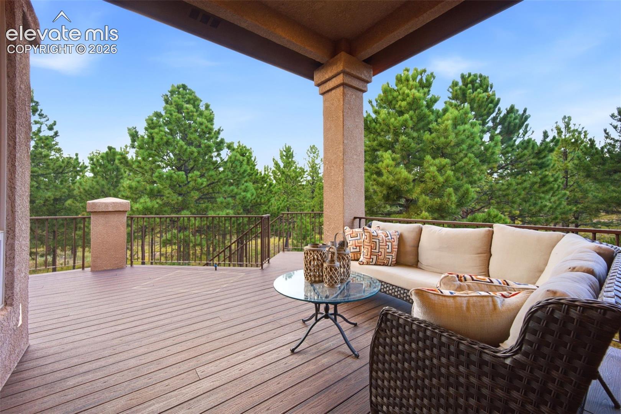
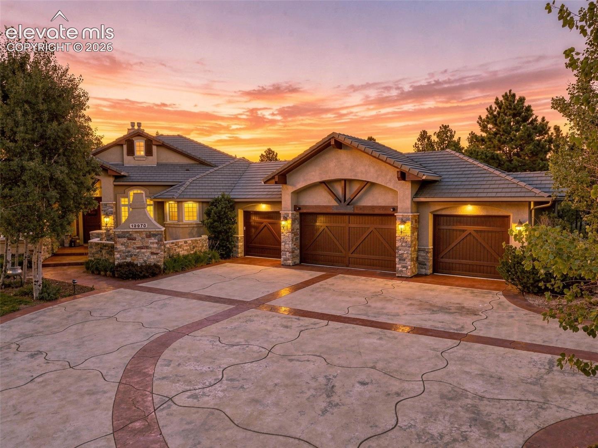
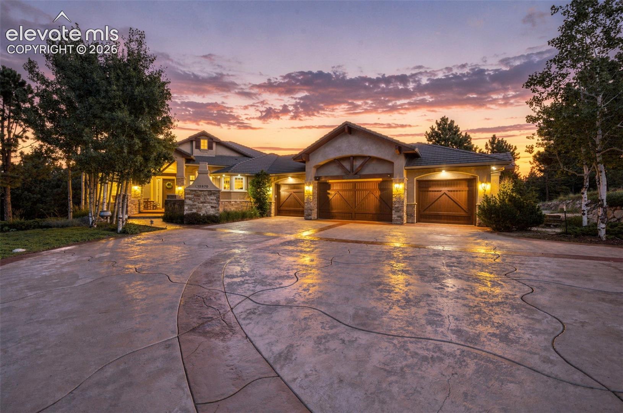
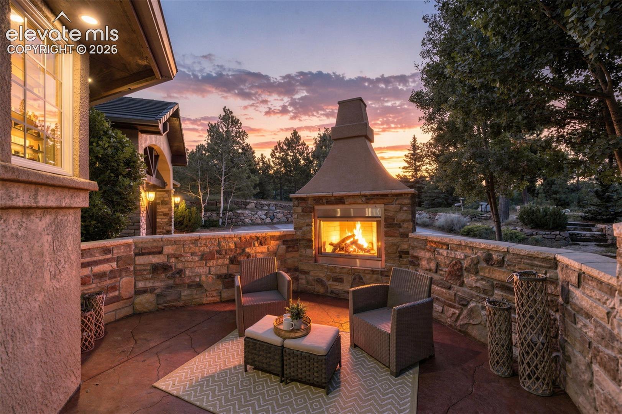
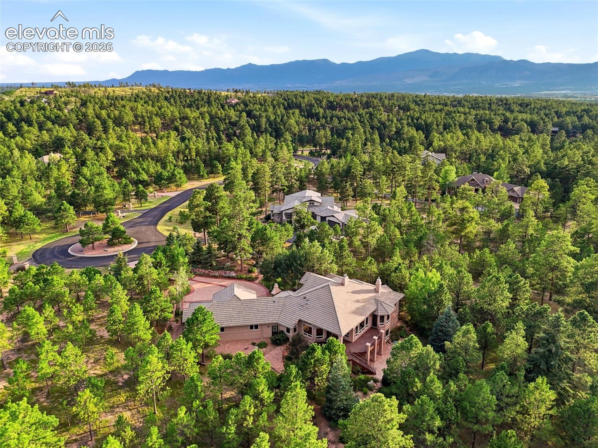
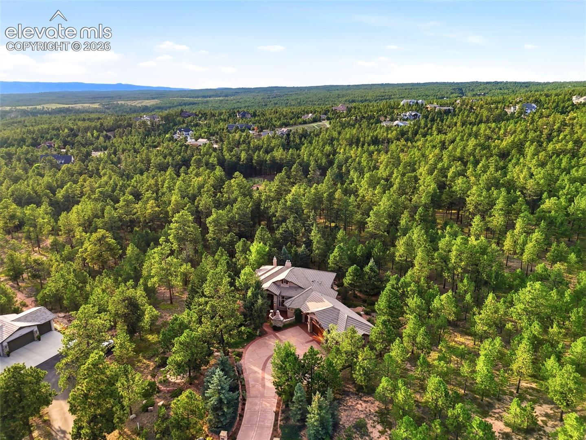
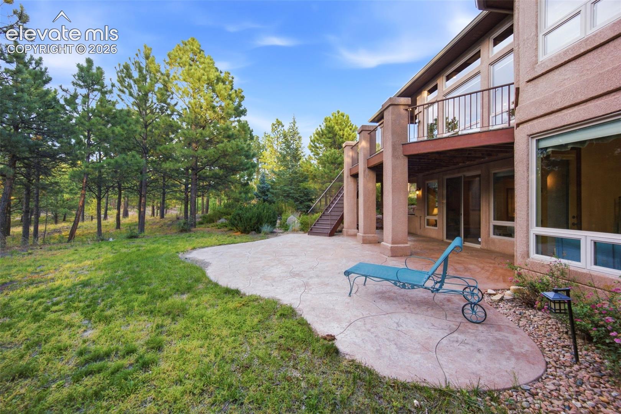
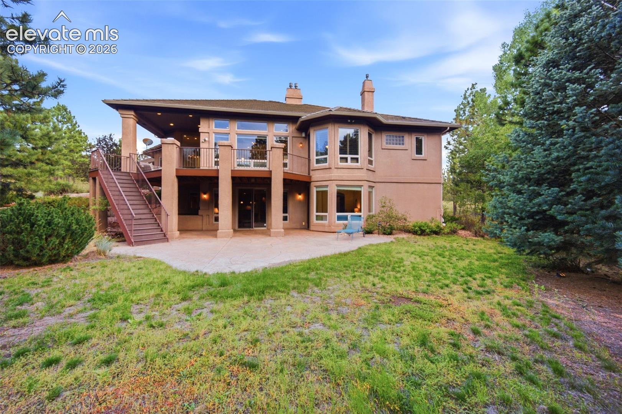
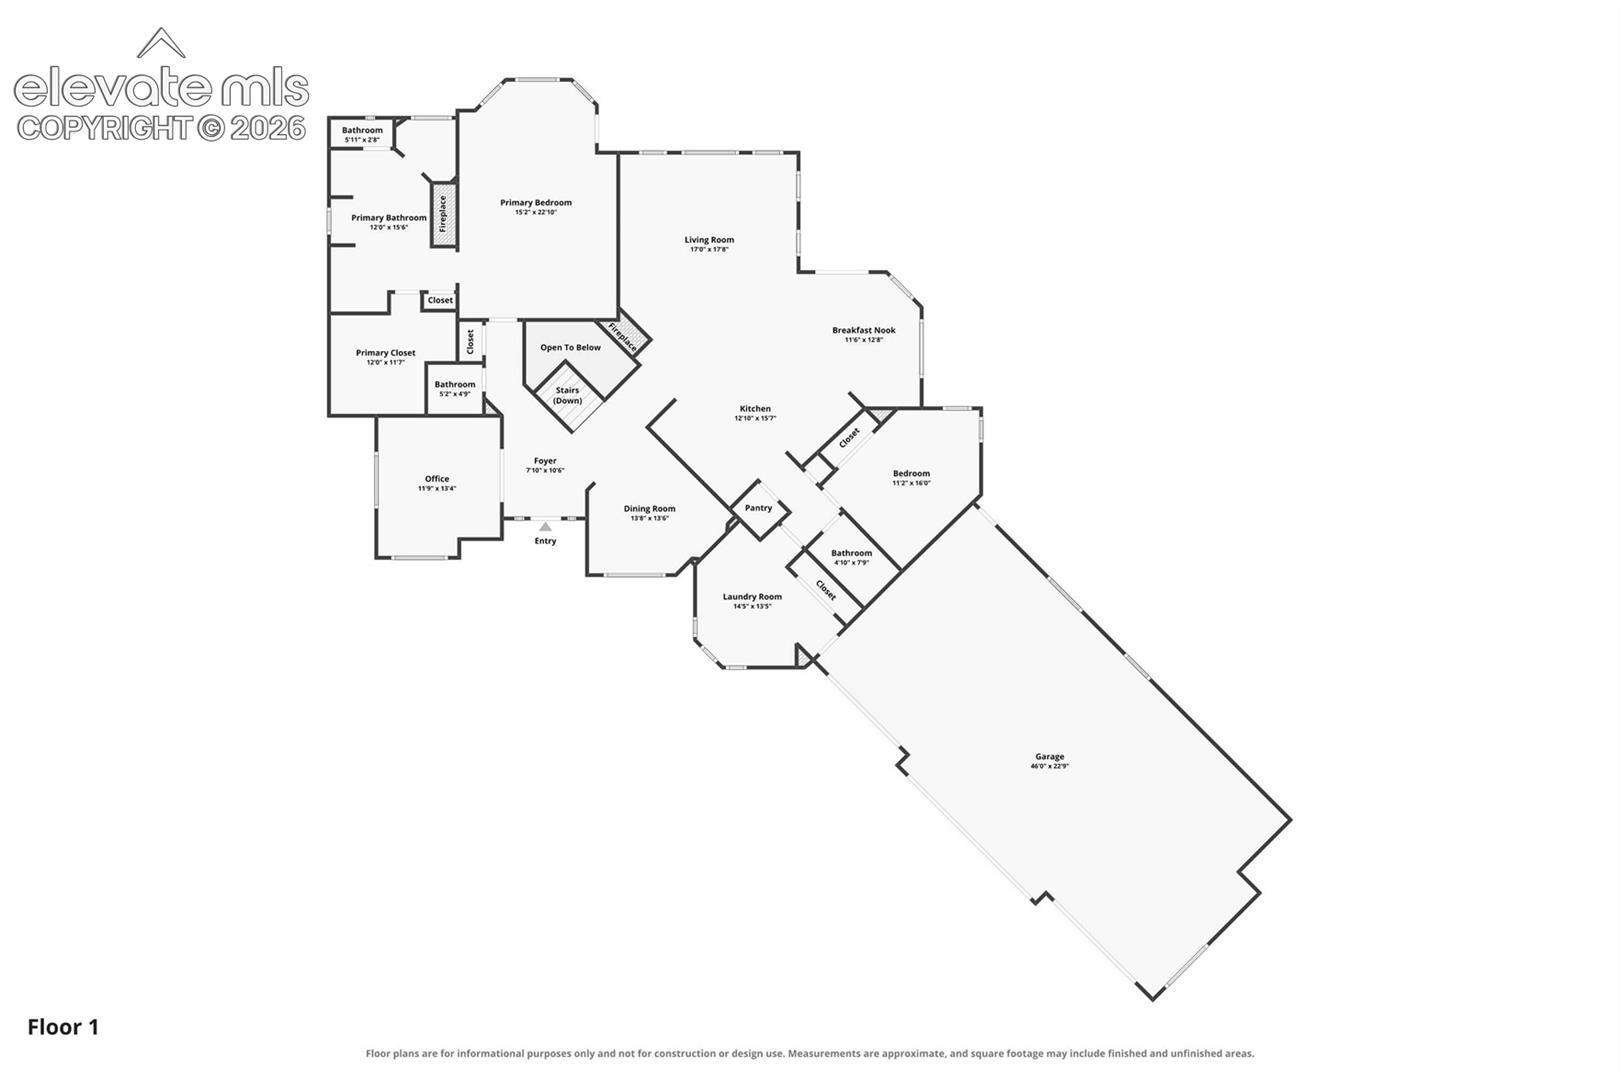
Welcome to 13970 Staffshire Lane, an extraordinary former Parade of Homes winner nestled on 3.38 wooded acres in Cathedral Pines, one of Colorado Springs' most prestigious communities. Designed to embrace its peaceful forest setting, this remarkable home blends luxury, craftsmanship and exceptional spaces for both everyday living and entertaining. A custom stamped-concrete driveway welcomes you to beautifully landscaped grounds featuring a tranquil pond and waterfall, elevated flagstone patio, and an outdoor living area with built-in gas fireplace.

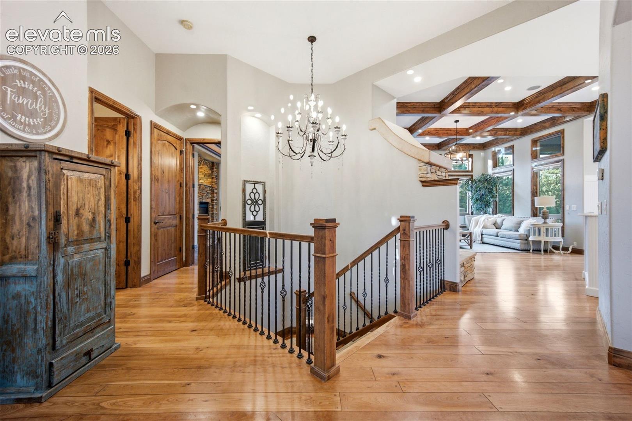
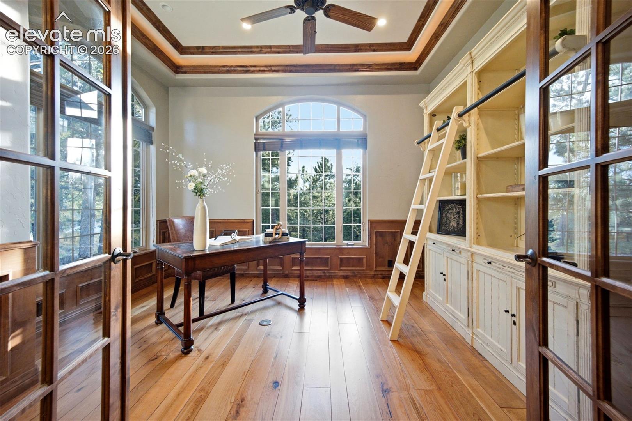
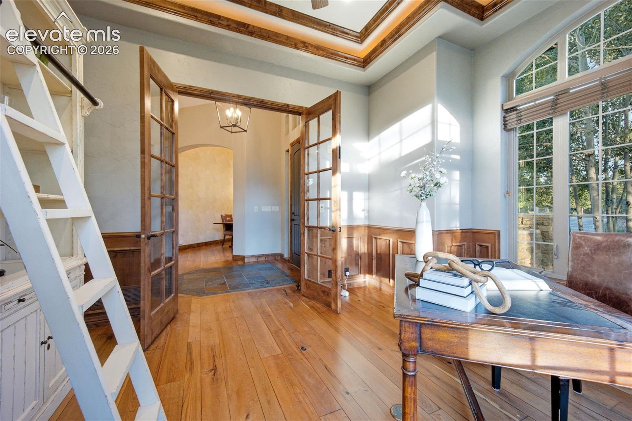
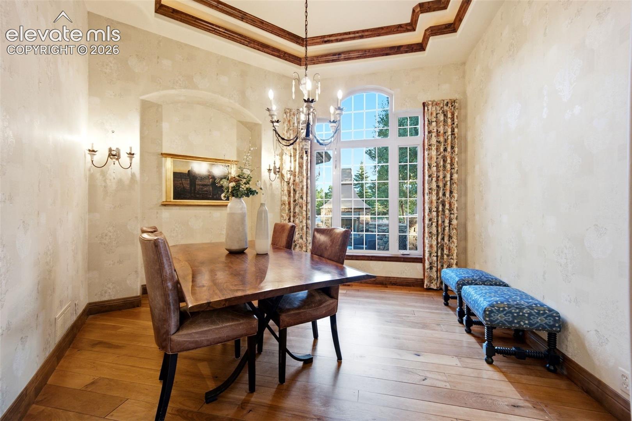
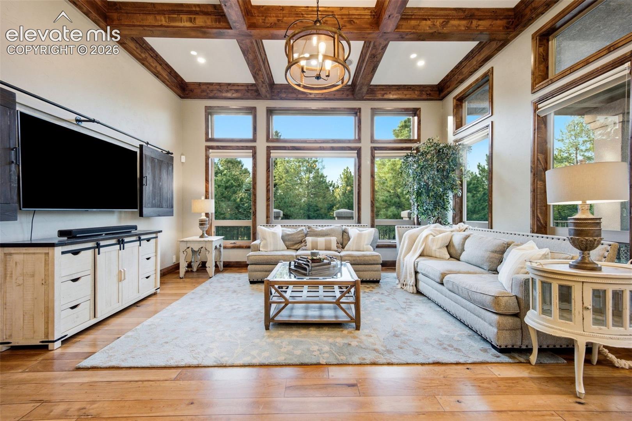
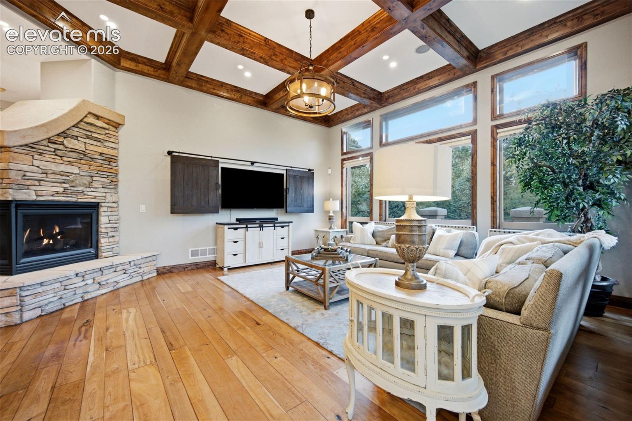
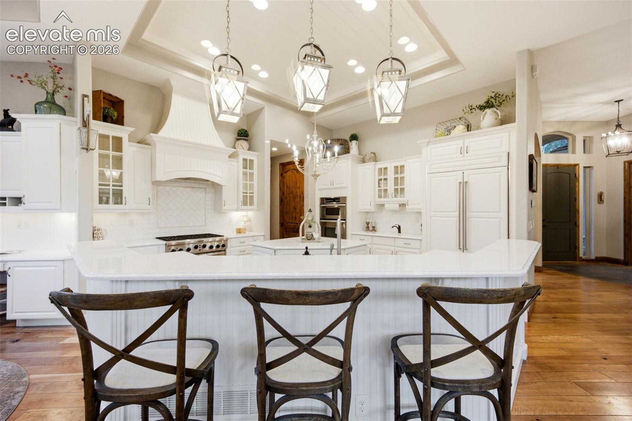
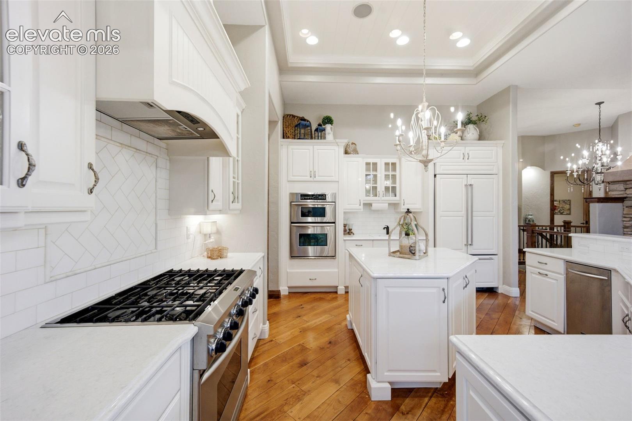
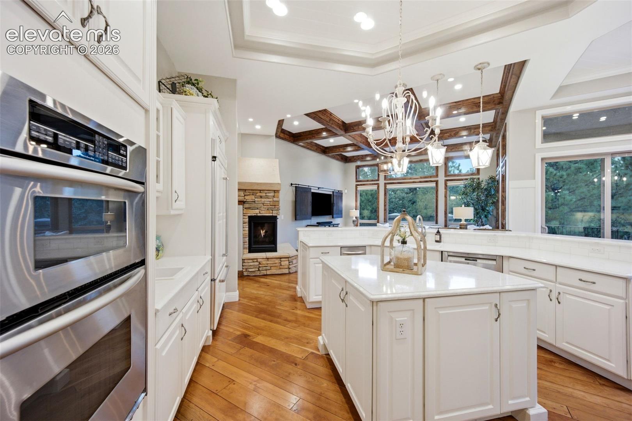
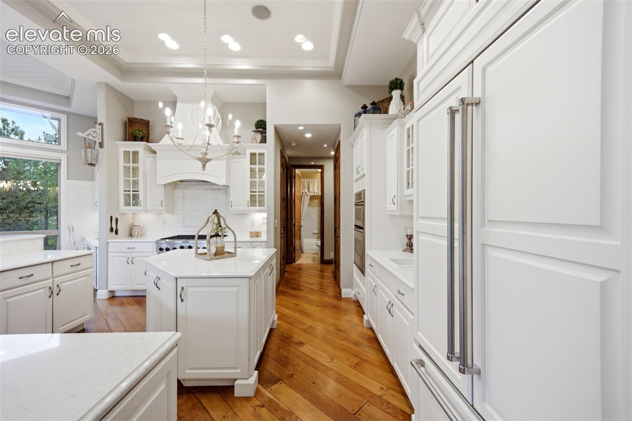
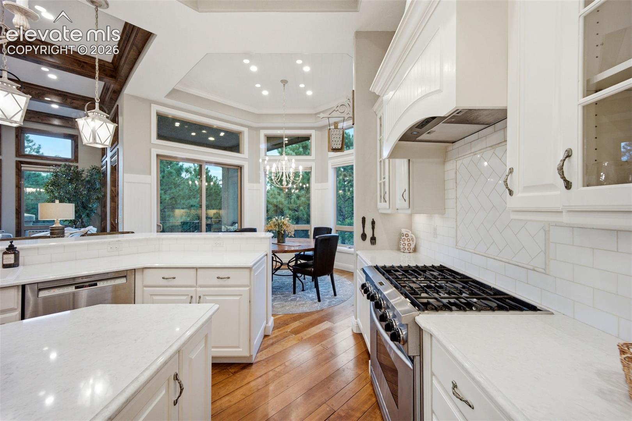
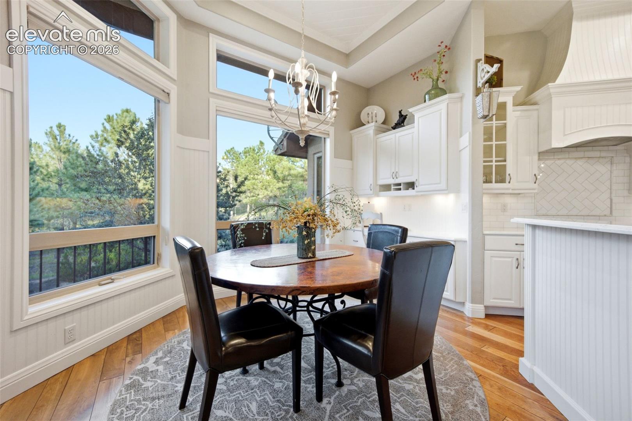
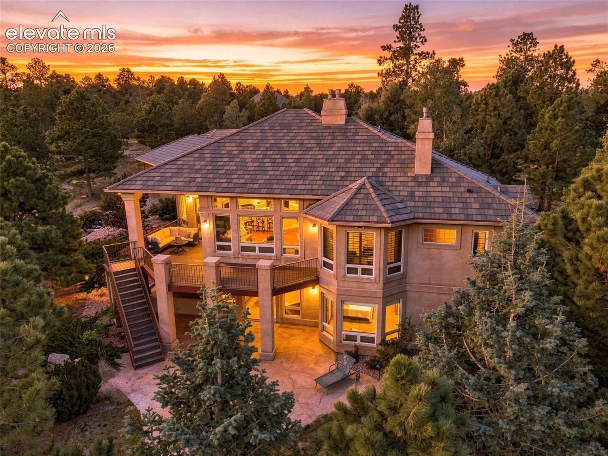
Inside, expansive windows frame the surrounding pines and fill the home with natural light. Rich wood floors extend throughout the main level, where French doors open to a handsome wood-paneled office. The kitchen is a showpiece with custom cabinetry, large island, eat-in seating and premium appliances, flowing effortlessly into the home's inviting gathering spaces.

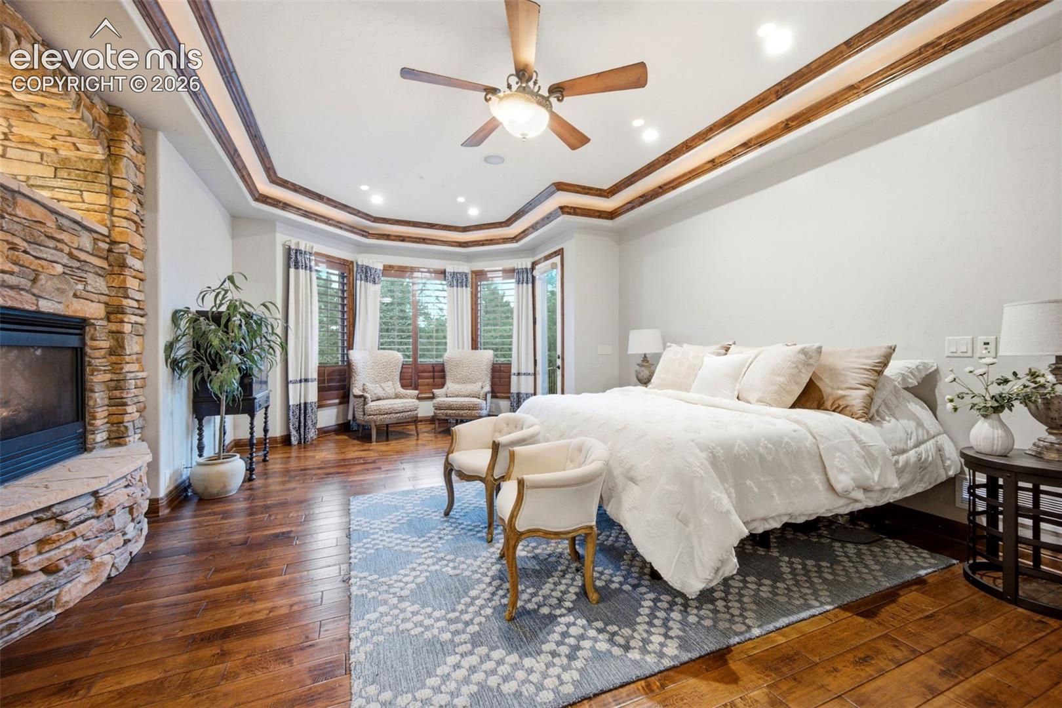
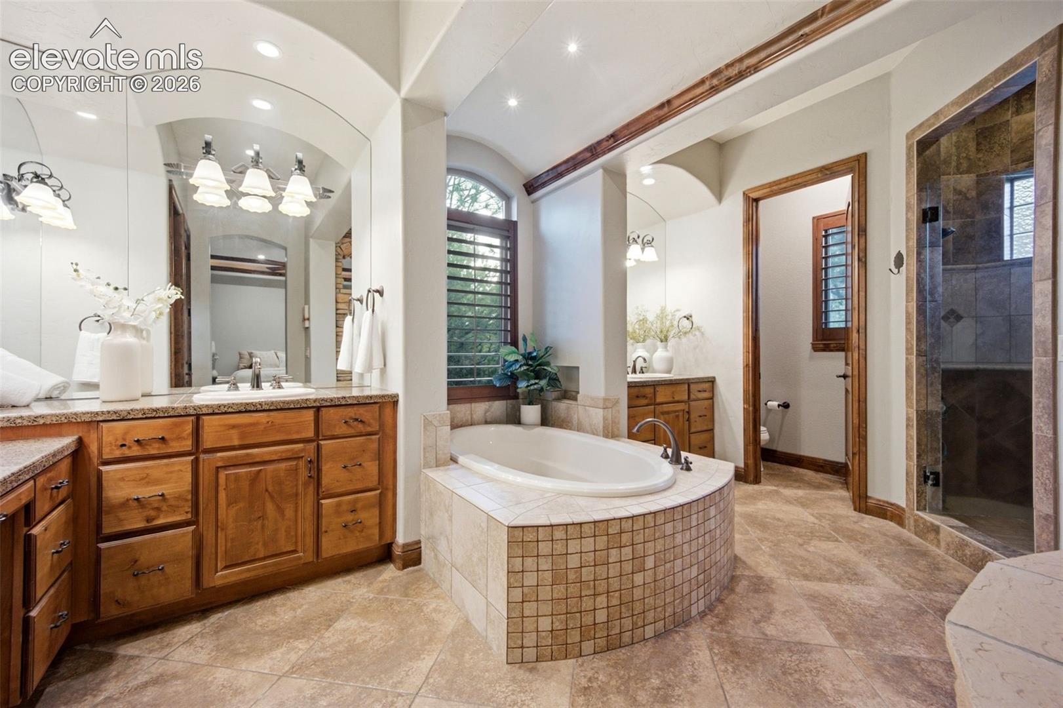
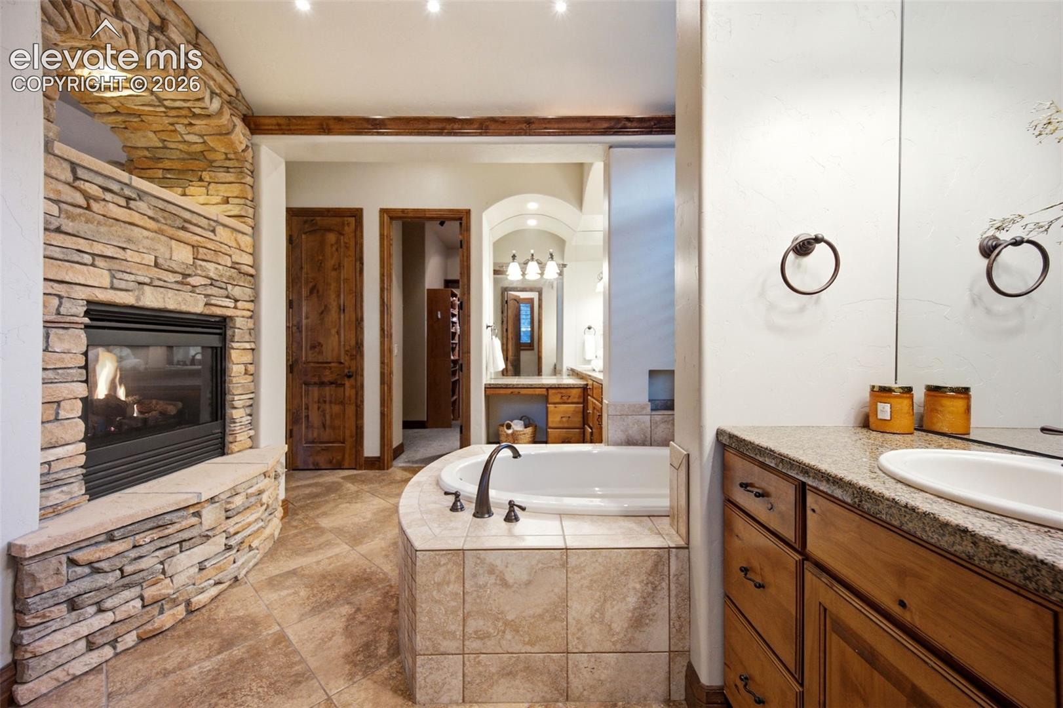
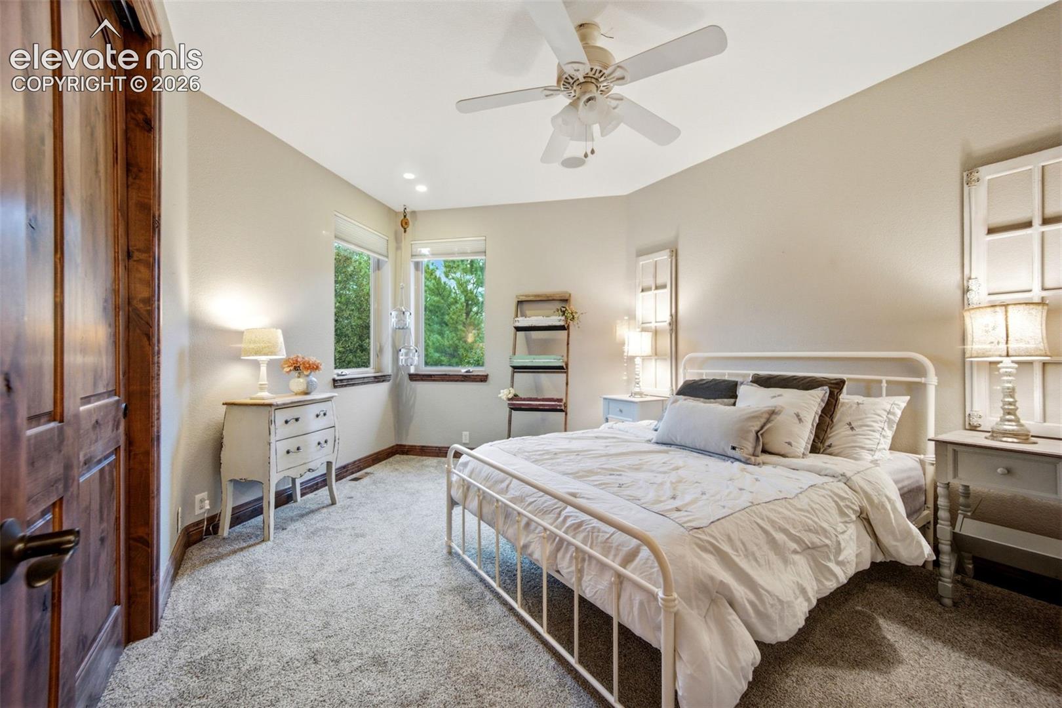
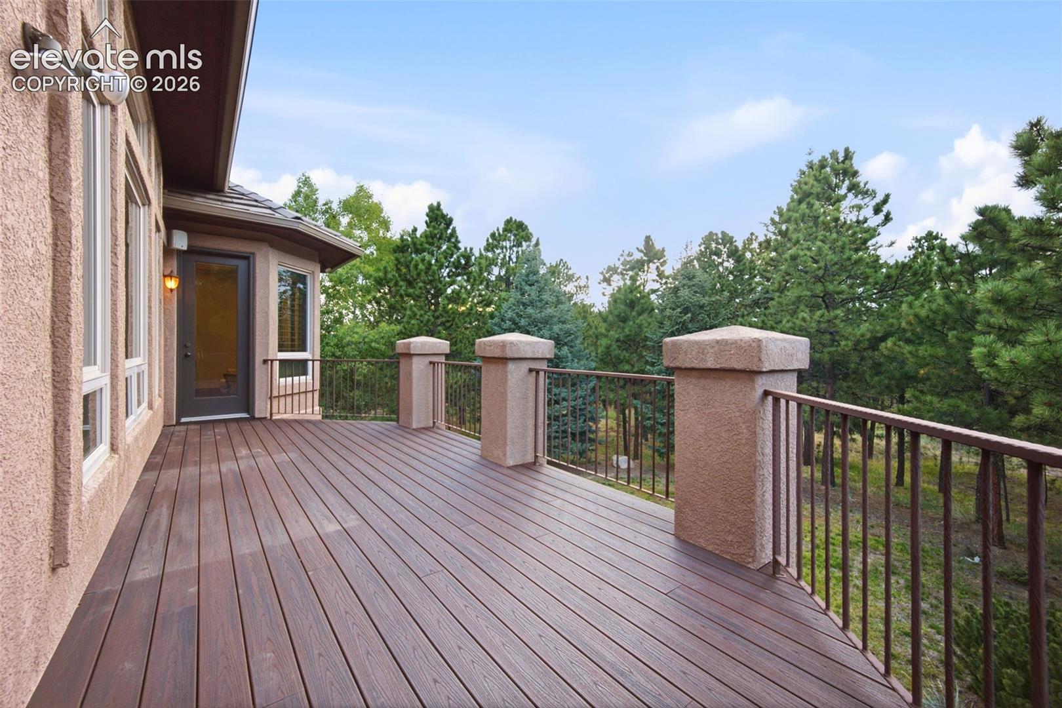
The true primary retreat offers the feel of a private mountain escape with a sitting area, two-sided fireplace, spa-inspired bath, generous walk-in closet and direct access to the deck overlooking the forest.

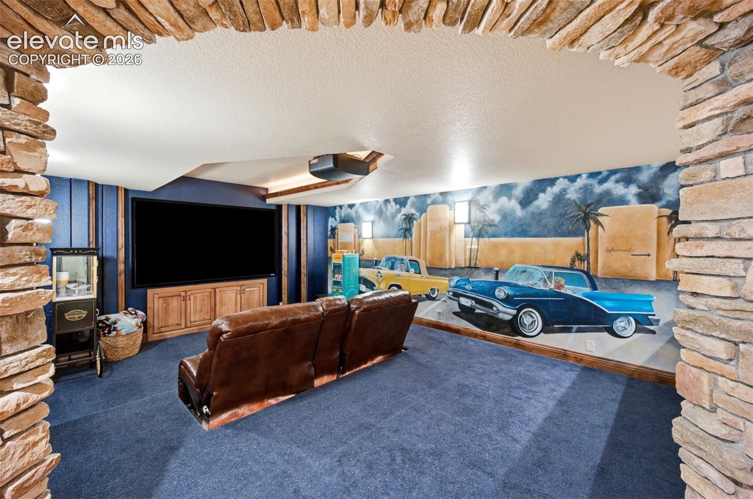
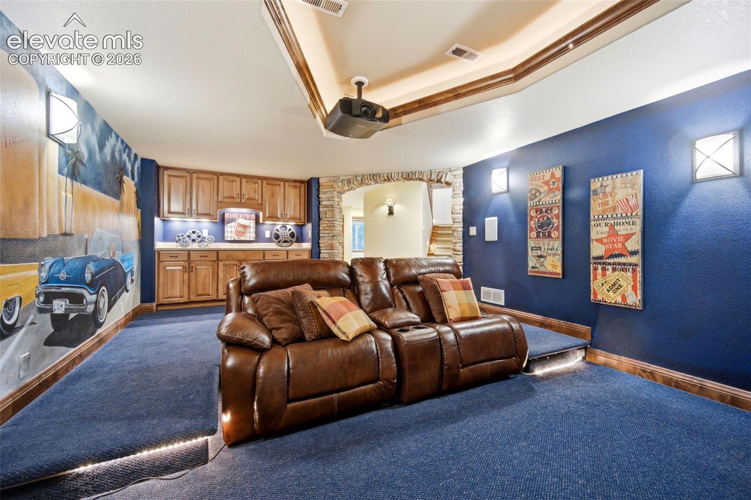
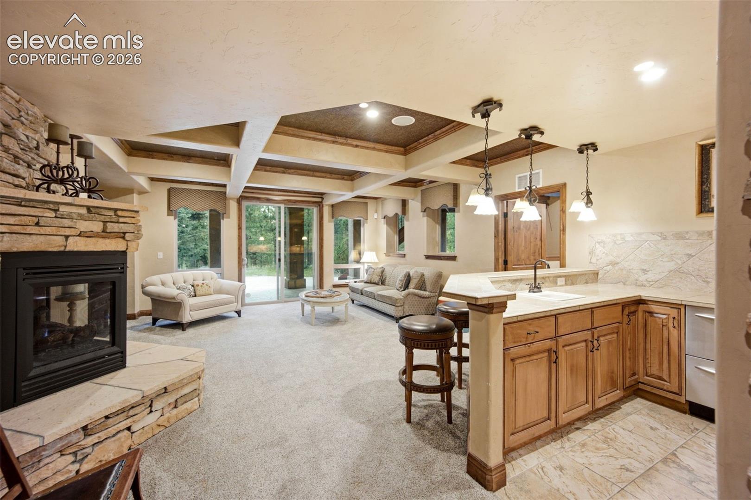
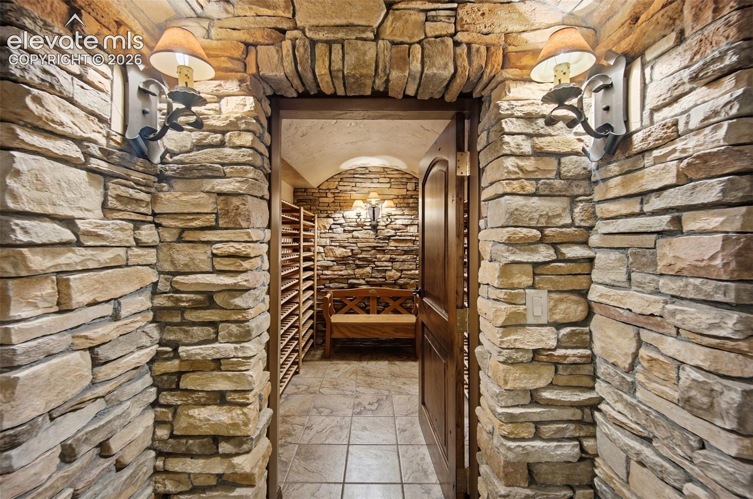
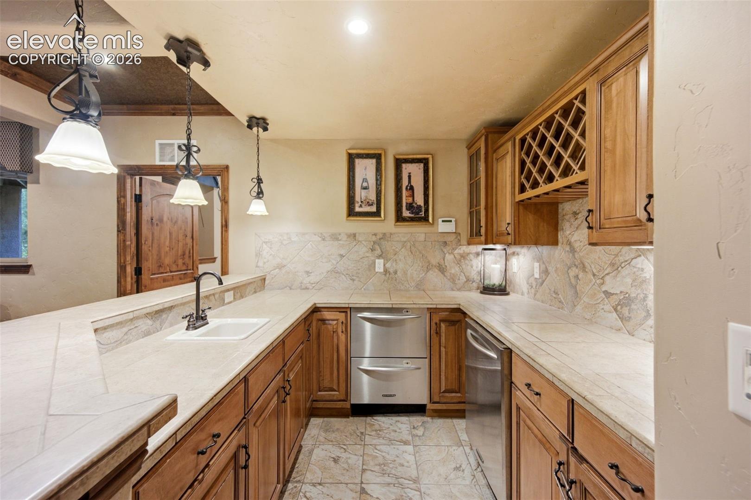
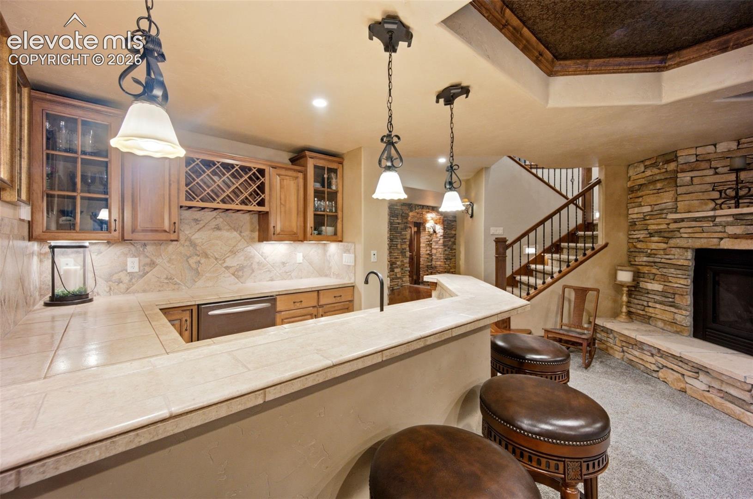
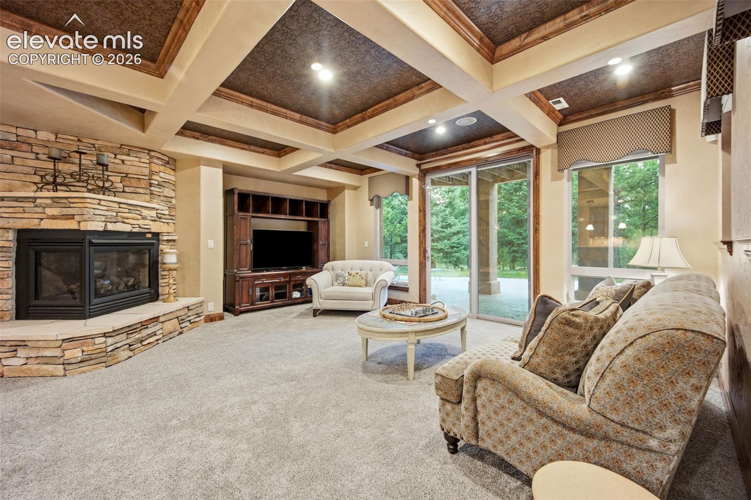
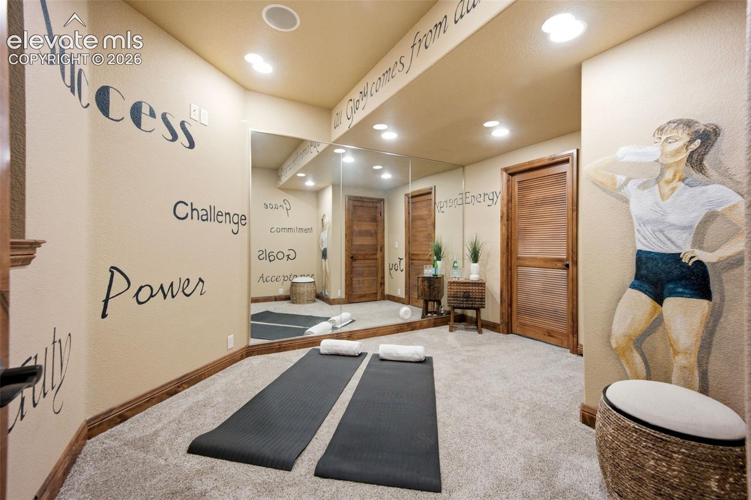
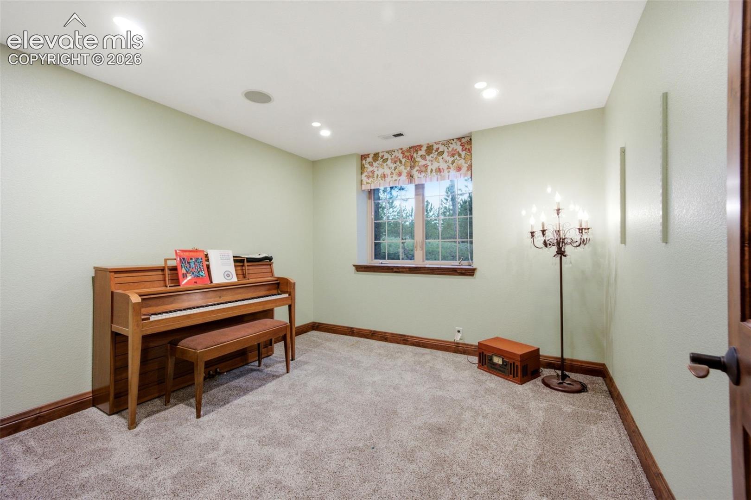
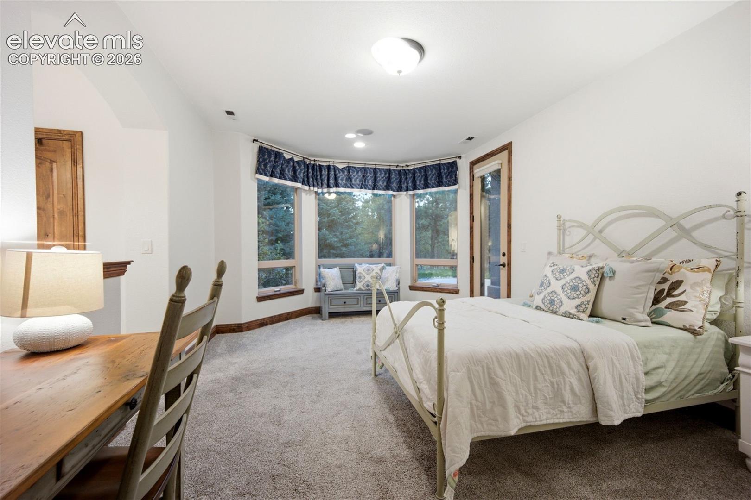
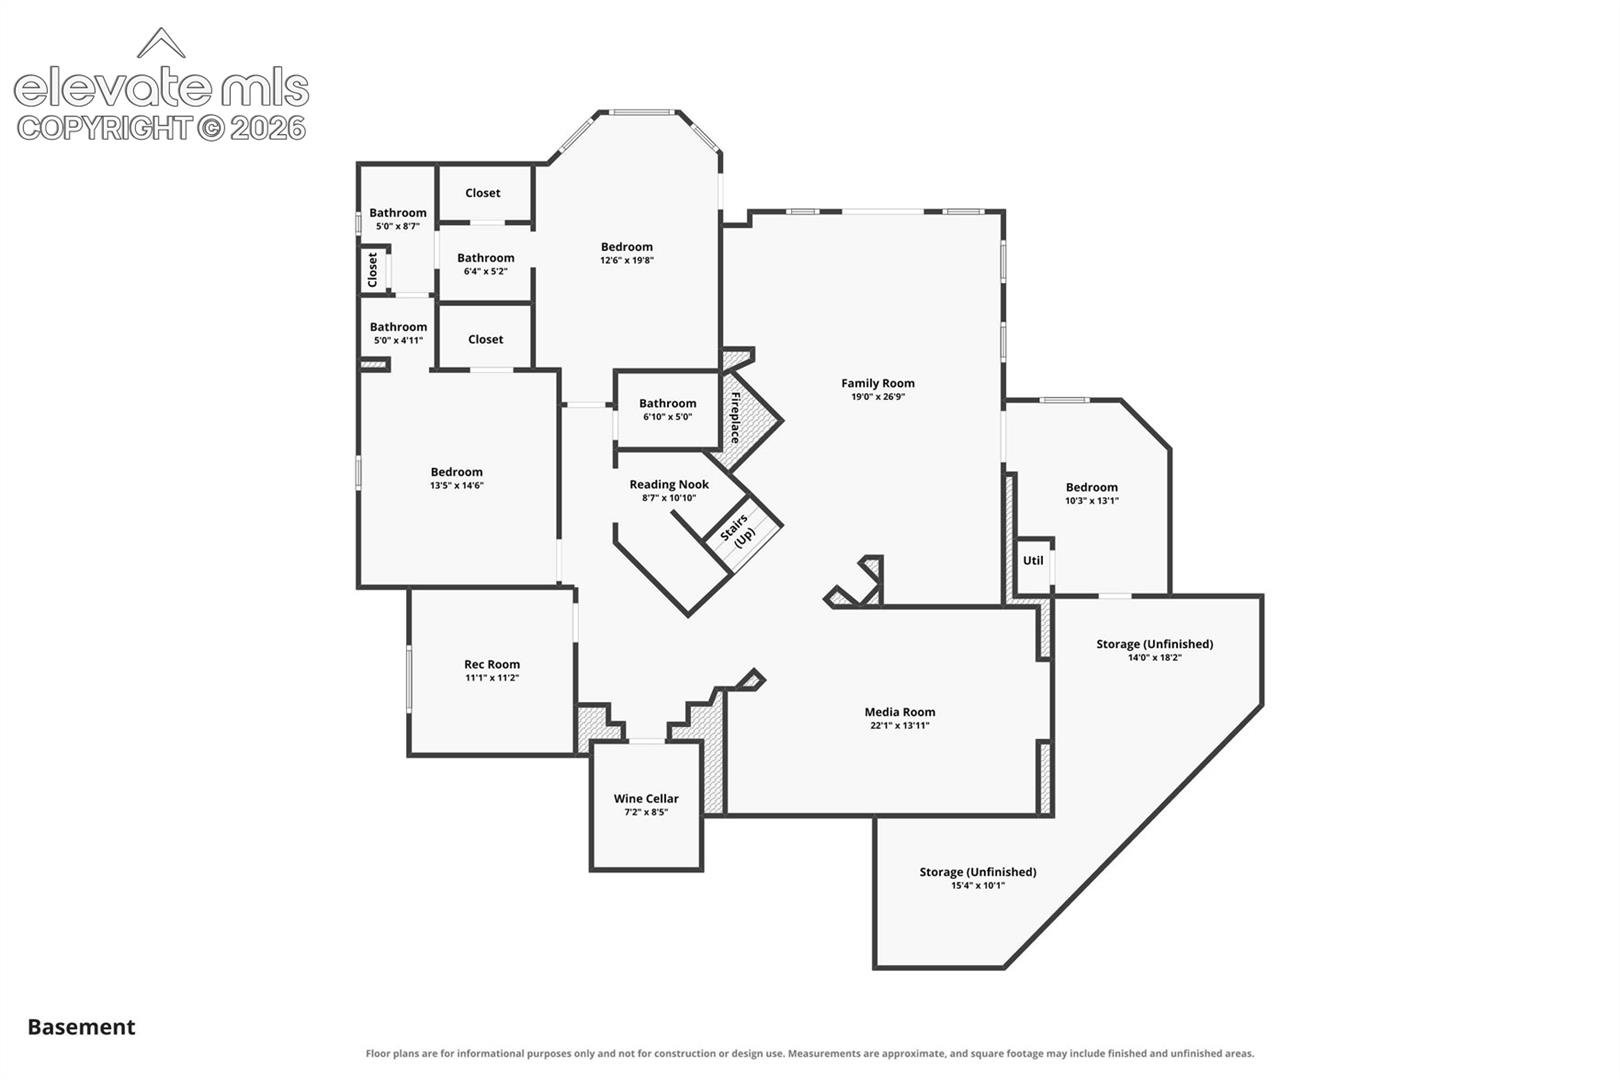
The lower level was created for unforgettable entertaining, featuring a spacious family room with coffered beam ceilings and fireplace, beautifully appointed wet bar, dedicated theater room, wine room, workout room and additional flexible living spaces. An oversized four-car garage provides abundant room for vehicles, storage and Colorado gear.

From quiet mornings beside the waterfall to evenings gathered around the outdoor fireplace, this exceptional Cathedral Pines residence offers privacy, serenity and a lifestyle that feels worlds away--while remaining close to everything Colorado Springs has to offer.

4
beds

5
baths

4,289 Sq.Ft. LIVING AREA

3.38 Acres lot

Adam Dill

Adam Dill

Features & Amenities

Interior

  • total bedrooms4
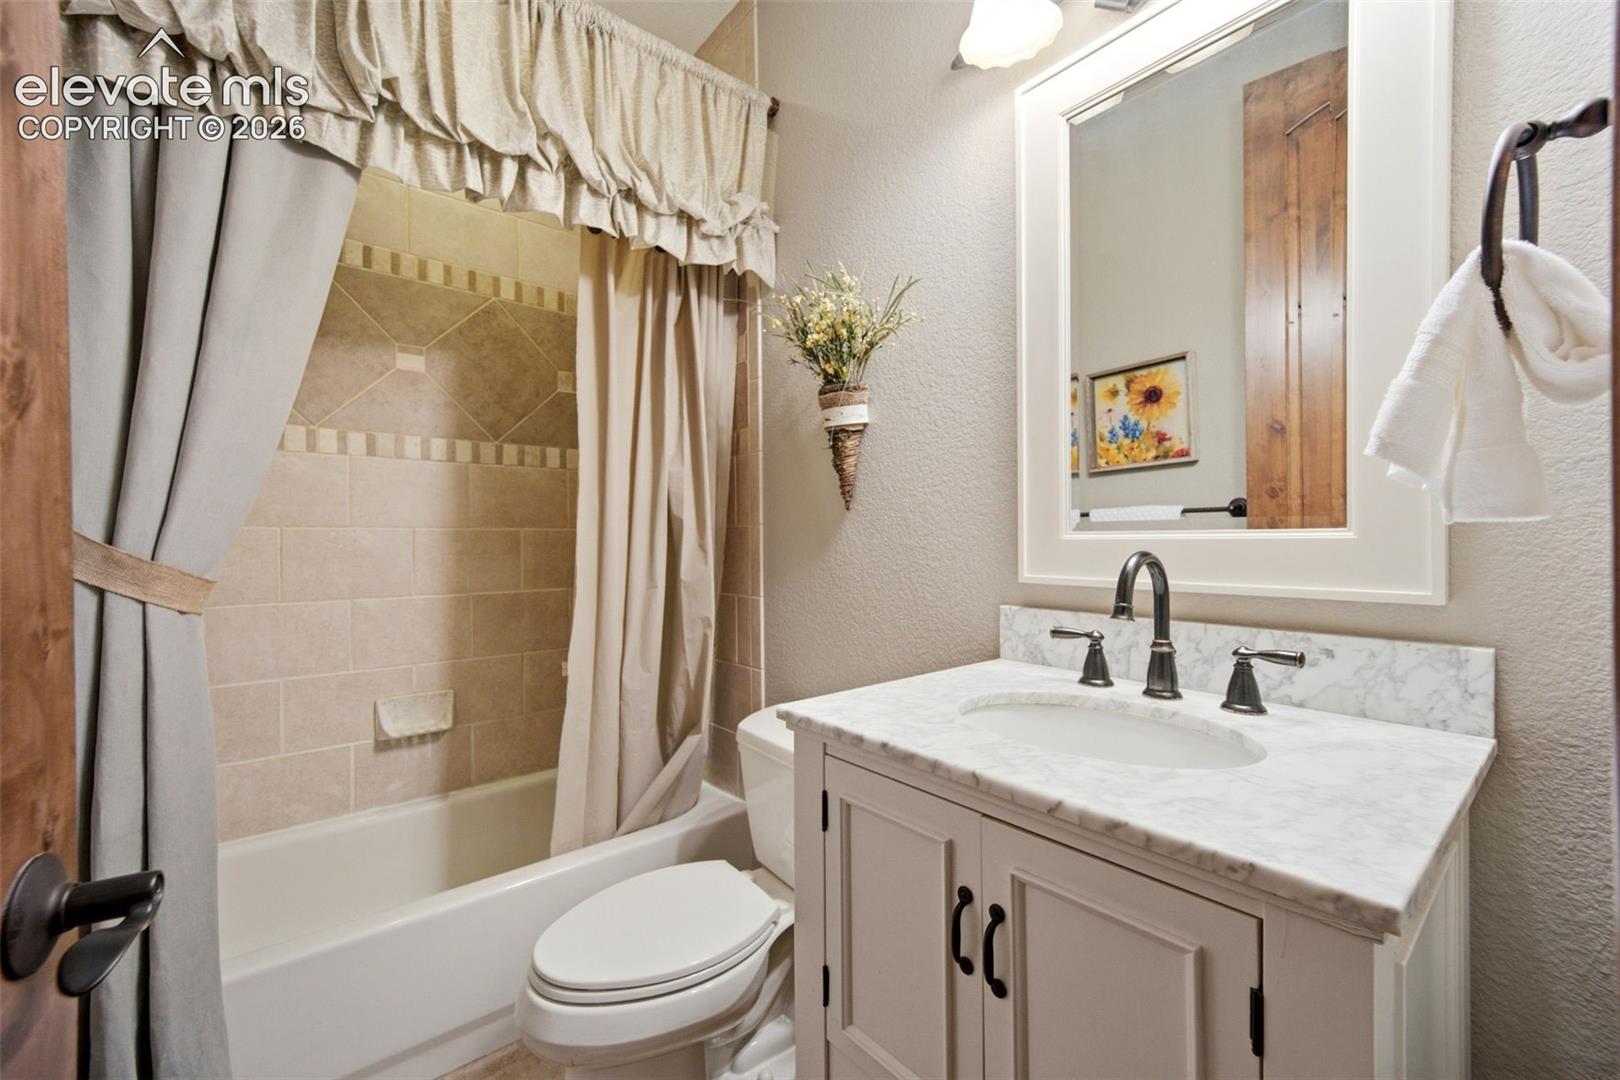
  • Total bathrooms5
  • full bathrooms3
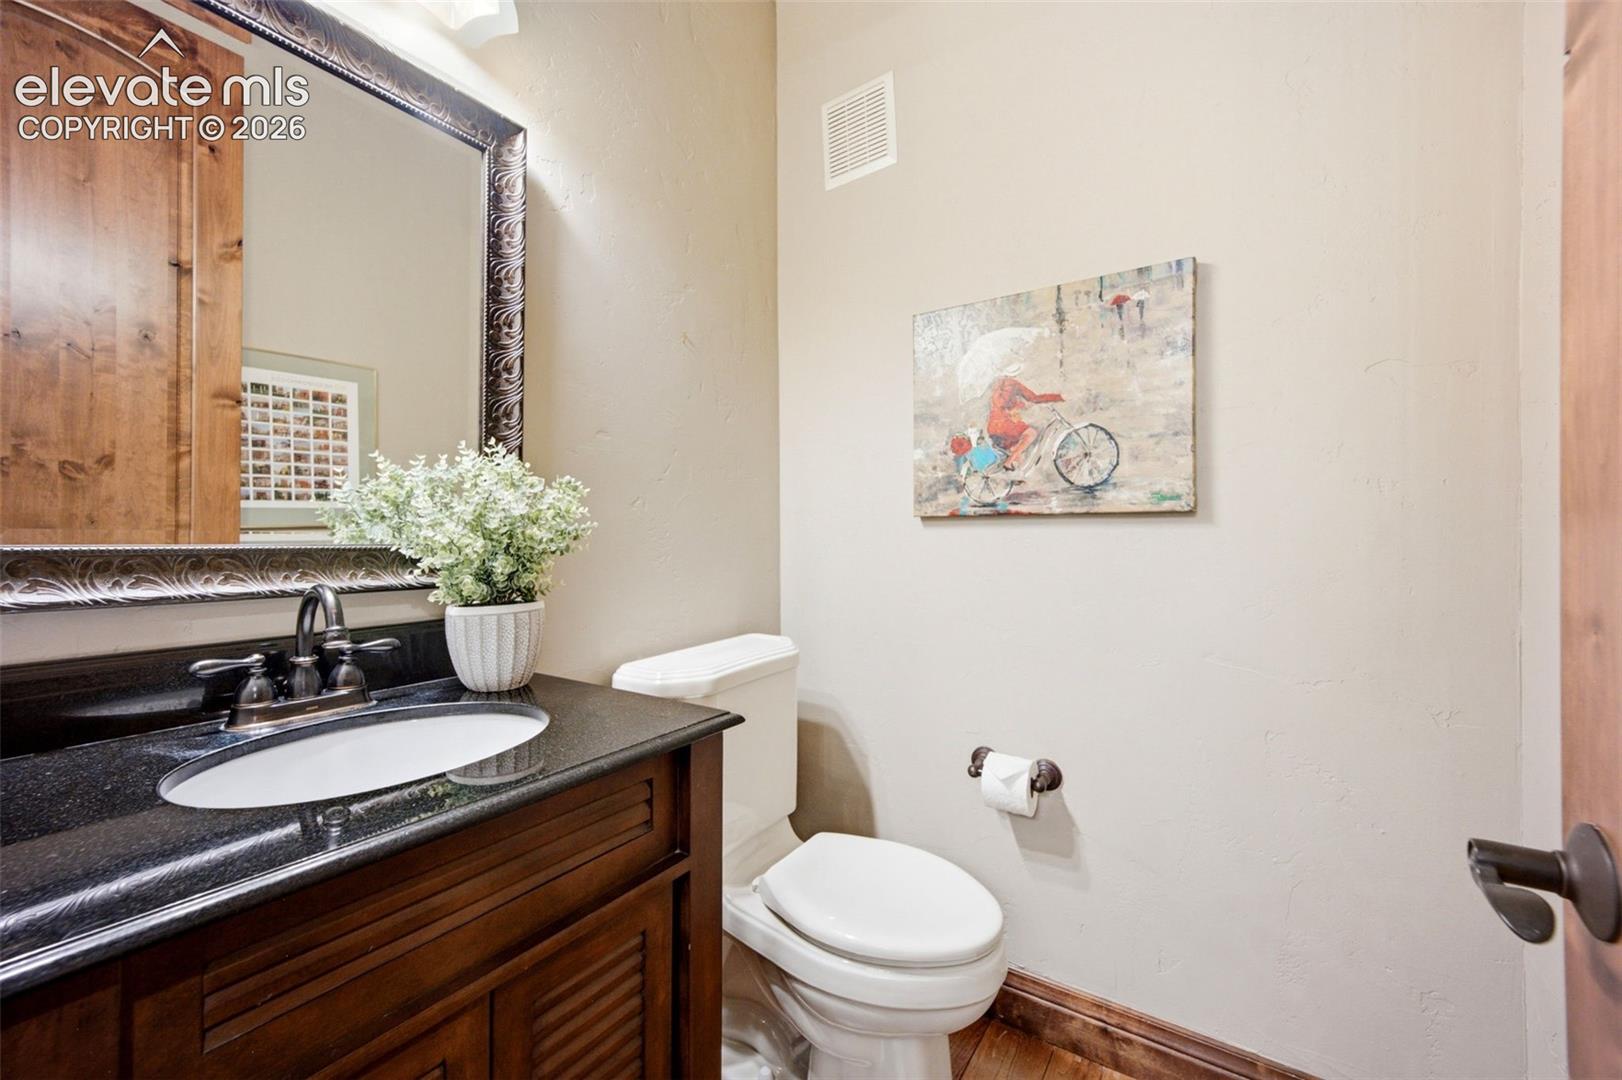
  • half bathrooms2
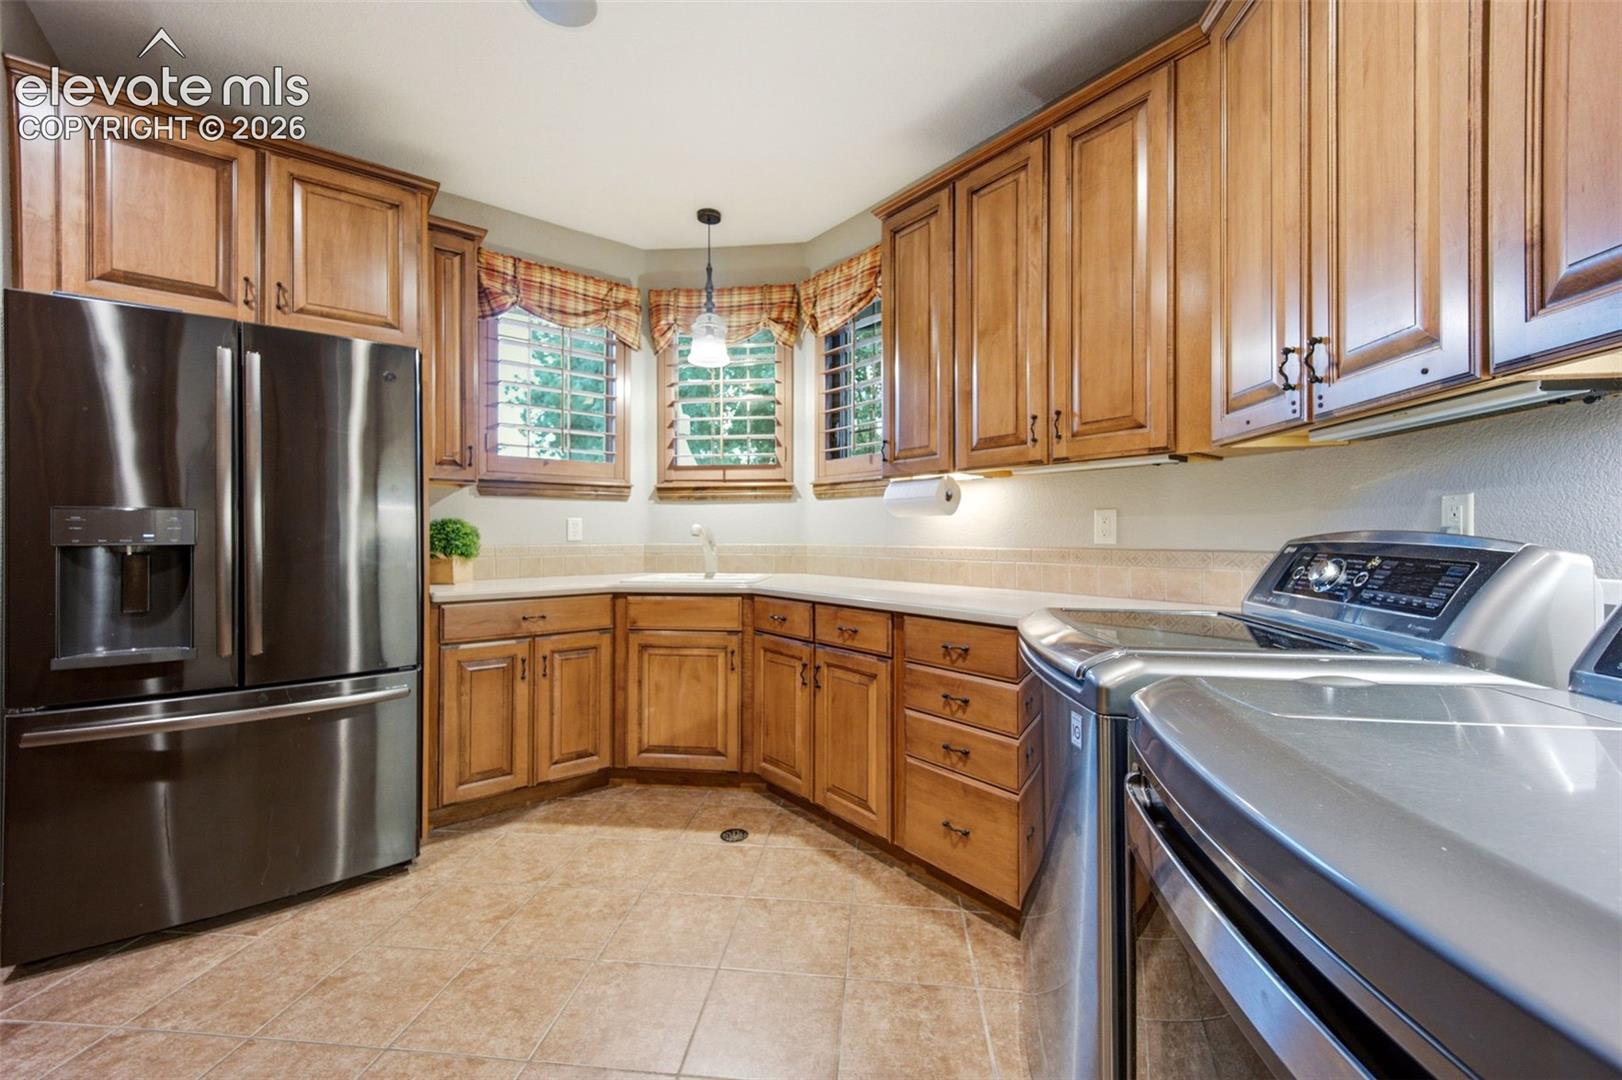
  • Laundry room Electric Hook-up, Main
  • Flooring Carpet, Ceramic Tile, Wood
  • Fireplace Basement, Four, Gas, Main Level, See Remarks
  • APPLIANCES Dishwasher, Disposal, Dryer, Gas in Kitchen, Kitchen Vent Fan, Microwave Oven, Range, Refrigerator, Trash Compactor, Washer
  • other interior Features 5-Pc Bath, 9 Ft Ceilings, Crown Molding

Area & Lot

  • Status For Sale
  • Living Area4,289 Sq.Ft.
  • Total Area4,820 Sq.Ft.
  • Lot Area3.38 Acres
  • MLS® ID1409287
  • TypeResidential
  • YEAR BUILT2005
  • School DistrictAcademy-20

Exterior

  • water SourceWell
  • utilitiesCable Connected, Electricity Connected, Natural Gas Connected
  • roofTile
  • HEAT TYPEForced Air, Natural Gas
  • AIR CONDITIONINGCeiling Fan(s), Central Air
  • sewerSeptic

Financial

  • Sales Price$1,650,000
  • Real Estate Tax $8,406/yr
  • HOA $575
image

Schedule a Showing

We would love to show you our beautiful property. Please select your preferred date and time below. An agent will be in touch shortly to confirm your appointment.

Schedule a Showing

We would love to show you our beautiful property. Please select your preferred date and time below. An agent will be in touch shortly to confirm your appointment.

Thank you for your interest in 13970 Staffshire Lane, Colorado Springs, CO 80908. We are reviewing your request and will be in touch shortly!

Mortgage Calculator

Estimate your monthly mortgage payment, including the principal and interest, property taxes, and HOA. Adjust the values to generate a more accurate rate.
All estimates are provided for informational purposes only. Actual amounts may vary.
$0,000 Your Payment 20 15 65
$0,000 Your Payment

Let Us Serve You

When it comes to buying or selling your home, we want to equip you with local expert advice. No obligation, just a Platinum opinion you can trust. Contact us today to find out how we can be of assistance to you!
Follow Us