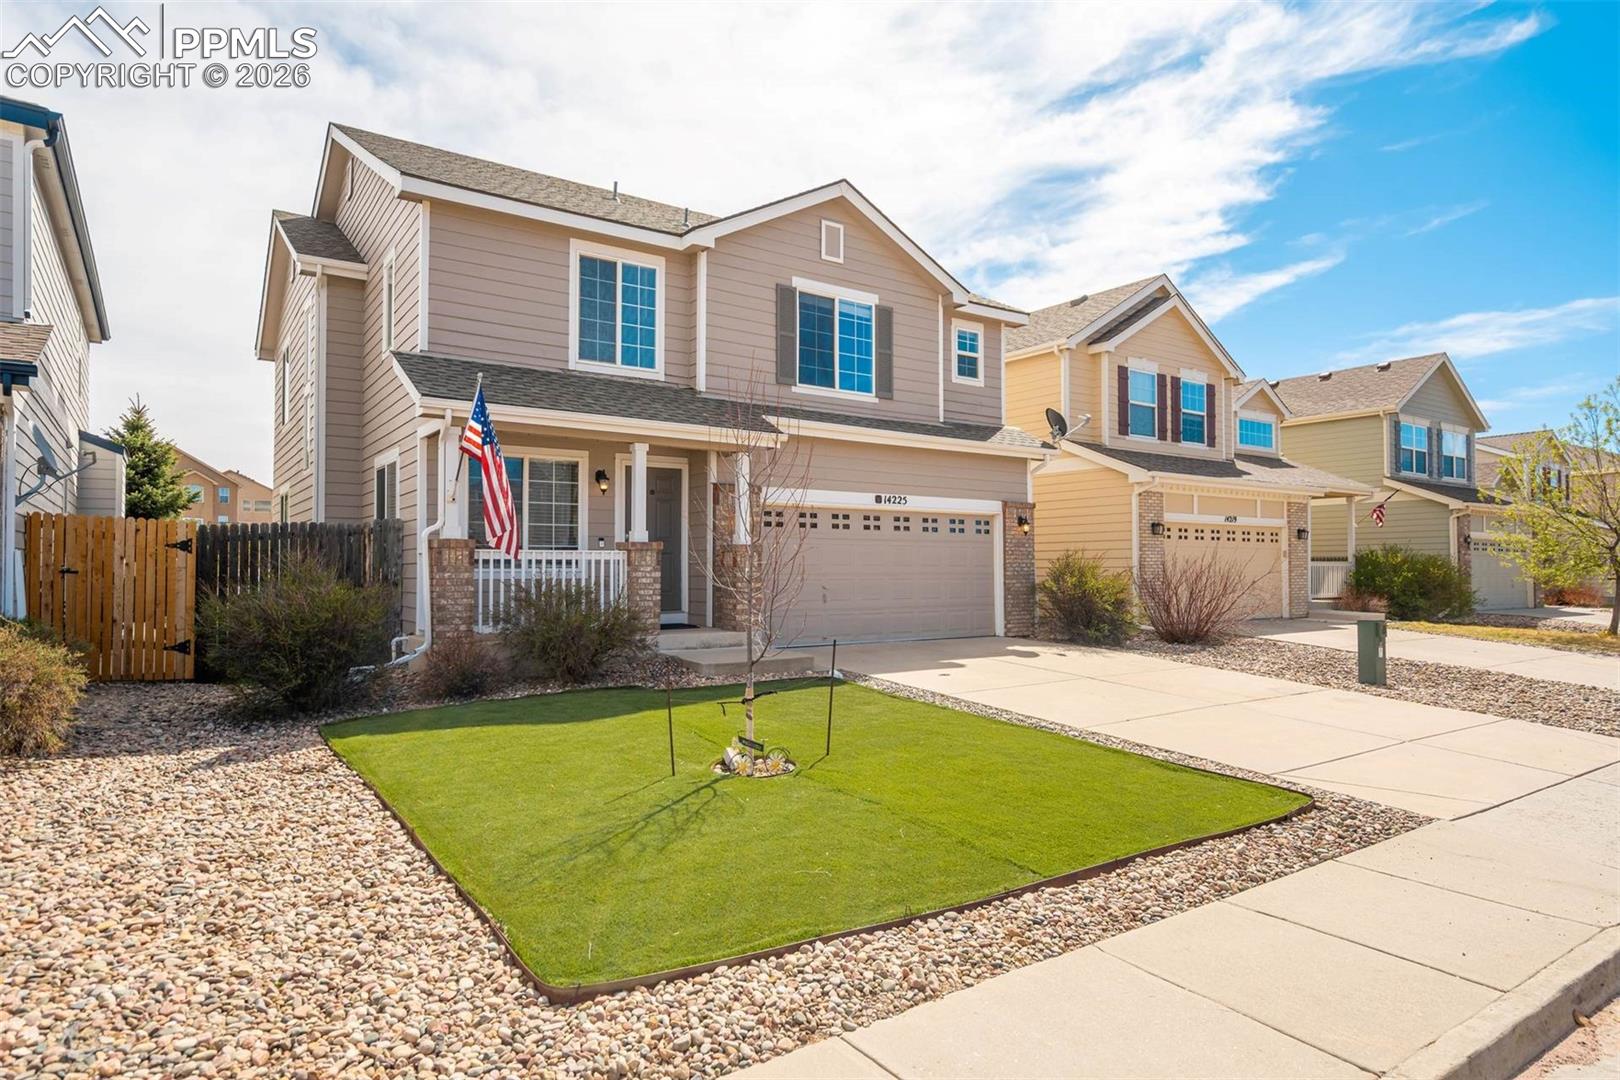
Two-story tan home with a double garage, front lawn, and American flag.
Two-story house with a covered porch, attached garage, and landscaped front yard.
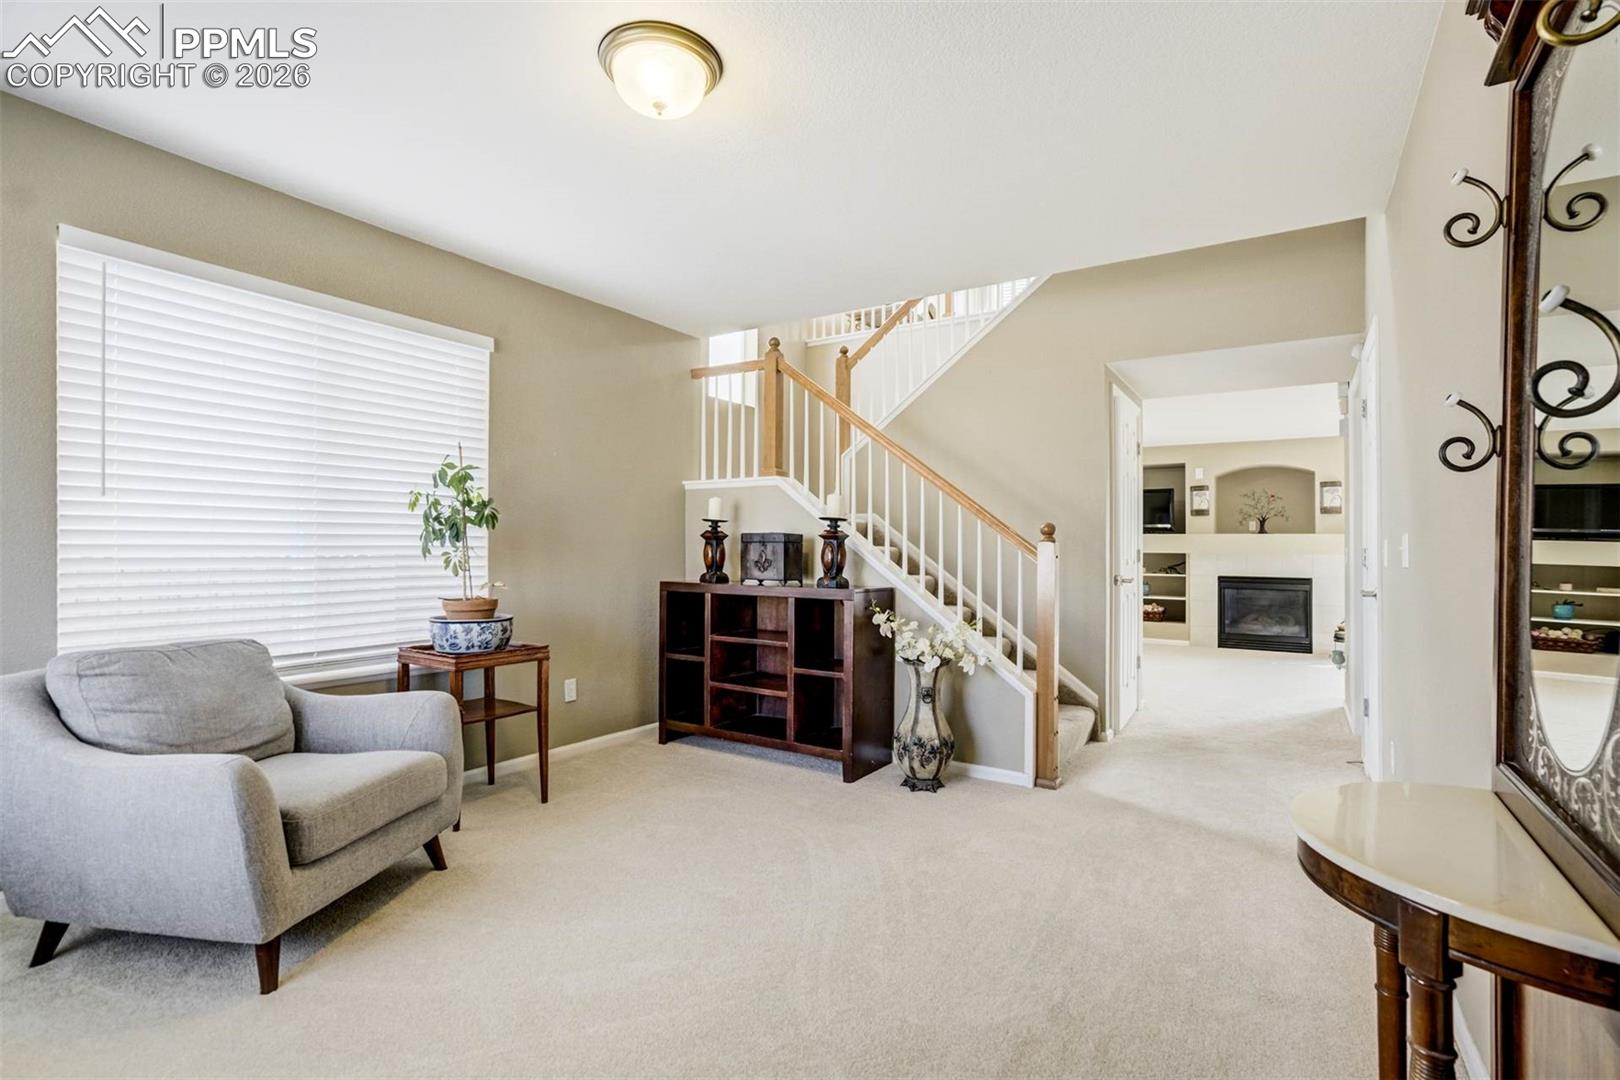
Furnished sitting area beside a carpeted staircase, with a fireplace visible through the doorway.
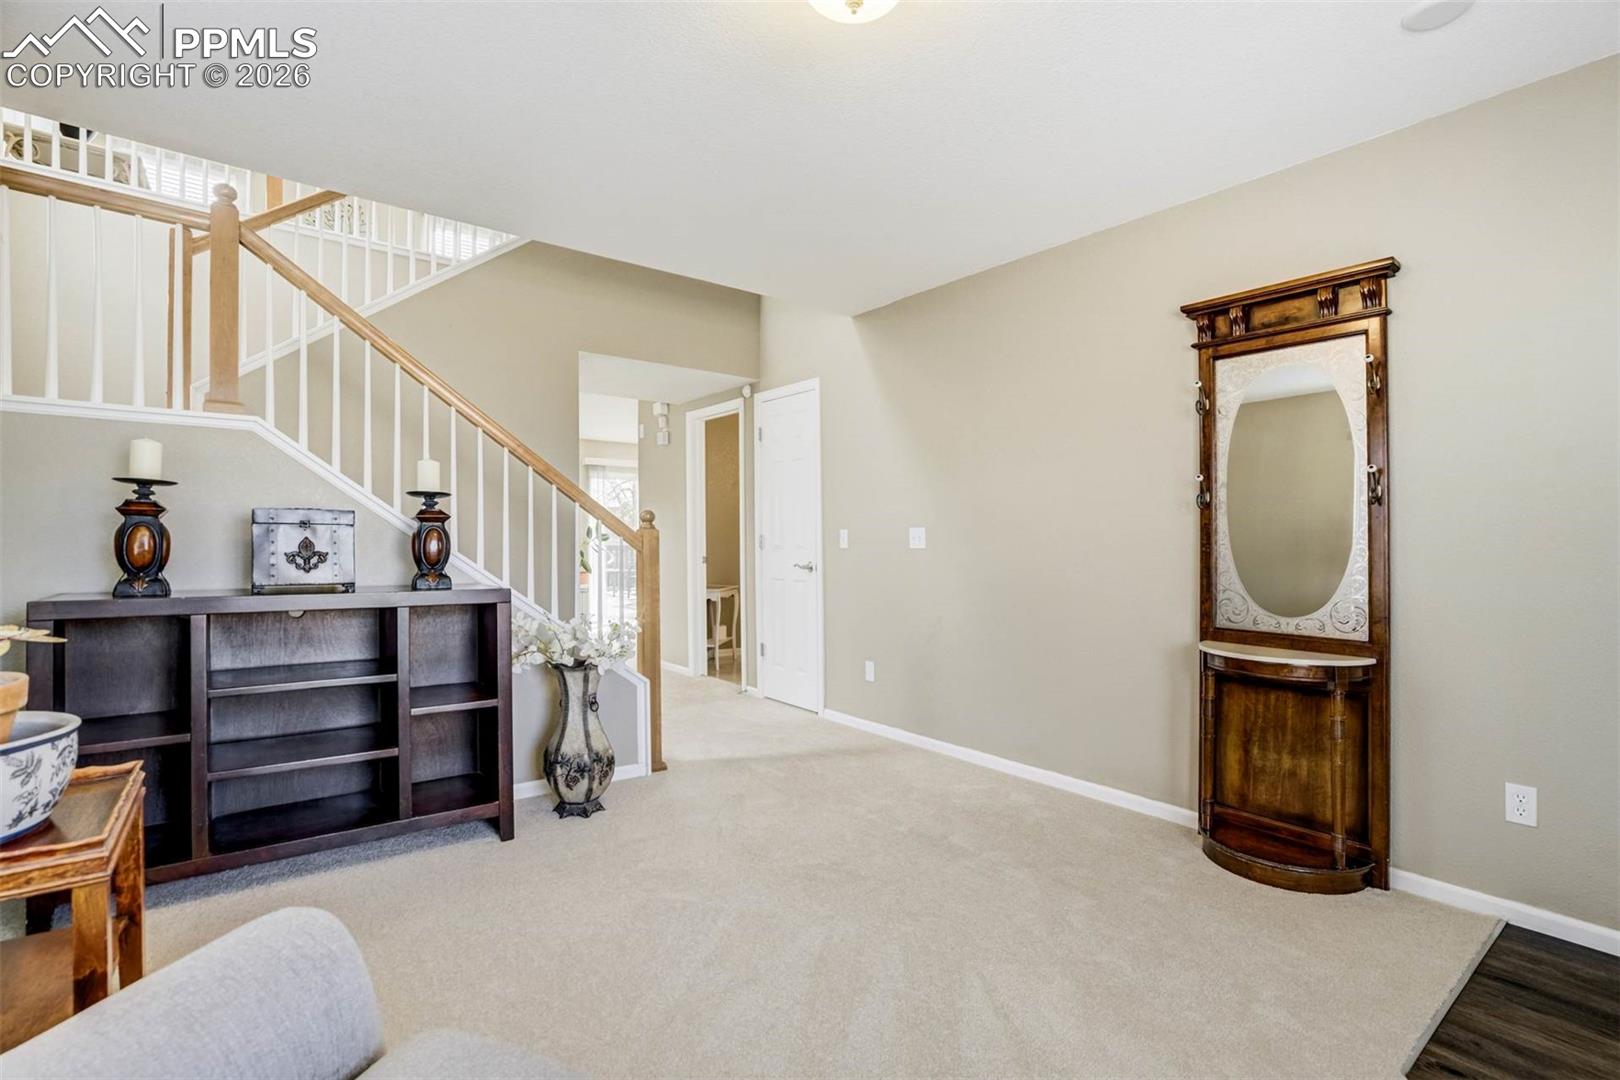
Carpeted living area with a staircase, dark console, and tall wooden mirror.
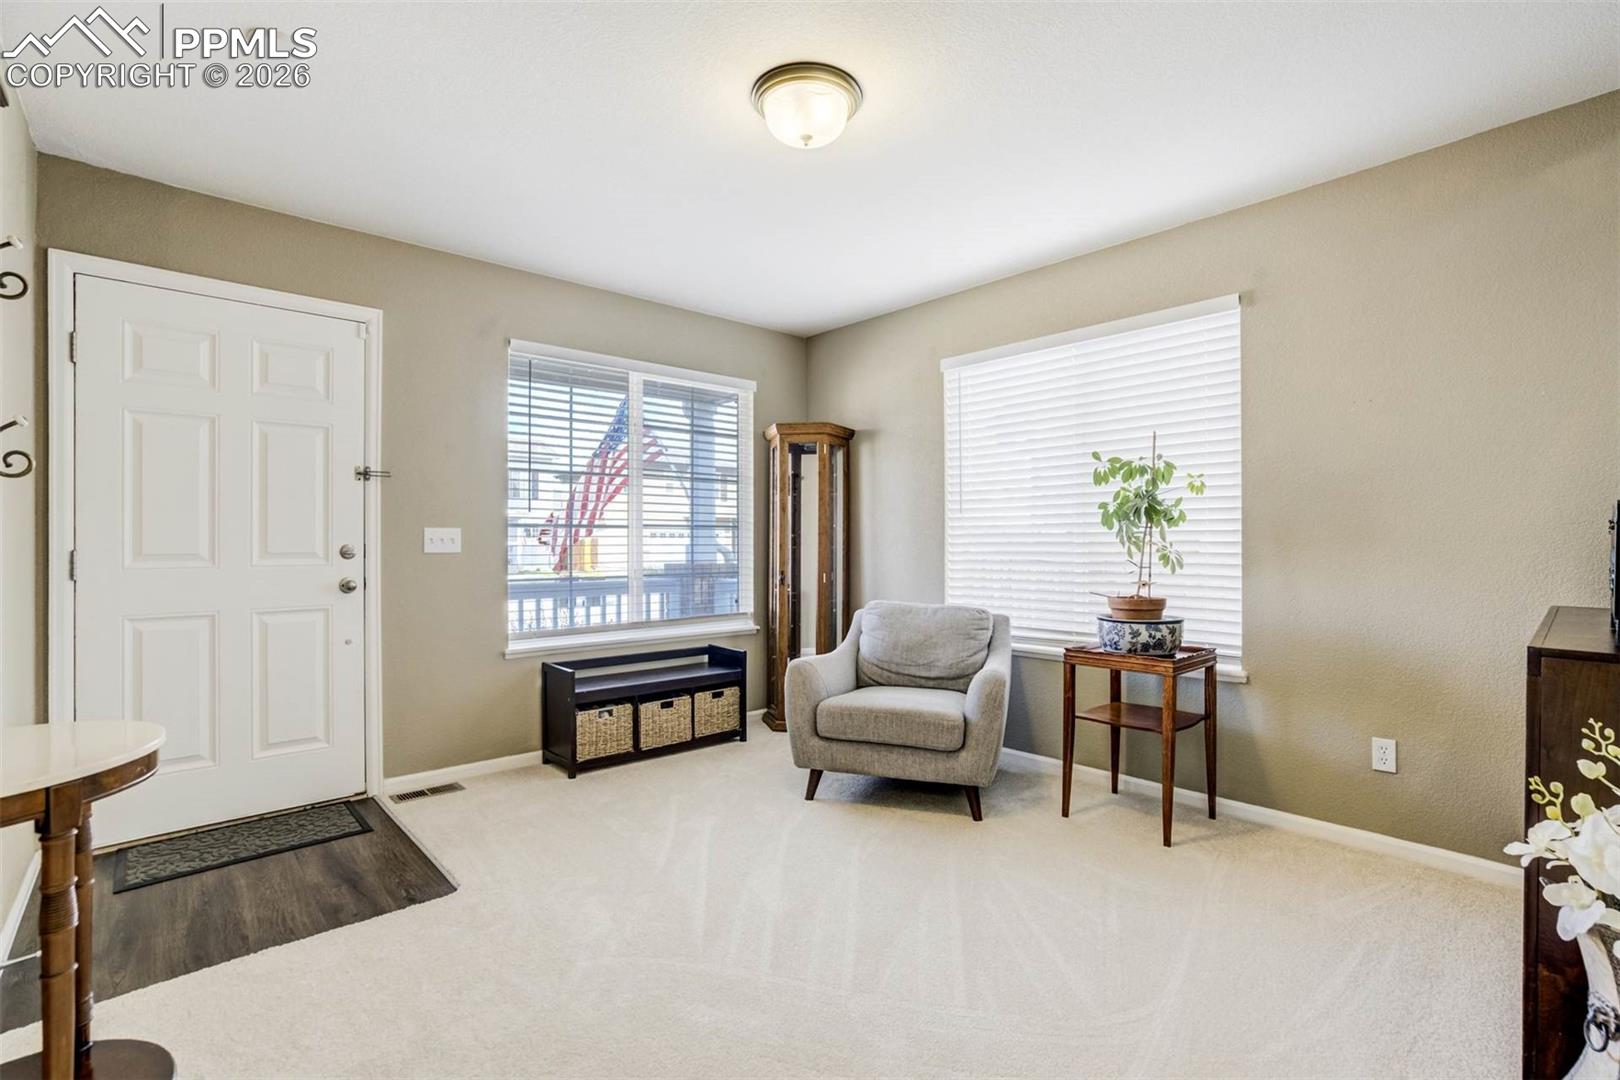
Furnished entry room with a white front door, carpet, and a gray armchair between two windows.
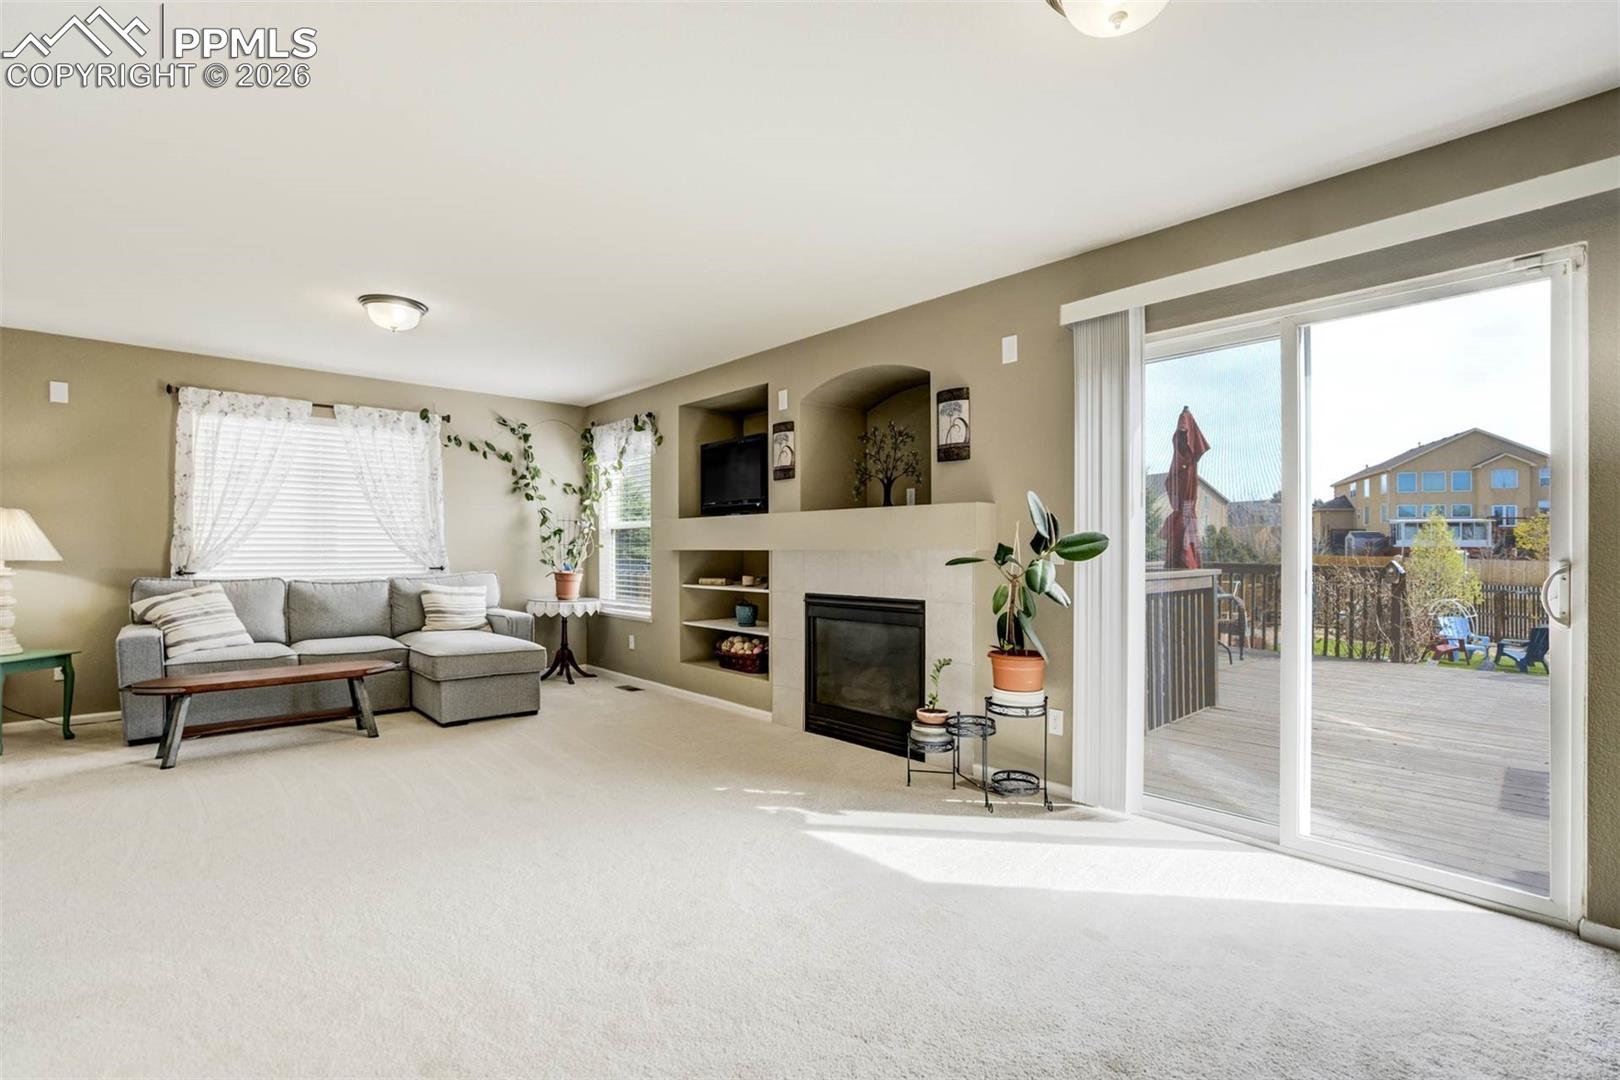
Living room with a fireplace, built-in shelves, and sliding glass doors opening to a deck.
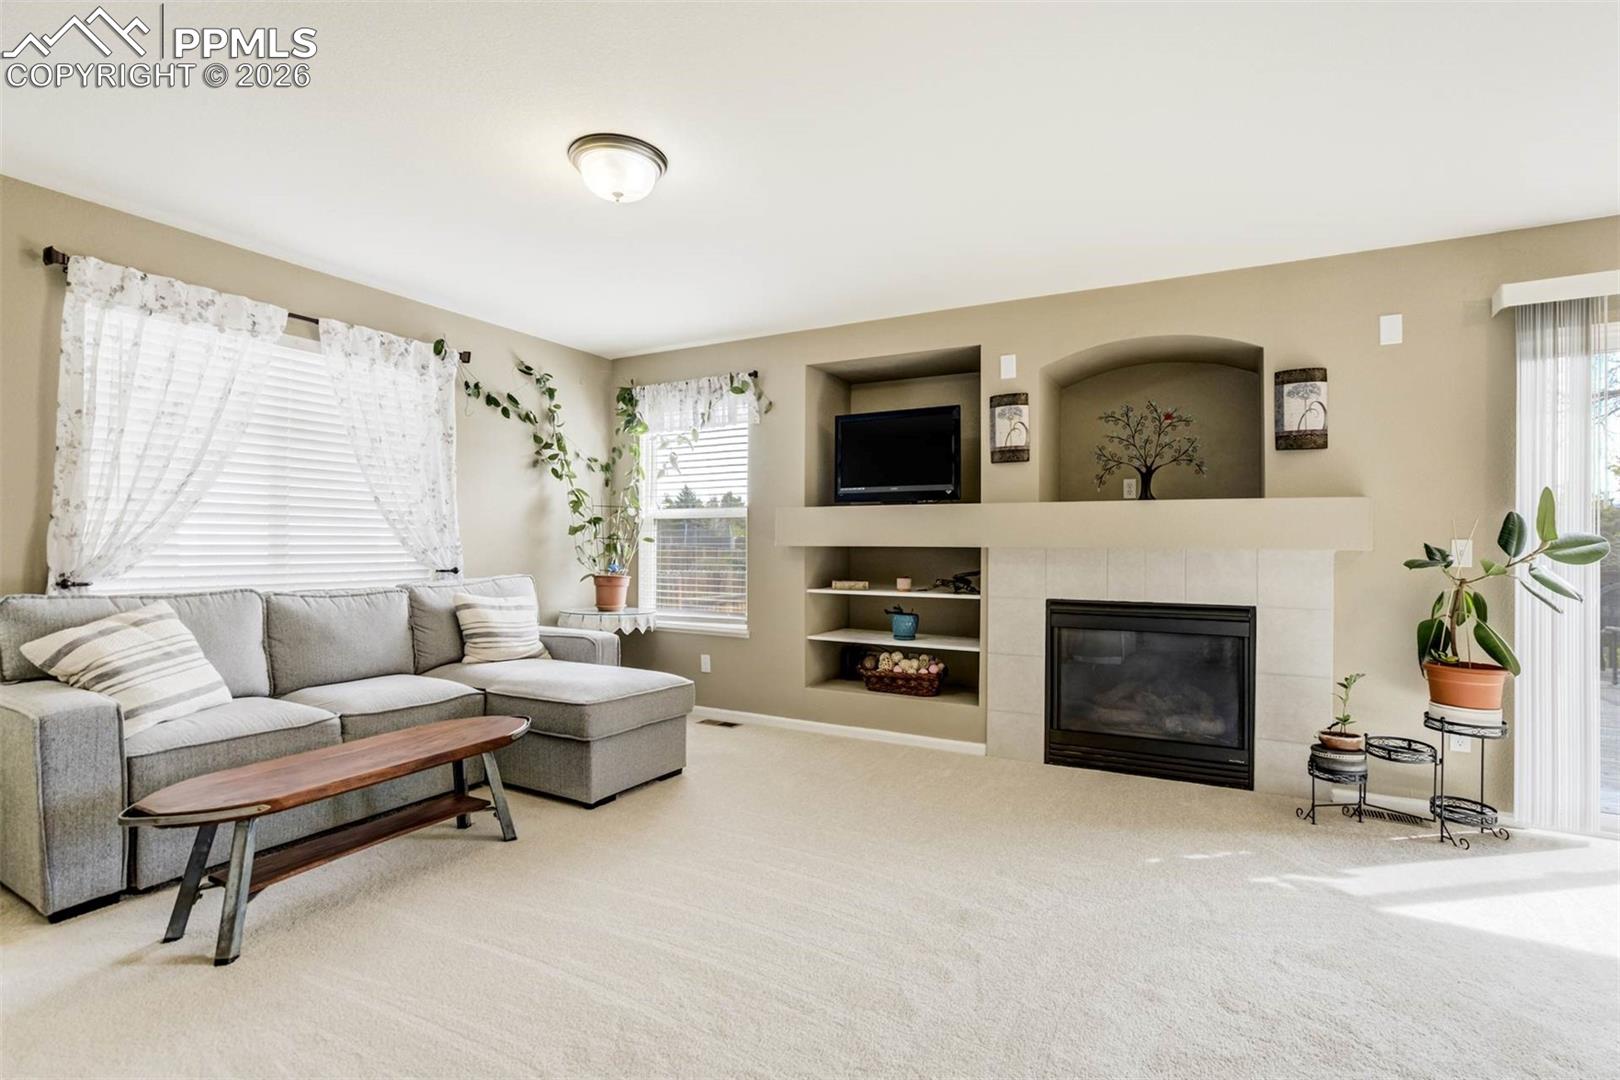
Living room with a gray sectional sofa and a fireplace set into built-in shelving.
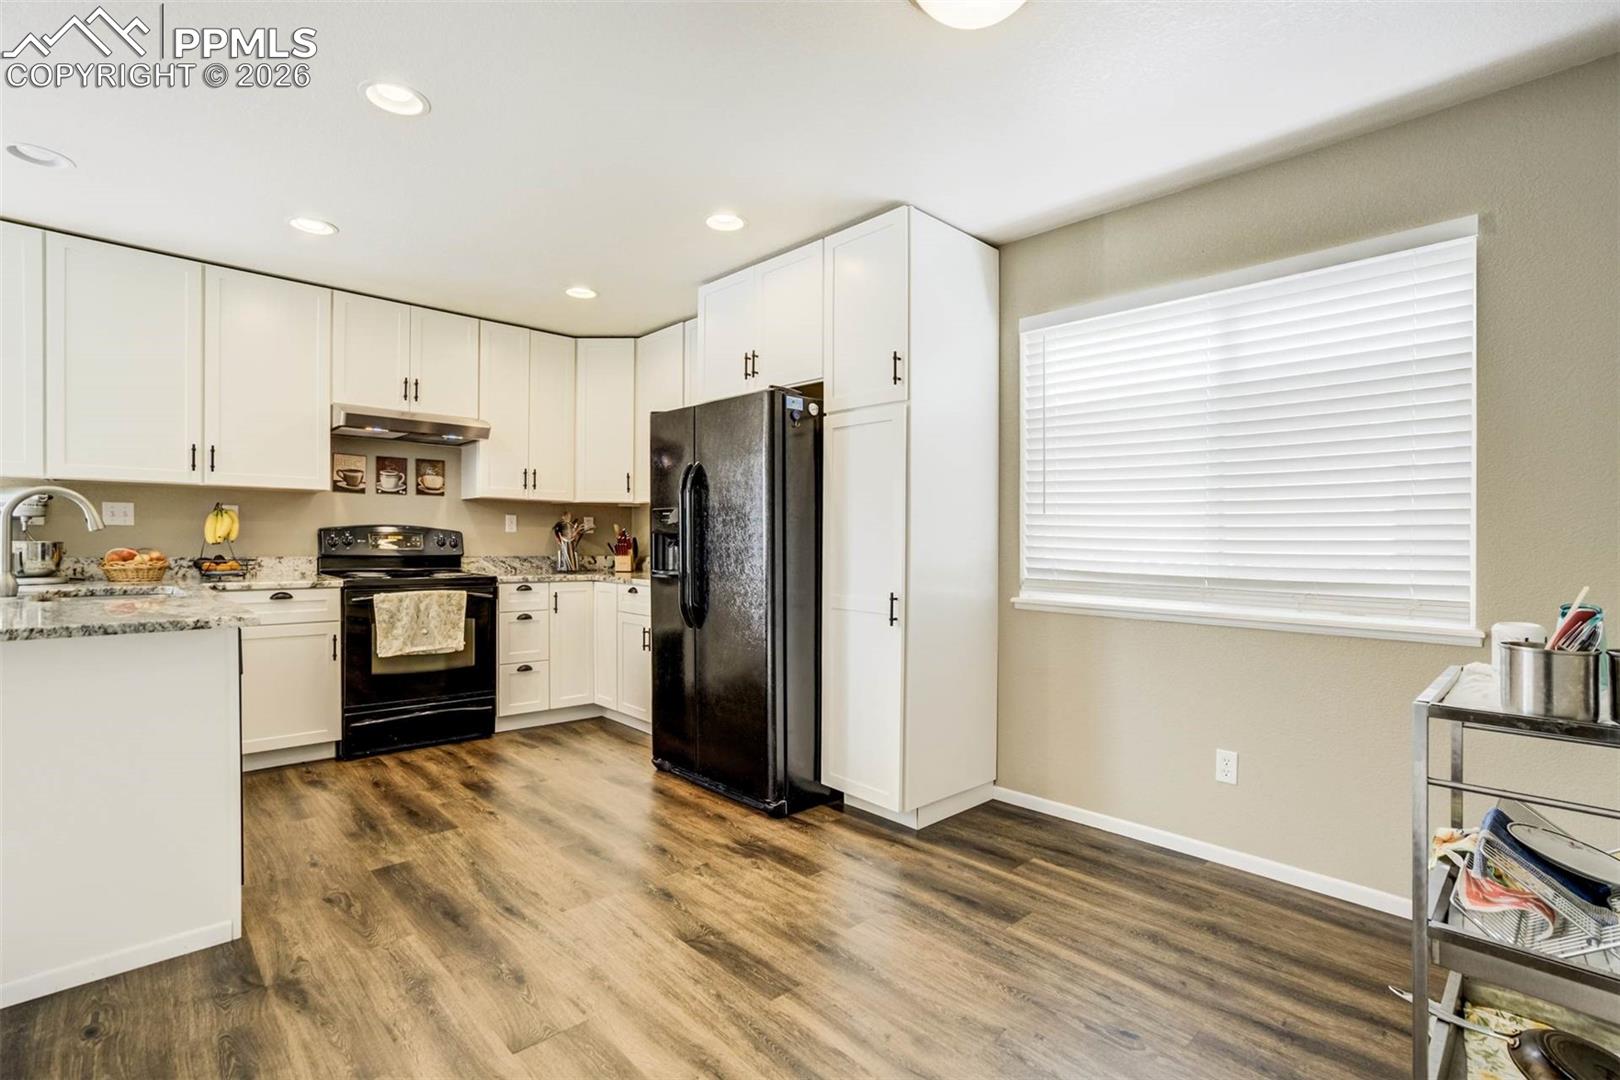
Kitchen with white cabinets, granite counters, black appliances, and wood-look flooring.
Bright kitchen with white cabinets and island opening to a carpeted living room.
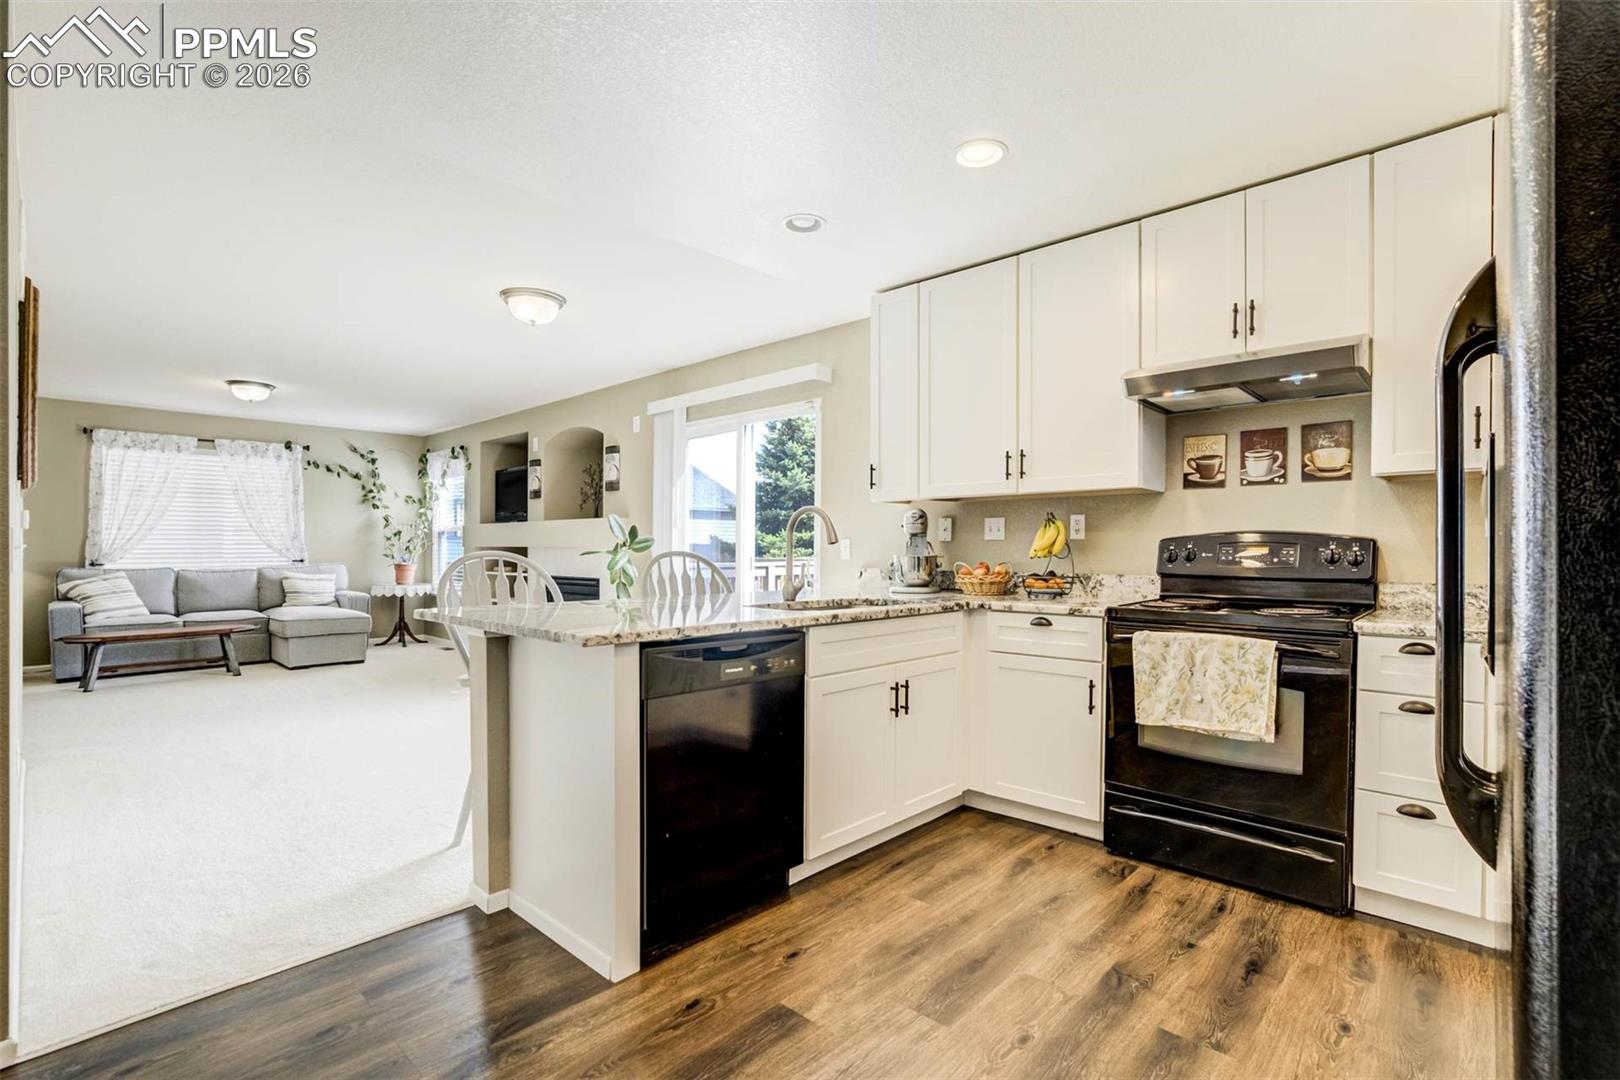
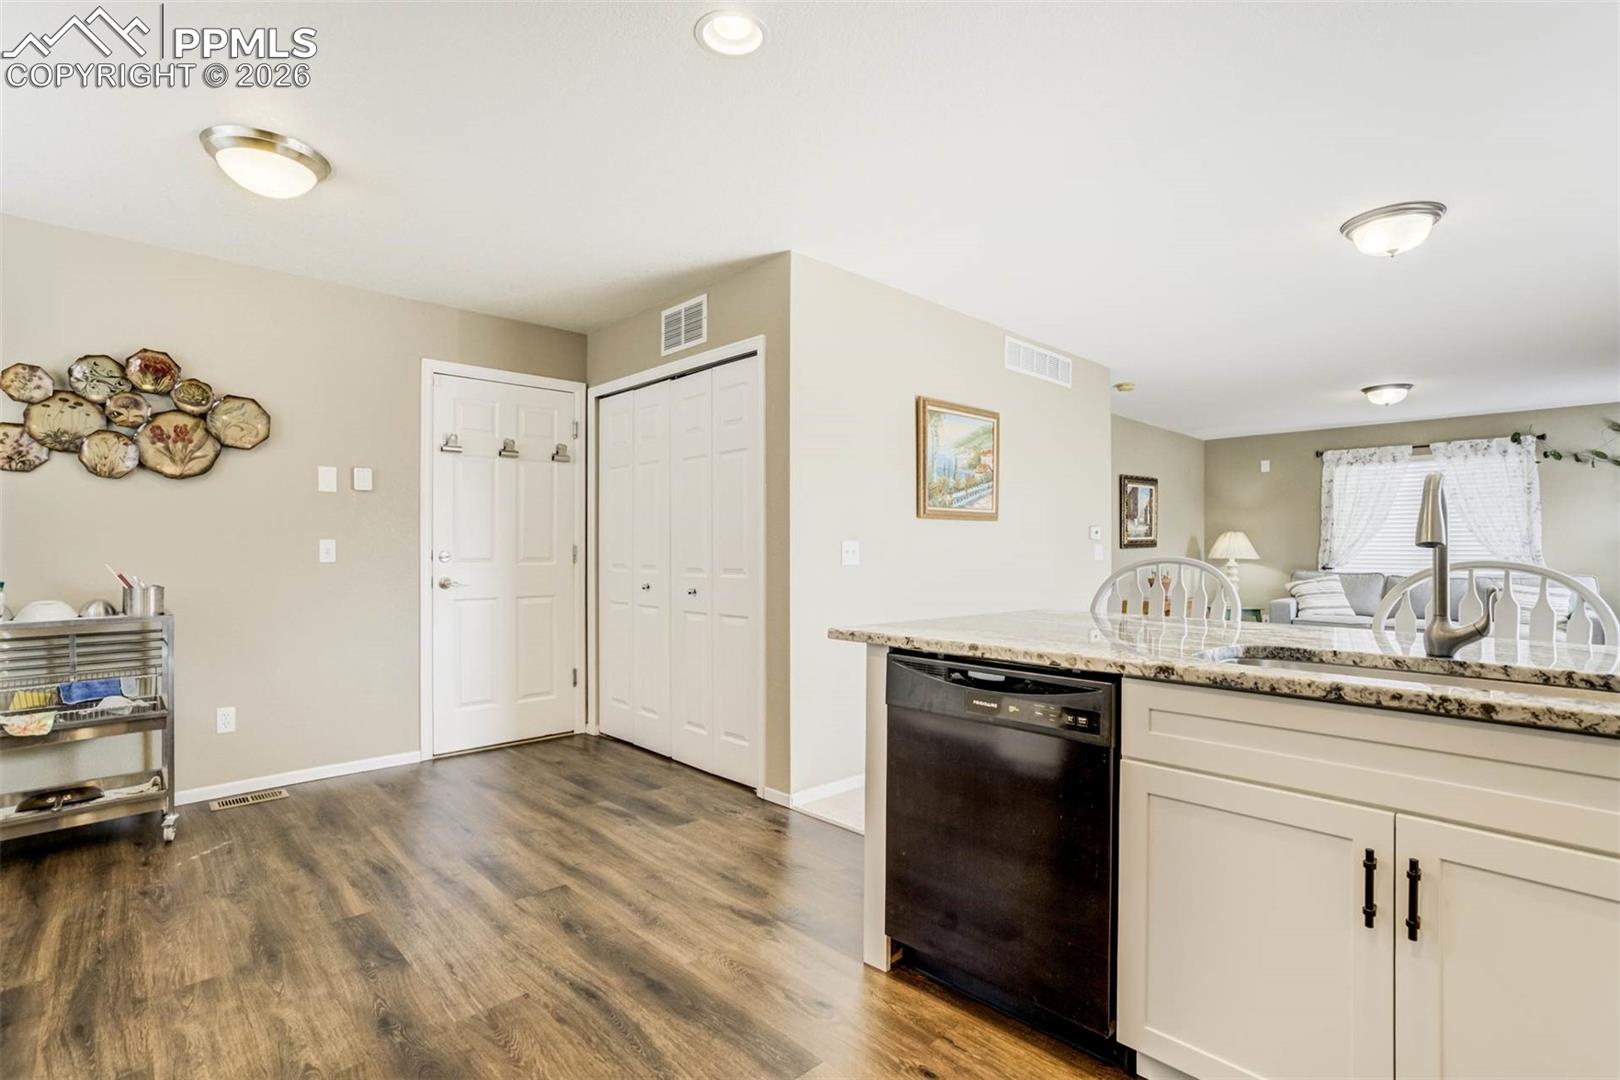
Kitchen and dining area with a granite breakfast bar, white cabinets, and a dishwasher.
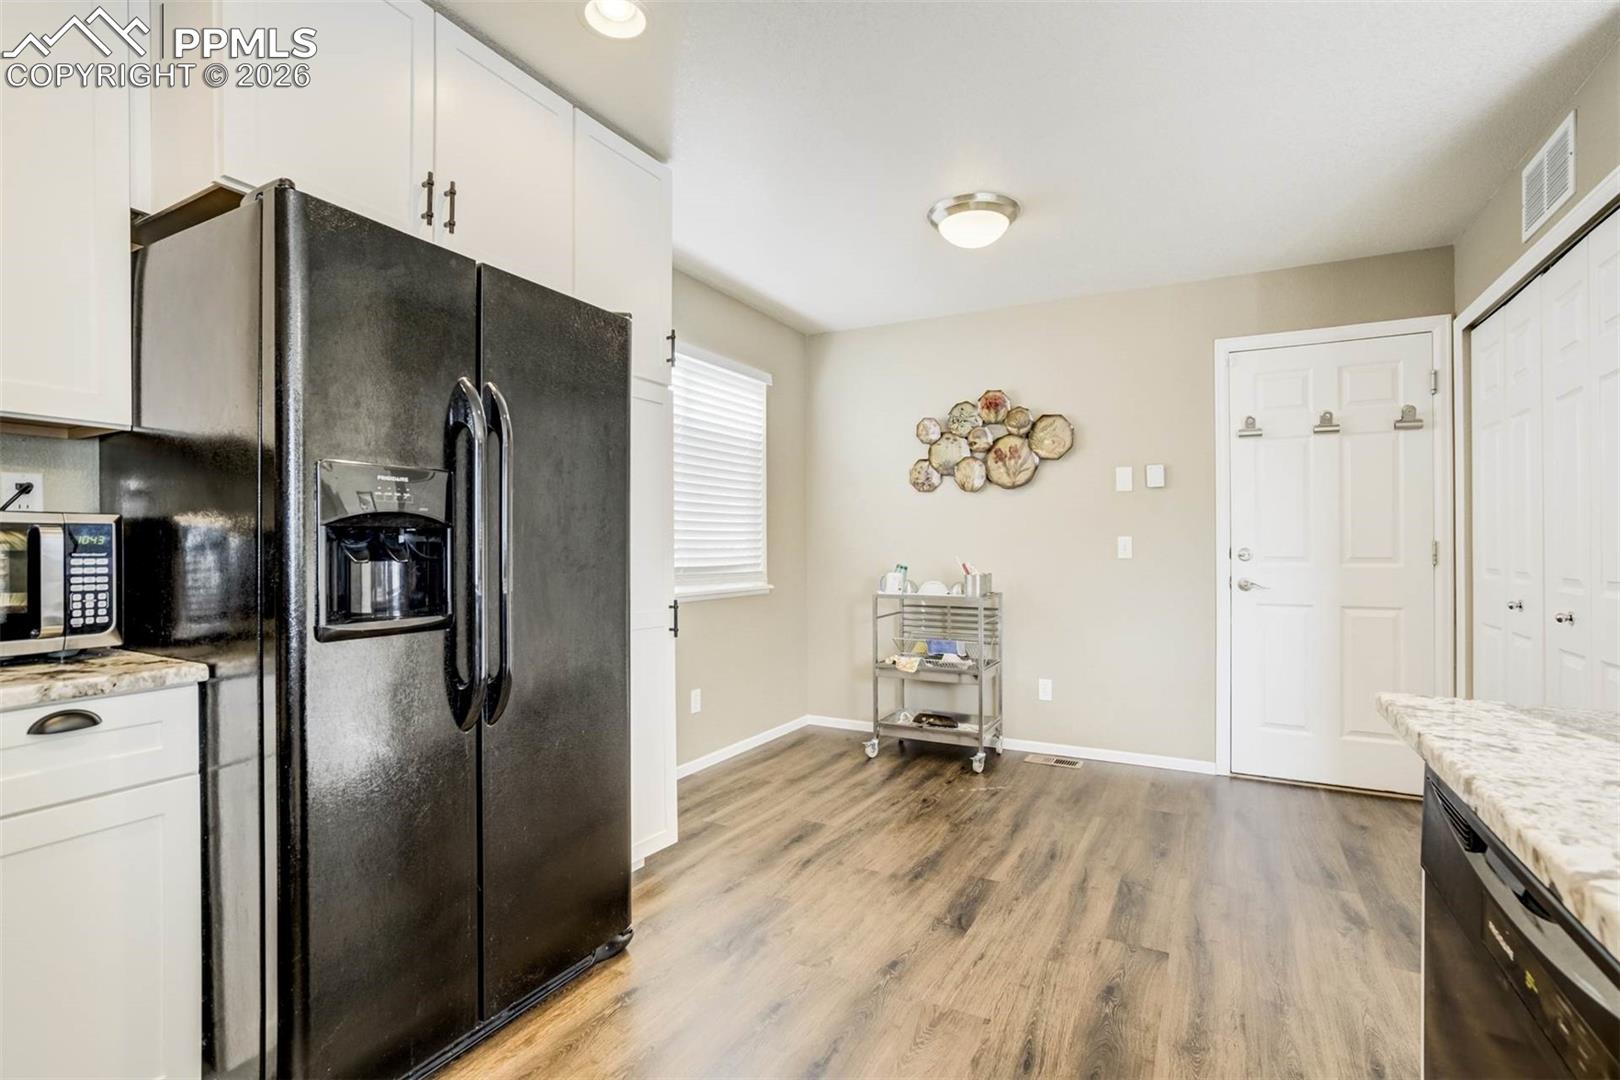
Kitchen with white cabinets, dark refrigerator, and wood-look flooring.
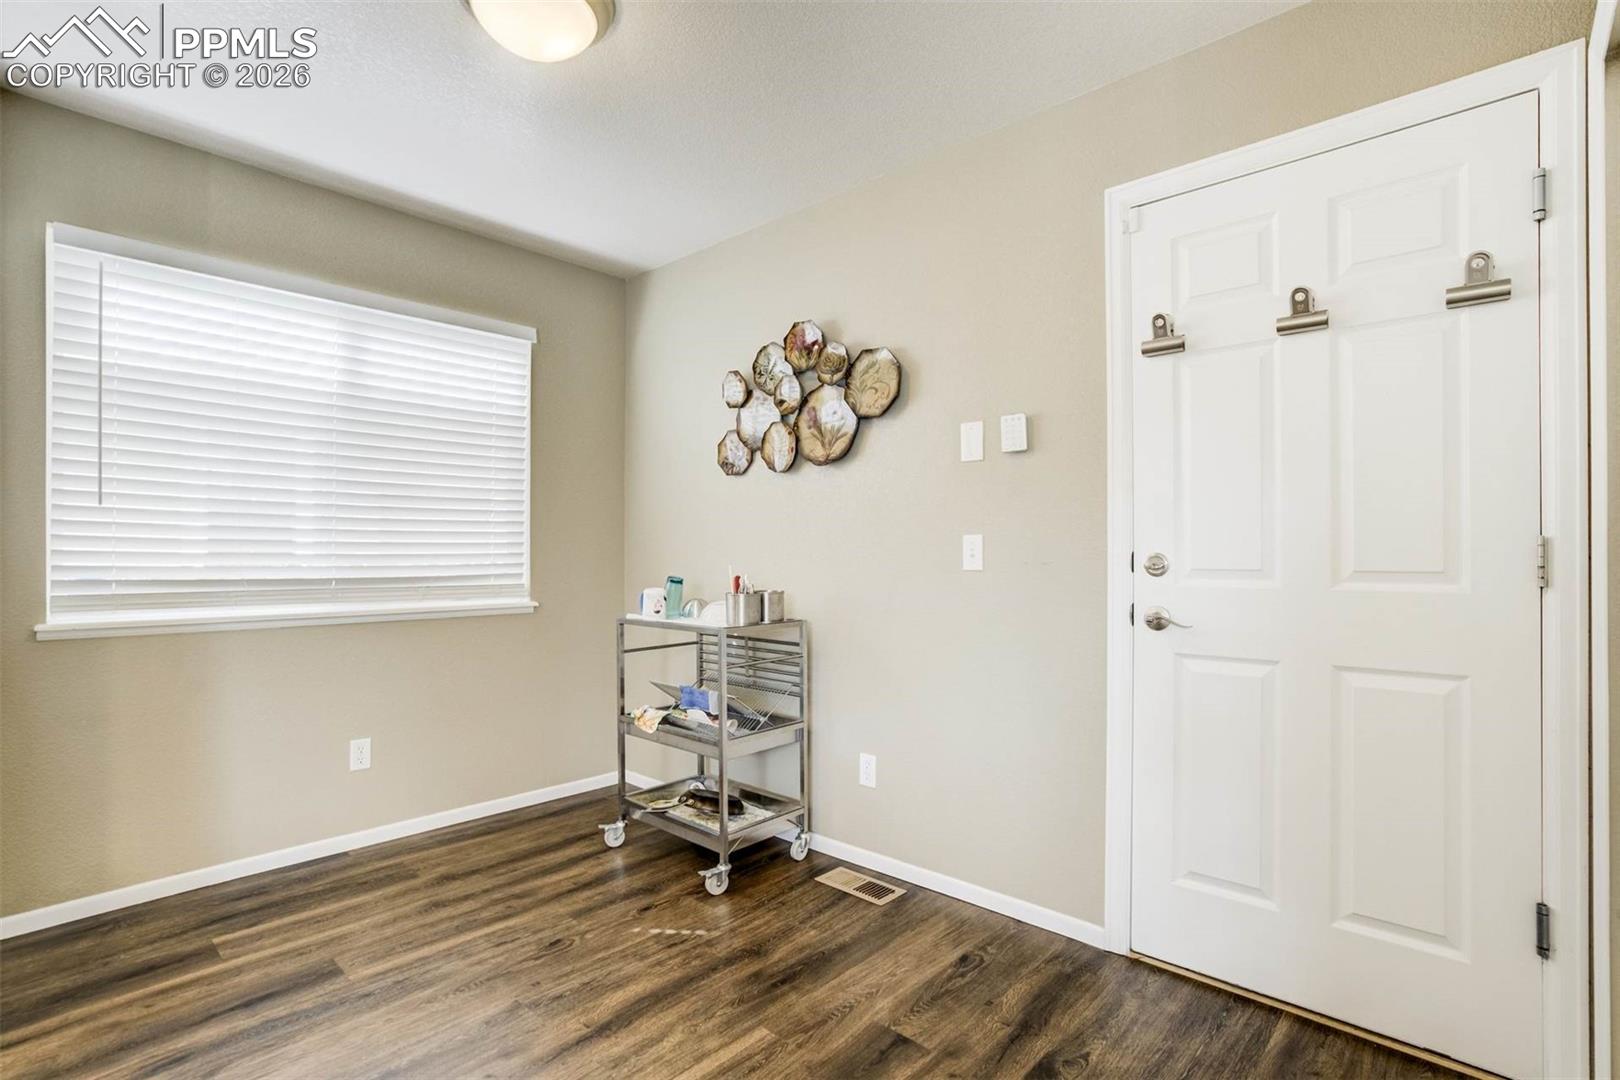
Entryway with a white front door, window blinds, and a metal storage cart.
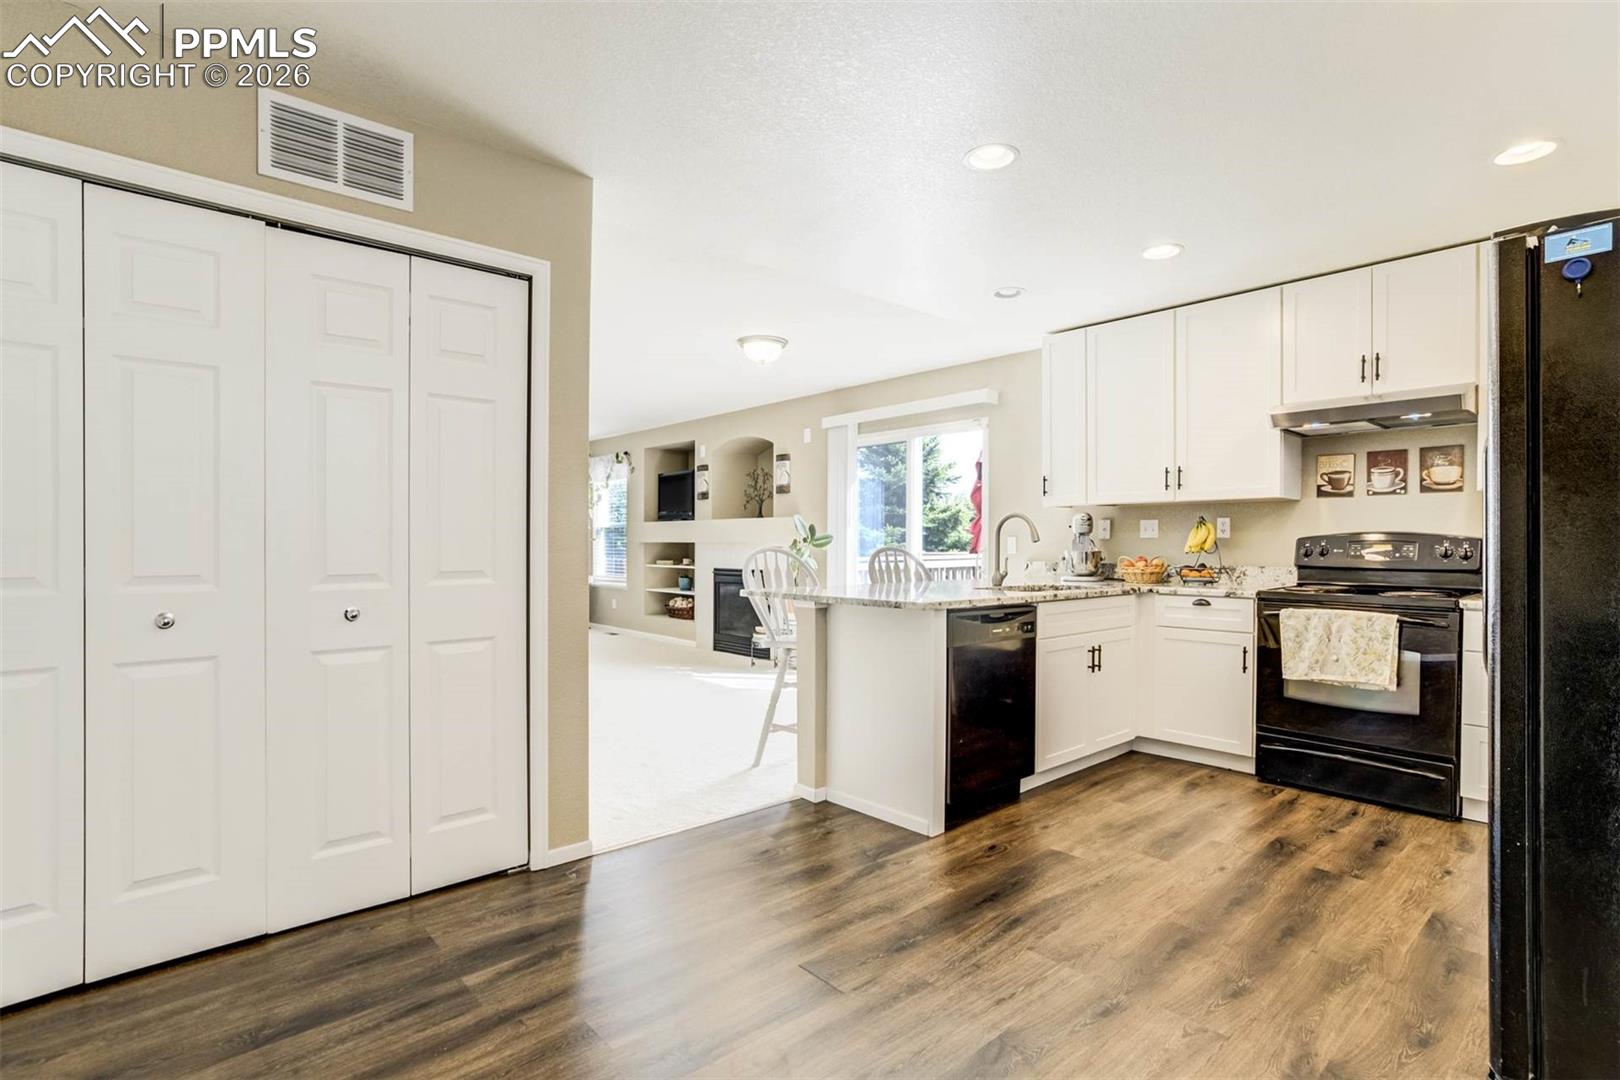
Kitchen with white cabinets, a peninsula, stainless appliances, and wood-look flooring opening to the living area.
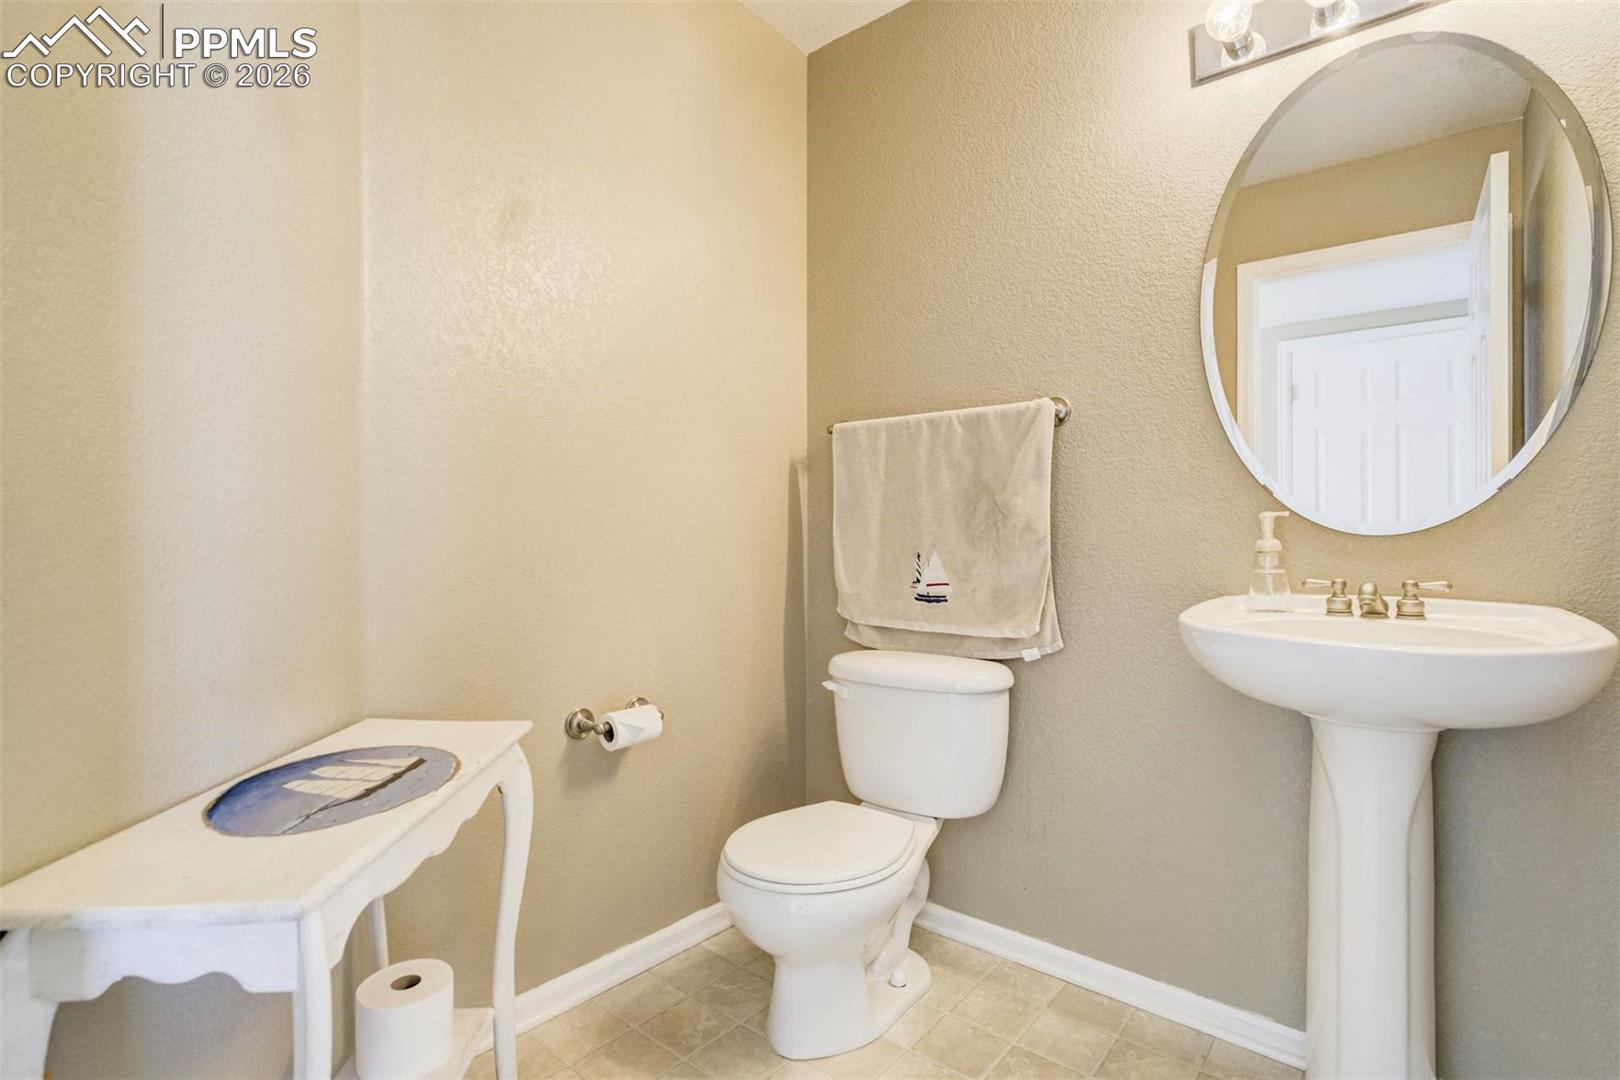
Half bathroom with a pedestal sink, round mirror, toilet, and small white side table.
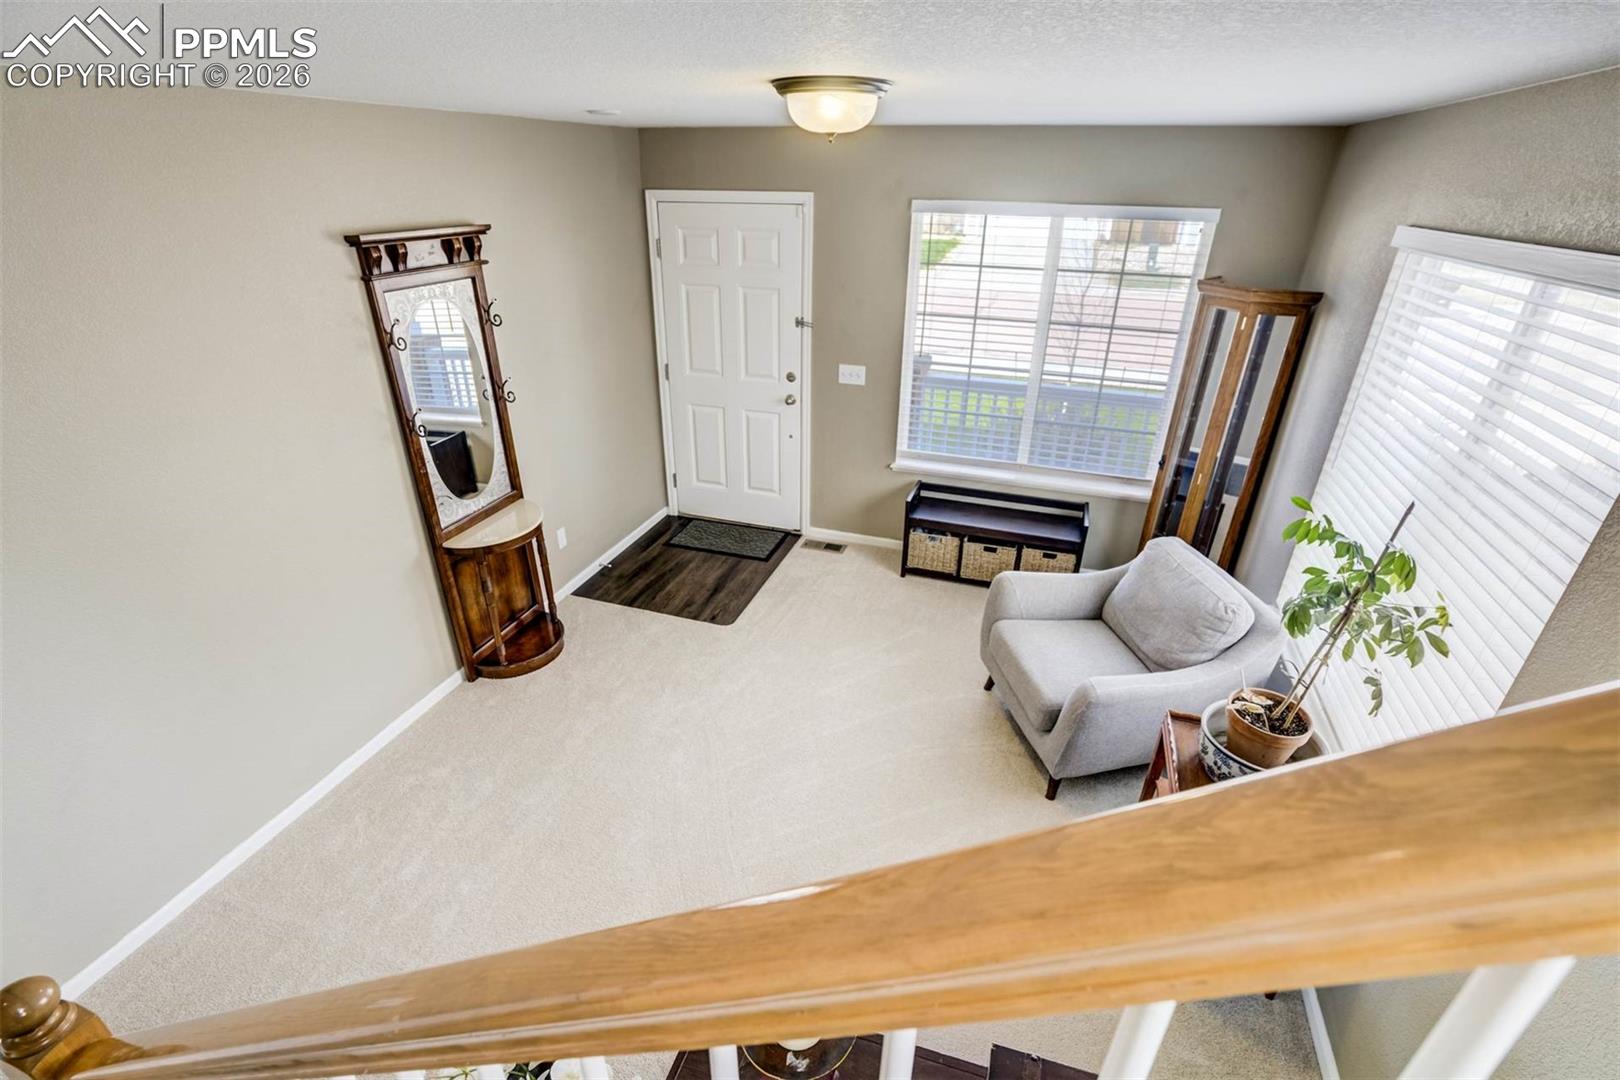
Entryway with a white front door, carpeted floor, wooden stair railing, and gray armchair.
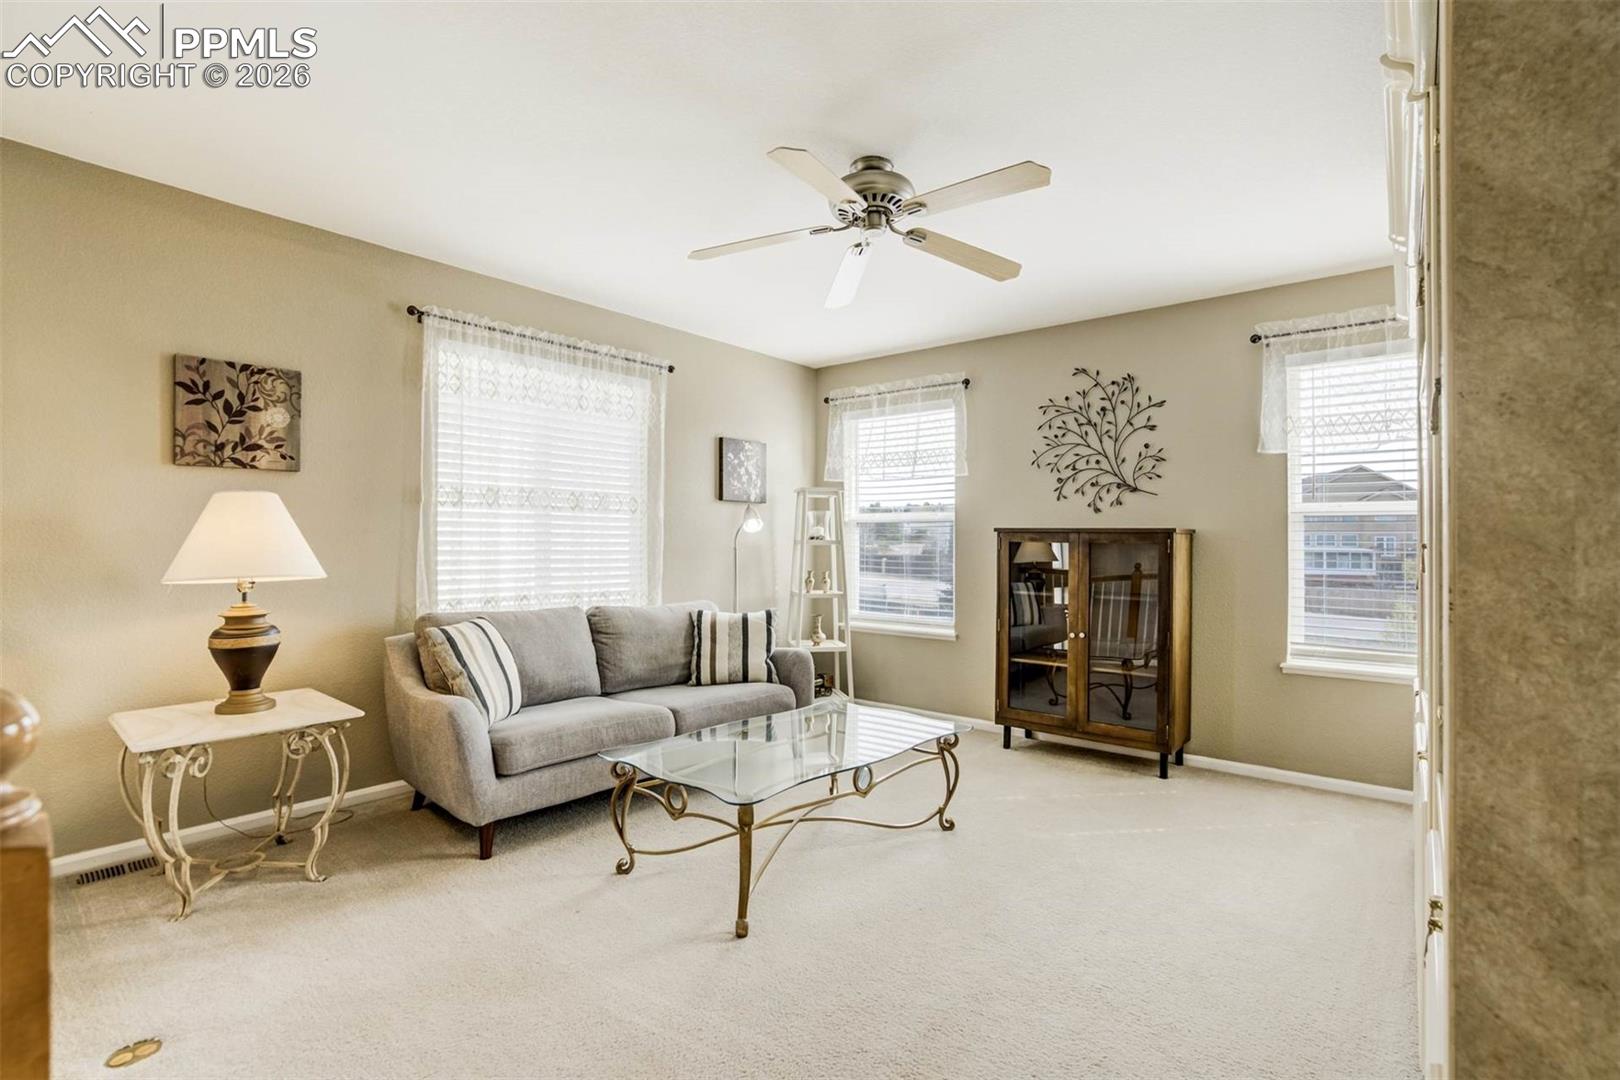
Living room with a gray sofa, glass coffee table, and three bright windows.
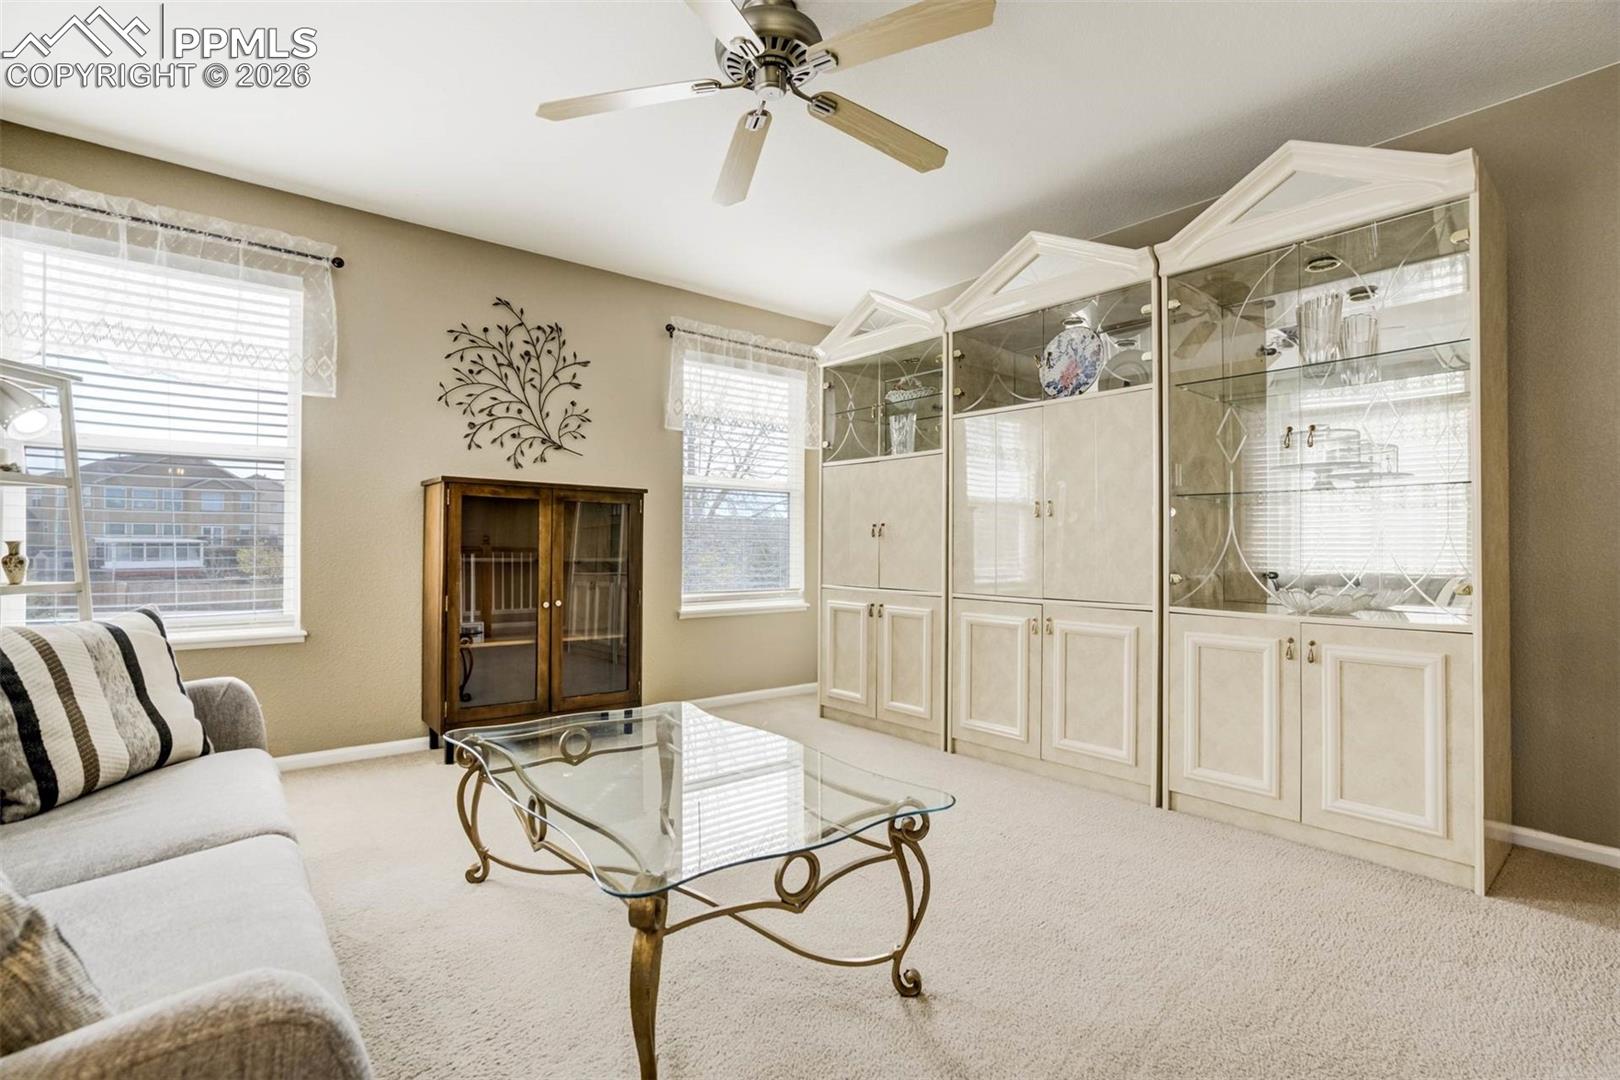
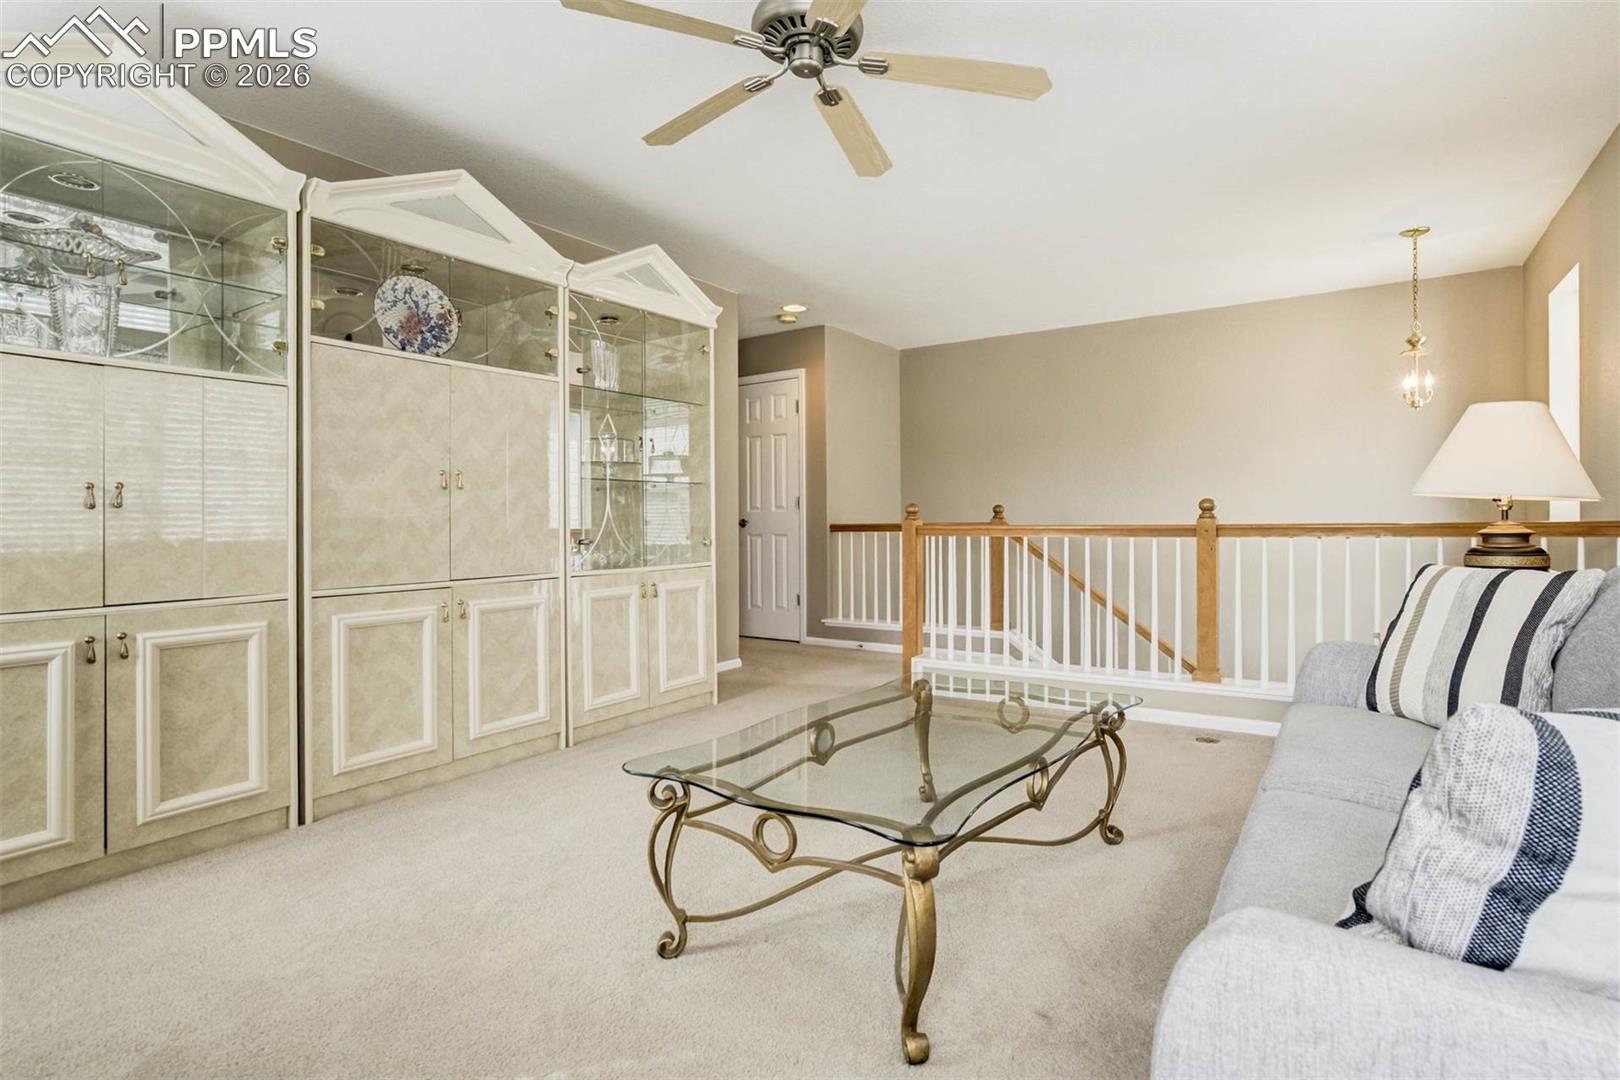
Living room with a glass coffee table, white sofa, and large built-in display cabinets.
Furnished upstairs sitting area with built-in display cabinets, glass coffee table, and stair railing.
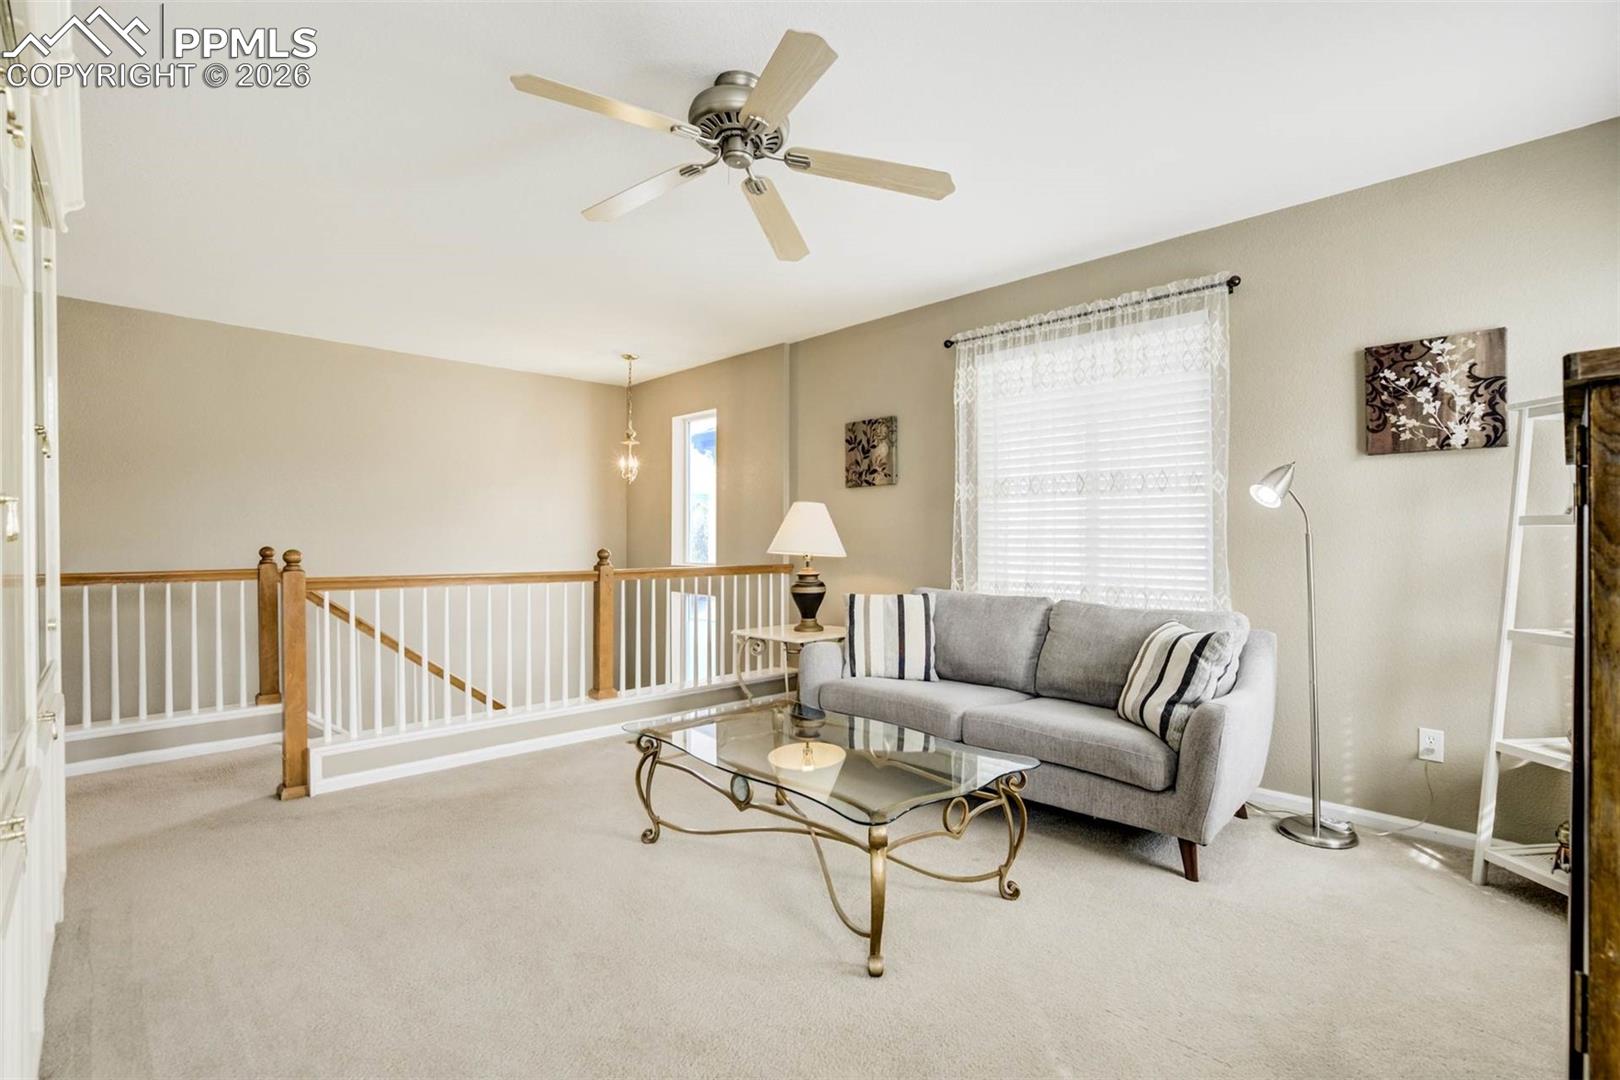
Furnished sitting area with a gray sofa, glass coffee table, ceiling fan, and stairway railing.
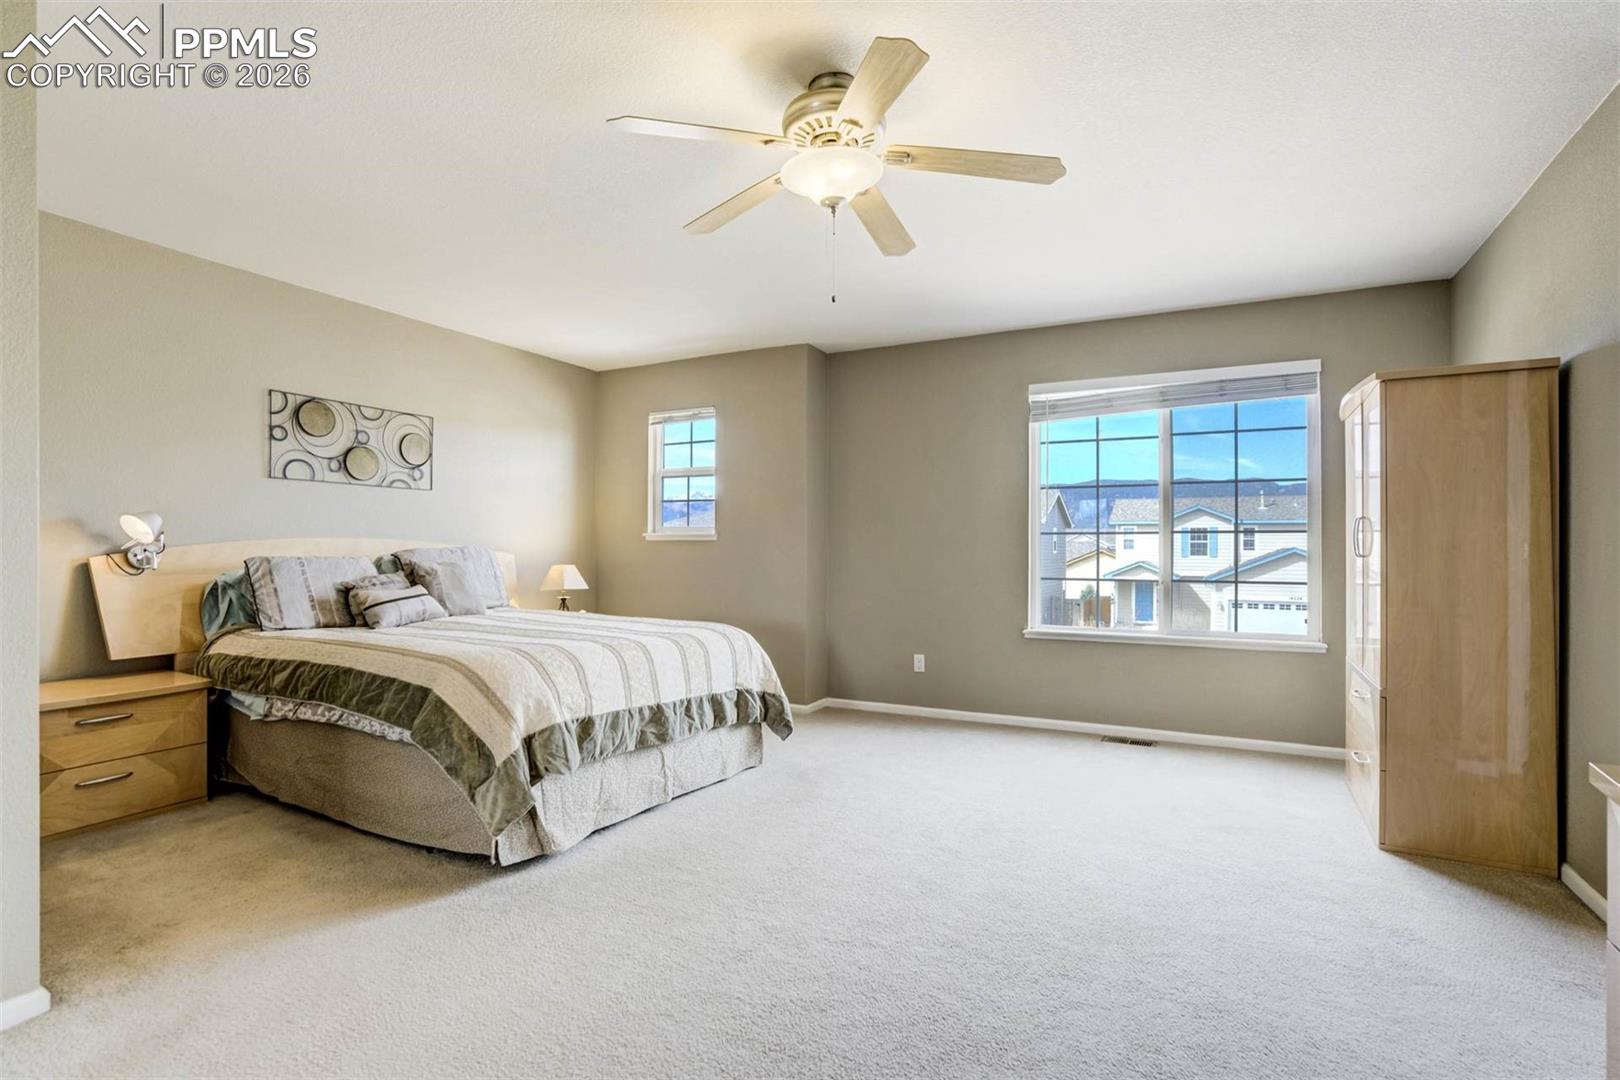
Bedroom with a large bed, ceiling fan, and windows overlooking neighboring homes.
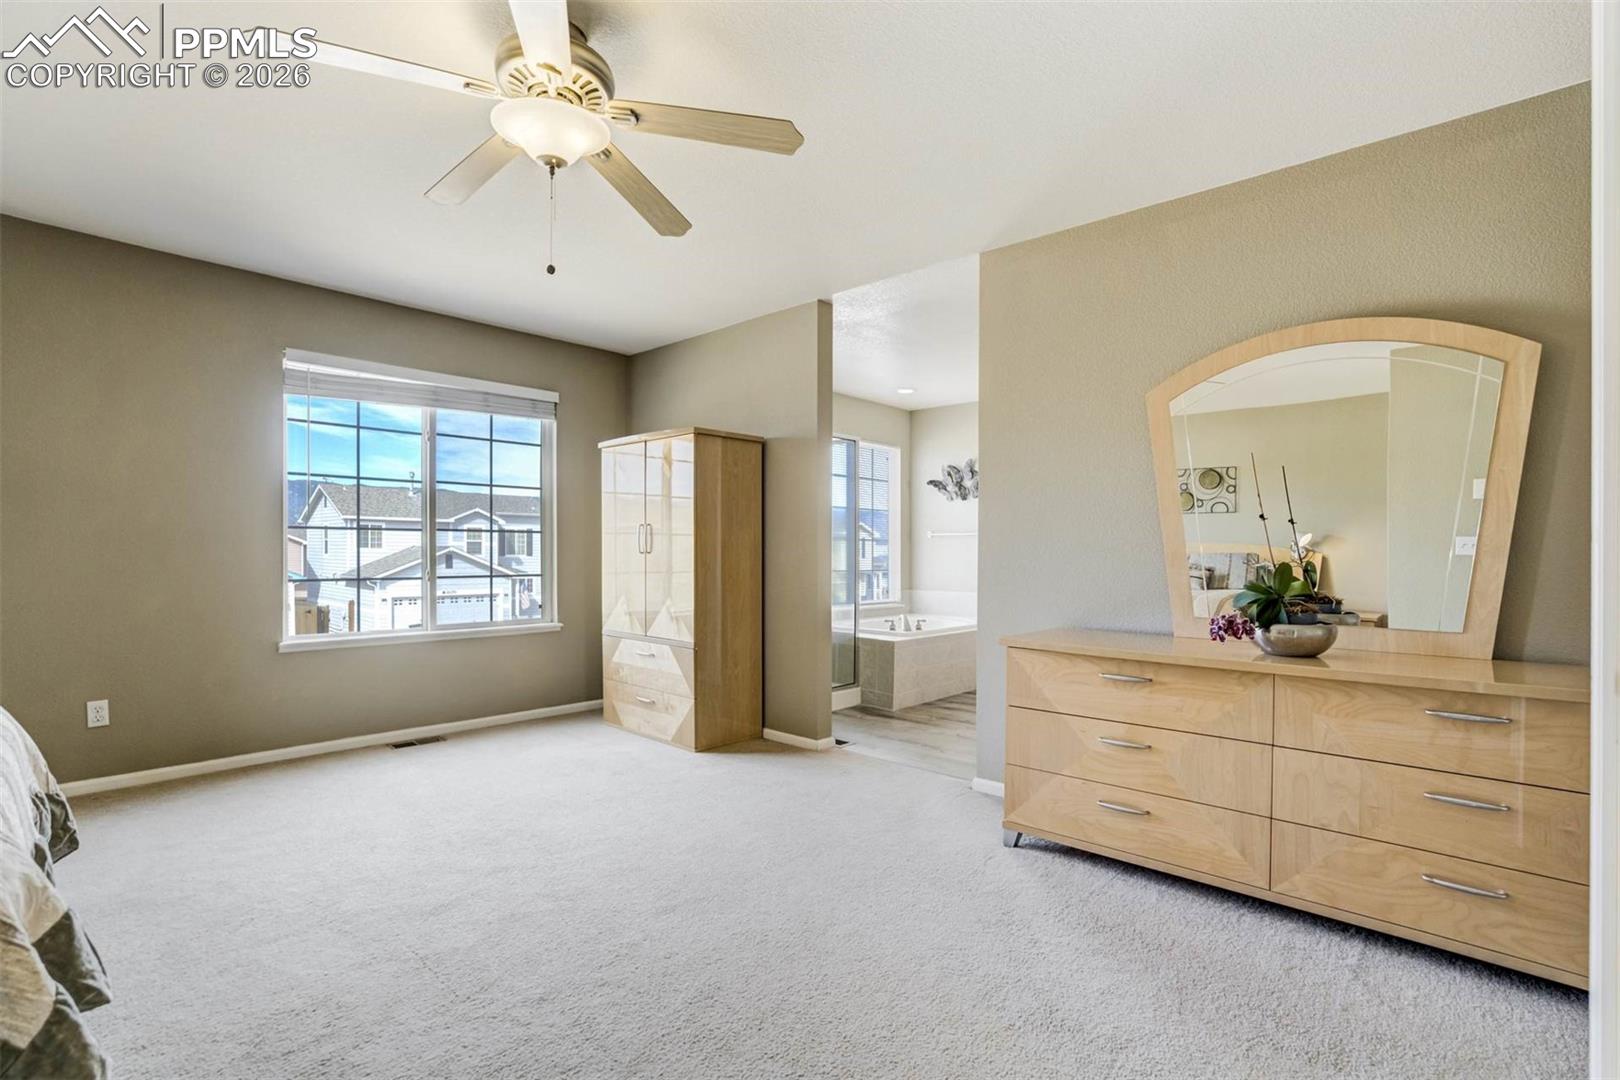
Carpeted bedroom with a ceiling fan, light wood dresser, and view into an ensuite bathroom.
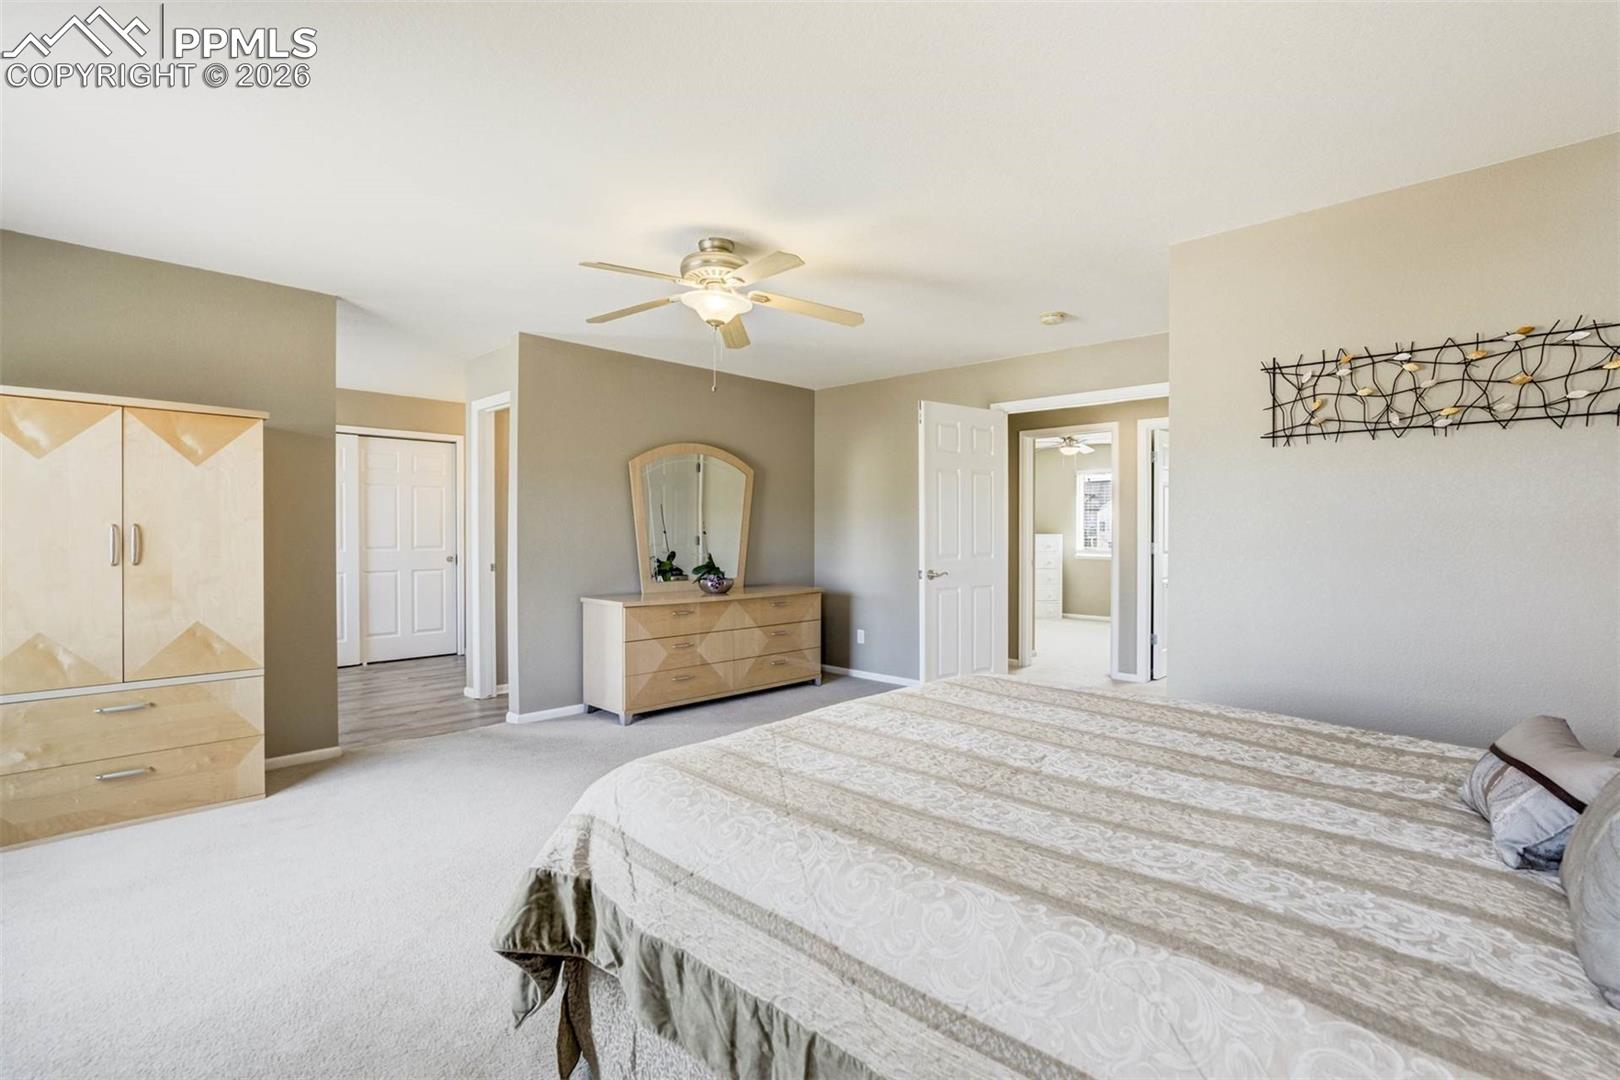
Bedroom with a large bed, light wood dresser and mirror, and ceiling fan.
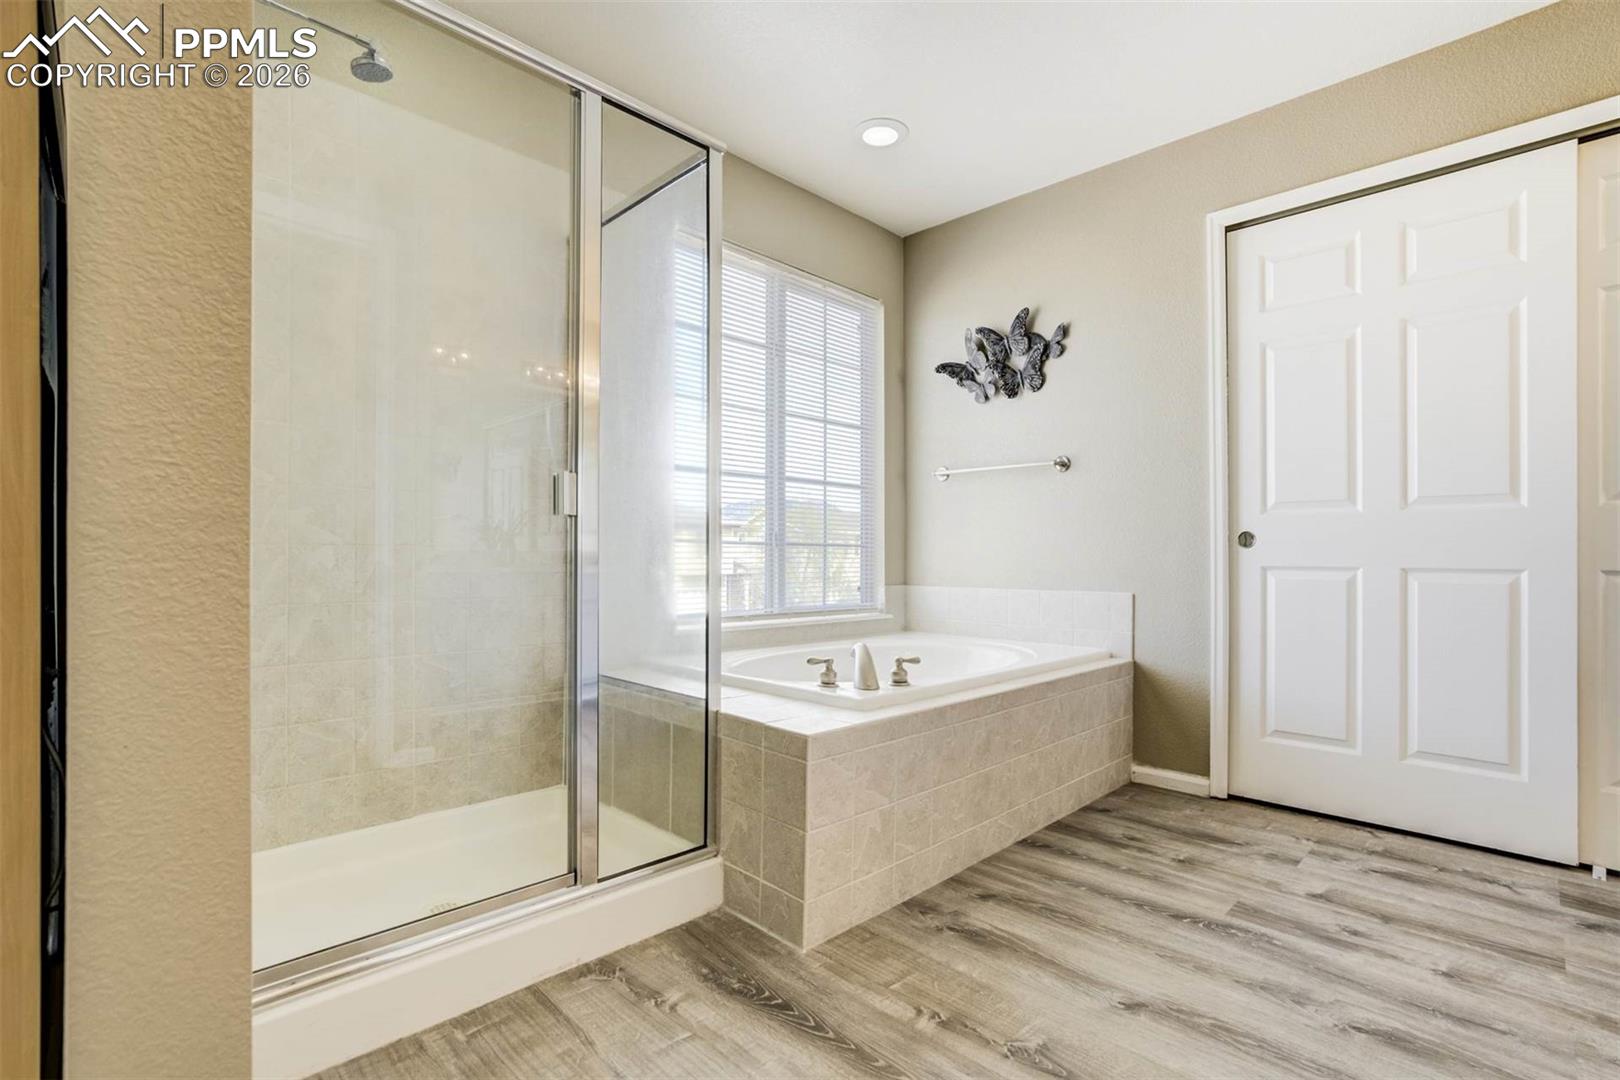
Bathroom with a glass-enclosed shower and corner soaking tub.
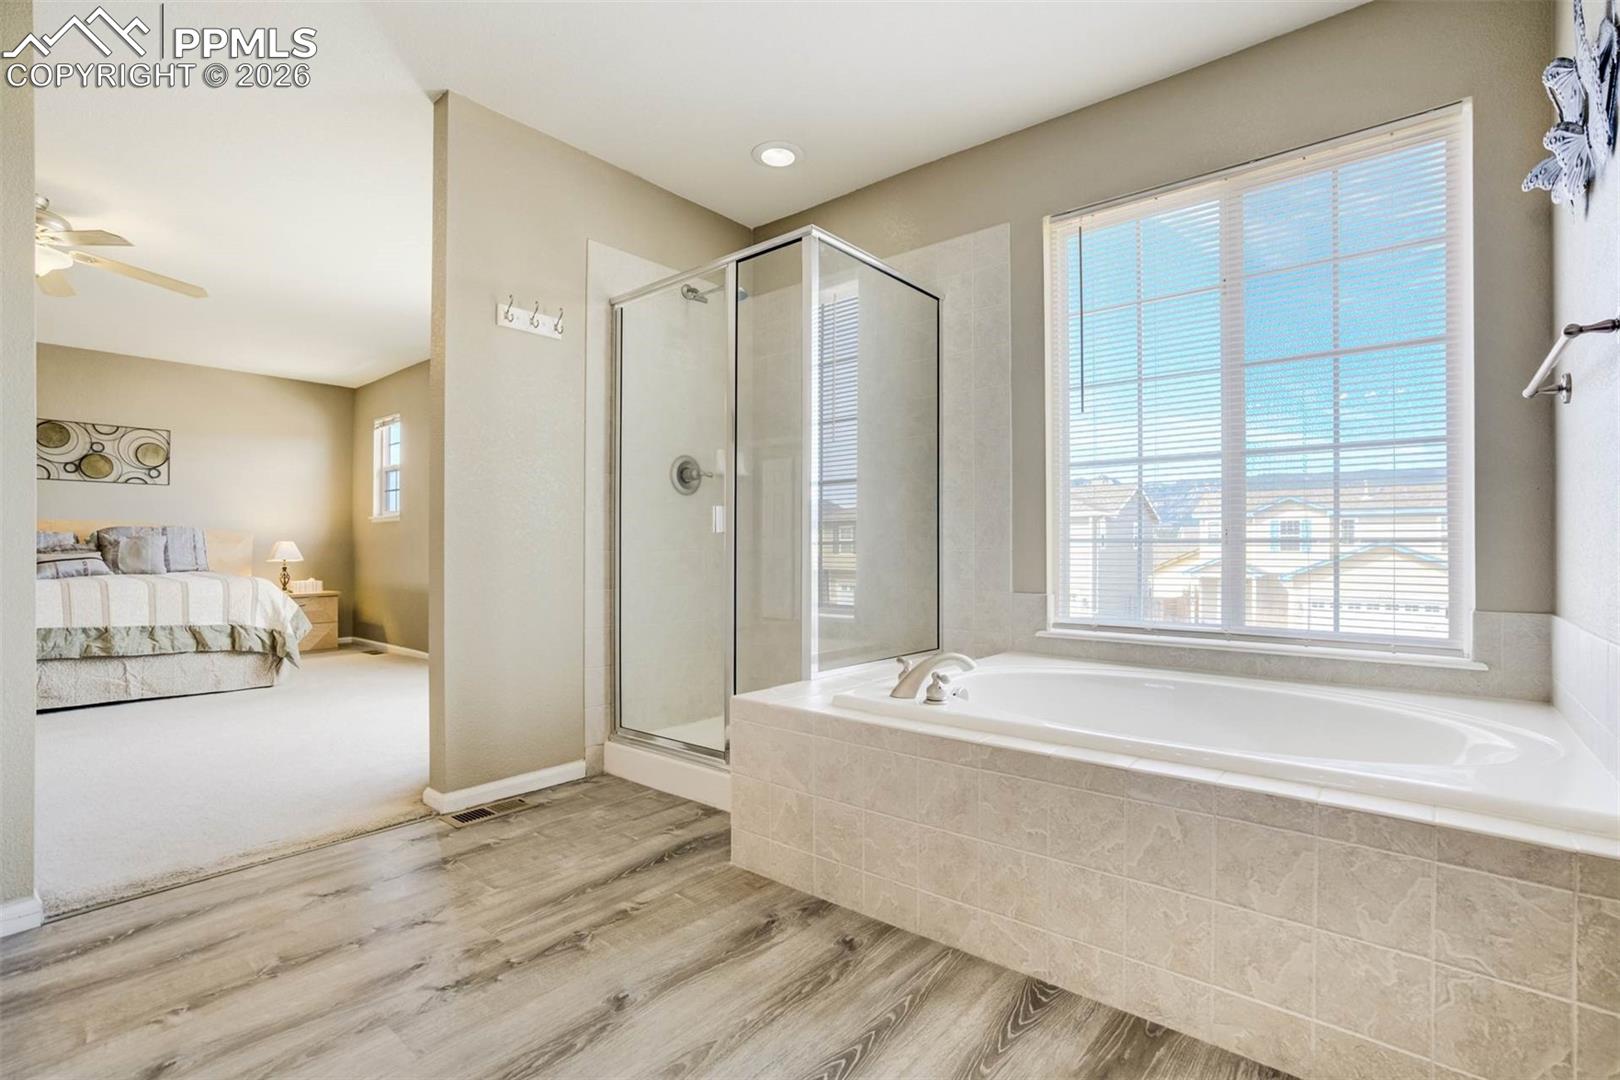
Bathroom with a soaking tub and glass shower beside a bedroom.
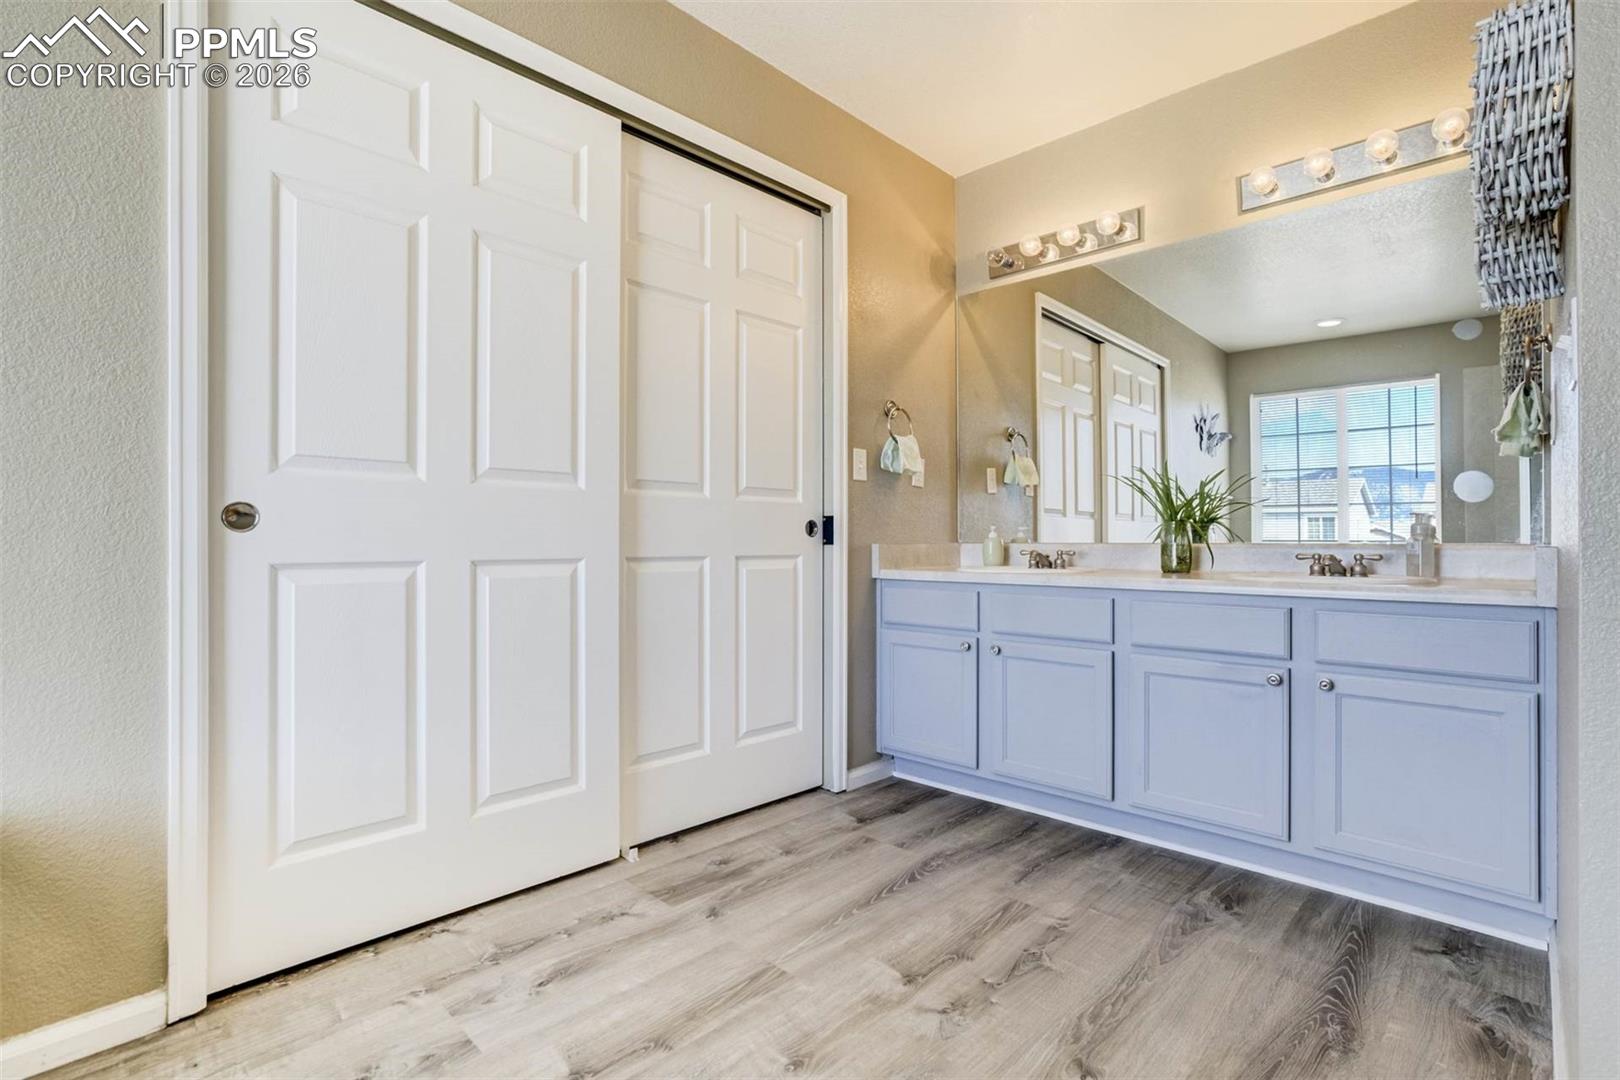
Bathroom with a double-sink vanity, large mirror, and white sliding closet doors.
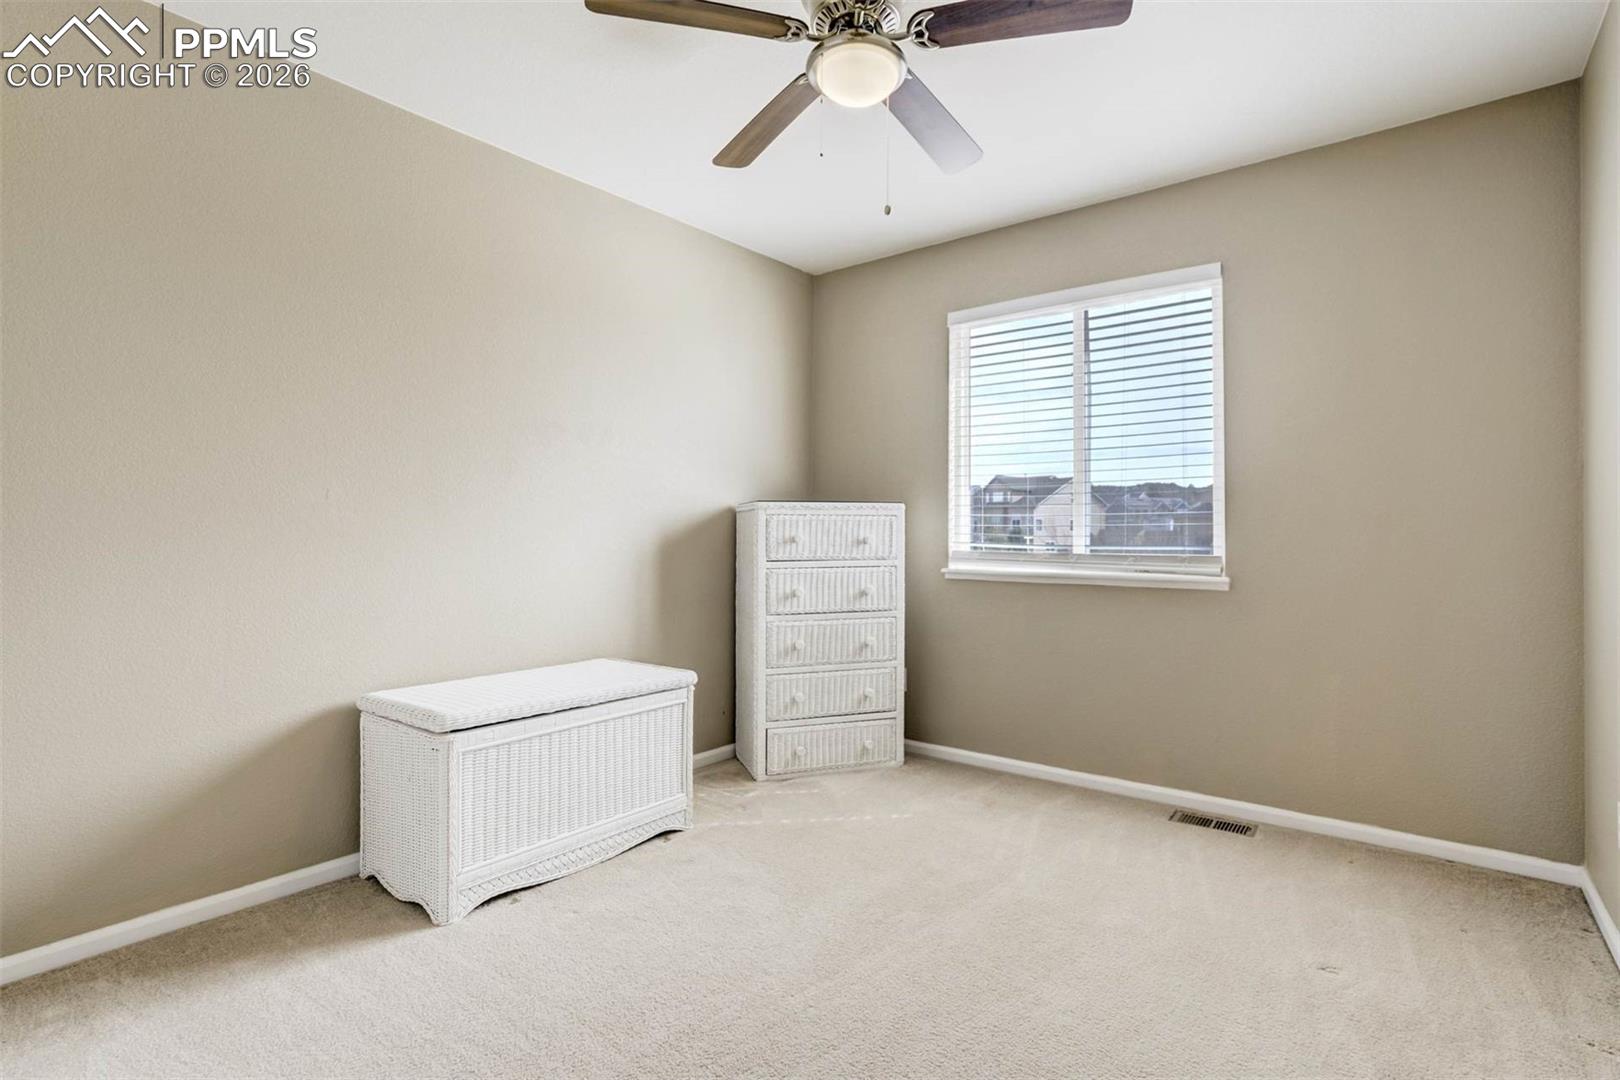
Empty beige-carpeted bedroom with a ceiling fan, window, and white wicker furniture.
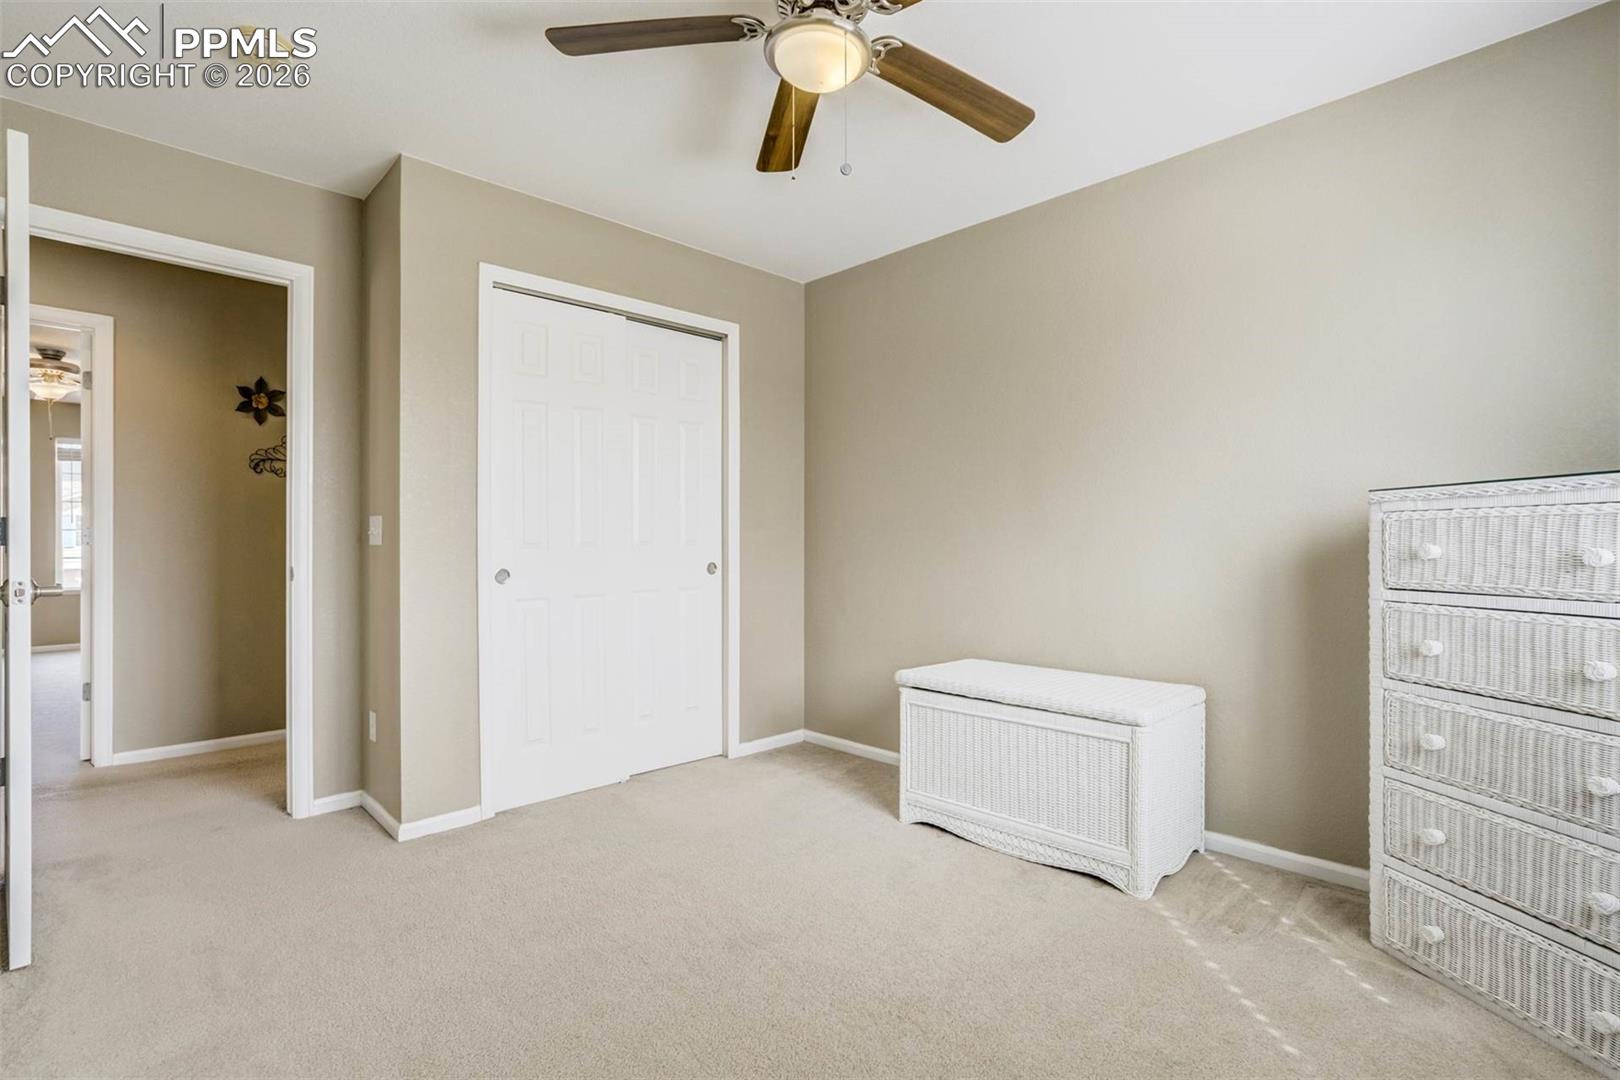
Carpeted bedroom with white closet doors, a ceiling fan, and wicker storage furniture.
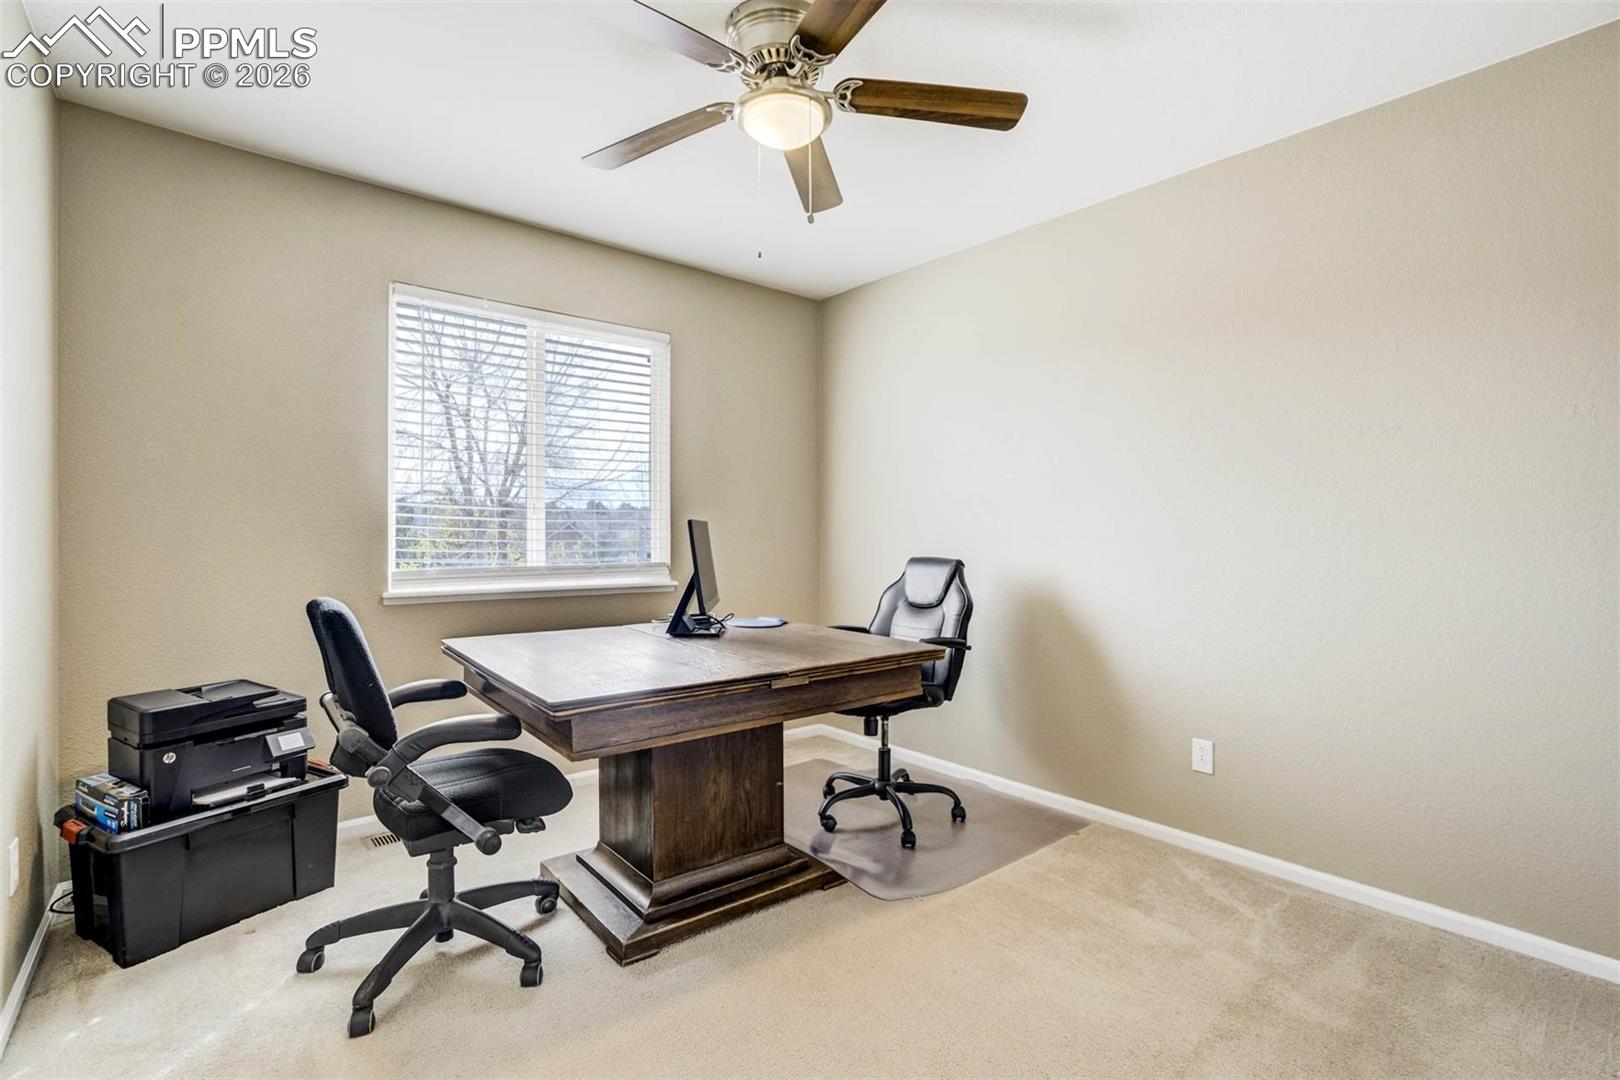
Home office with a dark wood desk, two chairs, and a window with blinds.
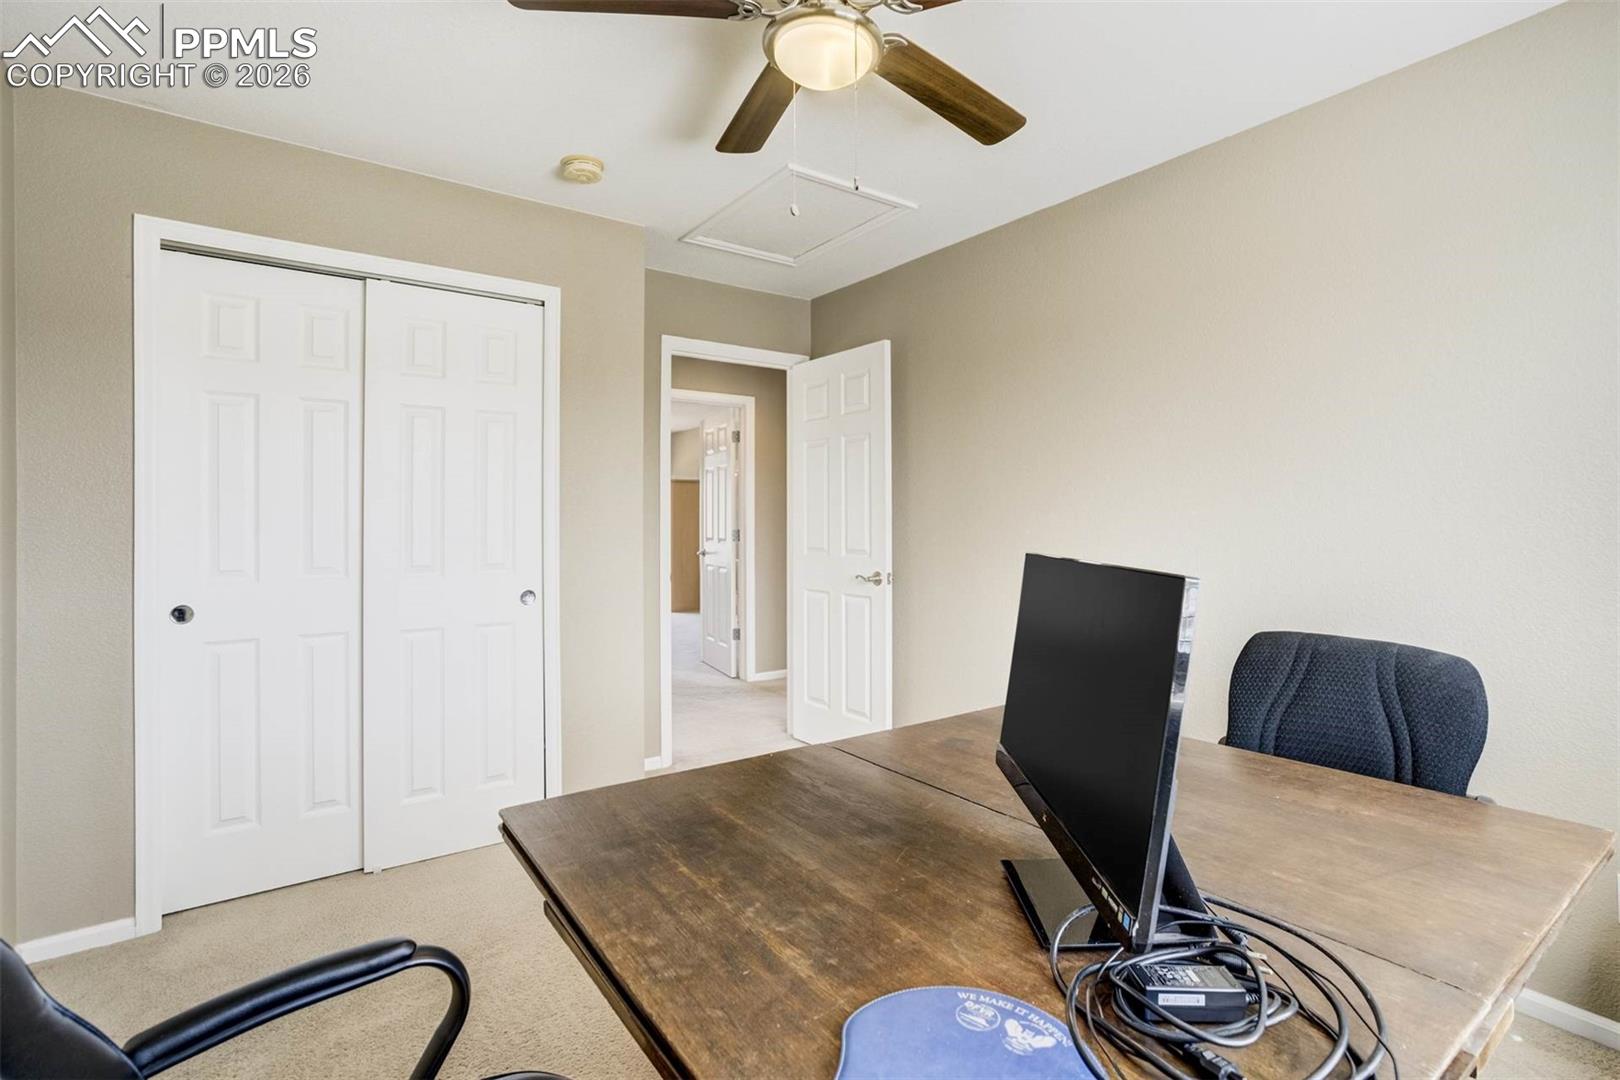
Home office with a wooden desk, computer monitor, ceiling fan, and double closet doors.
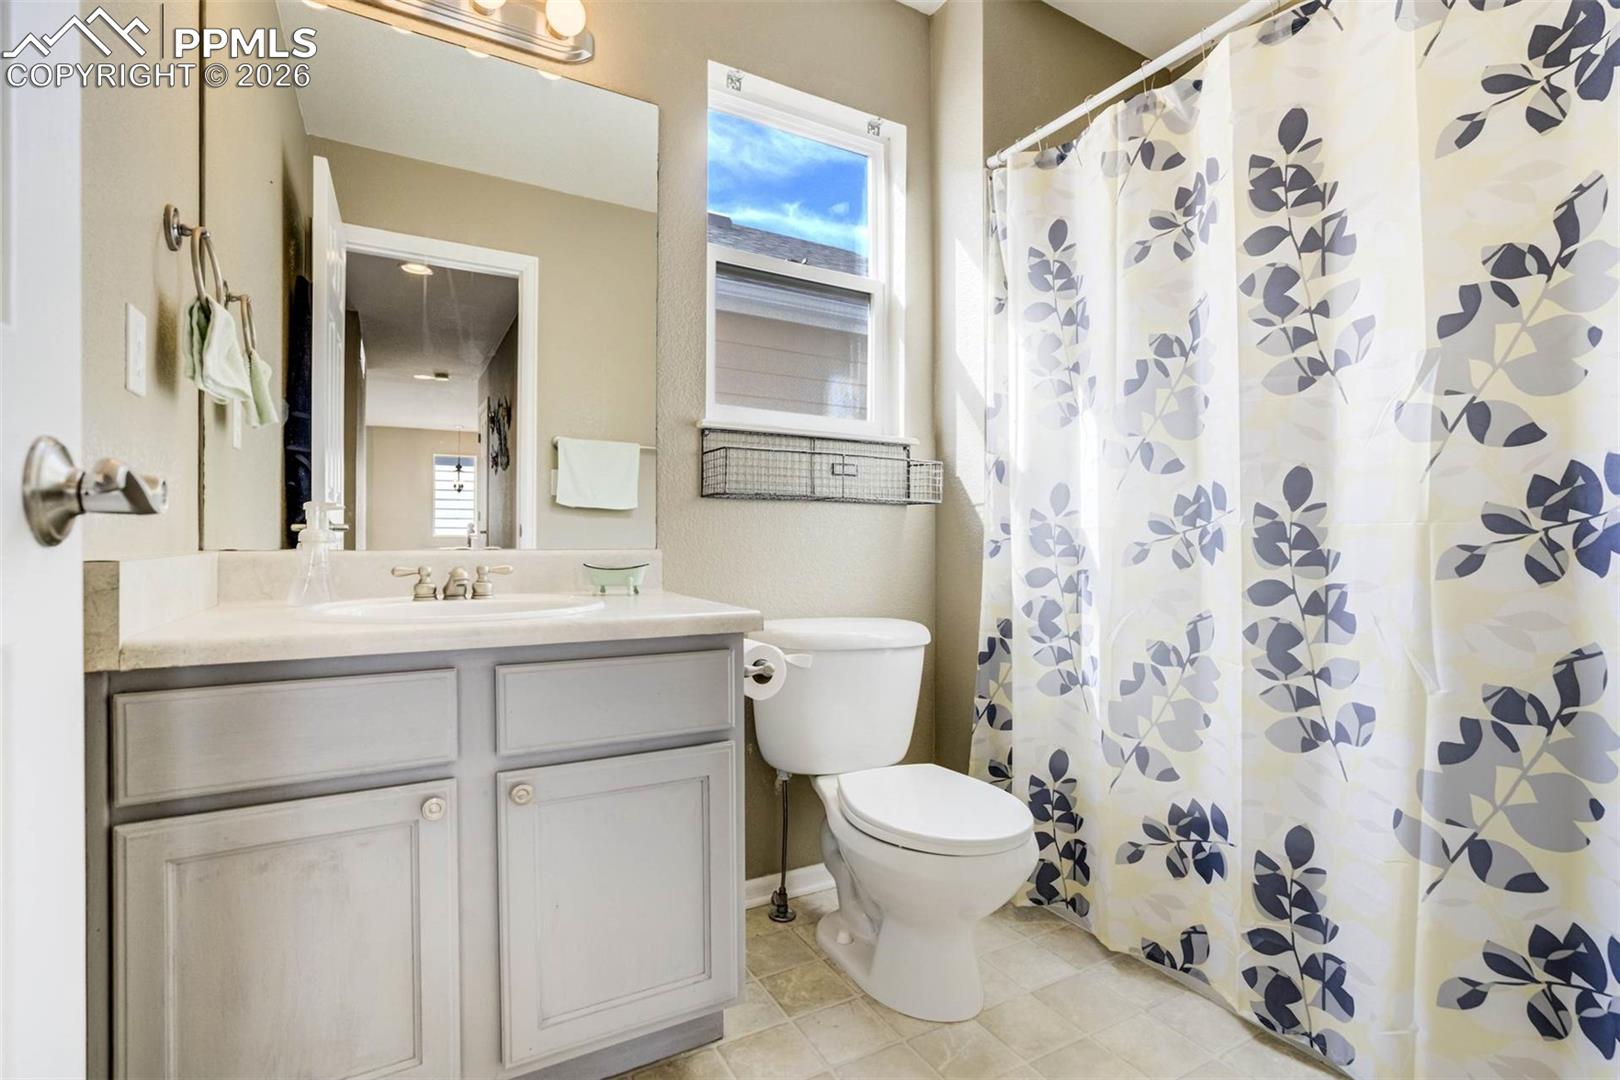
Bathroom with a white vanity and toilet beside a blue-and-white patterned shower curtain.
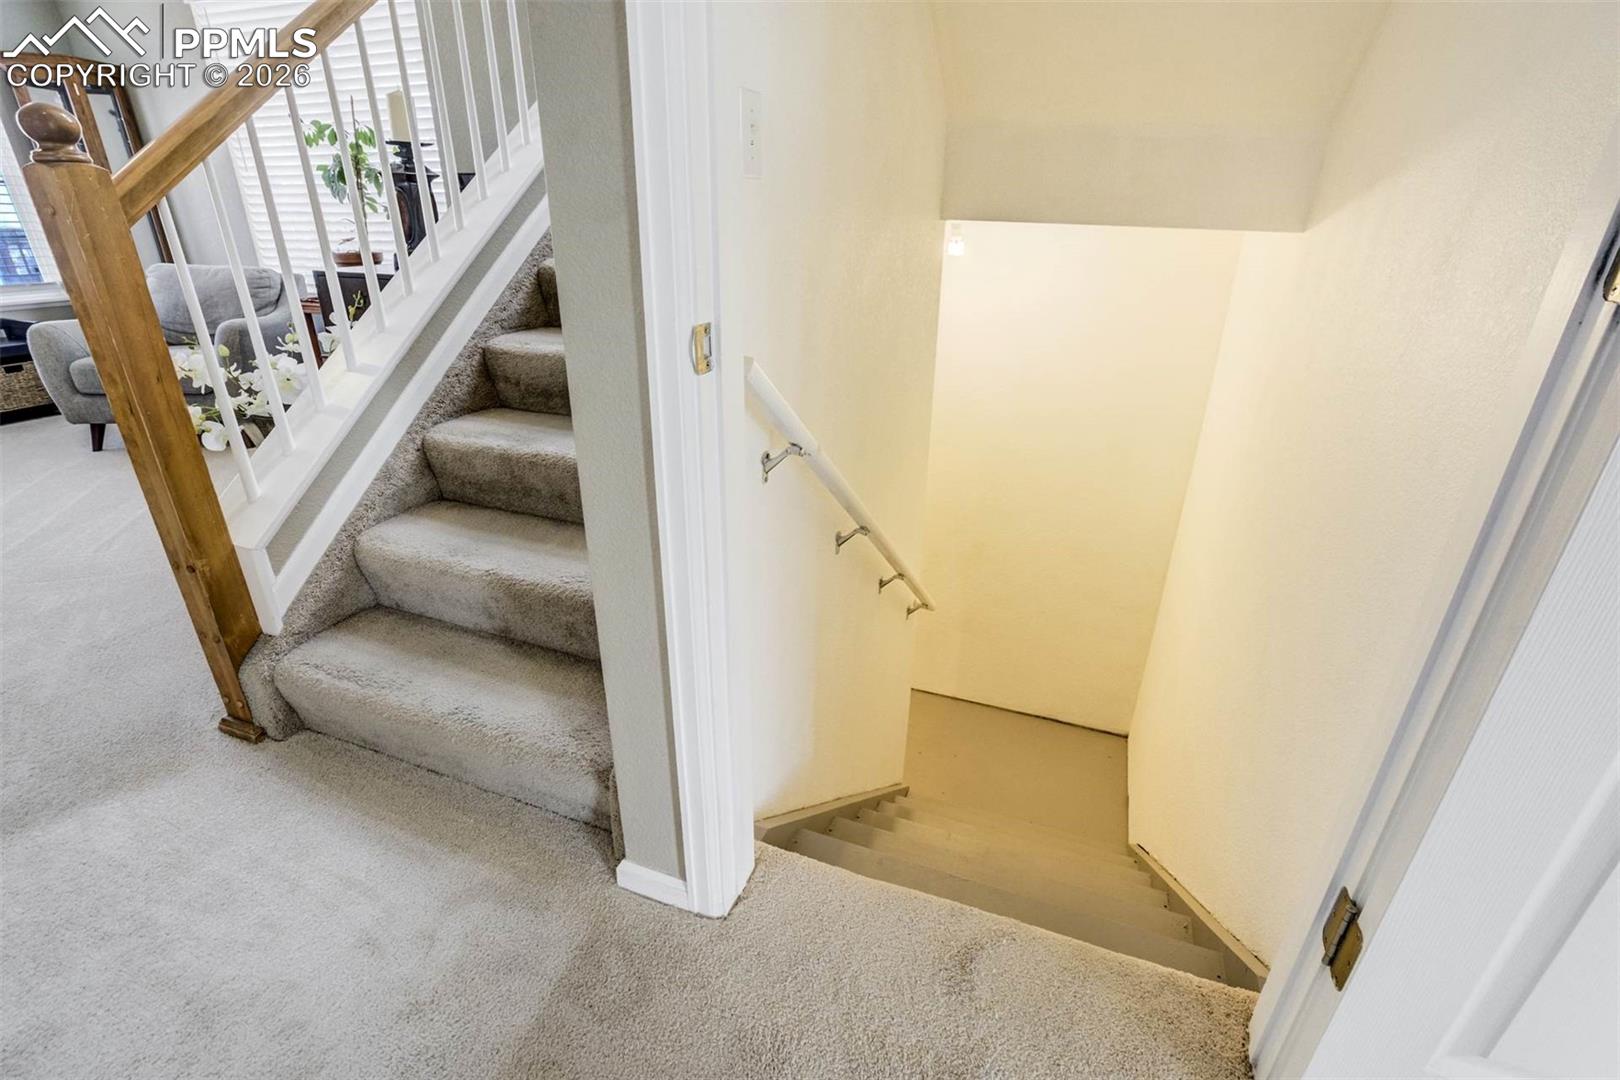
Carpeted stairways with white railings and a wooden newel post.
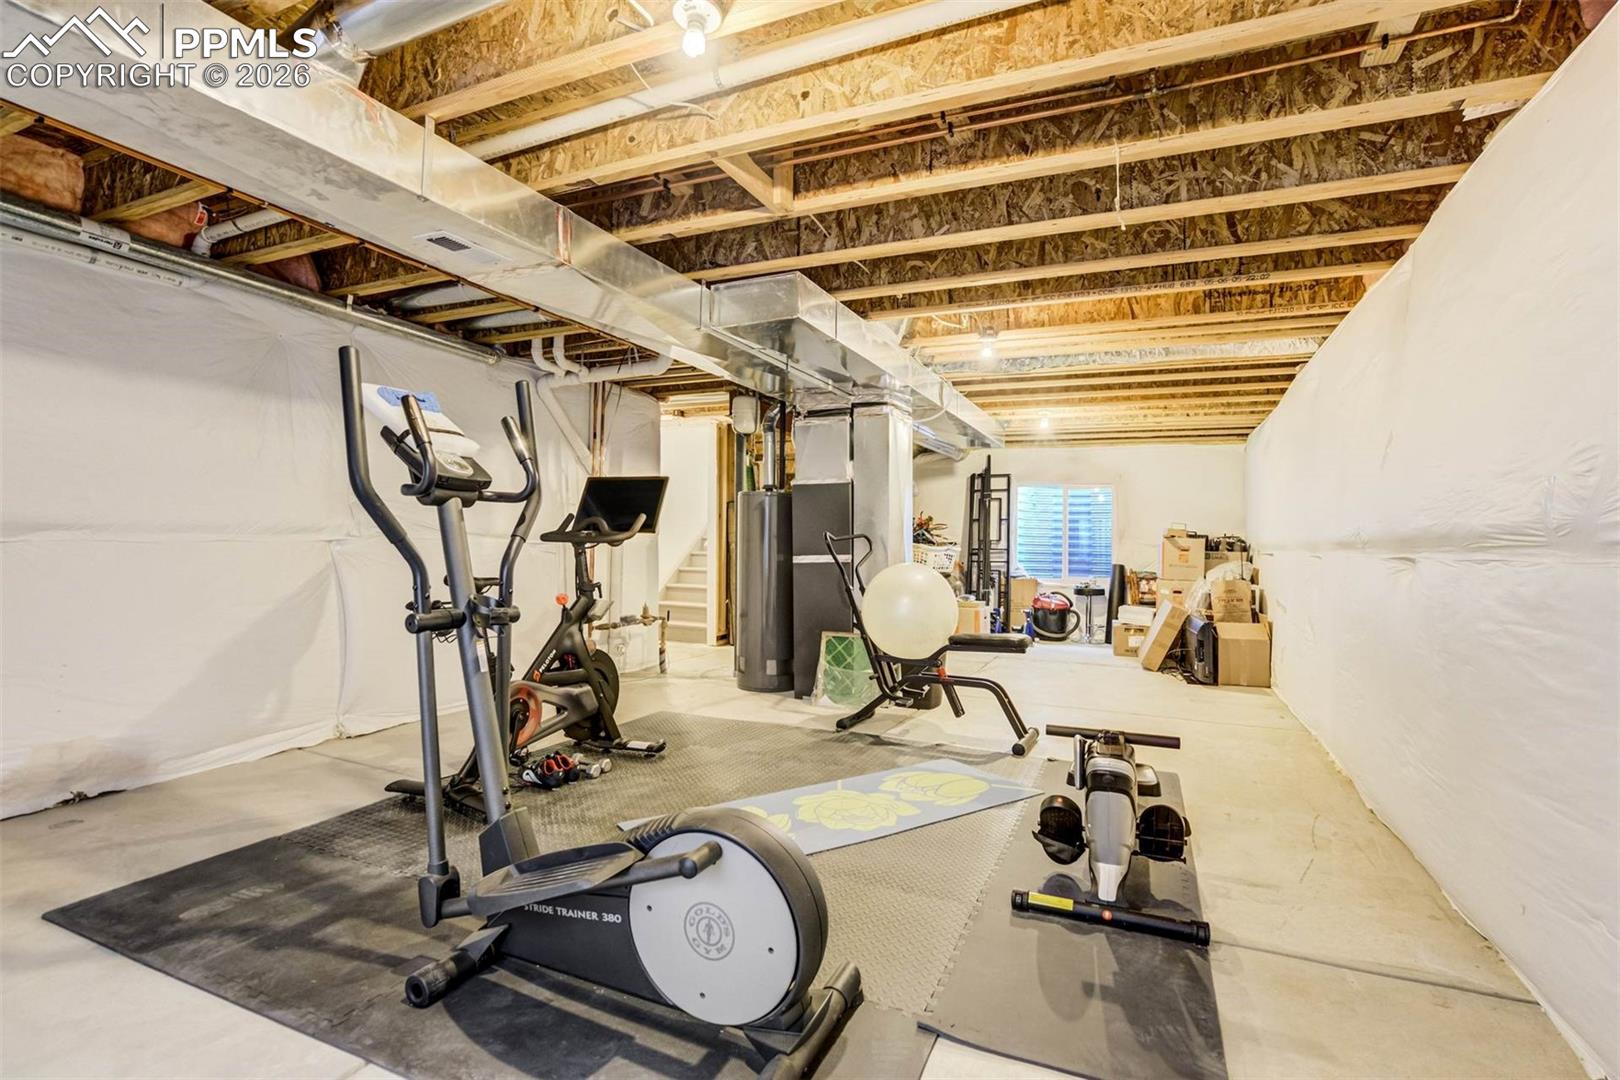
Basement gym with cardio equipment, exercise mats, exposed ceiling joists, and utility area.
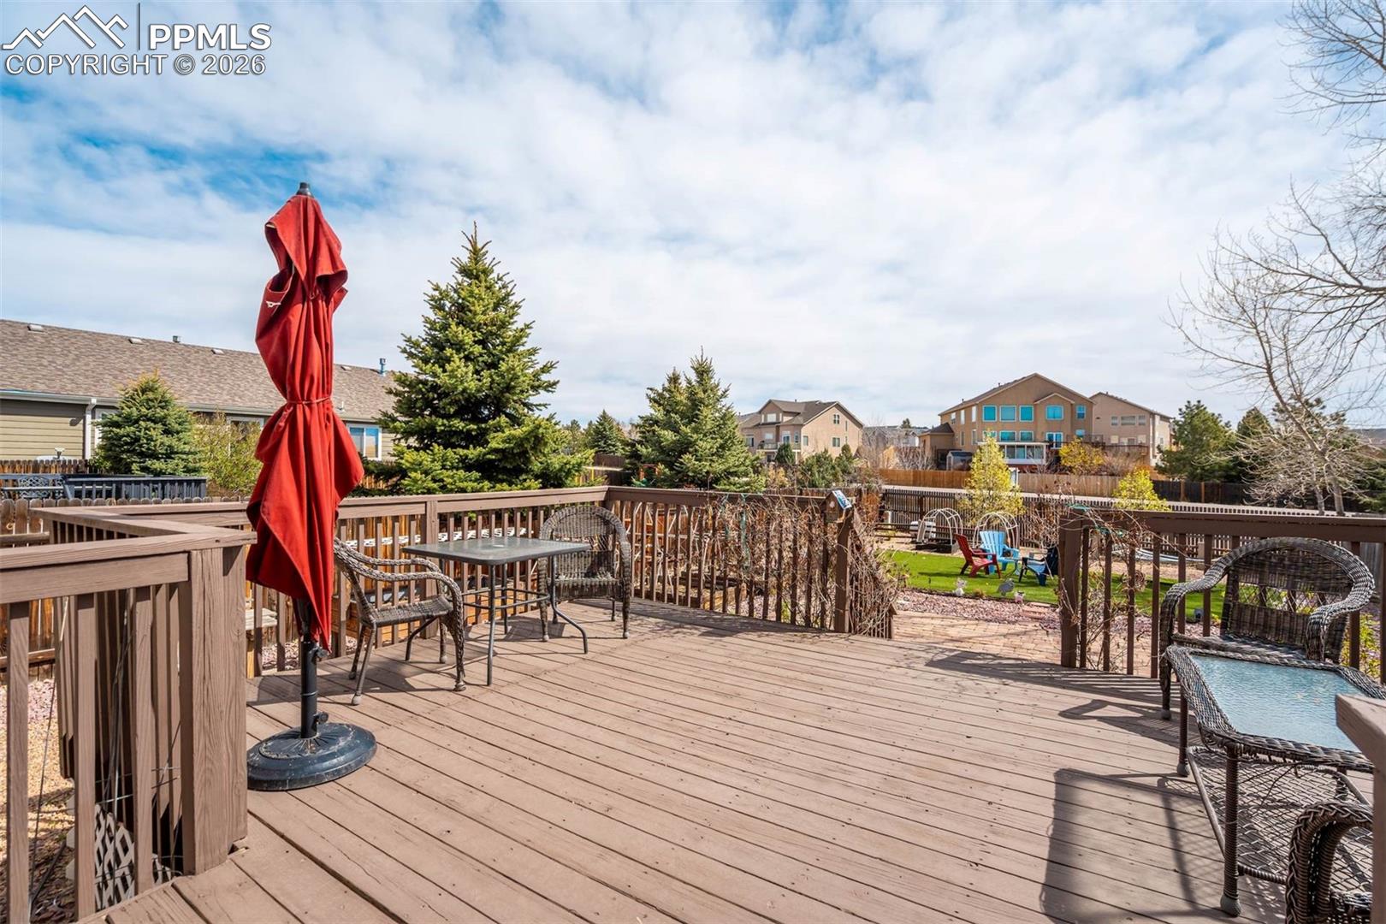
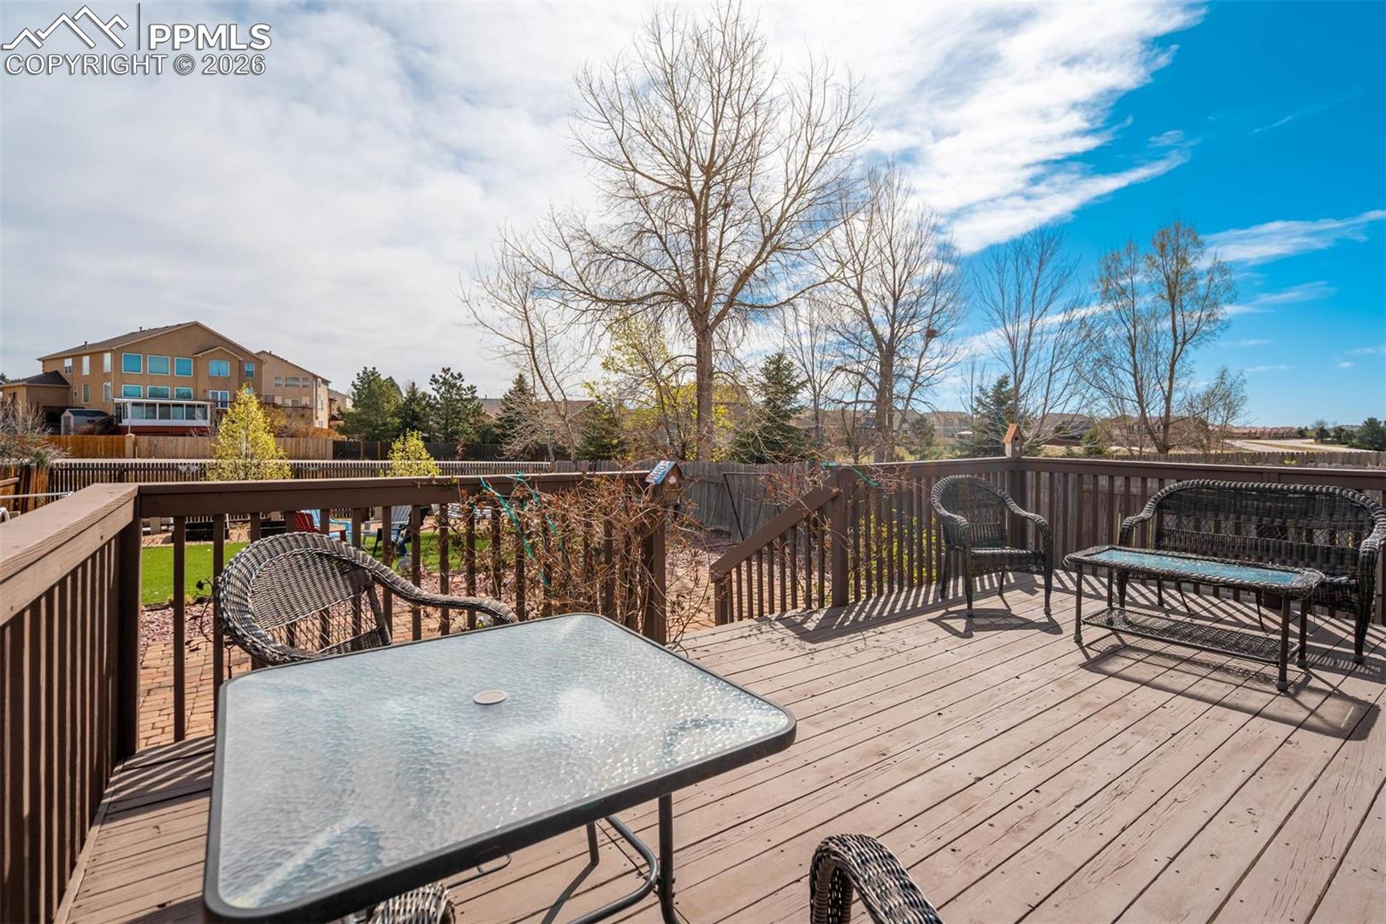
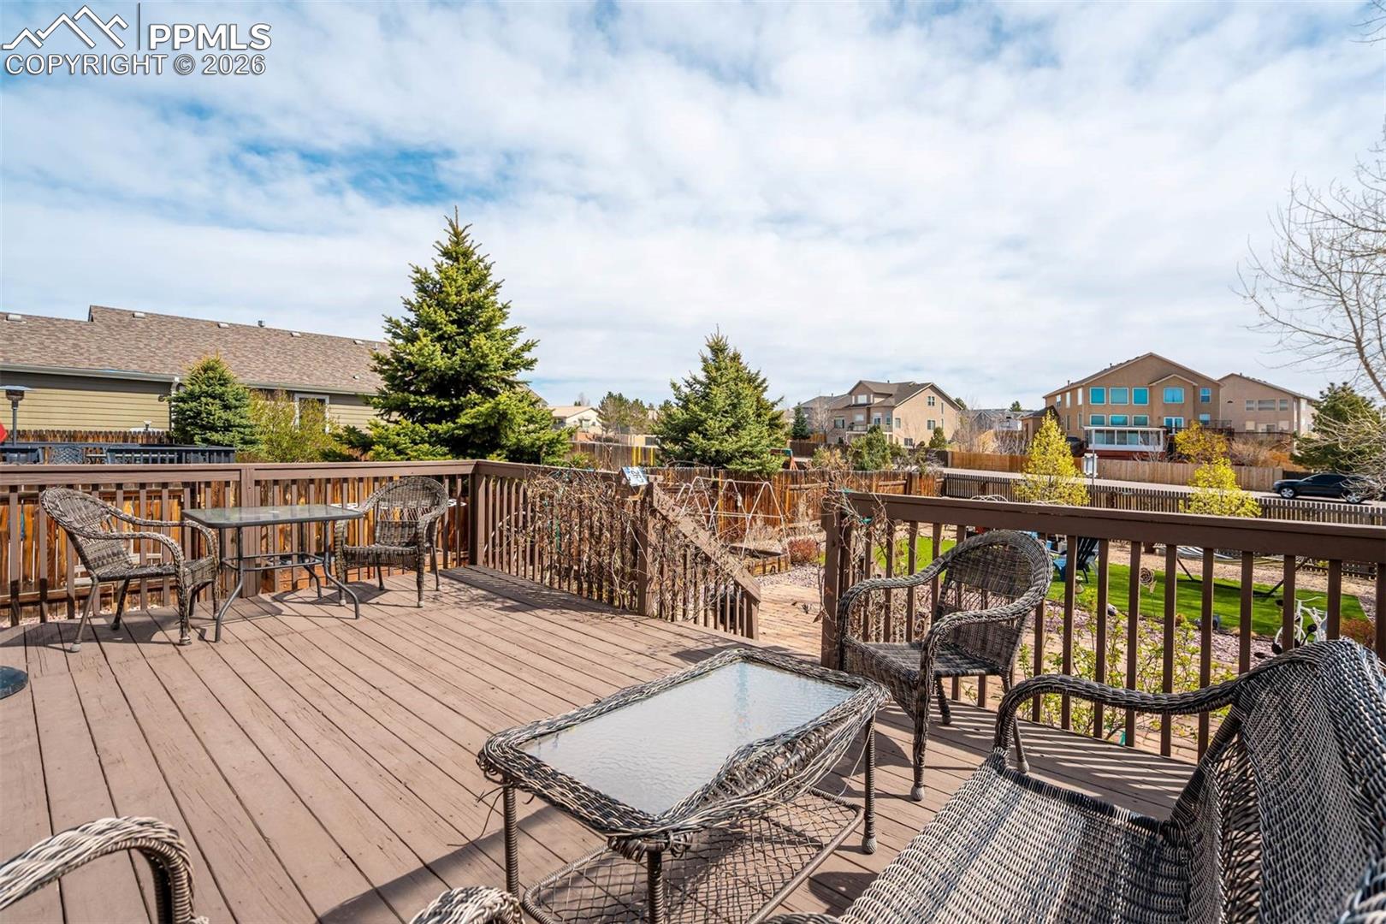
Raised wood deck with patio furniture, a red umbrella, and fenced backyard.
Raised wooden deck with wicker seating and a glass-top table overlooking a fenced yard.
Wooden deck with wicker patio furniture overlooking a fenced backyard.
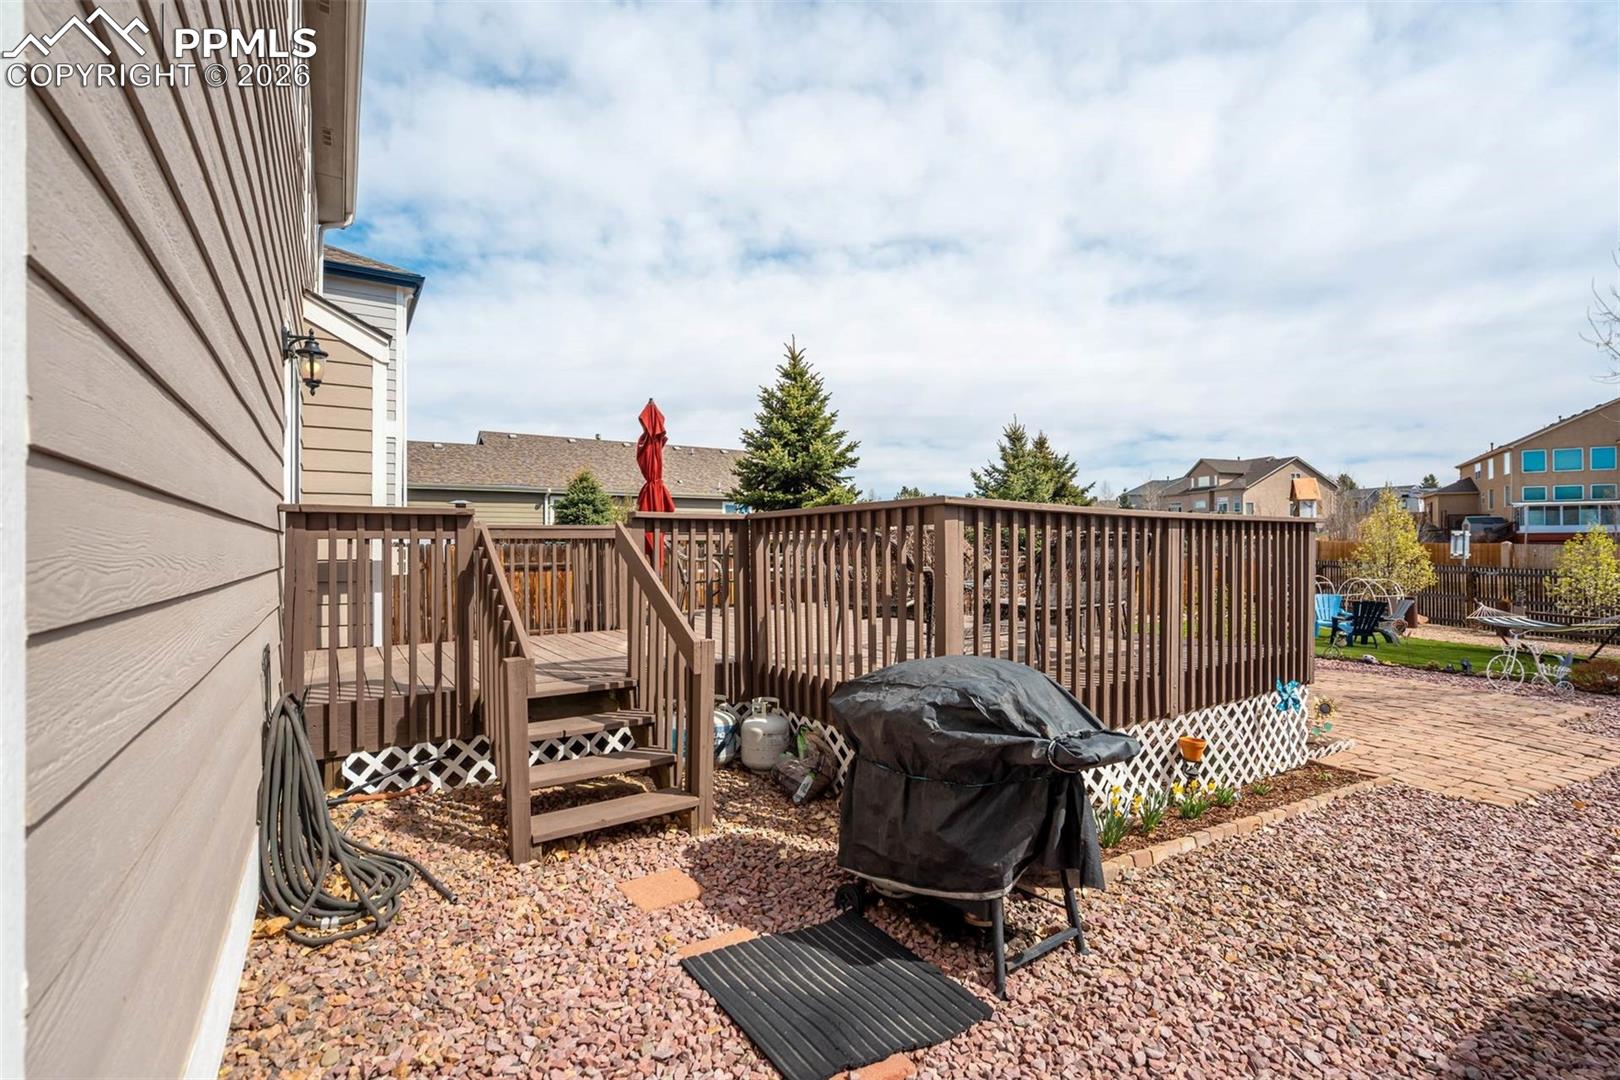
Backyard deck with brown railings, steps, and a covered grill beside a stone patio.
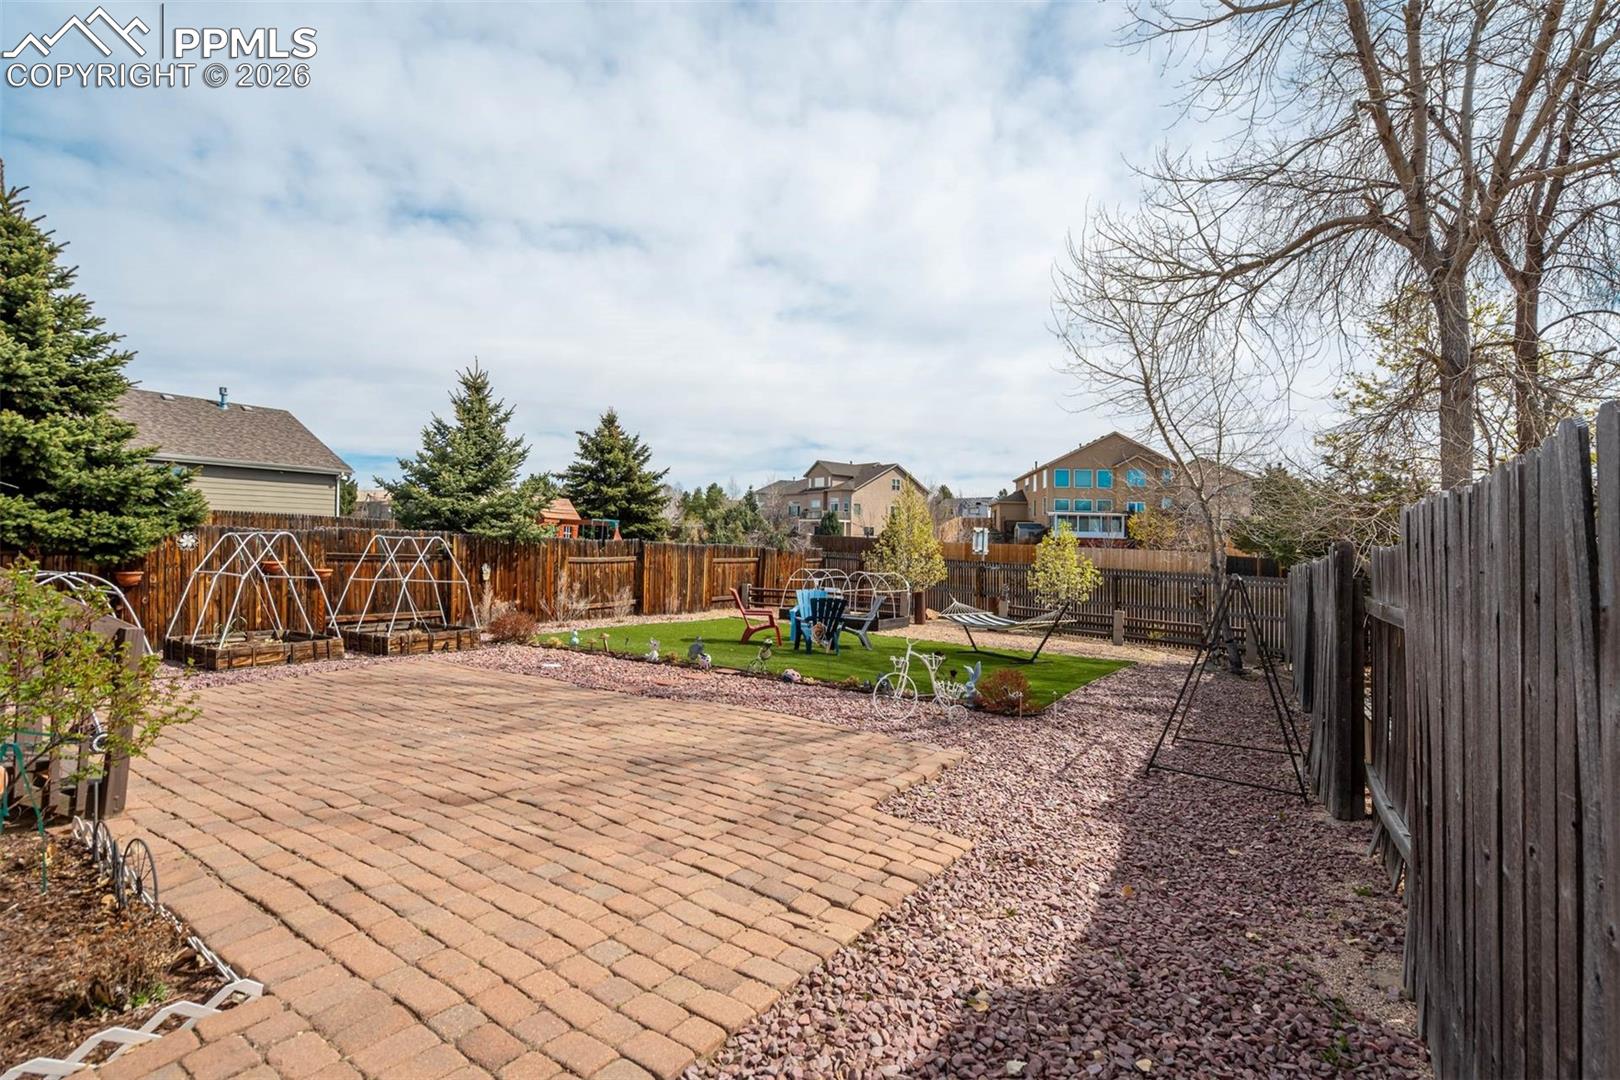
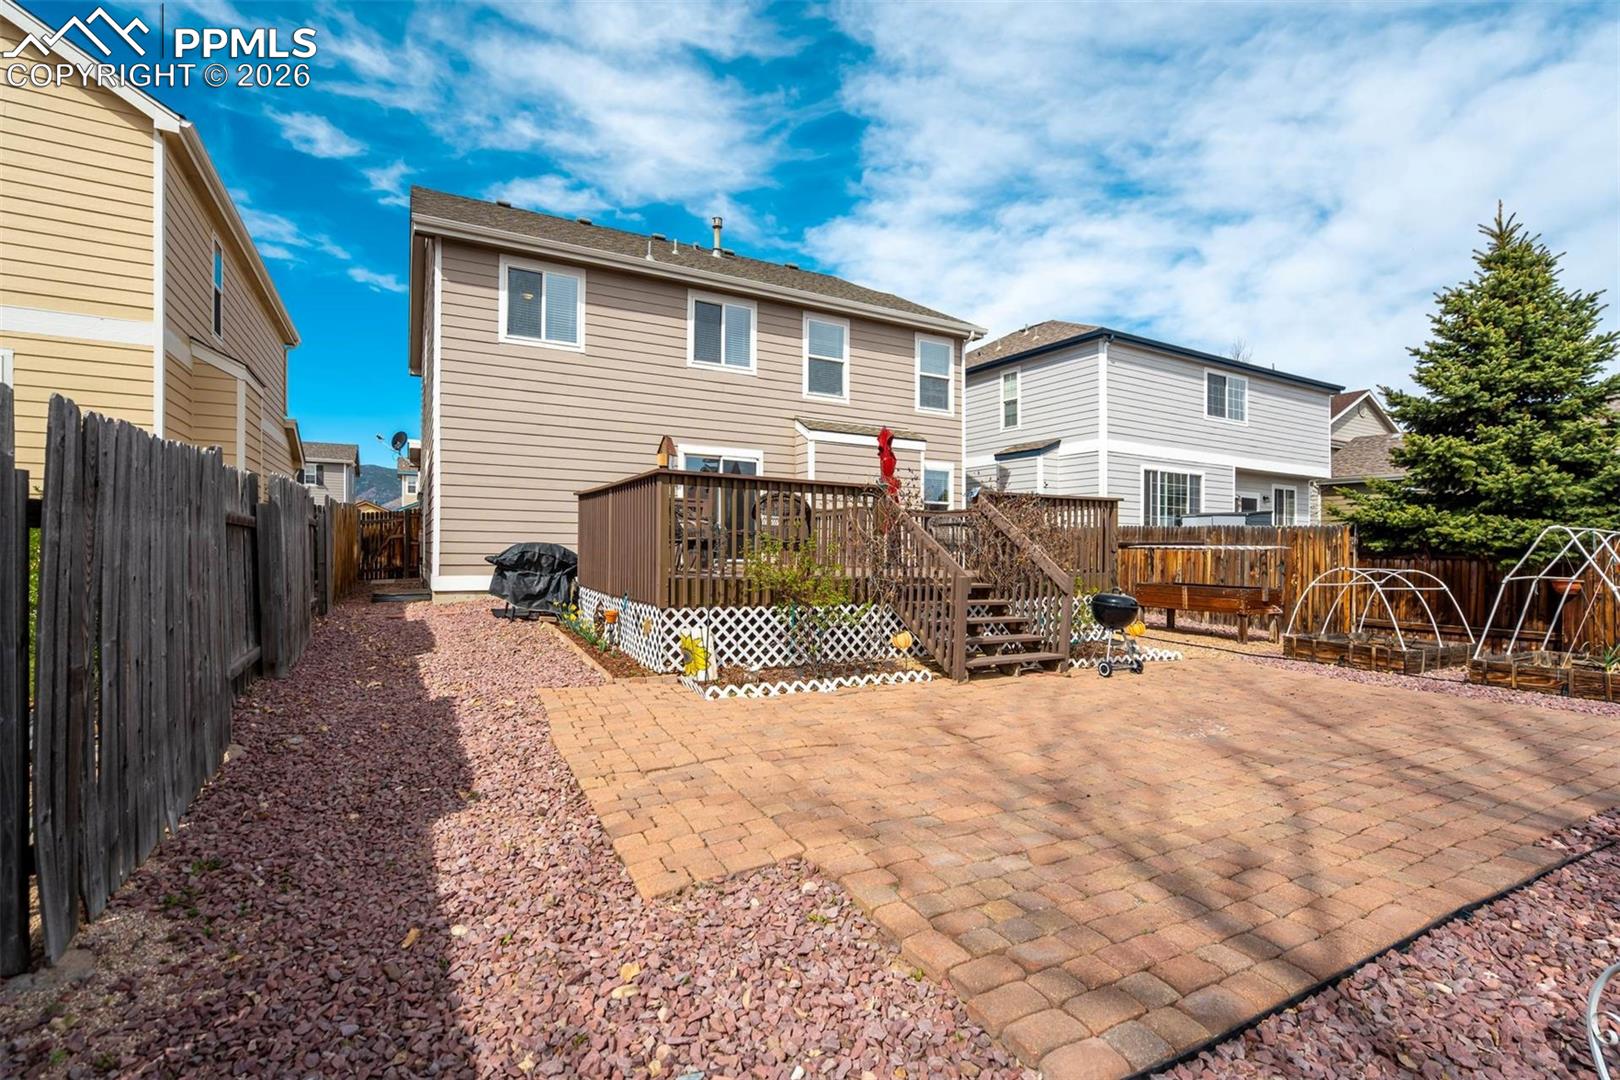
Fenced backyard with a paver patio, raised garden beds, and a small lawn seating area.
Backyard with a raised deck, broad paver patio, fenced gravel landscaping, and garden beds.
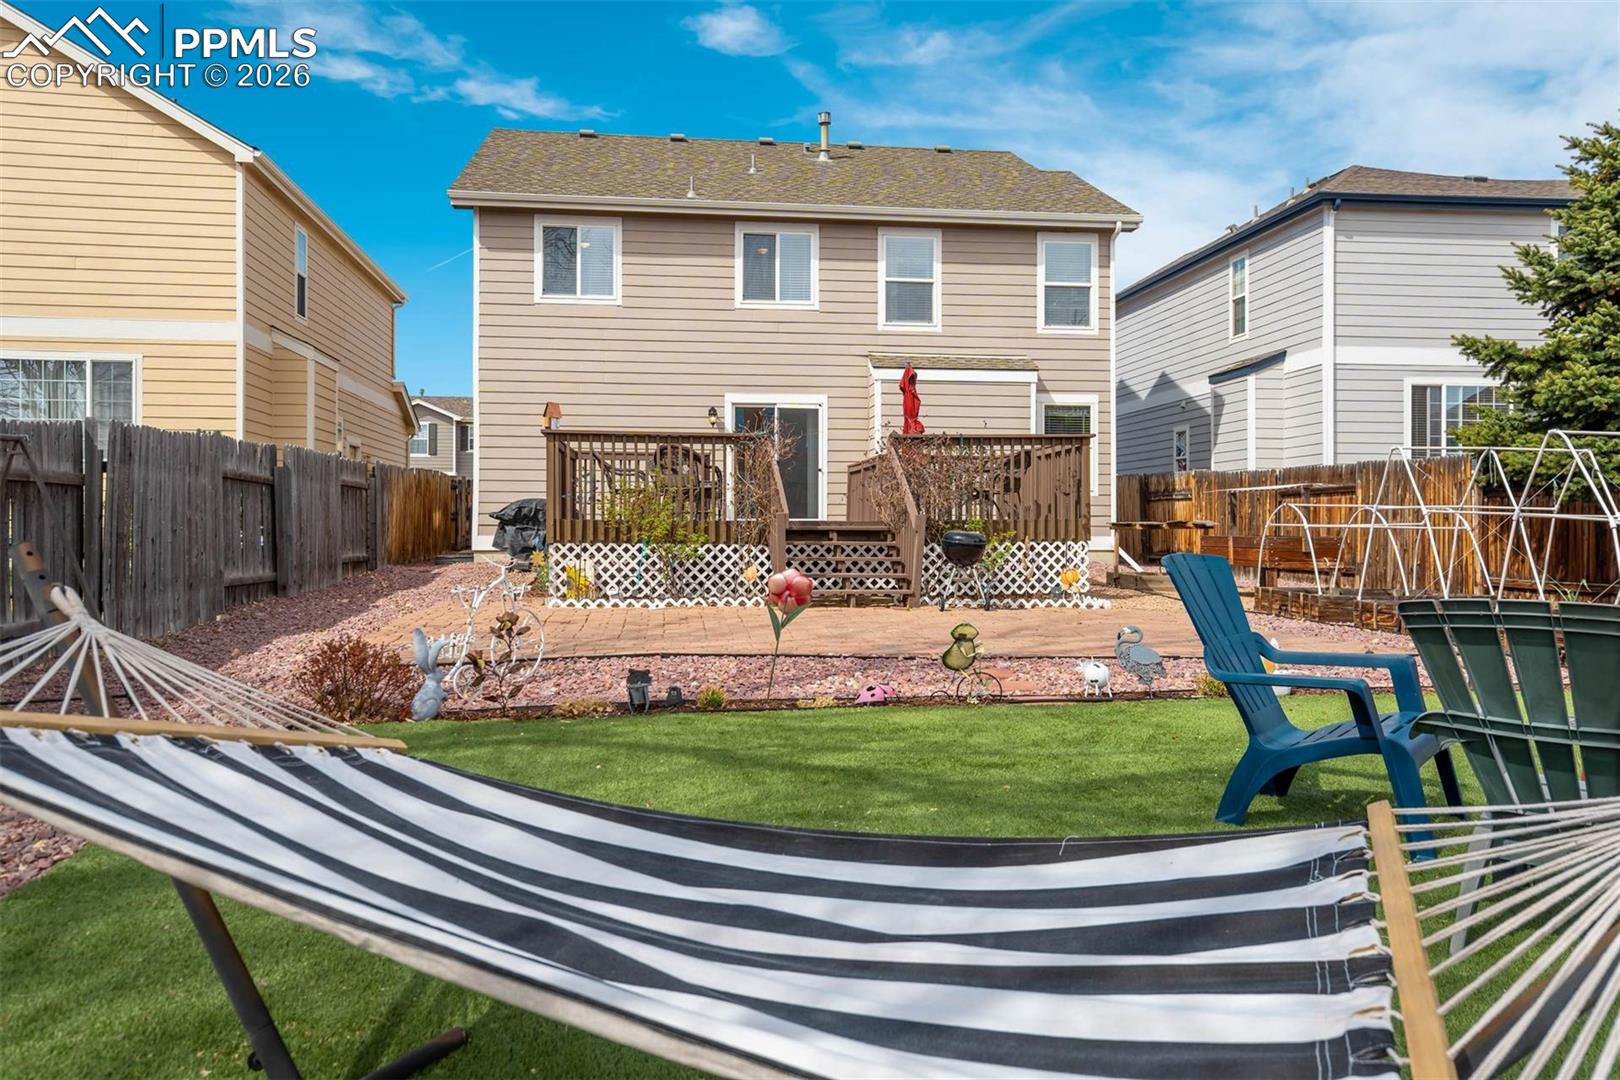
Rear yard with a raised deck, lawn, and striped hammock in the foreground.
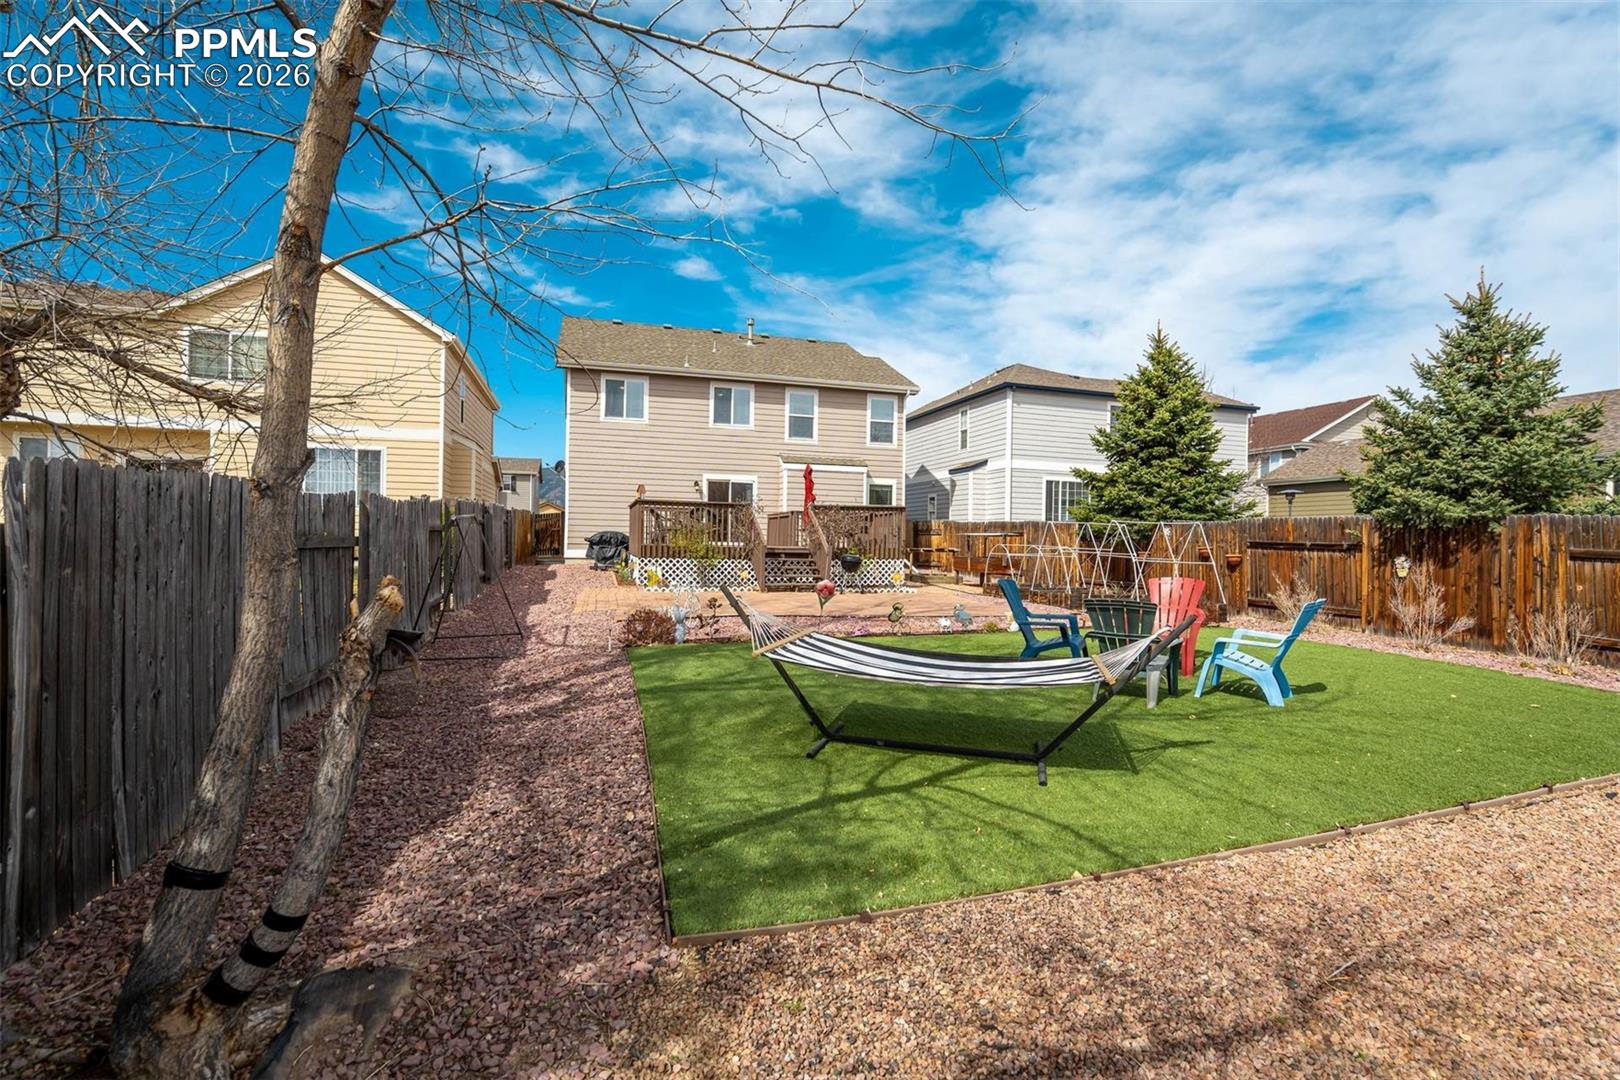
Fenced backyard with artificial turf, a hammock, colorful chairs, and a raised deck.
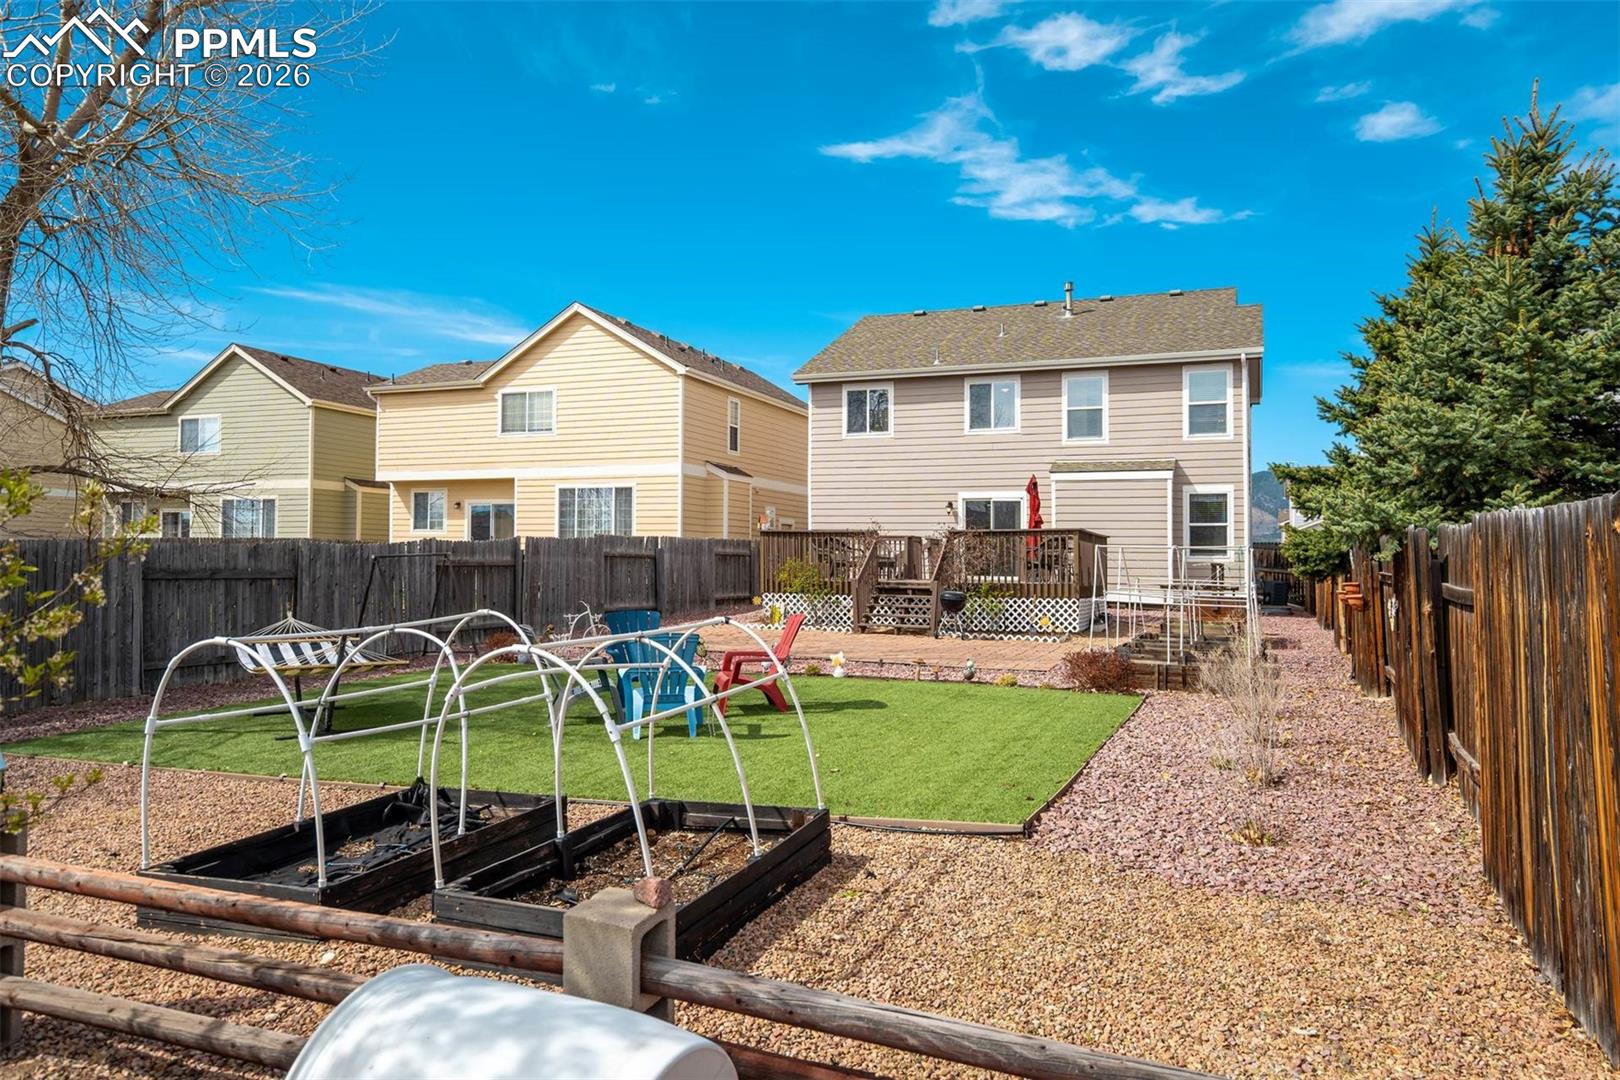
Rear of a two-story home with a fenced backyard, artificial turf, hammock, and deck.
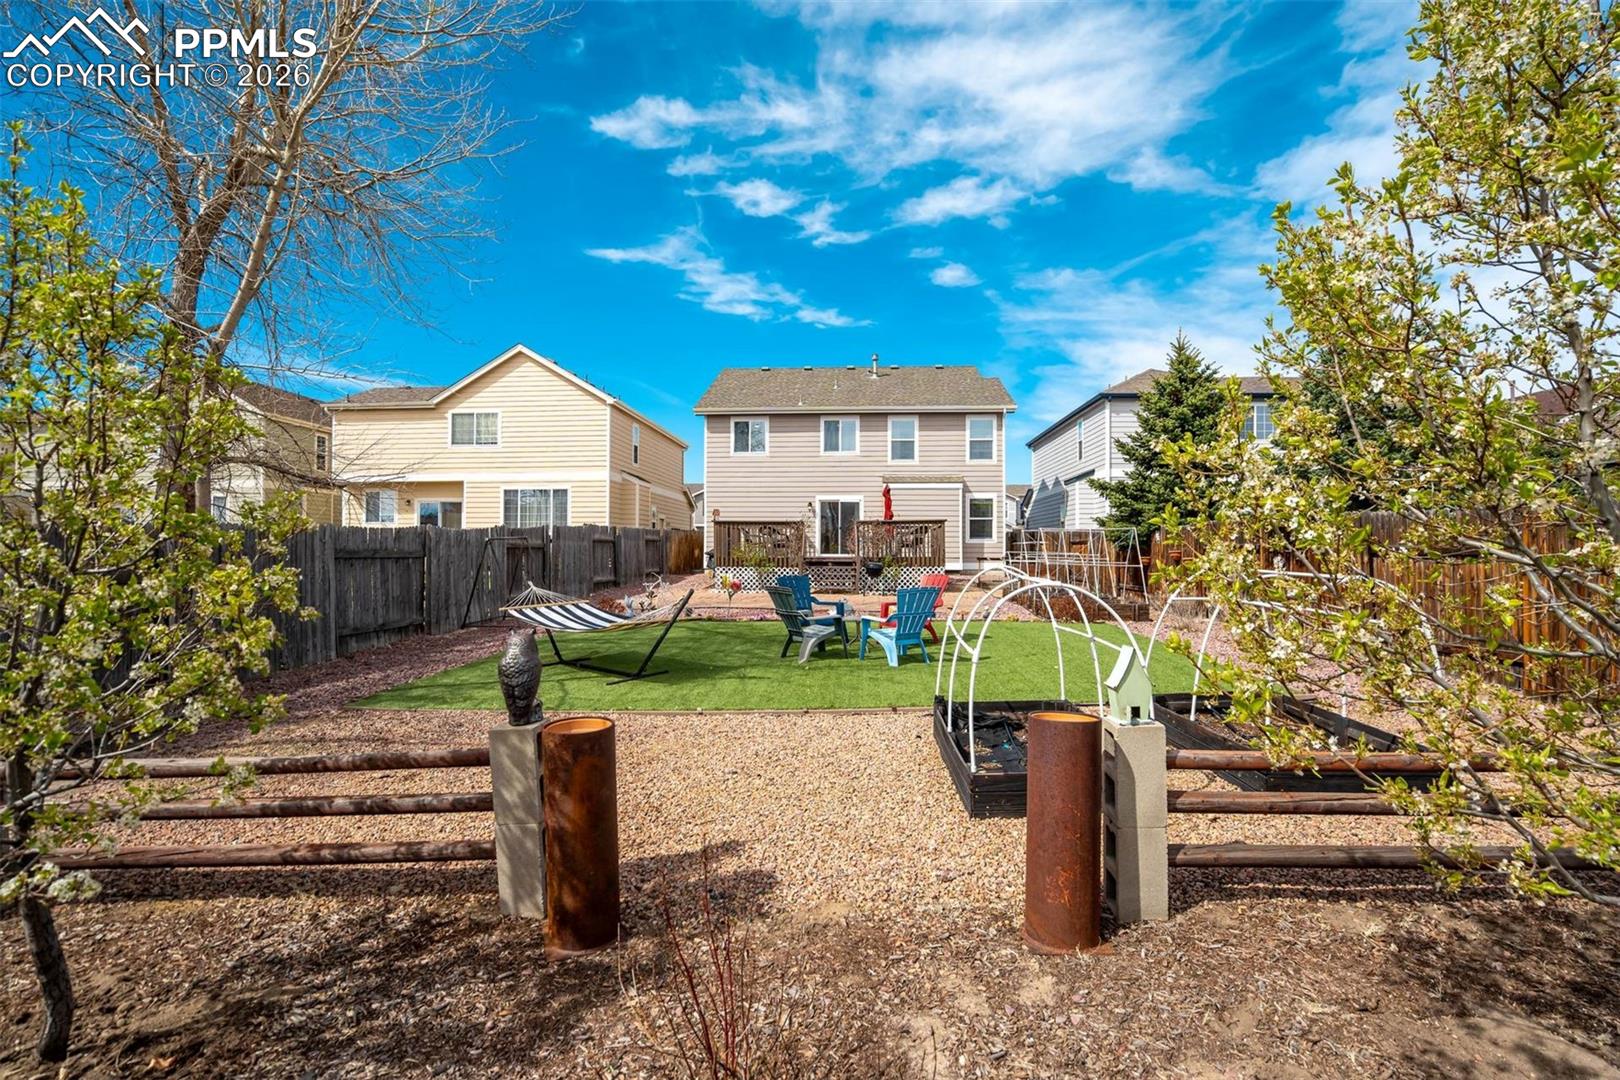
Rear of a two-story home with a raised deck, fenced gravel yard, and artificial turf.
Two-story tan home with a double garage, front lawn, and American flag.
Two-story house with a covered porch, attached garage, and landscaped front yard.
Furnished sitting area beside a carpeted staircase, with a fireplace visible through the doorway.
Carpeted living area with a staircase, dark console, and tall wooden mirror.
Furnished entry room with a white front door, carpet, and a gray armchair between two windows.
Living room with a fireplace, built-in shelves, and sliding glass doors opening to a deck.
Living room with a gray sectional sofa and a fireplace set into built-in shelving.
Kitchen with white cabinets, granite counters, black appliances, and wood-look flooring.
Bright kitchen with white cabinets and island opening to a carpeted living room.
Kitchen and dining area with a granite breakfast bar, white cabinets, and a dishwasher.
Kitchen with white cabinets, dark refrigerator, and wood-look flooring.
Entryway with a white front door, window blinds, and a metal storage cart.
Kitchen with white cabinets, a peninsula, stainless appliances, and wood-look flooring opening to the living area.
Half bathroom with a pedestal sink, round mirror, toilet, and small white side table.
Entryway with a white front door, carpeted floor, wooden stair railing, and gray armchair.
Living room with a gray sofa, glass coffee table, and three bright windows.
Living room with a glass coffee table, white sofa, and large built-in display cabinets.
Furnished upstairs sitting area with built-in display cabinets, glass coffee table, and stair railing.
Furnished sitting area with a gray sofa, glass coffee table, ceiling fan, and stairway railing.
Bedroom with a large bed, ceiling fan, and windows overlooking neighboring homes.
Carpeted bedroom with a ceiling fan, light wood dresser, and view into an ensuite bathroom.
Bedroom with a large bed, light wood dresser and mirror, and ceiling fan.
Bathroom with a glass-enclosed shower and corner soaking tub.
Bathroom with a soaking tub and glass shower beside a bedroom.
Bathroom with a double-sink vanity, large mirror, and white sliding closet doors.
Empty beige-carpeted bedroom with a ceiling fan, window, and white wicker furniture.
Carpeted bedroom with white closet doors, a ceiling fan, and wicker storage furniture.
Home office with a dark wood desk, two chairs, and a window with blinds.
Home office with a wooden desk, computer monitor, ceiling fan, and double closet doors.
Bathroom with a white vanity and toilet beside a blue-and-white patterned shower curtain.
Carpeted stairways with white railings and a wooden newel post.
Basement gym with cardio equipment, exercise mats, exposed ceiling joists, and utility area.
Raised wood deck with patio furniture, a red umbrella, and fenced backyard.
Raised wooden deck with wicker seating and a glass-top table overlooking a fenced yard.
Wooden deck with wicker patio furniture overlooking a fenced backyard.
Backyard deck with brown railings, steps, and a covered grill beside a stone patio.
Fenced backyard with a paver patio, raised garden beds, and a small lawn seating area.
Backyard with a raised deck, broad paver patio, fenced gravel landscaping, and garden beds.
Rear yard with a raised deck, lawn, and striped hammock in the foreground.
Fenced backyard with artificial turf, a hammock, colorful chairs, and a raised deck.
Rear of a two-story home with a fenced backyard, artificial turf, hammock, and deck.
Rear of a two-story home with a raised deck, fenced gravel yard, and artificial turf.
Two-story tan home with a double garage, front lawn, and American flag.
Two-story house with a covered porch, attached garage, and landscaped front yard.
Furnished sitting area beside a carpeted staircase, with a fireplace visible through the doorway.
Carpeted living area with a staircase, dark console, and tall wooden mirror.
Furnished entry room with a white front door, carpet, and a gray armchair between two windows.
Living room with a fireplace, built-in shelves, and sliding glass doors opening to a deck.
Living room with a gray sectional sofa and a fireplace set into built-in shelving.
Kitchen with white cabinets, granite counters, black appliances, and wood-look flooring.
Bright kitchen with white cabinets and island opening to a carpeted living room.
Kitchen and dining area with a granite breakfast bar, white cabinets, and a dishwasher.
Kitchen with white cabinets, dark refrigerator, and wood-look flooring.
Entryway with a white front door, window blinds, and a metal storage cart.
Kitchen with white cabinets, a peninsula, stainless appliances, and wood-look flooring opening to the living area.
Half bathroom with a pedestal sink, round mirror, toilet, and small white side table.
Entryway with a white front door, carpeted floor, wooden stair railing, and gray armchair.
Living room with a gray sofa, glass coffee table, and three bright windows.
Living room with a glass coffee table, white sofa, and large built-in display cabinets.
Furnished upstairs sitting area with built-in display cabinets, glass coffee table, and stair railing.
Furnished sitting area with a gray sofa, glass coffee table, ceiling fan, and stairway railing.
Bedroom with a large bed, ceiling fan, and windows overlooking neighboring homes.
Carpeted bedroom with a ceiling fan, light wood dresser, and view into an ensuite bathroom.
Bedroom with a large bed, light wood dresser and mirror, and ceiling fan.
Bathroom with a glass-enclosed shower and corner soaking tub.
Bathroom with a soaking tub and glass shower beside a bedroom.
Bathroom with a double-sink vanity, large mirror, and white sliding closet doors.
Empty beige-carpeted bedroom with a ceiling fan, window, and white wicker furniture.
Carpeted bedroom with white closet doors, a ceiling fan, and wicker storage furniture.
Home office with a dark wood desk, two chairs, and a window with blinds.
Home office with a wooden desk, computer monitor, ceiling fan, and double closet doors.
Bathroom with a white vanity and toilet beside a blue-and-white patterned shower curtain.
Carpeted stairways with white railings and a wooden newel post.
Basement gym with cardio equipment, exercise mats, exposed ceiling joists, and utility area.
Raised wood deck with patio furniture, a red umbrella, and fenced backyard.
Raised wooden deck with wicker seating and a glass-top table overlooking a fenced yard.
Wooden deck with wicker patio furniture overlooking a fenced backyard.
Backyard deck with brown railings, steps, and a covered grill beside a stone patio.
Fenced backyard with a paver patio, raised garden beds, and a small lawn seating area.
Backyard with a raised deck, broad paver patio, fenced gravel landscaping, and garden beds.
Rear yard with a raised deck, lawn, and striped hammock in the foreground.
Fenced backyard with artificial turf, a hammock, colorful chairs, and a raised deck.
Rear of a two-story home with a fenced backyard, artificial turf, hammock, and deck.
Rear of a two-story home with a raised deck, fenced gravel yard, and artificial turf.
See all photos
Bought with Benjamin Townsend, Townsend Real Estate Ltd and Listed by Ryan Graham, The Platinum Group Listing Contact: 719-536-4444
Nestled in the desirable Falcons Nest community in Northgate, this inviting two-story home offers comfort, convenience, and room to grow. Ideally located near top-rated District 20 schools, parks, trails, open space, and I-25, you'll enjoy an easy commute to Denver, downtown Colorado Springs, the Air Force Academy, and nearby military installations.

A charming covered front porch welcomes you inside to a bright, open floor plan with neutral finishes and abundant natural light. The formal living room flows into the spacious family room featuring built-ins and a cozy gas fireplace with tile surround. The renovated kitchen is designed for both everyday living and entertaining, with new cabinetry, granite counters, a breakfast bar, pantry, and an adjoining dining nook. Step outside to a private, larger sized lot with a fenced backyard offering space to relax and unwind.

The main level also includes a convenient laundry room with garage access and a powder bath. Upstairs, a versatile loft overlooks the living area below and makes an ideal home office, homework station, or second living space. The master suite offers beautiful mountain views, a walk-in closet, and a spacious five-piece bath with dual vanities, soaking tub, and separate shower. Two additional bedrooms and a full bath complete the upper level.

The 832-square-foot unfinished basement provides excellent potential for future expansion--whether you envision an additional bedroom, rec room, home gym, or extra storage space.

Residents of Falcons Nest enjoy nearby neighborhood parks, playgrounds, walking trails, and open space, with easy access to all the shopping, dining, coffee shops, and everyday conveniences of the Northgate area, including InterQuest and Jackson Creek. Front Range mountain views and year-round outdoor recreation make this location truly special.

3
beds

3
baths

2,046 Sq.Ft. LIVING AREA

6,619 Sq.Ft. lot

Ryan Graham

Ryan Graham

Features & Amenities

Interior

  • total bedrooms3
  • Total bathrooms3
  • full bathrooms2
  • half bathroom1
  • Laundry room Main
  • Flooring Carpet, Vinyl/Linoleum
  • Fireplace Gas, Main Level
  • APPLIANCES Dishwasher, Kitchen Vent Fan, Range, Refrigerator
  • other interior Features 5-Pc Bath, 6-Panel Doors

Area & Lot

  • Status Sold
  • Date Sold June 30, 2026
  • Living Area2,046 Sq.Ft.
  • Total Area2,878 Sq.Ft.
  • Lot Area6,619 Sq.Ft.
  • MLS® ID6652699
  • TypeResidential
  • YEAR BUILT2005
  • School DistrictAcademy-20

Exterior

  • water SourceMunicipal
  • utilitiesElectricity Connected
  • roofComposite Shingle
  • HEAT TYPEForced Air
  • AIR CONDITIONINGCentral Air
  • sewerSewer

Financial

  • Sales Price$519,000
  • Real Estate Tax $2,816/yr
  • HOA $58/mo

Let Us Serve You

When it comes to buying or selling your home, we want to equip you with local expert advice. No obligation, just a Platinum opinion you can trust. Contact us today to find out how we can be of assistance to you!
Follow Us