14324 Eagle Villa Grove
See all photos
Courtesy of The Platinum Group
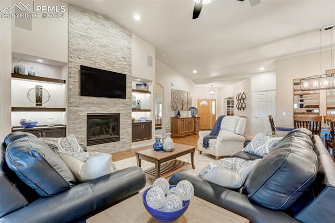
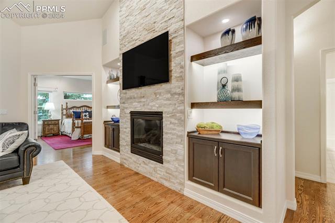
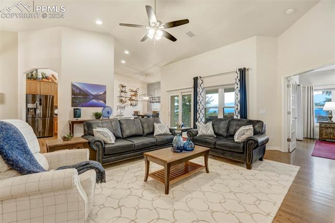
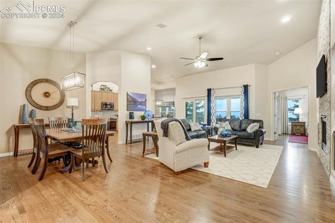
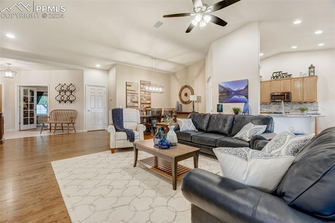
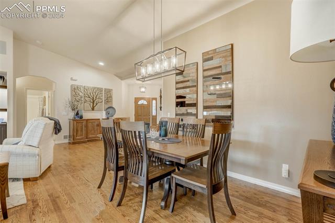
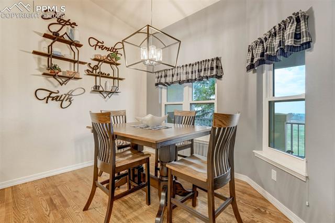
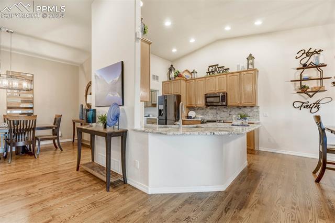
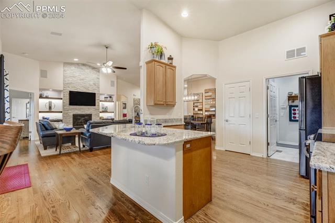
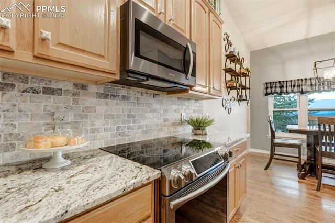
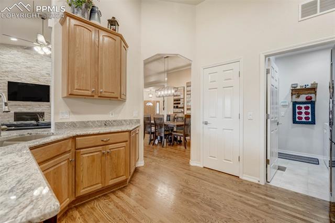
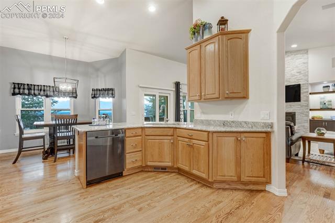
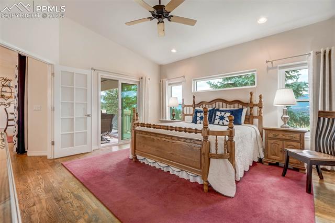
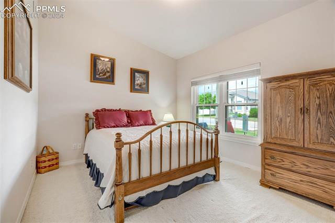
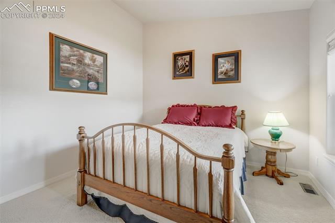
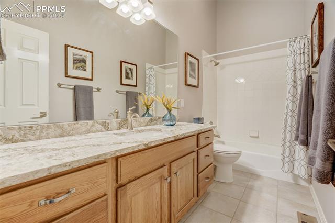
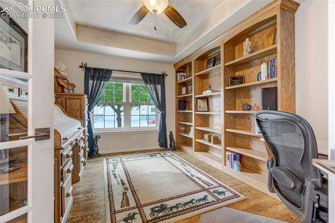
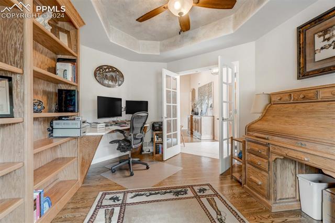
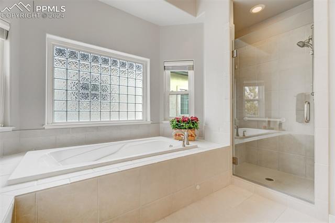
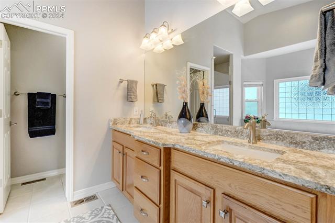
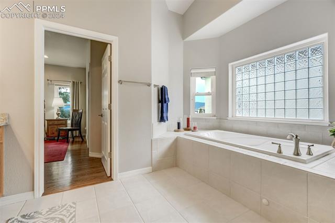
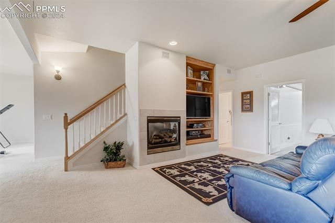
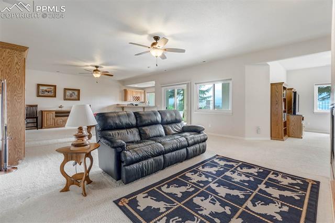
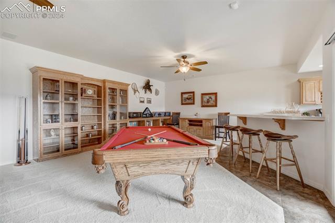
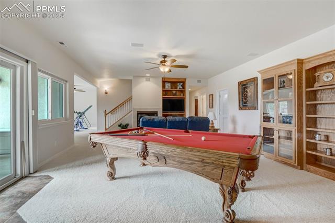
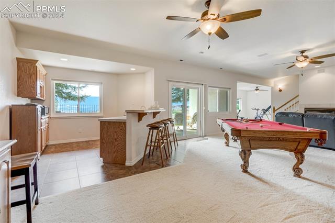
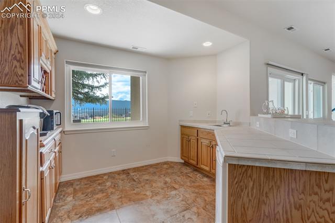
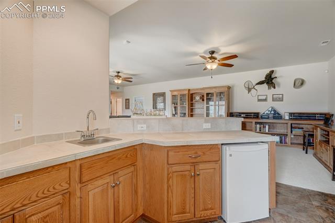
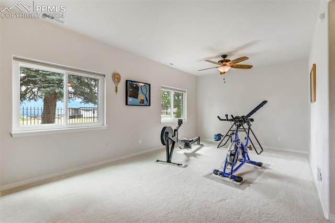
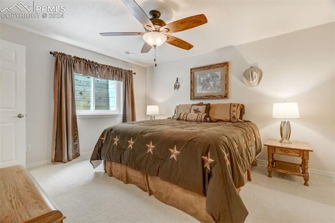
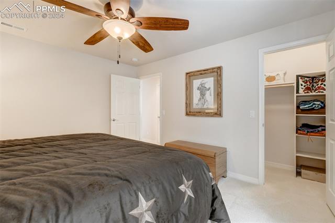
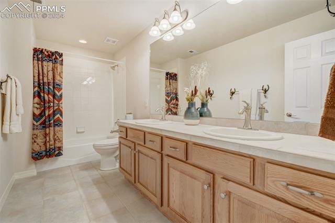
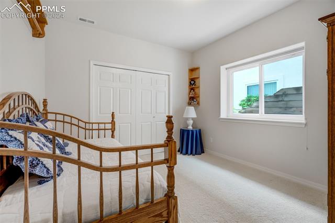
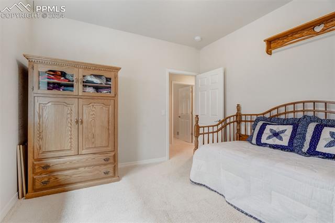
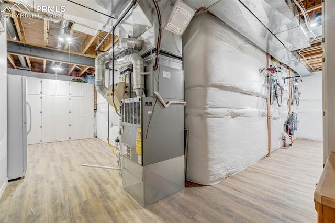
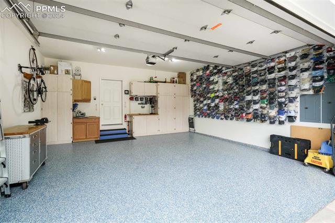
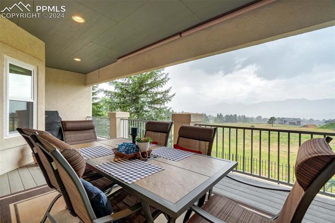
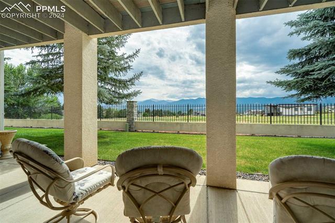
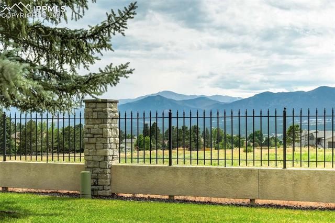
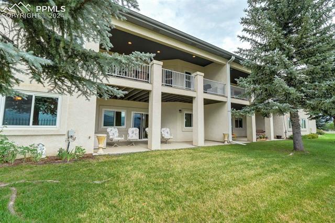
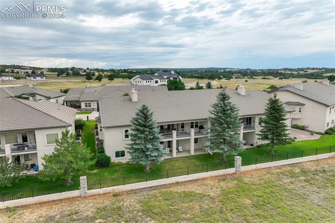
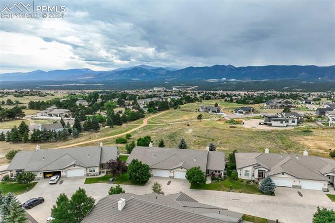
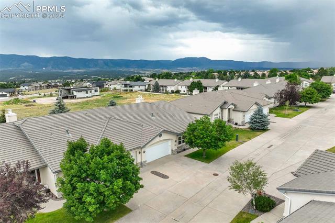
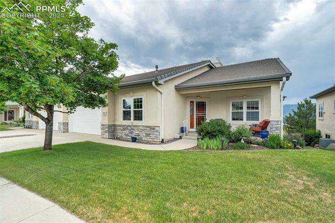
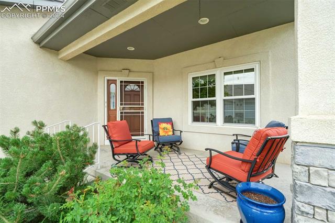
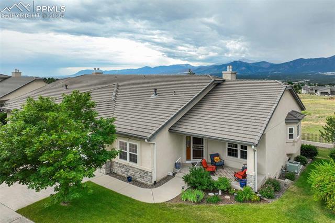
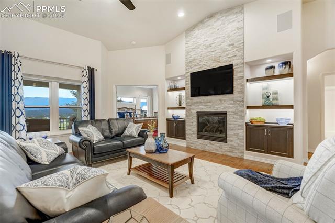
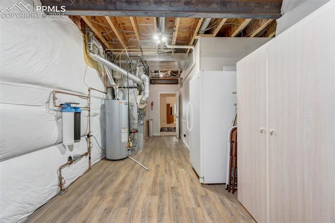
Welcome home to this remodeled bright & open rancher nestled in the desirable gated Eagle Villa Grove community. Backing to open space offering unobstructed views of Pikes Peak, Air Force Academy & the Front Range. Solid Oak hardwd flrs greet you at the entry & flow throughout the main lvl. The covered porch entry opens to the great rm, boasting a wall of windows that captures the mtn views & let the natural light pour in. Boasting vaulted ceilings, in-wall speakers, new custom cabinets & floating shelves, & a gas FP w/gorgeous flr-to-ceiling stacked stone. The eat-in, gourmet kitchen has views of the mtns, new stylish granite counter tops, new stacked stone backsplash, can lighting, molded-in sink, cabinets w/updated brushed nickel hardware, pantry, & newer black SST appliances. The adj dining nook has modern lighting & great views. From here, walk out to the covered, elevated, composite deck taking full advantage of the panoramic Pikes Peak view. Perfect for summer BBQ's & soaking in the sunshine. Back inside, the flexible formal dining space boasts convenient access to the kitchen. Escape to the main level master retreat offering vaulted ceilings, wood floors, adj 5-pc bath w/soaking tub, frameless glass shower dr, tile flr, granite dble vanity & walk in closet. Additional main lvl 2nd bedrm w/easy access to a full bath w/ granite counter tops, as well as, an office w/french-doors, built-in bookshelves, & a built-in desk. The walk-out basement w/9' ceilings has a large open family rm w/ in-wall speakers, wet bar, & gas FP. The 2 bsmnt bedrms share a full bath w/dble vanity. There is also a storage rm w/cabinets & LVP flr. Other bonus features incl; newer designer interior paint, stucco ext, pro landscaping, central A/C, energy efficient windows, & garage w/workbench, epoxy flr, heater, cabinets. This home is surrounded by the wonders of Colorado, yet in proximity to all the conveniences, shopping, entertainment, D-20 schools, & easy access to major roads.
4
beds

3
baths

3,781 Sq.Ft. LIVING AREA
3,180 Sq.Ft. lot

Ed Behr

Ed Behr

Features & Amenities

Interior

  • total bedrooms4
  • Total bathrooms3
  • full bathrooms3
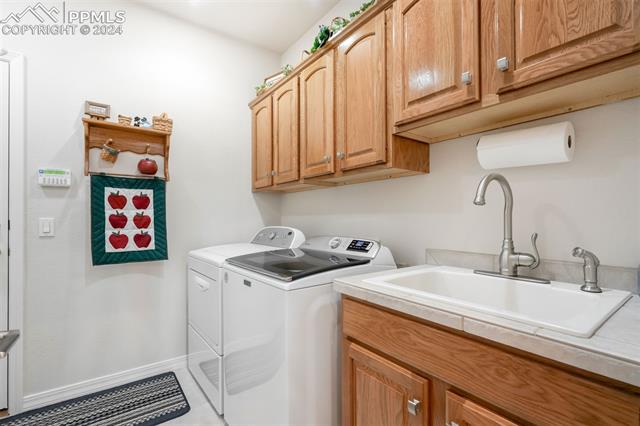
  • Laundry room Electric Hook-up, Main
  • Flooring Carpet, Ceramic Tile, Wood, Wood Laminate
  • Fireplace Basement, Gas, Main Level, Two
  • APPLIANCES 220v in Kitchen, Dishwasher, Disposal, Dryer, Microwave Oven, Oven, Range, Refrigerator, Self Cleaning Oven, Washer
  • other interior Features 5-Pc Bath, 6-Panel Doors, 9 Ft Ceilings, French Doors, Great Room, Vaulted Ceilings, Other

Area & Lot

  • Status Sold
  • Date Sold August 15, 2024
  • Living Area3,781 Sq.Ft.
  • Total Area3,980 Sq.Ft.
  • Lot Area3,180 Sq.Ft.
  • MLS® ID5260379
  • TypeTownhouse
  • YEAR BUILT2001
  • School DistrictAcademy-20

Exterior

  • water SourceMunicipal
  • utilitiesCable Available, Electricity Connected, Natural Gas Connected, Telephone
  • roofTile
  • HEAT TYPEForced Air, Natural Gas
  • AIR CONDITIONINGCeiling Fan(s), Central Air
  • sewerSewer
  • HOA AmenitiesGated Community, Landscape Maintenance

Financial

  • Sales Price$705,000
  • Real Estate Tax $3,375/yr
  • HOA $470/mo
View Virtual Tour

Let Us Serve You

When it comes to buying or selling your home, we want to equip you with local expert advice. No obligation, just a Platinum opinion you can trust. Contact us today to find out how we can be of assistance to you!
Follow Us