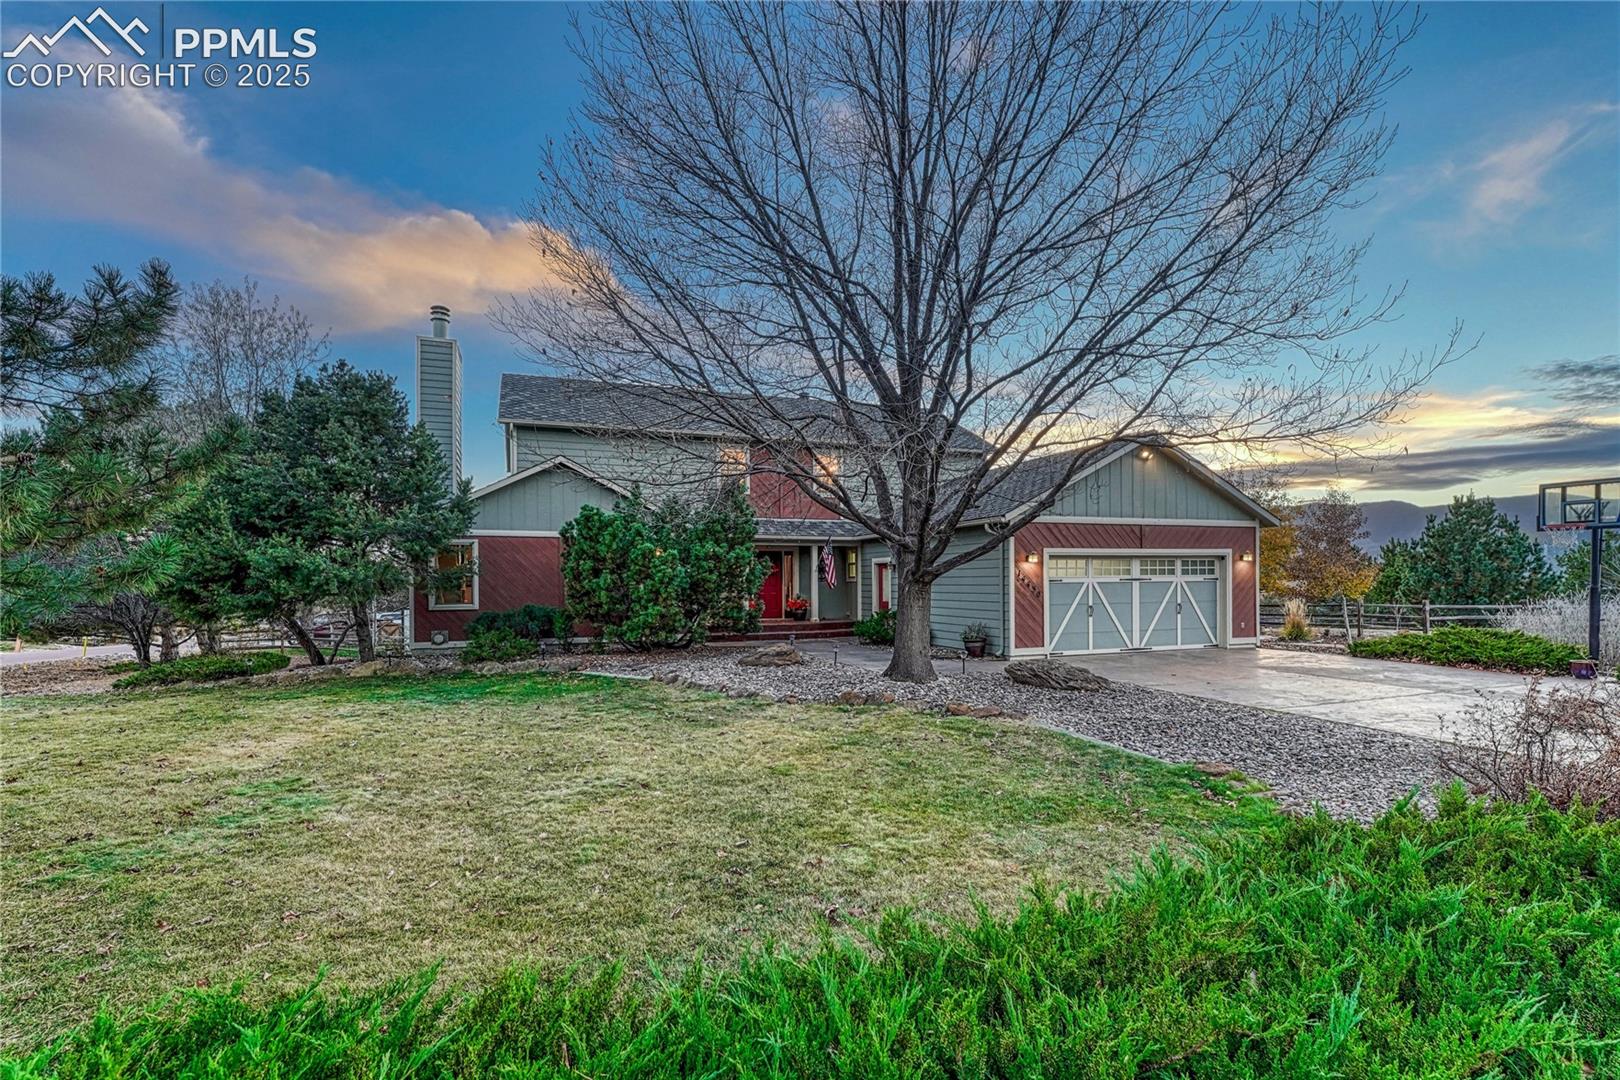
Gray and red home with an attached garage, framed by a large bare tree at dusk.
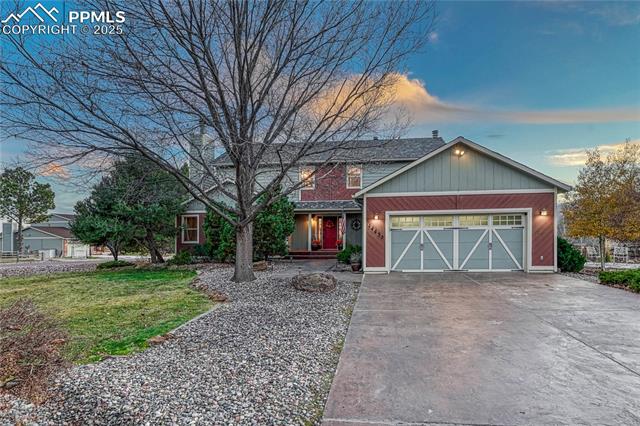
Two-story house with a red-and-gray facade, attached two-car garage, and wide driveway at dusk.
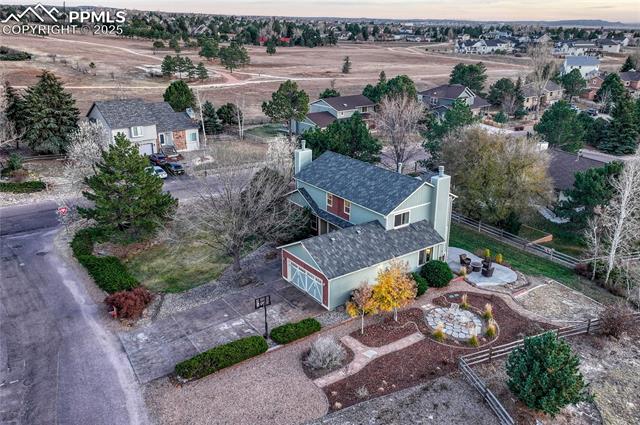
Aerial view of a two-story home with landscaped yard and curved garden beds.
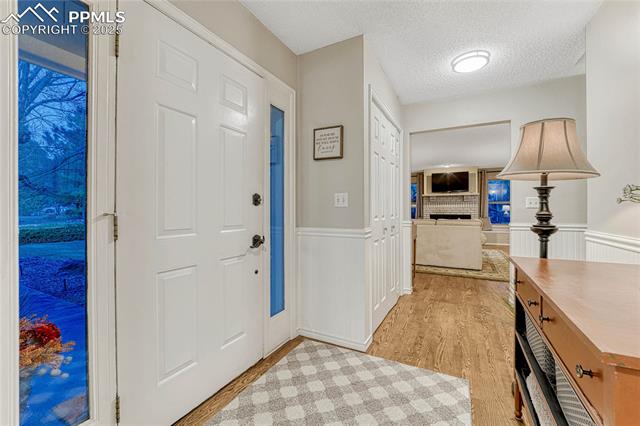
Entryway with a white front door, glass sidelights, hardwood flooring, and a view into the living room.
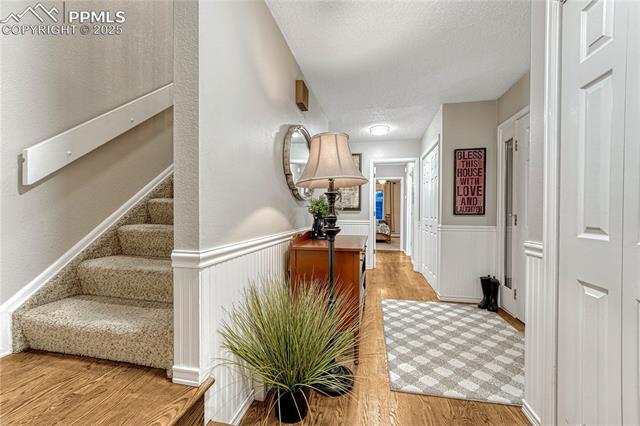
Entry hallway with carpeted staircase, console table, and patterned runner.
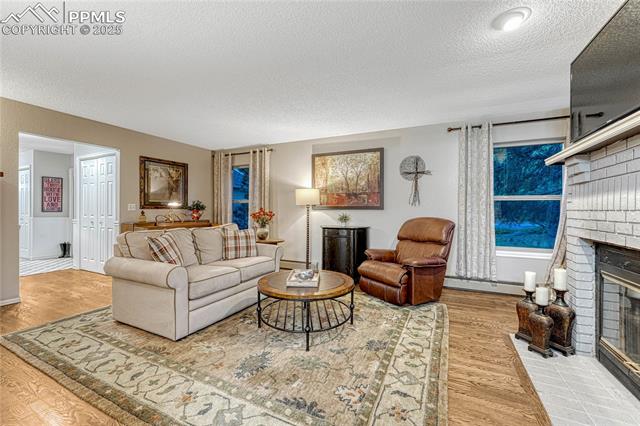
Living room with a cream sofa, leather recliner, round coffee table, and fireplace.
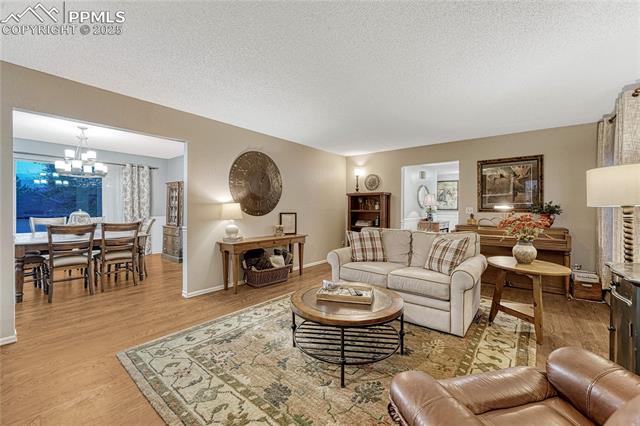
Living room with a cream sofa, patterned rug, and adjoining dining area.
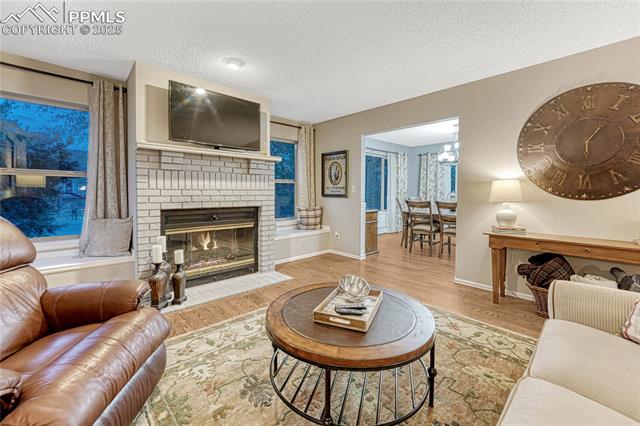
Living room with a white brick fireplace, leather seating, and a view into the dining area.
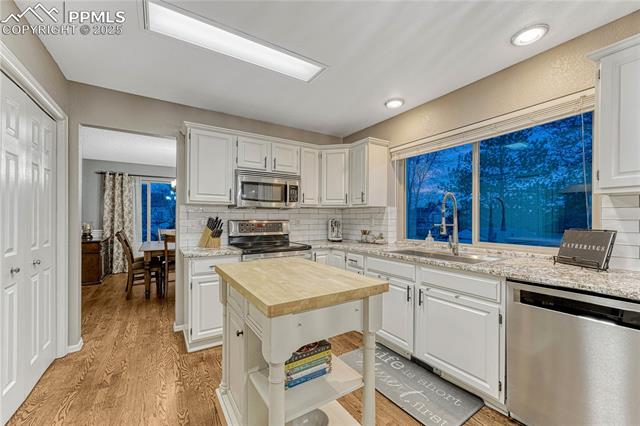
White kitchen with a central island, stainless steel appliances, and a wide window overlooking trees.
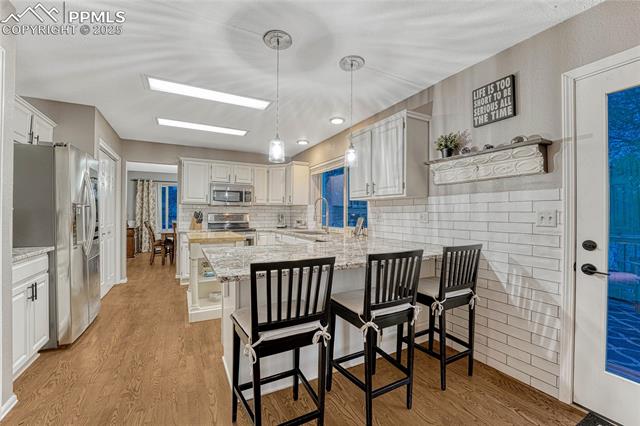
Kitchen with a large island, three black bar stools, and white subway tile backsplash.
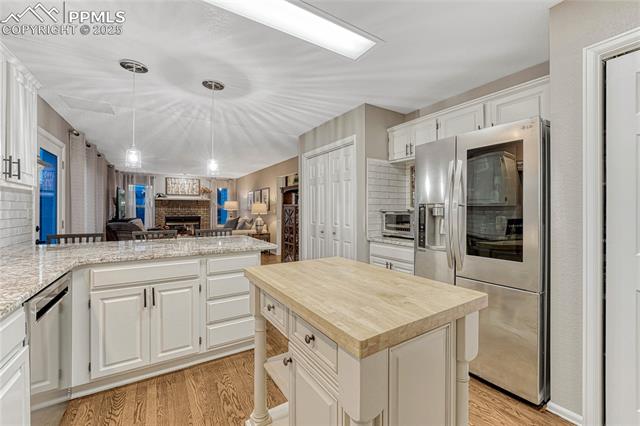
Kitchen with a central butcher-block island, granite counters, and stainless steel appliances.
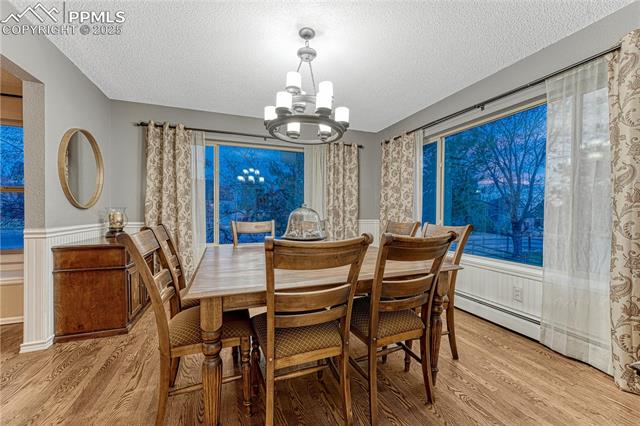
Dining room with a wooden table, upholstered chairs, chandelier, and large windows.
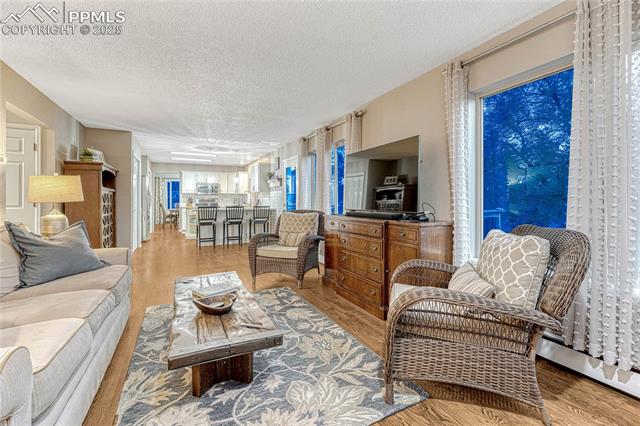
Furnished living room with wicker chairs, a patterned rug, and an open dining area.
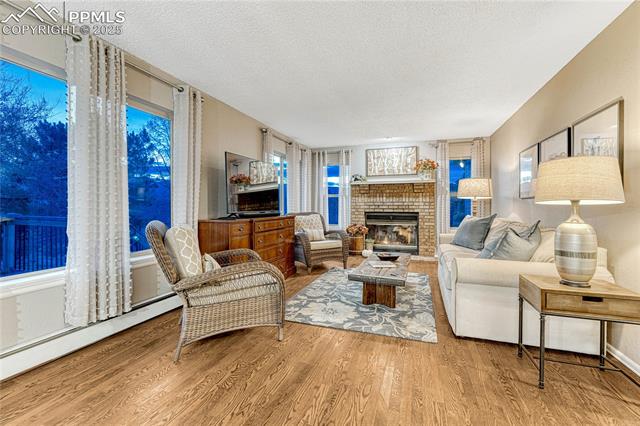
Furnished living room with a brick fireplace, hardwood floors, and tall windows.
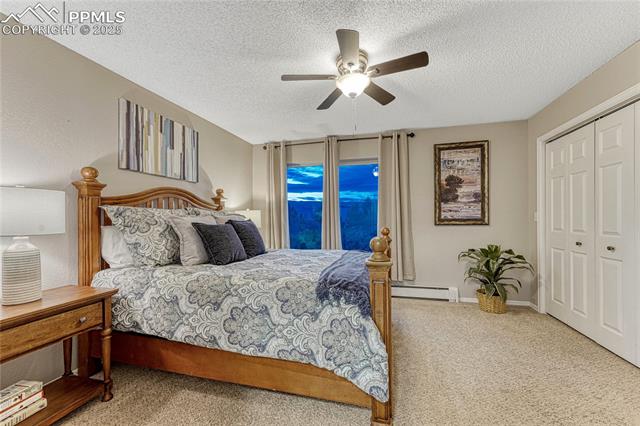
Bedroom with a carved wooden bed, patterned bedding, and a ceiling fan.
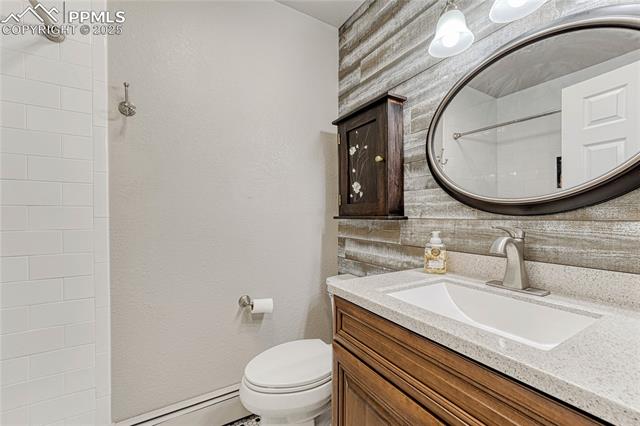
Bathroom with a wood vanity, oval mirror, and toilet beside a white-tiled shower.
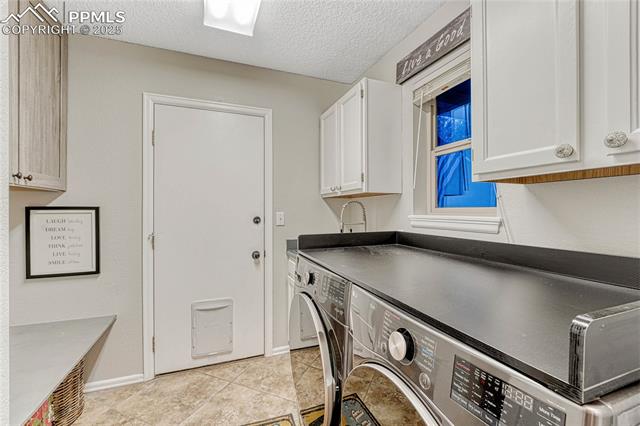
Laundry room with front-loading washer and dryer beneath a long counter and white cabinets.
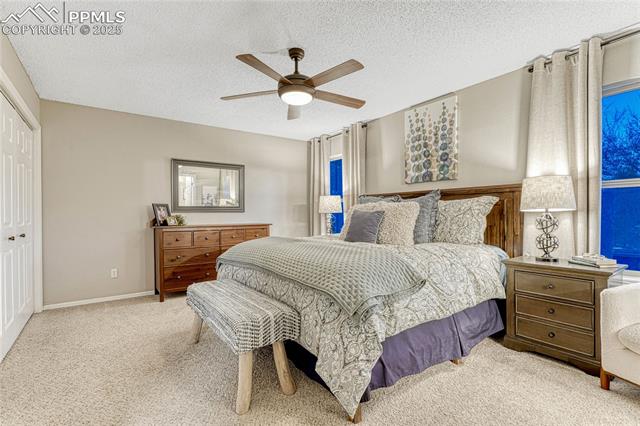
Bedroom with a wooden headboard, patterned bedding, and a ceiling fan.
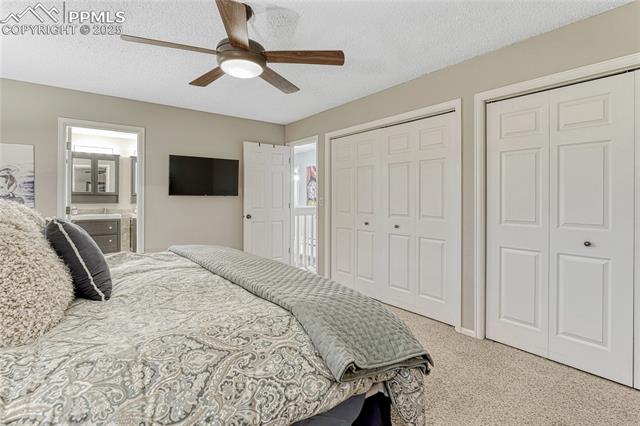
Bedroom with patterned bedding, a ceiling fan, and multiple white closets.
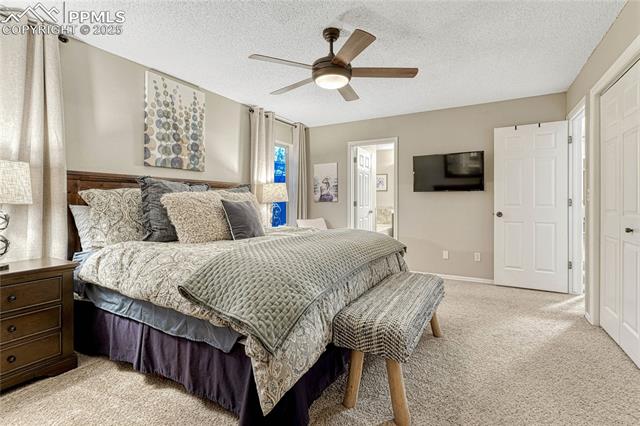
Furnished bedroom with a large bed, ceiling fan, wall-mounted television, and carpeted floor.
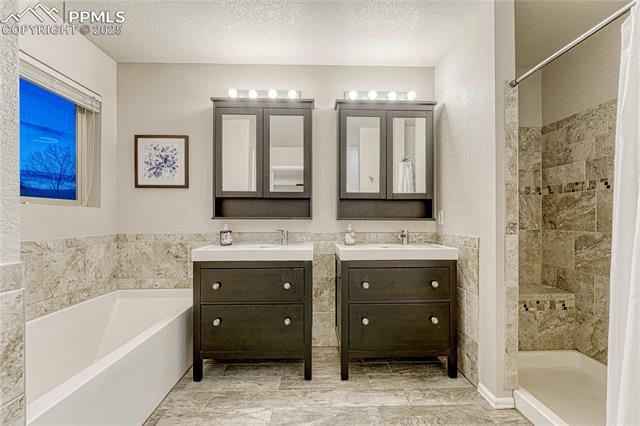
Bathroom with a double vanity, built-in bathtub, and tiled glass shower.
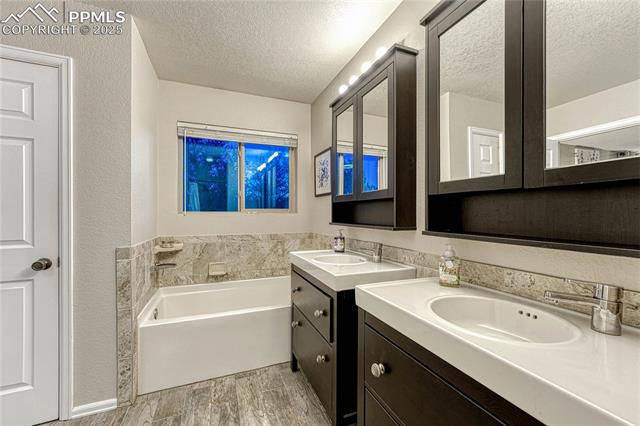
Bathroom with double vanity, mirrored cabinets, and a bathtub beneath the window.
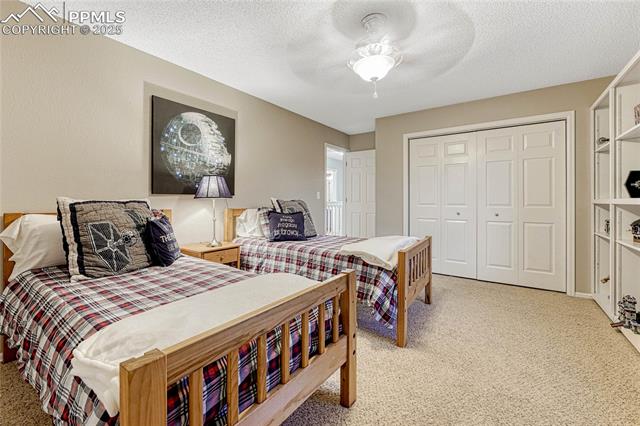
Bedroom with two plaid-covered twin beds, built-in shelving, and double closet doors.
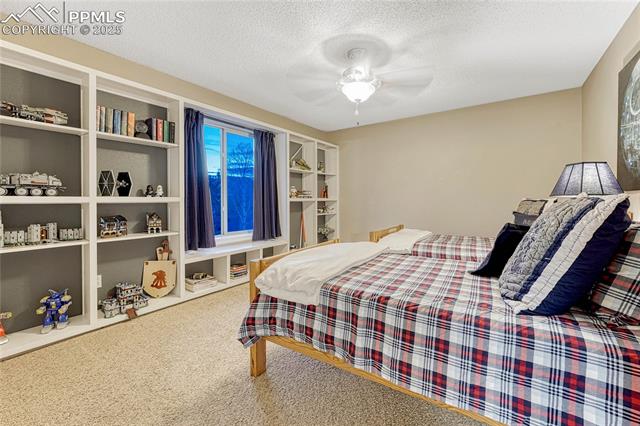
Bedroom with a plaid-covered bed, built-in display shelves, and a window with blue curtains.
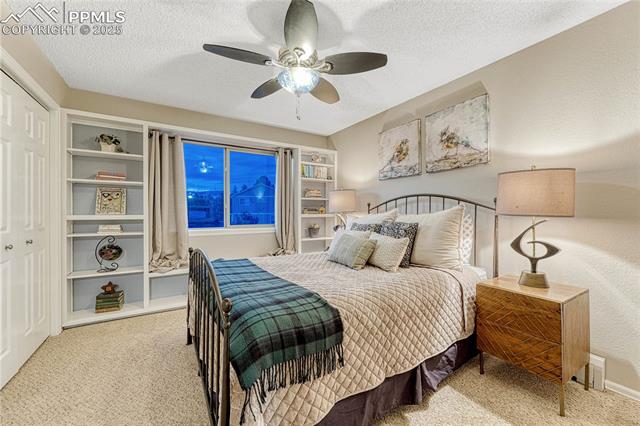
Bedroom with a black metal bed, built-in shelves, and a window showing blue evening light.
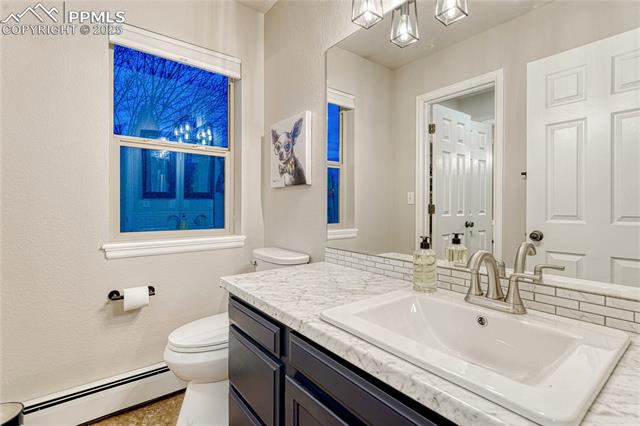
Bathroom with double vanity, marble-look counters, and windows overlooking trees.
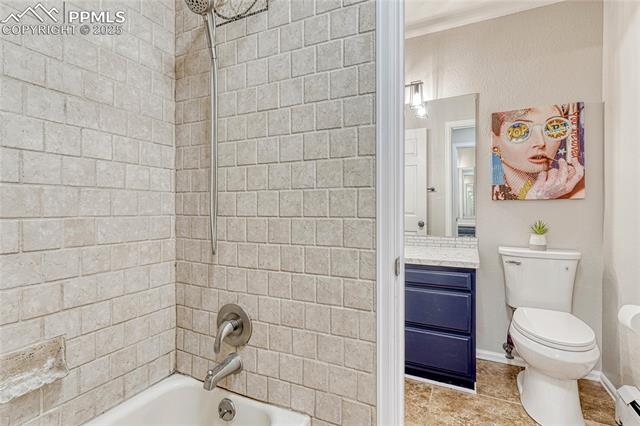
Bathroom with a tiled tub and shower beside a toilet and dark-blue vanity.
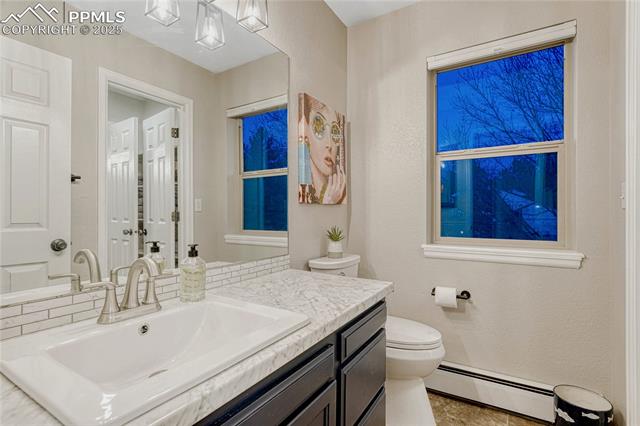
Bathroom with a marble-look vanity, large mirror, and window overlooking bare trees.
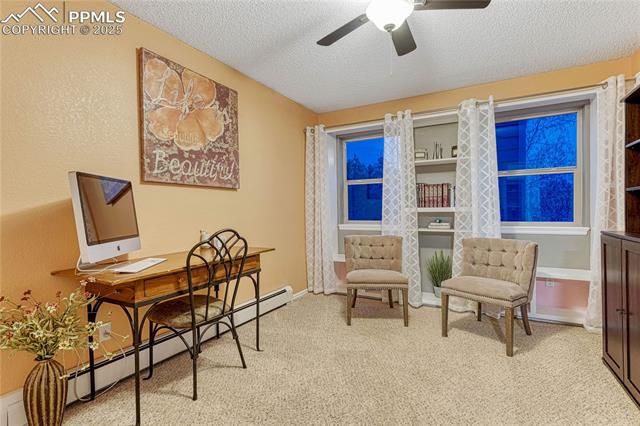
Home office with a wooden desk, two upholstered chairs, and built-in shelving.
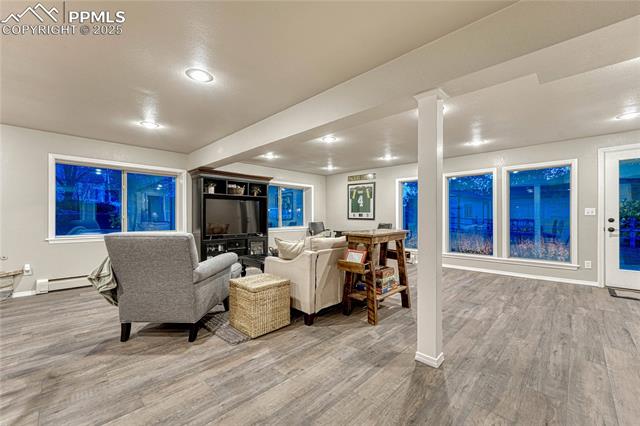
Furnished living room with gray flooring, a television, seating, and large windows.
Living room with a pale sectional, stone fireplace, and adjoining dining area.
Walk-in closet with extensive wood cabinetry and a central storage island.
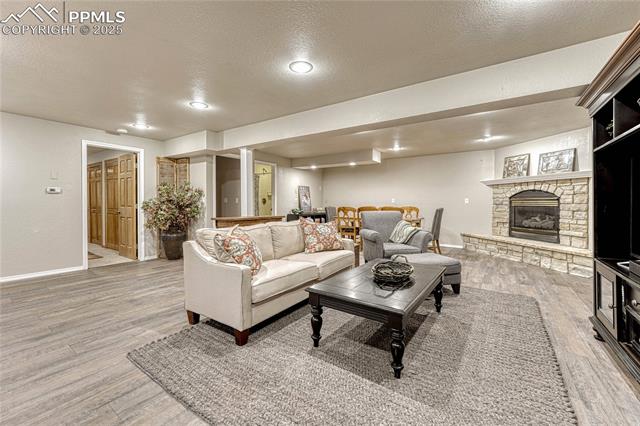
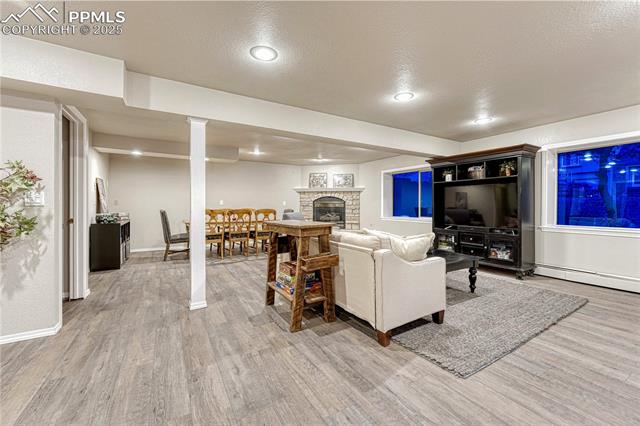
Open living and dining area with a white sofa, stone fireplace, and large entertainment center.
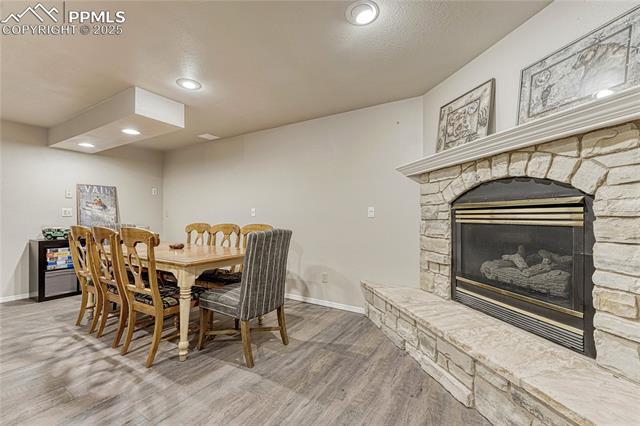
Dining area with a wooden table beside a stone fireplace.
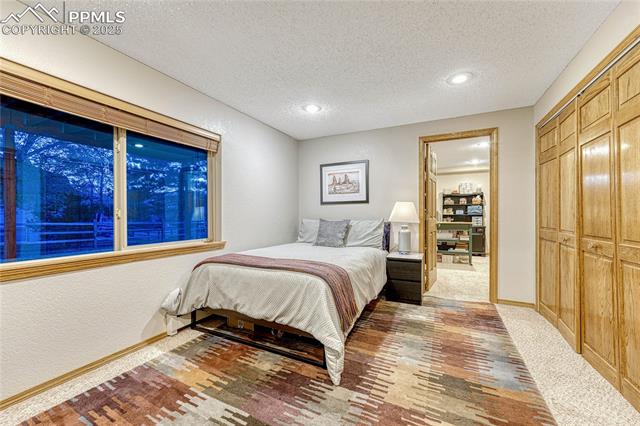
Bedroom with a large window, wood-paneled closets, and a colorful patterned rug.
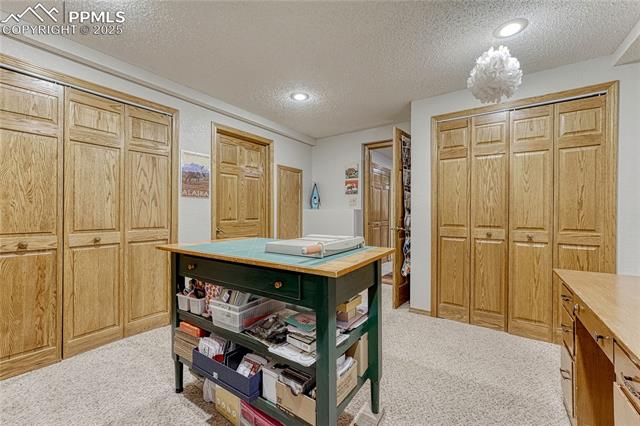
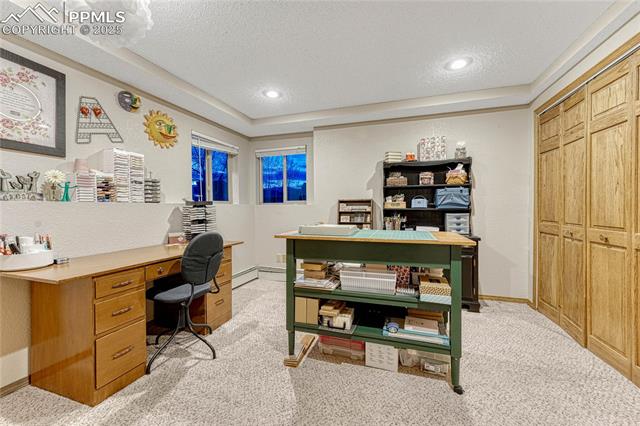
Craft room with a central worktable, desk workspace, and wooden storage cabinets.
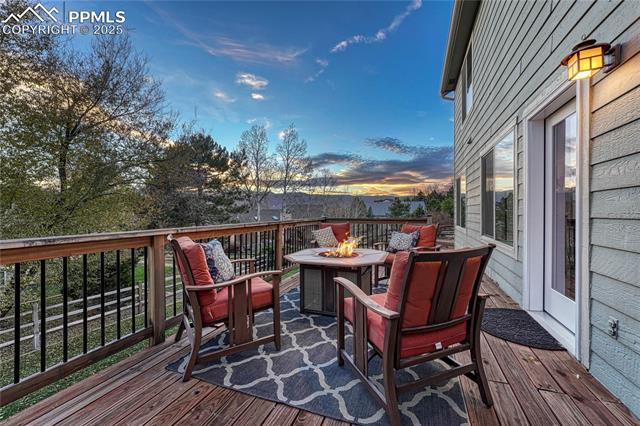
Furnished deck with a fire table and mountain views at sunset.
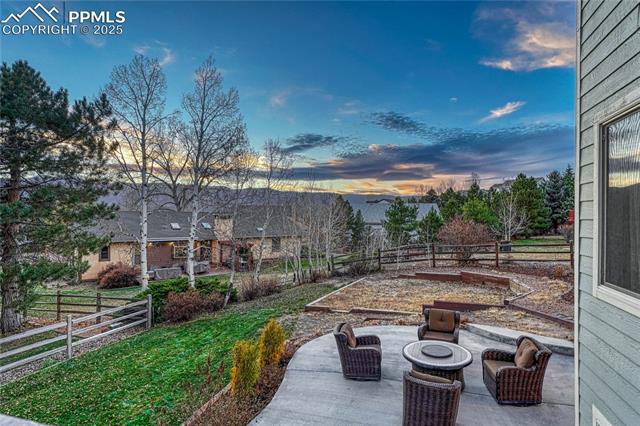
Patio seating overlooking a fenced yard with mountain views at sunset.
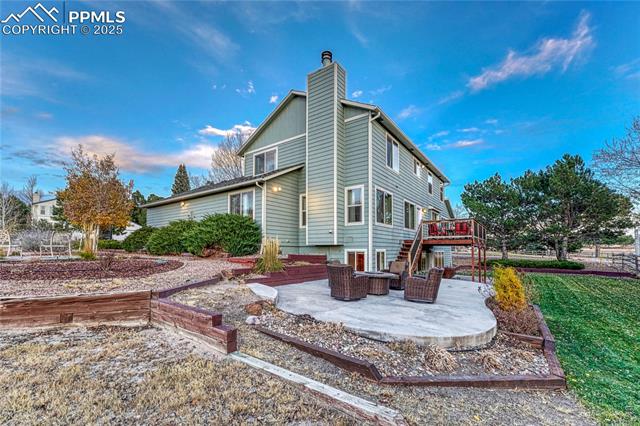
Rear exterior with a curved stone patio, outdoor seating, and raised garden beds.
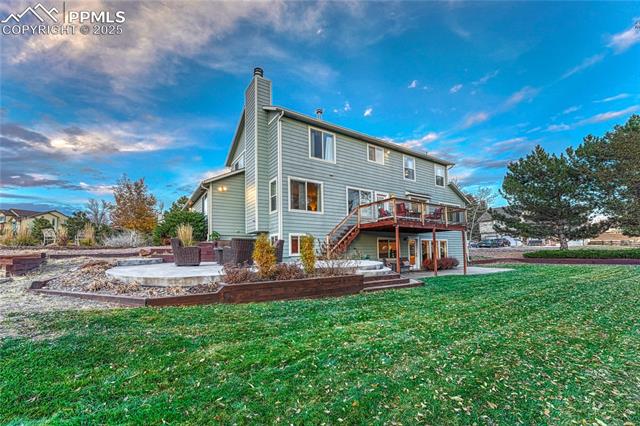
Rear exterior of a gray two-story home with an elevated deck and landscaped lawn.
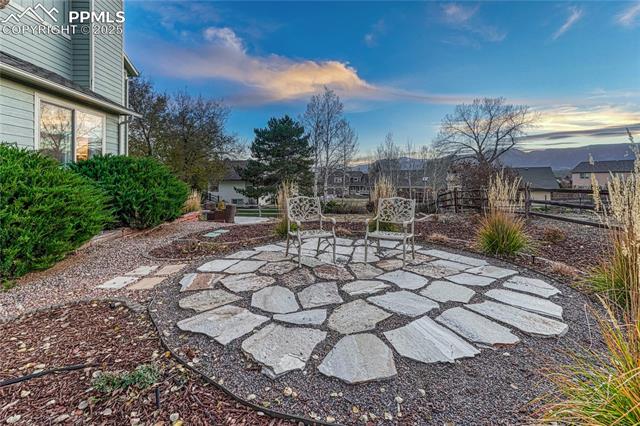
Stone patio with two metal chairs beside a landscaped backyard.
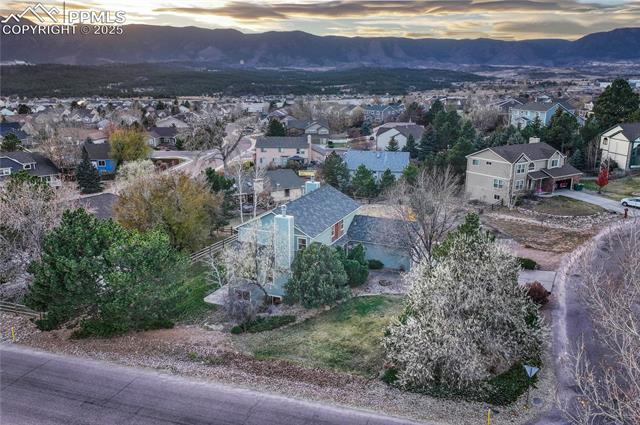
Aerial view of a blue-roofed home among Colorado Springs houses, with mountains in the distance.
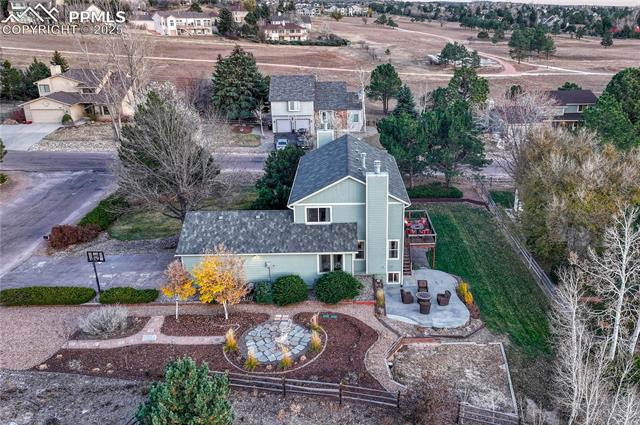
Aerial view of a two-story green house with a landscaped yard and stone patio.
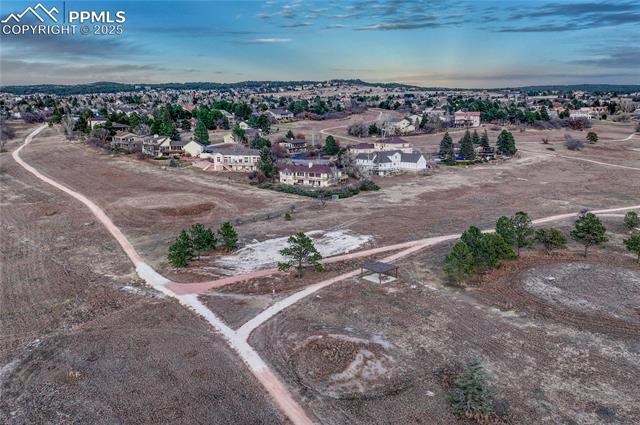
Aerial view of open terrain, winding roads, scattered homes, and a distant residential area.
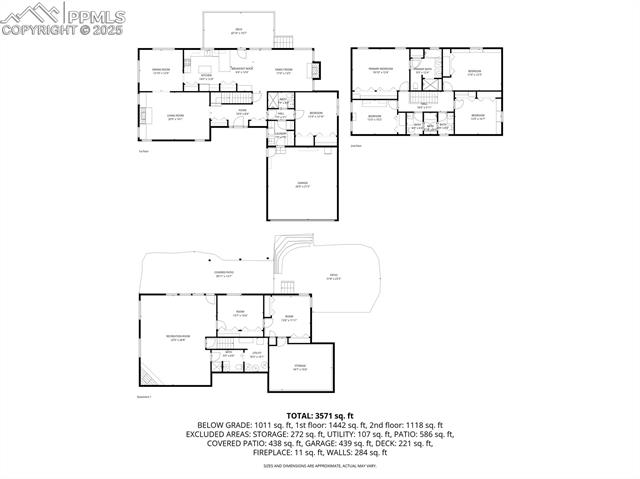
Floor plans for 14430 Bermuda Dunes Way with three levels and square-footage totals.
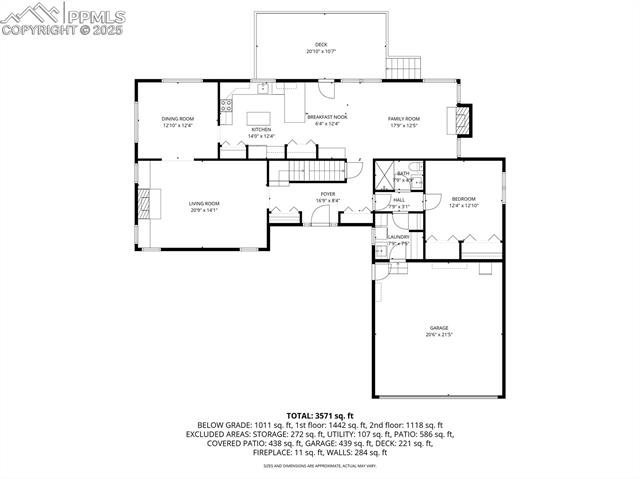
Floor plan for 14430 Bermuda Dunes Way
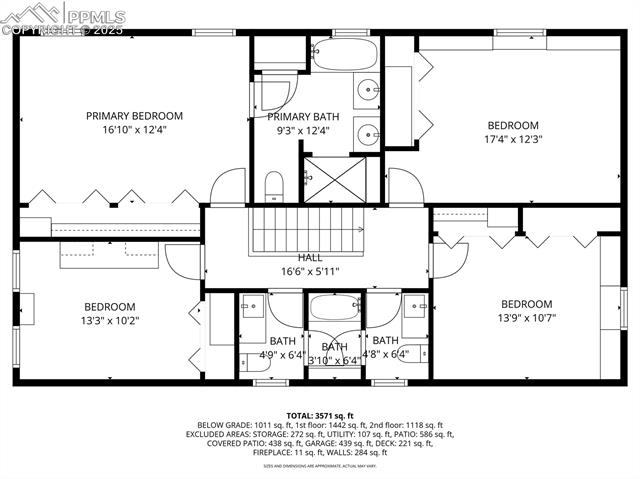
Four-bedroom home floor plan with a central hall and multiple bathrooms.
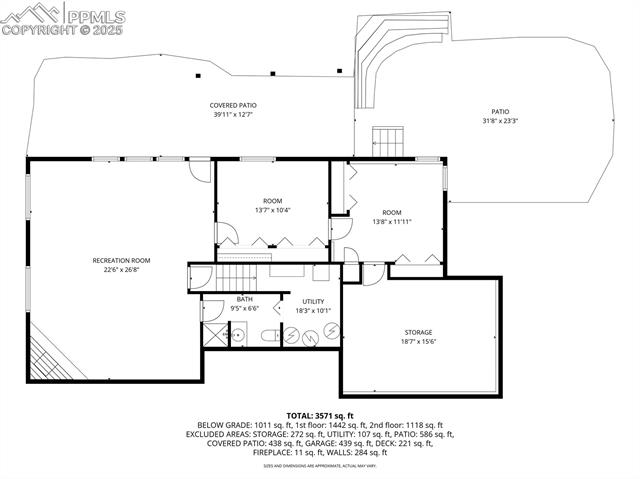
Below-grade floor plan with recreation room, two rooms, bath, utility, storage, and patio areas.
Gray and red home with an attached garage, framed by a large bare tree at dusk.
Two-story house with a red-and-gray facade, attached two-car garage, and wide driveway at dusk.
Aerial view of a two-story home with landscaped yard and curved garden beds.
Entryway with a white front door, glass sidelights, hardwood flooring, and a view into the living room.
Entry hallway with carpeted staircase, console table, and patterned runner.
Living room with a cream sofa, leather recliner, round coffee table, and fireplace.
Living room with a cream sofa, patterned rug, and adjoining dining area.
Living room with a white brick fireplace, leather seating, and a view into the dining area.
White kitchen with a central island, stainless steel appliances, and a wide window overlooking trees.
Kitchen with a large island, three black bar stools, and white subway tile backsplash.
Kitchen with a central butcher-block island, granite counters, and stainless steel appliances.
Dining room with a wooden table, upholstered chairs, chandelier, and large windows.
Furnished living room with wicker chairs, a patterned rug, and an open dining area.
Furnished living room with a brick fireplace, hardwood floors, and tall windows.
Bedroom with a carved wooden bed, patterned bedding, and a ceiling fan.
Bathroom with a wood vanity, oval mirror, and toilet beside a white-tiled shower.
Laundry room with front-loading washer and dryer beneath a long counter and white cabinets.
Bedroom with a wooden headboard, patterned bedding, and a ceiling fan.
Bedroom with patterned bedding, a ceiling fan, and multiple white closets.
Furnished bedroom with a large bed, ceiling fan, wall-mounted television, and carpeted floor.
Bathroom with a double vanity, built-in bathtub, and tiled glass shower.
Bathroom with double vanity, mirrored cabinets, and a bathtub beneath the window.
Bedroom with two plaid-covered twin beds, built-in shelving, and double closet doors.
Bedroom with a plaid-covered bed, built-in display shelves, and a window with blue curtains.
Bedroom with a black metal bed, built-in shelves, and a window showing blue evening light.
Bathroom with double vanity, marble-look counters, and windows overlooking trees.
Bathroom with a tiled tub and shower beside a toilet and dark-blue vanity.
Bathroom with a marble-look vanity, large mirror, and window overlooking bare trees.
Home office with a wooden desk, two upholstered chairs, and built-in shelving.
Furnished living room with gray flooring, a television, seating, and large windows.
Living room with a pale sectional, stone fireplace, and adjoining dining area.
Walk-in closet with extensive wood cabinetry and a central storage island.
Open living and dining area with a white sofa, stone fireplace, and large entertainment center.
Dining area with a wooden table beside a stone fireplace.
Bedroom with a large window, wood-paneled closets, and a colorful patterned rug.
Craft room with a central worktable, desk workspace, and wooden storage cabinets.
Furnished deck with a fire table and mountain views at sunset.
Patio seating overlooking a fenced yard with mountain views at sunset.
Rear exterior with a curved stone patio, outdoor seating, and raised garden beds.
Rear exterior of a gray two-story home with an elevated deck and landscaped lawn.
Stone patio with two metal chairs beside a landscaped backyard.
Aerial view of a blue-roofed home among Colorado Springs houses, with mountains in the distance.
Aerial view of a two-story green house with a landscaped yard and stone patio.
Aerial view of open terrain, winding roads, scattered homes, and a distant residential area.
Floor plans for 14430 Bermuda Dunes Way with three levels and square-footage totals.
Floor plan for 14430 Bermuda Dunes Way
Four-bedroom home floor plan with a central hall and multiple bathrooms.
Below-grade floor plan with recreation room, two rooms, bath, utility, storage, and patio areas.
Gray and red home with an attached garage, framed by a large bare tree at dusk.
Two-story house with a red-and-gray facade, attached two-car garage, and wide driveway at dusk.
Aerial view of a two-story home with landscaped yard and curved garden beds.
Entryway with a white front door, glass sidelights, hardwood flooring, and a view into the living room.
Entry hallway with carpeted staircase, console table, and patterned runner.
Living room with a cream sofa, leather recliner, round coffee table, and fireplace.
Living room with a cream sofa, patterned rug, and adjoining dining area.
Living room with a white brick fireplace, leather seating, and a view into the dining area.
White kitchen with a central island, stainless steel appliances, and a wide window overlooking trees.
Kitchen with a large island, three black bar stools, and white subway tile backsplash.
Kitchen with a central butcher-block island, granite counters, and stainless steel appliances.
Dining room with a wooden table, upholstered chairs, chandelier, and large windows.
Furnished living room with wicker chairs, a patterned rug, and an open dining area.
Furnished living room with a brick fireplace, hardwood floors, and tall windows.
Bedroom with a carved wooden bed, patterned bedding, and a ceiling fan.
Bathroom with a wood vanity, oval mirror, and toilet beside a white-tiled shower.
Laundry room with front-loading washer and dryer beneath a long counter and white cabinets.
Bedroom with a wooden headboard, patterned bedding, and a ceiling fan.
Bedroom with patterned bedding, a ceiling fan, and multiple white closets.
Furnished bedroom with a large bed, ceiling fan, wall-mounted television, and carpeted floor.
Bathroom with a double vanity, built-in bathtub, and tiled glass shower.
Bathroom with double vanity, mirrored cabinets, and a bathtub beneath the window.
Bedroom with two plaid-covered twin beds, built-in shelving, and double closet doors.
Bedroom with a plaid-covered bed, built-in display shelves, and a window with blue curtains.
Bedroom with a black metal bed, built-in shelves, and a window showing blue evening light.
Bathroom with double vanity, marble-look counters, and windows overlooking trees.
Bathroom with a tiled tub and shower beside a toilet and dark-blue vanity.
Bathroom with a marble-look vanity, large mirror, and window overlooking bare trees.
Home office with a wooden desk, two upholstered chairs, and built-in shelving.
Furnished living room with gray flooring, a television, seating, and large windows.
Living room with a pale sectional, stone fireplace, and adjoining dining area.
Walk-in closet with extensive wood cabinetry and a central storage island.
Open living and dining area with a white sofa, stone fireplace, and large entertainment center.
Dining area with a wooden table beside a stone fireplace.
Bedroom with a large window, wood-paneled closets, and a colorful patterned rug.
Craft room with a central worktable, desk workspace, and wooden storage cabinets.
Furnished deck with a fire table and mountain views at sunset.
Patio seating overlooking a fenced yard with mountain views at sunset.
Rear exterior with a curved stone patio, outdoor seating, and raised garden beds.
Rear exterior of a gray two-story home with an elevated deck and landscaped lawn.
Stone patio with two metal chairs beside a landscaped backyard.
Aerial view of a blue-roofed home among Colorado Springs houses, with mountains in the distance.
Aerial view of a two-story green house with a landscaped yard and stone patio.
Aerial view of open terrain, winding roads, scattered homes, and a distant residential area.
Floor plans for 14430 Bermuda Dunes Way with three levels and square-footage totals.
Floor plan for 14430 Bermuda Dunes Way
Four-bedroom home floor plan with a central hall and multiple bathrooms.
Below-grade floor plan with recreation room, two rooms, bath, utility, storage, and patio areas.
See all photos
Bought with Carrie Hogaboom, Carrie Hogaboom and Listed by Marnie Terry, The Platinum Group Listing Contact: 719-536-4444
Wanting something that feels like home? Cozy? Inviting? Spacious? Look no further. 6 generously sized bedrooms and 4 bathrooms provide ample room for family living and entertaining. Located on .37 of an acre, this corner lot has many wonderful areas for play! South facing deck to enjoy coffee or sunset cocktails. On the main level, take advantage of one bedroom and two living areas that invoke comfort. This home boasts sleek new stone countertops, offering a stylish and functional kitchen and bathrooms. Upstairs enjoy a great jack and jill bathroom with bluetooth speakers within the lighting! The four bedrooms upstairs each have built in shelving too! Enjoy the elegance of newly refinished floors and tastefully painted walls throughout. Three beautiful gas fireplaces enhance the home's cozy, welcoming atmosphere. The downstairs walkout basement is where the fun begins! Large recreation area with LVP and an office and bedroom with ample storage. Step outside to find mature landscaping and an inviting outdoor space perfect for relaxation or entertaining. Close to the Air Force Academy, shopping, trails and I-25. This truly is one of those homes when you walk in, your heart is happy.

6
beds

4
baths

3,658 Sq.Ft. LIVING AREA

0.36 Acres lot

Marnie Terry

Marnie Terry

Features & Amenities

Interior

  • total bedrooms6
  • Total bathrooms4
  • full bathrooms2
  • three quarter bathroom1
  • half bathroom1
  • Laundry room Main
  • Flooring Carpet, Tile, Wood, Luxury Vinyl
  • Fireplace Basement, Gas, Main Level, Three
  • APPLIANCES Dishwasher, Disposal, Microwave Oven, Oven, Refrigerator
  • other interior Features 5-Pc Bath, Great Room

Area & Lot

  • Status Sold
  • Date Sold February 5, 2026
  • Living Area3,658 Sq.Ft.
  • Total Area3,814 Sq.Ft.
  • Lot Area0.36 Acres
  • MLS® ID5559054
  • TypeResidential
  • YEAR BUILT1988
  • School DistrictAcademy-20

Exterior

  • water SourceAssoc/Distr
  • utilitiesCable Connected, Electricity Connected, Natural Gas Available
  • roofComposite Shingle
  • HEAT TYPEBaseboard
  • AIR CONDITIONINGCeiling Fan(s)
  • sewerSewer

Financial

  • Sales Price$705,000
  • Real Estate Tax $3,604/yr
  • HOA $67
View Virtual Tour

Let Us Serve You

When it comes to buying or selling your home, we want to equip you with local expert advice. No obligation, just a Platinum opinion you can trust. Contact us today to find out how we can be of assistance to you!
Follow Us