1454 Diamond Rim Drive
See all photos
Listed by William Kemp CDPE CRS GRI , The Platinum Group Listing Contact: 719-536-4444
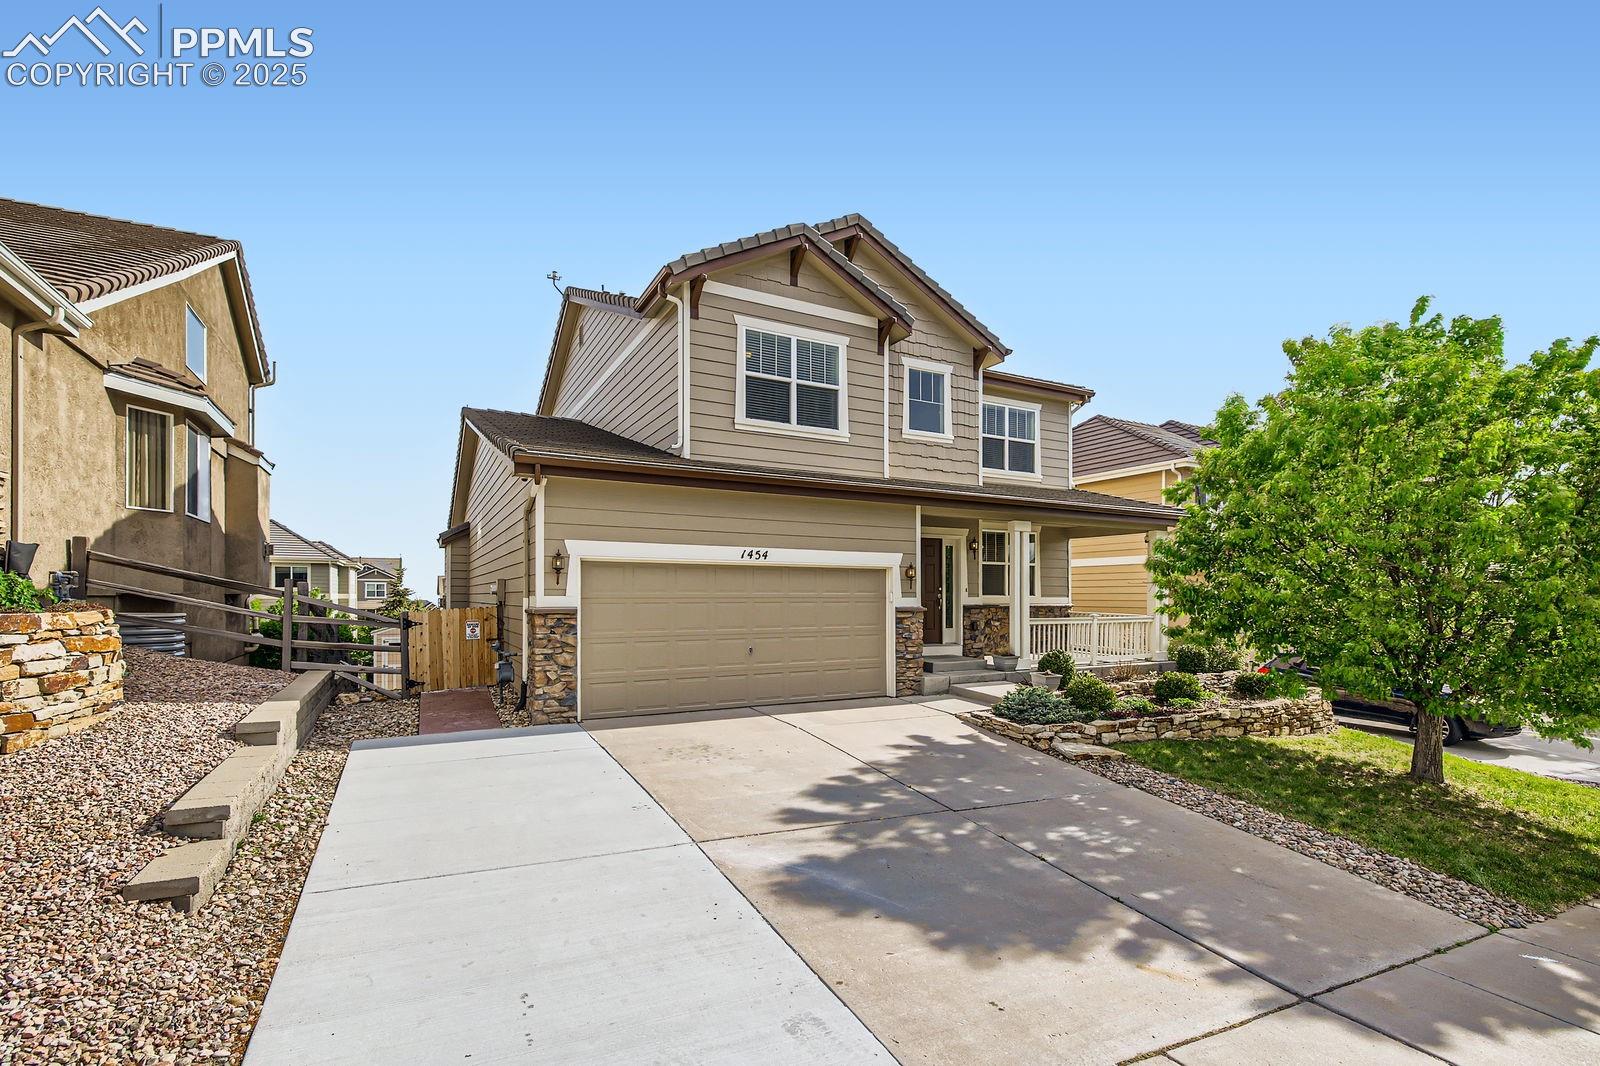
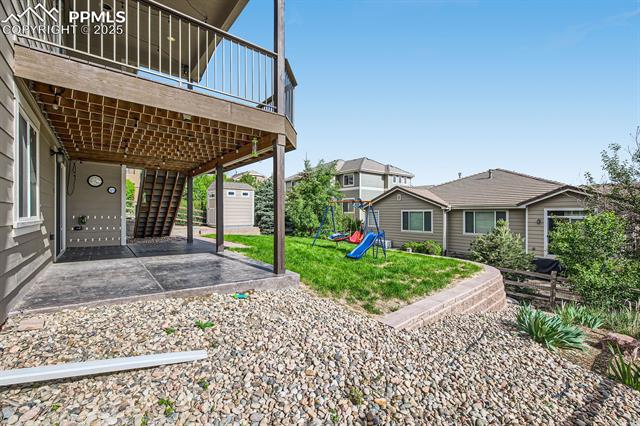
Beautifully maintained multigenerational 2-story design with outstanding Pikes Peak Views. Recently finished walkout basement includes a wet bar/mini kitchen complete with microwave, full size refrigerator, smooth cook top with solid surface quartz counters adjoins the rec-room with access to the oversized covered stamped patio. Basement also features bedroom w/ walk-in closet, a second bedroom/office/theater space with French doors, a large walk-in closet with surround sound speakers in place, a 3/4 shower bathroom and a stackable laundry closet. Main levels opens to formal living & dining rooms*The island kitchen w/ a 5 burner gas cook-top, medium tone maple cabinets, walk-in pantry, black appliance package including refrigerator*Informal dining area walks out to a 12x20 covered composite deck w/ ceiling lighting & speakers, relax and enjoy the snow-covered peak. Adjacent family room includes a gas fireplace, large flat screen TV and surround sound system*Upper level offers four bedrooms, including a spacious primary suite w/ large walk-in closet, 5-piece bath, a full bath and a second laundry room w/ washer and dryer included*Situated in demand school district 20, Discovery Canyon campus, entertainment, I-25, and a variety of restaurants just minutes away*Show and Sell Today*
6
beds

4
baths

3,594 Sq.Ft. LIVING AREA

6,600 Sq.Ft. lot

Bill Kemp

Bill Kemp

Features & Amenities

Interior

  • total bedrooms6
  • Total bathrooms4
  • full bathrooms2
  • three quarter bathroom1
  • half bathroom1
  • Laundry room Basement, Electric Hook-up, Main
  • Flooring Carpet, Luxury Vinyl
  • Fireplace Gas, Main Level, One
  • APPLIANCES 220v in Kitchen, Cook Top, Countertop System, Dishwasher, Disposal, Dryer, Gas in Kitchen, Kitchen Vent Fan, Microwave Oven, Refrigerator, Self Cleaning Oven, Washer
  • other interior Features 6-Panel Doors, French Doors, Great Room

Area & Lot

  • Status Sold
  • Date Sold July 29, 2025
  • Living Area3,594 Sq.Ft.
  • Total Area3,655 Sq.Ft.
  • Lot Area6,600 Sq.Ft.
  • MLS® ID7846620
  • TypeResidential
  • YEAR BUILT2010
  • Elementary SchoolDa Vinci Academy
  • Middle SchoolDiscovery Canyon
  • High SchoolDiscovery Canyon
  • School DistrictAcademy-20

Exterior

  • water SourceMunicipal
  • utilitiesCable Available, Electricity Connected, Natural Gas Connected, Telephone, See Prop Desc Remarks
  • roofTile
  • HEAT TYPEForced Air, Natural Gas
  • AIR CONDITIONINGCeiling Fan(s), Central Air
  • sewerSewer
  • Disability FeaturesSee Prop Desc Remarks

Financial

  • Sales Price$660,000
  • Real Estate Tax $2,461/yr
  • HOA $50/mo

Let Us Serve You

When it comes to buying or selling your home, we want to equip you with local expert advice. No obligation, just a Platinum opinion you can trust. Contact us today to find out how we can be of assistance to you!
Follow Us