1480 Shadberry Court
See all photos
Listed by Laura Gallant ABR C2EX MRP RENE SFR SRES , The Platinum Group Listing Contact:
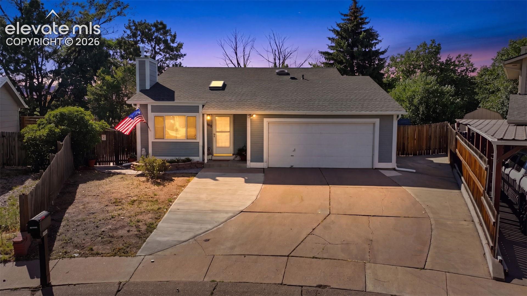
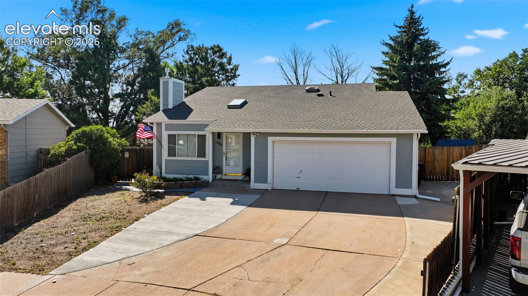
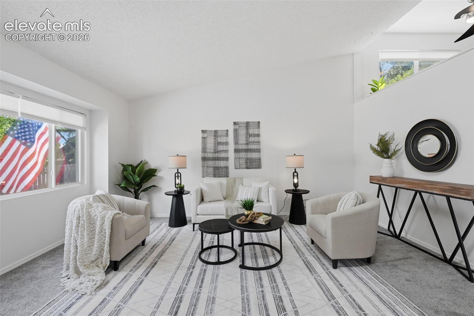
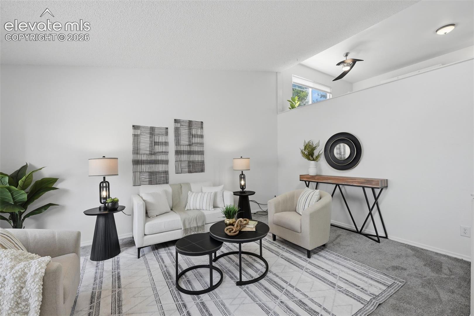
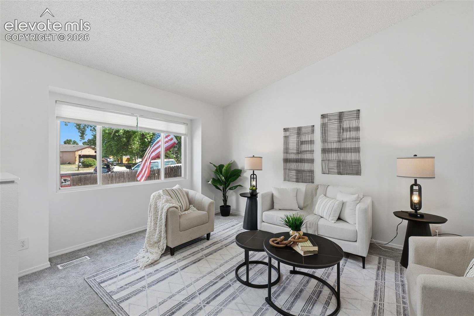
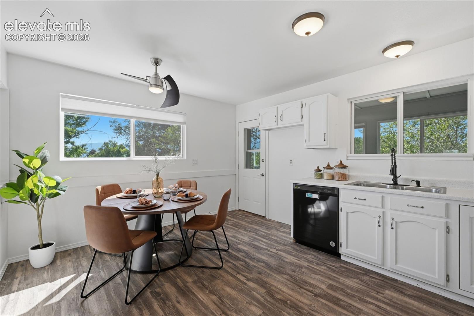
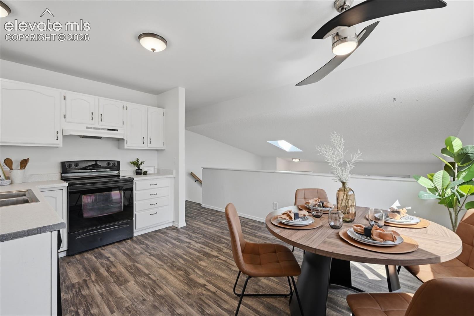
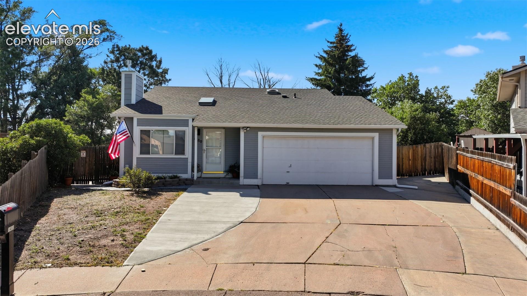
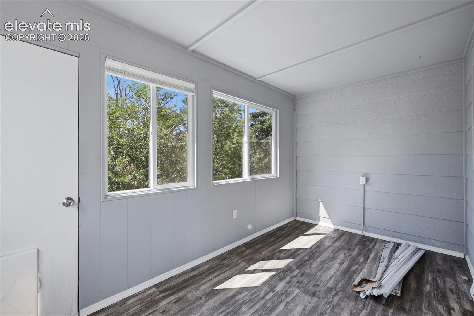
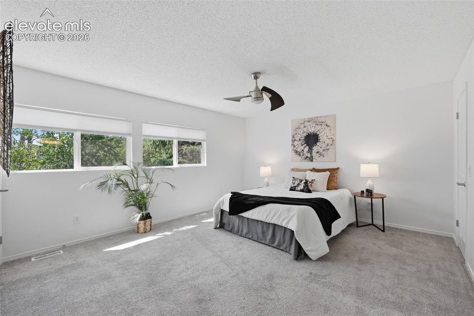
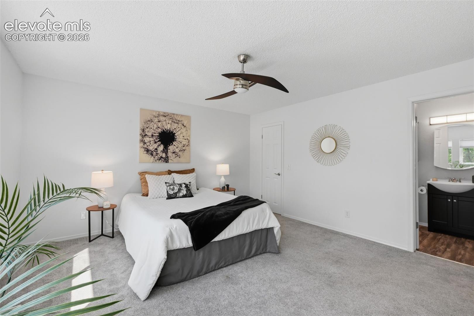
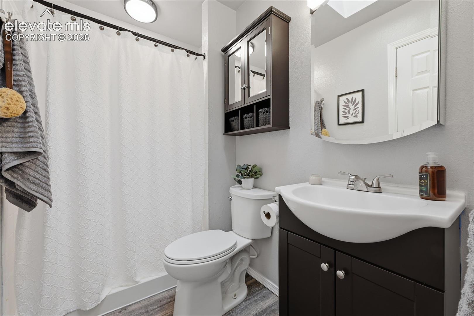
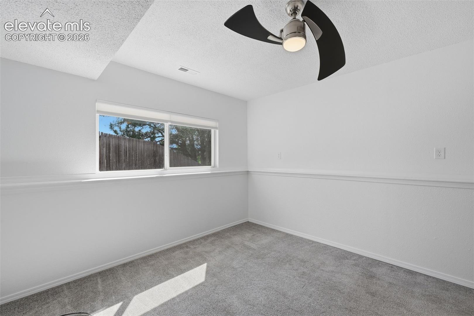
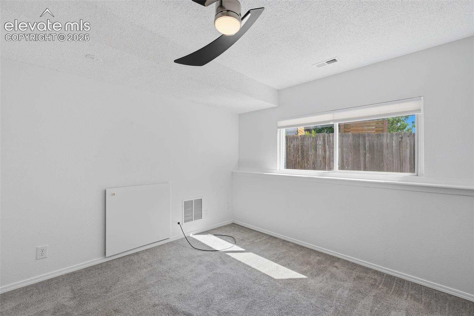
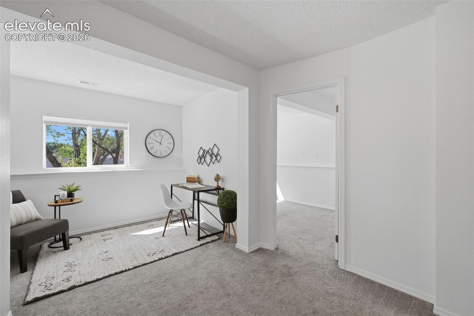
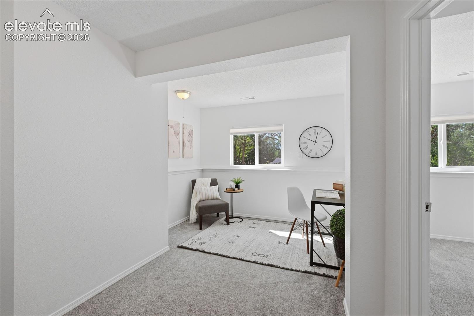
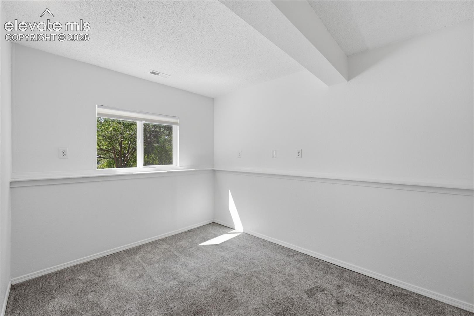
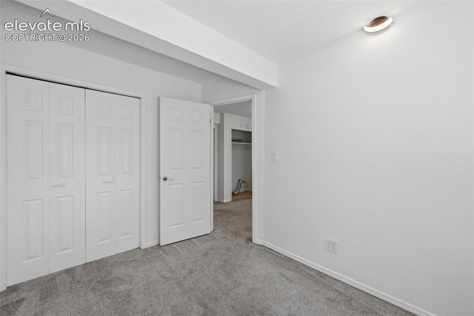
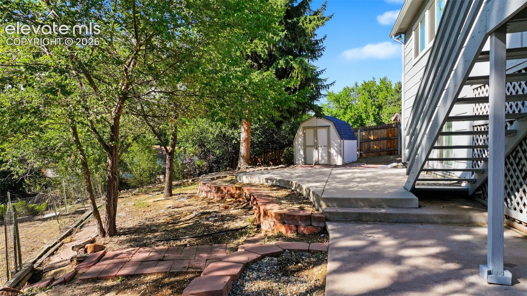
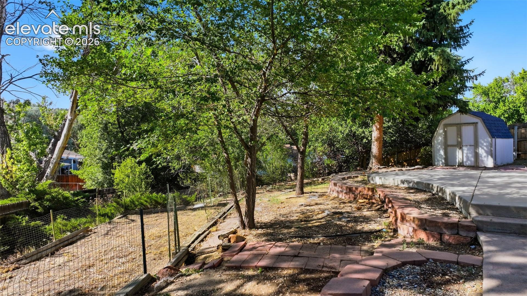
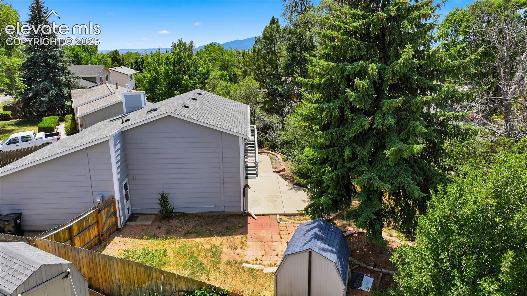
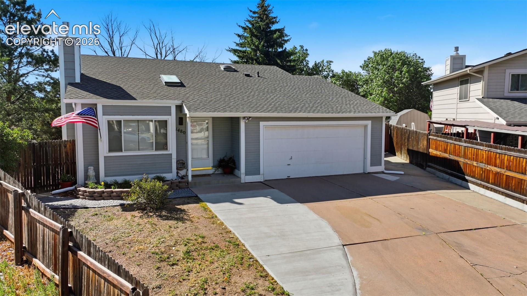
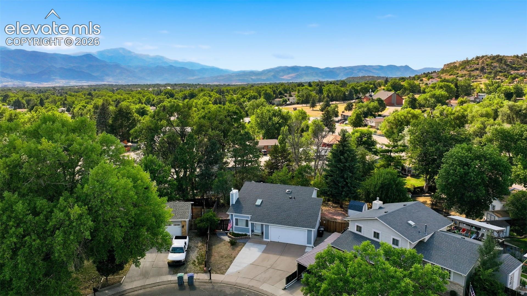
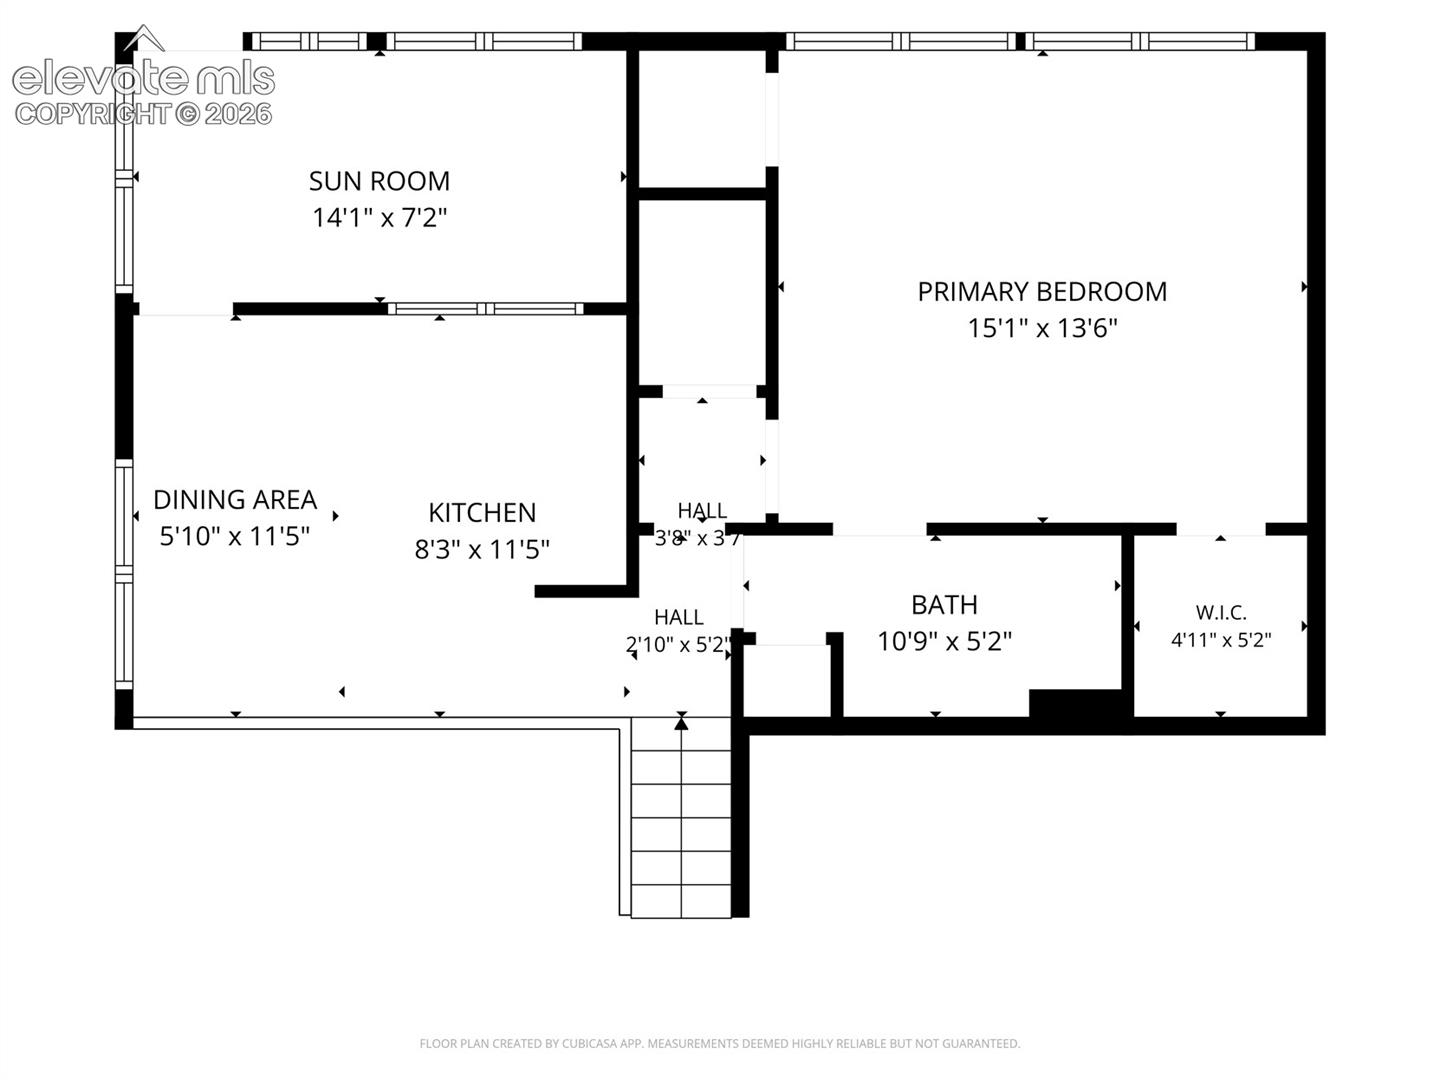
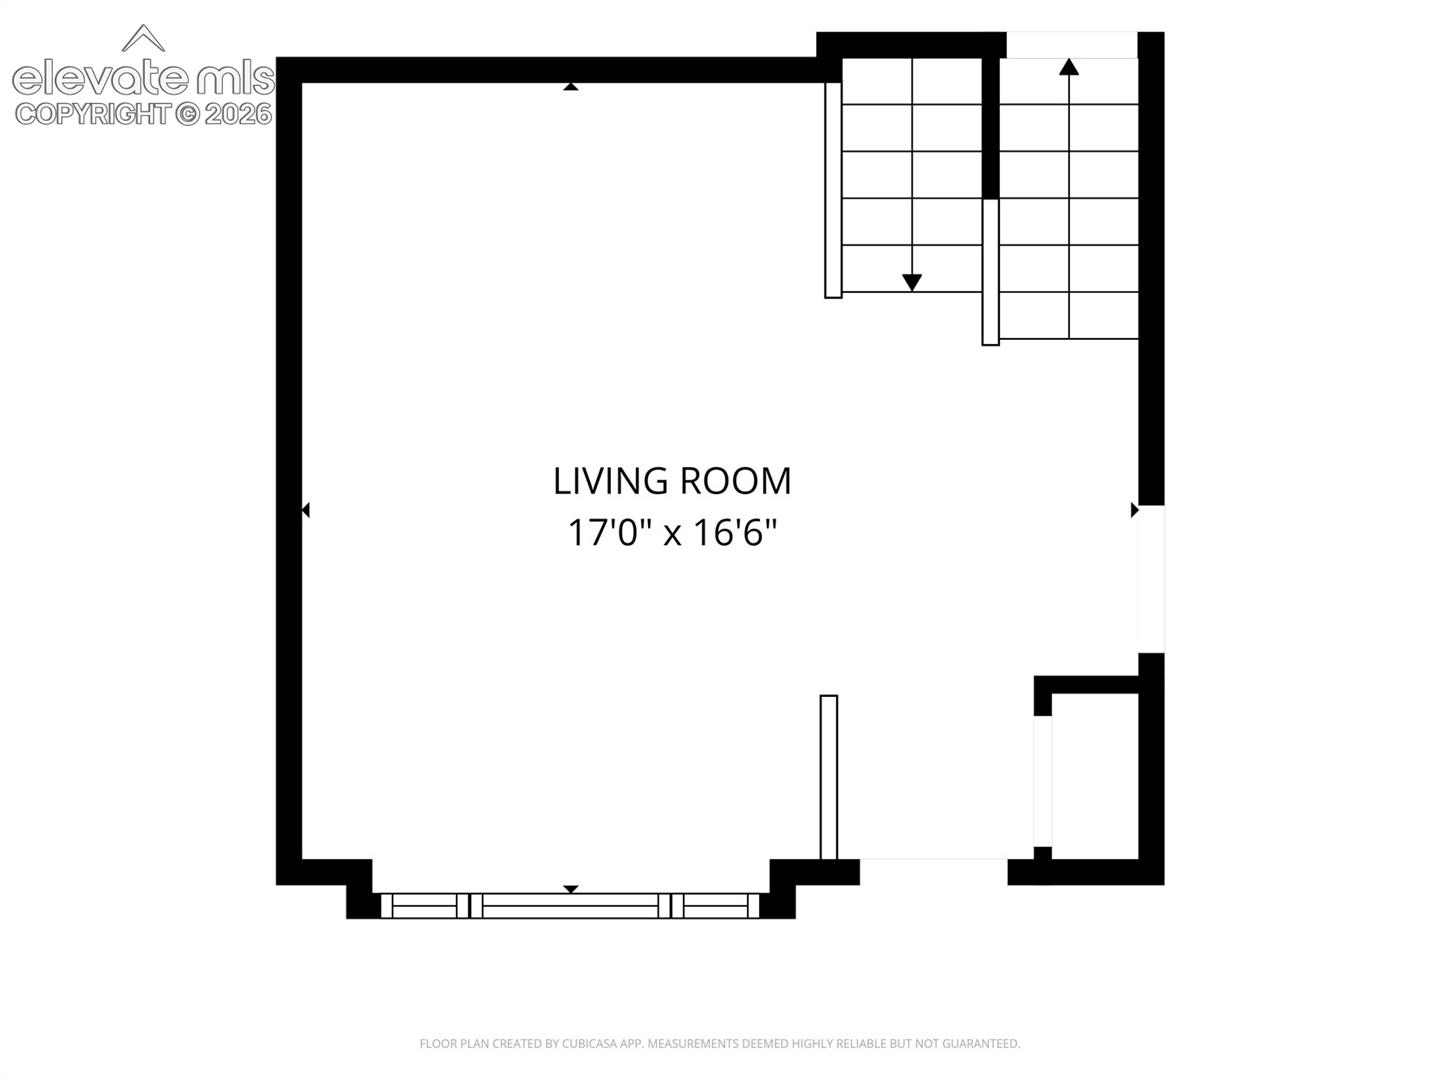
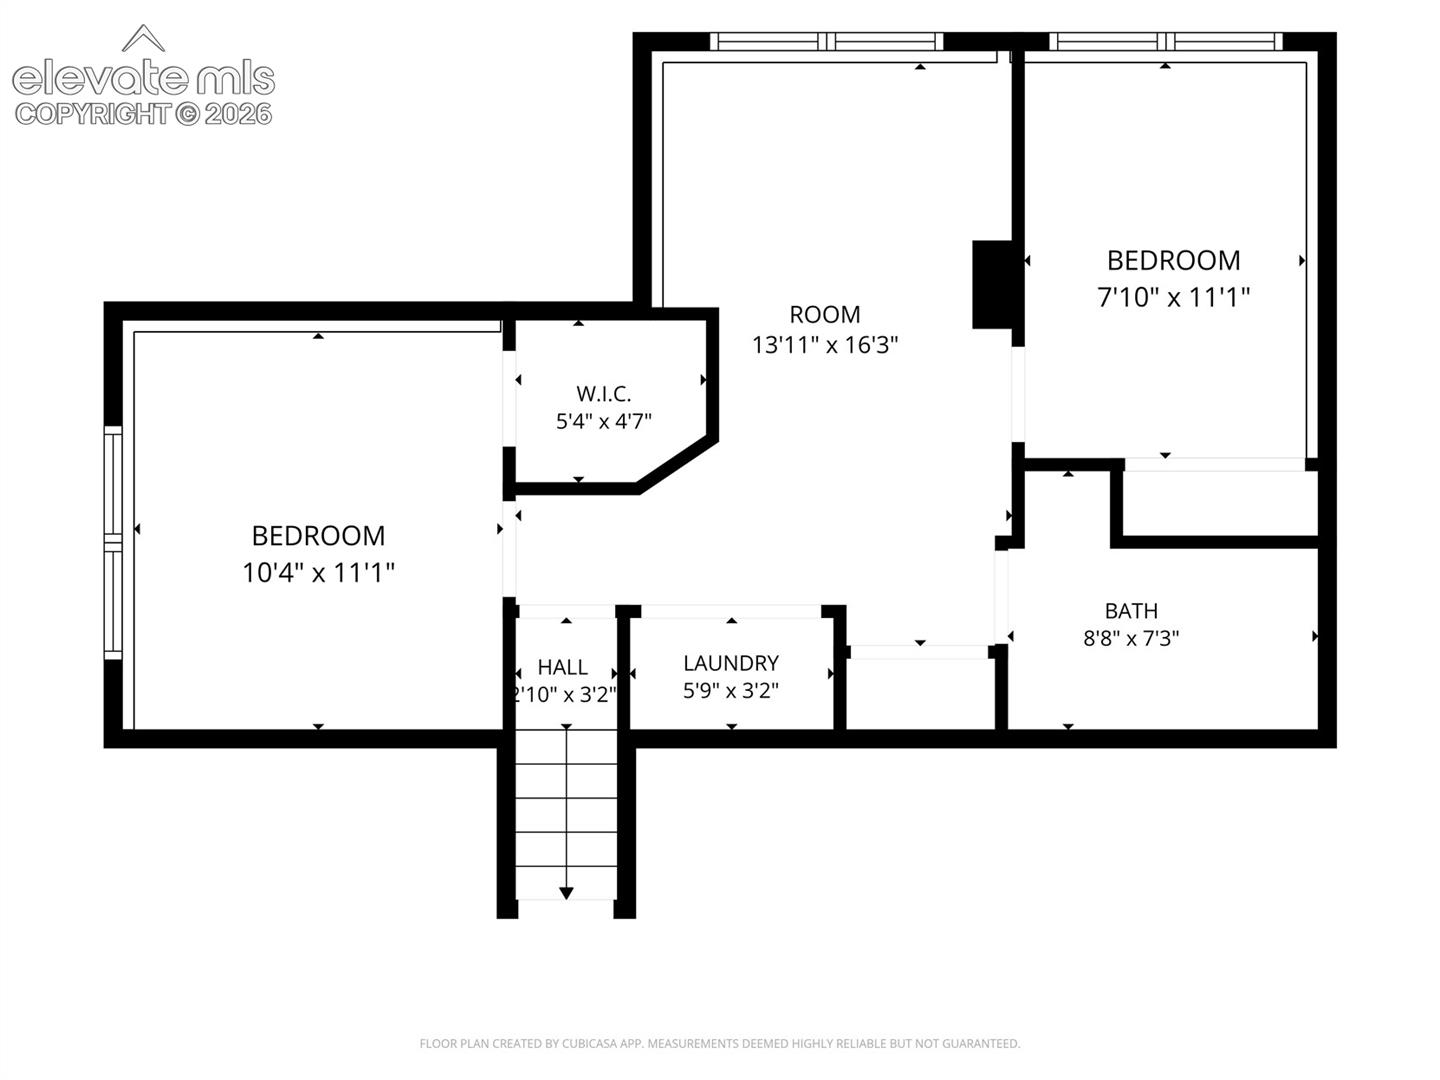
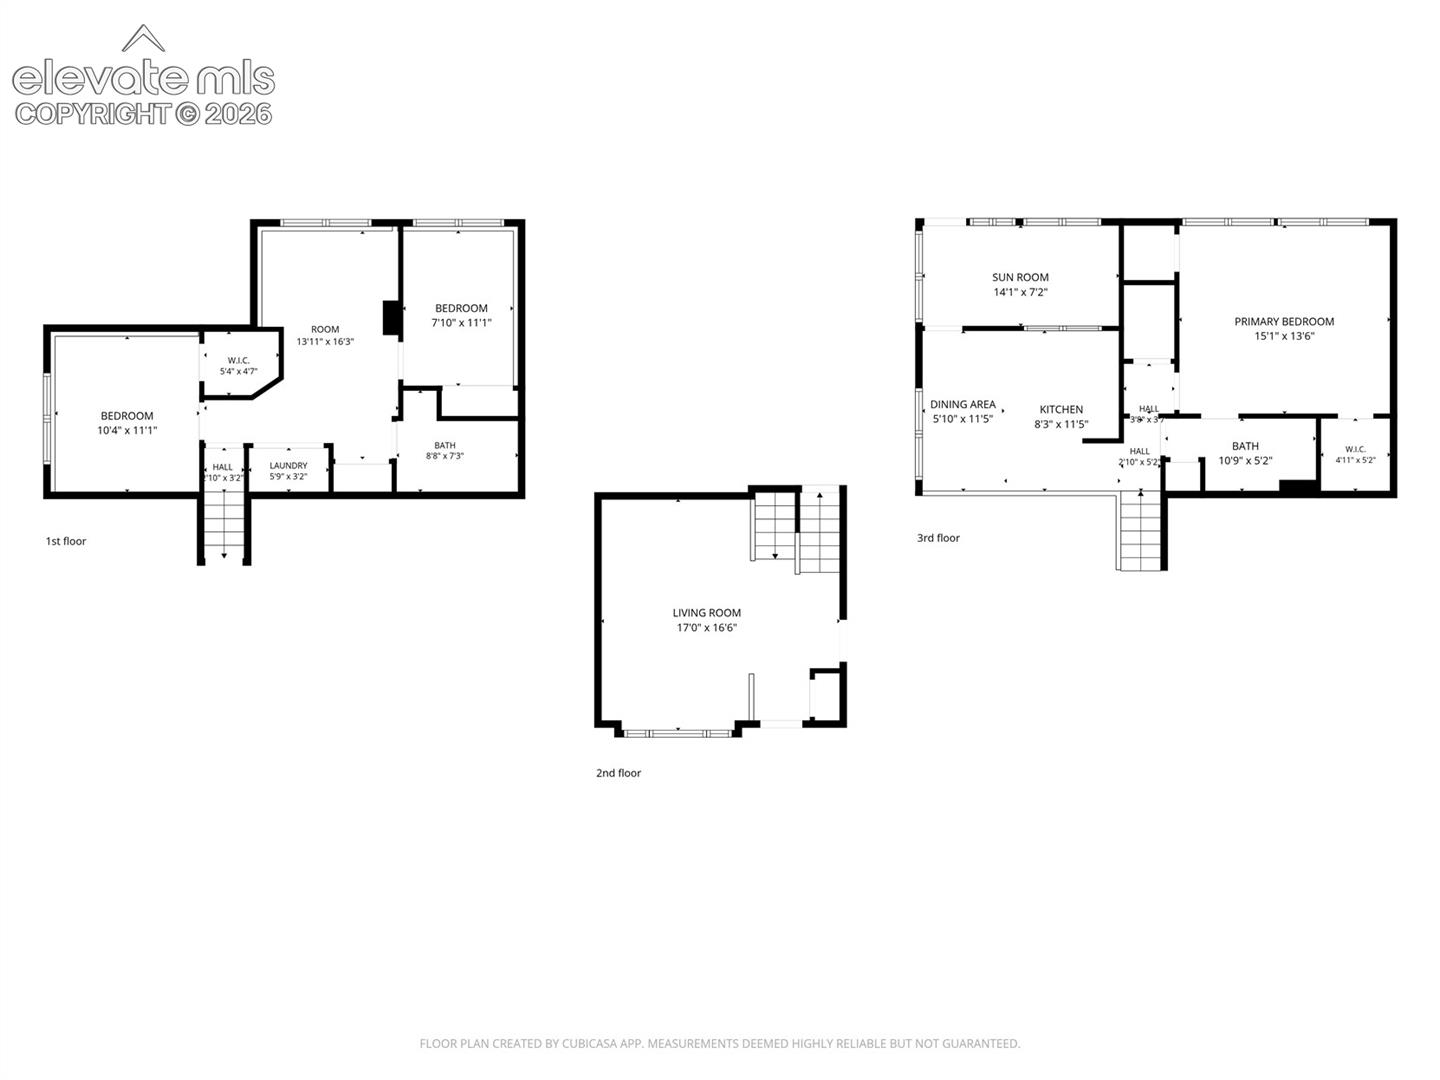
Tucked at the end of a quiet cul-de-sac, this 3-bedroom, 2-bathroom home offers 1,536 square feet of comfortable living with the major updates already done for you: new roof (June 2026), fresh interior paint, and a 2022 water heater, furnace, and A/C. The primary bedroom features three closets -- storage is not a problem here. Downstairs, a bonus basement space works well as a home office, reading nook, or hobby area, while the enclosed area off the kitchen offers flexible use as a pet space, extra storage, or a summer dining room. Outside, the quarter-acre lot offers room to garden, entertain, or expand, with dedicated RV parking beside the attached 2-car garage. Move-in ready with the big-ticket items handled, and plenty of potential to make it your own.

3
beds

2
baths

1,536 Sq.Ft. LIVING AREA

0.25 Acres lot

Laura Gallant

Laura Gallant

Features & Amenities

Interior

  • total bedrooms3
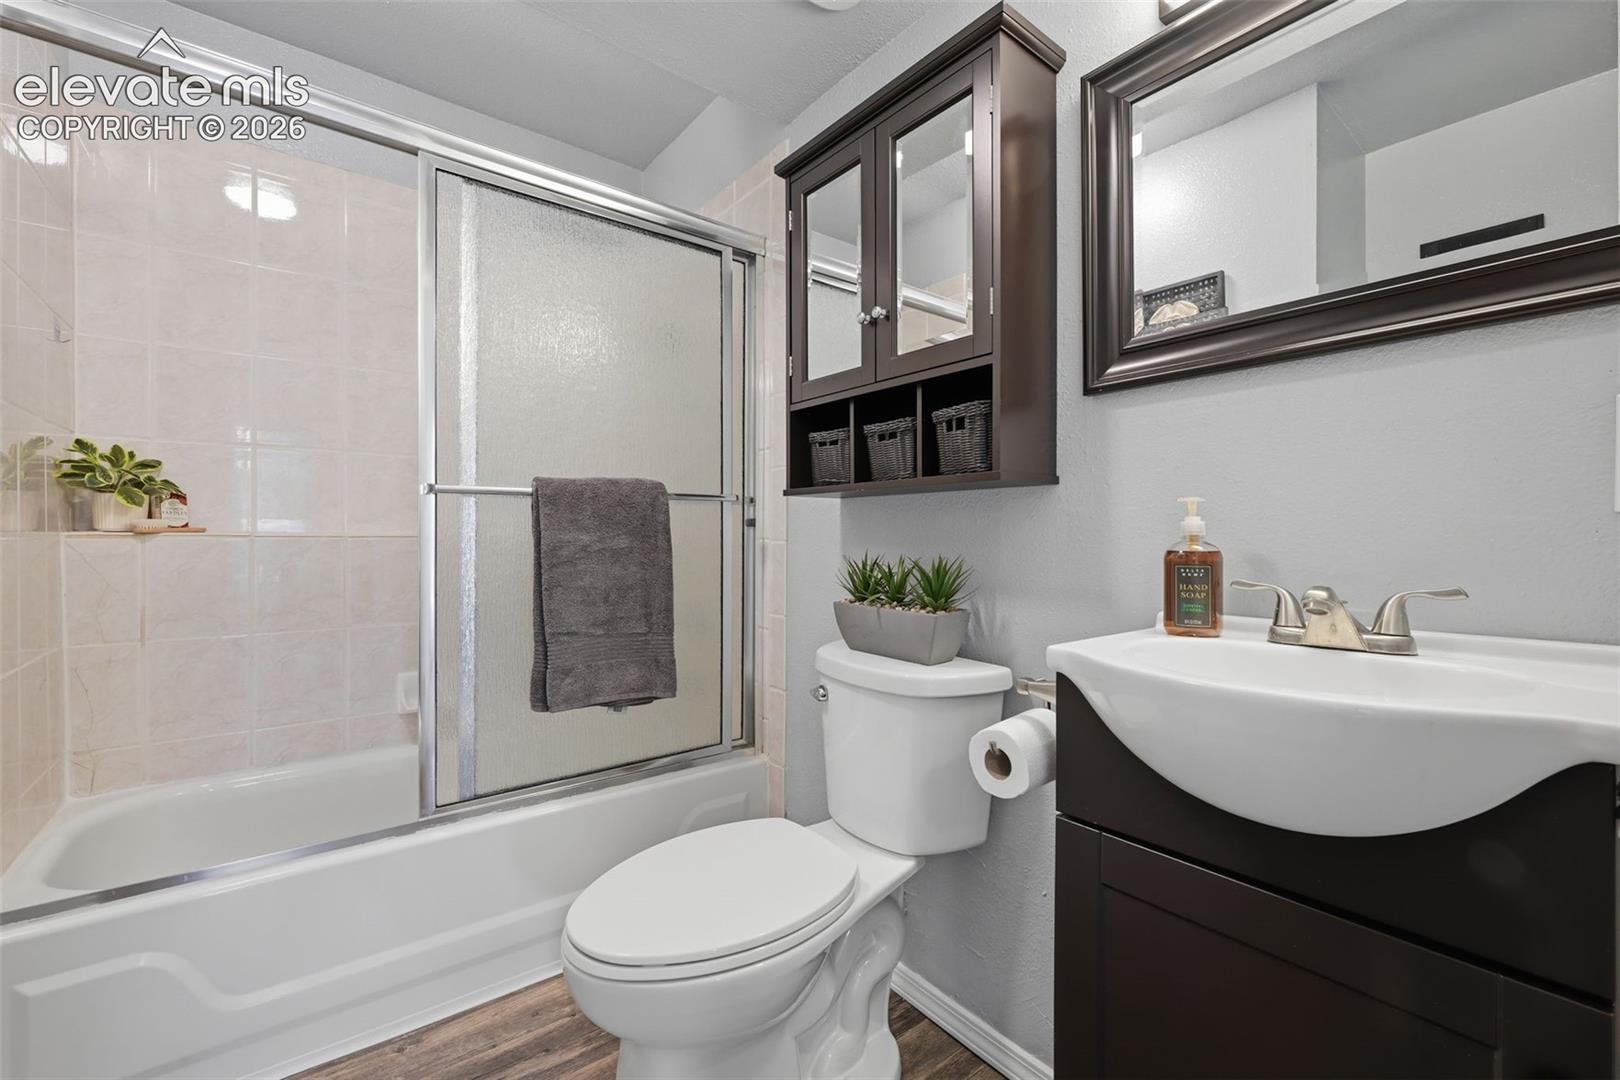
  • Total bathrooms2
  • full bathroom1
  • three quarter bathroom1
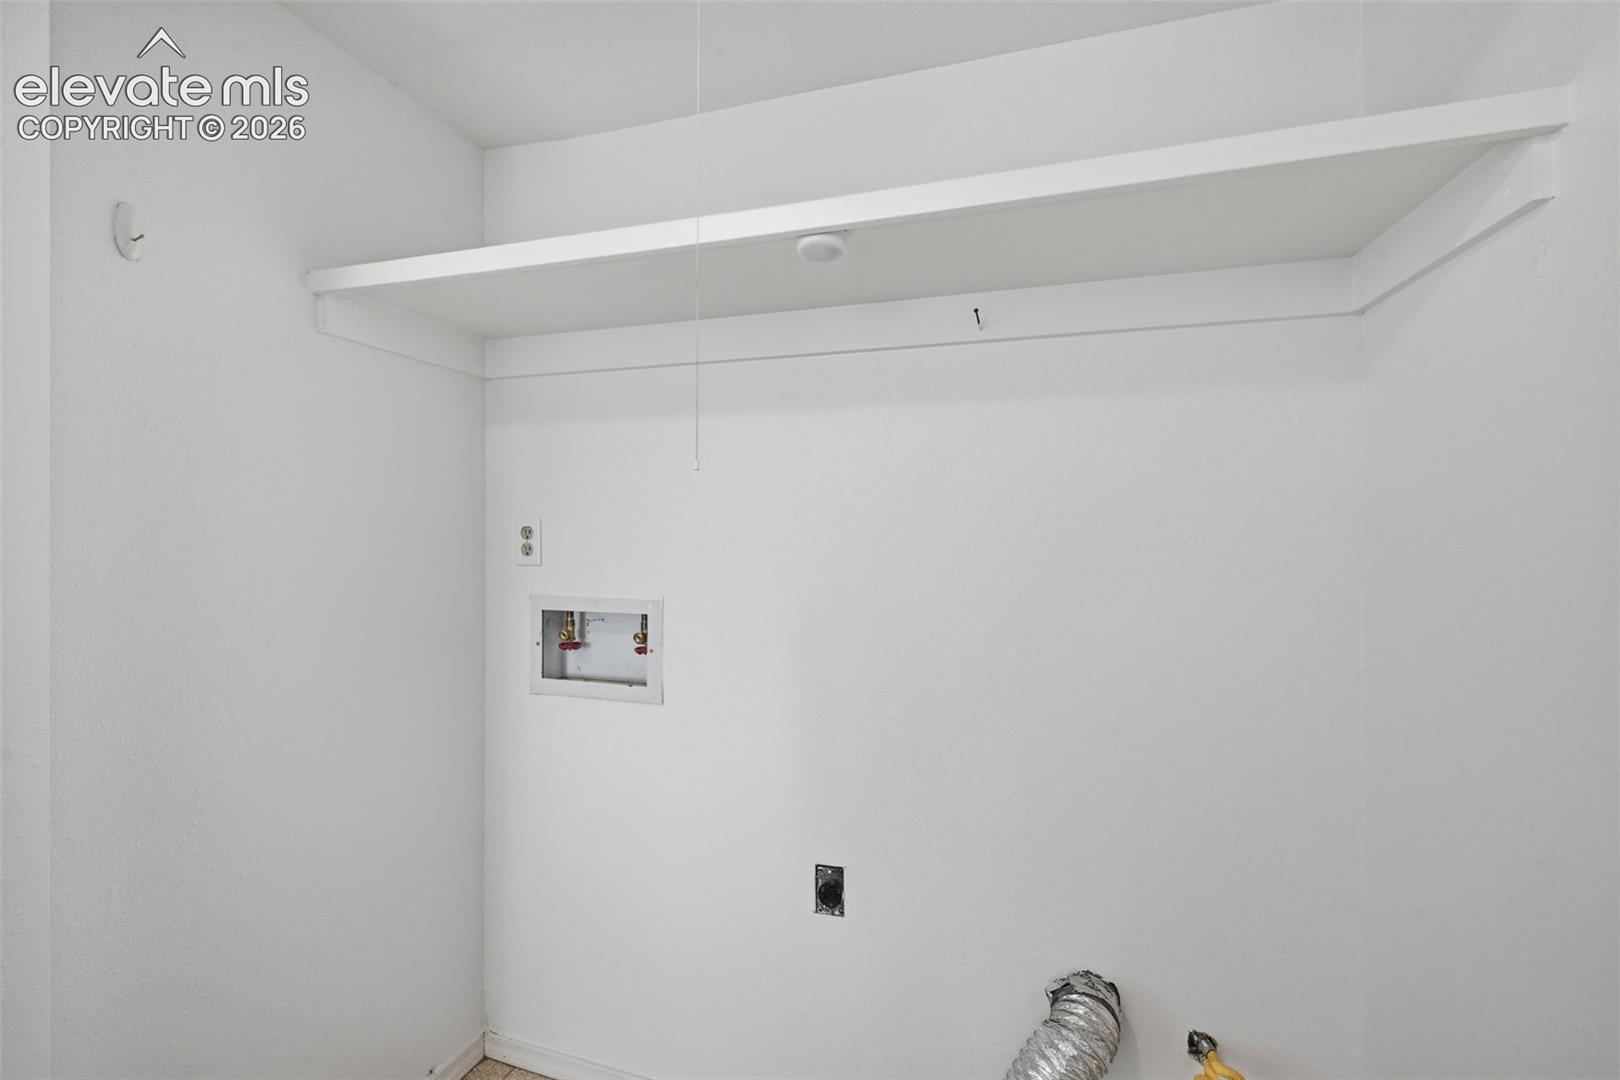
  • Laundry room Lower
  • Flooring Carpet, Ceramic Tile, Vinyl/Linoleum, Luxury Vinyl
  • Fireplace None
  • APPLIANCES Dishwasher, Disposal, Oven, Self Cleaning Oven
  • other interior Features 6-Panel Doors, Vaulted Ceilings

Area & Lot

  • Status For Sale
  • Living Area1,536 Sq.Ft.
  • Total Area1,536 Sq.Ft.
  • Lot Area0.25 Acres
  • MLS® ID3896361
  • TypeResidential
  • YEAR BUILT1986
  • Elementary SchoolHenry
  • Middle SchoolJack Swigert Aerospace Academy
  • High SchoolMitchell
  • School DistrictColorado Springs 11

Exterior

  • water SourceMunicipal
  • utilitiesElectricity Connected, Natural Gas Connected
  • roofComposite Shingle
  • HEAT TYPEForced Air
  • AIR CONDITIONINGCentral Air
  • sewerSewer

Financial

  • Sales Price$410,000
  • Real Estate Tax $1,261/yr
View Virtual Tour
image

Schedule a Showing

We would love to show you our beautiful property. Please select your preferred date and time below. An agent will be in touch shortly to confirm your appointment.

Schedule a Showing

We would love to show you our beautiful property. Please select your preferred date and time below. An agent will be in touch shortly to confirm your appointment.

Thank you for your interest in 1480 Shadberry Court, Colorado Springs, CO 80915. We are reviewing your request and will be in touch shortly!

Mortgage Calculator

Estimate your monthly mortgage payment, including the principal and interest, property taxes, and HOA. Adjust the values to generate a more accurate rate.
All estimates are provided for informational purposes only. Actual amounts may vary.
$0,000 Your Payment 20 15 65
$0,000 Your Payment

Let Us Serve You

When it comes to buying or selling your home, we want to equip you with local expert advice. No obligation, just a Platinum opinion you can trust. Contact us today to find out how we can be of assistance to you!
Follow Us