15 Loma Linda Drive
15 Loma Linda Drive
15 Loma Linda Drive
15 Loma Linda Drive
15 Loma Linda Drive
15 Loma Linda Drive
15 Loma Linda Drive
15 Loma Linda Drive
15 Loma Linda Drive
15 Loma Linda Drive
15 Loma Linda Drive
15 Loma Linda Drive
15 Loma Linda Drive
15 Loma Linda Drive
15 Loma Linda Drive
15 Loma Linda Drive
15 Loma Linda Drive
15 Loma Linda Drive
15 Loma Linda Drive
15 Loma Linda Drive
15 Loma Linda Drive
15 Loma Linda Drive
15 Loma Linda Drive
15 Loma Linda Drive
15 Loma Linda Drive
15 Loma Linda Drive
15 Loma Linda Drive
15 Loma Linda Drive
15 Loma Linda Drive
15 Loma Linda Drive
15 Loma Linda Drive
15 Loma Linda Drive
15 Loma Linda Drive
15 Loma Linda Drive
15 Loma Linda Drive
15 Loma Linda Drive
15 Loma Linda Drive
15 Loma Linda Drive
15 Loma Linda Drive
15 Loma Linda Drive
15 Loma Linda Drive
15 Loma Linda Drive
15 Loma Linda Drive
15 Loma Linda Drive
15 Loma Linda Drive
15 Loma Linda Drive
15 Loma Linda Drive
15 Loma Linda Drive
15 Loma Linda Drive
15 Loma Linda Drive
15 Loma Linda Drive
15 Loma Linda Drive
15 Loma Linda Drive
15 Loma Linda Drive
15 Loma Linda Drive
15 Loma Linda Drive
15 Loma Linda Drive
15 Loma Linda Drive
15 Loma Linda Drive
15 Loma Linda Drive
15 Loma Linda Drive
15 Loma Linda Drive
15 Loma Linda Drive
15 Loma Linda Drive
15 Loma Linda Drive
15 Loma Linda Drive
15 Loma Linda Drive
15 Loma Linda Drive
15 Loma Linda Drive
15 Loma Linda Drive
15 Loma Linda Drive
15 Loma Linda Drive
15 Loma Linda Drive
15 Loma Linda Drive
15 Loma Linda Drive
15 Loma Linda Drive
15 Loma Linda Drive
15 Loma Linda Drive
15 Loma Linda Drive
15 Loma Linda Drive
15 Loma Linda Drive
15 Loma Linda Drive
15 Loma Linda Drive
15 Loma Linda Drive
15 Loma Linda Drive
15 Loma Linda Drive
15 Loma Linda Drive
15 Loma Linda Drive
15 Loma Linda Drive
15 Loma Linda Drive
15 Loma Linda Drive
15 Loma Linda Drive
15 Loma Linda Drive
15 Loma Linda Drive
15 Loma Linda Drive
15 Loma Linda Drive
15 Loma Linda Drive
15 Loma Linda Drive
15 Loma Linda Drive
15 Loma Linda Drive
15 Loma Linda Drive
15 Loma Linda Drive
15 Loma Linda Drive
15 Loma Linda Drive
15 Loma Linda Drive
15 Loma Linda Drive
15 Loma Linda Drive
15 Loma Linda Drive
15 Loma Linda Drive
15 Loma Linda Drive
15 Loma Linda Drive
15 Loma Linda Drive
15 Loma Linda Drive
15 Loma Linda Drive
15 Loma Linda Drive
15 Loma Linda Drive
15 Loma Linda Drive
15 Loma Linda Drive
15 Loma Linda Drive
15 Loma Linda Drive
15 Loma Linda Drive
15 Loma Linda Drive
15 Loma Linda Drive
15 Loma Linda Drive
15 Loma Linda Drive
15 Loma Linda Drive
15 Loma Linda Drive
15 Loma Linda Drive
15 Loma Linda Drive
15 Loma Linda Drive
15 Loma Linda Drive
15 Loma Linda Drive
15 Loma Linda Drive
15 Loma Linda Drive
15 Loma Linda Drive
15 Loma Linda Drive
15 Loma Linda Drive
15 Loma Linda Drive
15 Loma Linda Drive
15 Loma Linda Drive
15 Loma Linda Drive
See all photos
Listed by Patricia Ingels ABR , The Platinum Group Listing Contact: 719-536-4444
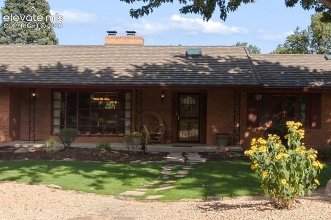
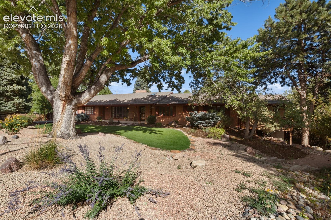
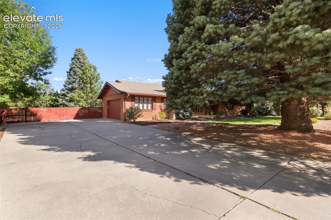
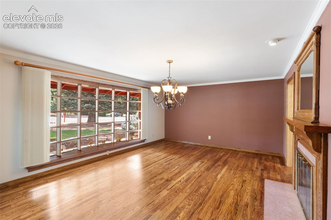
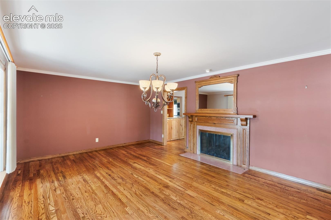
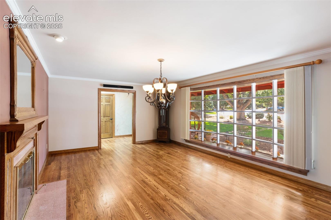
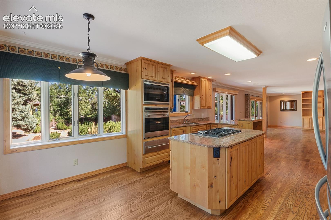
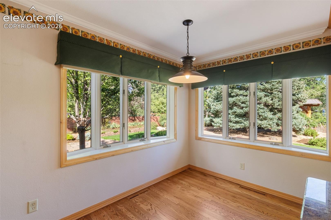
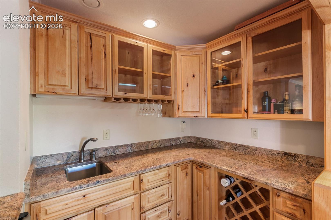
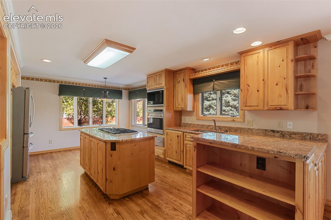
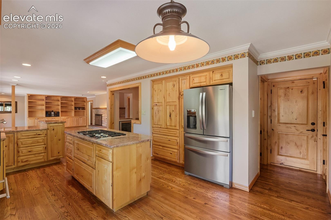
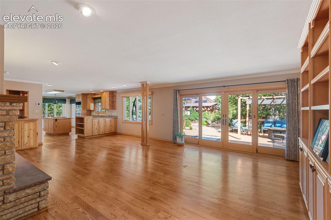
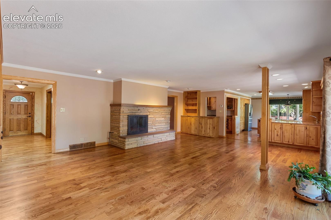
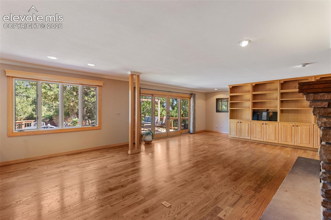
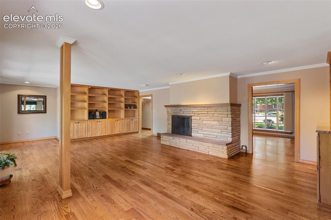
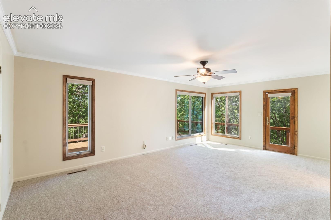
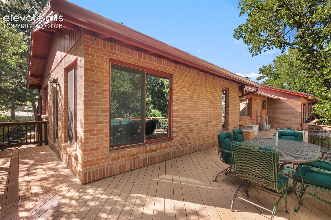
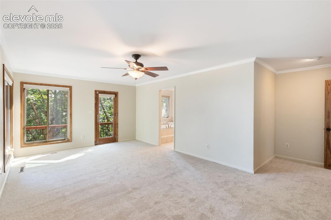
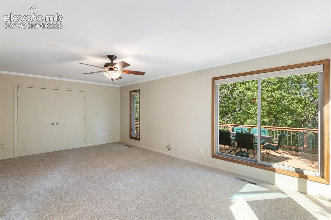
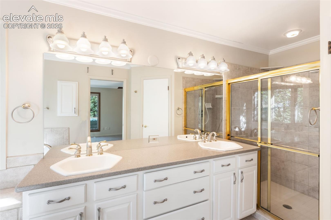
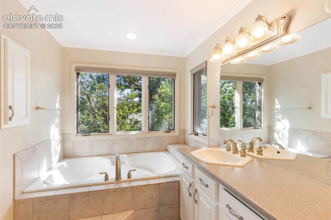
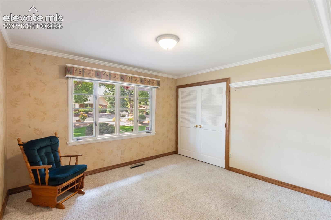
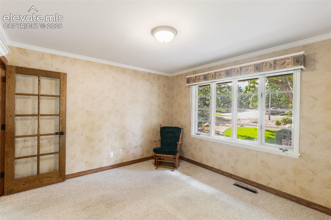
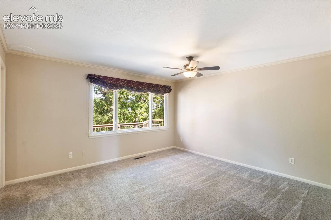
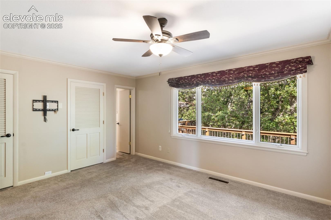
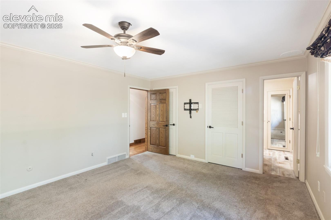
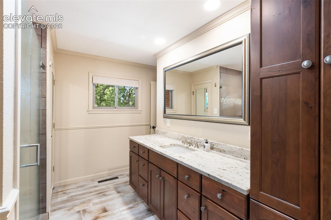
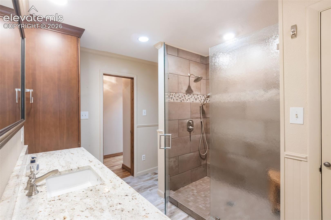
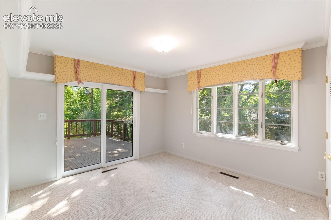
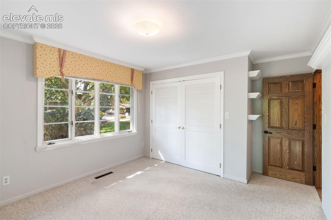
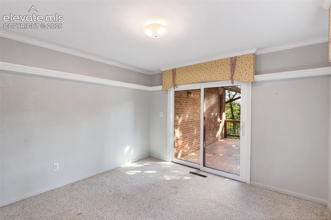
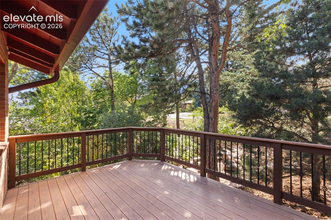
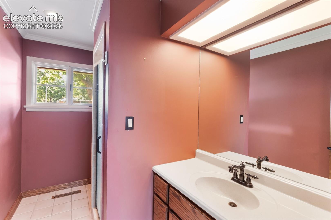
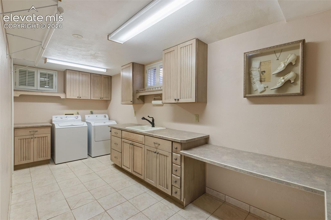
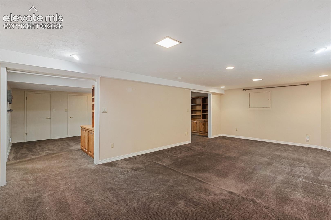
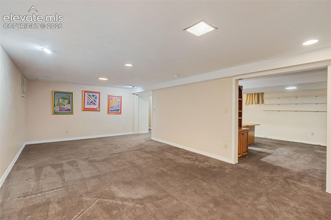
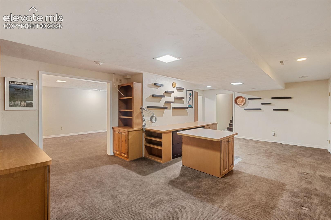
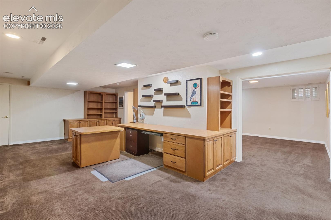
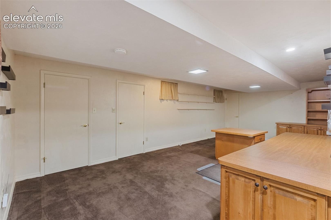
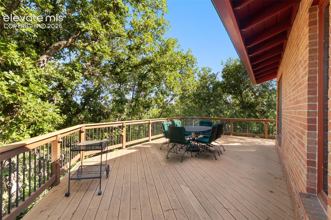
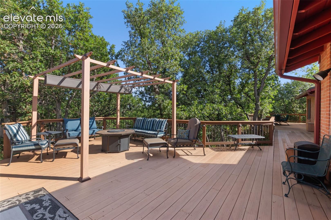
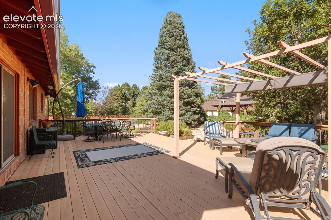
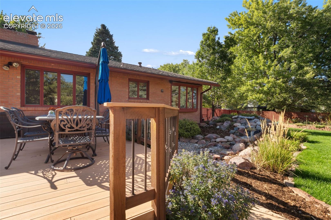
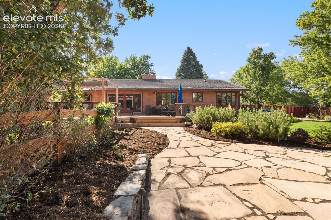
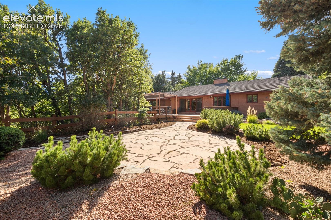
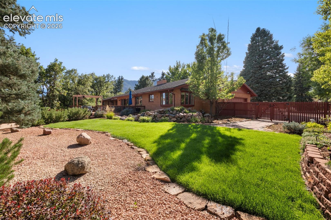
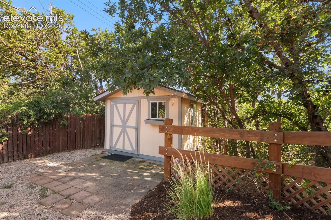
Set against a beautifully landscaped, parklike .77-acre setting with sweeping city views, this exceptional all-brick residence offers spacious main-level living in a quiet, tucked-away neighborhood where privacy and tranquility take center stage. With only neighborhood traffic and an extraordinary 84-foot deck spanning the back of the home, the property delivers an unparalleled indoor/outdoor lifestyle designed for both relaxed everyday living and memorable entertaining. The thoughtfully appointed kitchen features an abundance of custom cabinetry, upgraded appliances, a Wolf gas cooktop, Miele dishwasher, and a charming casual dining area framed by bay windows. A dedicated wet bar with sink, refrigerator, and cabinetry makes entertaining effortless. The expansive living room showcases built-in bookcases and a dramatic back-to-back fireplace shared with the dining room. Large sliding doors open directly to the backyard, seamlessly connecting the interior living spaces with the spectacular outdoor retreat. The spacious dining room is highlighted by another generous bay window, while a skylight illuminates an architectural flooring design in the hallway. Multiple storage closets provide exceptional convenience throughout. The spacious primary suite offers direct access to the deck and is complemented by an adjoining bath featuring a luxurious Jacuzzi tub and separate walk-in shower. A fourth bedroom enjoys its own private deck, creating a peaceful retreat for guests or family members. The lower level expands the home's versatility with an enormous laundry room featuring abundant counter space, a sink, and windows for natural light. A large family room and equally spacious office area with multiple built-ins provide flexible spaces for work, relaxation, hobbies, or gatherings. Outside, the property truly shines. Multiple entertaining areas are surrounded by mature landscaping, beautiful flower gardens, and natural beauty. A flagstone patio, pergola with a cover, gas firepit, and captivating babbling waterfall create an inviting private oasis for morning coffee, summer gatherings, or evening entertaining. A storage shed provides convenient space for equipment and outdoor gear. The oversized two-car garage is exceptionally functional, featuring a sink, workshop area, and extensive cabinetry. With its remarkable combination of city views, privacy, generous living spaces, custom appointments, and extraordinary outdoor amenities, this distinctive property offers a rare opportunity to enjoy sophisticated living in a serene, park-like setting.

4
beds

4
baths

4,040 Sq.Ft. LIVING AREA

0.77 Acres lot

Trish Ingels

Trish Ingels

Features & Amenities

Interior

  • total bedrooms4
  • Total bathrooms4
  • full bathroom1
  • three quarter bathrooms2
  • half bathroom1
  • Laundry room Basement, Electric Hook-up
  • Flooring Carpet, Ceramic Tile, Wood
  • Fireplace Gas, Main Level, Two
  • APPLIANCES 220v in Kitchen, Cook Top, Dishwasher, Disposal, Dryer, Gas Grill, Gas in Kitchen, Microwave Oven, Oven, Refrigerator, Washer
  • other interior Features 5-Pc Bath, Skylight (s)

Area & Lot

  • Status For Sale
  • Living Area4,040 Sq.Ft.
  • Total Area4,040 Sq.Ft.
  • Lot Area0.77 Acres
  • MLS® ID8001763
  • TypeResidential
  • YEAR BUILT1960
  • Architecture StylesRanch
  • View DescriptionCity View
  • Elementary SchoolBroadmoor
  • Middle SchoolCheyenne Mountain
  • High SchoolCheyenne Mountain
  • School DistrictCheyenne Mtn-12

Exterior

  • Garage Space2.0
  • water SourceMunicipal
  • utilitiesElectricity Connected, Natural Gas Connected
  • roofOther
  • lot featuresLevel
  • parkingAttached, Garage Door Opener, Oversized, Workshop, Concrete
  • HEAT TYPEForced Air, Natural Gas
  • AIR CONDITIONINGCeiling Fan(s), Central Air
  • sewerSewer
  • other exterior FeaturesWorkshop

Financial

  • Sales Price$1,100,000
  • Real Estate Tax $4,274/yr
View Virtual Tour
image

Schedule a Showing

We would love to show you our beautiful property. Please select your preferred date and time below. An agent will be in touch shortly to confirm your appointment.

Schedule a Showing

We would love to show you our beautiful property. Please select your preferred date and time below. An agent will be in touch shortly to confirm your appointment.

Thank you for your interest in 15 Loma Linda Drive, Colorado Springs, CO 80906. We are reviewing your request and will be in touch shortly!

Mortgage Calculator

Estimate your monthly mortgage payment, including the principal and interest, property taxes, and HOA. Adjust the values to generate a more accurate rate.
All estimates are provided for informational purposes only. Actual amounts may vary.
$0,000 Your Payment 20 15 65
$0,000 Your Payment

Let Us Serve You

When it comes to buying or selling your home, we want to equip you with local expert advice. No obligation, just a Platinum opinion you can trust. Contact us today to find out how we can be of assistance to you!
Follow Us