1537 Chutney Court
1537 Chutney Court
1537 Chutney Court
1537 Chutney Court
1537 Chutney Court
1537 Chutney Court
1537 Chutney Court
1537 Chutney Court
1537 Chutney Court
1537 Chutney Court
1537 Chutney Court
1537 Chutney Court
1537 Chutney Court
1537 Chutney Court
1537 Chutney Court
1537 Chutney Court
1537 Chutney Court
1537 Chutney Court
See all photos
Listed by Christy English MRP , LoKation Real Estate Listing Contact:
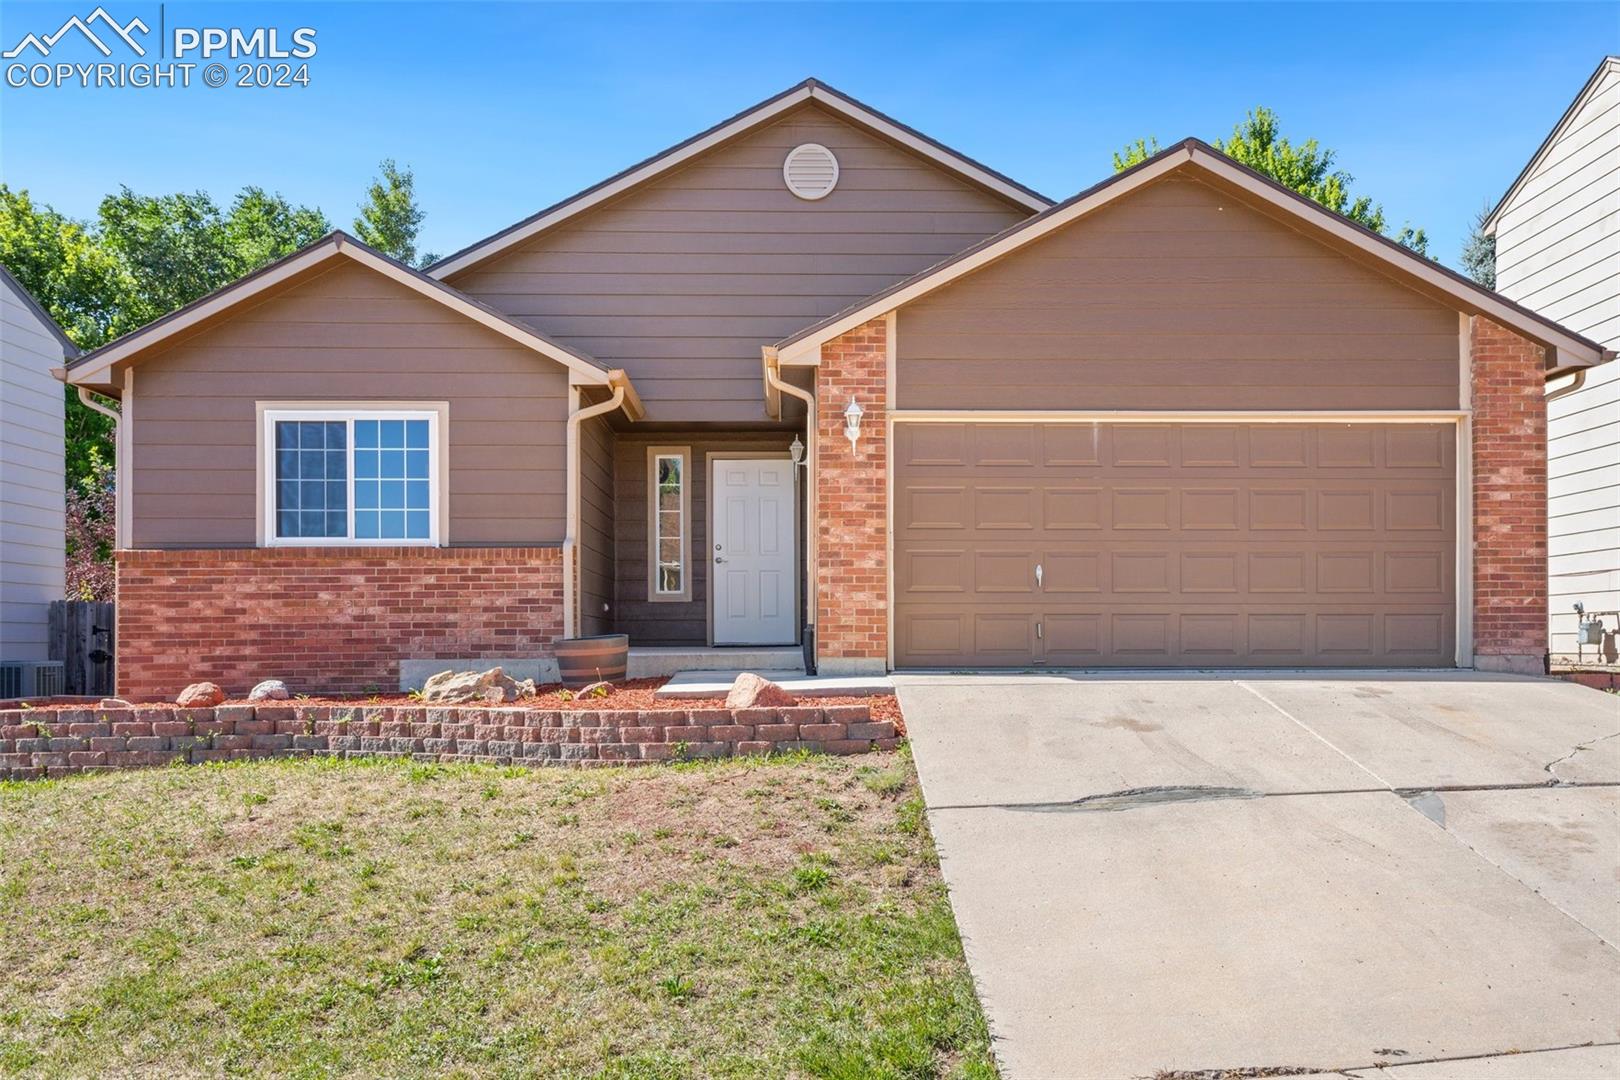
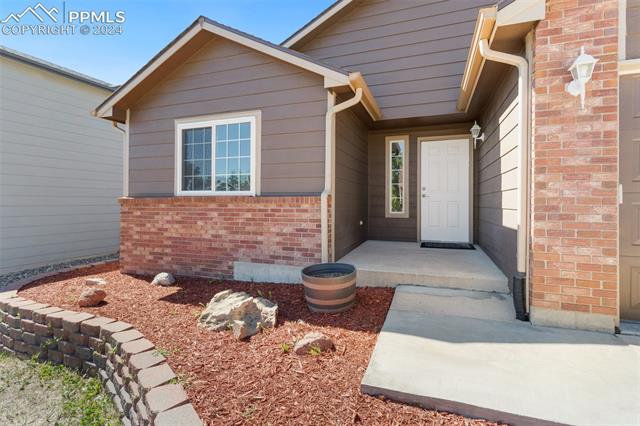
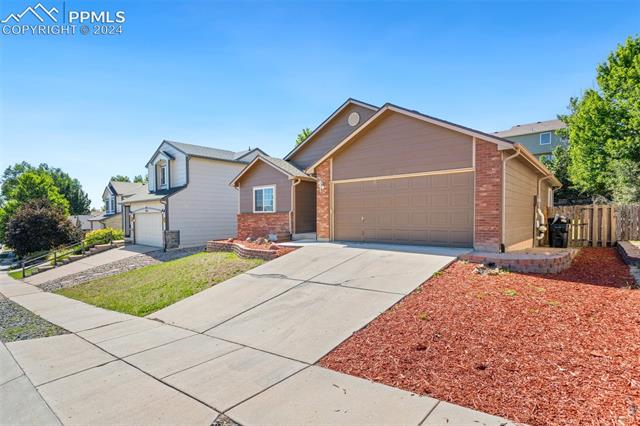
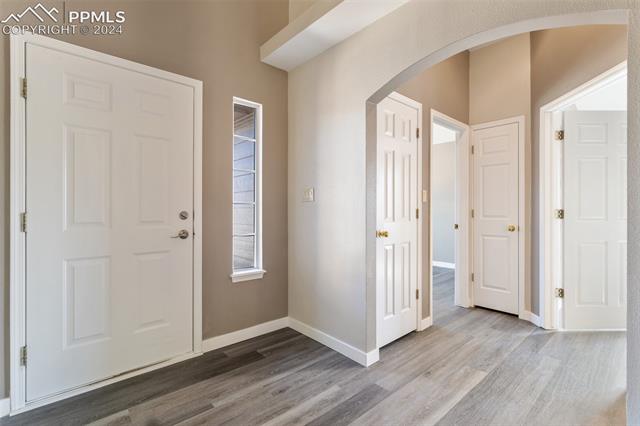
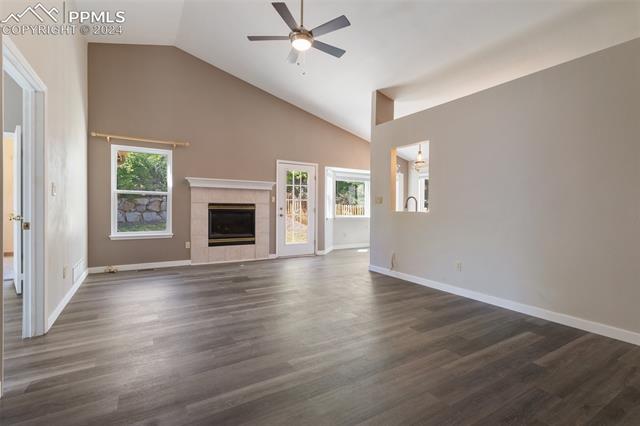
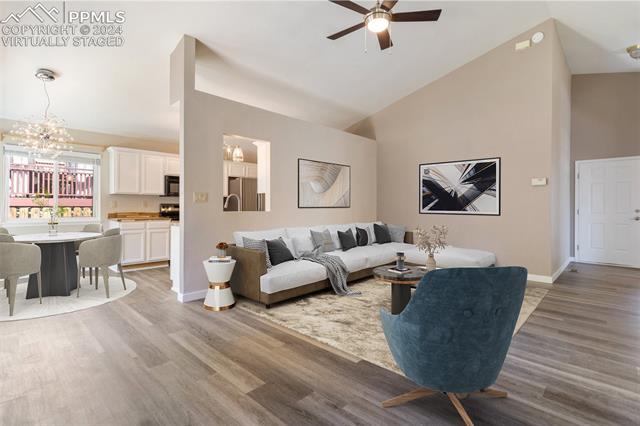
This 3 bedroom, 2 bath rancher on the westside is just the home you've been looking for. Step inside to a freshly painted interior with all new wood laminate flooring and trim, vaulted ceilings, a cozy gas fireplace and tons of natural light making you feel right at home. The kitchen has been updated to include beautiful acacia wood countertops, a farm style sink, new light fixtures and tasteful matching appliances along with a pantry. This home is equipped to be ADA accessible with a removable wheel chair ramp in the garage, wider door frames in the primary bedroom with attached bath and walk-in closet, raised sink and vanity and roll in oversized shower. The home also includes central AC, a whole house humidifier, and a 2 car garage with workbench, cabinet and extra storage. The private backyard is fully fenced with plenty of shade from surrounding trees and a patio area complete with a gas grill for entertaining. Conveniently located off Centennial Blvd. between Fillmore and Garden of the Gods Rd., landing you close to shopping centers, Garden of the Gods and easy access to I-25.

3
beds

2
baths

1,202 Sq.Ft. LIVING AREA

6,200 Sq.Ft. lot

Christy English

Christy English

Features & Amenities

Interior

  • total bedrooms3
  • Total bathrooms2
  • full bathroom1
  • three quarter bathroom1
  • Laundry room Main
  • Flooring Tile, Wood Laminate
  • Fireplace Gas, Main Level, One
  • APPLIANCES 220v in Kitchen, Dishwasher, Disposal, Dryer, Microwave Oven, Oven, Range, Refrigerator, Self Cleaning Oven, Washer
  • other interior Features 6-Panel Doors, 9 Ft Ceilings, Vaulted Ceilings

Area & Lot

  • Status Sold
  • Date Sold November 5, 2024
  • Living Area1,202 Sq.Ft.
  • Total Area1,202 Sq.Ft.
  • Lot Area6,200 Sq.Ft.
  • MLS® ID2361188
  • TypeResidential
  • YEAR BUILT1997
  • Middle SchoolWest
  • High SchoolCoronado
  • School DistrictColorado Springs 11

Exterior

  • water SourceMunicipal
  • utilitiesCable Available, Electricity Connected, Telephone
  • roofComposite Shingle
  • HEAT TYPEForced Air
  • AIR CONDITIONINGCeiling Fan(s), Central Air
  • sewerSewer
  • Disability FeaturesBathroom Access, Customized Wheelchair Accessible, Hand Rails, Kitchen Access, Ramp Access, Wide Doors, Other, See Prop Desc Remarks

Financial

  • Sales Price$440,000
  • Real Estate Tax $1,131/yr
View Virtual Tour

Let Us Serve You

When it comes to buying or selling your home, we want to equip you with local expert advice. No obligation, just a Platinum opinion you can trust. Contact us today to find out how we can be of assistance to you!
Follow Us