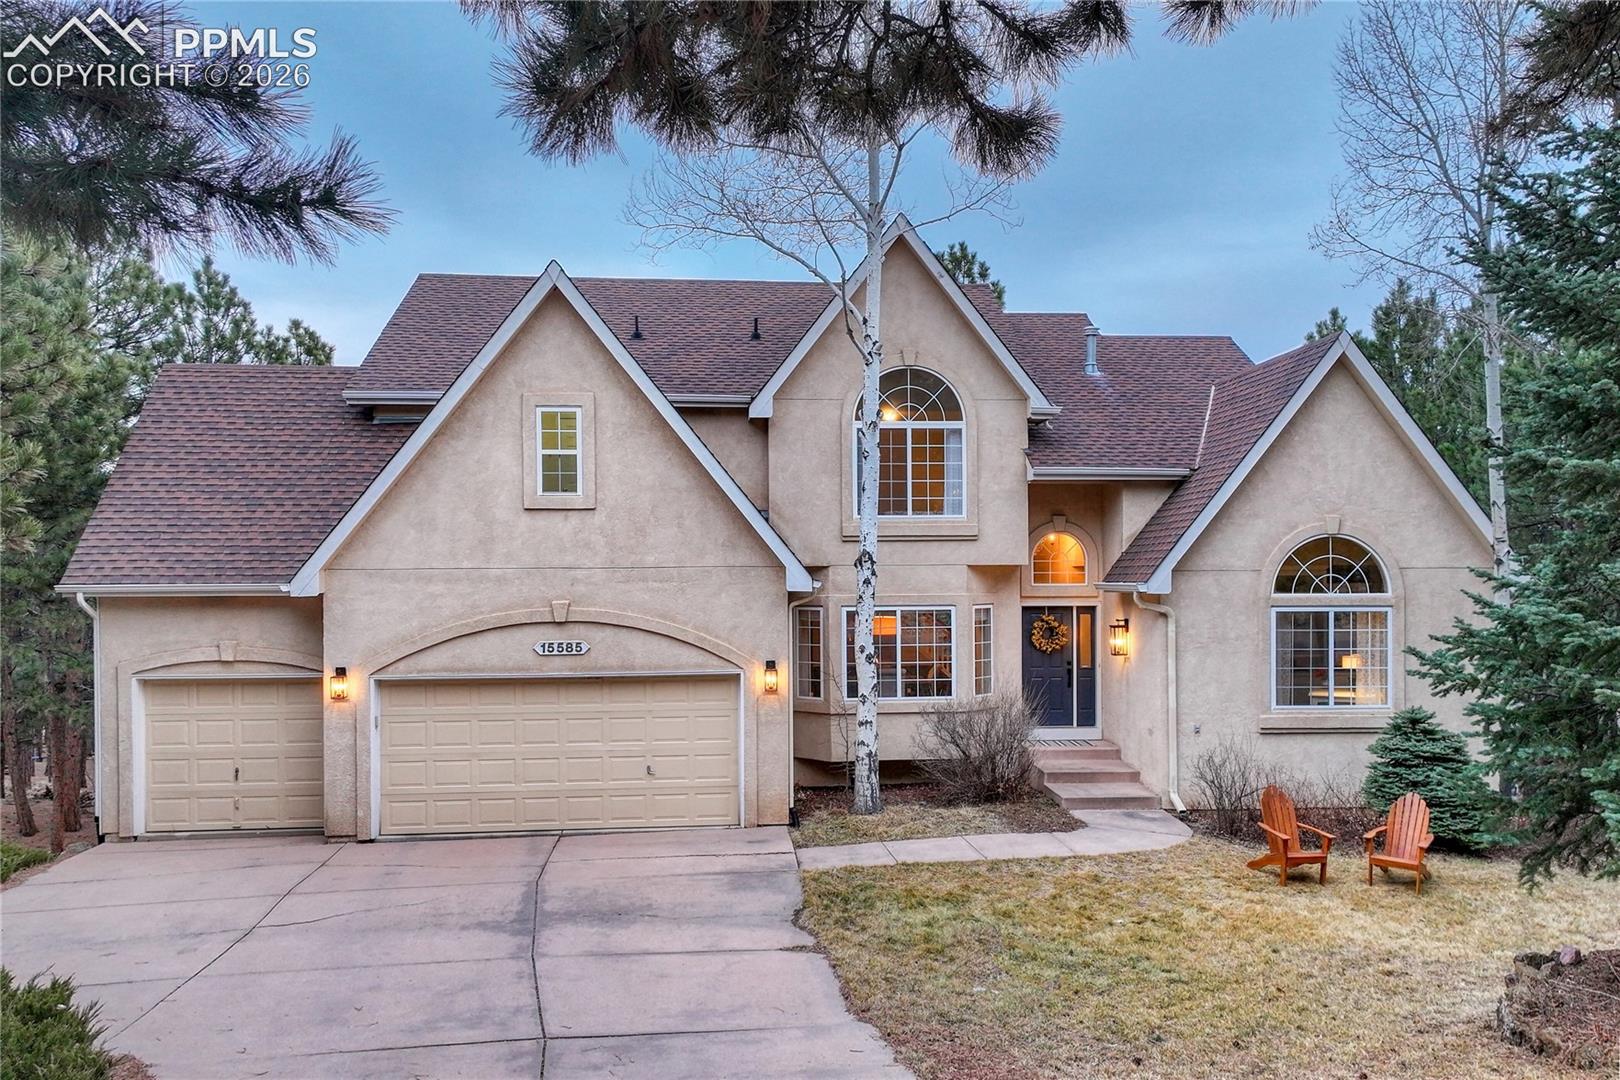

Two-story stucco house with arched windows, a three-car garage, and Adirondack chairs by the lawn.
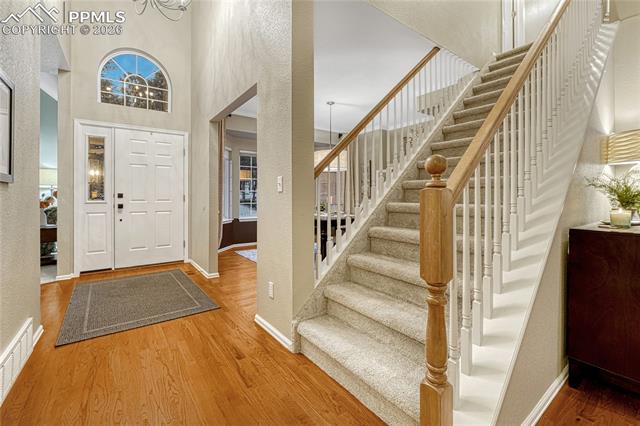
Two-story entry foyer with hardwood flooring, white front door, and carpeted staircase.
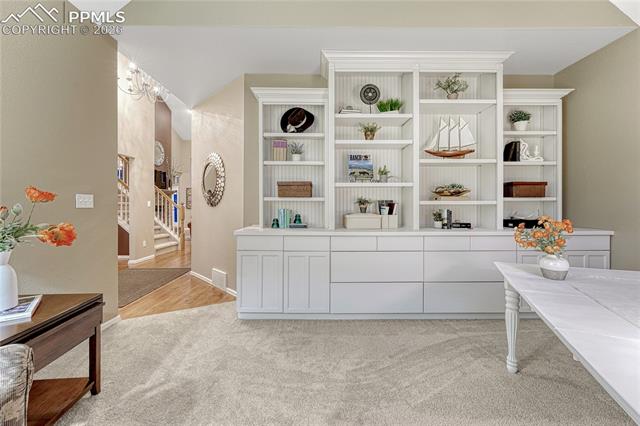
Built-in white shelving and cabinets beside a carpeted sitting area and staircase.
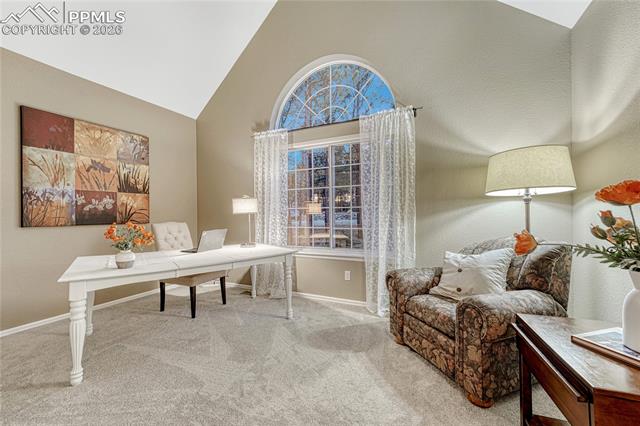
Furnished home office and sitting area with an arched window, white desk, and patterned sofa.
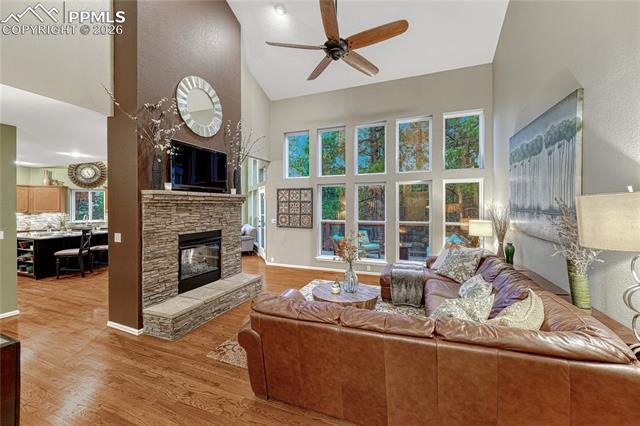
Living room with a stone fireplace, vaulted ceiling, tall windows, and leather seating.
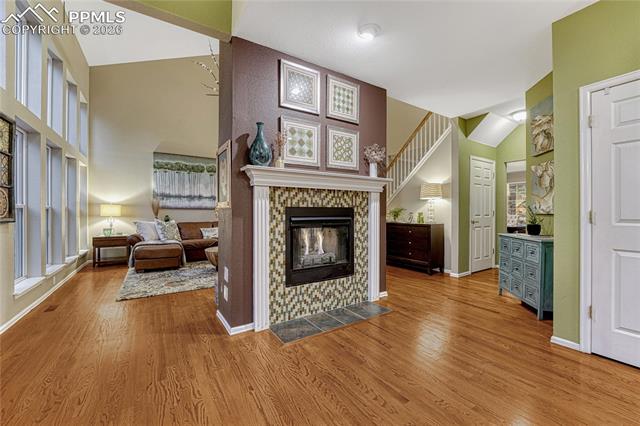
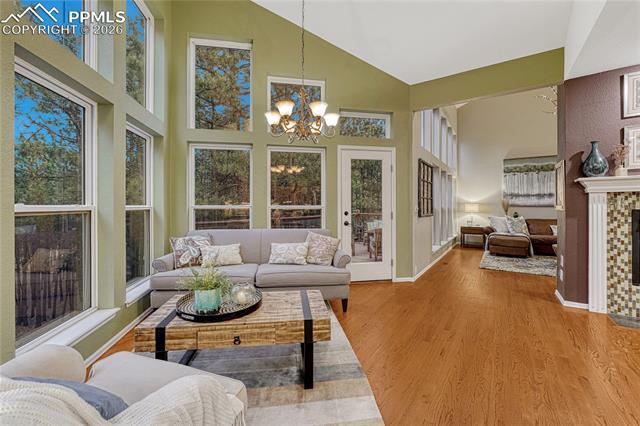
Living room with a patterned fireplace surround, tall windows, hardwood floors, and a staircase.
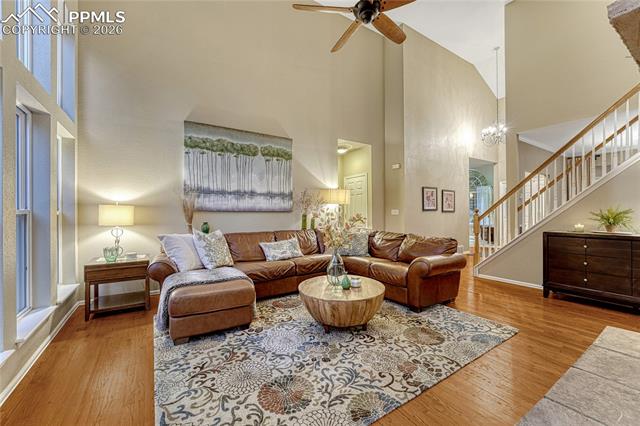
Living room with a leather sectional, patterned rug, and open staircase beneath high ceilings.
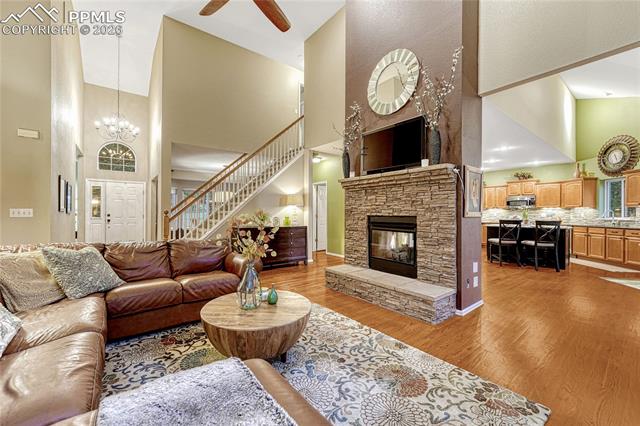
Living room with stone fireplace, open staircase, and adjoining kitchen.
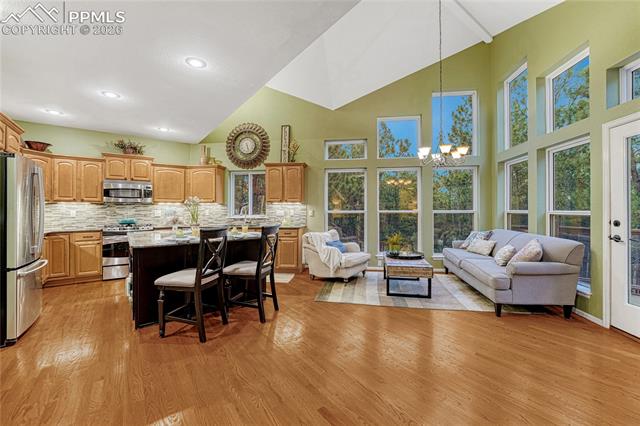
Open-plan kitchen and living area with wood cabinets and tall windows.
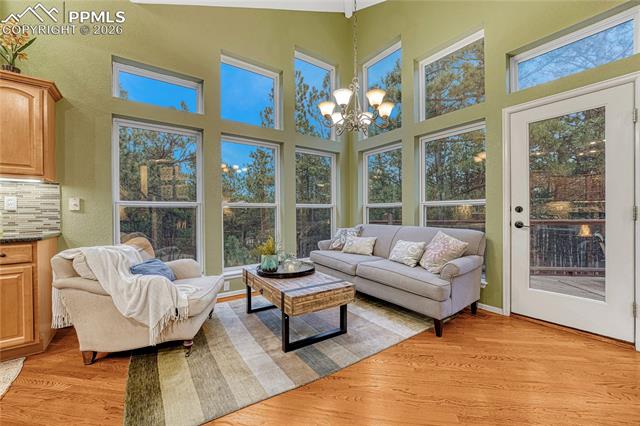
Living room with tall windows, hardwood floors, and seating around a coffee table.
Living room with tall windows, a glass door, and a seating area around a coffee table.
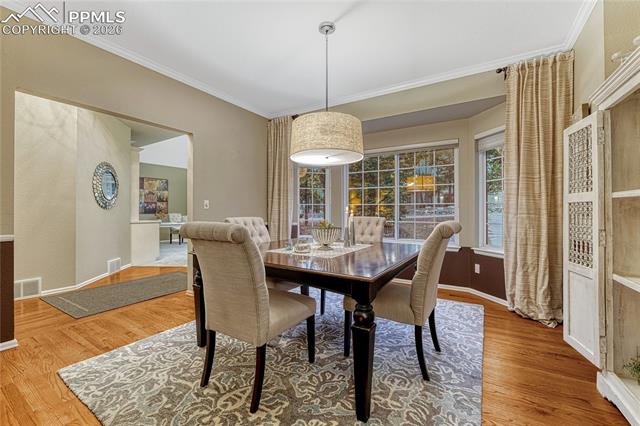
Dining room with a dark wood table, upholstered chairs, and large windows overlooking trees.
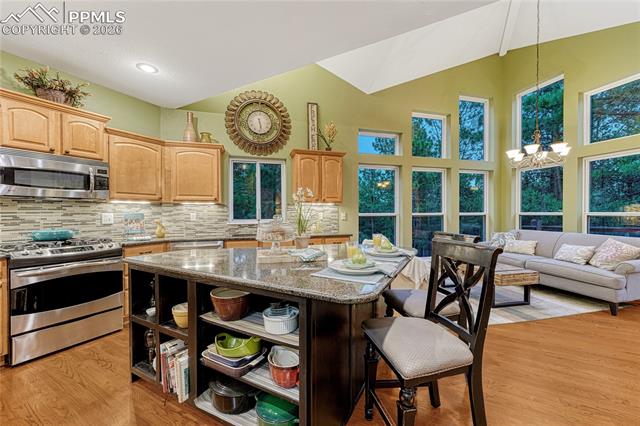
Open kitchen with a granite island, wood cabinets, and tall windows beside the living area.
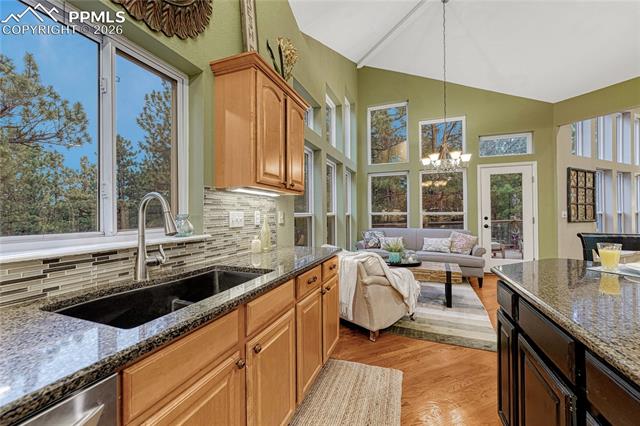
Kitchen and living area with wood cabinetry, granite counters, tall windows, and a seating area.
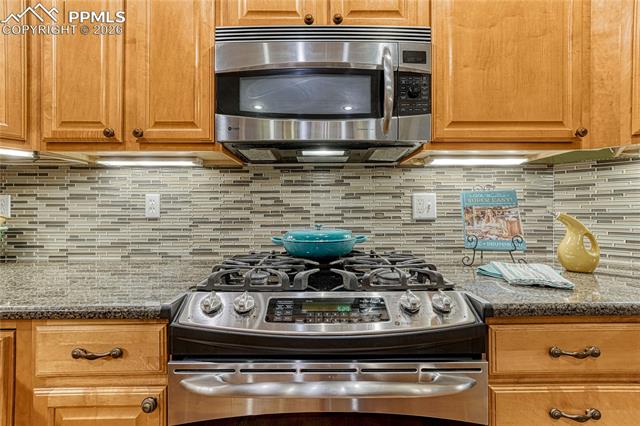
Kitchen range beneath a stainless steel microwave, surrounded by wood cabinetry and a tile backsplash.
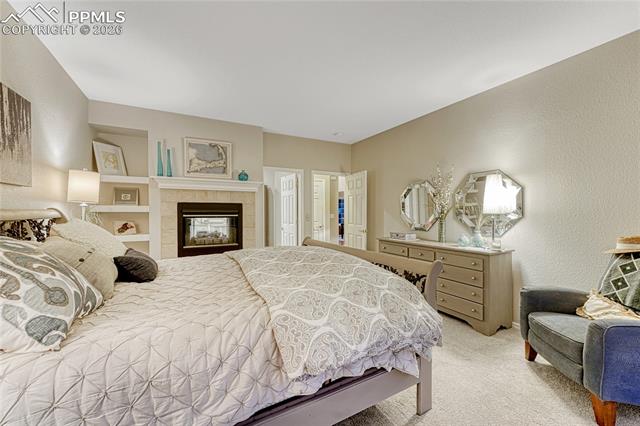
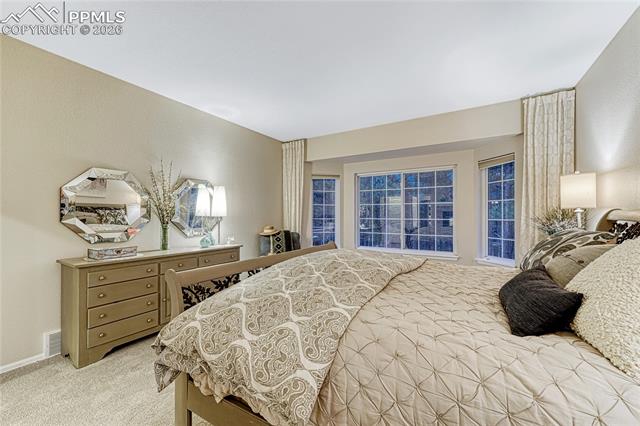
Bedroom with a carved bed, patterned bedding, large windows, and a carpeted floor.
Bedroom with a large patterned bed, built-in shelves, and a dresser with mirrors.
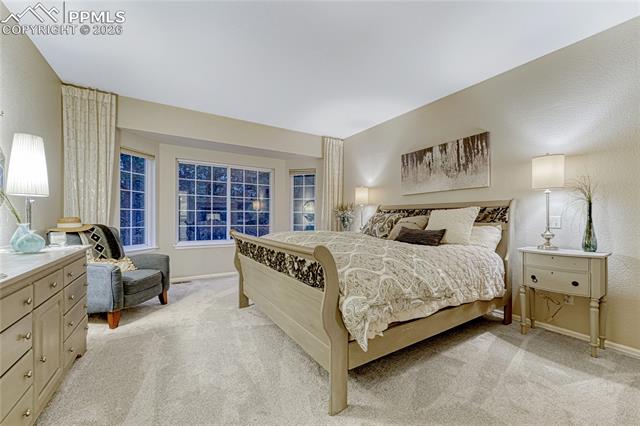
Primary bedroom with a patterned bedspread, dresser, and large multi-pane windows.
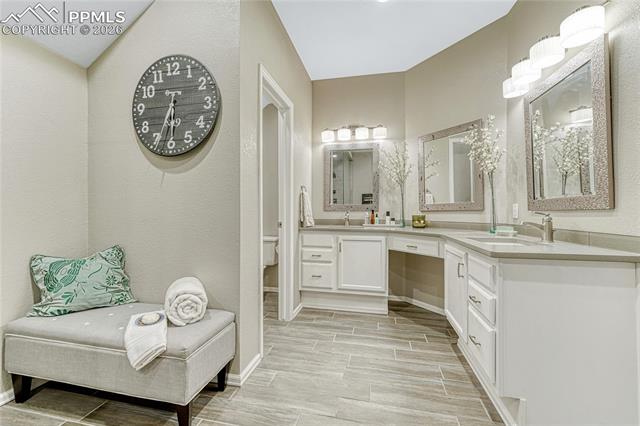
Bathroom with a long double vanity, three mirrors, and a cushioned bench beneath a wall clock.
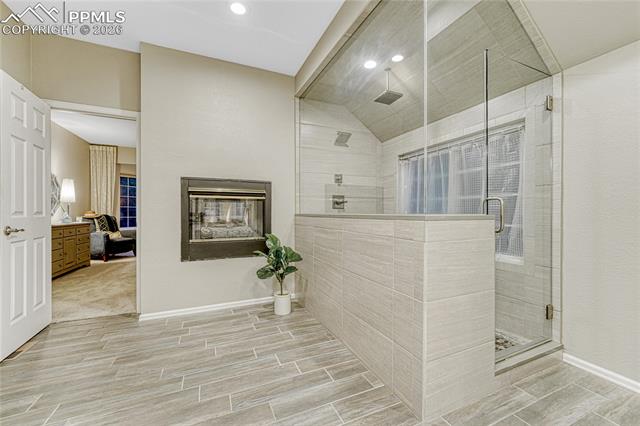
Bathroom with a glass-enclosed tiled shower and a built-in fireplace.
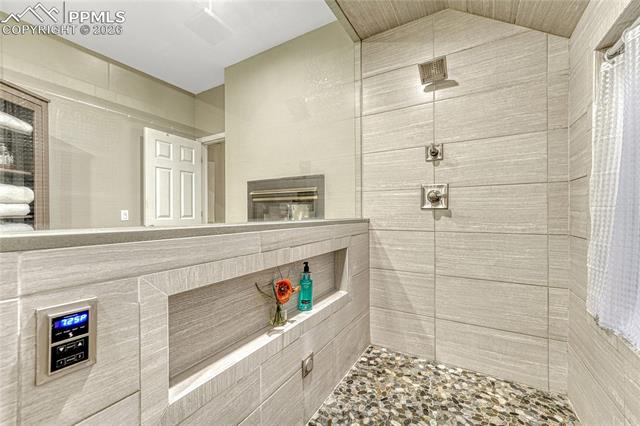
Walk-in tiled shower with a recessed shelf, rainfall showerhead, and mosaic floor.
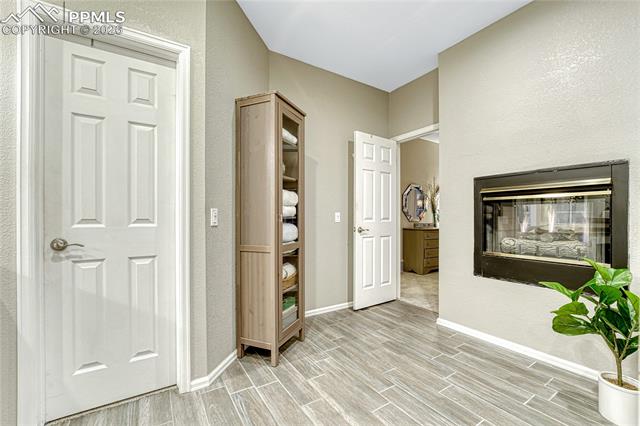
Interior hallway with gray tile flooring, a linen cabinet, and a glass-front fireplace.
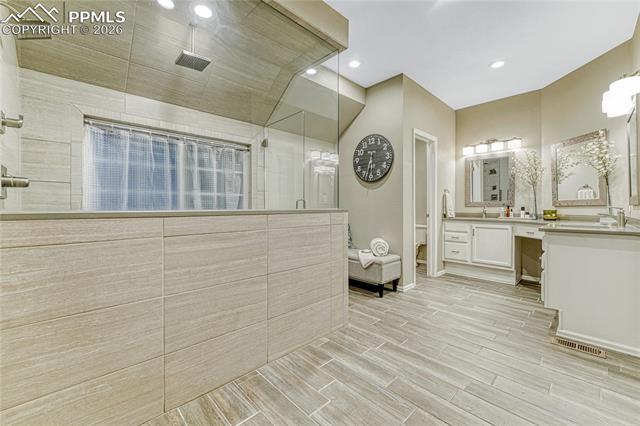
Spacious bathroom with glass-enclosed shower, double vanity, and gray tile flooring.
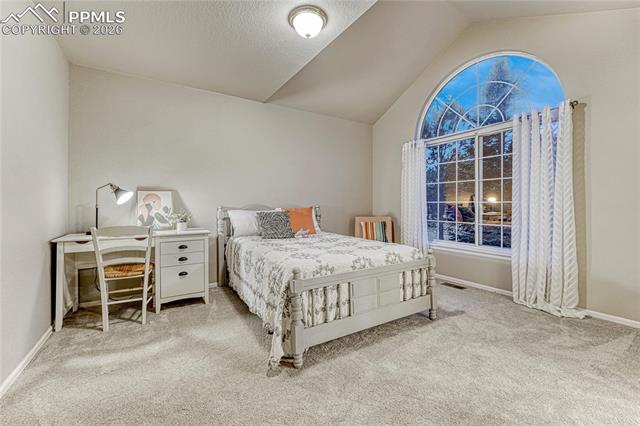
Bedroom with a white bed, desk, and tall arched window.
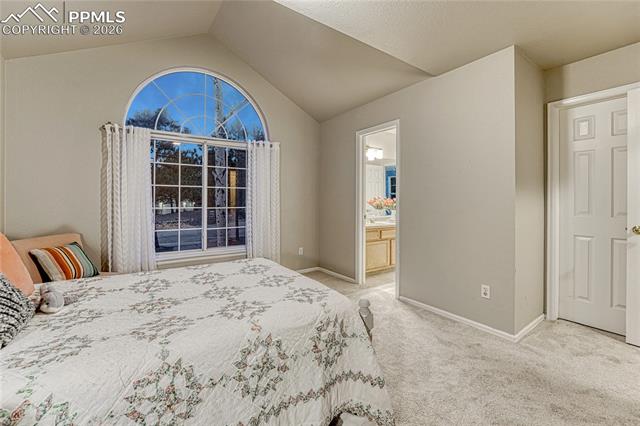
Bedroom with a large arched window, patterned bedspread, and an open doorway to the bathroom.
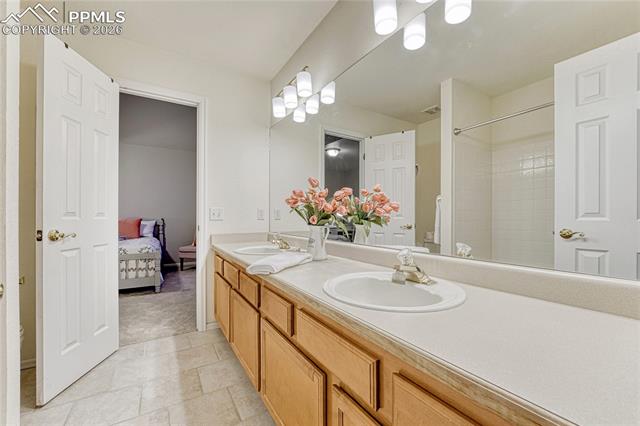
Bathroom with a long double vanity, wood cabinets, and a large mirror.
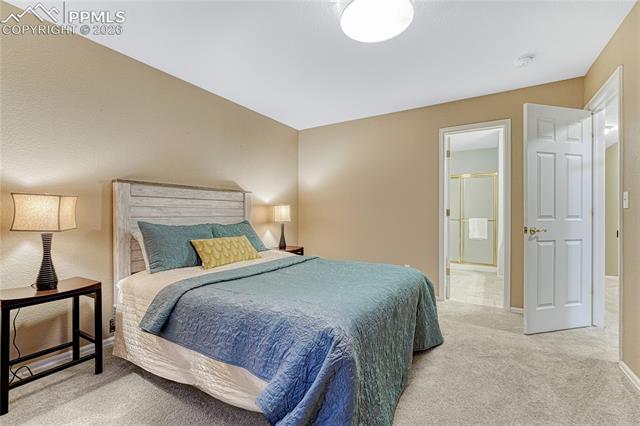
Bedroom with a blue-covered bed and an open doorway to a bathroom.
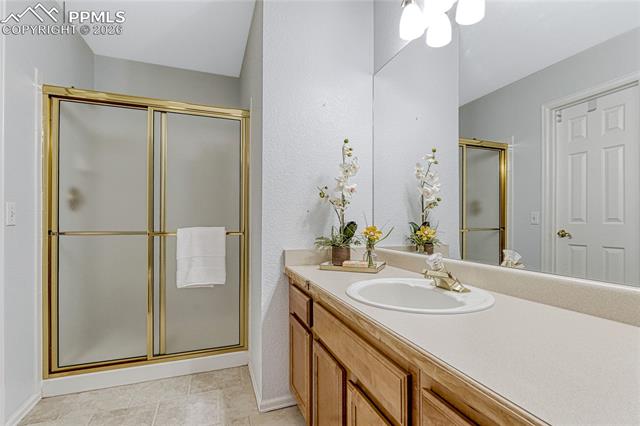
Bathroom with a gold-framed glass shower, long vanity, and large mirror.
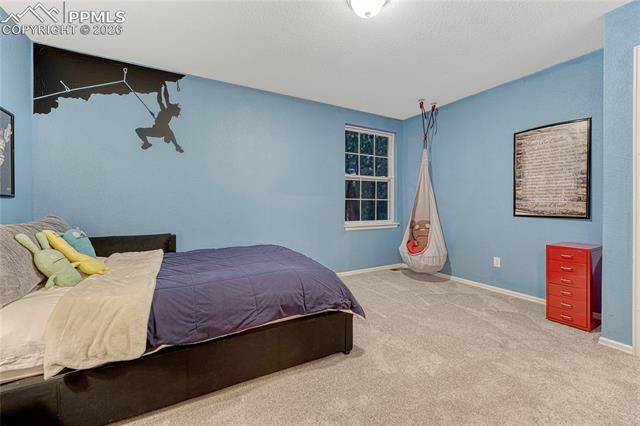
Bedroom with blue walls, a platform bed, and a hanging hammock chair.
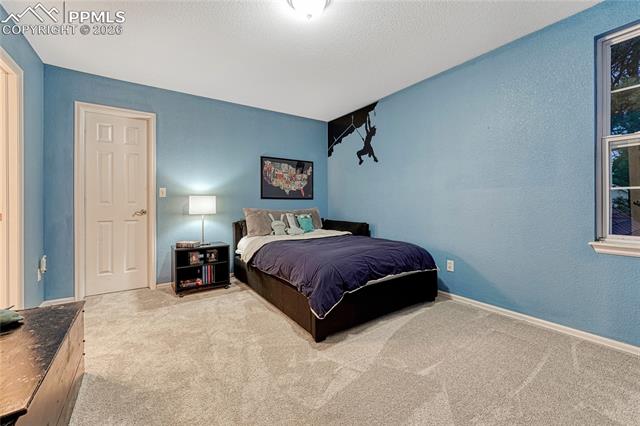
Bedroom with a dark bed, blue walls, beige carpet, and a window.
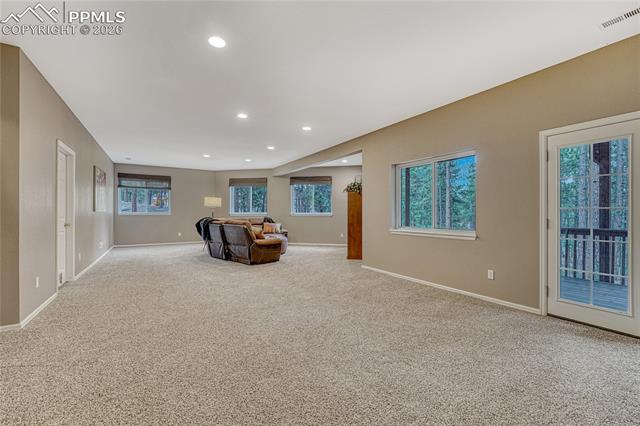
Carpeted living room with a seating area, large windows, and a glass patio door.
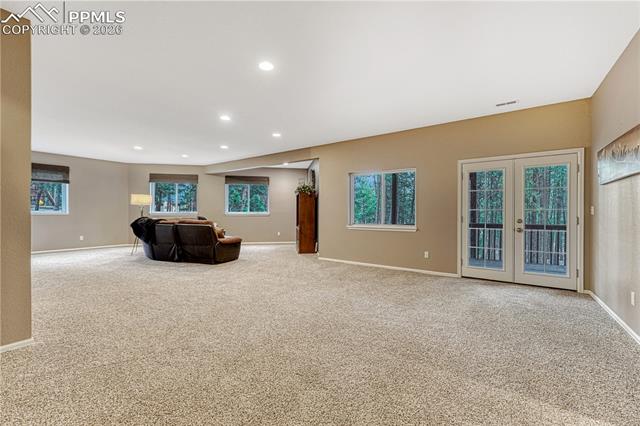
Carpeted living room with a leather sofa and glass doors opening to the outdoors.
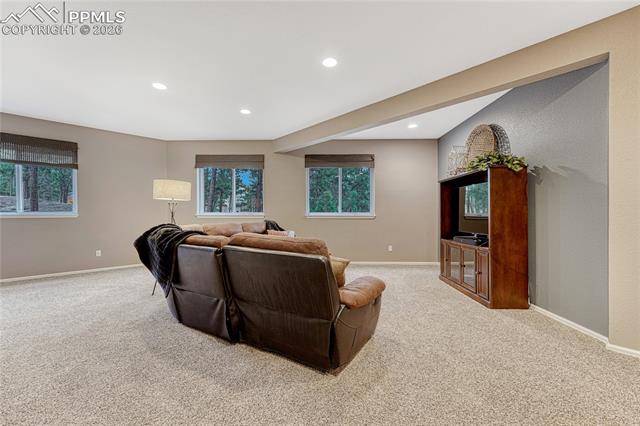
Living room with a brown sectional, carpet, and a wooden entertainment cabinet.
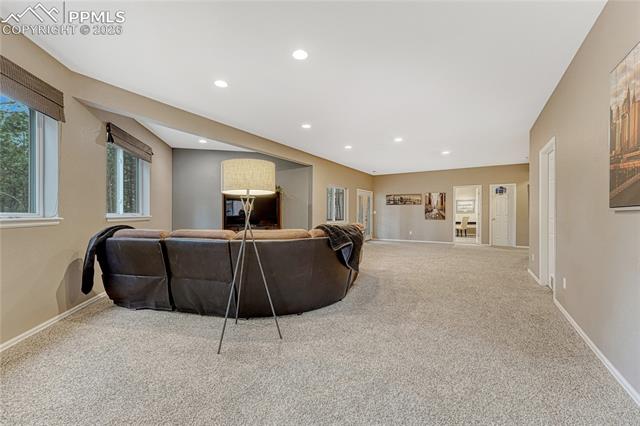
Carpeted basement living area with a curved sofa, floor lamp, and recessed lighting.
Wooden deck with lounge chairs overlooking a pine forest.
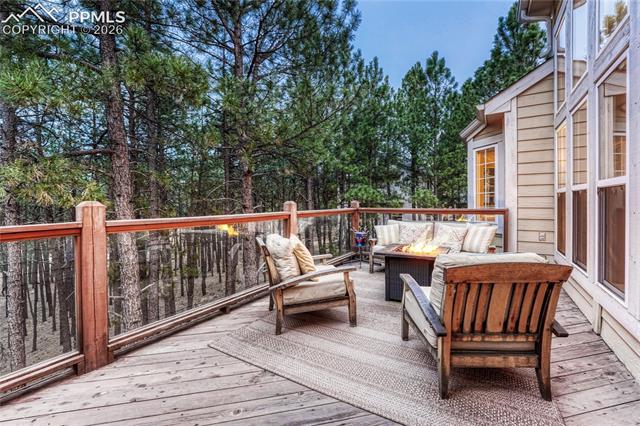
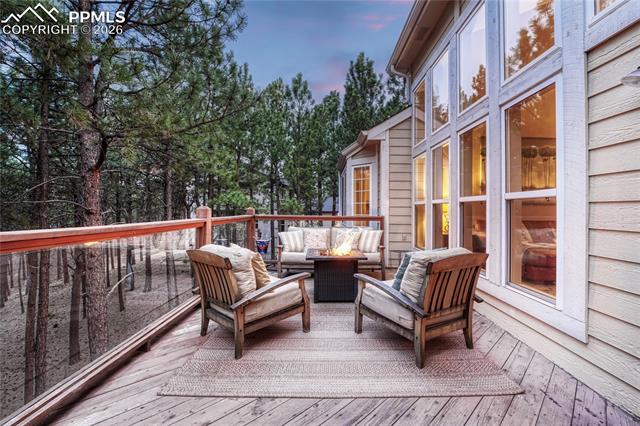
Furnished deck with cushioned seating, glass railing, and views of pine trees.
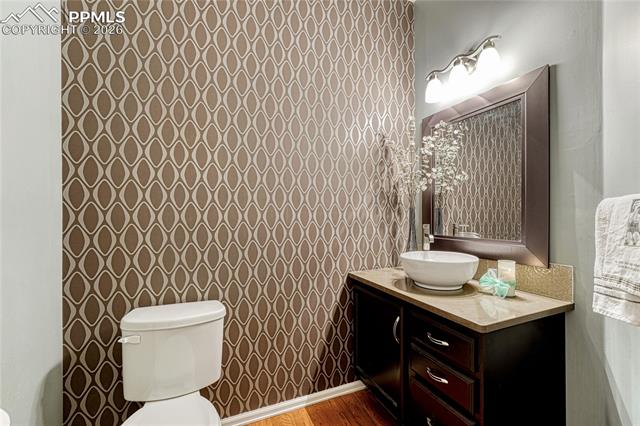
Bathroom with patterned wallpaper, a vessel sink, and dark wood vanity.
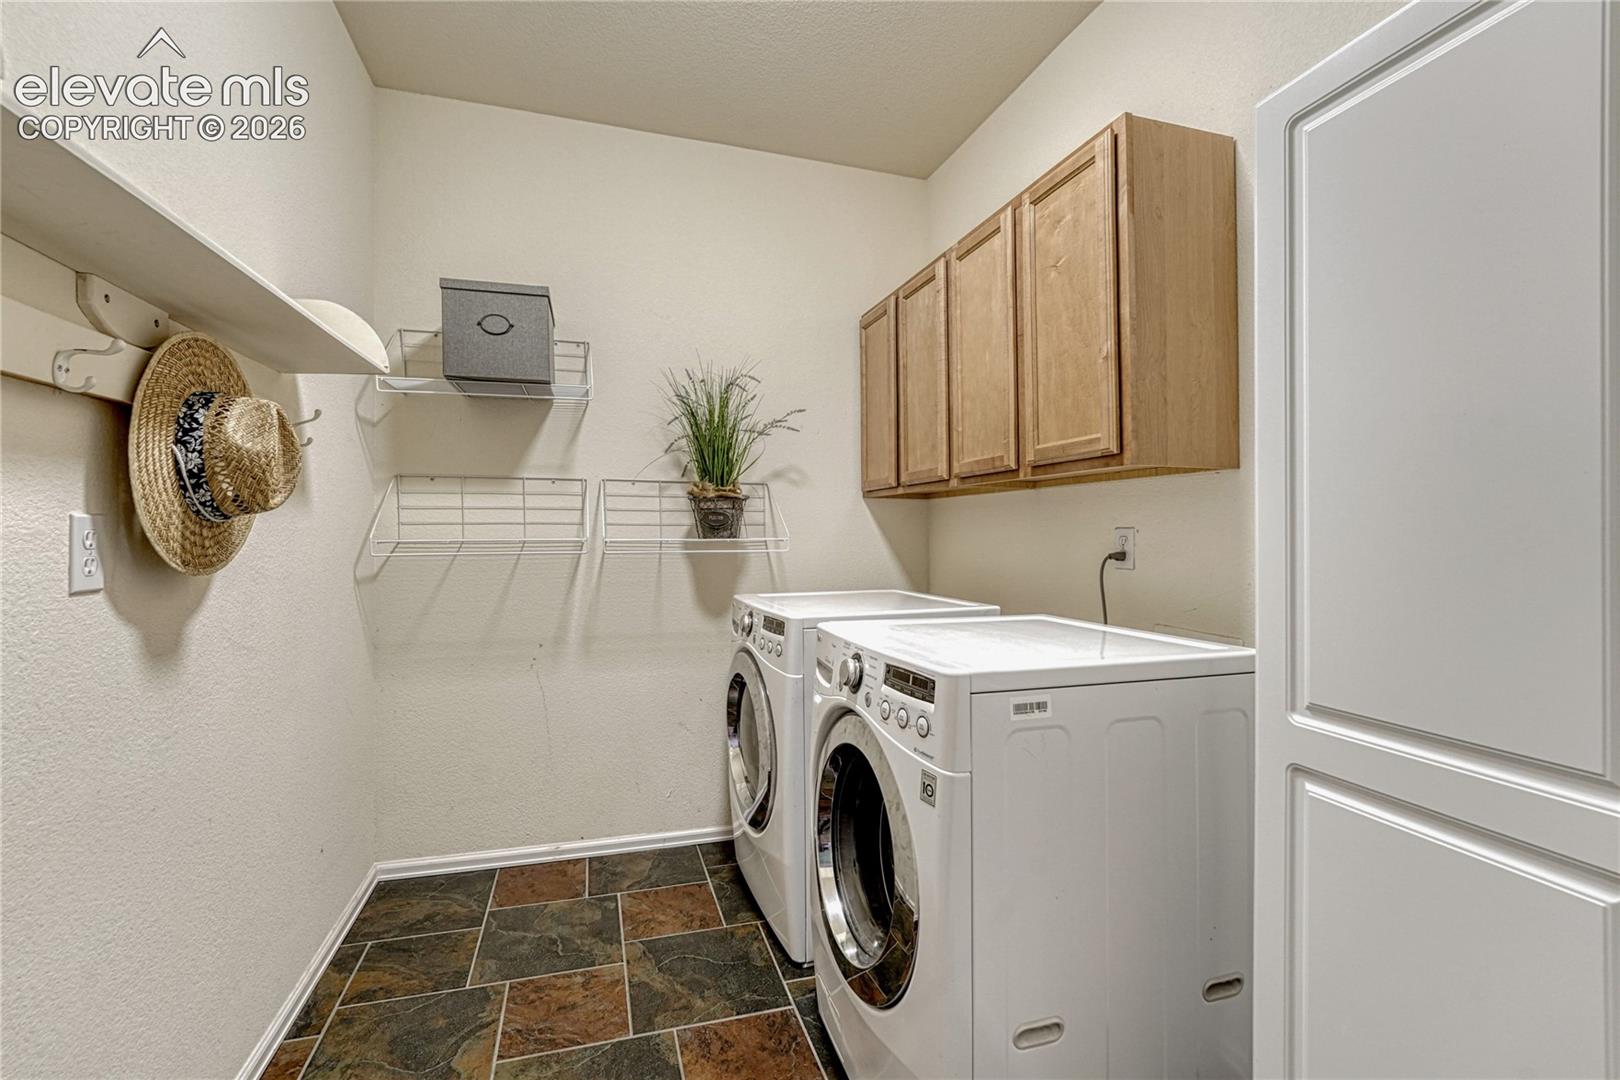
Laundry room with front-loading washer and dryer, wood cabinets, and wall-mounted shelving.
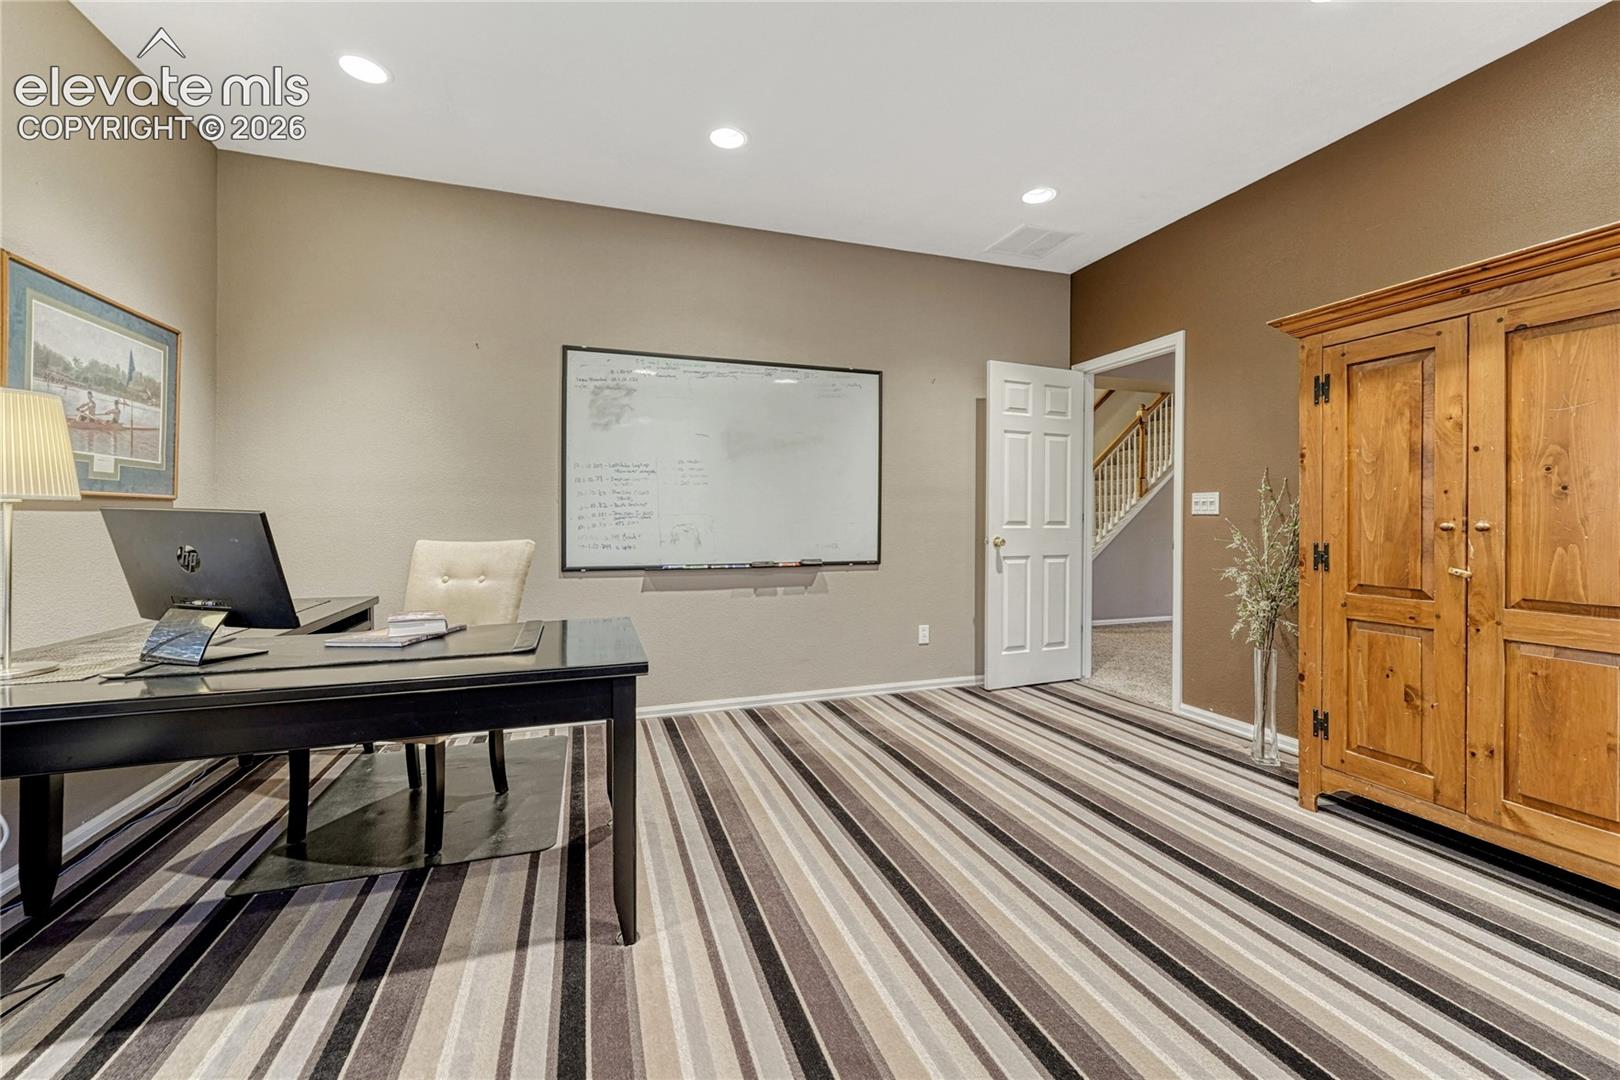
Home office with a black desk, wall-mounted whiteboard, striped carpet, and wooden storage cabinet.
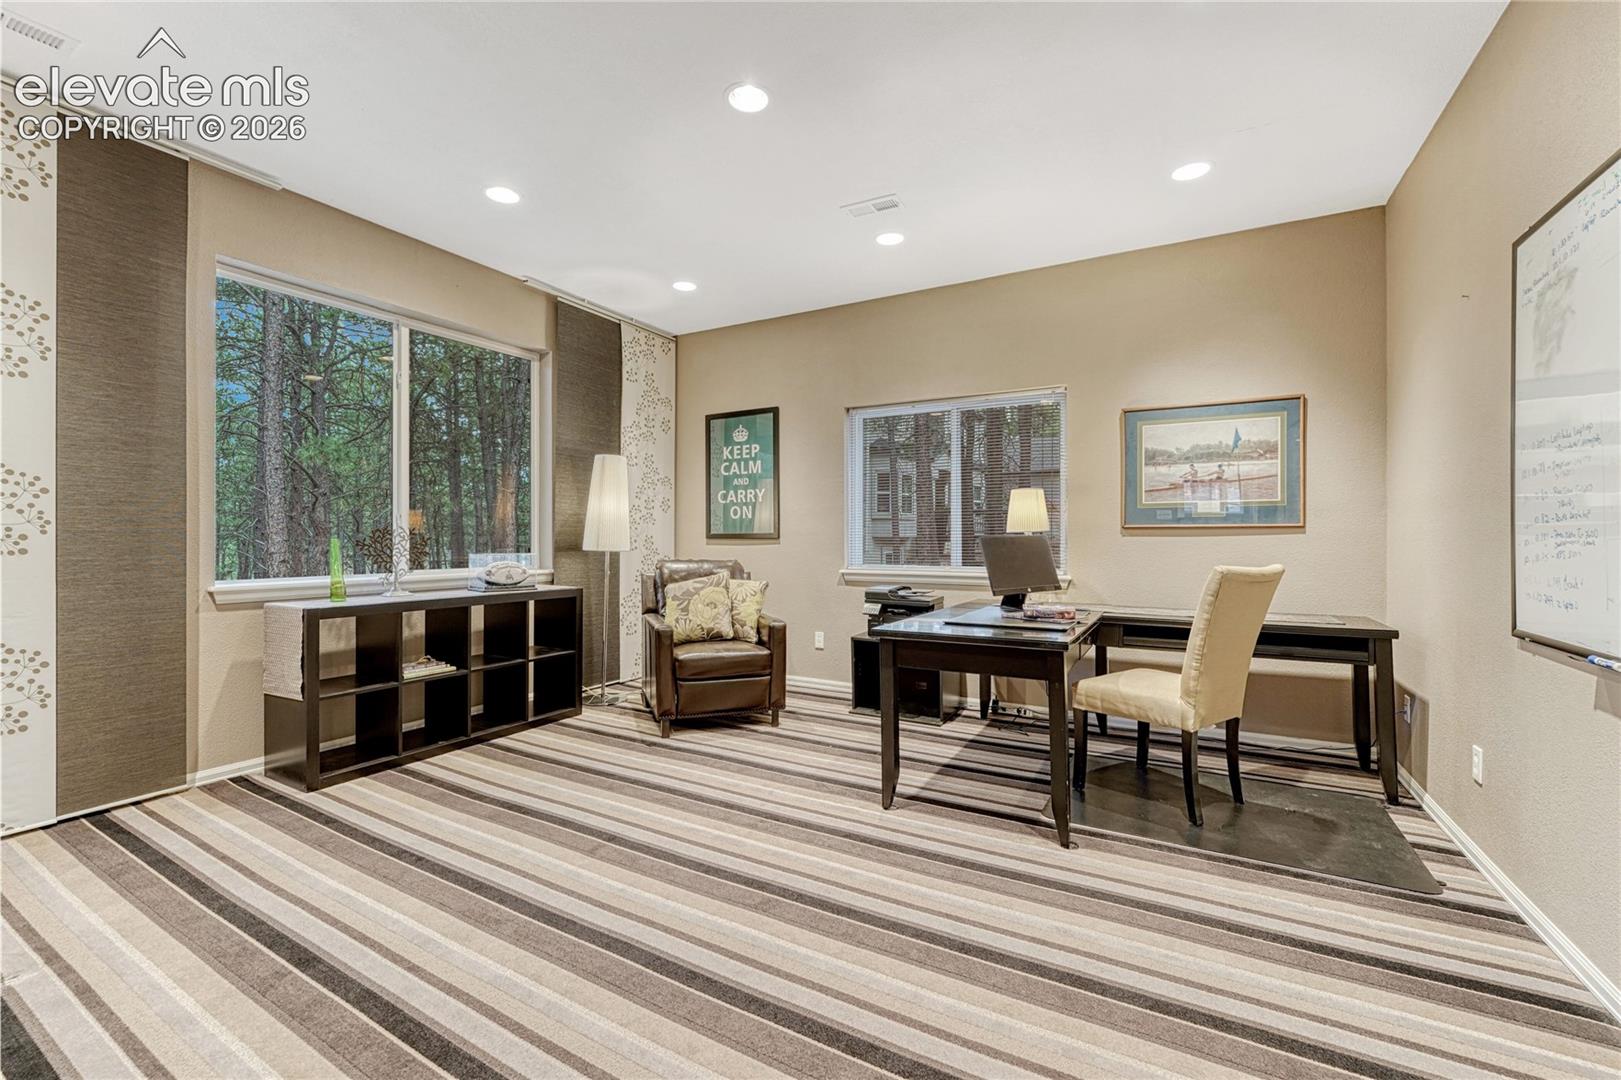
Furnished home office with a desk, striped carpet, and wooded views through large windows.
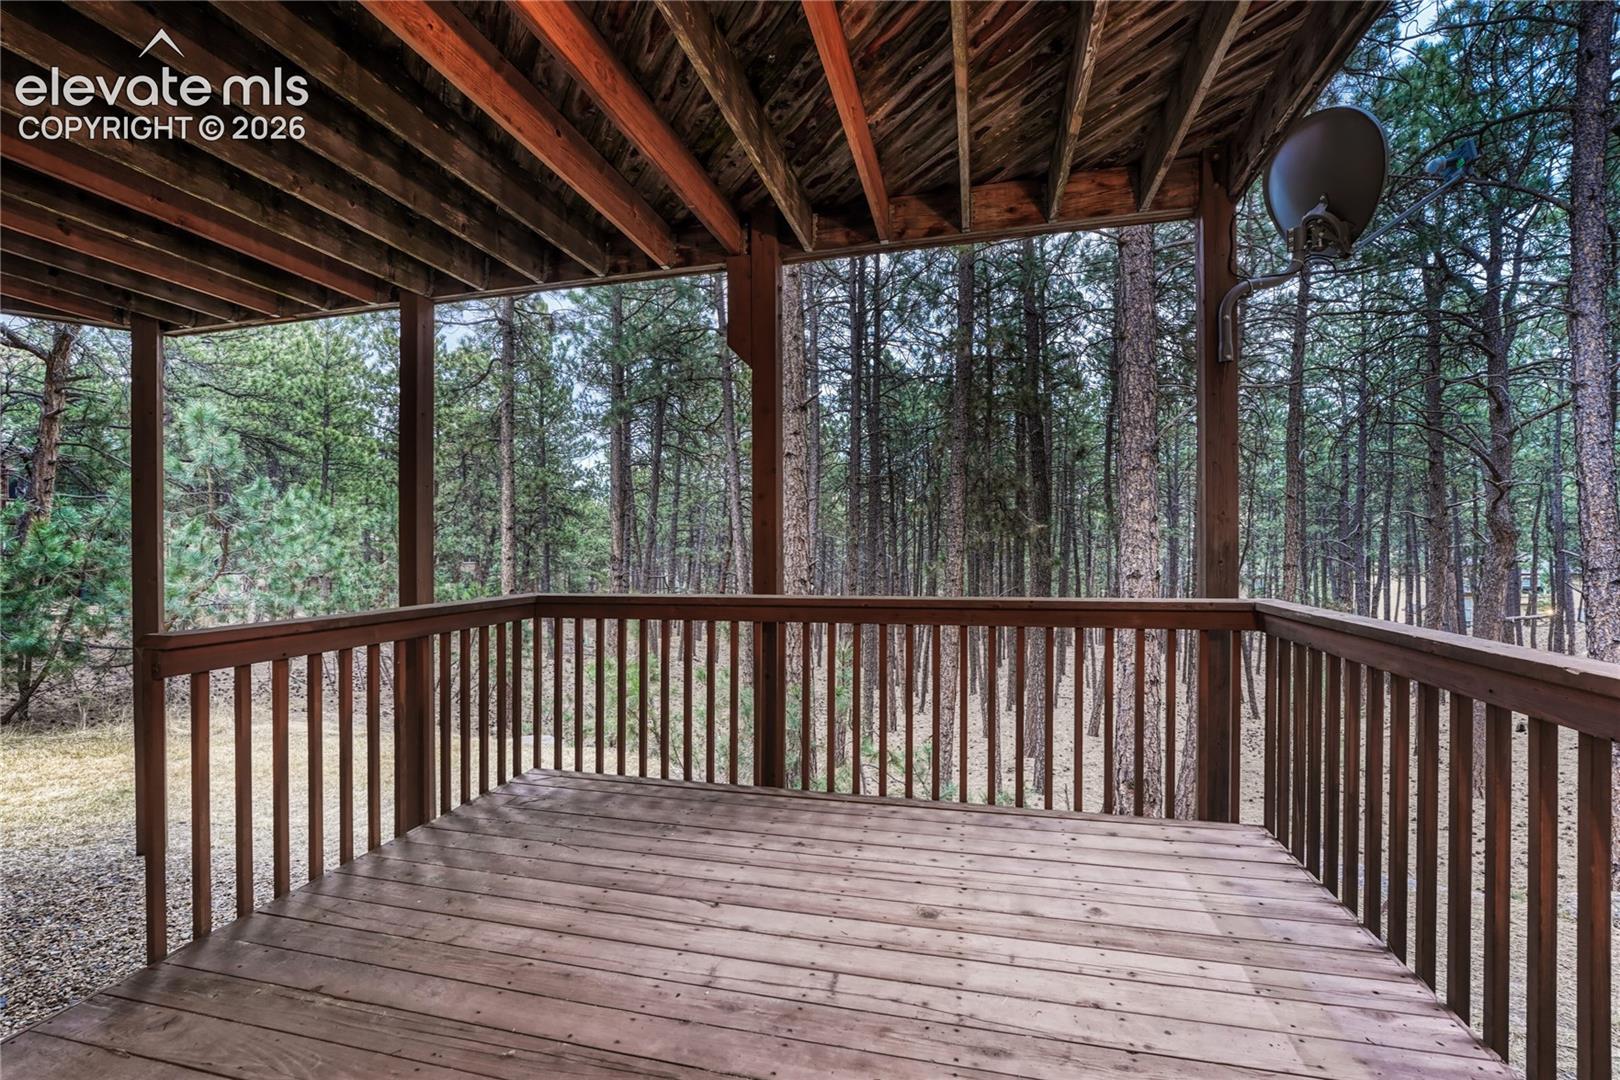
Covered wooden deck overlooking a wooded yard, with exposed beams and a satellite dish.
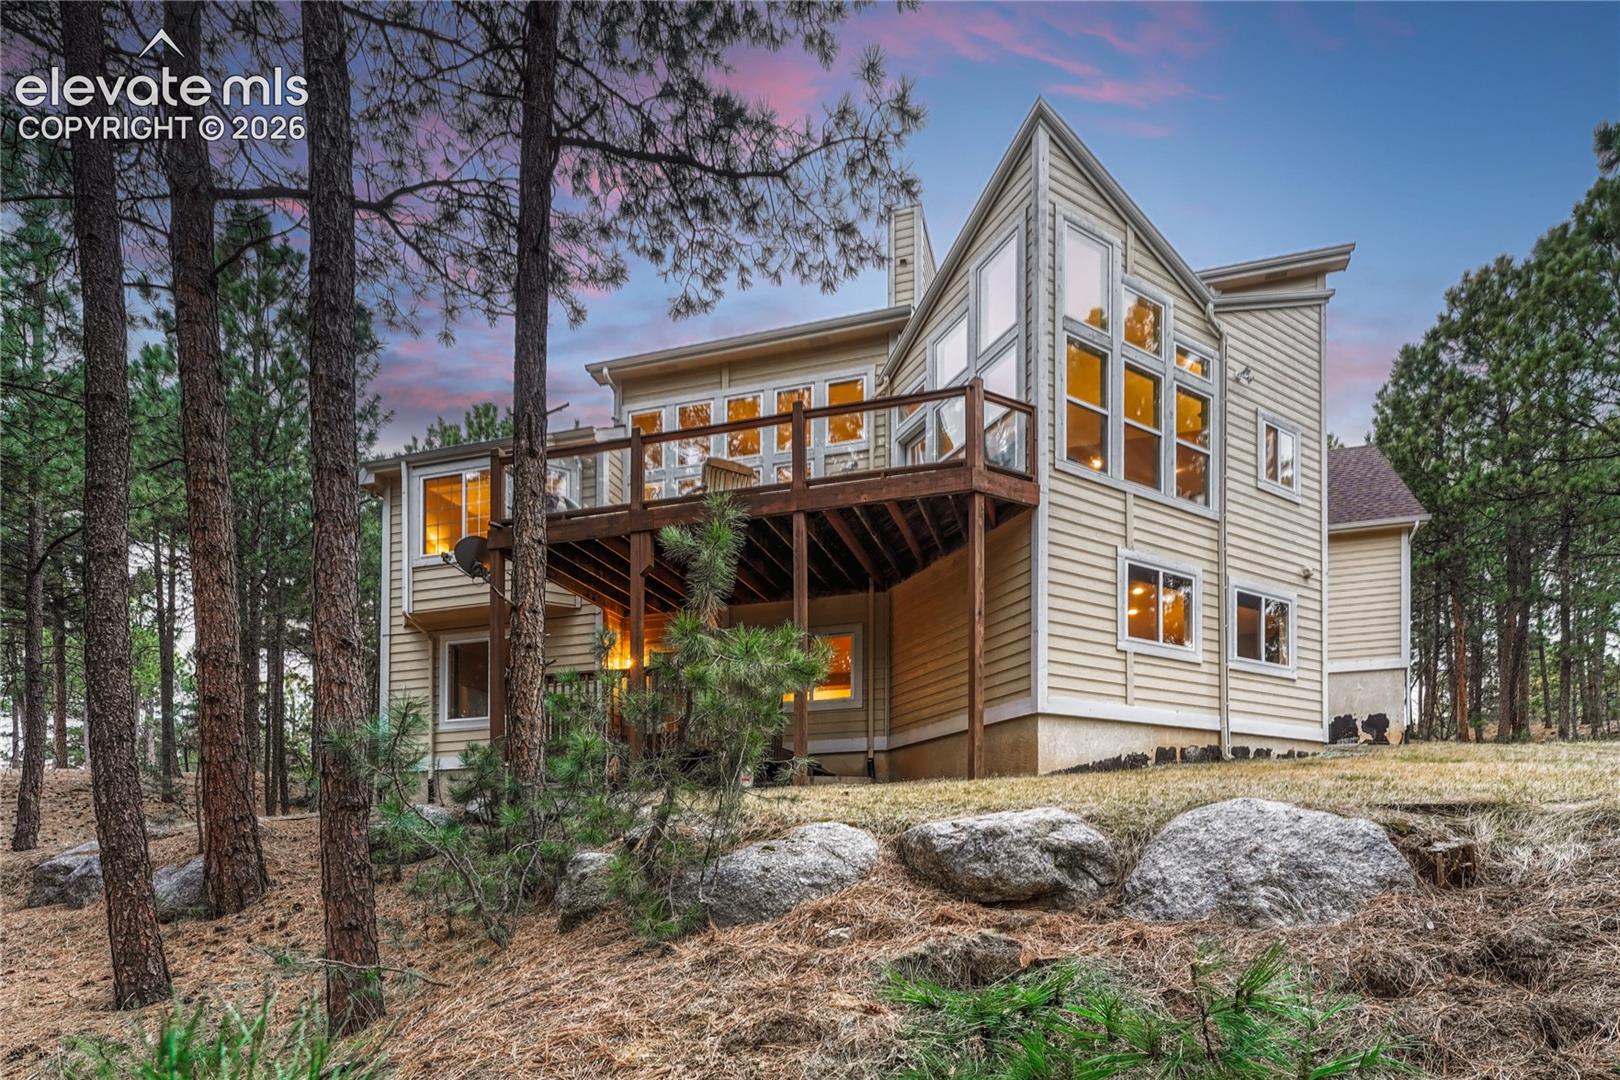
Rear exterior of a two-story home with a raised deck among pine trees at dusk.
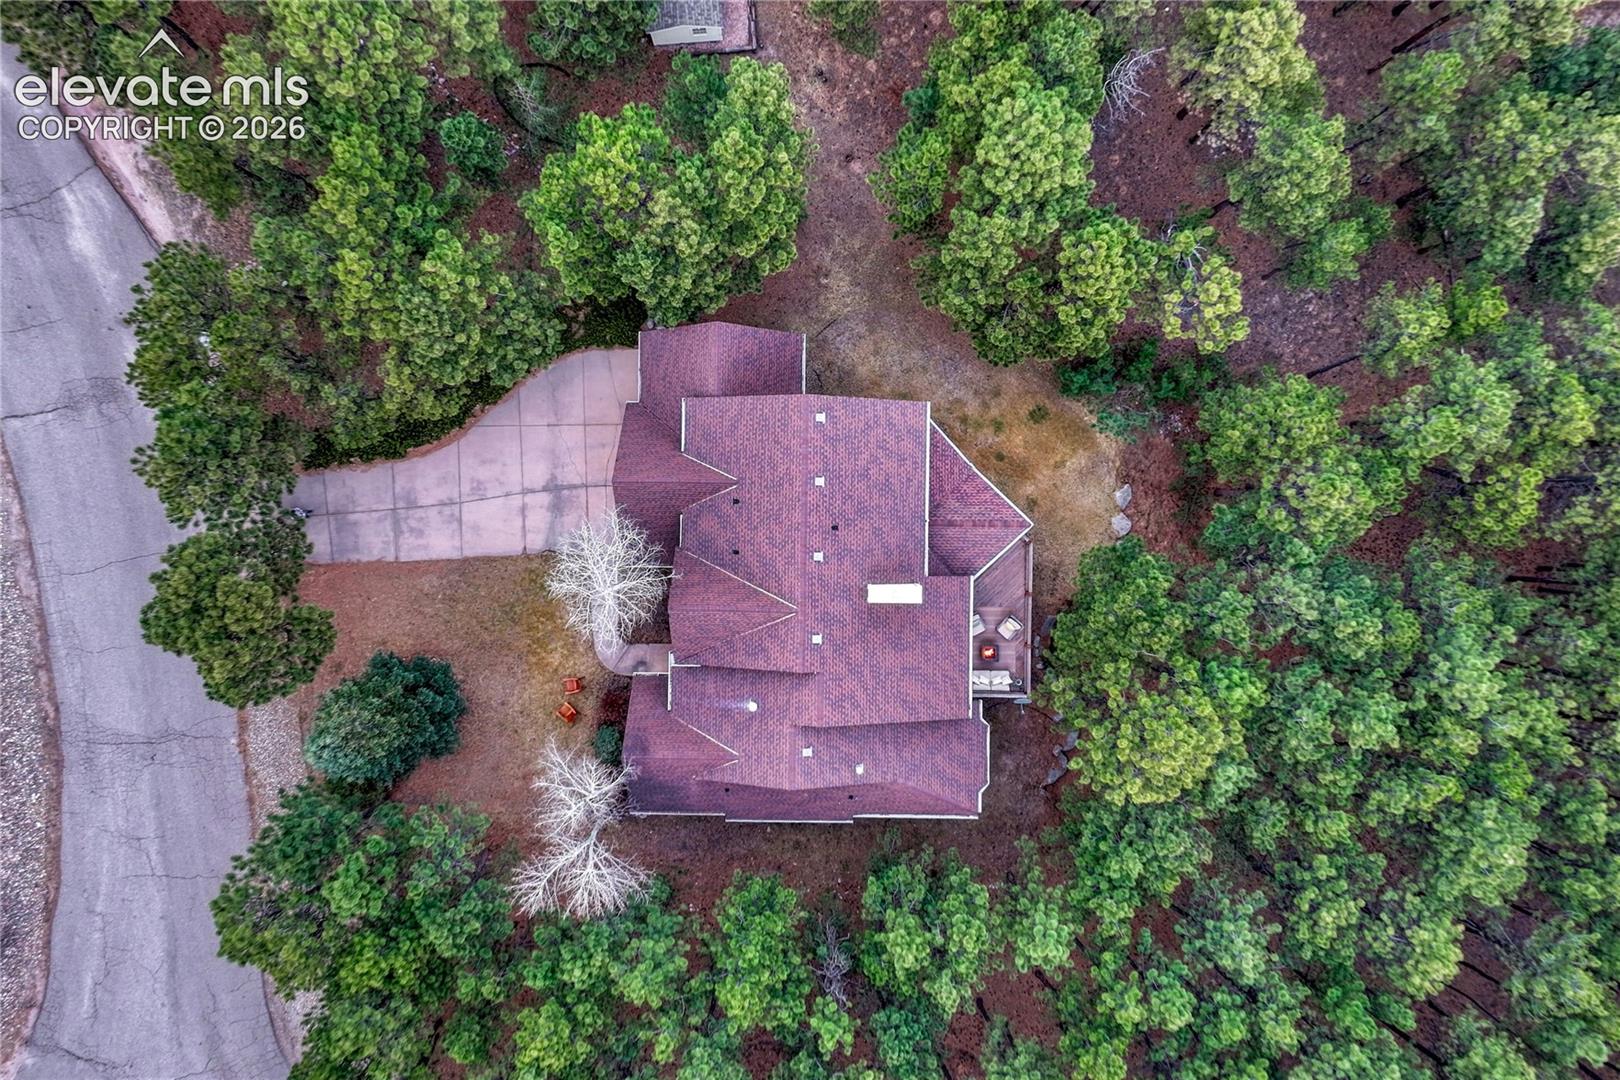
Aerial view of a house surrounded by mature trees, with a curved driveway and wooded lot.
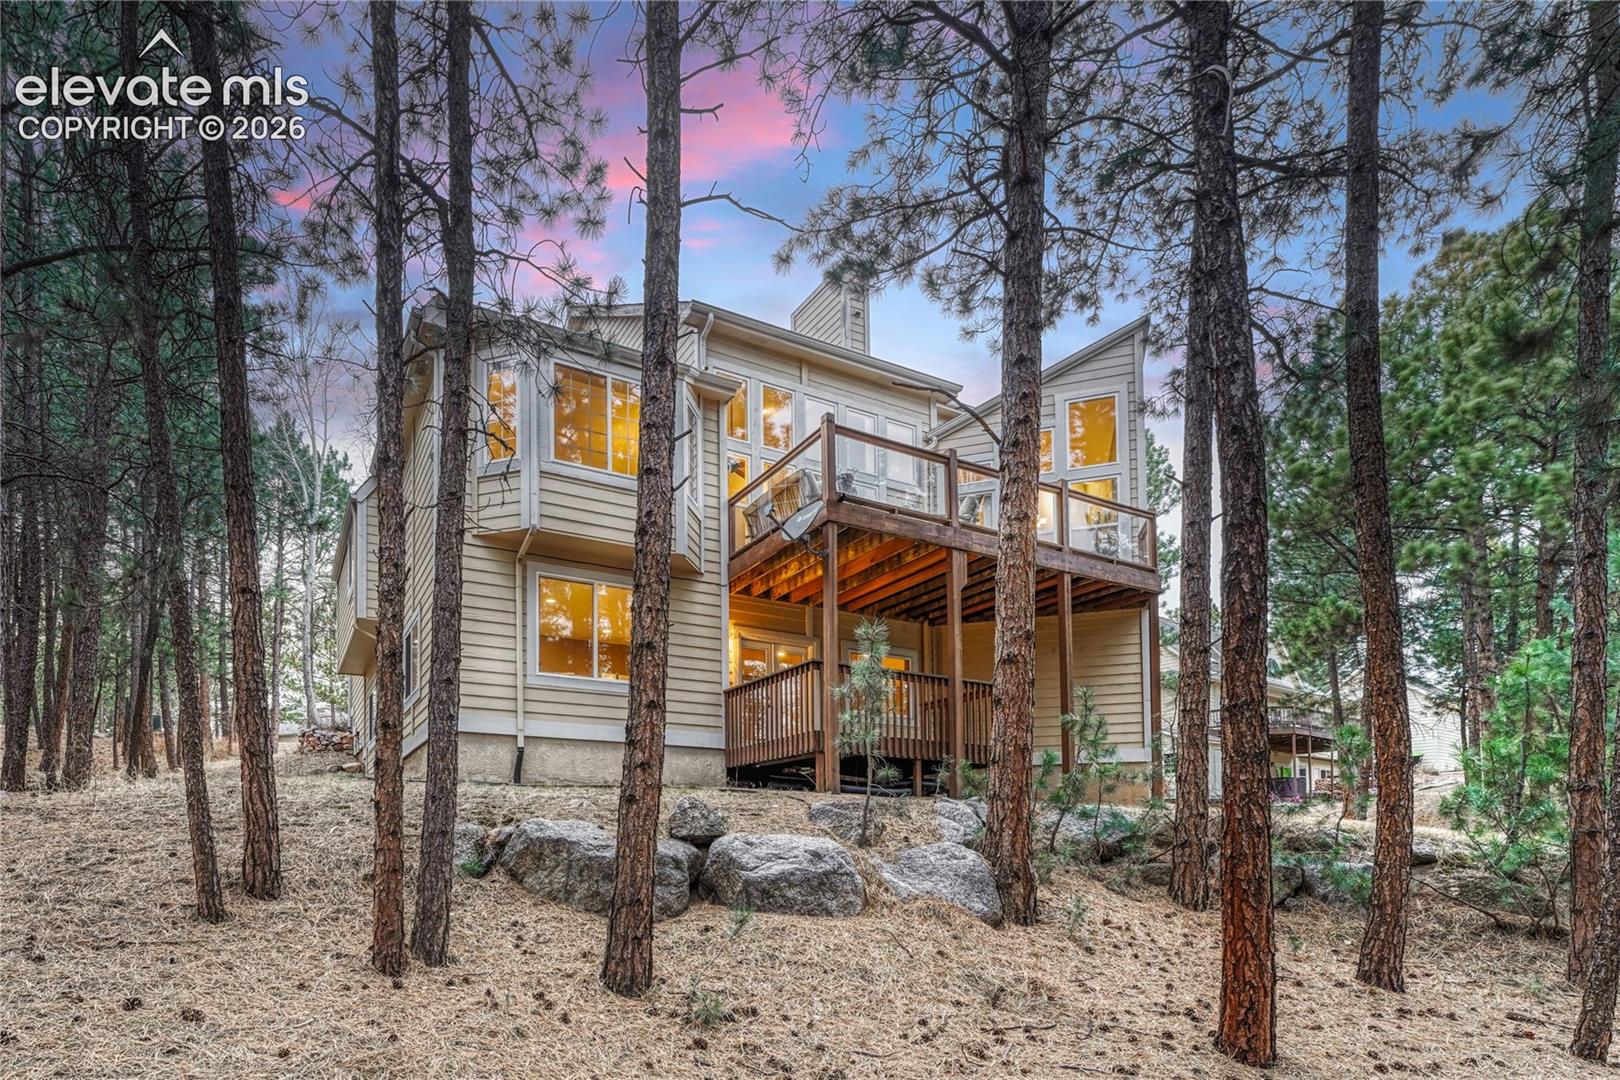
Wooded home with a raised deck, seen among pine trees at dusk.
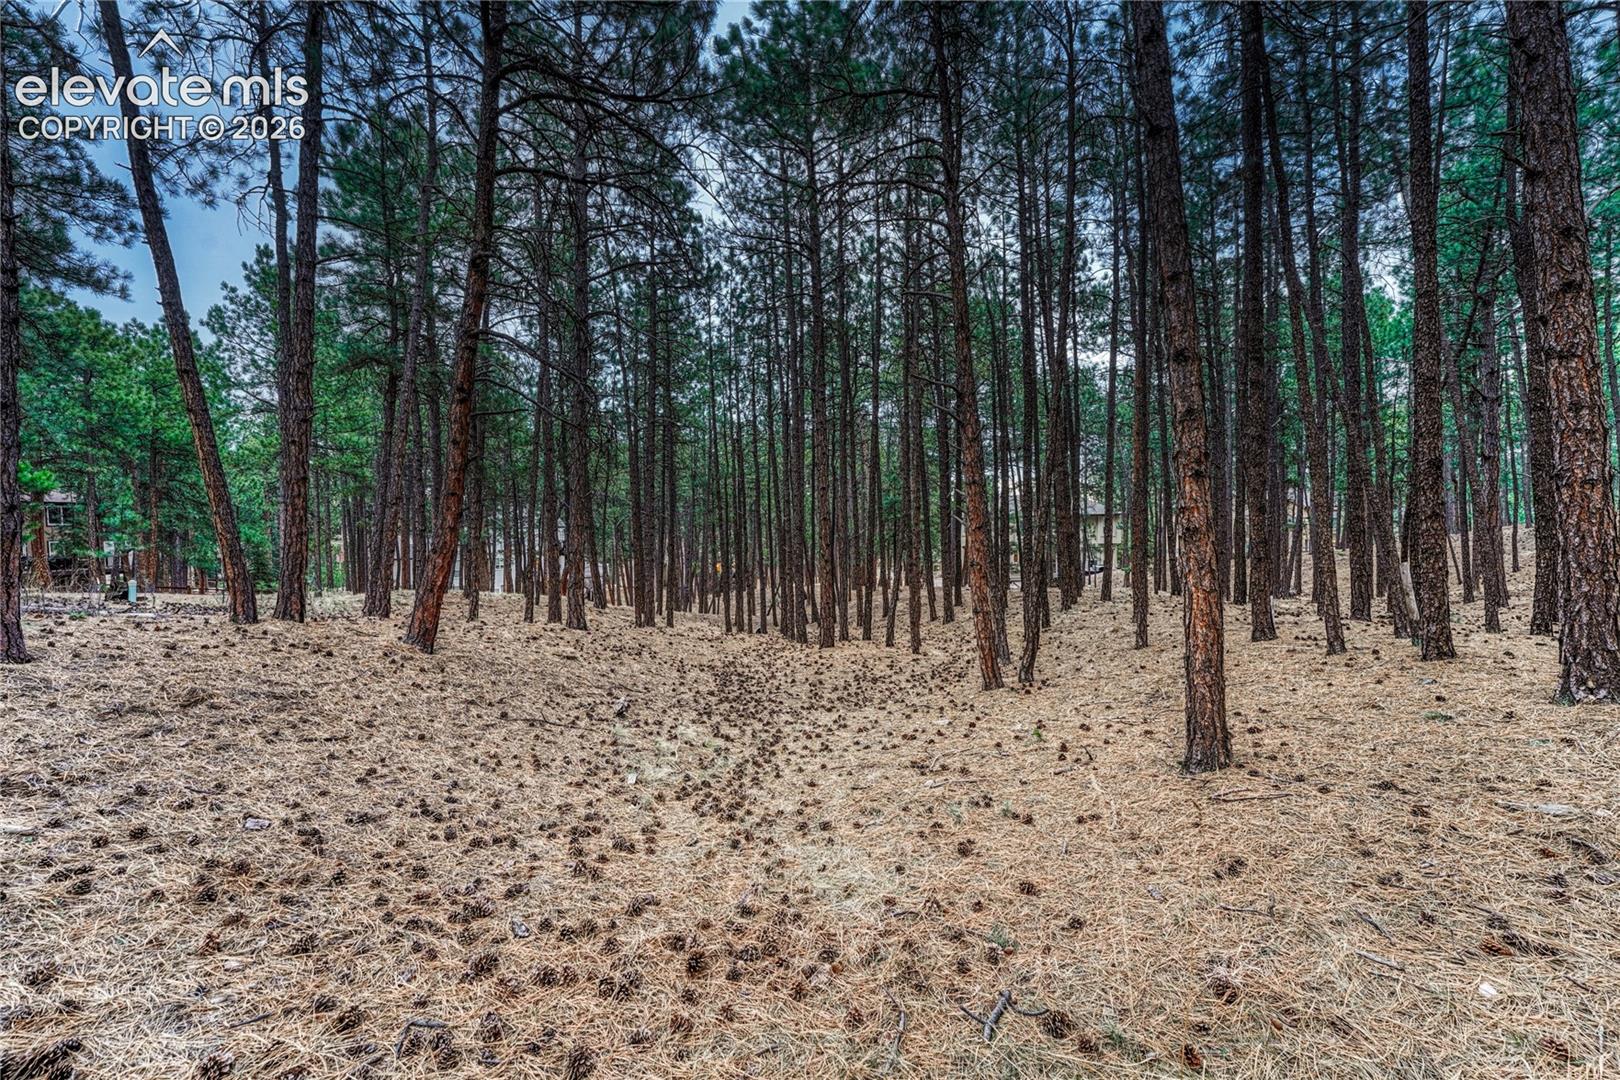
Wooded property with tall pine trees and a ground cover of dry needles.
Aerial view of a wooded Colorado Springs neighborhood with mountains beneath a colorful sunset.
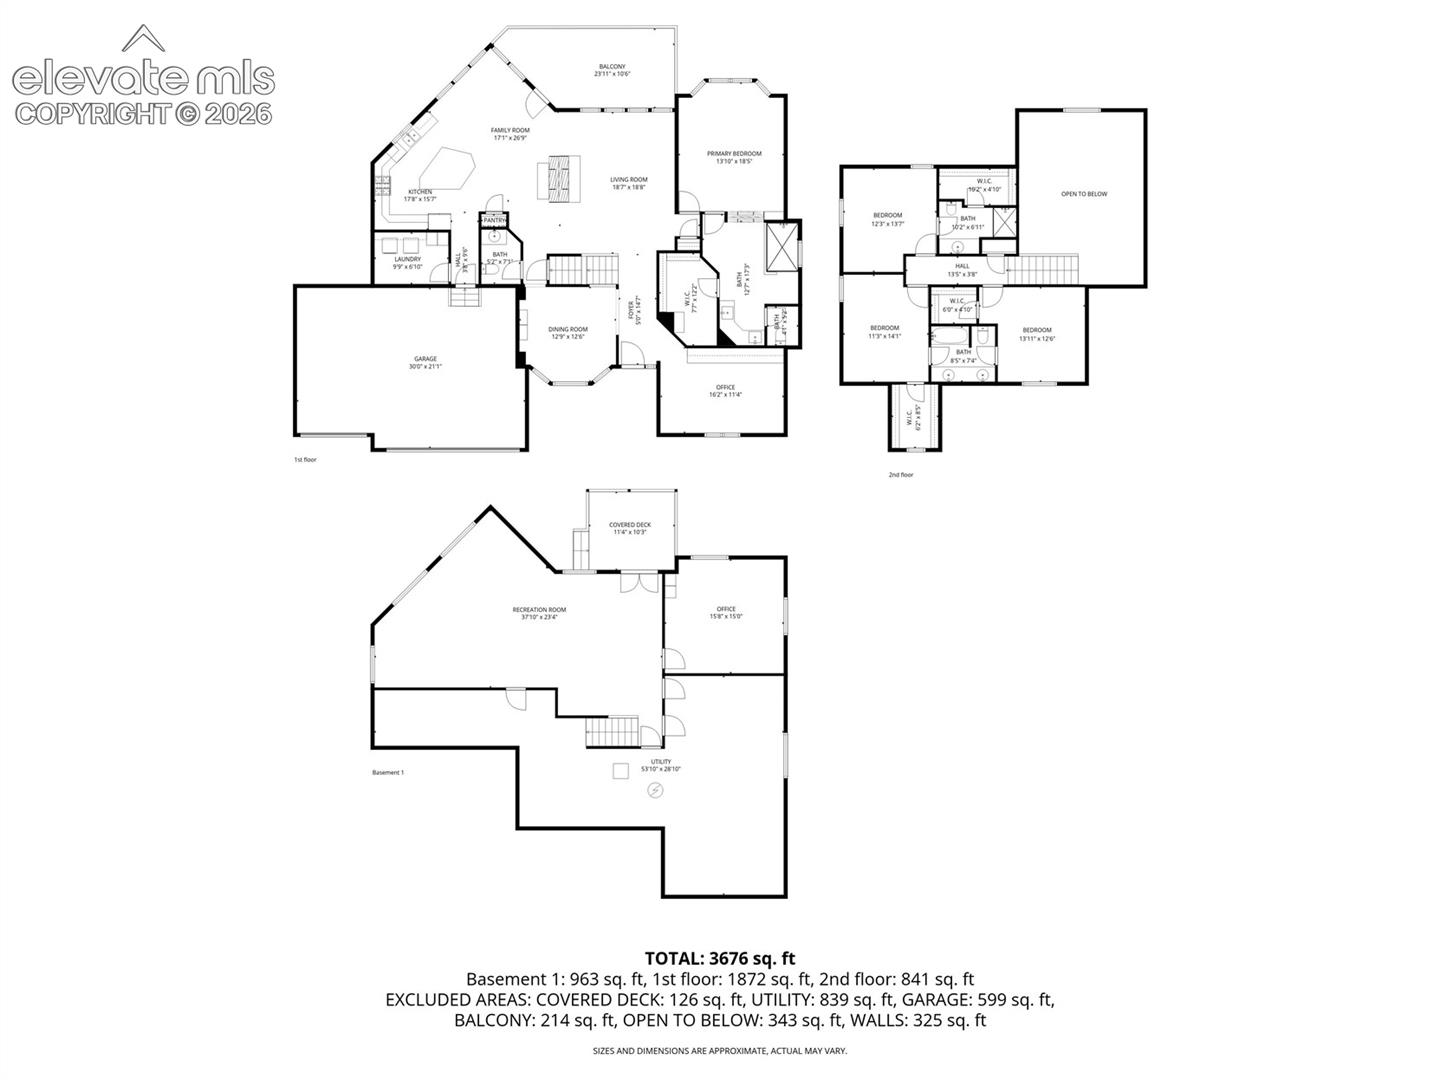
Floor plan for 15585 Falcon Ridge Court
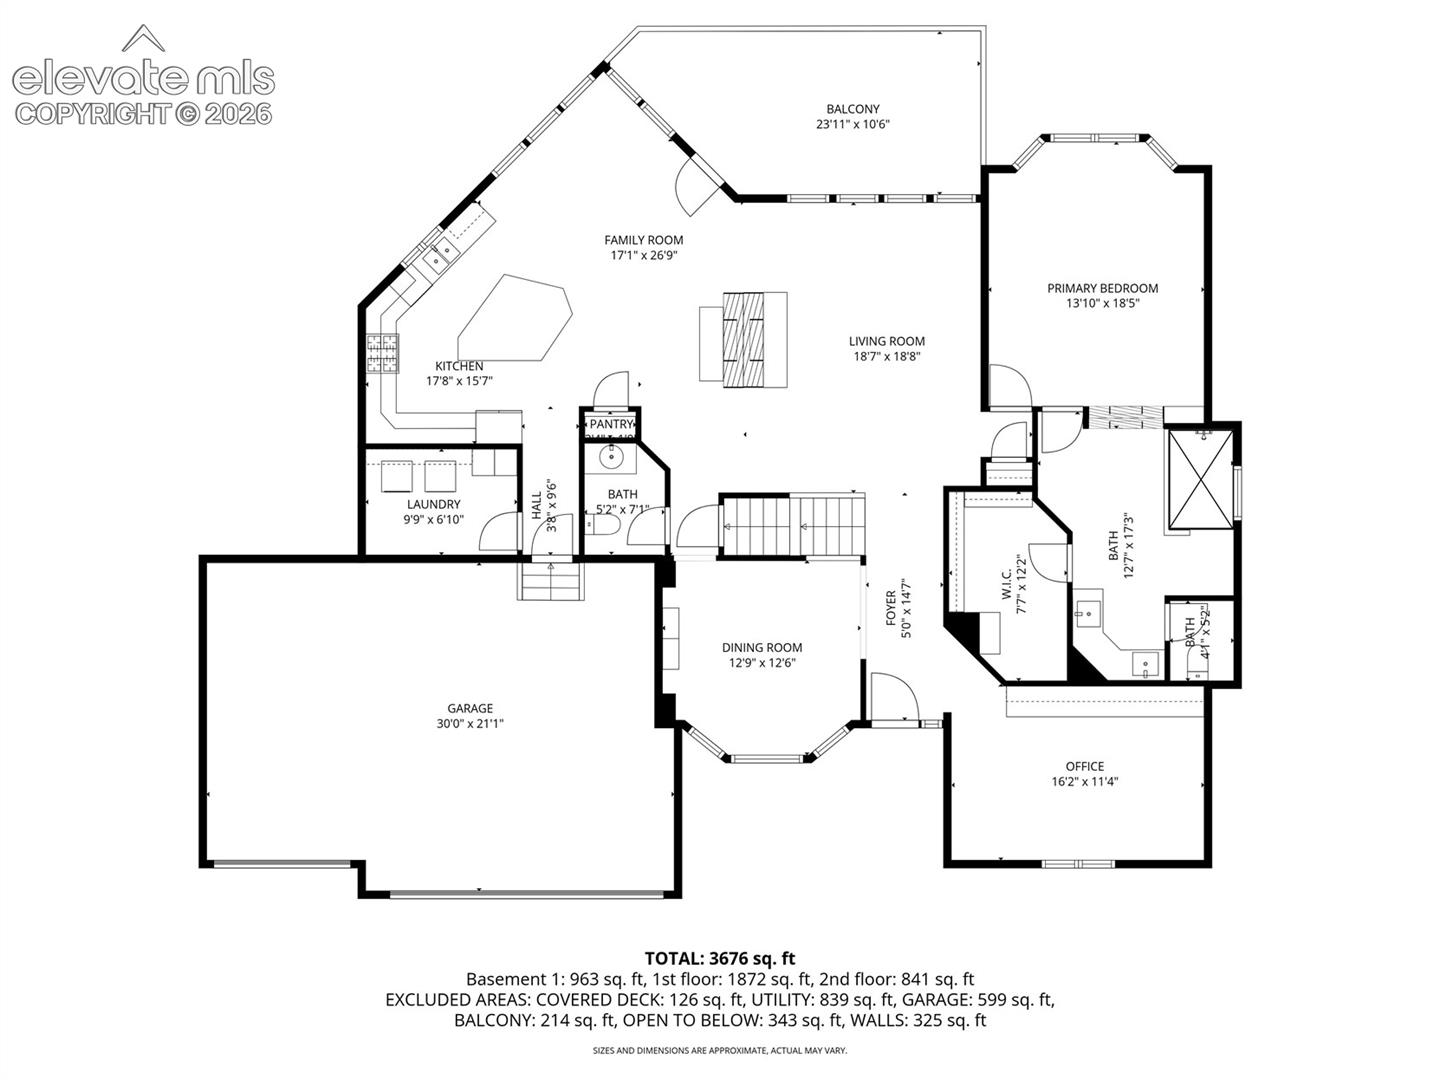
Floor plan showing the home’s rooms, layout, and dimensions.
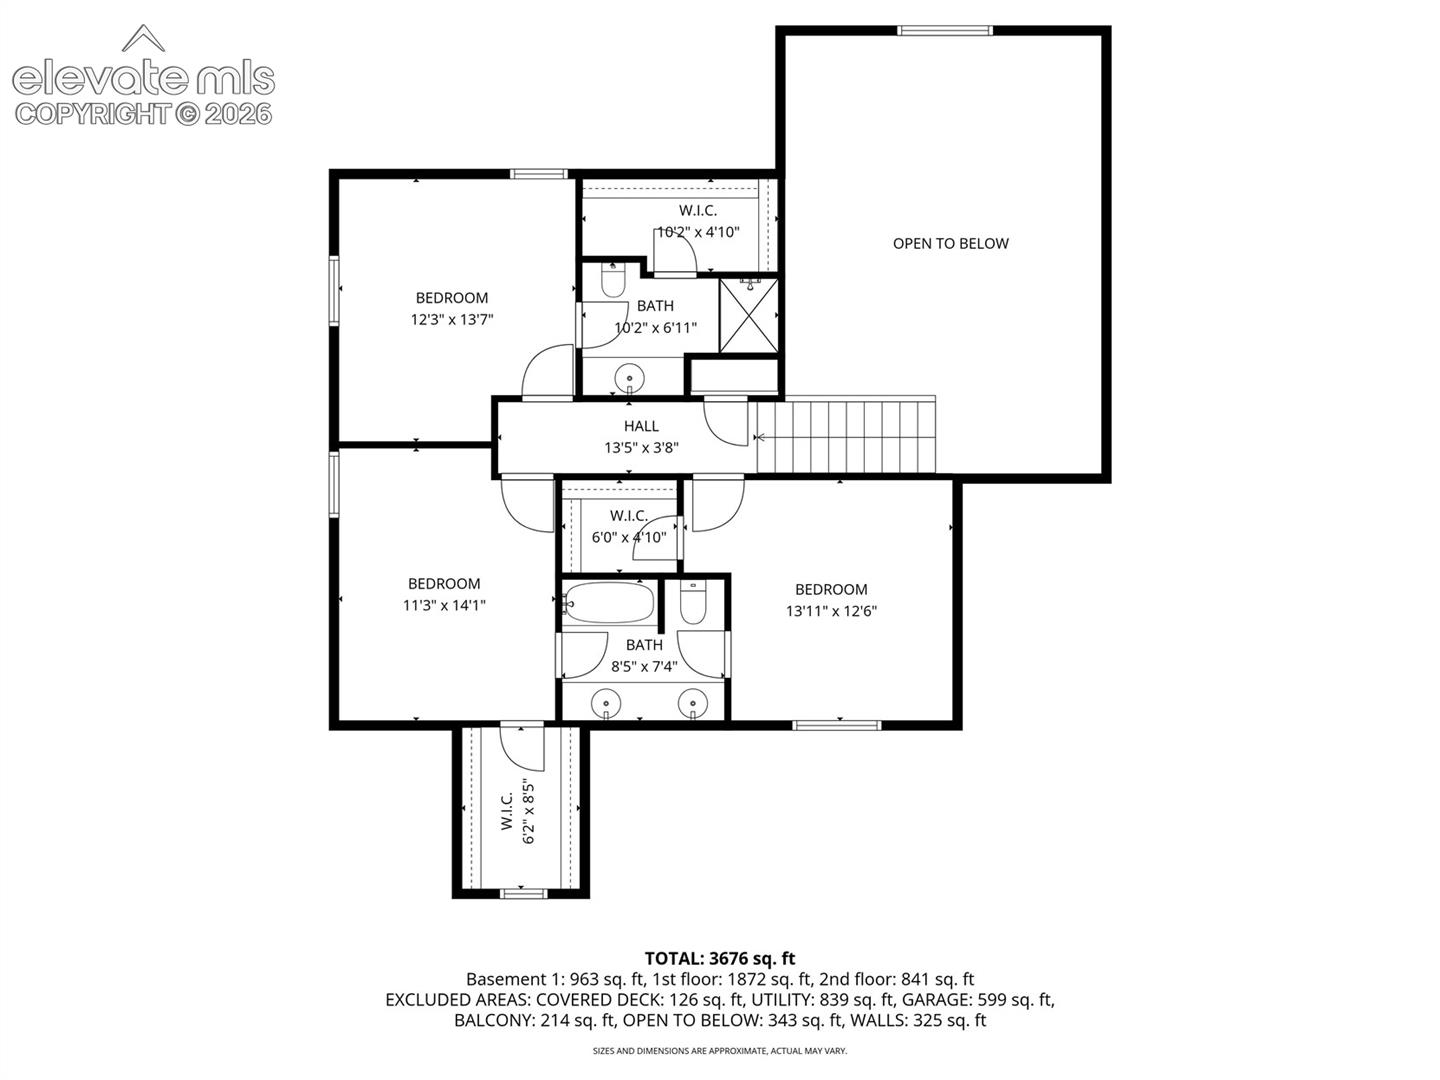
Second-floor plan with three bedrooms, two bathrooms, walk-in closets, and an open-to-below area.
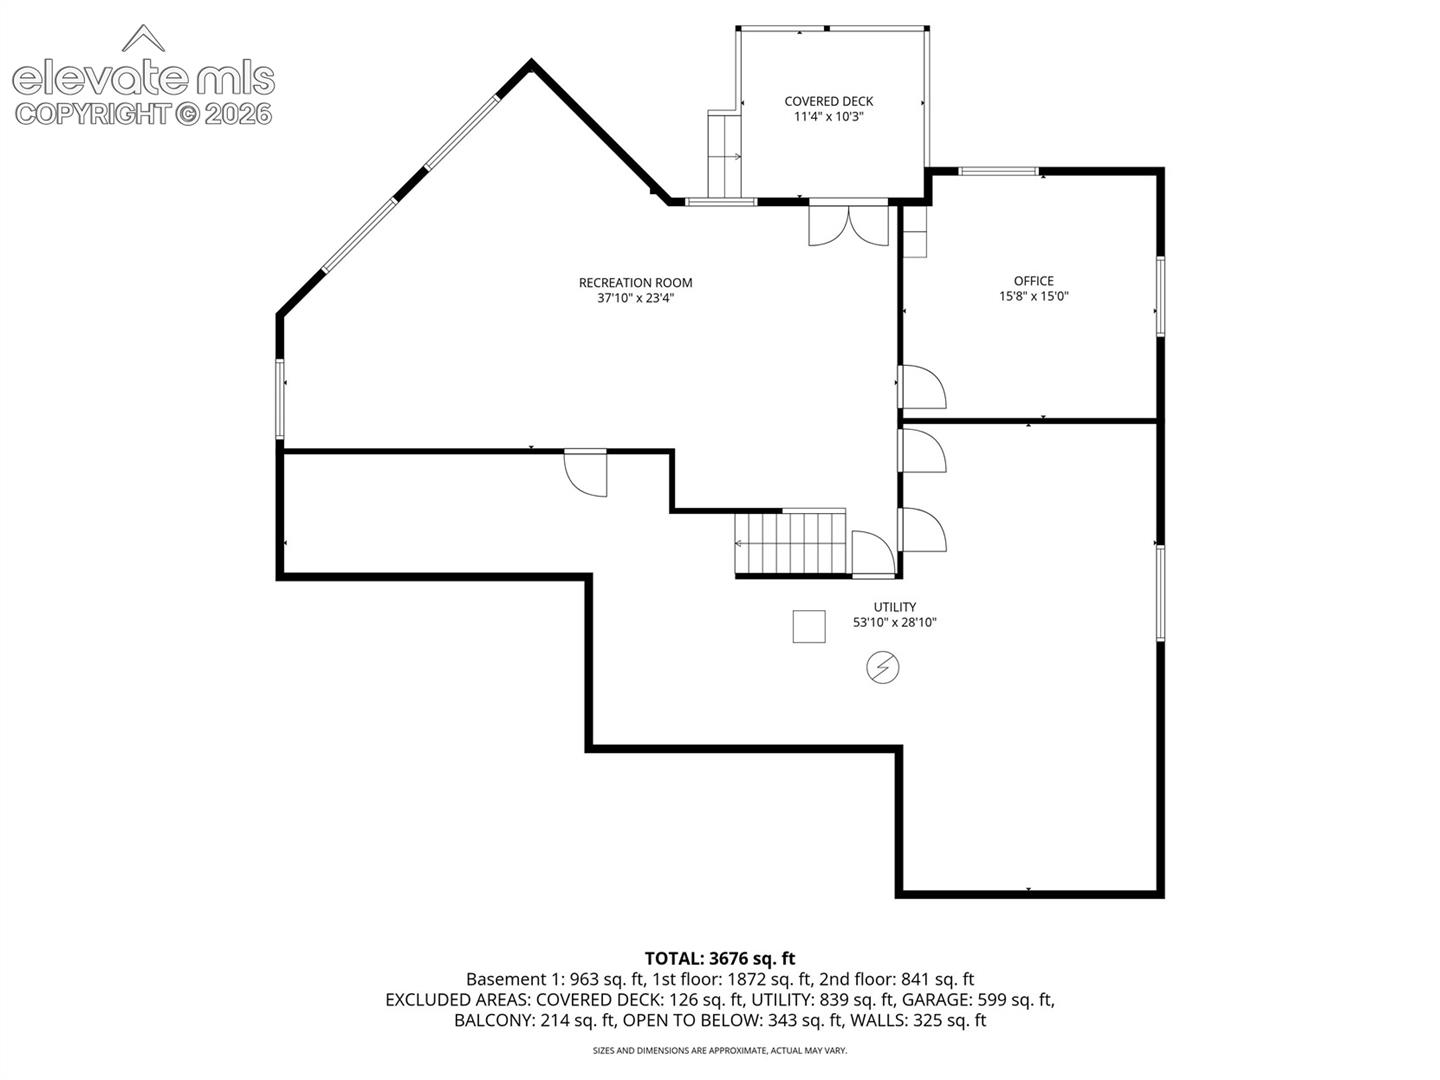
Basement floor plan showing a recreation room, office, utility area, and covered deck.
Two-story stucco house with arched windows, a three-car garage, and Adirondack chairs by the lawn.
Two-story entry foyer with hardwood flooring, white front door, and carpeted staircase.
Built-in white shelving and cabinets beside a carpeted sitting area and staircase.
Furnished home office and sitting area with an arched window, white desk, and patterned sofa.
Living room with a stone fireplace, vaulted ceiling, tall windows, and leather seating.
Living room with a patterned fireplace surround, tall windows, hardwood floors, and a staircase.
Living room with a leather sectional, patterned rug, and open staircase beneath high ceilings.
Living room with stone fireplace, open staircase, and adjoining kitchen.
Open-plan kitchen and living area with wood cabinets and tall windows.
Living room with tall windows, hardwood floors, and seating around a coffee table.
Living room with tall windows, a glass door, and a seating area around a coffee table.
Dining room with a dark wood table, upholstered chairs, and large windows overlooking trees.
Open kitchen with a granite island, wood cabinets, and tall windows beside the living area.
Kitchen and living area with wood cabinetry, granite counters, tall windows, and a seating area.
Kitchen range beneath a stainless steel microwave, surrounded by wood cabinetry and a tile backsplash.
Bedroom with a carved bed, patterned bedding, large windows, and a carpeted floor.
Bedroom with a large patterned bed, built-in shelves, and a dresser with mirrors.
Primary bedroom with a patterned bedspread, dresser, and large multi-pane windows.
Bathroom with a long double vanity, three mirrors, and a cushioned bench beneath a wall clock.
Bathroom with a glass-enclosed tiled shower and a built-in fireplace.
Walk-in tiled shower with a recessed shelf, rainfall showerhead, and mosaic floor.
Interior hallway with gray tile flooring, a linen cabinet, and a glass-front fireplace.
Spacious bathroom with glass-enclosed shower, double vanity, and gray tile flooring.
Bedroom with a white bed, desk, and tall arched window.
Bedroom with a large arched window, patterned bedspread, and an open doorway to the bathroom.
Bathroom with a long double vanity, wood cabinets, and a large mirror.
Bedroom with a blue-covered bed and an open doorway to a bathroom.
Bathroom with a gold-framed glass shower, long vanity, and large mirror.
Bedroom with blue walls, a platform bed, and a hanging hammock chair.
Bedroom with a dark bed, blue walls, beige carpet, and a window.
Carpeted living room with a seating area, large windows, and a glass patio door.
Carpeted living room with a leather sofa and glass doors opening to the outdoors.
Living room with a brown sectional, carpet, and a wooden entertainment cabinet.
Carpeted basement living area with a curved sofa, floor lamp, and recessed lighting.
Wooden deck with lounge chairs overlooking a pine forest.
Furnished deck with cushioned seating, glass railing, and views of pine trees.
Bathroom with patterned wallpaper, a vessel sink, and dark wood vanity.
Laundry room with front-loading washer and dryer, wood cabinets, and wall-mounted shelving.
Home office with a black desk, wall-mounted whiteboard, striped carpet, and wooden storage cabinet.
Furnished home office with a desk, striped carpet, and wooded views through large windows.
Covered wooden deck overlooking a wooded yard, with exposed beams and a satellite dish.
Rear exterior of a two-story home with a raised deck among pine trees at dusk.
Aerial view of a house surrounded by mature trees, with a curved driveway and wooded lot.
Wooded home with a raised deck, seen among pine trees at dusk.
Wooded property with tall pine trees and a ground cover of dry needles.
Aerial view of a wooded Colorado Springs neighborhood with mountains beneath a colorful sunset.
Floor plan for 15585 Falcon Ridge Court
Floor plan showing the home’s rooms, layout, and dimensions.
Second-floor plan with three bedrooms, two bathrooms, walk-in closets, and an open-to-below area.
Basement floor plan showing a recreation room, office, utility area, and covered deck.
Two-story stucco house with arched windows, a three-car garage, and Adirondack chairs by the lawn.
Two-story entry foyer with hardwood flooring, white front door, and carpeted staircase.
Built-in white shelving and cabinets beside a carpeted sitting area and staircase.
Furnished home office and sitting area with an arched window, white desk, and patterned sofa.
Living room with a stone fireplace, vaulted ceiling, tall windows, and leather seating.
Living room with a patterned fireplace surround, tall windows, hardwood floors, and a staircase.
Living room with a leather sectional, patterned rug, and open staircase beneath high ceilings.
Living room with stone fireplace, open staircase, and adjoining kitchen.
Open-plan kitchen and living area with wood cabinets and tall windows.
Living room with tall windows, hardwood floors, and seating around a coffee table.
Living room with tall windows, a glass door, and a seating area around a coffee table.
Dining room with a dark wood table, upholstered chairs, and large windows overlooking trees.
Open kitchen with a granite island, wood cabinets, and tall windows beside the living area.
Kitchen and living area with wood cabinetry, granite counters, tall windows, and a seating area.
Kitchen range beneath a stainless steel microwave, surrounded by wood cabinetry and a tile backsplash.
Bedroom with a carved bed, patterned bedding, large windows, and a carpeted floor.
Bedroom with a large patterned bed, built-in shelves, and a dresser with mirrors.
Primary bedroom with a patterned bedspread, dresser, and large multi-pane windows.
Bathroom with a long double vanity, three mirrors, and a cushioned bench beneath a wall clock.
Bathroom with a glass-enclosed tiled shower and a built-in fireplace.
Walk-in tiled shower with a recessed shelf, rainfall showerhead, and mosaic floor.
Interior hallway with gray tile flooring, a linen cabinet, and a glass-front fireplace.
Spacious bathroom with glass-enclosed shower, double vanity, and gray tile flooring.
Bedroom with a white bed, desk, and tall arched window.
Bedroom with a large arched window, patterned bedspread, and an open doorway to the bathroom.
Bathroom with a long double vanity, wood cabinets, and a large mirror.
Bedroom with a blue-covered bed and an open doorway to a bathroom.
Bathroom with a gold-framed glass shower, long vanity, and large mirror.
Bedroom with blue walls, a platform bed, and a hanging hammock chair.
Bedroom with a dark bed, blue walls, beige carpet, and a window.
Carpeted living room with a seating area, large windows, and a glass patio door.
Carpeted living room with a leather sofa and glass doors opening to the outdoors.
Living room with a brown sectional, carpet, and a wooden entertainment cabinet.
Carpeted basement living area with a curved sofa, floor lamp, and recessed lighting.
Wooden deck with lounge chairs overlooking a pine forest.
Furnished deck with cushioned seating, glass railing, and views of pine trees.
Bathroom with patterned wallpaper, a vessel sink, and dark wood vanity.
Laundry room with front-loading washer and dryer, wood cabinets, and wall-mounted shelving.
Home office with a black desk, wall-mounted whiteboard, striped carpet, and wooden storage cabinet.
Furnished home office with a desk, striped carpet, and wooded views through large windows.
Covered wooden deck overlooking a wooded yard, with exposed beams and a satellite dish.
Rear exterior of a two-story home with a raised deck among pine trees at dusk.
Aerial view of a house surrounded by mature trees, with a curved driveway and wooded lot.
Wooded home with a raised deck, seen among pine trees at dusk.
Wooded property with tall pine trees and a ground cover of dry needles.
Aerial view of a wooded Colorado Springs neighborhood with mountains beneath a colorful sunset.
Floor plan for 15585 Falcon Ridge Court
Floor plan showing the home’s rooms, layout, and dimensions.
Second-floor plan with three bedrooms, two bathrooms, walk-in closets, and an open-to-below area.
Basement floor plan showing a recreation room, office, utility area, and covered deck.
See all photos
Bought with Non Member, Non Member and Listed by Marnie Terry, The Platinum Group Listing Contact: 719-536-4444
Welcome to your sanctuary in the prestigious Ridge at Fox Run -- where timeless elegance meets serene Colorado living. Perfectly positioned on a private, treed cul-de-sac lot just moments from Fox Run Regional Park, this exquisite 4-bedroom residence offers refined comfort and exceptional design throughout. The main-level primary suite is a true retreat, featuring its own cozy fireplace and a luxurious bathroom designed for relaxation, complete with dual vanities expansive shower and large walk in closet. Thoughtfully designed for both everyday living and entertaining, the gourmet kitchen showcases a dramatic double-sided fireplace that creates a warm ambiance shared with the adjoining living space -- the perfect backdrop for intimate evenings or lively gatherings. Off the kitchen area, is a wonderful backyard deck to enjoy cocktails or coffee in the morning. Do not miss the incredible office with built in bookshelves and wonderful lighting for work or school. Additional highlights include a spacious three-car garage, generous secondary bedrooms, and beautifully appointed living spaces that blend sophistication with comfort. The basement includes a flex room that could be a work out area, craft room or a non conforming bedroom. Ample storage in the basement allows the new homeowner to build out another bedroom or bathroom. Experience elevated living in one of the area's most desirable neighborhoods -- privacy, luxury, and nature all at your doorstep. Close to I-25, shopping, trails and so much more. Looking for a great school district? Look no further than Lewis-Palmer D38. Experience elevated living in one of the area's most desirable neighborhoods -- privacy, luxury, and nature all at your doorstep.

4
beds

4
baths

3,897 Sq.Ft. LIVING AREA

0.61 Acres lot

Marnie Terry

Marnie Terry

Features & Amenities

Interior

  • total bedrooms4
  • Total bathrooms4
  • full bathrooms2
  • three quarter bathroom1
  • half bathroom1
  • Laundry room Main
  • Flooring Carpet, Wood
  • Fireplace Gas, Main Level, Two
  • other interior Features 6-Panel Doors, Great Room, Vaulted Ceilings

Area & Lot

  • Status Sold
  • Date Sold May 28, 2026
  • Living Area3,897 Sq.Ft.
  • Total Area4,873 Sq.Ft.
  • Lot Area0.61 Acres
  • MLS® ID2881632
  • TypeResidential
  • YEAR BUILT1998
  • School DistrictLewis-Palmer-38

Exterior

  • water SourceAssoc/Distr
  • utilitiesCable Connected, Electricity Connected, Natural Gas Connected
  • roofComposite Shingle
  • HEAT TYPEForced Air
  • AIR CONDITIONINGCeiling Fan(s)
  • sewerSewer

Financial

  • Sales Price$800,000
  • Real Estate Tax $4,502/yr
  • HOA $250

Let Us Serve You

When it comes to buying or selling your home, we want to equip you with local expert advice. No obligation, just a Platinum opinion you can trust. Contact us today to find out how we can be of assistance to you!
Follow Us