1577 Monterey Road B
See all photos
Bought with Dylan Pfeiffer, RE/MAX Alliance Parker and Listed by Laurie Klipfel ABR CRS GRI , The Platinum Group Listing Contact: 719-536-4444
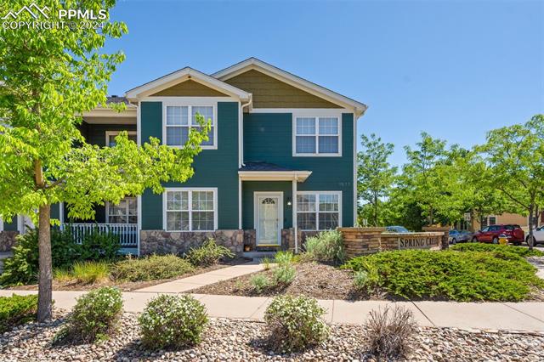
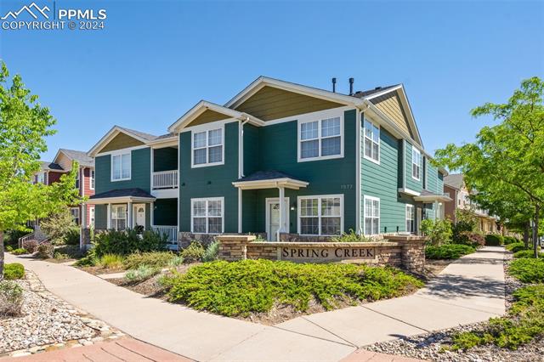
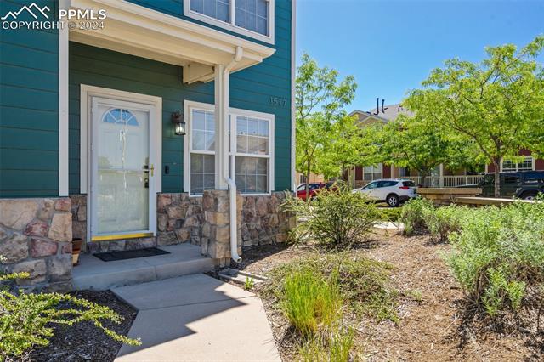
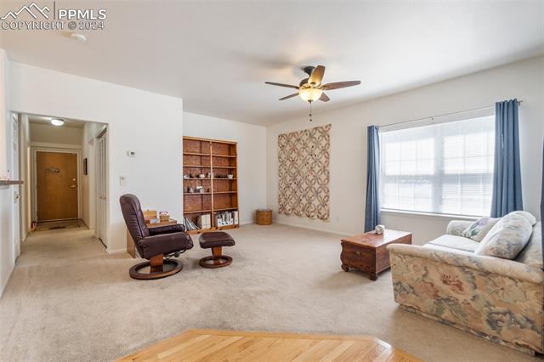
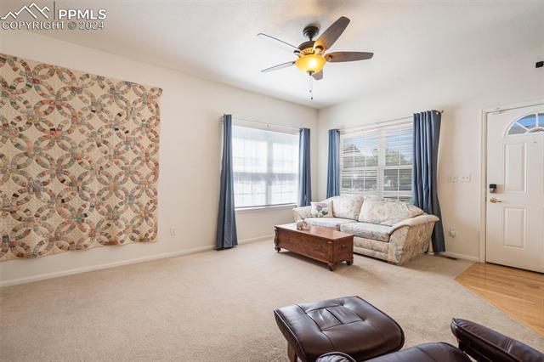
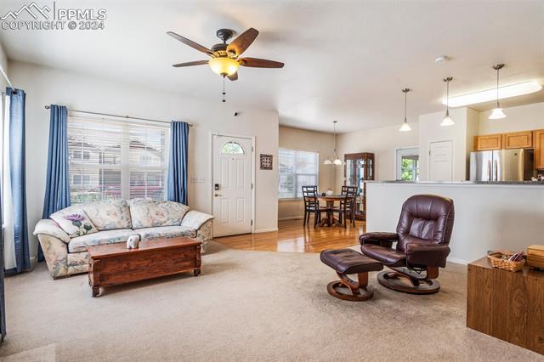
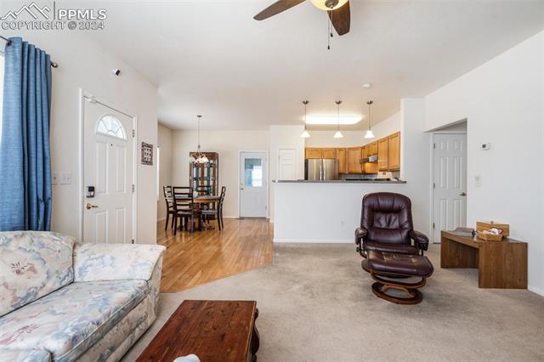
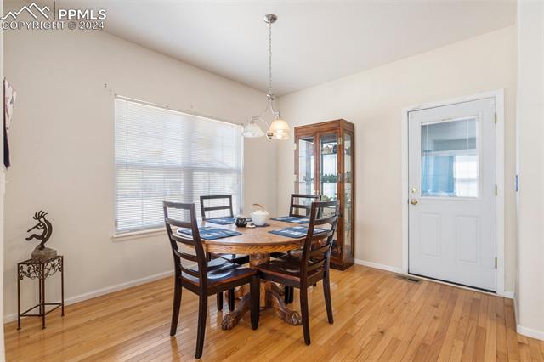
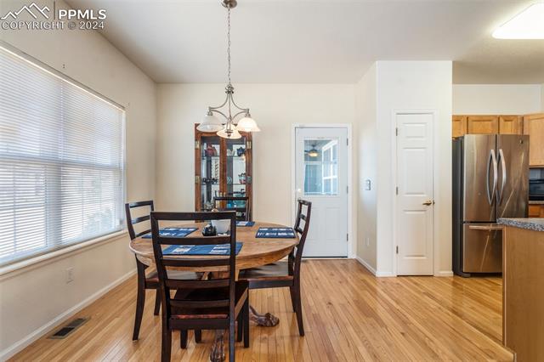
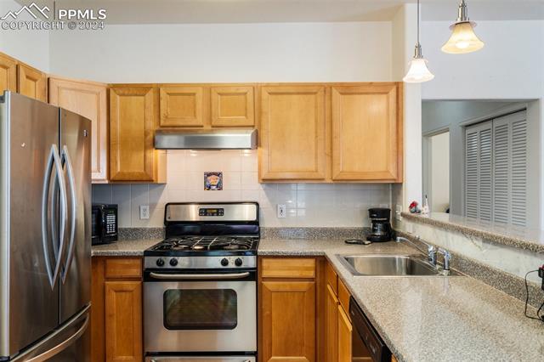
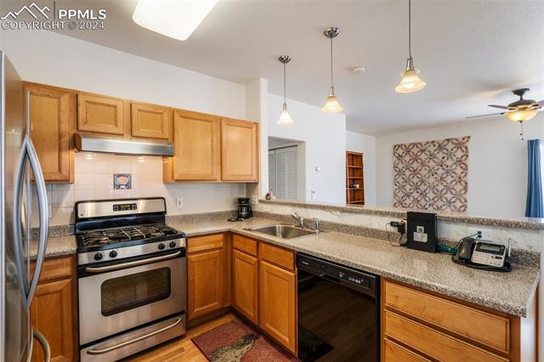
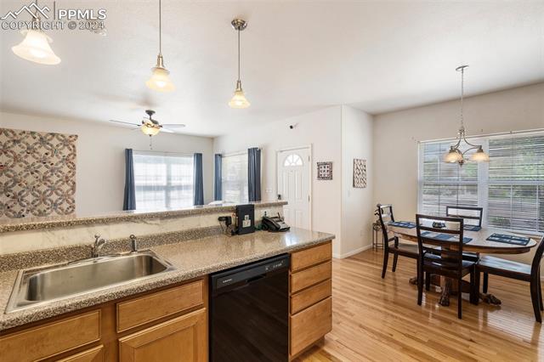
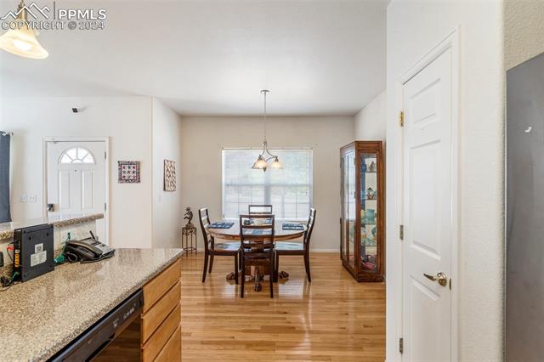
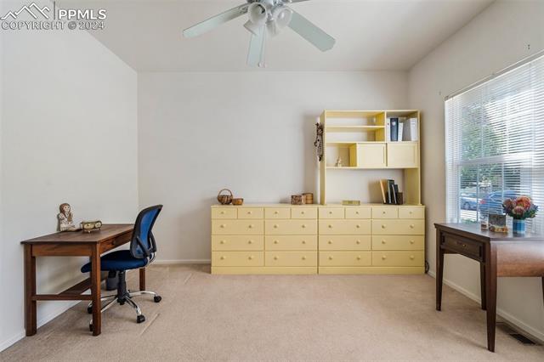
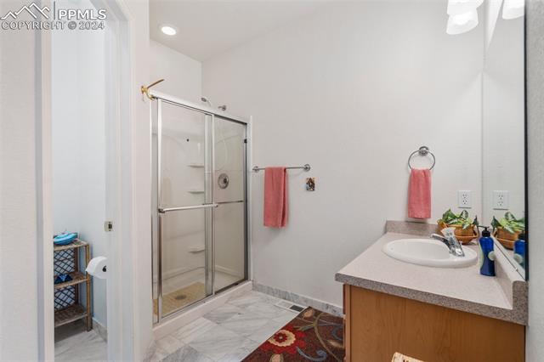
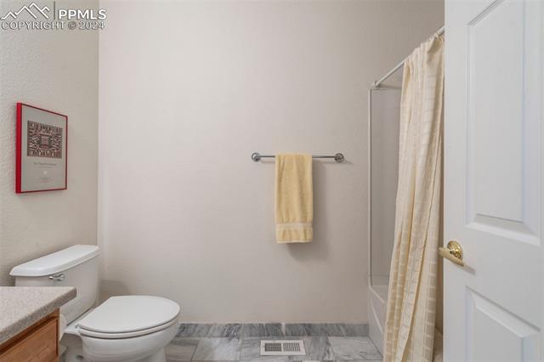
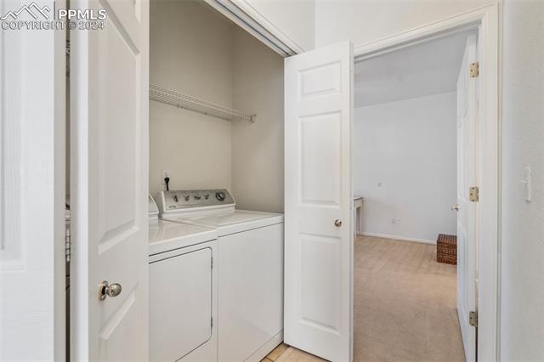
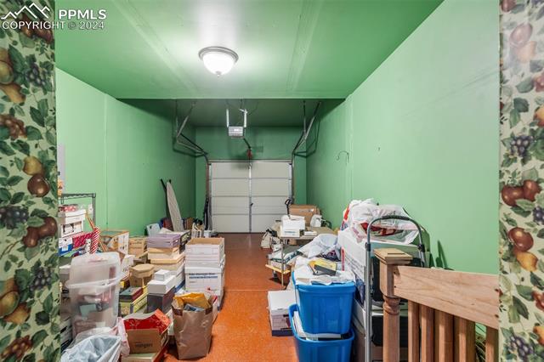
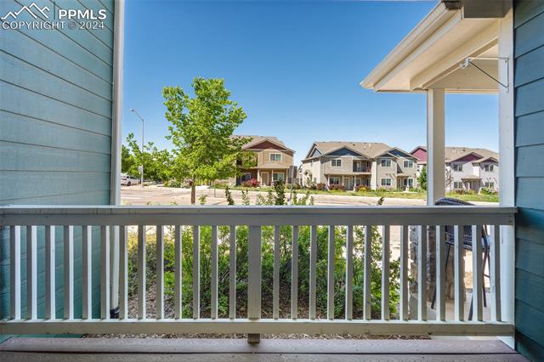
Welcome to your future home in the serene Spring Creek Villas community! This well-maintained rancher condo is the perfect blend of comfort and convenience, nestled in a beautifully landscaped neighborhood adorned with mature trees and lush plantings, all meticulously cared for by the HOA. As an end-unit, this condo offers the ideal main-level living experience with only one shared wall. Step inside and be greeted by a cheery living room, illuminated by several large windows that flood the space with natural sunlight. The natural hardwood flooring flows seamlessly through the kitchen and dining rooms, adding a touch of elegance to your daily life. The kitchen is a culinary delight, featuring a stainless steel fridge, a gas stove, and a handy pantry closet for all your storage needs. The dining room offers a walk-out to a covered composite deck, the perfect spot to soak in the breathtaking Colorado scenery with your morning coffee or evening tea. This home boasts two well-sized bedrooms and two bathrooms, including a primary ensuite with an attached walk-in closet and a 3/4 bath with a walk-in shower and stylish tile flooring. The second bathroom is full-sized with a tub/shower combination and tile floors, ensuring comfort and convenience for your guests. The laundry closet is easily accessible from the hallway, complete with a washer and dryer. Plus, you'll appreciate the convenience of the attached one-car garage. Spring Creek Villas is a quiet, friendly community featuring a lovely community park and is situated near numerous shopping and dining amenities, as well as local schools. Don't miss the chance to make this delightful condo your new home!

2
beds

2
baths

1,214 Sq.Ft. LIVING AREA

839 Sq.Ft. lot

Laurie  Klipfel

Laurie Klipfel

Features & Amenities

Interior

  • total bedrooms2
  • Total bathrooms2
  • full bathroom1
  • three quarter bathroom1
  • Laundry room Main
  • Flooring Carpet, Tile, Wood
  • Fireplace None
  • APPLIANCES Dryer, Gas in Kitchen, Kitchen Vent Fan, Range, Refrigerator, Washer
  • other interior Features 6-Panel Doors

Area & Lot

  • Status Sold
  • Date Sold February 7, 2025
  • Living Area1,214 Sq.Ft.
  • Total Area1,214 Sq.Ft.
  • Lot Area839 Sq.Ft.
  • MLS® ID5085165
  • TypeCondo
  • YEAR BUILT2005
  • School DistrictHarrison-2

Exterior

  • water SourceMunicipal
  • utilitiesElectricity Connected, Natural Gas Connected
  • roofComposite Shingle
  • HEAT TYPEForced Air, Natural Gas
  • AIR CONDITIONINGCeiling Fan(s), Central Air
  • sewerSewer
  • HOA AmenitiesGreen Areas, Playground

Financial

  • Sales Price$205,000
  • Buyer Agency Compensation 2.5%
  • Real Estate Tax $646/yr
  • HOA $400/mo
View Virtual Tour

Let Us Serve You

When it comes to buying or selling your home, we want to equip you with local expert advice. No obligation, just a Platinum opinion you can trust. Contact us today to find out how we can be of assistance to you!
Follow Us