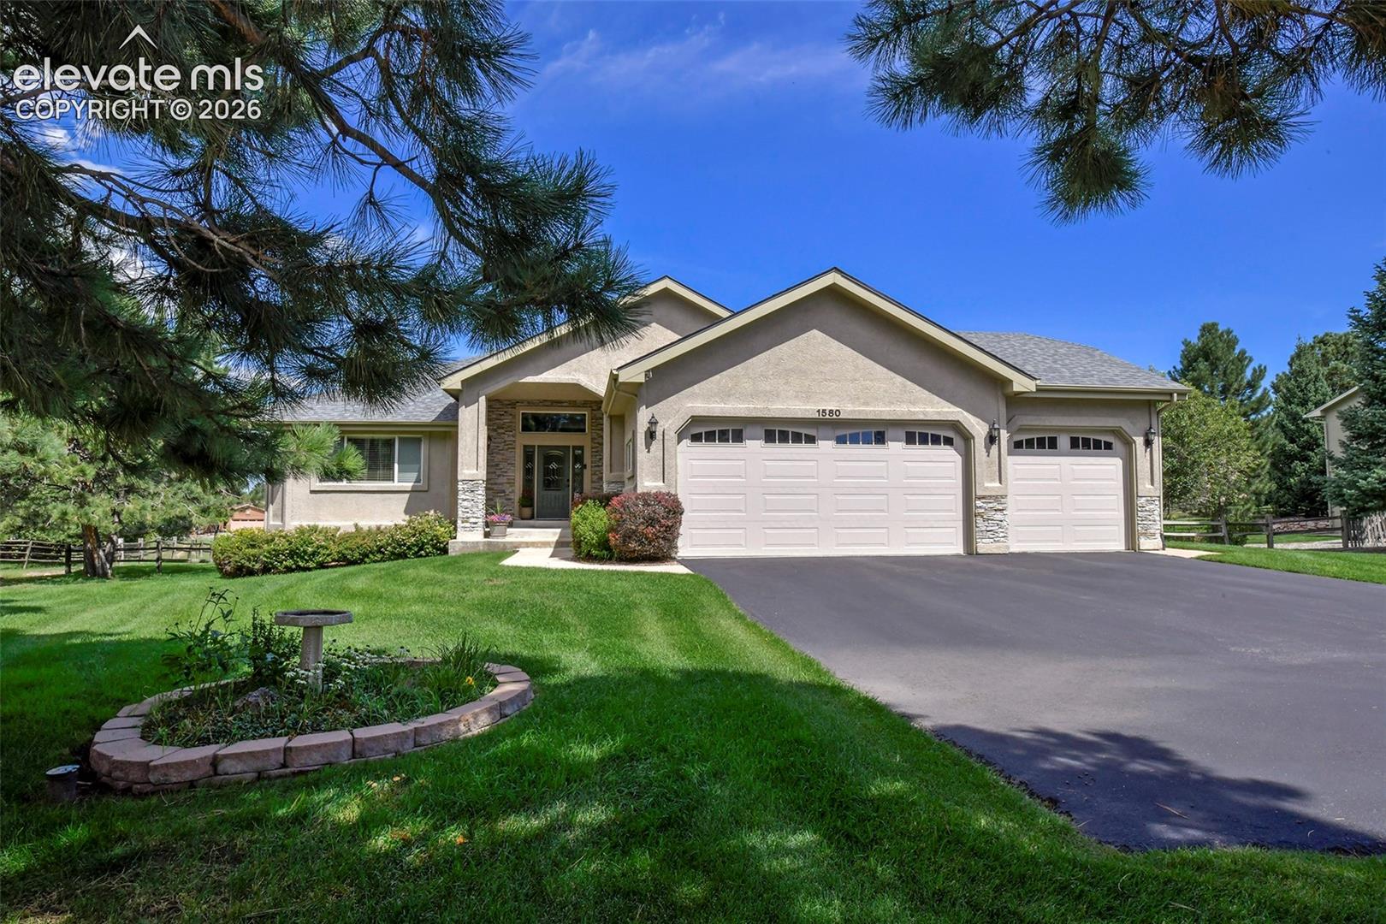
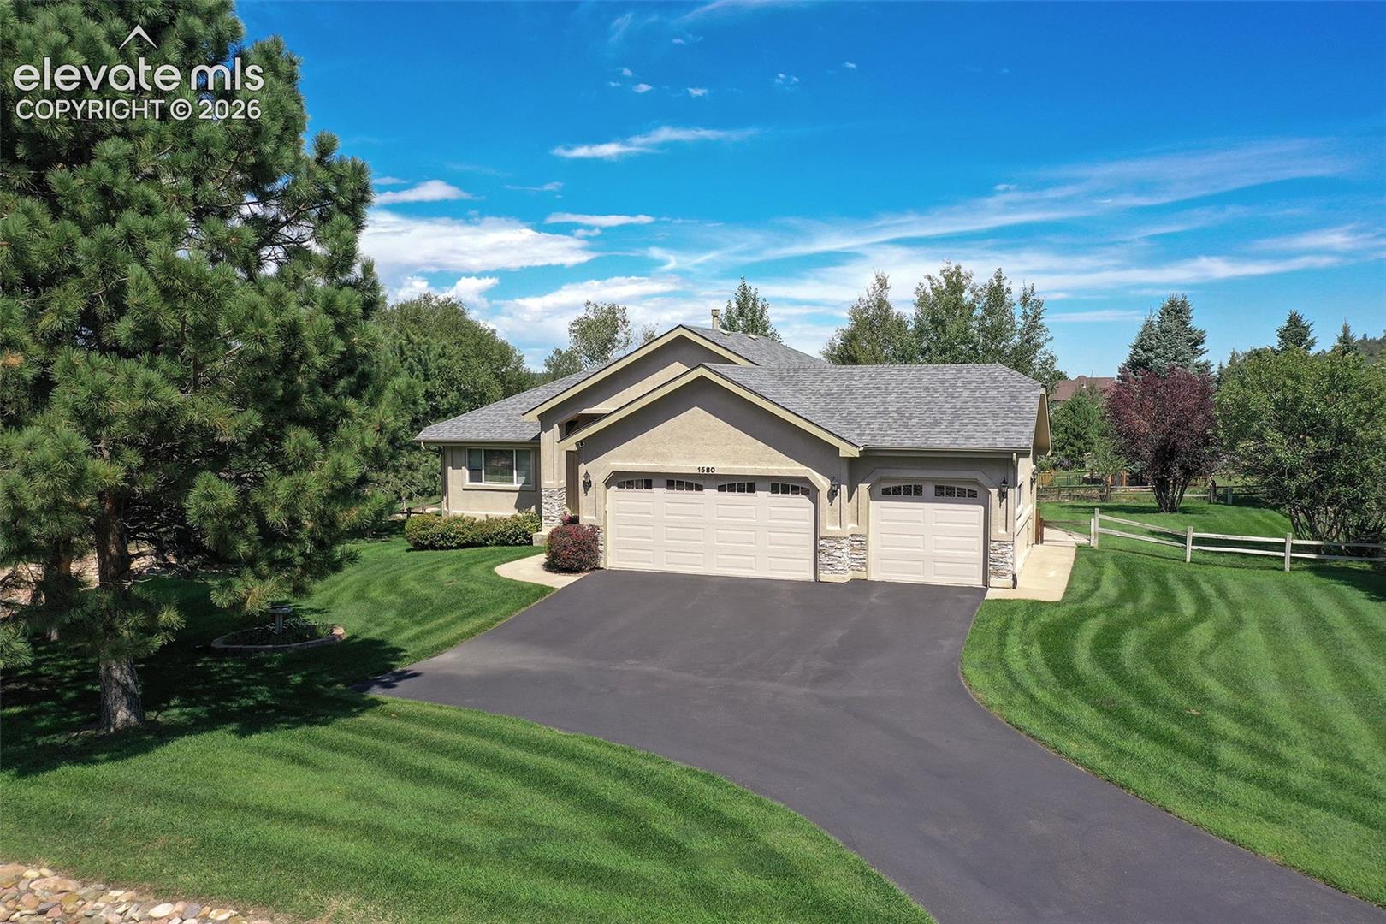
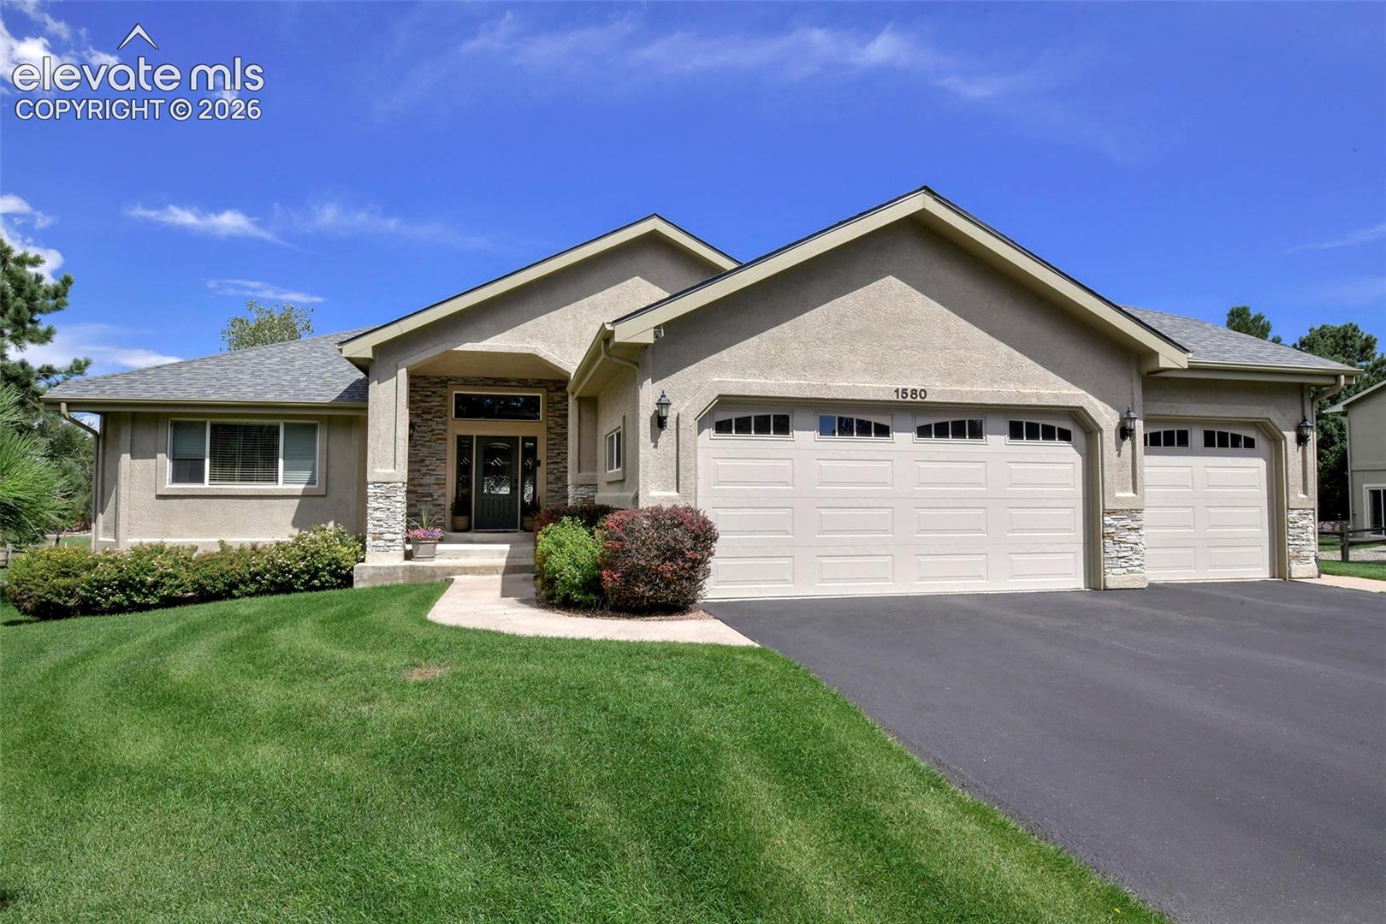
Stucco home with stone accents, a three-car garage, and a landscaped front lawn.
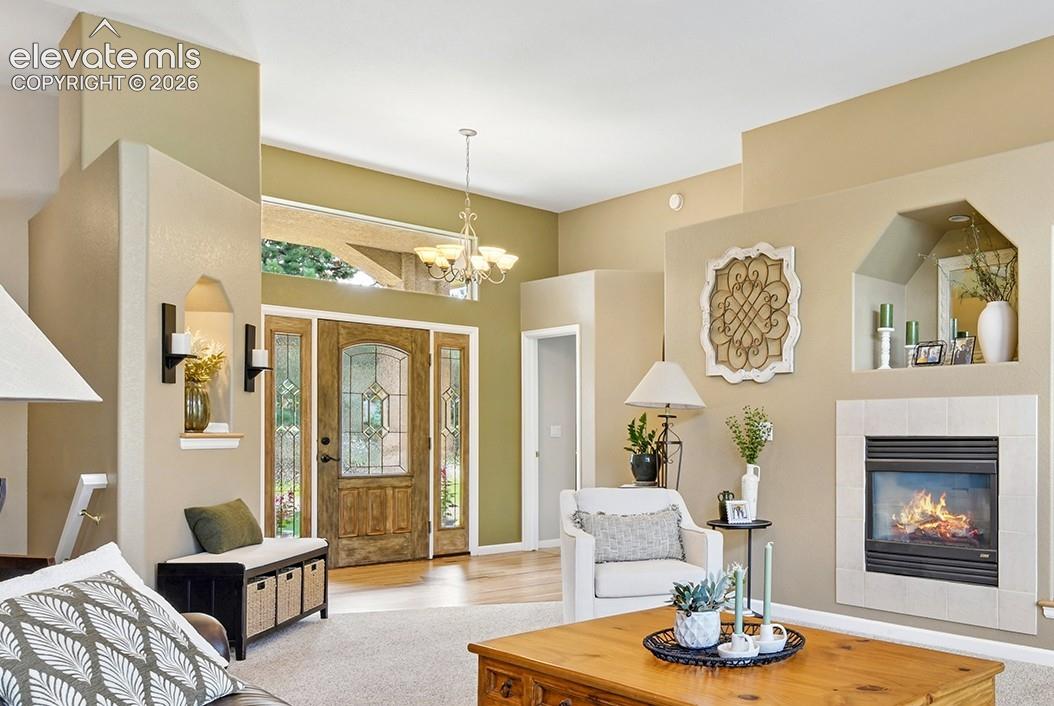
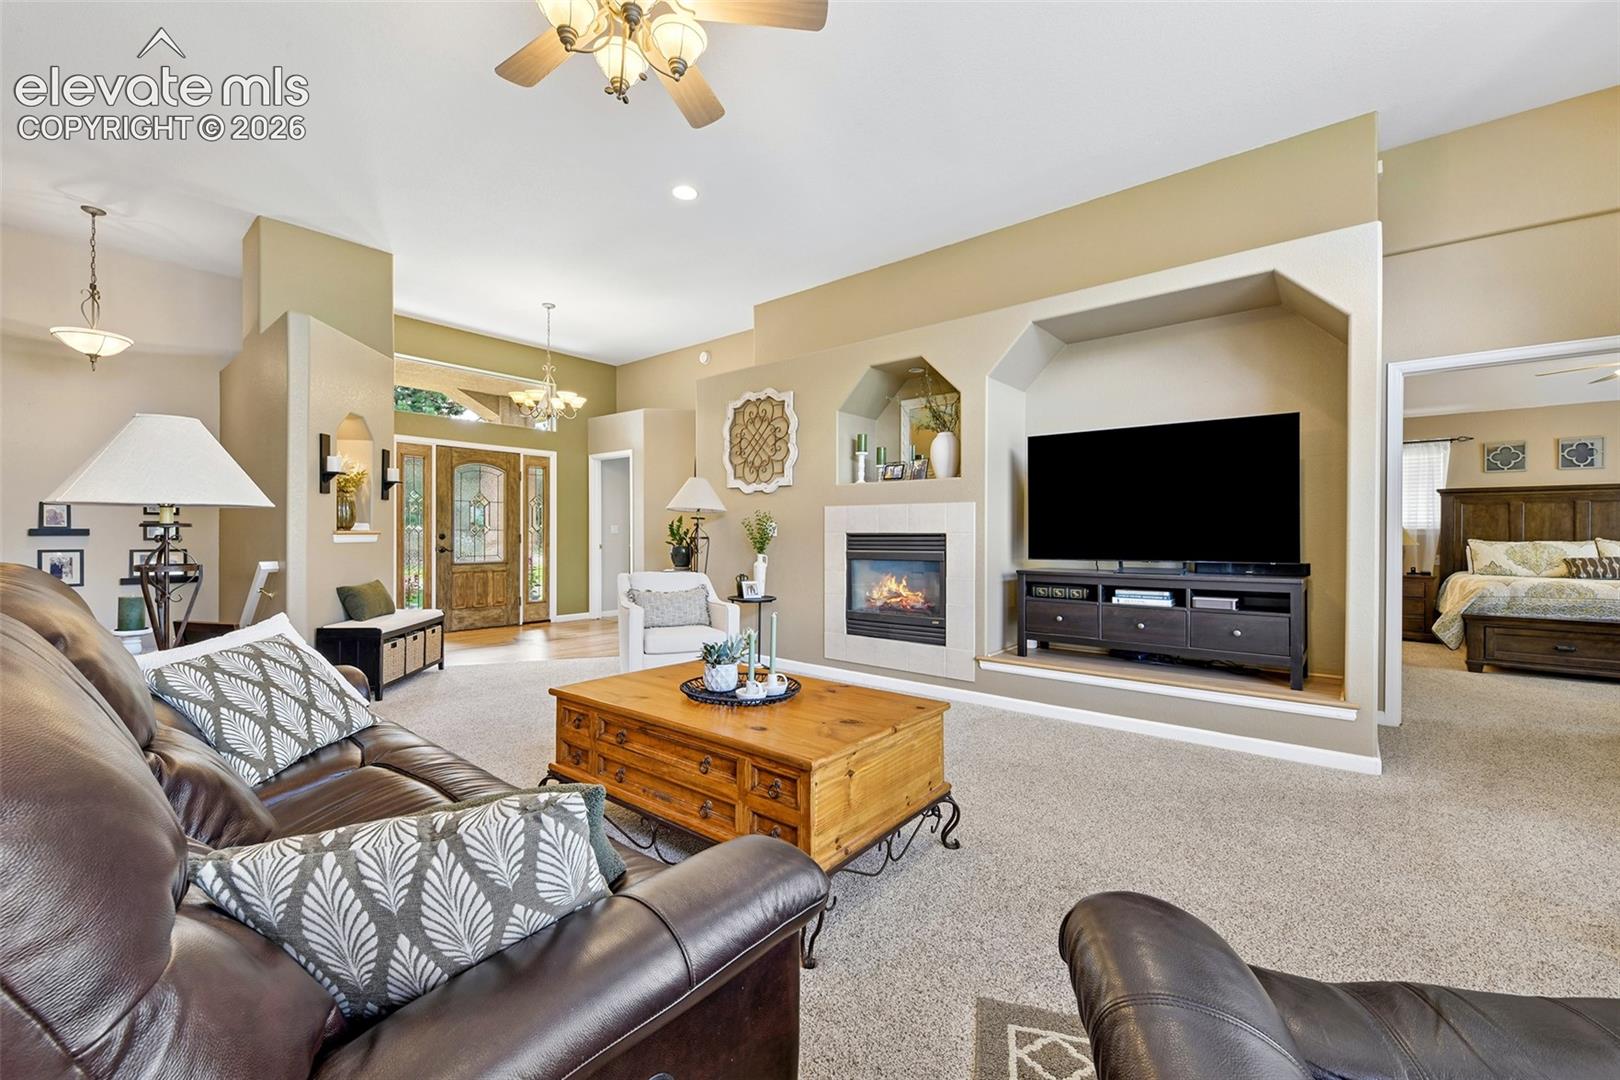
Living room with a lit fireplace, vaulted entry, and decorative glass-paneled front door.
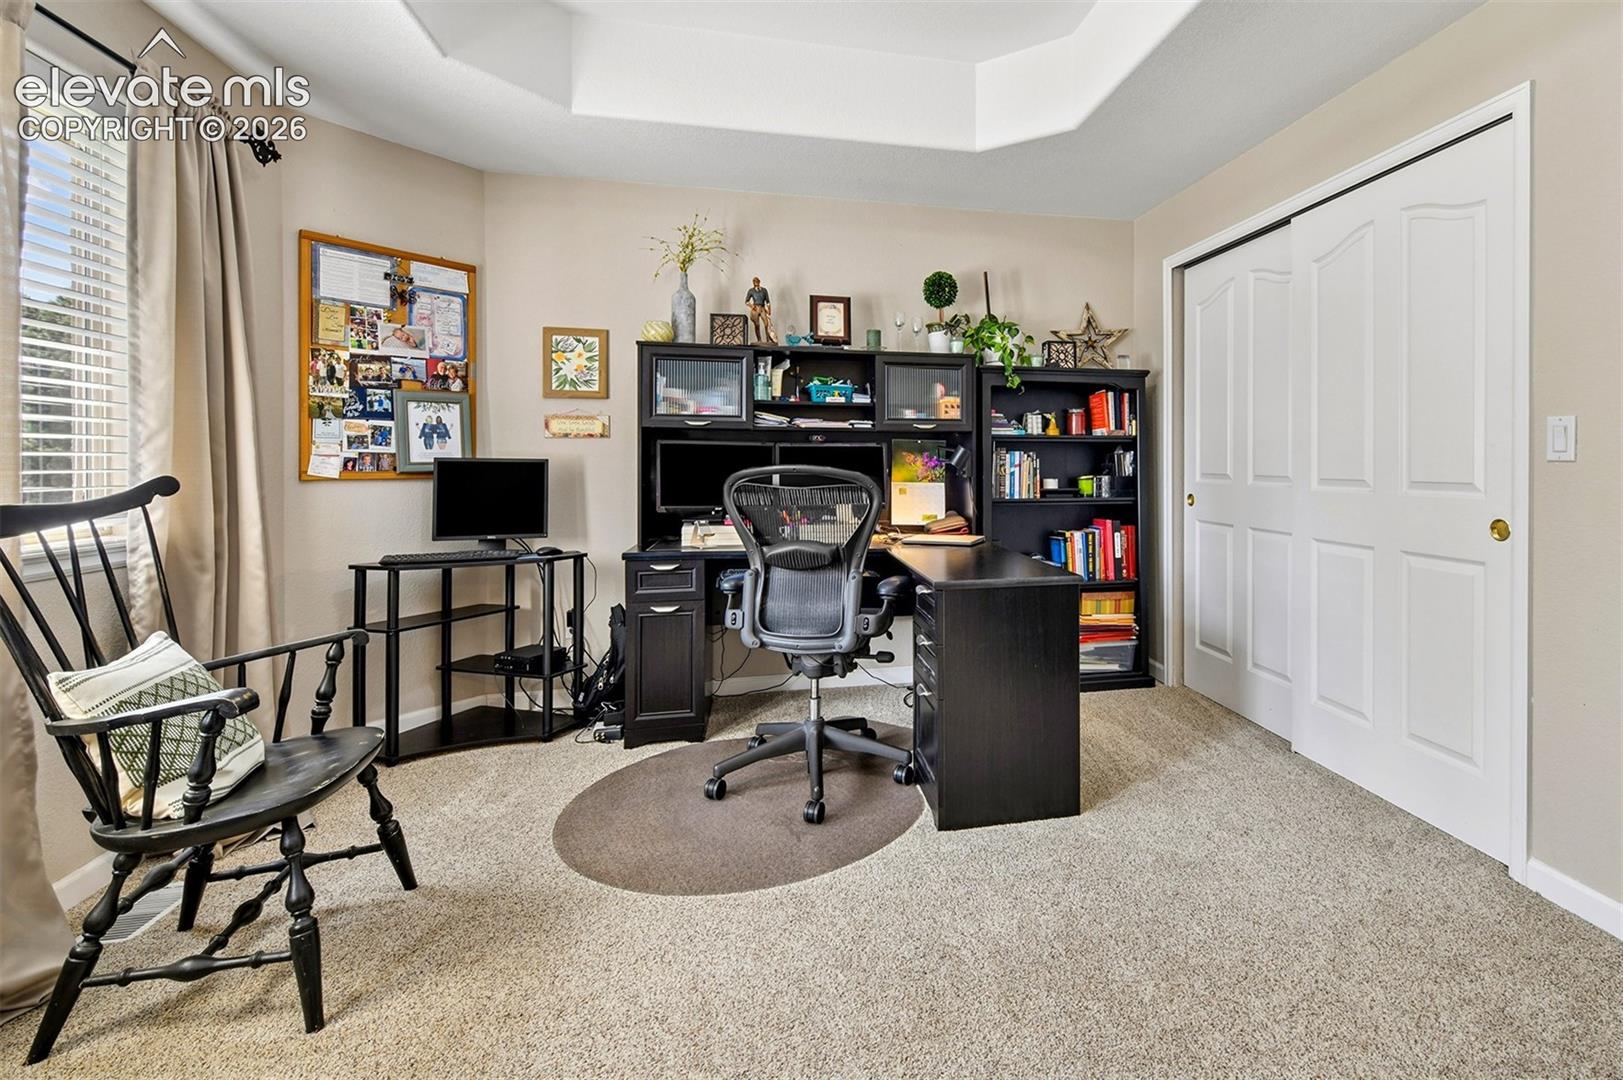
Carpeted home office with a large black desk, bookshelves, and a window with blinds.
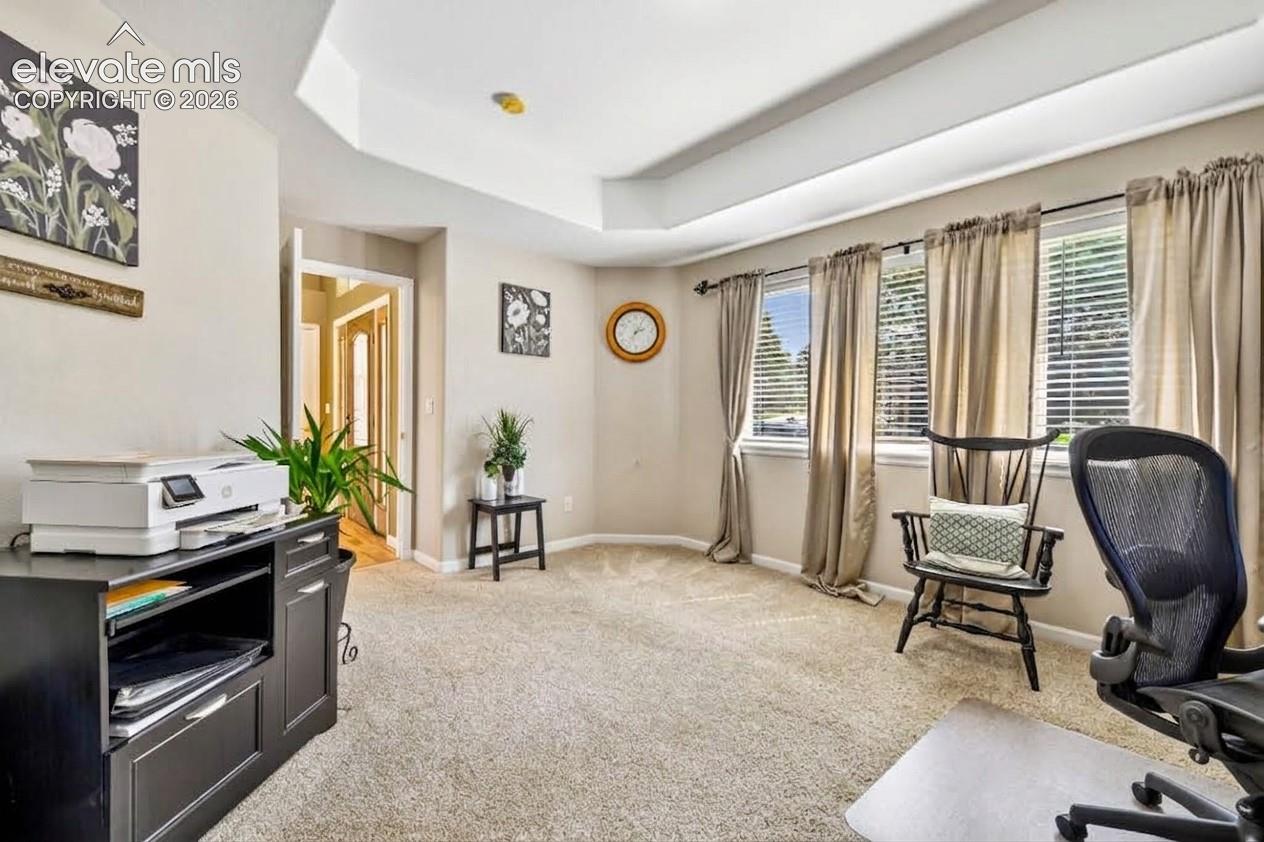
Home office with beige carpet, curtained windows, a desk chair, and a wooden rocking chair.
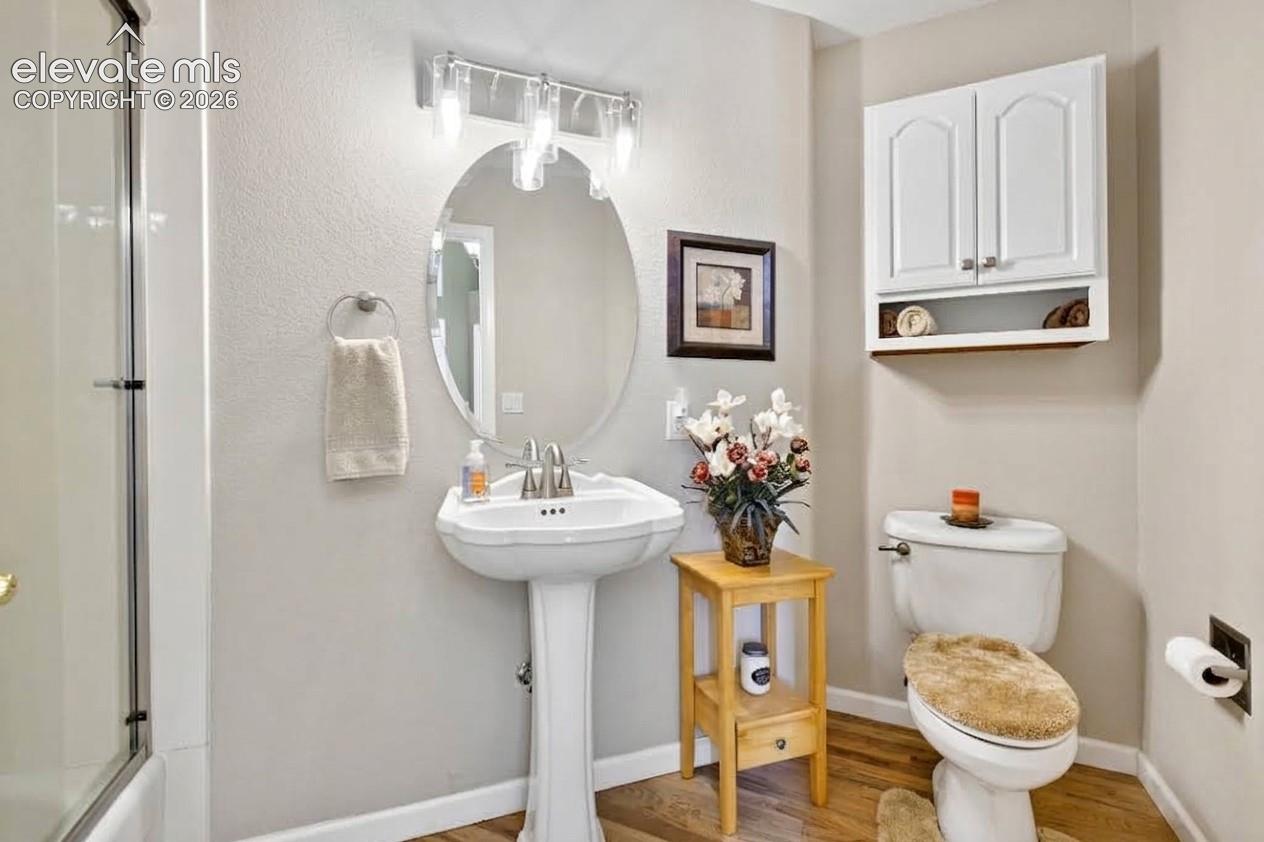
Bathroom with a glass shower, pedestal sink, oval mirror, and white cabinetry.
Living room with a fireplace, built-in TV niche, and leather seating.
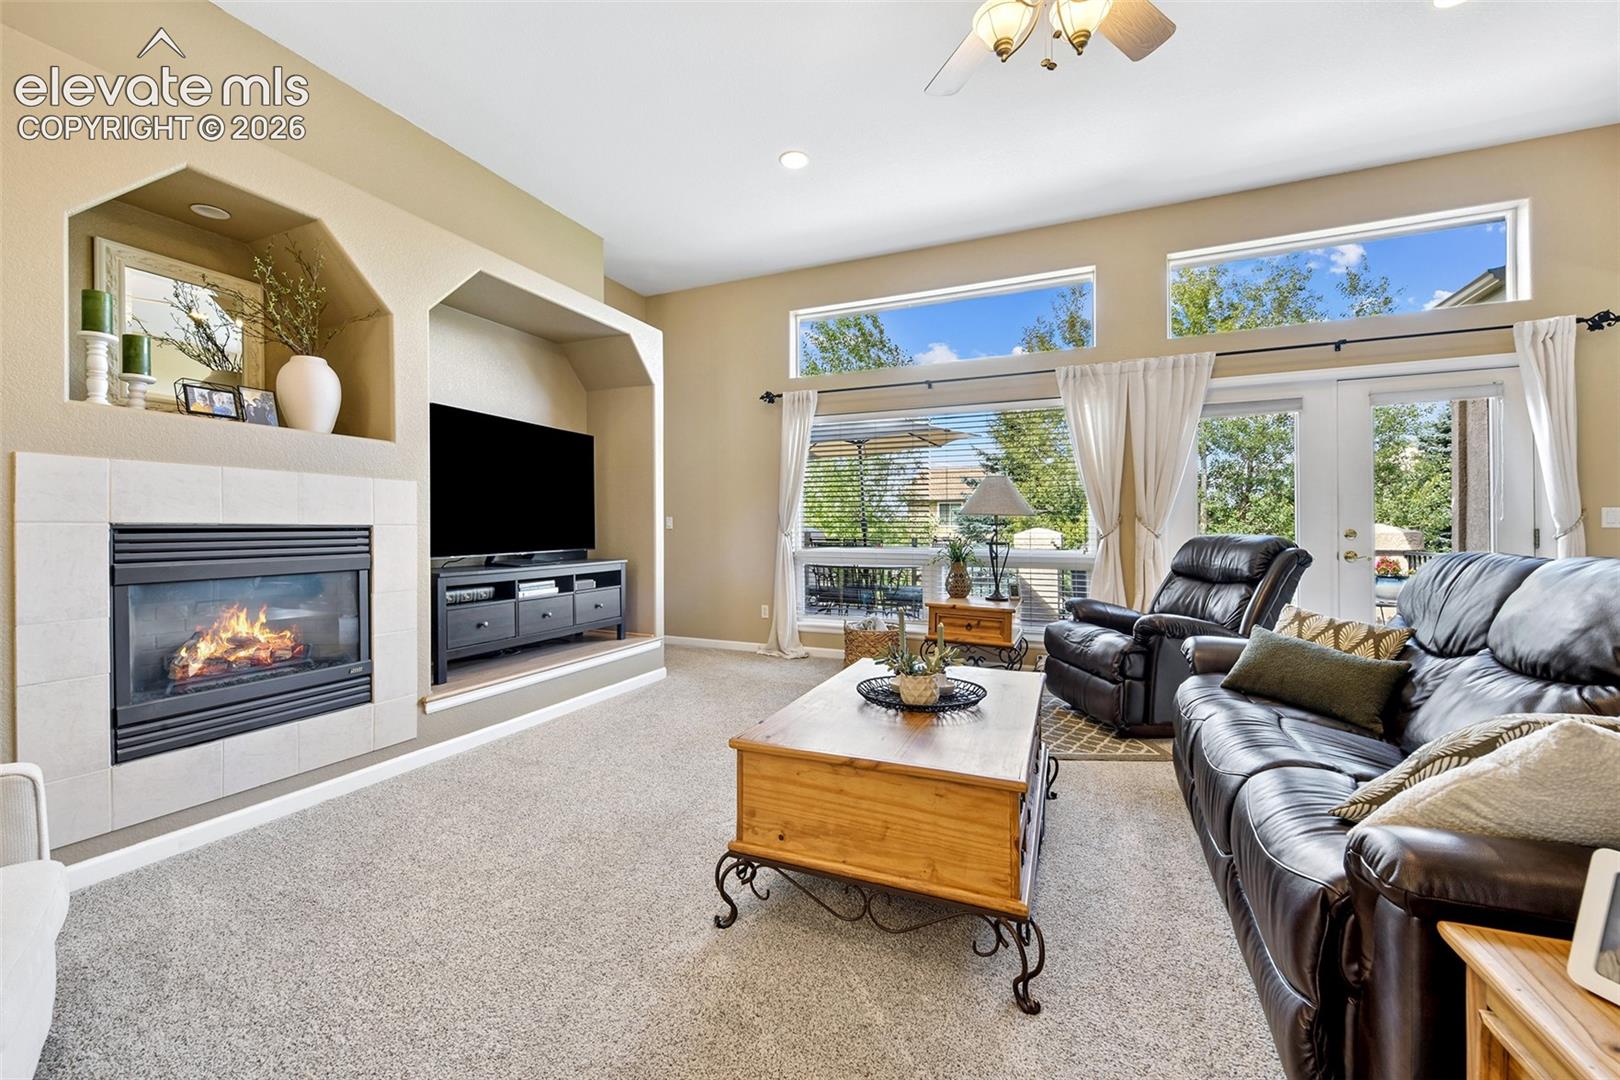
Living room with a tile-surround fireplace, leather seating, and large windows opening to a patio.
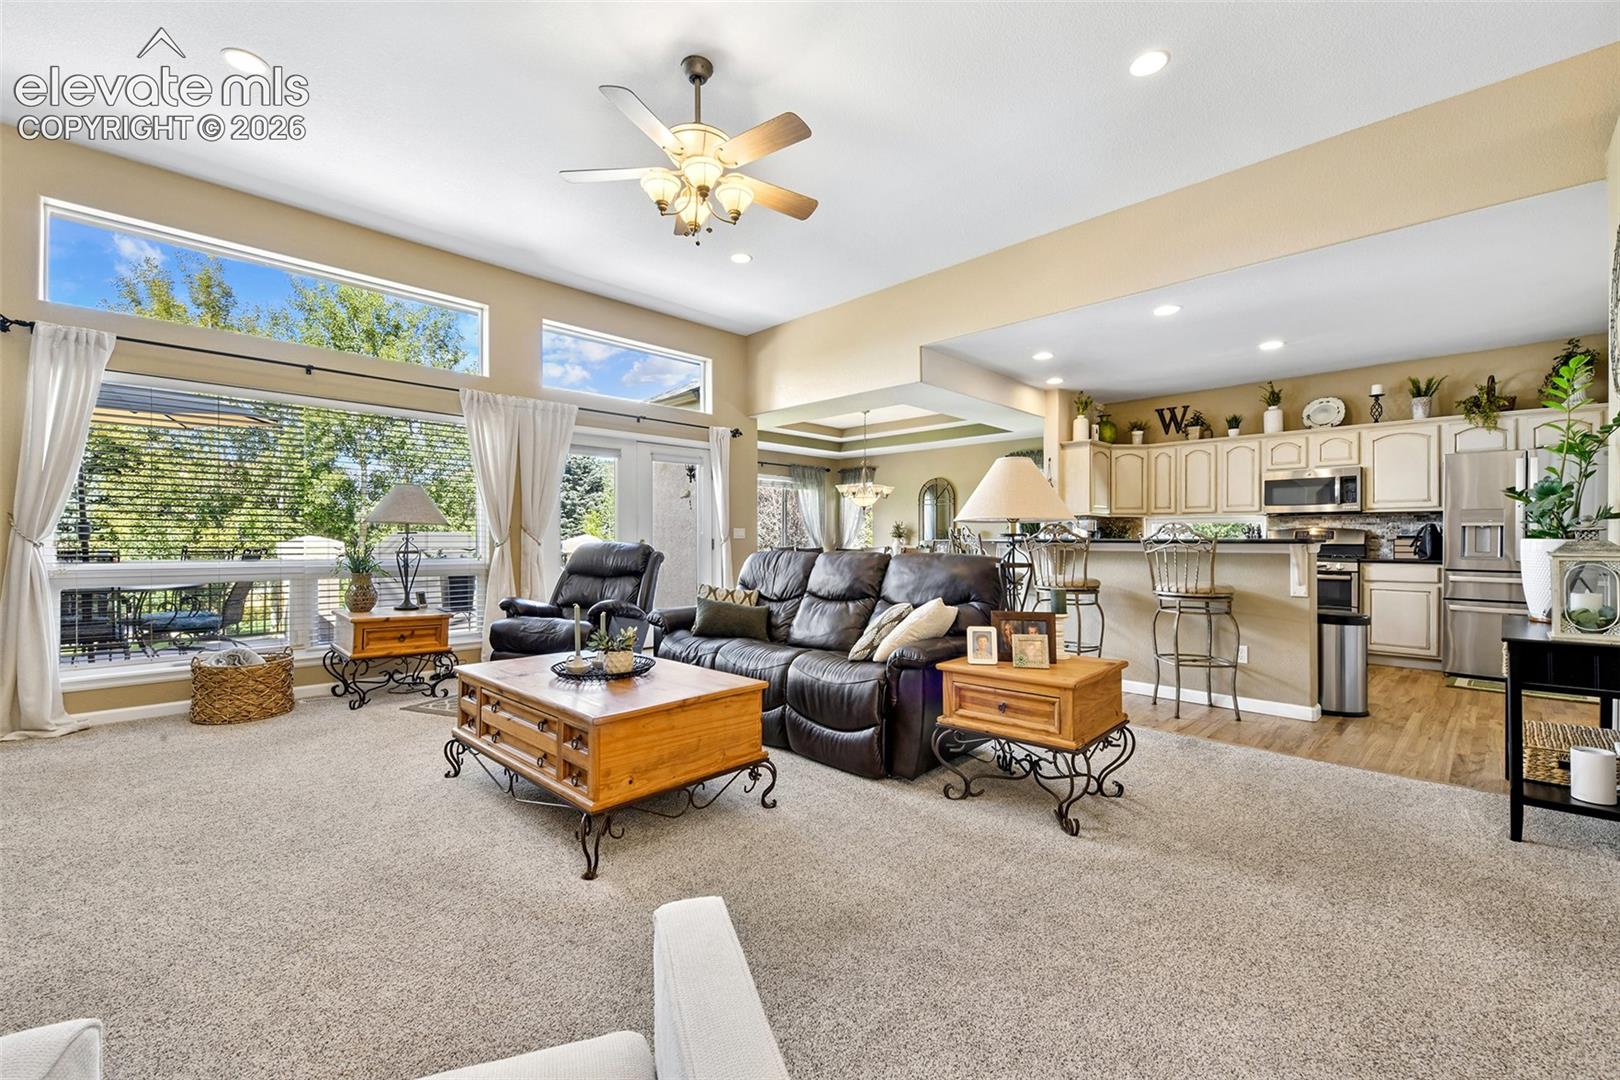
Open-plan living room and kitchen with leather sectional, large windows, and breakfast bar.
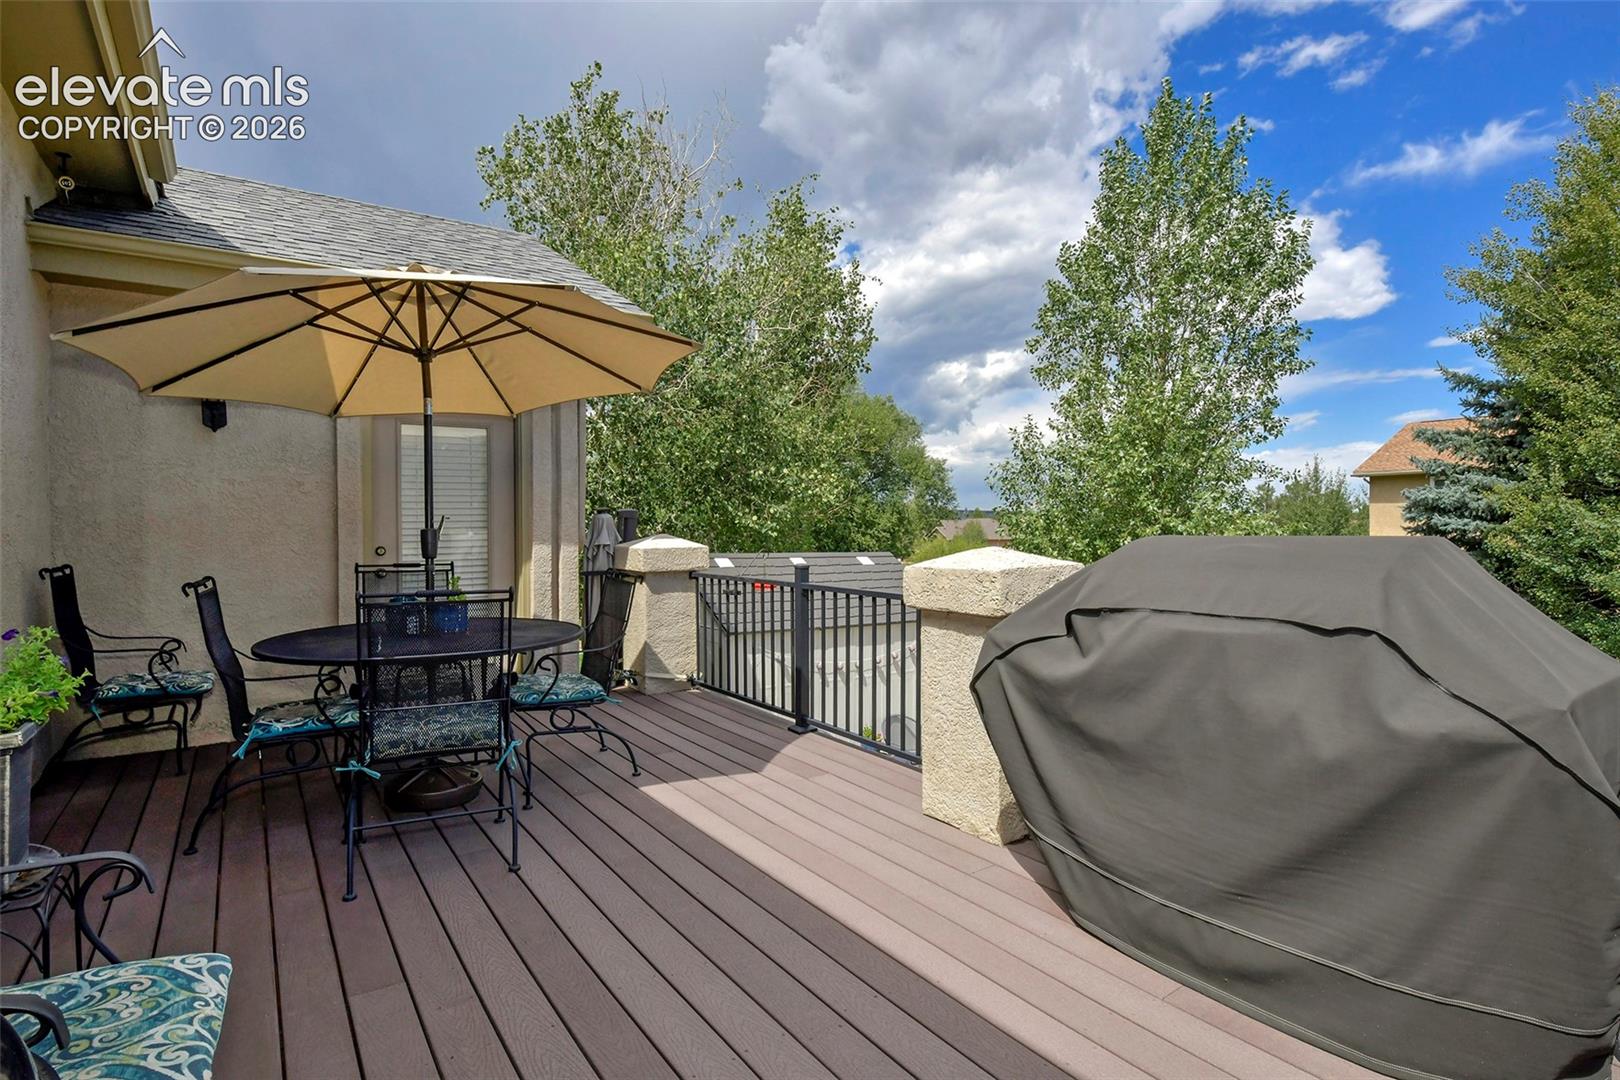
Outdoor deck with dining set beneath a large umbrella and a covered grill.
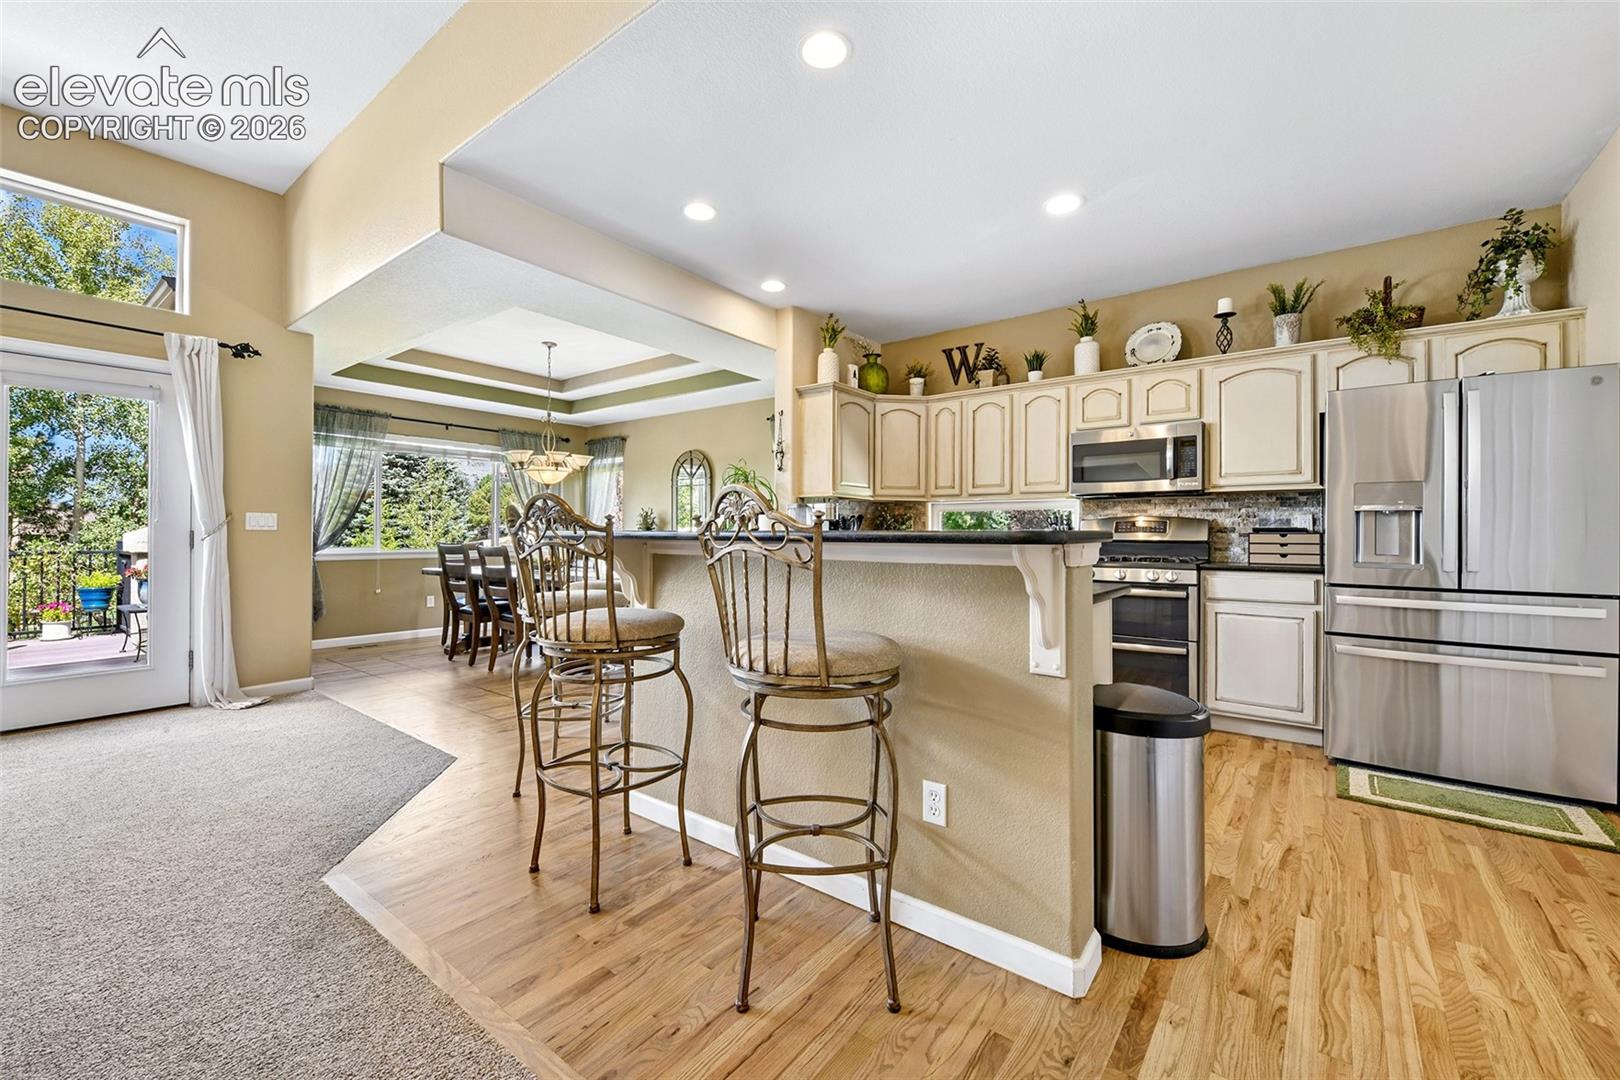
Kitchen and dining area with a breakfast bar, stainless steel appliances, and a sliding glass door to the deck.
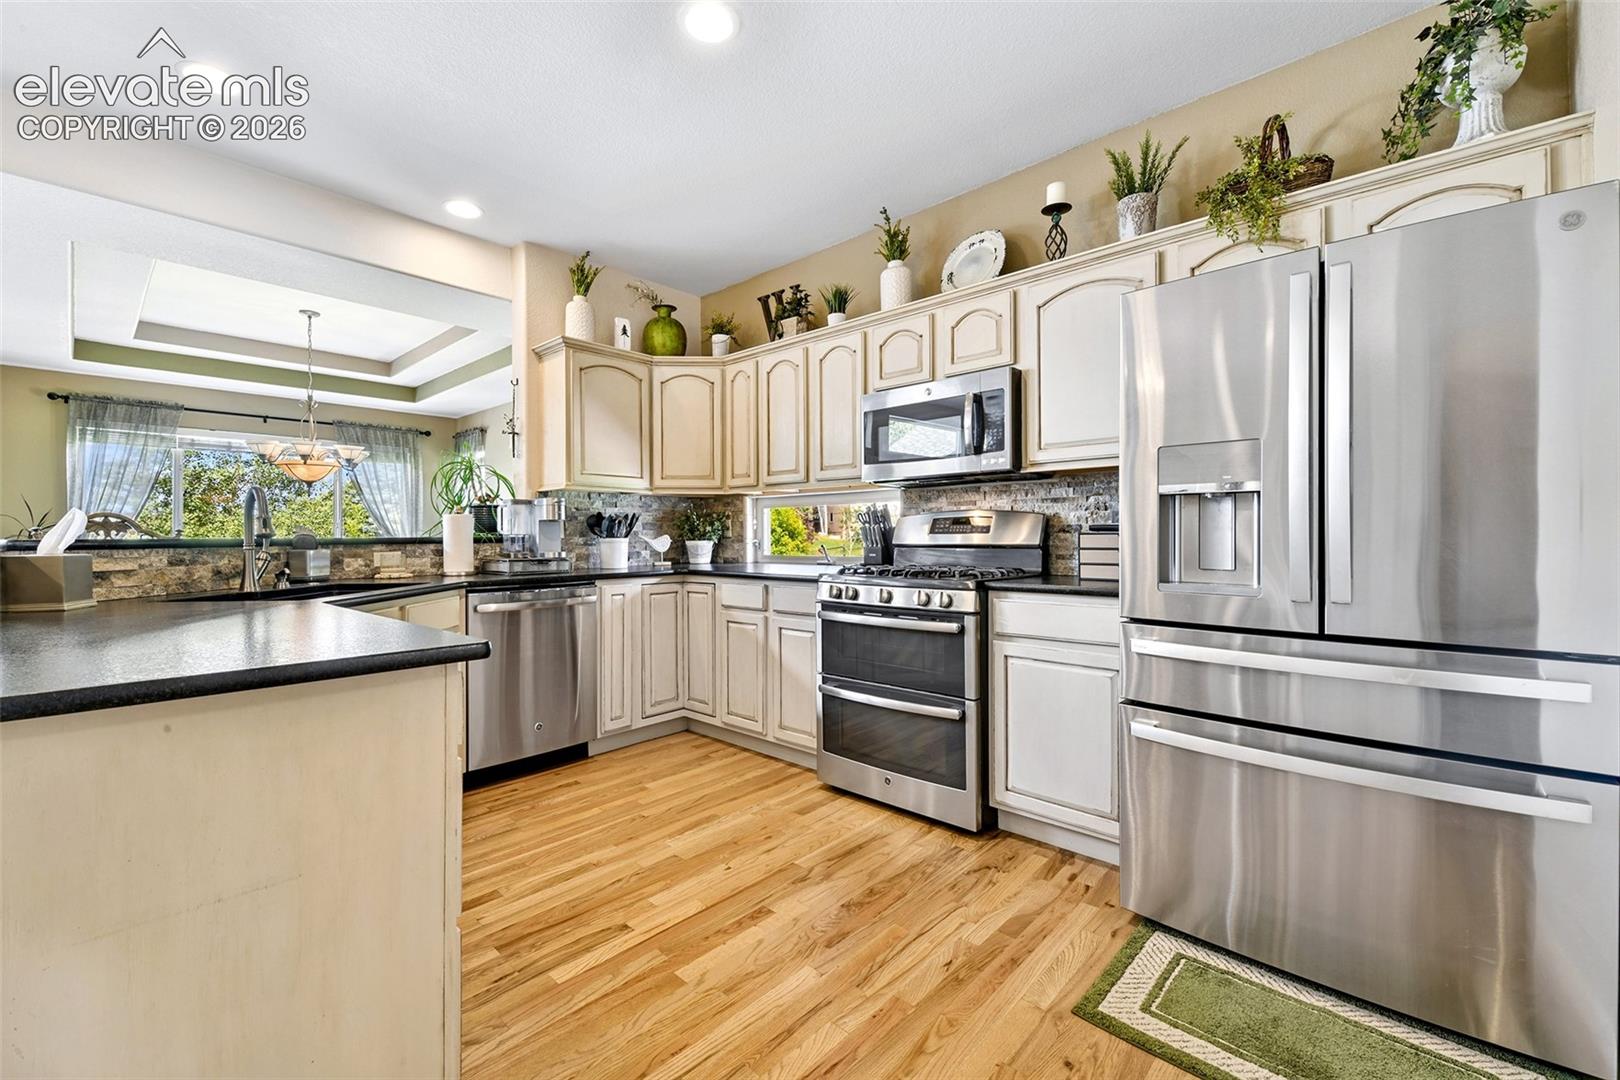
Kitchen with cream cabinets, stainless steel appliances, and hardwood flooring.
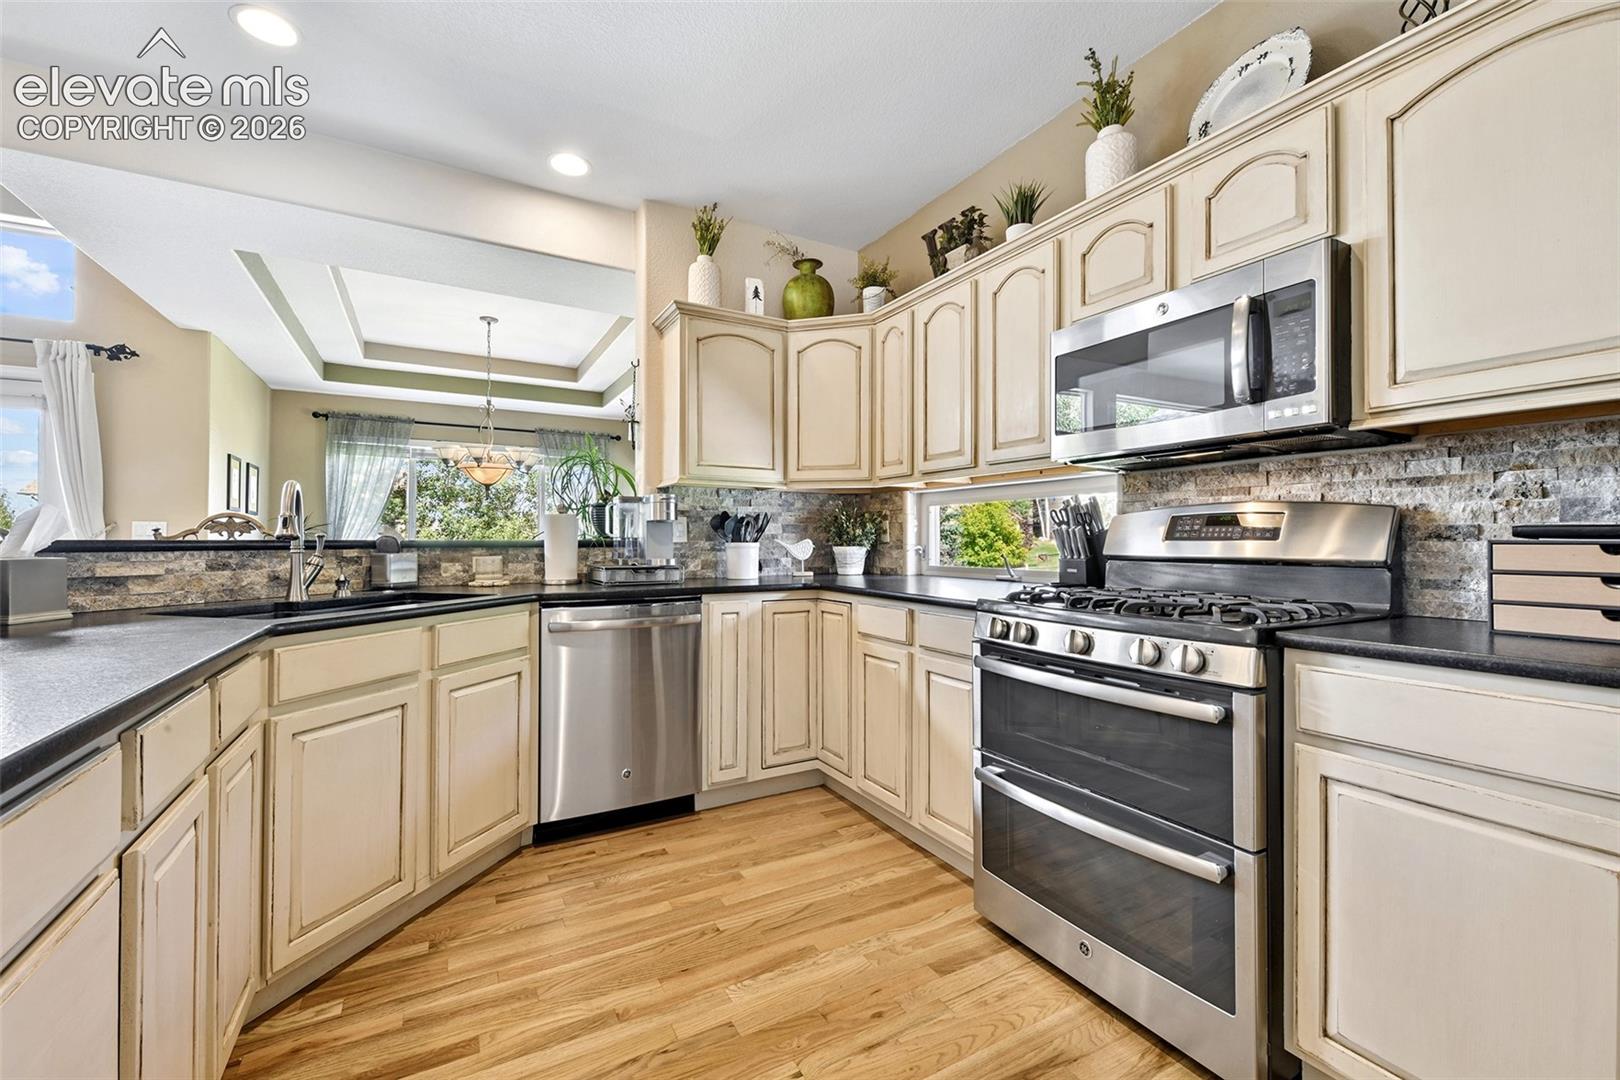
Kitchen with cream cabinetry, stone backsplash, dark counters, and stainless steel appliances.
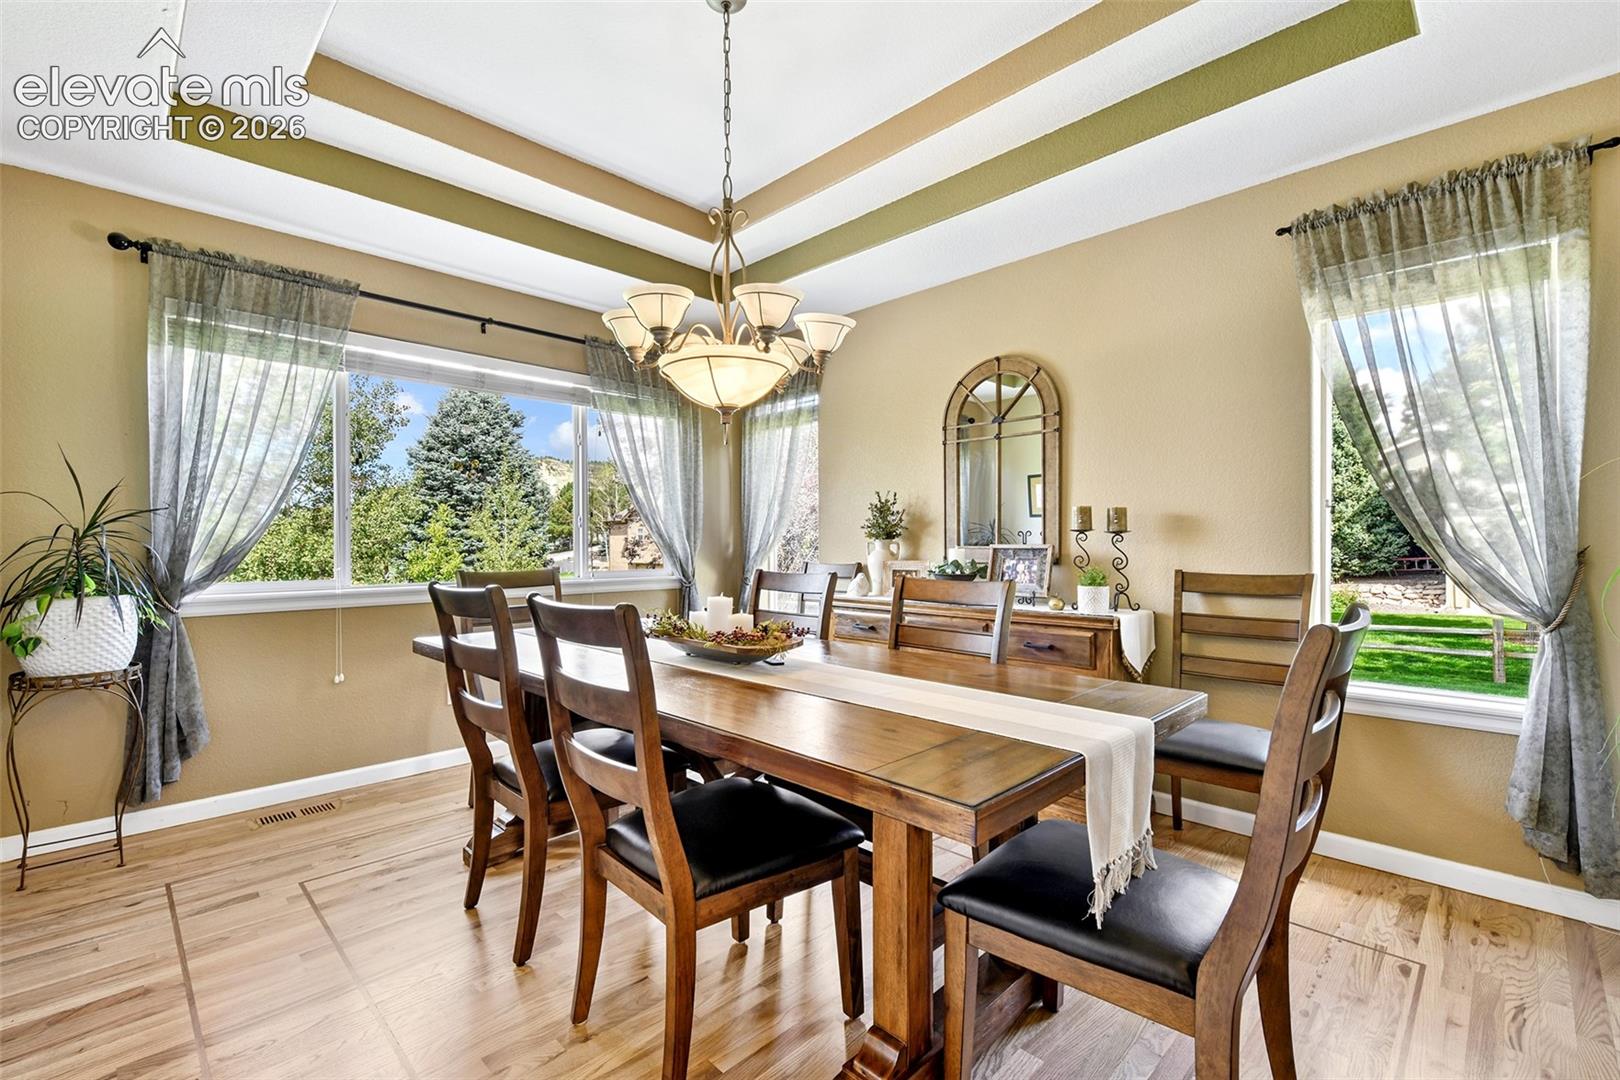
Dining room with a wood table beneath a coffered ceiling and large garden-facing windows.
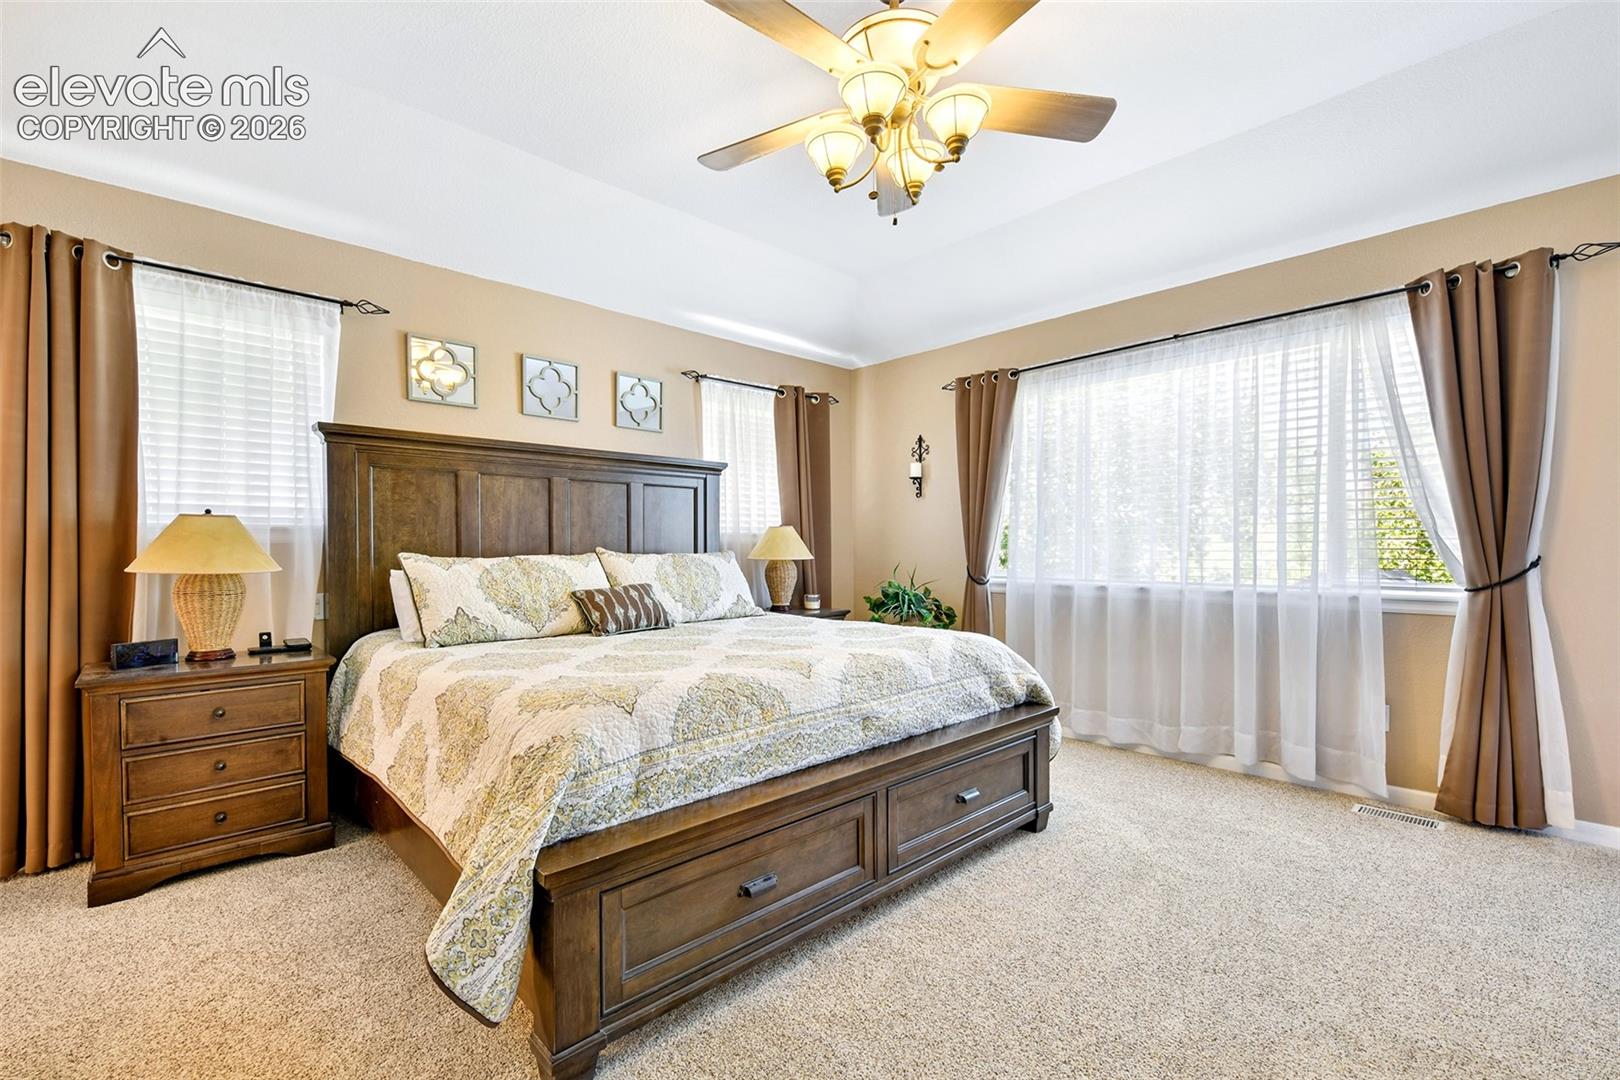
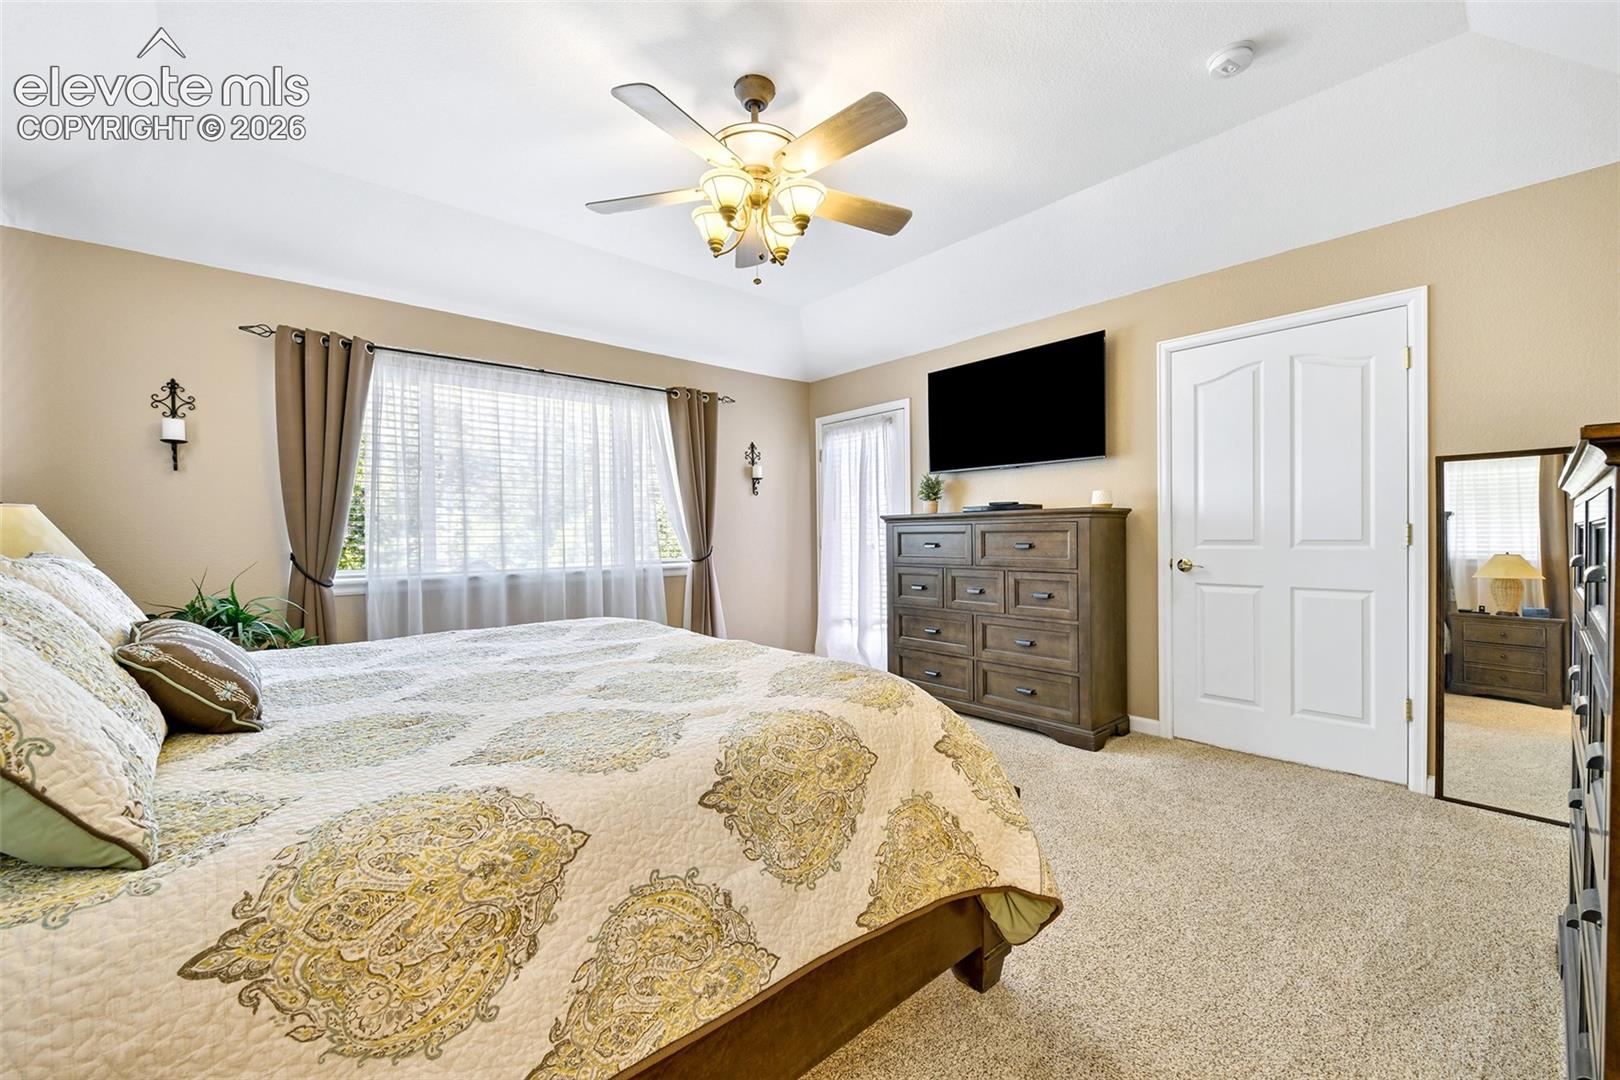
Bedroom with a large wooden bed, patterned quilt, and bright windows with sheer curtains.
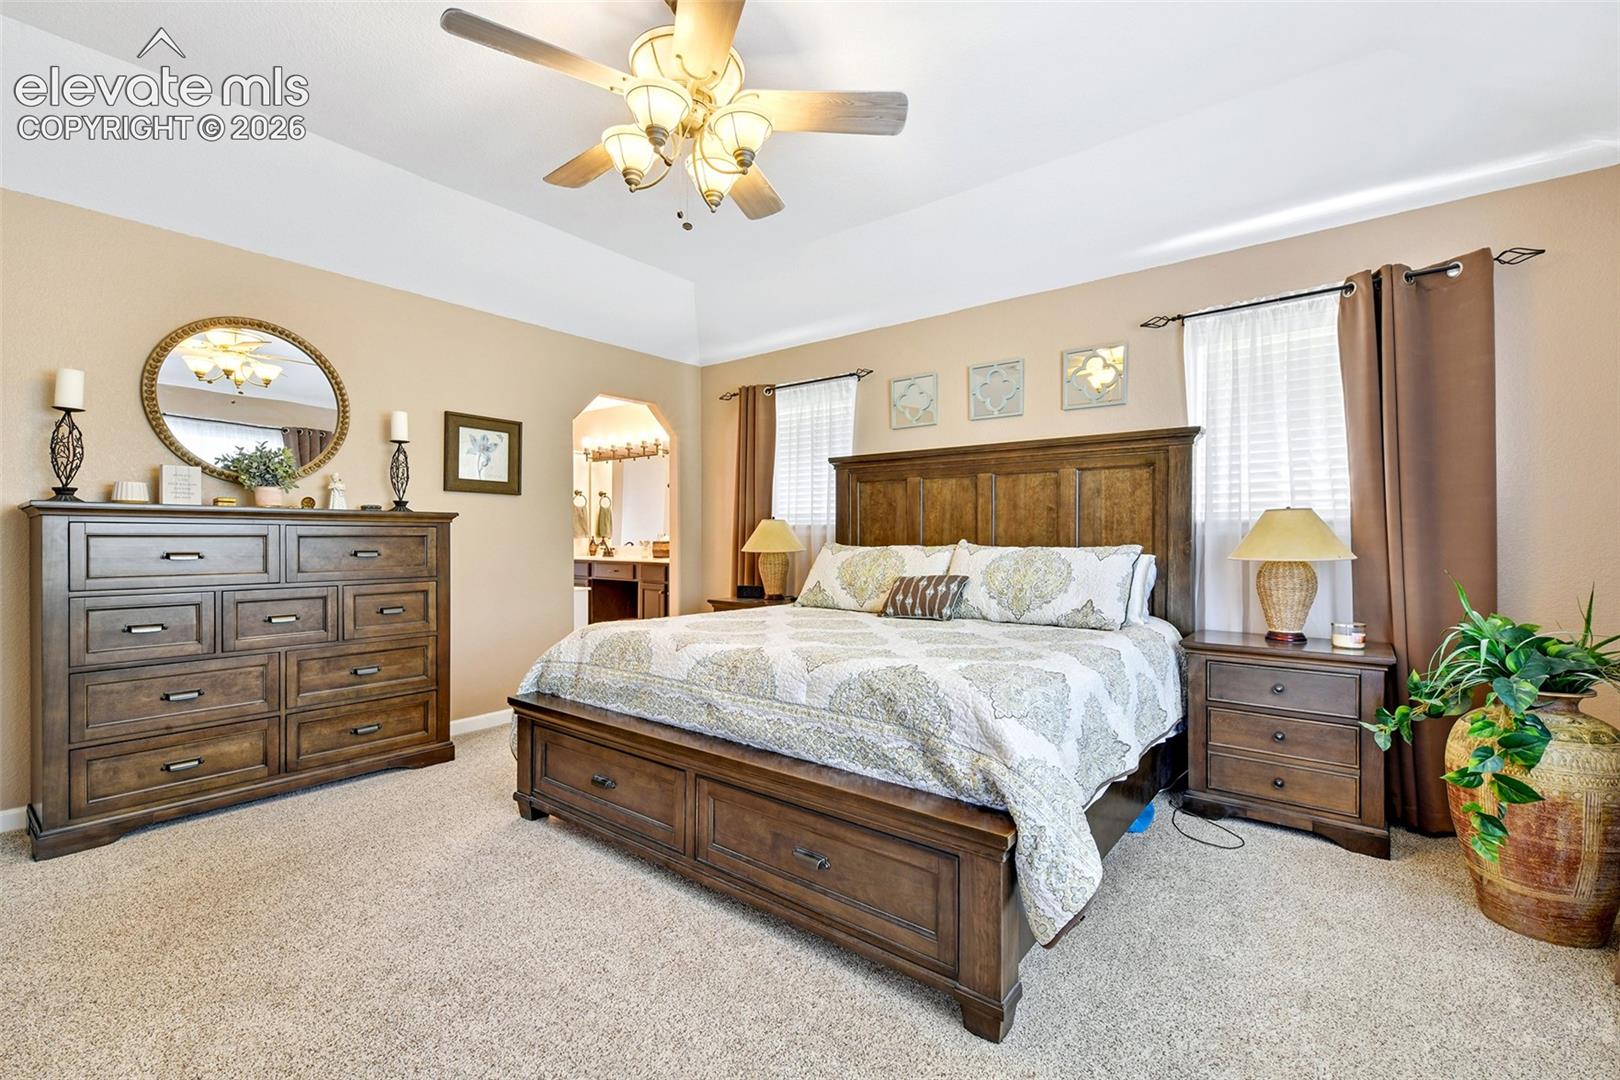
Furnished primary bedroom with a wooden bed, matching dresser, and two curtained windows.
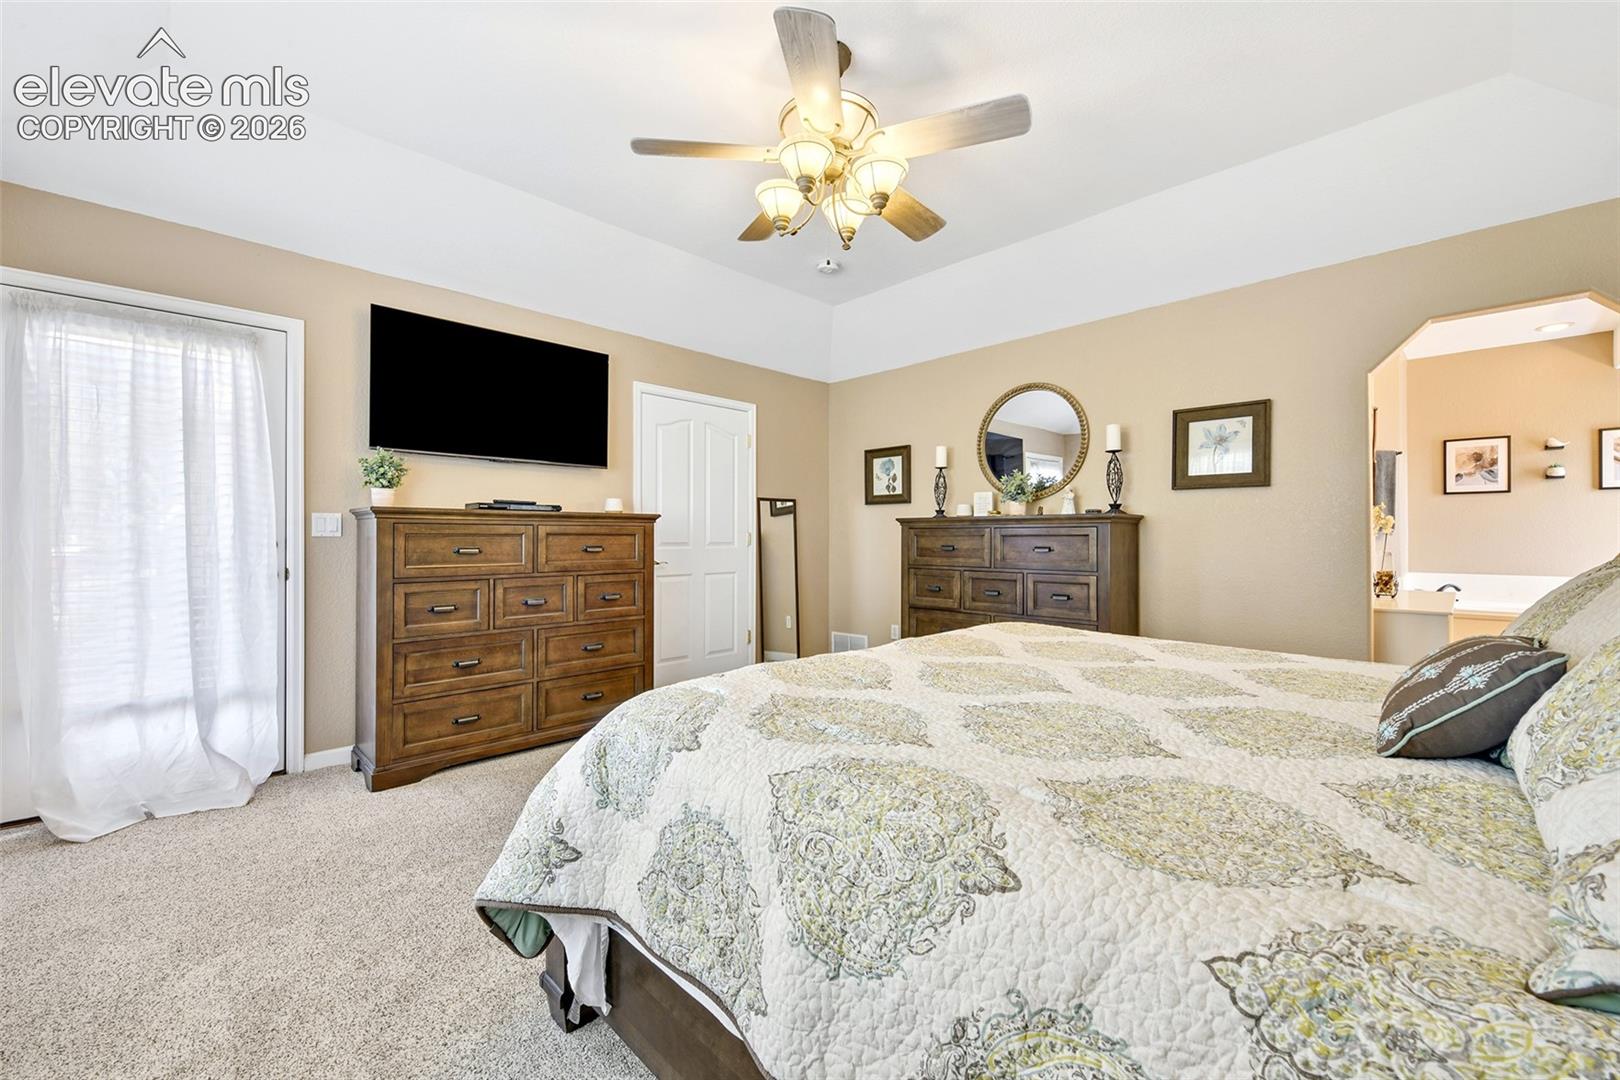
Furnished bedroom with a patterned bedspread, wooden dressers, and a ceiling fan.
Bedroom with a patterned bedspread, ceiling fan, and large curtained window.
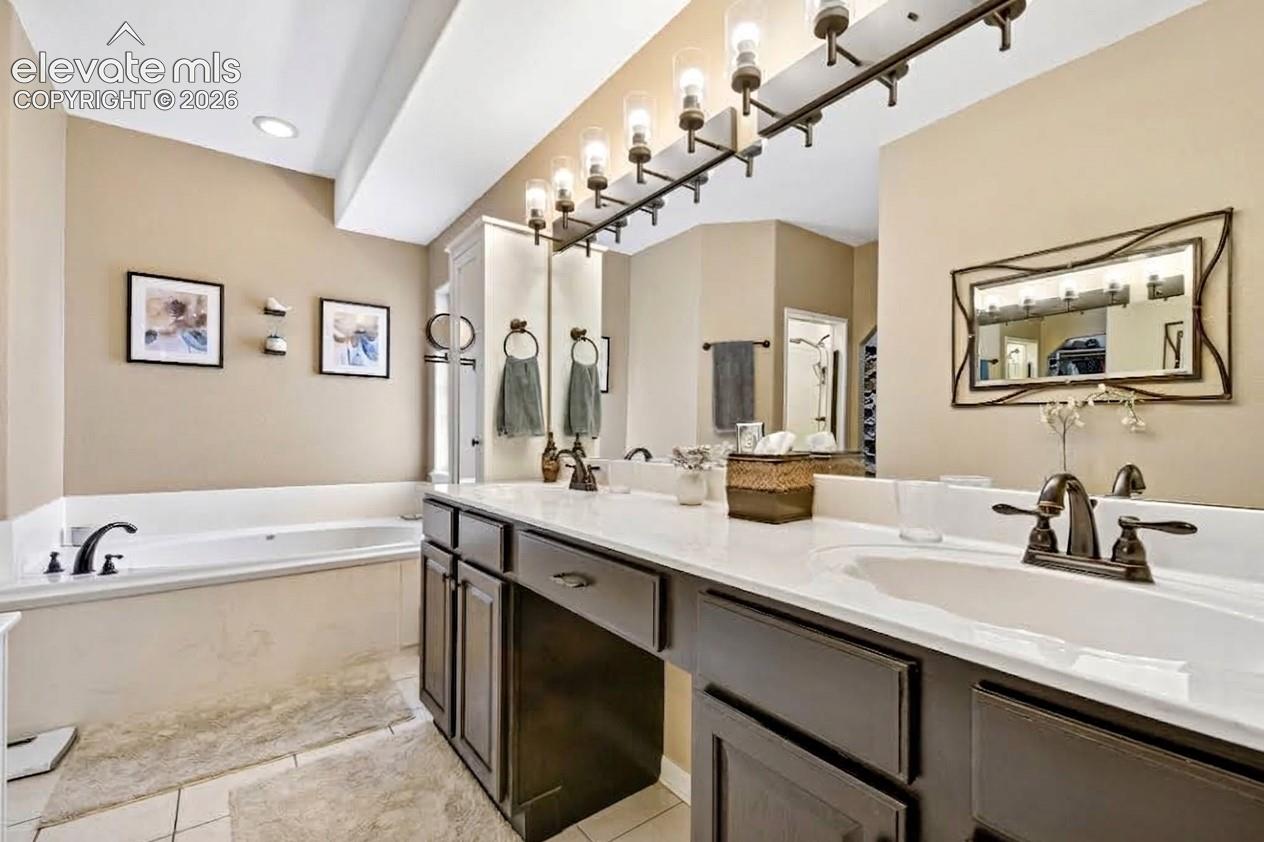
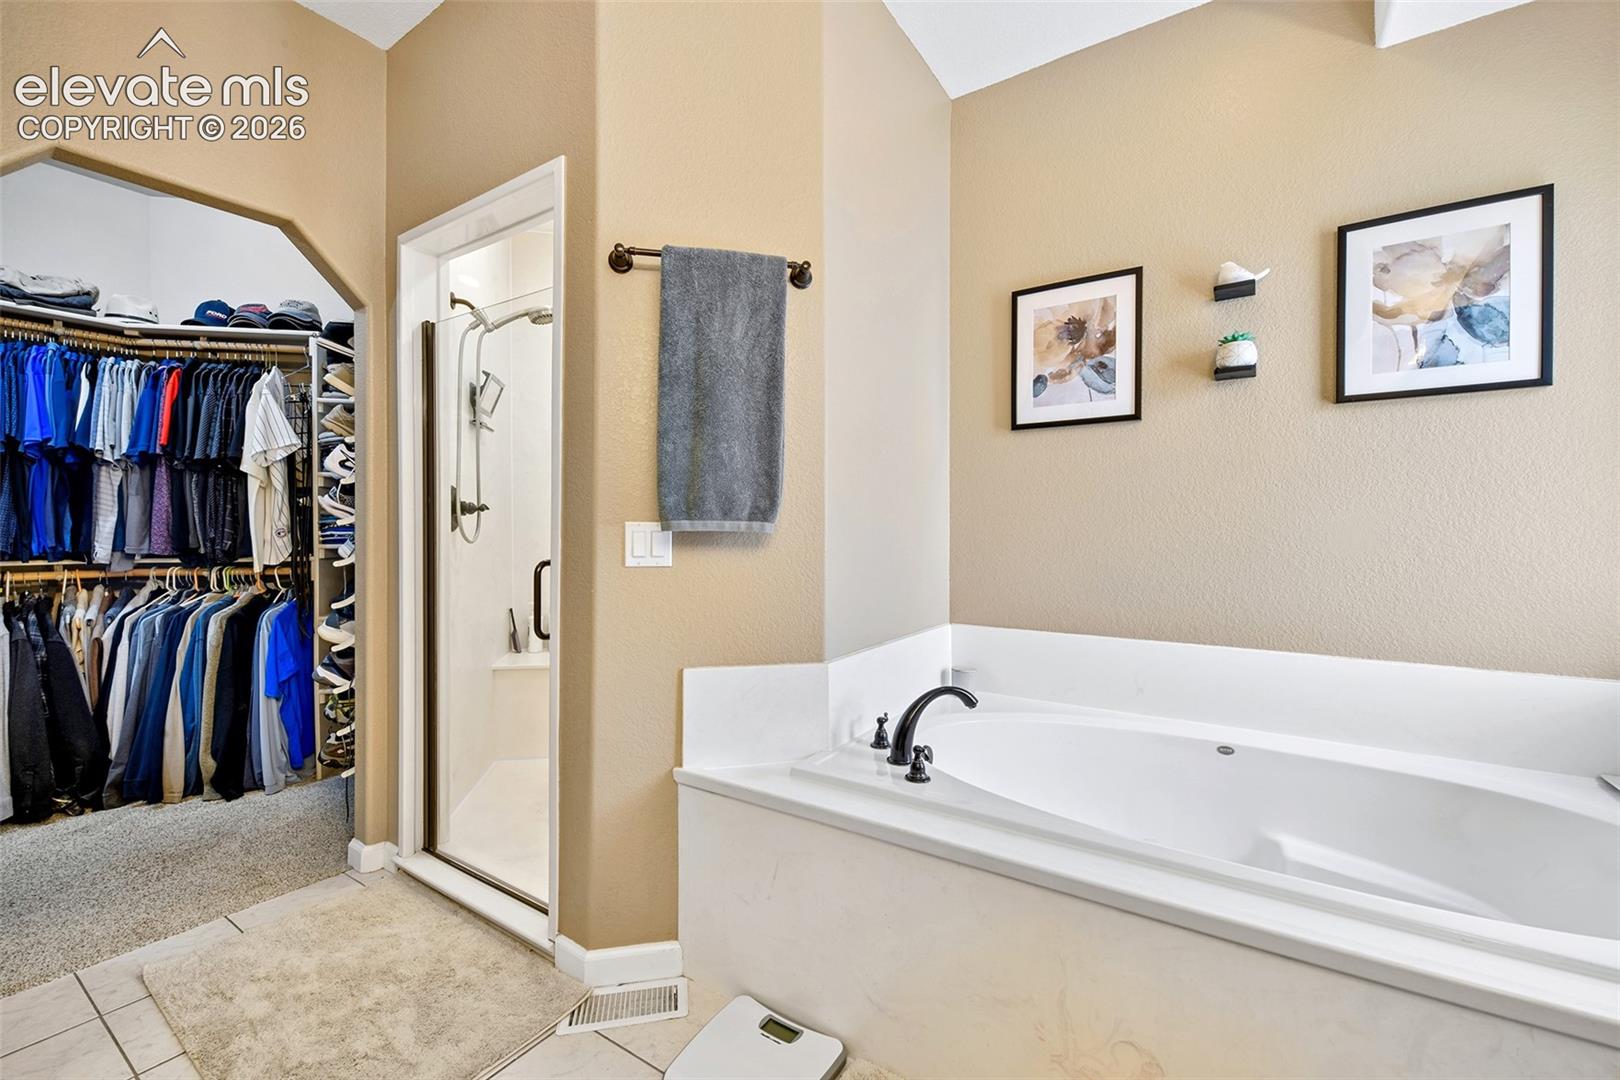
Bathroom with a soaking tub, double vanity, and bright multi-light fixture.
Primary bathroom with a large soaking tub, glass shower, and walk-in closet.
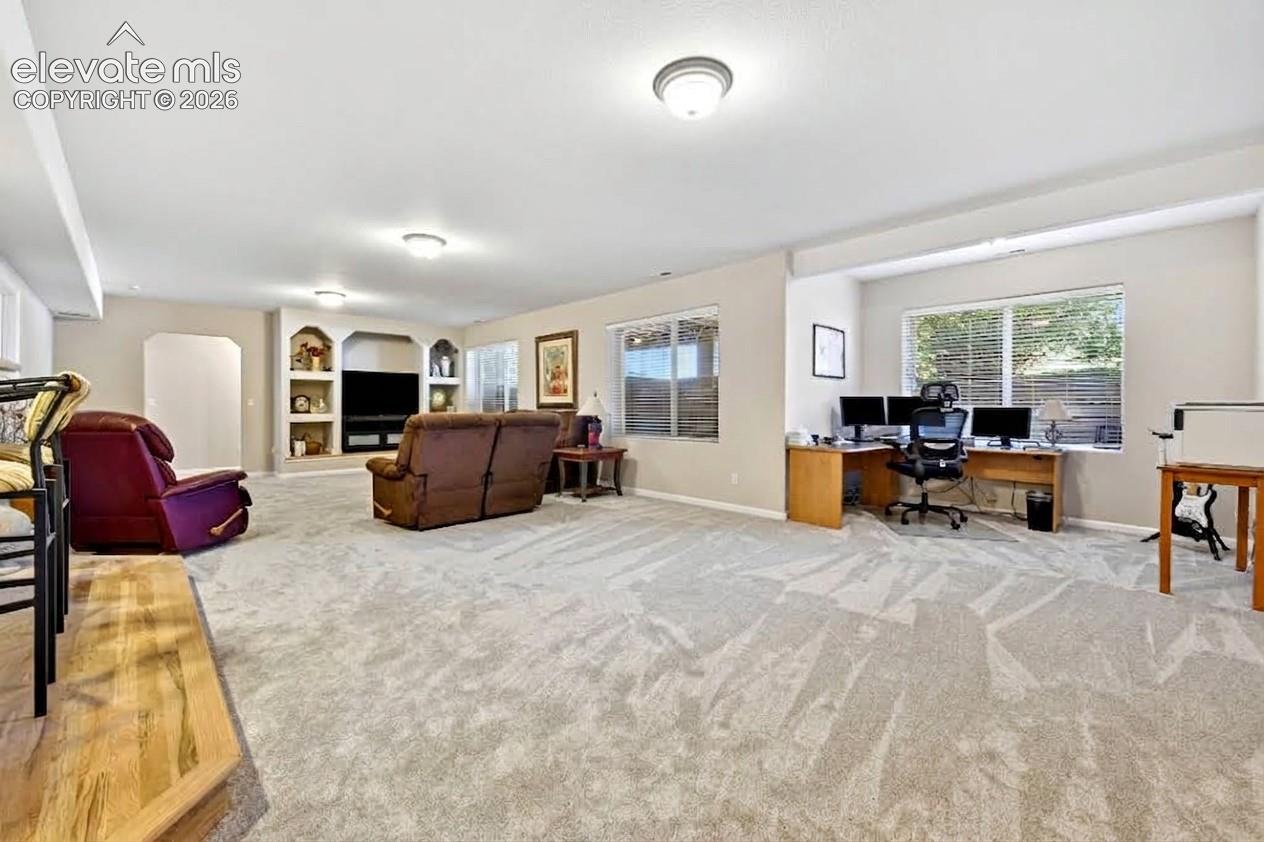
Carpeted basement living area with built-in entertainment shelves and a desk beneath two windows.
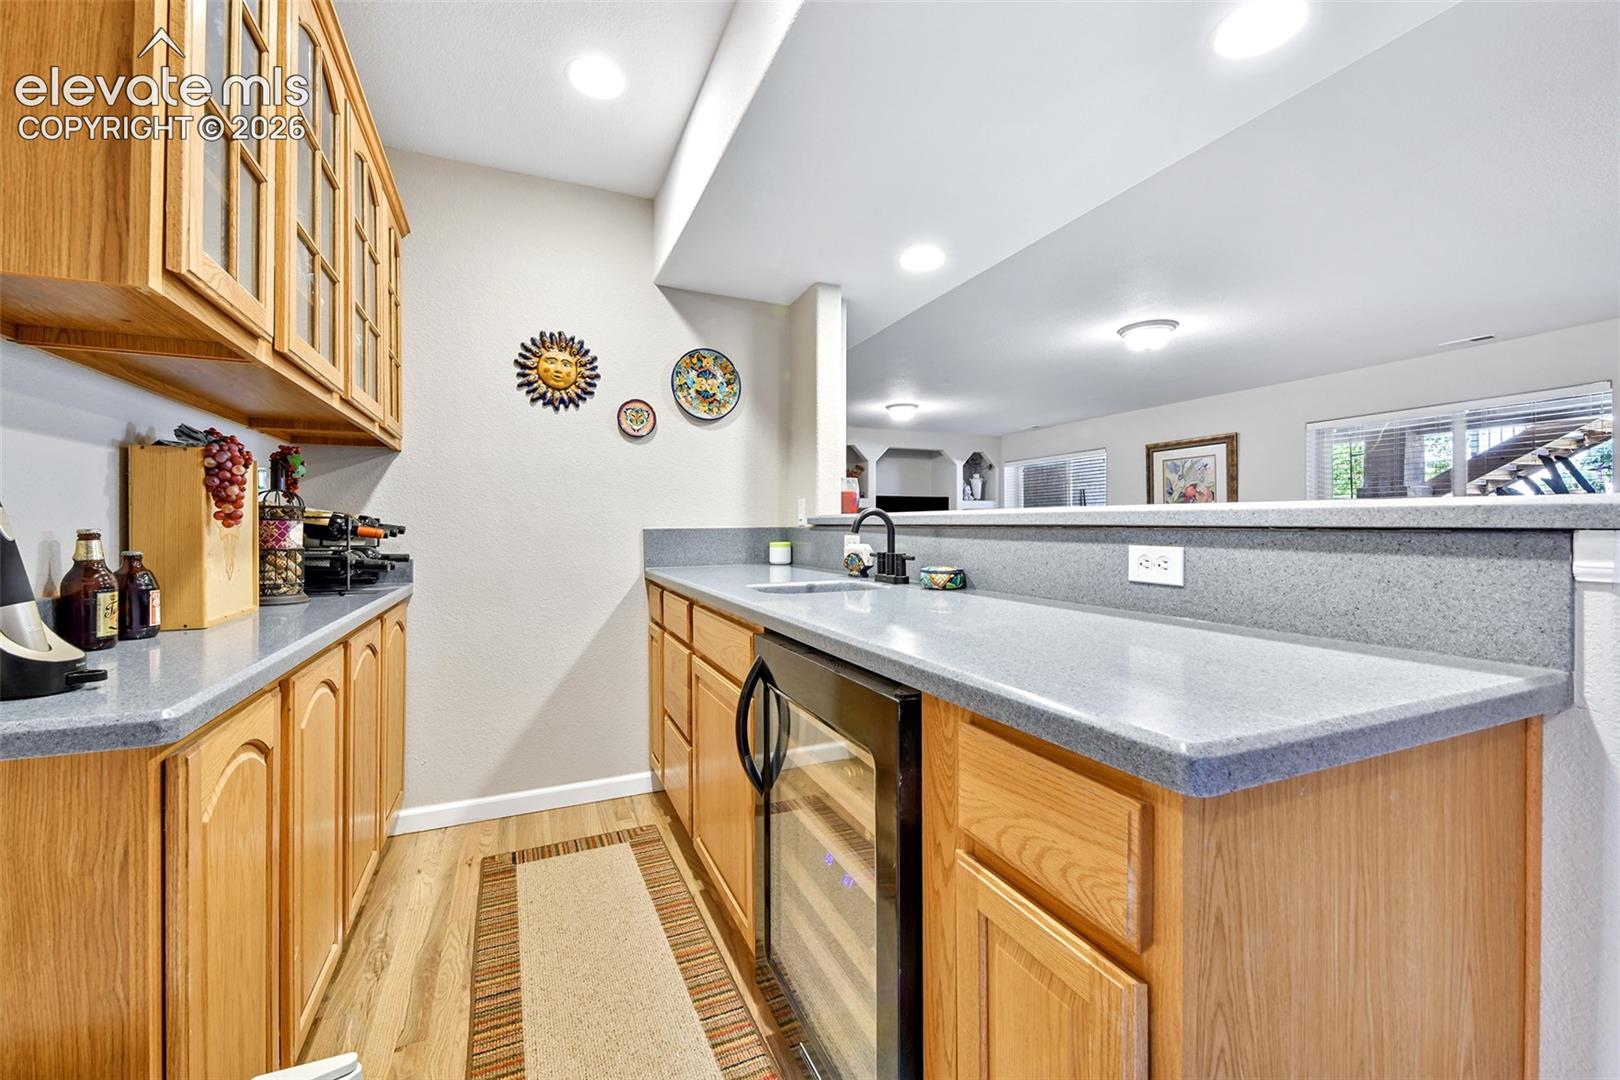
Kitchen with honey-colored wood cabinets, gray counters, and a breakfast bar.
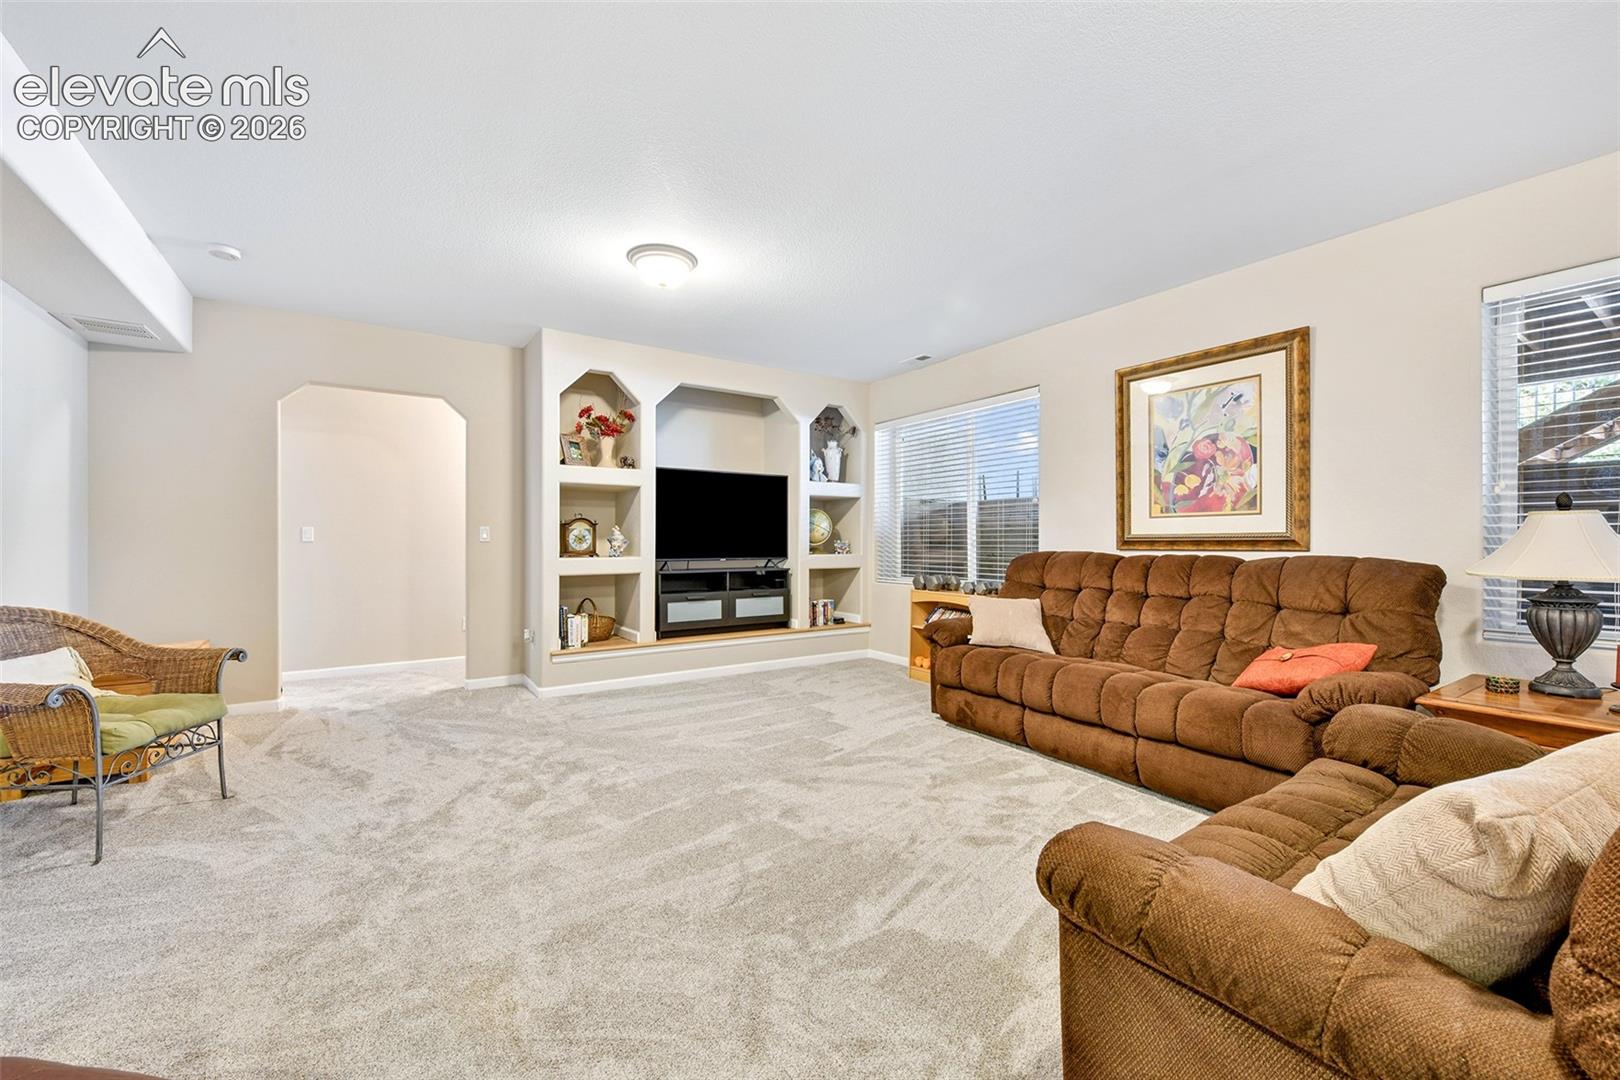
Living room with built-in entertainment shelves, a television, and brown sofas.
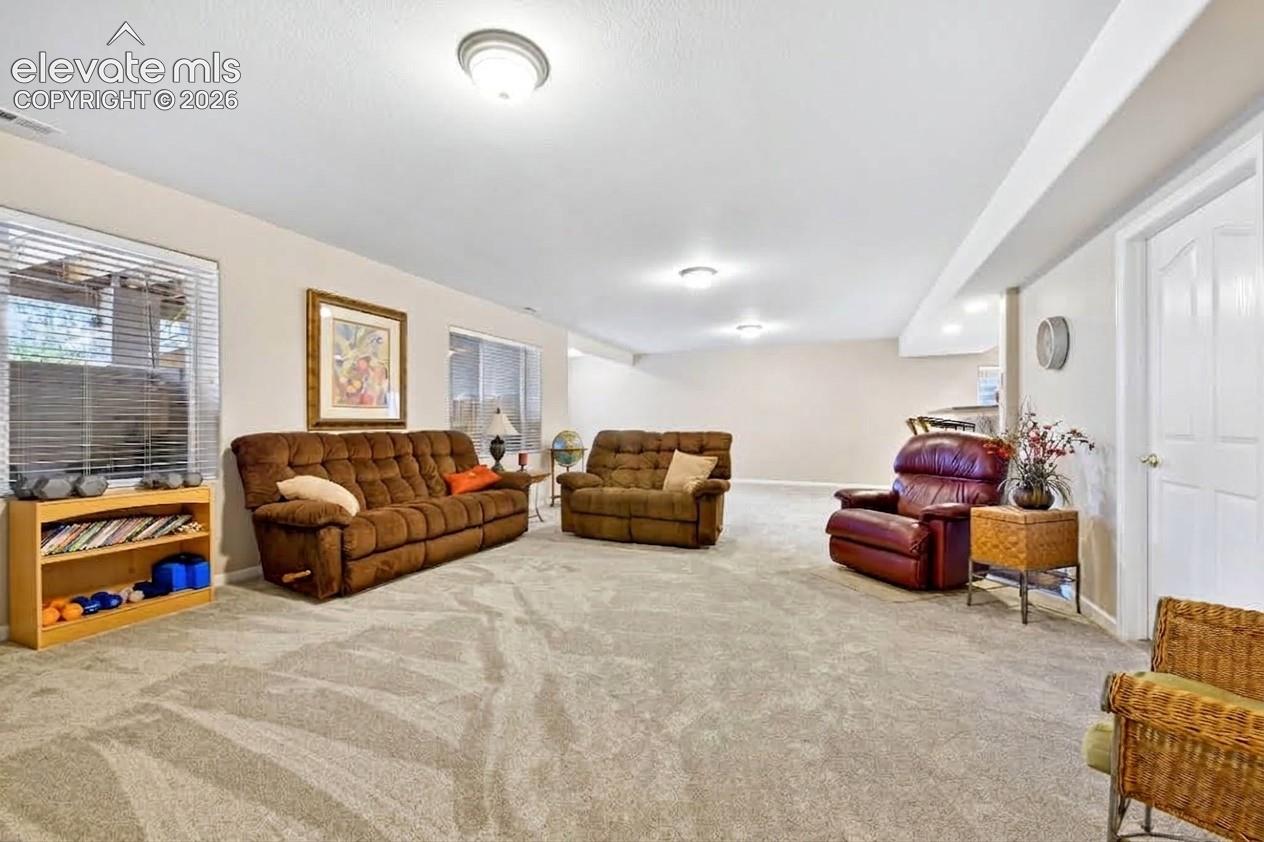
Spacious carpeted living room with brown sofas, a leather recliner, and windows with blinds.
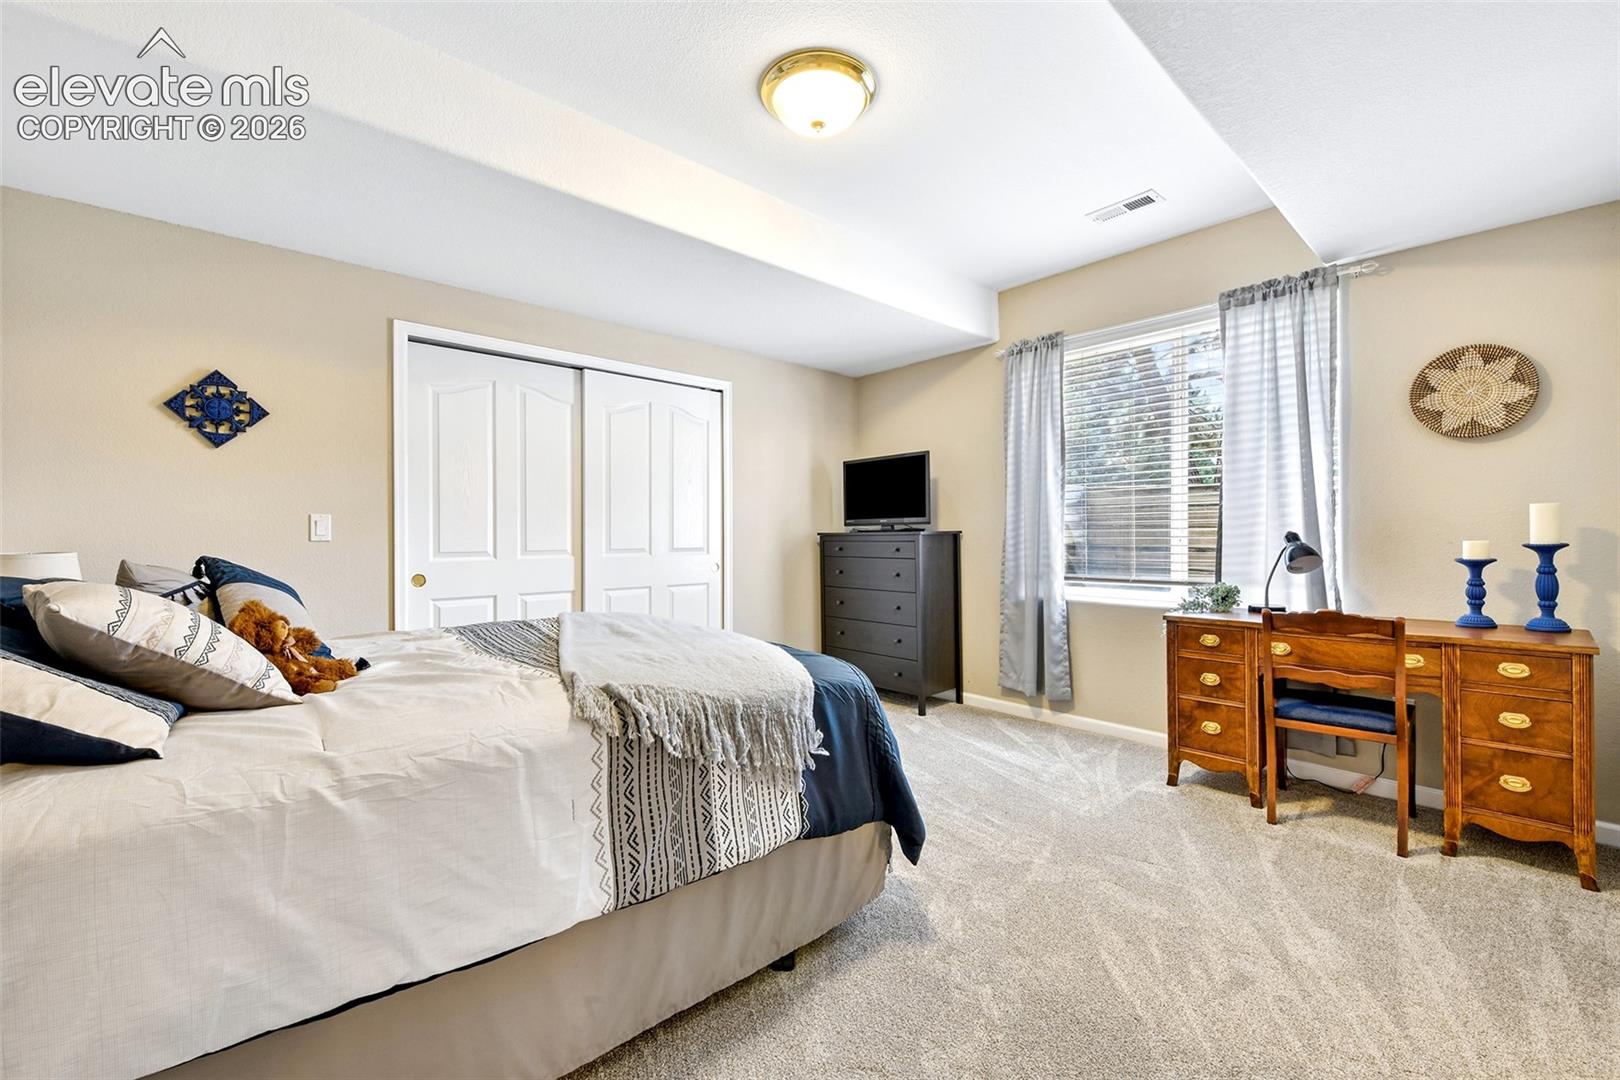
Bedroom with a large bed, carpeted floor, double closet doors, and a wooden desk beneath the window.
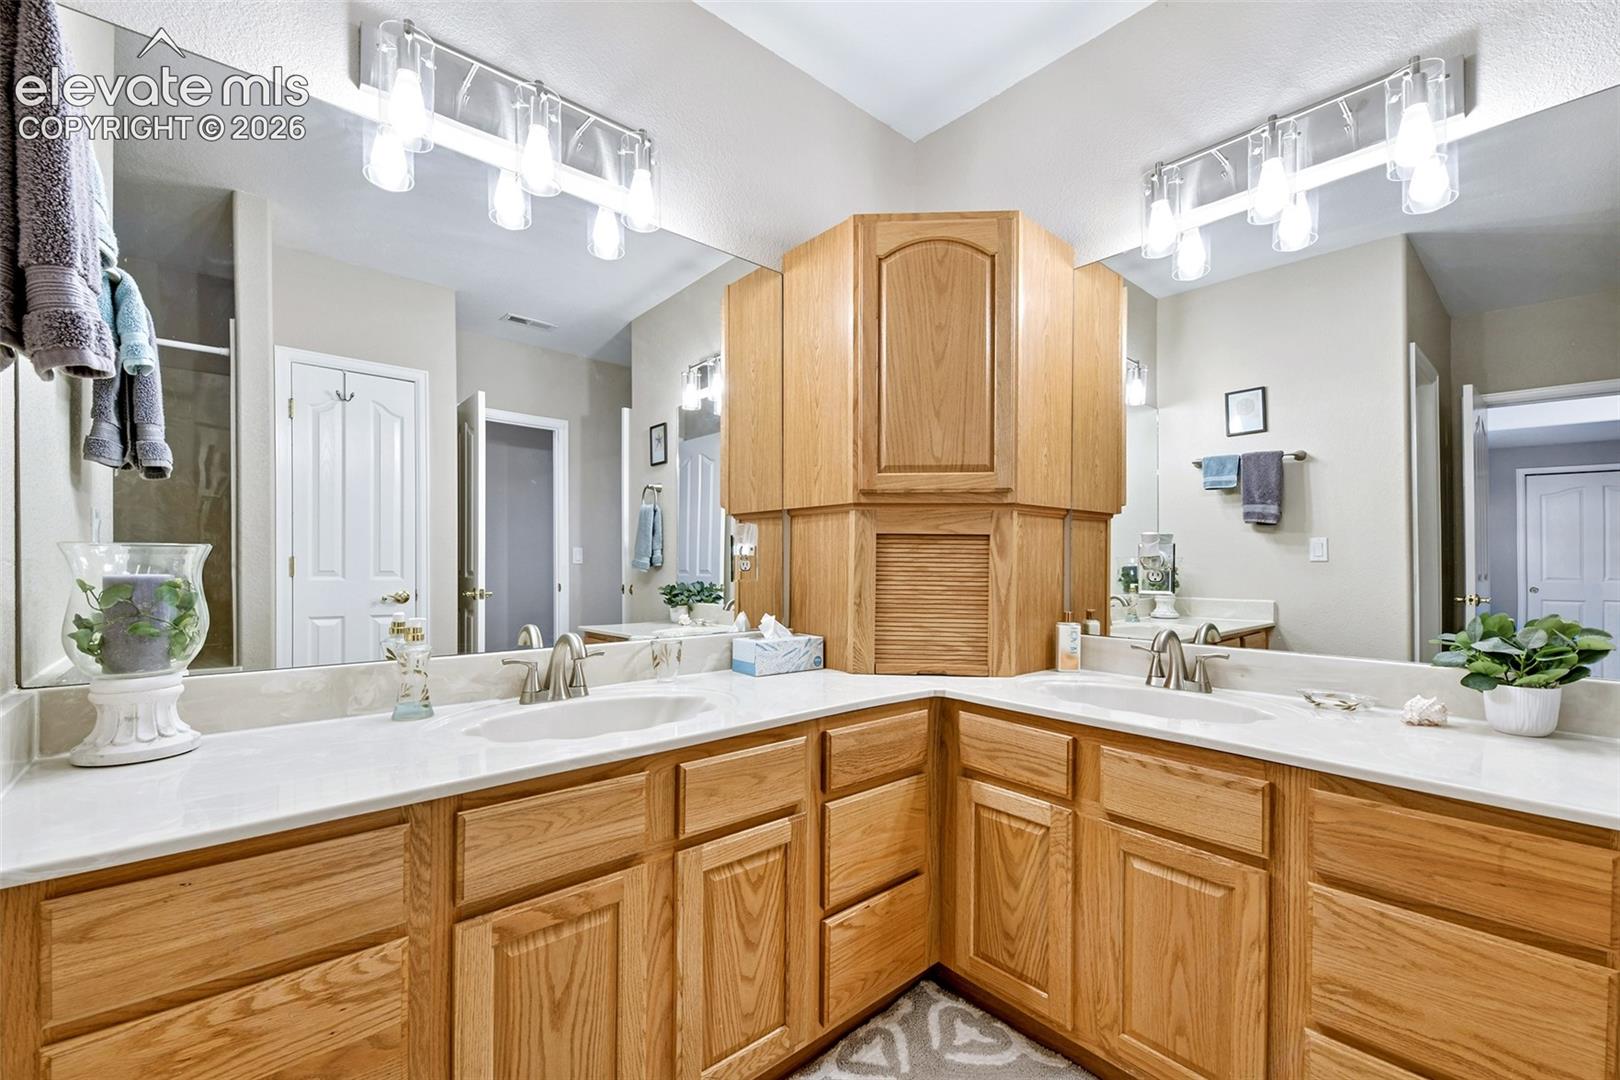
Bathroom with a large corner vanity, wood cabinets, and two sinks.
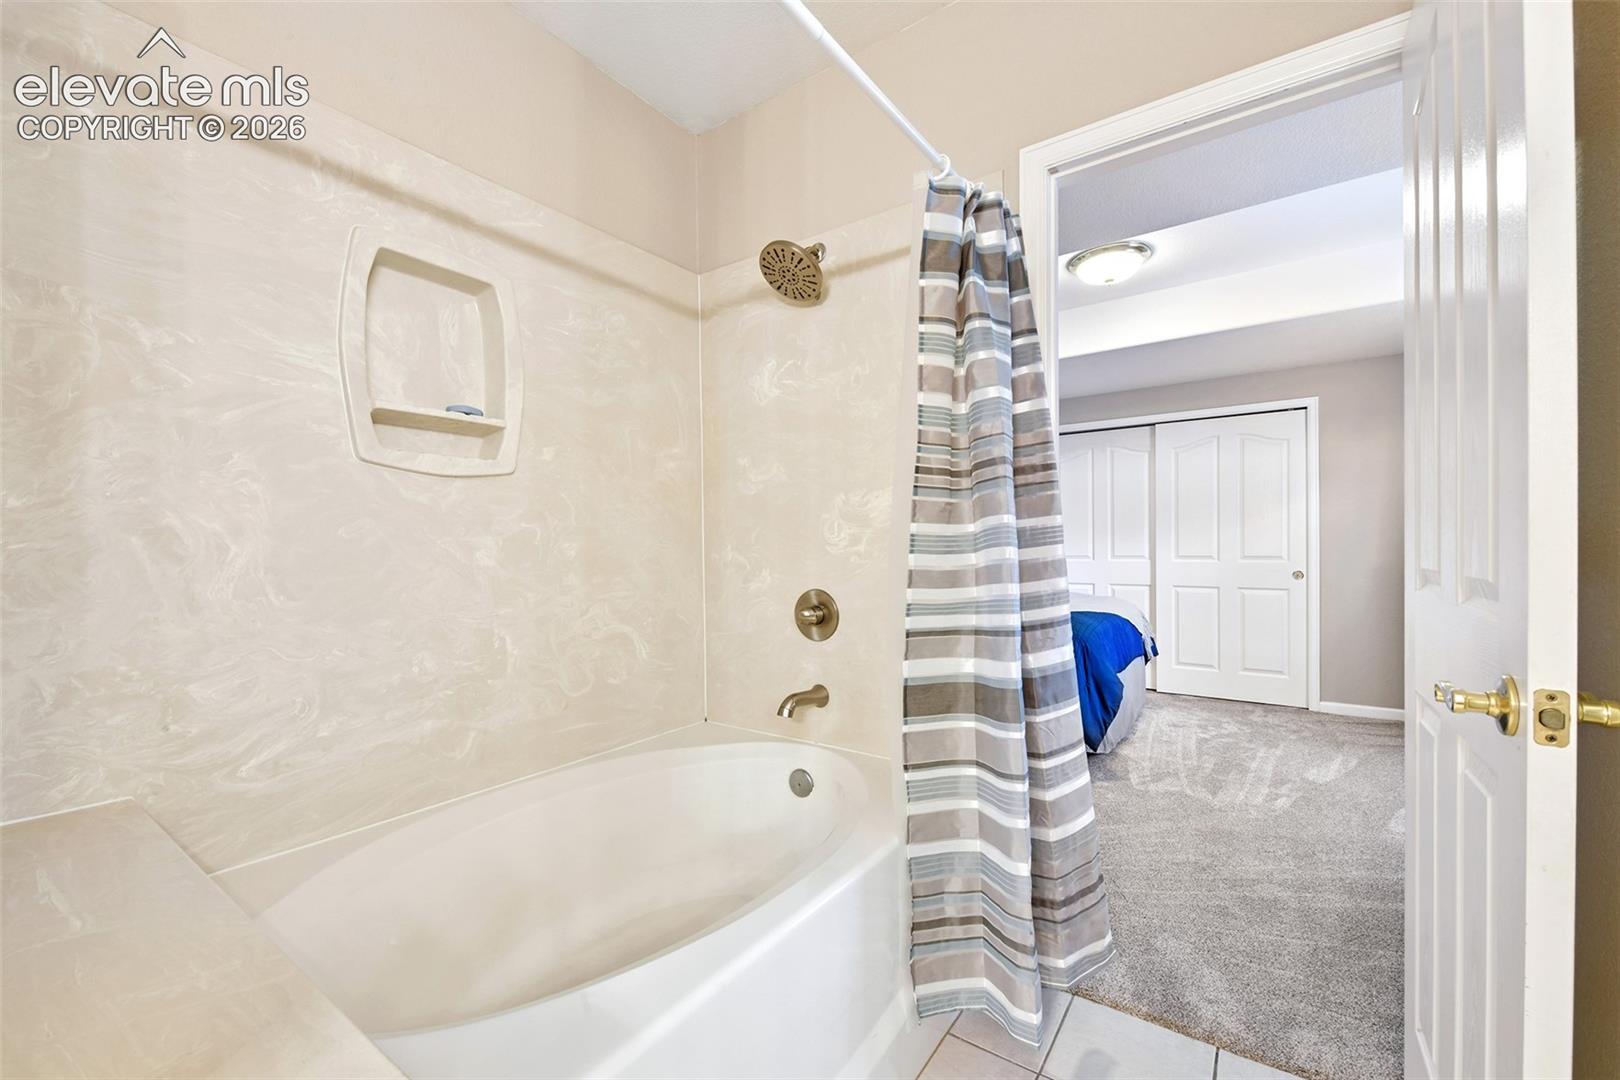
Bathroom with a built-in bathtub and striped shower curtain opening onto a carpeted bedroom.
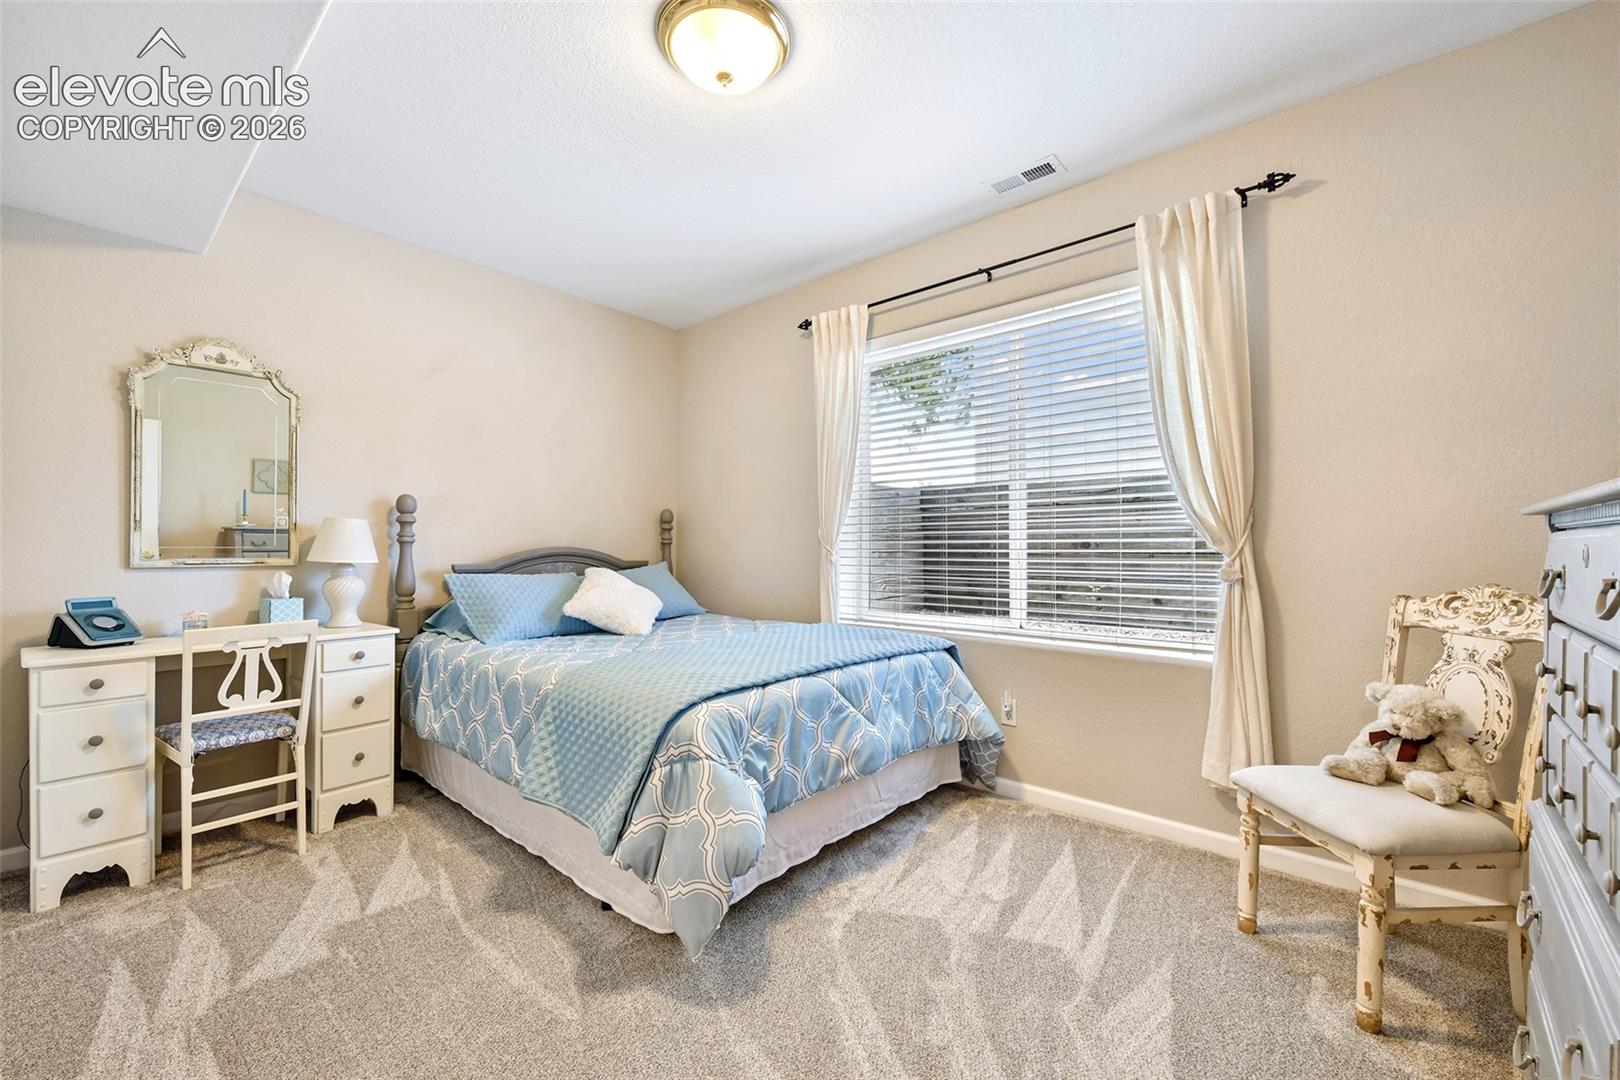
Bedroom with a blue-covered bed, white furnishings, and a large curtained window.
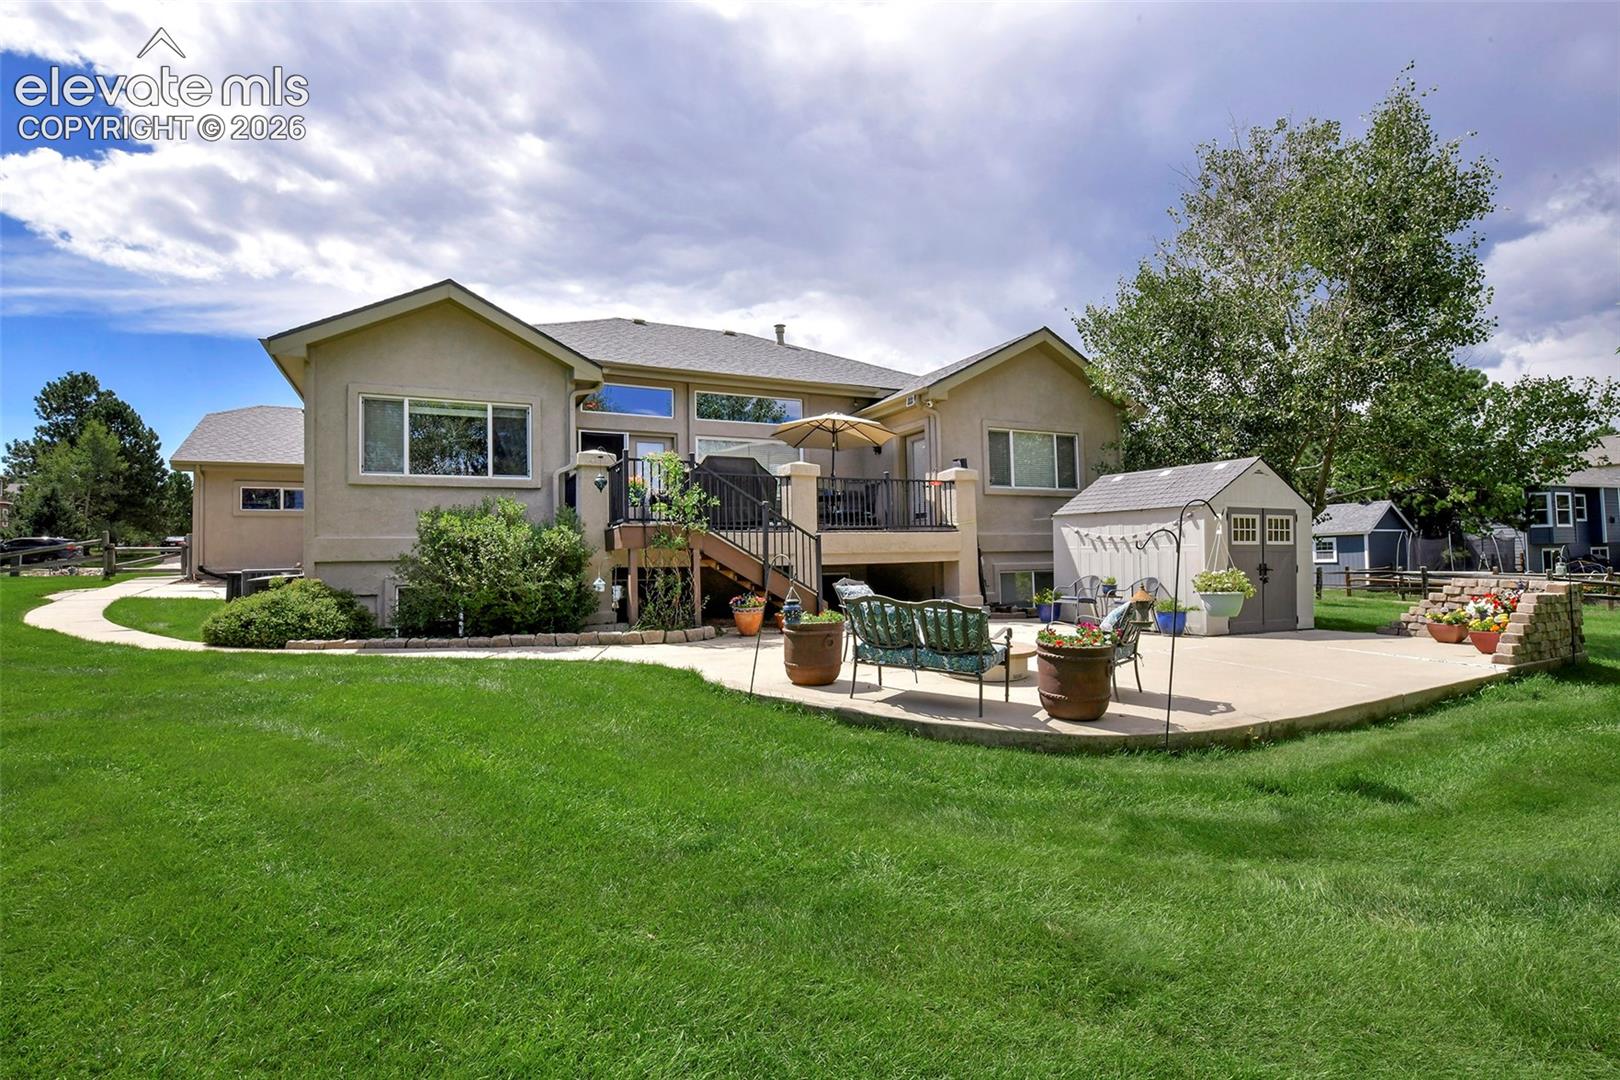
Rear exterior of a home with a raised deck, patio seating, and a detached shed.
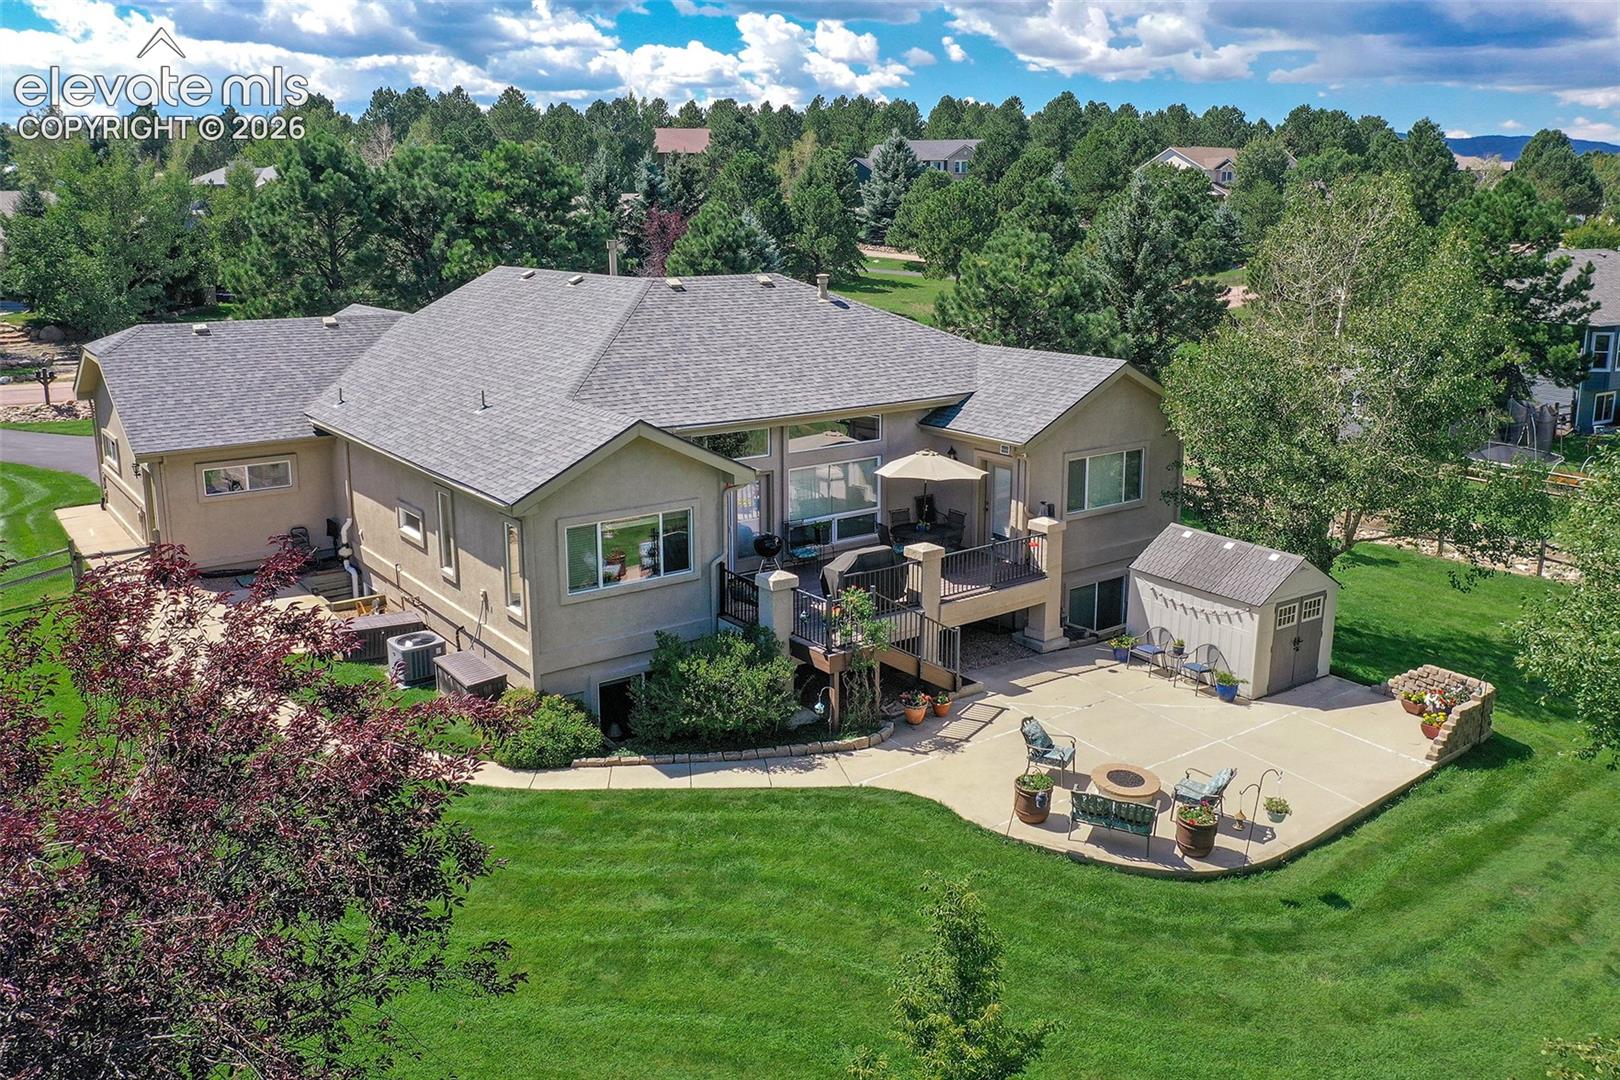
Aerial view of a home with a raised deck, patio, and broad green lawn.
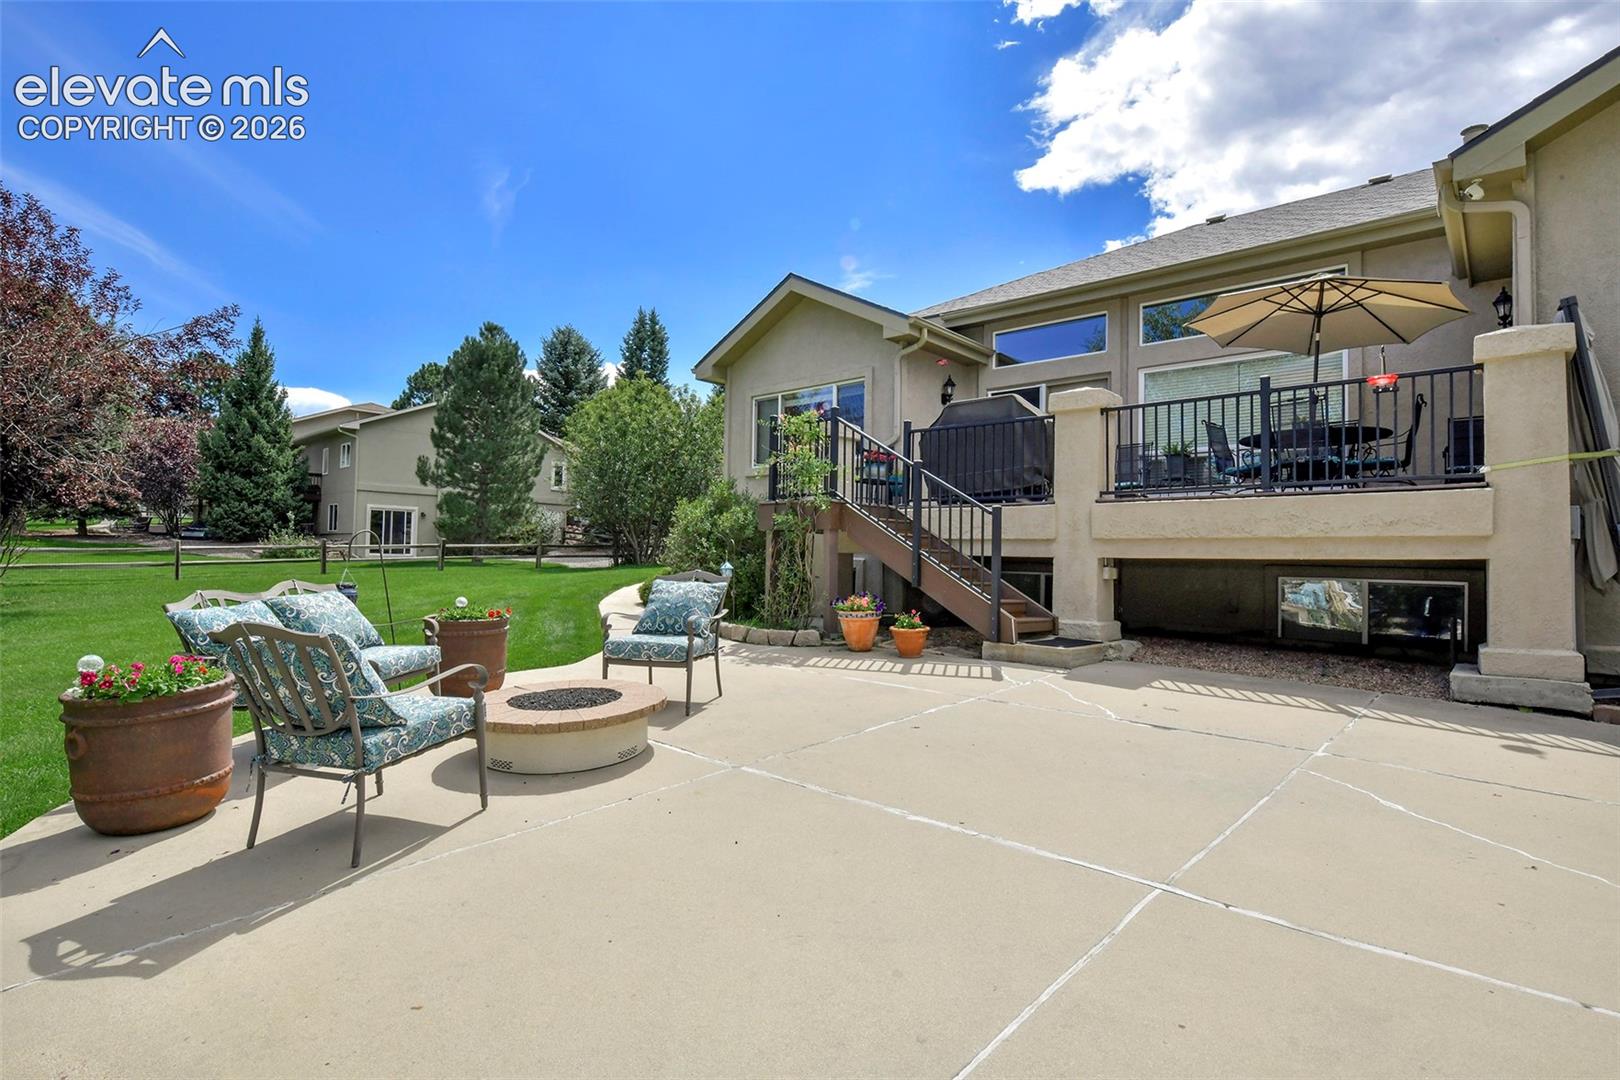
Rear of the home with a furnished patio, fire pit, and elevated deck.
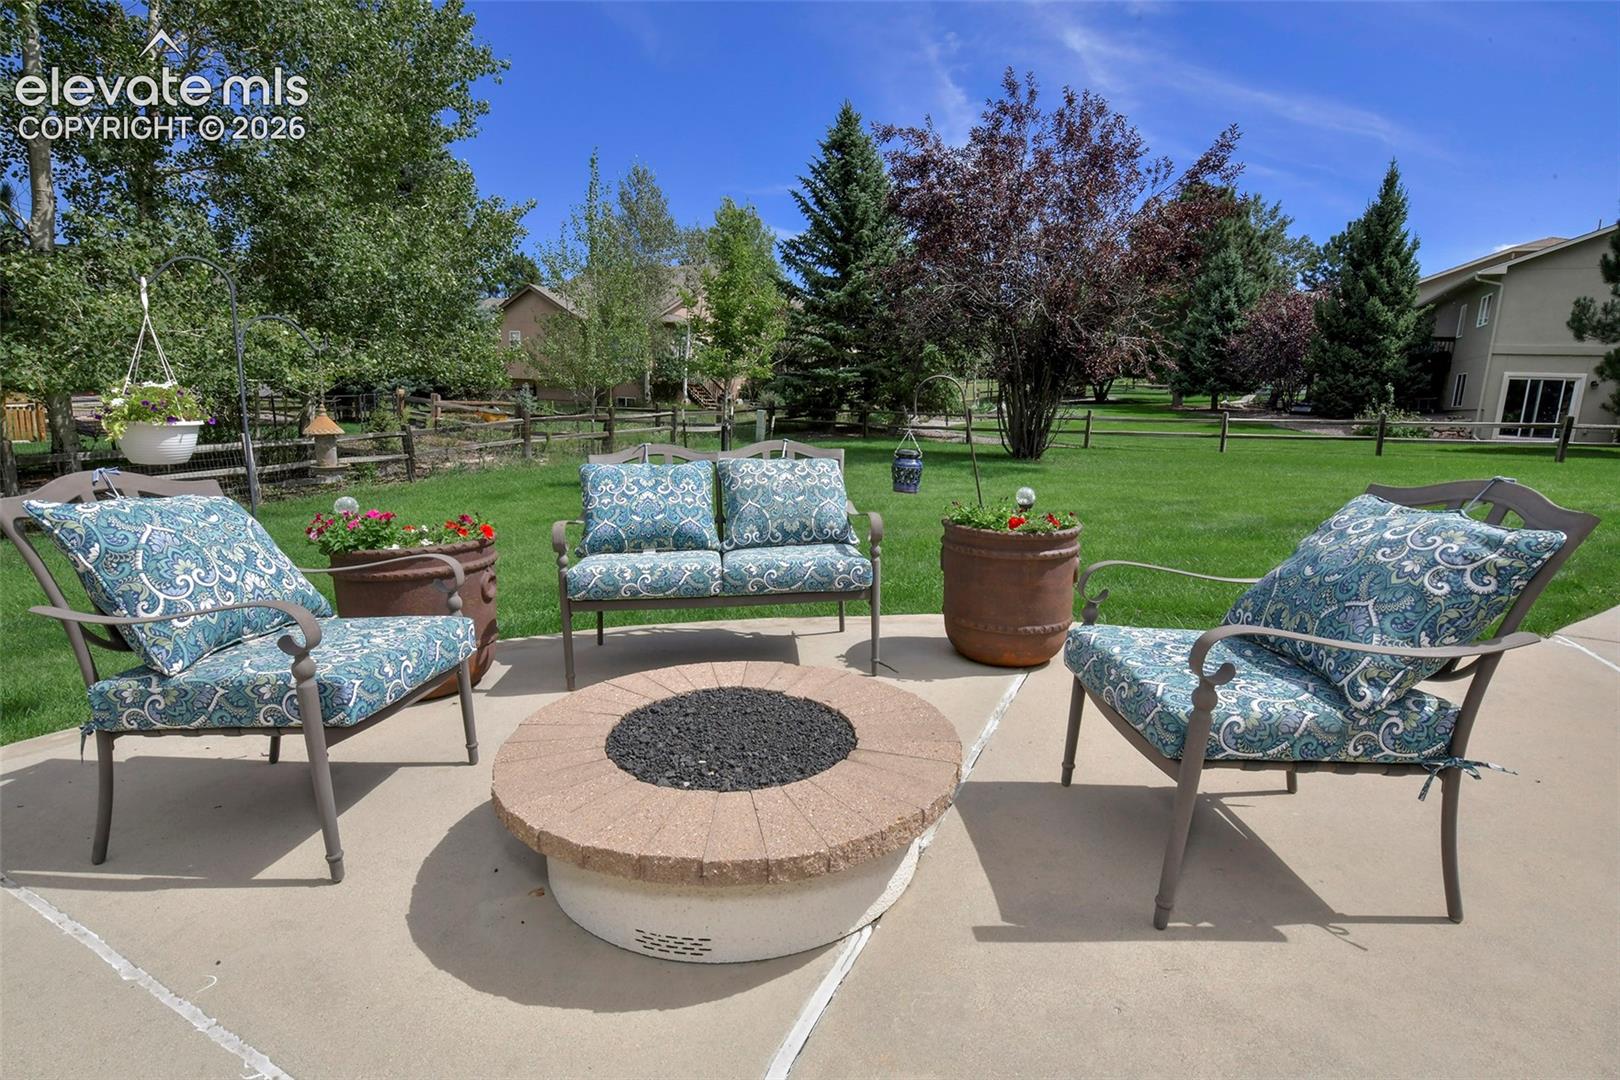
Patio seating and a circular fire pit overlook a fenced, landscaped lawn.
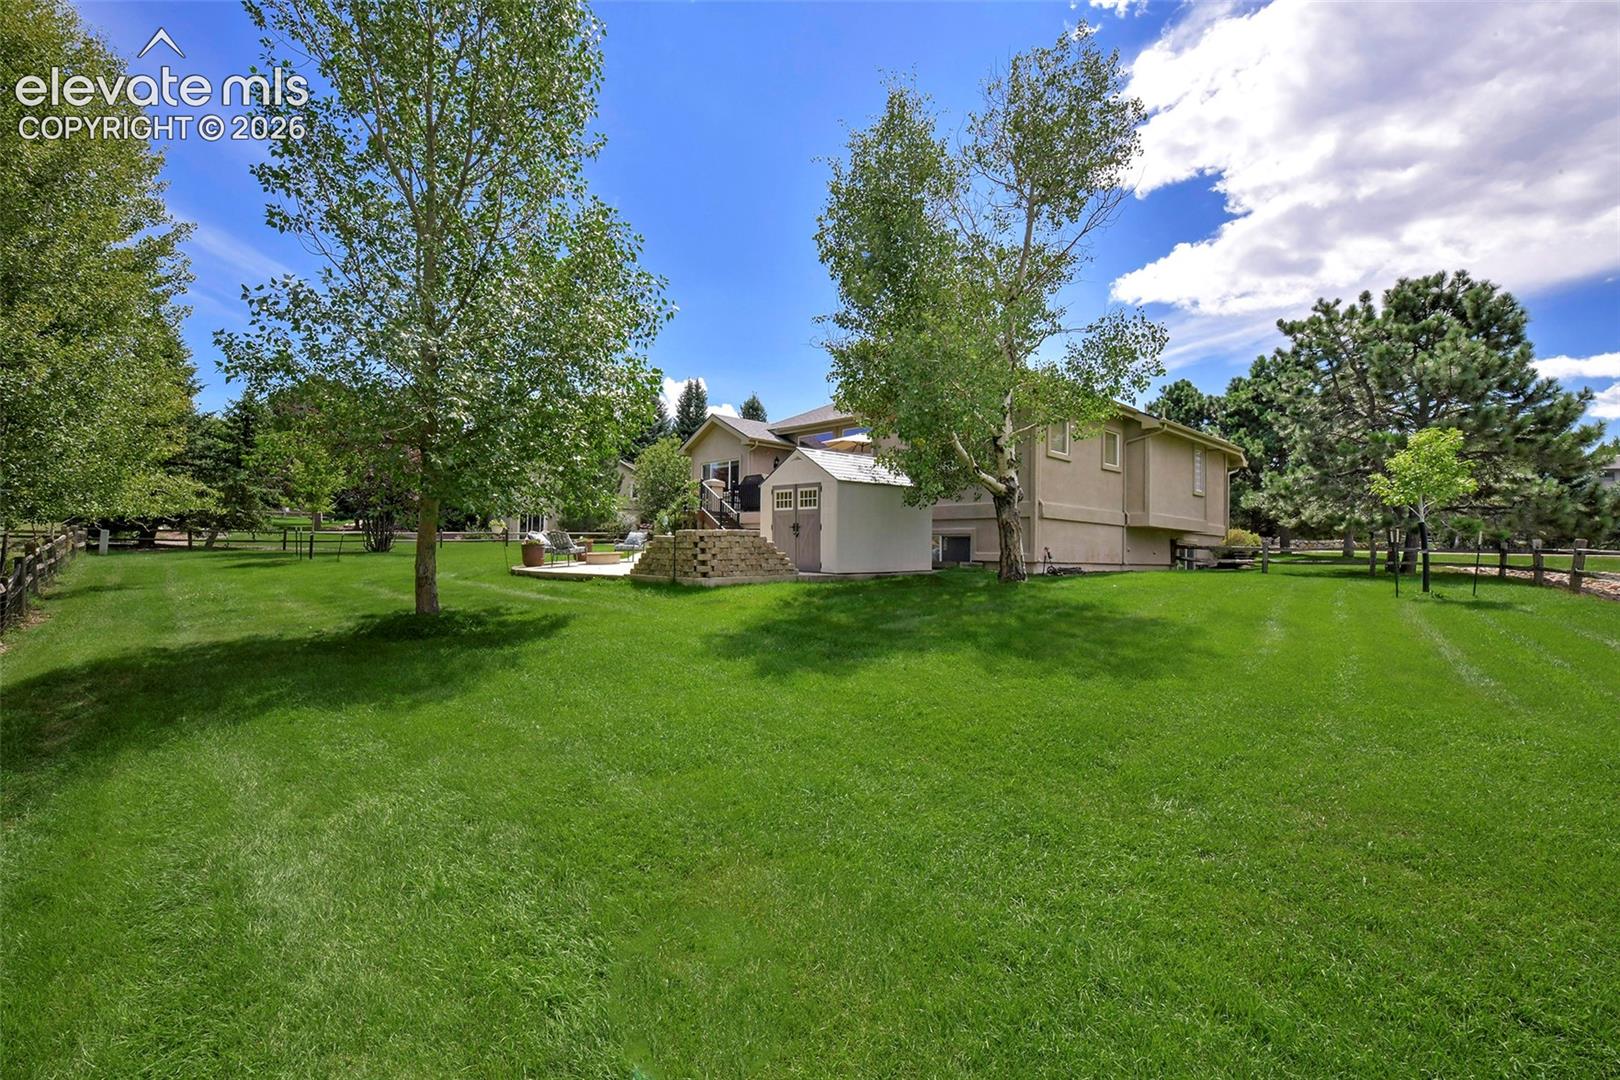
Home and spacious landscaped backyard with a green lawn, patio, mature trees, and fencing.
Beige single-story home with a three-car garage, curved driveway, and landscaped lawn.
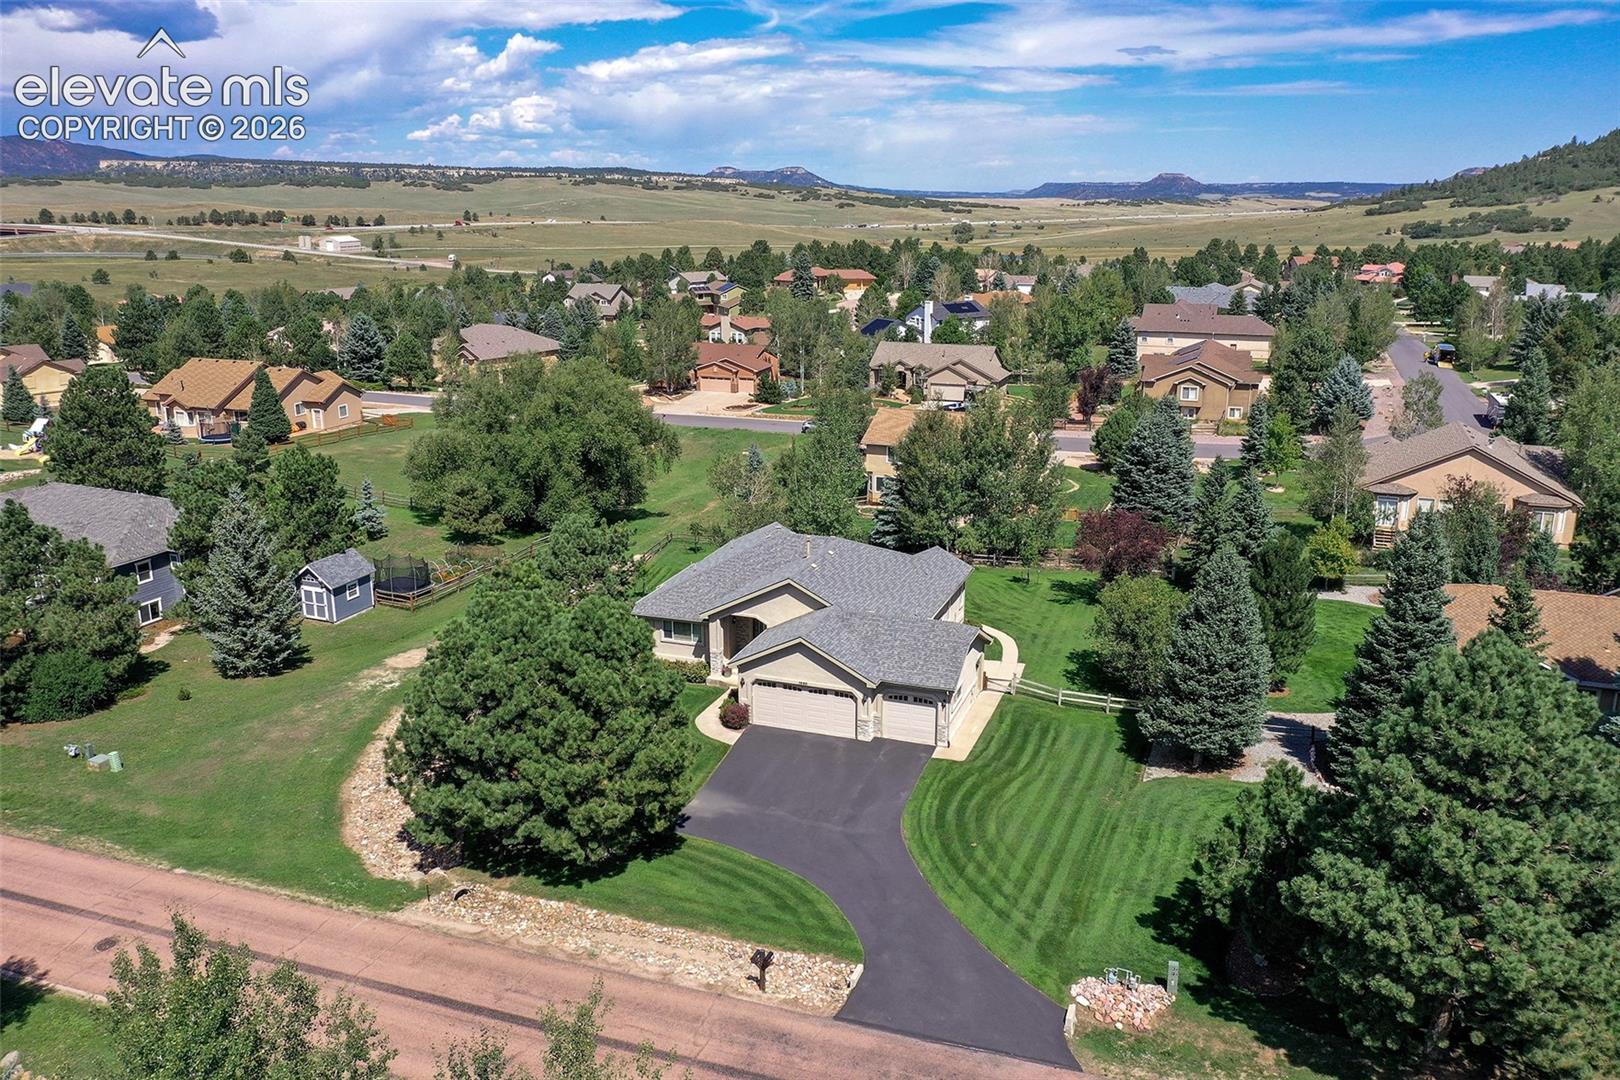
Aerial view of a home with a curved driveway, landscaped lawn, and mountain-backed neighborhood.
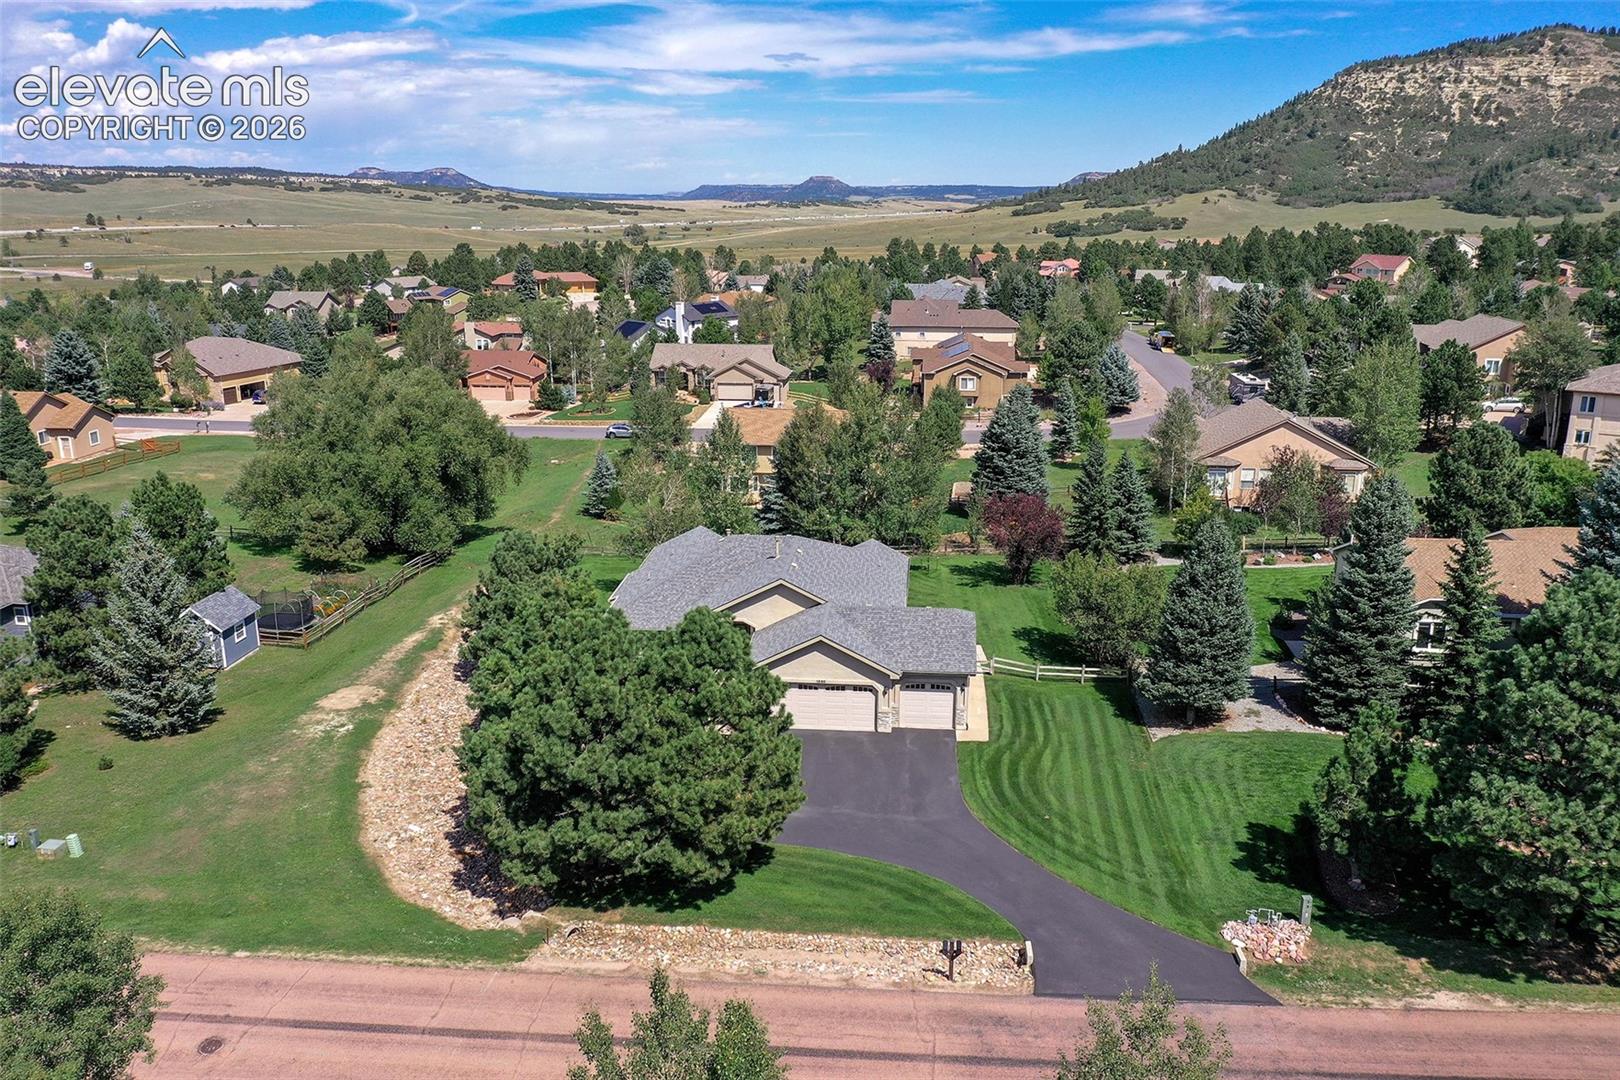
Aerial view of the home with landscaped grounds and mountain scenery.
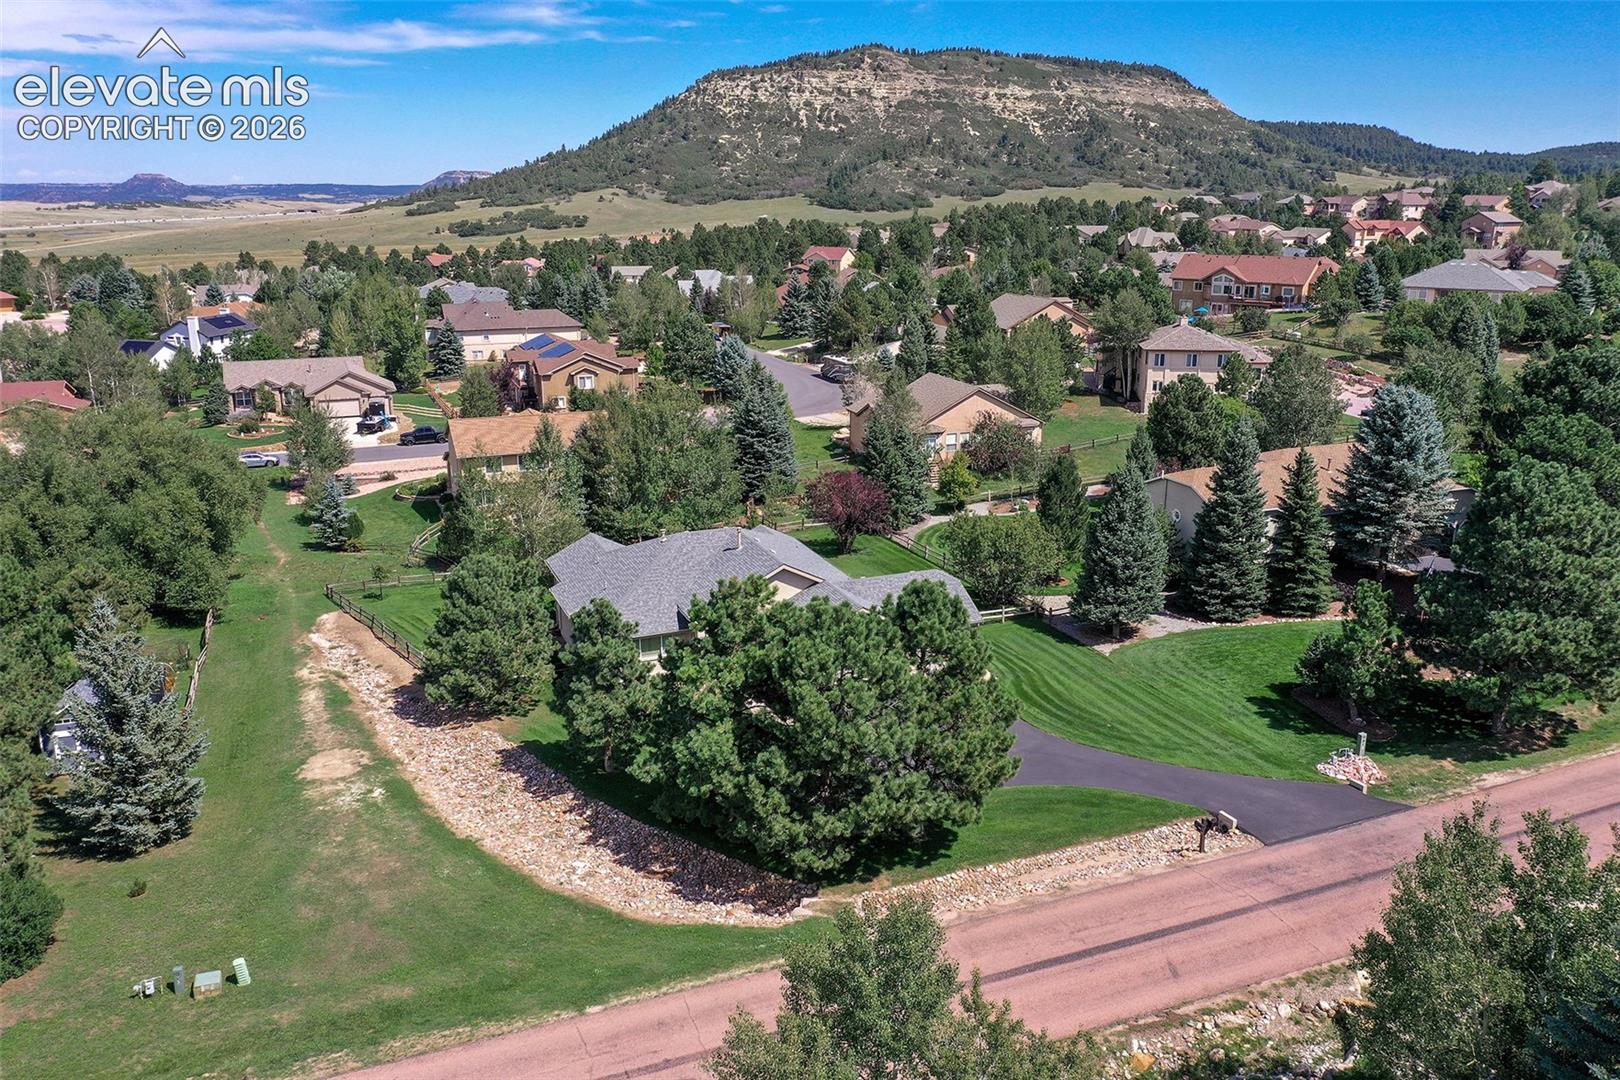
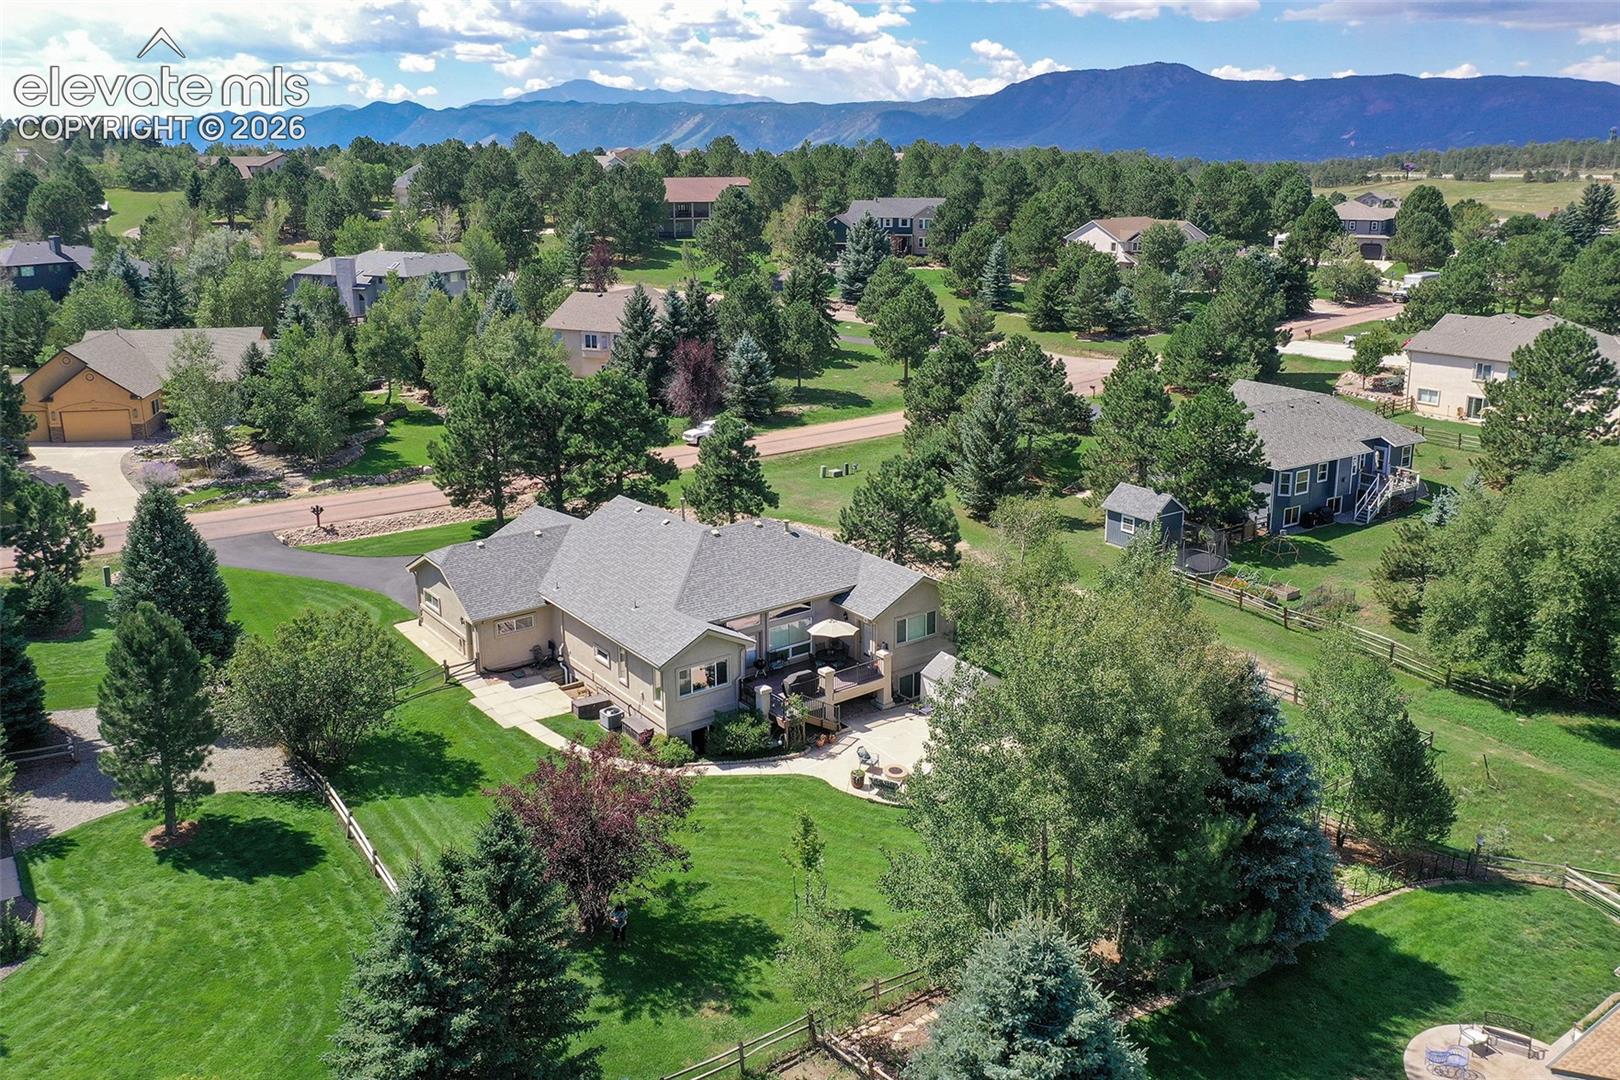
Aerial view of a home with a landscaped yard, neighboring houses, and a rocky mountain backdrop.
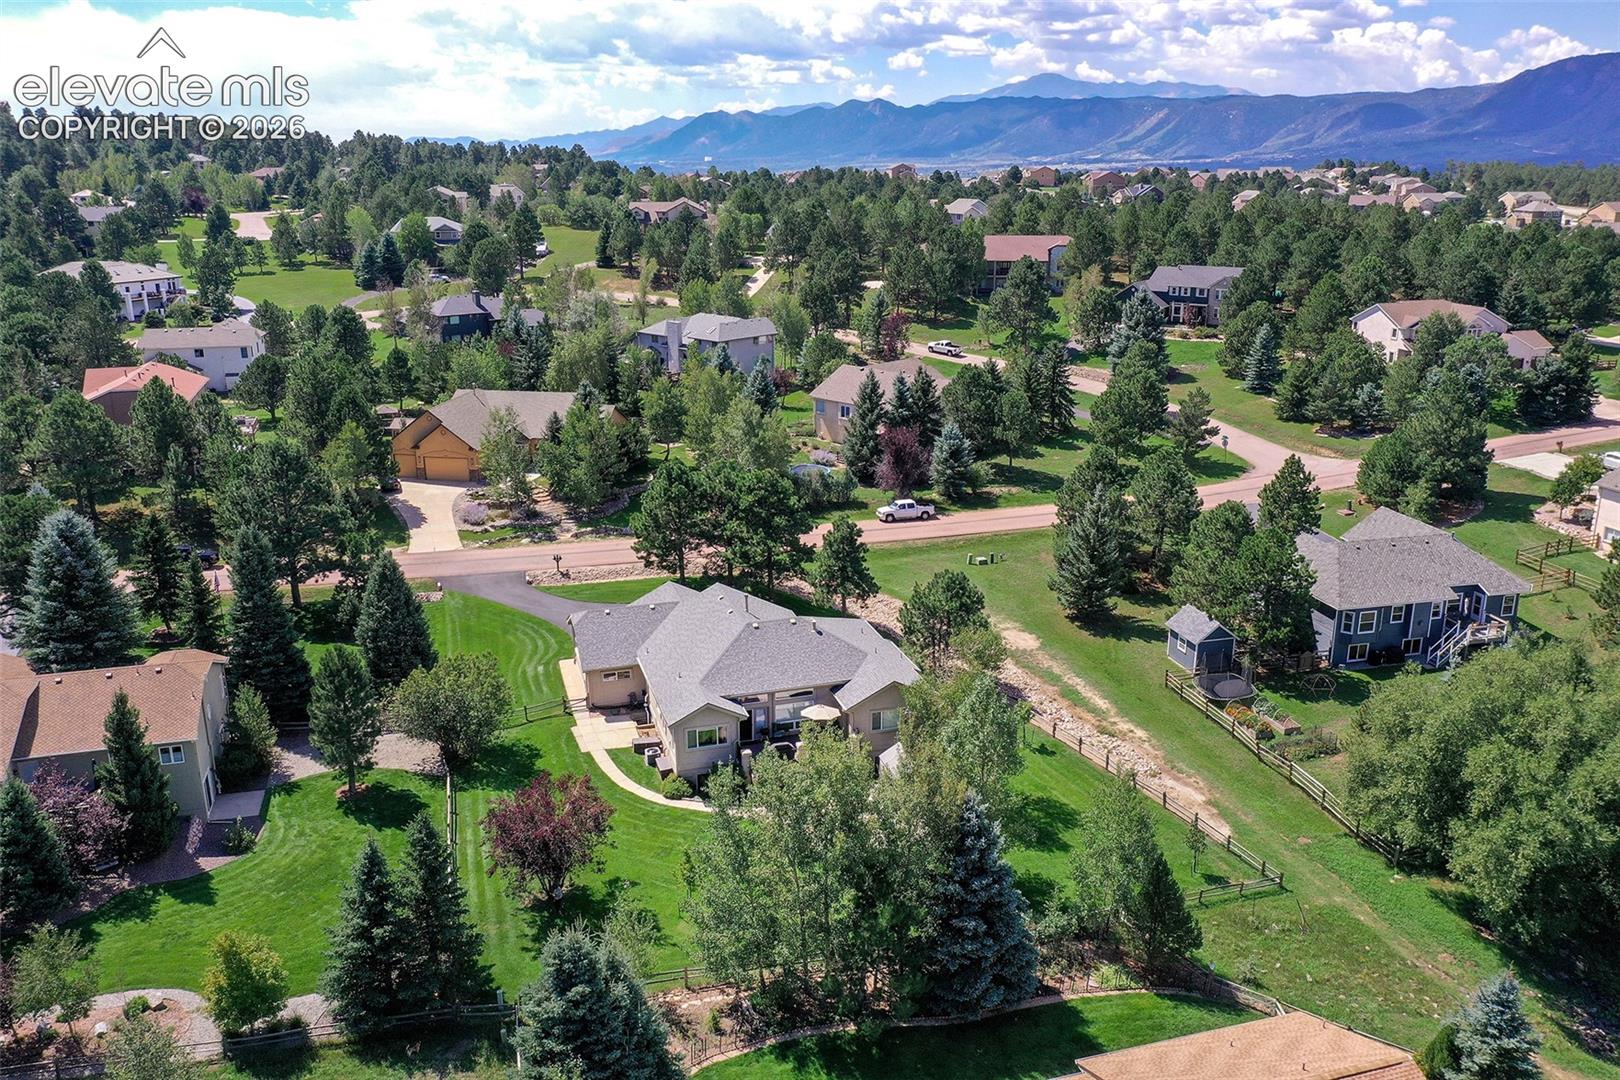
Aerial view of a home in a tree-lined neighborhood with mountains beyond.
Aerial view of a home with landscaped grounds and a Rocky Mountain backdrop.
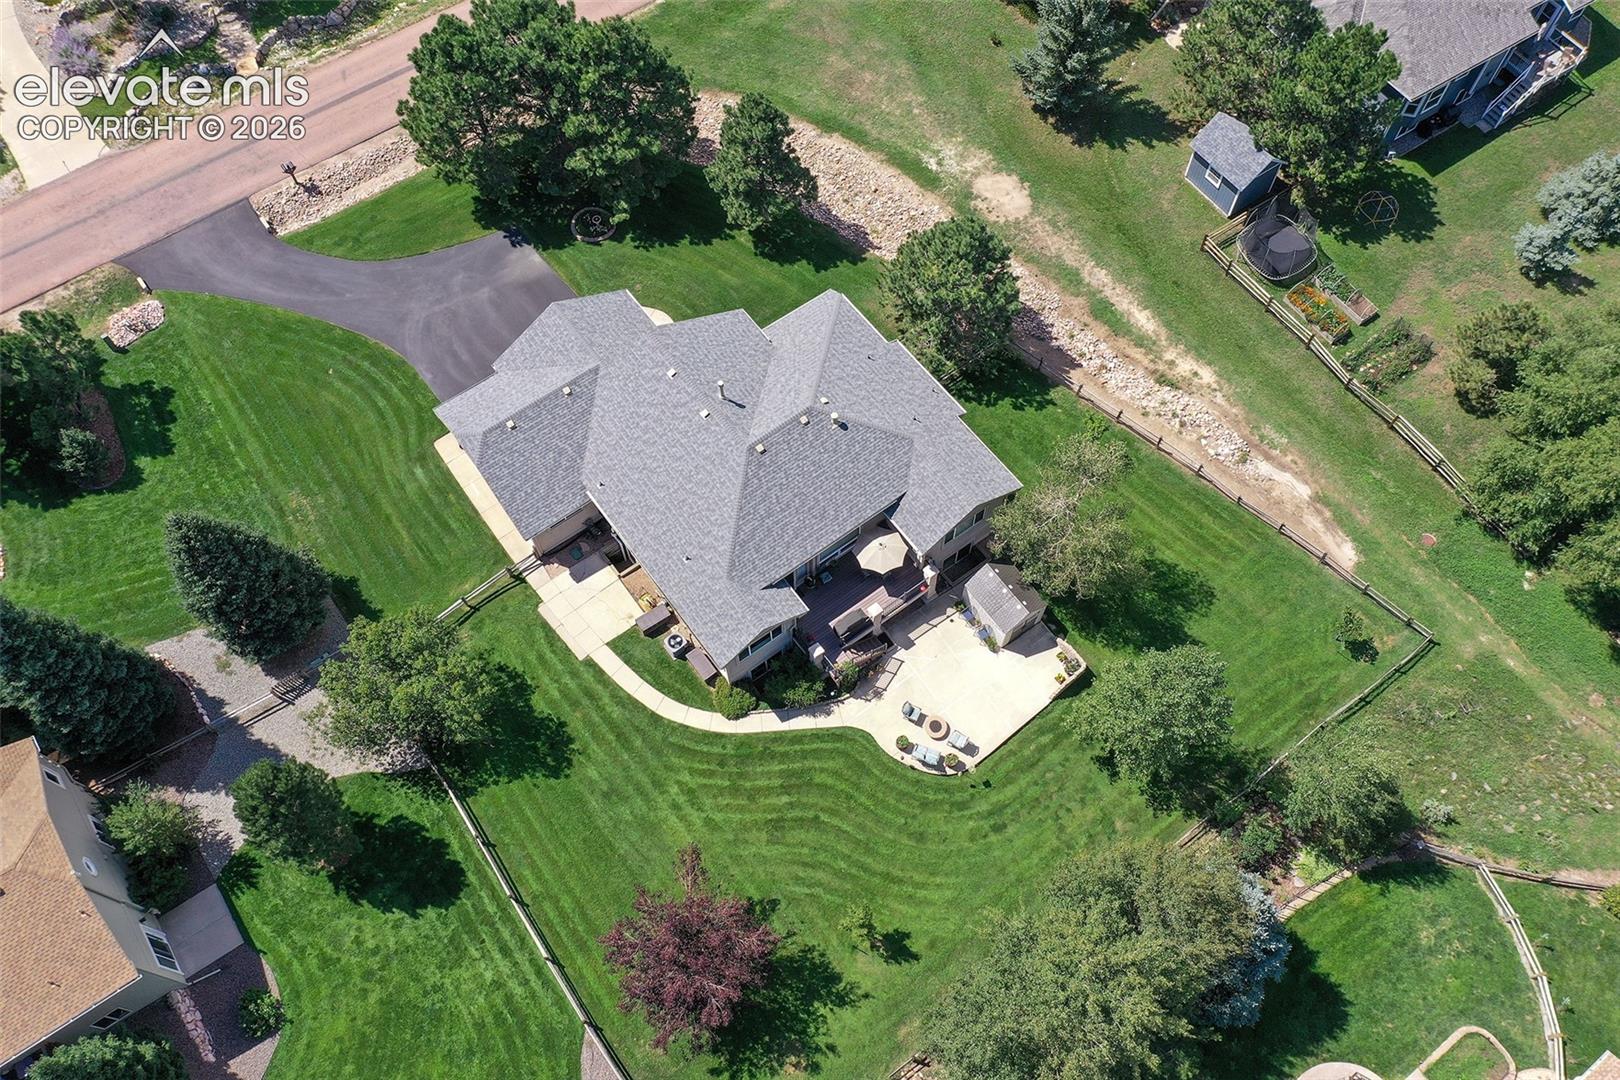
Aerial view of a large home with landscaped lawn, fenced yard, driveway, and patio.
Front exterior of a stucco home with stone accents, three-car garage, and landscaped lawn.
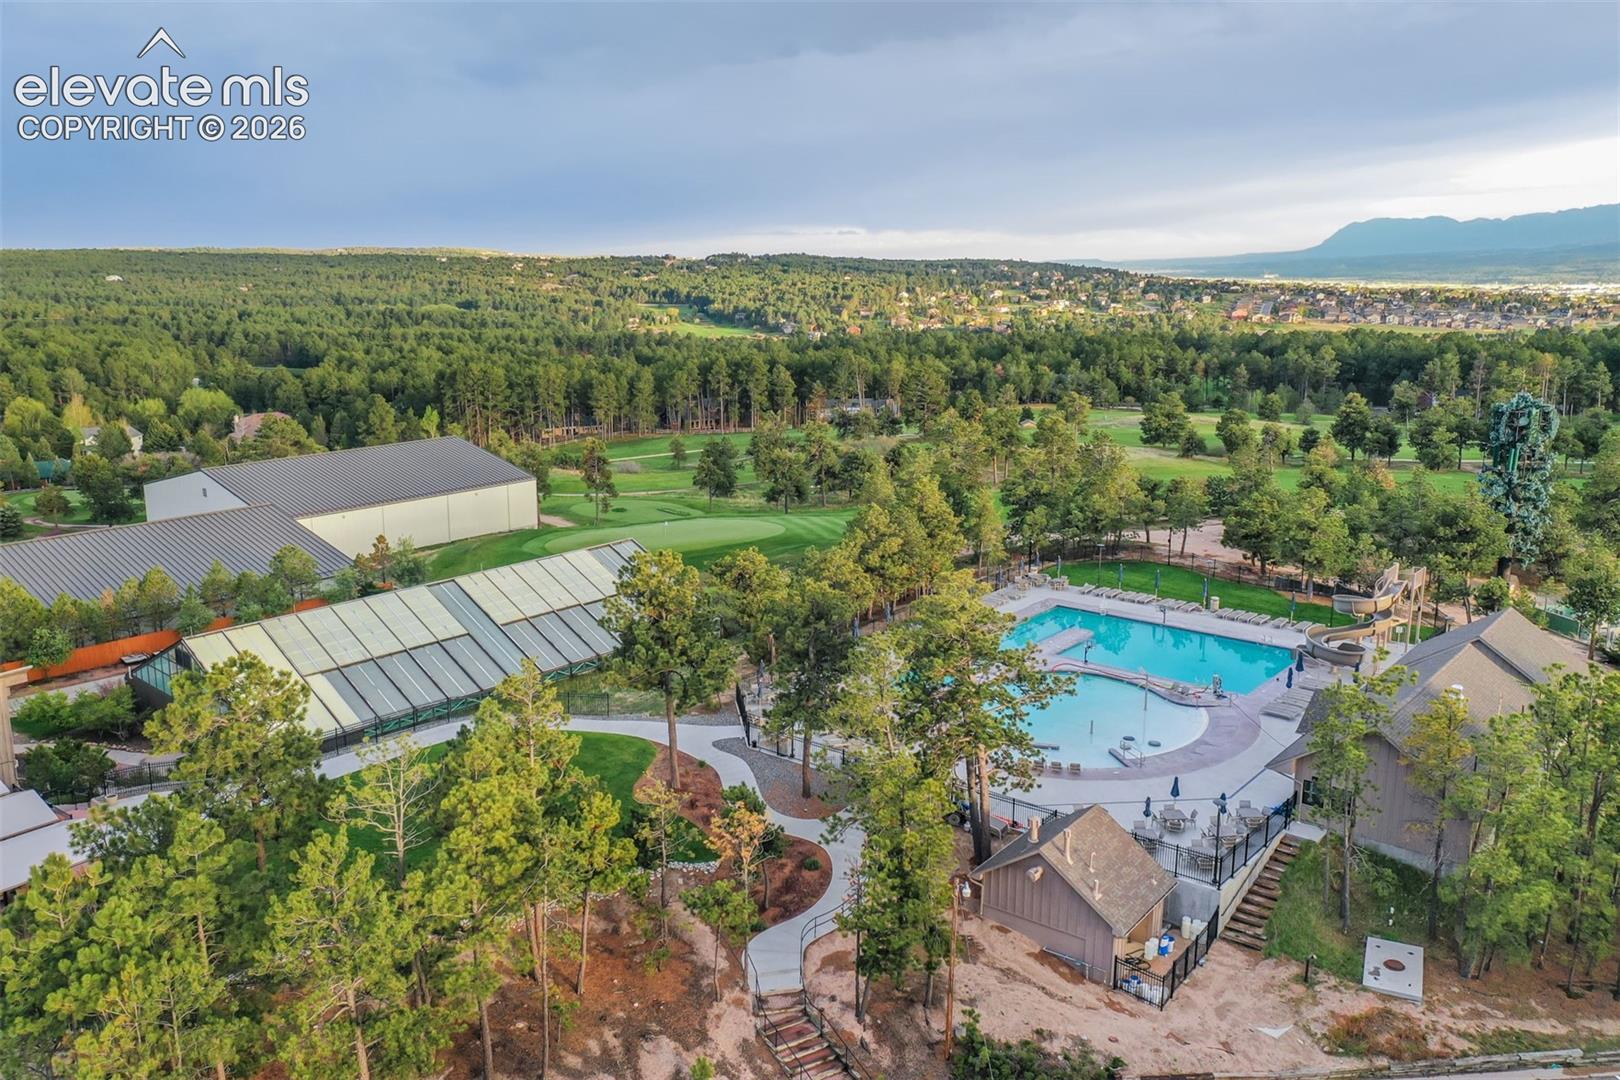
Aerial view of a community pool, golf course, and forested landscape with mountains in the distance.
Stucco home with stone accents, a three-car garage, and a landscaped front lawn.
Living room with a lit fireplace, vaulted entry, and decorative glass-paneled front door.
Carpeted home office with a large black desk, bookshelves, and a window with blinds.
Home office with beige carpet, curtained windows, a desk chair, and a wooden rocking chair.
Bathroom with a glass shower, pedestal sink, oval mirror, and white cabinetry.
Living room with a fireplace, built-in TV niche, and leather seating.
Living room with a tile-surround fireplace, leather seating, and large windows opening to a patio.
Open-plan living room and kitchen with leather sectional, large windows, and breakfast bar.
Outdoor deck with dining set beneath a large umbrella and a covered grill.
Kitchen and dining area with a breakfast bar, stainless steel appliances, and a sliding glass door to the deck.
Kitchen with cream cabinets, stainless steel appliances, and hardwood flooring.
Kitchen with cream cabinetry, stone backsplash, dark counters, and stainless steel appliances.
Dining room with a wood table beneath a coffered ceiling and large garden-facing windows.
Bedroom with a large wooden bed, patterned quilt, and bright windows with sheer curtains.
Furnished primary bedroom with a wooden bed, matching dresser, and two curtained windows.
Furnished bedroom with a patterned bedspread, wooden dressers, and a ceiling fan.
Bedroom with a patterned bedspread, ceiling fan, and large curtained window.
Bathroom with a soaking tub, double vanity, and bright multi-light fixture.
Primary bathroom with a large soaking tub, glass shower, and walk-in closet.
Carpeted basement living area with built-in entertainment shelves and a desk beneath two windows.
Kitchen with honey-colored wood cabinets, gray counters, and a breakfast bar.
Living room with built-in entertainment shelves, a television, and brown sofas.
Spacious carpeted living room with brown sofas, a leather recliner, and windows with blinds.
Bedroom with a large bed, carpeted floor, double closet doors, and a wooden desk beneath the window.
Bathroom with a large corner vanity, wood cabinets, and two sinks.
Bathroom with a built-in bathtub and striped shower curtain opening onto a carpeted bedroom.
Bedroom with a blue-covered bed, white furnishings, and a large curtained window.
Rear exterior of a home with a raised deck, patio seating, and a detached shed.
Aerial view of a home with a raised deck, patio, and broad green lawn.
Rear of the home with a furnished patio, fire pit, and elevated deck.
Patio seating and a circular fire pit overlook a fenced, landscaped lawn.
Home and spacious landscaped backyard with a green lawn, patio, mature trees, and fencing.
Beige single-story home with a three-car garage, curved driveway, and landscaped lawn.
Aerial view of a home with a curved driveway, landscaped lawn, and mountain-backed neighborhood.
Aerial view of the home with landscaped grounds and mountain scenery.
Aerial view of a home with a landscaped yard, neighboring houses, and a rocky mountain backdrop.
Aerial view of a home in a tree-lined neighborhood with mountains beyond.
Aerial view of a home with landscaped grounds and a Rocky Mountain backdrop.
Aerial view of a large home with landscaped lawn, fenced yard, driveway, and patio.
Front exterior of a stucco home with stone accents, three-car garage, and landscaped lawn.
Aerial view of a community pool, golf course, and forested landscape with mountains in the distance.
Stucco home with stone accents, a three-car garage, and a landscaped front lawn.
Living room with a lit fireplace, vaulted entry, and decorative glass-paneled front door.
Carpeted home office with a large black desk, bookshelves, and a window with blinds.
Home office with beige carpet, curtained windows, a desk chair, and a wooden rocking chair.
Bathroom with a glass shower, pedestal sink, oval mirror, and white cabinetry.
Living room with a fireplace, built-in TV niche, and leather seating.
Living room with a tile-surround fireplace, leather seating, and large windows opening to a patio.
Open-plan living room and kitchen with leather sectional, large windows, and breakfast bar.
Outdoor deck with dining set beneath a large umbrella and a covered grill.
Kitchen and dining area with a breakfast bar, stainless steel appliances, and a sliding glass door to the deck.
Kitchen with cream cabinets, stainless steel appliances, and hardwood flooring.
Kitchen with cream cabinetry, stone backsplash, dark counters, and stainless steel appliances.
Dining room with a wood table beneath a coffered ceiling and large garden-facing windows.
Bedroom with a large wooden bed, patterned quilt, and bright windows with sheer curtains.
Furnished primary bedroom with a wooden bed, matching dresser, and two curtained windows.
Furnished bedroom with a patterned bedspread, wooden dressers, and a ceiling fan.
Bedroom with a patterned bedspread, ceiling fan, and large curtained window.
Bathroom with a soaking tub, double vanity, and bright multi-light fixture.
Primary bathroom with a large soaking tub, glass shower, and walk-in closet.
Carpeted basement living area with built-in entertainment shelves and a desk beneath two windows.
Kitchen with honey-colored wood cabinets, gray counters, and a breakfast bar.
Living room with built-in entertainment shelves, a television, and brown sofas.
Spacious carpeted living room with brown sofas, a leather recliner, and windows with blinds.
Bedroom with a large bed, carpeted floor, double closet doors, and a wooden desk beneath the window.
Bathroom with a large corner vanity, wood cabinets, and two sinks.
Bathroom with a built-in bathtub and striped shower curtain opening onto a carpeted bedroom.
Bedroom with a blue-covered bed, white furnishings, and a large curtained window.
Rear exterior of a home with a raised deck, patio seating, and a detached shed.
Aerial view of a home with a raised deck, patio, and broad green lawn.
Rear of the home with a furnished patio, fire pit, and elevated deck.
Patio seating and a circular fire pit overlook a fenced, landscaped lawn.
Home and spacious landscaped backyard with a green lawn, patio, mature trees, and fencing.
Beige single-story home with a three-car garage, curved driveway, and landscaped lawn.
Aerial view of a home with a curved driveway, landscaped lawn, and mountain-backed neighborhood.
Aerial view of the home with landscaped grounds and mountain scenery.
Aerial view of a home with a landscaped yard, neighboring houses, and a rocky mountain backdrop.
Aerial view of a home in a tree-lined neighborhood with mountains beyond.
Aerial view of a home with landscaped grounds and a Rocky Mountain backdrop.
Aerial view of a large home with landscaped lawn, fenced yard, driveway, and patio.
Front exterior of a stucco home with stone accents, three-car garage, and landscaped lawn.
Aerial view of a community pool, golf course, and forested landscape with mountains in the distance.
See all photos
Bought with Non Member, Non Member and Listed by Bill Hourigan CRS GRI , The Platinum Group Listing Contact: 719-536-4444
Set in the sought-after golf community of Woodmoor, this beautifully landscaped D38 stucco rancher on over a half acre greets you with views of Bald Mountain rising over the rooftops behind it - a sense of quiet luxury from the moment you arrive. Step through the front door beneath a light-filled transom window and into an entryway framed by soaring 11' ceilings and a custom-inlaid hardwood floor. To your left, a bedroom currently serving as a home office offers a tray ceiling and access to a full bath. The Great Room invites you to unwind, with those same mountain views, a cozy entertainment nook, and a gas fireplace to gather around. Walk out to a spacious composite deck, w/steps down to a fully fenced backyard...mature landscaping, an expansive concrete patio, and a garden shed complete this private outdoor retreat. You will fall in love with the kitchen: leathered granite counters, stacked-stone backsplash, and matte stainless appliances including a gas range and double ovens set the stage, while counter seating for six, a walk-in pantry, and abundant cabinetry make it as functional as it is beautiful. Just off the kitchen, the formal dining room has its own mountain views, a tray ceiling, and stunning inlaid hardwood flooring. The main-level primary suite is a true retreat--mountain views, private access to the back deck, a generous 12x8' walk-in closet, and a 5-piece bath w/jetted tub and walk-in shower. Downstairs, new carpet leads you into an expansive family room built for entertaining, complete w/wet bar, hardwood flooring, a wine fridge, a mini beverage fridge, and counter seating. Two large bedrooms share a jack-and-jill bath w/soaking tub, and a huge storage room rounds out the lower level. Main-level laundry featuring a utility sink & built-ins, has direct access to a finished, heated, oversized three-car garage w/wood shelving. Central air conditioning for summer comfort. Quick access to I-25 means an easy commute to both Colorado Springs & Denver.

4
beds

3
baths

3,310 Sq.Ft. LIVING AREA

0.59 Acres lot

Bill Hourigan

Bill Hourigan

Features & Amenities

Interior

  • total bedrooms4
  • Total bathrooms3
  • full bathrooms3
  • Laundry room Electric Hook-up, Main
  • Flooring Carpet, Ceramic Tile, Wood
  • Fireplace Gas, Main Level
  • APPLIANCES Dishwasher, Disposal, Double Oven, Gas in Kitchen, Microwave Oven, Range, Refrigerator
  • other interior Features 5-Pc Bath, 9 Ft Ceilings, Great Room, See Prop Desc Remarks

Area & Lot

  • Status Sold
  • Date Sold October 29, 2026
  • Living Area3,310 Sq.Ft.
  • Total Area3,518 Sq.Ft.
  • Lot Area0.59 Acres
  • MLS® ID2234462
  • TypeResidential
  • YEAR BUILT2001
  • Architecture StylesRanch
  • View DescriptionMountain View
  • Elementary SchoolLewis Palmer
  • Middle SchoolLewis Palmer
  • High SchoolPalmer Ridge
  • School DistrictLewis-Palmer-38

Exterior

  • Garage Space3.0
  • water SourceAssoc/Distr
  • utilitiesElectricity Connected, Natural Gas Connected
  • roofComposite Shingle
  • lot featuresSee Prop Desc Remarks
  • parkingAttached, Garage Door Opener, Heated
  • HEAT TYPEForced Air, Natural Gas
  • AIR CONDITIONINGCeiling Fan(s), Central Air
  • sewerSewer
  • other exterior FeaturesAuto Sprinkler System

Financial

  • Sales Price$780,000
  • Real Estate Tax $3,287/yr
  • HOA $309

Let Us Serve You

When it comes to buying or selling your home, we want to equip you with local expert advice. No obligation, just a Platinum opinion you can trust. Contact us today to find out how we can be of assistance to you!
Follow Us