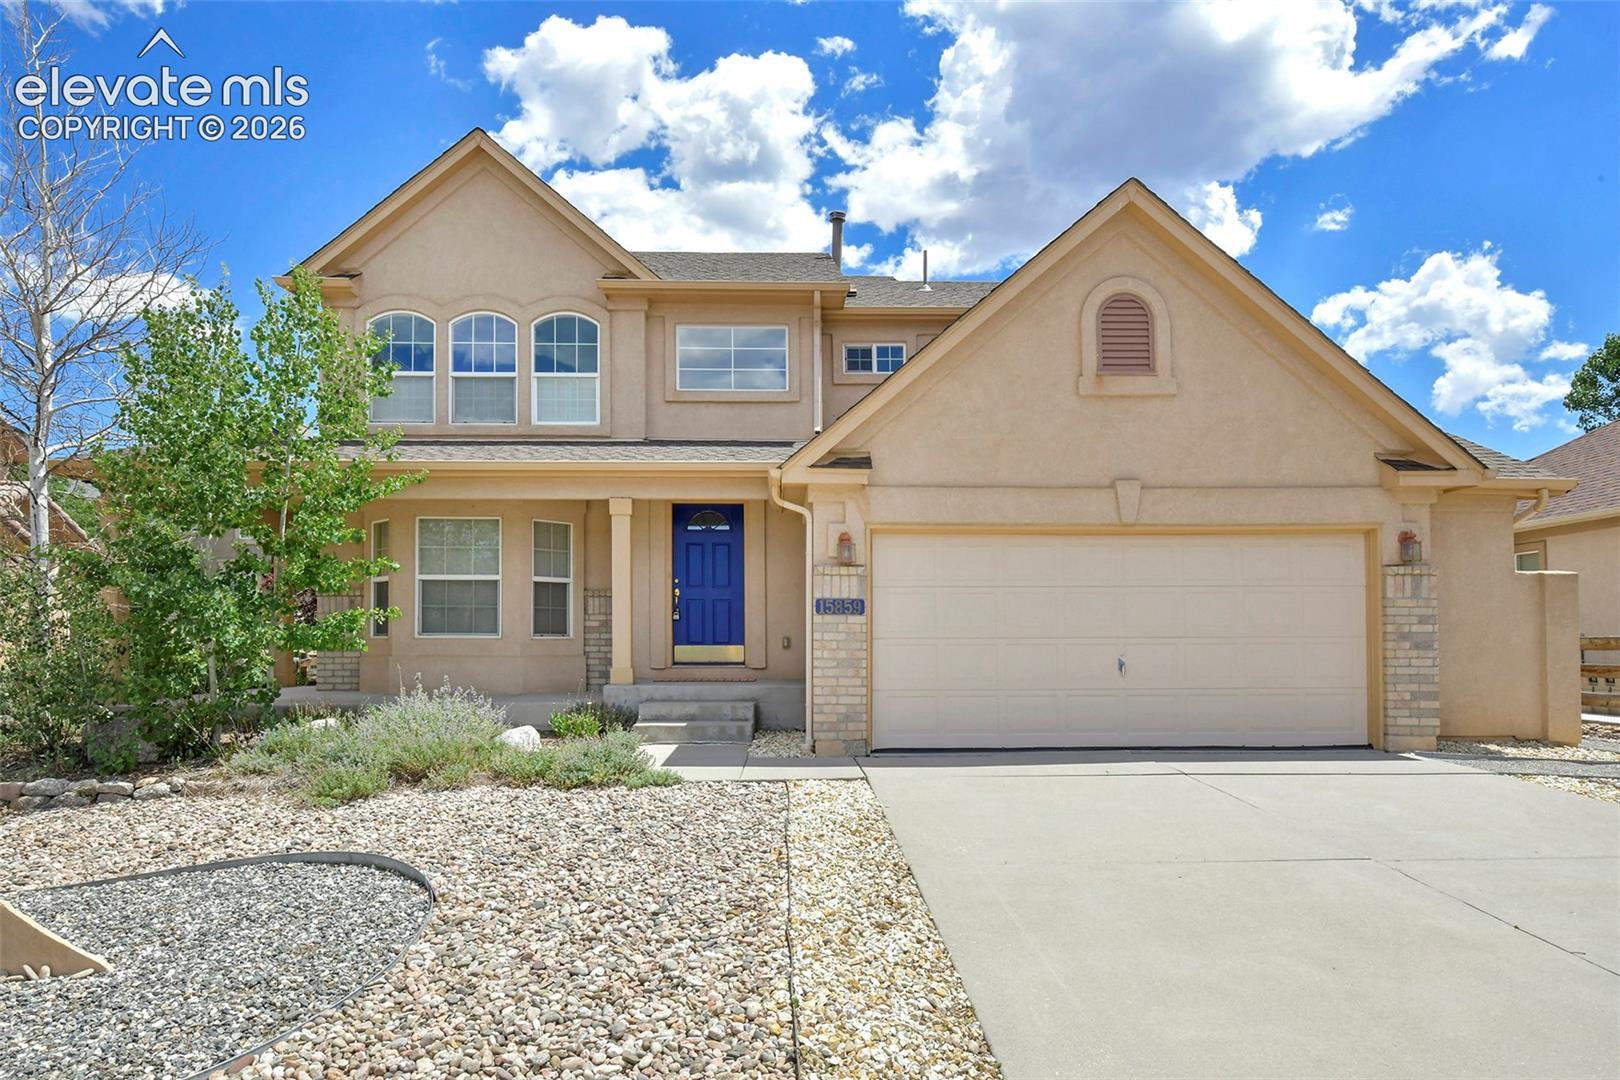
Two-story beige stucco house with a blue front door, arched windows, and a wide two-car garage.
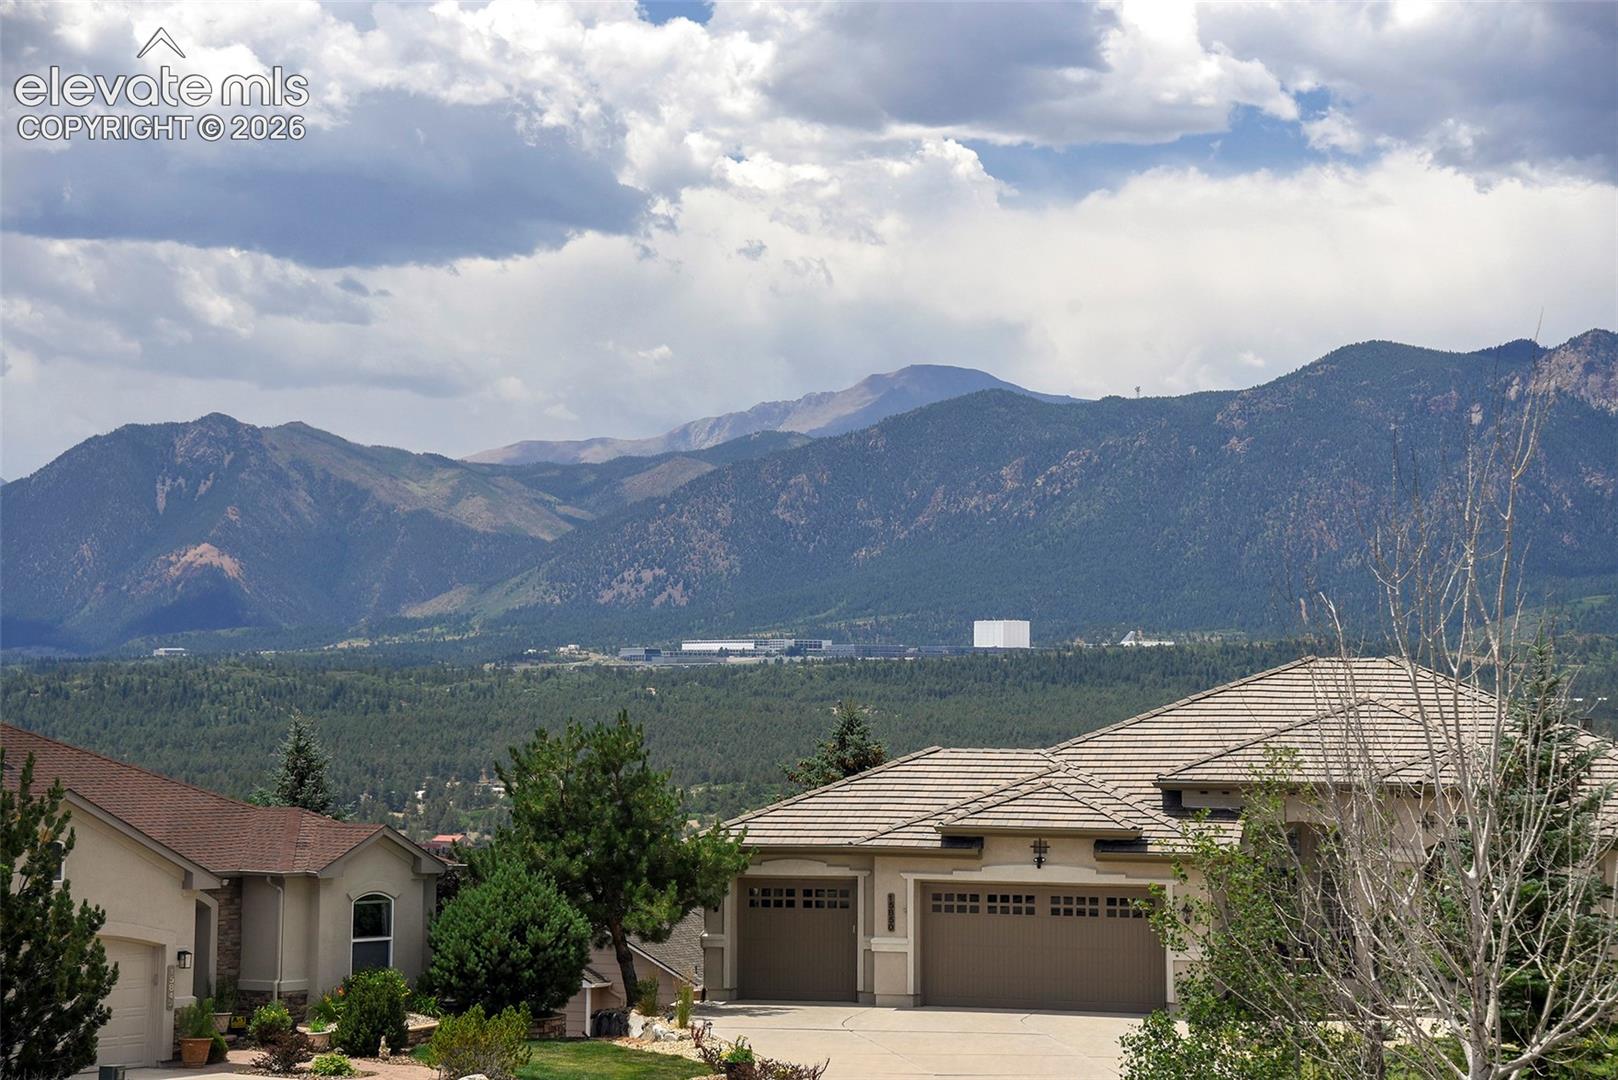
Home with a broad mountain view beyond neighboring rooftops.
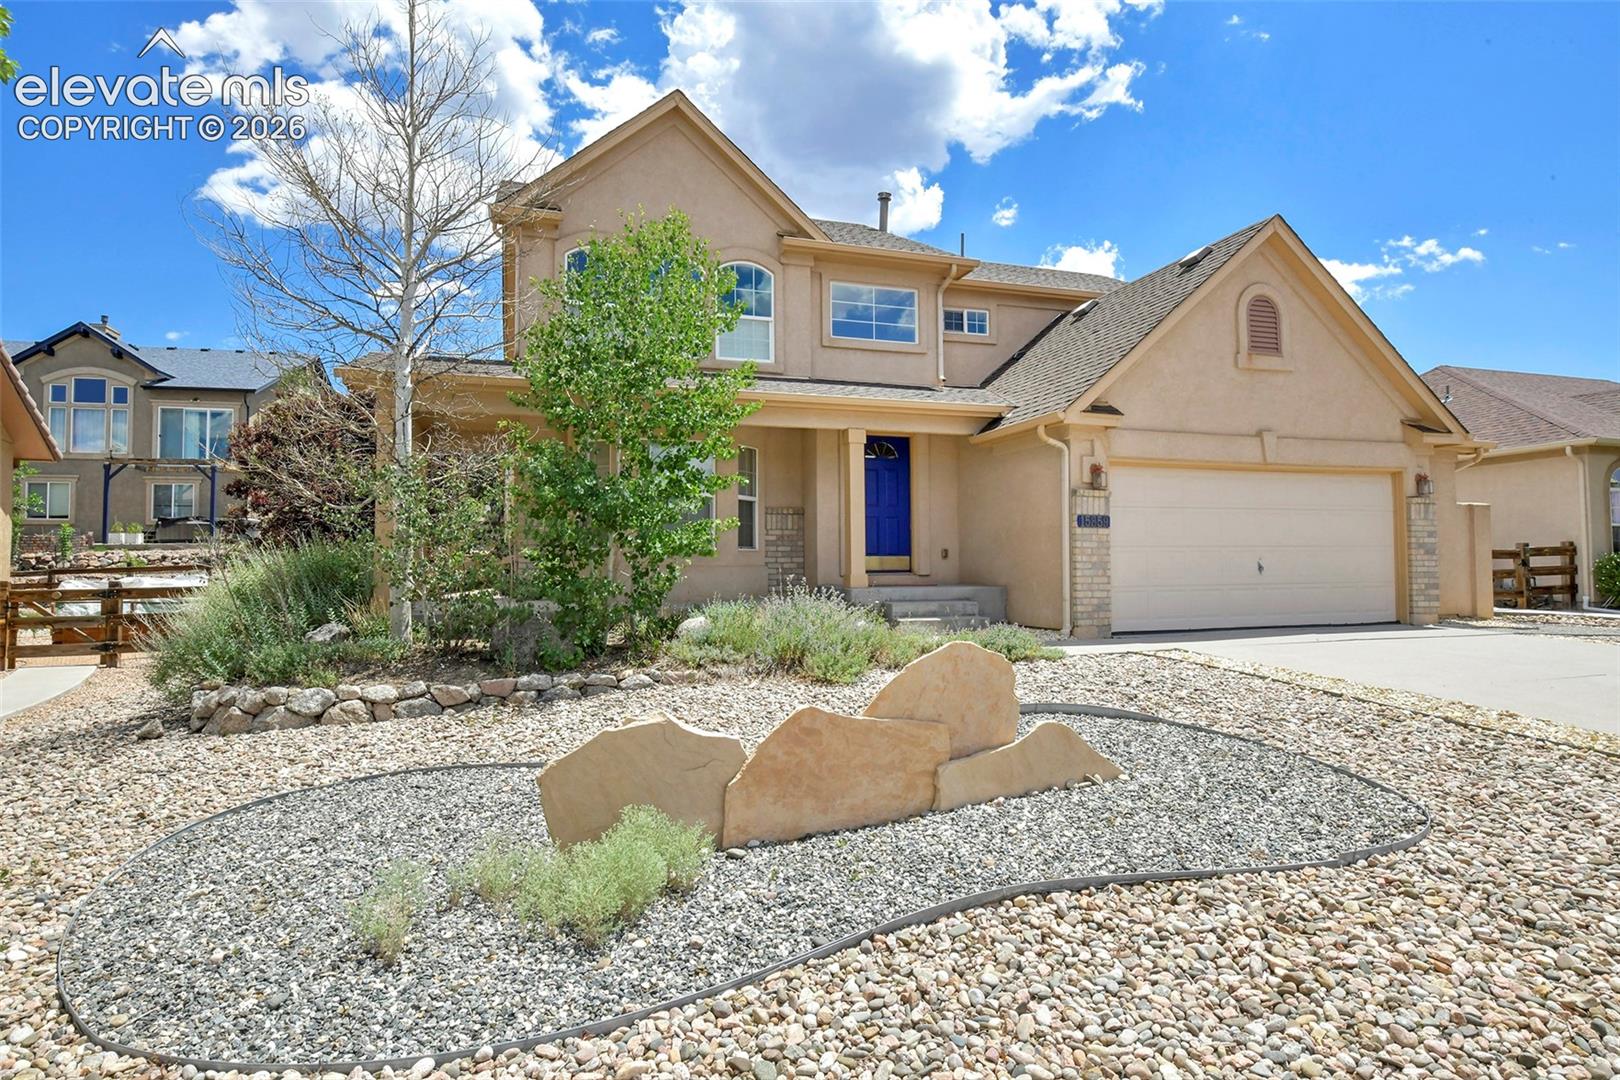
Two-story stucco home with a blue front door, double garage, and rock landscaping.
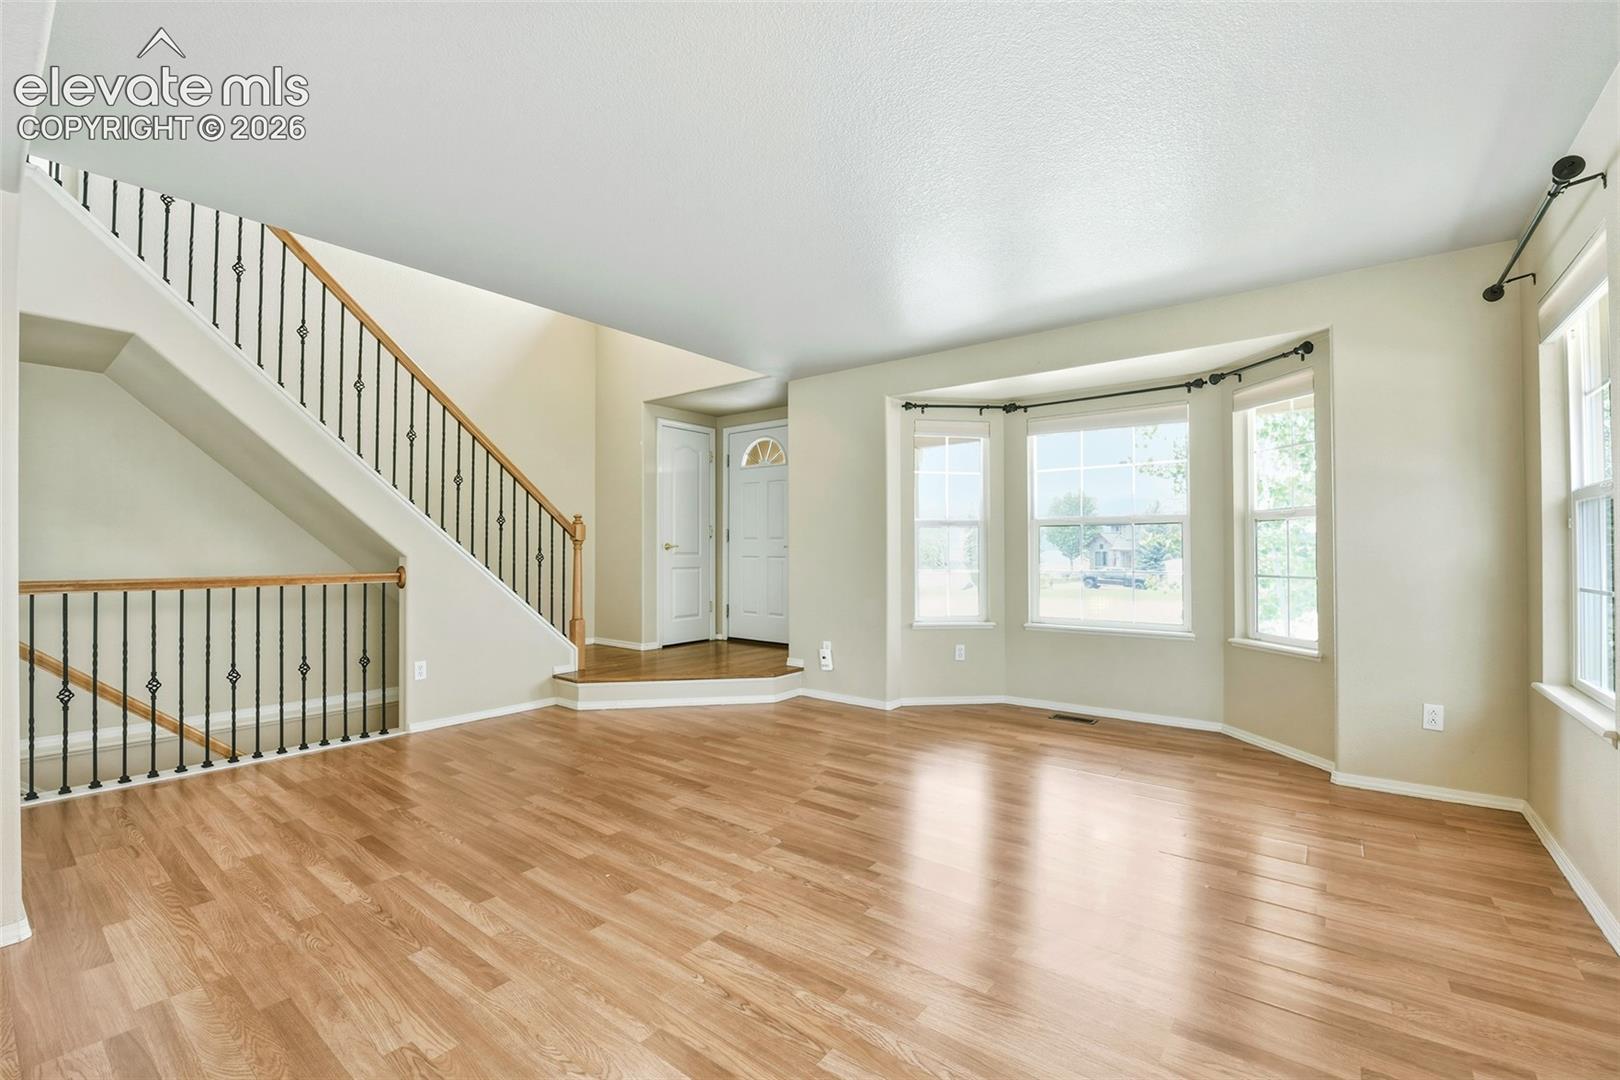
Empty living room with hardwood floors, a staircase, and a bay window.
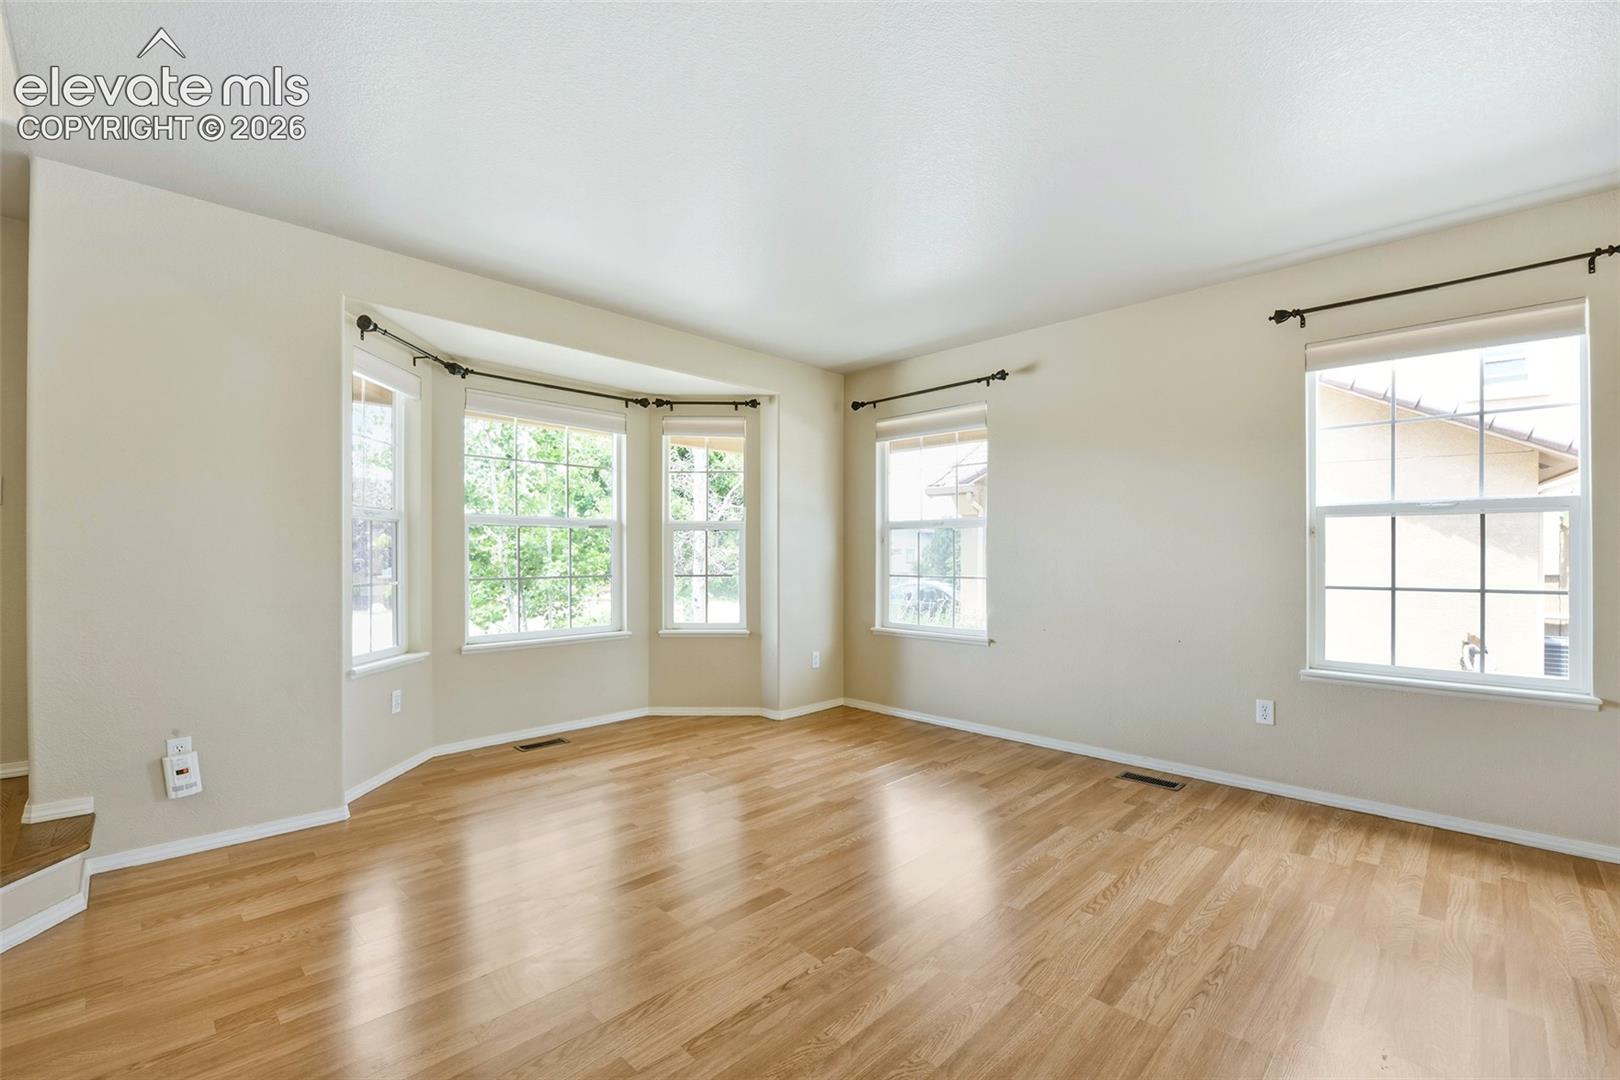
Empty room with hardwood floors and several large windows.
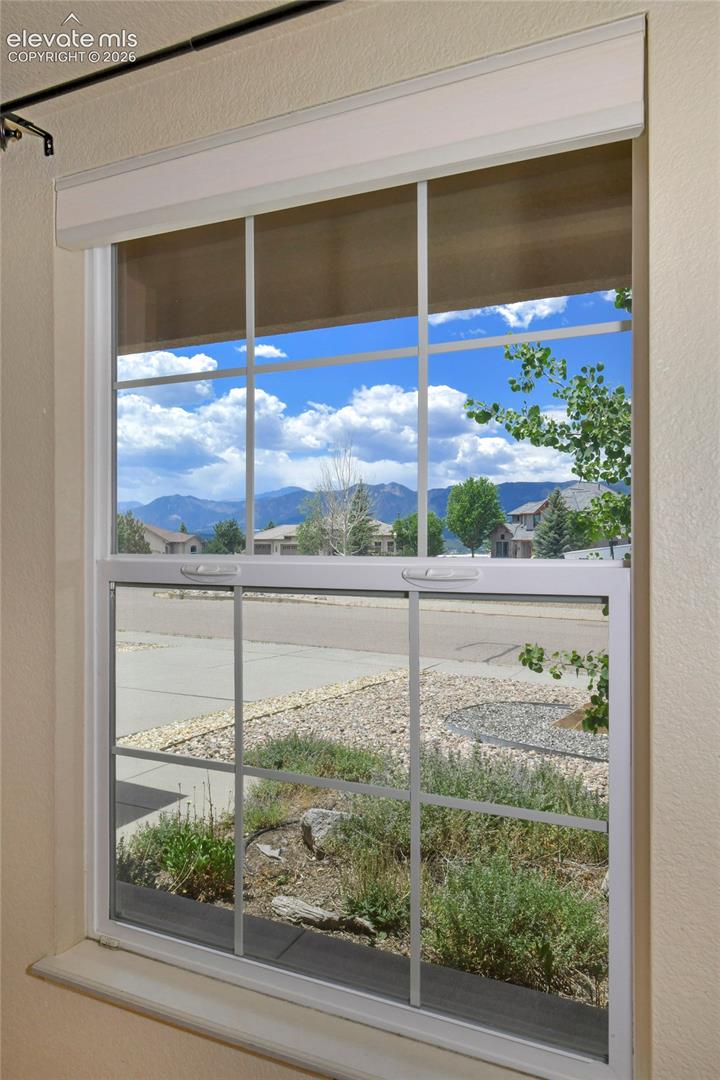
Interior window overlooking a landscaped yard, neighboring homes, and distant mountains.
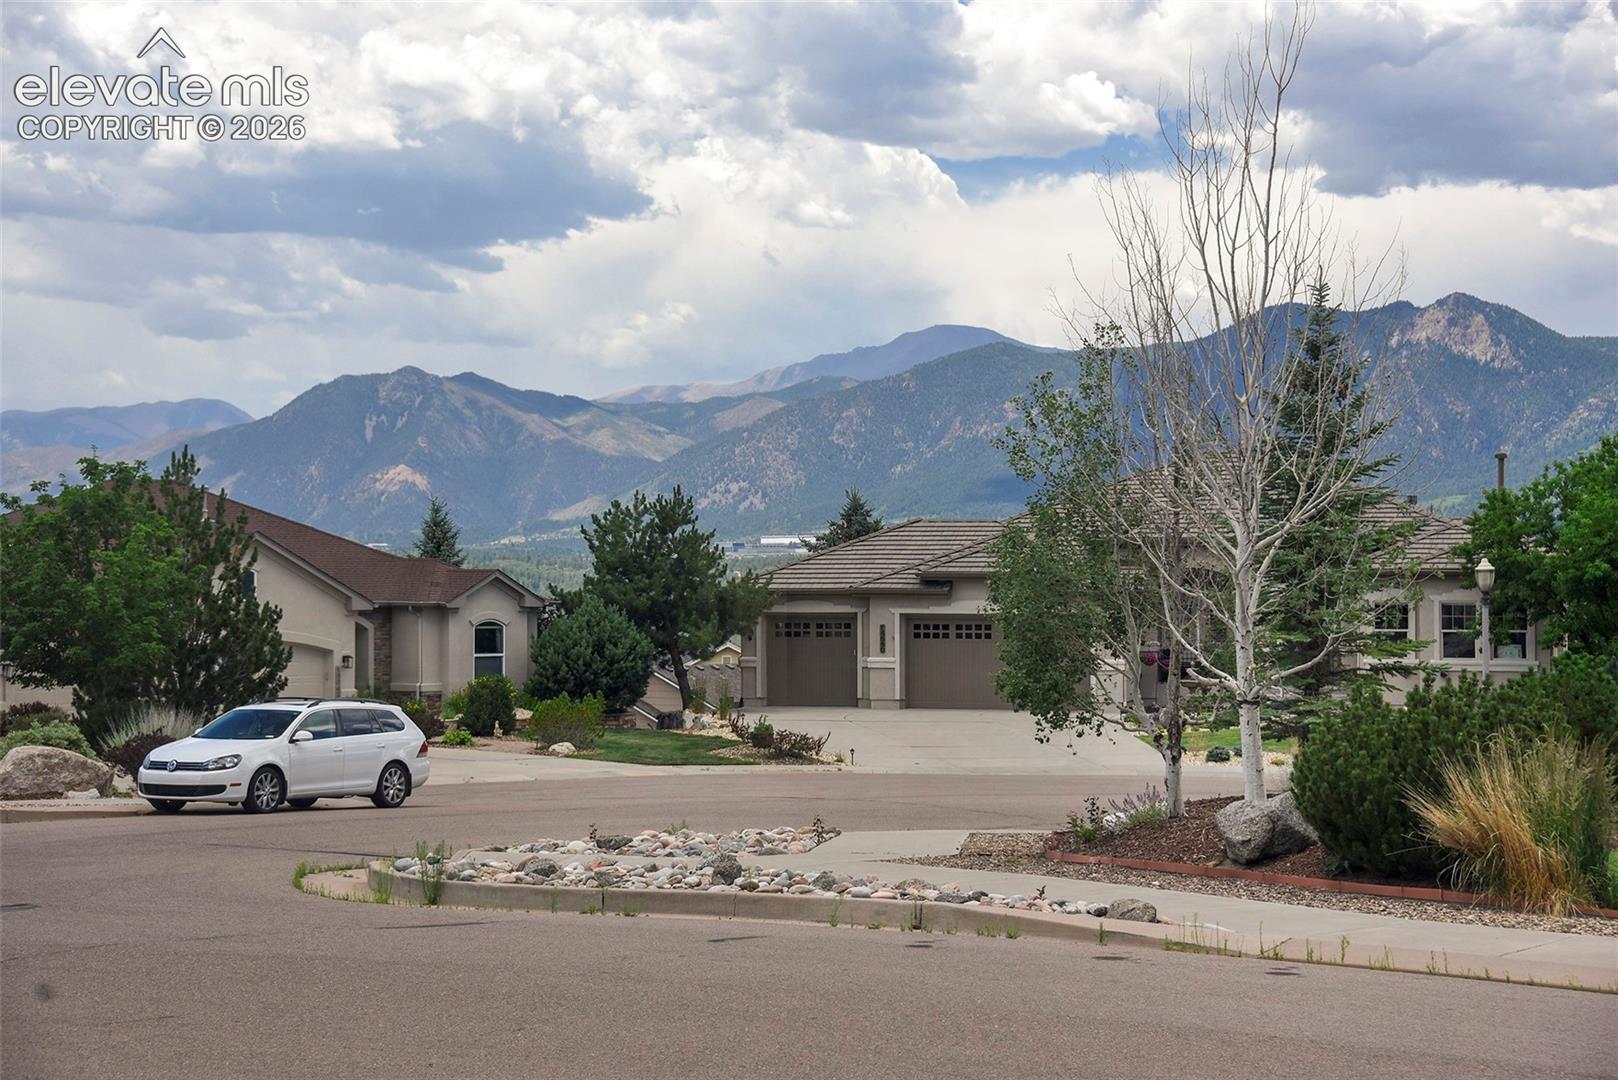
Home with a two-car garage and mountain views on a landscaped street.
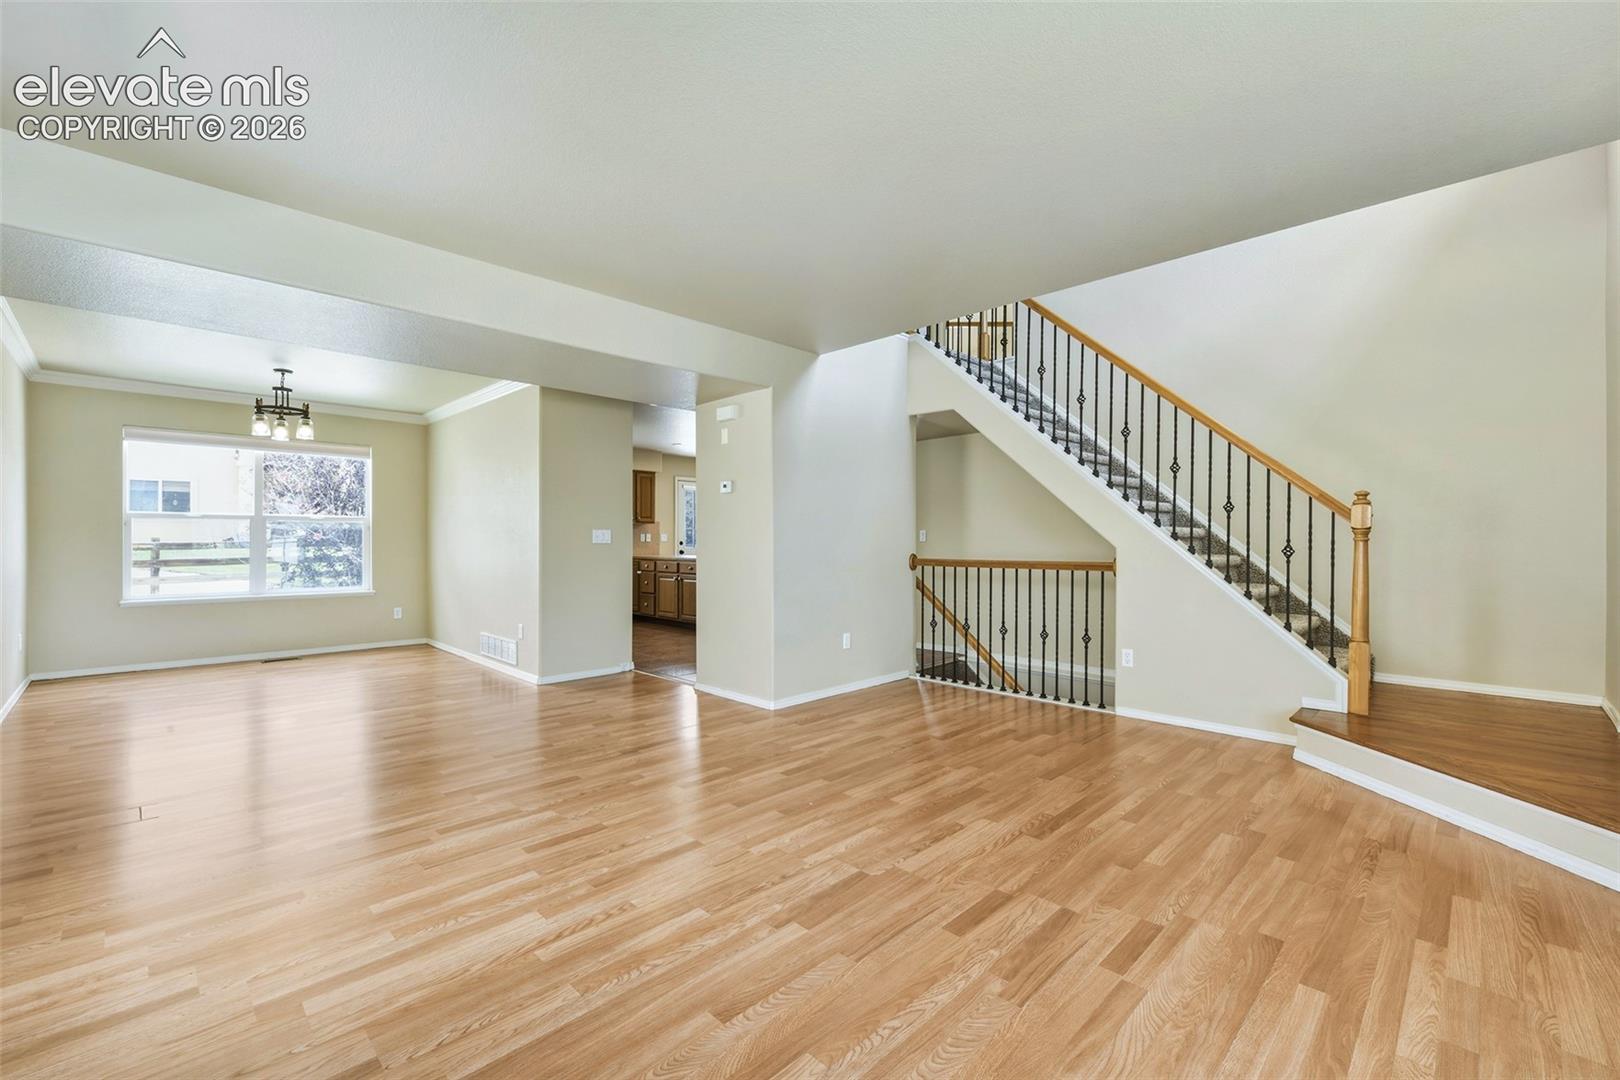
Open living room with wood floors, a large window, and a carpeted staircase.
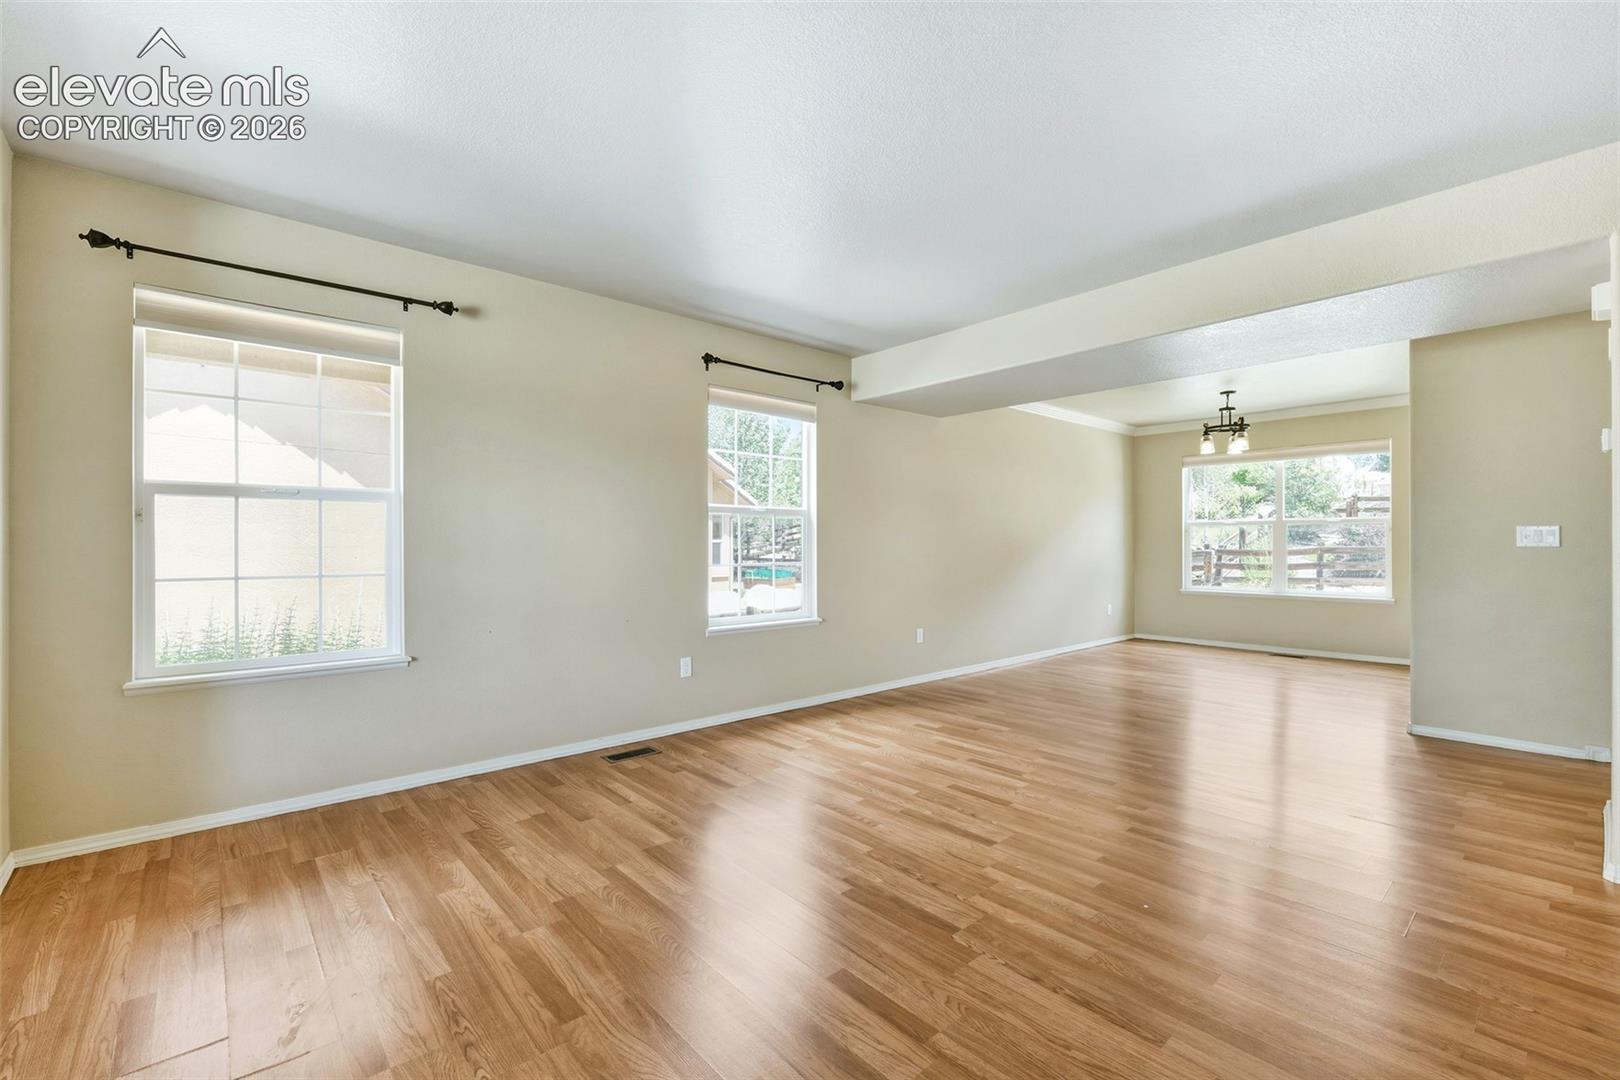
Empty living area with wood floors, three windows, and a chandelier.
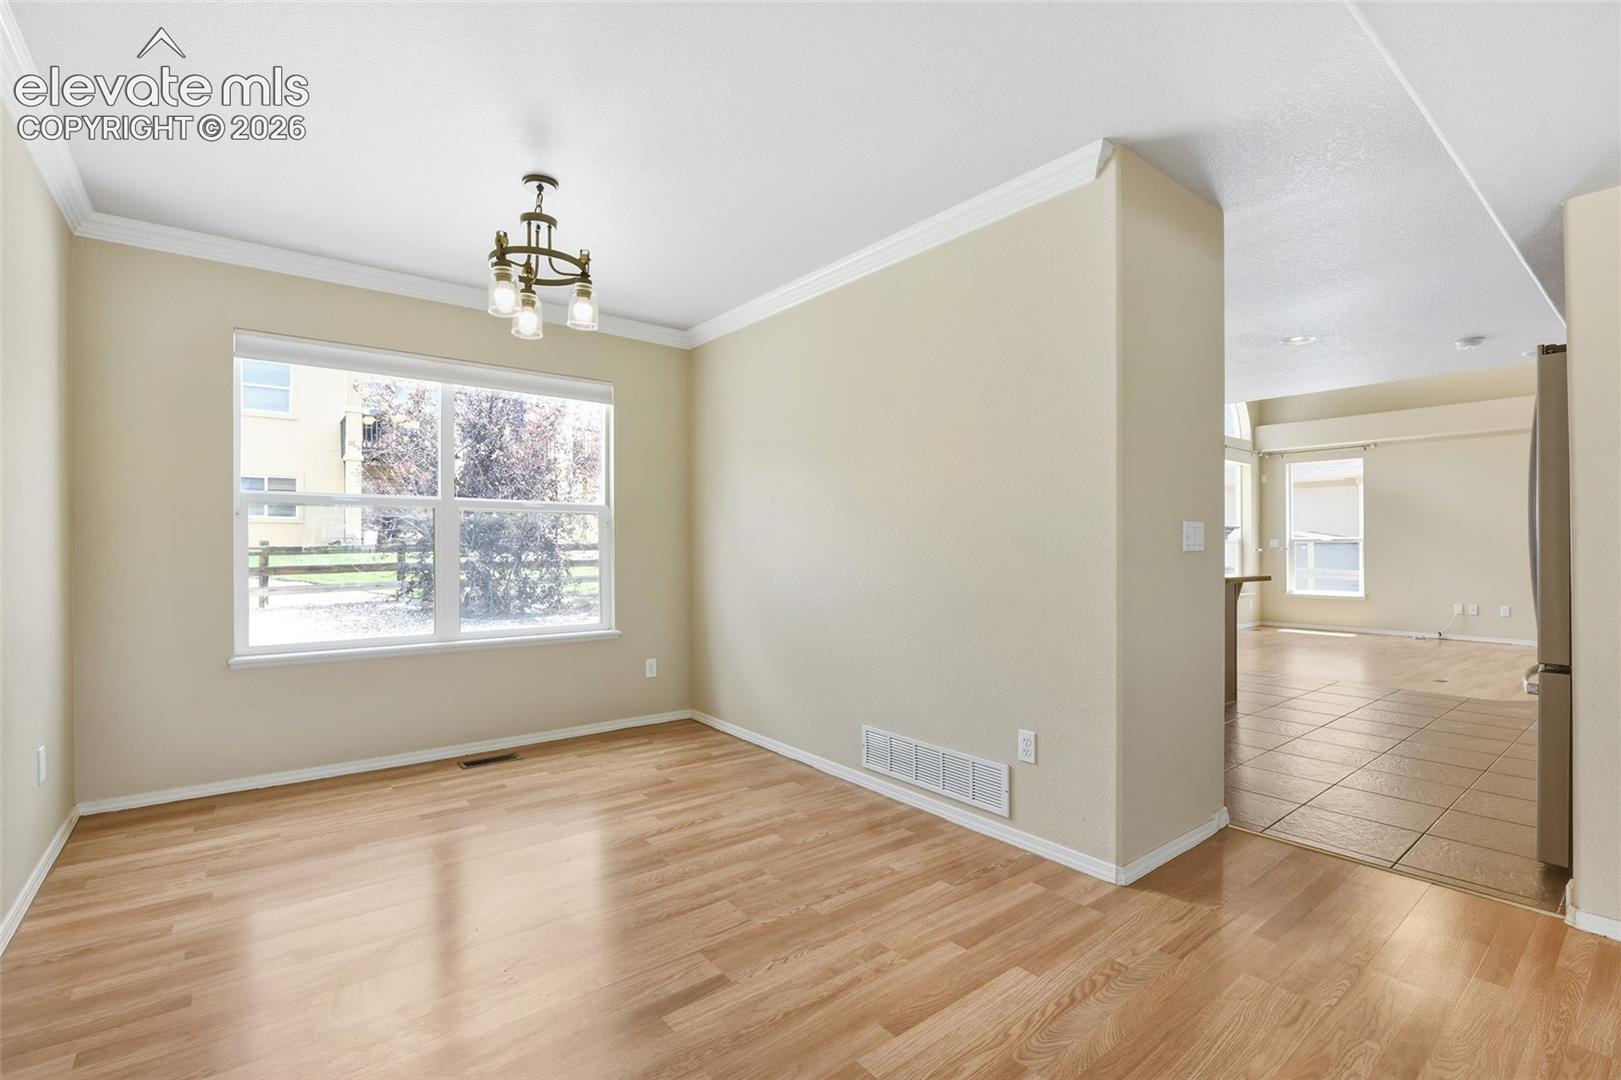
Empty dining area with hardwood floors, a chandelier, and a large window opening toward tiled rooms.
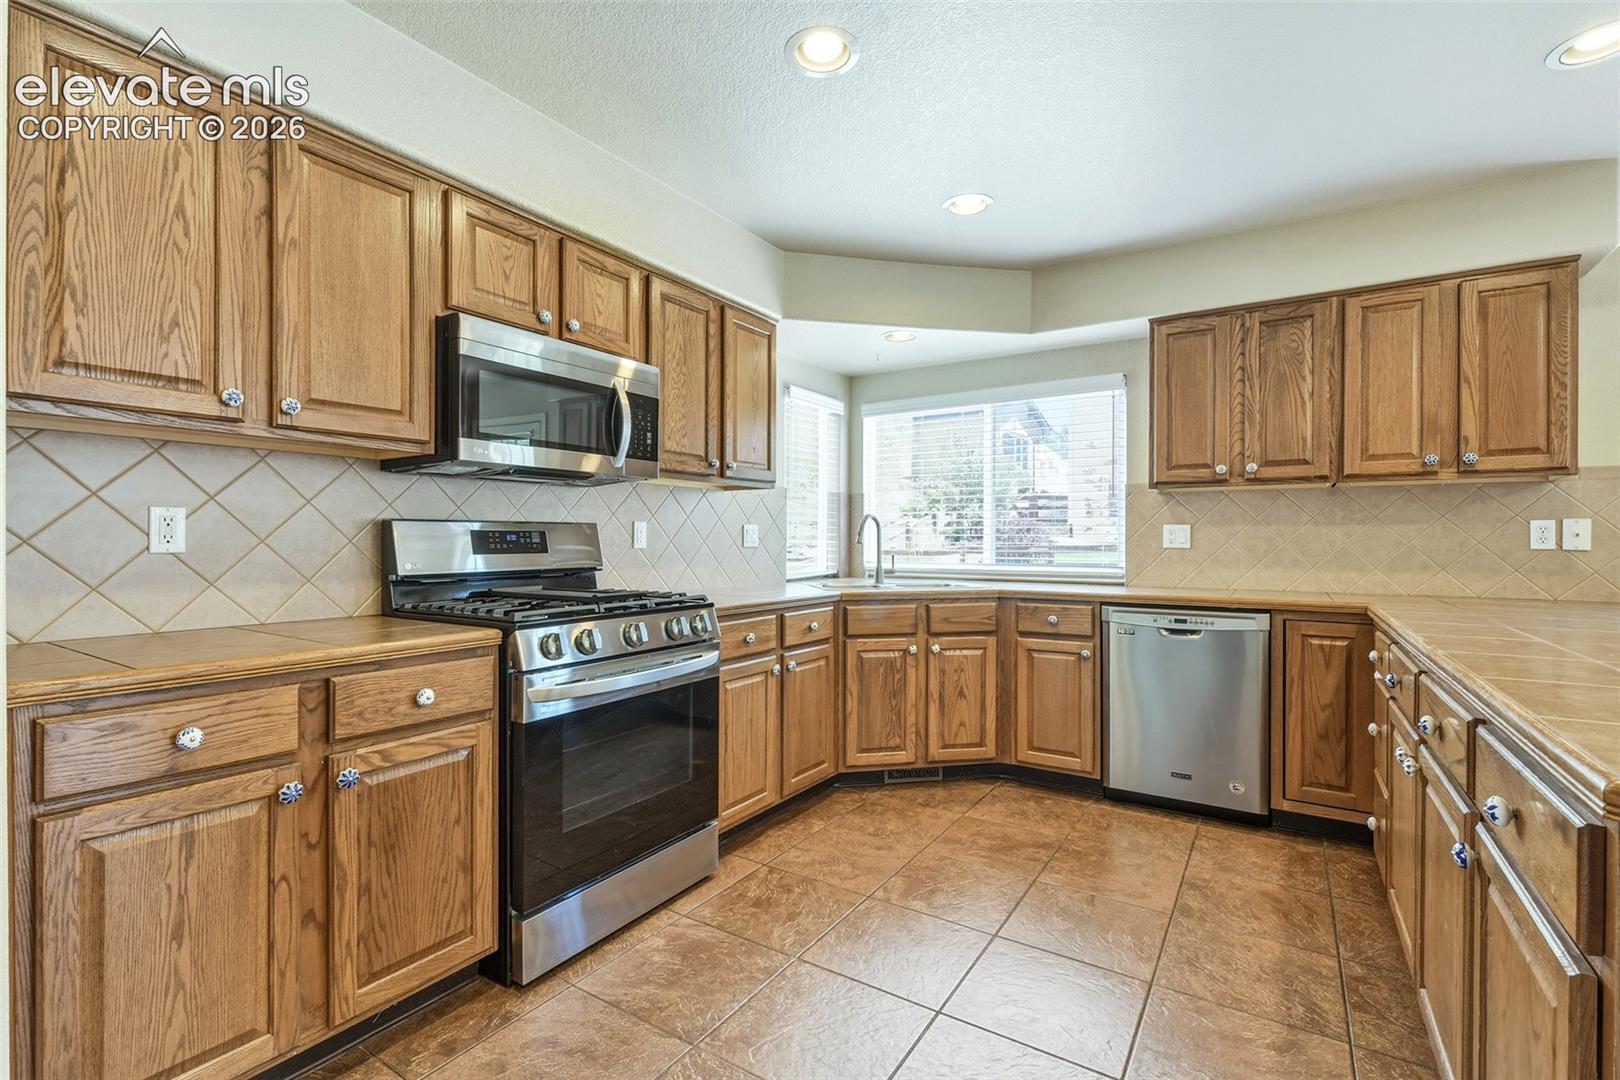
Kitchen with oak cabinets, stainless steel appliances, and a sink beneath a bright window.
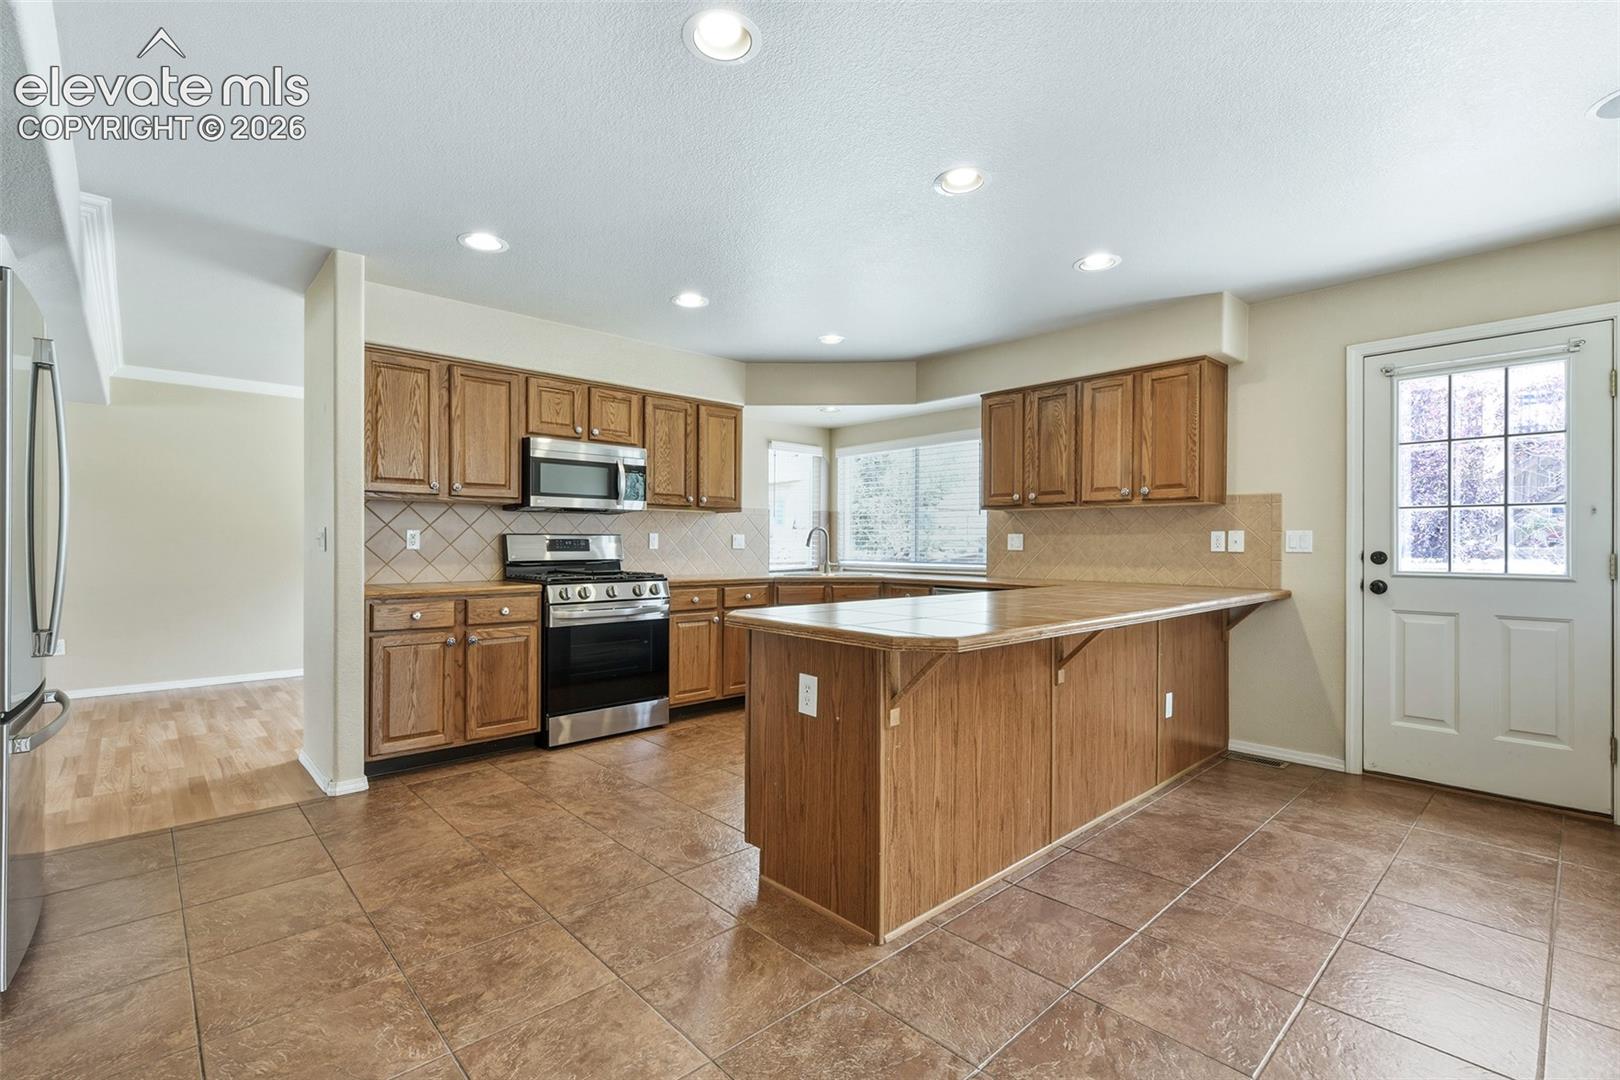
Kitchen with wood cabinets, a large island, stainless steel range, and tiled floor.
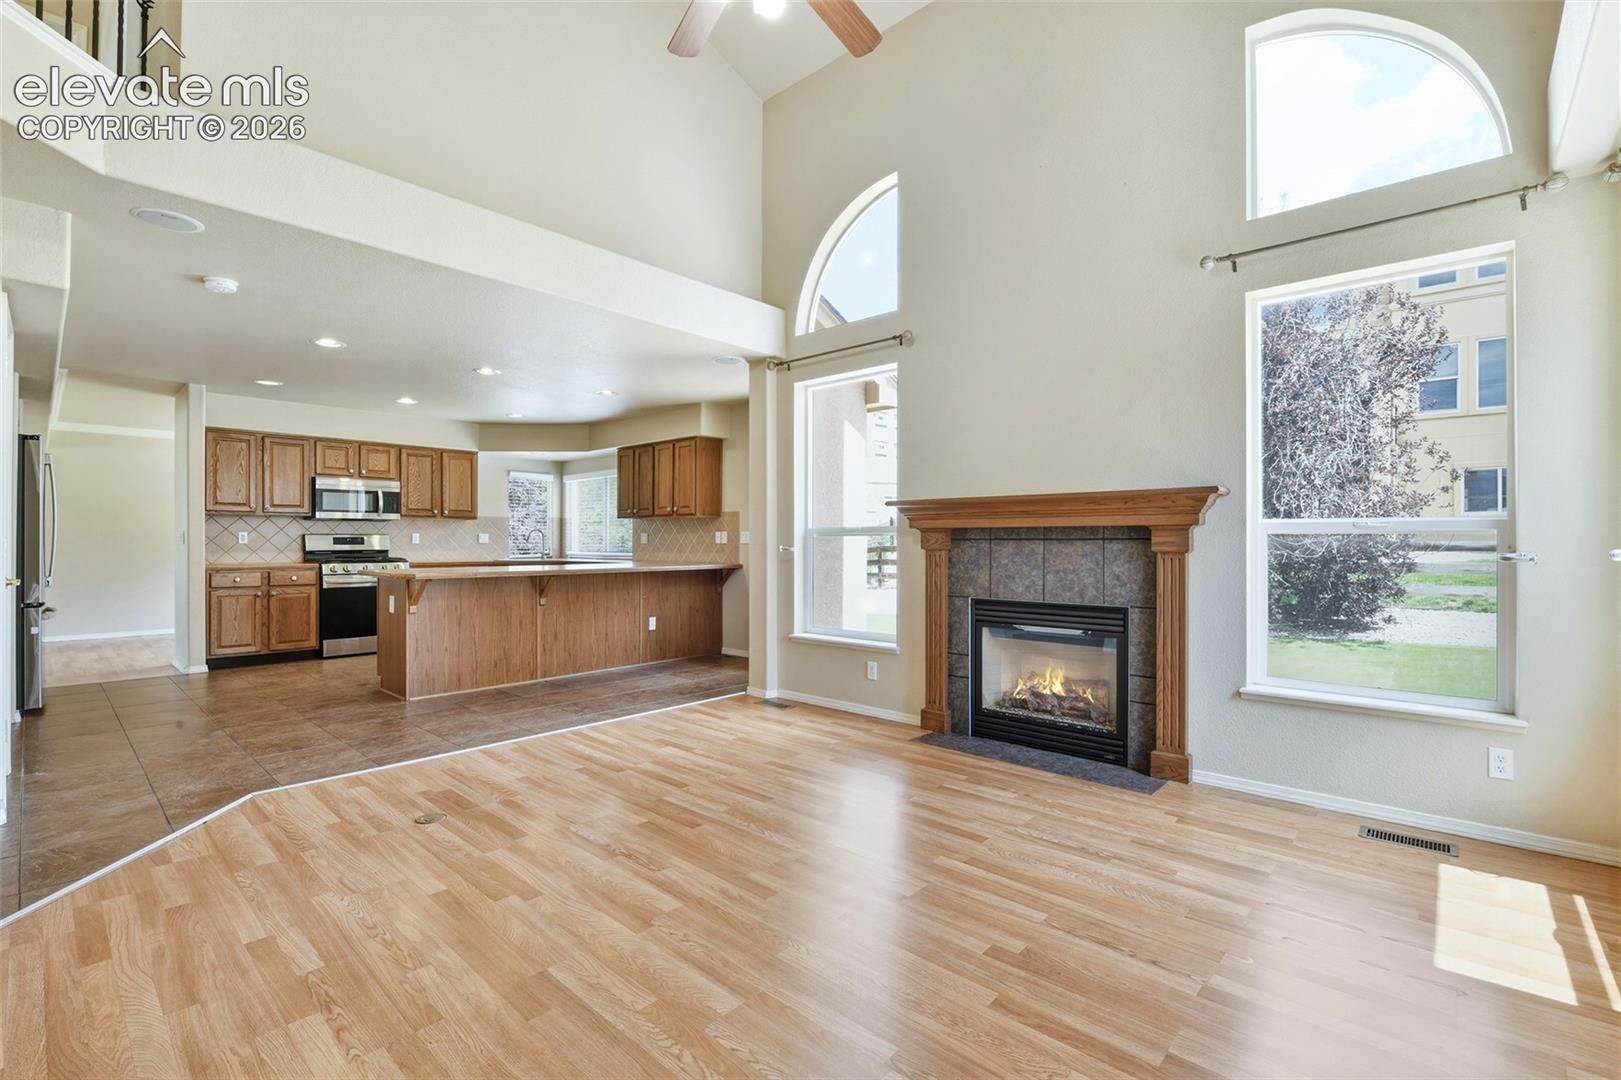
Open living room and kitchen with a fireplace, vaulted ceiling, and arched windows.
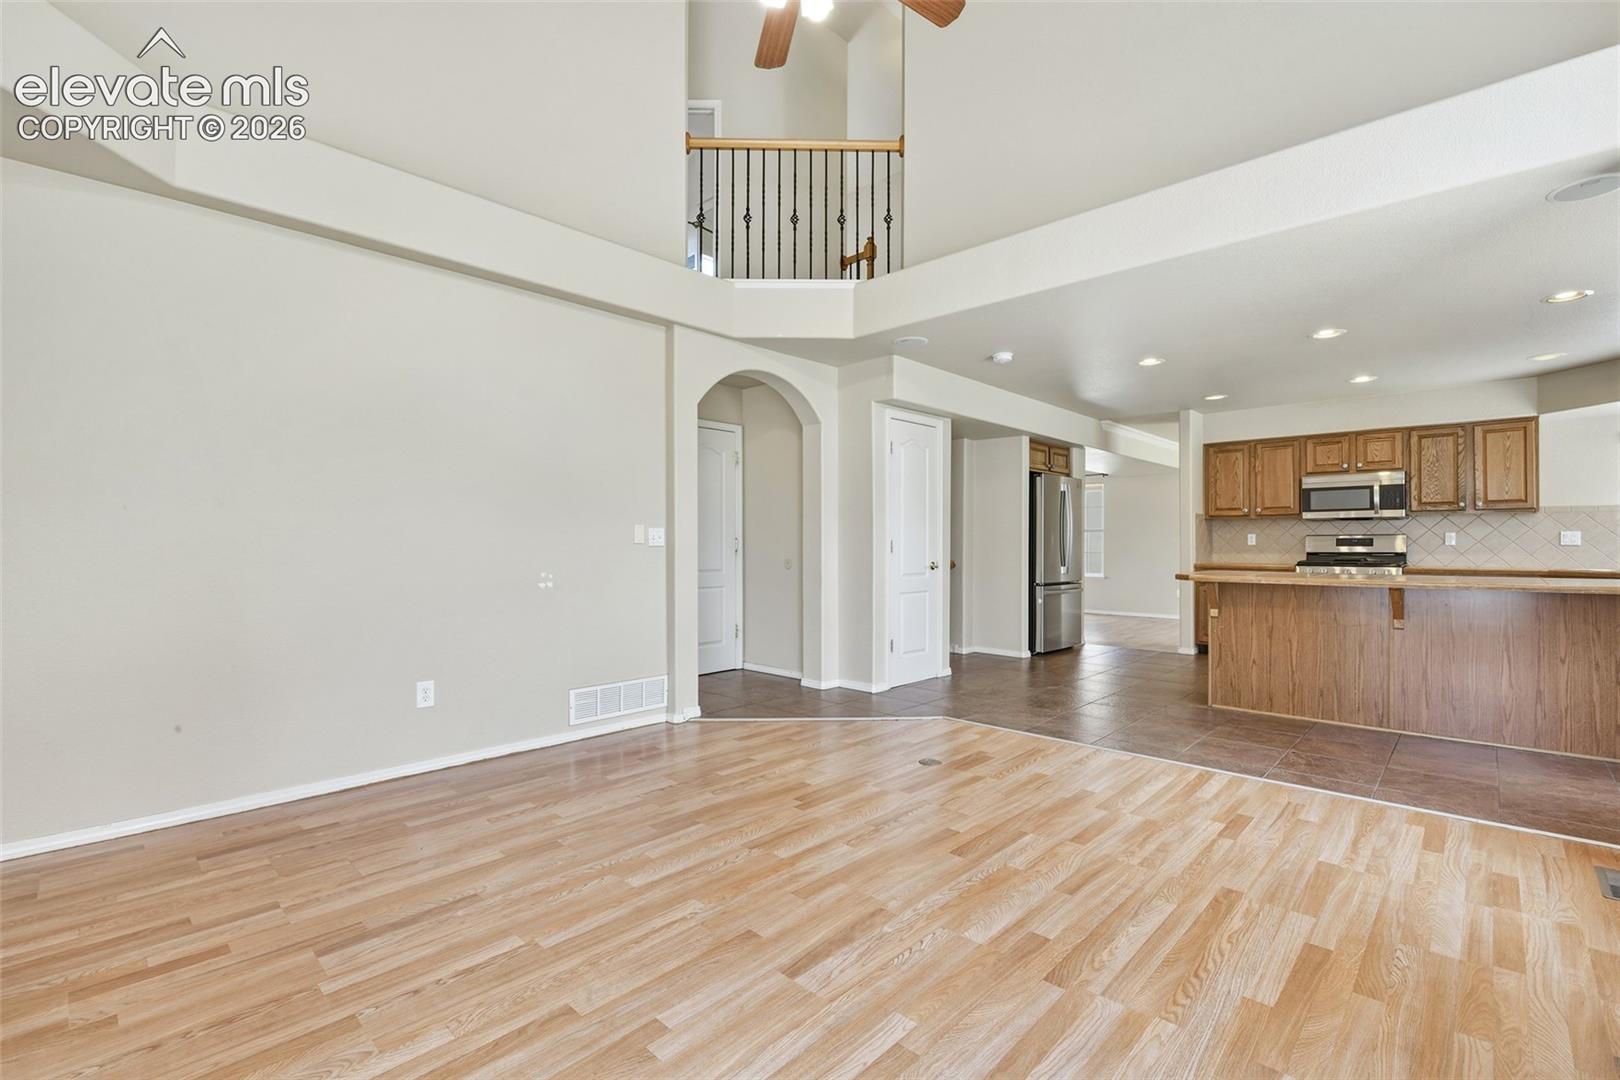
Open living area and kitchen with vaulted ceiling, wood floors, and breakfast bar.
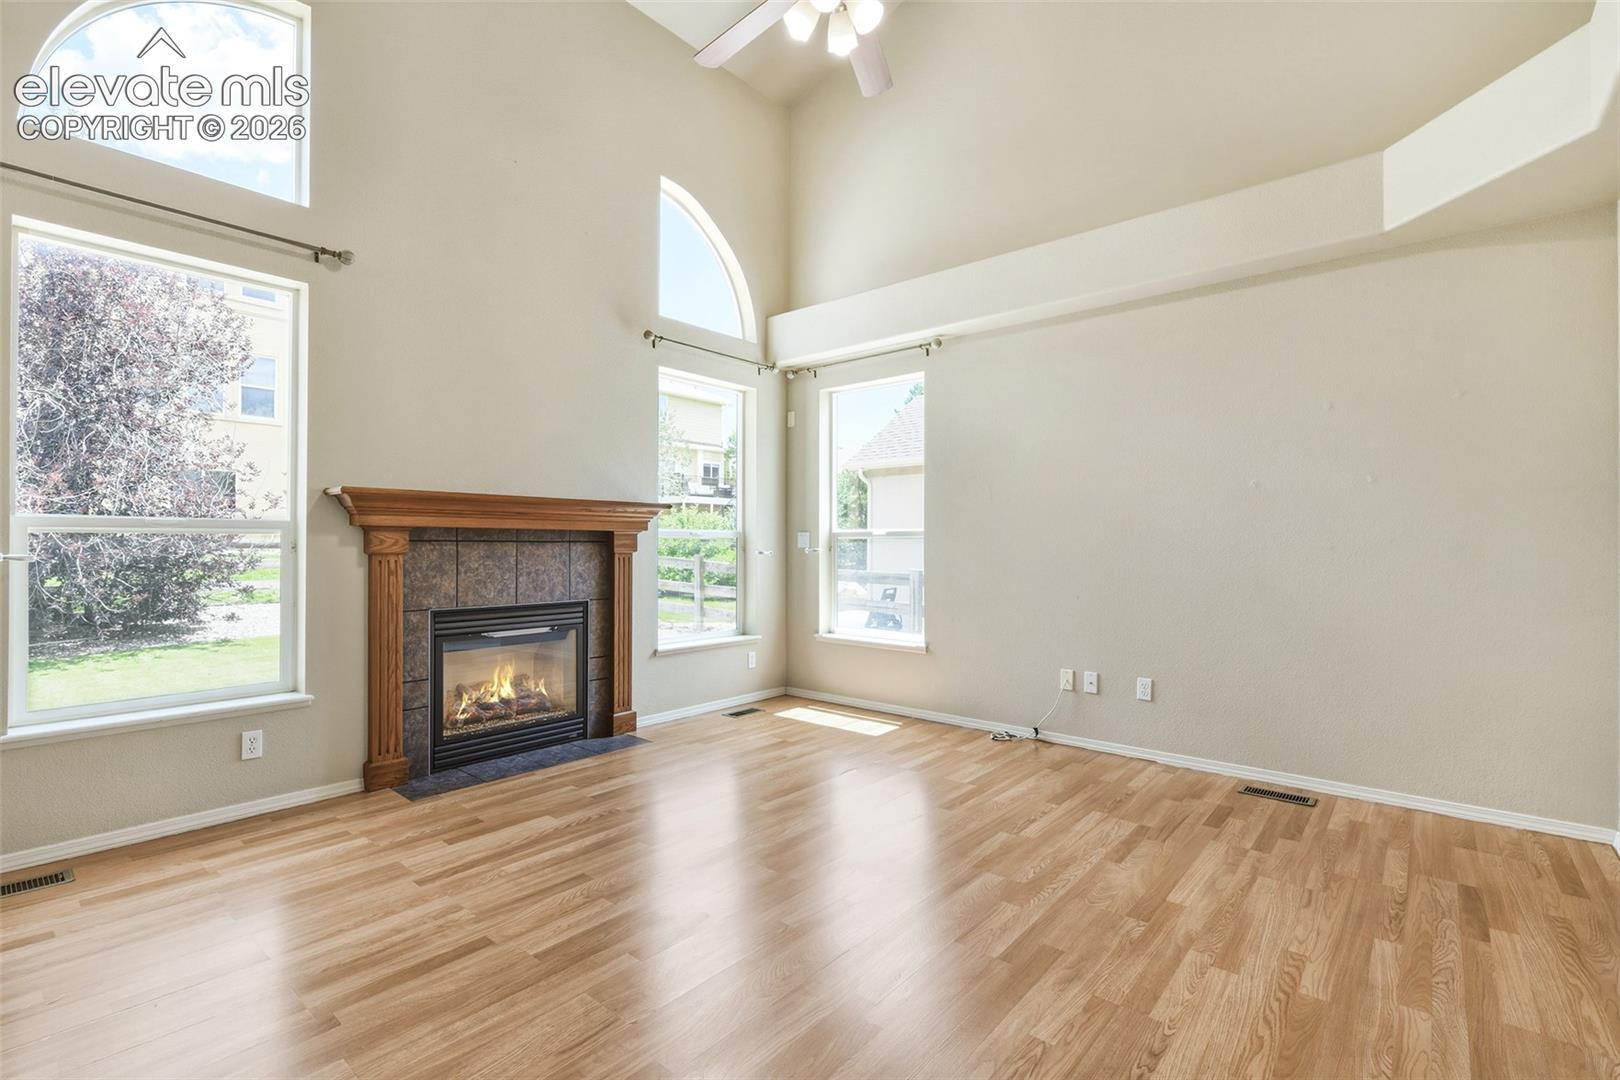
Living room with a wood-trimmed fireplace, hardwood floors, and tall arched windows.
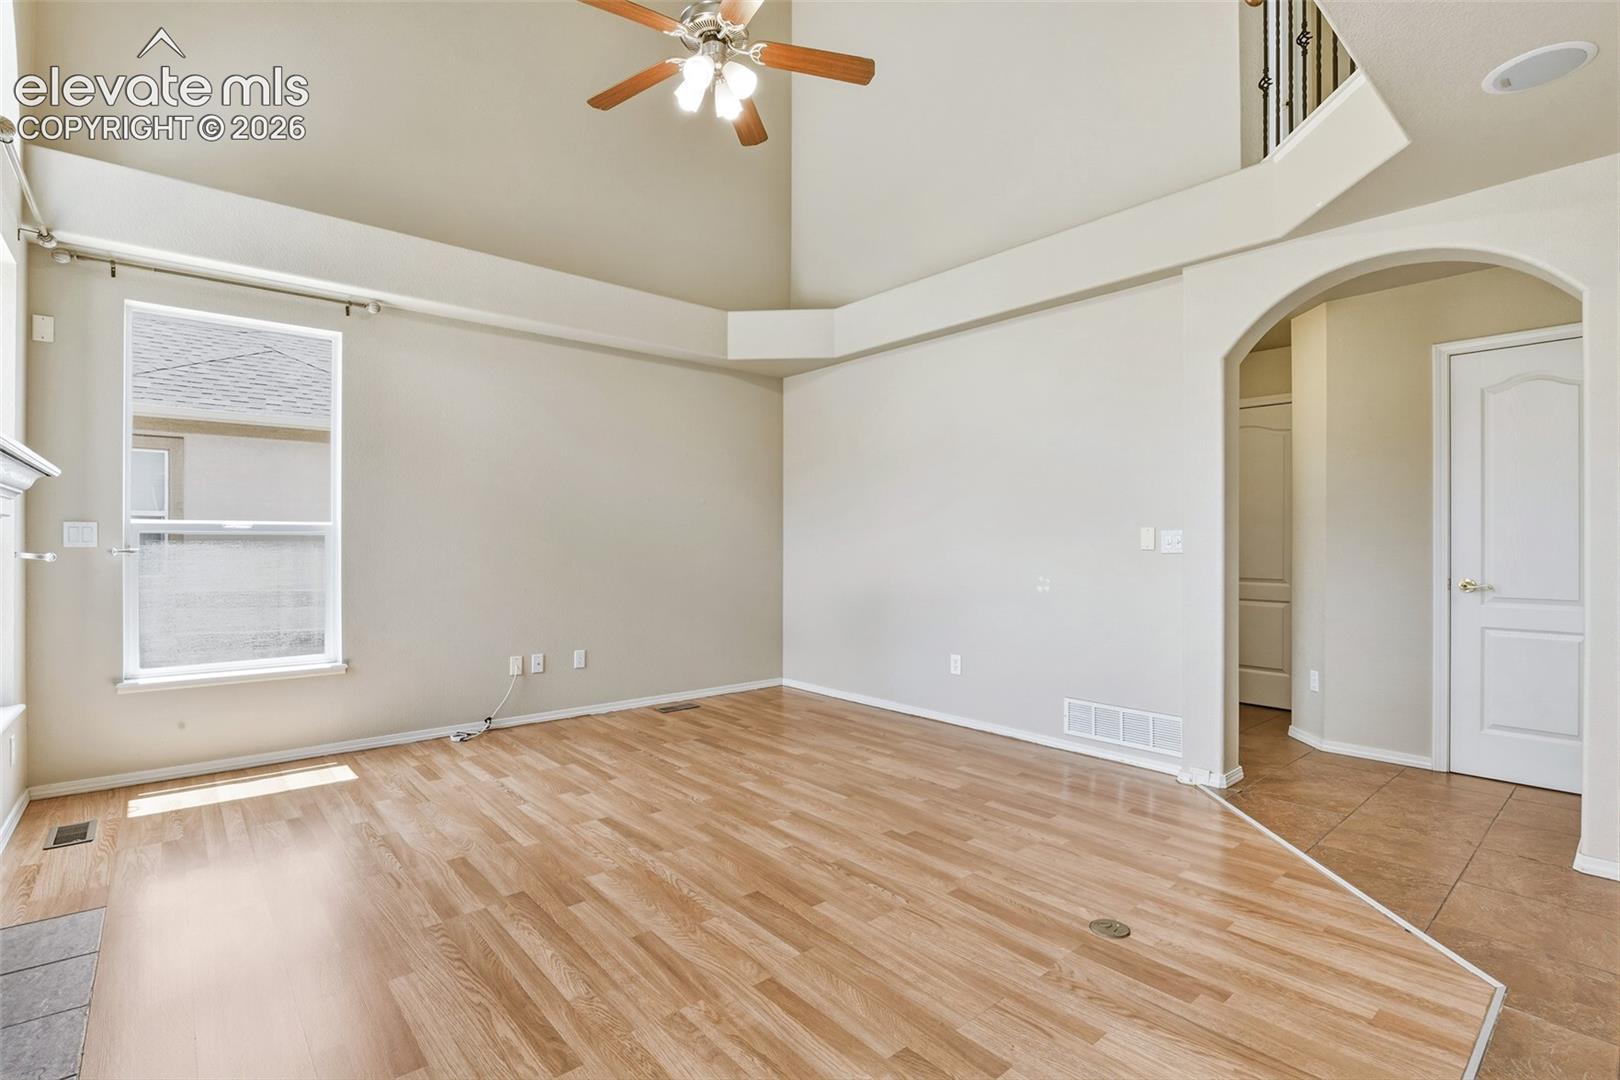
Vacant living room with vaulted ceiling, ceiling fan, and wood-look flooring.
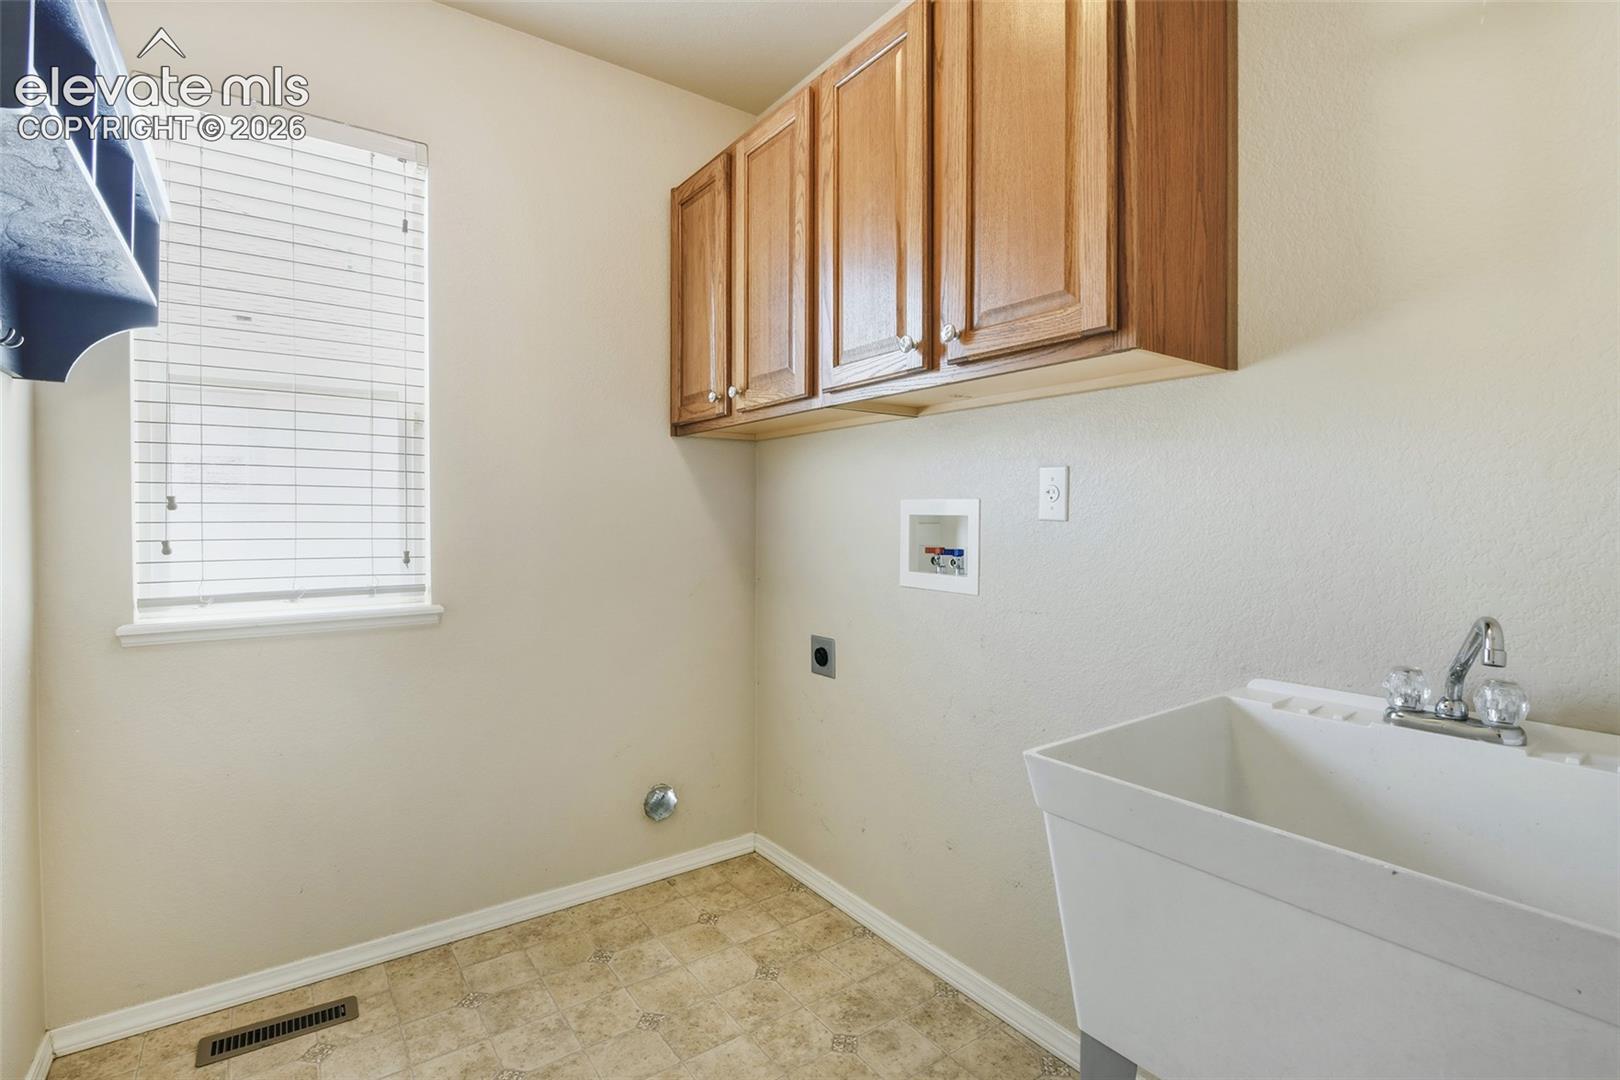
Laundry room with a deep utility sink, wood cabinets, and a window with blinds.
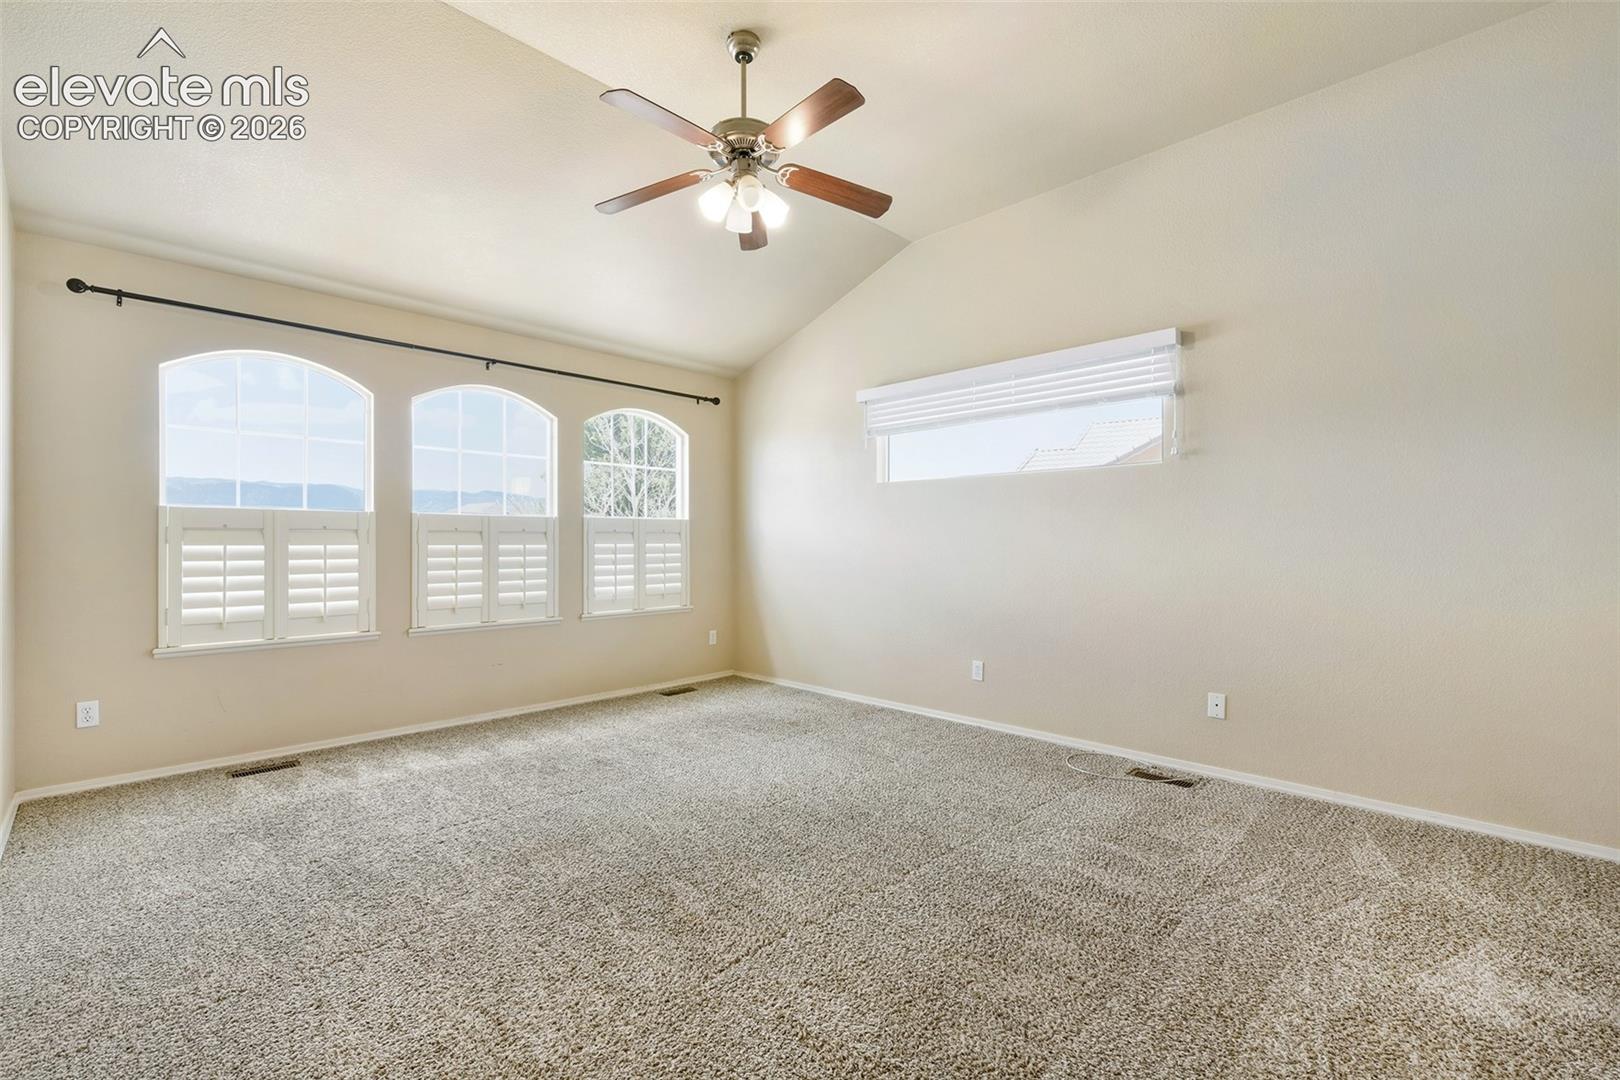
Empty carpeted room with arched shuttered windows and a ceiling fan.
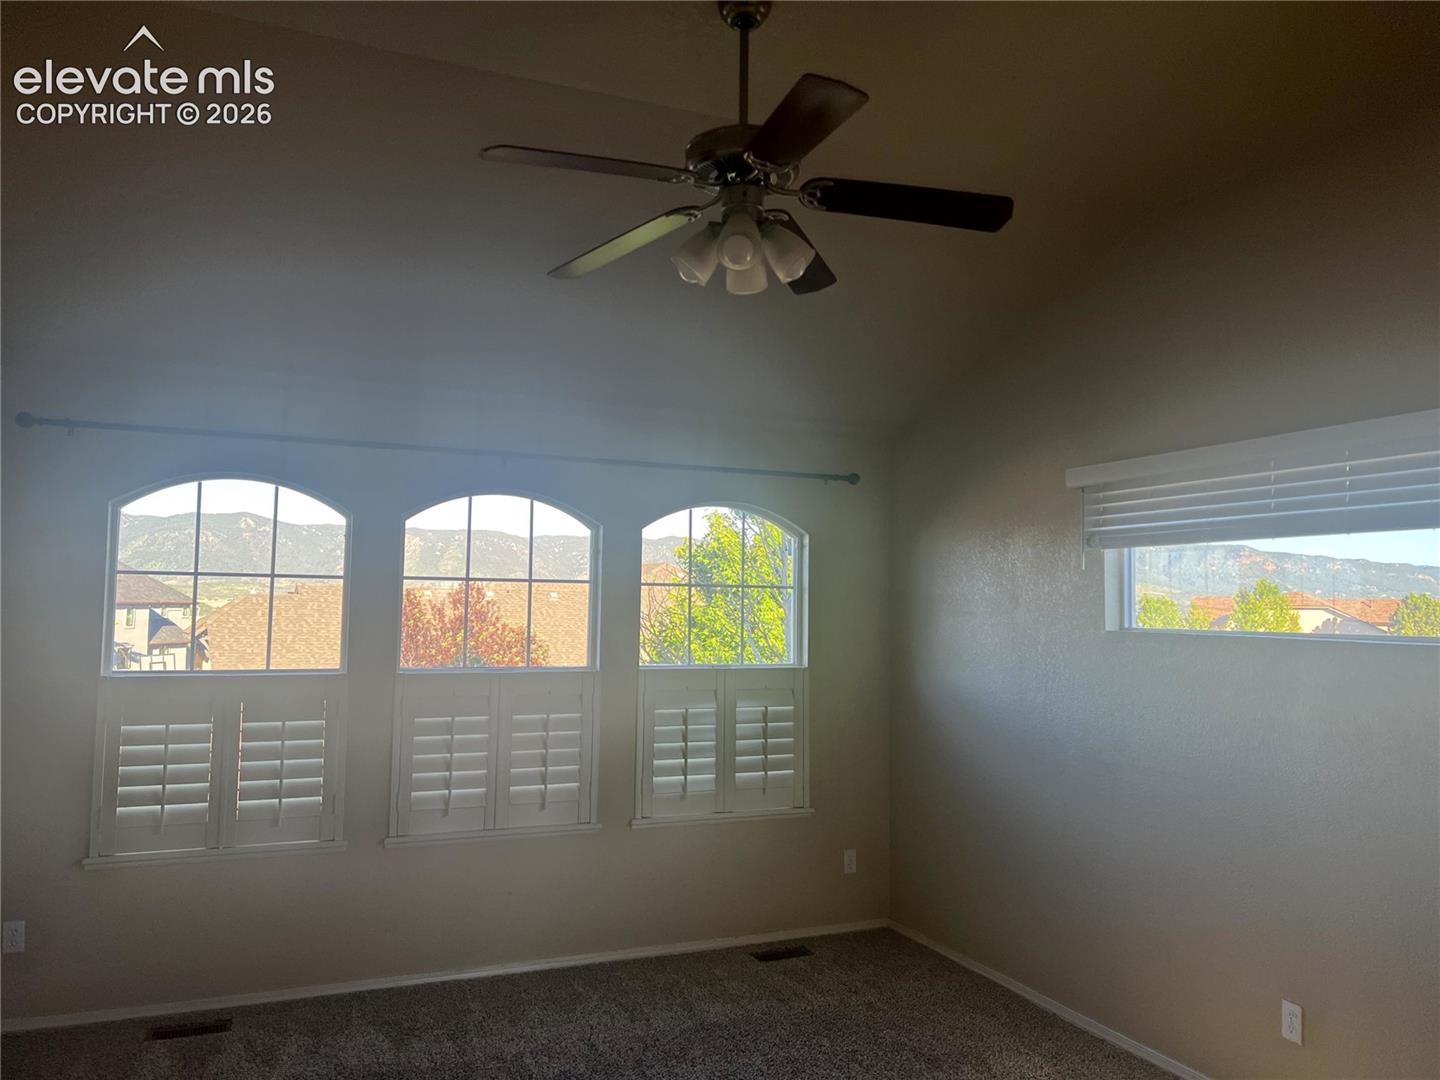
Empty carpeted room with shuttered arched windows, ceiling fan, and mountain views.
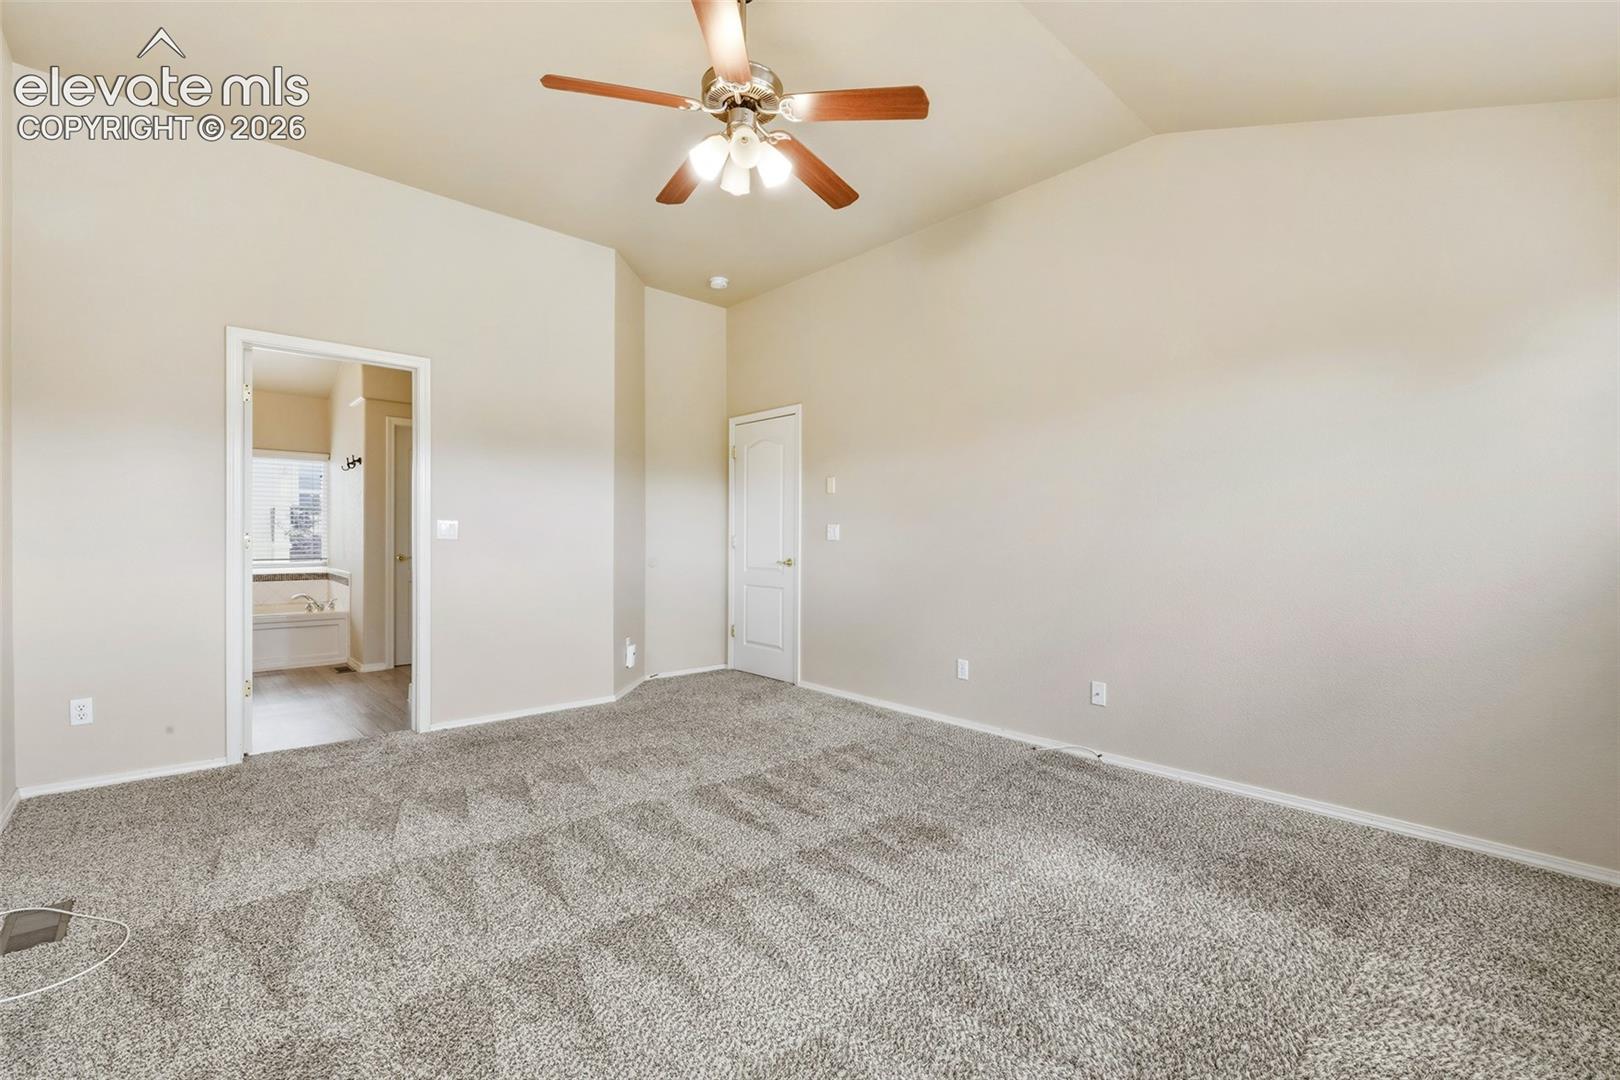
Empty carpeted bedroom with a ceiling fan and an adjoining bathroom visible through the doorway.
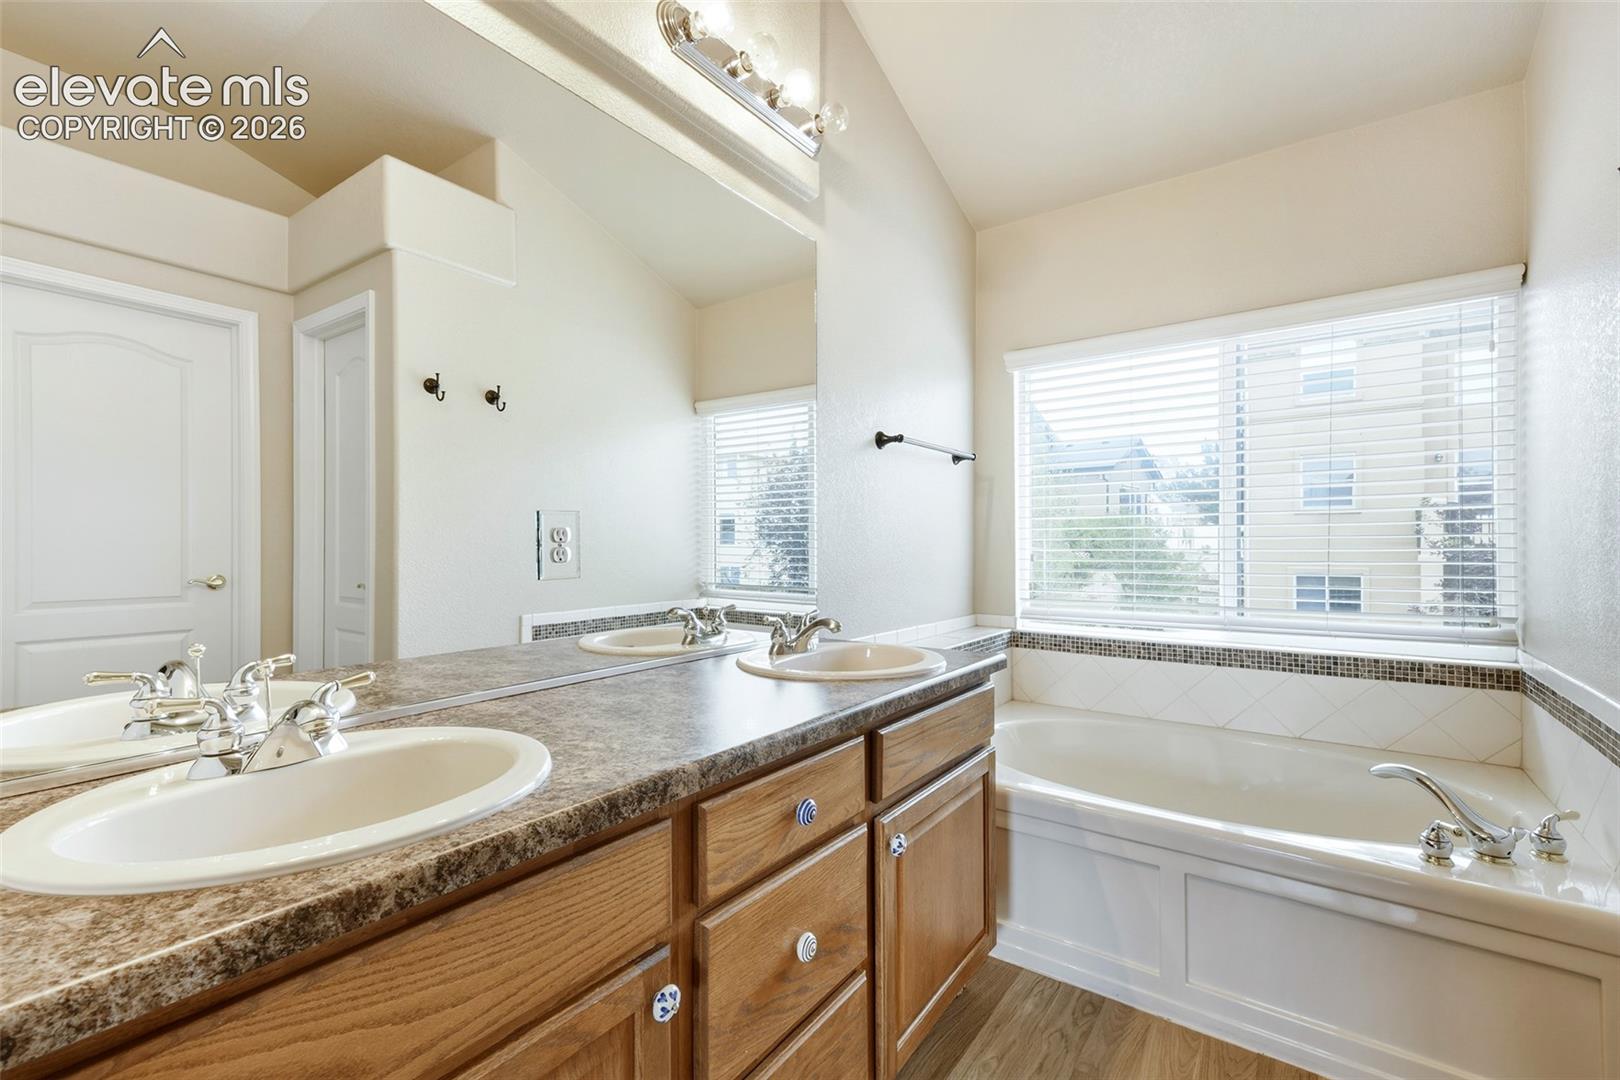
Bathroom with a double-sink wood vanity, large mirror, and bathtub beneath a window.
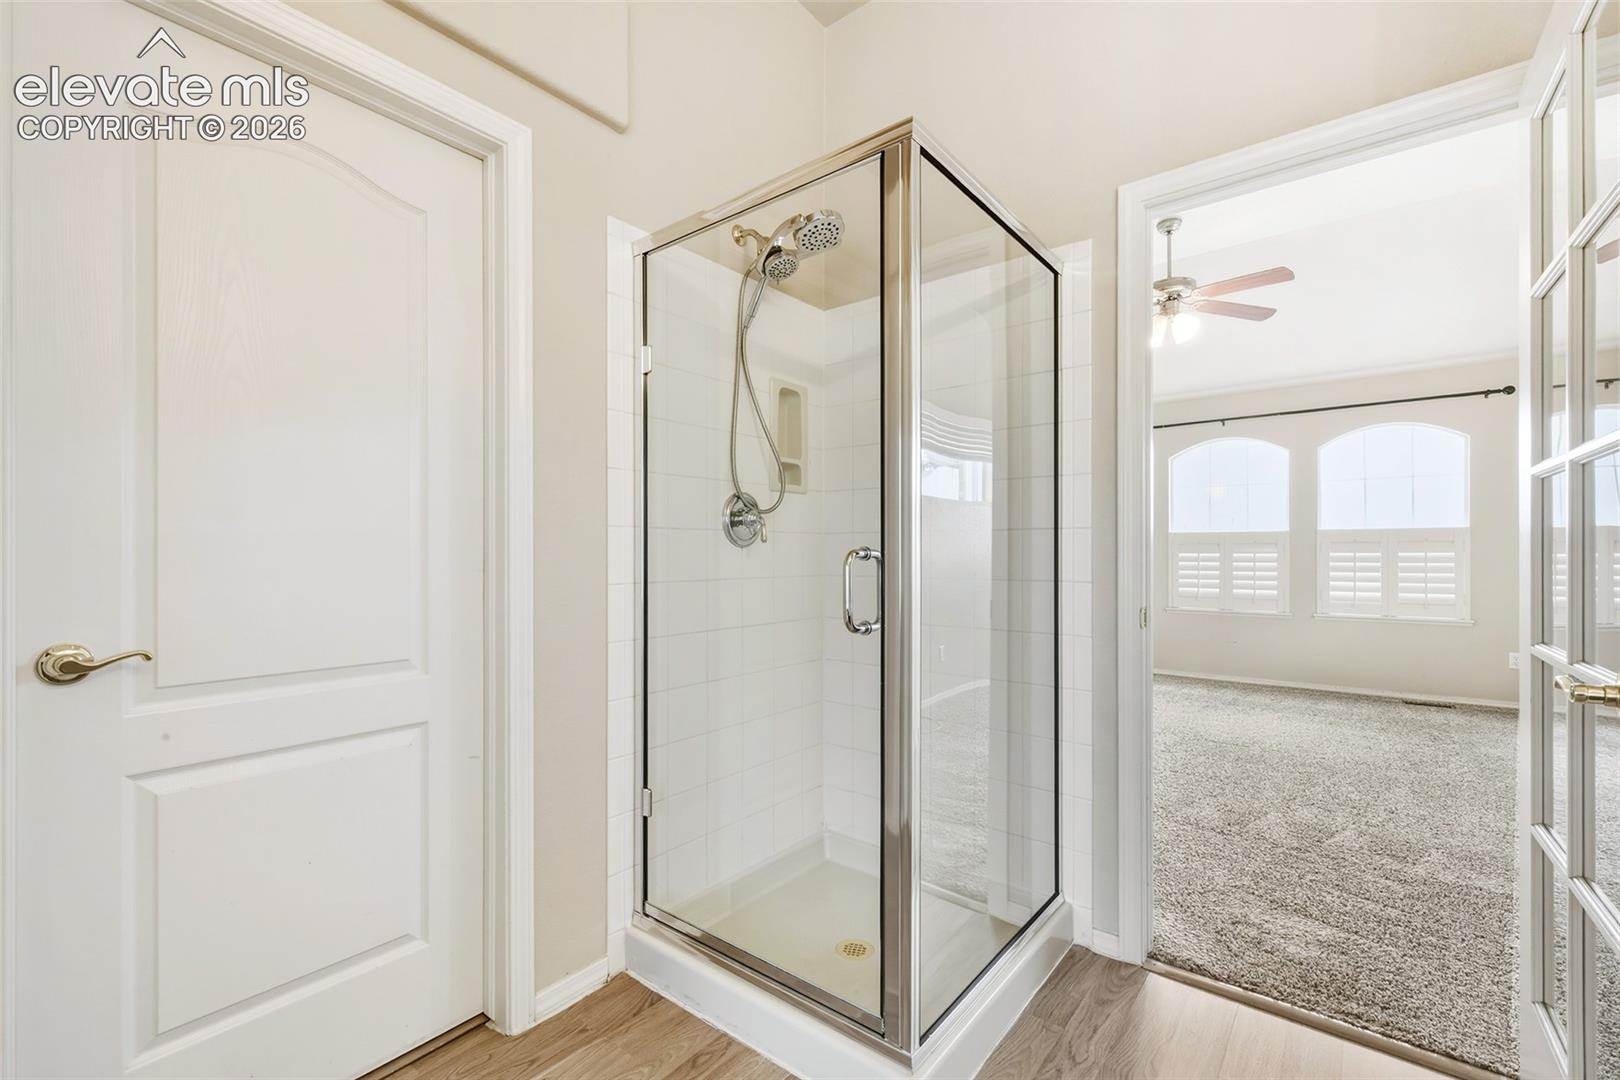
Bathroom with a glass-enclosed tiled shower beside an empty carpeted bedroom.
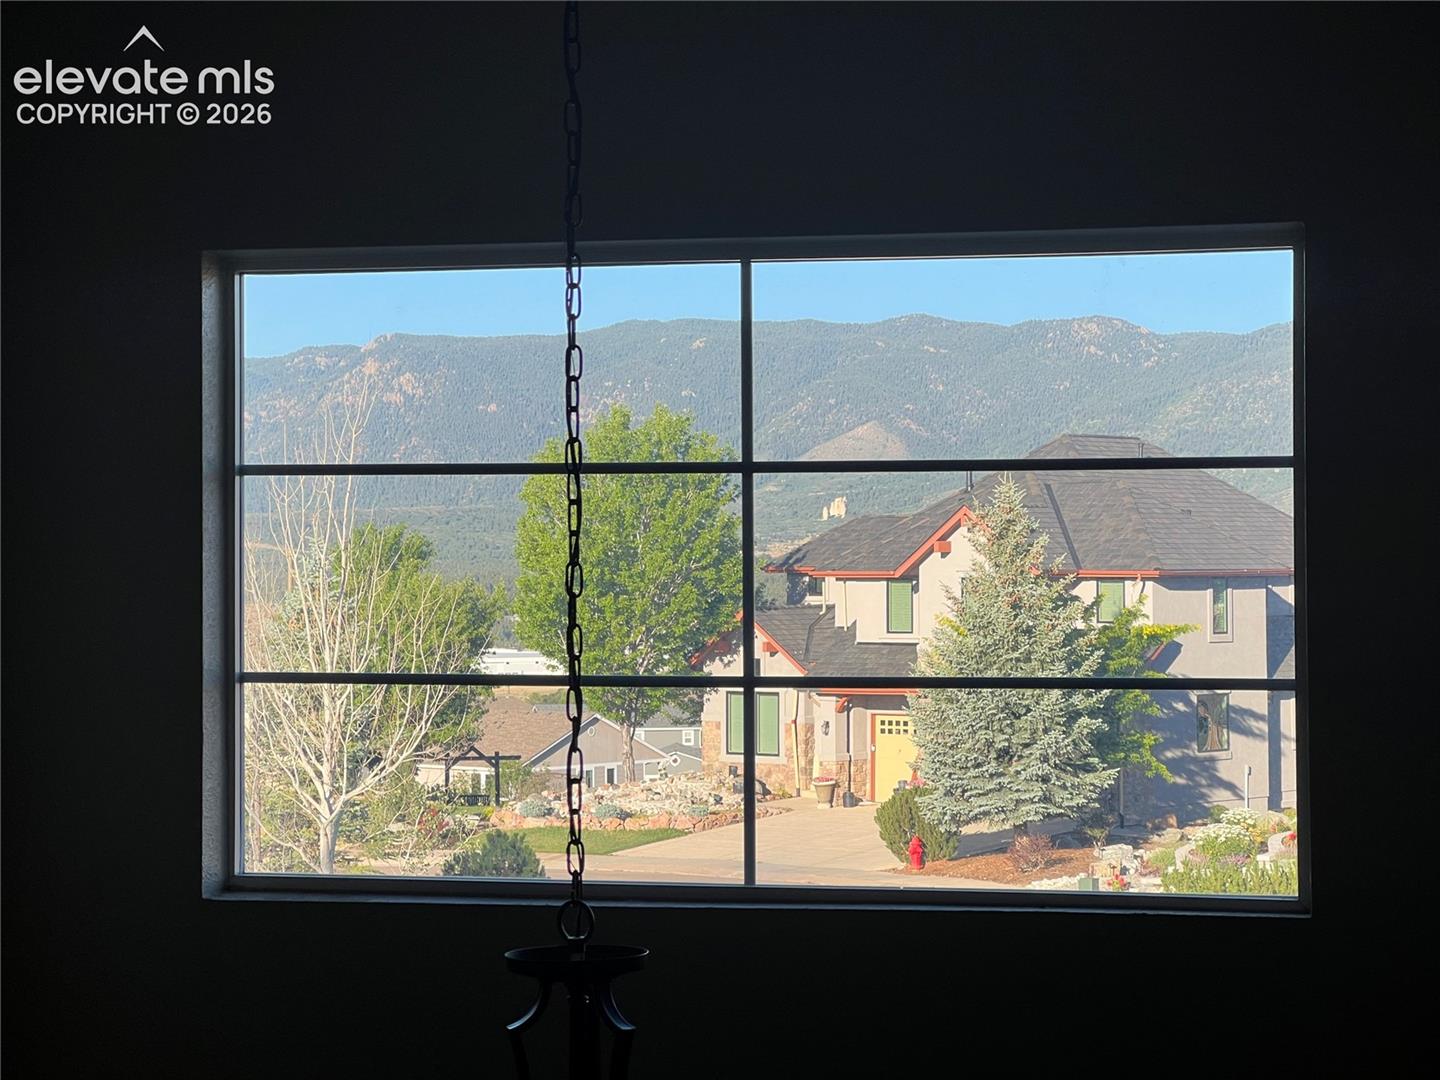
Mountain views and a neighboring home framed by a large divided-pane window.
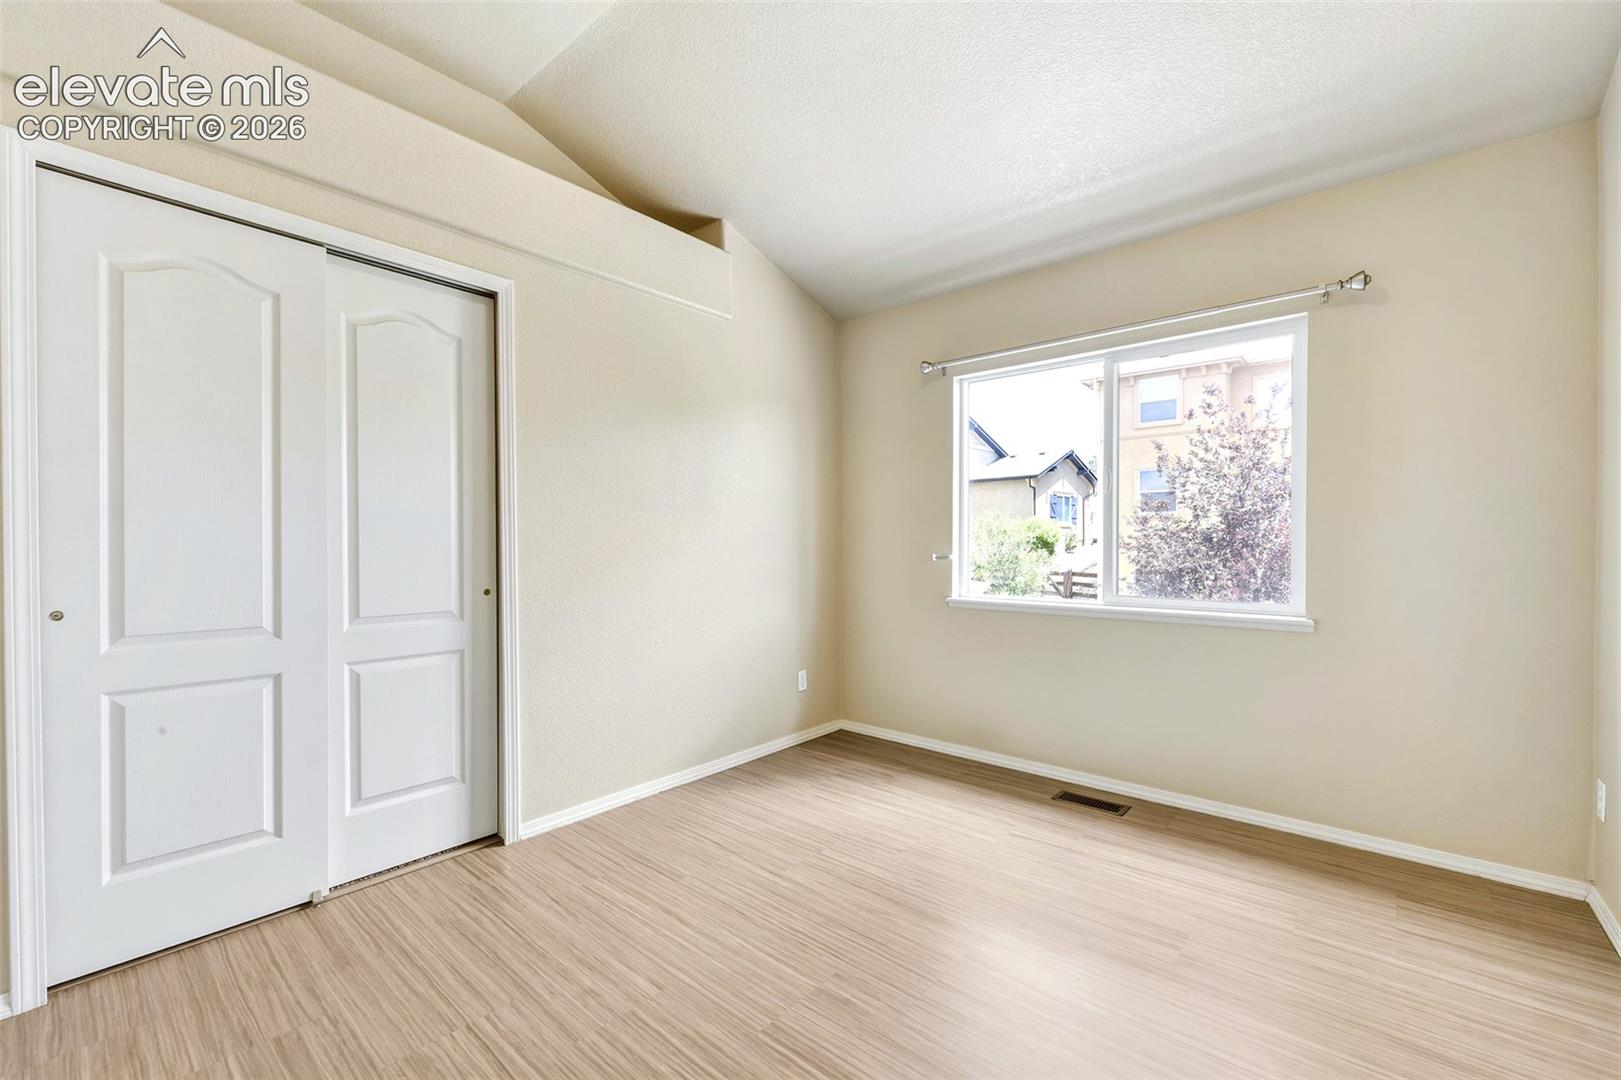
Empty bedroom with light wood-look flooring, a closet, and a window.
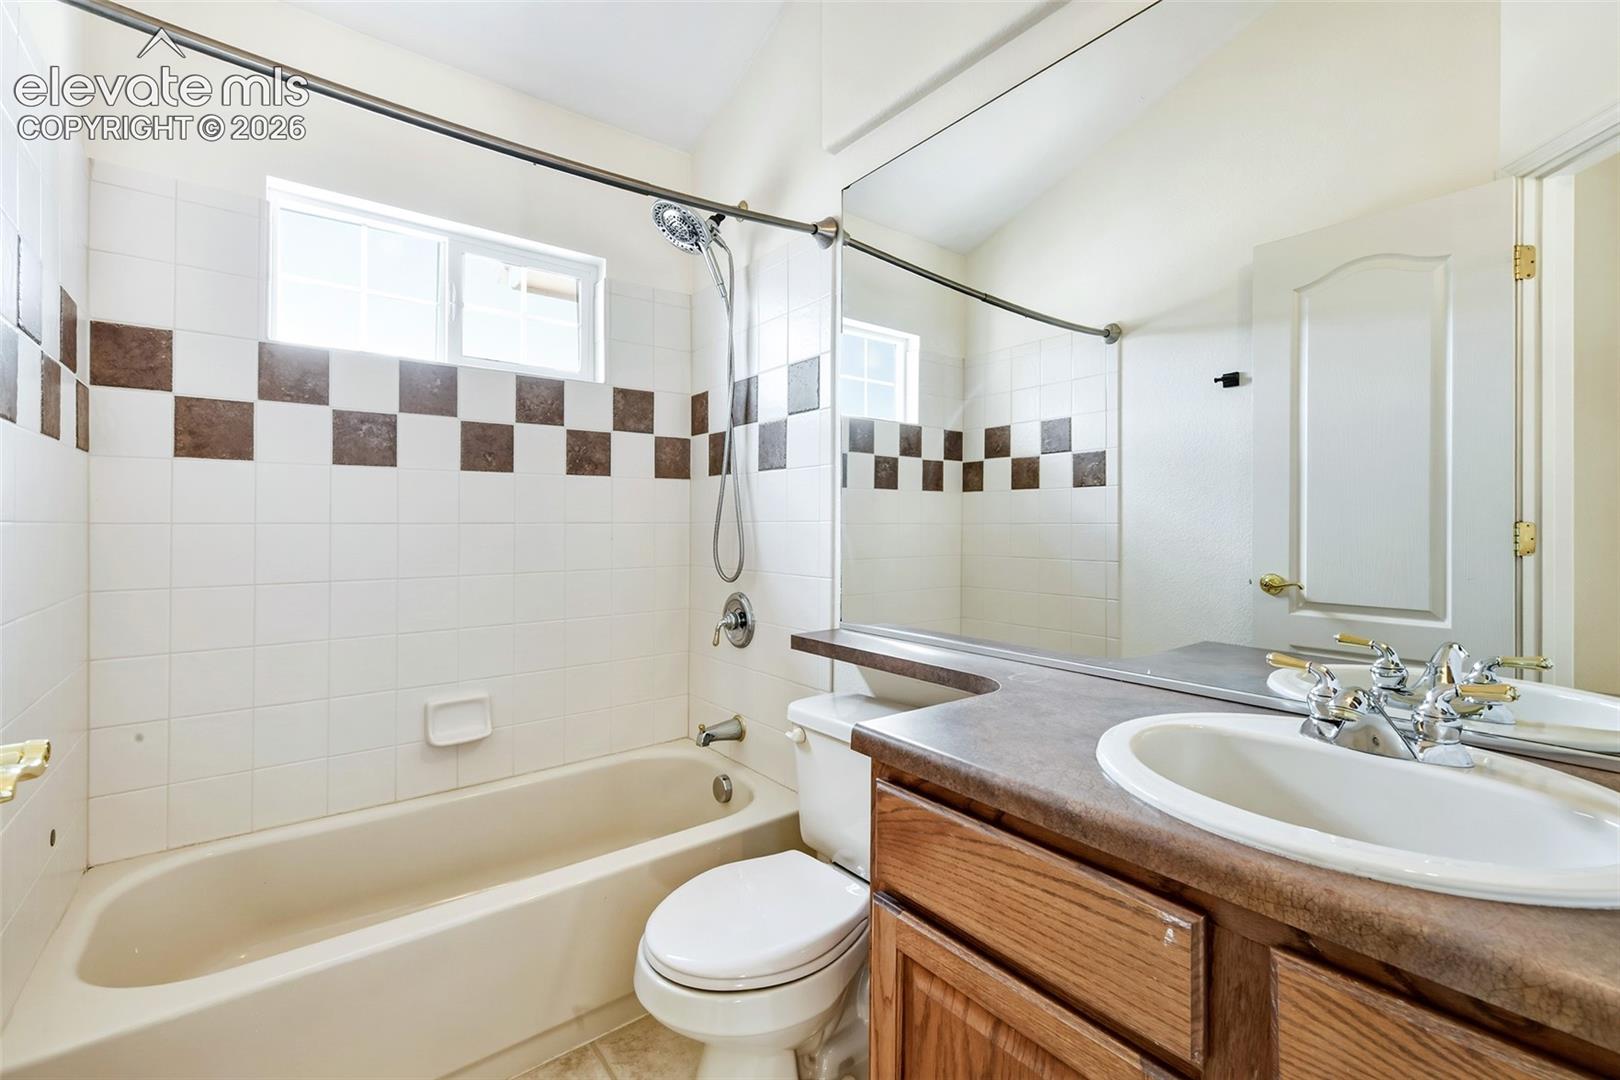
Bathroom with a tub-shower, checkerboard tile accent, and wood vanity.
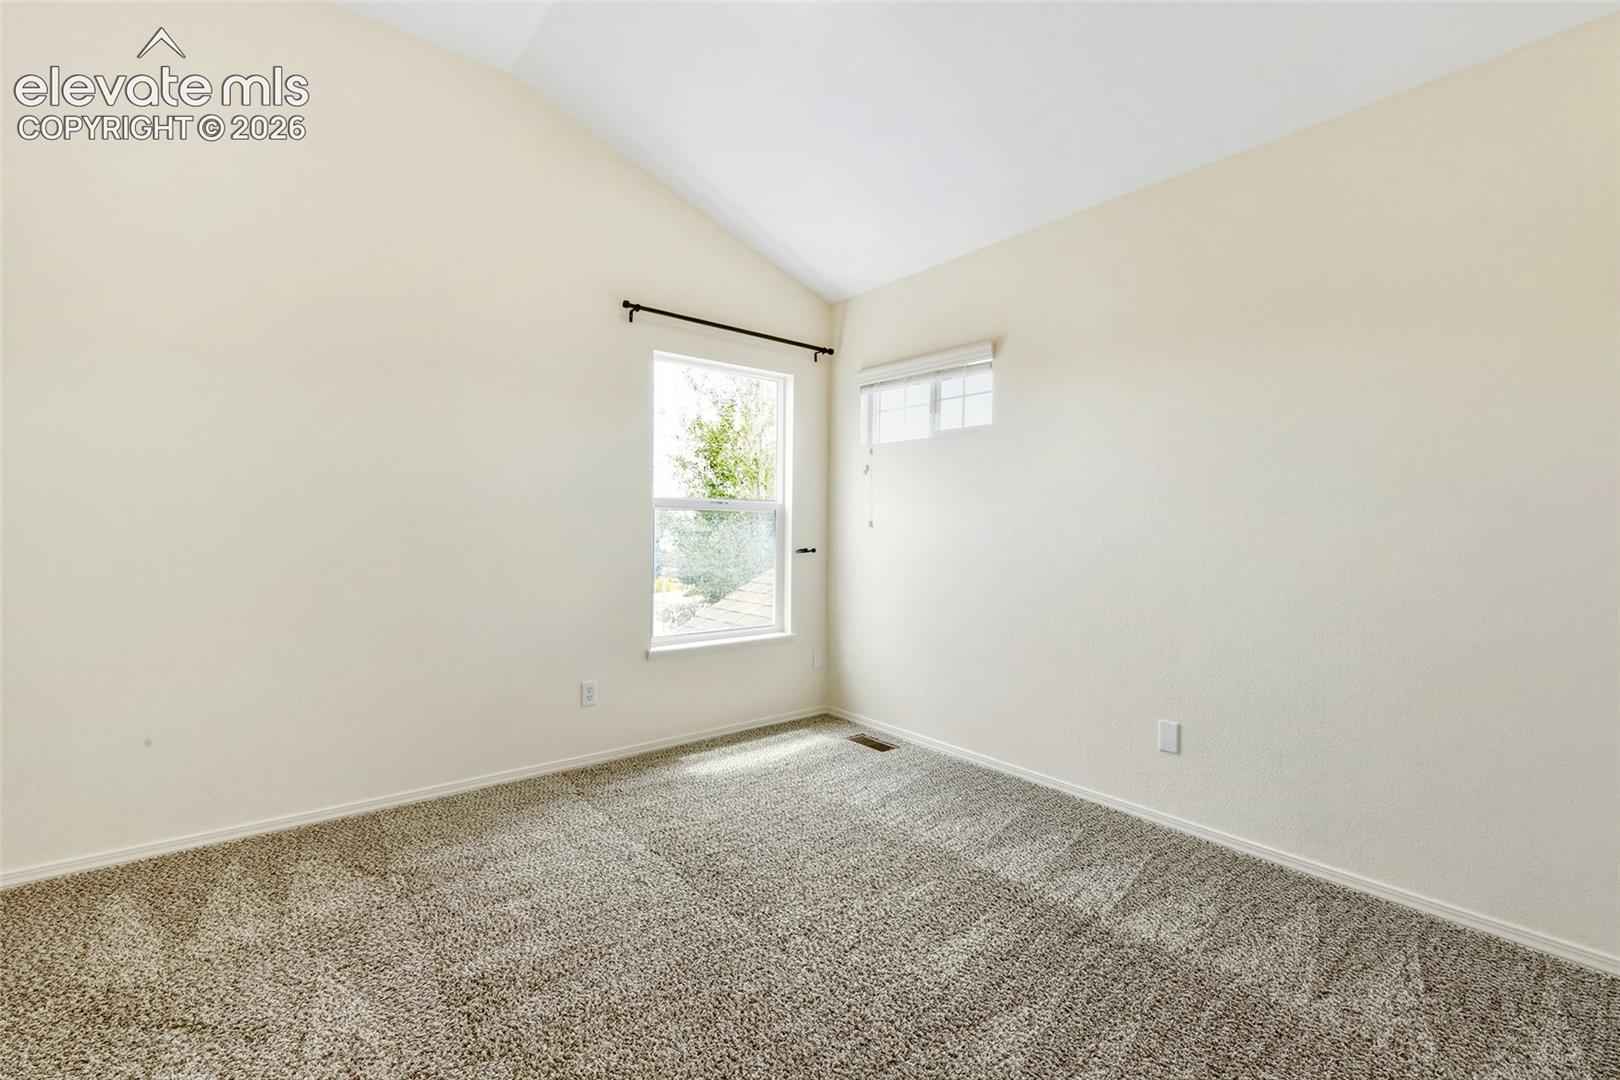
Empty carpeted room with a vaulted ceiling, two windows, and light-colored walls.
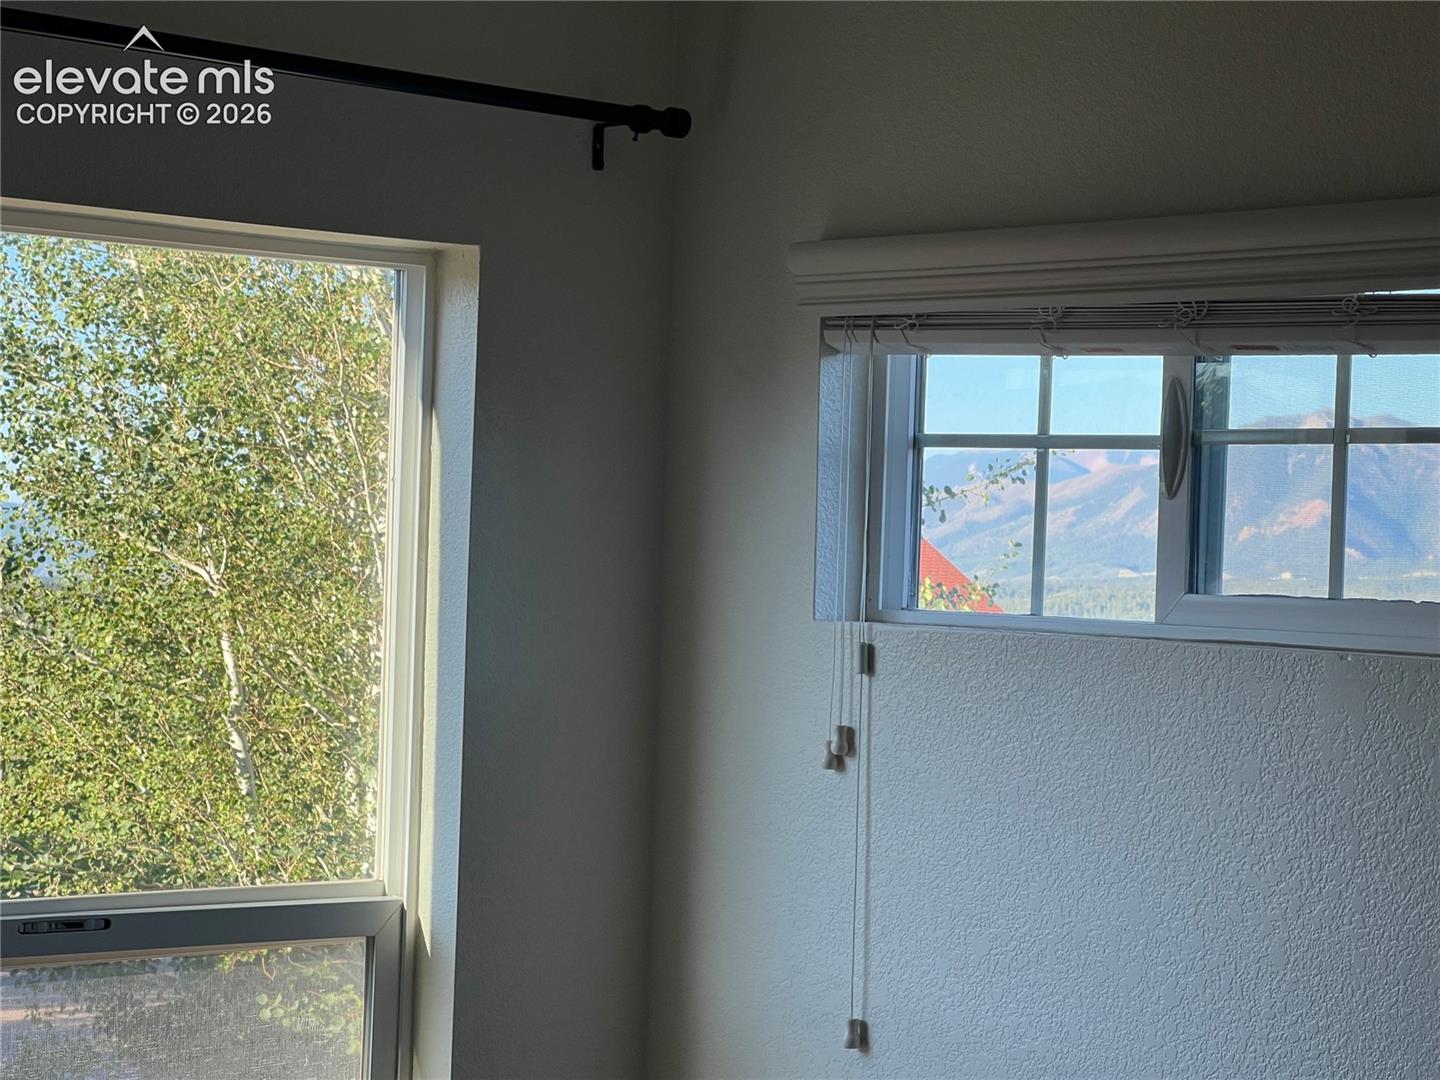
Interior corner with two windows, one overlooking trees and the other framing mountain views.
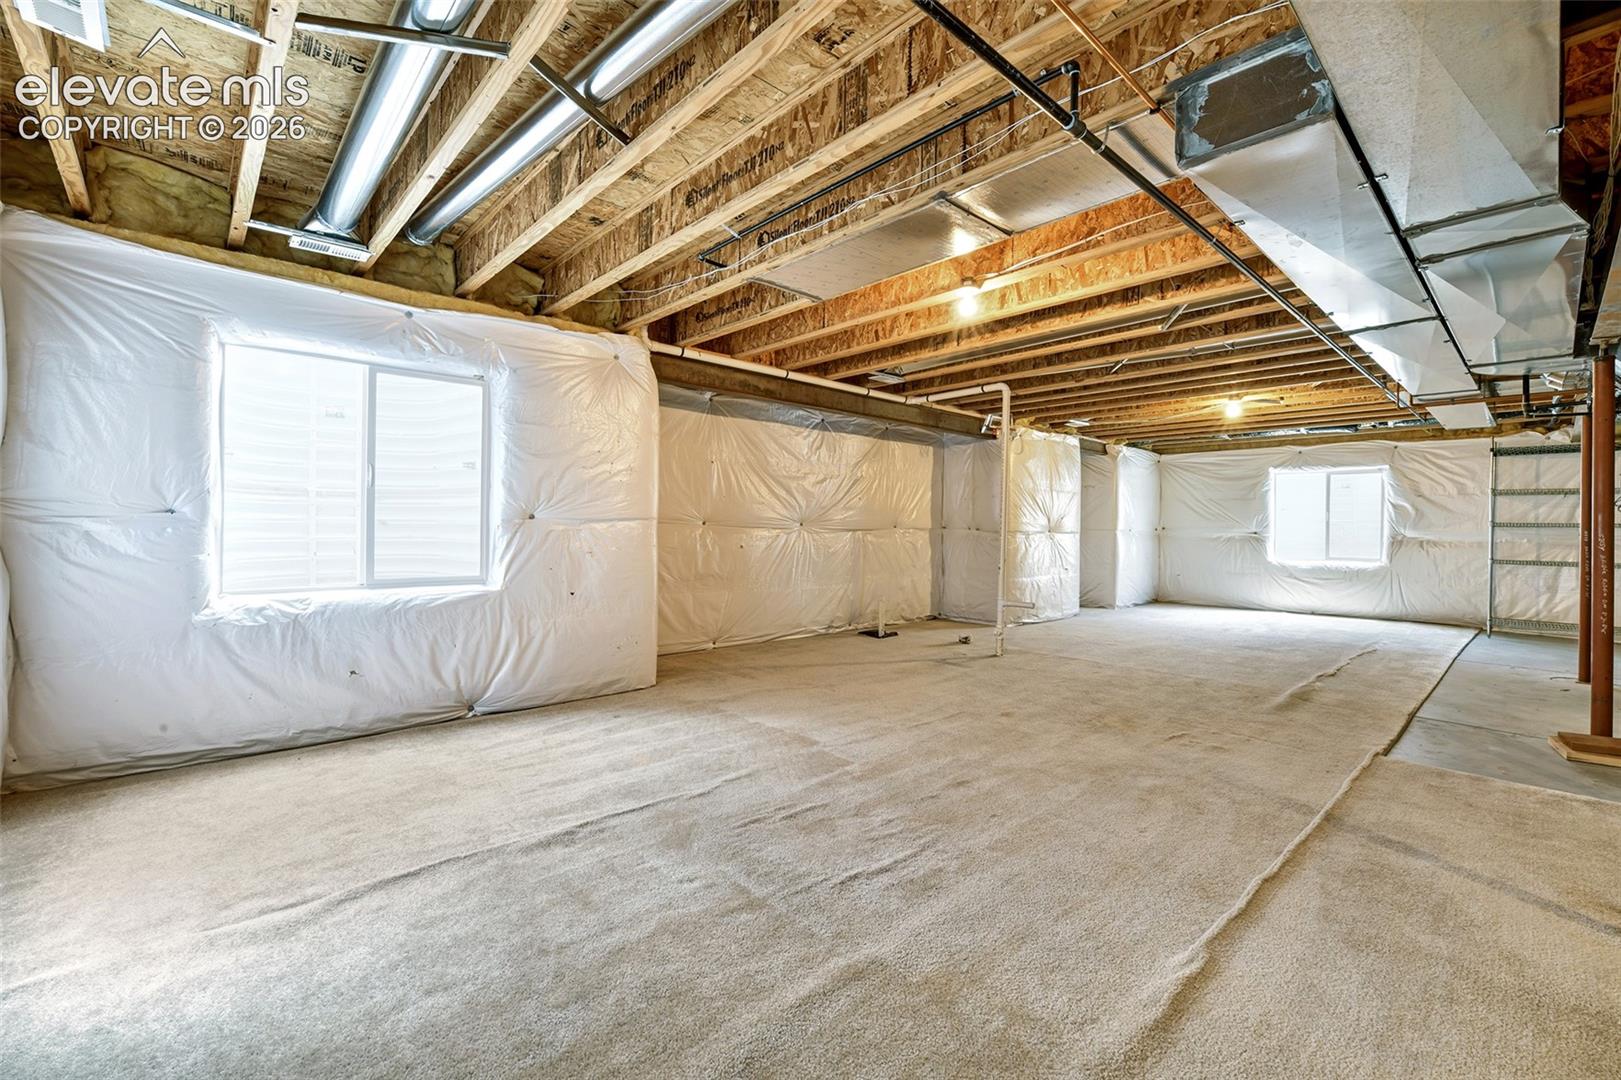
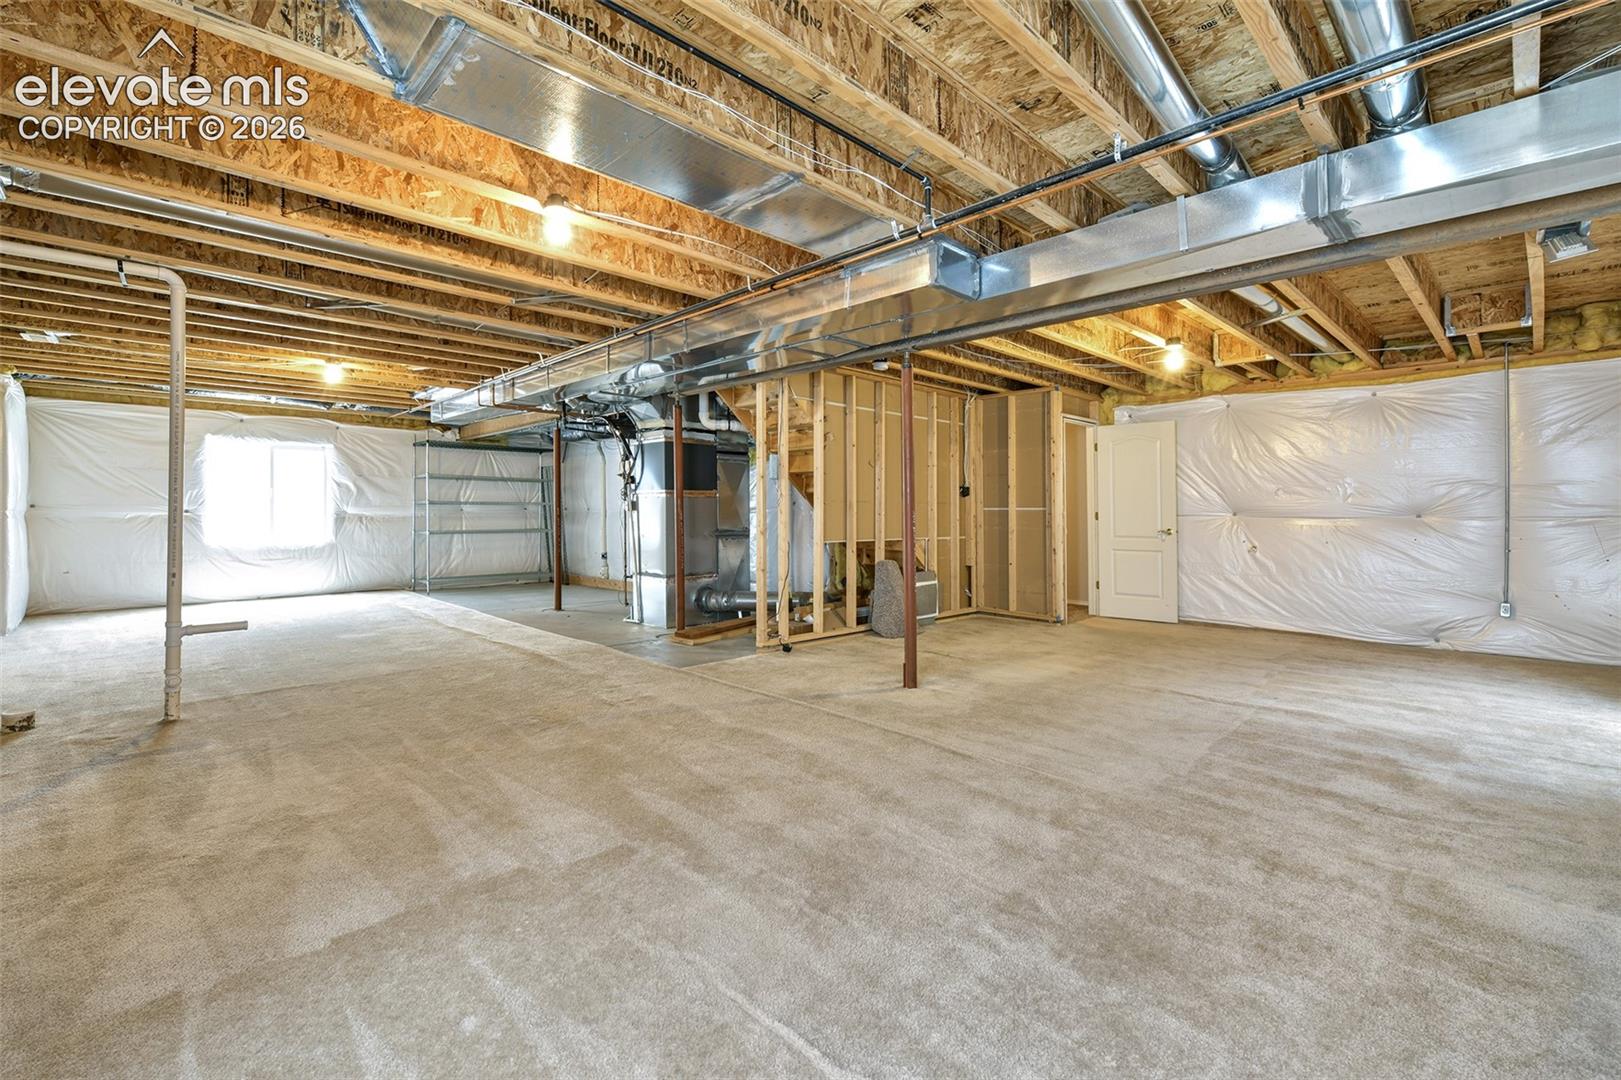
Spacious basement with carpeted floor, insulated walls, and exposed ceiling joists and ductwork.
Unfinished basement with a wide concrete floor, exposed framing, ductwork, and a framed utility area.
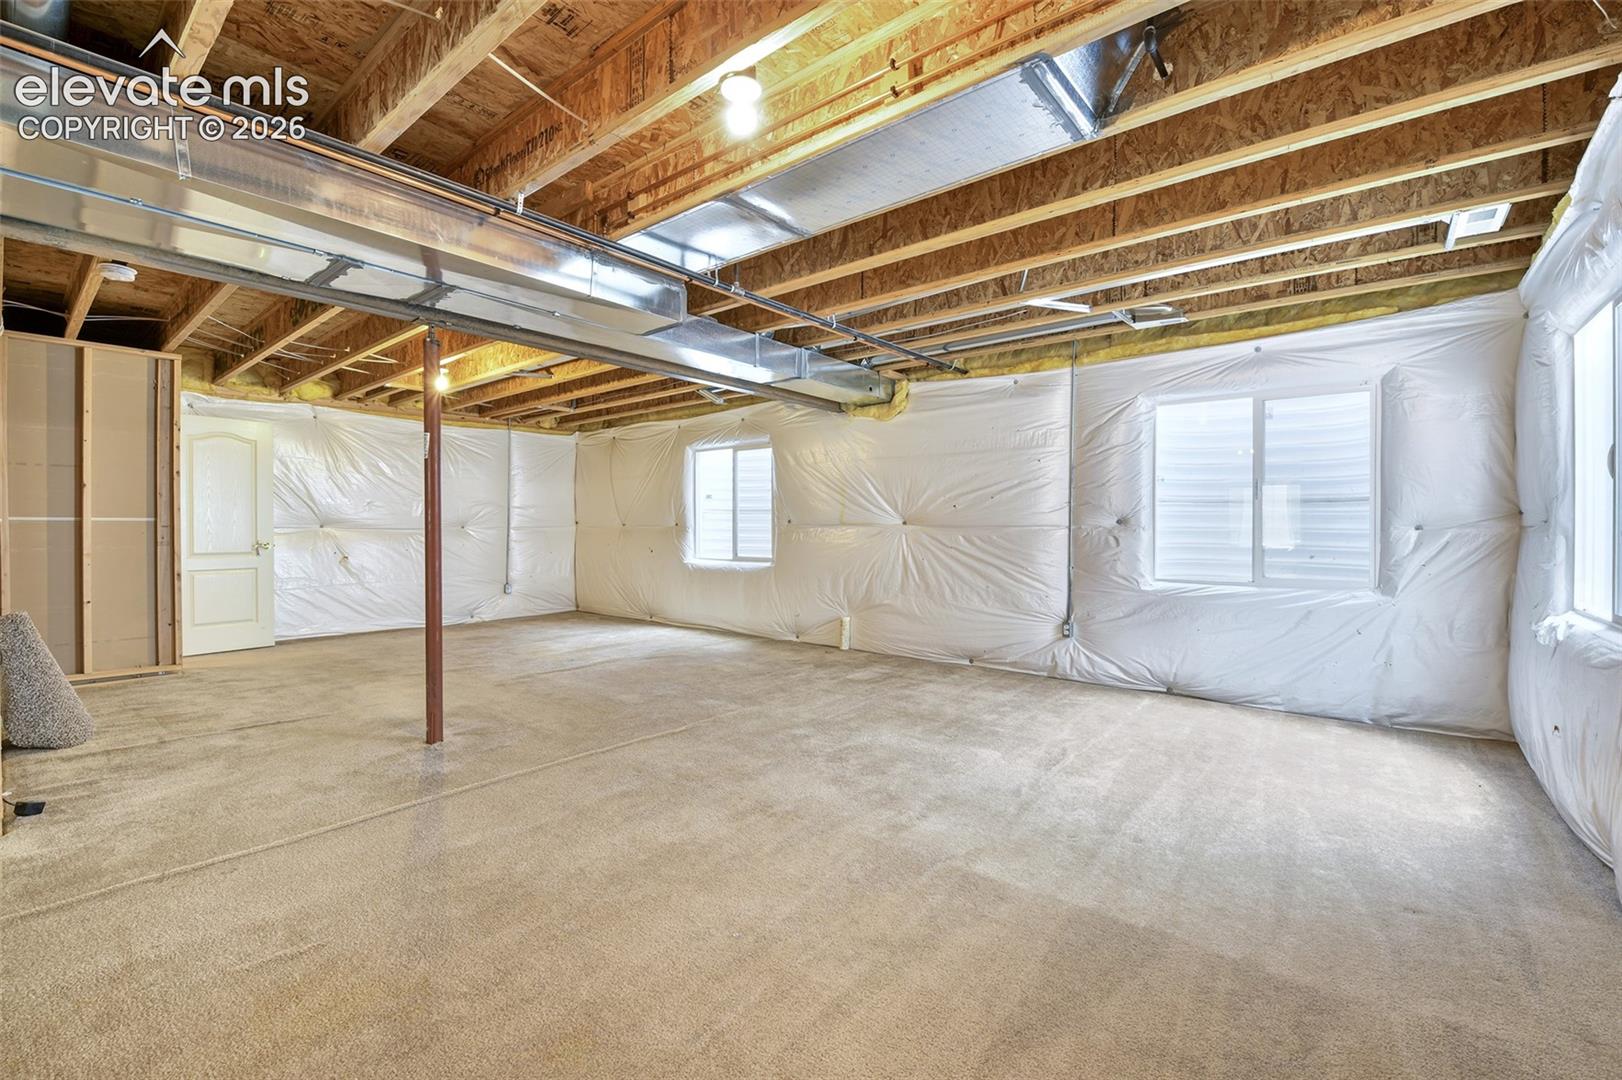
Unfinished basement with exposed ceiling joists, insulated walls, and carpeted floor.
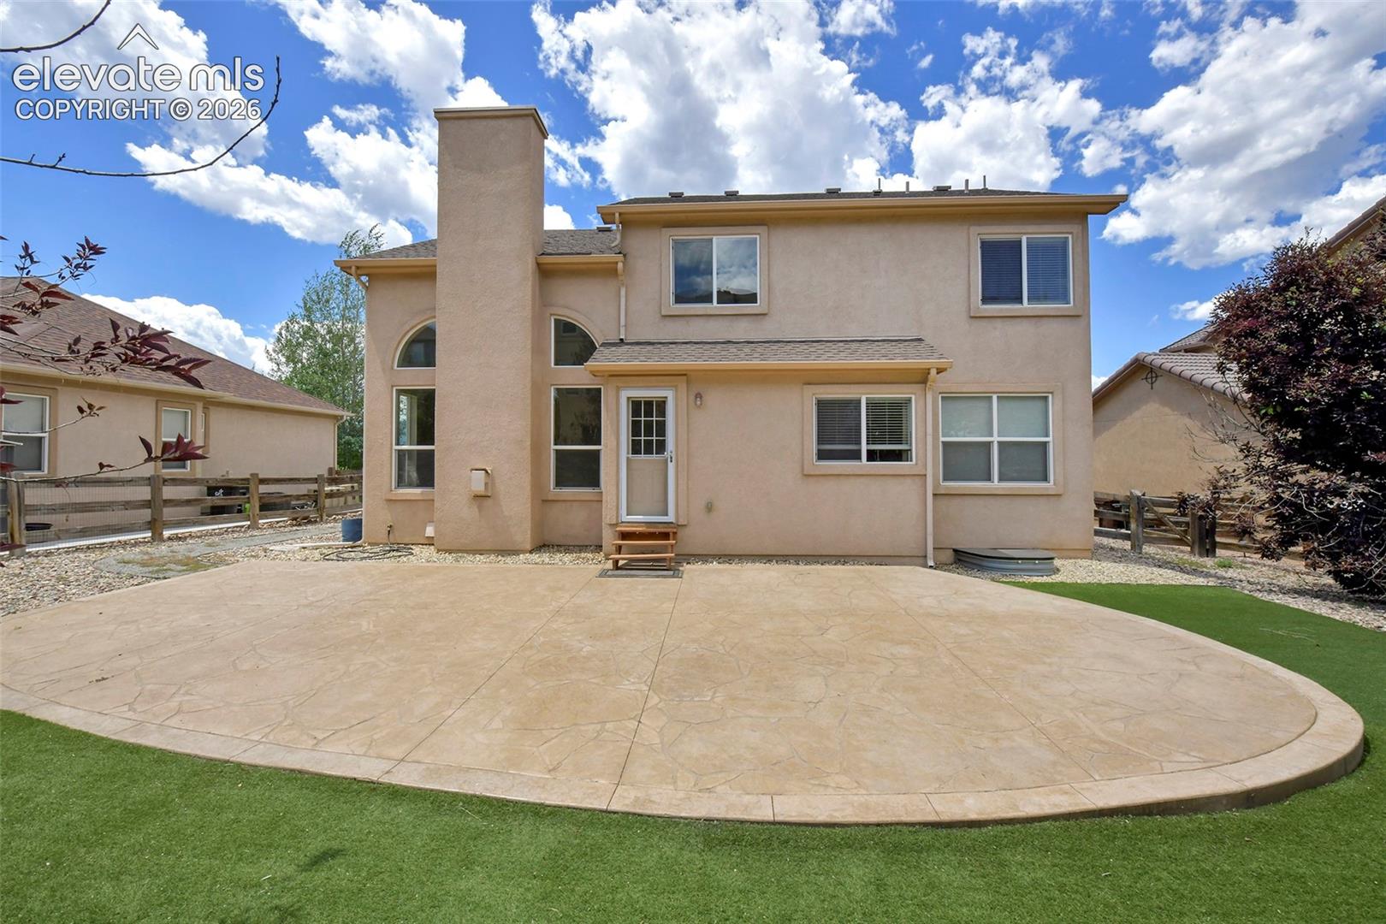
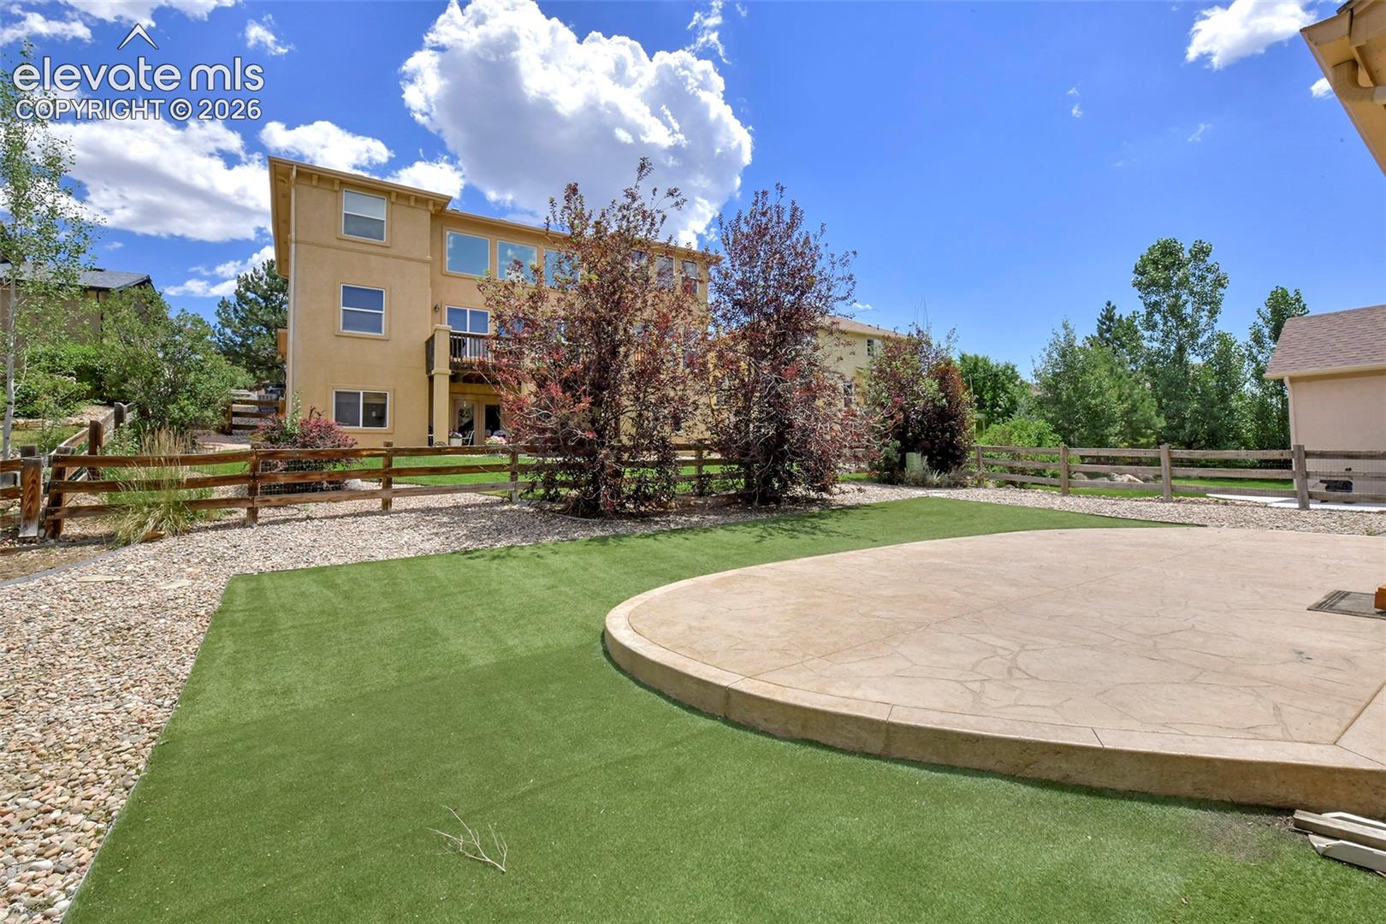
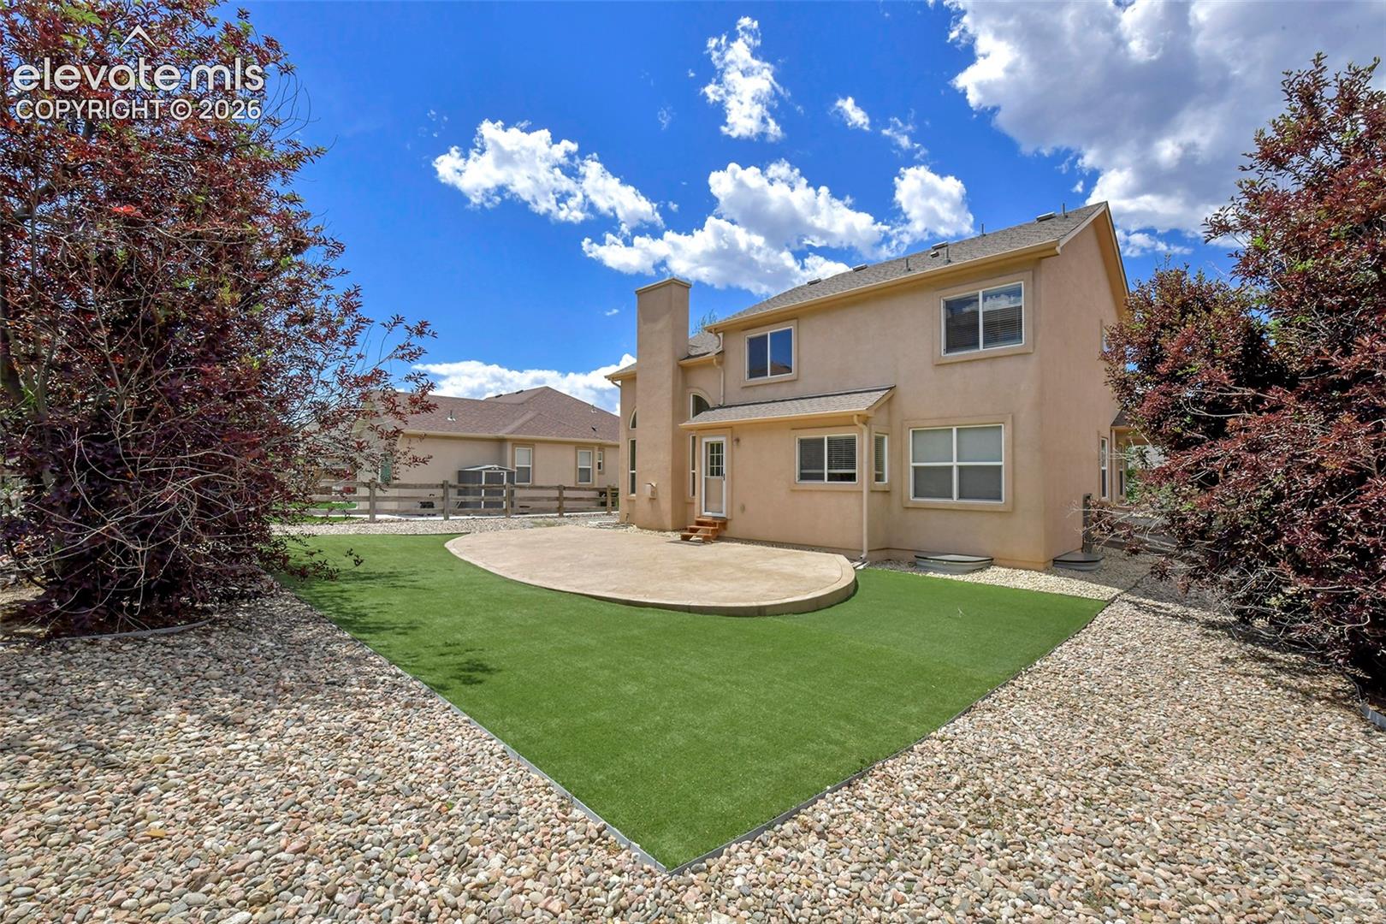
Rear exterior of a two-story stucco home with a broad stamped-concrete patio and lawn.
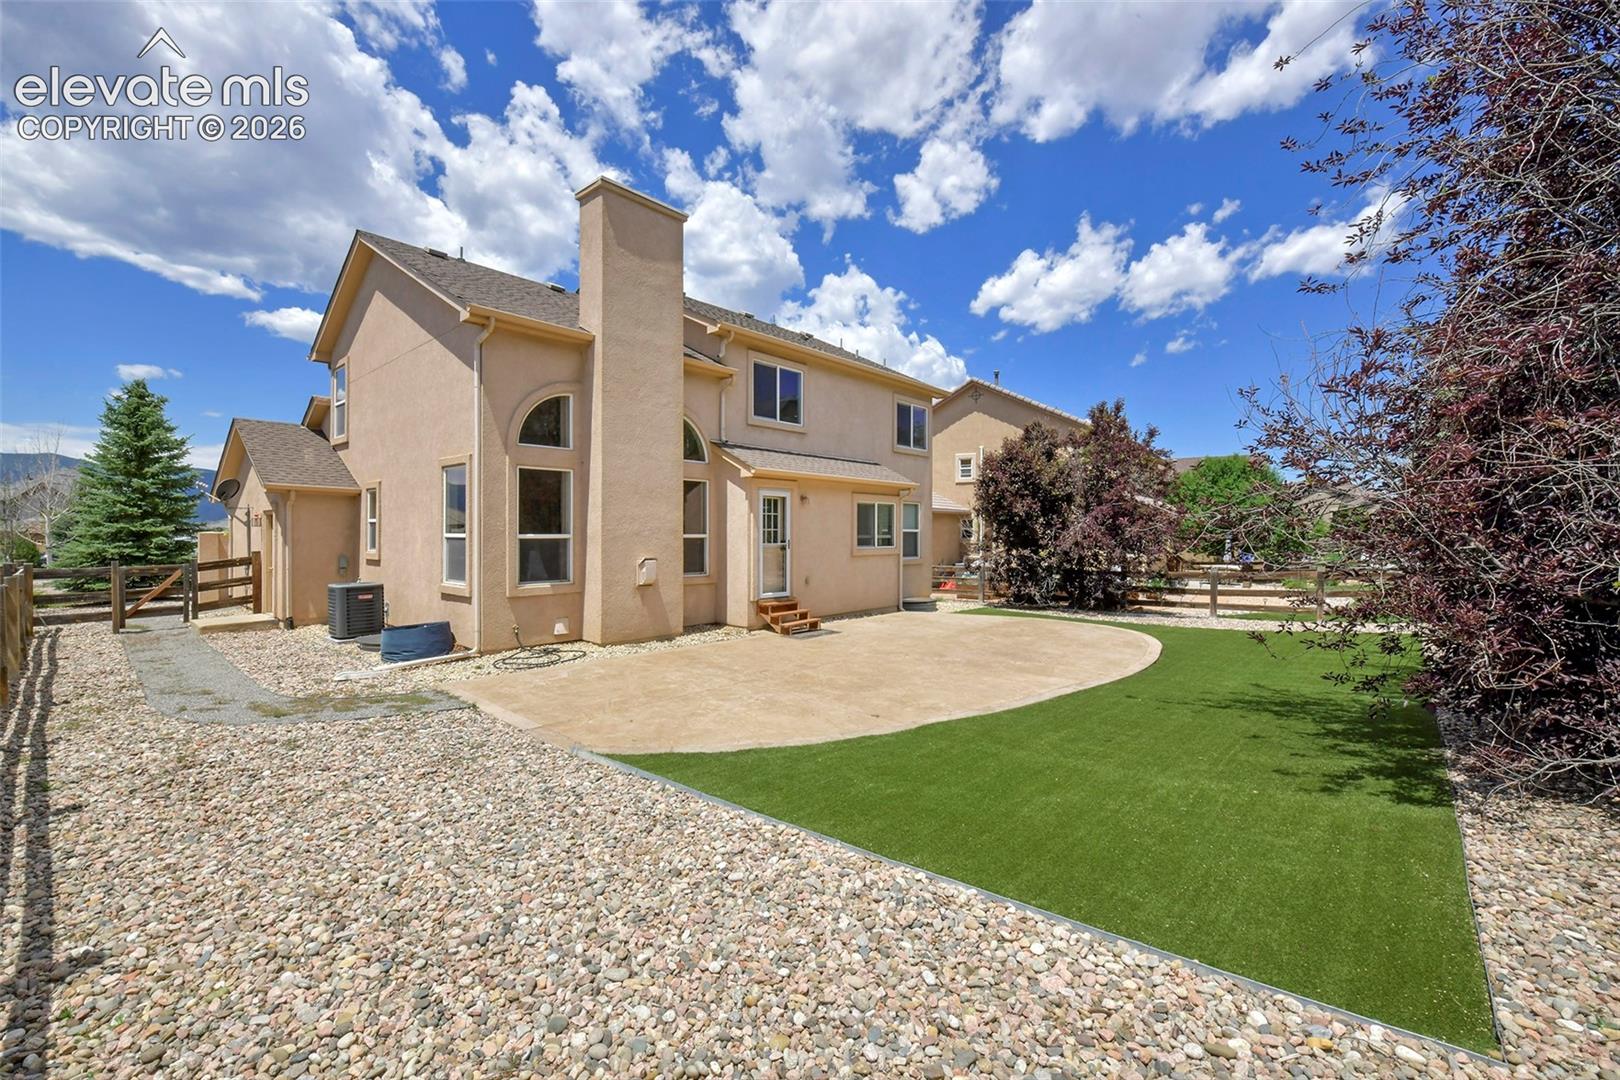
Rear of a stucco home with a curved patio, artificial turf, and a fenced yard.
Back of a tan multi-story home overlooking artificial turf and a stamped-concrete patio.
Two-story stucco home with a curved patio and artificial turf backyard.
Two-story beige stucco house with a blue front door, arched windows, and a wide two-car garage.
Home with a broad mountain view beyond neighboring rooftops.
Two-story stucco home with a blue front door, double garage, and rock landscaping.
Empty living room with hardwood floors, a staircase, and a bay window.
Empty room with hardwood floors and several large windows.
Interior window overlooking a landscaped yard, neighboring homes, and distant mountains.
Home with a two-car garage and mountain views on a landscaped street.
Open living room with wood floors, a large window, and a carpeted staircase.
Empty living area with wood floors, three windows, and a chandelier.
Empty dining area with hardwood floors, a chandelier, and a large window opening toward tiled rooms.
Kitchen with oak cabinets, stainless steel appliances, and a sink beneath a bright window.
Kitchen with wood cabinets, a large island, stainless steel range, and tiled floor.
Open living room and kitchen with a fireplace, vaulted ceiling, and arched windows.
Open living area and kitchen with vaulted ceiling, wood floors, and breakfast bar.
Living room with a wood-trimmed fireplace, hardwood floors, and tall arched windows.
Vacant living room with vaulted ceiling, ceiling fan, and wood-look flooring.
Laundry room with a deep utility sink, wood cabinets, and a window with blinds.
Empty carpeted room with arched shuttered windows and a ceiling fan.
Empty carpeted room with shuttered arched windows, ceiling fan, and mountain views.
Empty carpeted bedroom with a ceiling fan and an adjoining bathroom visible through the doorway.
Bathroom with a double-sink wood vanity, large mirror, and bathtub beneath a window.
Bathroom with a glass-enclosed tiled shower beside an empty carpeted bedroom.
Mountain views and a neighboring home framed by a large divided-pane window.
Empty bedroom with light wood-look flooring, a closet, and a window.
Bathroom with a tub-shower, checkerboard tile accent, and wood vanity.
Empty carpeted room with a vaulted ceiling, two windows, and light-colored walls.
Interior corner with two windows, one overlooking trees and the other framing mountain views.
Spacious basement with carpeted floor, insulated walls, and exposed ceiling joists and ductwork.
Unfinished basement with a wide concrete floor, exposed framing, ductwork, and a framed utility area.
Unfinished basement with exposed ceiling joists, insulated walls, and carpeted floor.
Rear exterior of a two-story stucco home with a broad stamped-concrete patio and lawn.
Rear of a stucco home with a curved patio, artificial turf, and a fenced yard.
Back of a tan multi-story home overlooking artificial turf and a stamped-concrete patio.
Two-story stucco home with a curved patio and artificial turf backyard.
Two-story beige stucco house with a blue front door, arched windows, and a wide two-car garage.
Home with a broad mountain view beyond neighboring rooftops.
Two-story stucco home with a blue front door, double garage, and rock landscaping.
Empty living room with hardwood floors, a staircase, and a bay window.
Empty room with hardwood floors and several large windows.
Interior window overlooking a landscaped yard, neighboring homes, and distant mountains.
Home with a two-car garage and mountain views on a landscaped street.
Open living room with wood floors, a large window, and a carpeted staircase.
Empty living area with wood floors, three windows, and a chandelier.
Empty dining area with hardwood floors, a chandelier, and a large window opening toward tiled rooms.
Kitchen with oak cabinets, stainless steel appliances, and a sink beneath a bright window.
Kitchen with wood cabinets, a large island, stainless steel range, and tiled floor.
Open living room and kitchen with a fireplace, vaulted ceiling, and arched windows.
Open living area and kitchen with vaulted ceiling, wood floors, and breakfast bar.
Living room with a wood-trimmed fireplace, hardwood floors, and tall arched windows.
Vacant living room with vaulted ceiling, ceiling fan, and wood-look flooring.
Laundry room with a deep utility sink, wood cabinets, and a window with blinds.
Empty carpeted room with arched shuttered windows and a ceiling fan.
Empty carpeted room with shuttered arched windows, ceiling fan, and mountain views.
Empty carpeted bedroom with a ceiling fan and an adjoining bathroom visible through the doorway.
Bathroom with a double-sink wood vanity, large mirror, and bathtub beneath a window.
Bathroom with a glass-enclosed tiled shower beside an empty carpeted bedroom.
Mountain views and a neighboring home framed by a large divided-pane window.
Empty bedroom with light wood-look flooring, a closet, and a window.
Bathroom with a tub-shower, checkerboard tile accent, and wood vanity.
Empty carpeted room with a vaulted ceiling, two windows, and light-colored walls.
Interior corner with two windows, one overlooking trees and the other framing mountain views.
Spacious basement with carpeted floor, insulated walls, and exposed ceiling joists and ductwork.
Unfinished basement with a wide concrete floor, exposed framing, ductwork, and a framed utility area.
Unfinished basement with exposed ceiling joists, insulated walls, and carpeted floor.
Rear exterior of a two-story stucco home with a broad stamped-concrete patio and lawn.
Rear of a stucco home with a curved patio, artificial turf, and a fenced yard.
Back of a tan multi-story home overlooking artificial turf and a stamped-concrete patio.
Two-story stucco home with a curved patio and artificial turf backyard.
See all photos
Bought with Melanie Weseman, Citadel Realty LLC and Listed by Bill Hourigan CRS GRI , The Platinum Group Listing Contact: 719-536-4444
Spectacular Pikes Peak Views | D38 Two-Story Brick & Stucco Home on a quiet Jackson Creek Street.
Step through the covered, two-story hardwood entry and the views start immediately -- this home is built around them. The formal living room and dining room (with crisp crown molding) open right off the entry, both taking in those front-facing mountain views and setting an elegant tone from the first step inside.
The kitchen is made for everyday living and entertaining alike: a pantry, stainless appliances including a gas range, and peninsula counter seating that flows naturally into the vaulted main-level family room, where a gas fireplace anchors cozy nights in. Out back, a fenced yard with low-maintenance turf, a large stamped concrete patio, and mature landscaping offers an easy, ready-to-enjoy outdoor space for entertaining.
But the real showstopper is upstairs...Enter the primary bedroom and the Front Range unfolds in front of you -- Pikes Peak, the Air Force Academy, all of it. Lower plantation shutters offer privacy while the transom window above the bed keeps the mountain views going, creating the feeling of waking up inside the view itself. Two additional bedrooms and a full bath complete the upper level.
Downstairs, an enormous unfinished basement -- already plumbed for a bathroom -- is a blank canvas ready for your vision: media room, gym, guest suite, or all three.
Main-level laundry with built-ins and a utility sink adds everyday convenience, and the finished two-car garage offers side-yard access and shelving for extra storage.
Being sold as-is -- priced to reflect it, and full of opportunity for a buyer ready to make it their own. Close to shopping, restaurants, and quick access to I-25.

3
beds

3
baths

1,904 Sq.Ft. LIVING AREA

7,671 Sq.Ft. lot

Bill Hourigan

Bill Hourigan

Features & Amenities

Interior

  • total bedrooms3
  • Total bathrooms3
  • full bathrooms2
  • half bathroom1
  • Flooring Carpet, Ceramic Tile, Vinyl/Linoleum
  • Fireplace Gas, Main Level
  • APPLIANCES Dishwasher, Disposal, Microwave Oven, Oven, Range, Refrigerator

Area & Lot

  • Status Sold
  • Date Sold August 26, 2026
  • Living Area1,904 Sq.Ft.
  • Total Area2,996 Sq.Ft.
  • Lot Area7,671 Sq.Ft.
  • MLS® ID5652076
  • TypeResidential
  • YEAR BUILT2005
  • Elementary SchoolBear Creek
  • Middle SchoolLewis Palmer
  • High SchoolLewis Palmer
  • School DistrictLewis-Palmer-38

Exterior

  • water SourceAssoc/Distr
  • utilitiesCable Connected, Electricity Connected, Natural Gas Connected
  • roofComposite Shingle
  • HEAT TYPEForced Air, Natural Gas
  • AIR CONDITIONINGCentral Air
  • sewerSewer

Financial

  • Sales Price$518,125
  • Real Estate Tax $3,580/yr

Let Us Serve You

When it comes to buying or selling your home, we want to equip you with local expert advice. No obligation, just a Platinum opinion you can trust. Contact us today to find out how we can be of assistance to you!
Follow Us