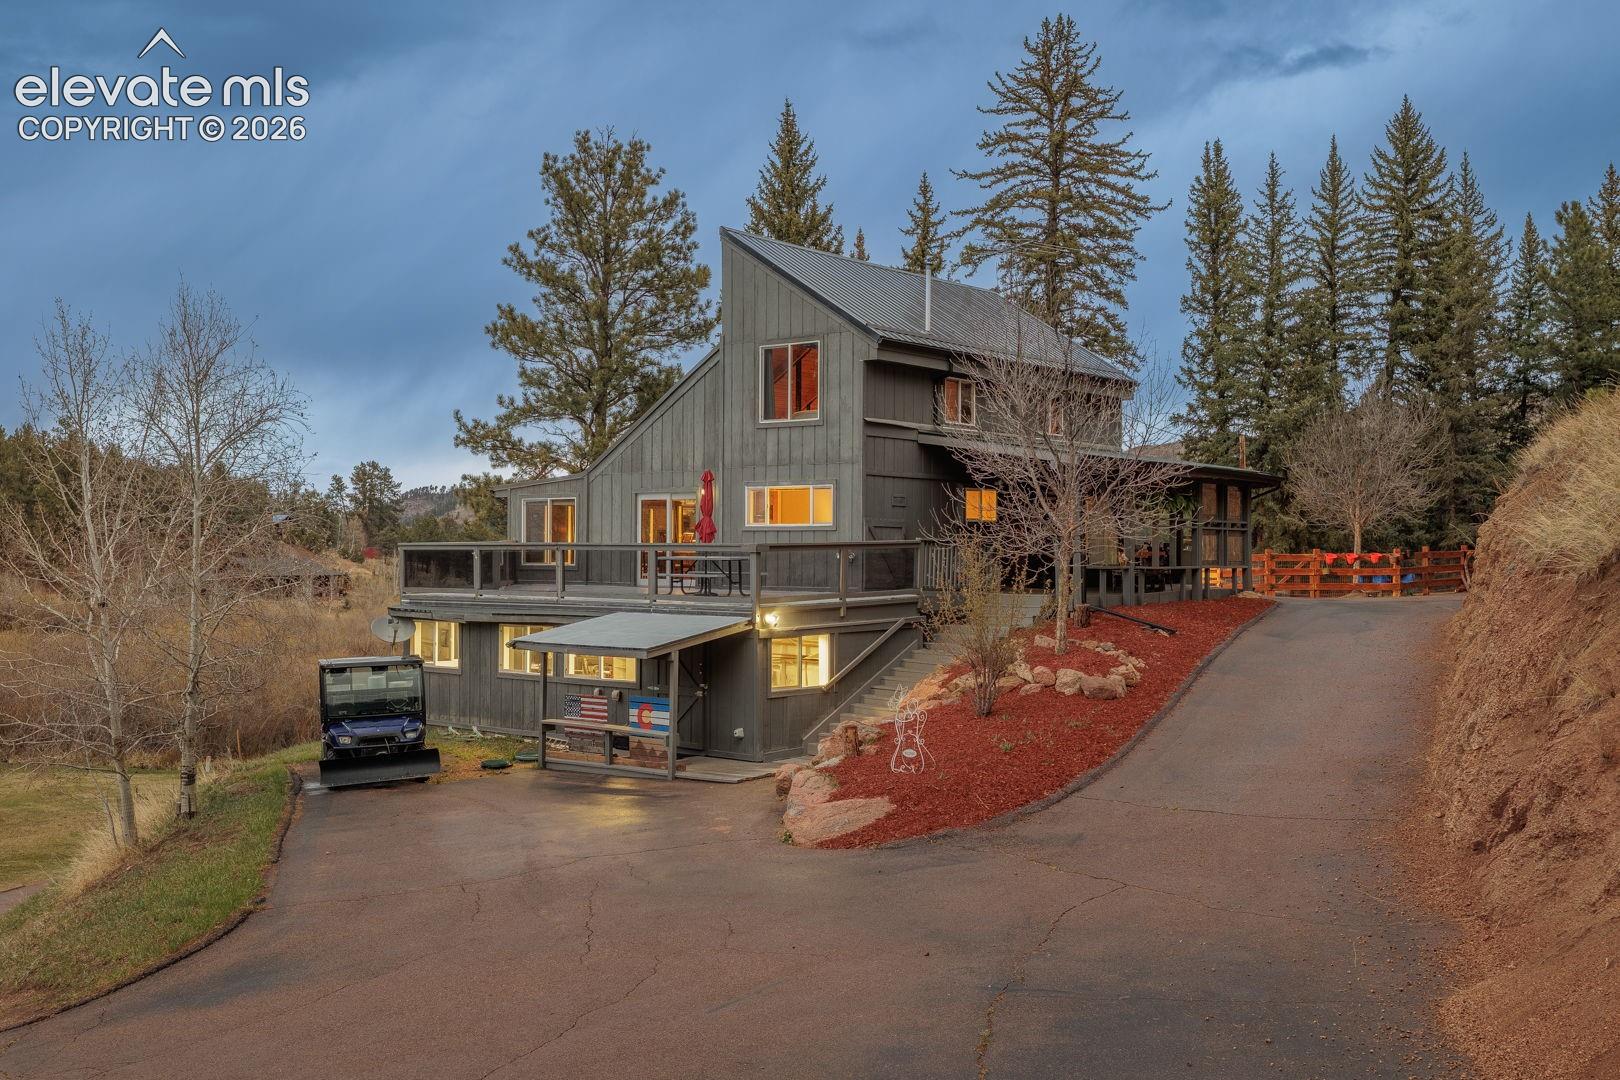
Dark gray multi-level home with a metal roof, broad deck, and warmly lit windows among evergreen trees.
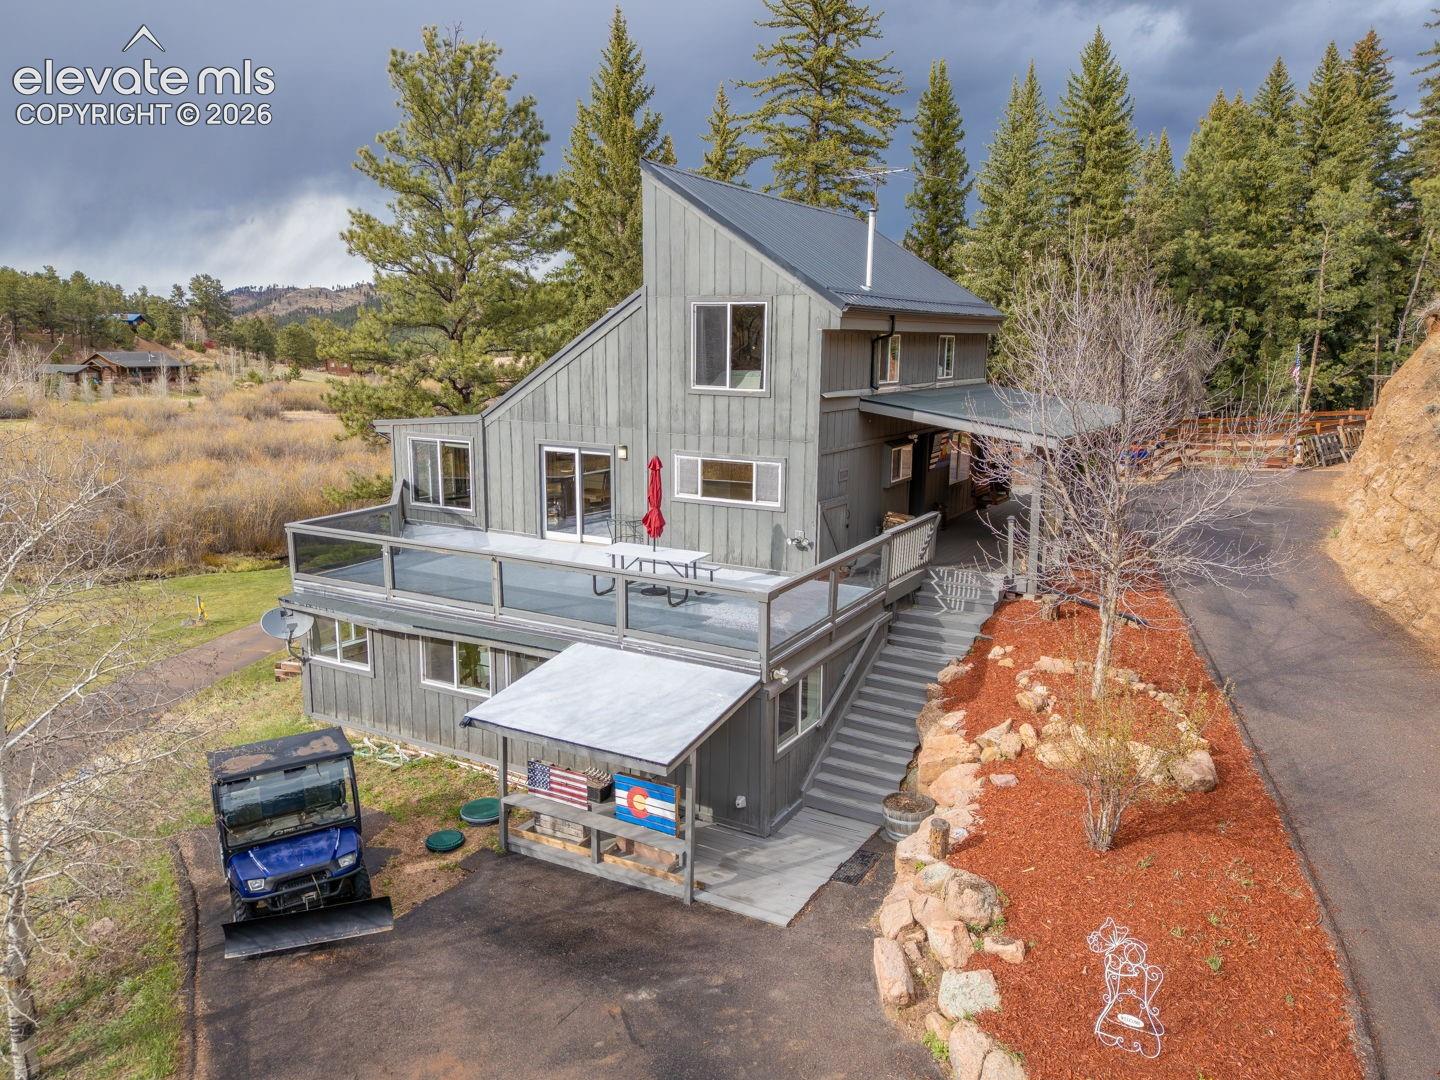
Gray mountain home with a steep metal roof, glass-railed deck, and wooded surroundings.
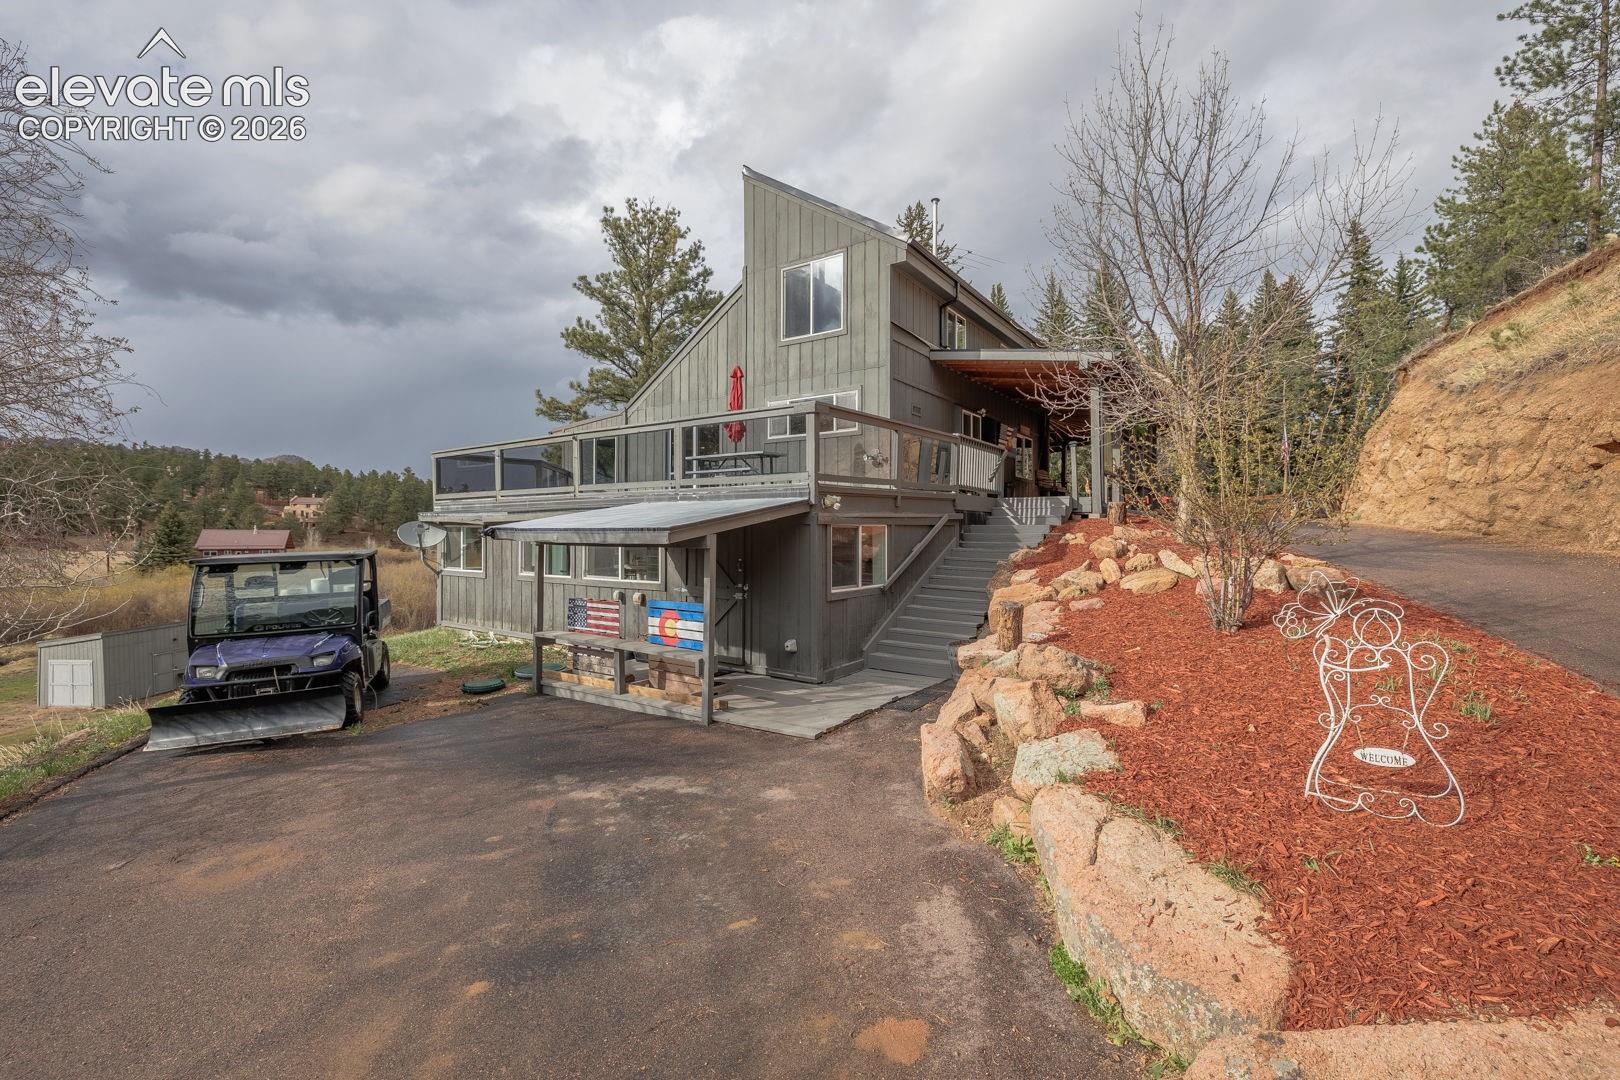
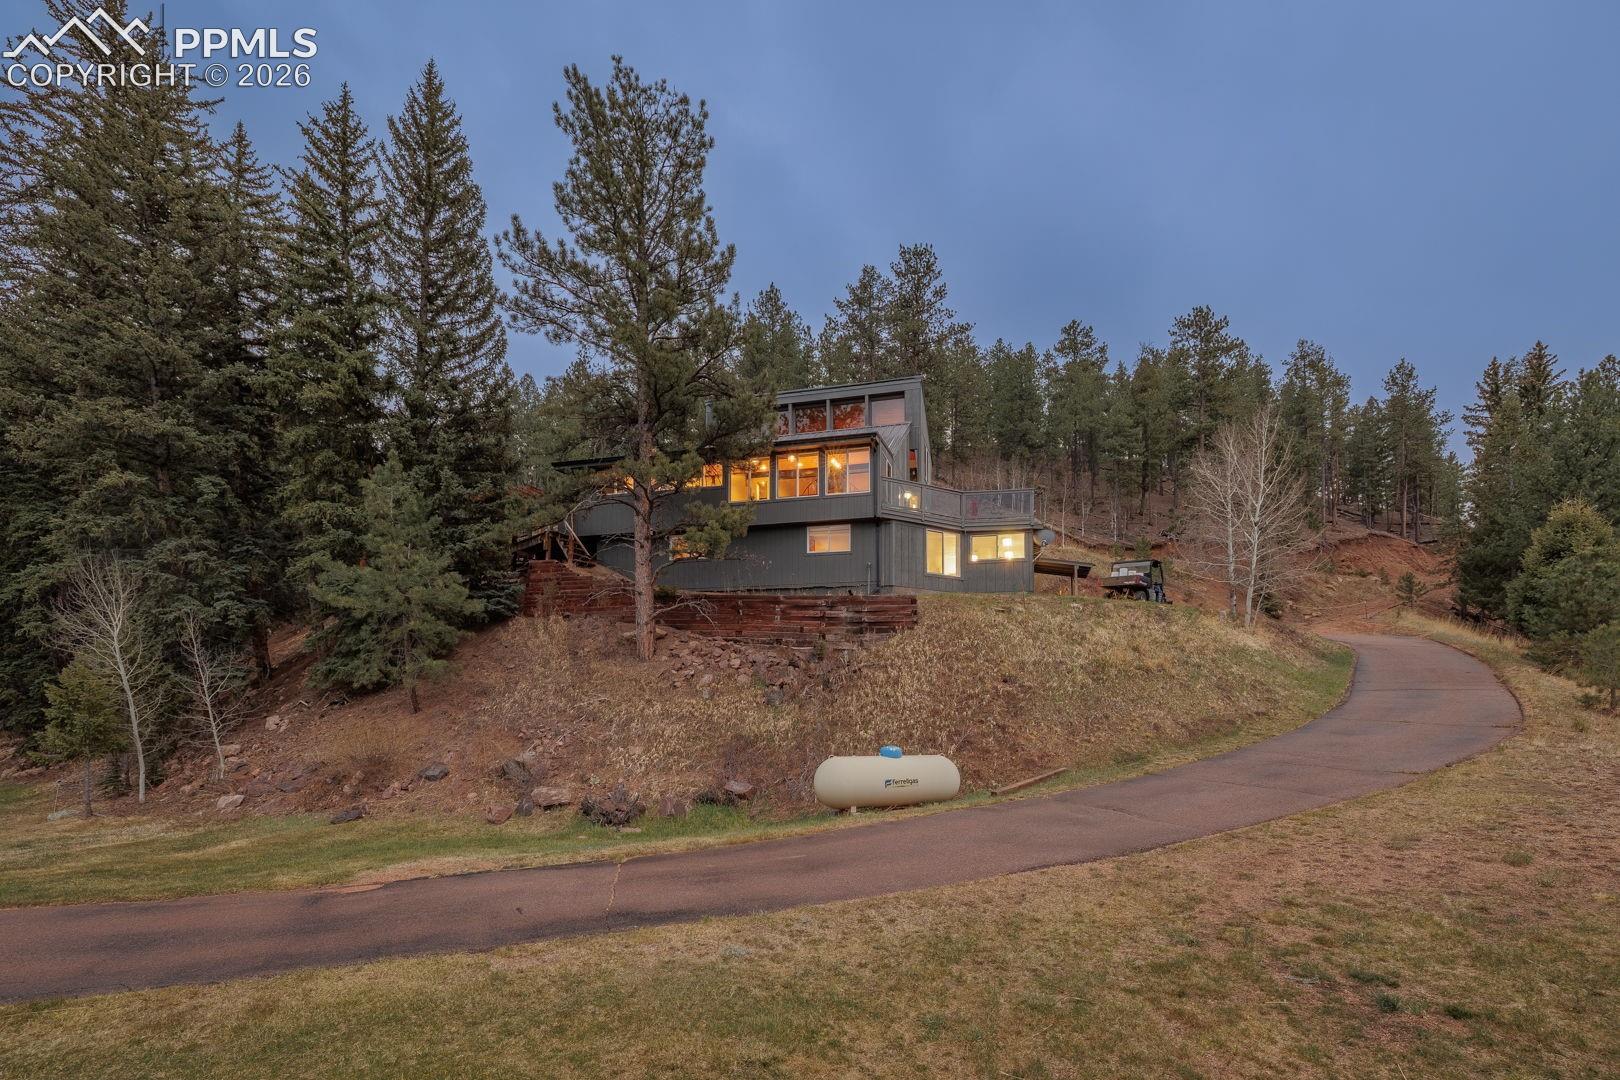
Gray multi-level home with an elevated deck, hillside driveway, and utility vehicle.
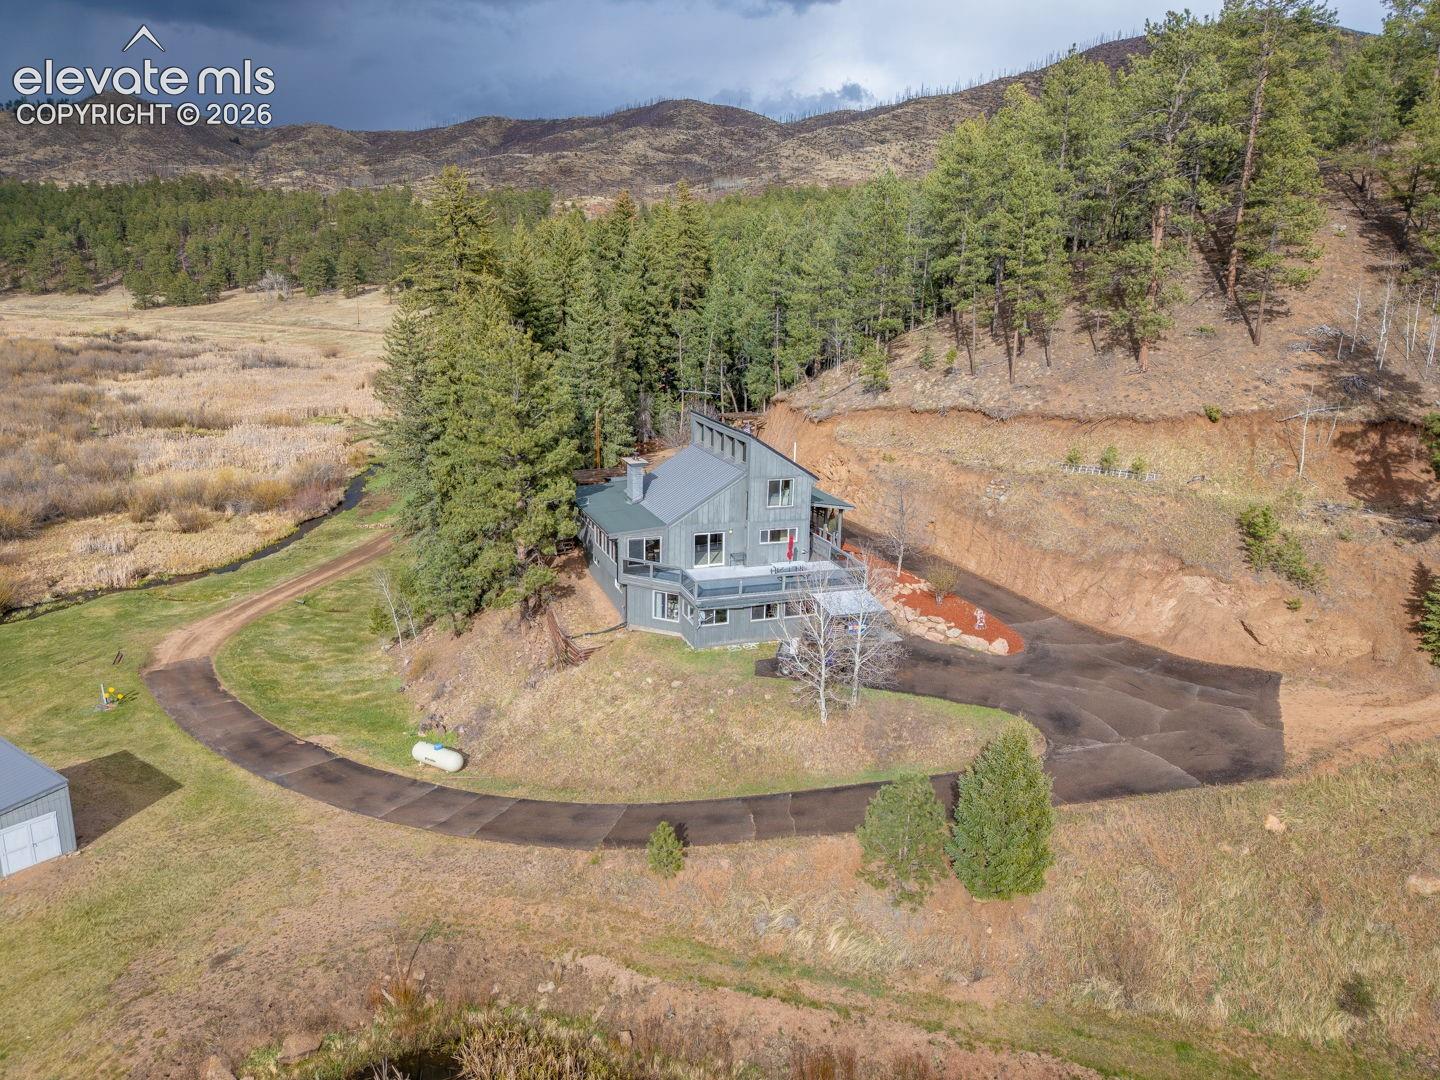
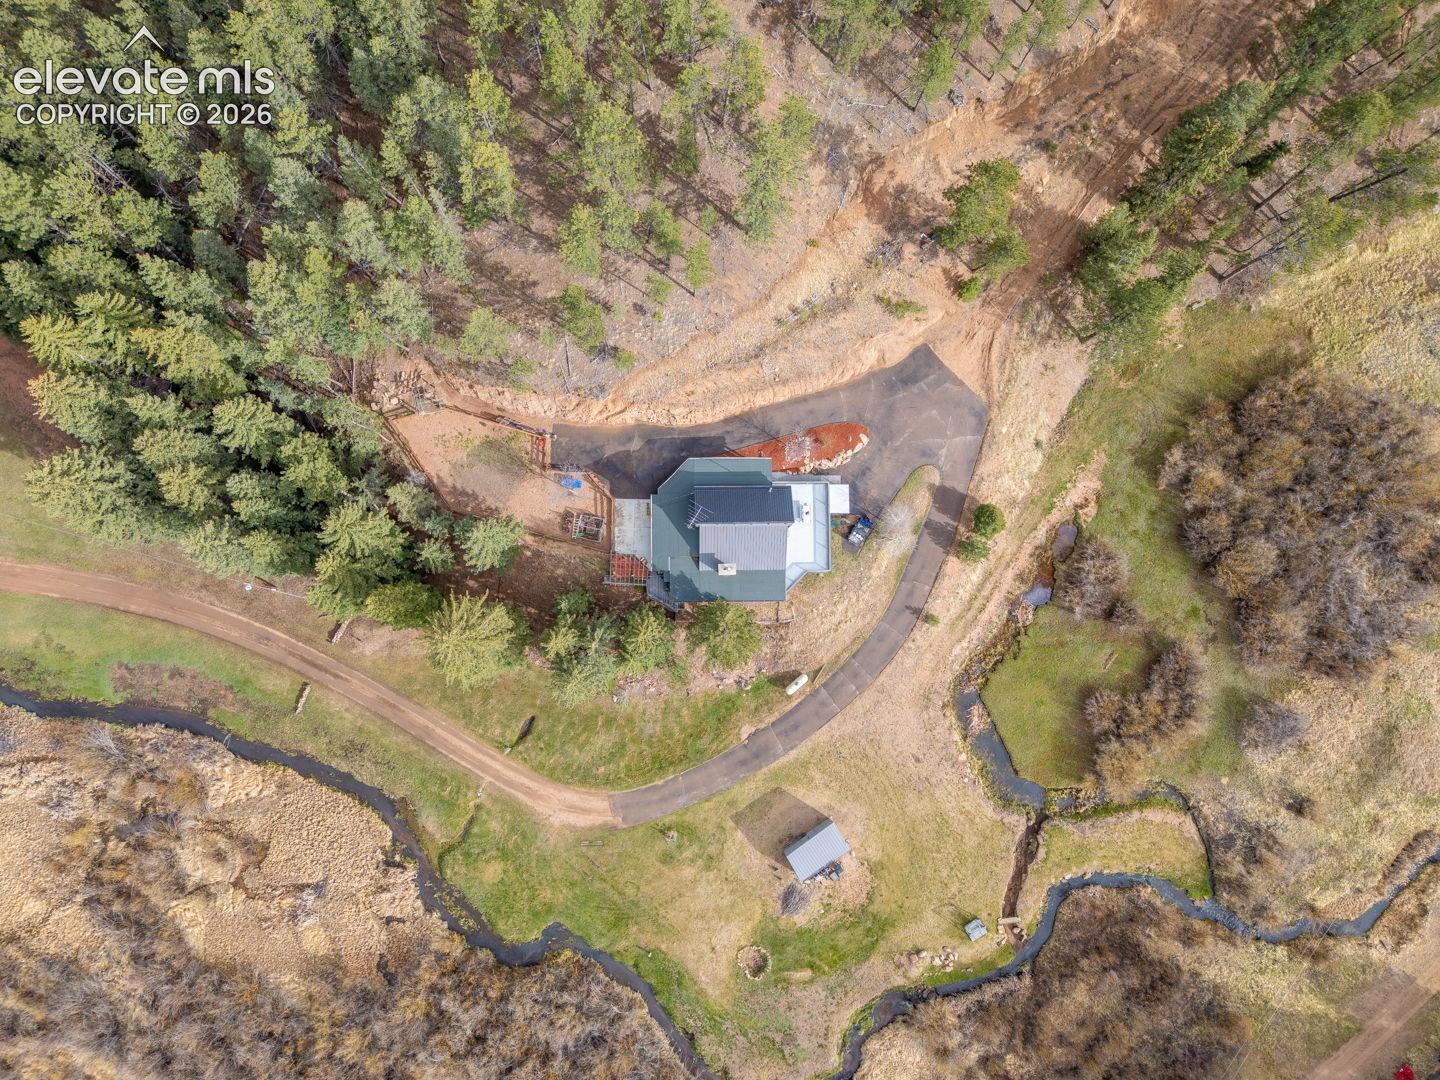
Aerial view of a gray mountain home surrounded by pine trees and a winding driveway.
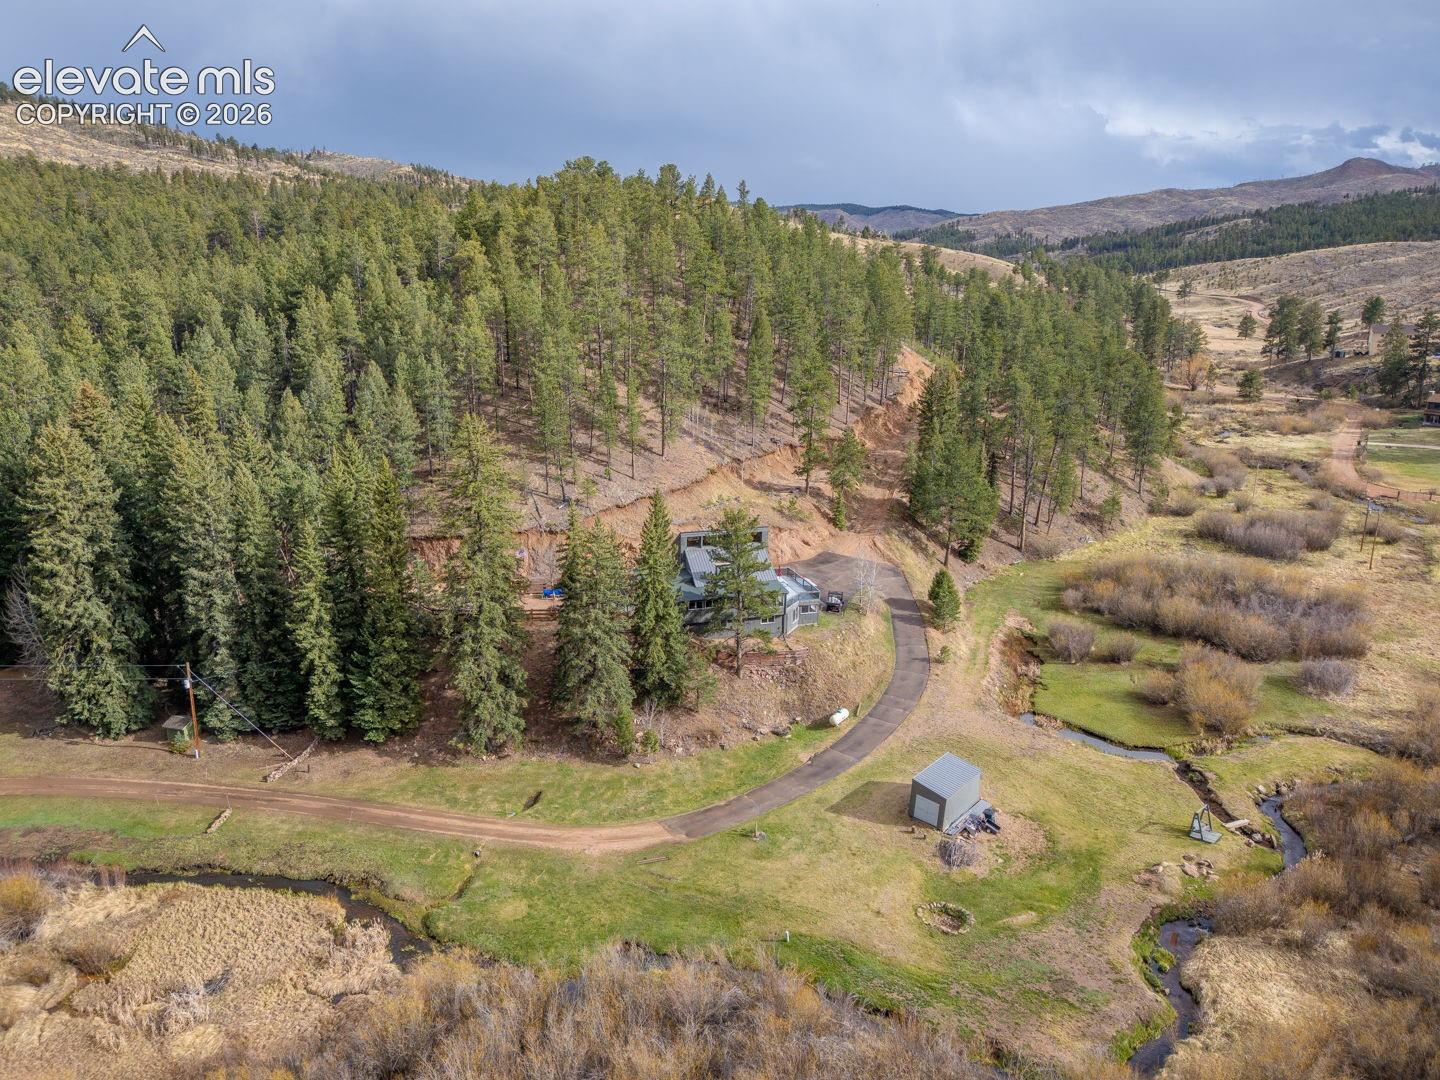
Aerial view of a home beside a wooded hillside, winding driveway, and small creek.
Aerial view of a home surrounded by trees, with a winding driveway and creek.
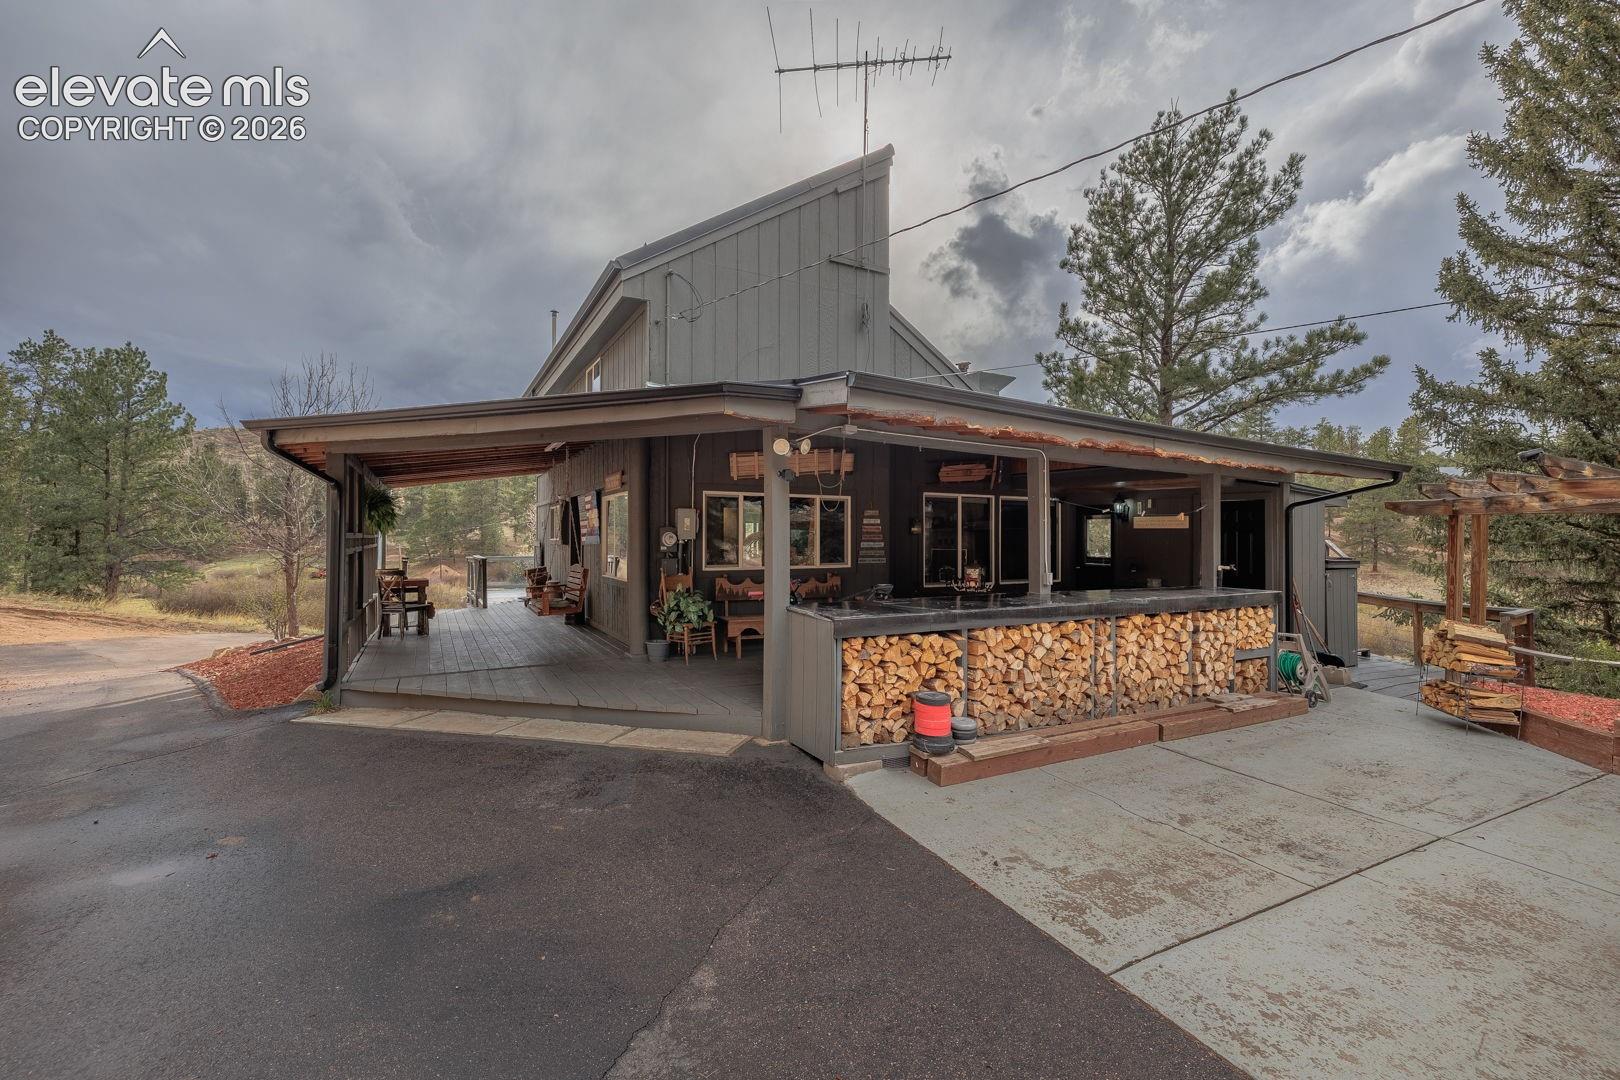
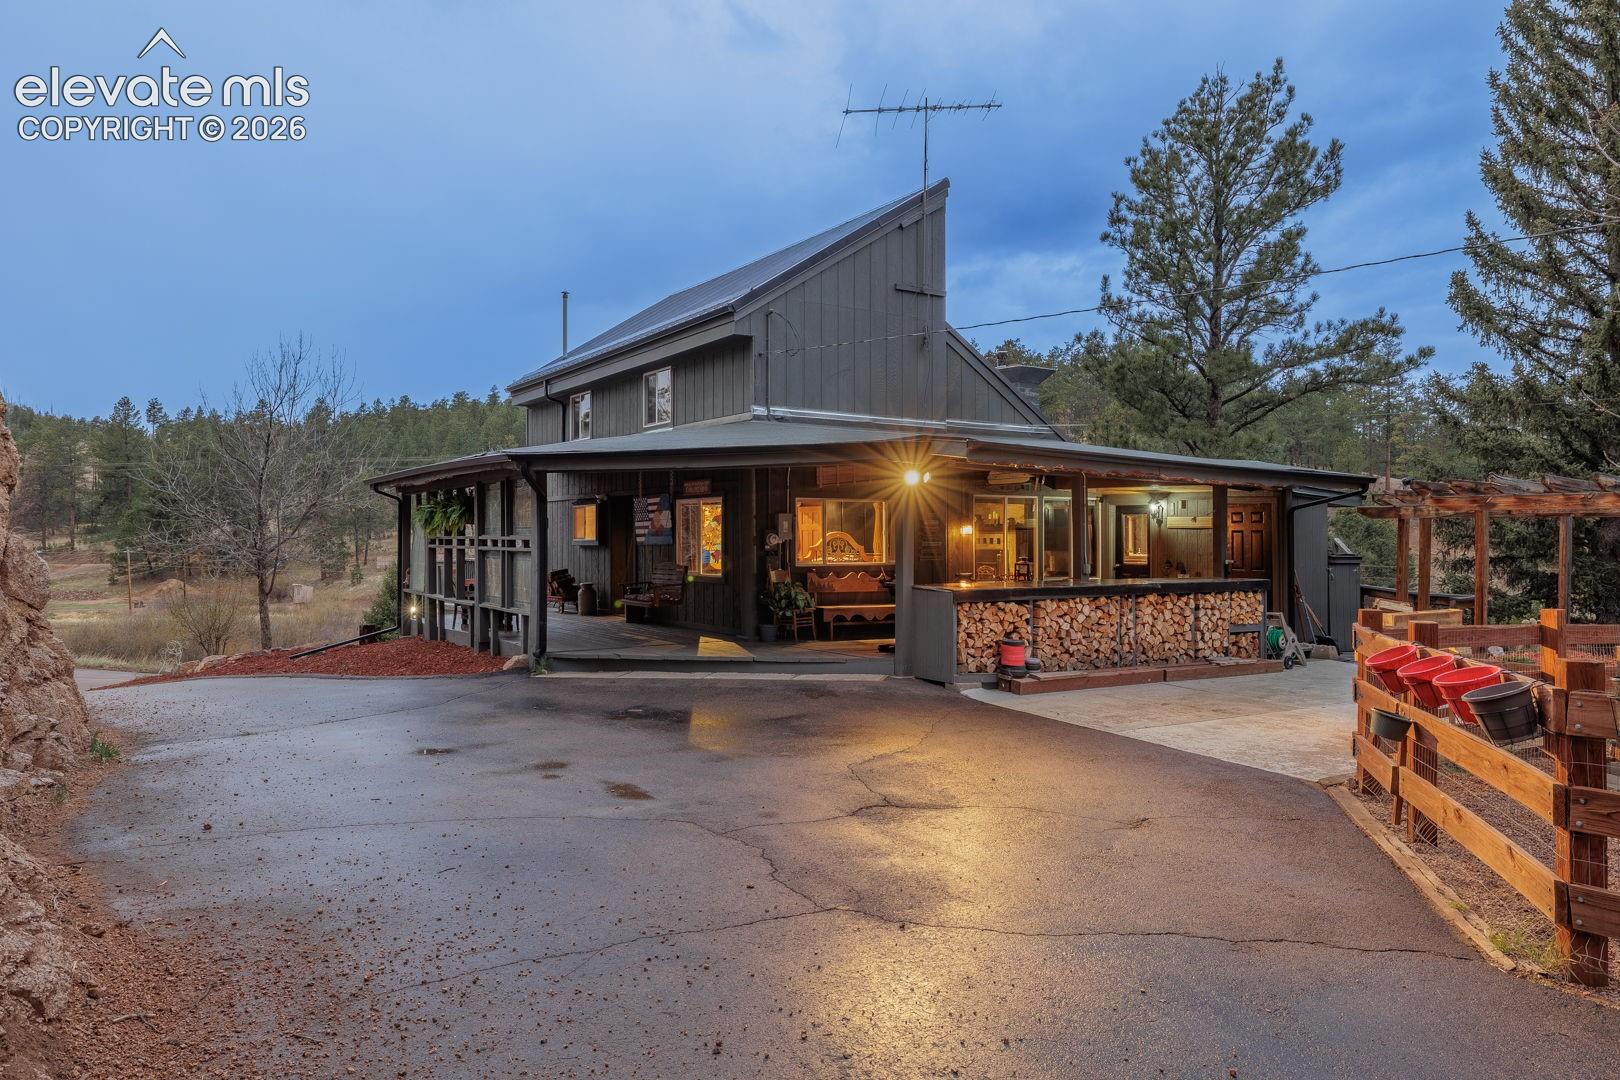
Dark-sided home with a covered patio, wood-storage counter, and surrounding pine trees.
Aerial view of a modern hillside home with a fenced yard and surrounding pine forest.
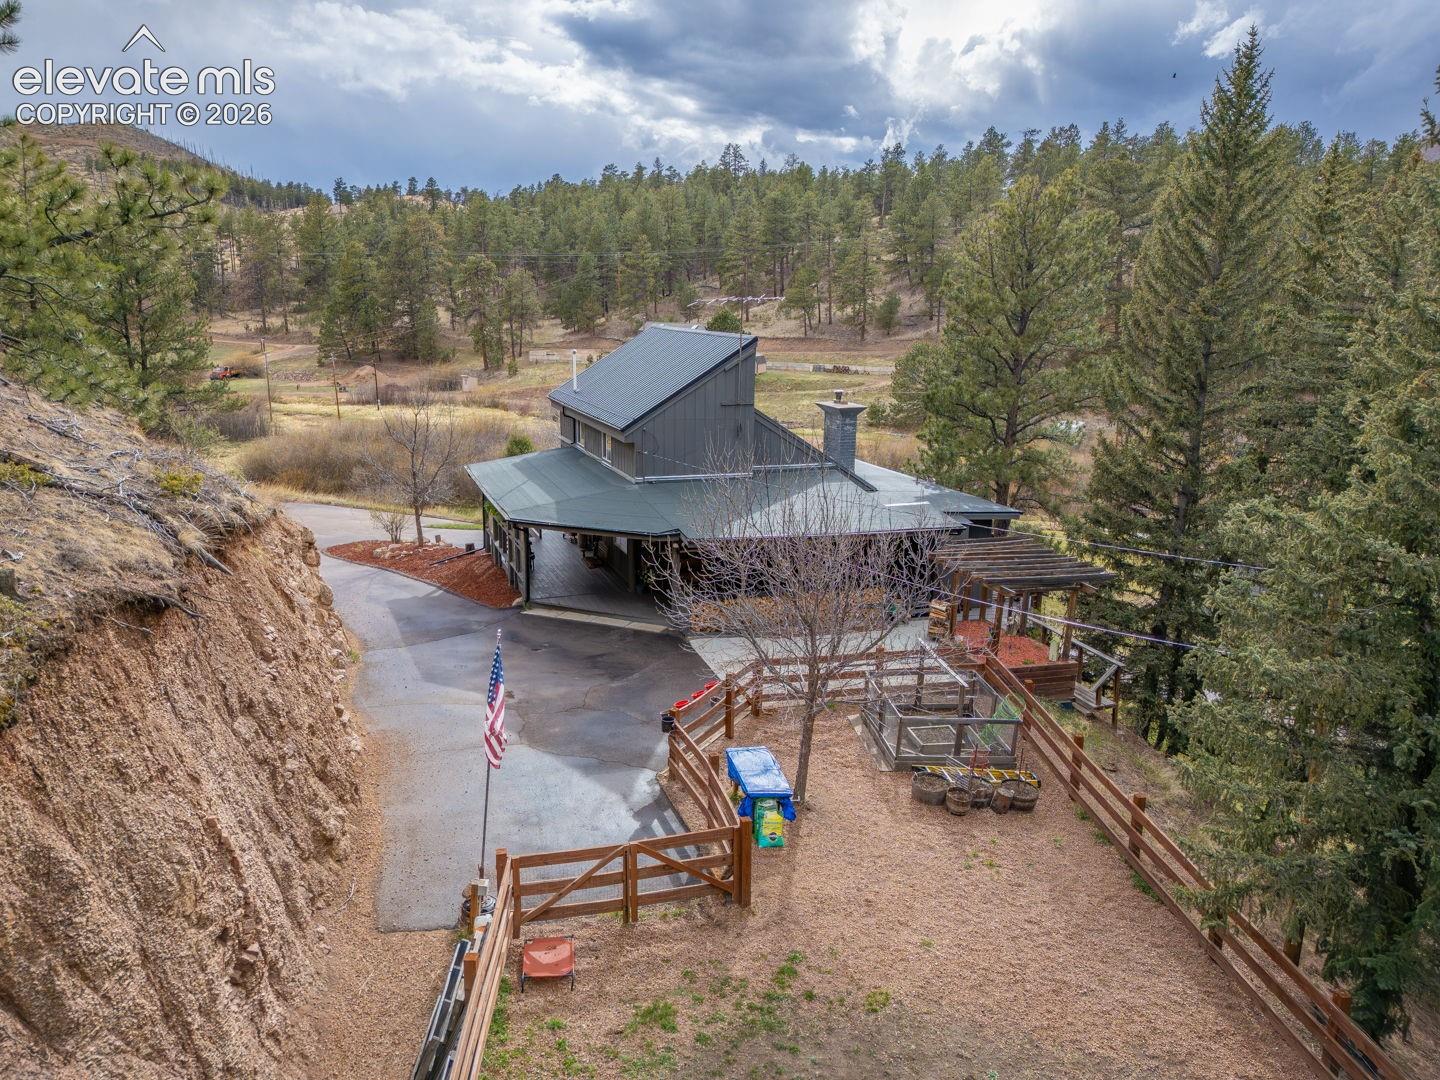
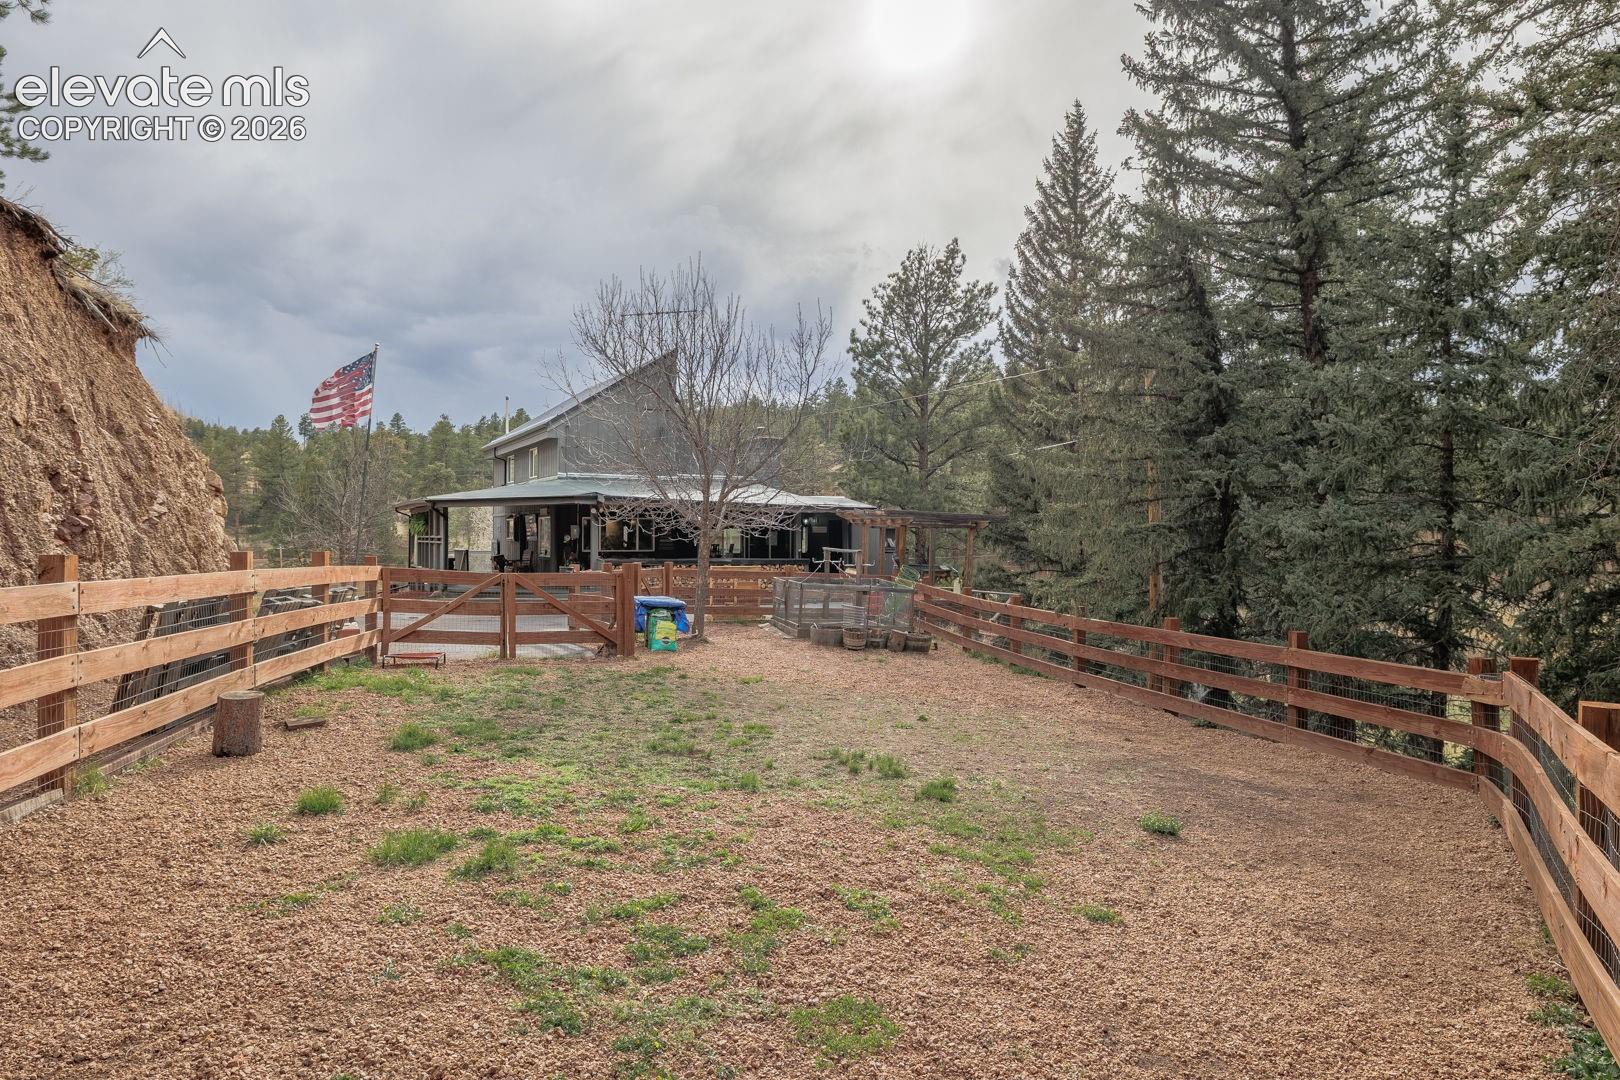
Woodland home behind a fenced gravel yard, with a covered patio and American flag.
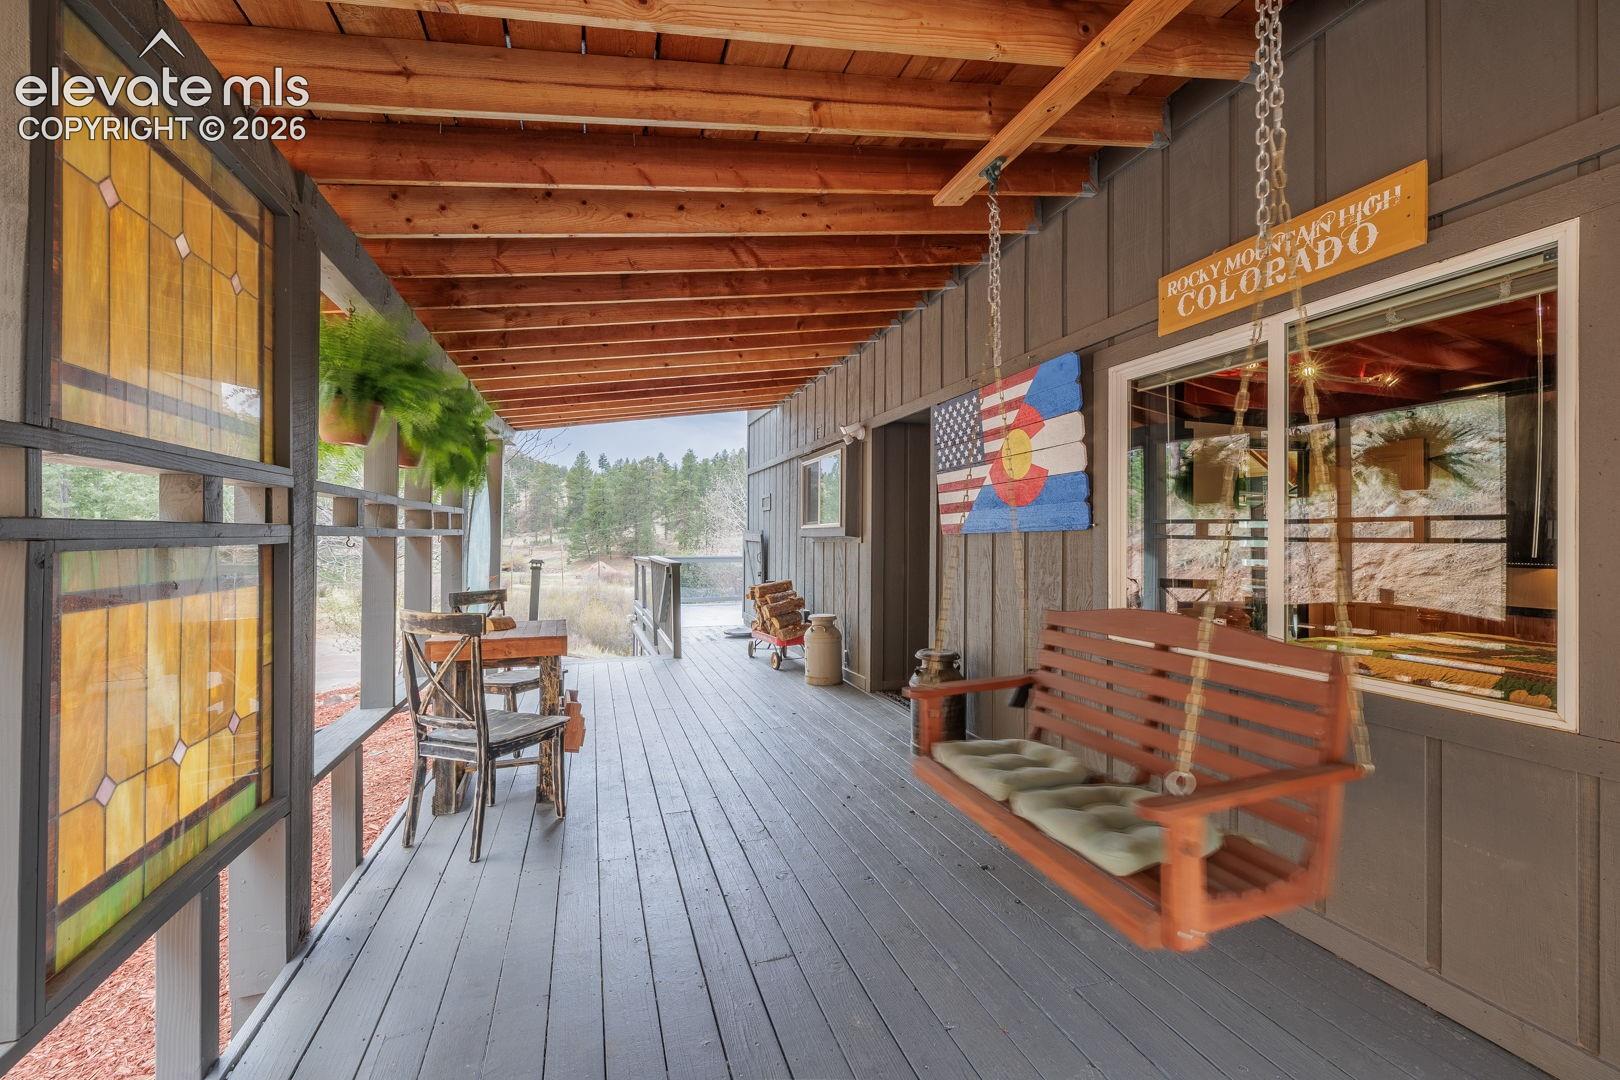
Covered wooden porch with a hanging swing, stained-glass panels, and a Colorado flag sign.
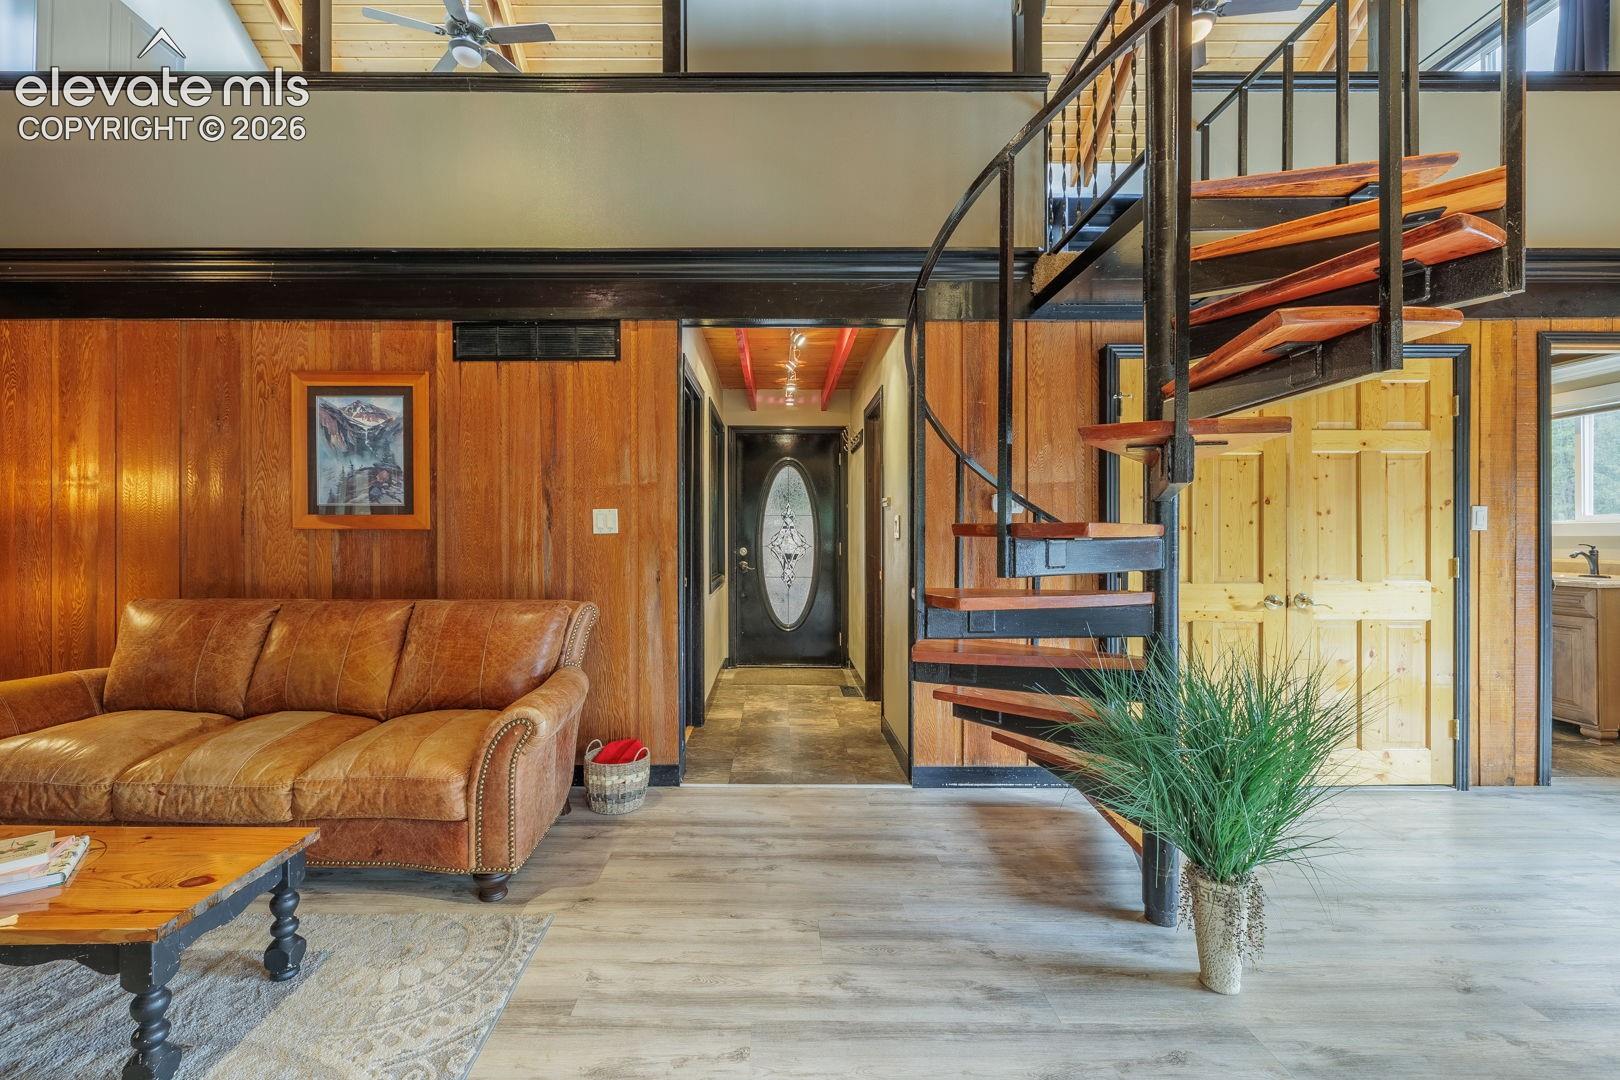
Living room with a leather sofa and wood-and-metal spiral staircase beside the entry hall.
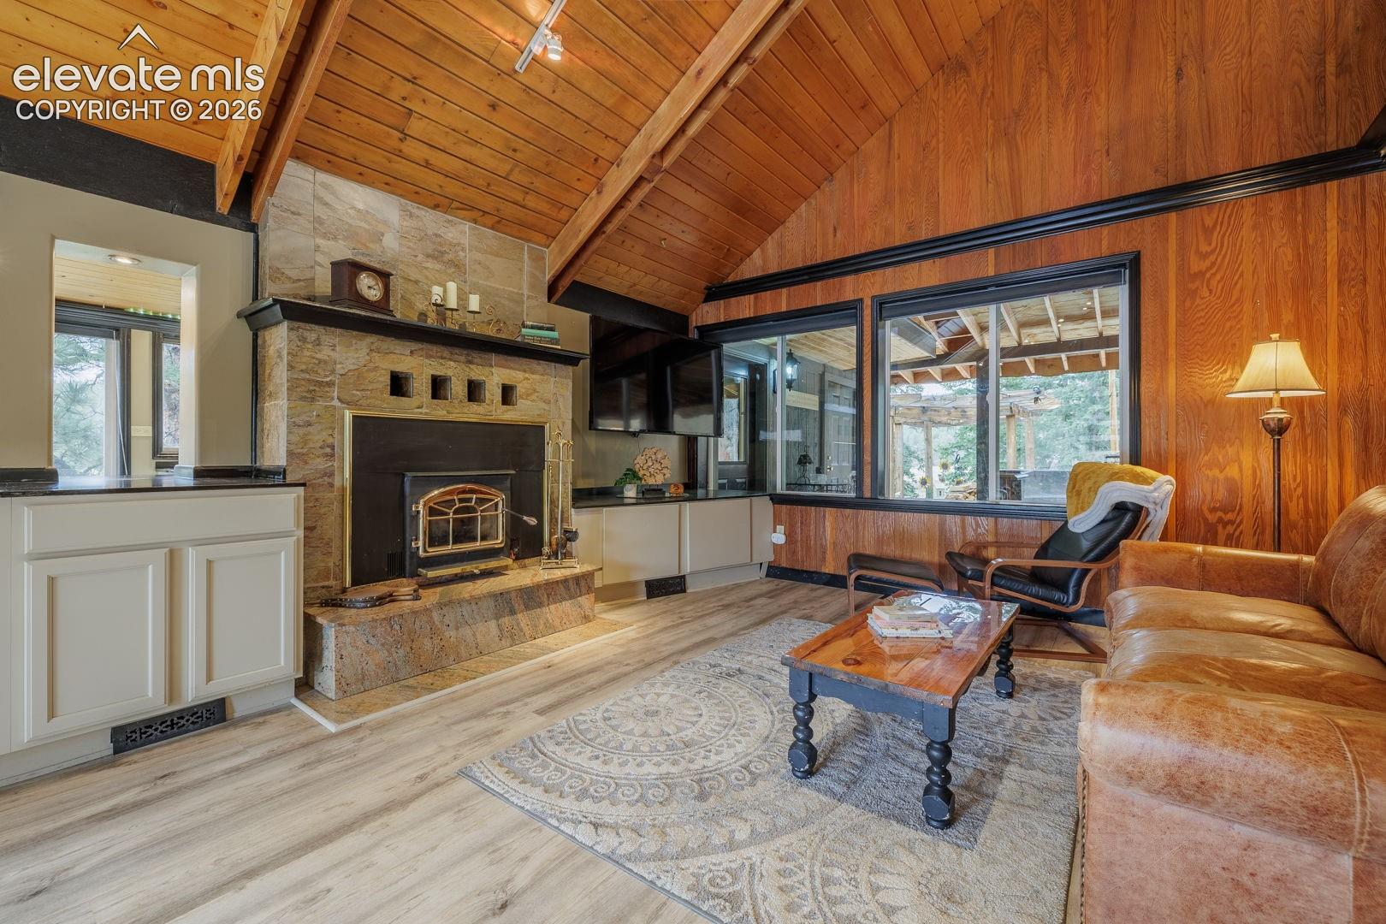
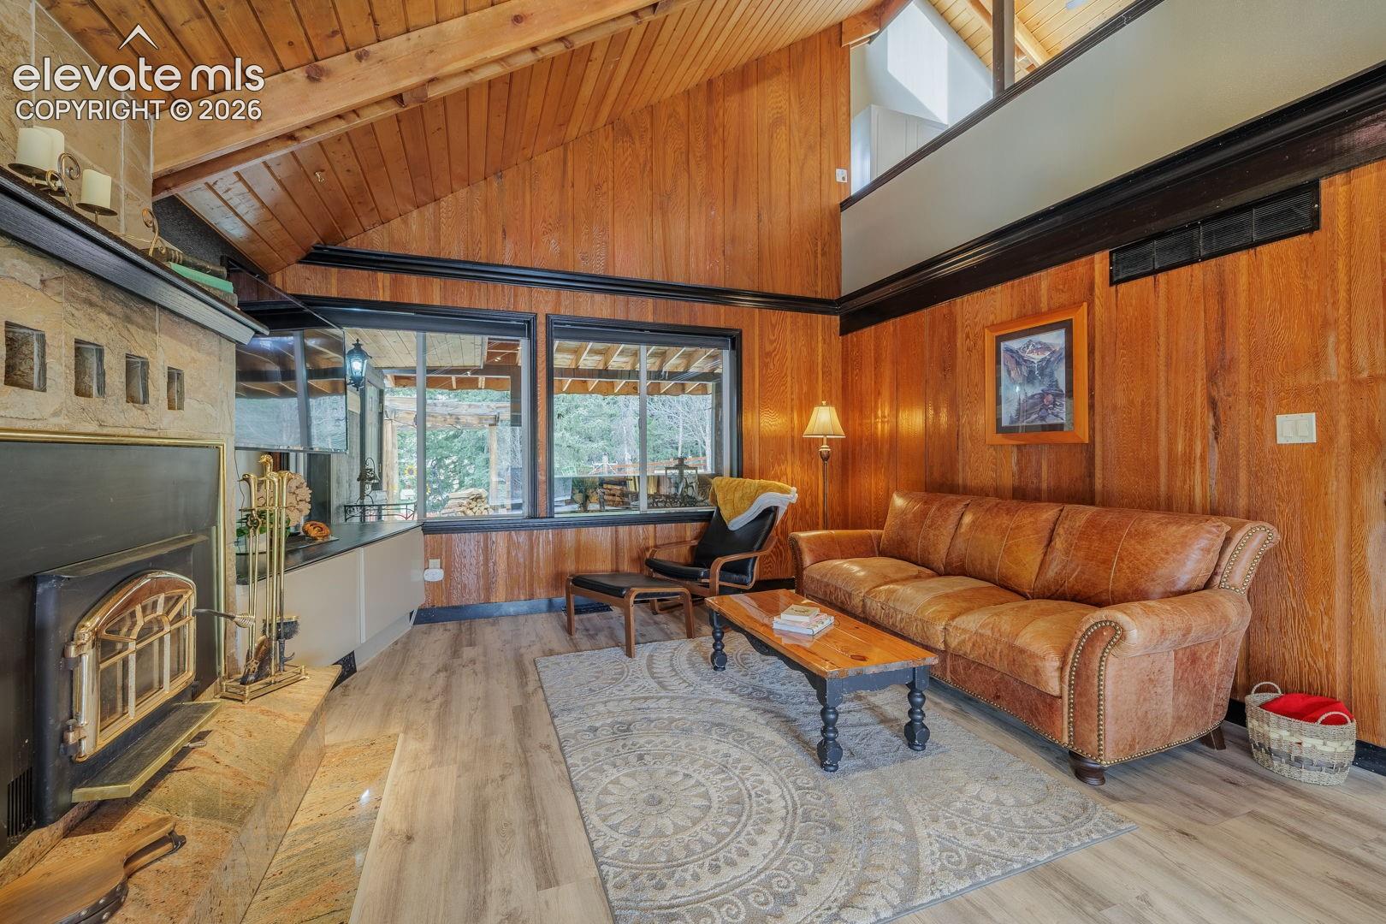
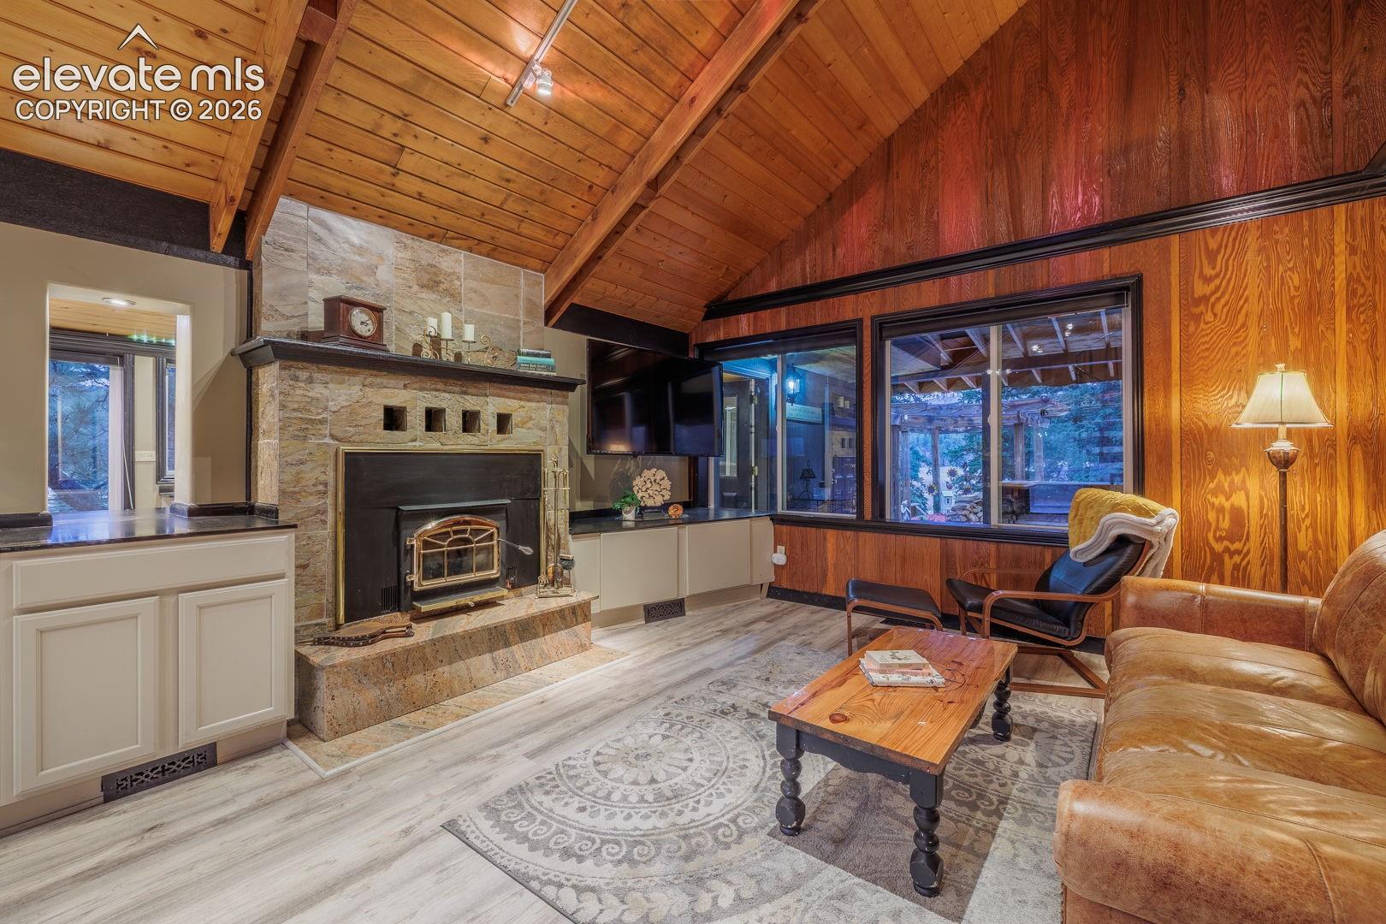
Living room with a stone fireplace, vaulted wood ceiling, and large windows.
Living room with a stone fireplace, vaulted wood ceiling, and leather sofa.
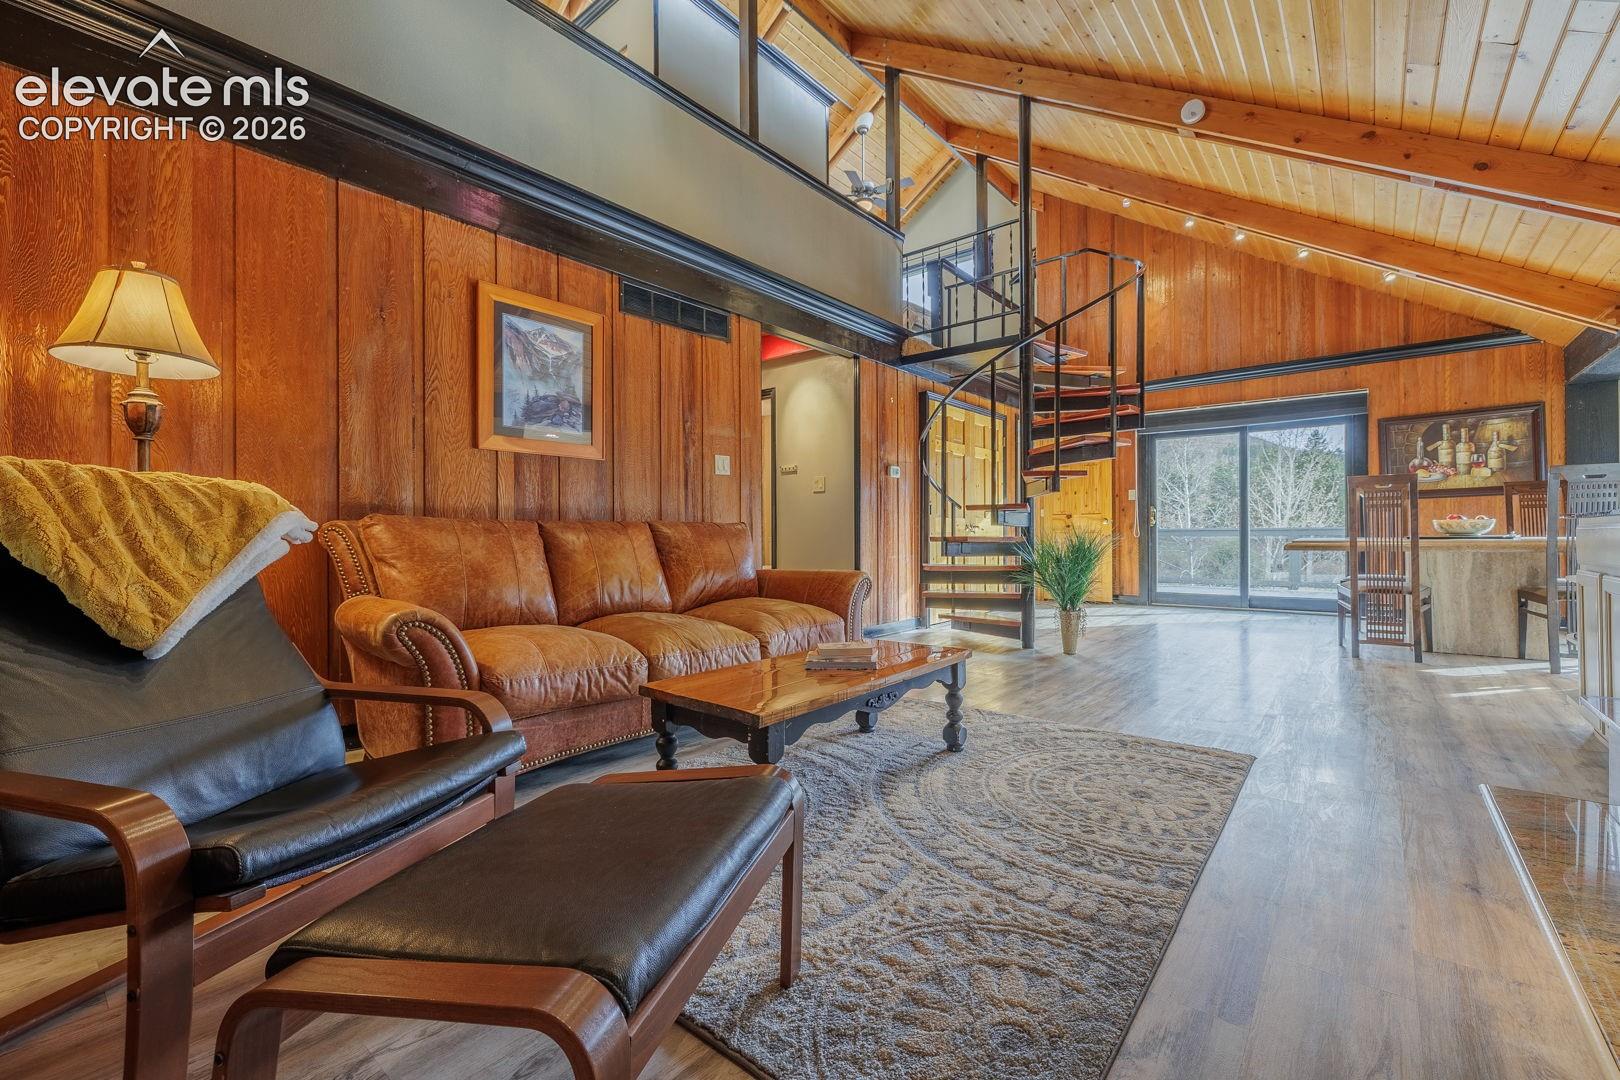
Living room with wood-paneled walls, vaulted ceiling, spiral staircase, and leather seating.
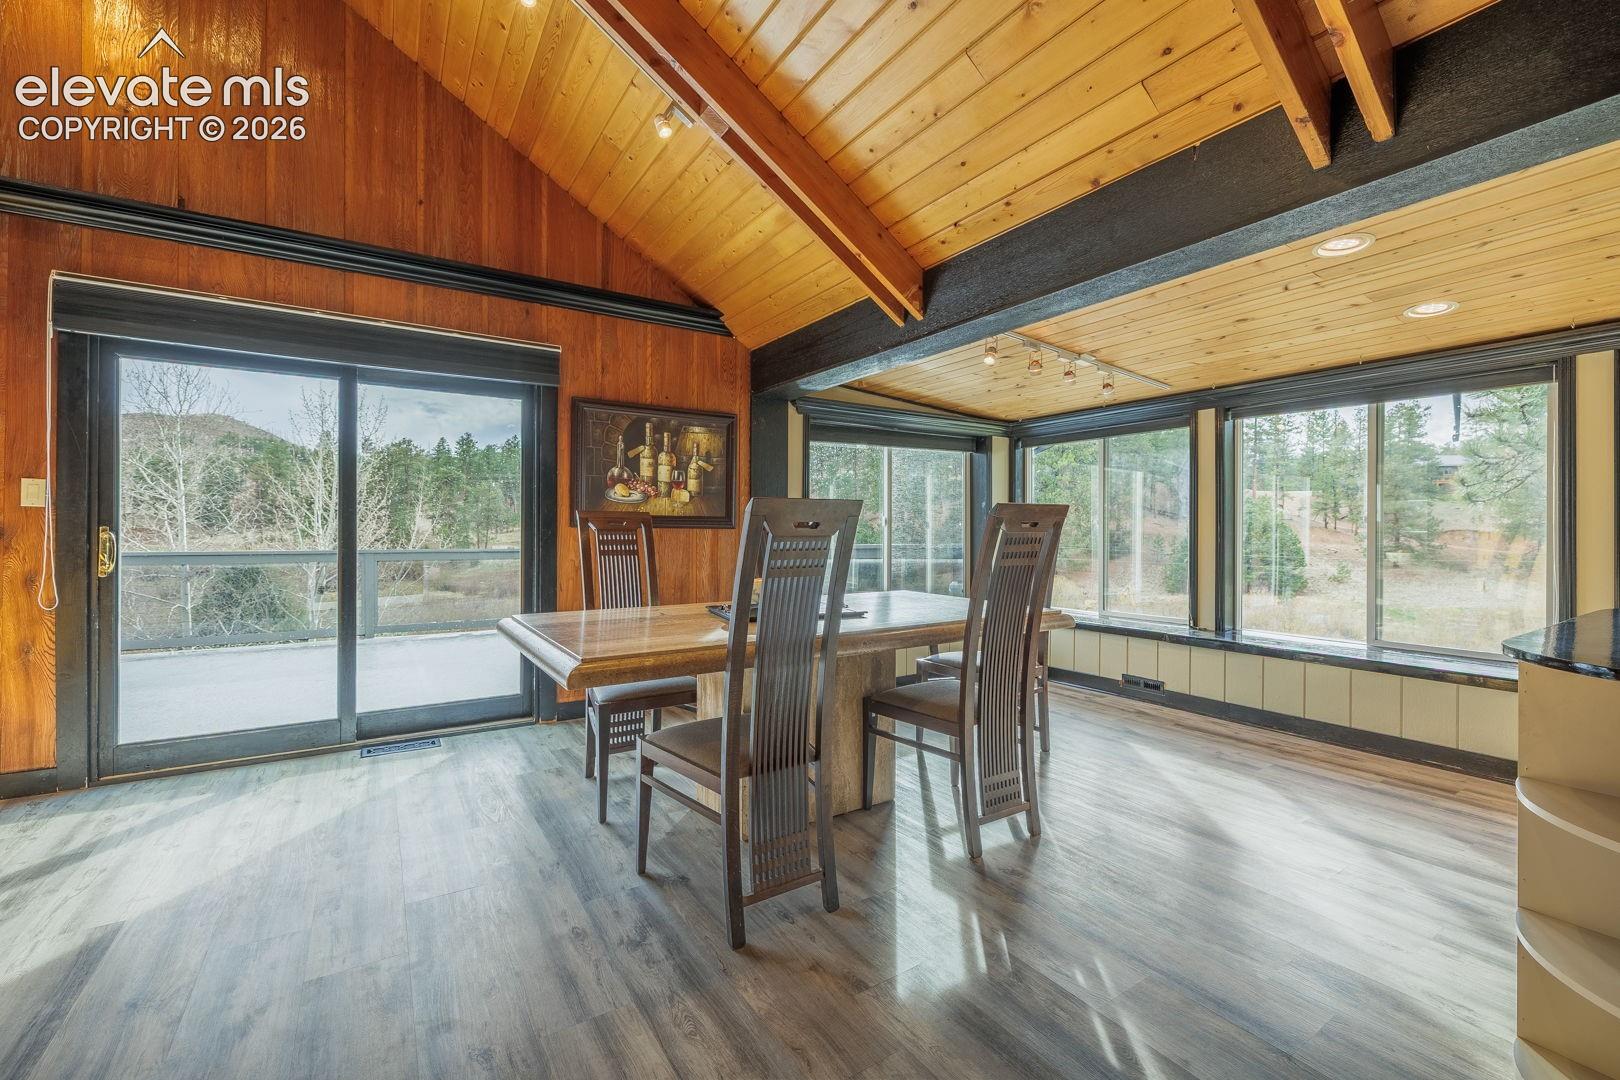
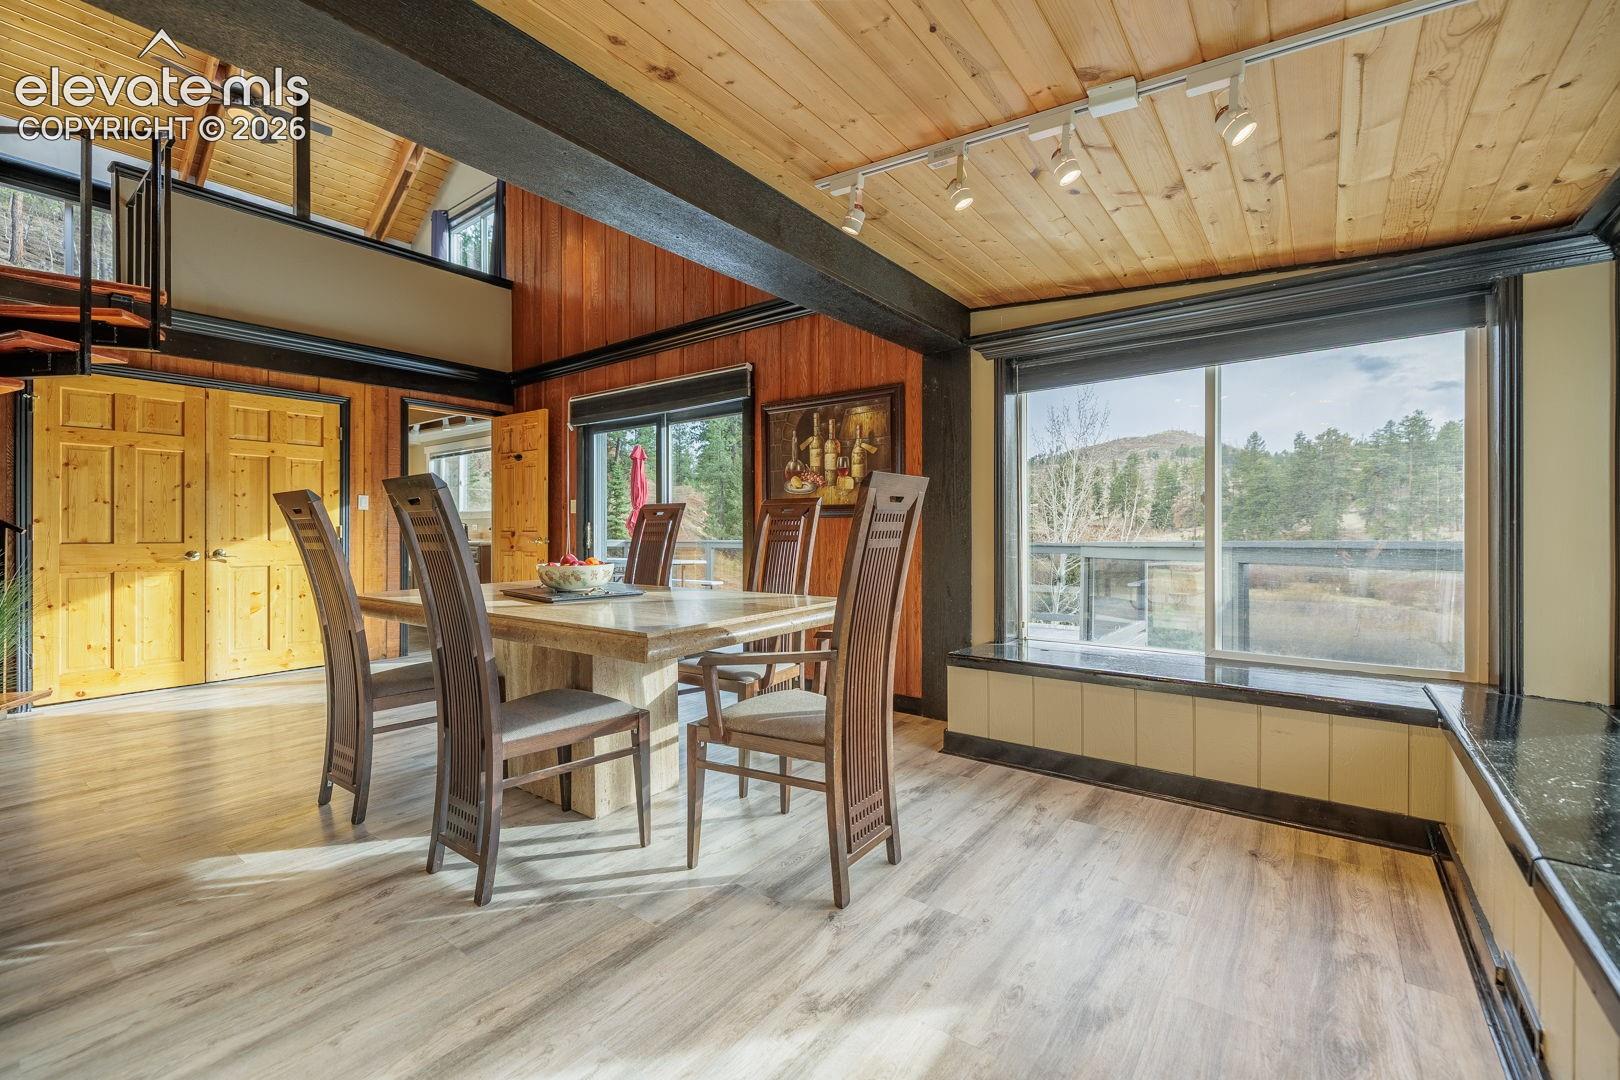
Dining area with a wood-paneled vaulted ceiling, dark table, and windows overlooking trees.
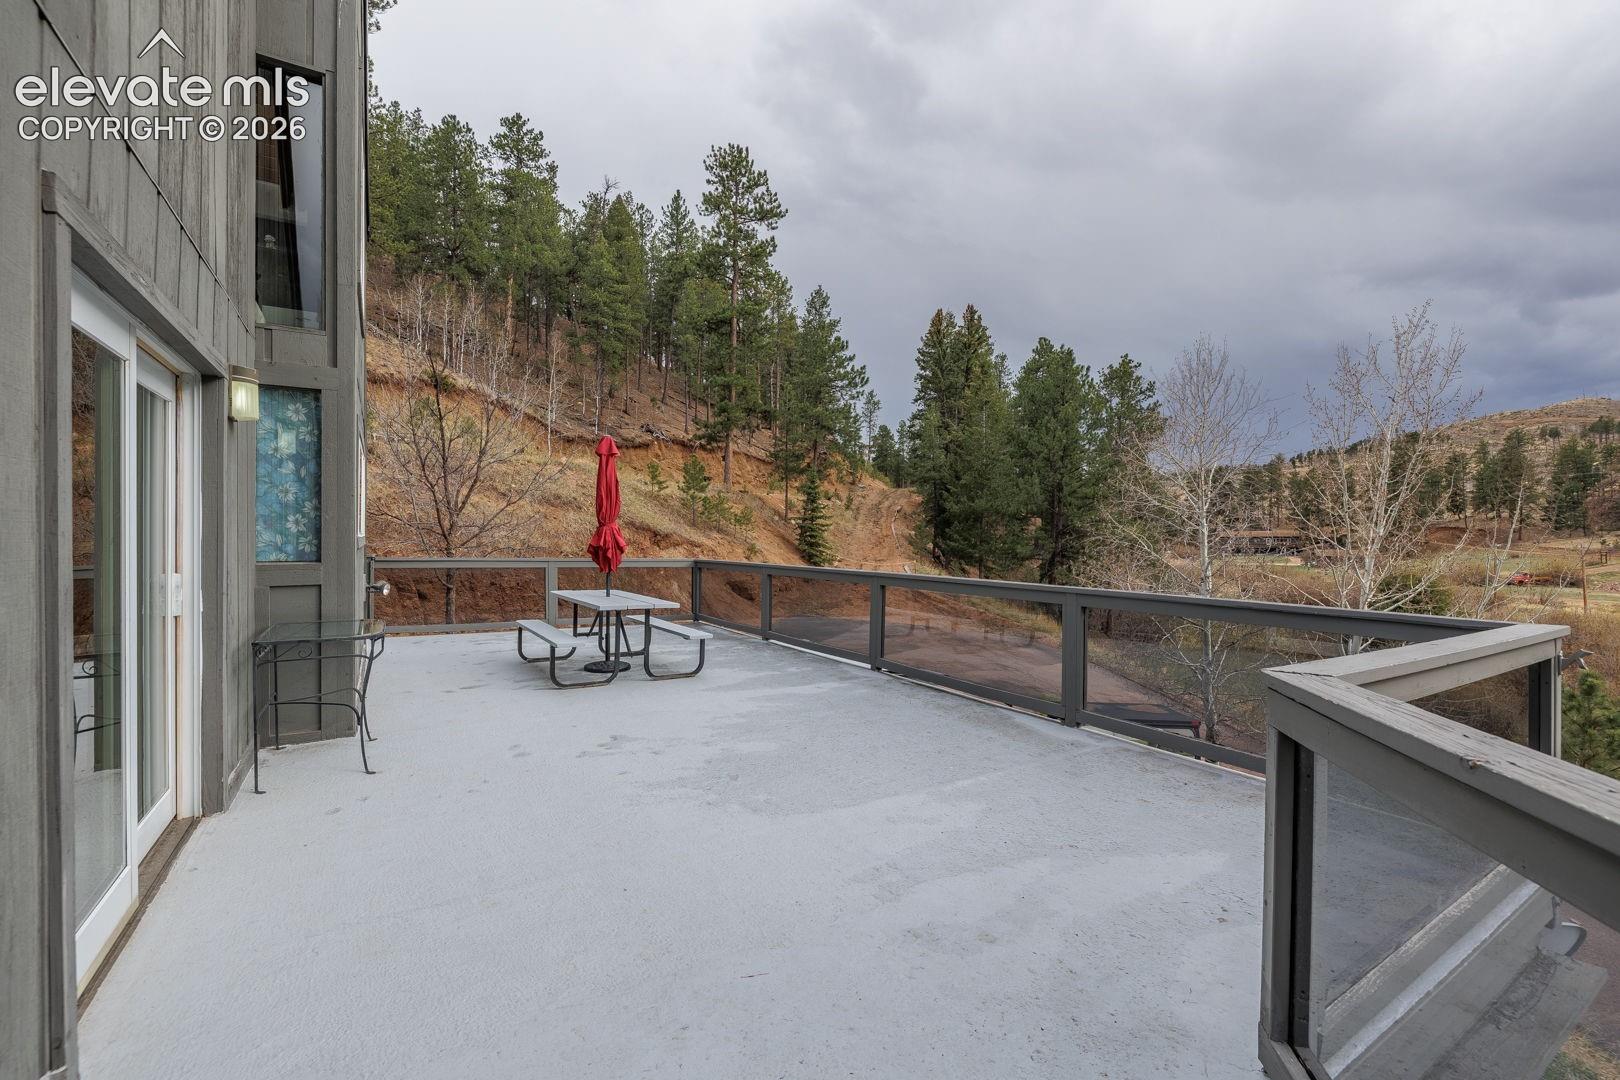
Spacious deck with glass railing, patio table, and wooded hillside views.
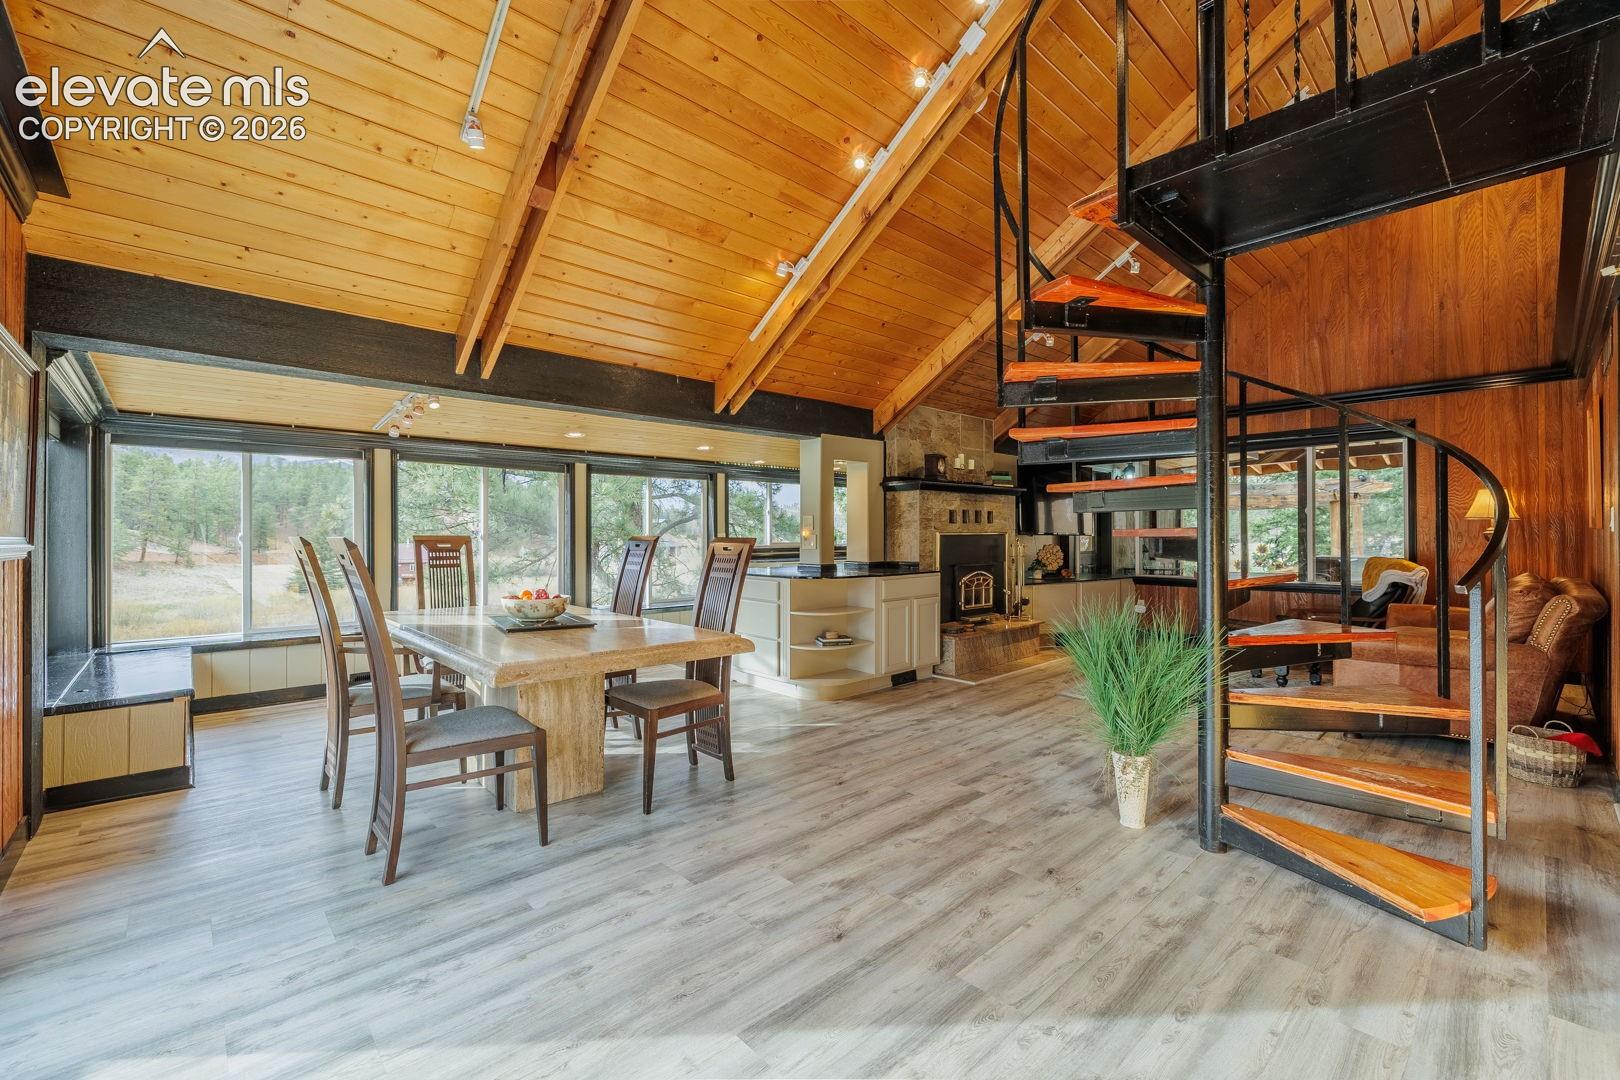
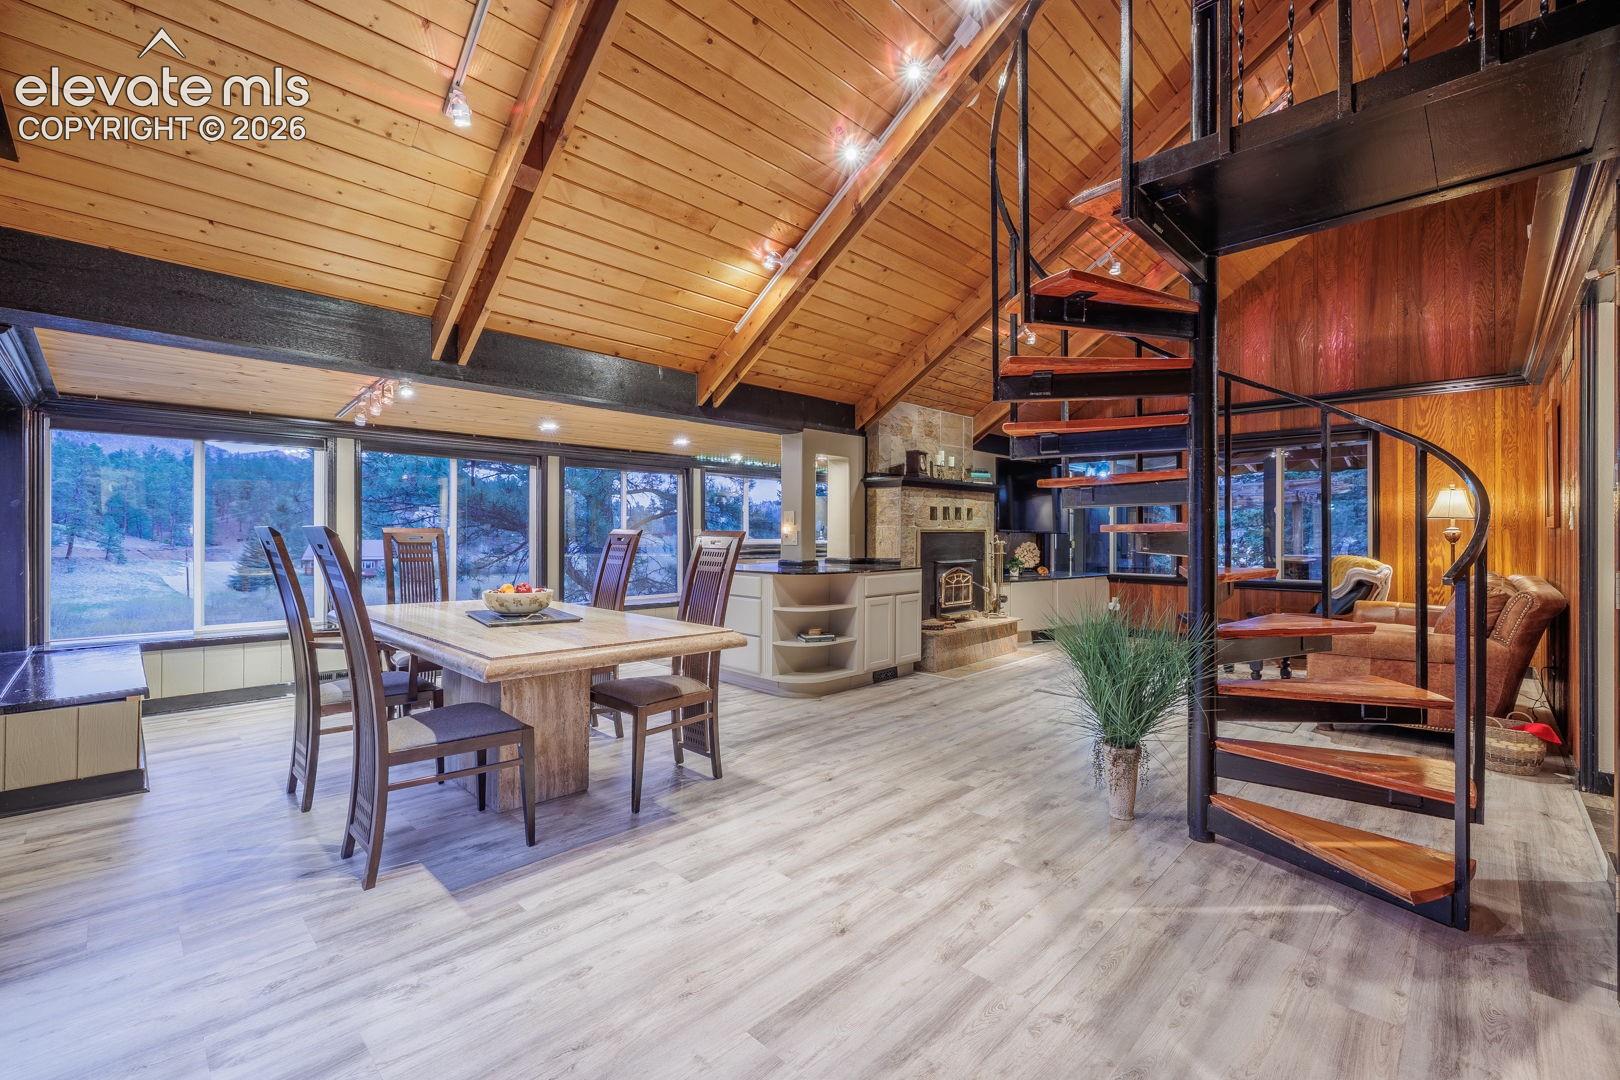
Dining area and kitchen beneath a vaulted wood ceiling, with a black spiral staircase and large windows.
Dining room with a wood-plank vaulted ceiling, large windows, and a forest view.
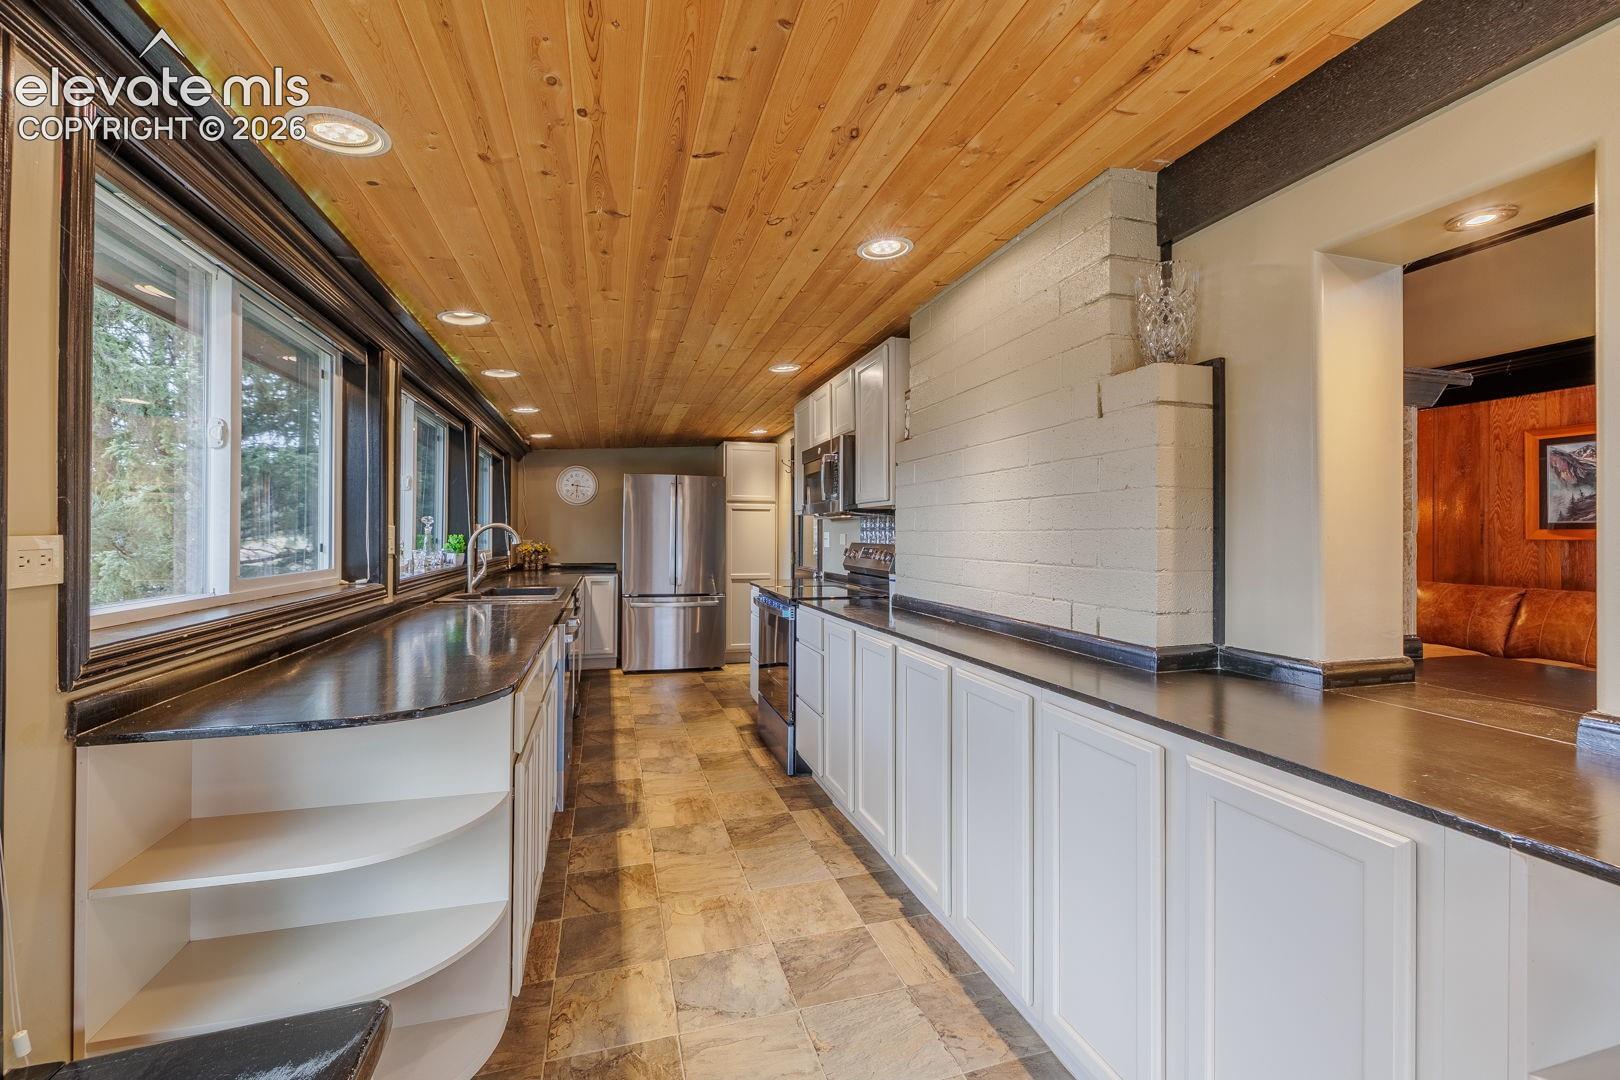
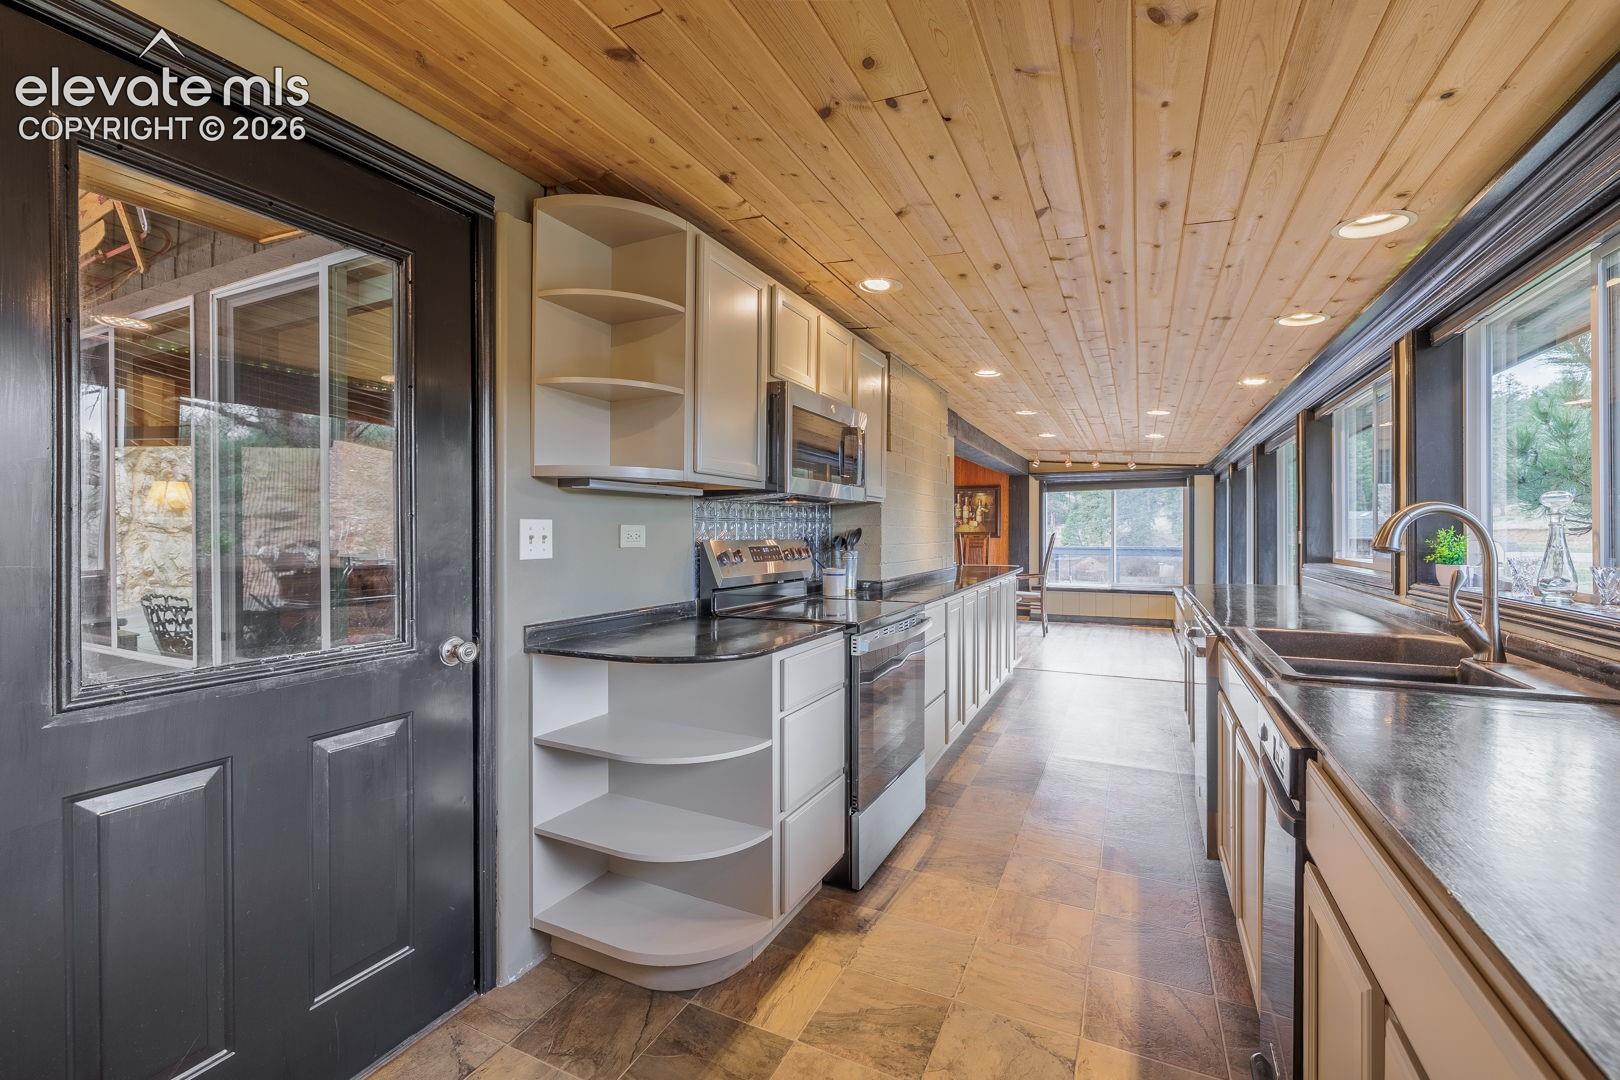
Kitchen with a wood-plank ceiling, long dark countertops, white cabinets, and large windows.
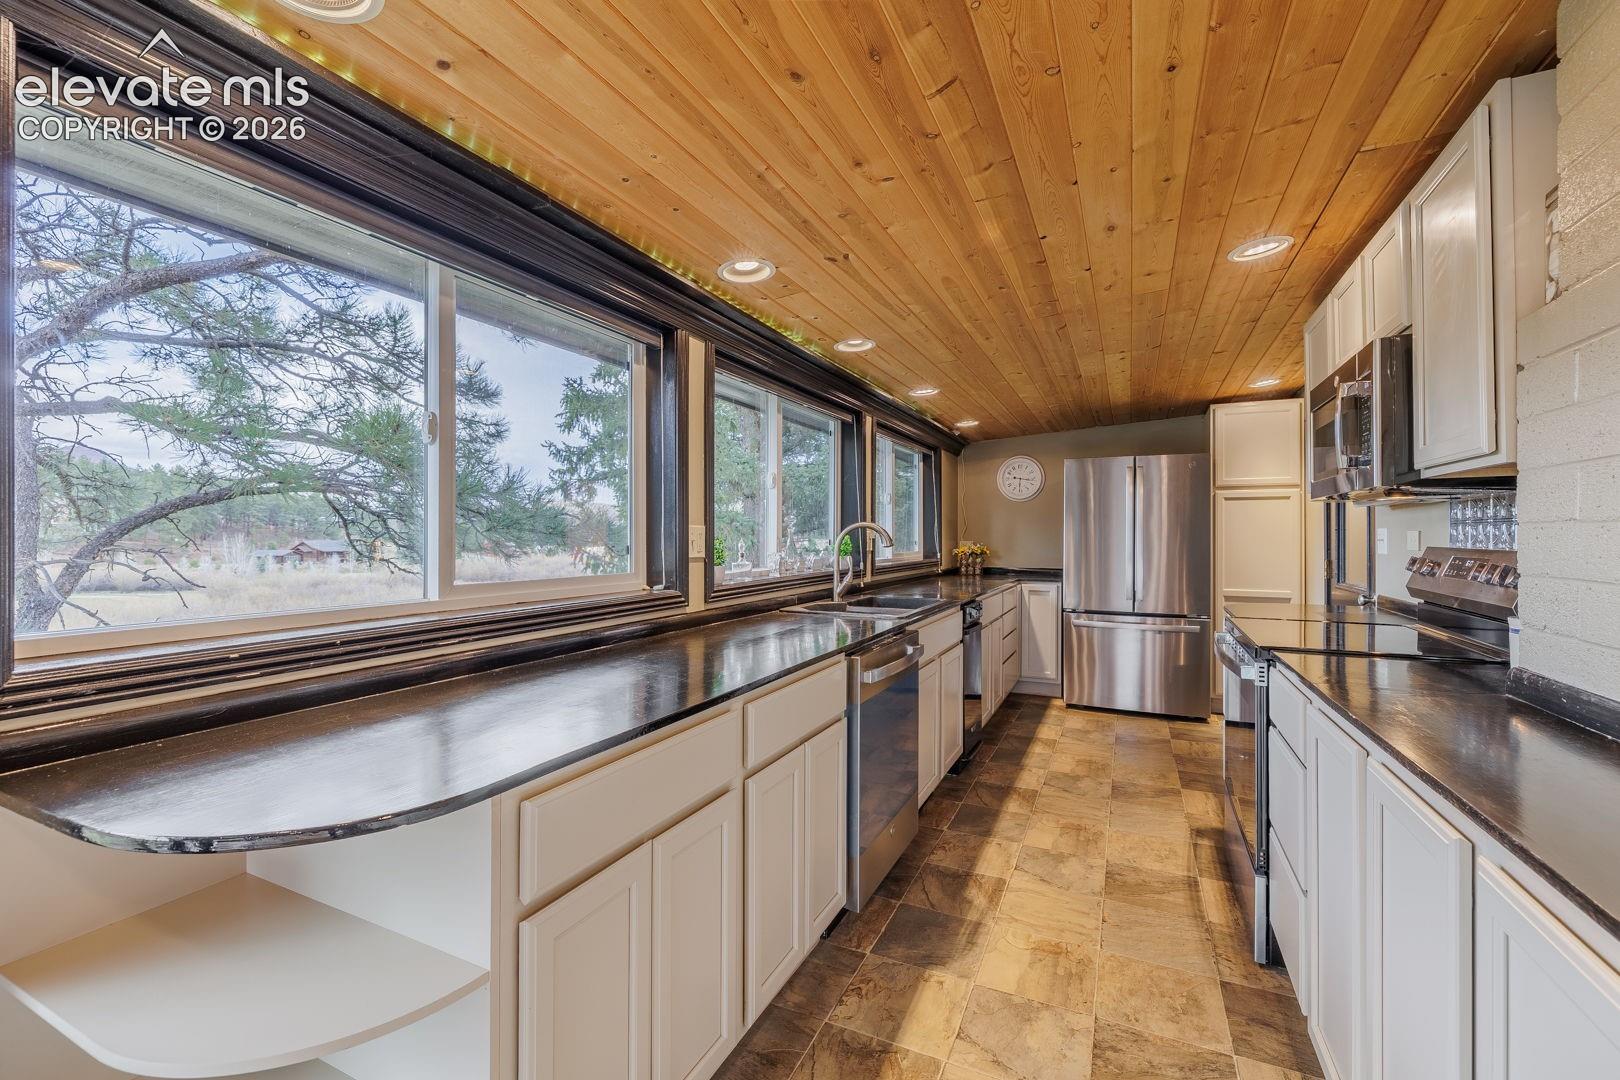
Kitchen with long window-side counter, wood-plank ceiling, and stainless steel appliances.
Kitchen with wood-plank ceiling, long counters, stainless appliances, and windows along one wall.
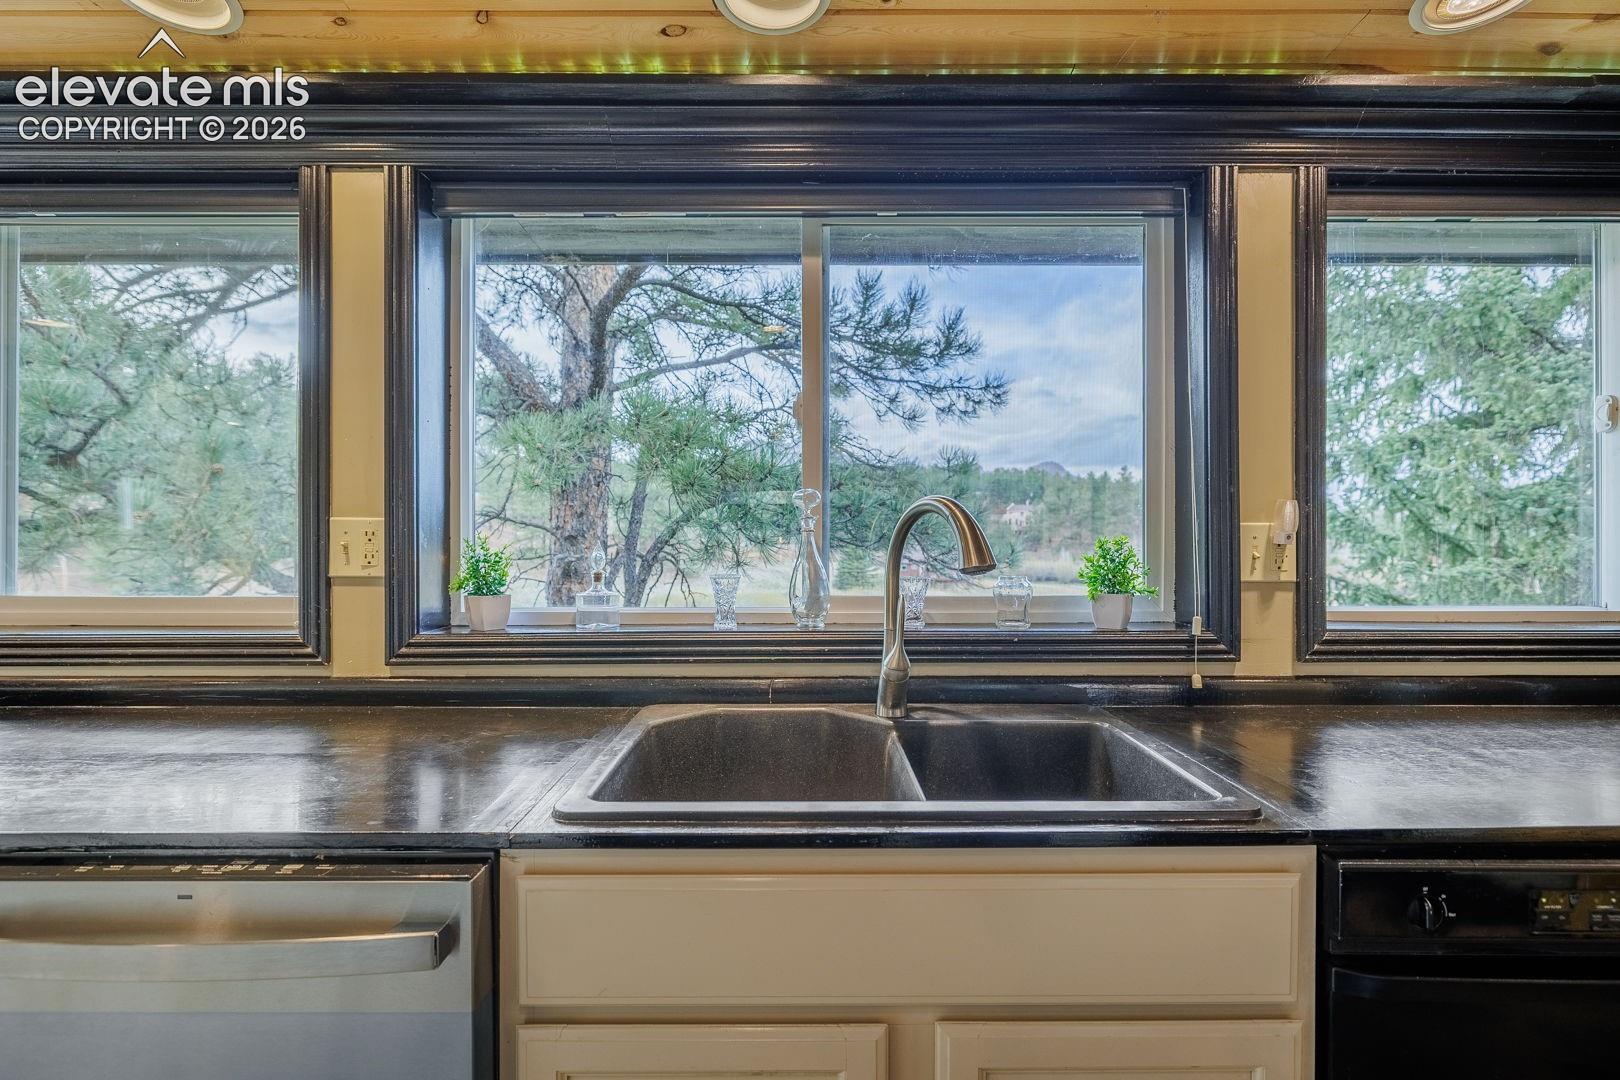
Kitchen sink beneath wide windows overlooking trees.
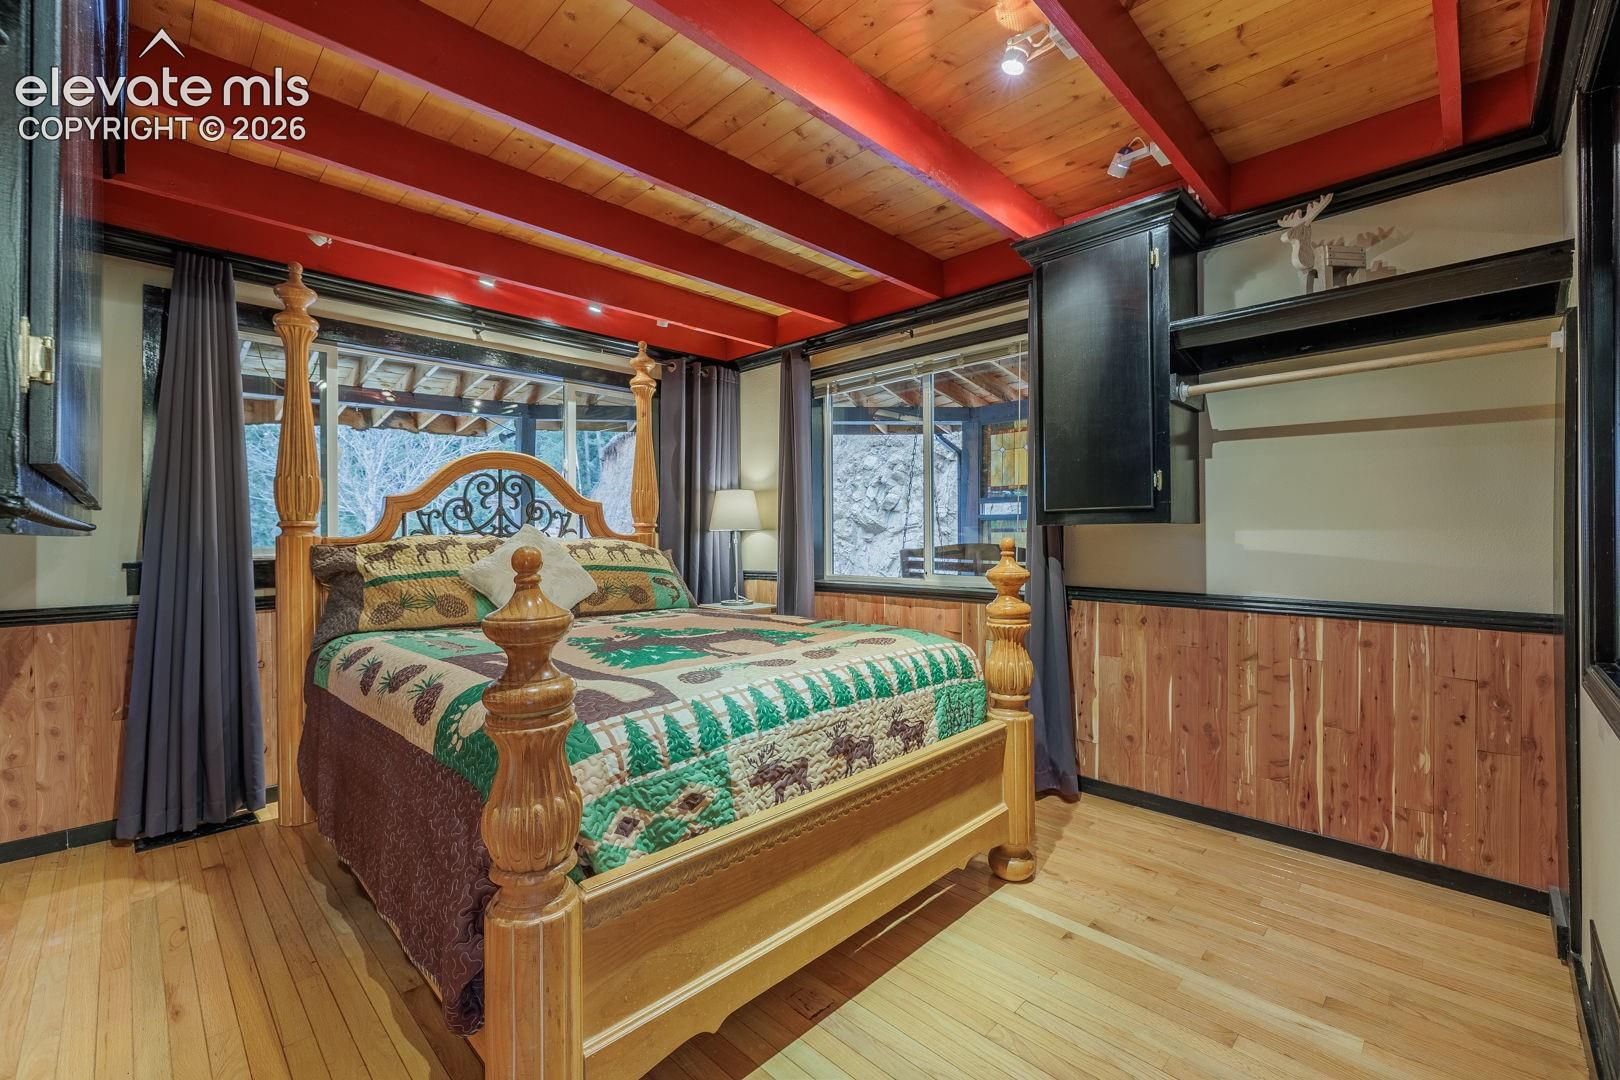
Bedroom with a carved four-poster bed, wood-paneled walls, and exposed red ceiling beams.
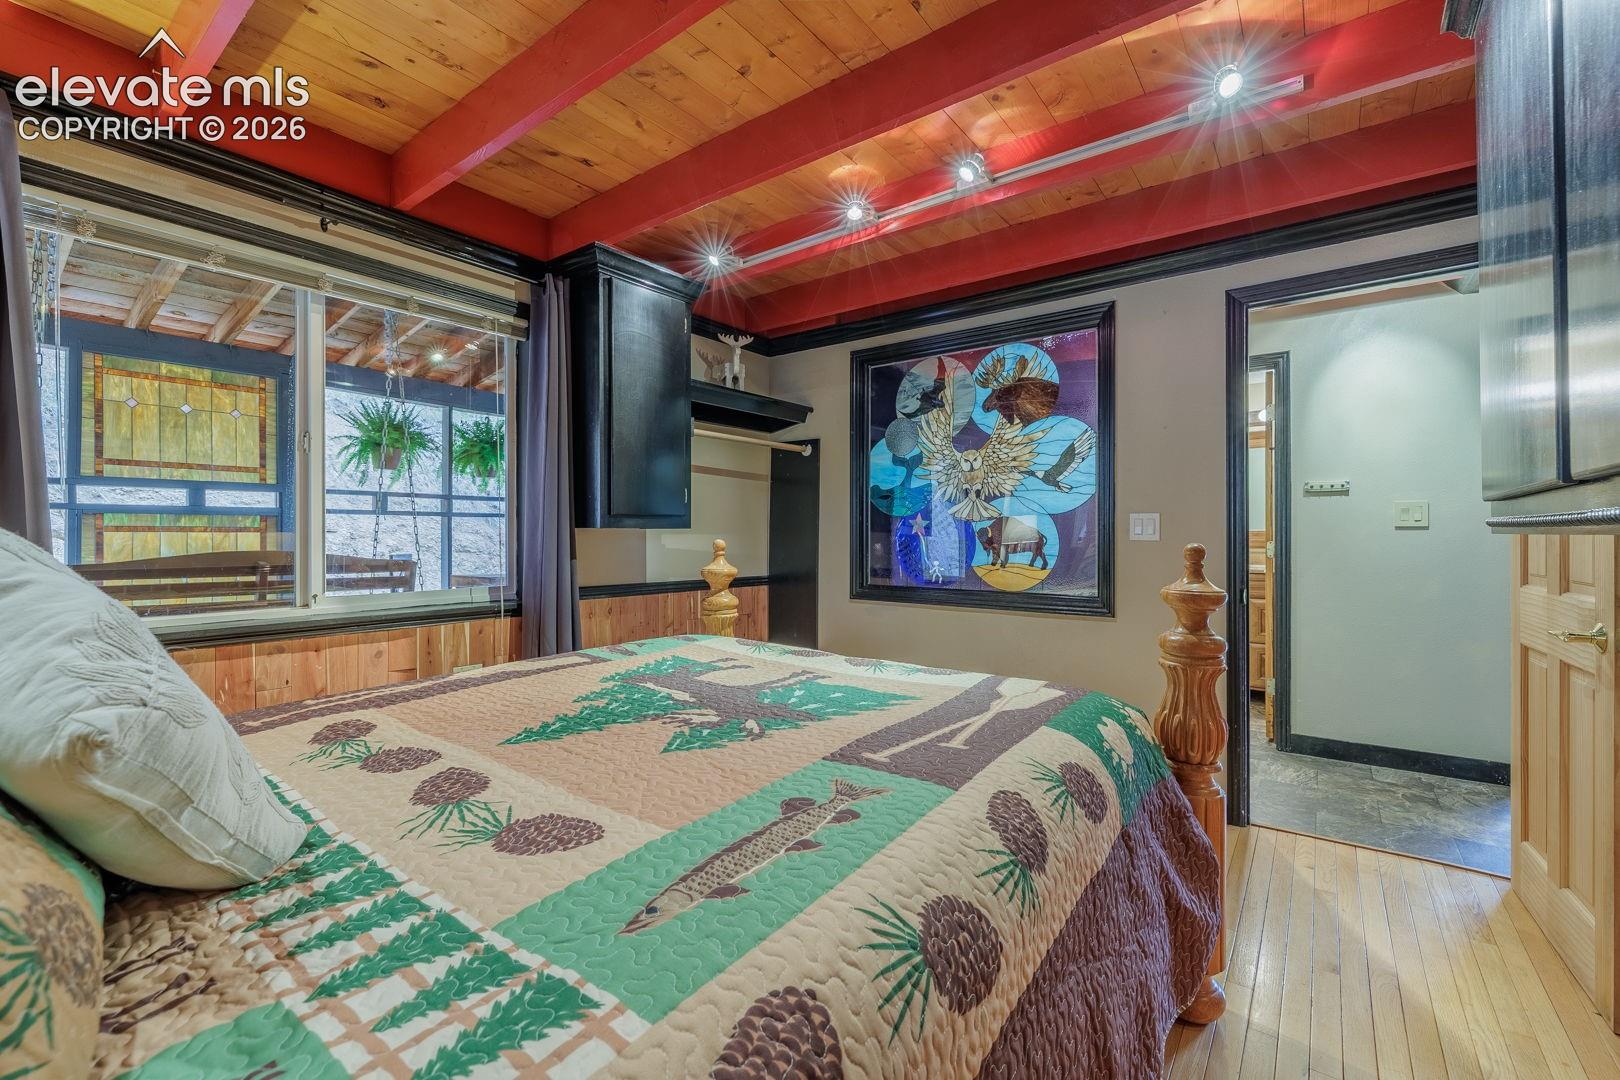
Bedroom with a pinecone-patterned quilt, stained-glass window, and exposed wood ceiling beams.
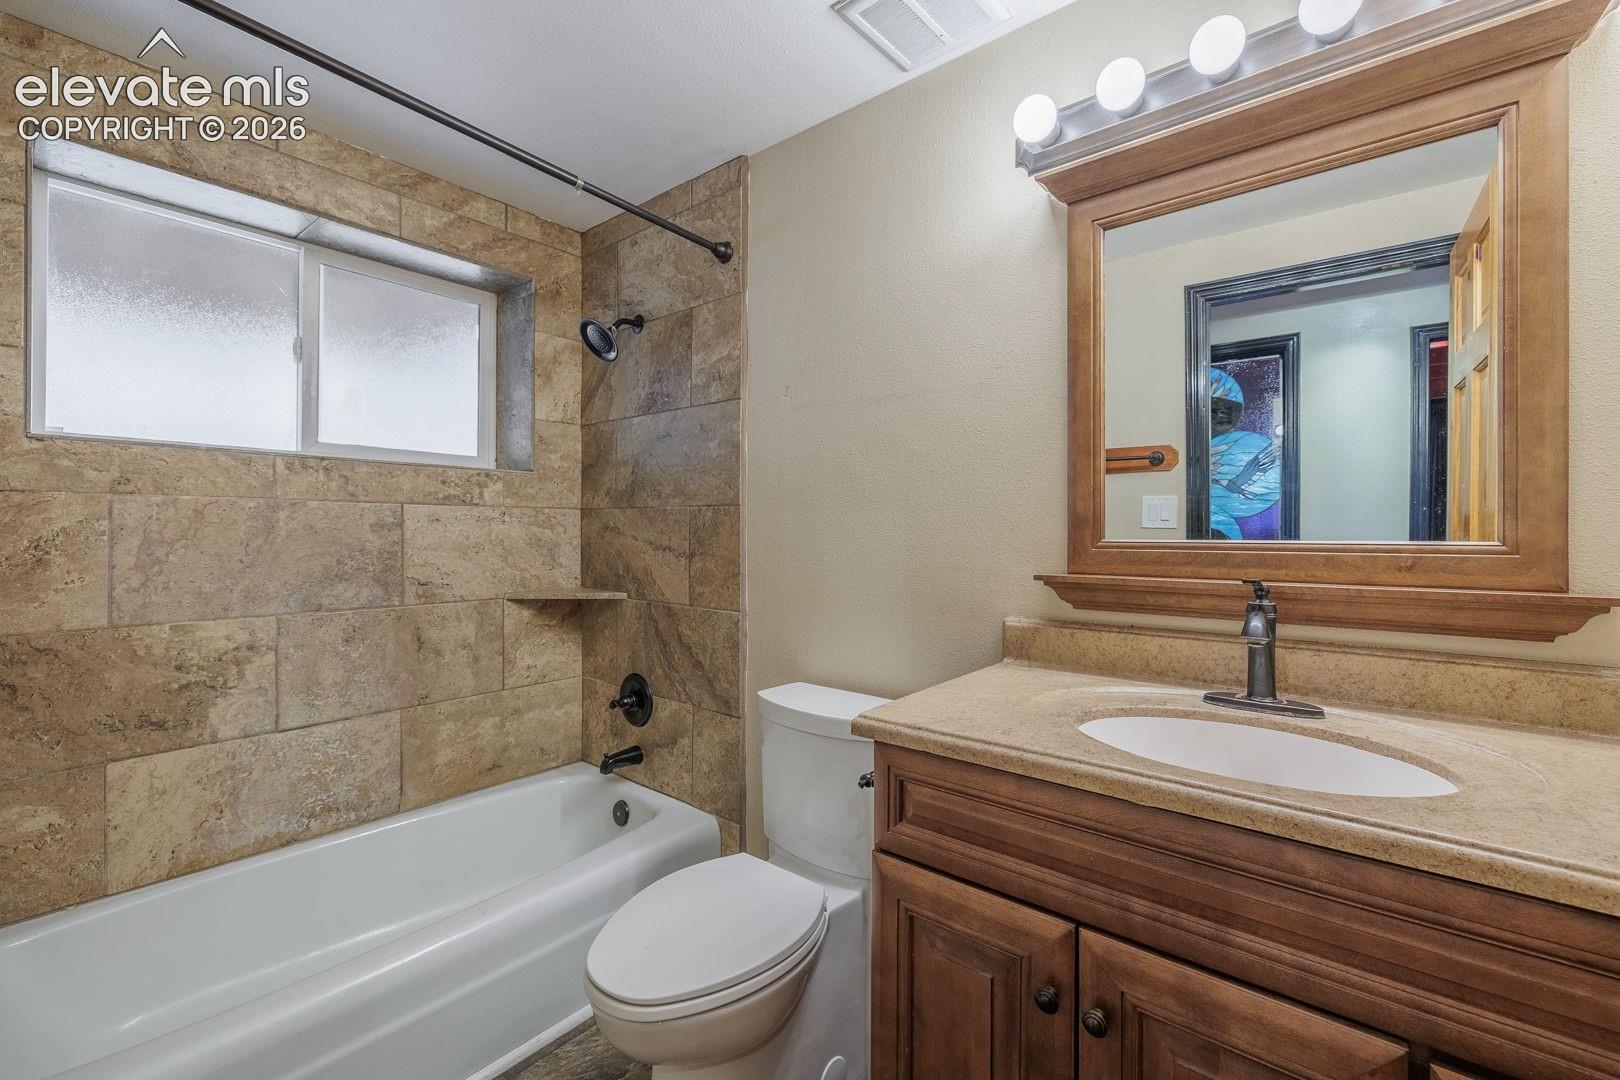
Bathroom with a tiled tub and shower, wood vanity, and large framed mirror.
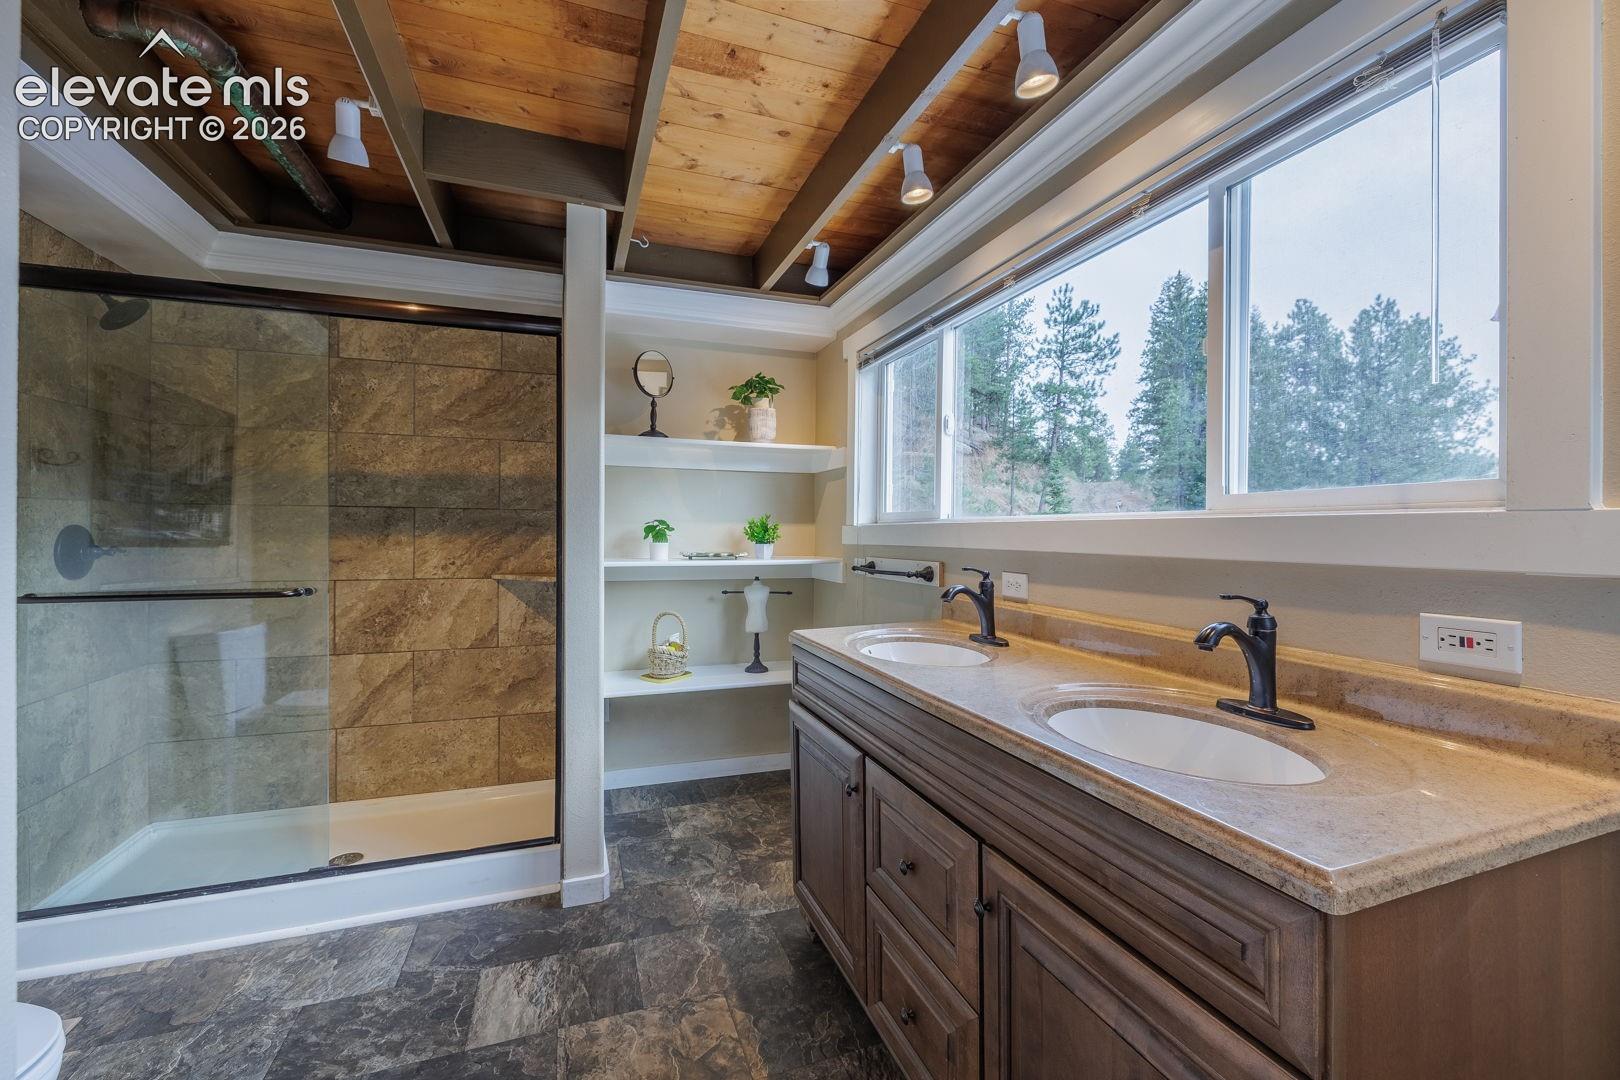
Bathroom with a double-sink vanity, tiled glass shower, and wood-plank ceiling.
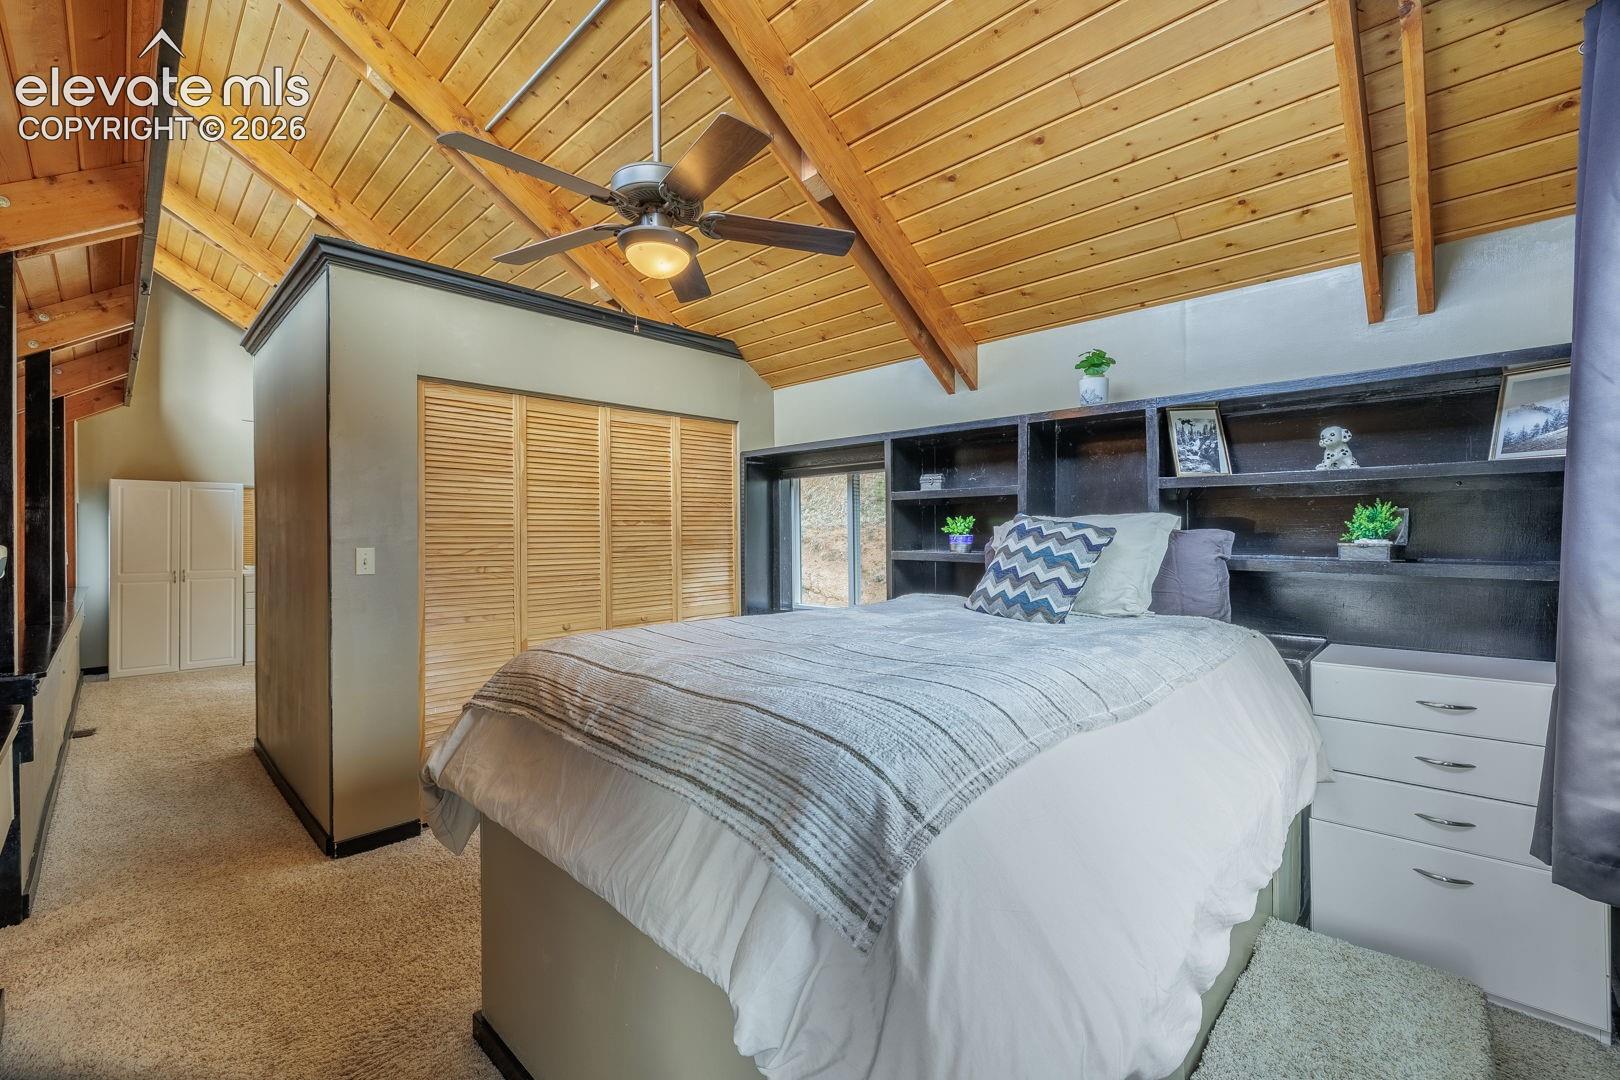
Bedroom with a vaulted wood-plank ceiling, exposed beams, and built-in shelving behind the bed.
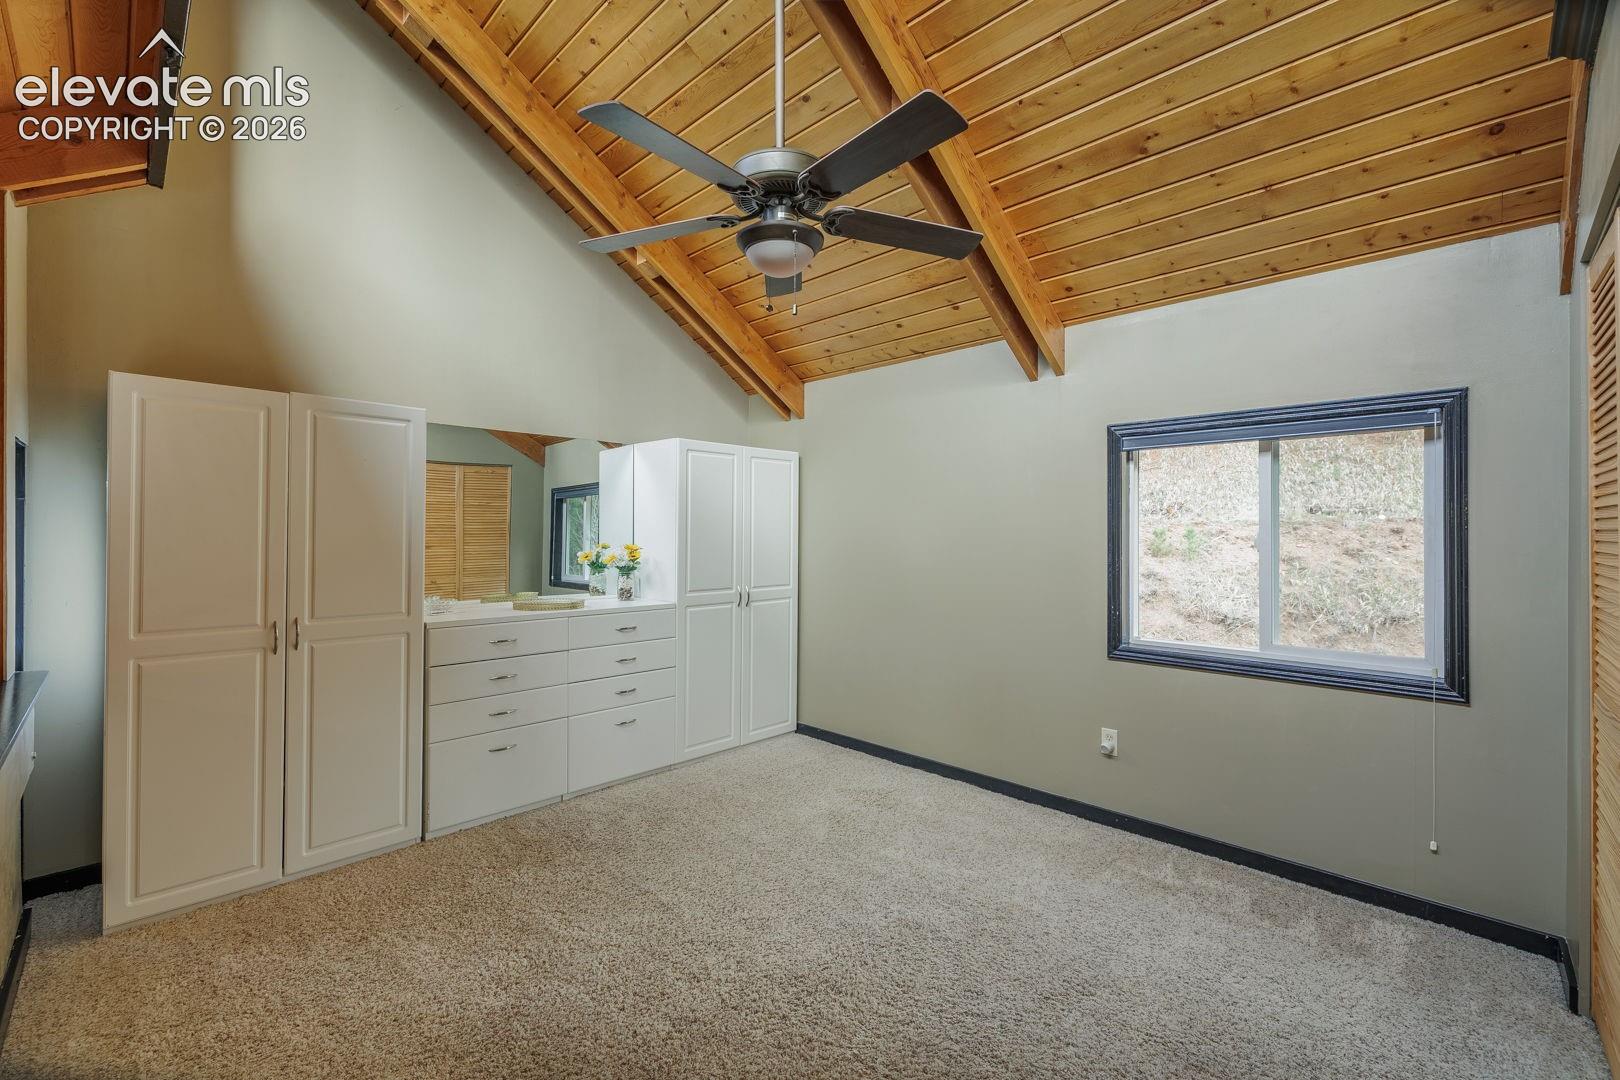
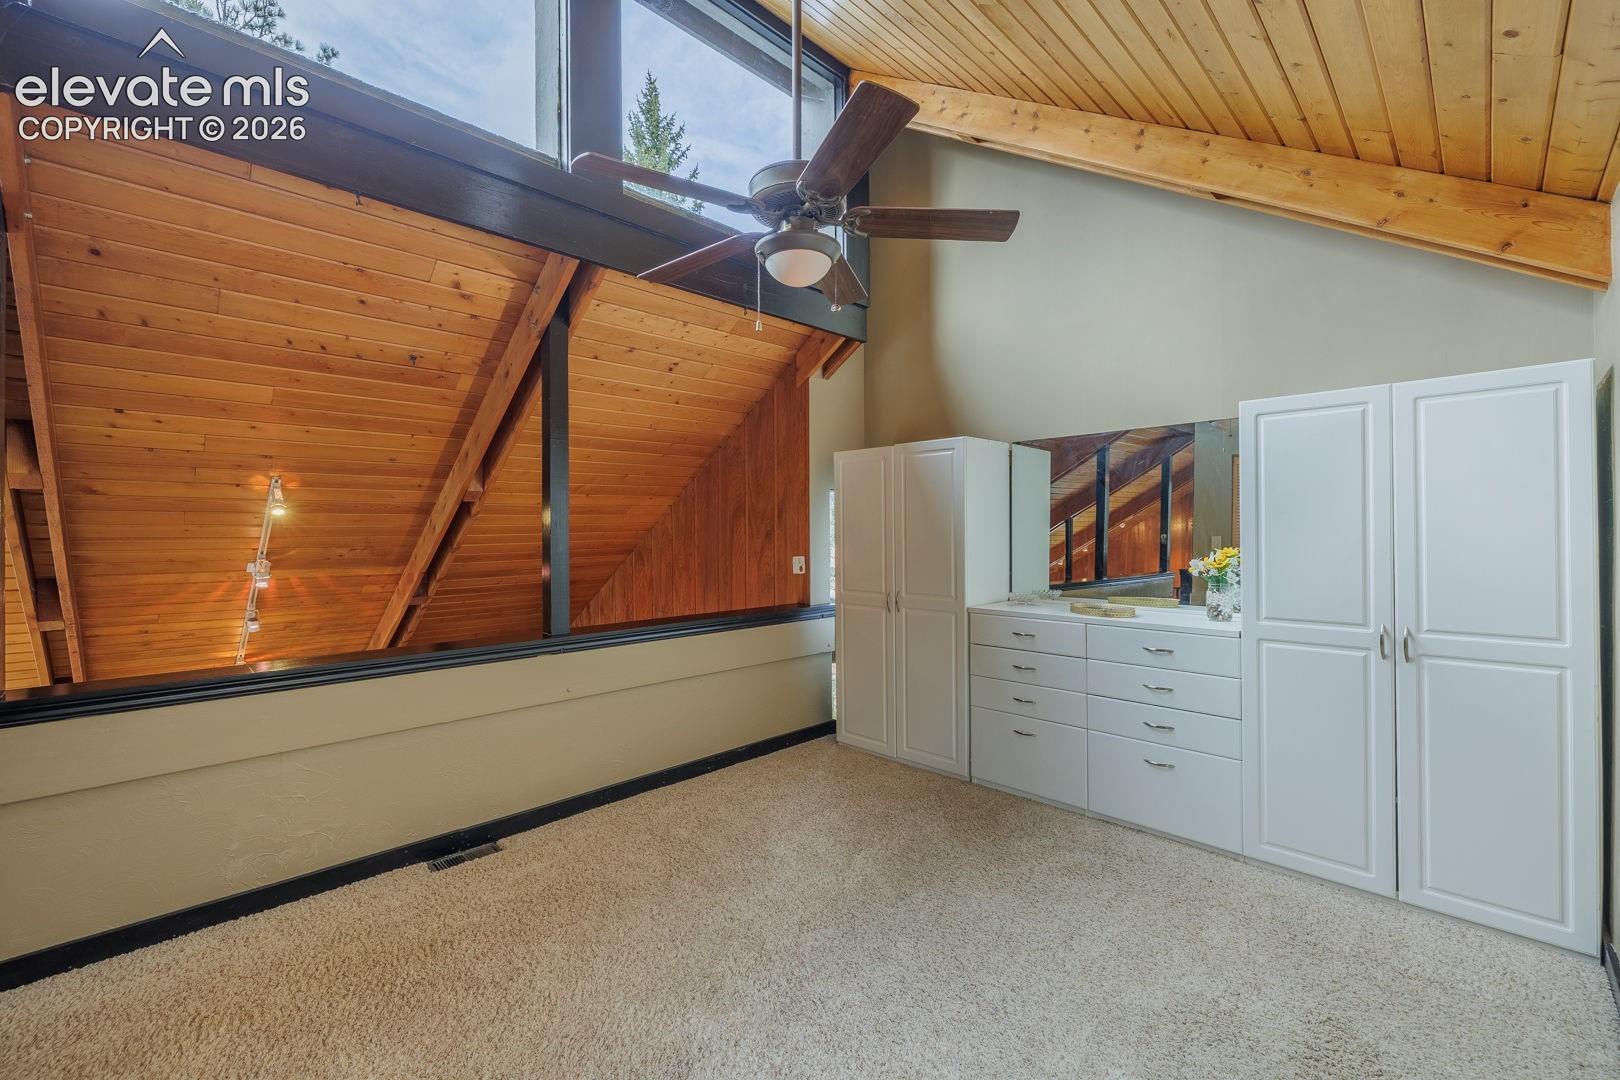
Bedroom with a vaulted wood-plank ceiling, ceiling fan, built-in cabinets, and carpet.
Carpeted dressing area with white cabinetry beneath a vaulted wood ceiling and large mirror.
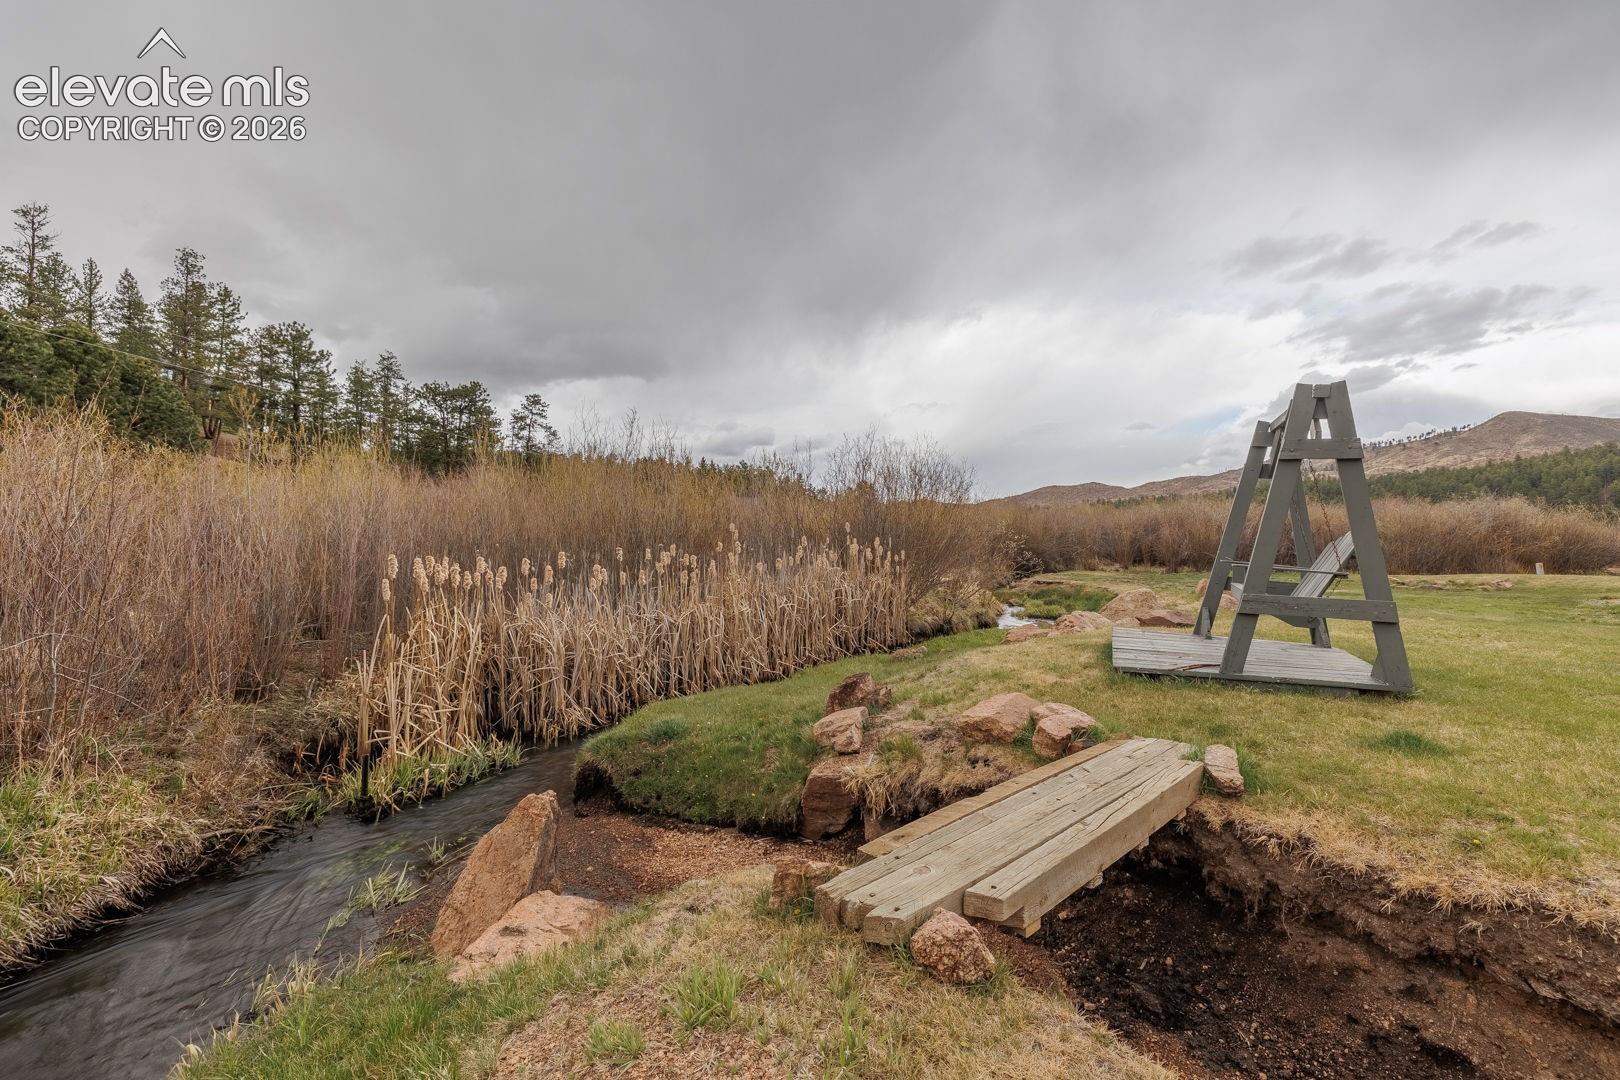
A small creek winds through reeds beside a wooden footbridge and gray timber swing frame.
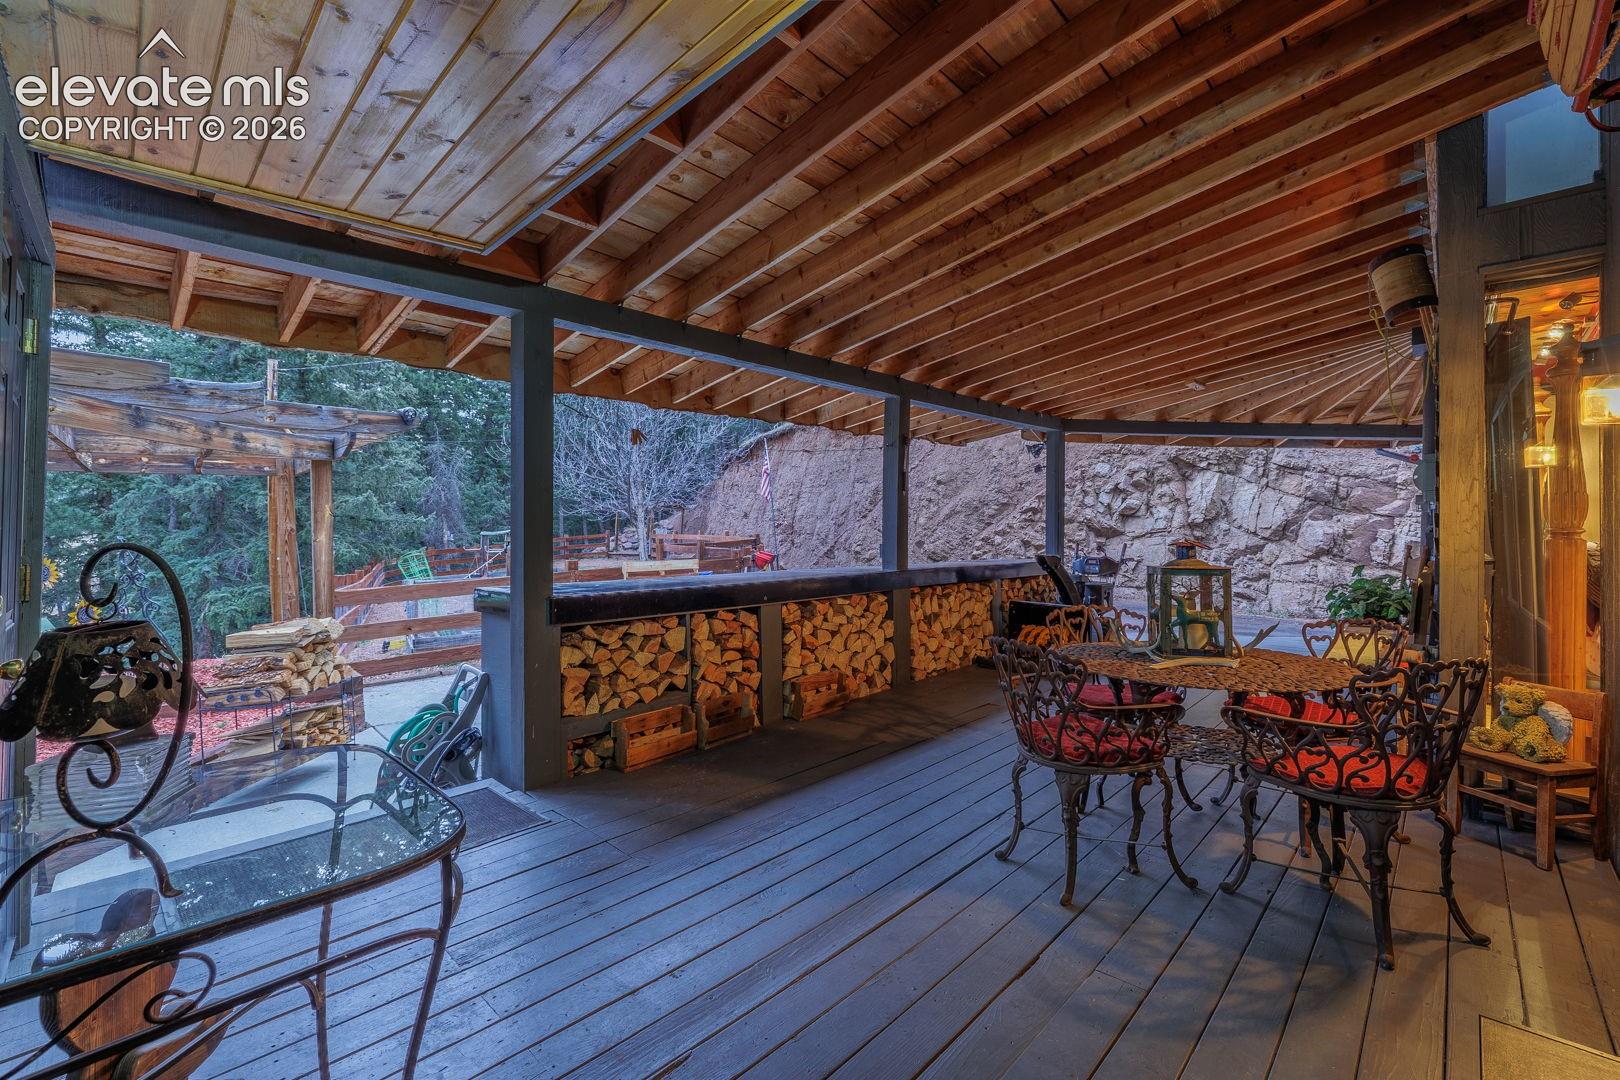
Covered wooden deck with wrought-iron dining furniture and a built-in firewood rack beside a rocky hillside.
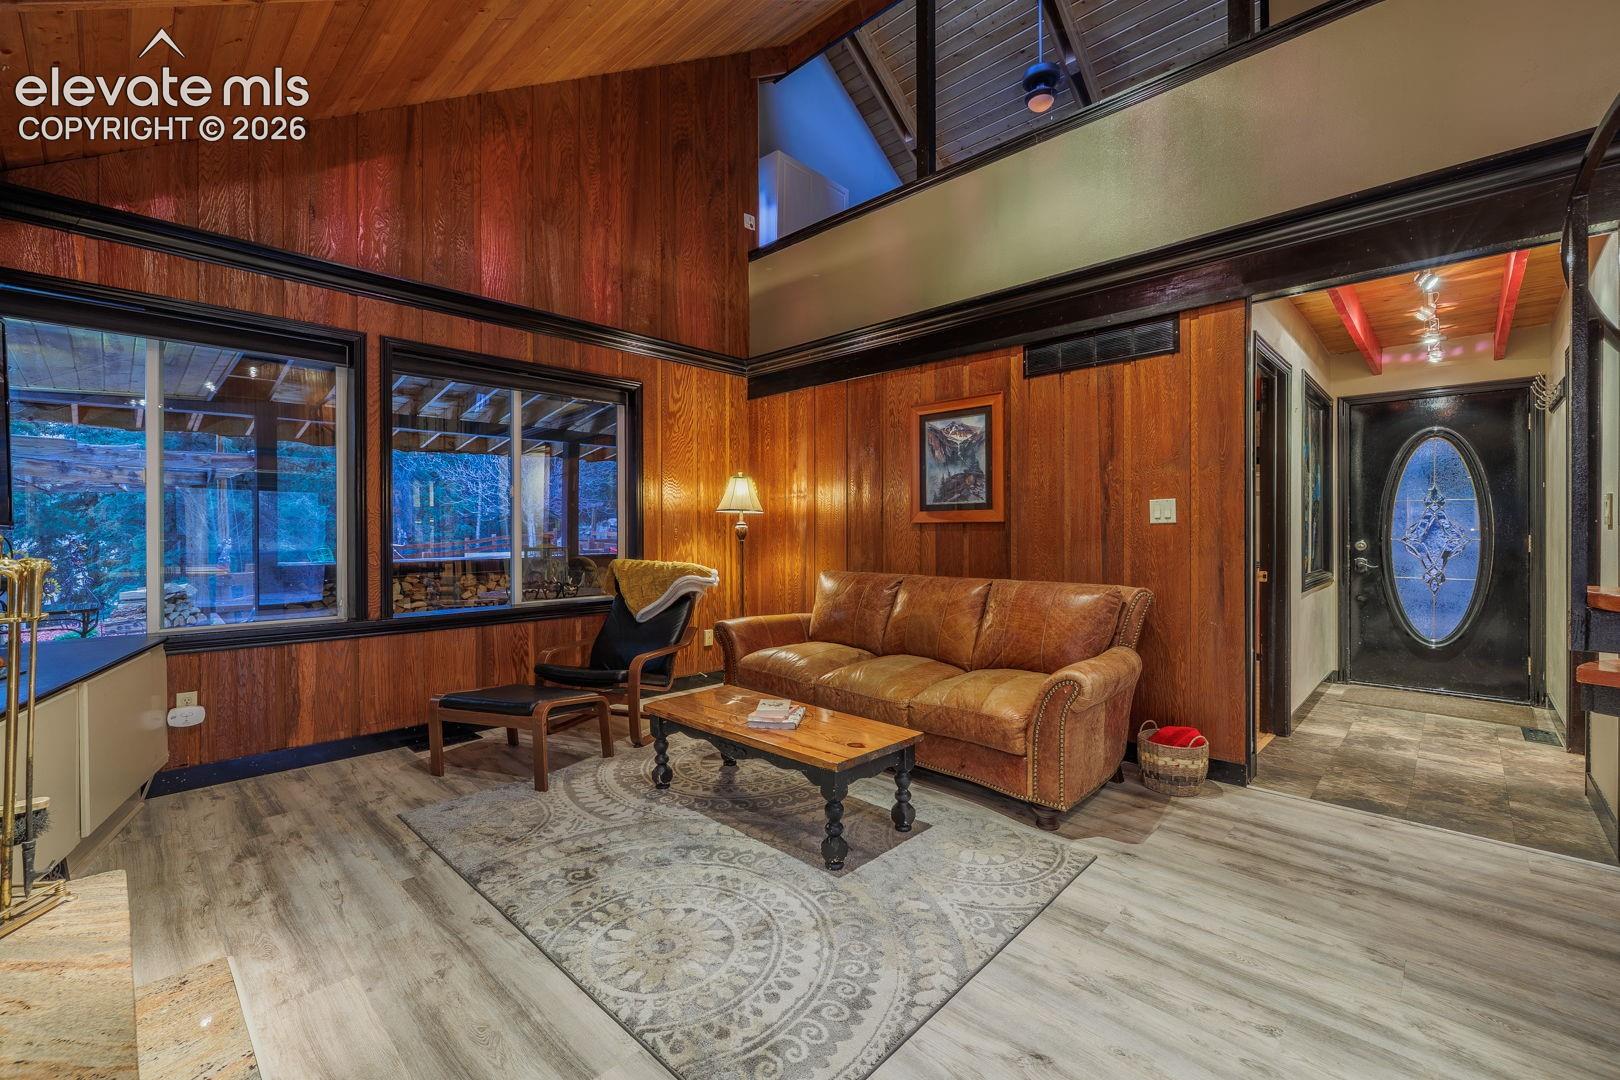
Living room with wood-paneled walls, vaulted ceiling, leather sofa, and large windows.
Living room with vaulted wood ceiling, stone fireplace, and large windows.
Open dining and living area with a vaulted wood ceiling, stone fireplace, and spiral staircase.
Dark modern home with a steep roof, wraparound porch, and neatly stacked firewood.
Modern hillside home with illuminated windows, surrounded by pines beside a curving driveway.
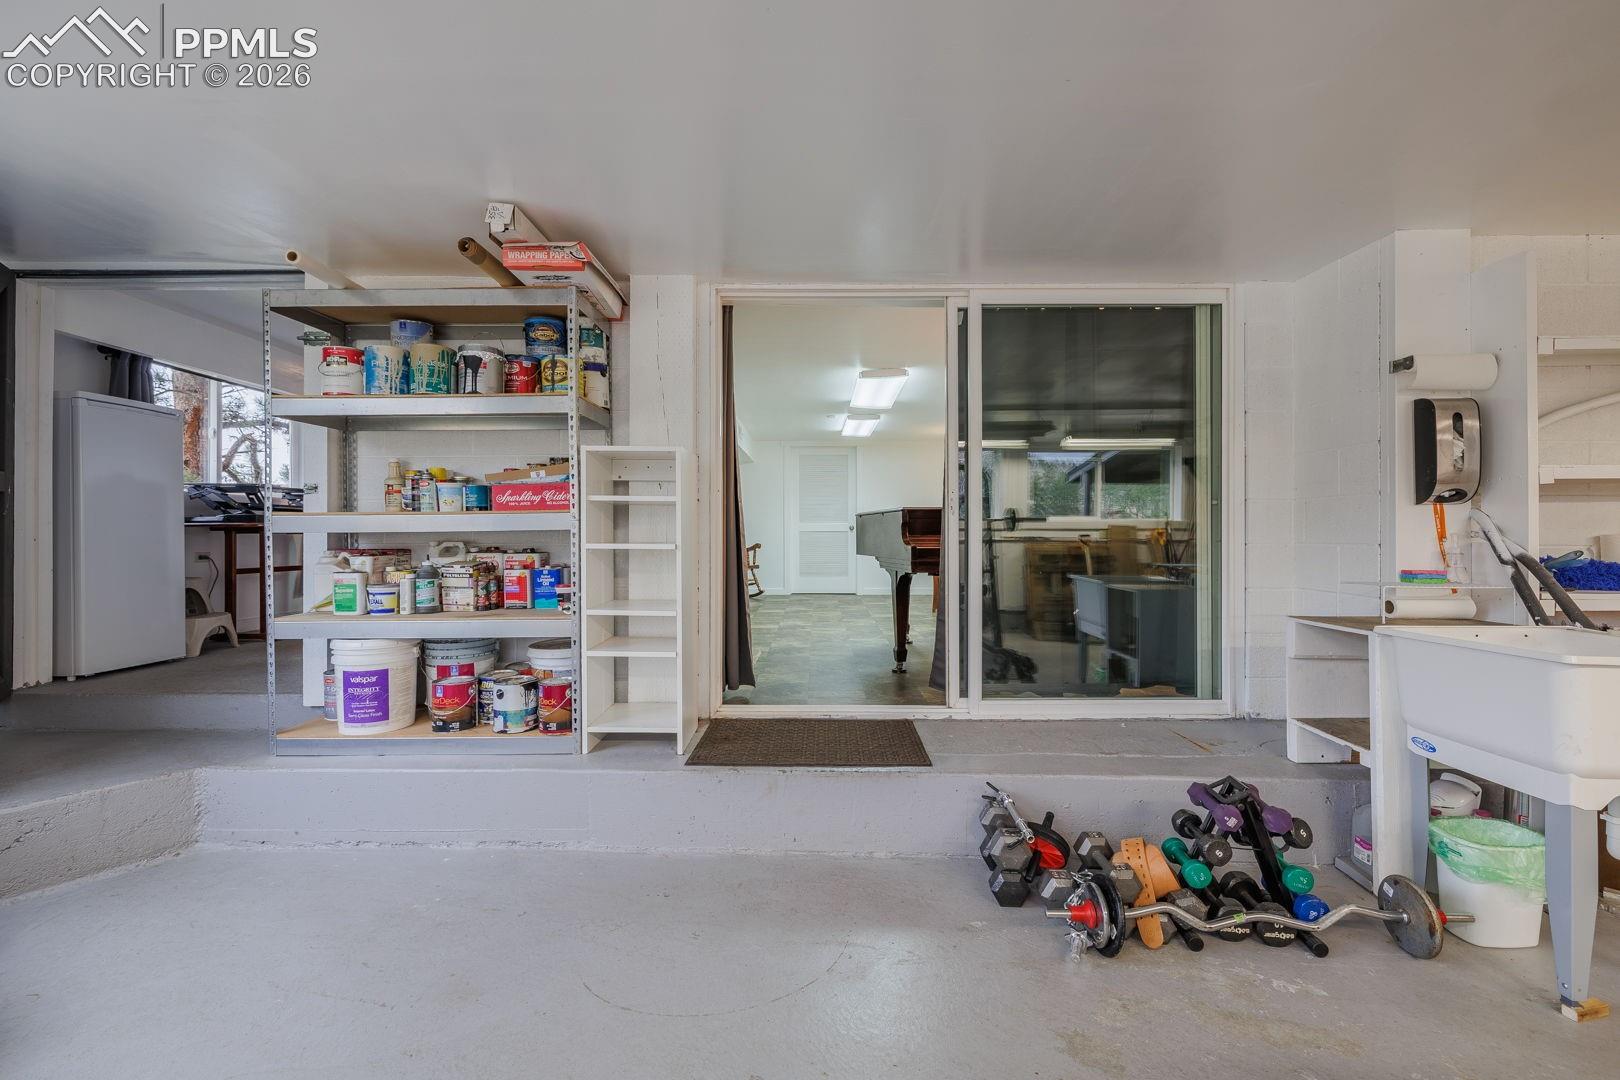
Garage with storage shelves, a utility sink, and workout equipment beside sliding glass doors.
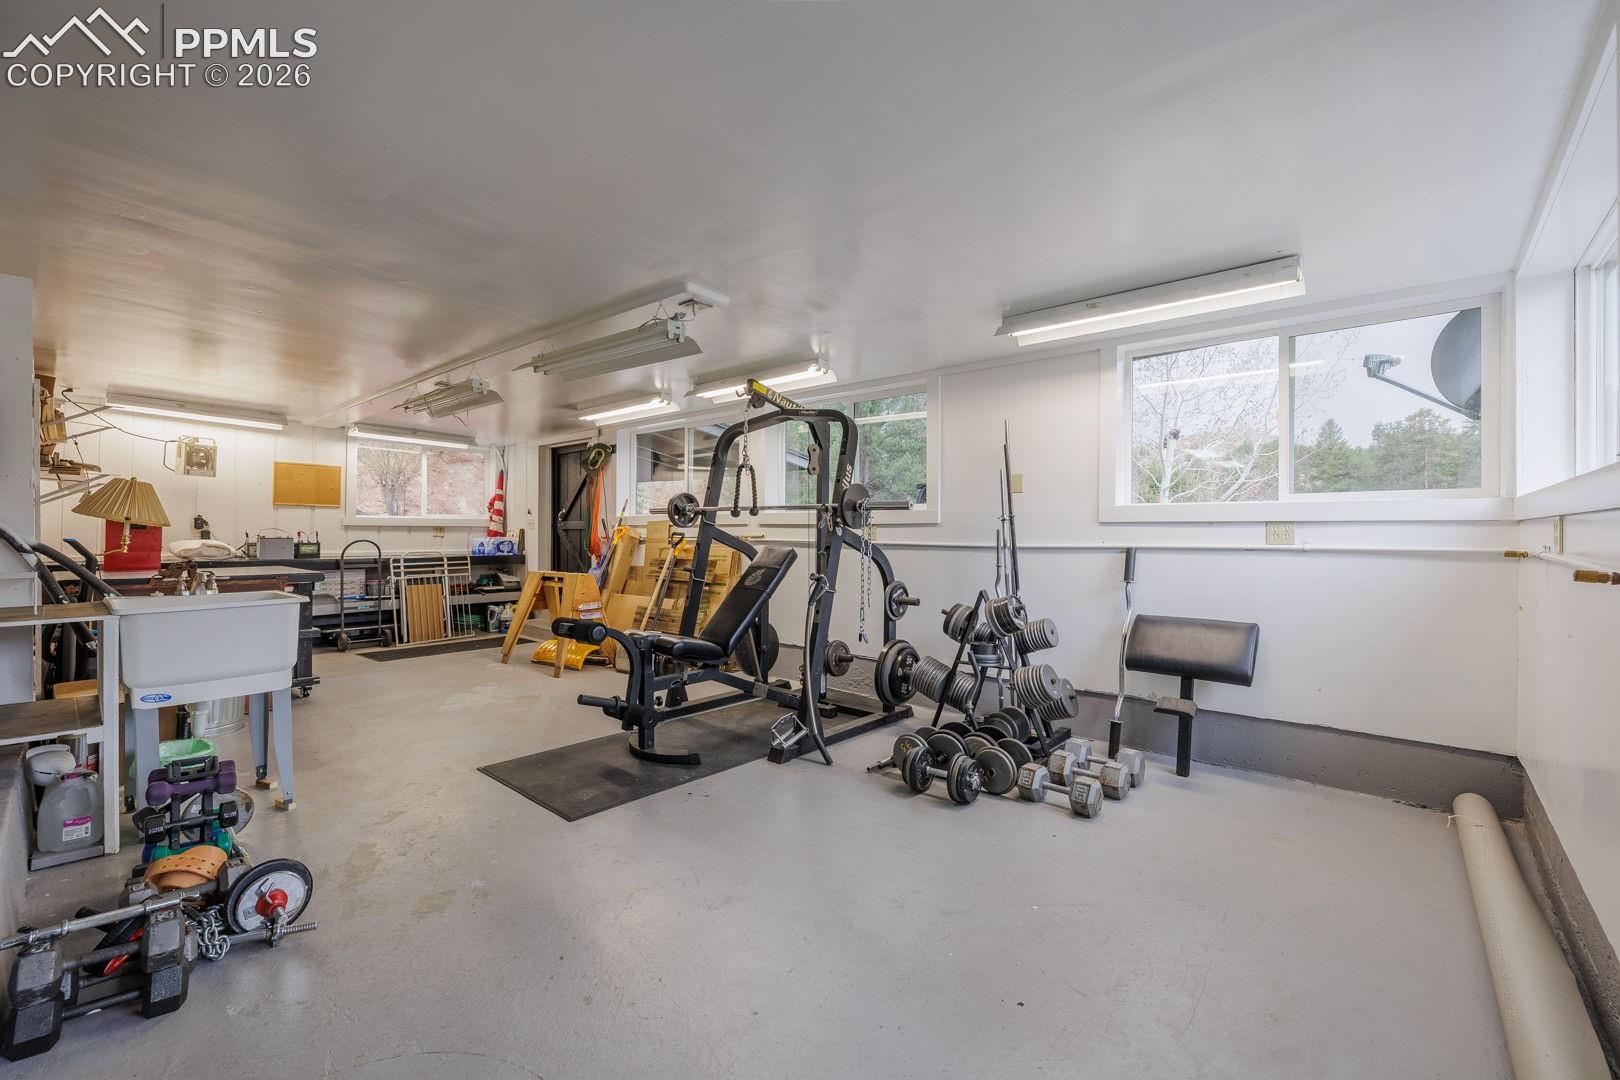
Home gym with weight machines, free weights, and large windows.
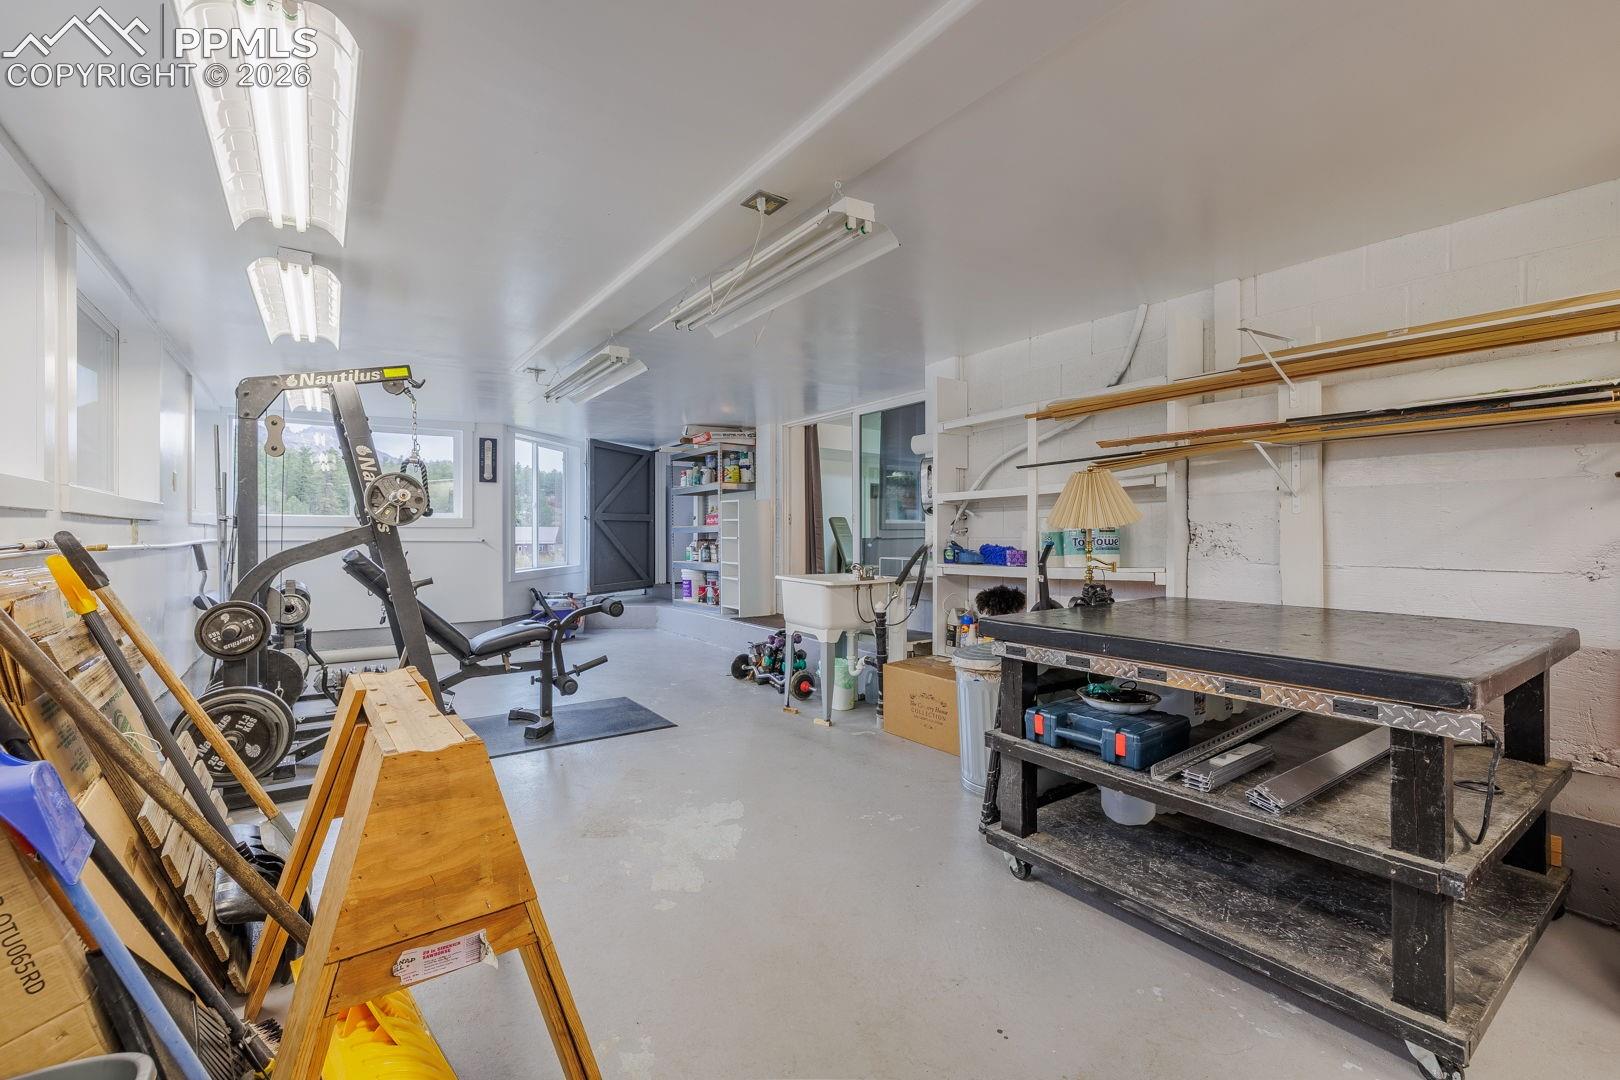
Workshop and exercise room with weight equipment, a workbench, and wall-mounted storage.
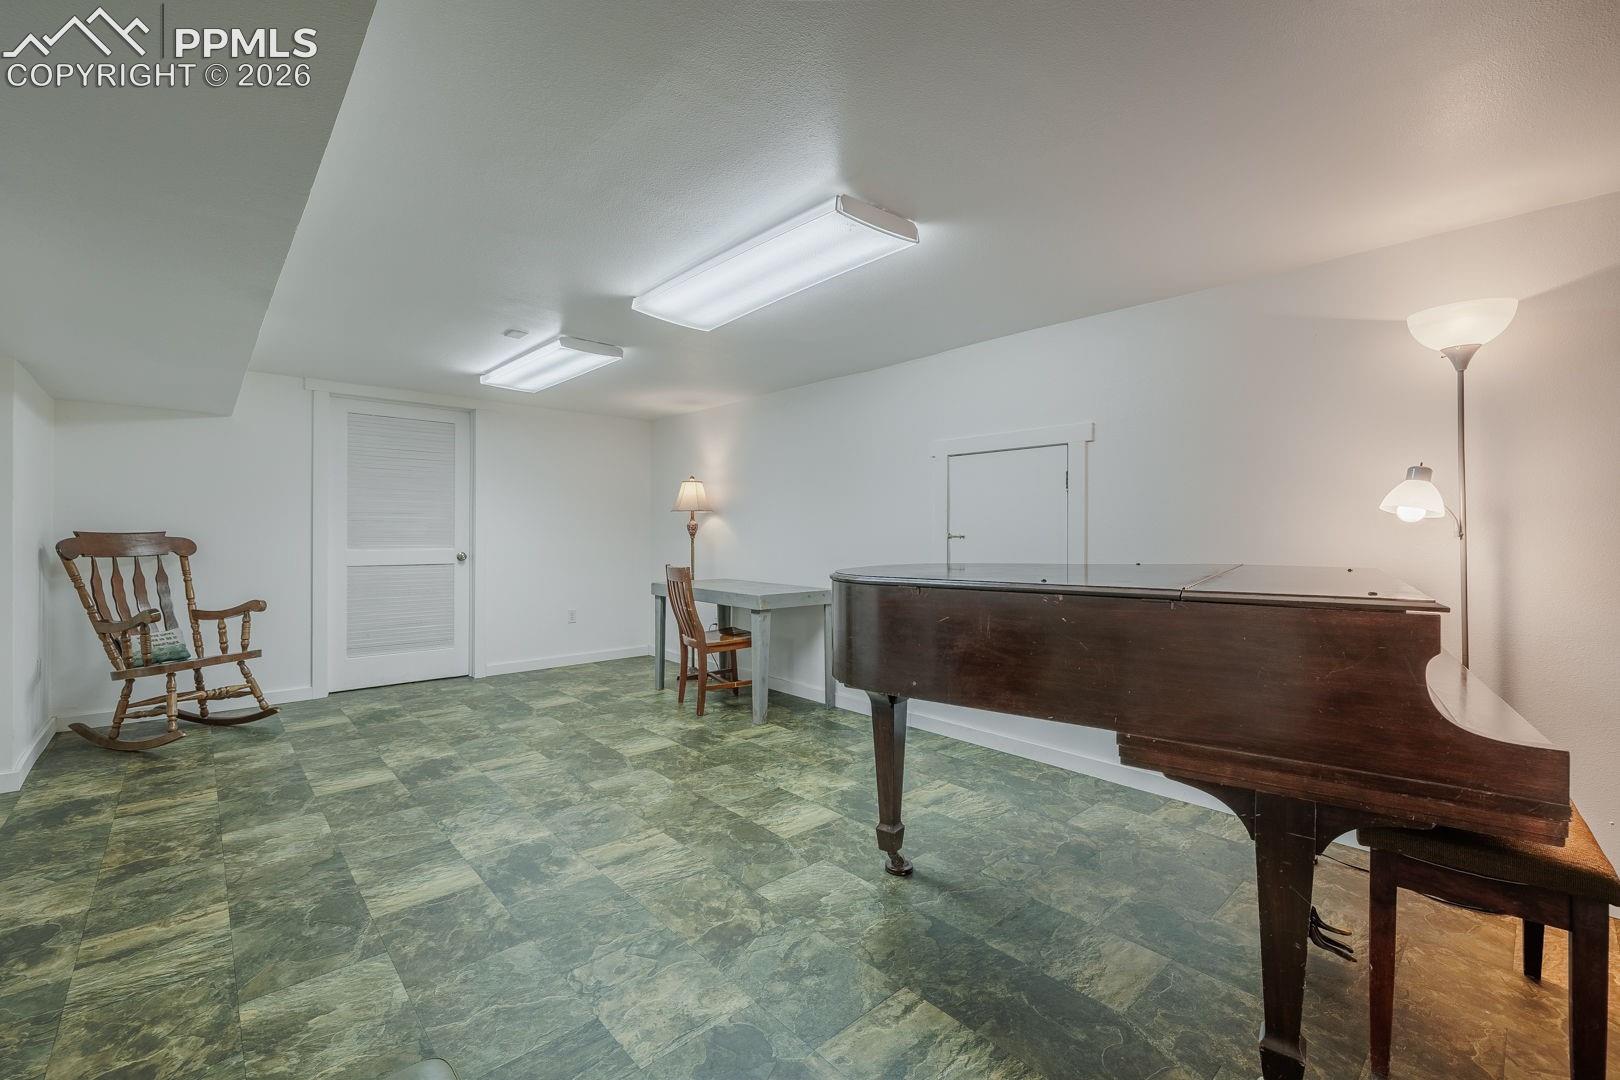
Basement recreation room with a grand piano, rocking chair, and green tile floor.
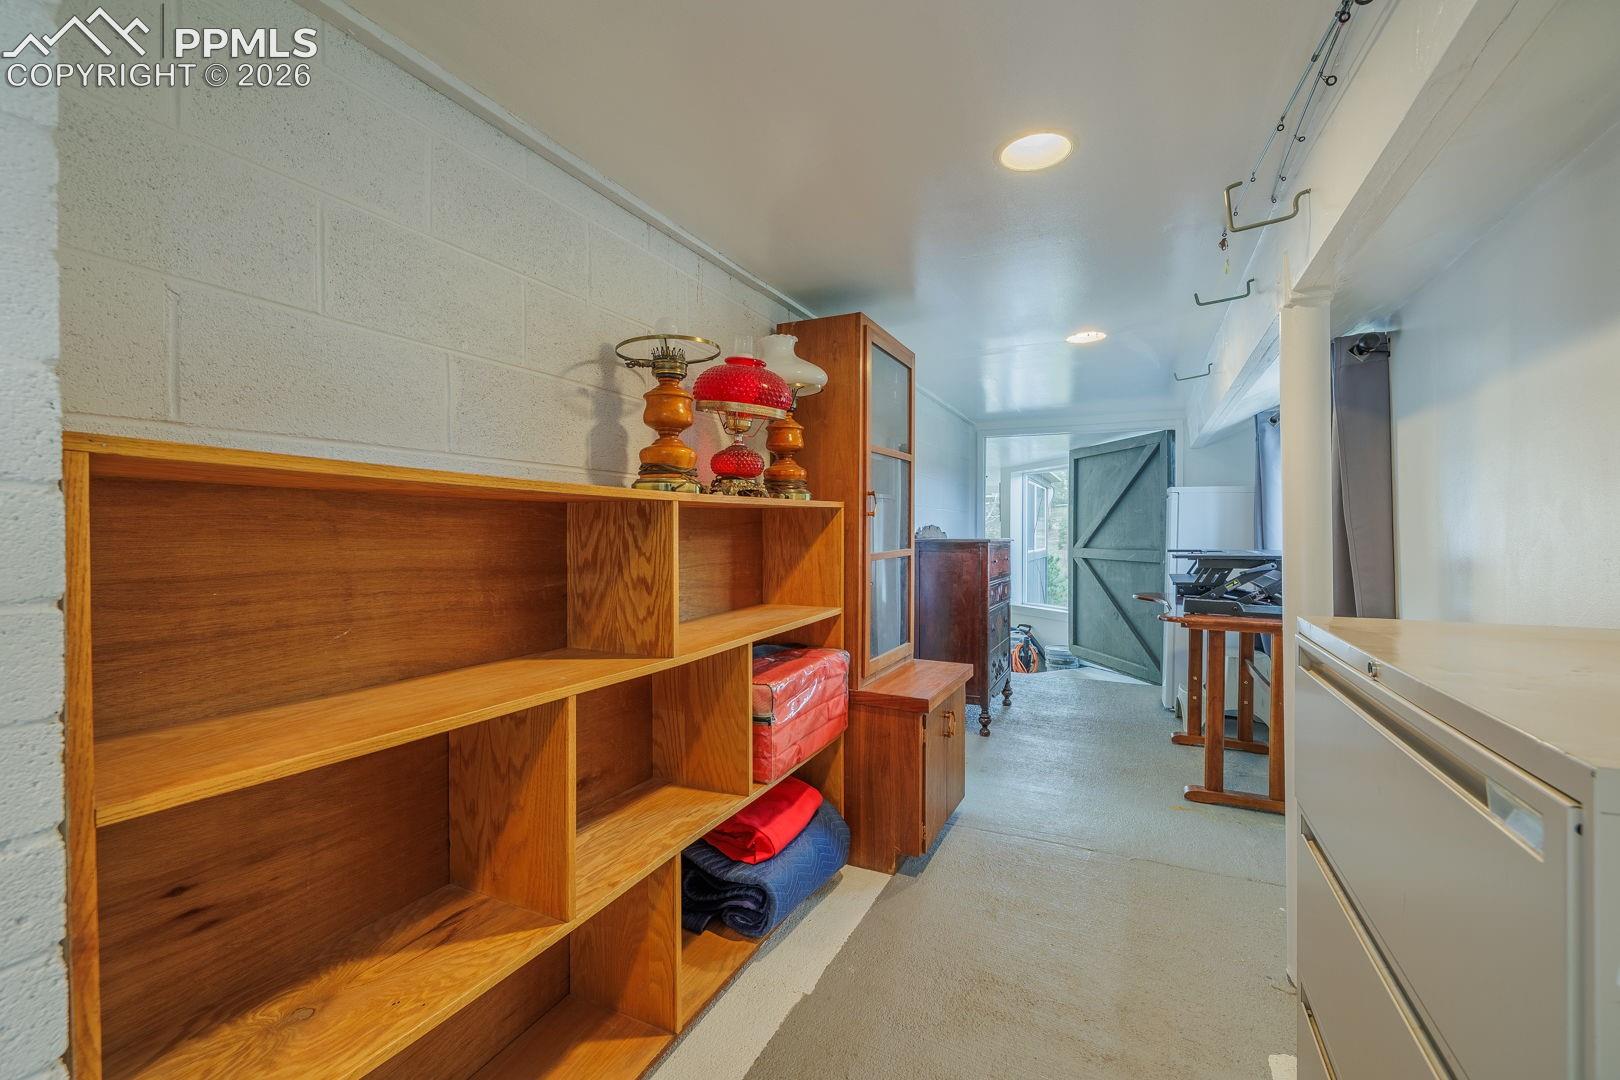
Storage room with wooden shelving, cabinets, and a door opening to the outside
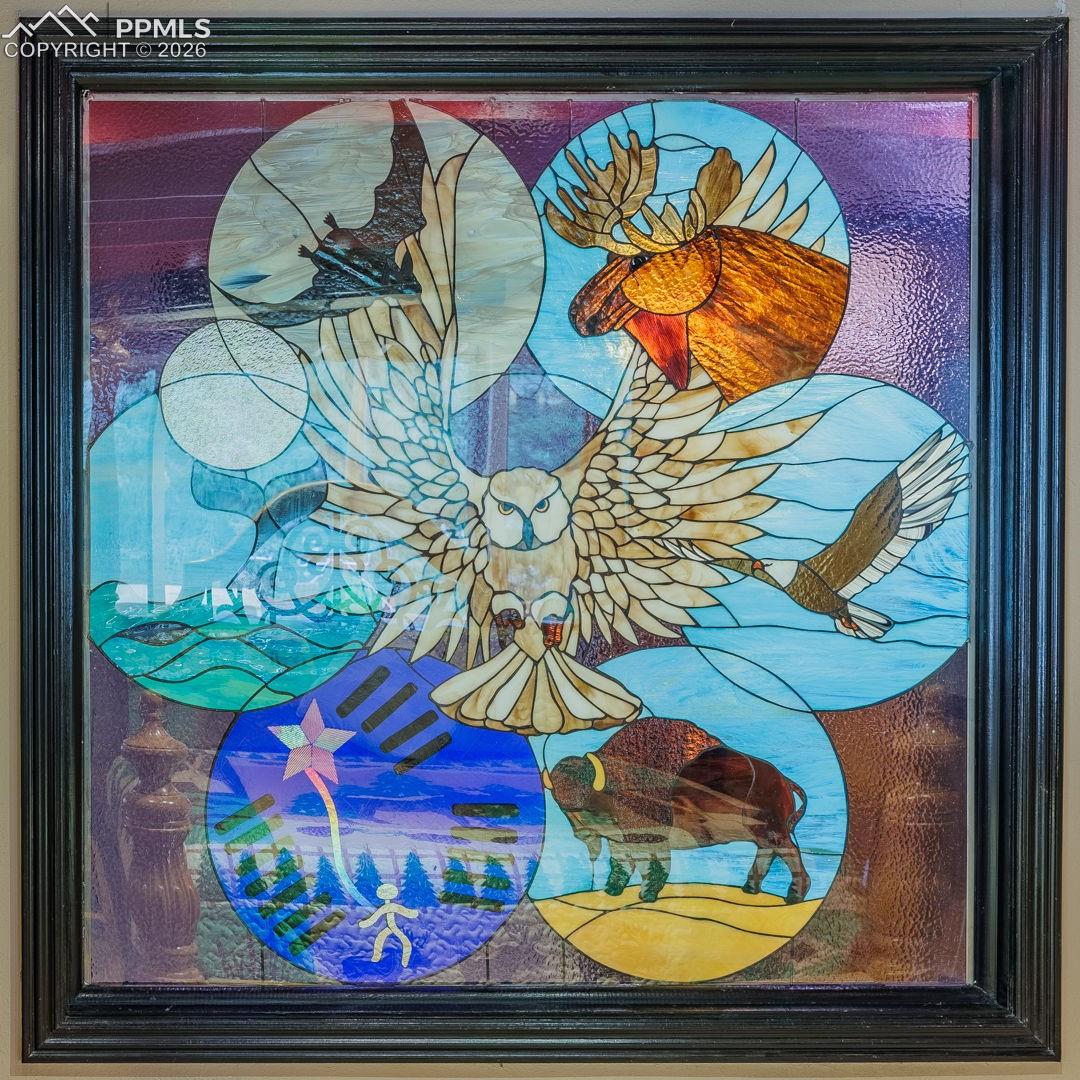
Framed stained-glass artwork depicting an owl, moose, bison, and other wildlife.
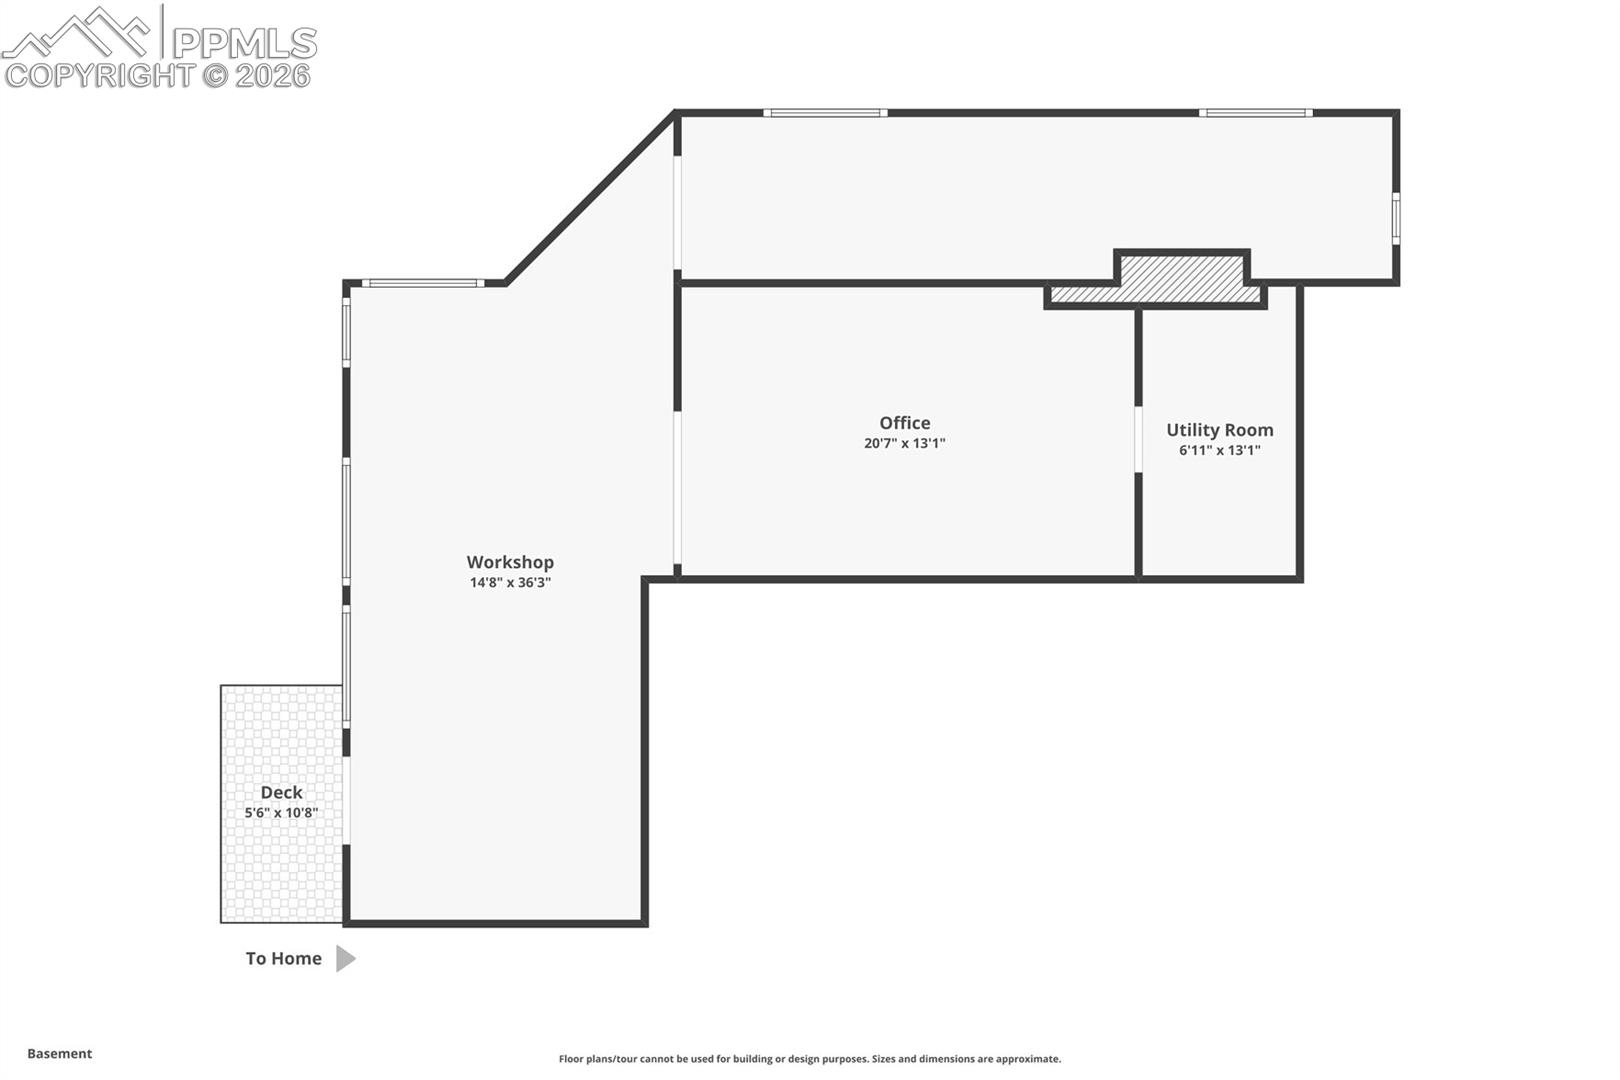
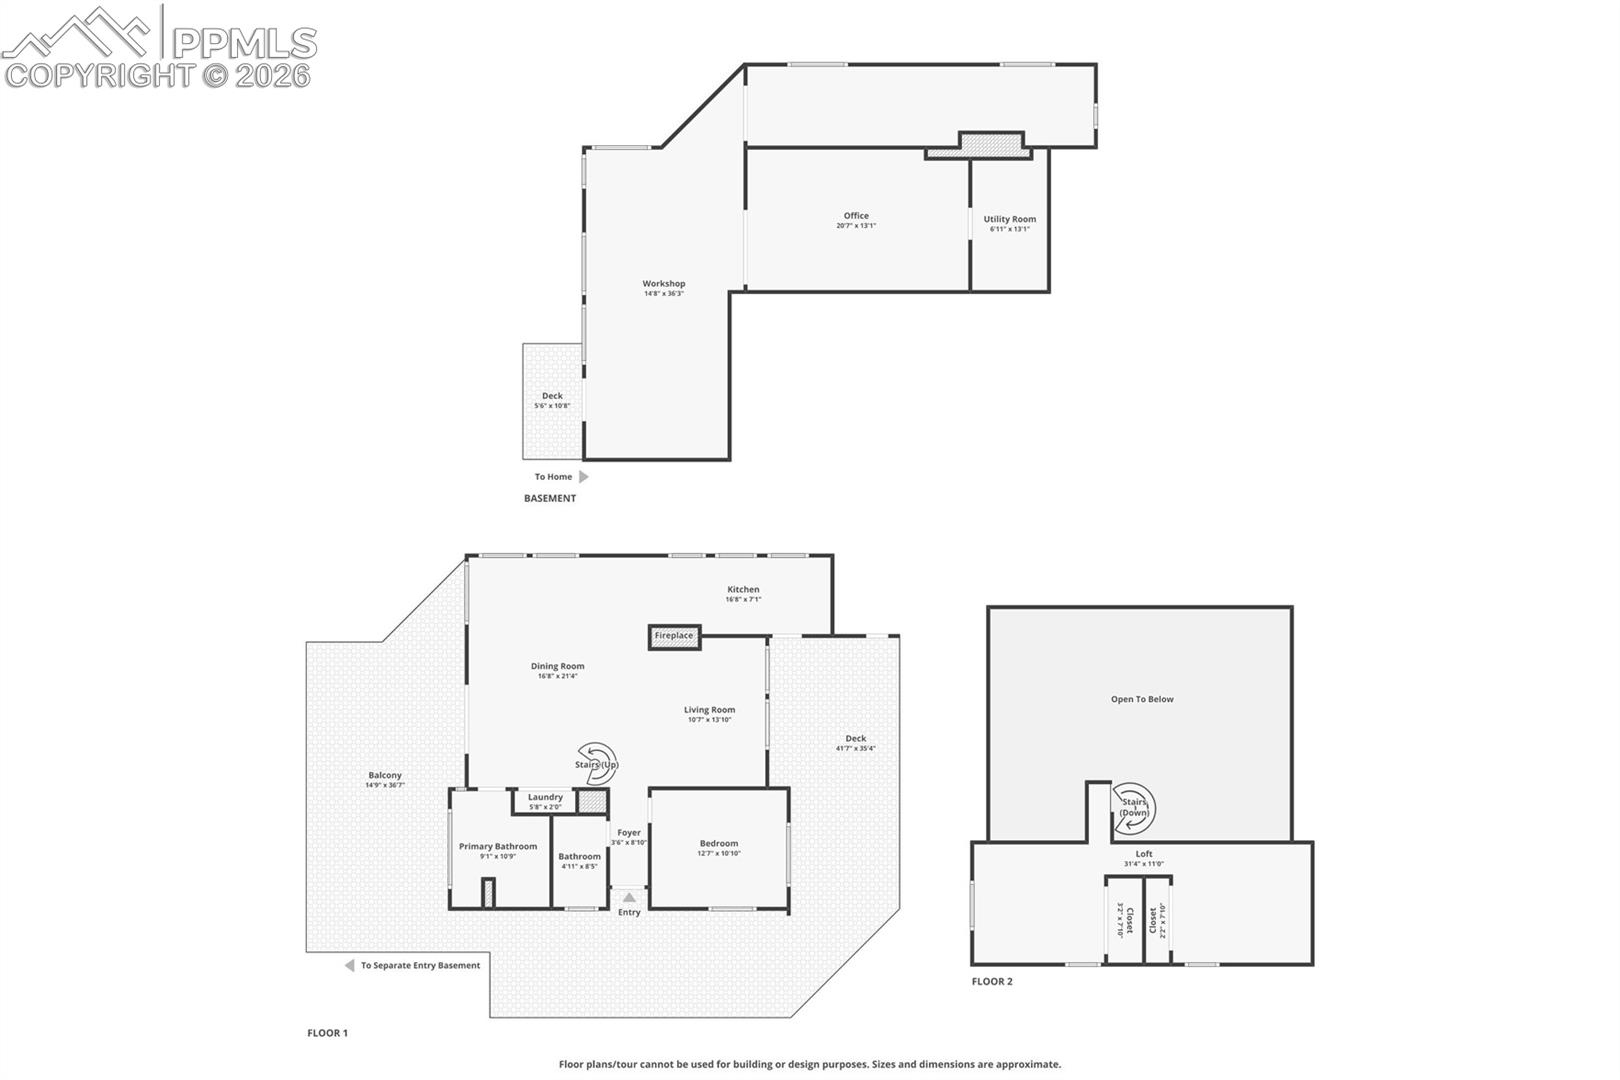
Basement floor plan with workshop, office, utility room, and deck.
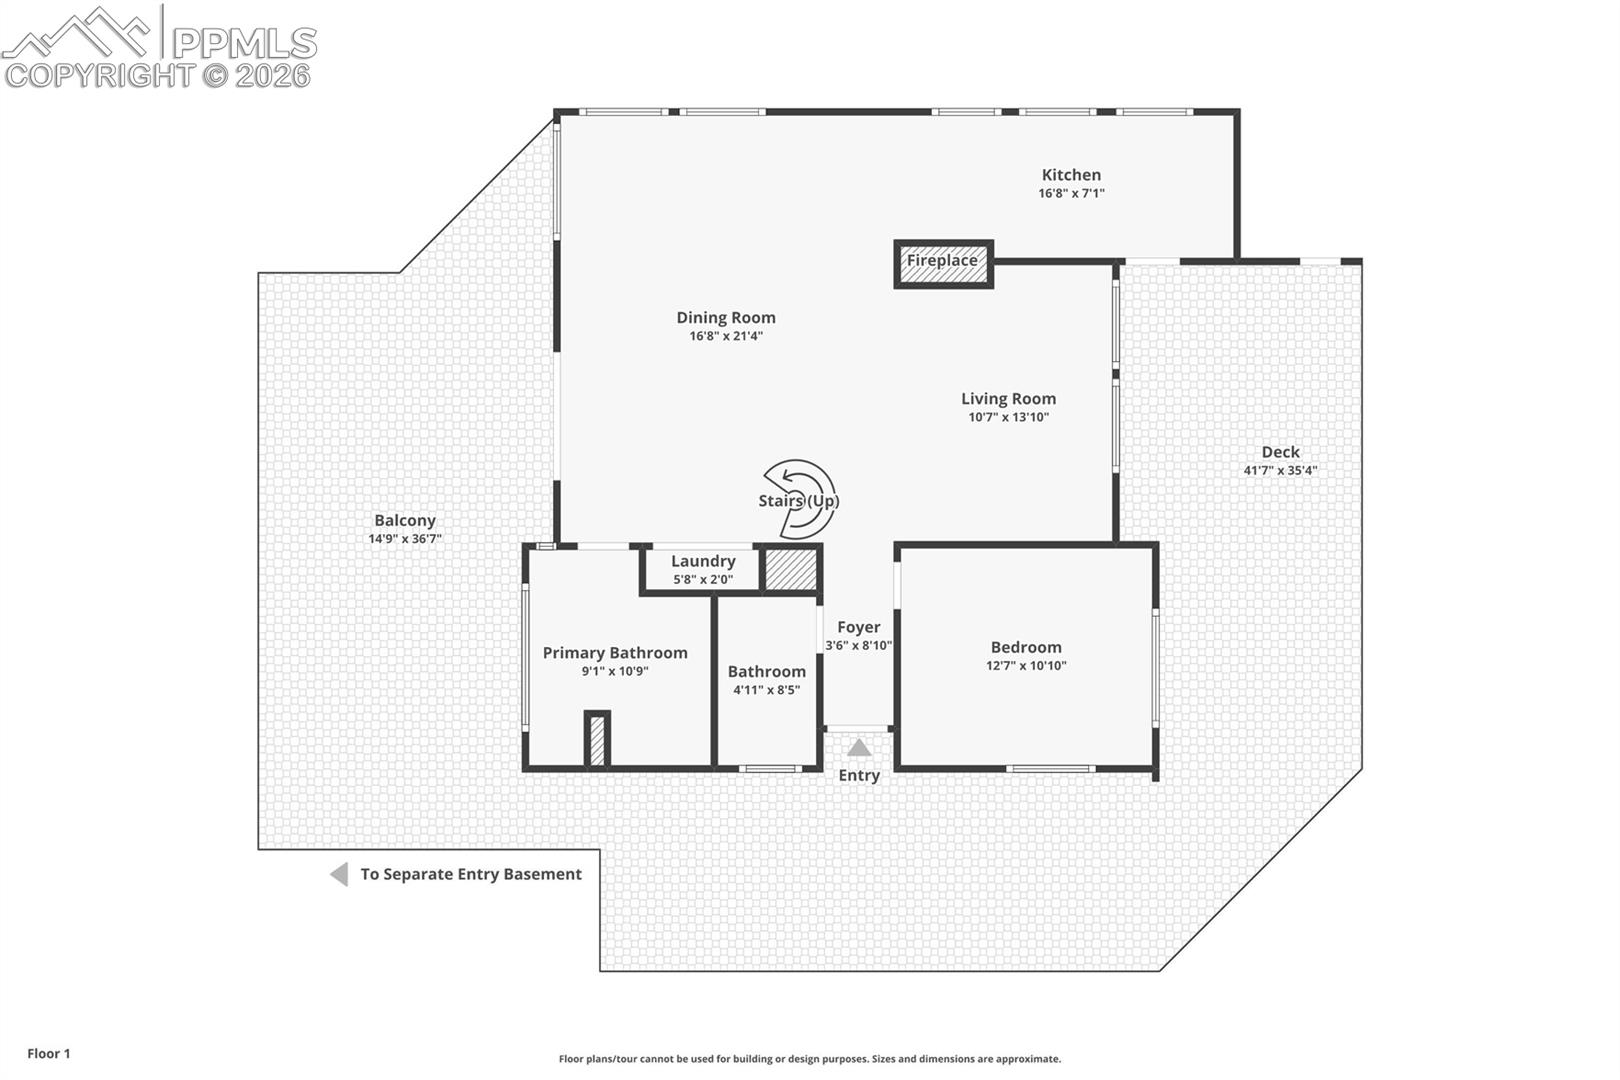
First-floor plan with living areas, bedroom, bathrooms, and wraparound deck and balcony.
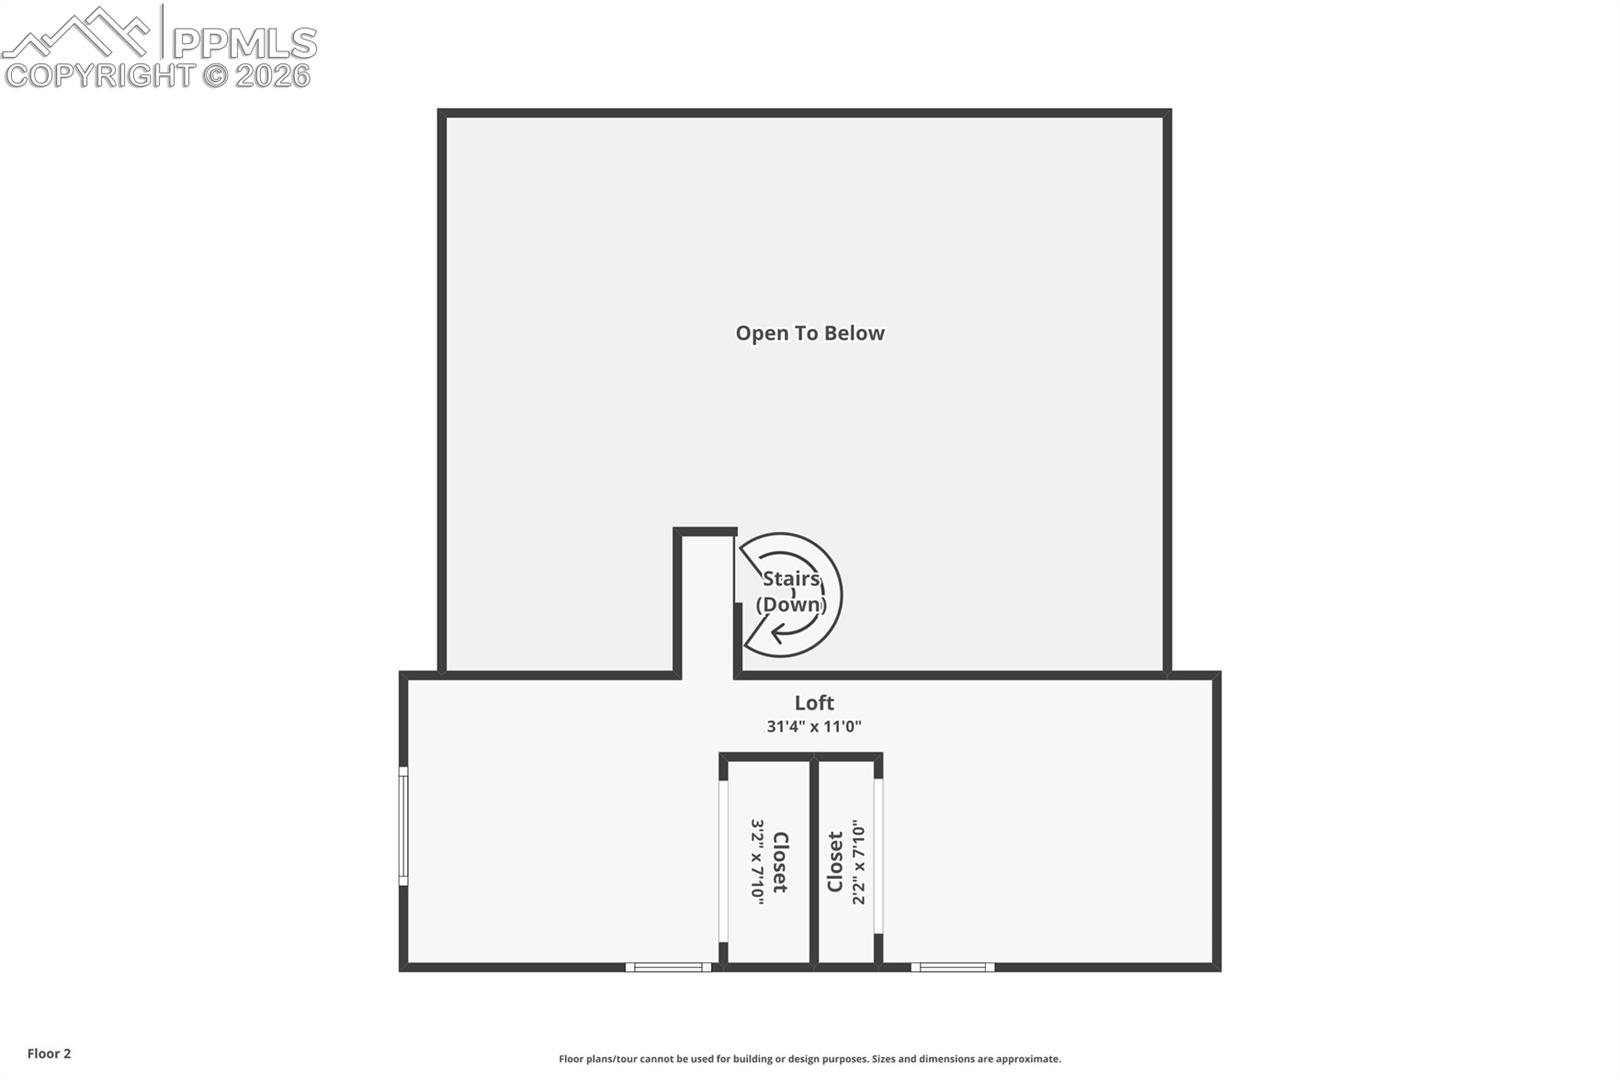
Second-floor plan showing a loft, closets, stairs, and an open-to-below area.
Floor plan for 15895 Pine Lake Drive, showing the basement, first floor, and second floor.
Dark gray multi-level home with a metal roof, broad deck, and warmly lit windows among evergreen trees.
Gray mountain home with a steep metal roof, glass-railed deck, and wooded surroundings.
Gray multi-level home with an elevated deck, hillside driveway, and utility vehicle.
Aerial view of a gray mountain home surrounded by pine trees and a winding driveway.
Aerial view of a home beside a wooded hillside, winding driveway, and small creek.
Aerial view of a home surrounded by trees, with a winding driveway and creek.
Dark-sided home with a covered patio, wood-storage counter, and surrounding pine trees.
Aerial view of a modern hillside home with a fenced yard and surrounding pine forest.
Woodland home behind a fenced gravel yard, with a covered patio and American flag.
Covered wooden porch with a hanging swing, stained-glass panels, and a Colorado flag sign.
Living room with a leather sofa and wood-and-metal spiral staircase beside the entry hall.
Living room with a stone fireplace, vaulted wood ceiling, and large windows.
Living room with a stone fireplace, vaulted wood ceiling, and leather sofa.
Living room with wood-paneled walls, vaulted ceiling, spiral staircase, and leather seating.
Dining area with a wood-paneled vaulted ceiling, dark table, and windows overlooking trees.
Spacious deck with glass railing, patio table, and wooded hillside views.
Dining area and kitchen beneath a vaulted wood ceiling, with a black spiral staircase and large windows.
Dining room with a wood-plank vaulted ceiling, large windows, and a forest view.
Kitchen with a wood-plank ceiling, long dark countertops, white cabinets, and large windows.
Kitchen with long window-side counter, wood-plank ceiling, and stainless steel appliances.
Kitchen with wood-plank ceiling, long counters, stainless appliances, and windows along one wall.
Kitchen sink beneath wide windows overlooking trees.
Bedroom with a carved four-poster bed, wood-paneled walls, and exposed red ceiling beams.
Bedroom with a pinecone-patterned quilt, stained-glass window, and exposed wood ceiling beams.
Bathroom with a tiled tub and shower, wood vanity, and large framed mirror.
Bathroom with a double-sink vanity, tiled glass shower, and wood-plank ceiling.
Bedroom with a vaulted wood-plank ceiling, exposed beams, and built-in shelving behind the bed.
Bedroom with a vaulted wood-plank ceiling, ceiling fan, built-in cabinets, and carpet.
Carpeted dressing area with white cabinetry beneath a vaulted wood ceiling and large mirror.
A small creek winds through reeds beside a wooden footbridge and gray timber swing frame.
Covered wooden deck with wrought-iron dining furniture and a built-in firewood rack beside a rocky hillside.
Living room with wood-paneled walls, vaulted ceiling, leather sofa, and large windows.
Living room with vaulted wood ceiling, stone fireplace, and large windows.
Open dining and living area with a vaulted wood ceiling, stone fireplace, and spiral staircase.
Dark modern home with a steep roof, wraparound porch, and neatly stacked firewood.
Modern hillside home with illuminated windows, surrounded by pines beside a curving driveway.
Garage with storage shelves, a utility sink, and workout equipment beside sliding glass doors.
Home gym with weight machines, free weights, and large windows.
Workshop and exercise room with weight equipment, a workbench, and wall-mounted storage.
Basement recreation room with a grand piano, rocking chair, and green tile floor.
Storage room with wooden shelving, cabinets, and a door opening to the outside
Framed stained-glass artwork depicting an owl, moose, bison, and other wildlife.
Basement floor plan with workshop, office, utility room, and deck.
First-floor plan with living areas, bedroom, bathrooms, and wraparound deck and balcony.
Second-floor plan showing a loft, closets, stairs, and an open-to-below area.
Floor plan for 15895 Pine Lake Drive, showing the basement, first floor, and second floor.
Dark gray multi-level home with a metal roof, broad deck, and warmly lit windows among evergreen trees.
Gray mountain home with a steep metal roof, glass-railed deck, and wooded surroundings.
Gray multi-level home with an elevated deck, hillside driveway, and utility vehicle.
Aerial view of a gray mountain home surrounded by pine trees and a winding driveway.
Aerial view of a home beside a wooded hillside, winding driveway, and small creek.
Aerial view of a home surrounded by trees, with a winding driveway and creek.
Dark-sided home with a covered patio, wood-storage counter, and surrounding pine trees.
Aerial view of a modern hillside home with a fenced yard and surrounding pine forest.
Woodland home behind a fenced gravel yard, with a covered patio and American flag.
Covered wooden porch with a hanging swing, stained-glass panels, and a Colorado flag sign.
Living room with a leather sofa and wood-and-metal spiral staircase beside the entry hall.
Living room with a stone fireplace, vaulted wood ceiling, and large windows.
Living room with a stone fireplace, vaulted wood ceiling, and leather sofa.
Living room with wood-paneled walls, vaulted ceiling, spiral staircase, and leather seating.
Dining area with a wood-paneled vaulted ceiling, dark table, and windows overlooking trees.
Spacious deck with glass railing, patio table, and wooded hillside views.
Dining area and kitchen beneath a vaulted wood ceiling, with a black spiral staircase and large windows.
Dining room with a wood-plank vaulted ceiling, large windows, and a forest view.
Kitchen with a wood-plank ceiling, long dark countertops, white cabinets, and large windows.
Kitchen with long window-side counter, wood-plank ceiling, and stainless steel appliances.
Kitchen with wood-plank ceiling, long counters, stainless appliances, and windows along one wall.
Kitchen sink beneath wide windows overlooking trees.
Bedroom with a carved four-poster bed, wood-paneled walls, and exposed red ceiling beams.
Bedroom with a pinecone-patterned quilt, stained-glass window, and exposed wood ceiling beams.
Bathroom with a tiled tub and shower, wood vanity, and large framed mirror.
Bathroom with a double-sink vanity, tiled glass shower, and wood-plank ceiling.
Bedroom with a vaulted wood-plank ceiling, exposed beams, and built-in shelving behind the bed.
Bedroom with a vaulted wood-plank ceiling, ceiling fan, built-in cabinets, and carpet.
Carpeted dressing area with white cabinetry beneath a vaulted wood ceiling and large mirror.
A small creek winds through reeds beside a wooden footbridge and gray timber swing frame.
Covered wooden deck with wrought-iron dining furniture and a built-in firewood rack beside a rocky hillside.
Living room with wood-paneled walls, vaulted ceiling, leather sofa, and large windows.
Living room with vaulted wood ceiling, stone fireplace, and large windows.
Open dining and living area with a vaulted wood ceiling, stone fireplace, and spiral staircase.
Dark modern home with a steep roof, wraparound porch, and neatly stacked firewood.
Modern hillside home with illuminated windows, surrounded by pines beside a curving driveway.
Garage with storage shelves, a utility sink, and workout equipment beside sliding glass doors.
Home gym with weight machines, free weights, and large windows.
Workshop and exercise room with weight equipment, a workbench, and wall-mounted storage.
Basement recreation room with a grand piano, rocking chair, and green tile floor.
Storage room with wooden shelving, cabinets, and a door opening to the outside
Framed stained-glass artwork depicting an owl, moose, bison, and other wildlife.
Basement floor plan with workshop, office, utility room, and deck.
First-floor plan with living areas, bedroom, bathrooms, and wraparound deck and balcony.
Second-floor plan showing a loft, closets, stairs, and an open-to-below area.
Floor plan for 15895 Pine Lake Drive, showing the basement, first floor, and second floor.
See all photos
Bought with Jackie Parr MRP SFR , The Platinum Group and Listed by Jessica Schwab GRI PSA , Coldwell Banker 1st Choice Realty Listing Contact: (719) 687-0900
Perched above a peaceful meadow with a flowing creek, this 2.507-acre property (spanning three lots) offers a true Colorado mountain lifestyle. Wildlife frequents the property, and mornings begin with birdsong in a serene, private setting. Enjoy expansive outdoor living with a three-sided deck (covering 2 sides) featuring stunning stained glass accents, a fenced yard ideal for pets or gardening, and a 10x20 storage shed. Inside, you're welcomed by a main-level bedroom and bathroom, followed by an open-concept living and dining area with soaring vaulted, beamed ceilings. The kitchen is surrounded by walls of windows, creating a treehouse-like feel, and features endless counter space, recently updated stainless steel appliances and incredible views of the creek and meadow. A spacious secondary bathroom with tile accents completes the main level. Upstairs, a spiral staircase leads to a loft with two flexible living spaces, separated by a large closet and built-in storage. The lower level offers substantial bonus square footage ready for your vision--perfect for a home office, workshop, gym, classroom, or additional living space--plus abundant storage throughout the home. Serviced by a private well (not part of the Westcreek Lakes Water District). Optional fishing club membership available. Located near 250,000+ acres of Pike National Forest for endless outdoor recreation. A rare opportunity to own an idyllic Colorado retreat with space, privacy, and endless potential.

2
beds

2
baths

2,077 Sq.Ft. LIVING AREA

2.5 Acres lot

Jackie Parr

Jackie Parr

Features & Amenities

Interior

  • total bedrooms2
  • Total bathrooms2
  • full bathroom1
  • three quarter bathroom1
  • Laundry room Main
  • Flooring Carpet, Vinyl/Linoleum, Wood Laminate
  • Fireplace One, Wood Burning
  • APPLIANCES Dishwasher, Disposal, Dryer, Microwave Oven, Oven, Range, Refrigerator, Washer
  • other interior Features 9 Ft Ceilings, Beamed Ceilings, Vaulted Ceilings

Area & Lot

  • Status Sold
  • Date Sold October 2, 2026
  • Living Area2,077 Sq.Ft.
  • Total Area2,630 Sq.Ft.
  • Lot Area2.5 Acres
  • MLS® ID3788165
  • TypeResidential
  • YEAR BUILT1968
  • Water FrontageSpring/Pond/Lake, Stream/Creek
  • View DescriptionView of Rock Formations, Mountain View
  • School DistrictDouglas RE1

Exterior

  • STORIES1
  • water SourceWell
  • utilitiesElectricity Connected, Propane
  • roofComposite Shingle
  • lot featuresSloping, Trees/Woods
  • parkingNone
  • HEAT TYPEForced Air, Propane
  • AIR CONDITIONINGCeiling Fan(s)
  • sewerSeptic
  • other exterior FeaturesWorkshop

Financial

  • Sales Price$629,900
  • Real Estate Tax $3,281/yr
View Virtual Tour

Let Us Serve You

When it comes to buying or selling your home, we want to equip you with local expert advice. No obligation, just a Platinum opinion you can trust. Contact us today to find out how we can be of assistance to you!
Follow Us