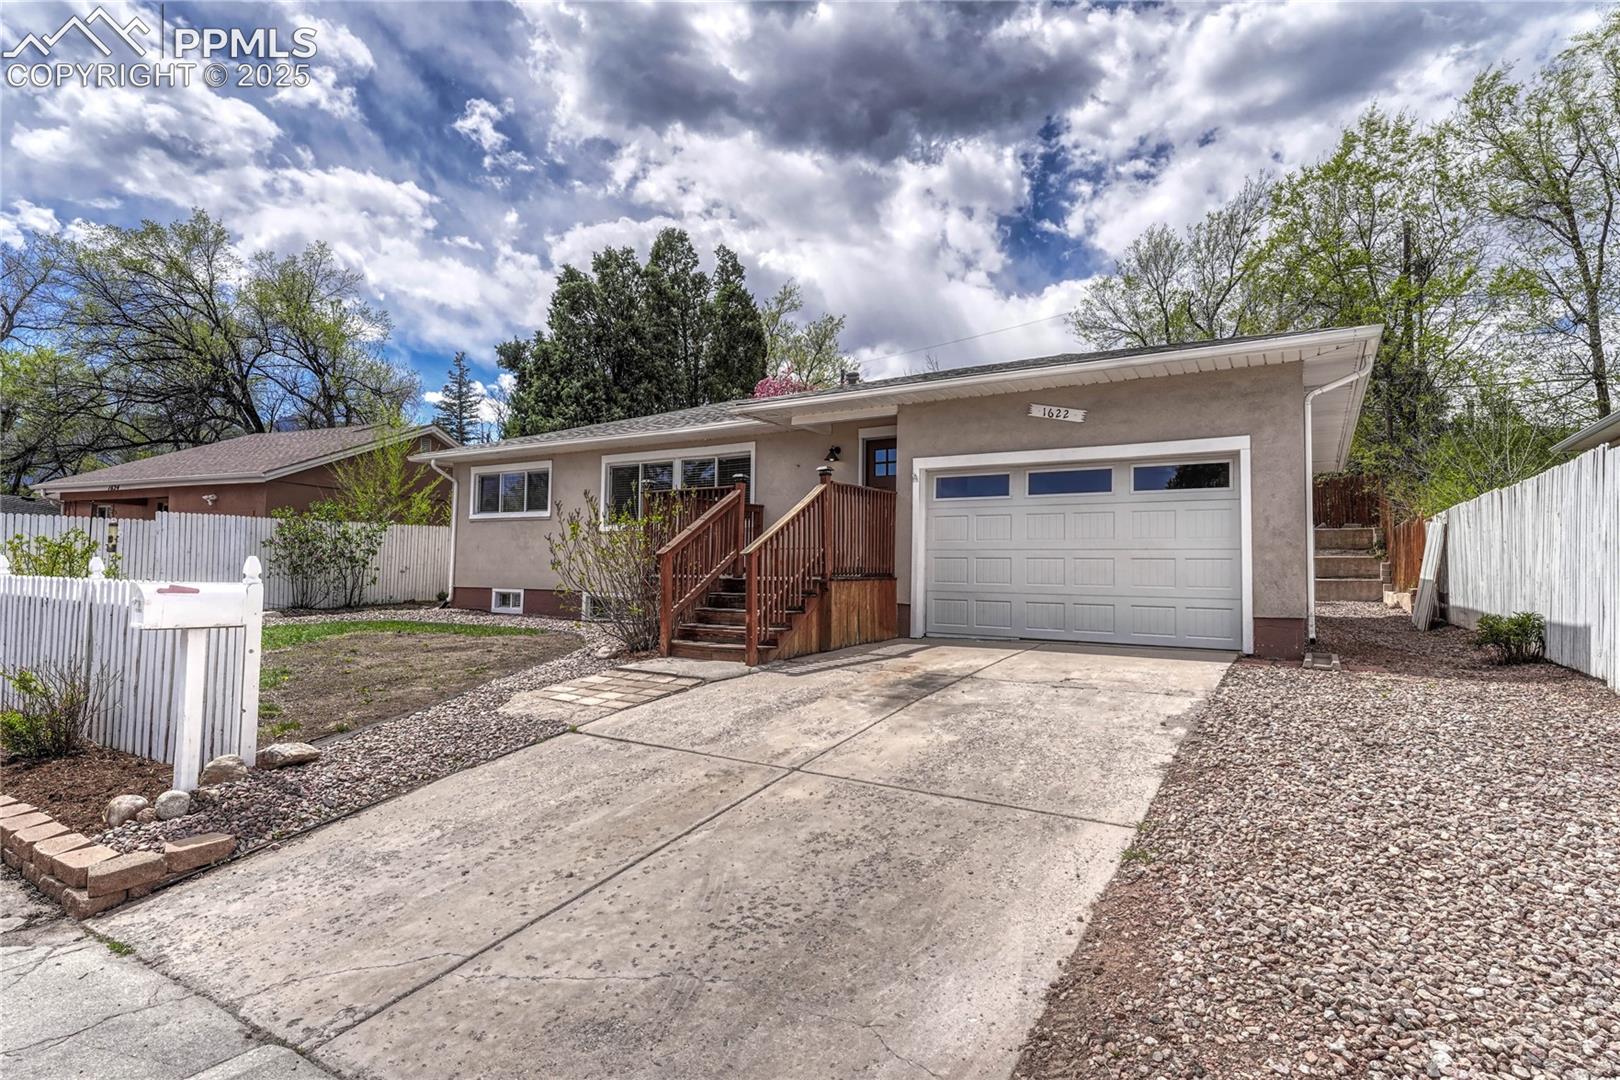
Single-story stucco house with a white garage door, wooden entry stairs, and a wide concrete driveway.
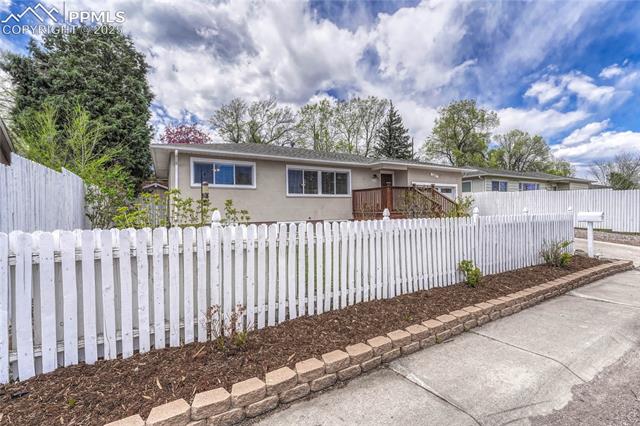
Single-story stucco home behind a white picket fence and raised wooden porch.
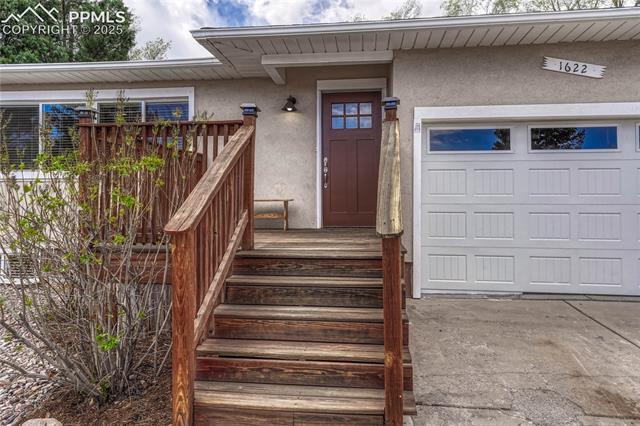
House exterior with wooden front steps, brown entry door, and attached garage.
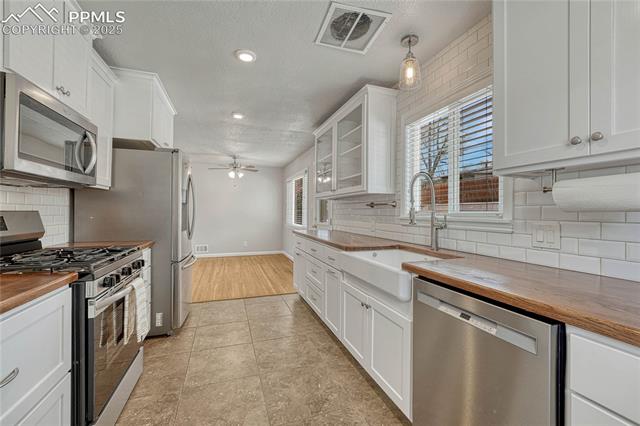
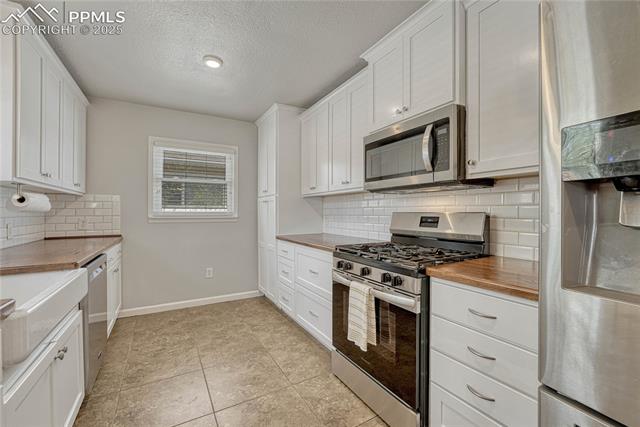
Kitchen with white cabinets, butcher-block counters, a farmhouse sink, and stainless-steel appliances.
Kitchen with white cabinets, stainless steel appliances, and a gas range.
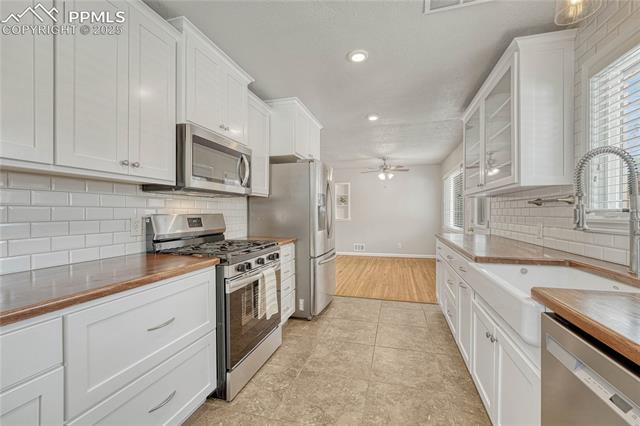
Kitchen with white cabinets, stainless steel appliances, and wood countertops.
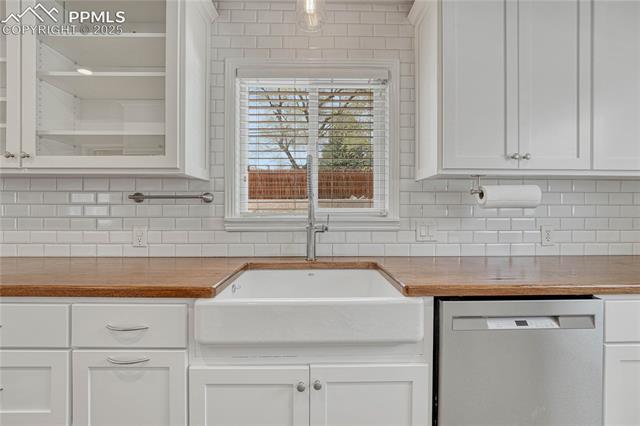
Kitchen with a white farmhouse sink, butcher-block counters, and subway-tile backsplash.
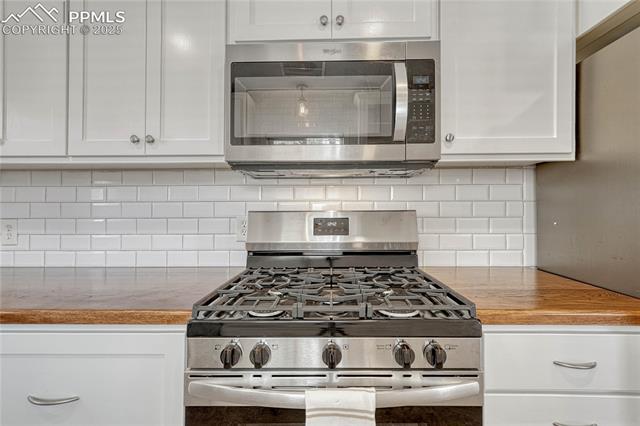
Kitchen with white cabinetry, subway tile backsplash, and stainless steel gas range.
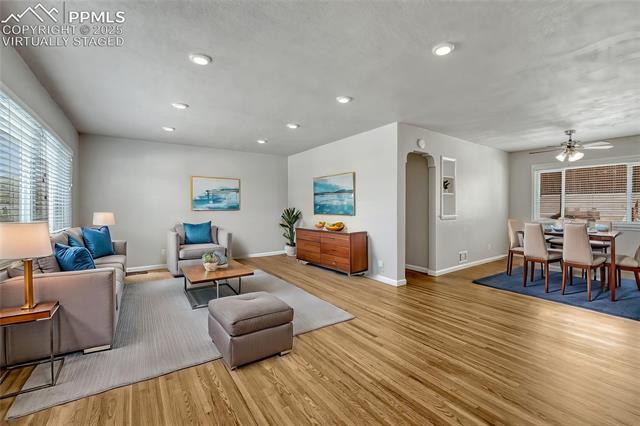
Staged living and dining room with wood floors and large windows.
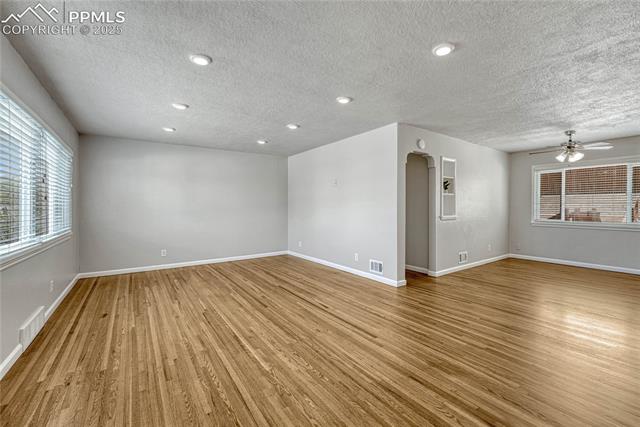
Vacant living room with hardwood floors, recessed lights, and windows with blinds.
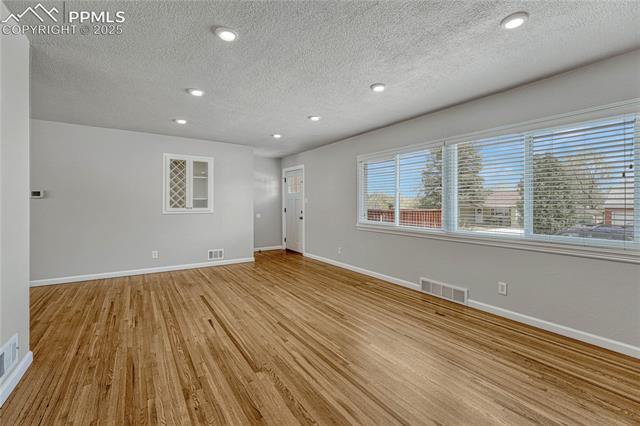
Empty living room with hardwood floors, recessed lighting, and wide horizontal windows.
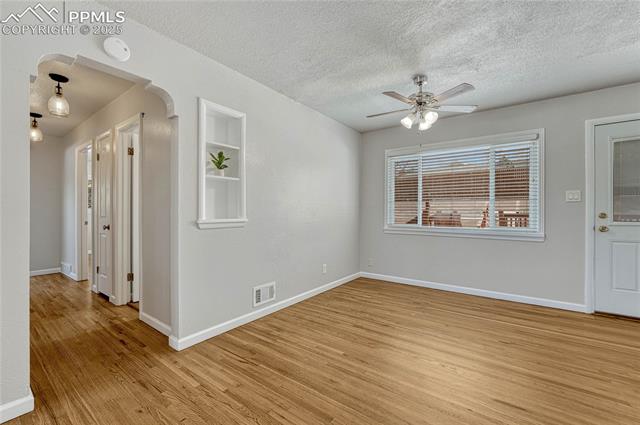
Empty living room with hardwood floors, a ceiling fan, and a wide window.
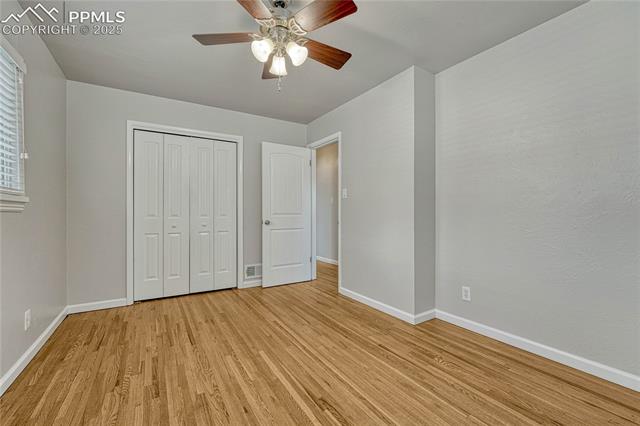
Empty room with wood floors, double closet doors, and a ceiling fan.
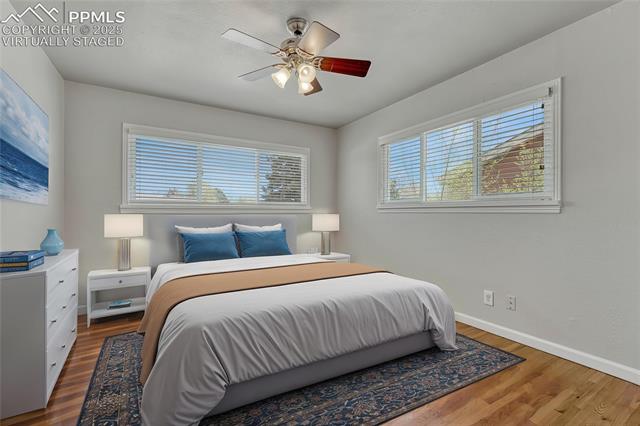
Bedroom with a bed beneath two windows, a ceiling fan, and hardwood floors.
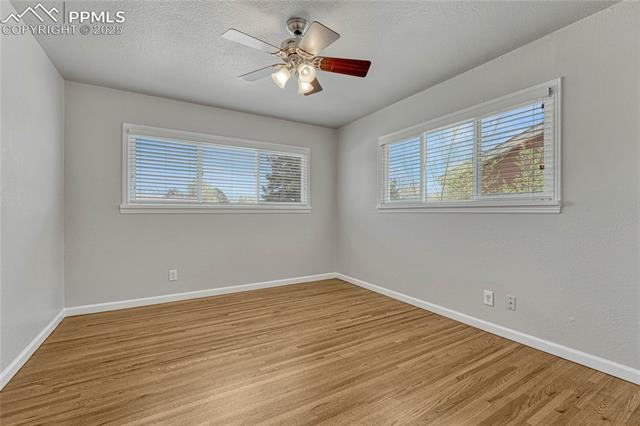
Empty bedroom with wood flooring, two windows, and a ceiling fan.
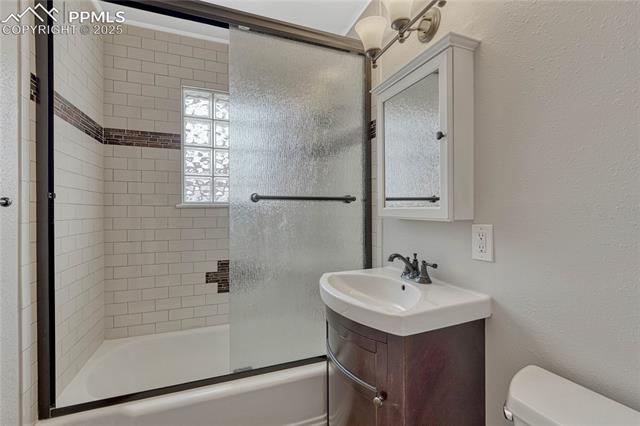
Bathroom with a glass-enclosed tub, tiled shower walls, and a dark wood vanity.
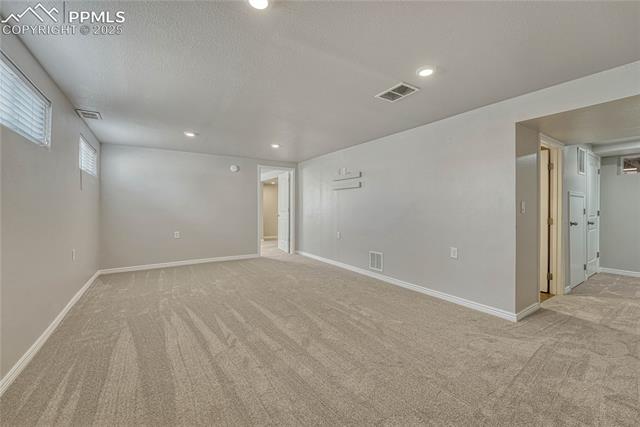
Empty carpeted room with light gray walls, recessed ceiling lights, and doorways.
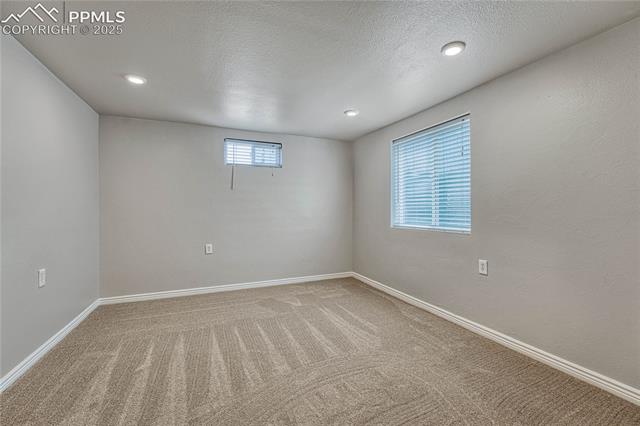
Empty carpeted bedroom with two windows and recessed ceiling lights.
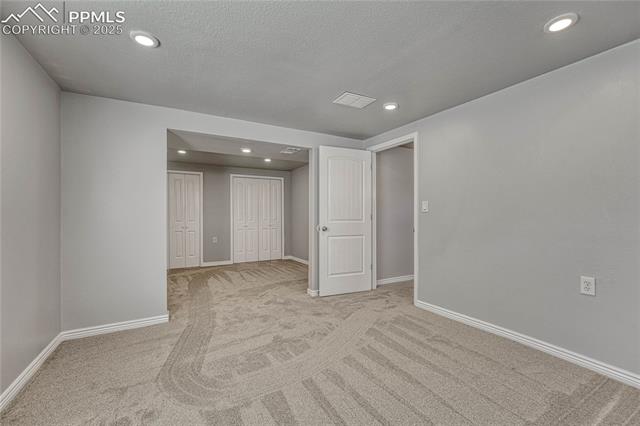
Carpeted gray room with recessed ceiling lights and an open doorway to double closet doors.
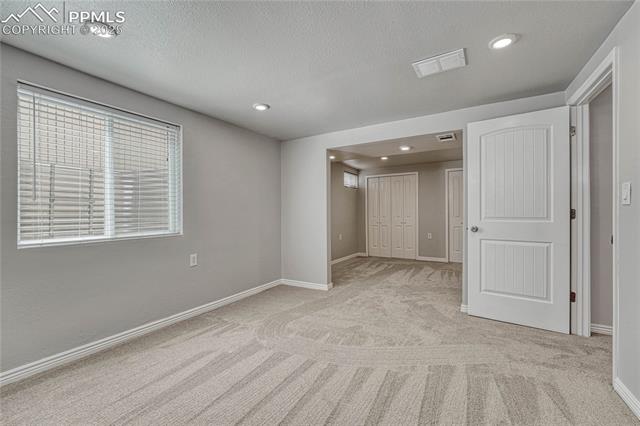
Carpeted bedroom with a window and open doorway leading to a closet area.
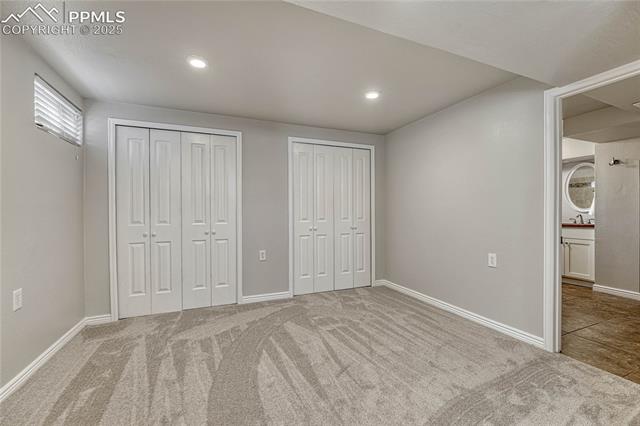
Carpeted bedroom with two sets of white closet doors and an adjoining bathroom.
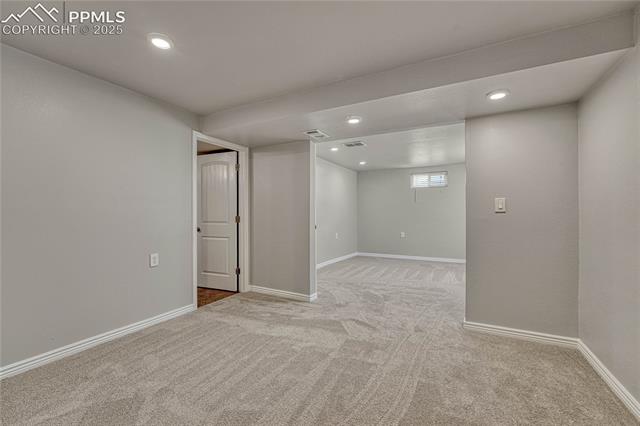
Empty carpeted room with recessed lights and an open doorway to a second room.
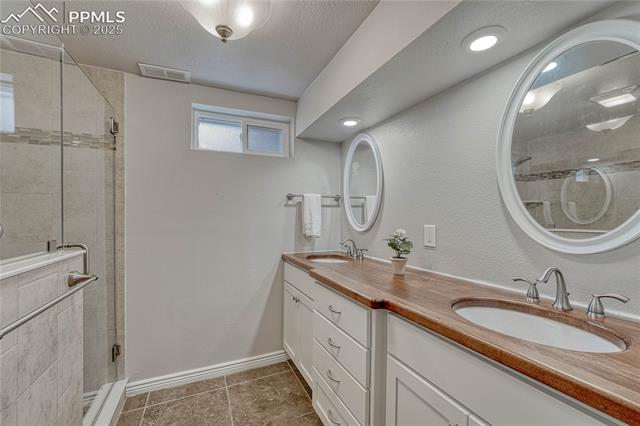
Bathroom with a glass-enclosed shower and double vanity topped with wood.
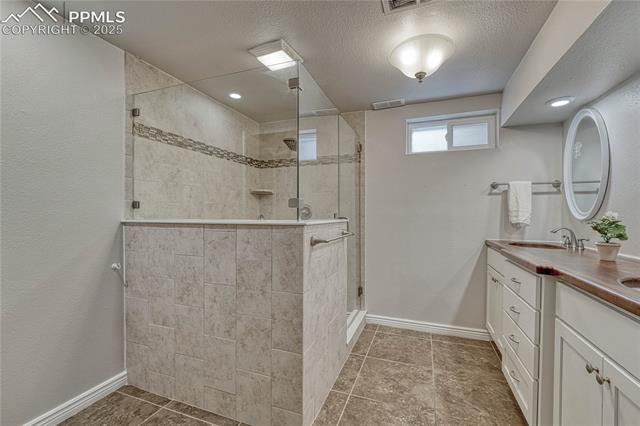
Bathroom with a glass-enclosed tiled shower and a long vanity with an oval mirror.
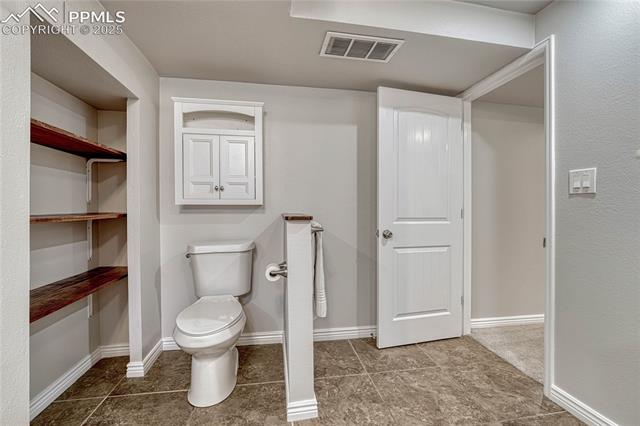
Bathroom with a toilet, wall-mounted cabinet, built-in shelves, and tiled floor.
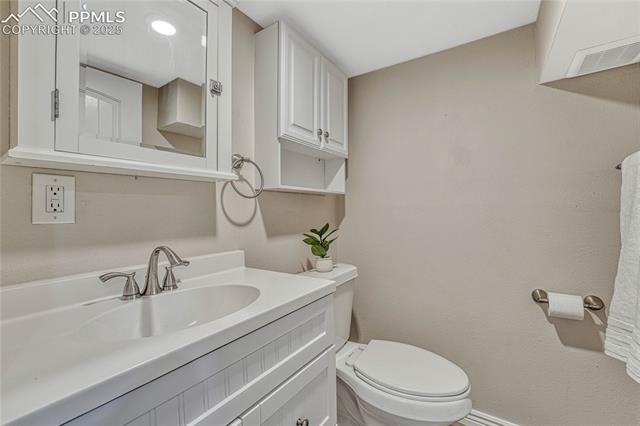
Bathroom with a white vanity, mirrored medicine cabinet, and toilet.
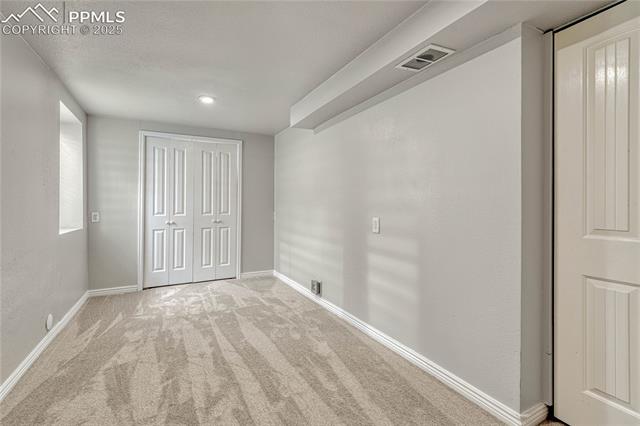
Empty carpeted room with white paneled double doors and a narrow window.
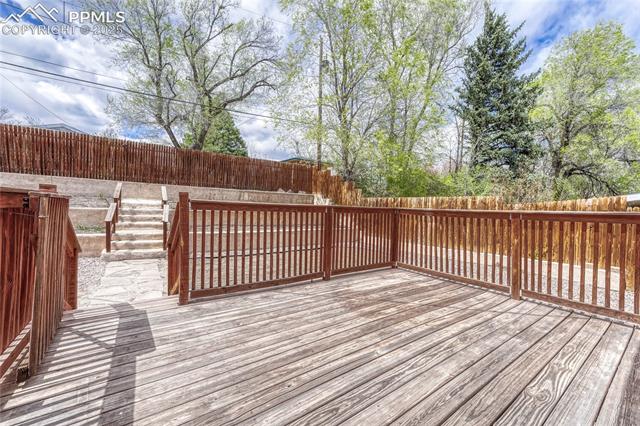
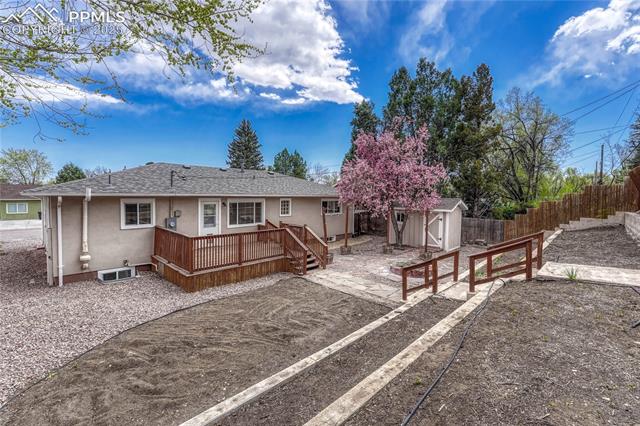
Wooden backyard deck beside the house, overlooking a fenced yard and flowering tree.
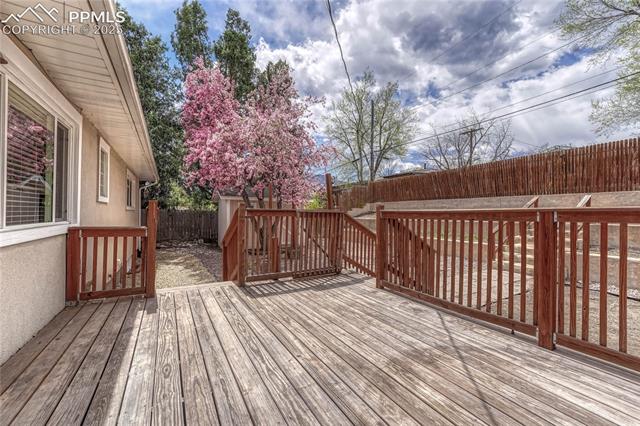
Wooden backyard deck with railings and steps leading to a fenced yard.
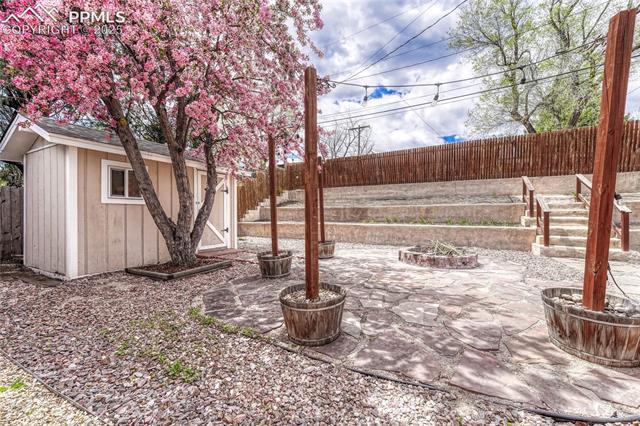
Backyard stone patio beneath a flowering tree, with a small shed and tiered wooden fencing.
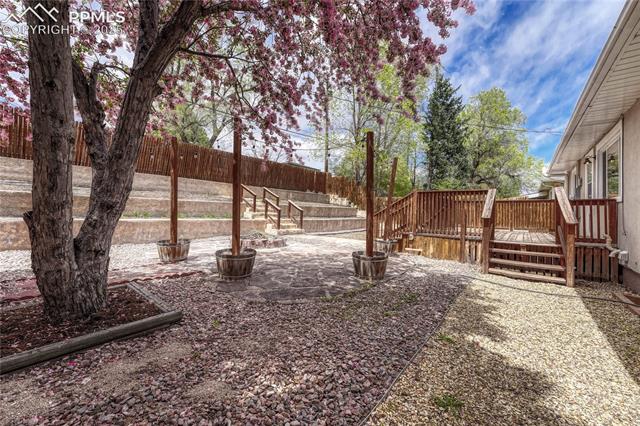
Backyard patio with flowering trees, gravel landscaping, and a raised wooden deck.
Backyard patio with a circular stone feature, wooden deck, and flowering tree.
Rear exterior with a wooden deck, gravel yard, and flowering tree.
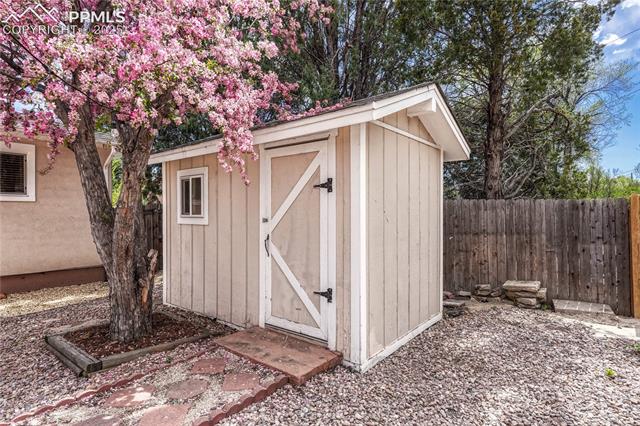
Backyard storage shed with pale siding, a gravel yard, and a flowering tree.
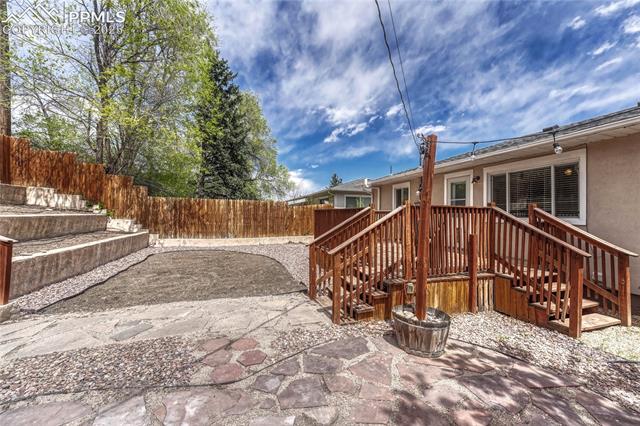
Backyard stone patio and raised wooden deck beside the house.
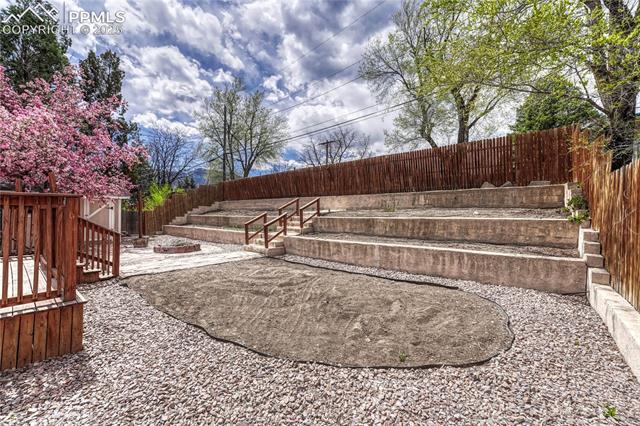
Tiered backyard patio with concrete seating steps, gravel, and wooden fencing.
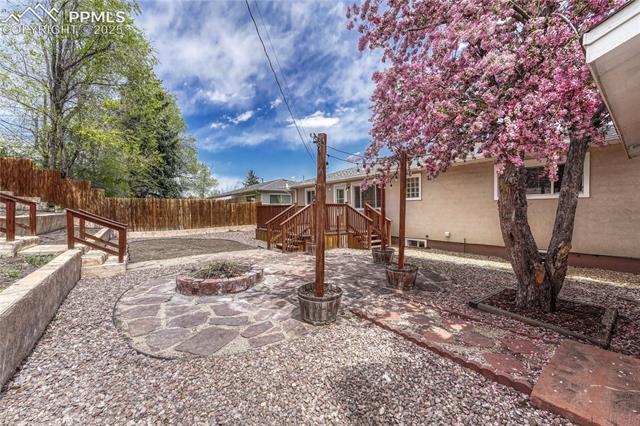
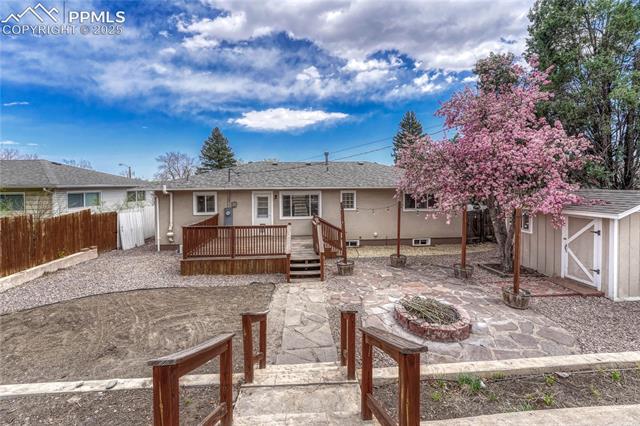
Backyard with a stone patio, raised wooden deck, circular fire pit, and blooming tree.
Single-story stucco house with a white garage door, wooden entry stairs, and a wide concrete driveway.
Single-story stucco home behind a white picket fence and raised wooden porch.
House exterior with wooden front steps, brown entry door, and attached garage.
Kitchen with white cabinets, butcher-block counters, a farmhouse sink, and stainless-steel appliances.
Kitchen with white cabinets, stainless steel appliances, and a gas range.
Kitchen with white cabinets, stainless steel appliances, and wood countertops.
Kitchen with a white farmhouse sink, butcher-block counters, and subway-tile backsplash.
Kitchen with white cabinetry, subway tile backsplash, and stainless steel gas range.
Staged living and dining room with wood floors and large windows.
Vacant living room with hardwood floors, recessed lights, and windows with blinds.
Empty living room with hardwood floors, recessed lighting, and wide horizontal windows.
Empty living room with hardwood floors, a ceiling fan, and a wide window.
Empty room with wood floors, double closet doors, and a ceiling fan.
Bedroom with a bed beneath two windows, a ceiling fan, and hardwood floors.
Empty bedroom with wood flooring, two windows, and a ceiling fan.
Bathroom with a glass-enclosed tub, tiled shower walls, and a dark wood vanity.
Empty carpeted room with light gray walls, recessed ceiling lights, and doorways.
Empty carpeted bedroom with two windows and recessed ceiling lights.
Carpeted gray room with recessed ceiling lights and an open doorway to double closet doors.
Carpeted bedroom with a window and open doorway leading to a closet area.
Carpeted bedroom with two sets of white closet doors and an adjoining bathroom.
Empty carpeted room with recessed lights and an open doorway to a second room.
Bathroom with a glass-enclosed shower and double vanity topped with wood.
Bathroom with a glass-enclosed tiled shower and a long vanity with an oval mirror.
Bathroom with a toilet, wall-mounted cabinet, built-in shelves, and tiled floor.
Bathroom with a white vanity, mirrored medicine cabinet, and toilet.
Empty carpeted room with white paneled double doors and a narrow window.
Wooden backyard deck beside the house, overlooking a fenced yard and flowering tree.
Wooden backyard deck with railings and steps leading to a fenced yard.
Backyard stone patio beneath a flowering tree, with a small shed and tiered wooden fencing.
Backyard patio with flowering trees, gravel landscaping, and a raised wooden deck.
Backyard patio with a circular stone feature, wooden deck, and flowering tree.
Rear exterior with a wooden deck, gravel yard, and flowering tree.
Backyard storage shed with pale siding, a gravel yard, and a flowering tree.
Backyard stone patio and raised wooden deck beside the house.
Tiered backyard patio with concrete seating steps, gravel, and wooden fencing.
Backyard with a stone patio, raised wooden deck, circular fire pit, and blooming tree.
Single-story stucco house with a white garage door, wooden entry stairs, and a wide concrete driveway.
Single-story stucco home behind a white picket fence and raised wooden porch.
House exterior with wooden front steps, brown entry door, and attached garage.
Kitchen with white cabinets, butcher-block counters, a farmhouse sink, and stainless-steel appliances.
Kitchen with white cabinets, stainless steel appliances, and a gas range.
Kitchen with white cabinets, stainless steel appliances, and wood countertops.
Kitchen with a white farmhouse sink, butcher-block counters, and subway-tile backsplash.
Kitchen with white cabinetry, subway tile backsplash, and stainless steel gas range.
Staged living and dining room with wood floors and large windows.
Vacant living room with hardwood floors, recessed lights, and windows with blinds.
Empty living room with hardwood floors, recessed lighting, and wide horizontal windows.
Empty living room with hardwood floors, a ceiling fan, and a wide window.
Empty room with wood floors, double closet doors, and a ceiling fan.
Bedroom with a bed beneath two windows, a ceiling fan, and hardwood floors.
Empty bedroom with wood flooring, two windows, and a ceiling fan.
Bathroom with a glass-enclosed tub, tiled shower walls, and a dark wood vanity.
Empty carpeted room with light gray walls, recessed ceiling lights, and doorways.
Empty carpeted bedroom with two windows and recessed ceiling lights.
Carpeted gray room with recessed ceiling lights and an open doorway to double closet doors.
Carpeted bedroom with a window and open doorway leading to a closet area.
Carpeted bedroom with two sets of white closet doors and an adjoining bathroom.
Empty carpeted room with recessed lights and an open doorway to a second room.
Bathroom with a glass-enclosed shower and double vanity topped with wood.
Bathroom with a glass-enclosed tiled shower and a long vanity with an oval mirror.
Bathroom with a toilet, wall-mounted cabinet, built-in shelves, and tiled floor.
Bathroom with a white vanity, mirrored medicine cabinet, and toilet.
Empty carpeted room with white paneled double doors and a narrow window.
Wooden backyard deck beside the house, overlooking a fenced yard and flowering tree.
Wooden backyard deck with railings and steps leading to a fenced yard.
Backyard stone patio beneath a flowering tree, with a small shed and tiered wooden fencing.
Backyard patio with flowering trees, gravel landscaping, and a raised wooden deck.
Backyard patio with a circular stone feature, wooden deck, and flowering tree.
Rear exterior with a wooden deck, gravel yard, and flowering tree.
Backyard storage shed with pale siding, a gravel yard, and a flowering tree.
Backyard stone patio and raised wooden deck beside the house.
Tiered backyard patio with concrete seating steps, gravel, and wooden fencing.
Backyard with a stone patio, raised wooden deck, circular fire pit, and blooming tree.
See all photos
Bought with Amber Wolcott MRP RENE , The Platinum Group and Listed by Marnie Terry, The Platinum Group Listing Contact: 719-536-4444
Wait until you see this sweet home! Located in coveted District 12! This ranch home has four bedrooms and three bathrooms. Newly refinished hardwood floors, new carpet, new roof new stove and dishwasher and newly painted kitchen cabinets create a new cozy feeling with this 1954 home. Character is abundant with features such as built in cabinets, butcher block counters and an overall clean feel. The finished basement includes the main primary room with attached primary bathroom. A fourth bedroom provides much light! The backyard has a deck and an area below for a fire pit to enjoy summer evenings. The tiered retaining wall can be a vegetable garden or perennial favorite! A large storage shed is in the back to hold landscaping tools and so much more. Washer and dryer are located in the garage and are included. The neighborhood is in the Cheyenne Mountain area which is know for beautiful scenery and great schools. It's also close to downtown Colorado Springs, with easy access to parks, trails, and local amenities.

4
beds

3
baths

2,157 Sq.Ft. LIVING AREA

6,940 Sq.Ft. lot

Marnie Terry

Marnie Terry

Features & Amenities

Interior

  • total bedrooms4
  • Total bathrooms3
  • full bathrooms2
  • half bathroom1
  • Laundry room Garage
  • Flooring Carpet, Tile, Wood
  • Fireplace None
  • APPLIANCES Dishwasher, Disposal, Dryer, Gas in Kitchen, Microwave Oven, Oven, Refrigerator, Washer

Area & Lot

  • Status Sold
  • Date Sold May 23, 2025
  • Living Area2,157 Sq.Ft.
  • Total Area2,190 Sq.Ft.
  • Lot Area6,940 Sq.Ft.
  • MLS® ID9084638
  • TypeResidential
  • YEAR BUILT1954
  • School DistrictCheyenne Mtn-12

Exterior

  • water SourceAssoc/Distr
  • utilitiesElectricity Available, Natural Gas Available
  • roofComposite Shingle
  • HEAT TYPEForced Air
  • AIR CONDITIONINGNone
  • sewerSewer

Financial

  • Sales Price$510,000
  • Real Estate Tax $1,950/yr

Let Us Serve You

When it comes to buying or selling your home, we want to equip you with local expert advice. No obligation, just a Platinum opinion you can trust. Contact us today to find out how we can be of assistance to you!
Follow Us