
1634 Kodiak Drive
1634 Kodiak Drive
1634 Kodiak Drive
1634 Kodiak Drive
1634 Kodiak Drive
1634 Kodiak Drive
1634 Kodiak Drive
1634 Kodiak Drive
1634 Kodiak Drive
1634 Kodiak Drive
1634 Kodiak Drive
1634 Kodiak Drive
1634 Kodiak Drive
1634 Kodiak Drive
1634 Kodiak Drive
1634 Kodiak Drive
1634 Kodiak Drive
1634 Kodiak Drive
1634 Kodiak Drive
1634 Kodiak Drive
1634 Kodiak Drive
1634 Kodiak Drive
1634 Kodiak Drive
1634 Kodiak Drive
1634 Kodiak Drive
1634 Kodiak Drive
1634 Kodiak Drive
1634 Kodiak Drive
1634 Kodiak Drive
1634 Kodiak Drive
1634 Kodiak Drive
1634 Kodiak Drive
1634 Kodiak Drive
1634 Kodiak Drive
1634 Kodiak Drive
1634 Kodiak Drive
1634 Kodiak Drive
1634 Kodiak Drive
1634 Kodiak Drive
1634 Kodiak Drive
1634 Kodiak Drive
1634 Kodiak Drive
1634 Kodiak Drive
1634 Kodiak Drive
1634 Kodiak Drive
1634 Kodiak Drive
1634 Kodiak Drive
1634 Kodiak Drive
1634 Kodiak Drive
1634 Kodiak Drive
1634 Kodiak Drive
1634 Kodiak Drive
1634 Kodiak Drive
1634 Kodiak Drive
1634 Kodiak Drive
1634 Kodiak Drive
1634 Kodiak Drive
1634 Kodiak Drive
1634 Kodiak Drive
1634 Kodiak Drive
1634 Kodiak Drive
1634 Kodiak Drive
1634 Kodiak Drive
1634 Kodiak Drive
1634 Kodiak Drive
1634 Kodiak Drive
1634 Kodiak Drive
1634 Kodiak Drive
1634 Kodiak Drive
1634 Kodiak Drive
1634 Kodiak Drive
1634 Kodiak Drive
1634 Kodiak Drive
1634 Kodiak Drive
1634 Kodiak Drive
1634 Kodiak Drive
1634 Kodiak Drive
1634 Kodiak Drive
1634 Kodiak Drive
1634 Kodiak Drive
1634 Kodiak Drive
1634 Kodiak Drive
1634 Kodiak Drive
1634 Kodiak Drive
1634 Kodiak Drive
1634 Kodiak Drive
1634 Kodiak Drive
1634 Kodiak Drive
1634 Kodiak Drive
1634 Kodiak Drive
1634 Kodiak Drive
1634 Kodiak Drive
1634 Kodiak Drive
1634 Kodiak Drive
1634 Kodiak Drive
1634 Kodiak Drive
1634 Kodiak Drive
1634 Kodiak Drive
1634 Kodiak Drive
See all photos
Listed by Mark Braun GRI MRP , RE/MAX Real Estate Group LLC Listing Contact:
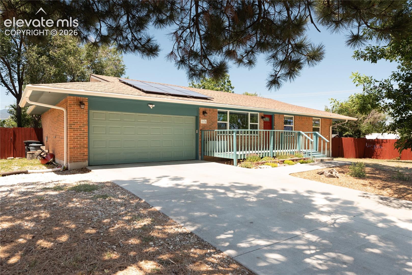
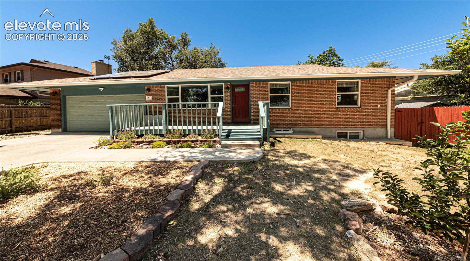
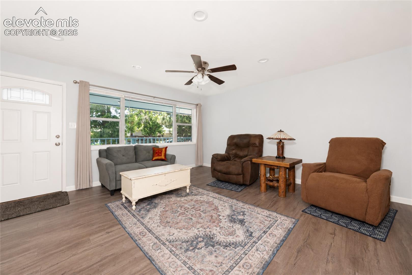
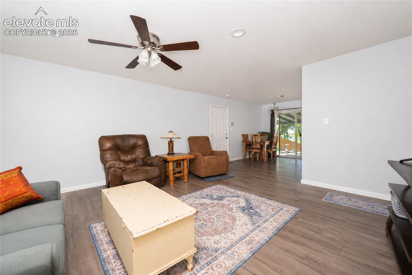
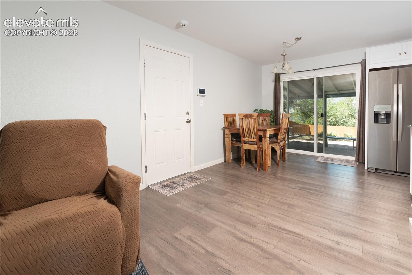
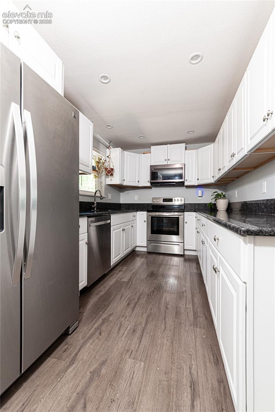
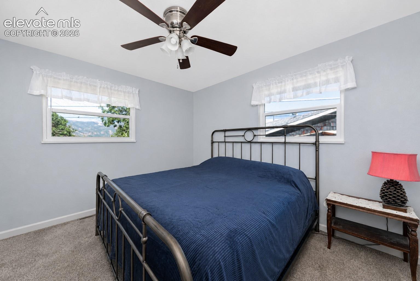
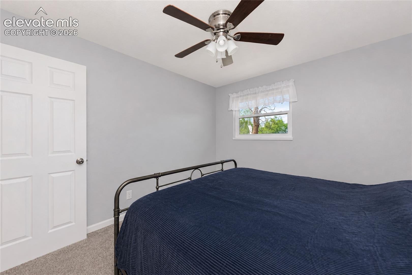
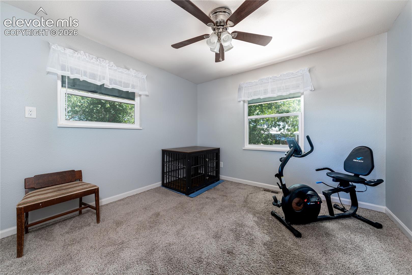
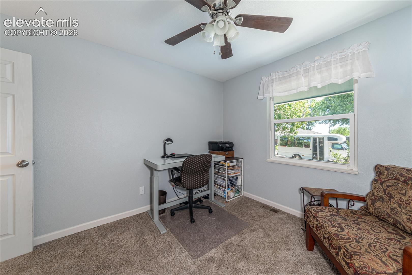
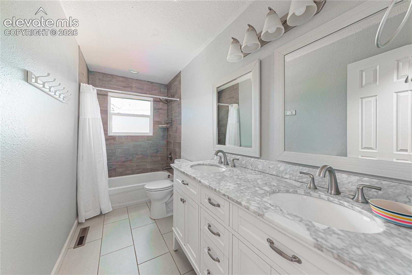
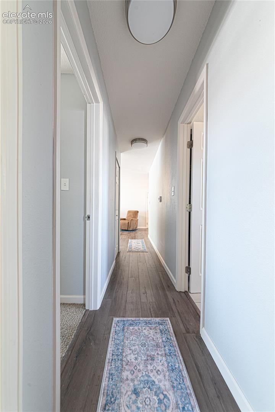
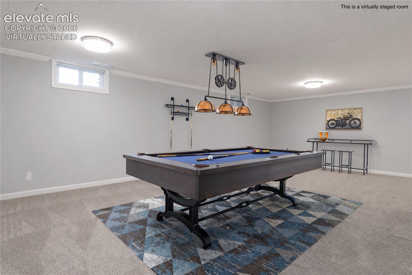
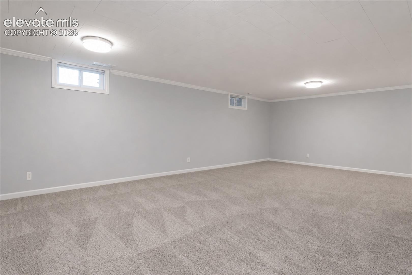
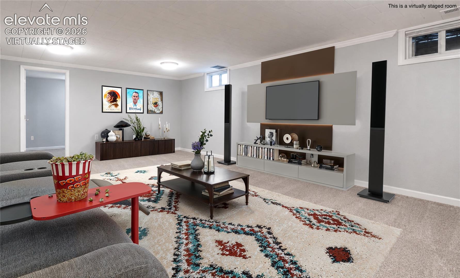
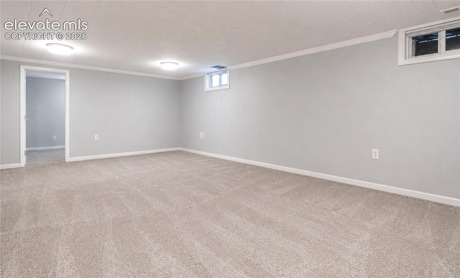
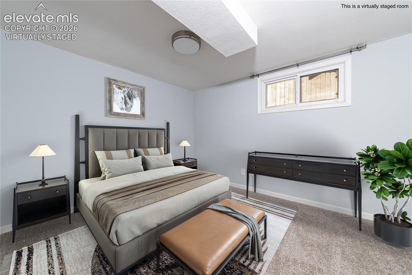
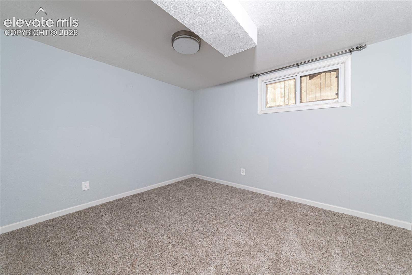
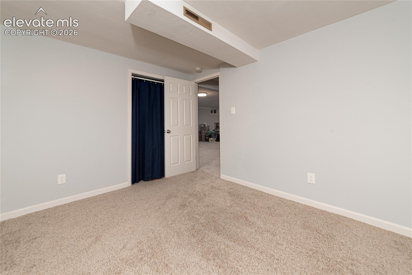
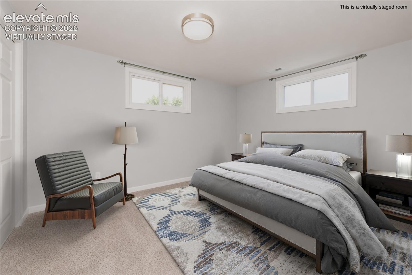
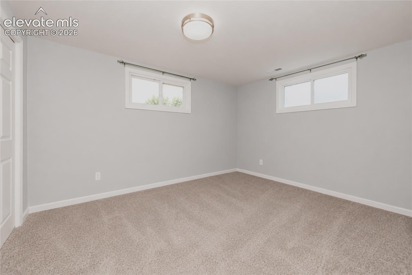
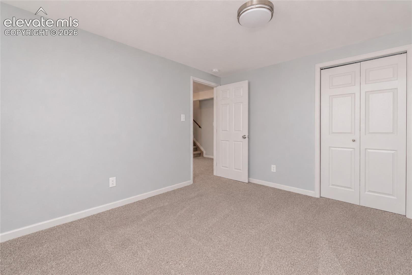
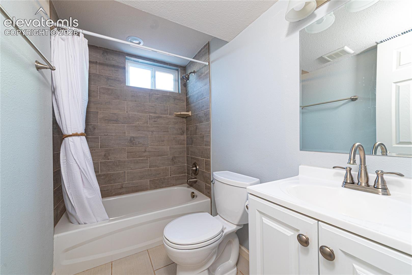
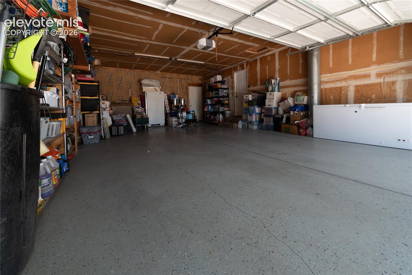
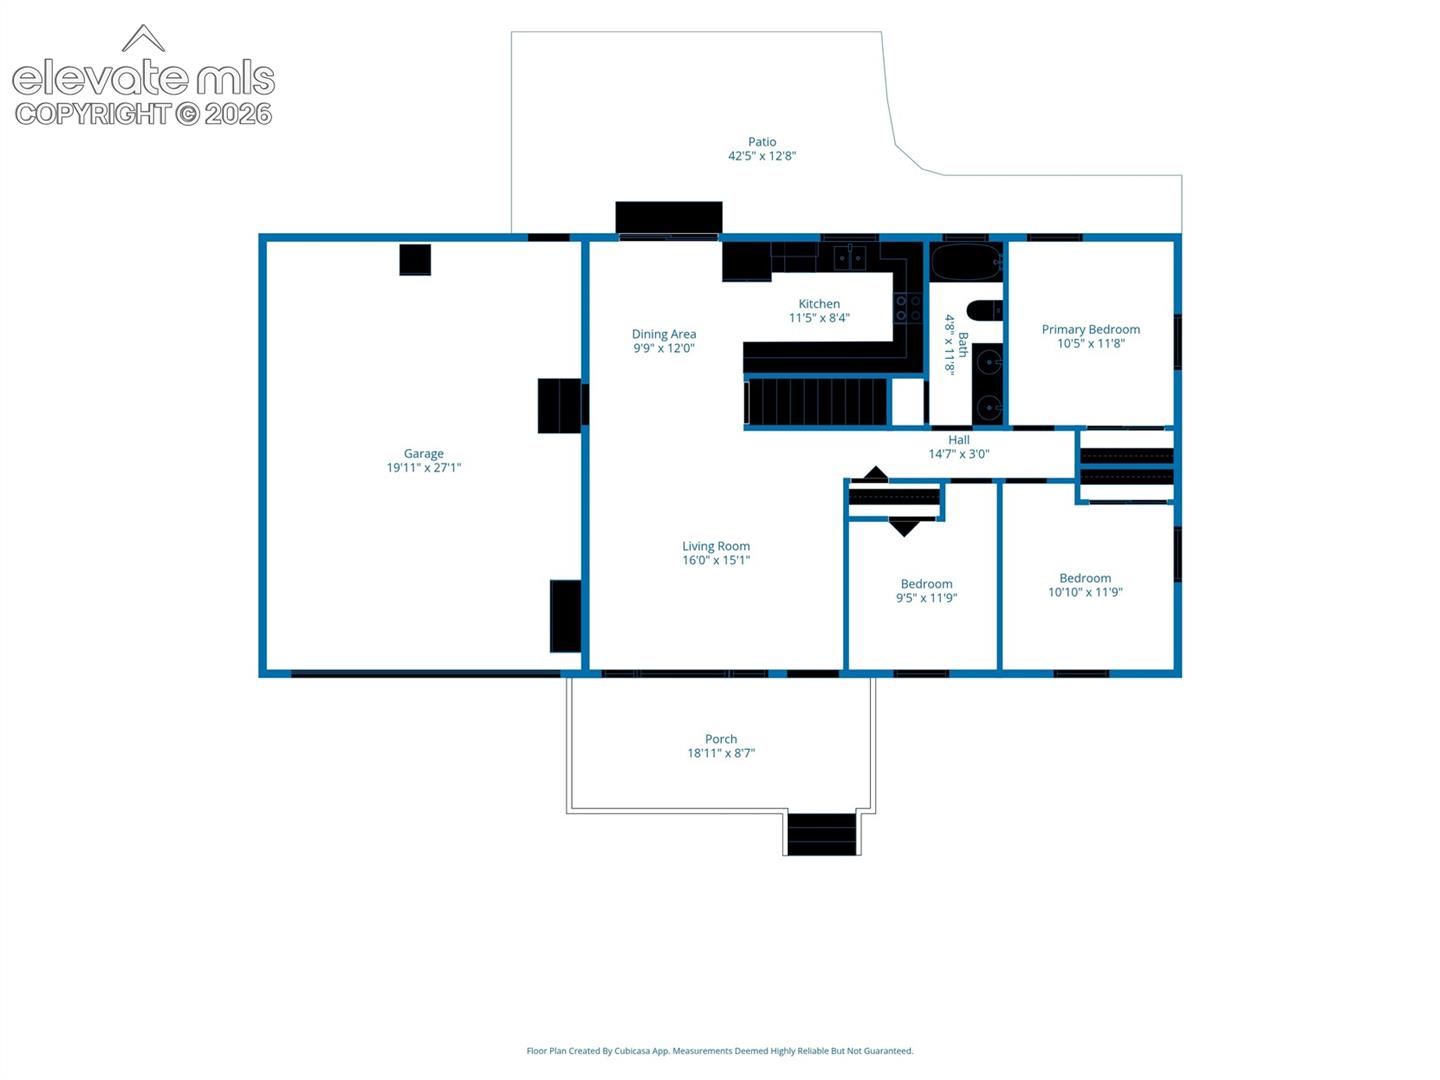
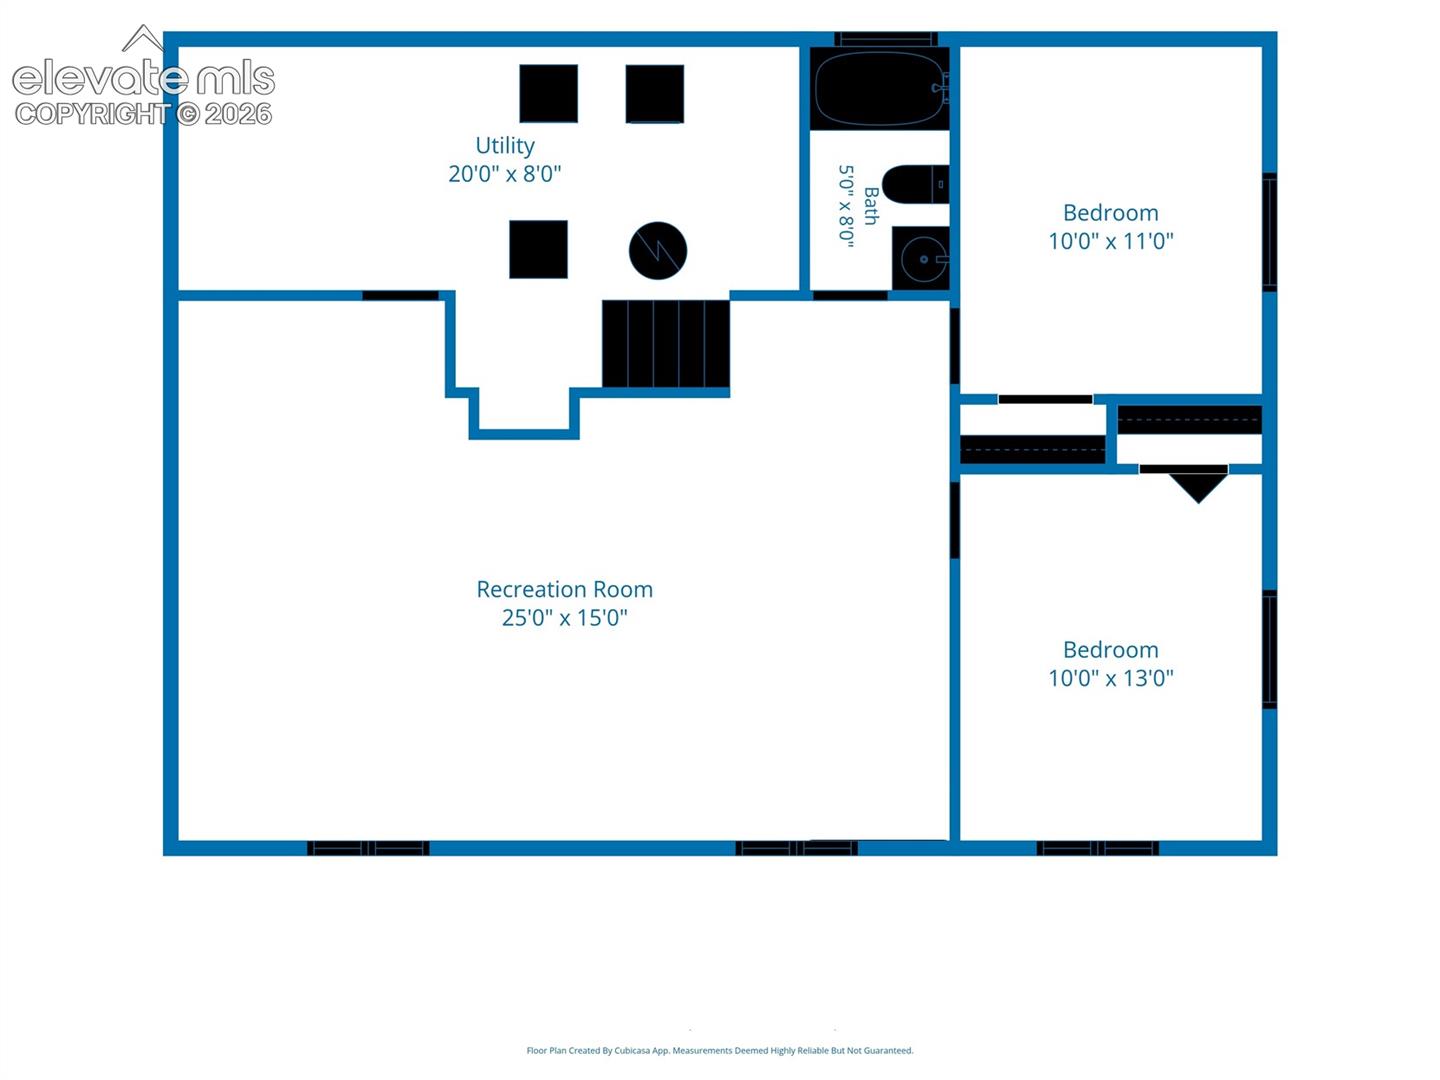
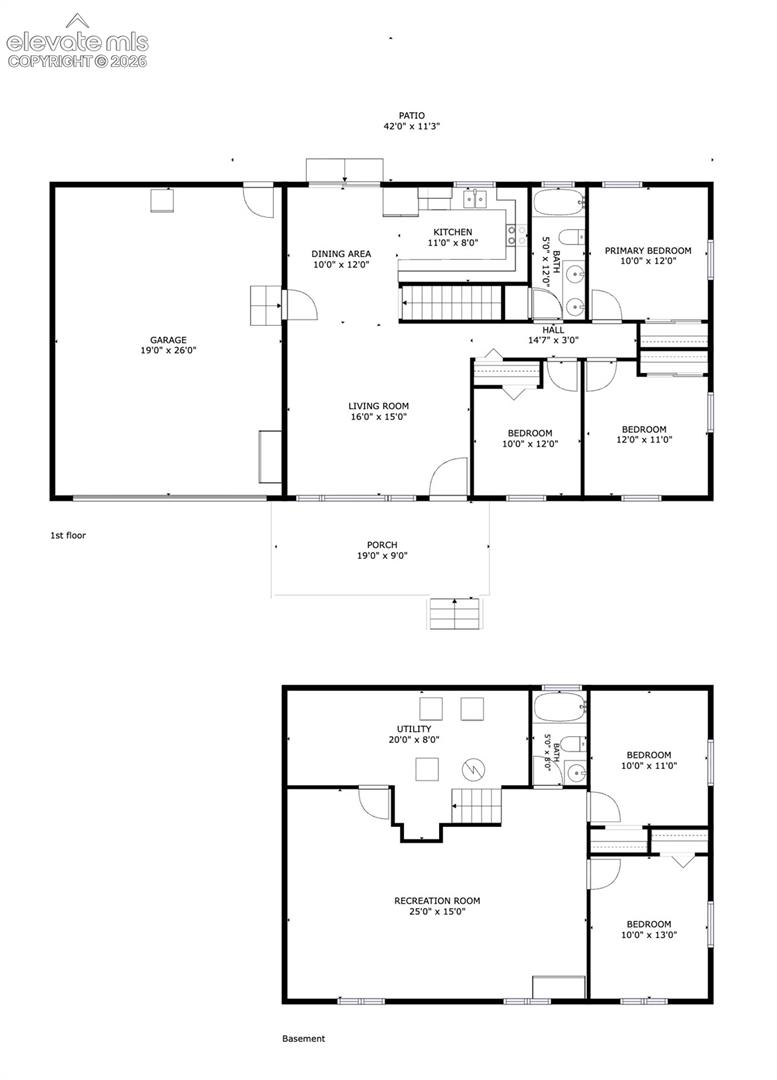
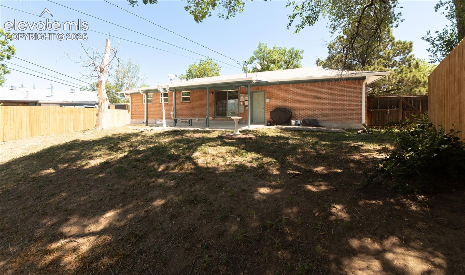
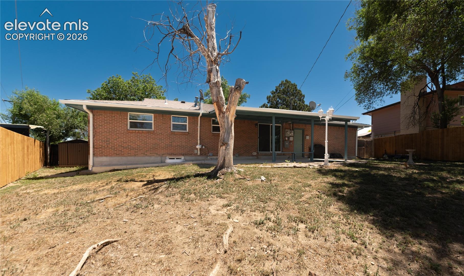
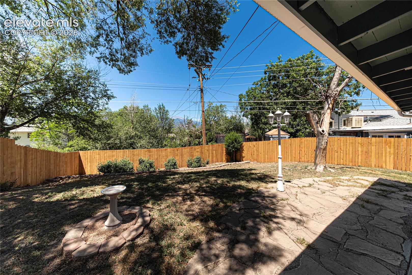
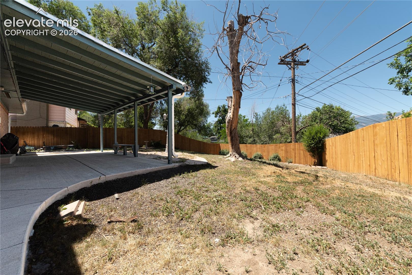
Beautifully maintained and extensively upgraded 5-bedroom, 2-bathroom home with an attached oversized 2-car garage, incredible mountain views, and major high-dollar improvements already completed for the next owner! From the moment you arrive, you'll notice the pride of ownership showcased by the epoxy-coated driveway, newer garage door, freshly stained and completely replaced fence, and thoughtfully maintained exterior. Inside, the home features new carpet, granite countertops, stainless steel appliances, and a bright, functional layout designed for comfortable everyday living and entertaining. The main level offers a spacious living room, a nicely updated kitchen with newer microwave, stove, dishwasher, refrigerator, washer, and dryer--all included--and 3 bedrooms with a full bathroom. Downstairs, the oversized family room creates the perfect secondary living space, theater room, game room, or retreat, along with 2 additional bedrooms and another full bathroom. Step outside to enjoy the beautifully maintained backyard, covered patio with fresh paint, and stunning Pikes Peak views--ideal for relaxing evenings or gatherings with family and friends. This home also offers exceptional peace of mind with a ceramic sewer line liner, radon mitigation system, fully insulated garage, replaced storage shed, brand-new LeafFilter gutters with a transferable warranty, and solar panels that will be PAID OFF at closing for immediate energy savings. Even the furnace and A/C have been professionally serviced twice yearly, reflecting the meticulous care this home has received over the years. This is the kind of move-in-ready property buyers wait for--loaded with value, upgrades, comfort, and long-term peace of mind!

5
beds

2
baths

2,205 Sq.Ft. LIVING AREA

9,100 Sq.Ft. lot

Beth Haney

Beth Haney

Features & Amenities

Interior

  • total bedrooms5
  • Total bathrooms2
  • full bathrooms2
  • Laundry room Electric Hook-up, Lower
  • Flooring Carpet, Wood Laminate, Luxury Vinyl
  • Fireplace None
  • APPLIANCES 220v in Kitchen, Dishwasher, Disposal, Dryer, Microwave Oven, Refrigerator, Self Cleaning Oven, Washer
  • other interior Features 6-Panel Doors

Area & Lot

  • Status Sold
  • Date Sold July 23, 2026
  • Living Area2,205 Sq.Ft.
  • Total Area2,262 Sq.Ft.
  • Lot Area9,100 Sq.Ft.
  • MLS® ID6030387
  • TypeResidential
  • YEAR BUILT1965
  • Middle SchoolCarmel
  • High SchoolHarrison
  • School DistrictHarrison-2

Exterior

  • water SourceMunicipal
  • utilitiesCable Available, Electricity Connected, Natural Gas Connected, Solar
  • roofComposite Shingle
  • HEAT TYPEActive Solar, Natural Gas
  • AIR CONDITIONINGCentral Air
  • sewerSewer

Financial

  • Sales Price$375,000
  • Real Estate Tax $1,290/yr
View Virtual Tour

Let Us Serve You

When it comes to buying or selling your home, we want to equip you with local expert advice. No obligation, just a Platinum opinion you can trust. Contact us today to find out how we can be of assistance to you!
Follow Us