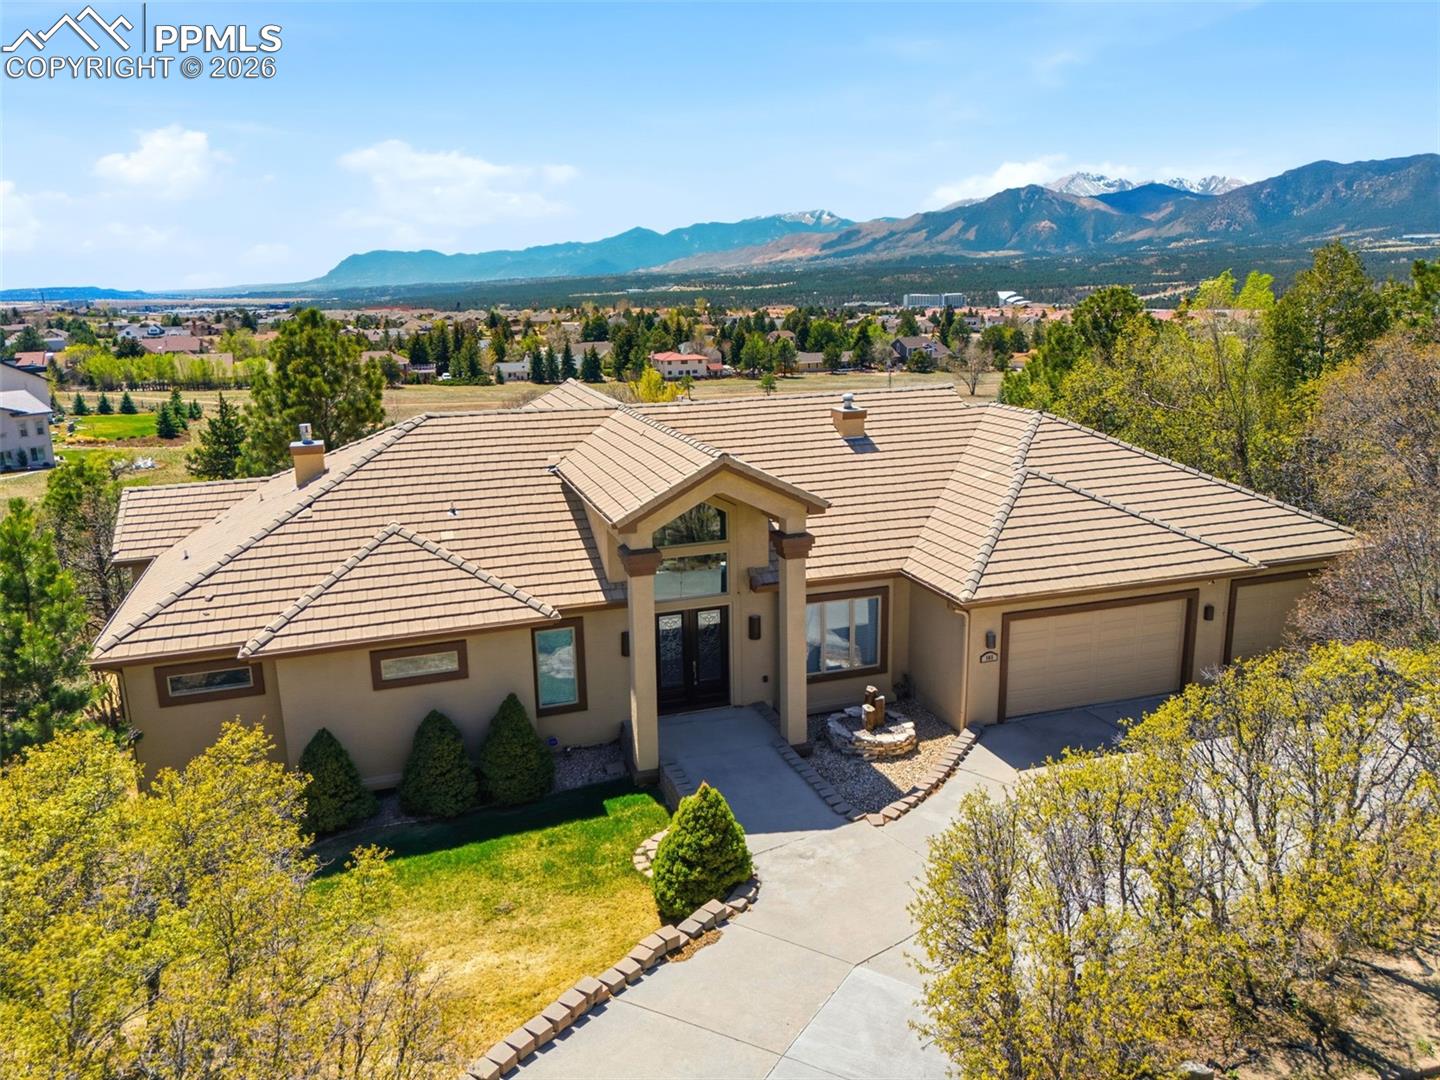
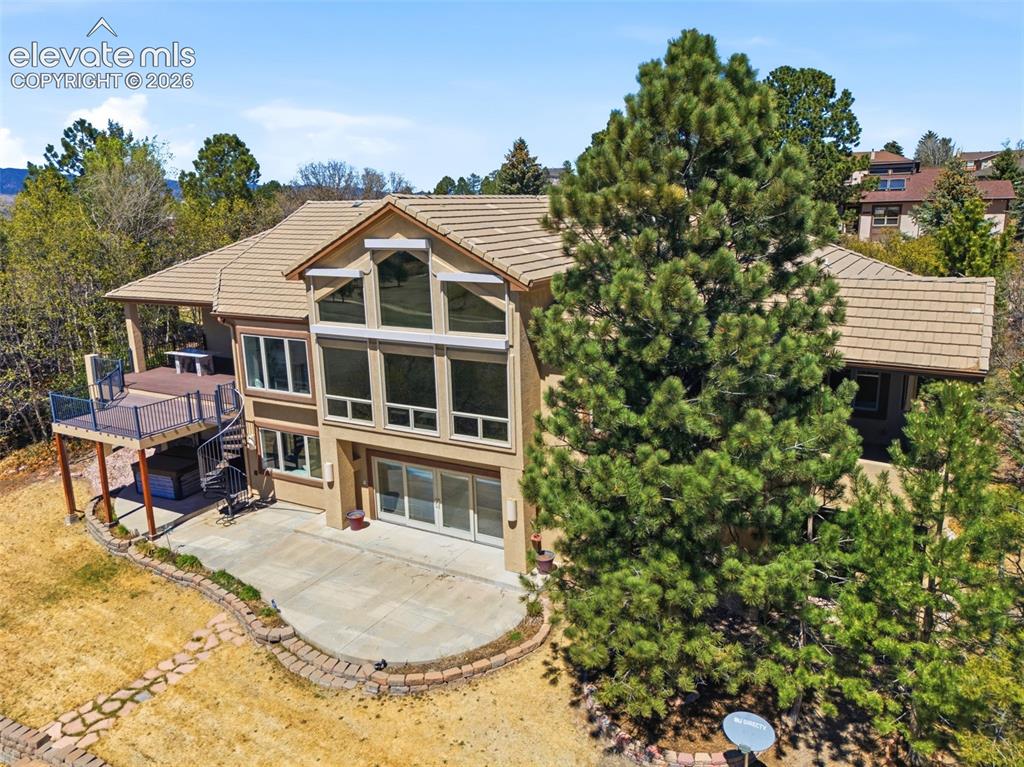
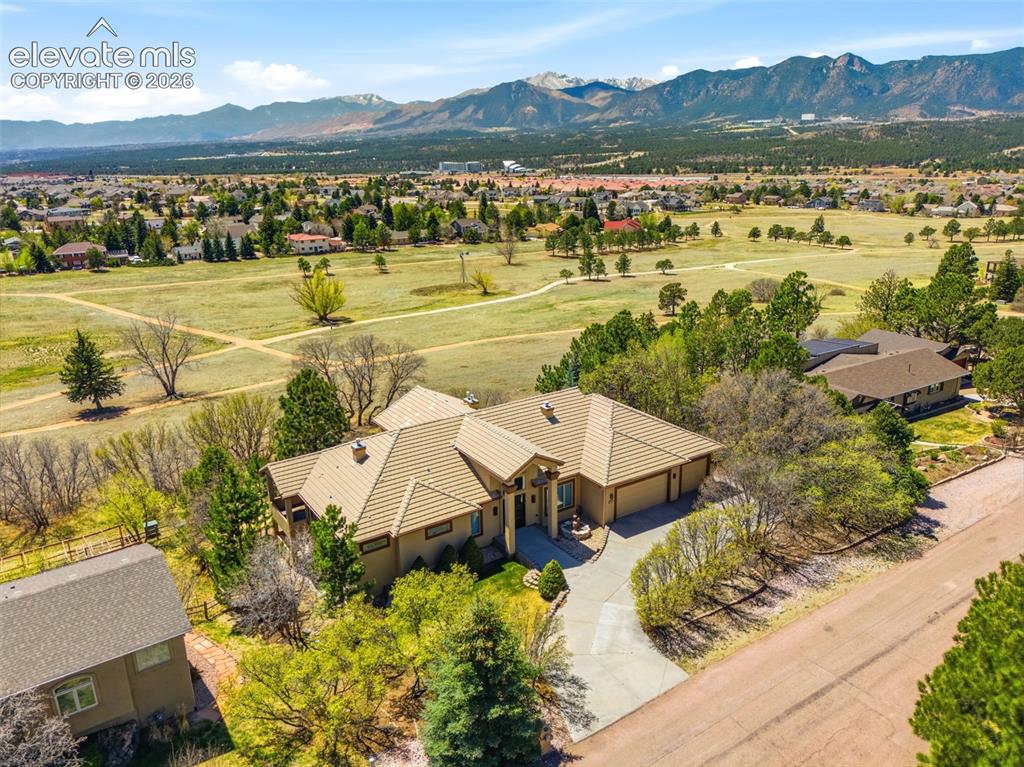
Tan stucco home with a tiled roof and curved driveway, backed by Colorado mountains.
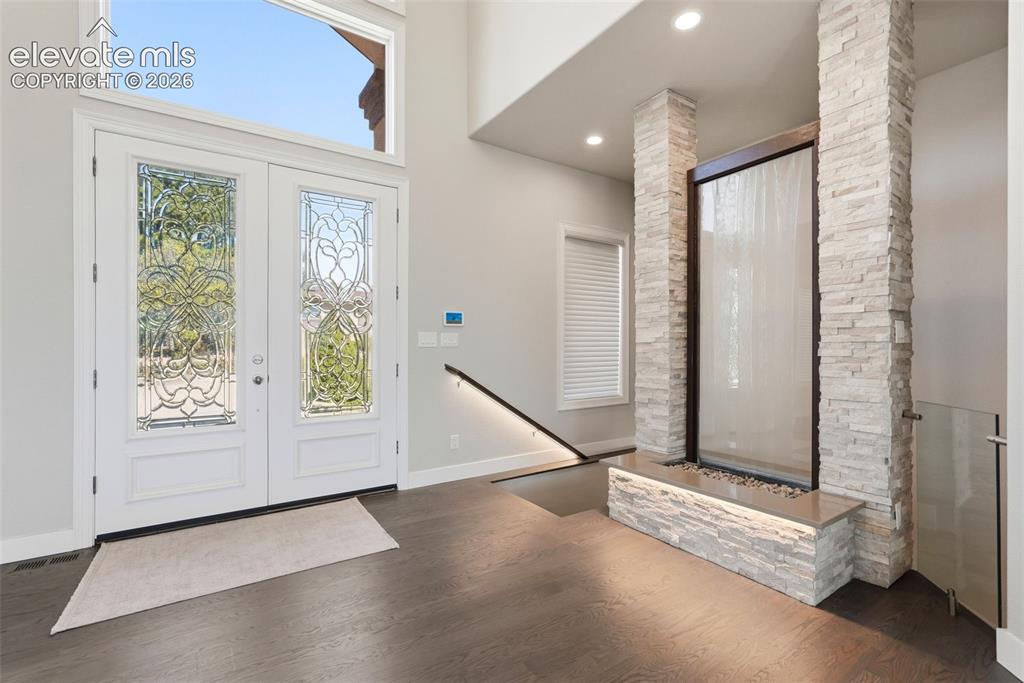
Entry foyer with ornate glass double doors and a tall stone-clad fireplace.
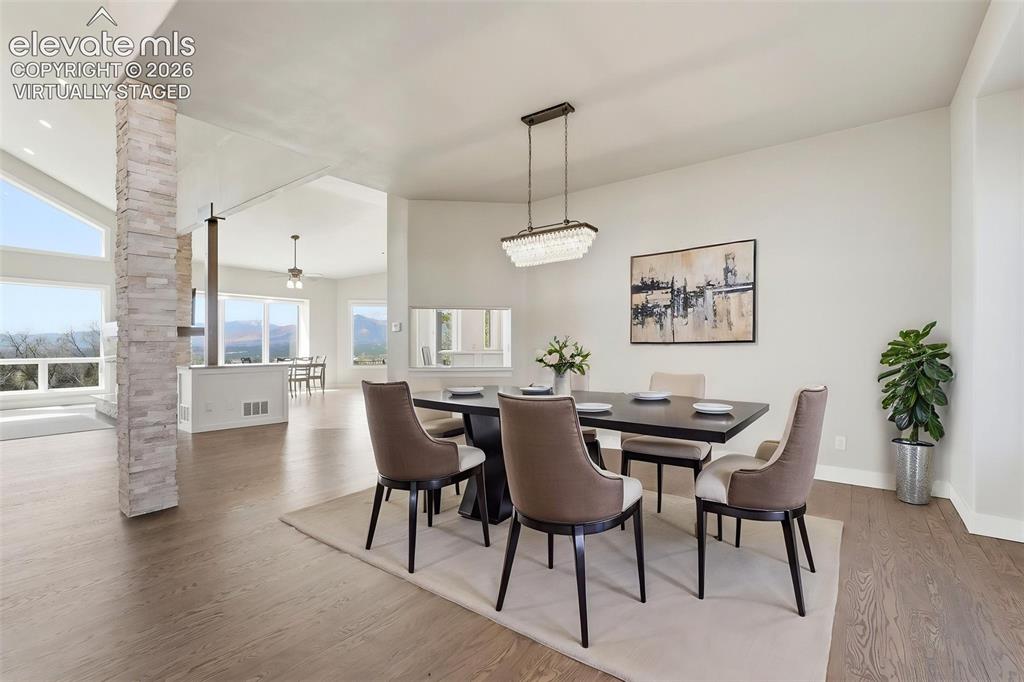
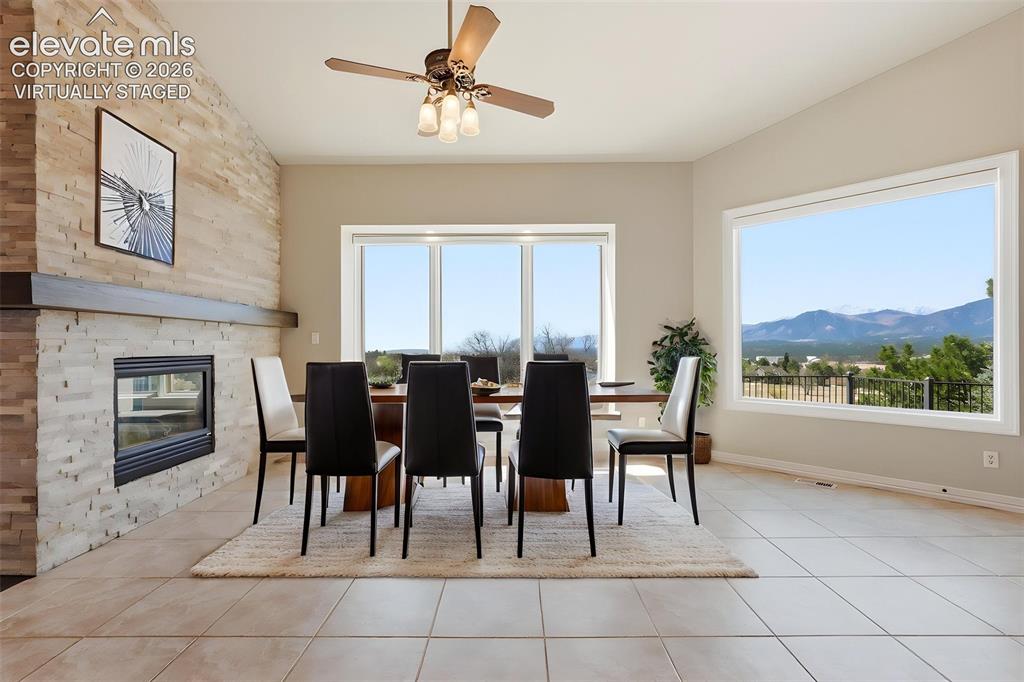
Virtually staged dining room with a dark table, upholstered chairs, and mountain views through the windows.
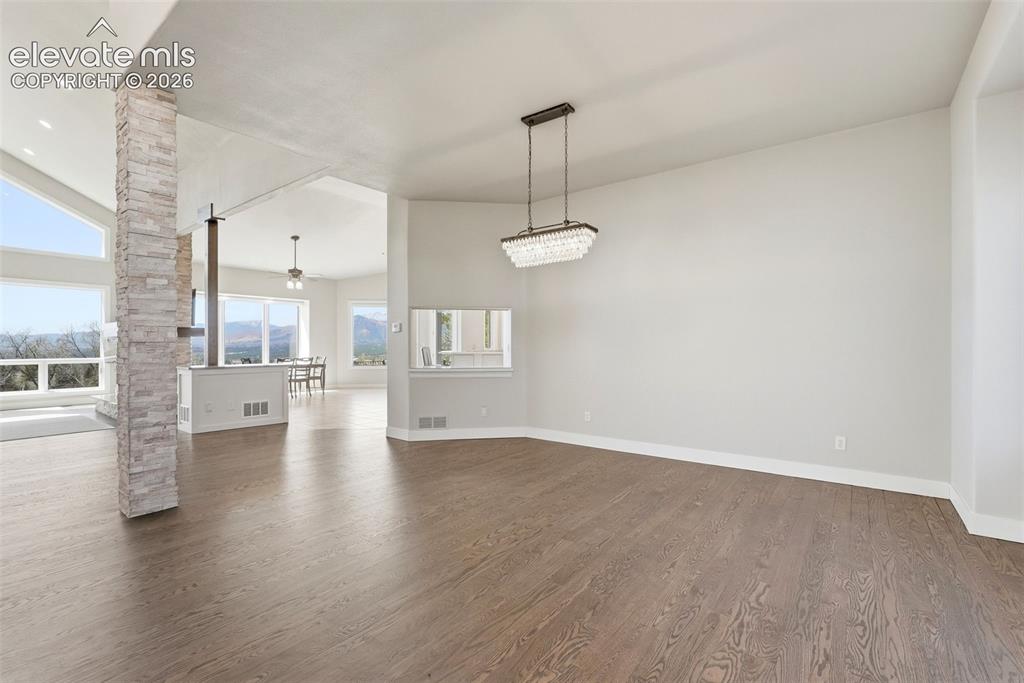
Empty dining area with hardwood floors and chandelier, opening to a bright room with mountain views.
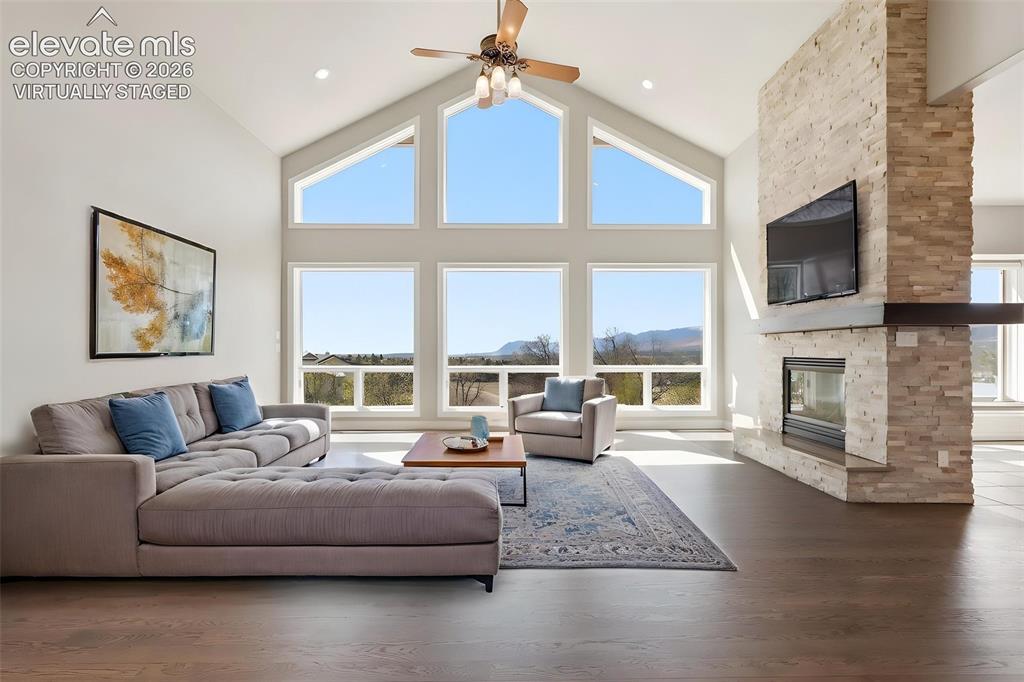
Vaulted living room with tall windows, mountain views, a stone fireplace, and staged furnishings.
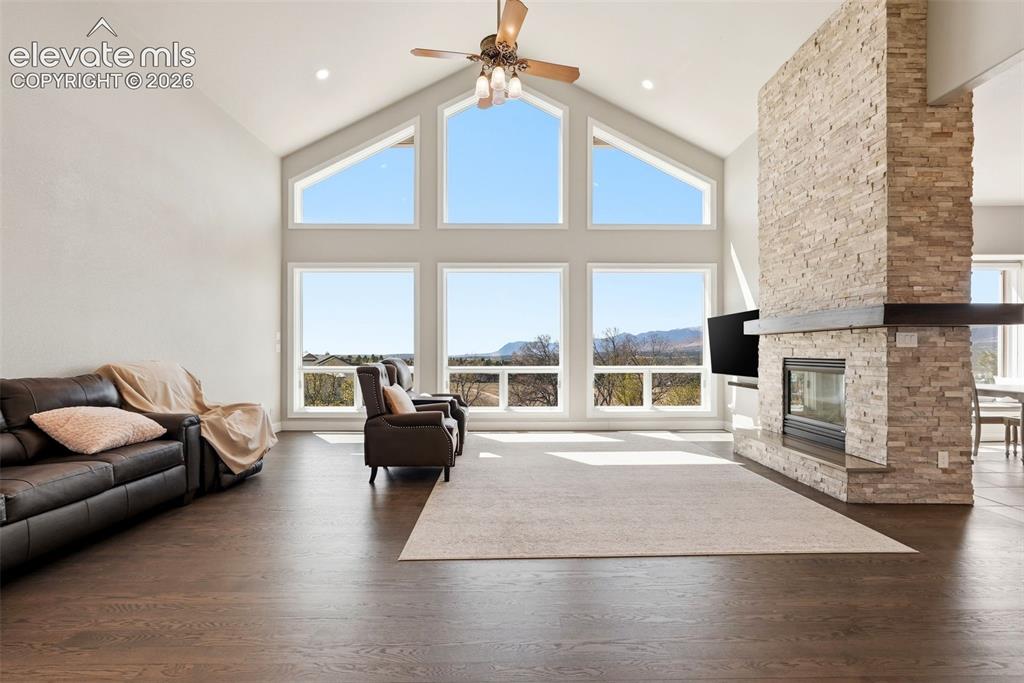
Vaulted living room with tall windows, a stone fireplace, and mountain views.
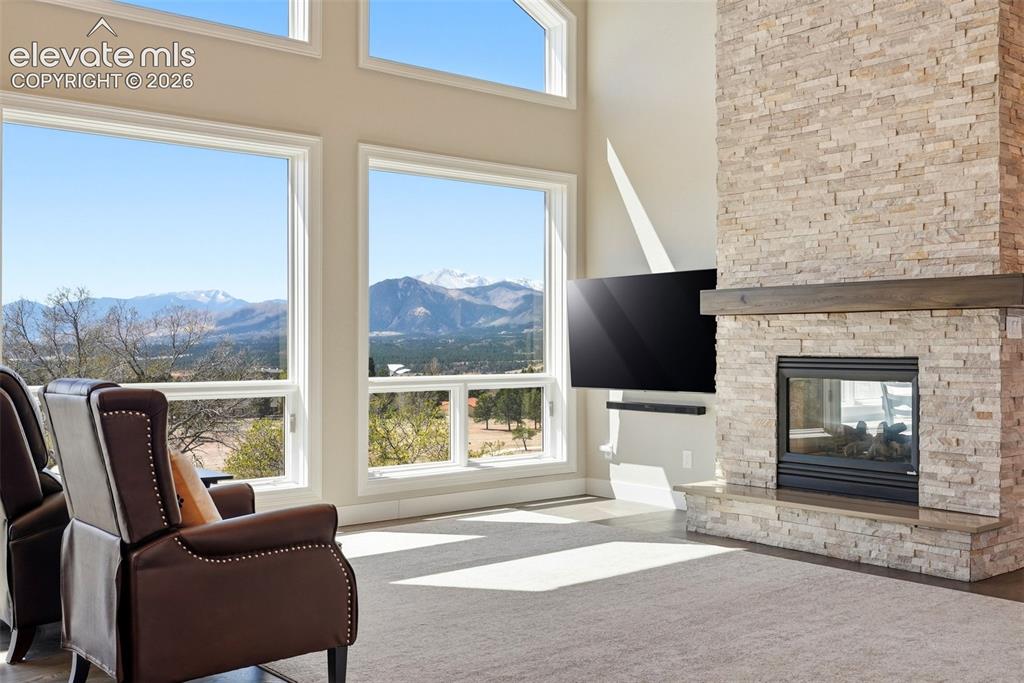
Living room with a stone fireplace, tall windows, and mountain views.
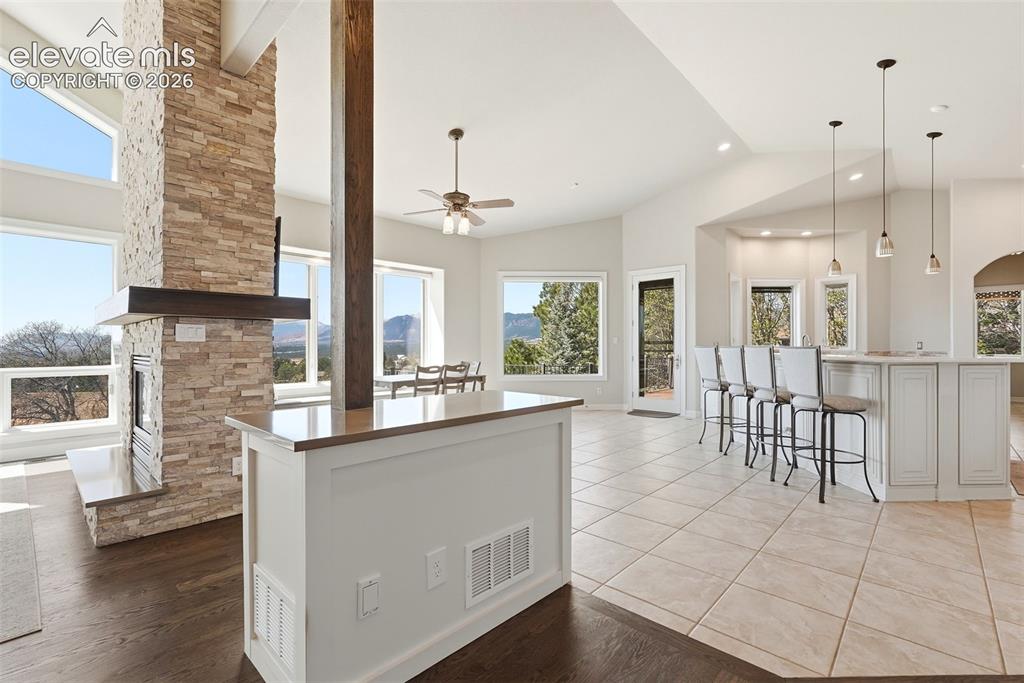
Open kitchen with a stone fireplace, island, and mountain views through large windows.
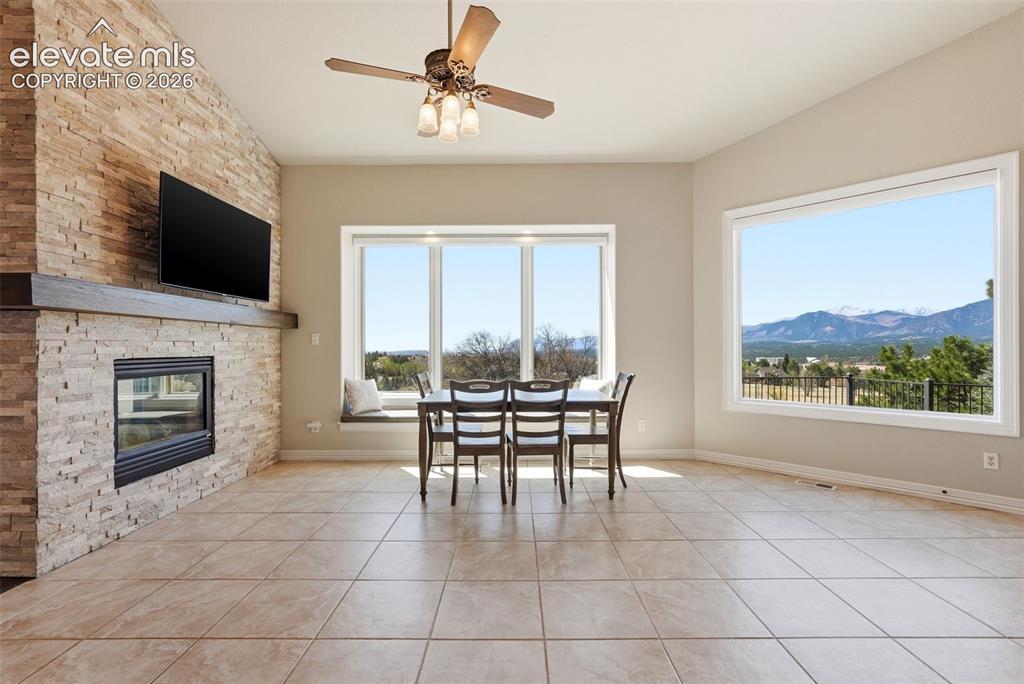
Dining room with a stone fireplace, dining table, and mountain views through large windows.
Dining area with a stone fireplace, ceiling fan, and mountain views.
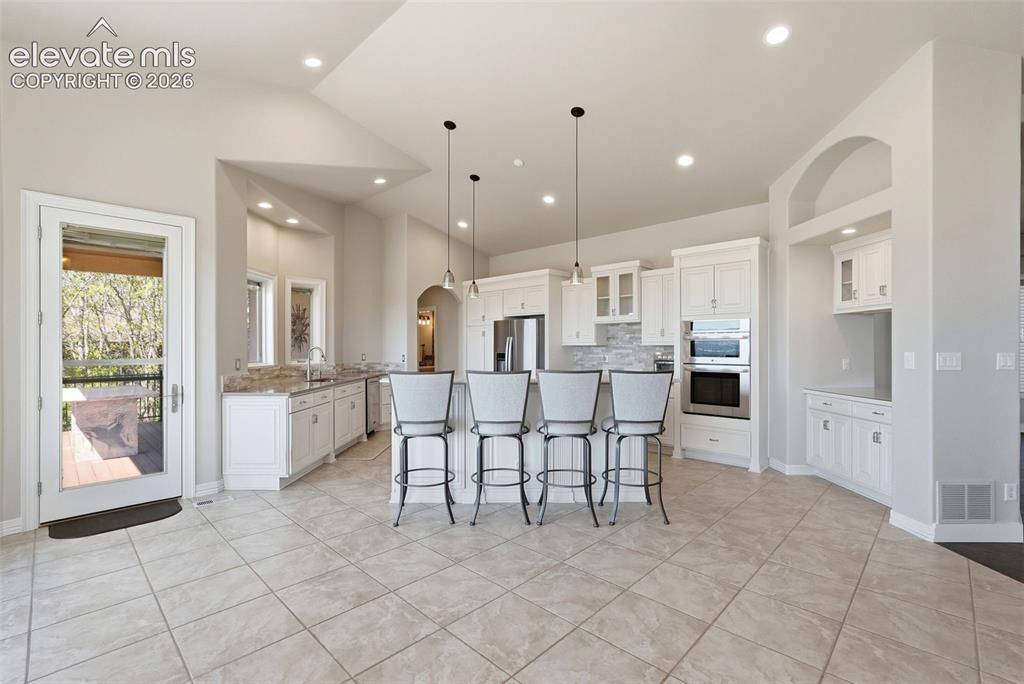
Bright kitchen with white cabinetry, a large island, and four bar stools.
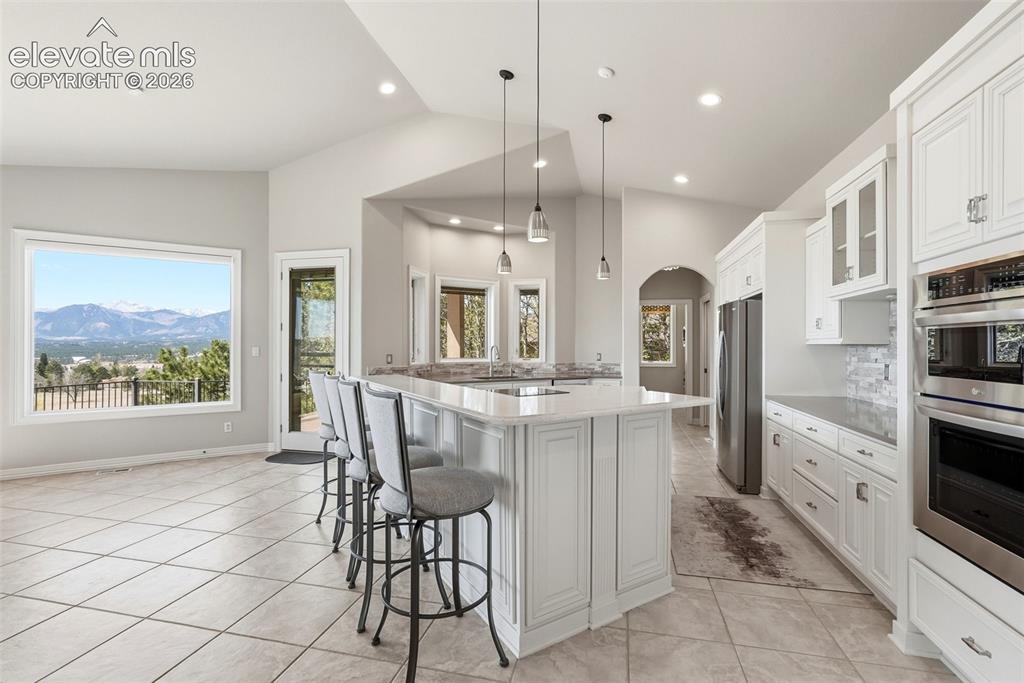
Bright kitchen with a large island, white cabinetry, stainless appliances, and mountain views through the window.
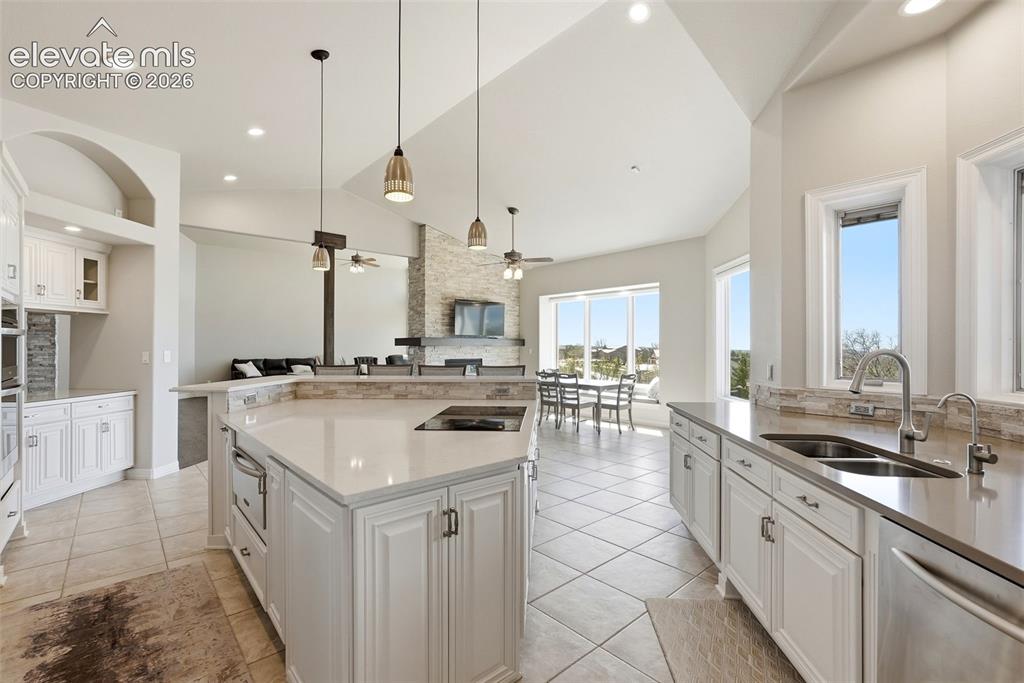
Bright kitchen with a large island, stone fireplace, and adjoining dining area.
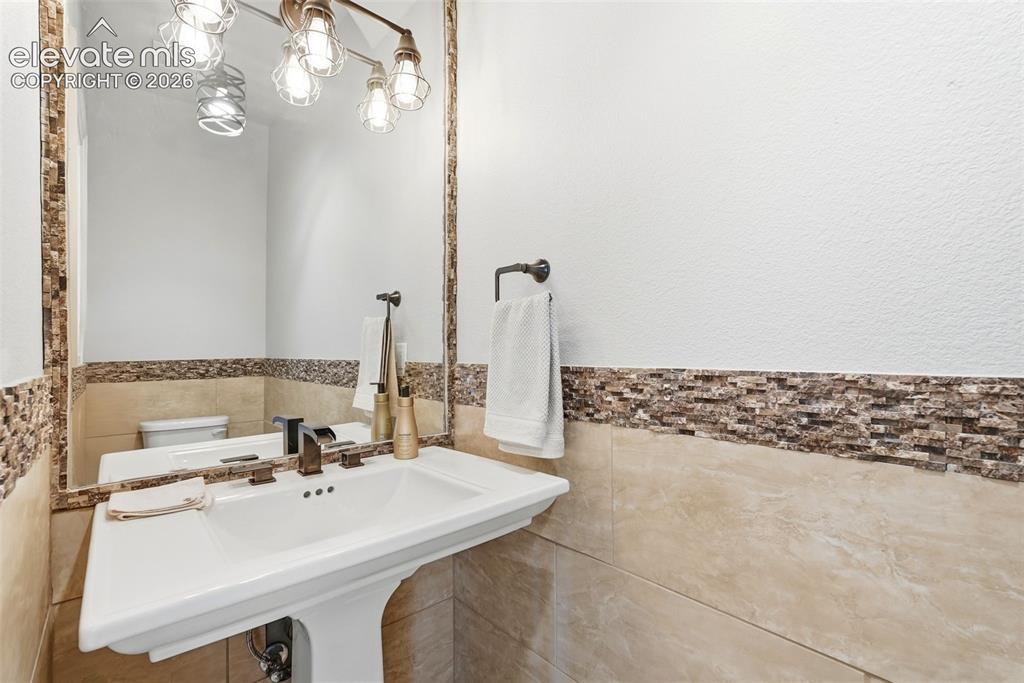
Bathroom pedestal sink beneath a large mirror, with mosaic tile trim and pendant lights.
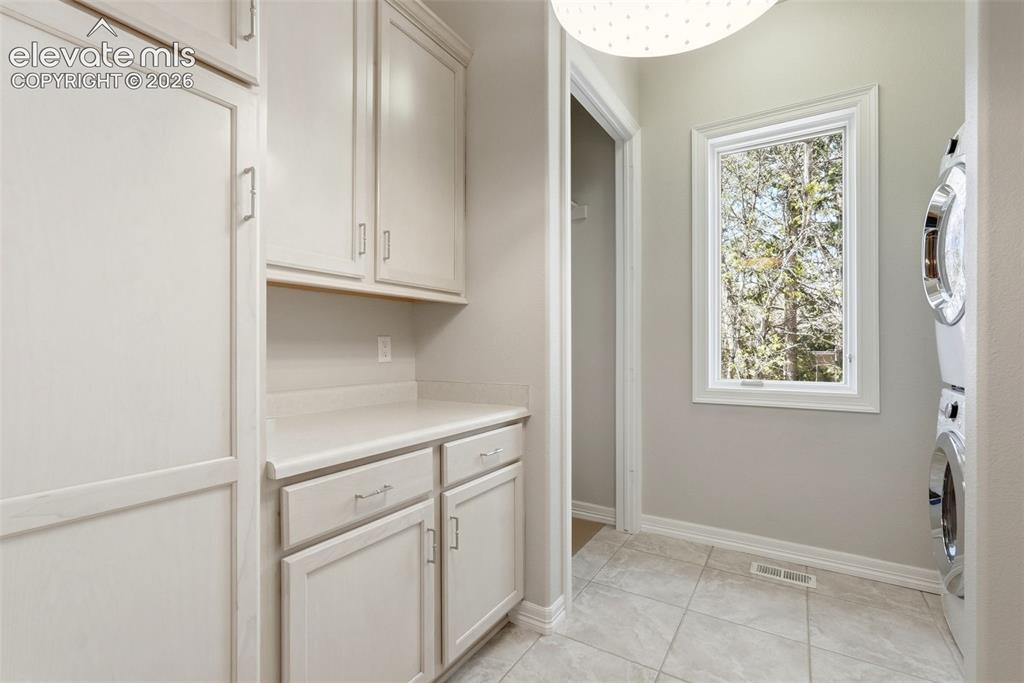
Laundry room with white built-in cabinets, stacked washer and dryer, and a window overlooking trees.
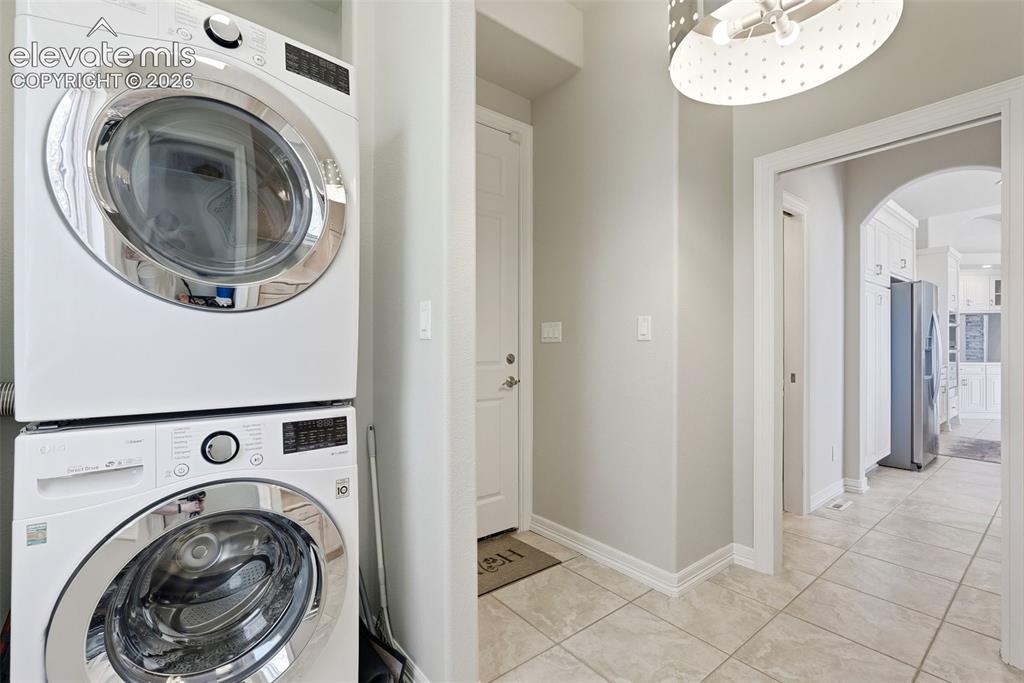
Laundry room with stacked front-loading washer and dryer beside a tiled hallway.
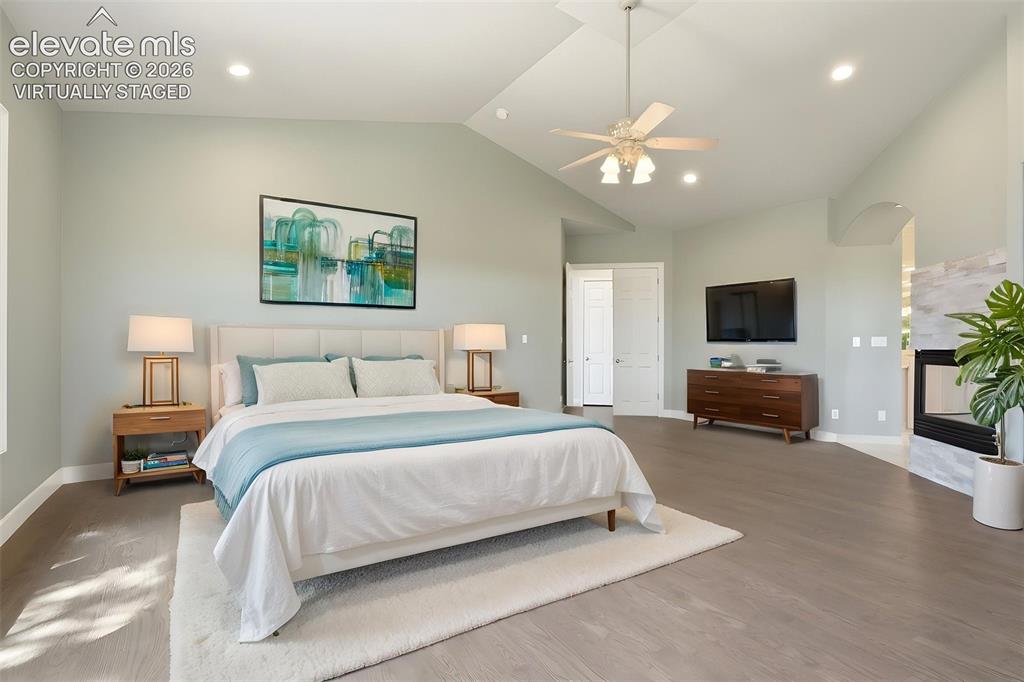
Staged primary bedroom with a king bed, vaulted ceiling, and fireplace.
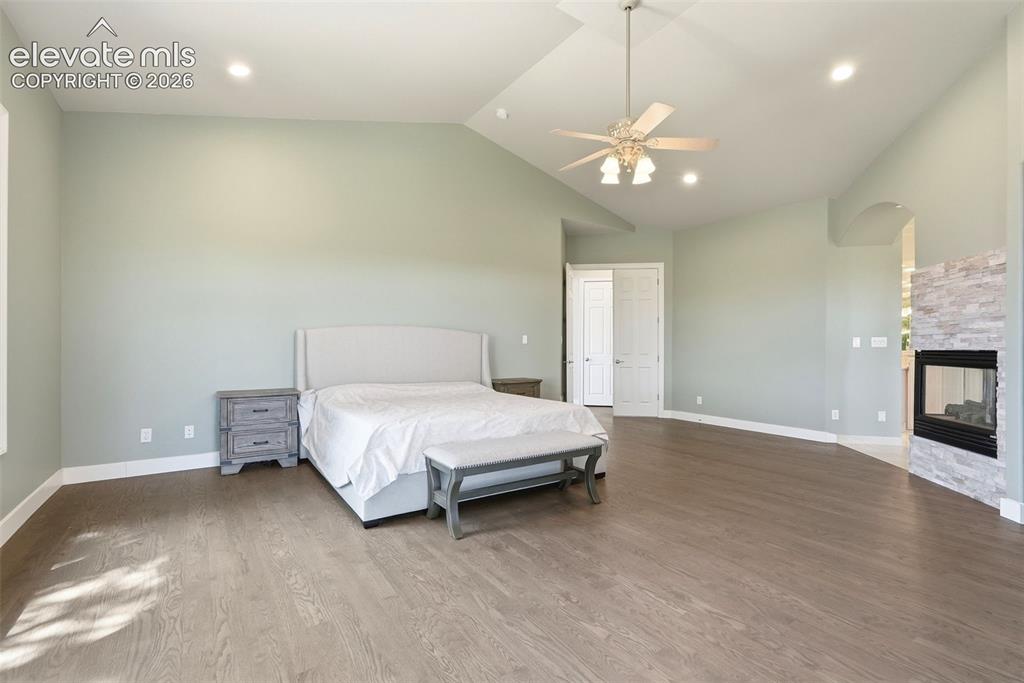
Spacious bedroom with a vaulted ceiling, ceiling fan, and stone fireplace.
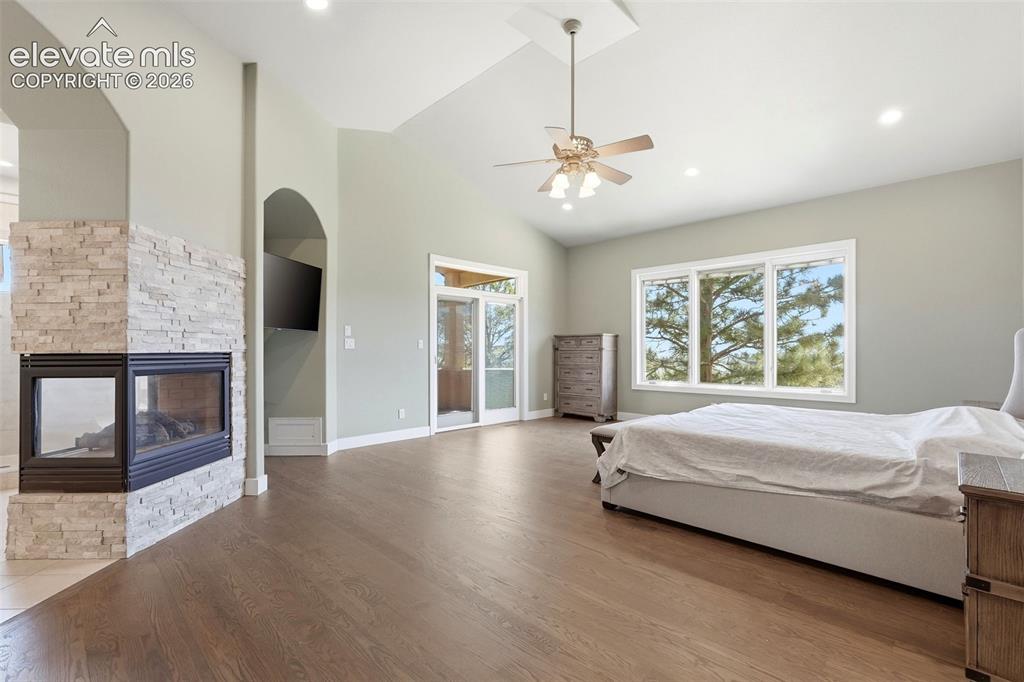
Bedroom with a stone fireplace, large windows, and a ceiling fan.
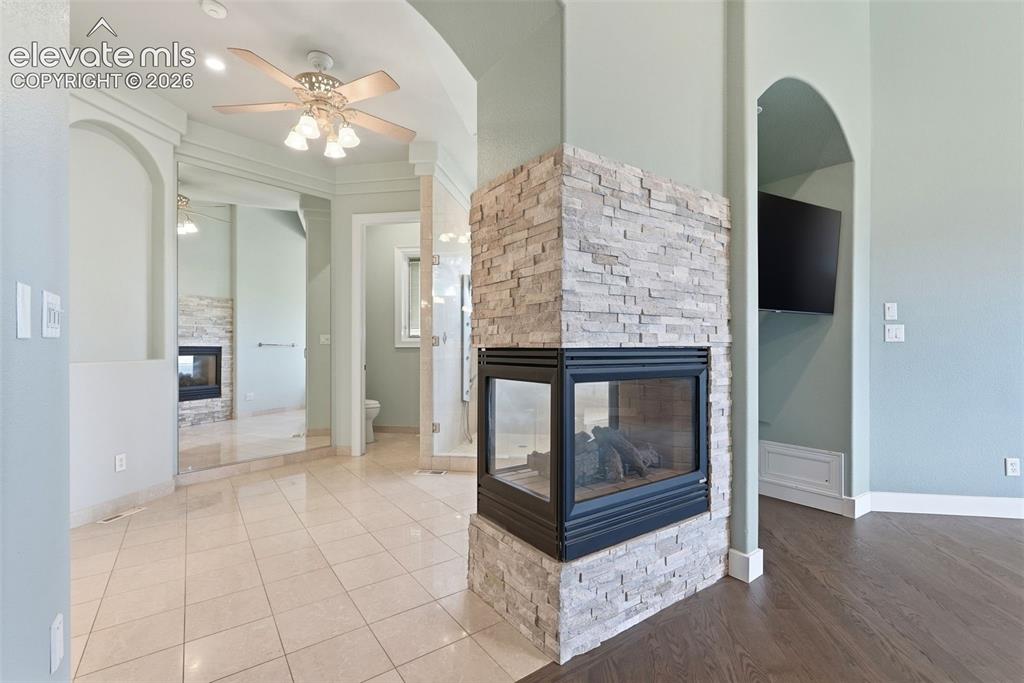
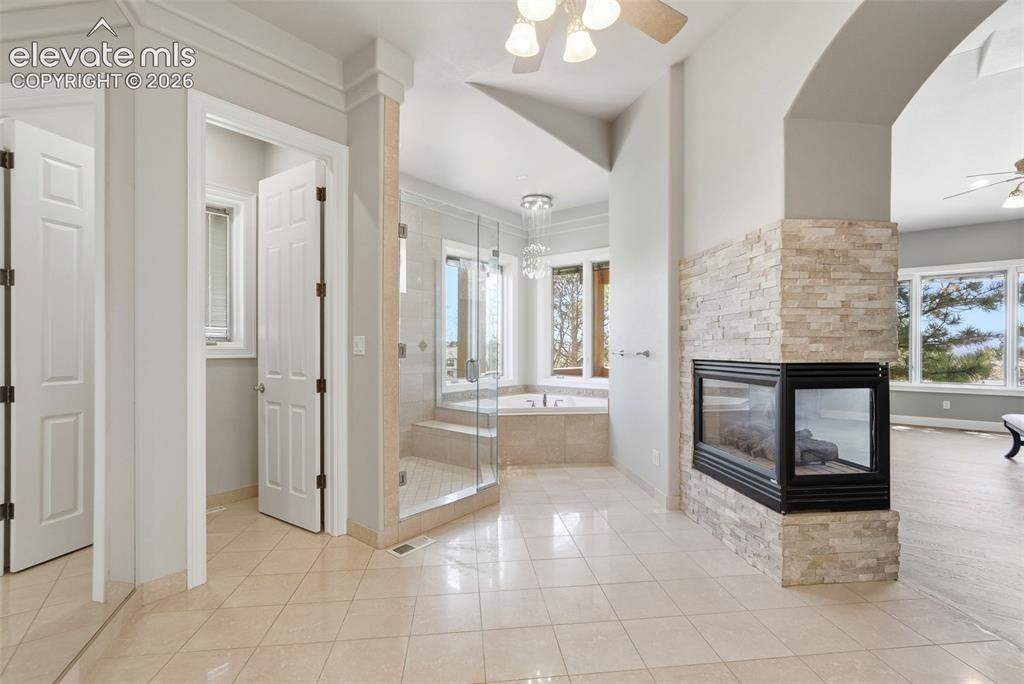
Interior with a two-sided stone fireplace separating tiled and wood-floored spaces.
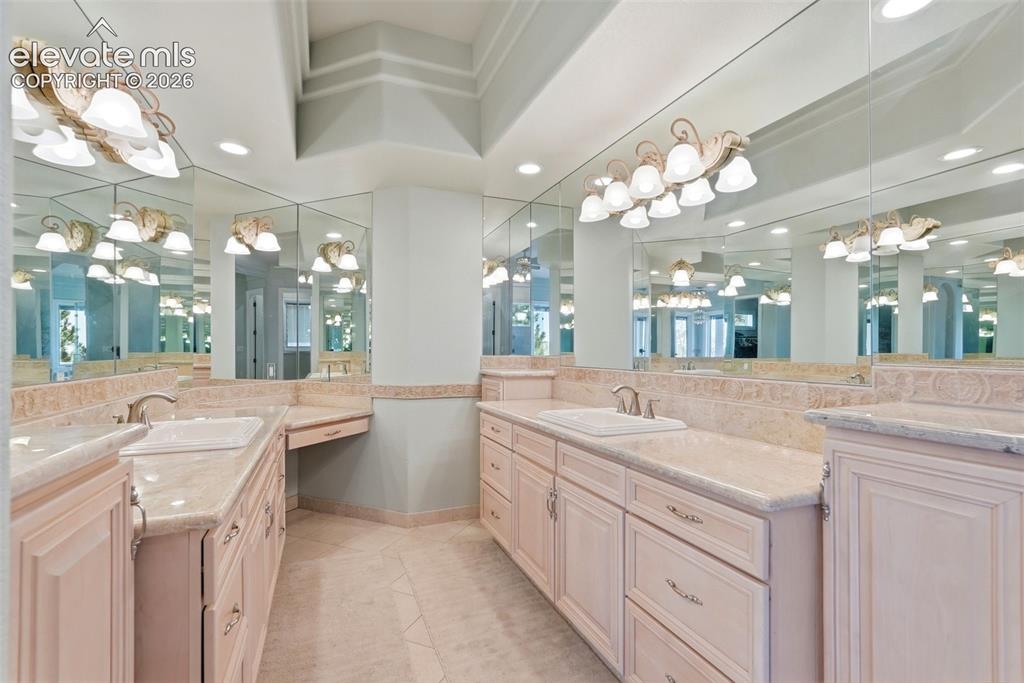
Bathroom with long pink-toned vanities, double sinks, stone counters, and mirrored walls.
Bathroom with a glass shower and soaking tub beside a stone fireplace.
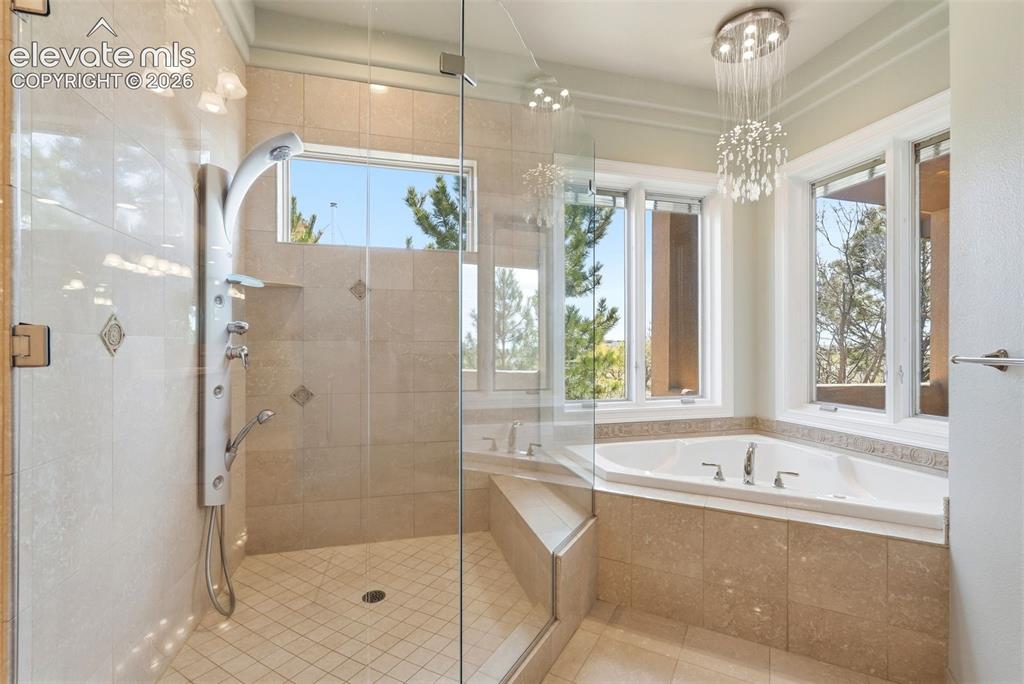
Bathroom with glass-enclosed tiled shower and soaking tub beneath large windows.
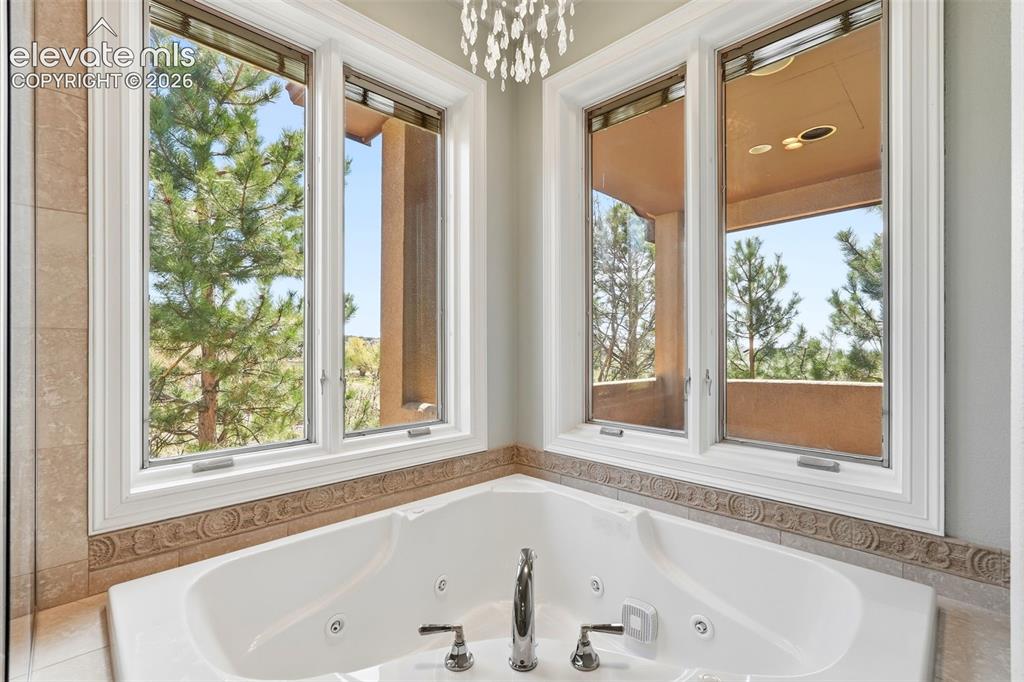
Corner whirlpool tub beneath large windows overlooking pine trees.
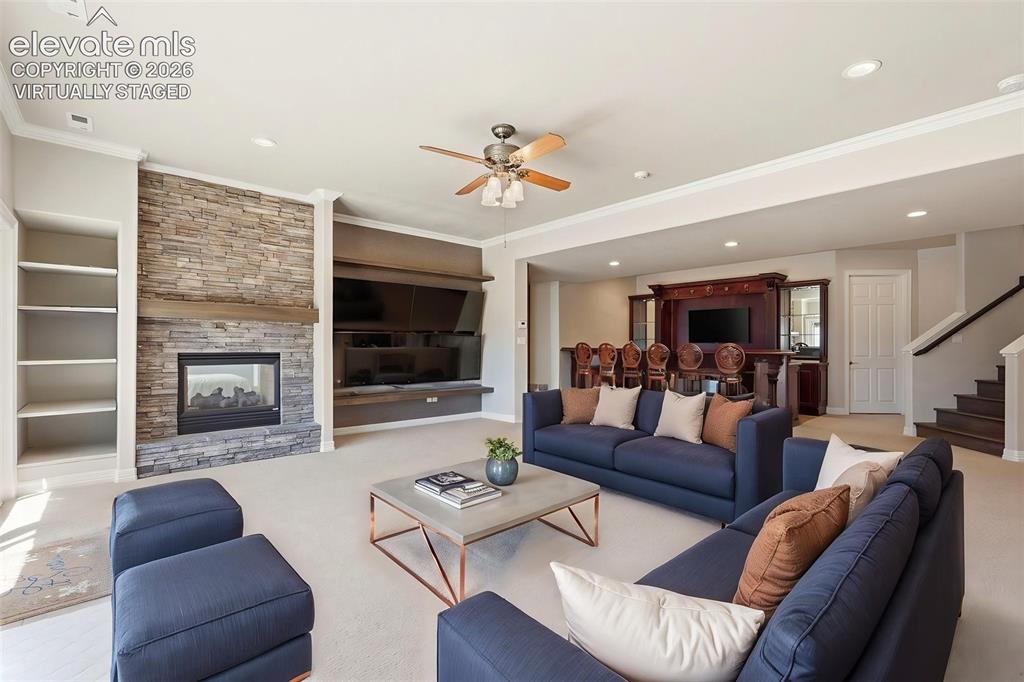
Virtually staged living room with stone fireplace, built-in media shelves, and navy seating.
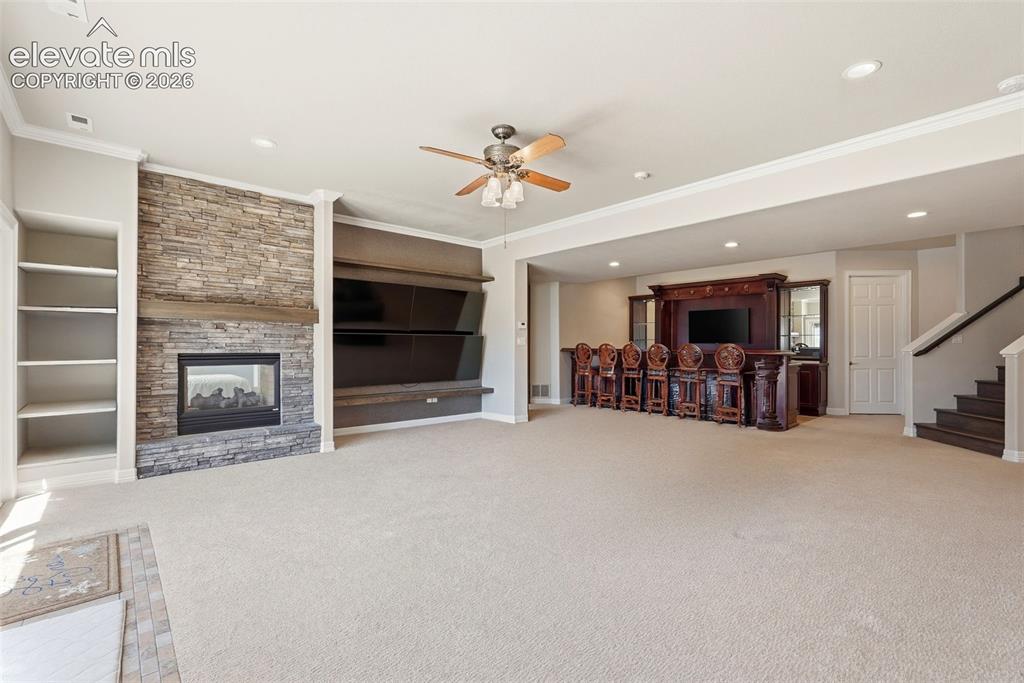
Carpeted living room with a stone fireplace, media shelves, and a bar with stools.
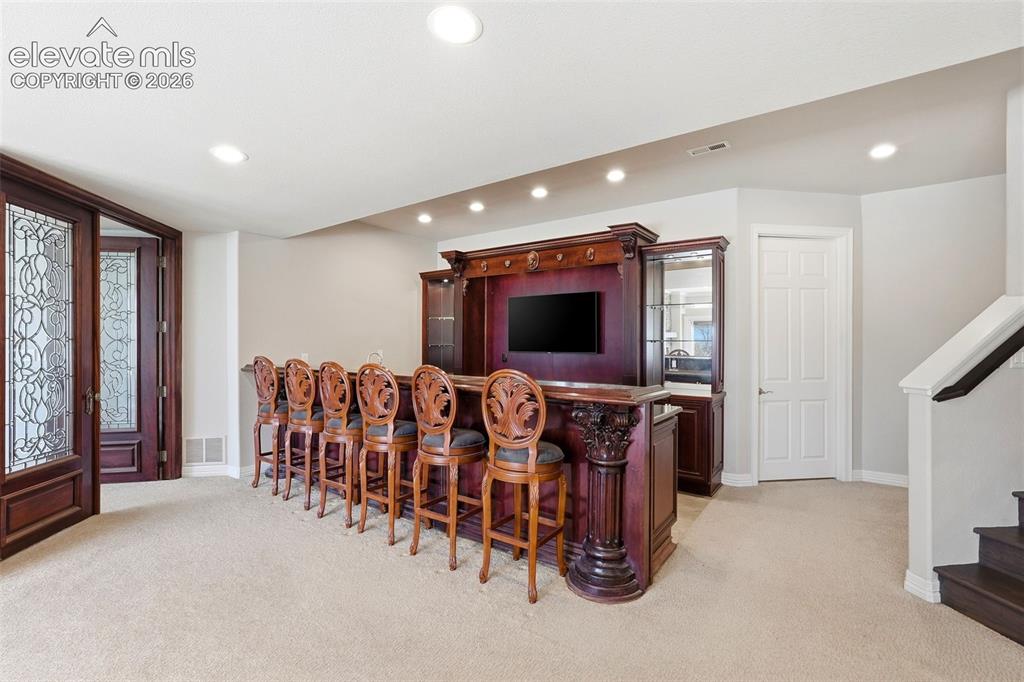
Entertainment room with a carved wooden bar, ornate stools, and stained-glass doors.
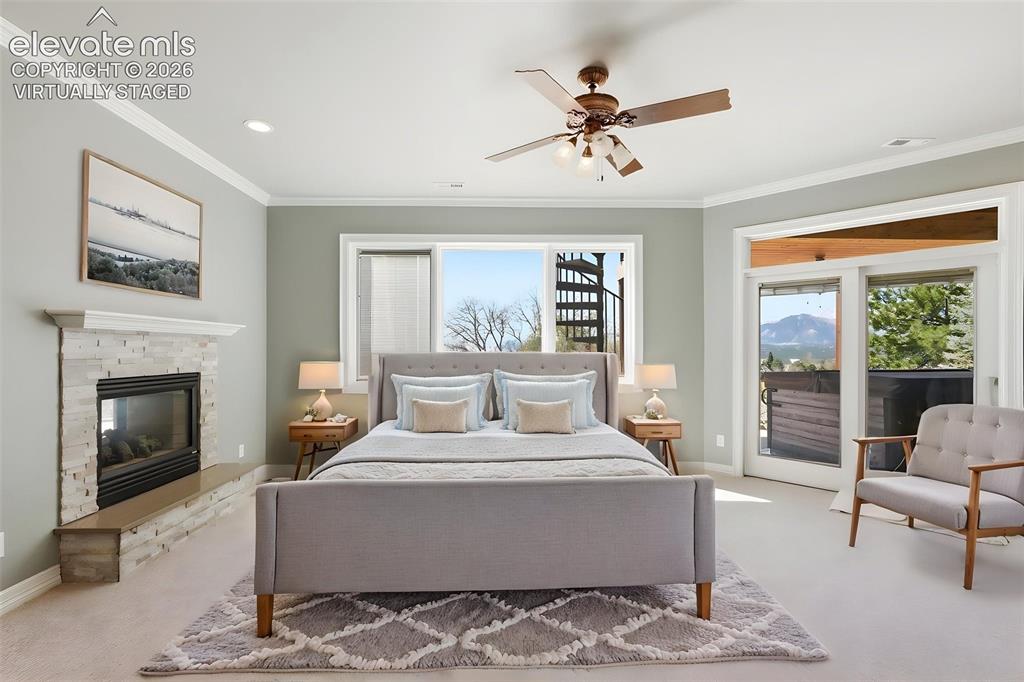
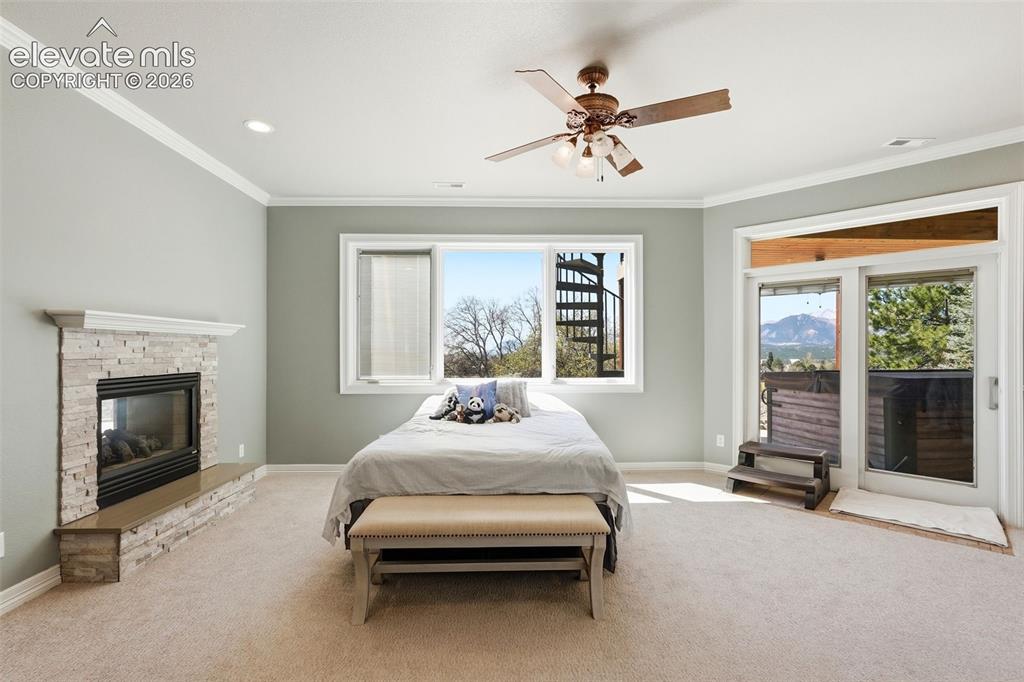
Virtually staged bedroom with a stone fireplace, ceiling fan, and mountain view through the doors.
Bedroom with a stone fireplace, ceiling fan, and patio doors overlooking mountains.
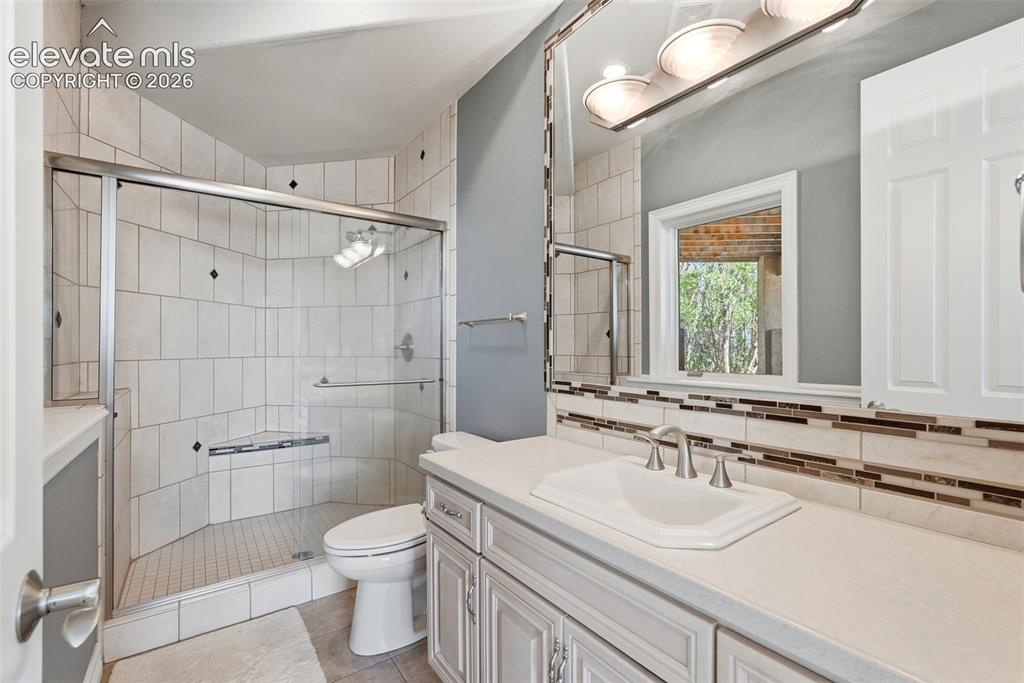
Bathroom with a glass-enclosed tiled shower, double vanity, and large mirror.
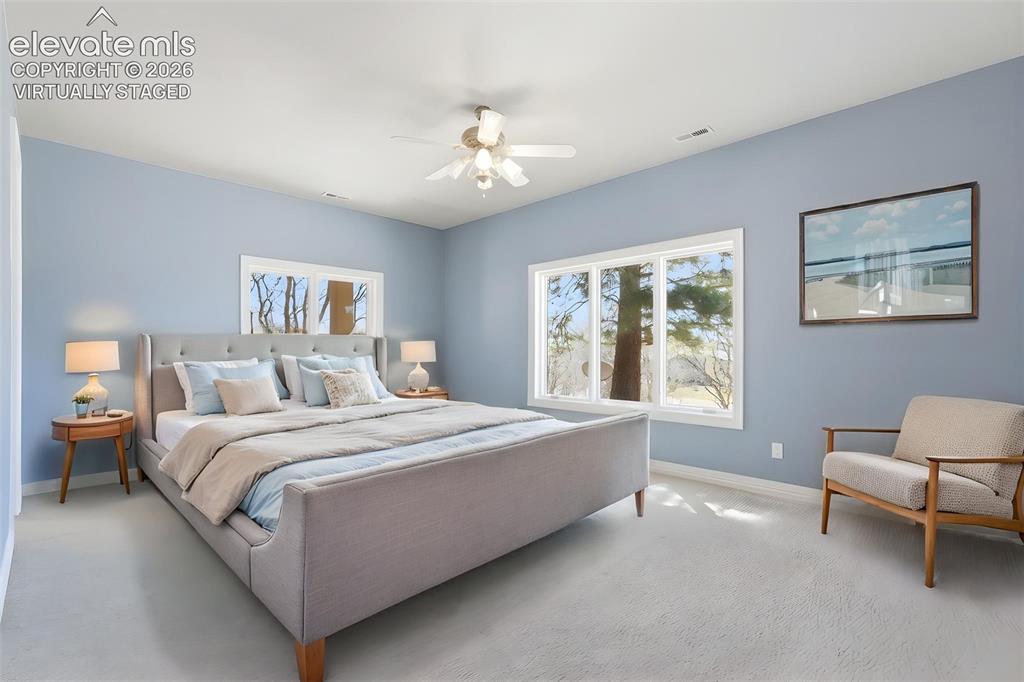
Staged bedroom with a gray upholstered bed, blue walls, and large windows.
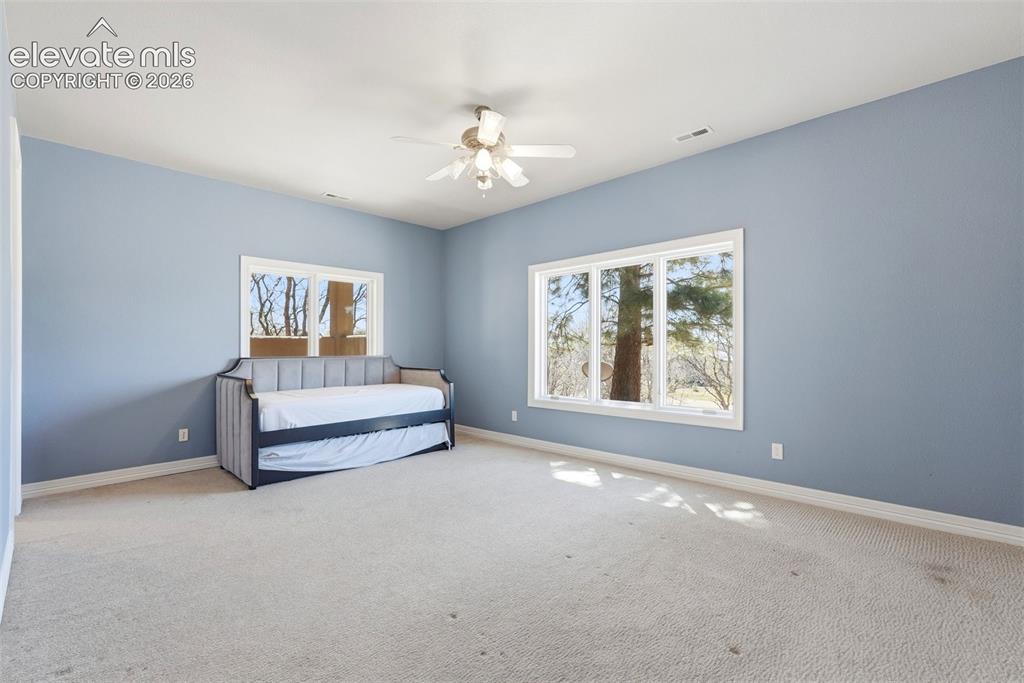
Bedroom with blue walls, a daybed, ceiling fan, and large windows overlooking trees.
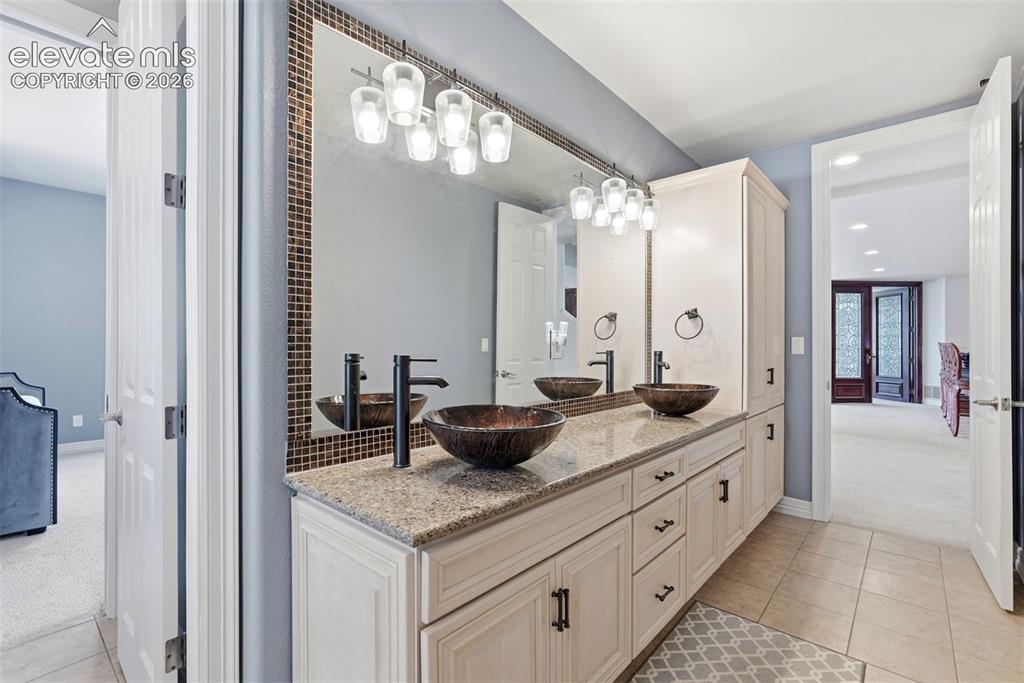
Bathroom with double vessel sinks, dark faucets, and a long tiled-framed mirror.
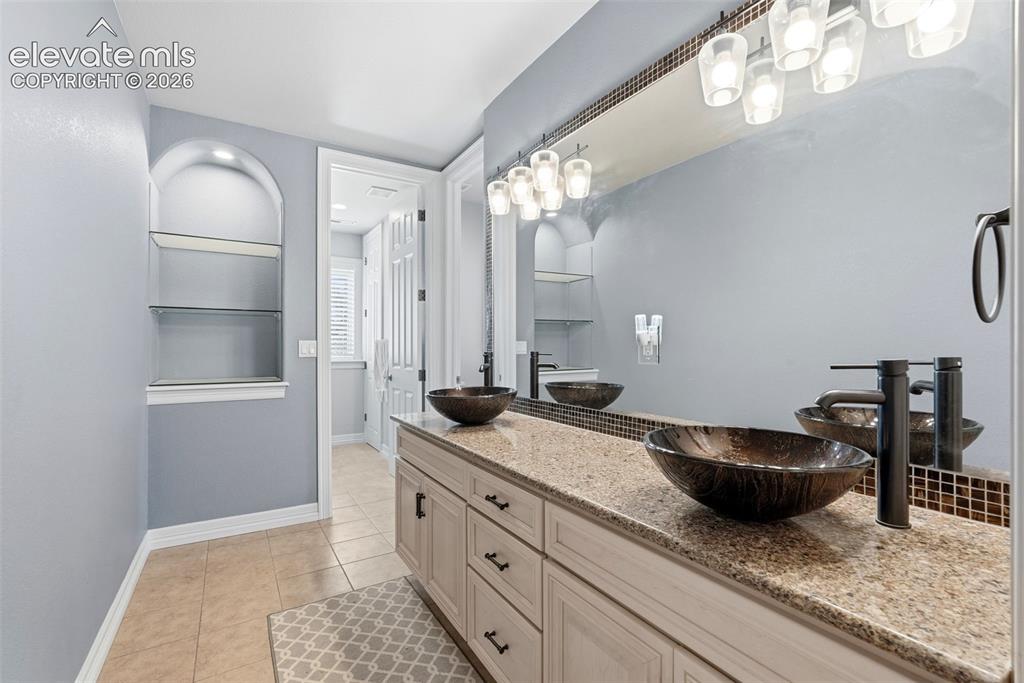
Bathroom with a long double vanity, dark vessel sinks, and a wall-to-wall mirror.
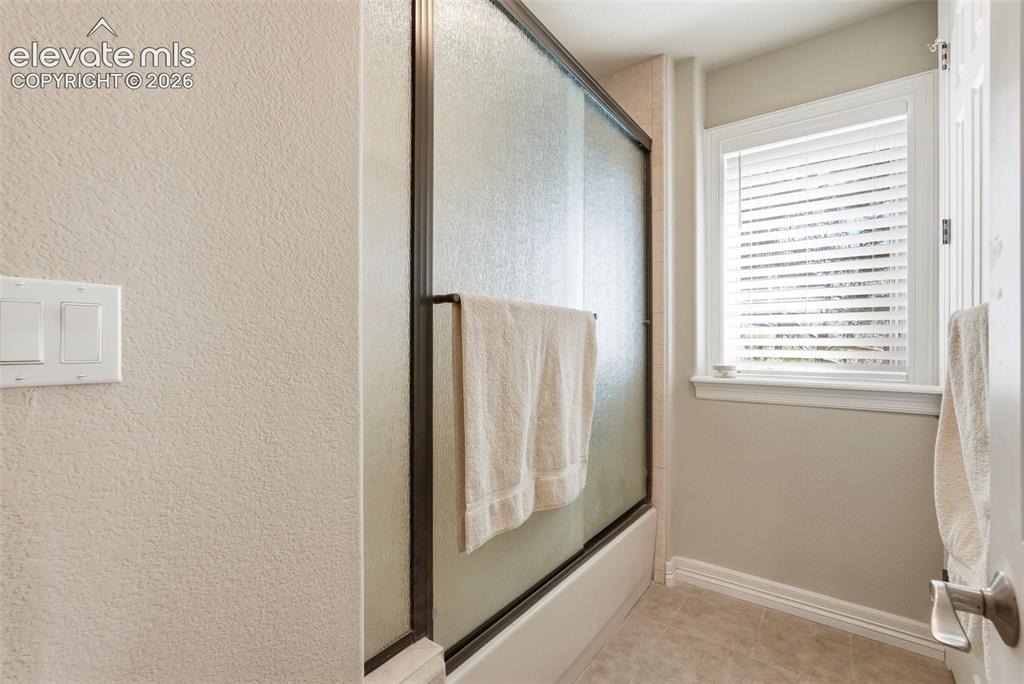
Bathroom with a frosted-glass tub enclosure, beige tile floor, and window with white blinds.
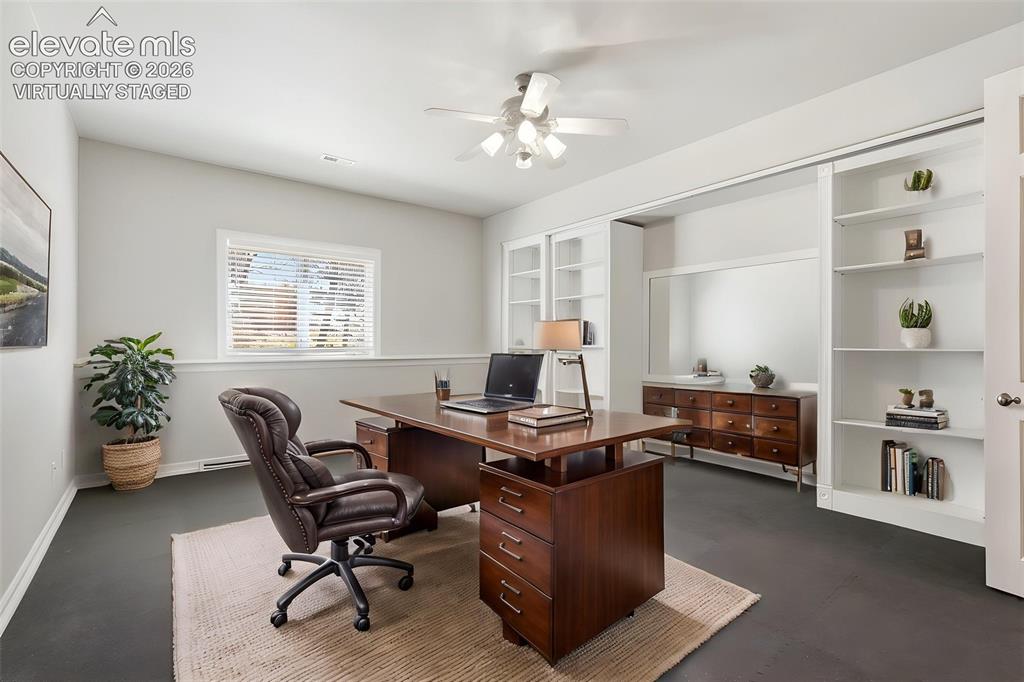
Staged home office with a dark wood desk, leather chair, and built-in shelving.
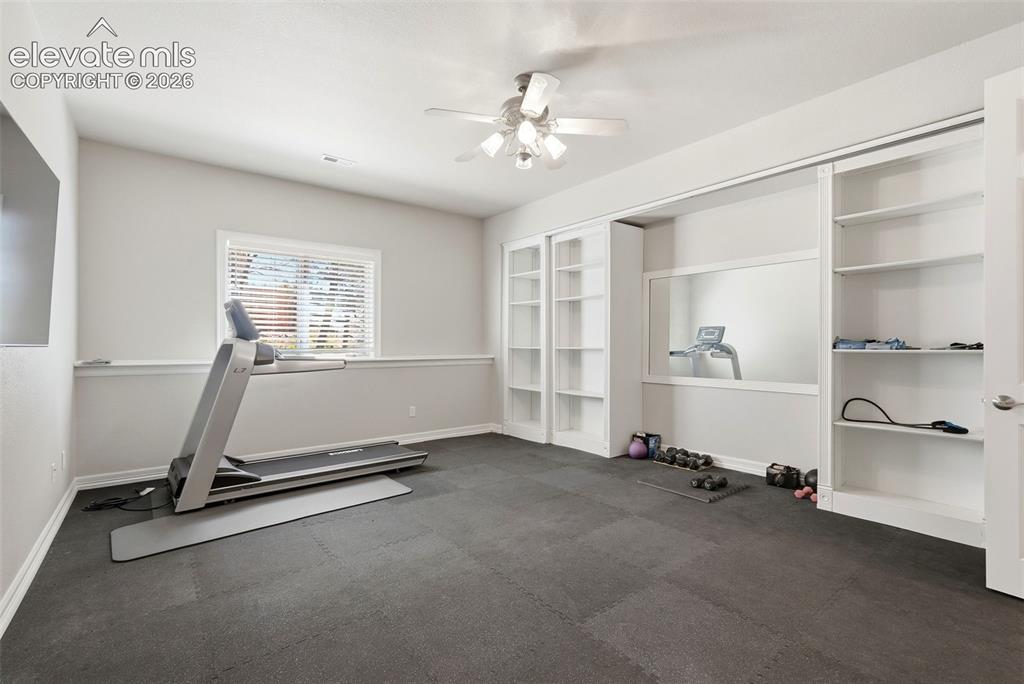
Home exercise room with a treadmill, free weights, and built-in shelving.
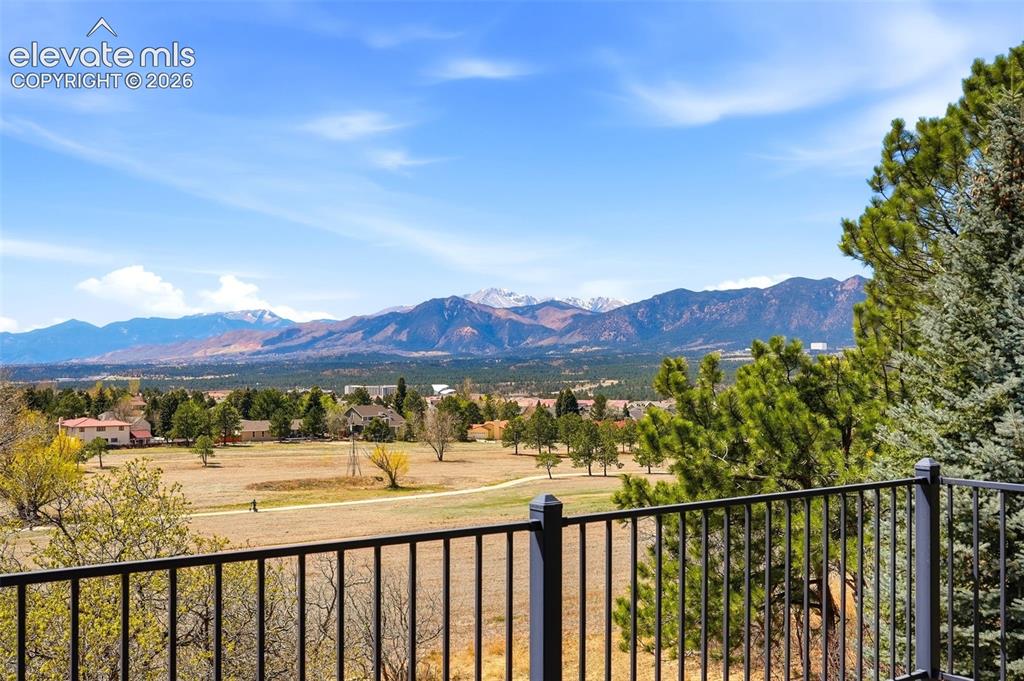
Mountain view over a neighborhood, framed by a black deck railing and pine trees.
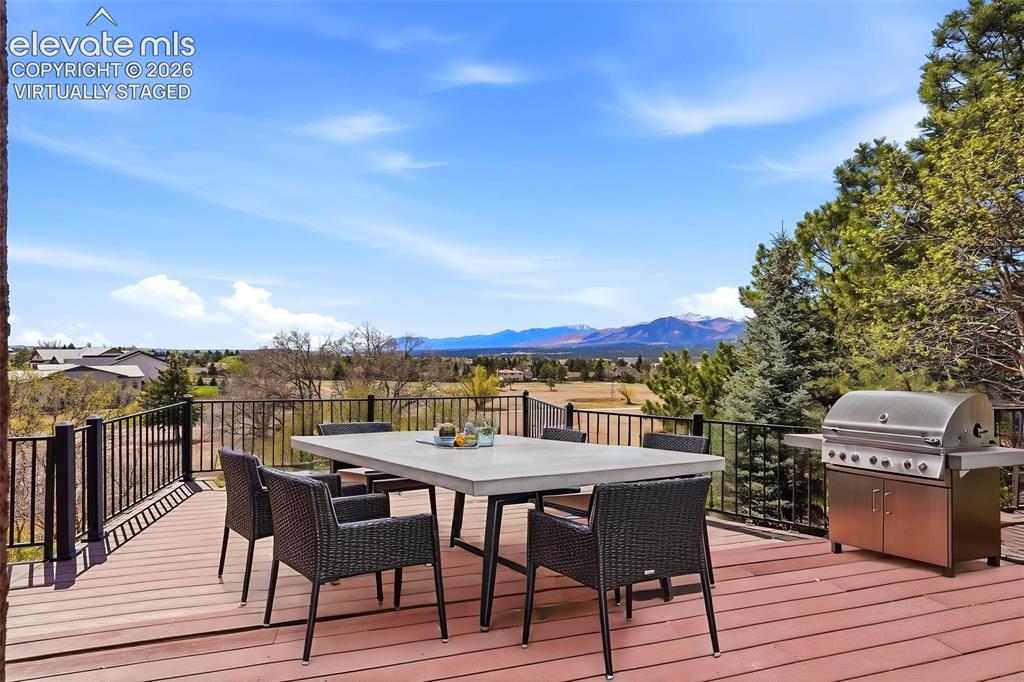
Deck with outdoor dining set and grill overlooking mountain views.
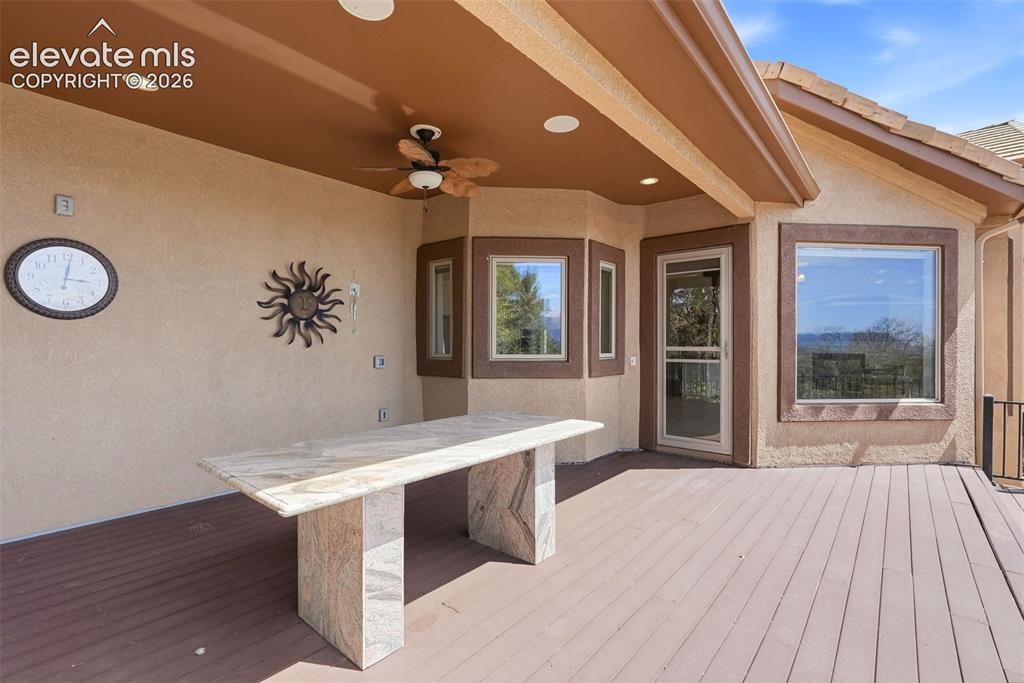
Covered deck with stone table, ceiling fan, and broad windows overlooking trees.
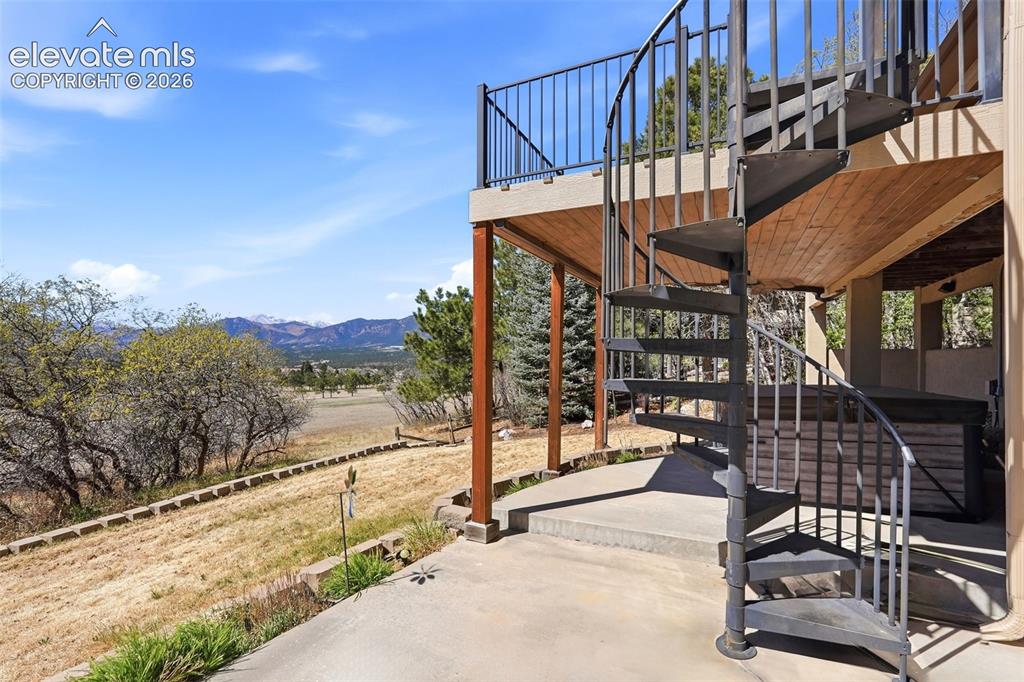
Exterior deck with a metal spiral staircase and views of distant mountains.
Backyard patio and deck overlooking a dry lawn and mountain range.
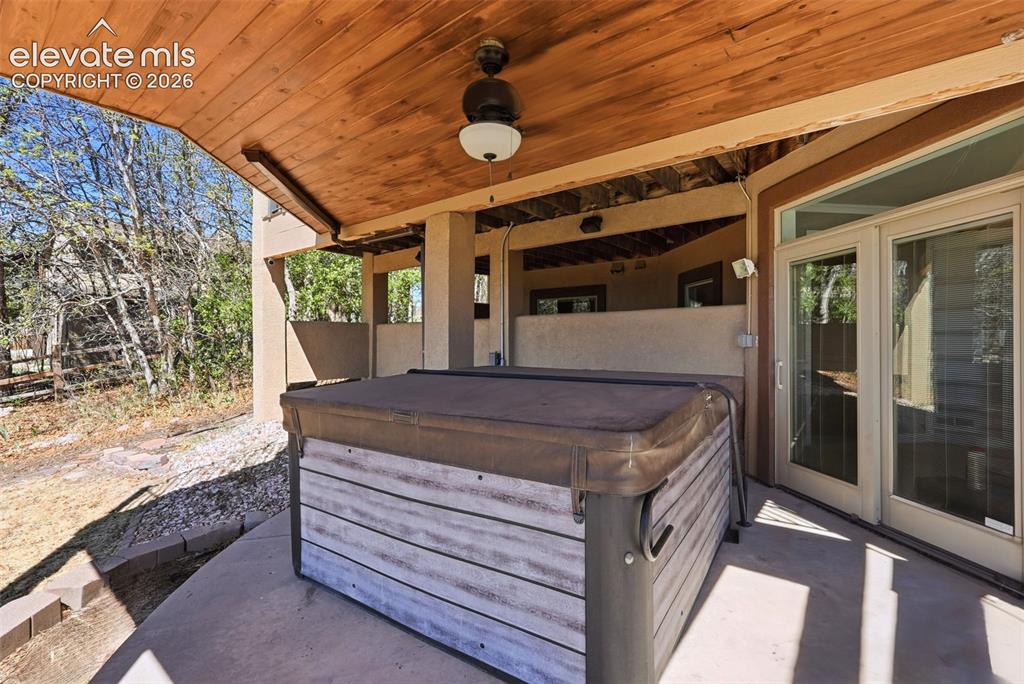
Covered patio with a large hot tub beside sliding glass doors.
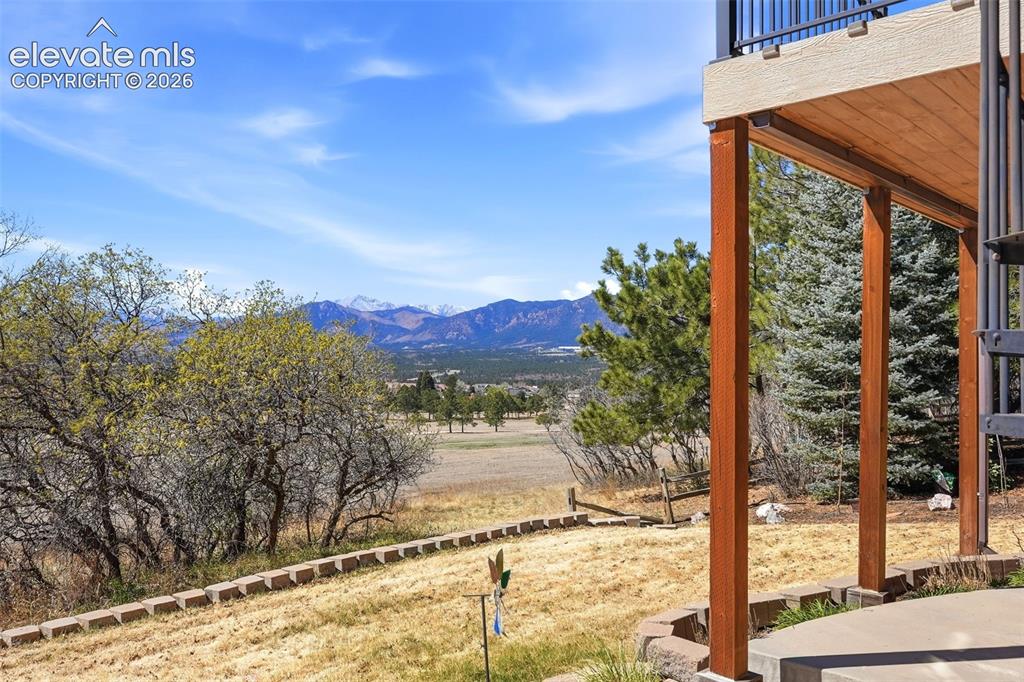
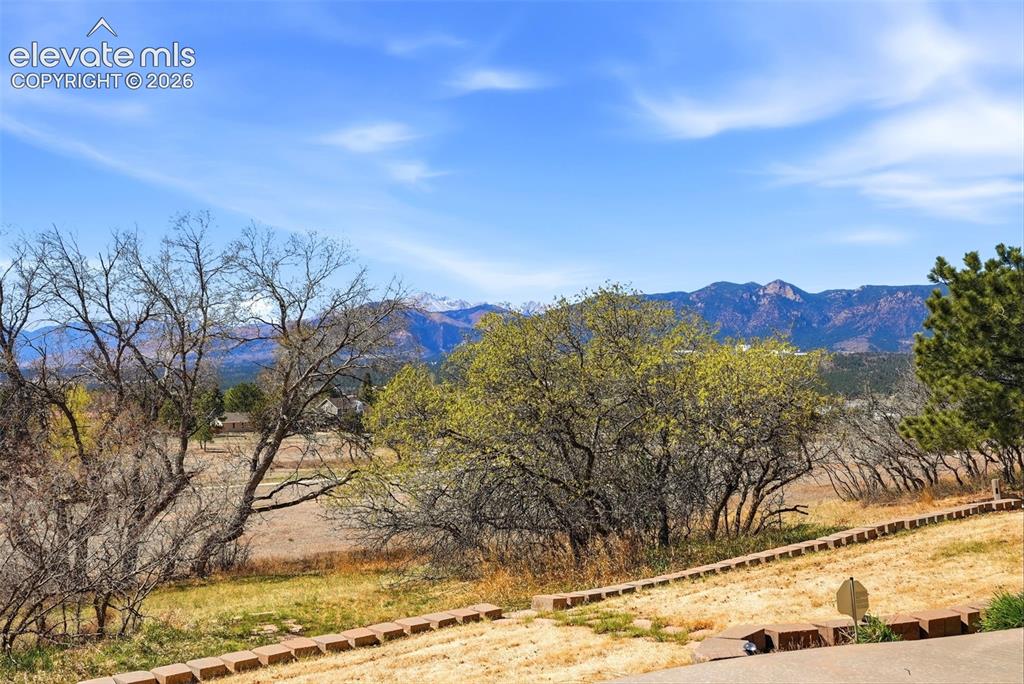
Mountain views beyond a dry, tree-lined yard bordered by a low brick retaining wall.
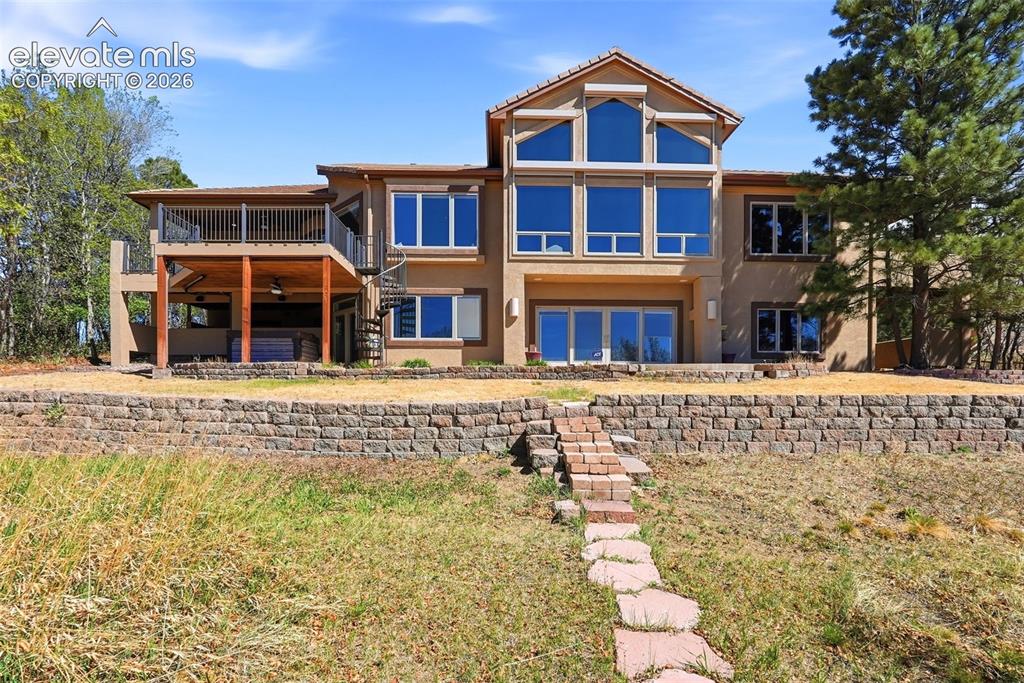
Rear exterior of a two-story home with a raised deck and broad patio.
Rear exterior of a two-story home with a raised deck and stone retaining wall.
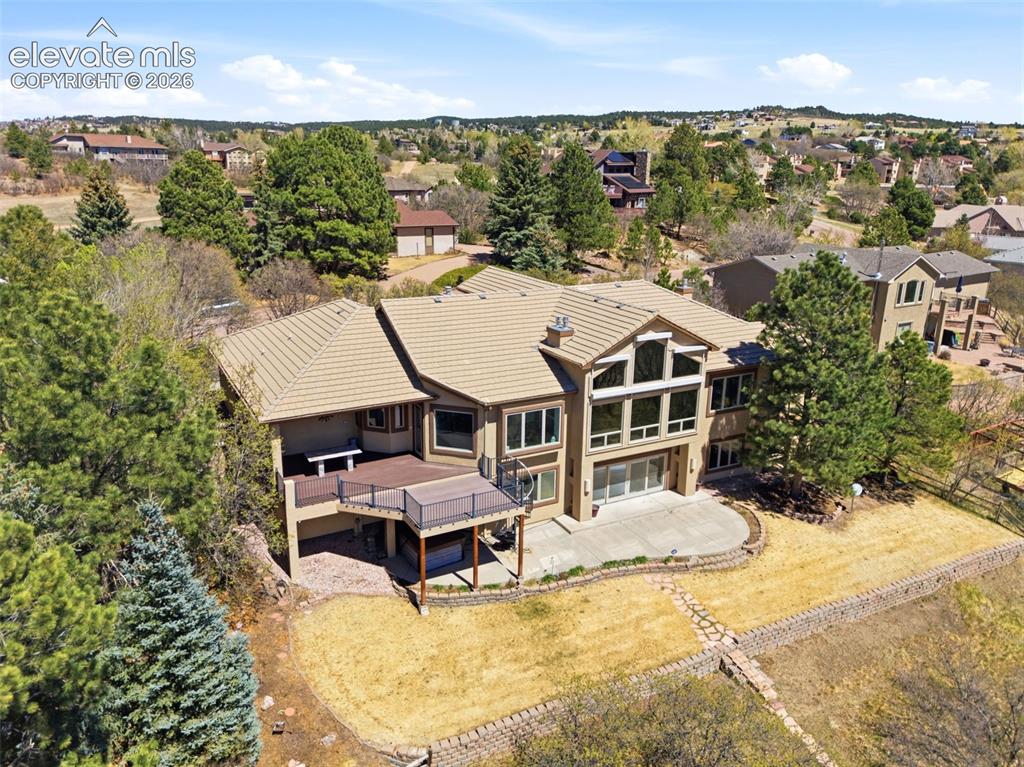
Aerial view of a two-story home with a broad rear deck and surrounding homes.
Aerial view of a tan-roofed home beside open fields, with the Rocky Mountains beyond.
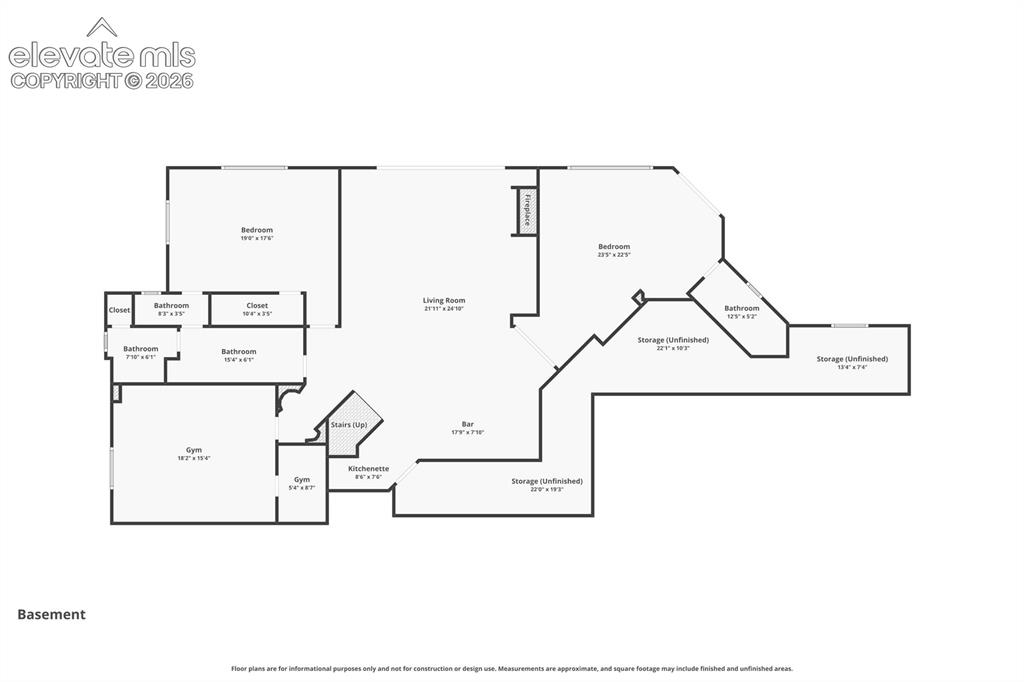
Basement floor plan with bedrooms, bathrooms, a living room, gym, bar, kitchenette and unfinished storage.
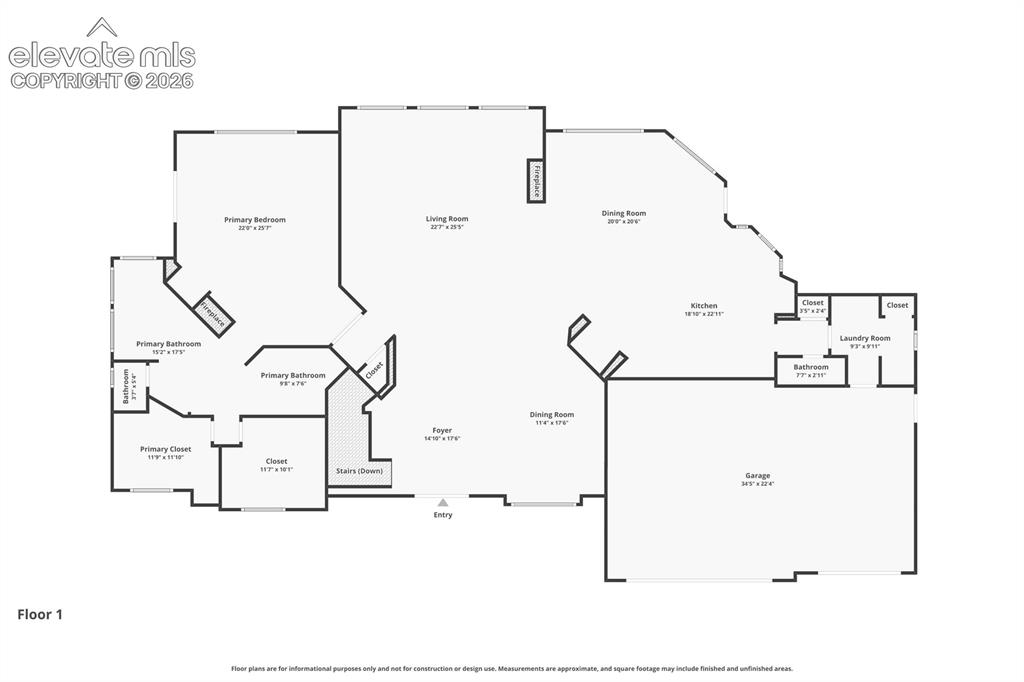
First-floor plan showing the home’s bedrooms, living and dining areas, kitchen, garage, and entry.
Tan stucco home with a tiled roof and curved driveway, backed by Colorado mountains.
Entry foyer with ornate glass double doors and a tall stone-clad fireplace.
Virtually staged dining room with a dark table, upholstered chairs, and mountain views through the windows.
Empty dining area with hardwood floors and chandelier, opening to a bright room with mountain views.
Vaulted living room with tall windows, mountain views, a stone fireplace, and staged furnishings.
Vaulted living room with tall windows, a stone fireplace, and mountain views.
Living room with a stone fireplace, tall windows, and mountain views.
Open kitchen with a stone fireplace, island, and mountain views through large windows.
Dining room with a stone fireplace, dining table, and mountain views through large windows.
Dining area with a stone fireplace, ceiling fan, and mountain views.
Bright kitchen with white cabinetry, a large island, and four bar stools.
Bright kitchen with a large island, white cabinetry, stainless appliances, and mountain views through the window.
Bright kitchen with a large island, stone fireplace, and adjoining dining area.
Bathroom pedestal sink beneath a large mirror, with mosaic tile trim and pendant lights.
Laundry room with white built-in cabinets, stacked washer and dryer, and a window overlooking trees.
Laundry room with stacked front-loading washer and dryer beside a tiled hallway.
Staged primary bedroom with a king bed, vaulted ceiling, and fireplace.
Spacious bedroom with a vaulted ceiling, ceiling fan, and stone fireplace.
Bedroom with a stone fireplace, large windows, and a ceiling fan.
Interior with a two-sided stone fireplace separating tiled and wood-floored spaces.
Bathroom with long pink-toned vanities, double sinks, stone counters, and mirrored walls.
Bathroom with a glass shower and soaking tub beside a stone fireplace.
Bathroom with glass-enclosed tiled shower and soaking tub beneath large windows.
Corner whirlpool tub beneath large windows overlooking pine trees.
Virtually staged living room with stone fireplace, built-in media shelves, and navy seating.
Carpeted living room with a stone fireplace, media shelves, and a bar with stools.
Entertainment room with a carved wooden bar, ornate stools, and stained-glass doors.
Virtually staged bedroom with a stone fireplace, ceiling fan, and mountain view through the doors.
Bedroom with a stone fireplace, ceiling fan, and patio doors overlooking mountains.
Bathroom with a glass-enclosed tiled shower, double vanity, and large mirror.
Staged bedroom with a gray upholstered bed, blue walls, and large windows.
Bedroom with blue walls, a daybed, ceiling fan, and large windows overlooking trees.
Bathroom with double vessel sinks, dark faucets, and a long tiled-framed mirror.
Bathroom with a long double vanity, dark vessel sinks, and a wall-to-wall mirror.
Bathroom with a frosted-glass tub enclosure, beige tile floor, and window with white blinds.
Staged home office with a dark wood desk, leather chair, and built-in shelving.
Home exercise room with a treadmill, free weights, and built-in shelving.
Mountain view over a neighborhood, framed by a black deck railing and pine trees.
Deck with outdoor dining set and grill overlooking mountain views.
Covered deck with stone table, ceiling fan, and broad windows overlooking trees.
Exterior deck with a metal spiral staircase and views of distant mountains.
Backyard patio and deck overlooking a dry lawn and mountain range.
Covered patio with a large hot tub beside sliding glass doors.
Mountain views beyond a dry, tree-lined yard bordered by a low brick retaining wall.
Rear exterior of a two-story home with a raised deck and broad patio.
Rear exterior of a two-story home with a raised deck and stone retaining wall.
Aerial view of a two-story home with a broad rear deck and surrounding homes.
Aerial view of a tan-roofed home beside open fields, with the Rocky Mountains beyond.
Basement floor plan with bedrooms, bathrooms, a living room, gym, bar, kitchenette and unfinished storage.
First-floor plan showing the home’s bedrooms, living and dining areas, kitchen, garage, and entry.
Tan stucco home with a tiled roof and curved driveway, backed by Colorado mountains.
Entry foyer with ornate glass double doors and a tall stone-clad fireplace.
Virtually staged dining room with a dark table, upholstered chairs, and mountain views through the windows.
Empty dining area with hardwood floors and chandelier, opening to a bright room with mountain views.
Vaulted living room with tall windows, mountain views, a stone fireplace, and staged furnishings.
Vaulted living room with tall windows, a stone fireplace, and mountain views.
Living room with a stone fireplace, tall windows, and mountain views.
Open kitchen with a stone fireplace, island, and mountain views through large windows.
Dining room with a stone fireplace, dining table, and mountain views through large windows.
Dining area with a stone fireplace, ceiling fan, and mountain views.
Bright kitchen with white cabinetry, a large island, and four bar stools.
Bright kitchen with a large island, white cabinetry, stainless appliances, and mountain views through the window.
Bright kitchen with a large island, stone fireplace, and adjoining dining area.
Bathroom pedestal sink beneath a large mirror, with mosaic tile trim and pendant lights.
Laundry room with white built-in cabinets, stacked washer and dryer, and a window overlooking trees.
Laundry room with stacked front-loading washer and dryer beside a tiled hallway.
Staged primary bedroom with a king bed, vaulted ceiling, and fireplace.
Spacious bedroom with a vaulted ceiling, ceiling fan, and stone fireplace.
Bedroom with a stone fireplace, large windows, and a ceiling fan.
Interior with a two-sided stone fireplace separating tiled and wood-floored spaces.
Bathroom with long pink-toned vanities, double sinks, stone counters, and mirrored walls.
Bathroom with a glass shower and soaking tub beside a stone fireplace.
Bathroom with glass-enclosed tiled shower and soaking tub beneath large windows.
Corner whirlpool tub beneath large windows overlooking pine trees.
Virtually staged living room with stone fireplace, built-in media shelves, and navy seating.
Carpeted living room with a stone fireplace, media shelves, and a bar with stools.
Entertainment room with a carved wooden bar, ornate stools, and stained-glass doors.
Virtually staged bedroom with a stone fireplace, ceiling fan, and mountain view through the doors.
Bedroom with a stone fireplace, ceiling fan, and patio doors overlooking mountains.
Bathroom with a glass-enclosed tiled shower, double vanity, and large mirror.
Staged bedroom with a gray upholstered bed, blue walls, and large windows.
Bedroom with blue walls, a daybed, ceiling fan, and large windows overlooking trees.
Bathroom with double vessel sinks, dark faucets, and a long tiled-framed mirror.
Bathroom with a long double vanity, dark vessel sinks, and a wall-to-wall mirror.
Bathroom with a frosted-glass tub enclosure, beige tile floor, and window with white blinds.
Staged home office with a dark wood desk, leather chair, and built-in shelving.
Home exercise room with a treadmill, free weights, and built-in shelving.
Mountain view over a neighborhood, framed by a black deck railing and pine trees.
Deck with outdoor dining set and grill overlooking mountain views.
Covered deck with stone table, ceiling fan, and broad windows overlooking trees.
Exterior deck with a metal spiral staircase and views of distant mountains.
Backyard patio and deck overlooking a dry lawn and mountain range.
Covered patio with a large hot tub beside sliding glass doors.
Mountain views beyond a dry, tree-lined yard bordered by a low brick retaining wall.
Rear exterior of a two-story home with a raised deck and broad patio.
Rear exterior of a two-story home with a raised deck and stone retaining wall.
Aerial view of a two-story home with a broad rear deck and surrounding homes.
Aerial view of a tan-roofed home beside open fields, with the Rocky Mountains beyond.
Basement floor plan with bedrooms, bathrooms, a living room, gym, bar, kitchenette and unfinished storage.
First-floor plan showing the home’s bedrooms, living and dining areas, kitchen, garage, and entry.
See all photos
Bought with Sara Smith, Coldwell Banker Realty and Listed by Tarema Riddle, The Platinum Group Listing Contact: 719-536-4444
Where timeless architecture meets elevated mountain luxury, this extraordinary residence delivers an unparalleled living experience with sweeping, unobstructed views showcased from nearly every room. Perfectly positioned to capture the grandeur of Pikes Peak and the Front Range, the home is a masterclass in refined design, blending classic elegance with modern sophistication against a backdrop of serene natural beauty. Upon entry, the main level unfolds in dramatic fashion, where soaring vaulted ceilings, rich hardwood floors, and expansive walls of glass create a light-filled interior that seamlessly brings the outdoors in. Every space is thoughtfully oriented to maximize the breathtaking vistas, offering a constant connection to the surrounding landscape. The great room is both grand and inviting, anchored by a striking floor-to-ceiling stone fireplace, while tinted windows and automated coverings provide effortless comfort and privacy. A tranquil water feature enhances the ambiance, creating a sense of calm throughout. At the heart of the home, the gourmet kitchen is designed for both everyday living and elegant entertaining, flowing seamlessly into the main living areas and view-filled outdoor spaces. The main-level owner's suite is a true sanctuary, privately situated to capture stunning views and complete with its own fireplace, dual custom walk-in closets, and a spa-inspired five-piece bath designed for ultimate relaxation. The fully finished walk-out lower level extends the home's luxury, featuring three spacious bedrooms and a beautifully appointed wet bar--ideal for hosting guests or creating a private retreat. Meticulously maintained as a secondary residence, the home presents in pristine, like-new condition. Located within the highly sought-after District 20 school system and offering convenient access to both Colorado Springs and Denver, this exceptional property delivers the perfect balance of privacy, prestige, and panoramic mountain living.

4
beds

4
baths

4,998 Sq.Ft. LIVING AREA

0.33 Acres lot

Tarema Riddle

Tarema Riddle

Features & Amenities

Interior

  • total bedrooms4
  • Total bathrooms4
  • full bathrooms3
  • half bathroom1
  • Laundry room Main
  • Flooring Carpet, Ceramic Tile, Wood
  • Fireplace Basement, Gas, Main Level, Three
  • APPLIANCES Dishwasher, Disposal, Double Oven, Hot Tap Dispenser, Microwave Oven, Refrigerator, Self Cleaning Oven
  • other interior Features 5-Pc Bath, 9 Ft Ceilings, Vaulted Ceilings

Area & Lot

  • Status Sold
  • Date Sold May 21, 2026
  • Living Area4,998 Sq.Ft.
  • Total Area5,542 Sq.Ft.
  • Lot Area0.33 Acres
  • MLS® ID3174856
  • TypeResidential
  • YEAR BUILT2003
  • Elementary SchoolAntelope Trails
  • Middle SchoolDiscovery Canyon
  • High SchoolDiscovery Canyon
  • School DistrictAcademy-20

Exterior

  • water SourceAssoc/Distr
  • utilitiesCable Available, Electricity Connected, Natural Gas Connected
  • roofTile
  • HEAT TYPEForced Air, Natural Gas
  • AIR CONDITIONINGCeiling Fan(s), Central Air
  • sewerSewer

Financial

  • Sales Price$1,285,000
  • Real Estate Tax $5,900/yr
  • HOA $54
View Virtual Tour

Let Us Serve You

When it comes to buying or selling your home, we want to equip you with local expert advice. No obligation, just a Platinum opinion you can trust. Contact us today to find out how we can be of assistance to you!
Follow Us