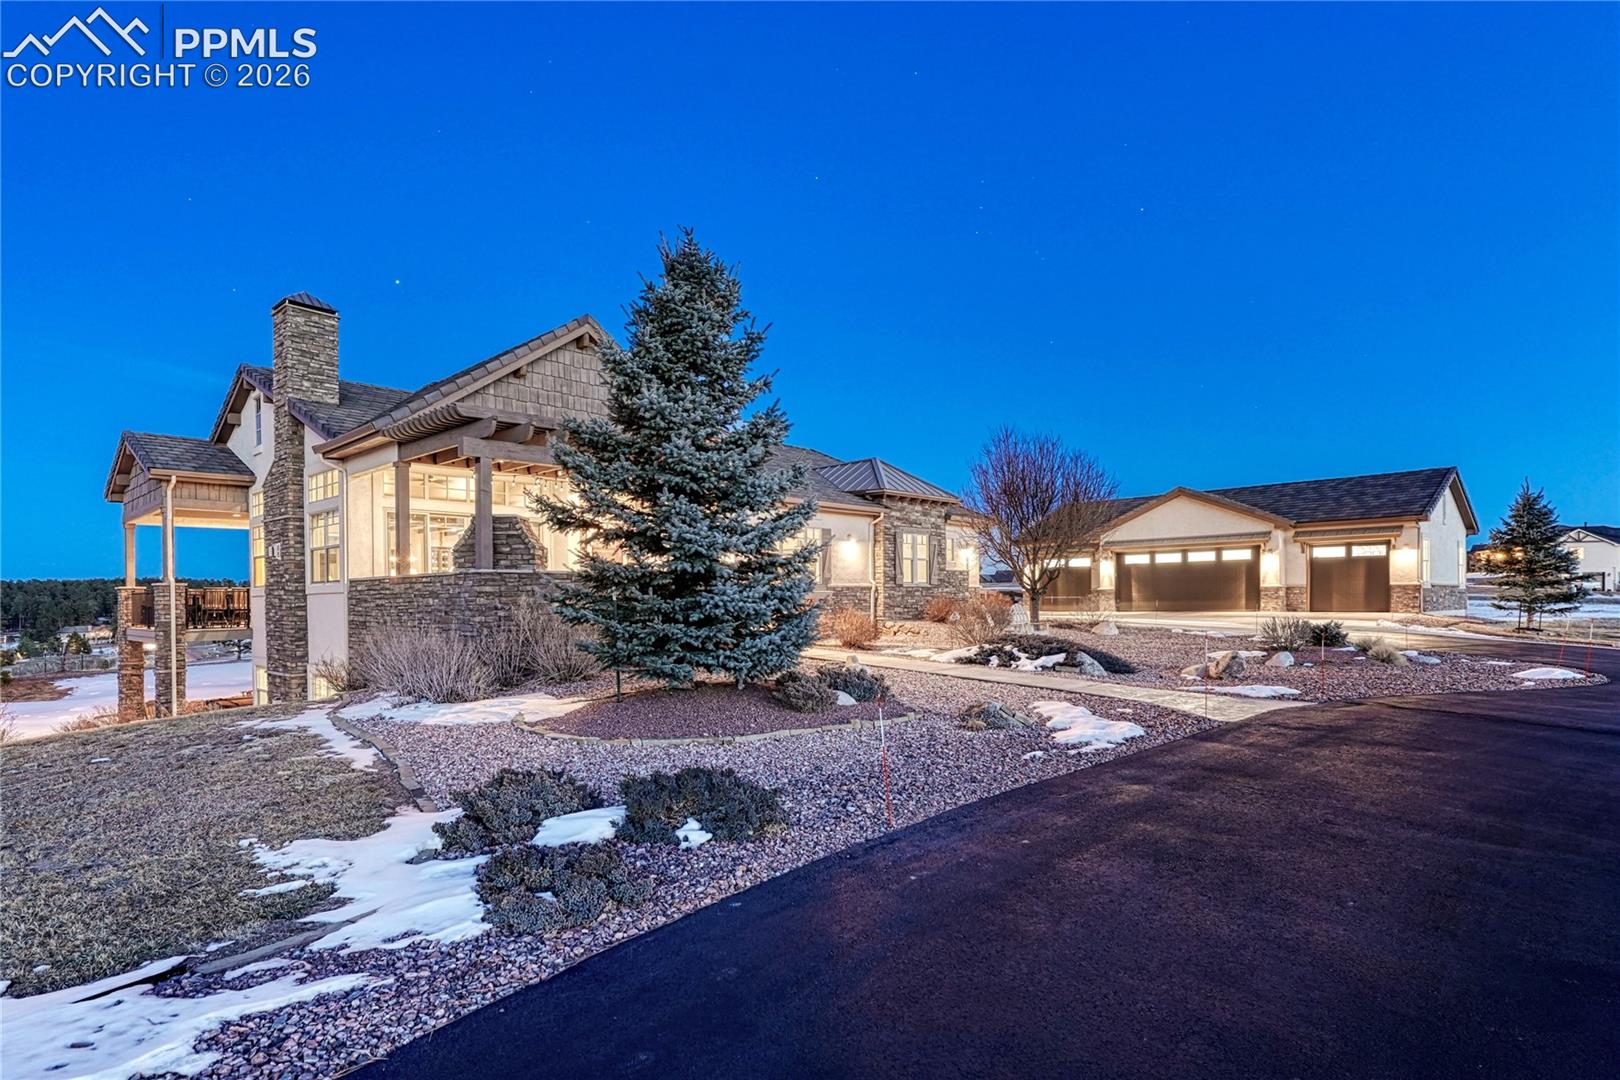
Two-story stone-and-stucco home with a covered porch, three-car garage, and snowy landscaping at dusk.
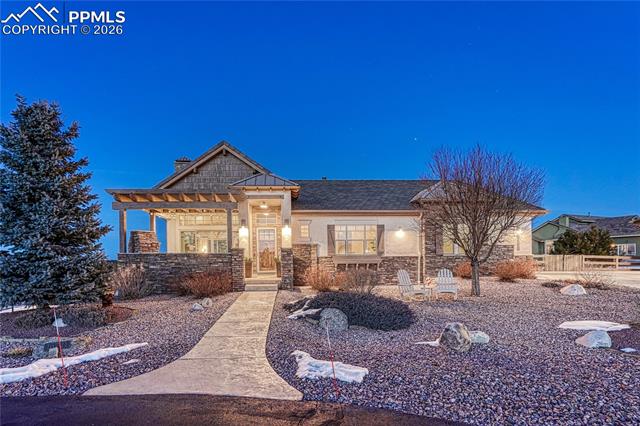
Single-story home with a stone entry, pergola, and gravel landscaping at dusk.
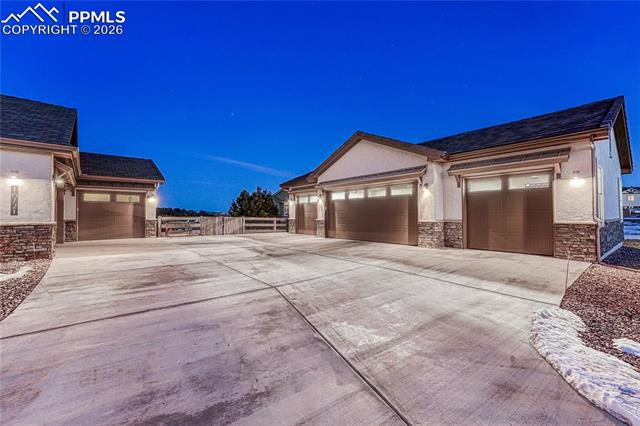
Multiple attached garages and a wide concrete driveway illuminated at dusk.
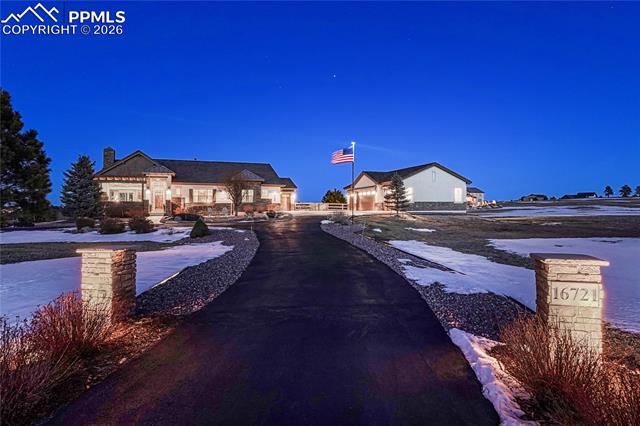
Home exterior at dusk with a curved driveway, snow patches, and an illuminated stone facade.
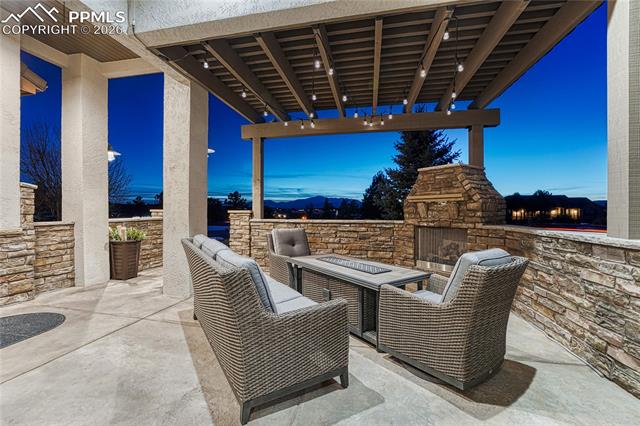
Covered stone patio with pergola, outdoor fireplace, wicker seating, and distant mountain views.
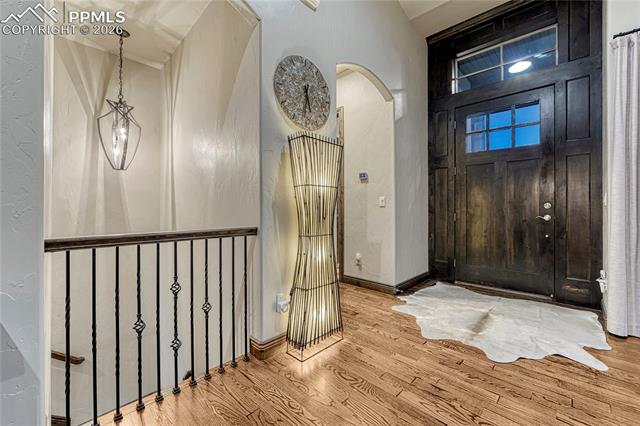
Entry foyer with a dark wood front door, hardwood flooring, and wrought-iron railing.
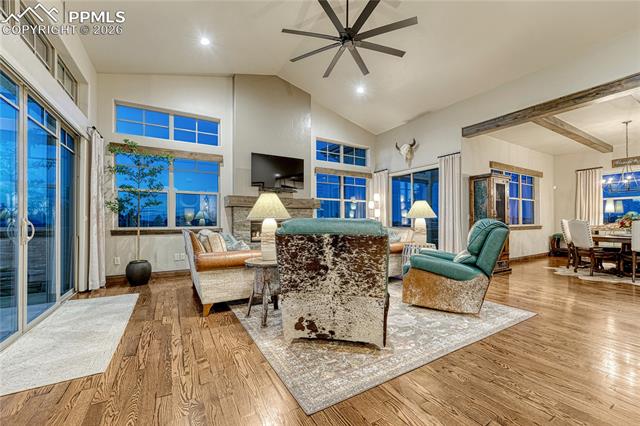
Living room with a vaulted ceiling, large windows, stone fireplace and seating area.
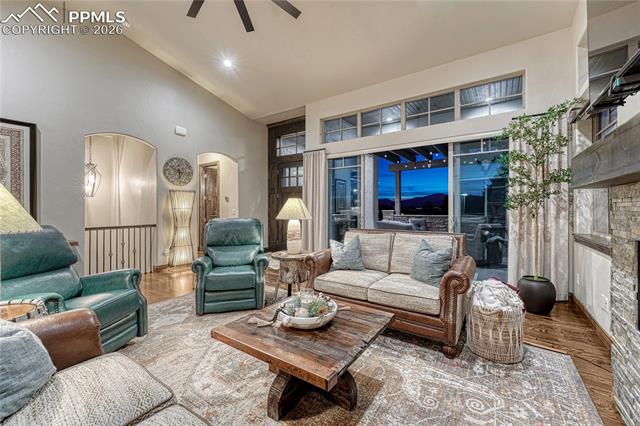
Living room with leather seating, a rustic coffee table, tall windows, and a stone fireplace.
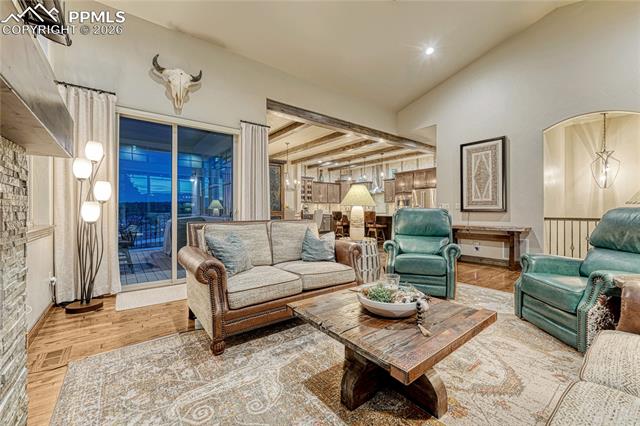
Living room with a leather sofa, green armchairs, and exposed ceiling beams.
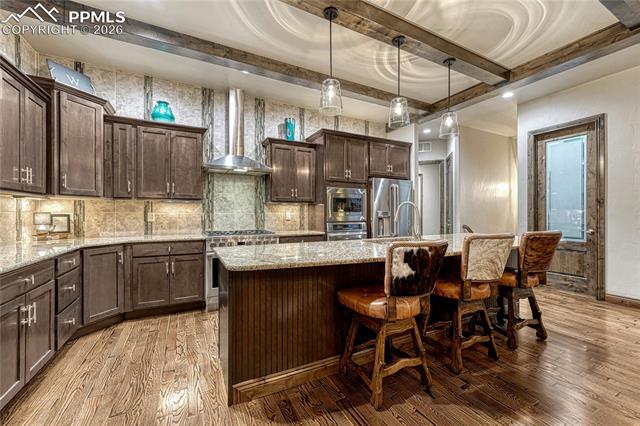
Kitchen with dark wood cabinetry, a large island, and four bar stools.
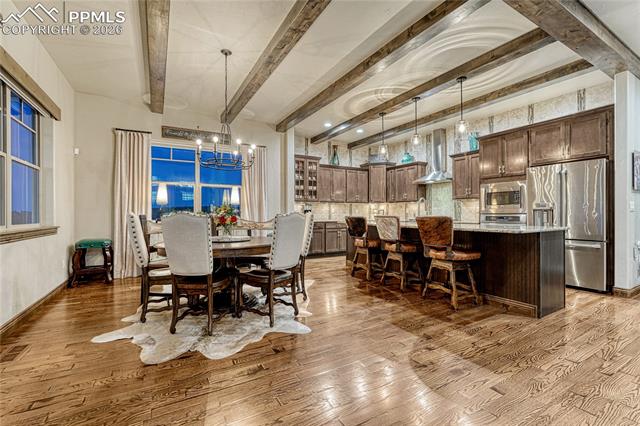
Open kitchen and dining area with dark wood cabinetry, island seating, and exposed ceiling beams.
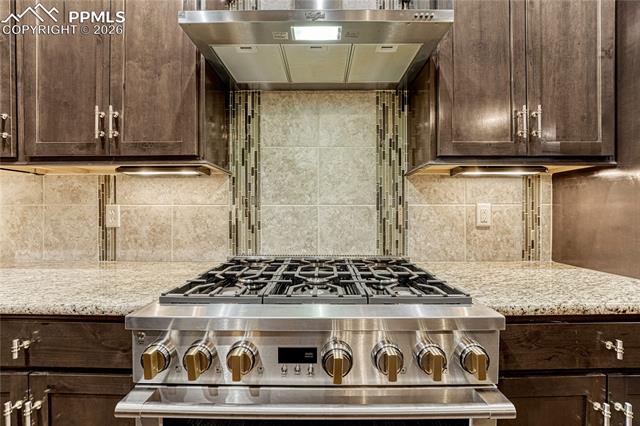
Kitchen with a stainless-steel gas range, dark wood cabinets, and stone counters.
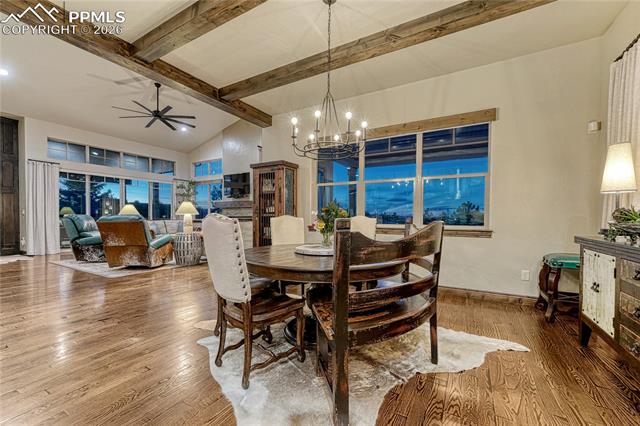
Dining area with a rustic wood table, exposed ceiling beams, and large windows overlooking the dusk sky.
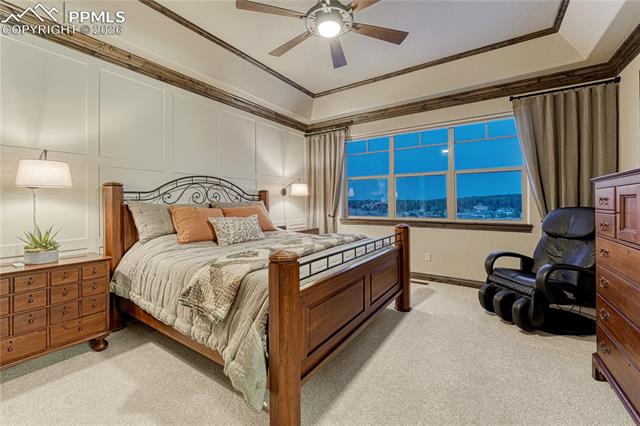
Bedroom with a wooden four-poster bed, large window, and two black recliners.
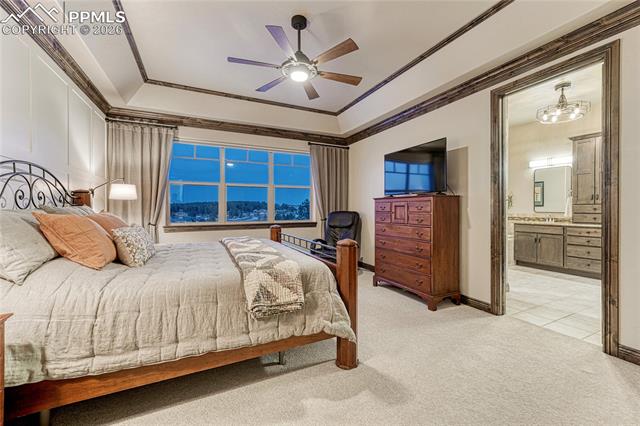
Bedroom with a wood-framed bed, ceiling fan, and large window overlooking distant lights.
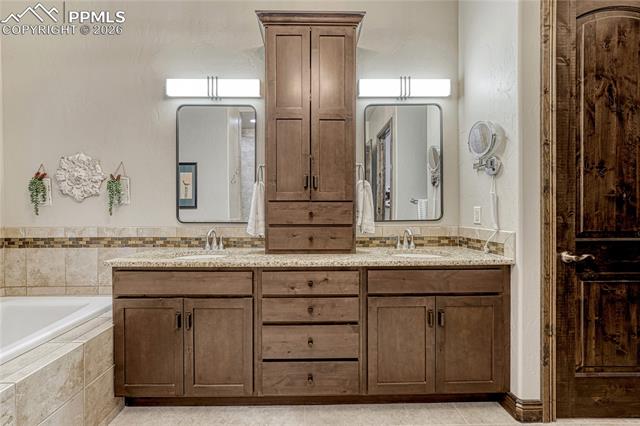
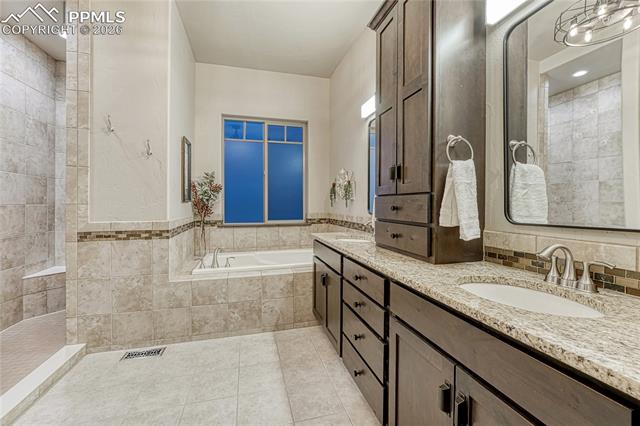
Bathroom vanity with twin mirrors, a central cabinet, and a tiled bathtub surround.
Bathroom with a tiled shower, soaking tub, and long dark-wood vanity.
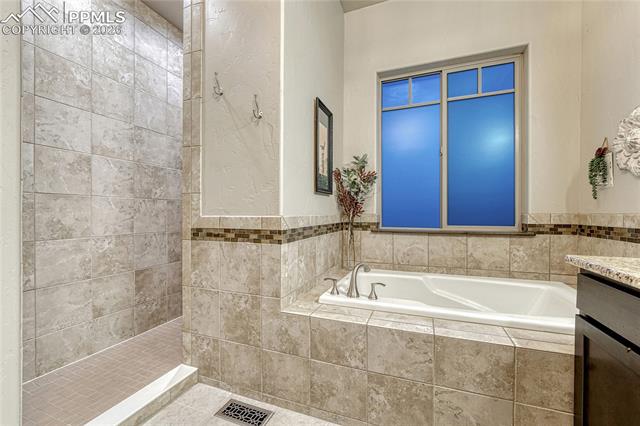
Bathroom with a tiled walk-in shower, soaking tub, and blue-tinted window.
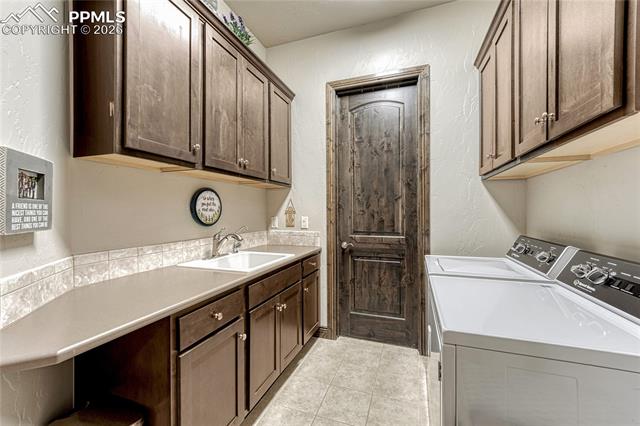
Laundry room with dark wood cabinets, a utility sink, and a washer and dryer.
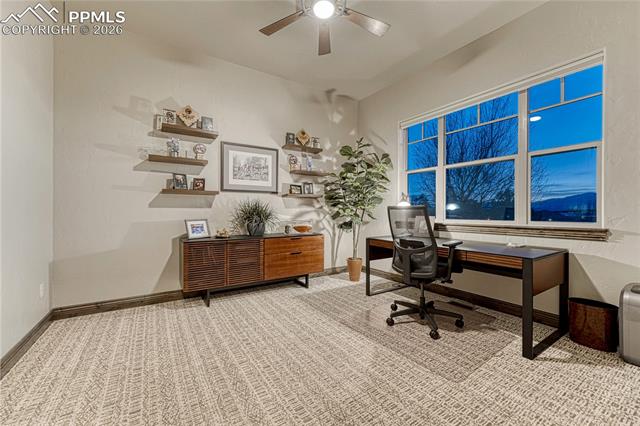
Furnished home office with a large window overlooking distant hills at dusk.
Bathroom with a glass-enclosed tile shower and dark double vanity.
Living room with a stone fireplace, leather sectional, and adjacent dining area.
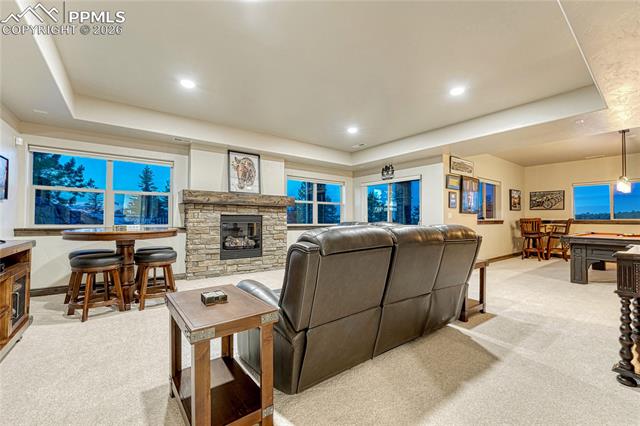
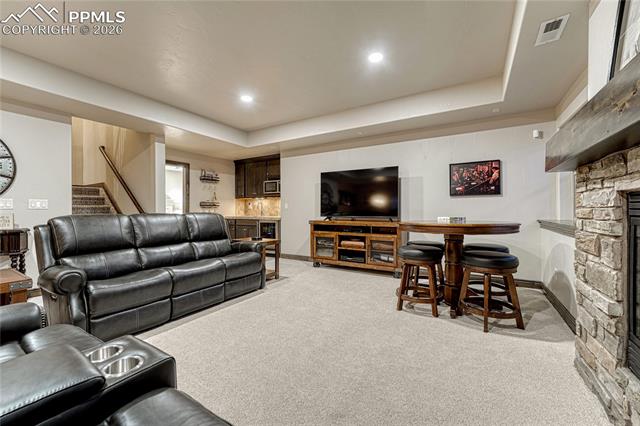
Basement family room with a black leather sectional, stone fireplace, and pub table.
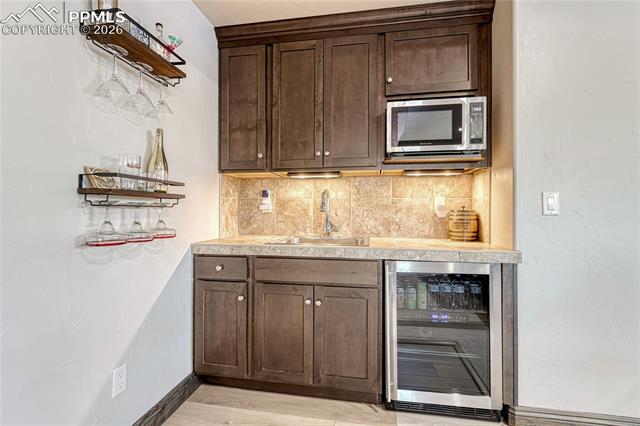
Wet bar with dark wood cabinets, a sink, microwave, and beverage refrigerator.
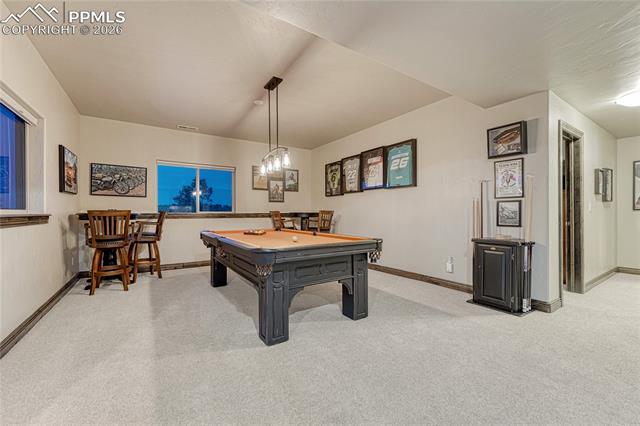
Game room with a billiards table, dining nook, and framed sports memorabilia.
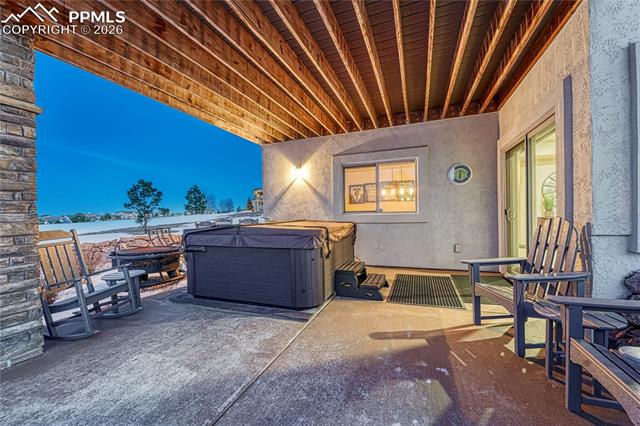
Covered patio with a hot tub, outdoor seating, and snowy landscape beyond.
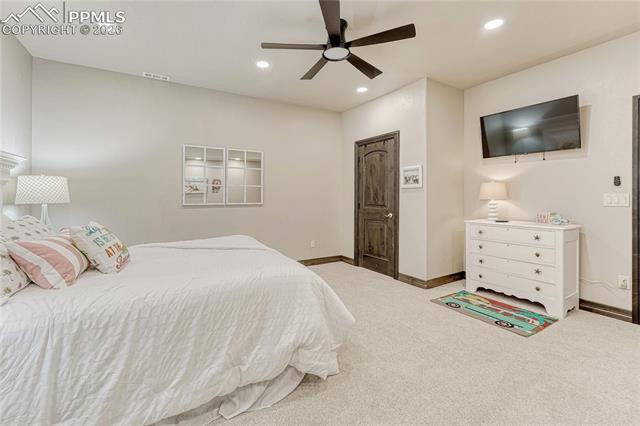
Bedroom with a white bed, dark wood door, wall-mounted television, and ceiling fan.
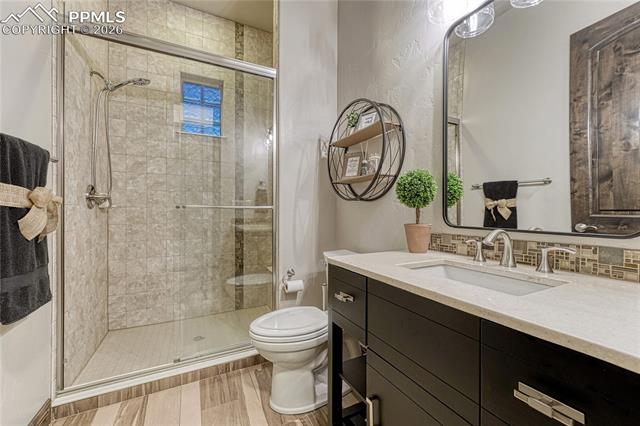
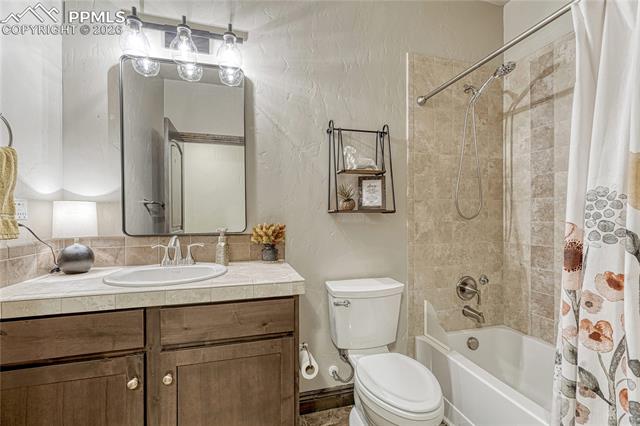
Bathroom with wood vanity, framed mirror, toilet, and tiled tub-shower.
Bedroom with a large wooden bed, patterned headboard, and matching dresser.
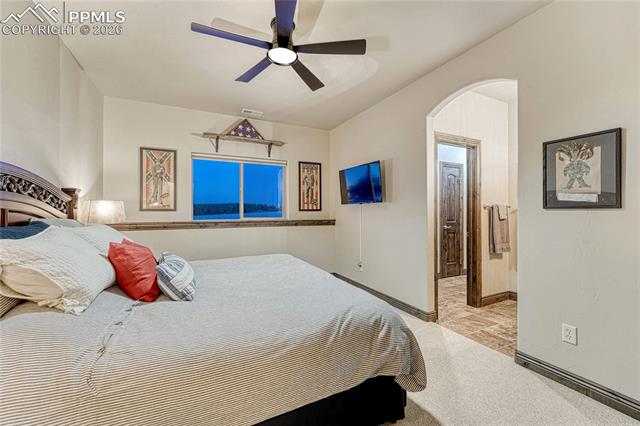
Bedroom with a large bed, ceiling fan, and arched doorway to the bathroom.
Bathroom vanity with a long stone countertop, oval sink, dark wood cabinets, and large mirror.
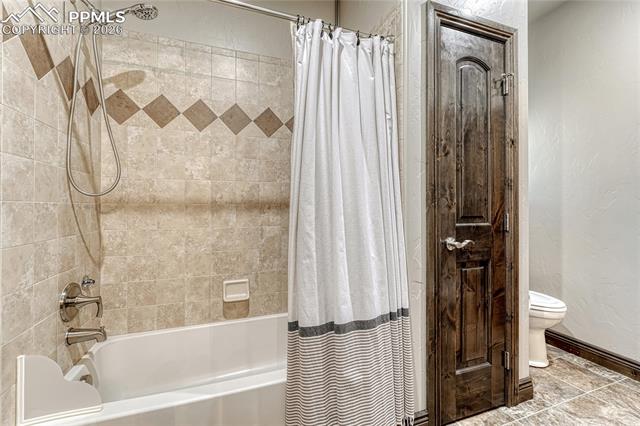
Bathroom with a tiled bathtub and shower, striped curtain, and dark wood door.
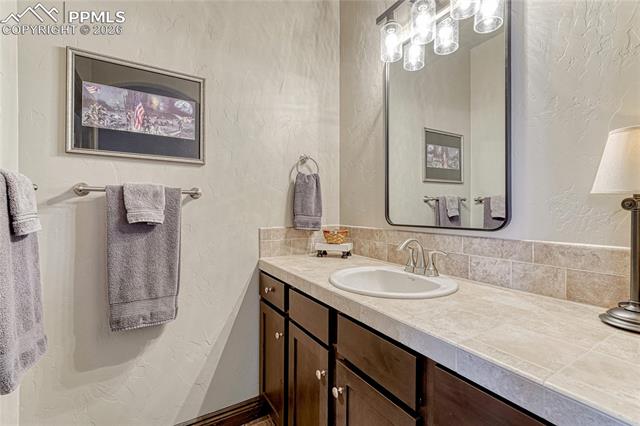
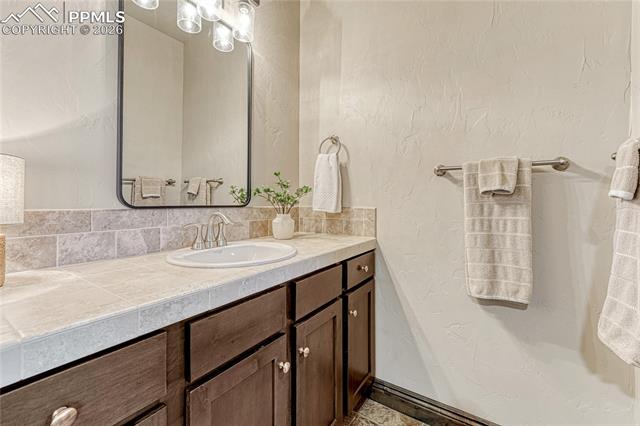
Bathroom vanity with dark wood cabinets, a light stone countertop, and a large mirror.
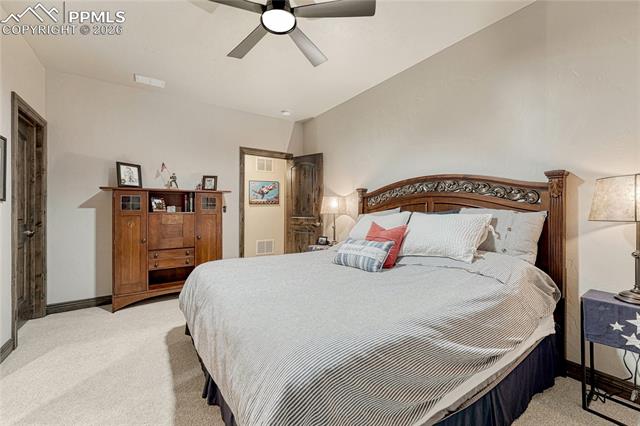
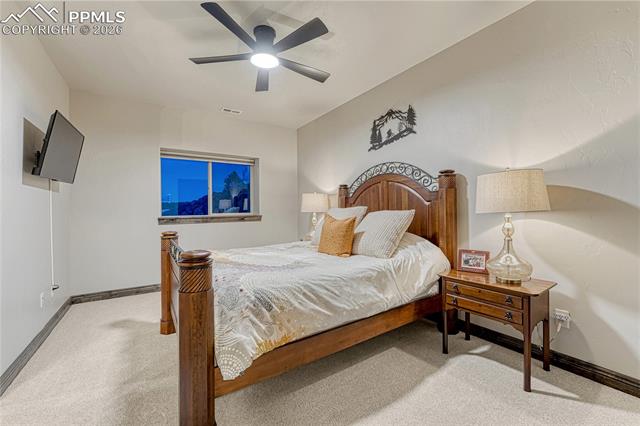
Bedroom with a carved wooden bed, bedside tables, and a ceiling fan.
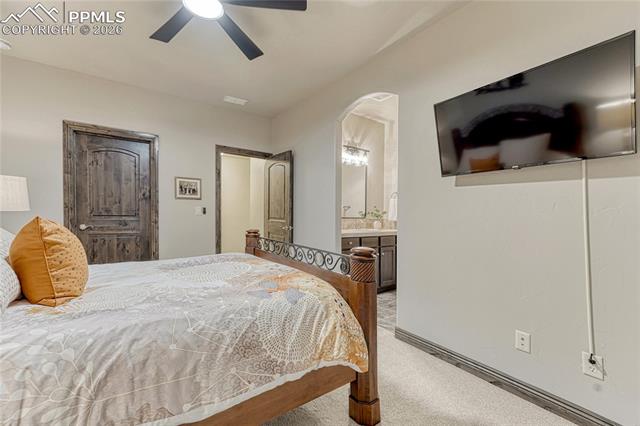
Bedroom with a carved wooden bed, ensuite bathroom doorway, and wall-mounted television.
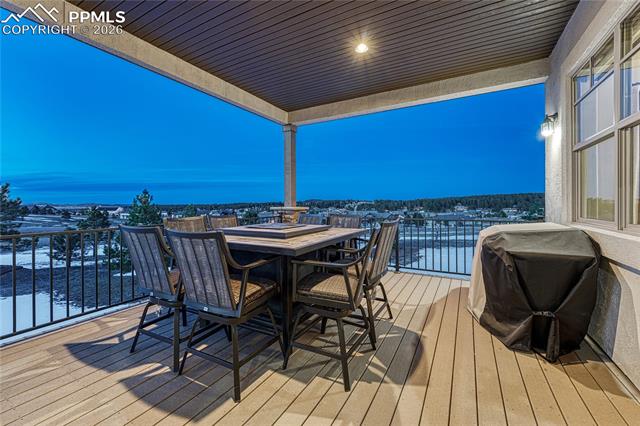
Covered deck with outdoor dining set and grill overlooking a snowy landscape at dusk.
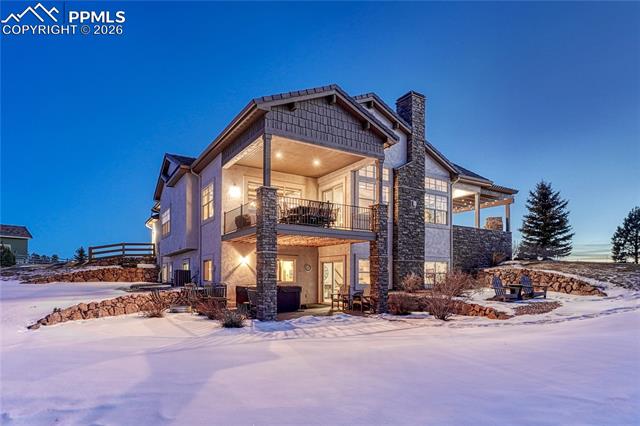
Two-story home with stone chimney and balcony, illuminated against a snowy dusk setting.
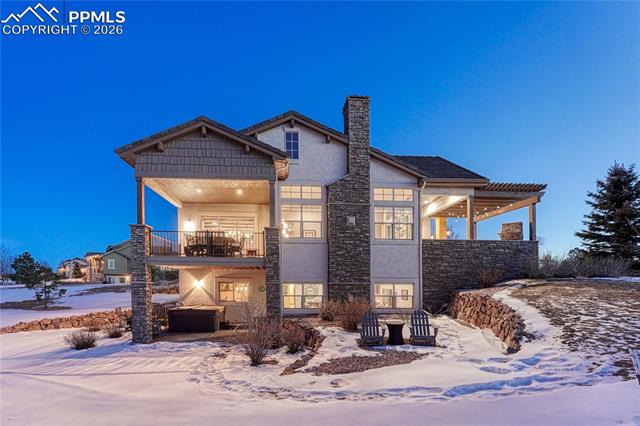
Modern stone-and-siding home with illuminated covered decks, photographed at dusk in snow.
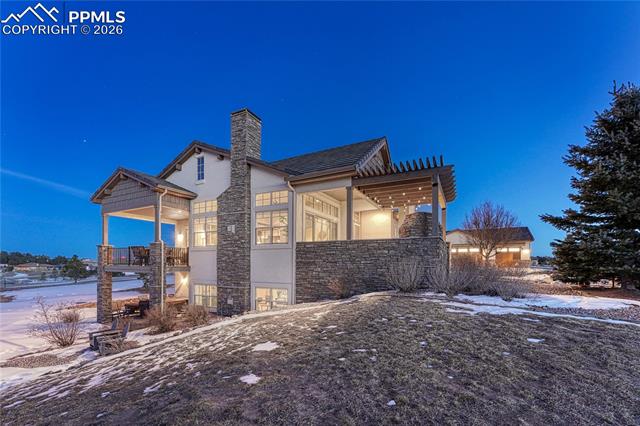
Stone-and-siding home with a covered porch and pergola at dusk.
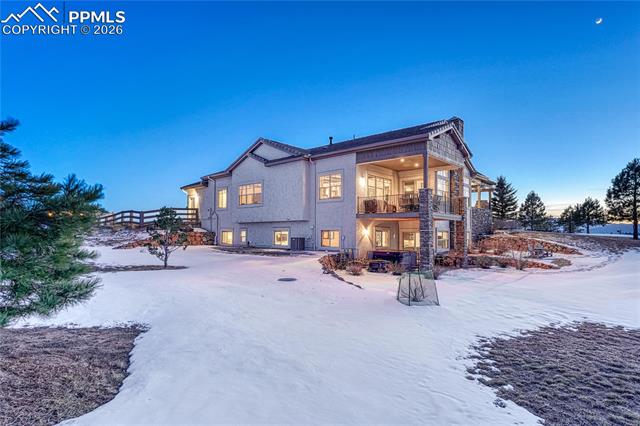
Rear exterior of a two-story home with a covered deck, warmly lit windows, and a snow-covered yard.
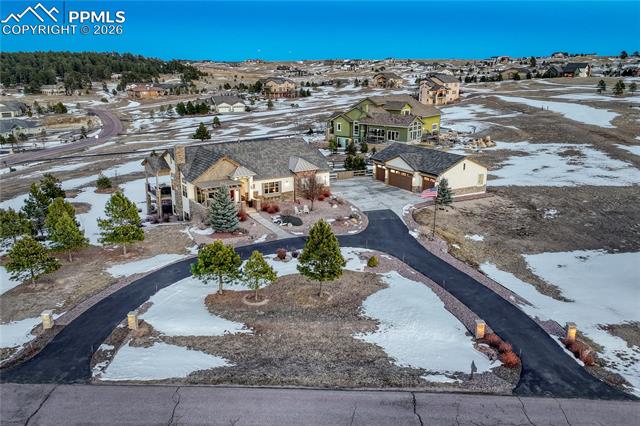
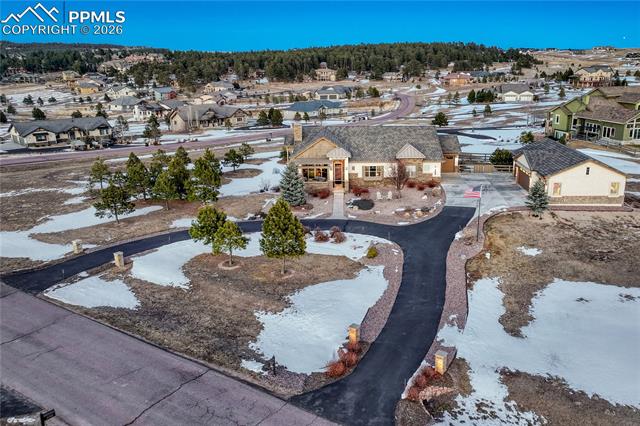
Aerial view of a home with a circular driveway and detached garage amid patchy snow.
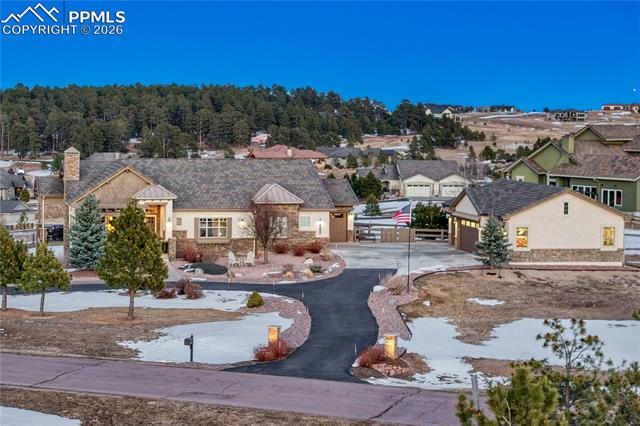
Residential community entrance with stone-and-stucco homes and a curved driveway.
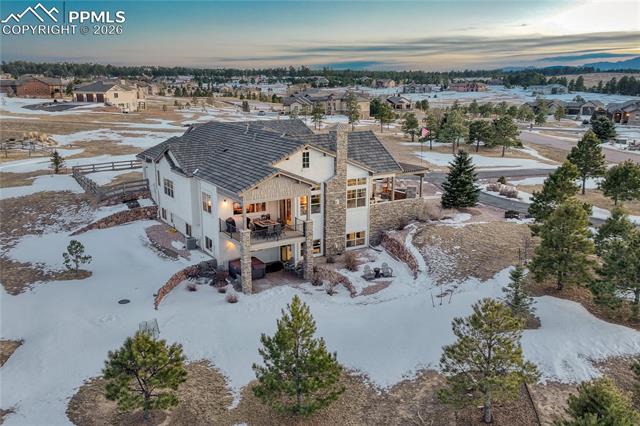
Aerial view of a two-story home with a covered deck in a snow-covered neighborhood.
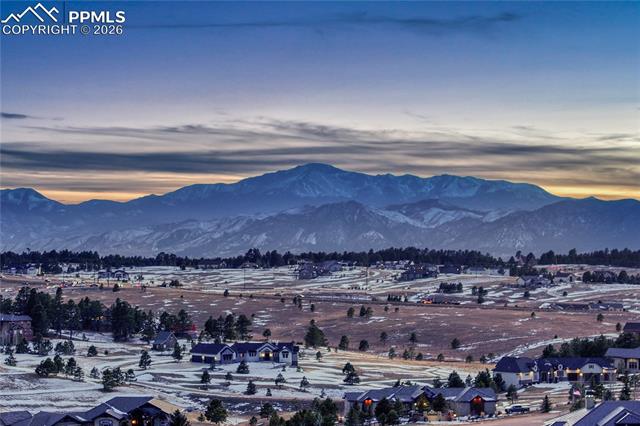
Snow-dusted neighborhood beneath a mountain range and colorful sunset sky.
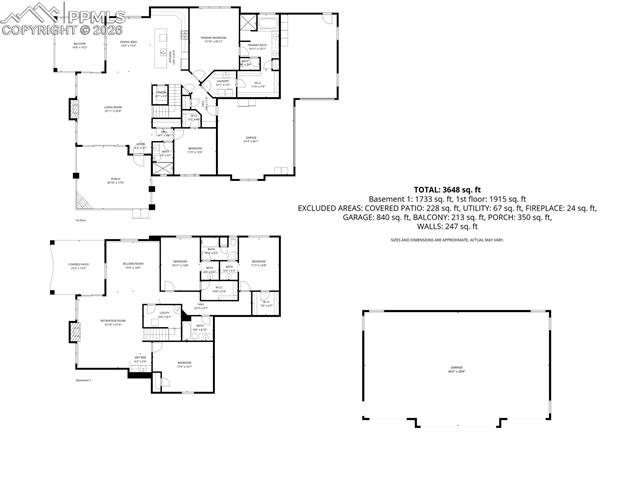
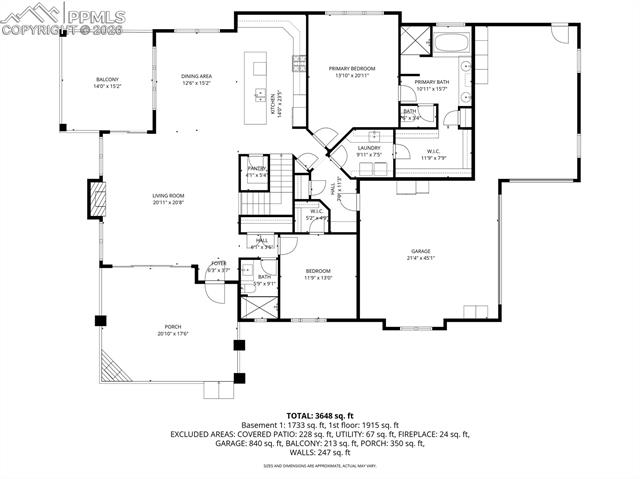
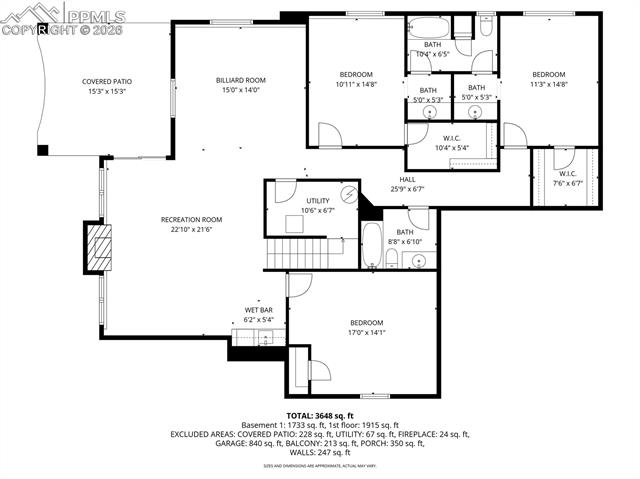
Floor plan for 16721 Timber Meadow Drive
Floor plan for 16721 Timber Meadow Drive.
Floor plan of 16721 Timber Meadow Drive, showing four bedrooms, recreation room, billiard room, and covered patio.
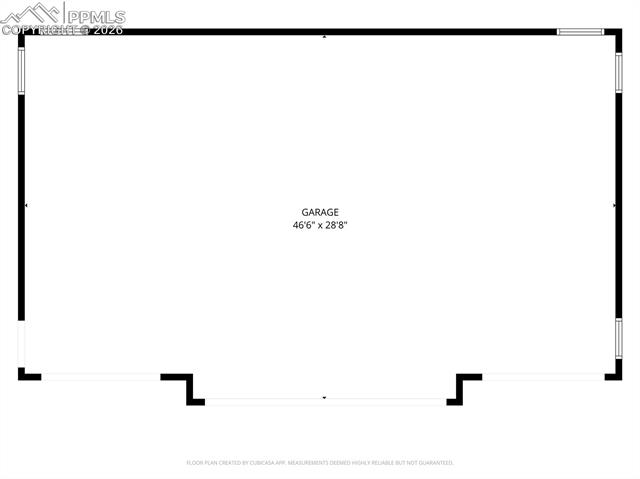
Garage floor plan with dimensions of 46 feet 6 inches by 28 feet 8 inches.
Aerial view of a stone-front home with a curved driveway and snow-dusted landscaping.
Two-story stone-and-stucco home with a covered porch, three-car garage, and snowy landscaping at dusk.
Single-story home with a stone entry, pergola, and gravel landscaping at dusk.
Multiple attached garages and a wide concrete driveway illuminated at dusk.
Home exterior at dusk with a curved driveway, snow patches, and an illuminated stone facade.
Covered stone patio with pergola, outdoor fireplace, wicker seating, and distant mountain views.
Entry foyer with a dark wood front door, hardwood flooring, and wrought-iron railing.
Living room with a vaulted ceiling, large windows, stone fireplace and seating area.
Living room with leather seating, a rustic coffee table, tall windows, and a stone fireplace.
Living room with a leather sofa, green armchairs, and exposed ceiling beams.
Kitchen with dark wood cabinetry, a large island, and four bar stools.
Open kitchen and dining area with dark wood cabinetry, island seating, and exposed ceiling beams.
Kitchen with a stainless-steel gas range, dark wood cabinets, and stone counters.
Dining area with a rustic wood table, exposed ceiling beams, and large windows overlooking the dusk sky.
Bedroom with a wooden four-poster bed, large window, and two black recliners.
Bedroom with a wood-framed bed, ceiling fan, and large window overlooking distant lights.
Bathroom vanity with twin mirrors, a central cabinet, and a tiled bathtub surround.
Bathroom with a tiled shower, soaking tub, and long dark-wood vanity.
Bathroom with a tiled walk-in shower, soaking tub, and blue-tinted window.
Laundry room with dark wood cabinets, a utility sink, and a washer and dryer.
Furnished home office with a large window overlooking distant hills at dusk.
Bathroom with a glass-enclosed tile shower and dark double vanity.
Living room with a stone fireplace, leather sectional, and adjacent dining area.
Basement family room with a black leather sectional, stone fireplace, and pub table.
Wet bar with dark wood cabinets, a sink, microwave, and beverage refrigerator.
Game room with a billiards table, dining nook, and framed sports memorabilia.
Covered patio with a hot tub, outdoor seating, and snowy landscape beyond.
Bedroom with a white bed, dark wood door, wall-mounted television, and ceiling fan.
Bathroom with wood vanity, framed mirror, toilet, and tiled tub-shower.
Bedroom with a large wooden bed, patterned headboard, and matching dresser.
Bedroom with a large bed, ceiling fan, and arched doorway to the bathroom.
Bathroom vanity with a long stone countertop, oval sink, dark wood cabinets, and large mirror.
Bathroom with a tiled bathtub and shower, striped curtain, and dark wood door.
Bathroom vanity with dark wood cabinets, a light stone countertop, and a large mirror.
Bedroom with a carved wooden bed, bedside tables, and a ceiling fan.
Bedroom with a carved wooden bed, ensuite bathroom doorway, and wall-mounted television.
Covered deck with outdoor dining set and grill overlooking a snowy landscape at dusk.
Two-story home with stone chimney and balcony, illuminated against a snowy dusk setting.
Modern stone-and-siding home with illuminated covered decks, photographed at dusk in snow.
Stone-and-siding home with a covered porch and pergola at dusk.
Rear exterior of a two-story home with a covered deck, warmly lit windows, and a snow-covered yard.
Aerial view of a home with a circular driveway and detached garage amid patchy snow.
Residential community entrance with stone-and-stucco homes and a curved driveway.
Aerial view of a two-story home with a covered deck in a snow-covered neighborhood.
Snow-dusted neighborhood beneath a mountain range and colorful sunset sky.
Floor plan for 16721 Timber Meadow Drive
Floor plan for 16721 Timber Meadow Drive.
Floor plan of 16721 Timber Meadow Drive, showing four bedrooms, recreation room, billiard room, and covered patio.
Garage floor plan with dimensions of 46 feet 6 inches by 28 feet 8 inches.
Aerial view of a stone-front home with a curved driveway and snow-dusted landscaping.
Two-story stone-and-stucco home with a covered porch, three-car garage, and snowy landscaping at dusk.
Single-story home with a stone entry, pergola, and gravel landscaping at dusk.
Multiple attached garages and a wide concrete driveway illuminated at dusk.
Home exterior at dusk with a curved driveway, snow patches, and an illuminated stone facade.
Covered stone patio with pergola, outdoor fireplace, wicker seating, and distant mountain views.
Entry foyer with a dark wood front door, hardwood flooring, and wrought-iron railing.
Living room with a vaulted ceiling, large windows, stone fireplace and seating area.
Living room with leather seating, a rustic coffee table, tall windows, and a stone fireplace.
Living room with a leather sofa, green armchairs, and exposed ceiling beams.
Kitchen with dark wood cabinetry, a large island, and four bar stools.
Open kitchen and dining area with dark wood cabinetry, island seating, and exposed ceiling beams.
Kitchen with a stainless-steel gas range, dark wood cabinets, and stone counters.
Dining area with a rustic wood table, exposed ceiling beams, and large windows overlooking the dusk sky.
Bedroom with a wooden four-poster bed, large window, and two black recliners.
Bedroom with a wood-framed bed, ceiling fan, and large window overlooking distant lights.
Bathroom vanity with twin mirrors, a central cabinet, and a tiled bathtub surround.
Bathroom with a tiled shower, soaking tub, and long dark-wood vanity.
Bathroom with a tiled walk-in shower, soaking tub, and blue-tinted window.
Laundry room with dark wood cabinets, a utility sink, and a washer and dryer.
Furnished home office with a large window overlooking distant hills at dusk.
Bathroom with a glass-enclosed tile shower and dark double vanity.
Living room with a stone fireplace, leather sectional, and adjacent dining area.
Basement family room with a black leather sectional, stone fireplace, and pub table.
Wet bar with dark wood cabinets, a sink, microwave, and beverage refrigerator.
Game room with a billiards table, dining nook, and framed sports memorabilia.
Covered patio with a hot tub, outdoor seating, and snowy landscape beyond.
Bedroom with a white bed, dark wood door, wall-mounted television, and ceiling fan.
Bathroom with wood vanity, framed mirror, toilet, and tiled tub-shower.
Bedroom with a large wooden bed, patterned headboard, and matching dresser.
Bedroom with a large bed, ceiling fan, and arched doorway to the bathroom.
Bathroom vanity with a long stone countertop, oval sink, dark wood cabinets, and large mirror.
Bathroom with a tiled bathtub and shower, striped curtain, and dark wood door.
Bathroom vanity with dark wood cabinets, a light stone countertop, and a large mirror.
Bedroom with a carved wooden bed, bedside tables, and a ceiling fan.
Bedroom with a carved wooden bed, ensuite bathroom doorway, and wall-mounted television.
Covered deck with outdoor dining set and grill overlooking a snowy landscape at dusk.
Two-story home with stone chimney and balcony, illuminated against a snowy dusk setting.
Modern stone-and-siding home with illuminated covered decks, photographed at dusk in snow.
Stone-and-siding home with a covered porch and pergola at dusk.
Rear exterior of a two-story home with a covered deck, warmly lit windows, and a snow-covered yard.
Aerial view of a home with a circular driveway and detached garage amid patchy snow.
Residential community entrance with stone-and-stucco homes and a curved driveway.
Aerial view of a two-story home with a covered deck in a snow-covered neighborhood.
Snow-dusted neighborhood beneath a mountain range and colorful sunset sky.
Floor plan for 16721 Timber Meadow Drive
Floor plan for 16721 Timber Meadow Drive.
Floor plan of 16721 Timber Meadow Drive, showing four bedrooms, recreation room, billiard room, and covered patio.
Garage floor plan with dimensions of 46 feet 6 inches by 28 feet 8 inches.
Aerial view of a stone-front home with a curved driveway and snow-dusted landscaping.
See all photos
Bought with Marnie Terry, The Platinum Group and Listed by Marnie Terry, The Platinum Group Listing Contact: 719-536-4444
Stunning ranch home with Pikes Peak Views, New Four-Car Garage, and Hot Tub in Walden Preserve! Nestled on 2.5 acres in the coveted Walden Preserve, this exceptional ranch-style home offers the perfect blend of luxury, comfort, and breathtaking views. With soaring wood beams, exquisite craftsmanship, and an expansive open floor plan, this home is designed for both elegance and functionality.
The gourmet kitchen is equipped with a new six-burner gas range, top-of-the-line appliances, and ample counter space, perfect for cooking and entertaining. Sliding glass doors lead you to a beautiful outdoor patio featuring a cozy fireplace and pergola - ideal for enjoying Colorado sunsets or hosting guests. The primary bedroom lets you enjoy the ease of a laundry room connecting directly to the primary closet, offering unparalleled convenience and luxury. Another bedroom with Pikes Peak views is also on the main level. The walk out basement features a recreation room, creating the perfect space for entertainment, family time, or relaxation. Unobstructed, panoramic views of Pikes Peak that stretch for miles, offering tranquility and a connection to nature. Two bedrooms and a non conforming bedroom complete the basement area with a jack and jill bathroom and a separate bathroom. Make sure to check out the spacious, stucco-finished garage that has been fully drywalled for a clean, finished look. Perfect for housing multiple vehicles, boats, or offering additional storage. A bonus-Generac generator-peace of mind during Colorado's unpredictable weather, ensuring the home is always ready, no matter the circumstances. With 2.5 acres of space, enjoy privacy, outdoor activities, and the freedom to design your ideal landscape. Located in a highly desirable area with convenient access to outdoor activities and major routes, this home is a rare gem. Whether you're hosting gatherings, relaxing with loved ones, or simply enjoying the views, this property offers a lifestyle like no other.

5
beds

4
baths

4,316 Sq.Ft. LIVING AREA

2.5 Acres lot

Marnie Terry

Marnie Terry

Features & Amenities

Interior

  • total bedrooms5
  • Total bathrooms4
  • full bathrooms2
  • three quarter bathrooms2
  • Laundry room Main
  • Flooring Carpet, Ceramic Tile, Wood
  • Fireplace Basement, Gas, Main Level
  • APPLIANCES Dishwasher, Disposal, Double Oven, Gas in Kitchen, Microwave Oven, Refrigerator

Area & Lot

  • Status Sold
  • Date Sold March 13, 2026
  • Living Area4,316 Sq.Ft.
  • Total Area4,381 Sq.Ft.
  • Lot Area2.5 Acres
  • MLS® ID5718494
  • TypeResidential
  • YEAR BUILT2013
  • School DistrictLewis-Palmer-38

Exterior

  • water SourceWell
  • utilitiesCable Available, Electricity Available, Generator, Natural Gas Available
  • roofComposite Shingle
  • HEAT TYPEForced Air
  • AIR CONDITIONINGCeiling Fan(s), Central Air
  • sewerSeptic

Financial

  • Sales Price$1,400,000
  • Real Estate Tax $5,335/yr
  • HOA $250
View Virtual Tour

Let Us Serve You

When it comes to buying or selling your home, we want to equip you with local expert advice. No obligation, just a Platinum opinion you can trust. Contact us today to find out how we can be of assistance to you!
Follow Us